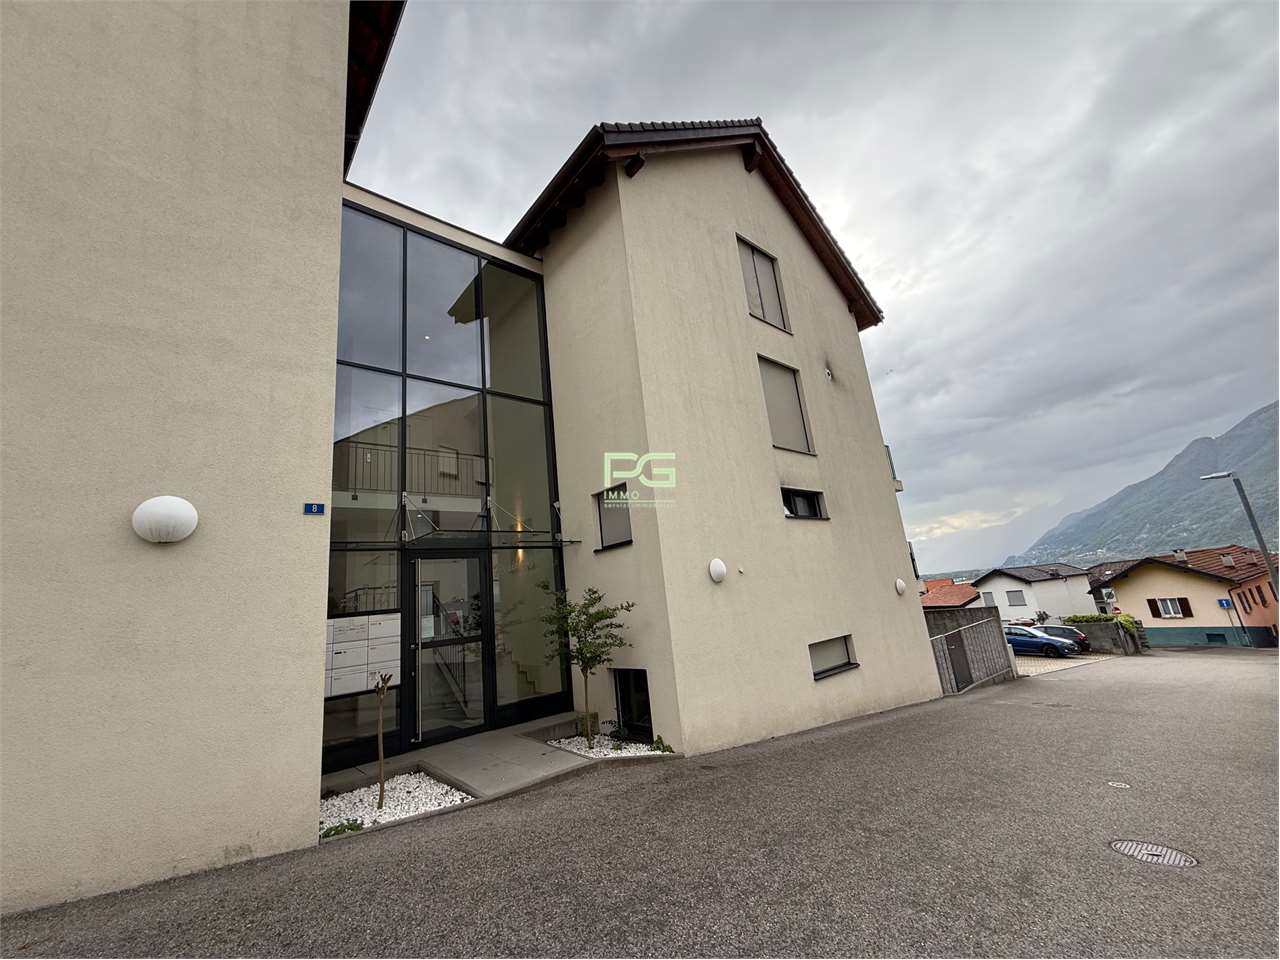
457 results - Apartment to buy in District Bellinzona

1 / 18
CHF 890,000.–
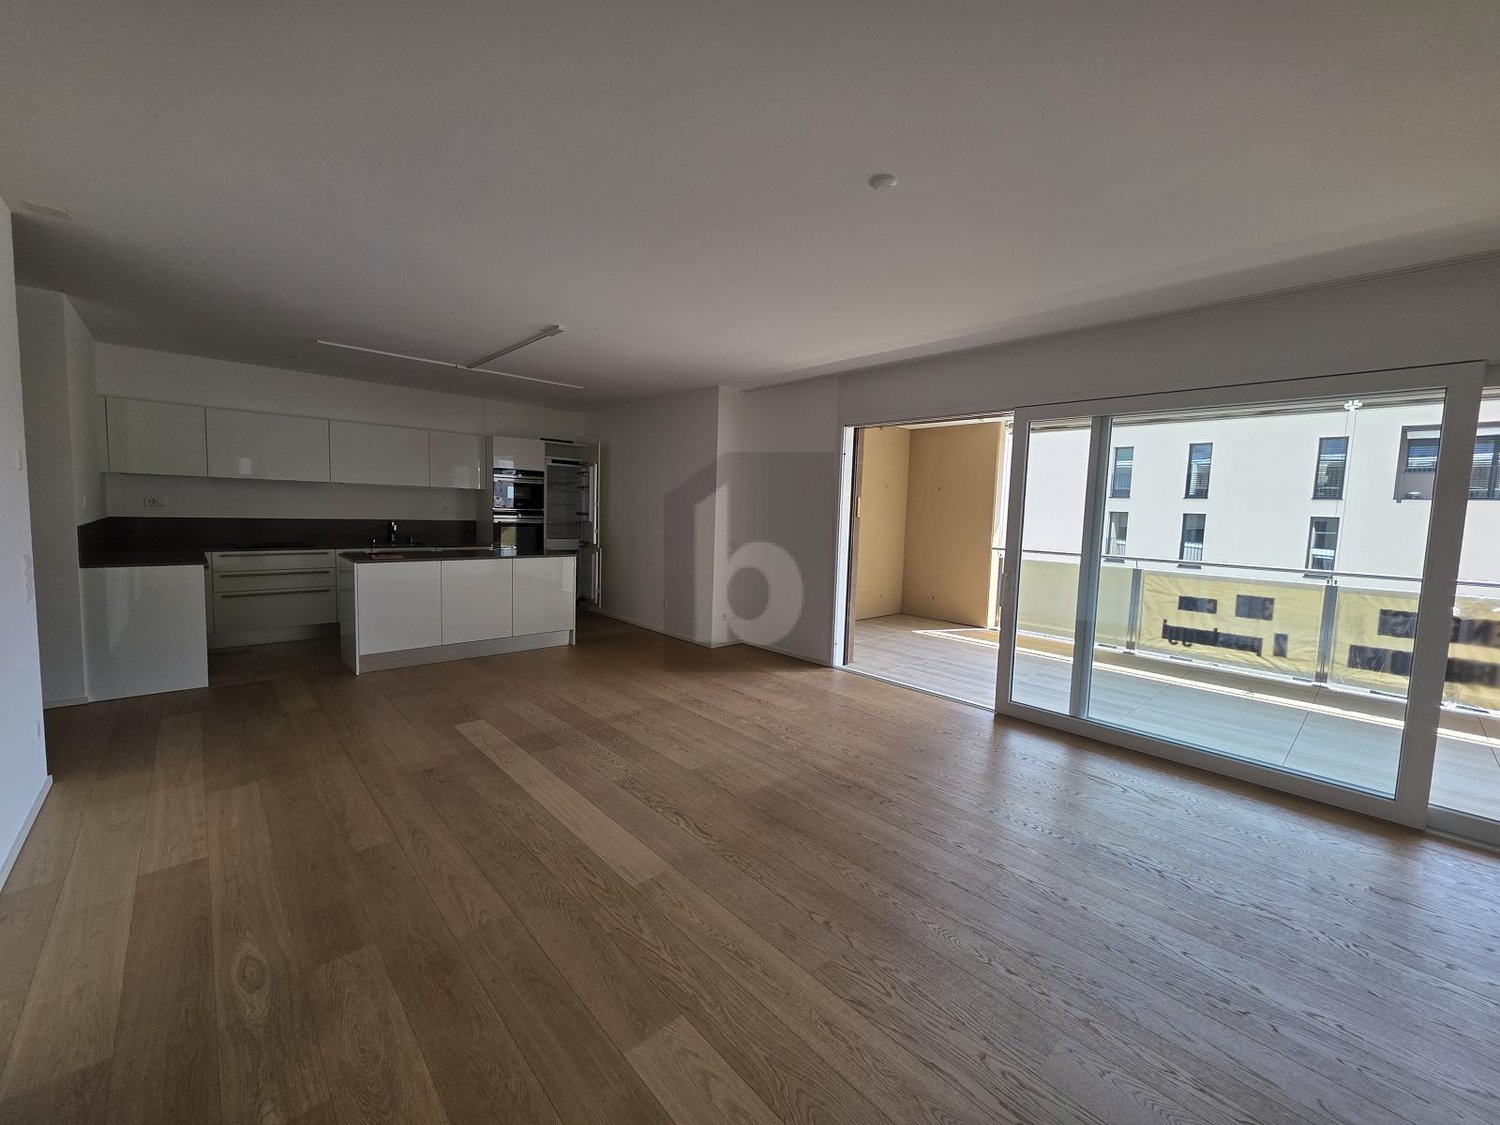
4.5 rooms124m² living space
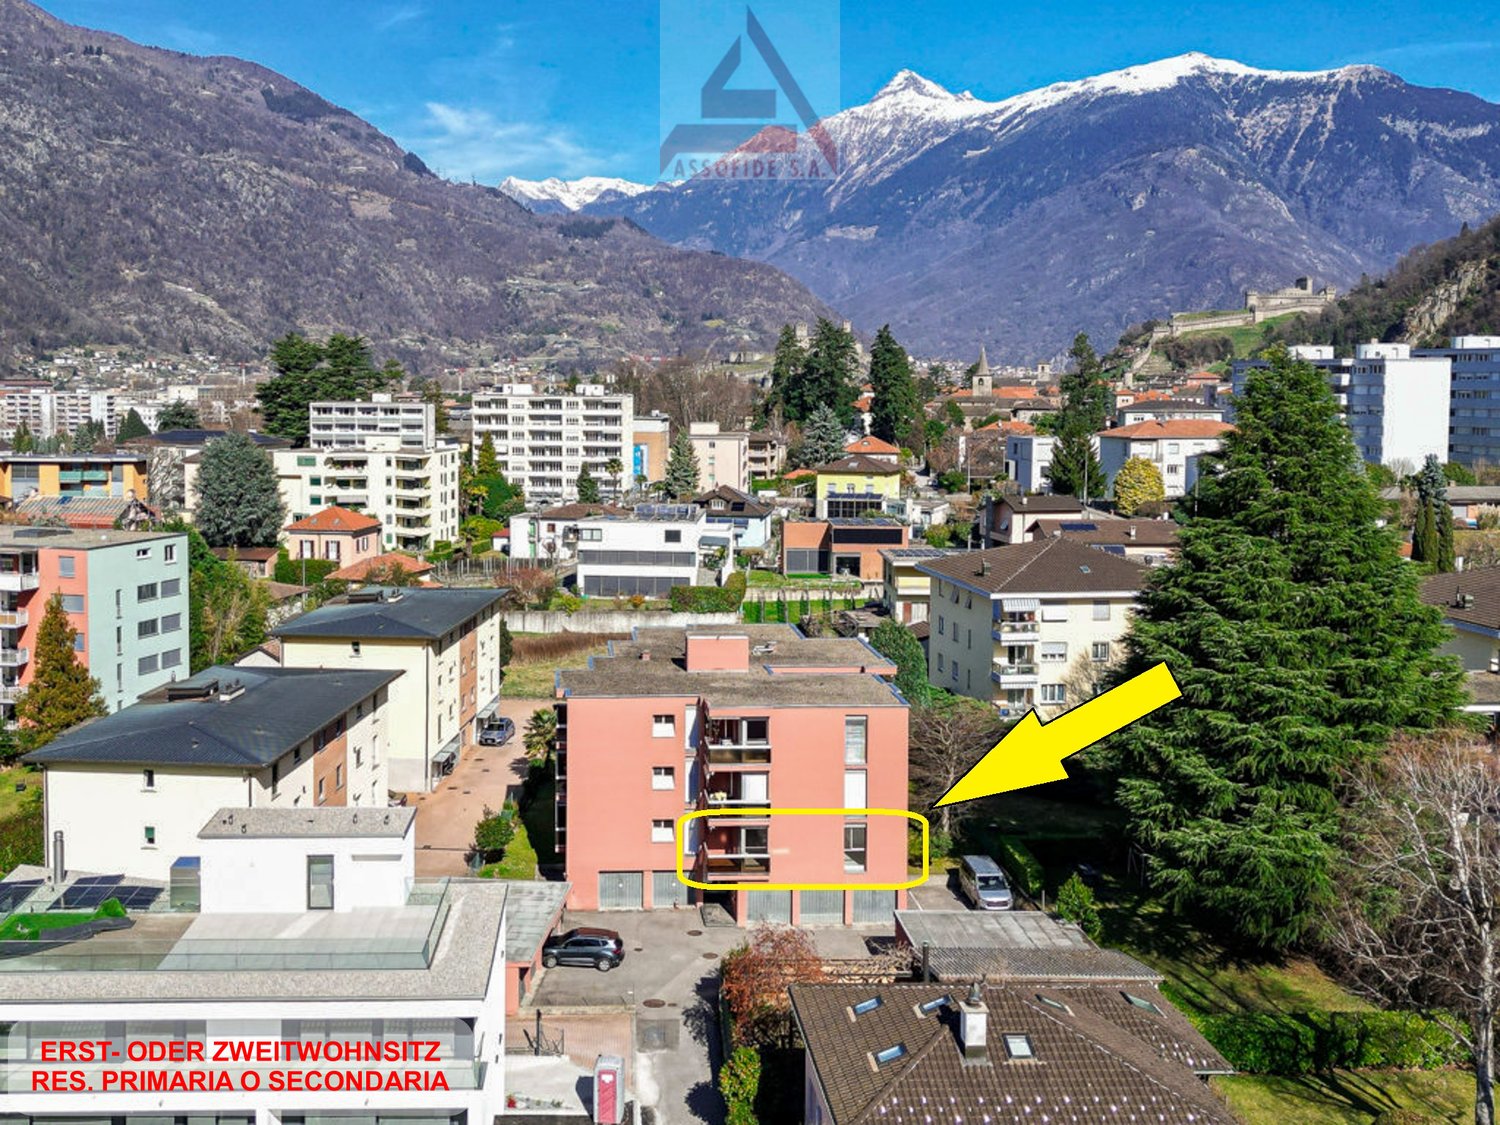
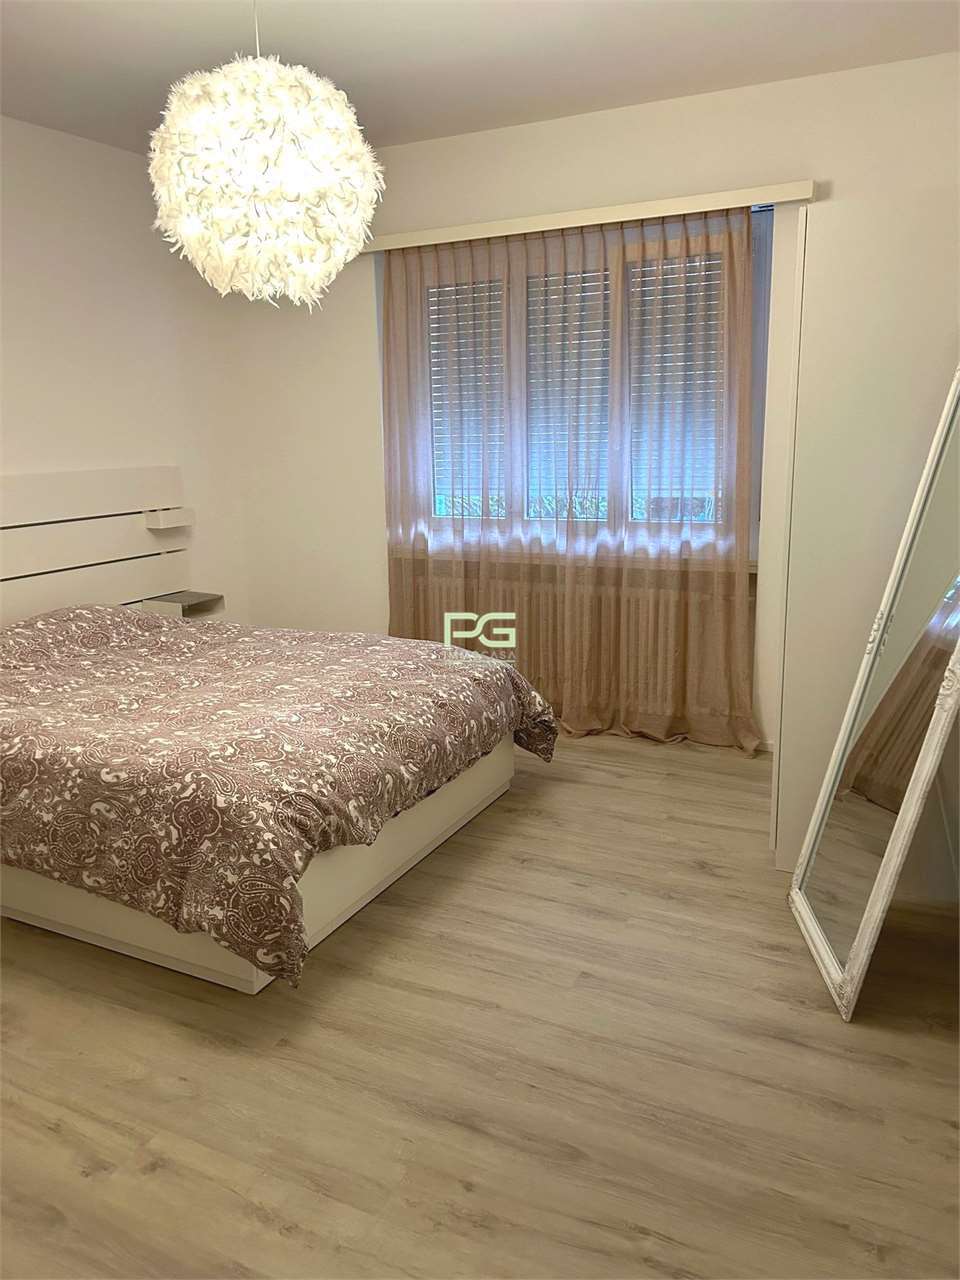
Via El Sgérbi, 6513 Monte Carasso

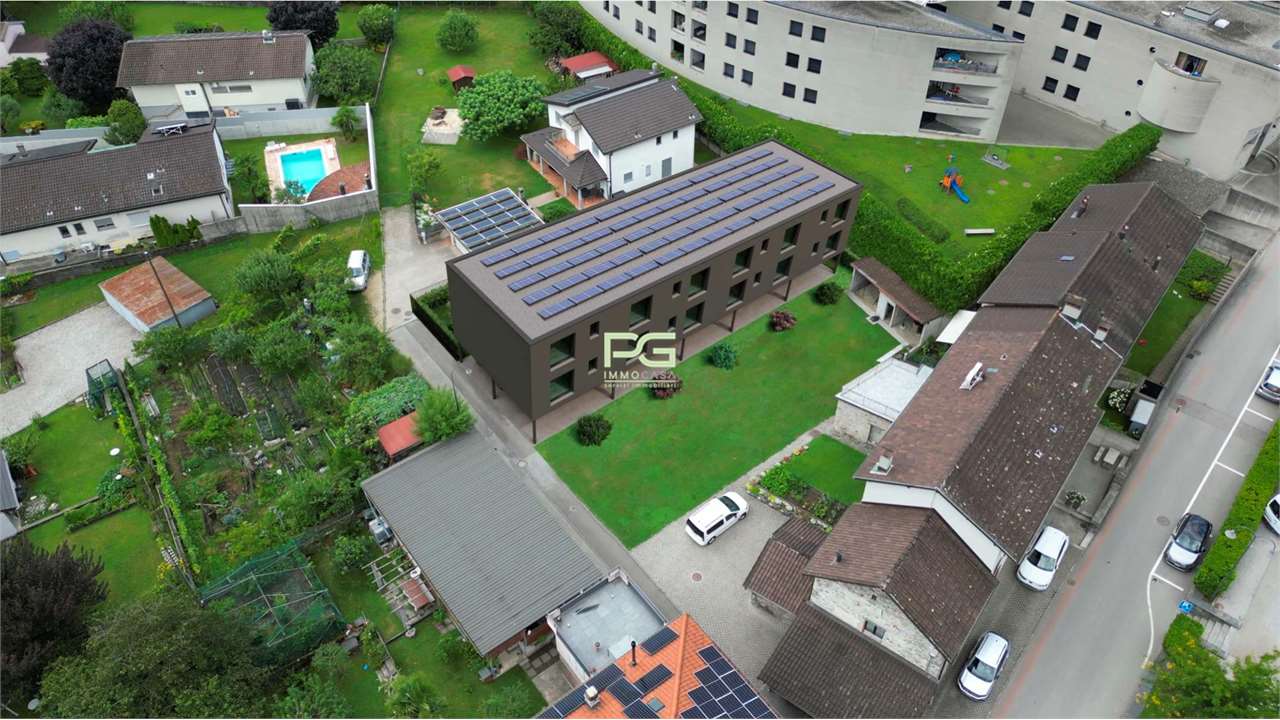
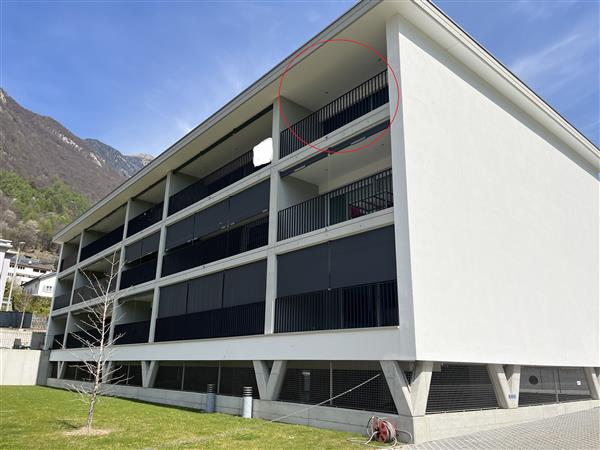
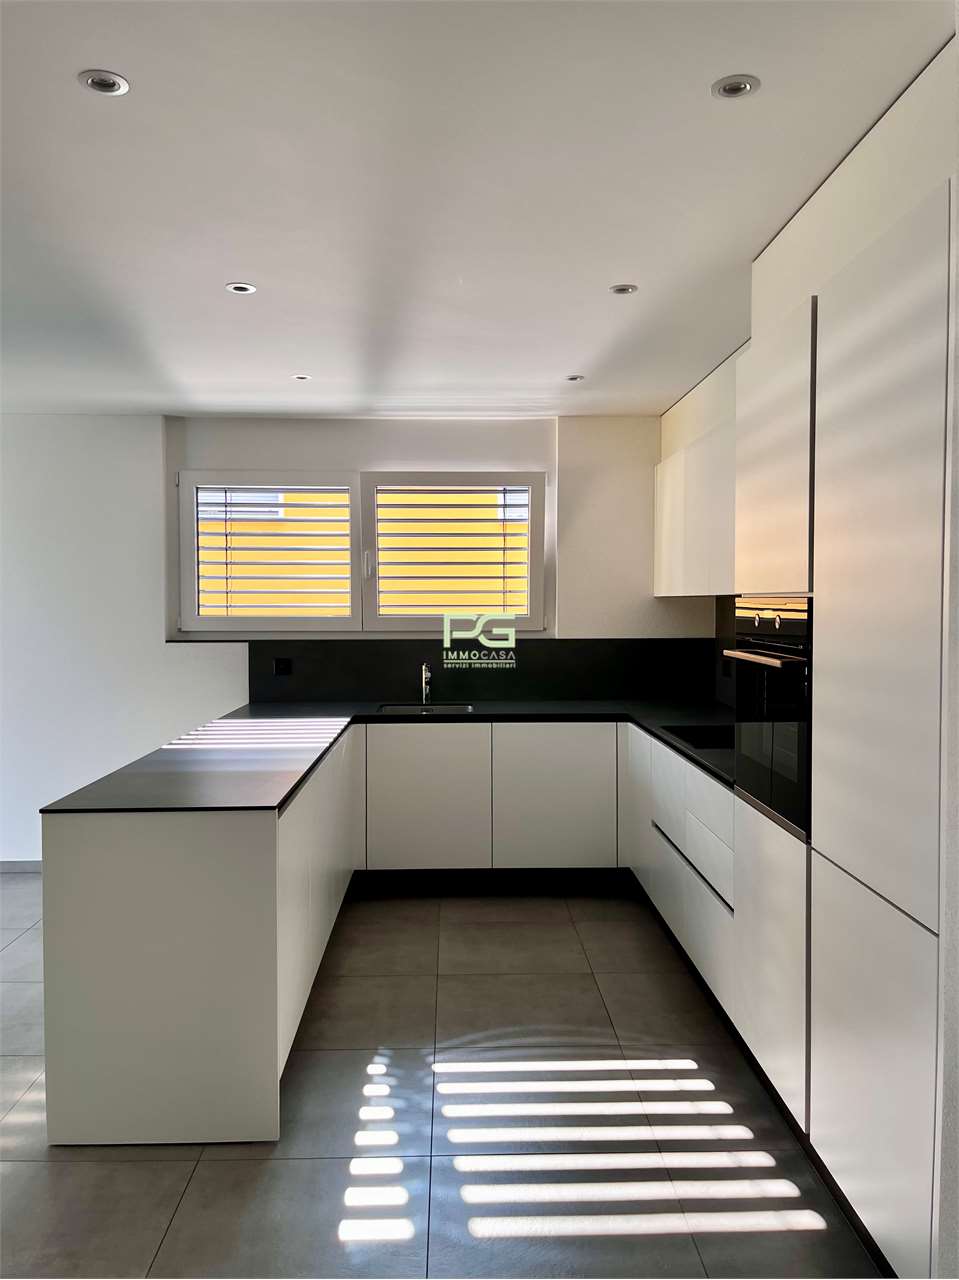
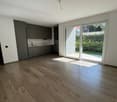
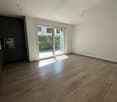
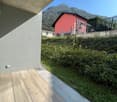
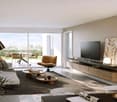
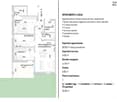
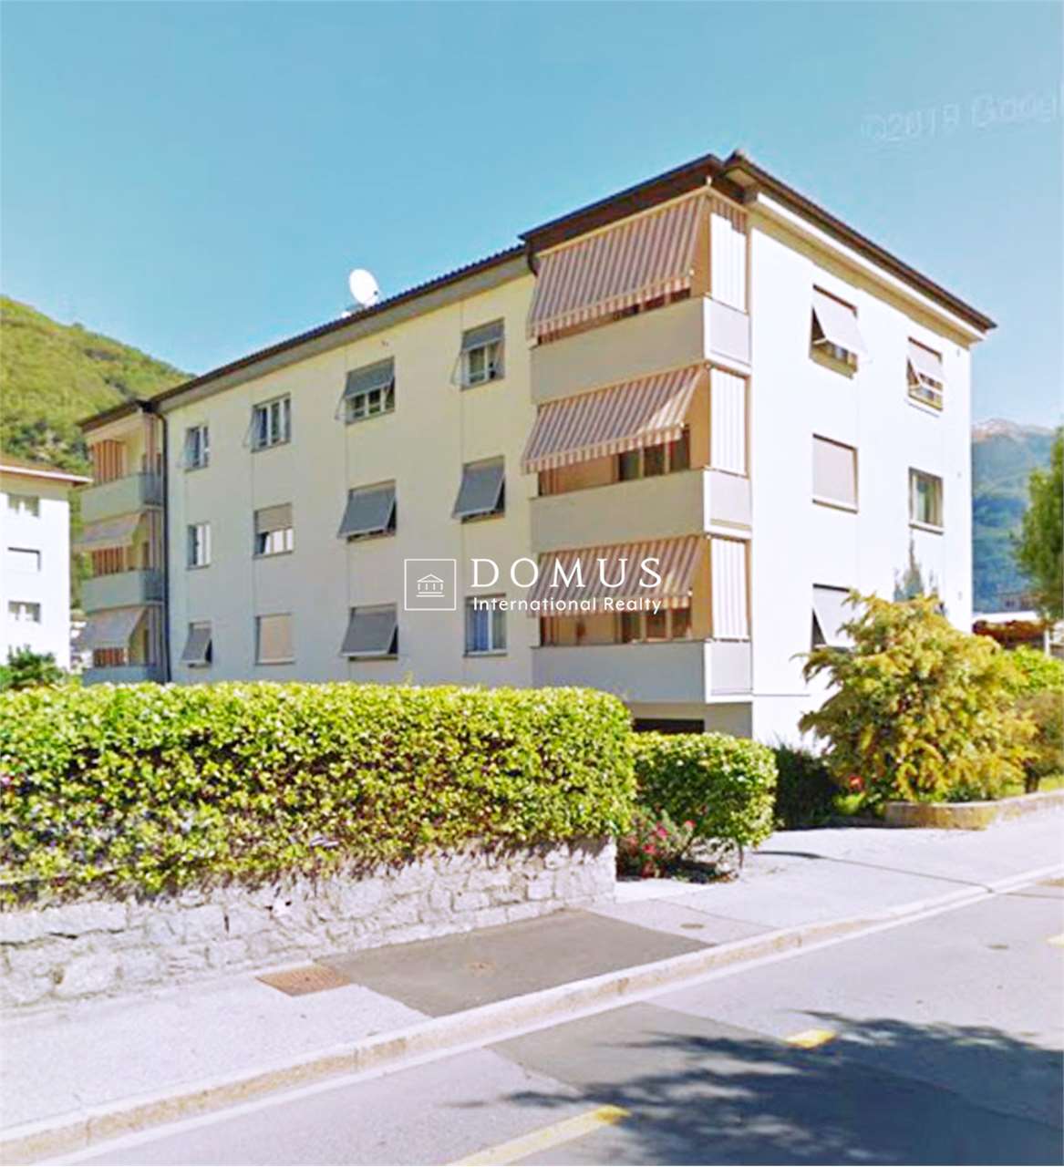
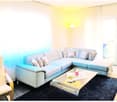
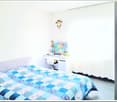
New apartment in a small, elegant residence with only 4 residential units

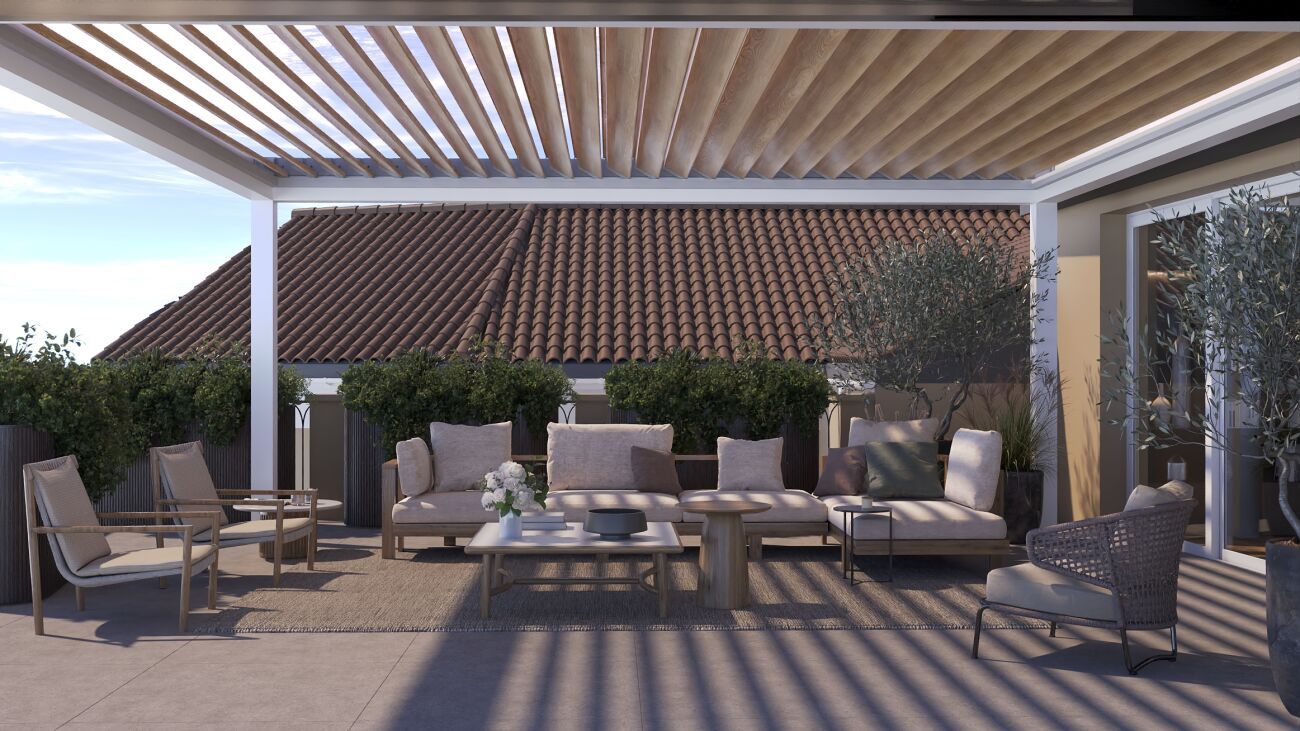
Residence 1078 will be built in Via El Sgérbi, a very well-served area and in the immediate vicinity of the main services, the Town Hall is only 50 meters away from the residence.The area is very popular due to its central position, access is via a small neighborhood street with traffic only for residents.The residence consists of only 4 apartments with 4 ½ rooms distributed on two levels, between the first and second floors, this feature allows you to have three free facades and have only one wall (double) in conjunction with the nearby apartment.On the lower level, ground floor, there are the parking spaces and private gardens.On the basement floor, conveniently accessible by elevator, there are the masonry cellars with private laundry and technical room.The building will be constructed in traditional building style, with elements in concrete and masonry and with thermal insulation of the facades.Particular attention has been paid to energy aspects: individual regulation system for each room, air-water heat pump and heat distribution with low-temperature serpentine laid on the floor and photovoltaic panels laid on the roof.The apartments offer architectural spaces valued both by the typology of distribution and by the personal choice of finishes.The outdoor spaces are guaranteed both by the gardens on the ground floor and by the covered terraces that confer a high sense of privacy.Apartment 2 has two covered parking spaces.
Travel time
-
1 / 7
CHF 570,000.–
2.5 rooms
Via Mondasc 2, 6514 Sementina

Residence Silvia PPP07

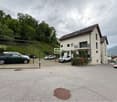
Residence Silvia PPP07 In Sementina, Residenza Silvia comes to life, an exclusive residential project designed for those who seek more than just a simple home: a place where you can truly feel at home.On the first floor, we offer an elegant 2.5-room apartment, designed for those who are looking for an intimate space with great attention to detail.The living area is conceived as an open yet well-defined space, where the kitchen and living room connect naturally, creating a welcoming and contemporary atmosphere. Despite its compact size, the smart layout allows every corner to be fully enjoyed without compromise.Natural light fills the entire space and creates a seamless connection to the outdoors, where the 27 m² terrace extend the living area—ideal for starting the day outdoors in a calm atmosphere or enjoying moments of quiet relaxation.The bedroom offers a cozy and tranquil environment, designed to ensure comfort and functionality; it also features direct access to the terrace, creating a pleasant extension to the outdoors. The bathroom integrates perfectly with the apartment’s modern style, completing a harmonious and well-thought-out layout.A compact yet complete home, where every design choice is focused on everyday well-being.A cellar with private laundry, one parking space in the garage, and a bicycle room complete the property.Construction starts in April 2026.A refined living space where every square meter is designed for comfortHighlights: • Modern, spacious, and bright • 27 m² terrace • Cellar with private laundry • One parking space in the garage • Primary and secondary residence
Travel time
-
1 / 8
CHF 940,000.–
4.5 rooms
Via Mondasc 2, 6514 Sementina

Residence Silvia PPP08

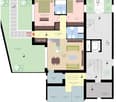
Residence Silvia PPP08 In Sementina, Residenza Silvia comes to life, an exclusive residential project designed for those who seek more than just a simple home: a place where you can truly feel at home.On the first floor, we offer this wonderful 4.5-room apartment, distinguished by a spacious and flowing living area where the kitchen, dining area, and living room come together in one harmonious space. The layout is designed to naturally accommodate everyday life: cooking, sharing, relaxing, everything finds its place without compromise.Natural light fills the entire space and creates a seamless connection to the outdoors, where the 27 m² terrace extend the living area—ideal for starting the day outdoors in a calm atmosphere or enjoying moments of quiet relaxation.The sleeping area is well separated and designed to ensure tranquility and comfort. The generously sized rooms offer versatility: ideal as bedrooms, a home office, or spaces dedicated to personal interests. The modern and functional bathrooms complete a layout that is both practical and elegant.Every space is designed to be truly lived in, with an intelligent layout that enhances every square meter.A cellar with private laundry, 2 parking spaces in the garage, and a bicycle room complete the property.Construction starts in April 2026.A home where space and quality become part of everyday living.Highlights: • Modern, spacious, and bright • 27 m² terrace • Cellar with private laundry • 2 parking spaces in the garage • Primary and secondary residence
Travel time
-
1 / 16
CHF 695,000.–
3.5 rooms90m² living space
Via Ronchetti, 6512 Bellinzona

New apartment with large garden in prestigious residential area

The Al Molino Residenza will be built in Via Ronchetti with access from Piazza Grande, in a very well-served area and close to the main services. The area is highly valued and Via Ronchetti is particularly quiet, being a small cul-de-sac used mainly only by residents. The residence consists of two well-separated blocks, located on different levels. The apartments are 9, divided into 6 apartments with 3 ½ rooms and 3 apartments with 2 ½ rooms, distributed three per floor and divided between the ground floor and the second floor. The buildings will be constructed in traditional building style, with elements in concrete and masonry and with thermal insulation of the facades. Particular attention has been paid to energy aspects: individual regulation, air-water heat pump and heat distribution with low-temperature serpentine pipes laid on the floor. Photovoltaic panels on the roof. The apartments offer architectural spaces valued both by the typology of distribution and by the personal choice of finishes. Each apartment has its own private laundry room inside the apartment and a cellar on the same floor, near the main entrance. The outdoor spaces are very important and are guaranteed both by the gardens on the ground floor and by the large terraces. On the basement floor of the residence there are the garage and the two independent technical rooms. 2 parking spaces in the garage are included in the price.

Travel time
-
1 / 13
CHF 840,000.–
4.5 rooms120m² living space
6517 Arbedo

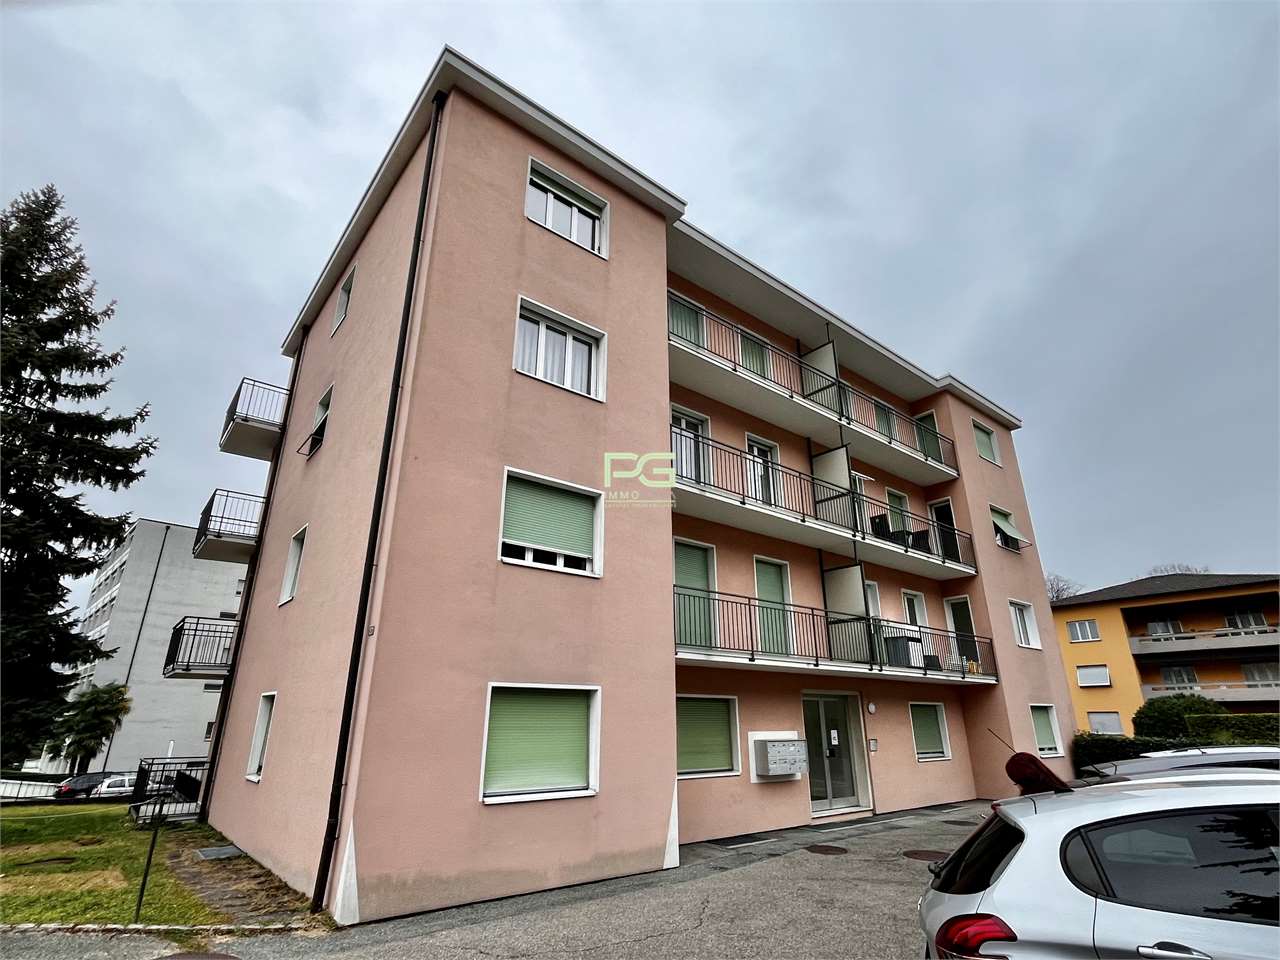
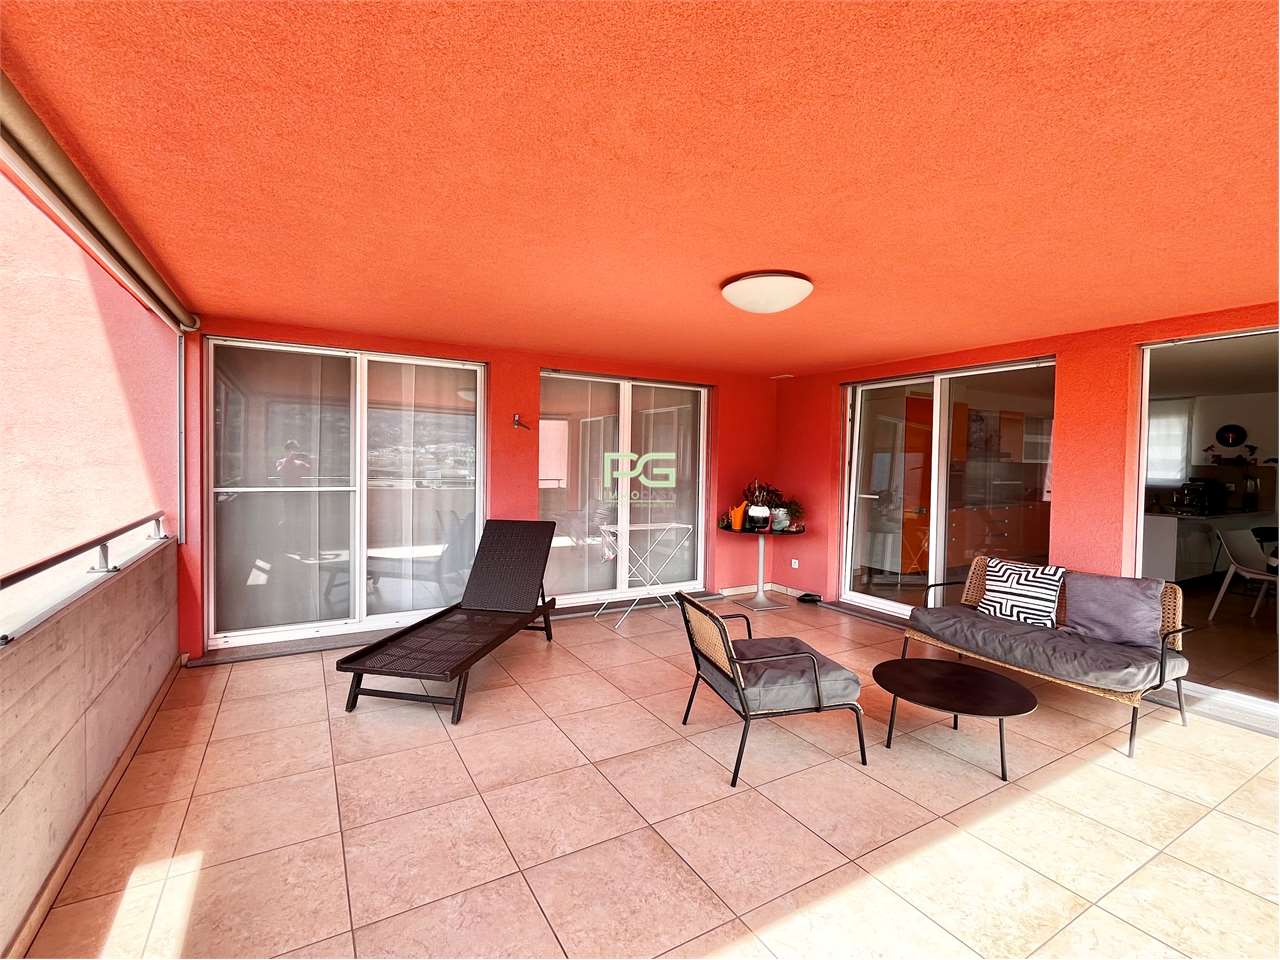

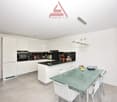
Luminoso appartamento di 4.5 locali all'ultimo piano

Questo e tanti altri immobili e foto sono visibili su remax.ch e newhome.ch.Visiti immediatamente la proprietà tramite il tour virtuale: https://tour.ogulo.com/CnVKResidenza primaria e secondaria.Palazzina elegante di recente costruzione (2013), composta da soli 3 appartamenti. Ledificio si distingue per le finiture curate, latmosfera riservata e la dimensione contenuta che garantisce tranquillità e privacy ai residenti. La soluzione è ideale per chi cerca un contesto abitativo esclusivo, moderno e di poche unità.Situata in una strada tranquilla con limite di 30 km/h, la palazzina offre una vista suggestiva a 180 sulle montagne e sul verde circostante, creando un ambiente piacevole e rilassante.Situato al secondo e ultimo piano, questo elegante appartamento conquista per le generose metrature, la luminosità e il soffitto a tutta altezza che amplifica la sensazione di spazio. Lampio soggiorno, con due grandi porte finestre, si apre sulla terrazza di ca. 35 m²: un vero angolo di paradiso per momenti di relax, pranzi allaperto e convivialità, godendo di una vista davvero suggestiva sulla catena montuosa. Completa la proprietà un pratico locale privato separato adibito a lavanderia, una cantina ed un proprio locale hobby.Tutte le informazioni sono senza garanzia.Vuole saperne di più sulla proprietà? Ci contatti! Siamo con piacere a sua disposizione per ulteriori informazioni e/o per una visita e le invieremo volentieri una documentazione dettagliata-Diese und weitere Immobilien und Bilder können Sie unter remax.ch und newhome.ch besichtigen.Besichtigen Sie die Immobilie sofort über die virtuelle Tour: https://tour.ogulo.com/CnVKErst- und Zweitwohnsitz.Elegantes, kürzlich erbautes Gebäude (2013) mit nur 3 Wohnungen. Das Gebäude zeichnet sich durch seine hochwertige Ausstattung, die zurückhaltende Atmosphäre und seine überschaubare Grösse aus, die den Bewohnern Ruhe und Privatsphäre garantiert. Die Immobilie ist ideal für alle, die ein exklusives, modernes Wohnumfeld mit wenigen Wohneinheiten suchen.Das Gebäude liegt in einer ruhigen Strasse mit einer Geschwindigkeitsbegrenzung von 30 km/h und bietet einen beeindruckenden 180-Blick auf die Berge und die umliegende Natur, wodurch eine angenehme und entspannende Atmosphäre entsteht.Diese elegante Wohnung im zweiten und obersten Stockwerk besticht durch ihre grosszügige Aufteilung, die Helligkeit und die durchgehende Deckenhöhe, die das Raumgefühl noch verstärkt. Das geräumige Wohnzimmer mit zwei grossen Fenstertüren öffnet sich zur ca. 35m² grossen Terrasse: ein wahres Paradies für Momente der Entspannung, Mahlzeiten im Freien und geselliges Beisammensein, bei dem man einen wahrhaft beeindruckenden Blick auf die Bergkette geniessen kann. Abgerundet wird die Immobilie durch einen praktischen, separaten Waschraum, einen Keller und einen eigenen Hobbyraum.Alle Angaben sind ohne Gewähr.Möchten Sie mehr über die Immobilie erfahren? Dann kontaktieren Sie uns bitte! Wir stehen Ihnen gerne für weitere Informationen und/oder eine Besichtigung zur Verfügung und senden Ihnen gerne ausführliche Unterlagen zu.
1 / 16
CHF 890,000.–
3.5 rooms112m² living space
Via Mirasole, 6500 Bellinzona

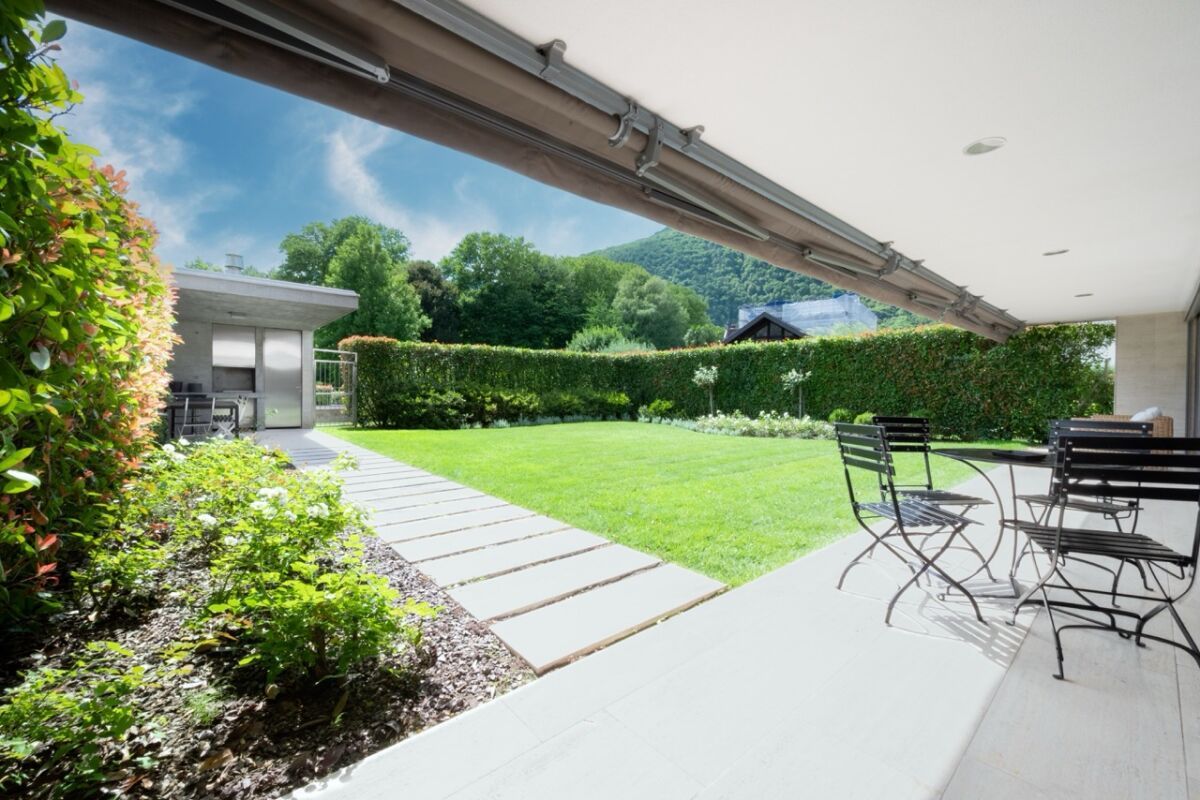
Apartment with large garden, just two steps from the city center

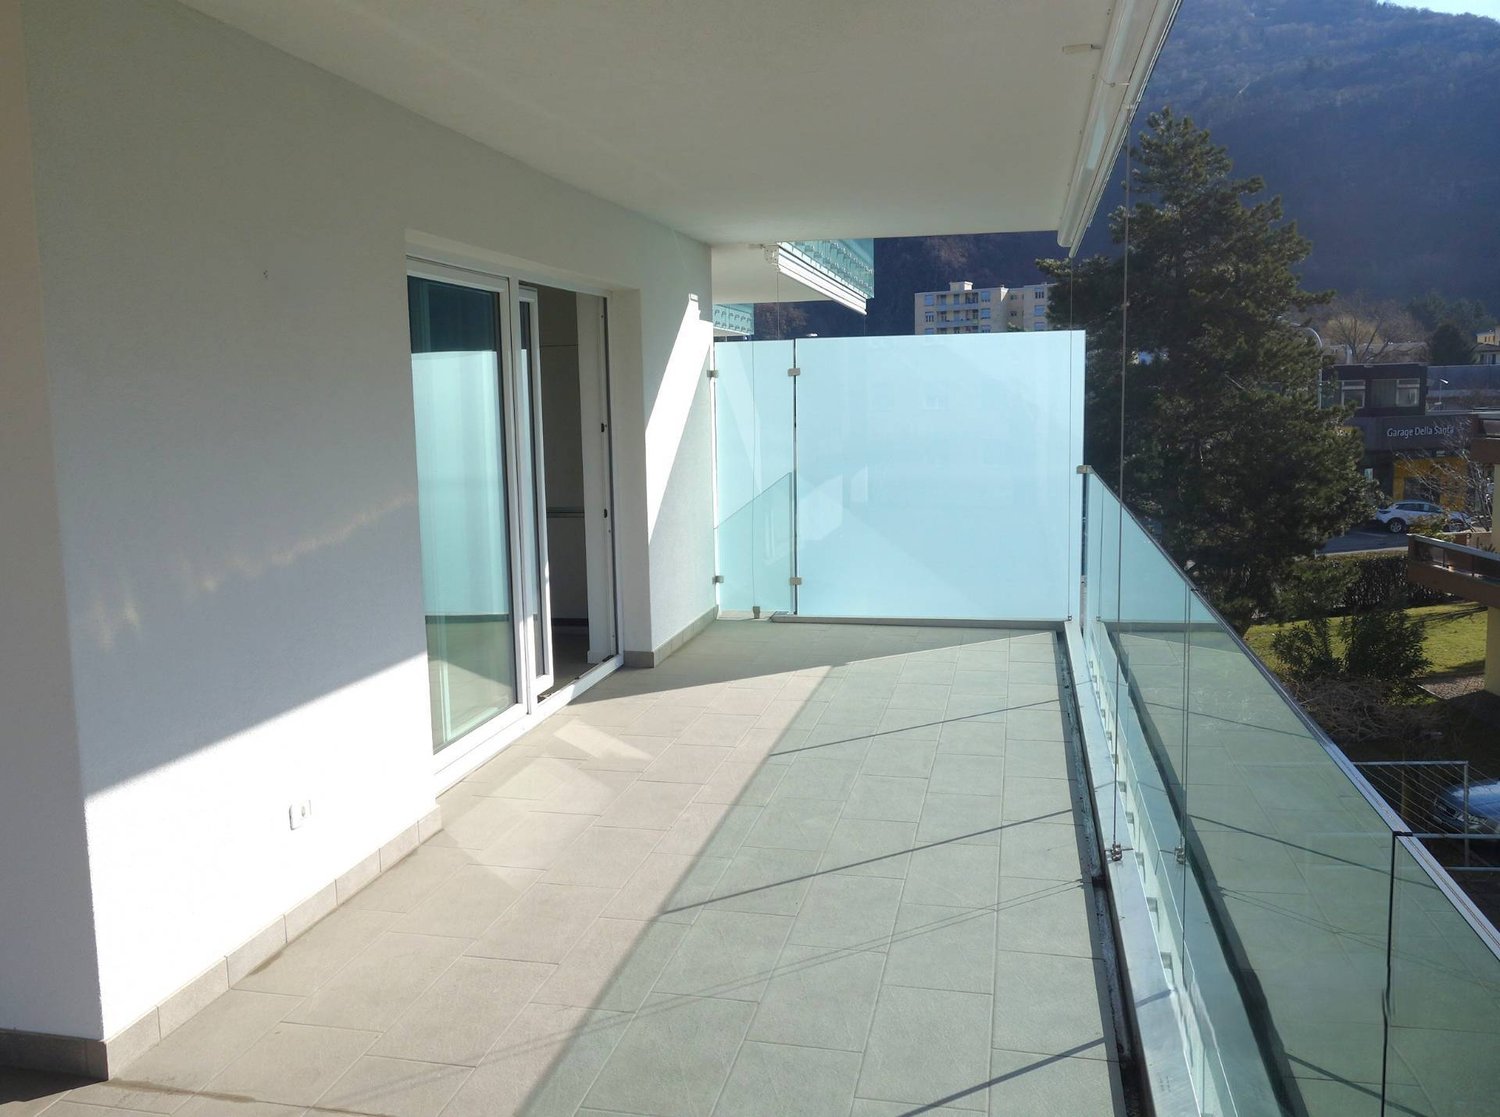
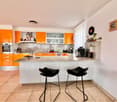
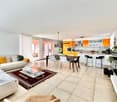
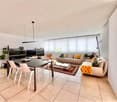
The residence is located in Via Mirasole at number 22, a very quiet area just two steps from the schools, the municipal swimming pool, and the city center.The elegant 2013 construction, built in traditional massive building style, develops on five habitable levels: On the ground floor there are only two apartments that enjoy the large private garden, on the intermediate floors there are smaller apartments, and on the top floor there are two attic apartments.Particular attention has been paid to energy aspects: Heat production system with underground probe, air-water heat pump with cooling mode, and heat distribution with low-temperature serpentine pipes laid on the floor.The main facade is optimally oriented towards the southwest and therefore enjoys excellent brightness throughout the day, the apartment is free on three sides, and the architectural spaces are enhanced by both the distribution typology and the excellent quality of the finishes.The living spaces are generous and very well distributed: A comfortable room is available next to the entrance hall with a wall cabinet, a cozy living area is well divided between living room, dining room, and very well-equipped kitchen with an island, a master bedroom with en-suite bathroom, and a bedroom near the service with a shower.The apartment has a large covered terrace and an exclusive private garden where you can enjoy the elegant structure including a storage room, a barbecue, and a covered terrace.The private laundry room is located on the same floor as the apartment, in front of the entrance; the cellar is located in the basement and can be easily reached by elevator.The property has a parking space in the garage, which is already included in the price.

Travel time
-
1 / 18
CHF 895,000.–
4.5 rooms130m² living space
Via El Sgérbi, 6513 Monte Carasso

New apartment with large garden in elegant residence of only 4 housing units

Residence 1078 will be built in Via El Sgérbi, a very well-served area and close to the main services, the Town Hall is just 50 meters from the residence.The area is highly sought after for its central position, access is via a small neighborhood street with traffic only for residents.The residence consists of only 4 apartments with 4 ½ rooms distributed on two levels, between the first and second floor, this feature allows you to have three free facades and have only one wall (double) in conjunction with the neighboring apartment.On the lower level, ground floor, there are parking spaces and private gardens.On the basement floor, conveniently accessible by elevator, there are masonry cellars with private laundry and technical room.The building will be constructed in traditional building style, with elements in concrete and masonry and with thermal insulation of the facades.Particular attention has been paid to energy aspects: individual regulation system for each room, air-water heat pump and heat distribution with low-temperature serpents laid on the floor and photovoltaic panels laid on the roof.The apartments offer architectural spaces valued both by the typology of distribution and by the personal choice of finishes.Outdoor spaces are guaranteed both by the gardens on the ground floor and by the covered terraces that confer a high sense of privacy.2 covered parking spaces are included in the price.

Travel time
-
1 / 15
CHF 695,000.–
4.5 rooms108m² living space
A Murét, 6702 Bellinzona

New apartment on the top floor in elegant residence

The new and elegant residence is located in Murét in Claro, a well-served area in the immediate vicinity of the main services: bus stop, shops, medical studios, etc.The area is highly sought after for its convenient location, which allows it to be reached in just 5 minutes from the Bellinzona Nord motorway axis.The residence consists of two separate buildings, very well separated from each other to guarantee privacy between the homes.Building A, where the two apartments are located, consists of 12 homes of different sizes, distributed over three habitable levels.The building was constructed in a traditional building style, with elements in concrete and masonry and with thermal insulation of the facades.Particular attention was paid to the energy aspects: individual regulation system for each room, air-water heat pump and heat distribution with low-temperature serpents laid on the floor.The apartments offer architectural spaces valued both by the typology of distribution and by the personal choice of finishes.The outdoor space is guaranteed by the covered terraces, optimally inserted in the facade to provide maximum discretion possible.On the basement floor, there is a large garage with convenient access, at the same level there are the cellar-deposits.The external parking spaces are located in the upper part of the residence.The parking spaces assigned to the homes are three and are included in the price.

Travel time
-
1 / 13
CHF 590,000.–
3.5 rooms85m² living space
A Murét, 6702 Bellinzona

New apartment in elegant residence in a convenient and quiet area

The new and elegant residence is located in Murét in Claro, a well-served area in the immediate vicinity of the main services: bus stop, shops, medical studios, etc.The area is very popular due to its convenient location, which allows it to be reached in just 5 minutes, coming from the Bellinzona Nord motorway axis.The residence consists of two separate buildings, very well separated from each other to guarantee privacy between the homes.Building A, where the two apartments are located, consists of 12 homes of different sizes, distributed over three habitable levels.The building was constructed in a traditional building style, with elements of concrete and masonry and with thermal insulation of the facades.Particular attention was paid to the energy aspects: individual regulation system for each room, air-water heat pump and heat distribution with low-temperature serpents laid on the floor.The apartments offer architectural spaces valued both by the typology of distribution and by the personal choice of finishes.The outdoor space is guaranteed by the covered terraces, inserted in an optimal way in the facade to provide the maximum possible discretion.On the basement level, there is a large garage with comfortable access, at the same level there are the cellar-deposits.The external parking spaces are located in the upper part of the residence.The parking spaces assigned to the homes are three and are included in the price.

Travel time
-
  • Aerial view of a residential area with several buildings, mountains in the background, and a large open field.
  • Aerial view of a large open field with several houses and buildings in the background, surrounded by trees and mountains.
  • Aerial view of a neighborhood with several houses, a large grassy field, and mountains in the background.
  • House with solar panels on the roof, surrounded by a large green field, mountains in the background
  • House with solar panels on the roof, surrounded by a large green field, multiple houses in the background, mountains in the distance
  • Floor plan of a building with multiple apartments, each with a living room, kitchen, bedrooms, bathrooms, and balconies.
  • 2 bedrooms, 2 bathrooms, living room, kitchen, balcony
  • Floor plan with living room, kitchen, 2 bedrooms, 2 bathrooms, balcony
  • Floor plan with multiple rooms and parking spaces
  • Floor plan of a building with multiple rooms, including a large open space and smaller rooms.
  • living room, kitchen, 2 bedrooms, 2 bathrooms, balcony, laundry room
  • 5 story building, balconies, terrace, existing wall, existing terrain
  • two buildings, raised ground floor, windows, parking area, car entrance
  • modern living room with white walls, large windows, sofa, coffee tables, TV, floor lamp, carpet, and a view of the garden
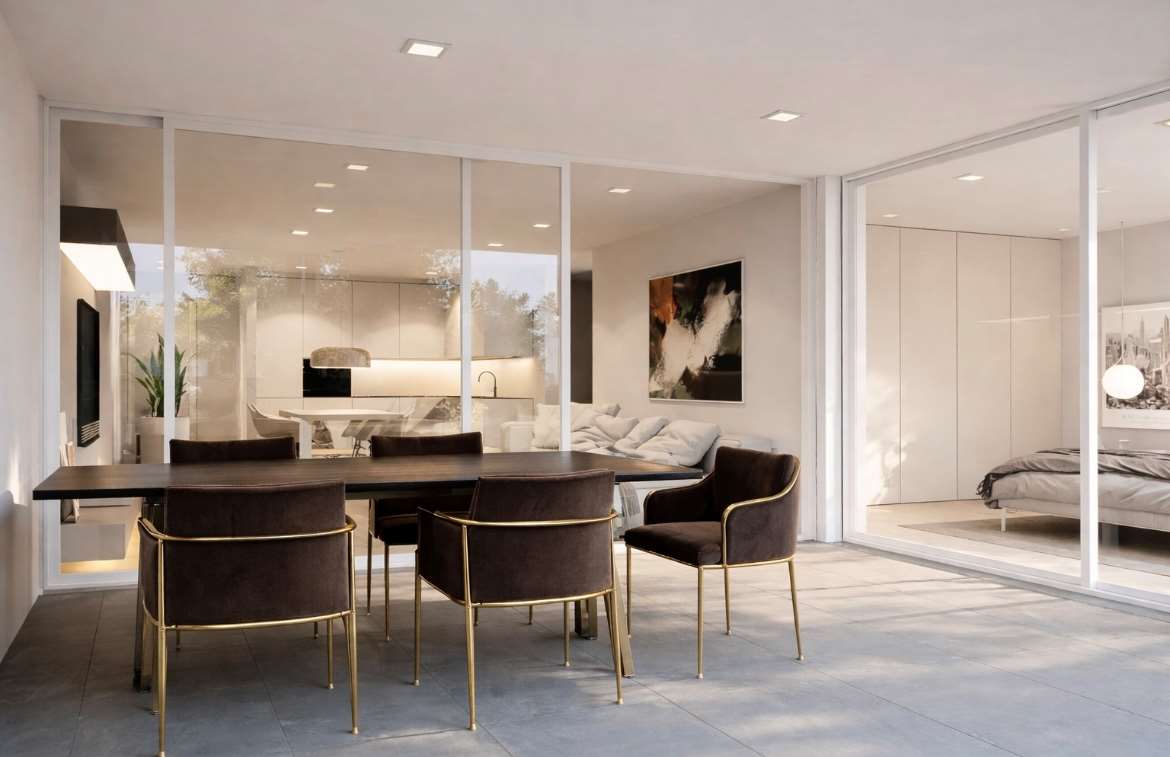
  • Dining area with a table and chairs, glass walls, modern design, indoor plants, a couch, and a bed.
  • Aerial view of a town with various buildings, roads, and green spaces. The map highlights the location of Residenza Al Molino.
1 / 16
Aerial view of a large open field with several houses and buildings in the background, surrounded by trees and mountains.
Aerial view of a neighborhood with several houses, a large grassy field, and mountains in the background.
House with solar panels on the roof, surrounded by a large green field, mountains in the background
CHF 705,000.–
3.5 rooms77m² living space
Via Ronchetti, 6512 Bellinzona

New apartment with large garden in prestigious residential area

The Al Molino Residence will be built in Via Ronchetti with access from Piazza Grande, in a very well-served area and close to the main services.The area is very prestigious and Via Ronchetti is particularly quiet, being a small dead-end street used mainly only by residents.The residence consists of two well-separated blocks, located on different levels.The residential units are 9, divided into 6 apartments with 3 ½ rooms and 3 apartments with 2 ½ rooms, distributed three per floor and divided between the ground floor and the second floor.The buildings will be constructed in traditional building style, with elements in concrete and masonry and with thermal insulation of the facades.Particular attention has been paid to energy aspects: individual regulation, air-water heat pump and heat distribution with low-temperature serpentine pipes laid on the floor.Photovoltaic panels on the roof.The apartments offer architecturally valuable spaces, valued both by the typology of distribution and by the personal choice of finishes.Each apartment has its own private laundry room inside the apartment and a cellar on the same floor, near the main entrance.The outdoor spaces are very important and are guaranteed by both the gardens on the ground floor and the large terraces.On the basement floor of the residence there are the garage and the two independent technical rooms.2 parking spaces in the garage are already included in the price.

Travel time
-

Suggested properties for you based on search results