457 results - Apartment to buy in District Bellinzona

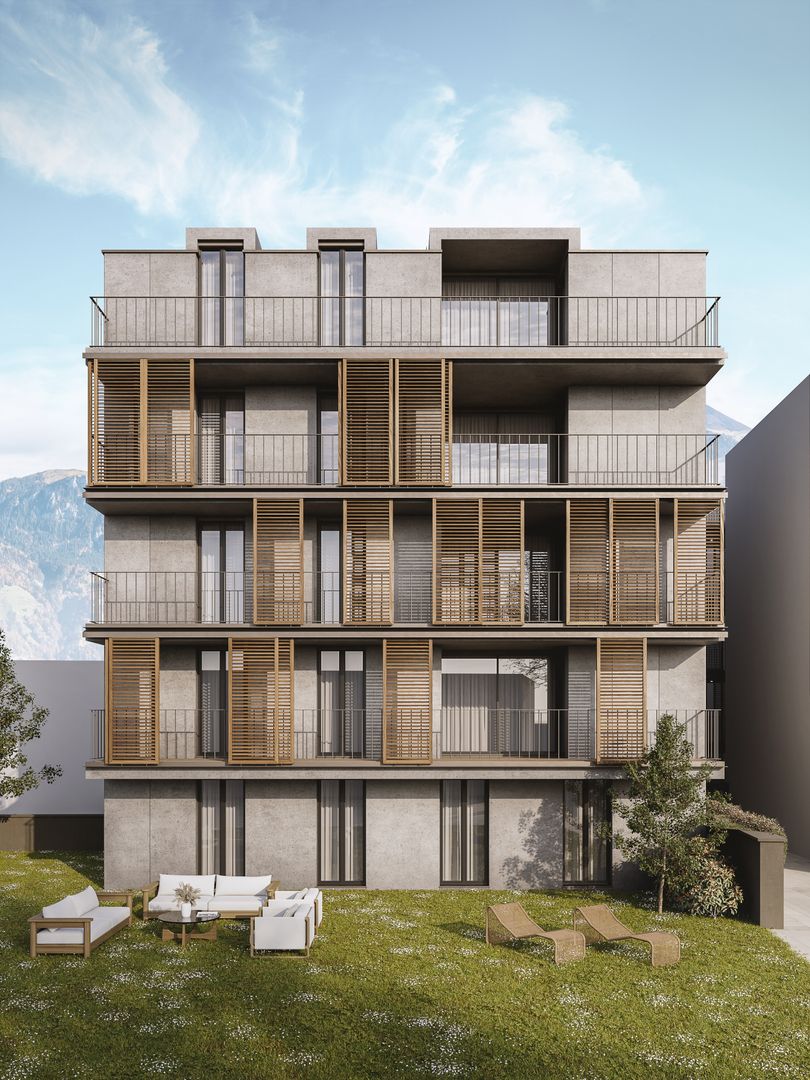
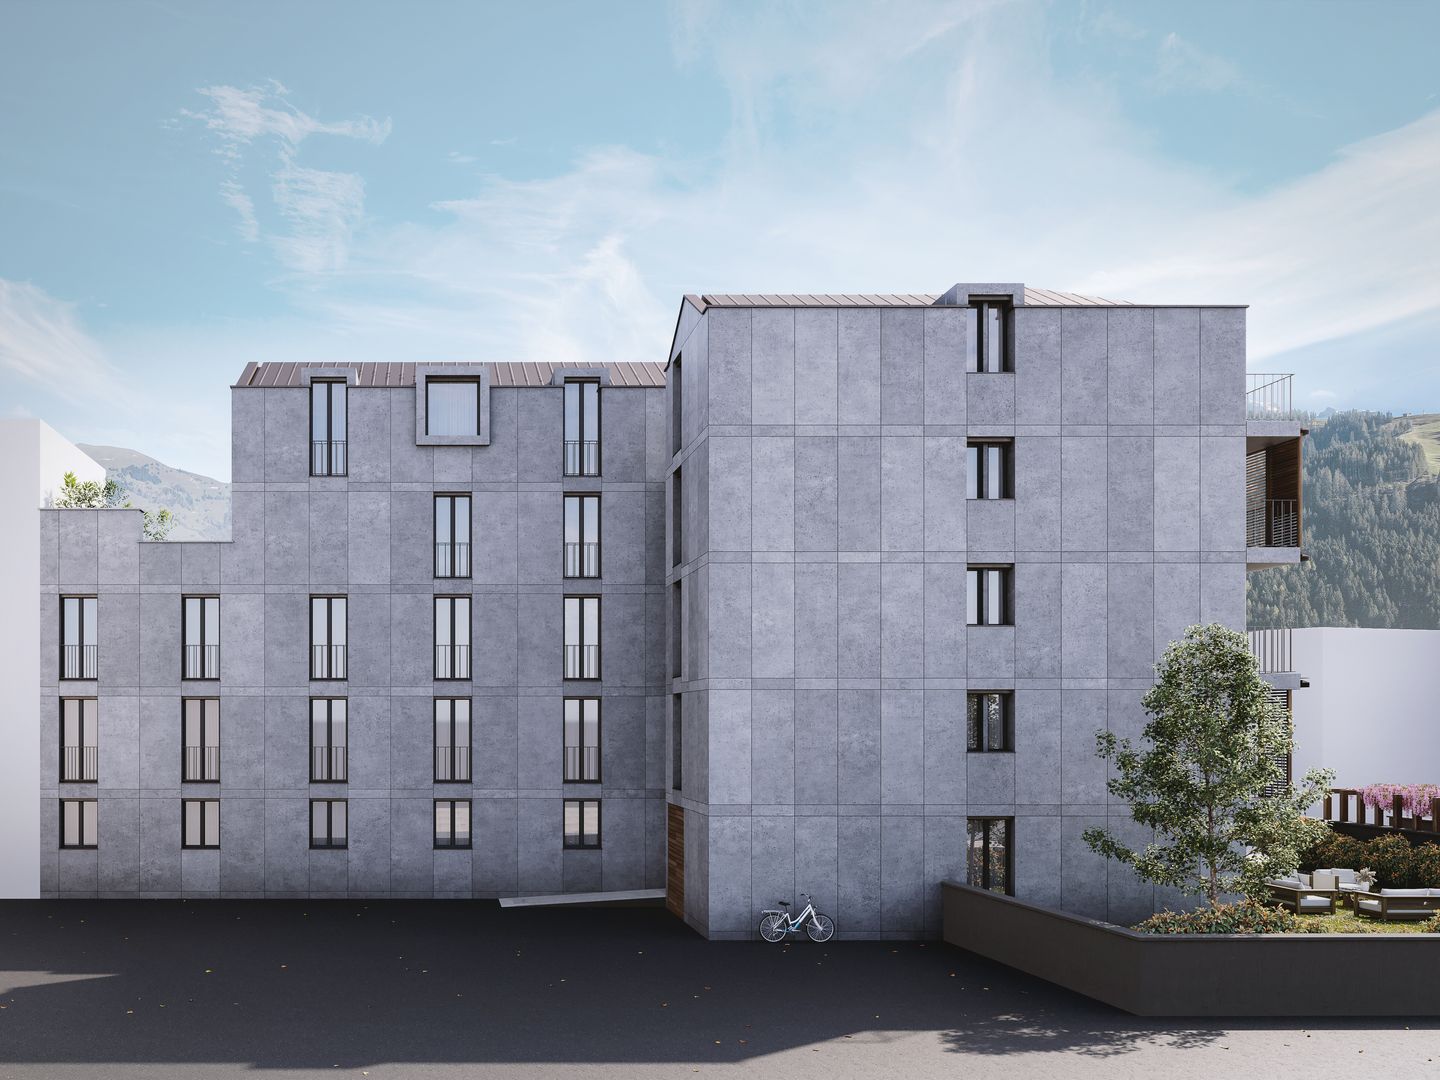
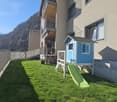
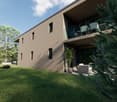
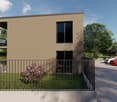
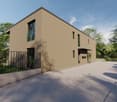
  • Buildings with multiple units and balconies, green field, greenery, mountains in the background
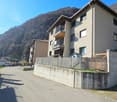
  • Flat terrain, grass, residential buildings, town, mountains in background
  • An aerial view of a neighborhood with mountains in the background, houses and a grassy field.
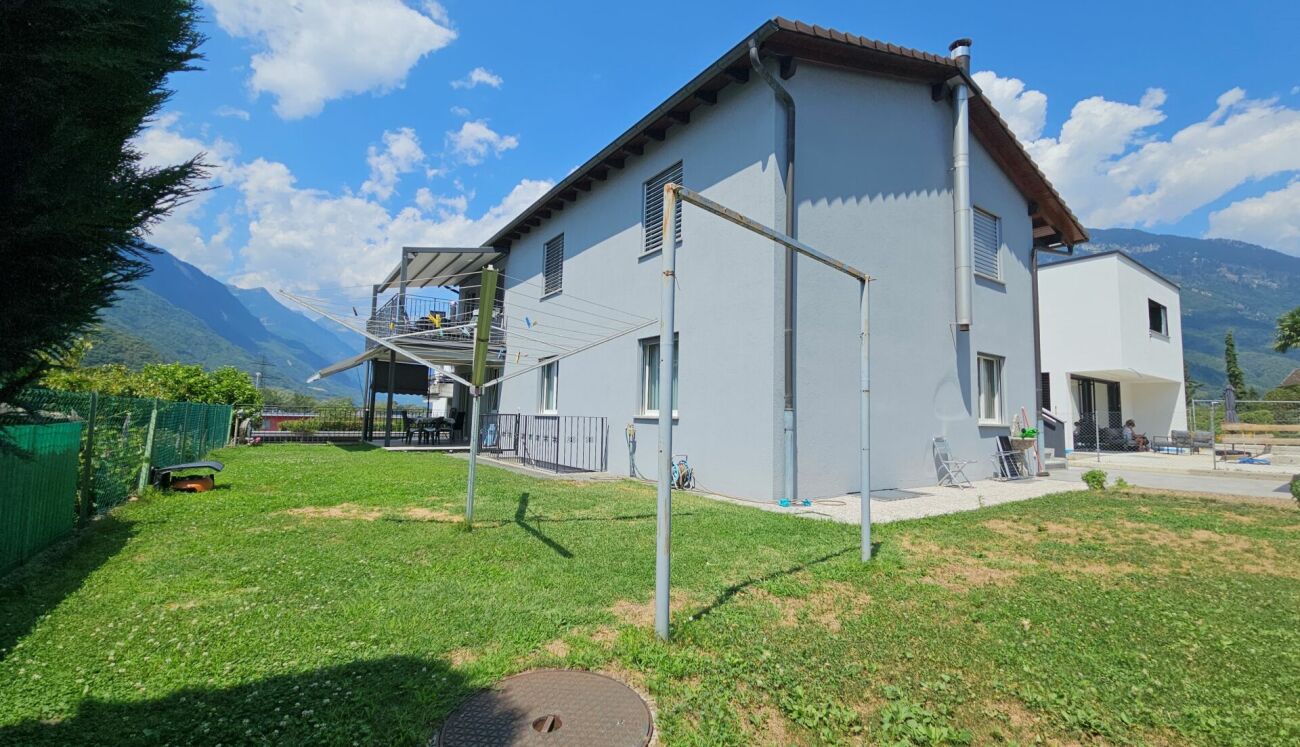
  • House with solar panels on the roof, large grassy field in front, elevated terrain with a wide view of the mountains.
  • Aerial view of residential area with several houses, open field, solar panels on roofs, green surroundings
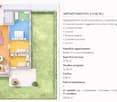
  • Living room, bedrooms, bathrooms, balcony, garages, yard
  • Entrance, living room, kitchen, 2 bedrooms, 2 bathrooms, balcony
  • 2 floor plan diagrams featuring living room, kitchen, 3 bedrooms, 2 bathrooms, balcony
  • A floor plan of a parking lot with designated parking spaces, including areas marked for electric vehicle charging stations and a ramp for accessibility.
  • 2 blocks with multiple units each, outdoor spaces, paths, parking area
  • Living room, dining room, kitchen, two bedrooms, 2 bathrooms, terrace
  • 3 levels building with multiple terraces and balconies
  • two building block on hilly site, car parking on slope
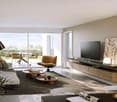
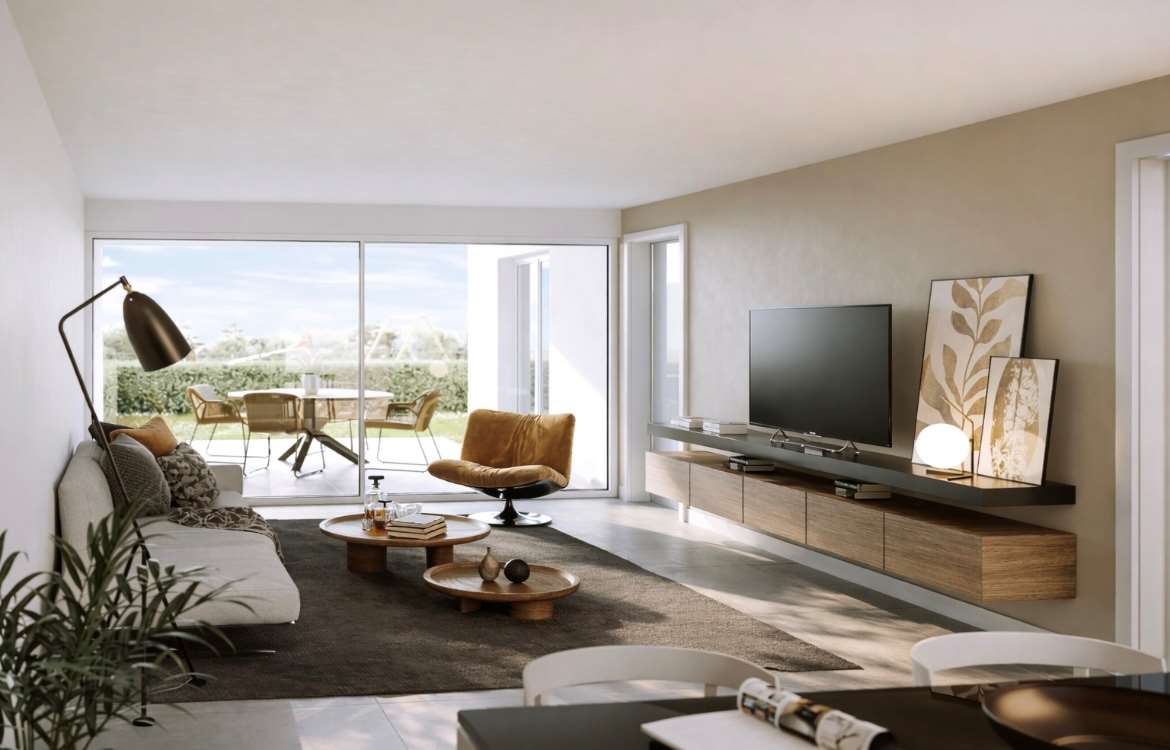
  • Open plan layout, modern decor, comfortable sofa, coffee tables, glass doors leading to patio
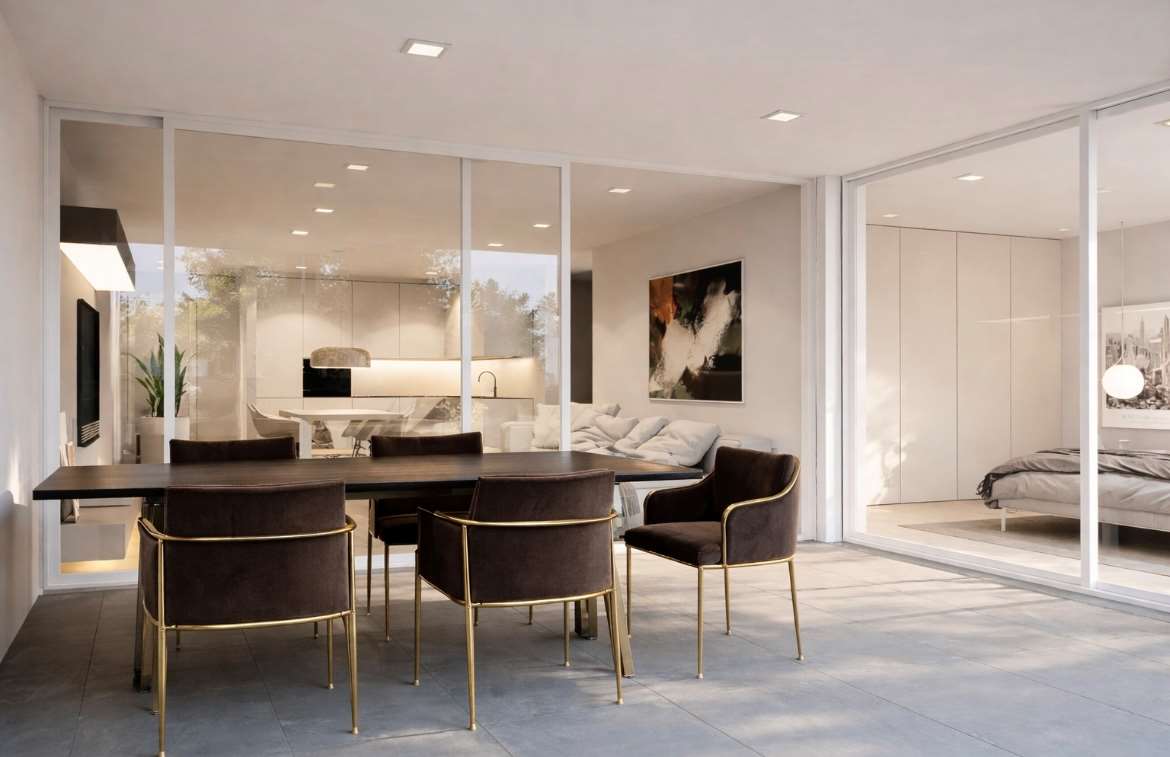
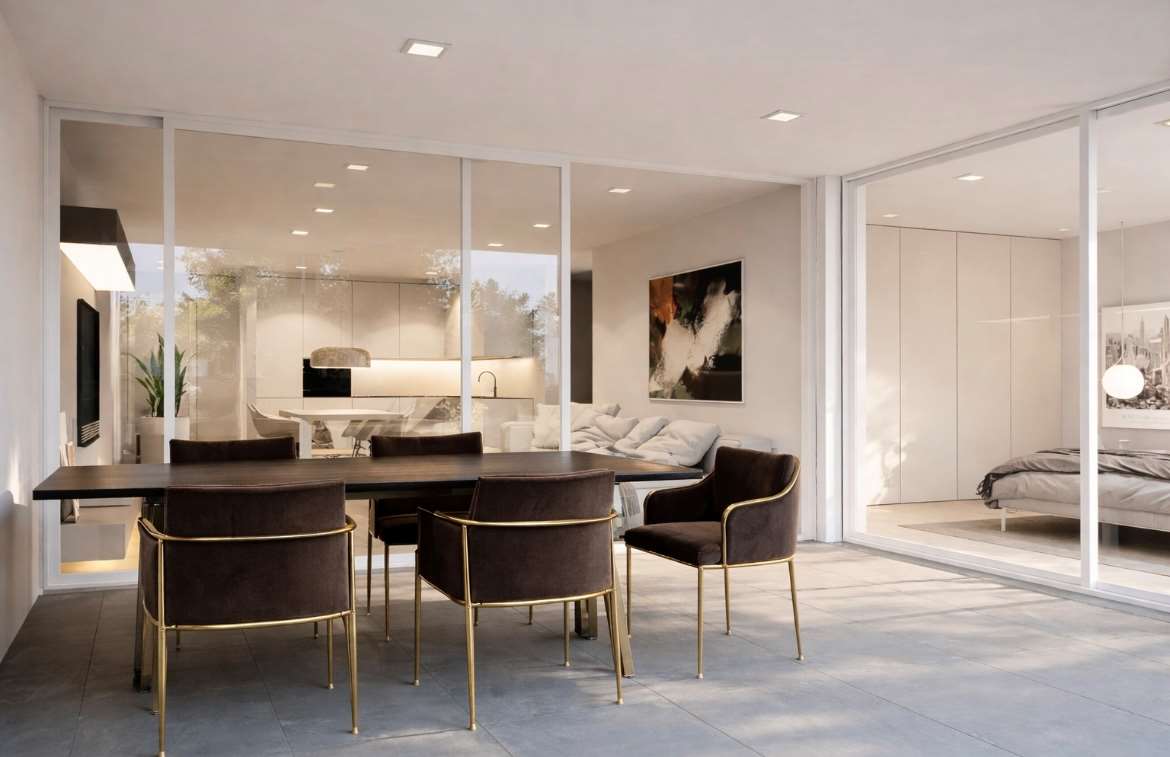
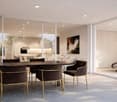
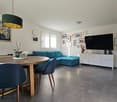
  • modern dining room with large glass doors, glass table and chairs, open view to the kitchen, plants and artwork, balcony with sitting area
  • Urban area with residential buildings, roads, and green spaces, labeled landmarks and routes
1 / 16
Flat terrain, grass, residential buildings, town, mountains in background
An aerial view of a neighborhood with mountains in the background, houses and a grassy field.
House with solar panels on the roof, large grassy field in front, elevated terrain with a wide view of the mountains.
CHF 600,000.–
3.5 rooms77m² living space
Via Ronchetti, 6512 Bellinzona
New apartment with beautiful terrace in prestigious residential area

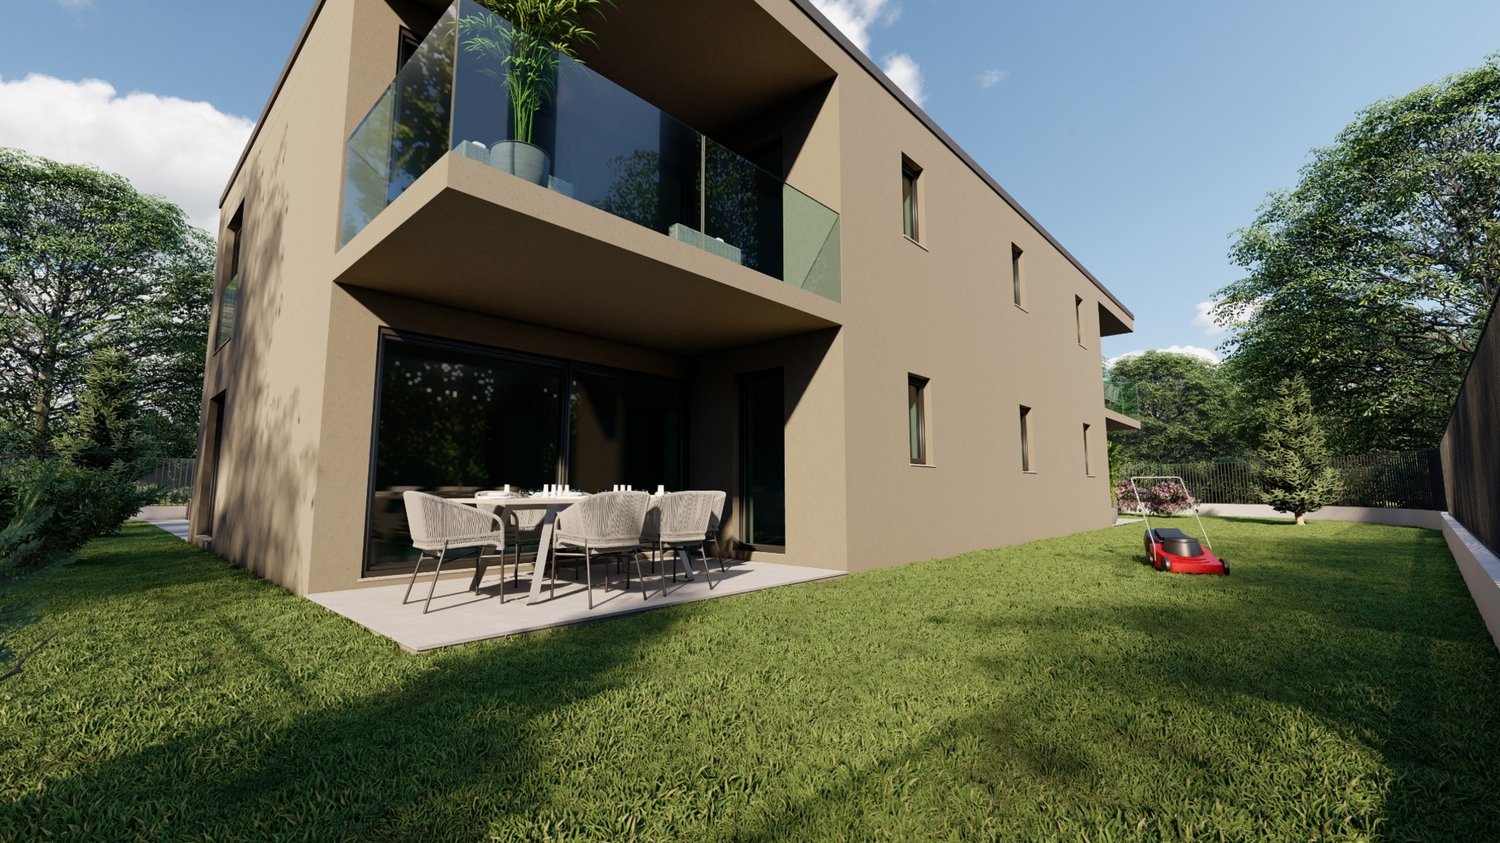
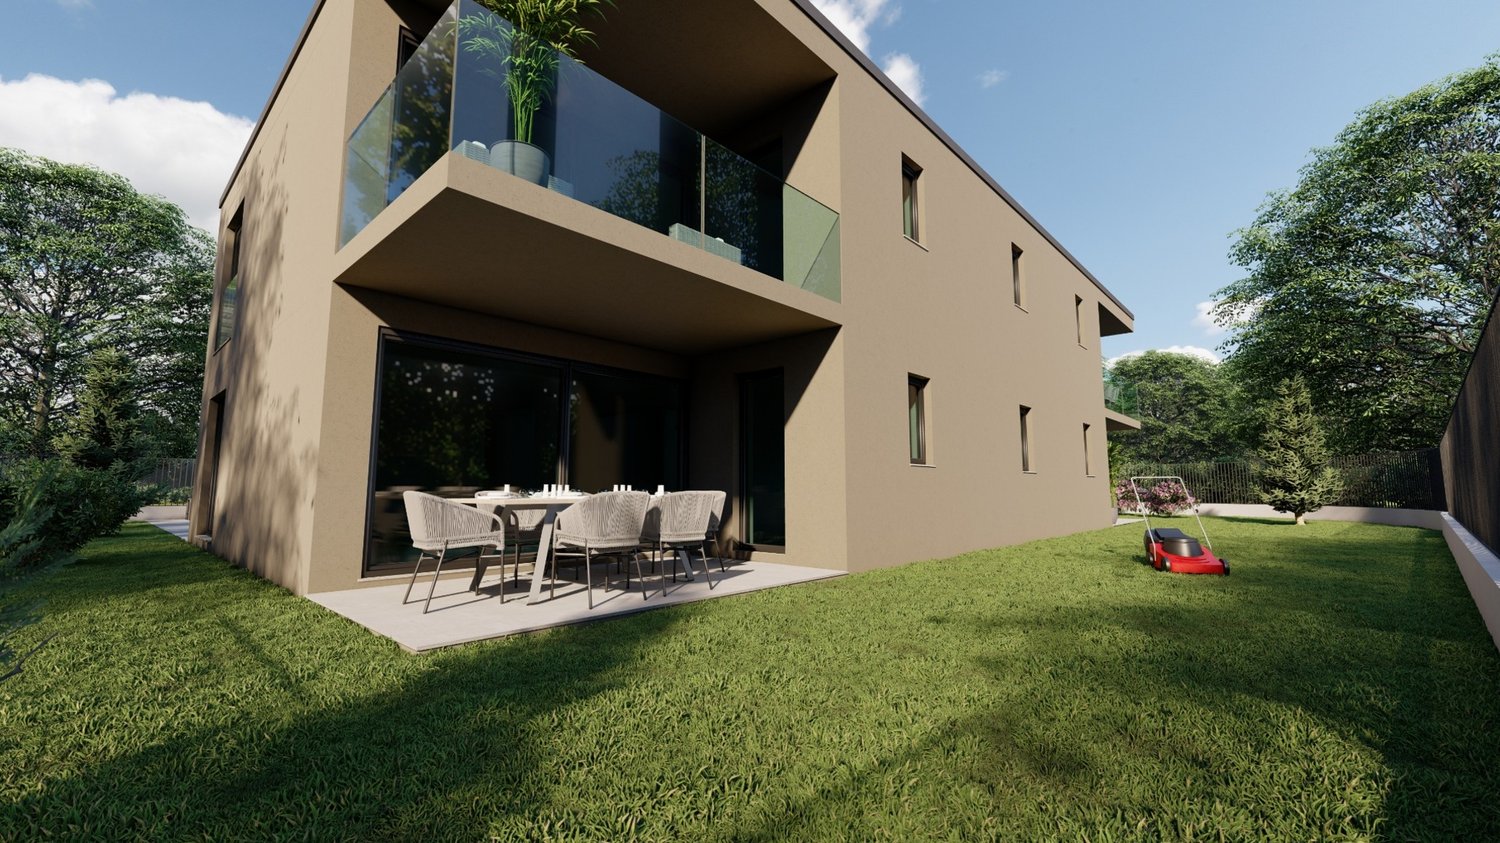
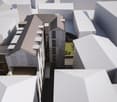
The Residenza Al Molino will be built in Via Ronchetti with access from Piazza Grande, in a very well-served area and in the immediate vicinity of the main services.The area is very prestigious and Via Ronchetti is particularly quiet, being a small street in a dead-end used mainly only by residents.The residence consists of two well-distinct blocks placed on different levels.The residential units are 9, divided into 6 apartments of 3 ½ rooms and 3 apartments of 2 ½ rooms, distributed three per floor and divided between the ground floor and the second floor.The buildings will be constructed in traditional building style, with elements in concrete and masonry and with thermal insulation of the facades.Particular attention has been paid to energy aspects: individual regulation, air-water heat pump and heat distribution with low-temperature serpents laid on the floor.Photovoltaic panels placed on the roof.The apartments offer architecturally valuable spaces, valued both by the typology of distribution and by the personal choice of finishes.Each dwelling has its own private laundry room located inside the apartment and a cellar located on the same floor, near the main entrance.The outdoor spaces are very important and are guaranteed both by the gardens on the ground floor and by the large terraces.On the basement floor of the residence there are the garage and the two independent technical rooms.1 parking space in the garage already included in the price.

Travel time
-
1 / 13
  • Parking space
  • Balcony / Terrace
CHF 400,000.–
4.5 rooms84m² living space
6514 Sementina

Ferienwohnung am Park, ruhig, Weitblick, niedrige Spesen, Stellplatz

POSIZIONE SOLEGGIATA E TRANQUILLA ACCANTO AL PARCO, COMPLETAMENTE RISTRUTTURATO, VISTA APERTA E BASSE SPESE ACCESSORIE. Lappartamento di 4.5 locali dispone di una cucina abitabile aperta, recentemente rinnovata insieme al bagno. Le tre camere da letto sono orientate verso il parco, in una posizione estremamente silenziosa. Limmobile gode di unottima esposizione solare durante tutto il giorno, dispone di un piccolo balcone ed è facilmente accessibile. La fermata dellautobus si trova a soli 2 minuti a piedi e offre un collegamento diretto alla stazione di Giubiasco, distante 1,4 km. Laccesso allautostrada è nelle immediate vicinanze. Bellinzona, Lugano e Locarno sono raggiungibili in modo rapido e comodo. Negozi, caffè, scuola dellinfanzia e scuola elementare si trovano anchessi nelle vicinanze. Il prezzo ê CHF 400`000 + CHF 35`000 per il posteggio Residenza primaria e secondaria +++++ SONNIGE, RUHIGE LAGE DIREKT NEBEN DEM PARK, KOMPLETT SANIERT, WEITBLICK UND NIEDRIGE NEBENKOSTEN. Die 4.5 Zimmer Wohnung verfügt über eine offene Wohnküche, die wie das Badezimmer soeben erneuert wurde. Die 3 Schlafzimmer sind zum ganz ruhigen Park ausgerichtet. Die Wohnung hat immer Sonne, hat einen kleinen Balkon und ist gut erreichbar. Die Bushaltestelle ist 2 min zu Fuss zu. Der Bus fährt direkt zum Bahnhof Giubiasco, der 1.4 km entfernt ist. Die Autobahn ist ganz in der Nähe. Bellinzona, Lugano oder Locarno sind sehr gut und schnell zu erreichen. Einkaufen, Cafê, Kindergarten und Elementarschule sind ganz in der Nähe. Der Preis ist CHF 400`000 + CHF 35`000 für den Parkplatz Erst- und Zweitwohnsitz

  • Parking space
  • Balcony / Terrace
1 / 11
CHF 350,000.–
4 rooms85m² living space
Er Str. Novo 17, 6500 Bellinzona
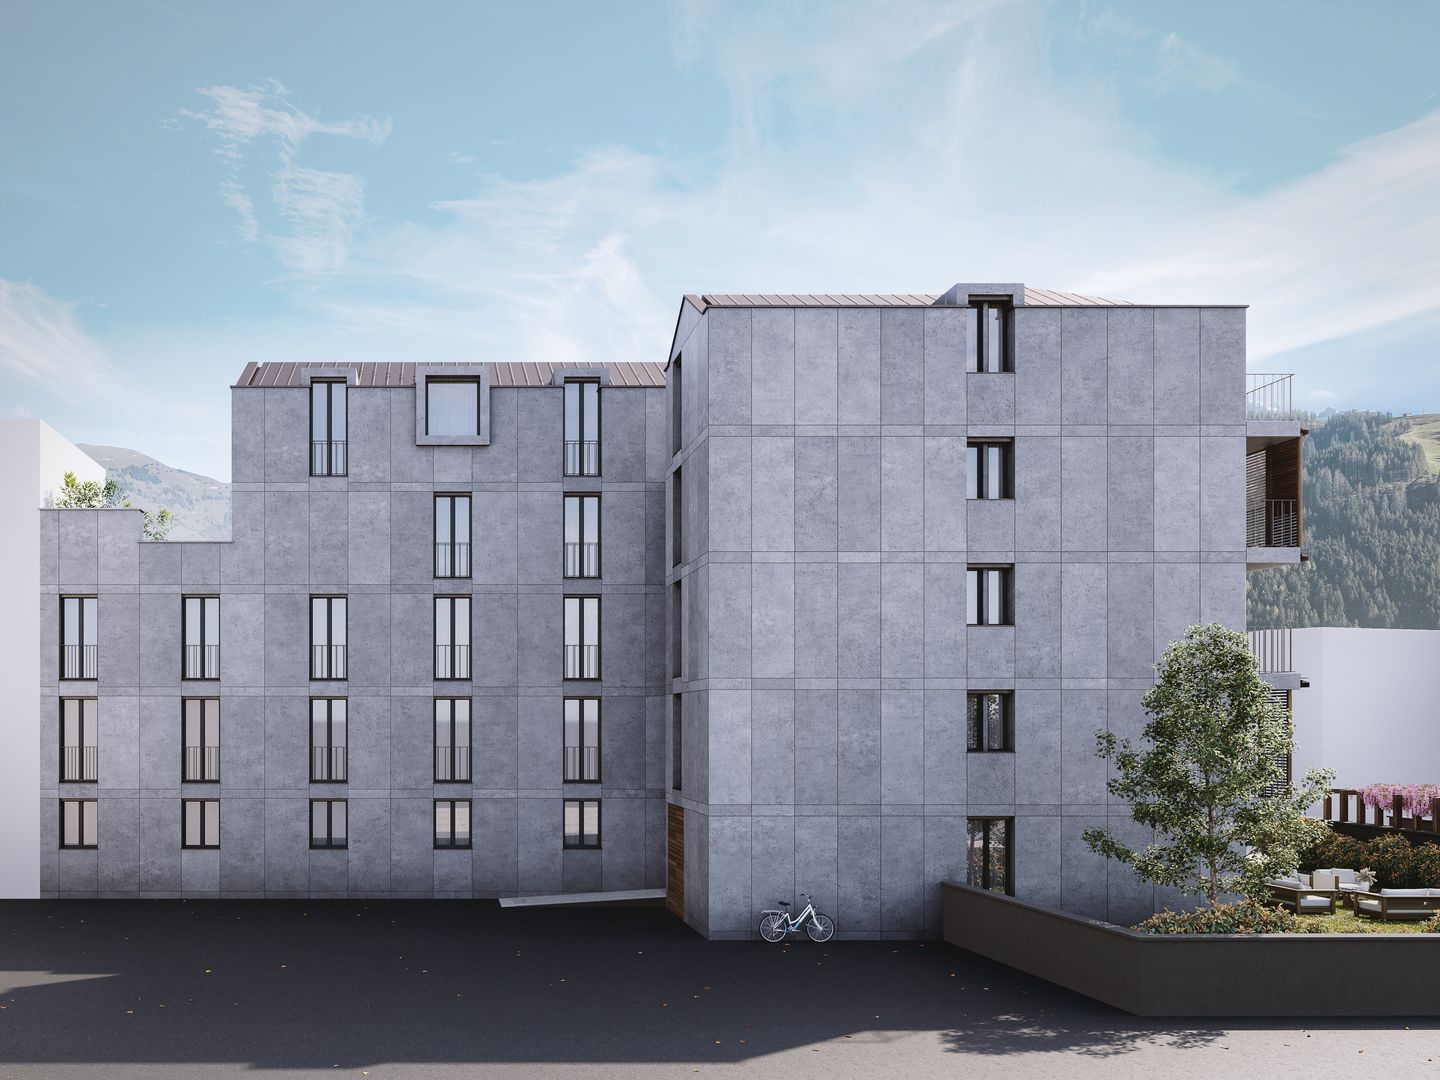
4 Bedroom Attic Apartment with Great Potential

Description:Please call our Mr. Urs Küng at 079 644 51 45 for additional information or a non-binding viewing.Renovation object, 1st residence4 bedroom attic apartment in close proximity to BellinzonaIn Monte Carasso, just a few minutes from Bellinzona, this well-maintained and immediately available attic apartment is for sale. The property convinces with its quiet living location, excellent sunlight, and an impressive view of the surrounding mountain landscape.The apartment can be upgraded with targeted, mainly cosmetic renovation work and create a modern, individual living ambiance.Location and infrastructureMonte Carasso is characterized by a quiet, family-friendly living atmosphere with good connections..Bus stop "Monte Carasso" in about 4 minutes on foot.Mio by Migrolino supermarket in about 12 minutes on foot.Pharmacy in about 13 minutes on footThe proximity to the river and the sunny location further enhance the quality of living. Numerous hiking and walking trails start right outside the front door and offer ideal conditions for nature lovers and dog owners.The center of Bellinzona can be easily reached on foot or by bike via a pedestrian bridge.This property is ideal for families or couples who appreciate a quiet living location with a natural environment and good city proximity. The apartment is available immediately.Equipment:Living comfort and equipment.Two bathroomsTwo brightly tiled bathrooms offer high everyday comfort - one equipped with a bathtub, the second with a shower..Sunny balcony with a great viewThe private balcony invites you to linger and offers a free view of the surrounding mountain world..Comfortable access and parkingAn elevator (up to the fourth floor) ensures comfortable accessibility. A associated parking space rounds off the offer.Contact:Sales process: - Personal property presentation- Reservation contract with a deposit of CHF 15,000.-- Purchase and transfer of ownership by agreementInterested parties are cordially invited to contact us.Please call our Mr. Urs Küng at 079 644 51 45 for additional information or a non-binding viewing. We look forward to accompanying you in fulfilling your living dreams.
Travel time
-
  • Aerial view of buildings, mountains in background, solar panels on roof, large green field
  • Aerial view of a large plot of land with grass and a few trees. A small garden on the left. Residential buildings in the background.
  • Open grass field, mountain view, multiple houses in a row, brick houses, trees
  • solar panels, multi-story buildings, surrounding mountains, large field
  • 2 apartments each with 1 bedroom, 1 living room, 1 kitchen, 1 bathroom, garage
  • floor plan includes a kitchen, living room, 2 bedrooms, 1 bathroom, 2 balconies, and a storage room
  • Two different layouts are depicted in the floor plans, featuring living room, kitchen, bedrooms, bathrooms, utility rooms, and balconies
  • 2 bedrooms, living area, dining area, kitchen, 2 bathrooms, laundry area, terrace
  • 17 parking spaces, dimensions, labels for different sections
  • Two identical residential blocks each with ground floor, multiple units, shared areas like communal walkways and parking areas.
  • Ground floor with balcony, upper floors with balconies and terraces
  • Floor plan: Two buildings with several floors, each floor has multiple rooms with glass windows, balconies, and doors. The buildings have a flat roof and are surrounded by a large, paved outdoor area.
  • modern living room with a sofa, coffee tables, armchair, dining table, TV, and decorative items
  • Dining room with sliding glass doors, white table, blue chairs, modern interior, living room, kitchen
  • Aerial view of a neighborhood featuring various buildings, roads, and landmarks such as 'Residenza Al Molino', 'Via Ronchetti', and a swimming pool. Surrounding areas include parks and fields.
1 / 16
Aerial view of a large plot of land with grass and a few trees. A small garden on the left. Residential buildings in the background.
Open grass field, mountain view, multiple houses in a row, brick houses, trees
CHF 655,000.–
3.5 rooms77m² living space
Via Ronchetti, 6512 Bellinzona
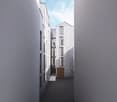
New apartment with garden in prestigious residential area

The Residenza Al Molino will be built in Via Ronchetti with access from Piazza Grande, in a very well-served area and close to the main services.The area is very prestigious and Via Ronchetti is particularly quiet, being a small dead-end street used mainly only by residents.The residence consists of two distinct blocks located on different levels.The housing units are 9, divided into 6 apartments of 3 ½ rooms and 3 apartments of 2 ½ rooms, distributed over three floors and divided between the ground floor and the second floor.The buildings will be constructed in traditional building style, with elements in concrete and masonry and thermal insulation of the facades.Particular attention has been paid to energy aspects: individual regulation, air-water heat pump and heat distribution with low-temperature serpentine pipes laid on the floor.Photovoltaic panels on the roof.The apartments offer architecturally valuable spaces, enhanced by both the type of distribution and the personal choice of finishes.Each apartment has its own private laundry room located inside the apartment and a cellar located on the same floor, near the main entrance.The external spaces are very important and are guaranteed by both the gardens on the ground floor and the large terraces.On the basement floor of the residence there are the garage and the two independent technical rooms.2 parking spaces in the garage are included in the price.

Travel time
-
1 / 14
CHF 450,000.–
2.5 rooms
Via Tamporiva, 6533 Lumino

Newly built apartments for sale in Lumino

We offer housing solutions characterized by high-quality finishes and cutting-edge design.Lumino is the ideal place for those seeking tranquility, green spaces, and proximity to the city. It is a well-served location with public transportation, infrastructure, schools, and shops. Perfect for all ages, it offers a safe environment. Sustainable technologies guarantee comfort and energy savings. Lumino also benefits from tax advantages and favorable mortgage rates.The strategic location of the proposed homes makes them ideal for both first homes and vacation solutions, perfect for relaxing and enjoying nature in all seasons.The project involves the construction of a building with only 5 apartments of different sizes. We offer apartments with 2.5, 3.5, and 4.5 rooms, each with their own outdoor spaces that vary depending on the type of accommodation.The project was designed to provide the end customer with the highest level of performance in terms of energy efficiency and technology, putting the well-being of the person first.All apartments can enjoy outdoor spaces, private cellars, private laundry rooms, and reserved parking spaces.The apartments can be personalized according to the customer's tastes and needs, with architects at your complete disposal to coordinate every detail and ensure an impeccable result.The homes are delivered complete with basic internal finishes, bathrooms, and kitchens as per the specification. Thanks to our team of professionals and our partners, we are able to offer customized implementation packages and eventual personalized design services.

Travel time
-
Federico Salvetti

Federico Salvetti

1 / 13
Federico Salvetti

Federico Salvetti

  • Parking space
  • Elevator
CHF 750,000.–
3.5 rooms110m² living space
6500 Bellinzona
Elegant apartment in Bellinzona with large terrace
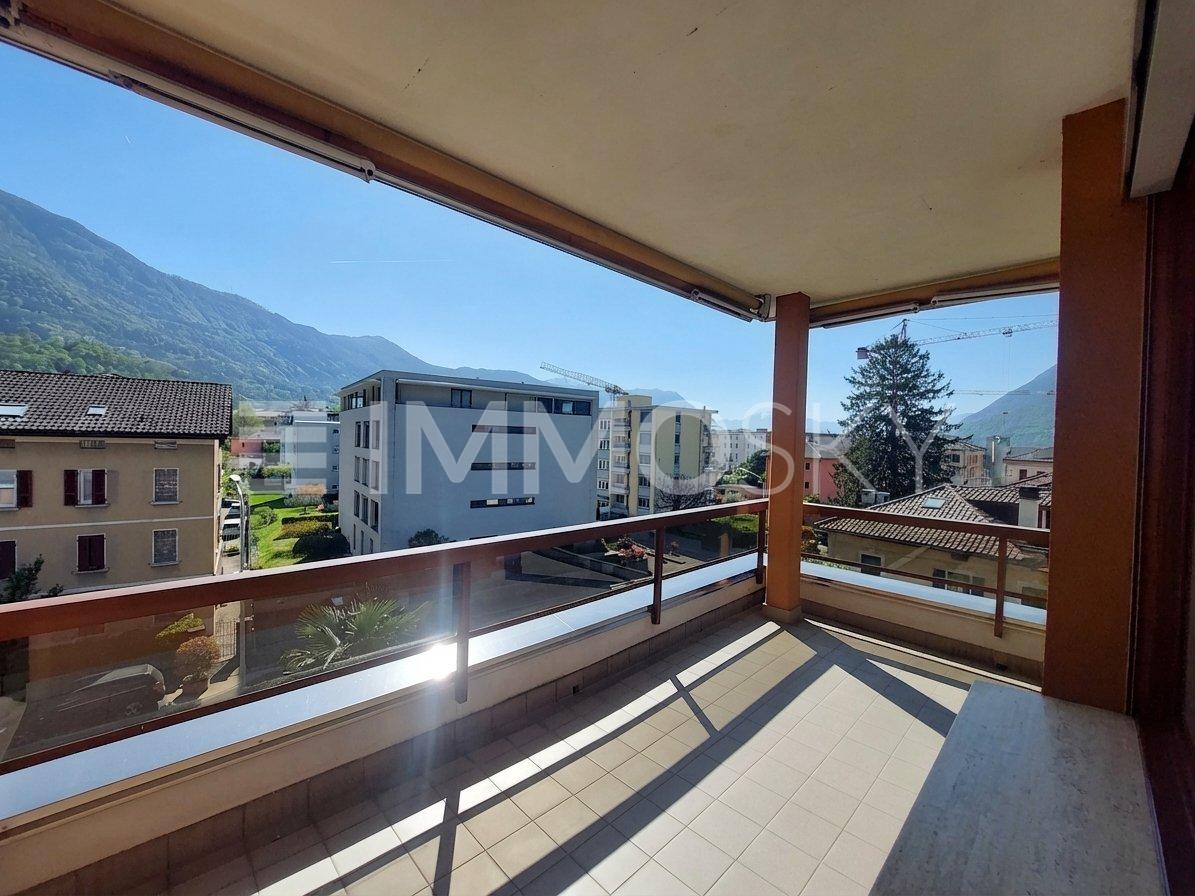
Bellinzona, the capital of the Canton of Ticino, is a city that combines history, nature, and modernity, and is famous for its UNESCO World Heritage castles. In one of the most pleasant areas, we propose for sale an elegant, spacious 3.5-room apartment in a small residential building. The recent construction and modern design stand out for their architectural quality, the tranquility of the context, and the proximity to the main services and connections.The strong point of this accommodation is undoubtedly the large living area, an open space perfectly distributed and characterized by large windows from floor to ceiling, which gives a wonderful open view and guarantees constant brightness throughout the day.From here, you can access a splendid terrace, ideal for moments of relaxation, outdoor dinners, or simply to enjoy the tranquility of the surrounding greenery. This outdoor space is spacious and well-oriented, representing a true extension of the living room, perfectly integrated with the contemporary style of the accommodation.The apartment offers a generous and well-organized surface area with spaces designed to guarantee maximum daily comfort.The sleeping area accommodates two rooms of excellent size, ideal as a master bedroom and second room. There are two modern bathrooms, one with a shower and one with a bathtub, finished with quality materials and elegant design.A plus is the private laundry room, a convenience that elevates the practicality of the accommodation and allows for efficient management of domestic spaces.The residence is located in a highly appreciated residential area, surrounded by greenery but perfectly connected to the main communication routes.The presence of the semi-highway junction allows for quick movement towards Lugano or Locarno, making this accommodation ideal also for those who desire a comfortable base for professional travel.In the surroundings, you can find schools, shops, supermarkets, public transport stops, and pedestrian paths that allow you to reach the city center in a few minutes.The apartment also has two parking spaces in the garage, easily accessible, and a convenient private cellar.A perfect apartment for those who want to live in Bellinzona with style, comfort, and modernity in a green and quiet setting, but just a few steps from everything.For more information or to organize a visit, please contact:Simone MezzapesaCell: +41 76 425 03 34EBUYHOUSEOffice: +41 91 225 69 99
  • Parking space
  • Elevator
Federico Salvetti

Federico Salvetti

1 / 13
Federico Salvetti

Federico Salvetti

CHF 1,600,000.–
4.5 rooms241m² living space
6512 Giubiasco

Wonderful duplex attic with 4.5 rooms and garden

This is a luxury attic located in the residential municipality of Giubiasco in an elegant building with only five residential units in a residential context surrounded by greenery. The property offers personalization during the realization phase, has a spacious meterage, the interiors are elegantly designed and finished with high-quality materials, giving elegant and refined environments of elegance and comfort.The large, bright living room of about 70 sqm with beautiful windows and direct access to the beautiful terrace and garden offers a panoramic view of the surrounding city and mountains. The kitchen is modern and fully equipped with latest-generation appliances.The attic also has three modern and well-furnished bathrooms, equipped with high-quality sanitary ware and a shower and bathtub.The property is enriched by an external terrace with garden ideal for relaxing or organizing outdoor dinners during the beautiful season.The attic is equipped with an efficient heating system, a domotics system, a laundry room inside the house, a storage room guaranteeing maximum comfort.The location of the property is strategic, located in a quiet residential area but convenient for reaching essential services and public transport.This duplex attic for sale in the municipality of Giubiasco offers a unique opportunity for those looking for a luxury residence in the heart of the city, with a large meterage, high-quality finishes, and a privileged location.For information, you can also contact us at the following addresses:Simone Mezzapesa0764250334EBUYHOUSEoffice: +41 91 225 69 99

Federico Salvetti

Federico Salvetti

1 / 13
Federico Salvetti

Federico Salvetti

CHF 948,000.–
3.5 rooms142m² living space
6512 Giubiasco

Elegant 3.5-room apartment new in the green

The 3.5-room apartment for sale in the municipality of Giubiasco in a strategic location with a beautiful open-view terrace offers a comfortable and high-quality living environment.The elegant property with ample glazing, equipped kitchen, windowed bathrooms, and well-distributed spaces offers a wide range of possibilities for furnishing and personalization.The unit provides personalization during the realization phase, offers a spacious meterage, the interiors are elegantly designed and finished with high-quality materials, conferring elegant and refined environments of comfort.The property is equipped with a series of amenities, including a domotics system, a spacious terrace, and since the residence with few housing units is located in a quiet and residential area, close to shops, services, and public transport.The property represents an excellent opportunity for those who want to acquire a high-quality property in one of the most sought-after areas of Giubiasco.This apartment for sale in the municipality of Giubiasco offers an ideal combination of spaces, comfort, modern design with elegance and convenience, making this property a unique opportunity for those seeking housing in the green in a residential area.For more information, you can also contact us at the following addresses:Simone Mezzapesa0764250334EBUYHOUSEOffice: +41 91 225 69 99

  • Multiple residential buildings, green area, mountains in the background
  • Plot of land for construction with open field and neighboring buildings
  • An aerial view of a hillside town with houses in the foreground. A building in pink and white on the middle right, a larger building in the middle left. Mountains in the background.
  • An aerial view of a residential neighborhood with several houses and buildings, mountains in the background, a large open grassy field, solar panels on the rooftop of one house, trees, bushes, and other vegetation throughout the area.
  • Aerial view of residential area with multiple houses, solar panels on some roofs, and green surroundings
  • Living room, Kitchen, 3 Bedrooms, 3 Bathrooms, Terrace, Garage, Parking
  • Ground floor: entrance, living room, kitchen, bedroom, bathroom, balcony, storeroom
  • Two floor plans showing living room, kitchen, 3 bedrooms, 2 bathrooms, raised ground floor
  • Living room, kitchen, 2 bedrooms, 2 bathrooms, parking place
  • Commercial building, ground floor layout, multiple rooms, parking area, entrance, windows
  • multistory building, 5 floors, balcony on each floor, greenery outside the building, road nearby
  • Blocco A: living room, kitchen, 1 bedroom, 1 bathroom, terrace, wall mounted oven, gas boiler, washing machine. Blocco B: living room, kitchen, 1 bedroom, 1 bathroom, terrace, wall mounted oven, gas boiler, washing machine.
  • white couch, brown chair, coffee tables, tv stand, rug, standing lamp, plants, sliding glass door with view
  • Dining room with table and chairs, white walls, large glass walls, indoor plants
  • Aerial map view of a town featuring residential areas, roads, green spaces, and various landmarks including a circular structure, possibly a park or sports facility.
1 / 16
Plot of land for construction with open field and neighboring buildings
An aerial view of a hillside town with houses in the foreground. A building in pink and white on the middle right, a larger building in the middle left. Mountains in the background.
An aerial view of a residential neighborhood with several houses and buildings, mountains in the background, a large open grassy field, solar panels on the rooftop of one house, trees, bushes, and other vegetation throughout the area.
CHF 680,000.–
3.5 rooms77m² living space
Via Ronchetti, 6512 Bellinzona
New apartment with large garden in a prestigious residential area
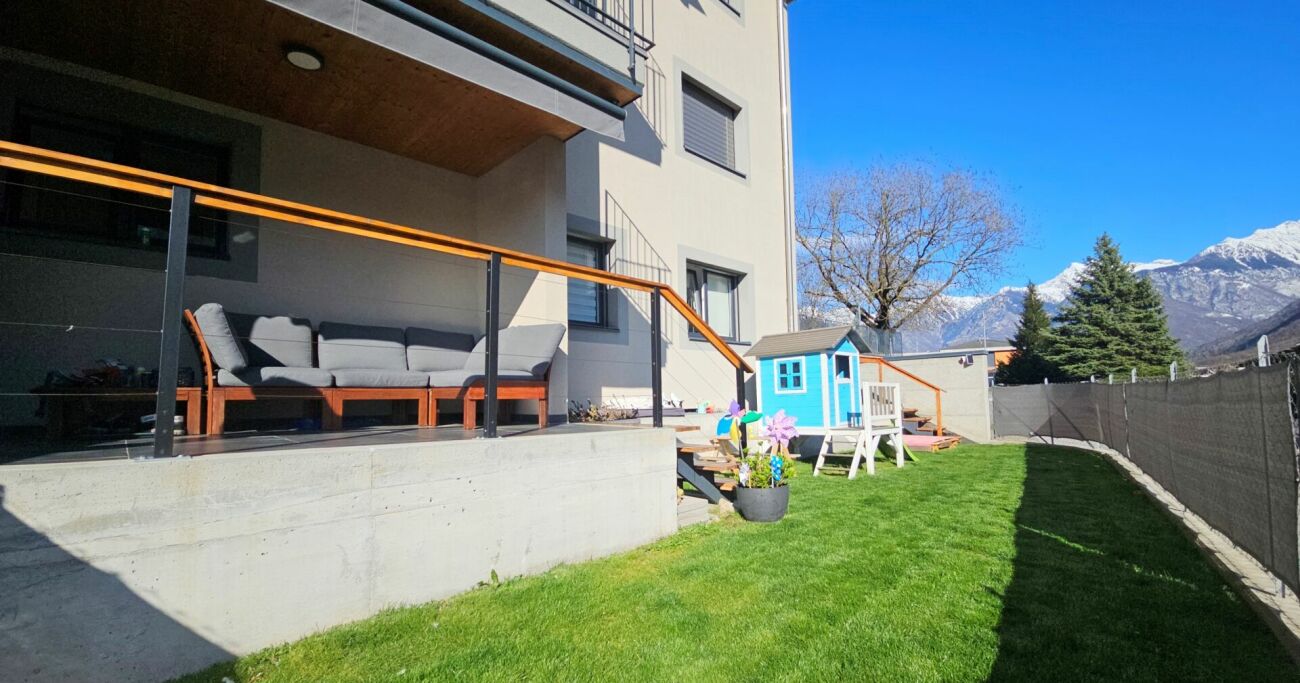
The Residenza Al Molino will be built in Via Ronchetti with access from Piazza Grande, in a very well-served area and close to the main services. The area is very prestigious and Via Ronchetti is particularly quiet, being a small dead-end street used mainly only by residents. The residence consists of two well-separated blocks, located on different levels. The apartments are 9, divided into 6 apartments with 3 ½ rooms and 3 apartments with 2 ½ rooms, distributed over three floors and located between the ground floor and the second floor. The buildings will be constructed in a traditional building style, with elements in concrete and masonry and with thermal insulation of the facades. Particular attention has been paid to the energy aspects: individual regulation, air-water heat pump and heat distribution with low-temperature serpentine pipes laid on the floor. Photovoltaic panels on the roof. The apartments offer architecturally valuable spaces, valued both by the typology of distribution and by the personal choice of finishes. Each apartment has its own private laundry room located inside the apartment and a cellar located on the same floor, near the main entrance. The outdoor spaces are very important and are guaranteed by both the gardens on the ground floor and the large terraces. On the basement floor of the residence are the garage and the two independent technical rooms. 2 parking spaces in the garage are included in the price.

Travel time
-

Suggested properties for you based on search results