187 results - Apartment to buy in District Bülach

1 / 8
  • Balcony / Terrace
  • Garage
  • Child-friendly
CHF 895,000.–
5.5 rooms125m² living space
8197 Rafz

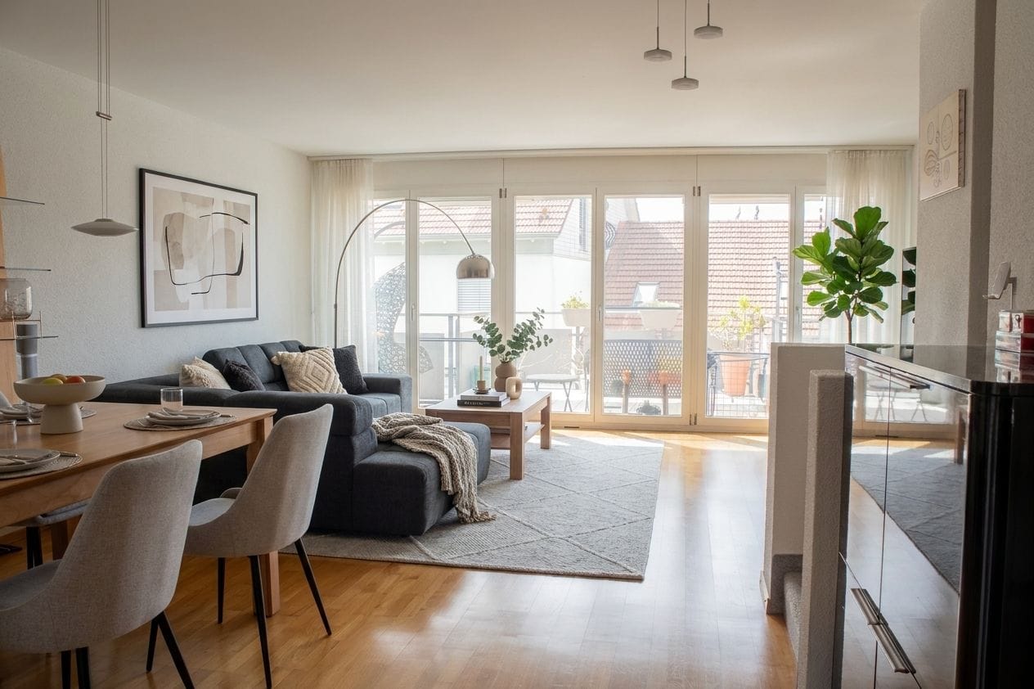
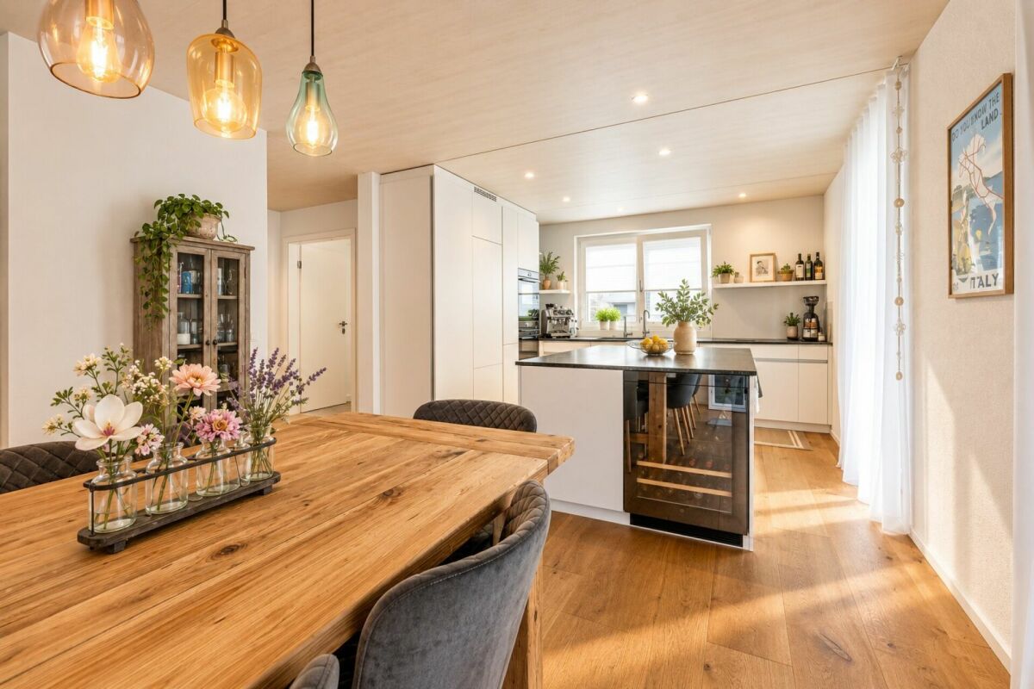
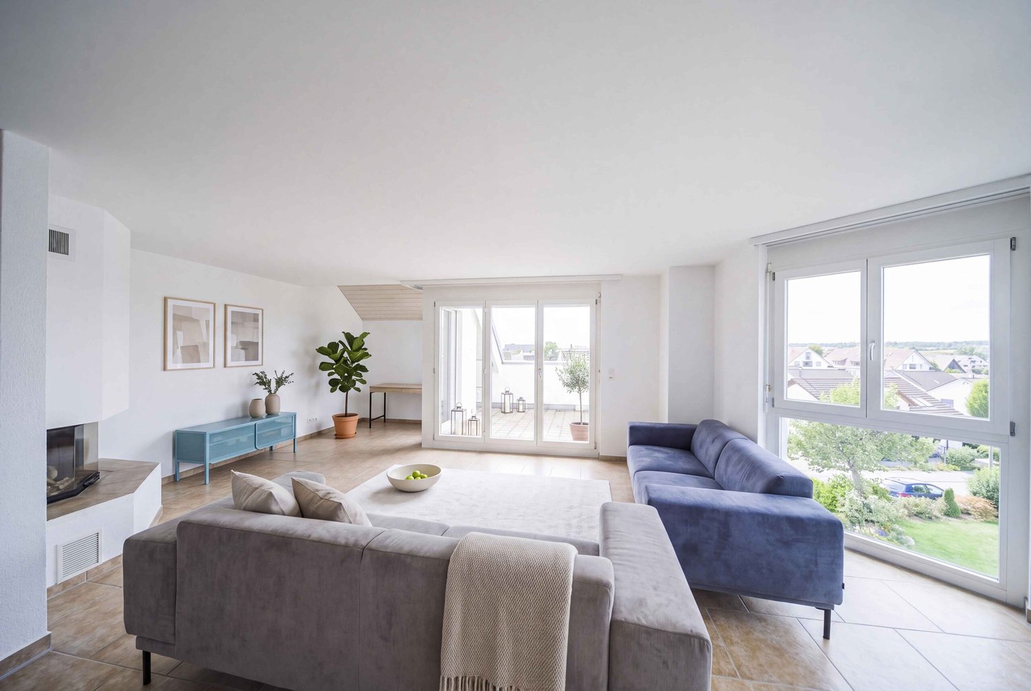
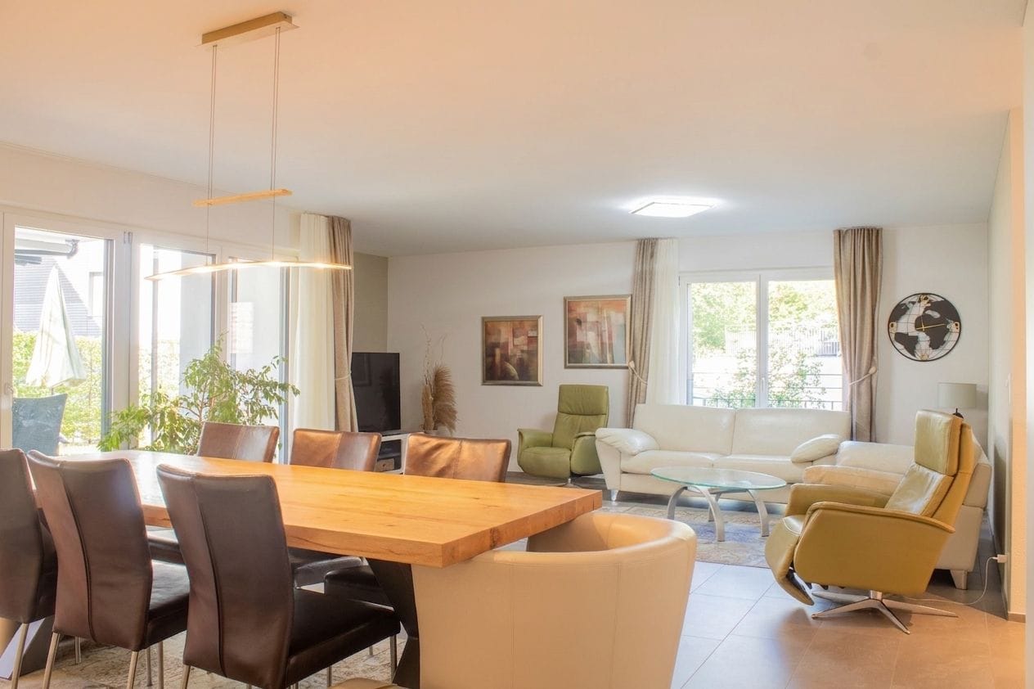
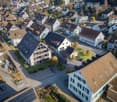
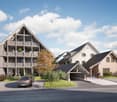
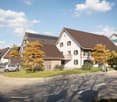
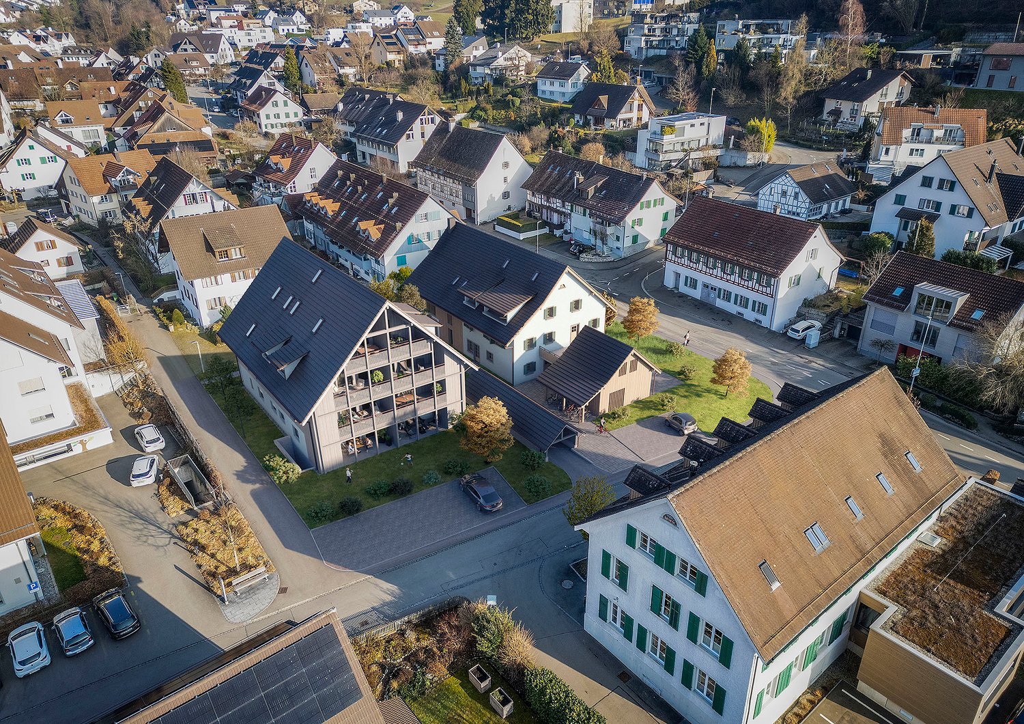
More than an apartment: 5.5 rooms on three levels

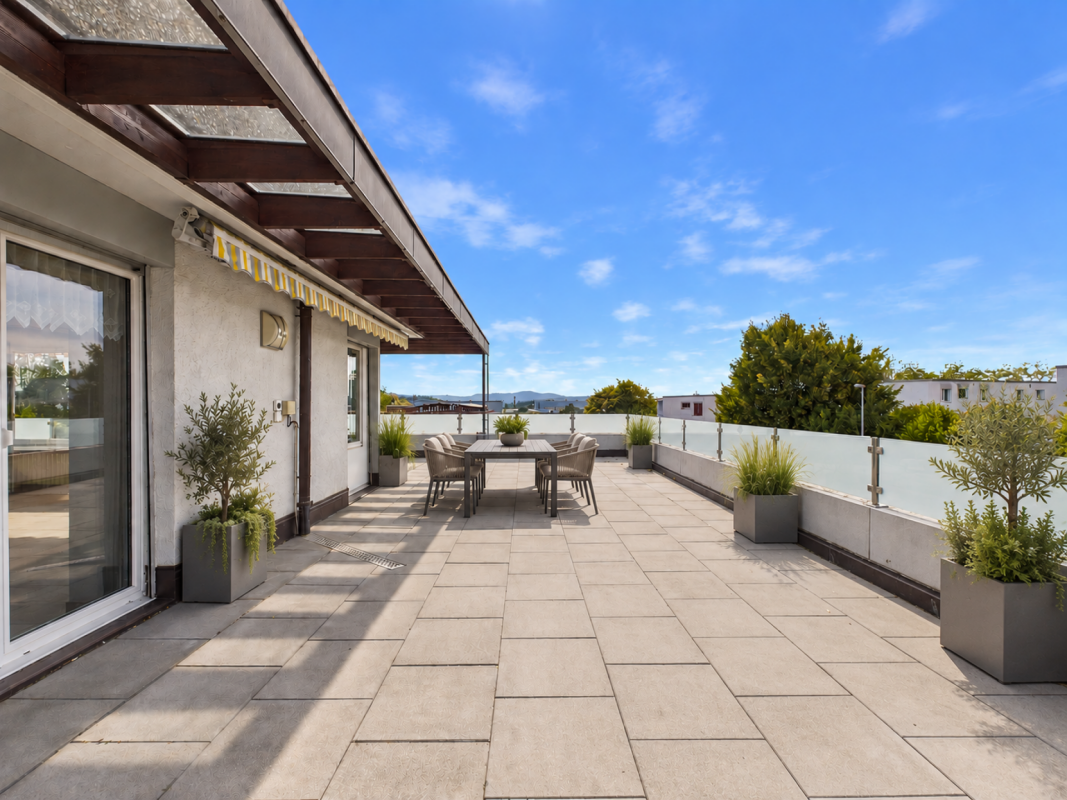
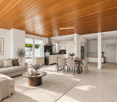
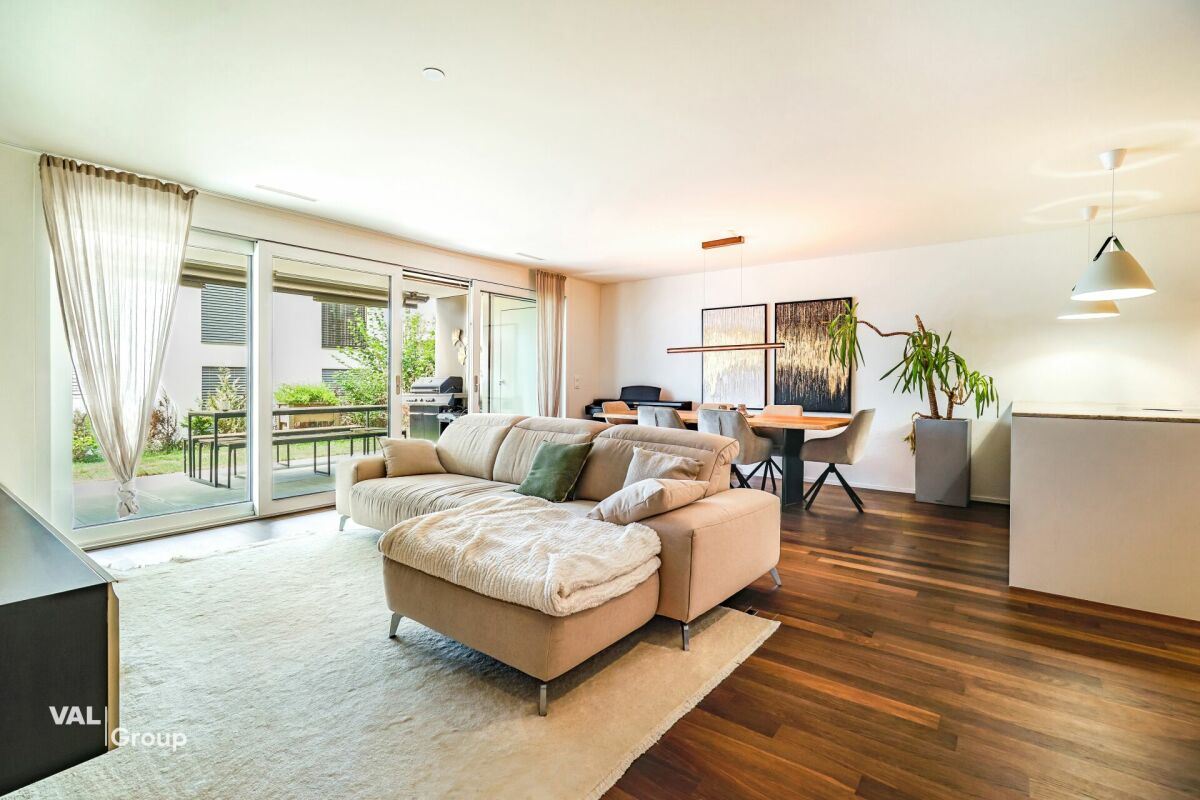
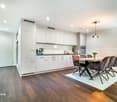
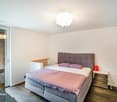
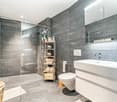
Sometimes you just need a little more space to really feel at home. A cozy living area for shared moments, enough retreats for the whole family, and additional rooms that can be designed according to your own needs. That's exactly what this exceptional 5.5-room apartment in Rafz offers.On approximately 125 m² of living space and spread over three levels, you can expect a home that combines generosity with a versatile room layout. Whether it's family life, home office, or personal hobbies, here you can enjoy freedom for today and possibilities for tomorrow.As soon as you enter the apartment, you are greeted by a spacious entrance hall, which is complemented by a guest toilet and a practical cloakroom. From here, you can access the open living and dining area with an integrated kitchen. Large windows let in plenty of daylight and create a pleasant living atmosphere. On cooler days, the Swedish stove provides cozy warmth and pleasant hours with family and friends. When the weather is nice, life moves to the spacious balcony, where you can enjoy the view and leave the daily routine behind.The private sleeping area is located on the floor above. Three bedrooms offer space for parents, children, or guests and can be used individually depending on the life situation. The family bathroom complements this floor and ensures short distances in everyday life. Another cloakroom with an integrated laundry tower creates additional storage space and makes household organization particularly practical. This leaves more space for the essentials: a home where everyone can feel comfortable.The special bonus of this apartment is right at the top. The additional attic floor offers you possibilities that go far beyond classic living. Set up a quiet home office, design a personal hobby room, create a cozy guest area, or give the kids their own space to play and explore. Maybe you'd like a separate retreat for yourself? Here you can realize your ideas and use the available space as it suits your life.A basement compartment on the lower floor offers additional storage space. A parking space in the garage is already included in the purchase price. Those who need more space for a vehicle can purchase an additional garage space separately.We are happy to provide further information or arrange a viewing at any time. We look forward to your contact - Your Viventa Real Estate Team.Do you want to know the value of your property? Now estimate for free at: http://www.viventa.ch/Immobilienbewertung/(The dossier will be sent within 24 hours. Please also check your spam folder.)

  • Balcony / Terrace
  • Garage
  • Child-friendly
1 / 27
CHF 1,170,000.–
4.5 rooms117m² living space
Tannenstrasse 71A, 8424 Embrach

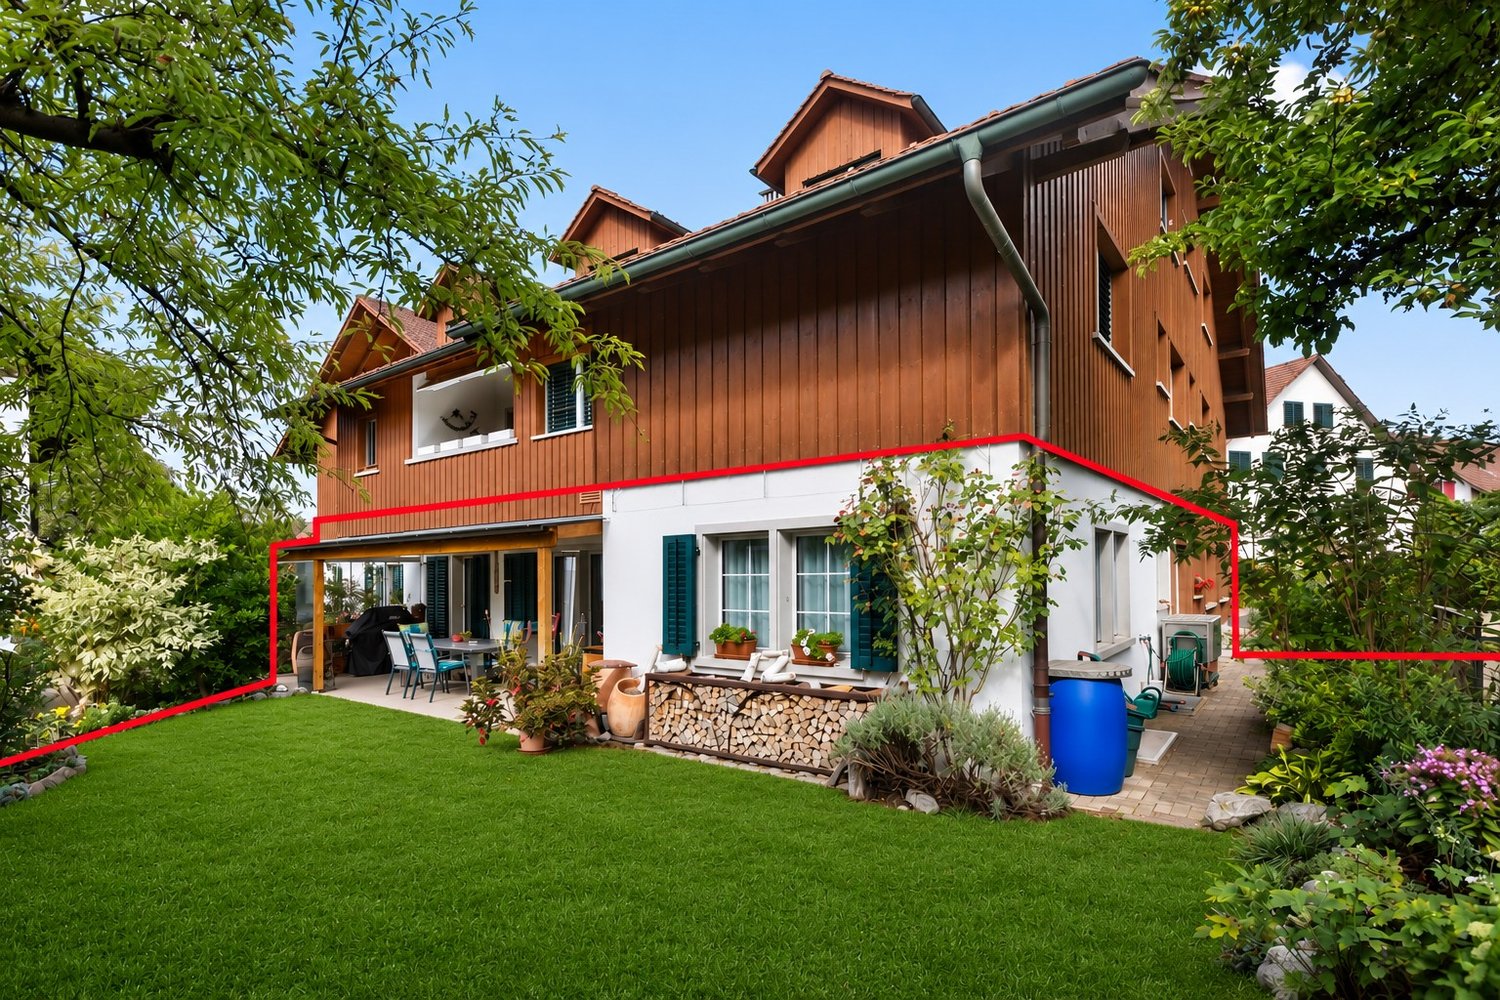
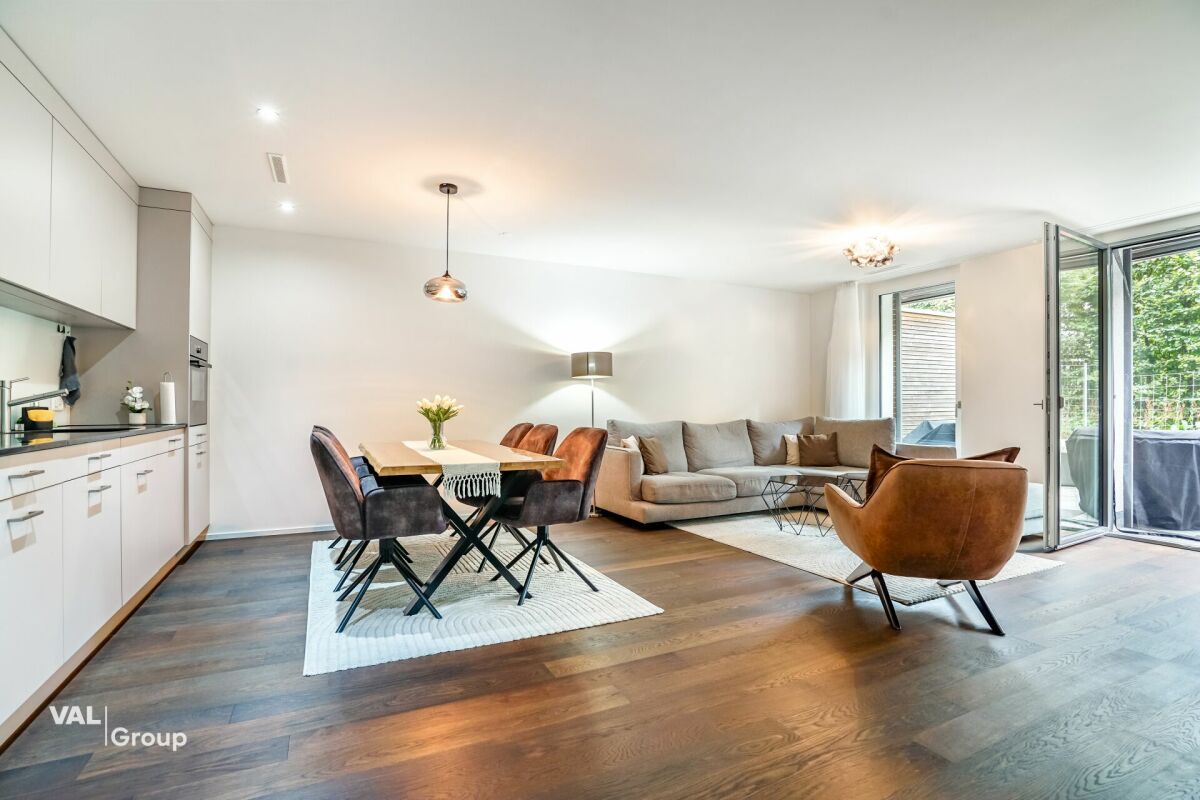
High-quality 4.5-room garden apartment in a quiet family neighborhood without through traffic

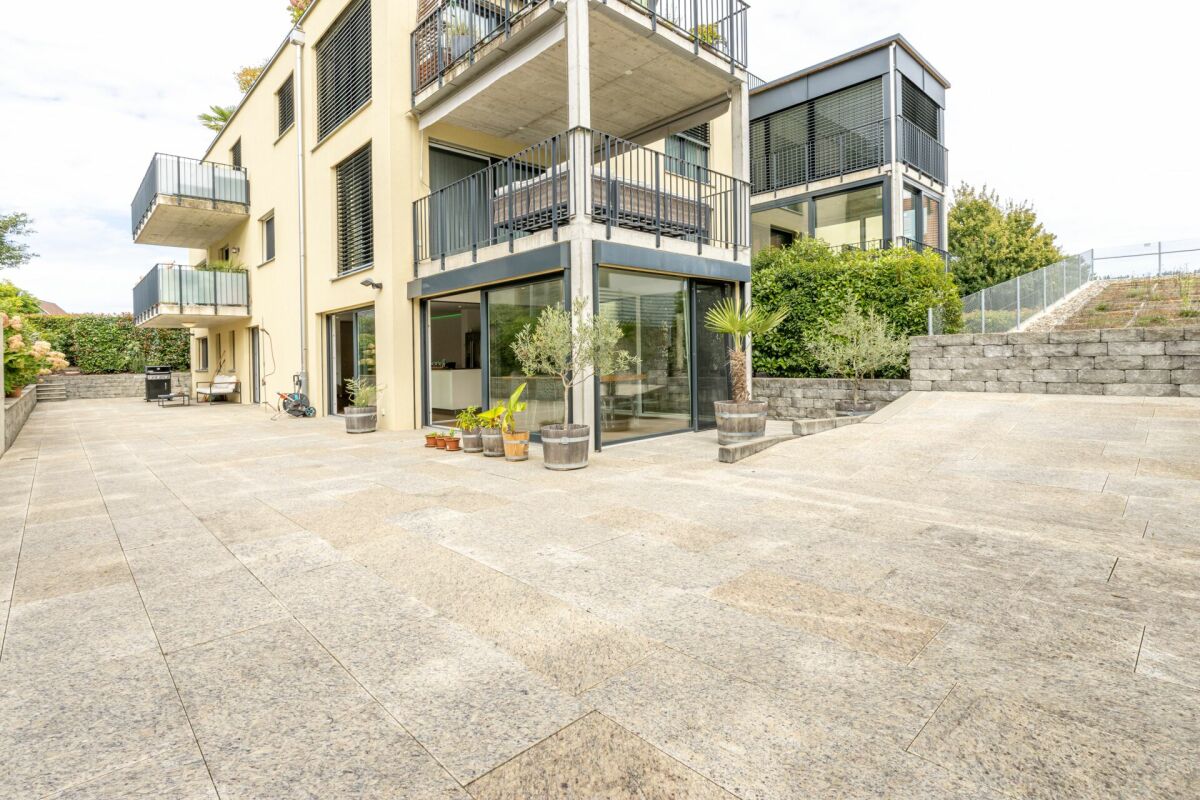
Your new home In a quiet and extremely family-friendly location in Embrach, this modern and very well-maintained 4.5-room garden apartment presents itself. The multi-family house in wood frame construction with only three residential units was built according to GVZ in 2019, completed in 2021, and occupied in 2022. The apartment is located on the ground floor and offers a lot of privacy as well as a spacious outdoor area. The bright living and dining area flows smoothly into the open, handleless kitchen with a cooking island. Large window fronts open the rooms to the two seating areas and create a beautiful connection between inside and outside. Oak parquet flooring, the white-lacquered wooden ceiling, and a room height of 2.48 m give the apartment a warm and natural atmosphere. The high-quality kitchen combines functionality with elegant design and offers V-ZUG appliances, a Bora induction cooktop with integrated steam extractor, a wine cooler, as well as a noble stone cover and glass rear wall. The spacious kitchen island creates additional workspace and storage space and forms a stylish centerpiece of the kitchen area at the same time. The integrated smart home system from LAHOCO enables central control of lighting and shutters in different living areas. Additionally, predefined scenes for the shutters are available. For additional living comfort, two stylishly executed wet cells are available: a bathroom with a bathtub and a separate shower room with a floor-level shower and wall panels in stone optics. Particularly much quality of life offers the approximately 161 m² large outdoor area with two seating areas and a private garden share. One of the seating areas is partially covered and is ideal for relaxed hours outdoors. The location is also family-oriented: the single-family house quarter is free of through traffic, within the development there is a spacious playground, and the next forest is only about 175 m away. A private cellar room, a private laundry room with a washing tower, and two underground parking spaces complement the space offer. The elevator connects all levels barrier-free to the underground garage. A modern garden apartment with a lot of light, high-quality materials, and an exceptionally spacious outdoor area - ideal for all those who want to combine modern living with peace and proximity to nature. Sales price: CHF 1'170'000.- plus 2 underground parking spaces at CHF 35'000.- each Highlights at a glance • Modern, very well-maintained 4.5-room garden apartment • Year of construction according to GVZ in 2019, completion in 2021, occupancy in 2022 • Multi-family house in wood frame construction with only three residential units • Quiet single-family house quarter without through traffic • Large playground within the development • Approximately 161 m² outdoor area with two seating areas and private garden share • Partially covered seating area with electric sunshade • Practical shed for garden equipment • Open living, dining, and kitchen area with large window fronts • Oak parquet flooring, white-lacquered wooden ceiling, and room height of approximately 2.48 m • Handleless kitchen with kitchen island, stone cover, and glass rear wall • V-ZUG appliances: oven, steamer, refrigerator, and dishwasher • Bora induction cooktop with integrated steam extractor and wine cooler • Two wet cells with bathtub and floor-level shower • Fiber optic connection • Triple-glazed wood-metal windows • Electric shutters and mosquito screens at the seating area exits • LAHOCO smart home system for central control of lighting and shutters including predefined shutter scenes • Ground-source heat pump with underfloor heating • Photovoltaic system with consumption billing via NeoVac • Elevator and barrier-free access to the underground garage • Two underground parking spaces • Private cellar room and private laundry room with washing tower • Video intercom system with door opener • Built-in closet/technology closet in the hallway

Travel time
-
Dr. Philippe Meier

Dr. Philippe Meier

1 / 6
Dr. Philippe Meier

Dr. Philippe Meier

  • Balcony / Terrace
  • Garage
  • Tumble dryer
  • +3
CHF 1,580,000.–
5.5 rooms141m² living space
8302 Kloten

SPACIOUS LIVING WITH THREE TERRACES

This spacious 4.5-room apartment in Kloten impresses with approximately 141 m² of living space, a well-thought-out room concept spanning two floors, and an exceptionally large amount of private outdoor space. The apartment was comprehensively renovated in 2011 and presents itself in a well-maintained condition. The open living and dining area with kitchen creates a spacious living feeling, while two bathrooms complement the room offer.A particular highlight is the three terraces with a total of approximately 100 m² of space. The approximately 69 m² large main terrace offers plenty of space to relax and enjoy, while the approximately 18 m² large covered terrace with electric sun protection creates a protected outdoor area. An additional terrace with approximately 13 m² offers additional retreat options. A private garden area, a underground parking space, and an outdoor parking space round out the attractive offer.Your advantages at a glance: • Approximately 141 m² of net living space on two floors • Three terraces with a total of approximately 100 m² of space • Covered terrace with electric sun protection • Open living and dining area with kitchen • Two bathrooms • Private garden area for vegetable cultivation • Large hobby room (32 m²) • Underground parking space and outdoor parking space for an additional CHF 60,000 Are you interested? We look forward to your contact.

  • Balcony / Terrace
  • Garage
  • Tumble dryer
  • +3
1 / 12
CHF 1,620,000.–
3.5 rooms98m² living space
Wisentalstrasse 7F, 8185 Winkel

High-quality 3.5-room garden apartment with Smart Home and private fitness room

High-quality 3.5-room garden apartment with Smart Home and private fitness room This nearly new 3.5-room garden apartment offers approximately 98 m² of living space, a high standard of construction, and attractive private outdoor and ancillary areas.The bright living, dining, and kitchen area leads directly to the approximately 38 m² large terrace and into the approximately 61 m² large garden. The high-quality kitchen features a kitchen island, natural stone worktops, and appliances from Electrolux Professional.Around CHF 74,000 in additional investments in the new building for the kitchen, electronics, and equipment underline the high standard of construction.Technically, too, investments were made beyond the usual standard: The entire apartment has CAT-7 network cabling, LAN connections, and switchable sockets in all rooms, as well as practical floor sockets in the living and dining area. The private basement is also directly connected to the apartment. The Smart Home system complements the modern infrastructure.Two wet cells and a laundry room with its own washing tower provide additional comfort.In the basement, a private fitness room with approximately 14 m² and a 16 m² large basement belong to the apartment. Both rooms have a room height of around 4 meters. The fitness equipment can be taken over if desired.Two underground parking spaces with an electric charging station are located directly at the house entrance. School, kindergarten, nursery, and bus connections to Bülach and Zurich Airport are easily accessible on foot. Winkel also impresses with a tax foot of 76%.Highlights:* approximately 98 m² of living space* high standard of construction* around CHF 74,000 in additional investments* natural stone kitchen with Electrolux Professional appliances* 2 wet cells* laundry room with washing tower* Smart Home* CAT-7 cabling throughout the apartment* LAN and switchable sockets in all rooms* floor sockets in the living and dining area* basement directly connected to the apartment* 38 m² terrace* 61 m² garden* automatic garden irrigation* 14 m² private fitness room* 16 m² private basement* around 4 m room height in the basement* 2 underground parking spaces with electric charging station* school, nursery, and public transport within walking distance* tax foot 76%Have we sparked your interest? We would be happy to provide you with further information and a personal viewing.

Travel time
-
1 / 14
CHF 1,230,000.–
4.5 rooms112m² living space
Haldenstrasse 17, 8424 Embrach

Modern 4.5-room apartment with large outdoor area and winter garden

Your new home This very well-maintained and modern 4.5-room ground-floor apartment in a quiet location in Embrach convinces with its high-quality interior design, spacious rooms, and an inviting outdoor area with a winter garden.The well-thought-out floor plan offers an open, bright living atmosphere with direct access to the private seating area. The modern construction standard and the stylish choice of materials create a harmonious living feeling that combines comfort and design.The kitchen is fully equipped and features modern appliances, a Foodcenter refrigerator, and a spacious workspace. The living and dining area with its large window fronts opens up to the 180 m² large, low-maintenance seating area. Ideal for cozy hours outdoors.A special highlight is the winter garden, which offers additional space for relaxation. Two stylish bathrooms, a private laundry room, and two underground parking spaces round off this attractive offer.Sales price: CHF 1'230'000.- plus two underground parking spaces at CHF 35'000.- eachAdditional amenities: • 4.5-room ground-floor apartment with 180 m² outdoor area • Very modern and well-maintained interior design • Open, fully equipped kitchen with high-quality appliances • Spacious living and dining area with plenty of daylight • Winter garden with sliding doors • Noble wood strip parquet in all living rooms (2025) • Two modern wet cells with plate floors • Private laundry room (washing machine & dryer)Electric slat blinds • Two underground parking spaces included in the offer • Heating via air heat pump / underfloor heating (2025) • Basement compartment available Additional key figures:Year of construction 2017, land register page 3990, cadastre number 3392, volume (GVZ) 3'800 m³, living area approx. 112 m², terrace area approx. 180m², value ratio 158 / 1000, plot area 944 m², windows triple-glazed plastic windows

Travel time
-
Ermira Kryeziu

Ermira Kryeziu

1 / 5
Ermira Kryeziu

Ermira Kryeziu

  • Parking space
  • Balcony / Terrace
  • Garage
  • +1
CHF 1,449,000.–
3.5 rooms100m² living space
8304 Wallisellen

Urban comfort in a modern environment

This residential gem combines modern living, spacious rooms, and an attractive location in a contemporary new building project. The residential oasis will be ready for occupancy in the fall of 2027 and offers the opportunity to enjoy a high-quality home in its first occupancy.The bright, light-filled living rooms and the open living and dining area create an inviting atmosphere with plenty of space for individual living ideas. The modern kitchen with high-quality built-in appliances blends harmoniously into the stylish living concept. A private laundry tower provides additional comfort and flexibility in everyday life. The modern construction and thoughtful room layout make this residential oasis particularly attractive for families, couples with space requirements, or individuals who want to ideally combine living and home office.The location in Dübendorf also convinces with its combination of urban infrastructure and high quality of life. As a popular residential area in the Zurich region, Dübendorf offers a wide range of shopping opportunities, a broad educational offer, and numerous leisure and recreational activities. Schools and shopping facilities are easily accessible and simplify the organization of everyday life. The good connection to public transportation enables a comfortable connection to Zurich and the surrounding municipalities. At the same time, green spaces and nearby recreational areas offer attractive opportunities for walks, sports activities, and relaxing hours outdoors.Whether family life, professional flexibility, or relaxed living with plenty of space - this residential gem offers the best conditions for a modern lifestyle in an attractive living environment. Optionally, underground parking spaces and a disposal room can be purchased. Here, no wishes are left unfulfilled. Take advantage and convince yourself! This PREMIUM HOMES offer includes: • Exclusive new building in its first occupancy • Bright living rooms with plenty of daylight • Modern, open living and dining area • Stylish kitchen with high-quality built-in appliances • Quiet and attractive residential location • Family-friendly living environment • Modern, high-quality construction • Schools in short distance • Shopping conveniently on foot • Good public transportation connection • Private laundry tower • Underground parking spaces excl. • Disposal room excl. Interested? We would be happy to take you on a non-binding tour! Do you want to sell your house or apartment worry-free? We will tell you the current market value of your property, discreetly and non-bindingly! Are you interested in a first non-binding exchange of ideas? Don't hesitate and contact us. We look forward to hearing from you.

  • Parking space
  • Balcony / Terrace
  • Garage
  • +1
Ermira Kryeziu

Ermira Kryeziu

1 / 5
Ermira Kryeziu

Ermira Kryeziu

  • Parking space
  • Balcony / Terrace
  • Garage
  • +1
CHF 2,065,000.–
5.5 rooms141m² living space
8304 Wallisellen

Where family rooms become reality

This residential gem combines modern living, generous space, and an attractive location in a contemporary new building project. The residential oasis will be ready for occupancy in autumn 2027 and offers the opportunity to enjoy a high-quality home in its first occupancy.The bright, light-flooded living rooms and the open living and dining area create an inviting atmosphere with plenty of space for individual living ideas. The modern kitchen with high-quality built-in appliances blends harmoniously into the stylish living concept. A separate laundry room provides additional comfort and flexibility in everyday life. The modern construction and thoughtful room layout make this residential oasis particularly attractive for families, couples with space requirements, or individuals who want to ideally combine living and home office.The location in Dübendorf also convinces with its combination of urban infrastructure and high quality of life. As a popular residential area in the Zurich region, Dübendorf offers a wide range of shopping facilities, a broad educational offer, and numerous leisure and recreational activities. Schools and shopping facilities are easily accessible and simplify the organization of everyday life. The good connection to public transport enables a comfortable connection to Zurich and the surrounding municipalities. At the same time, green spaces and recreational areas in the surrounding area offer attractive opportunities for walks, sports activities, and relaxing hours outdoors.Whether family life, professional flexibility, or relaxed living with plenty of space - this residential gem offers the best conditions for a modern lifestyle in an attractive living environment. Optionally, underground parking spaces and a disposal room can be purchased. Here, no wishes are left unfulfilled. Take advantage and convince yourself! This PREMIUM HOMES offer includes: • Exclusive new building in first occupancy • Bright living rooms with plenty of daylight • Modern, open living and dining area • Stylish kitchen with high-quality built-in appliances • Quiet and attractive residential location • Family-friendly living environment • Modern, high-quality construction • Schools in short distance • Shopping conveniently on foot • Good public transport connection • Separate laundry room • Underground parking spaces excl. • Disposal room excl. Interested? We would be happy to take you on a non-binding tour! Do you want to sell your house or apartment worry-free? We will tell you the current market value of your property, discreetly and non-bindingly! Are you interested in a first non-binding exchange of ideas? Don't hesitate and contact us. We look forward to hearing from you.

  • Parking space
  • Balcony / Terrace
  • Garage
  • +1
Ermira Kryeziu

Ermira Kryeziu

1 / 5
Ermira Kryeziu

Ermira Kryeziu

  • Parking space
  • Balcony / Terrace
  • Garage
  • +1
CHF 3,049,000.–
6.5 rooms213m² living space
8304 Wallisellen

YOUR NEW CHAPTER BEGINS HERE

This residential gem combines modern living, spacious rooms, and an attractive location in a contemporary new building project. The residential oasis will be ready for occupancy in autumn 2027 and offers the opportunity to enjoy a high-quality home in its first occupancy.The bright, light-flooded living rooms and the open living and dining area create an inviting atmosphere with plenty of space for individual living ideas. The modern kitchen with high-quality built-in appliances blends harmoniously into the stylish living concept. The spacious loggia extends the living space outdoors and invites you to enjoy relaxed hours. A private laundry tower provides additional comfort and flexibility in everyday life. The modern construction and thoughtful room layout make this maisonette apartment particularly attractive for families, couples with space requirements, or individuals who want to ideally combine living and home office.The Dübendorf location also convinces with its combination of urban infrastructure and high quality of life. As a popular residential area in the Zurich region, Dübendorf offers a wide range of shopping facilities, a broad educational offer, and numerous leisure and recreational activities. Schools and shopping facilities are easily accessible and simplify the organization of everyday life. The good connection to public transport enables a comfortable connection to Zurich and the surrounding municipalities. At the same time, green spaces and recreational areas in the surrounding area offer attractive opportunities for walks, sports activities, and relaxing hours outdoors.Whether family life, professional flexibility, or relaxed living with plenty of space - this residential gem offers the best conditions for a modern lifestyle in an attractive living environment. Optionally, underground parking spaces and a disposal room can be purchased. Here, no wishes are left unfulfilled. Take advantage and convince yourself! This PREMIUM HOMES offer includes: • Exclusive new building in its first occupancy • Bright living rooms with plenty of daylight • Modern, open living and dining area • Stylish kitchen with high-quality built-in appliances • Quiet and attractive residential location • Family-friendly living environment • Modern, high-quality construction • Schools in short distance • Shopping conveniently on foot • Good public transport connection • Spacious loggia • Private laundry tower • Underground parking spaces excl. • Disposal room excl. Interested? We would be happy to take you on a non-binding tour! Do you want to sell your house or apartment worry-free? We will tell you the current market value of your property, discreetly and non-bindingly! Are you interested in a first non-binding exchange of ideas? Don't hesitate and contact us. We look forward to you.

  • Parking space
  • Balcony / Terrace
  • Garage
  • +1
1 / 9
  • Balcony / Terrace
  • Garage
  • Elevator
Price on request
4.5 rooms125m² living space
8192 Glattfelden

Modern Home with Outdoor Space

Imagine starting your day with a coffee on your own patio, enjoying the sun in the garden, and ending the evening in a pleasant, quiet living atmosphere. This modern 4.5-room garden apartment in Glattfelden combines spacious living, modern comfort, and private outdoor space to create a home that adapts flexibly to your life situation.On approximately 125 m² of living space, you can expect a well-thought-out room concept with bright rooms and an open design. The apartment is located on the ground floor of a multi-family house built in 2020 with only six residential units. The manageable living environment and the location at the end of a cul-de-sac create the best conditions for a relaxed home away from through traffic.The spacious living and dining area with an open kitchen forms the heart of this gem. Large window surfaces let in plenty of daylight and give the room a friendly, modern atmosphere. Here, there is space for shared meals, cozy evenings, and social hours with family and friends.A special highlight is the direct access to the covered patio and your own garden. Here, you can set up a trampoline and a paddling pool for your children, creating a private realm for your kids. Thanks to the low-maintenance design of the garden, you have more time to enjoy it.Three bedrooms offer a variety of uses. They are ideal for a family but can also be used as a combination of bedroom, home office, and guest room. This way, the apartment adapts to your current needs and also offers space for future changes.The apartment also convinces in everyday life with practical details. In the entrance area, a spacious wardrobe solution, a laundry tower, and additional storage space are available. Two bathrooms, one with a shower and toilet, provide additional comfort and make it easier to organize daily family life.The year of construction, 2020, and the modern expansion make this garden apartment particularly attractive to those looking for a modern home with manageable maintenance needs. The elevator complements the living comfort and facilitates access to the basement, where a cellar compartment, the optional hobby room, and the garage spaces are located.Discover the possibilities of this modern garden apartment in Glattfelden. We are happy to provide further information or arrange a viewing at any time. We look forward to your contact - Your Viventa Real Estate Team. Do you want to know the value of your property? Now estimate for free at: http://www.viventa.ch/Immobilienbewertung/(The dossier will be sent within 24 hours. Please also check your spam folder.)

  • Balcony / Terrace
  • Garage
  • Elevator
1 / 13
CHF 1,070,000.–
3 rooms102m² living space
Flurstrasse 11, 8302 Kloten

Charming 4.5-room maisonette apartment in Kloten

Welcome to this attractive 4.5-room maisonette apartment in Kloten. With a spacious living area on the 1st and 2nd upper floors, this apartment offers plenty of space and modern living comfort – ideal for couples, families, or anyone looking for something special.The apartment impresses with the following highlights: • Maisonette layout: Spacious room division over two levels for a unique living experience. • Elevator: Convenient access to all floors thanks to the existing elevator. • Sunny location: The apartment benefits from plenty of sunlight, especially in the summer. Location and infrastructure: The apartment is located in a well-connected and family-friendly environment in Kloten. The bus stop Wohnheim can be reached in just 3 minutes on foot, and the Kloten train station is about 13 minutes away on foot. A Denner supermarket is available for daily needs within a 10-minute walk. The Benu pharmacy can be reached in 12 minutes, and the Schulhaus Feld is only 8 minutes away on foot – ideal for families with children.This unique maisonette apartment is being auctioned by the bankruptcy or debt enforcement office. The official estimated value is CHF 1,070,000.00. The sale price of an auctioned property can be significantly lower than the market price. Detailed information about this real estate foreclosure, i.e., address, property details, usually an appraisal report and photos, as well as information about the upcoming auction and contact point for all further information can be found on www.zimmo.swiss. The objects can usually be viewed in advance (there is more information about this in the registered area). Further information about this and over 100 other interesting properties can be found at:

Travel time
-
1 / 13
CHF 1,170,000.–
4.5 rooms160m² living space
Alte Winterthurerstrasse 202, 8309 Nürensdorf

Lots of space to live: 4.5-room apartment with generous floor plan

160 m² of living space is anything but ordinary for a 4.5-room apartment. Together with an impressive ceiling height of 2.95 meters, a particularly generous and airy living feel is created. The bright ground-floor apartment is ideal for a family or a couple who appreciate a lot of space and high living comfort. The spacious entrance area with built-in closets offers plenty of storage space. The heart of the apartment is the generous living room with a fireplace. Directly adjacent is the approximately 26 m² large, covered seating area, ideal for cozy hours outdoors. A second seating area near the kitchen creates additional outdoor space. The kitchen is equipped with Miele appliances and has space for a small dining table. It is supplemented by a separate dining area. Three well-cut rooms, one of which has its own dressing room, as well as two bathrooms with a bathtub and shower, provide high living comfort. The apartment and property have been continuously maintained and renovated since 2015. Underfloor heating, heat pump with ground probe, and water softening system provide modern house technology. The installation of a photovoltaic system is possible. The apartment also includes a private laundry room. E-mobility is possible in the underground garage. Two underground parking spaces must be purchased for CHF 30,000 each. An apartment with a lot of space, two outdoor areas, and numerous amenities that you don't find every day.

Travel time
-
1 / 9
CHF 850,000.–
2.5 rooms67m² living space
Nordstrasse 10, 8180 Bülach
Attractive 2.5-room apartment with large terrace in central location in Bülach

Attractive 2.5-room apartment with large terrace in central location in Bülach This attractive 2.5-room ground-floor apartment in Bülach convinces with its central location, practical living comfort, and a generous private outdoor area.The train station, city center, shopping facilities, and Bülach hospital are easily accessible on foot. This makes the apartment ideal for singles or couples, commuters to Zurich or the airport, as well as hospital employees. Thanks to its ground-floor location and practical floor plan, it is also very suitable for older people who want to live centrally and comfortably.The open living and dining area with a spacious kitchen, high-quality flooring, and a modern shower/WC ensure a pleasant living experience. The washing machine and dryer are located directly in the apartment.A special highlight is the large, protected terrace with sunshade, which extends the living space outdoors.The apartment also includes a particularly practical underground parking space located directly at the entrance and exit, including an electric charging station.Highlights: • 2.5-room ground-floor apartment • ideal for singles, couples, and older people • barrier-free access • train station and city center within walking distance • Bülach hospital easily accessible on foot • ideal connection to Zurich and the airport • good connection to the A51 highway • practical floor plan • spacious open kitchen • high-quality flooring • modern shower/WC • washing machine and dryer in the apartment • large terrace with sunshade • underground parking space with electric charging station An attractive opportunity for all those who want to live centrally and comfortably in Bülach - we look forward to your contact.



Travel time
-
New building
1 / 10
CHF 1,160,000.–
3 rooms98m² living space
Dorfstrasse 21, 8184 Bachenbülach

Your home. Your future. In the best location in Bachenbülach.

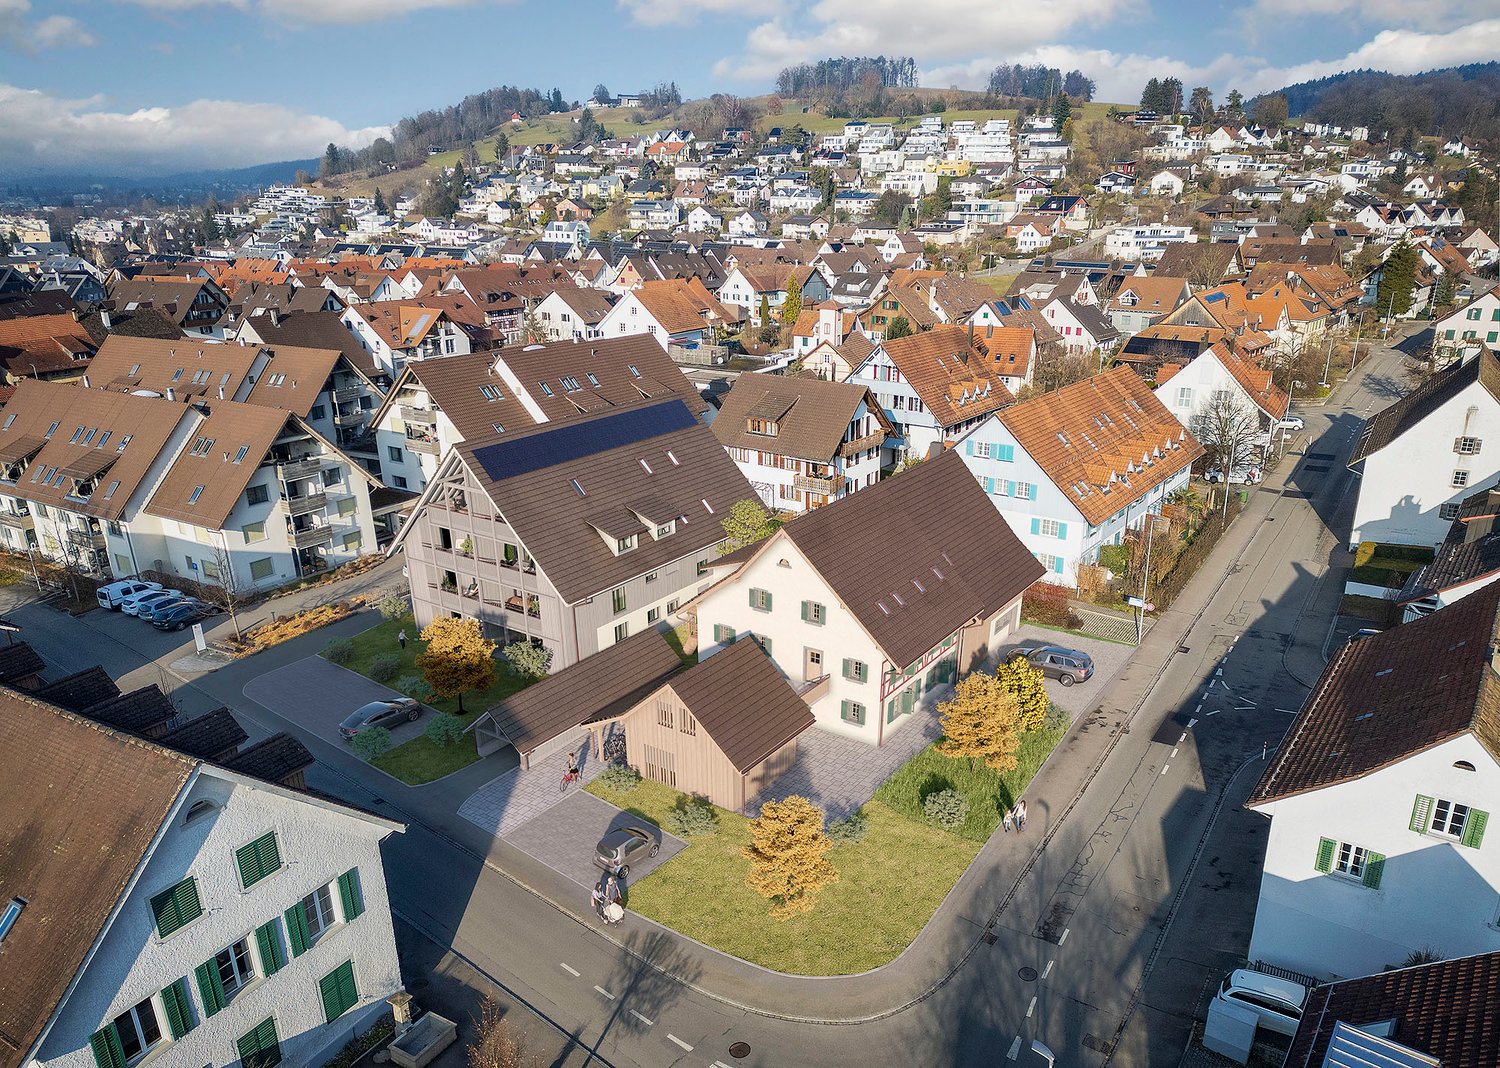
We present:Exclusive condominiums in the heart of Bachenbülach,Dorfstrasse 21 & Schulhausstrasse 2 | 8184 BachenbülachA new residential project by Widmer Partner Immobilien AGIn a central and yet quiet location, two high-quality multi-family houses with a total of 10 exclusive condominiums are being built in Bachenbülach. The project combines timeless architecture, modern living quality, and sustainable construction to create a home that meets the highest standards.The apartments convince with spacious floor plans, bright rooms, high-quality materials, and the possibility of designing the interior individually according to your wishes. From the kitchen to the flooring to the bathrooms – you determine the style of your new home.Apartment offerGround floor apartments • 3.0 rooms | 81 m² + land share • 4.0 rooms | 98 m² + land share • 4.5 rooms | 180 m² + studio 30m² + land share • Prices from CHF 995,000 to CHF 2,250,000 Upper floor apartments • 4.0 rooms | 98 m² • 3.5 rooms | 98 m² (variant) • 5.5 rooms | 180 m² + studio 30m² • Prices from CHF 1,195,000 to CHF 2,195,000 Attic apartments • 3.0 room apartments • Living areas from 98 m² to 105 m² • Prices: CHF 1,160,000 Penthouse apartment • 4.5 rooms • 158 m² living area + 84m² usable area • CHF 1,990,000 Special feature:Some 4-room apartments have the possibility of being converted into an attractive and spacious 3.5-room apartment.Highlights at a glance✓ Minergie standard (without certification)✓ Ground probe heat pump with underfloor heating✓ Comfort ventilation in all apartments✓ Photovoltaic system on the roofs✓ Underground parking with preparation for e-mobility✓ High-quality budget prices for kitchen, sanitary and flooring✓ Individual design of the interior✓ Spacious terraces, balconies or seating areas✓ Quiet and family-friendly living location✓ Timeless architecture with sustainable construction✓ Elevator✓ Private cellar compartmentsLiving according to your ideasThis project offers you the opportunity to design your apartment from the beginning according to your personal wishes. Thanks to attractive construction budgets and professional sampling, a home is created that perfectly suits your lifestyle.Living in BachenbülachBachenbülach is one of the most popular residential communities in the Zurich Unterland. The municipality combines rural quality of life with an excellent infrastructure. • Kindergarten and schools in the immediate vicinity • Shopping facilities for daily needs • Varied local recreation areas, forests and walking trails • Quick connection to Zurich and Winterthur • Zurich Airport can be reached in a few minutes by car • Attractive tax rate of 106% Here you live quietly, close to nature and yet excellently connected.For more information about the project, the available apartments and the floor plans, please visit our website at www.widmer-treuhand.ch.Sales & ConsultingWidmer Partner Treuhand & Immobilien AGKasernenstrasse 24 8180 Bülach📞 044 862 05 15 ✉️ info@widmer-treuhand.chWe would be happy to provide you with the detailed sales documentation and advise you personally on the selection of your dream apartment.

Travel time
-
New building
1 / 10
CHF 1,990,000.–
4.5 rooms158m² living space
Dorfstrasse 21, 8184 Bachenbülach

Your new home in the best location in Bachenbülach

We present:Exclusive condominiums in the heart of Bachenbülach,Dorfstrasse 21 & Schulhausstrasse 2 | 8184 BachenbülachA new residential project by Widmer Partner Immobilien AGIn a central yet quiet location, two high-quality multi-family houses with a total of 10 exclusive condominiums are being built in Bachenbülach. The project combines timeless architecture, modern living quality, and sustainable construction to create a home that meets the highest standards.The apartments impress with spacious floor plans, bright rooms, high-quality materials, and the possibility of individually designing the interior according to your wishes. From the kitchen to the flooring to the bathrooms – you determine the style of your new home.Apartment offerGround floor apartments • 3.0 rooms | 81 m² + land share • 4.0 rooms | 98 m² + land share • 4.5 rooms | 180 m² + studio 30m² + land share • Prices from CHF 995,000 to CHF 2,250,000 Upper floor apartments • 4.0 rooms | 98 m² • 3.5 rooms | 98 m² (variant) • 5.5 rooms | 180 m² + studio 30m² • Prices from CHF 1,195,000 to CHF 2,195,000 Attic apartments • 3.0 room apartments • Living areas from 98 m² to 105 m² • Prices: CHF 1,160,000 Penthouse apartment • 4.5 rooms • 158 m² living area + 84m² available • CHF 1,990,000 Special feature:Some 4-room apartments offer the possibility of converting the floor plan into an attractive and spacious 3.5-room apartment.Highlights at a glance✓ Minergie standard (without certification)✓ Ground-source heat pump with underfloor heating✓ Comfort ventilation in all apartments✓ Photovoltaic system on the roofs✓ Underground parking with preparation for e-mobility✓ High-quality budget prices for kitchen, sanitary and flooring✓ Individual design of the interior✓ Spacious terraces, balconies or seating areas✓ Quiet and family-friendly living location✓ Timeless architecture with sustainable construction✓ Elevator✓ Private cellar compartmentsLiving according to your ideasThis project offers you the opportunity to design your apartment from the beginning according to your personal wishes. Thanks to attractive construction budgets and professional sampling, a home is created that perfectly suits your lifestyle.Living in BachenbülachBachenbülach is one of the most popular residential communities in the Zurich Unterland. The municipality combines rural living quality with an excellent infrastructure. • Kindergarten and schools in the immediate vicinity • Shopping facilities for daily needs • Varied local recreation areas, forests and walking trails • Quick connection to Zurich and Winterthur • Zurich Airport can be reached in a few minutes by car • Attractive tax rate of 106% Here you live quietly, close to nature and yet excellently connected.For more information about the project, the available apartments and the floor plans, please visit our website at www.widmer-treuhand.ch.Sales & ConsultingWidmer Partner Treuhand & Immobilien AGKasernenstrasse 24 8180 Bülach📞 044 862 05 15 ✉️ info@widmer-treuhand.chWe would be happy to provide you with the detailed sales documentation and advise you personally in selecting your dream apartment.

Travel time
-
New building
1 / 10
CHF 995,000.–
3 rooms81m² living space
Dorfstrasse 21, 8184 Bachenbülach

Your new home in the best location Bachenbülach

We present:Exclusive condominiums in the heart of Bachenbülach,Dorfstrasse 21 & Schulhausstrasse 2 | 8184 BachenbülachA new residential project by Widmer Partner Immobilien AGIn a central and yet quiet location, two high-quality multi-family houses with a total of 10 exclusive condominiums are being built in Bachenbülach. The project combines timeless architecture, modern living quality, and sustainable construction to create a home that meets the highest standards.The apartments convince with generous floor plans, bright rooms, high-quality materials, and the possibility of designing the interior individually according to your wishes. From the kitchen to the flooring to the bathrooms – you determine the style of your new home.Apartment offerGround floor apartments • 3.0 rooms | 81 m² + land share • 4.0 rooms | 98 m² + land share • 4.5 rooms | 180 m² + studio 30m² + land share • Prices from CHF 995,000.– to CHF 2,250,000.– Upper floor apartments • 4.0 rooms | 98 m² • 3.5 rooms | 98 m² (variant) • 5.5 rooms | 180 m² + studio 30m² • Prices from CHF 1,195,000.– to CHF 2,195,000.– Attic apartments • 3.0 room apartments • Living areas from 98 m² to 105 m² • Prices: CHF 1,160,000.– Penthouse apartment • 4.5 rooms • 158 m² living area + 84m² usable • CHF 1,990,000.– Special feature:Some 4-room apartments have the possibility of being converted into an attractive and spacious 3.5-room apartment.Highlights at a glance✓ Minergie standard (without certification)✓ Ground probe heat pump with underfloor heating✓ Comfort ventilation in all apartments✓ Photovoltaic system on the roofs✓ Underground parking with preparation for e-mobility✓ High-quality budget prices for kitchen, sanitary and flooring✓ Individual design of the interior✓ Spacious terraces, balconies or seats✓ Quiet and family-friendly living location✓ Timeless architecture with sustainable construction✓ Elevator✓ Own cellar compartmentsLiving according to your ideasThis project offers you the opportunity to design your apartment from the beginning according to your personal wishes. Thanks to attractive construction budgets and professional sampling, a home is created that perfectly suits your lifestyle.Living in BachenbülachBachenbülach is one of the most popular residential communities in the Zurich Unterland. The municipality combines rural living quality with an excellent infrastructure. • Kindergarten and schools in the immediate vicinity • Shopping facilities for daily needs • Varied local recreation areas, forests and walking trails • Quick connection to Zurich and Winterthur • Zurich airport can be reached in a few minutes by car • Attractive tax rate of 106% Here you live quietly, close to nature and yet excellently connected.For more information about the project, the available apartments and the floor plans, please visit our website at www.widmer-treuhand.ch.Sales & ConsultingWidmer Partner Treuhand & Immobilien AGKasernenstrasse 24 8180 Bülach📞 044 862 05 15 ✉️ info@widmer-treuhand.chWe would be happy to provide you with the detailed sales documentation and advise you personally in selecting your dream apartment.

Travel time
-
New building
1 / 10
CHF 1,195,000.–
4 rooms98m² living space
Dorfstrasse 21, 8184 Bachenbülach

Exclusive living in the best location in Bachenbülach.

We present:Exclusive condominiums in the heart of Bachenbülach,Dorfstrasse 21 & Schulhausstrasse 2 | 8184 BachenbülachA new residential project by Widmer Partner Immobilien AGIn a central and yet quiet location, two high-quality multi-family houses with a total of 10 exclusive condominiums are being built in Bachenbülach. The project combines timeless architecture, modern living quality, and sustainable construction to create a home that meets the highest standards.The apartments impress with spacious floor plans, bright rooms, high-quality materials, and the possibility of individualizing the interior design according to your wishes. From the kitchen to the flooring to the bathrooms – you determine the style of your new home.Apartment offerGround floor apartments • 3.0 rooms | 81 m² + land share • 4.0 rooms | 98 m² + land share • 4.5 rooms | 180 m² + studio 30m² + land share • Prices from CHF 995,000 to CHF 2,250,000 Upper floor apartments • 4.0 rooms | 98 m² • 3.5 rooms | 98 m² (variant) • 5.5 rooms | 180 m² + studio 30m² • Prices from CHF 1,195,000 to CHF 2,195,000 Attic apartments • 3.0 room apartments • Living areas from 98 m² to 105 m² • Prices: CHF 1,160,000 Penthouse apartment • 4.5 rooms • 158 m² living area + 84m² usable area • CHF 1,990,000 Special feature:Some 4-room apartments offer the possibility of converting the floor plan into an attractive and spacious 3.5-room apartment.Highlights at a glance✓ Minergie standard (without certification)✓ Ground probe heat pump with underfloor heating✓ Comfort ventilation in all apartments✓ Photovoltaic system on the roofs✓ Underground parking with preparation for e-mobility✓ High-quality budget prices for kitchen, sanitary and flooring✓ Individual design of the interior✓ Spacious terraces, balconies or seats✓ Quiet and family-friendly living location✓ Timeless architecture with sustainable construction✓ Elevator✓ Private basement roomsLiving according to your ideasThis project offers you the opportunity to design your apartment from the beginning according to your personal wishes. Thanks to attractive construction budgets and professional sampling, a home is created that perfectly suits your lifestyle.Living in BachenbülachBachenbülach is one of the most popular residential communities in the Zurich Unterland. The community combines rural living quality with an excellent infrastructure. • Kindergarten and schools in the immediate vicinity • Shopping facilities for daily needs • Varied local recreation areas, forests and walking trails • Quick connection to Zurich and Winterthur • Zurich Airport can be reached in a few minutes by car • Attractive tax rate of 106% Here you live quietly, close to nature and yet excellently connected.For more information about the project, the available apartments and the floor plans, please visit our website at www.widmer-treuhand.ch.Sales & ConsultingWidmer Partner Treuhand & Immobilien AGKasernenstrasse 24 8180 Bülach📞 044 862 05 15 ✉️ info@widmer-treuhand.chWe would be happy to provide you with the detailed sales documentation and advise you personally in selecting your dream apartment.

Travel time
-
New building
1 / 9
CHF 1,450,000.–
4.5 rooms119m² living space
Schwimmbadstrasse 13, 8180 Bülach

Exclusive new apartments in Bülach – modern, high-quality & sustainable

We are pleased to present a new, exclusive construction project with a total of 16 high-quality owner-occupied apartments, distributed across three modern multi-family houses on Allmendstrasse 11 and Schwimmbadstrasse 13a/13b in 8180 Bülach. Completion is scheduled for spring 2028.The development is located in a very popular residential area in Bülach – quiet and yet optimally connected. Shopping facilities, schools, public transport, and recreational areas are easily accessible and provide a high quality of life.The apartments impress with well-thought-out and efficiently designed floor plans with ideal privacy and a bright and pleasant living atmosphere. Each unit has a balcony, a terrace, or a private seating area.A special added value of this project is the individual co-design: the interior design is personally selected by you, and change requests can be considered – depending on the construction progress and technical feasibility.Thanks to generous expansion budgets for kitchens, sanitary facilities, and flooring, you can design your home entirely according to your own ideas.Apartment offer • 5x 4.5-room apartments on the ground floor with generous land share from CHF 1,450,000.- • 10x 4.5-room apartments on the upper floor with spacious balconies from CHF 1,420,000.– • 1x Exclusive 4.5-room attic apartment with spacious terraces (approx. 80m2) CHF 2,350,000.– Additional offers • Underground parking space CHF 45,000.– • Double underground parking space CHF 70,000.– • Workshop rooms from CHF 32,500.– Highlights• Minergie standard (without certification) with high energy efficiency• Photovoltaic system for self-produced electricity• District heating connection for sustainable heat supply• Comfort ventilation in all apartments for a pleasant room climate• Floor heating with individual room control• Generous budgets for kitchens, sanitary facilities, and flooring• Exclusive and high-quality interior design with free material choice• Individual co-design and adjustments possible• Well-thought-out floor plans with ideal privacy• Balcony, terrace, or private seating area with each apartment• Attractive environment with beautifully planned greenery• Underground parking with basic installation for e-mobility• Expansion to charging stations possible individually• Very popular, quiet, and yet central location in Bülach• Very experienced and professional construction management with personal accompaniment during the entire construction phase• Fair and transparent payment planBülach – attractive living in the Zurich UnterlandBülach convinces with an ideal combination of urban infrastructure and natural surroundings. The town offers a wide range of shopping facilities, restaurants, schools, and leisure activities and has a very good connection to Zurich and the airport.The tax rate is currently 114% (city of Bülach) and is thus in the attractive range for the canton of Zurich.Thanks to the high quality of life, ongoing development, and strong demand, Bülach is one of the most popular residential areas in the Zurich Unterland.All relevant documents for this project can be found on our website: https://www.widmer-treuhand.ch/portfolio-item/allmendstrasse-11-schwimmbadstrasse-13a-13b-8180-buelach/If you are interested, we would be happy to take the time to look at everything together and discuss your questions – we look forward to your contact.

Travel time
-
New building
1 / 9
CHF 1,420,000.–
4.5 rooms120m² living space
Schwimmbadstrasse 13, 8180 Bülach

Exclusive new apartments in Bülach – modern, high-quality & sustainable

We are pleased to present a new, exclusive construction project with a total of 16 high-quality owner-occupied apartments, distributed across three modern multi-family houses on Allmendstrasse 11 and Schwimmbadstrasse 13a/13b in 8180 Bülach. Completion is scheduled for spring 2028.The development is located in a very popular residential area in Bülach – quiet and yet optimally connected. Shopping facilities, schools, public transport, and recreational areas are easily accessible and provide a high quality of life.The apartments convince with well-thought-out and efficiently designed floor plans with ideal privacy and a bright and pleasant living atmosphere. Each unit has a balcony, terrace, or private seating area.A special added value of this project is the individual co-design: the interior design is selected by you personally, and change requests can be considered – depending on the construction progress and technical feasibility.Thanks to generous budgets for kitchens, sanitary facilities, and floor coverings, you can design your home according to your own ideas.Apartment offer • 5x 4.5-room apartments on the ground floor with generous land share from CHF 1,450,000.- • 10x 4.5-room apartments on the upper floor with generous balconies from CHF 1,420,000.– • 1x Exclusive 4.5-room attic apartment with generous terraces (approx. 80m2) CHF 2,350,000.– Additional offers • Underground parking space CHF 45,000.– • Double underground parking space CHF 70,000.– • Craft rooms from CHF 32,500.– Highlights• Minergie standard (without certification) with high energy efficiency• Photovoltaic system for self-produced electricity• District heating connection for sustainable heat supply• Comfort ventilation in all apartments for a pleasant room climate• Floor heating with individual room control• Generous budgets for kitchens, sanitary facilities, and floor coverings• Exclusive and high-quality interior design with free material choice• Individual co-design and adjustments possible• Well-thought-out floor plans with ideal privacy• Balcony, terrace, or private seating area with each apartment• Attractive environment with beautifully planned greening• Underground parking with basic installation for e-mobility• Expansion to charging stations possible individually• Very popular, quiet, and yet central location in Bülach• Very experienced and professional construction management with personal accompaniment during the entire construction phase• Fair and transparent payment planBülach – attractive living in the Zurich UnterlandBülach convinces with an ideal combination of urban infrastructure and natural surroundings. The town offers a wide range of shopping facilities, restaurants, schools, and leisure activities and has a very good connection to Zurich and the airport.The tax rate is currently 114% (City of Bülach) and is thus in the attractive range for the Canton of Zurich.Thanks to the high quality of life, ongoing development, and strong demand, Bülach is one of the most popular residential areas in the Zurich Unterland.All relevant documents for this project can be found on our website: https://www.widmer-treuhand.ch/portfolio-item/allmendstrasse-11-schwimmbadstrasse-13a-13b-8180-buelach/If you are interested, we would be happy to take the time to look at everything together and discuss your questions – we look forward to your contact.

Travel time
-
Ermira Kryeziu

Ermira Kryeziu

1 / 5
Ermira Kryeziu

Ermira Kryeziu

  • Balcony / Terrace
CHF 650,000.–
2.5 rooms55m² living space
8152 Glattbrugg (Opfikon)

Your Dream Home in Glattbrugg

This attractive residential gem impresses with modern living comfort and an excellent location. The residential oasis was comprehensively renovated in 2021 and presents itself in a contemporary and well-maintained construction standard.The sunny balcony invites you to linger and relax, and expands the living area into a beautiful outdoor space. The location offers excellent infrastructure. Shopping facilities, public transport, and other services are located in the immediate vicinity. Zurich Airport is also quickly accessible, as are the cities of Zurich and Winterthur.Thanks to the attractive living location and good transport links, the apartment is suitable for both owner-occupiers and investors. The combination of modern equipment, private washing area, sunny balcony, and sought-after location makes this 2.5-room residential oasis an interesting opportunity. Here, no wishes are left unfulfilled. Take advantage and convince yourself! This PREMIUM HOMES offer includes: • Comprehensively renovated in 2021 • New bathroom • Ideal floor plan concept • Sunny balcony • Modern and contemporary construction standard • Attractive location • Good public transport connections • Zurich Airport within short distance • Good accessibility to Zurich and Winterthur • Shopping facilities nearby • Good rentability due to sought-after location Interested? We would be happy to take you through a non-binding viewing! Do you want to sell your house or apartment worry-free? We will tell you the current market value of your property, discreetly and non-bindingly! Are you interested in a first non-binding exchange of ideas? Don't hesitate and contact us. We look forward to hearing from you.

  • Balcony / Terrace

Suggested properties for you based on search results