292 results - Apartment for rent in District Bülach

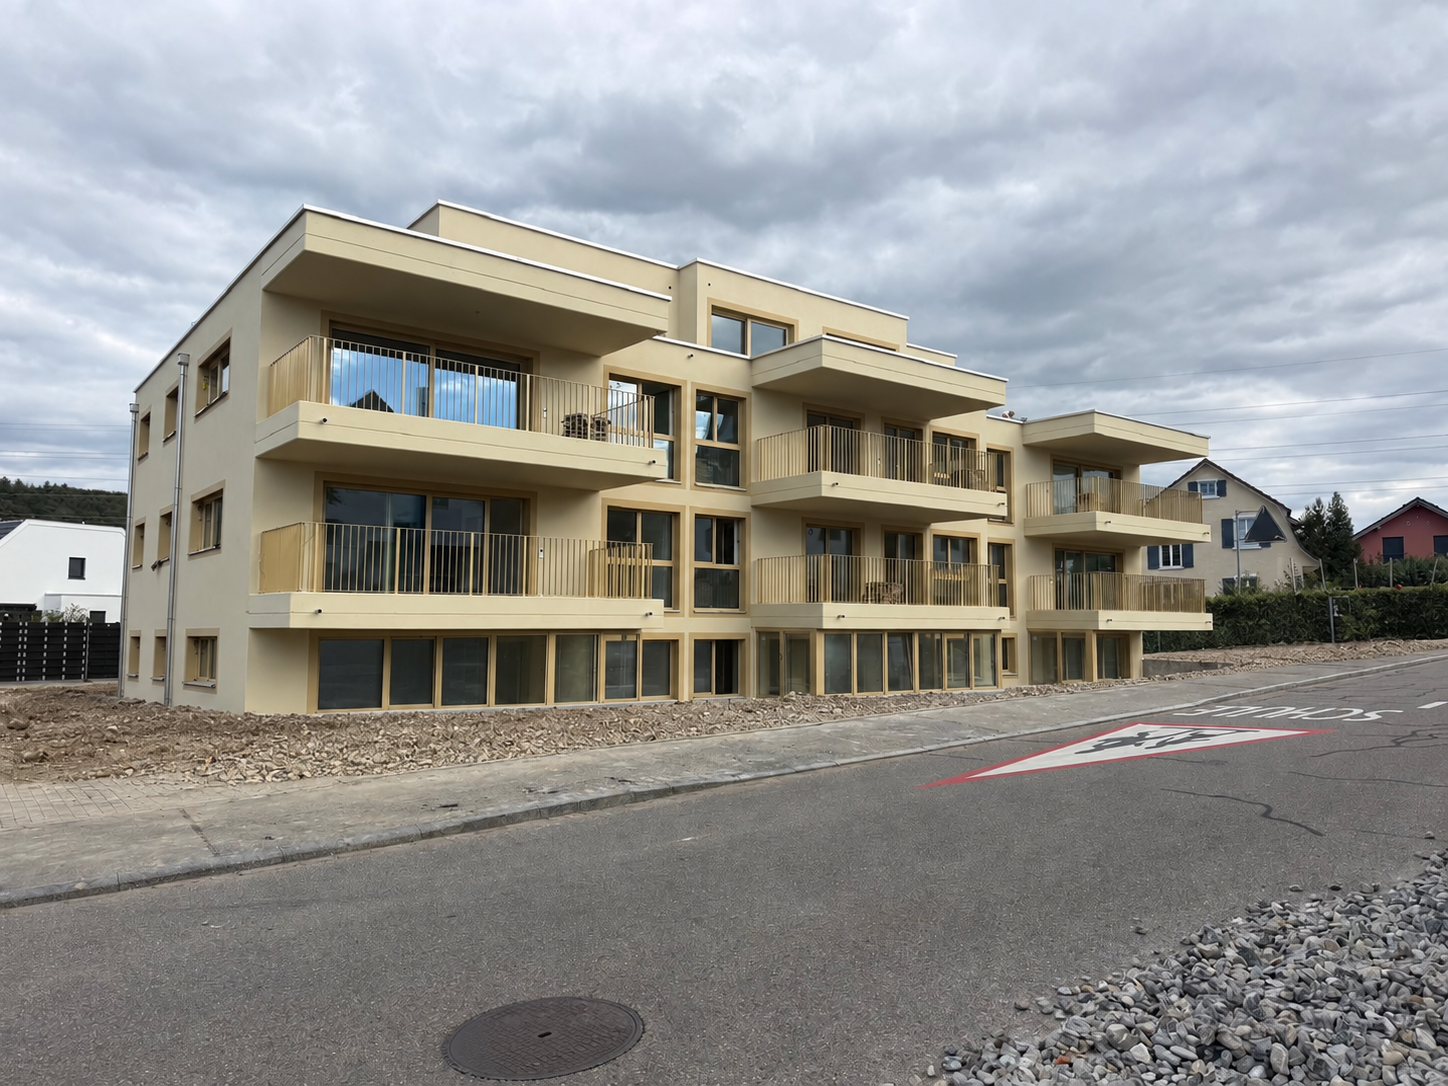
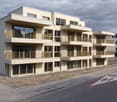
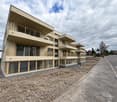
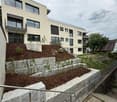
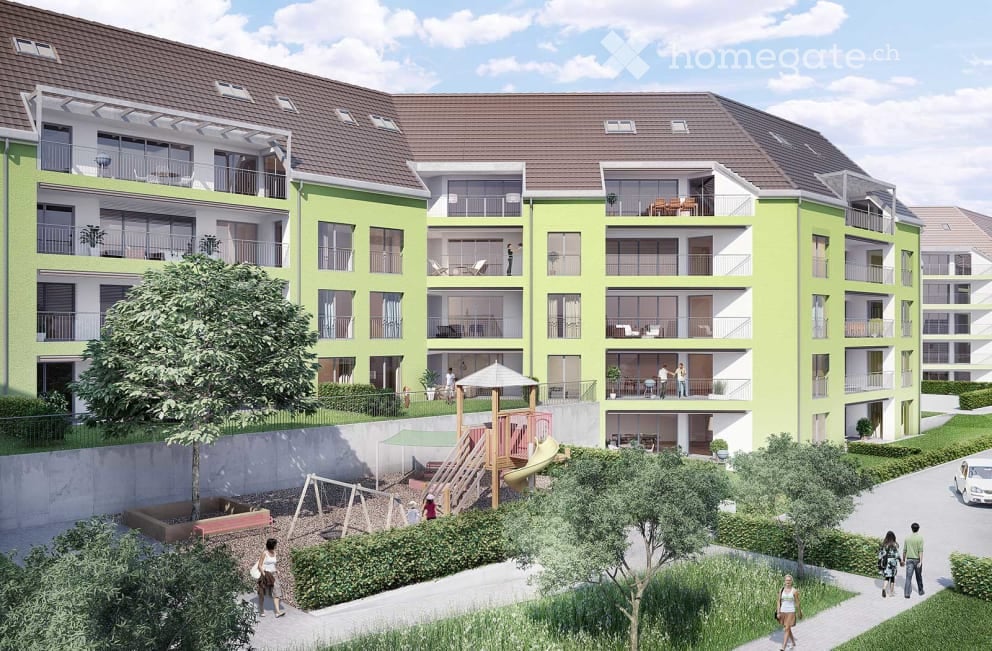
  • Modern multi-story residential building with balconies, large windows, and a well-maintained garden area with outdoor seating.
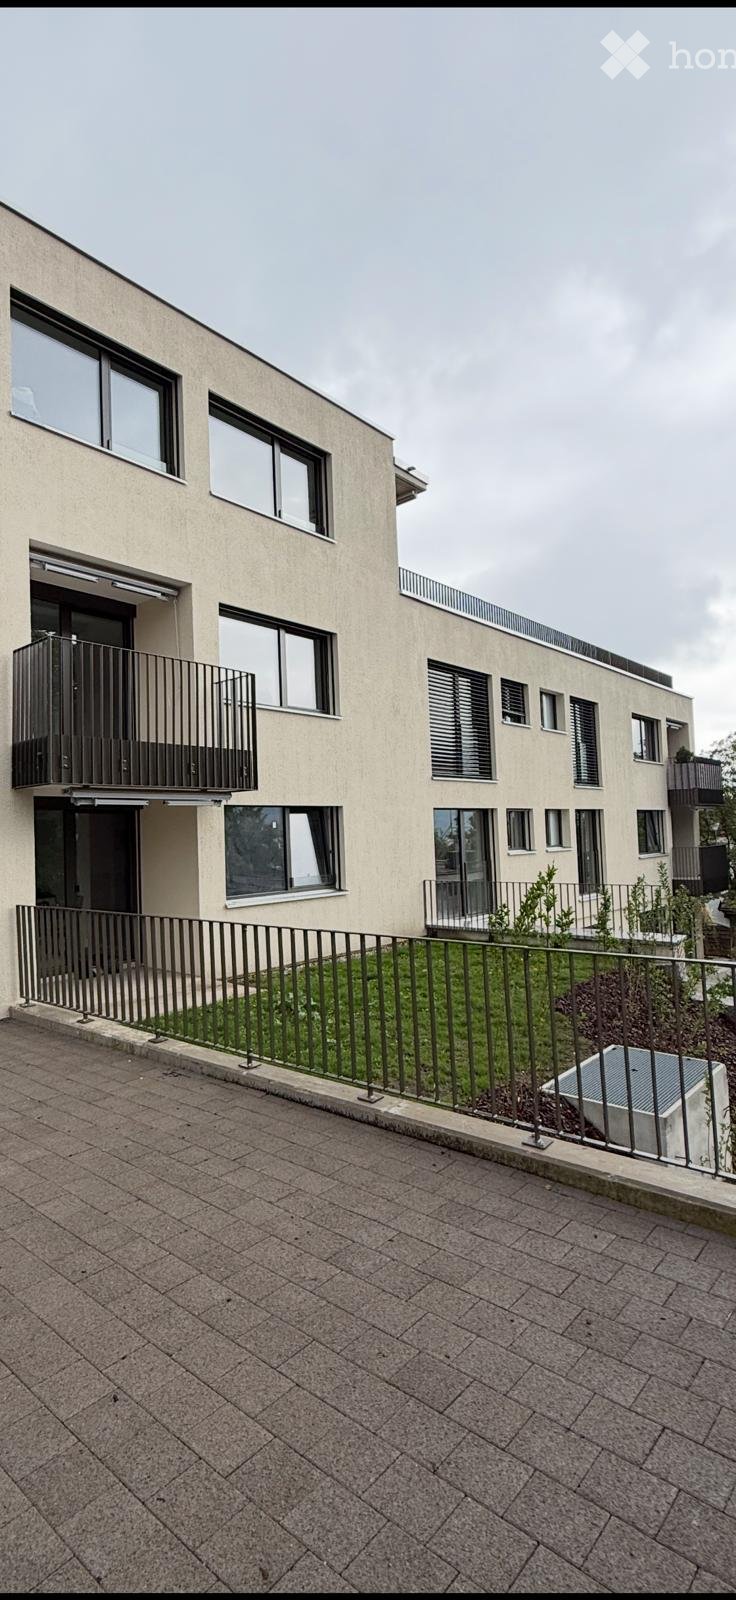
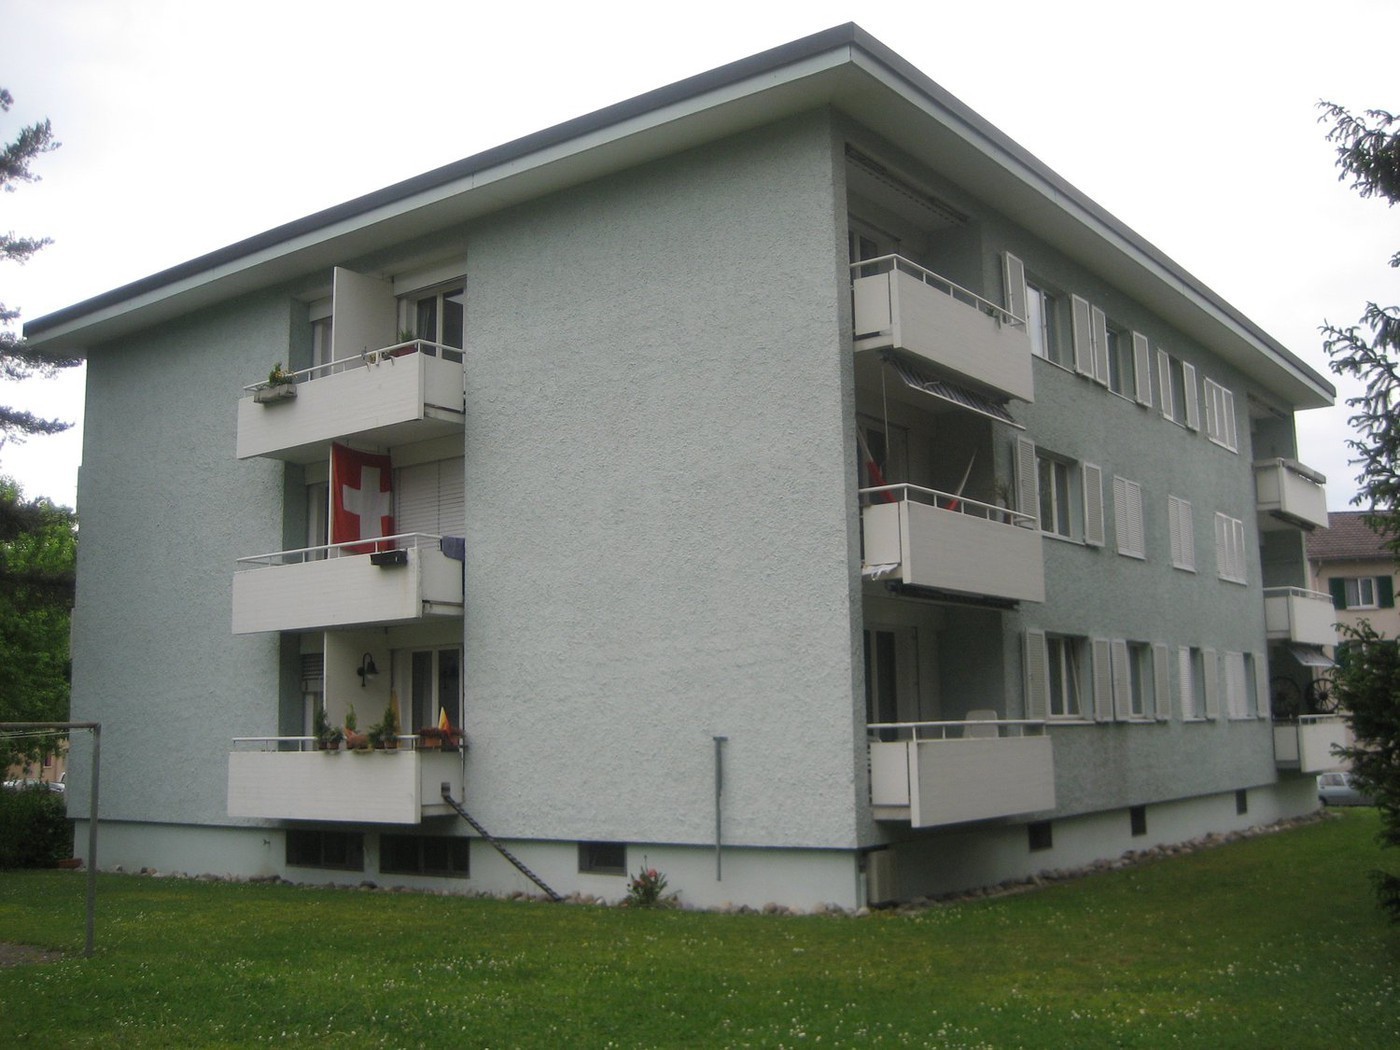
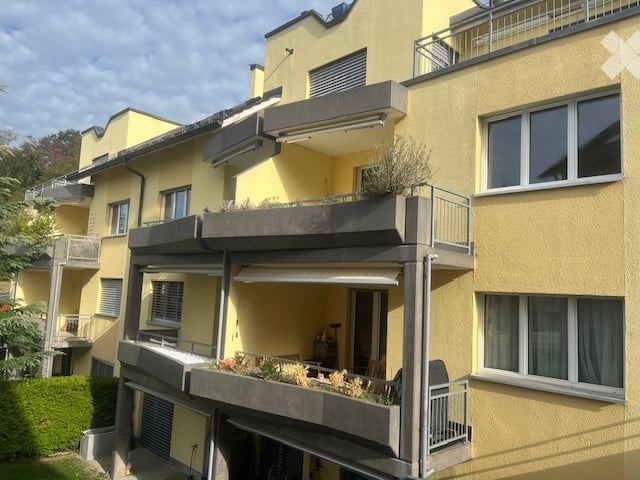
  • Modern3-story house with grey facade, multiple balconies, large windows, and a landscaped garden area with outdoor seating.
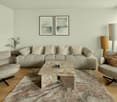
  • Modern open-plan living and dining area with large sliding glass doors leading to a balcony, featuring a grey sectional sofa, coffee table, dining table with chairs, and potted plants.
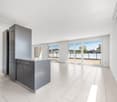
  • Bright, open-plan living and dining area with light wood flooring, large windows, and a balcony view. Features a sofa, coffee table with books and a vase, dining table with chairs, and a modern kitchen area with cabinets and a counter.
  • Floor plan showing two apartments (Whg A and Whg B) with separate entrances, living/dining/kitchen areas, bathrooms, and garden levels.
  • Floor plan of a building showing two apartments (Wohnung A and Wohnung B) on the ground floor, each with multiple rooms, bathrooms, and corridors. Includes an autolift and detailed room dimensions.
  • Modern two-story house with grey facade, multiple windows, balconies, and a well-maintained garden area with outdoor furniture and a parked car.
  • A map view of a residential area in Wallisellen, showing streets, buildings, and landmarks such as WaterWorld Wallisellen and Stadt Wallisellen.
1 / 8
Modern3-story house with grey facade, multiple balconies, large windows, and a landscaped garden area with outdoor seating.
Modern open-plan living and dining area with large sliding glass doors leading to a balcony, featuring a grey sectional sofa, coffee table, dining table with chairs, and potted plants.
Bright, open-plan living and dining area with light wood flooring, large windows, and a balcony view. Features a sofa, coffee table with books and a vase, dining table with chairs, and a modern kitchen area with cabinets and a counter.
CHF 4,880.– Premium
3.5 rooms126m² living space
Bachtelstrasse 16, 8304 Wallisellen

3.5-Zimmer-Gartenmaisonette im exklusiven Neubau, Wallisellen (Erstbezug; ab Herbst 2026)

English below:Über zwei Ebenen entfaltet sich ein grosszügiges Wohnkonzept mit offenem Wohnbereich, moderner Küche und direktem Liftzugang bis in die Wohnung. Der private Gartensitzplatz erweitert den Wohnraum ins Freie. Lichtdurchflutete Räume und hochwertige Materialien schaffen ein besonderes Wohngefühl. Ideal für Paare oder kleine Familien, die modernes Wohnen mit eigenem Garten schätzen.Lage: Zürich HB in rund 20 Minuten, Flughafen in rund 26 Minuten, Bahnhof Wallisellen und Glattzentrum in wenigen Minuten. Schulen, Einkauf und Naherholung in der Nähe.Ausstattung: Neubau/Erstbezug, Lift, Gartenanteil/Sitzplatz, eigener Waschturm, Geschirrspüler, Bodenheizung (Wärmepumpe), Kellerabteil, Tiefgaragenplatz (zusätzlich mietbar CHF 185/Monat).Projektwebsite: https://www.bachtel16.ch/English:Spread over two levels, this spacious living concept unfolds with an open living area, a modern kitchen and direct lift access into the apartment. The private garden terrace extends the living space outdoors. Light-filled rooms and high-quality materials create a special sense of home. Ideal for couples or small families who appreciate modern living with their own garden.Location: Zurich main station in about 20 minutes, the airport in about 26 minutes, Wallisellen railway station and the Glattzentrum within a few minutes. Schools, shopping and recreation nearby.Features: New build / first occupancy, lift, private garden/terrace, own washer and dryer, dishwasher, underfloor heating (heat pump), cellar compartment, underground parking space (available to rent separately, CHF 185/month).Project website: https://www.bachtel16.ch/

Travel time
-
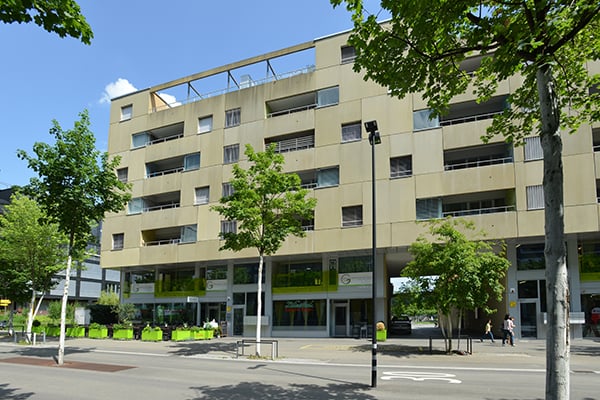
  • Modern high-rise building with curved balconies and large windows, featuring a mix of grey and white exterior walls and black shutters.
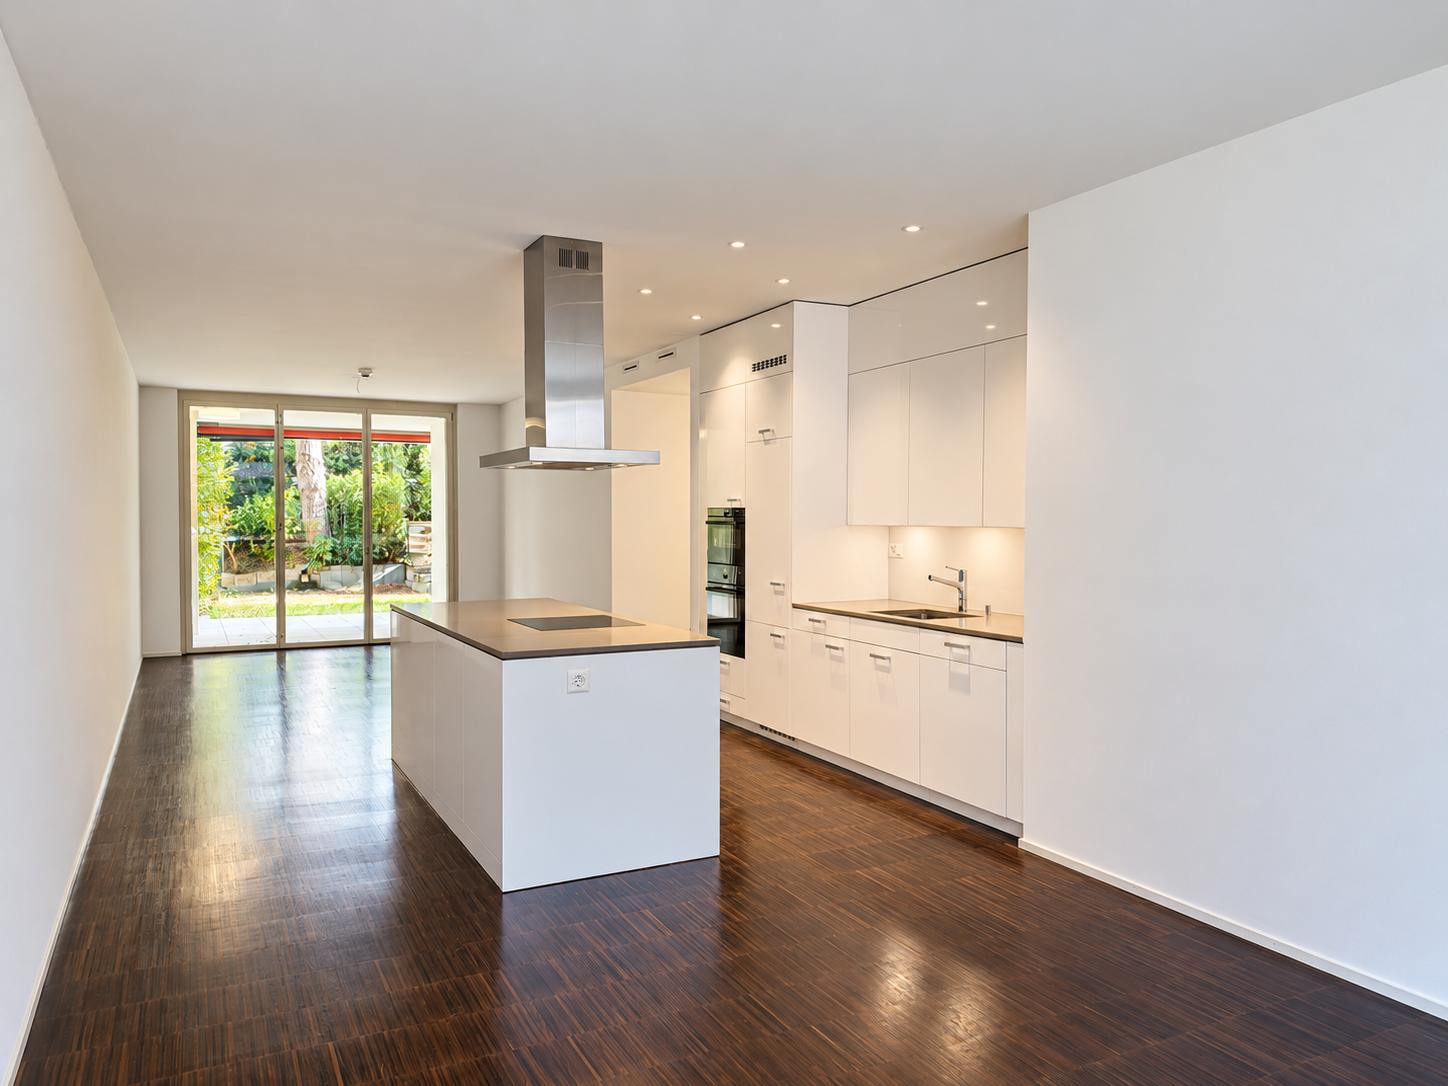
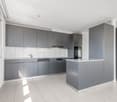
  • Modern, minimalist kitchen with white cabinets, a central island, and dark wooden flooring. Features a large window with a scenic view and a sleek, contemporary design.
  • Modern kitchen with white cabinets, dark wooden floor, red backsplash, and stainless steel appliances.
  • Modern kitchen with white cabinets, a red backsplash, a central island, and a dark wooden floor.
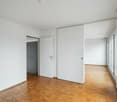
  • Empty room with wooden flooring, white walls, and large glass doors leading to a balcony.
  • Empty room with white walls, wooden flooring, and large windows. A sliding glass door leads to another room with wooden flooring.
  • Empty room with white walls, dark hardwood flooring, and large windows. A doorway leads to another room with similar flooring.
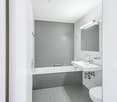
  • Modern bathroom with white tiles, dark marble flooring, glass shower enclosure, and a white toilet and sink.
  • Modern bathroom with white marble tiles, a white sink with a modern faucet, a toilet, a shower area with glass enclosure, and a decorative border on the wall.
  • Modern bathroom with a bathtub, marble tiles, and a glass shower enclosure. Features a decorative border and sleek fixtures.
  • Modern bathroom with white marble tiles, a large sink with a sleek faucet, a built-in cabinet, a toilet, and a large mirror with a decorative border.
  • A small, modern utility room with a white washing machine and a white cabinet with a control panel.
  • Empty room with wooden flooring, white built-in wardrobes, large windows, and modern lighting fixtures.
  • Empty balcony with wooden flooring, large glass windows, and a view of trees and buildings.
  • Modern balcony with wooden decking, glass railing, and scenic view of the city and surrounding landscape.
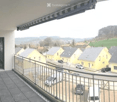
  • Balcony with a modern glass railing, overlooking a cityscape with buildings, trees, and a train track.
1 / 16
Modern, minimalist kitchen with white cabinets, a central island, and dark wooden flooring. Features a large window with a scenic view and a sleek, contemporary design.
Modern kitchen with white cabinets, dark wooden floor, red backsplash, and stainless steel appliances.
Modern kitchen with white cabinets, a red backsplash, a central island, and a dark wooden floor.
CHF 3,300.– Premium
3.5 rooms94m² living space
Seidenplatz 3, 8304 Wallisellen

Dreamy 3.5-room apartment in a new building in Wallisellen

Exclusive 3.5-room apartment with spectacular views in WallisellenWelcome to this extraordinary 3.5-room apartment on the 6th floor of a modern new building at Seidenplatz 3 in Wallisellen. The property, built in 2019, combines modern living comfort, sustainable construction, and an excellent location. The apartment is available immediately.Your living highlights at a glance • Breathtaking panoramic views of the Zurich region from the 6th floor • Spacious loggia terrace with 34.1 m² - ideal for relaxing and enjoying • Bright rooms thanks to generous window fronts • Sunny orientation with plenty of daylight at any time of the year • Minergie-certified new building for energy-efficient and sustainable living • Modernly equipped kitchen and high-quality materials • Practical utility room with its own washing machine and dryer • Elevator to the apartment • Family-friendly and wheelchair-accessible living concept • Quiet living location despite excellent urban connections • Parking spaces in the underground garage can be rented additionally Perfect locationThe apartment is located in an excellently connected residential area: • Tram stop Neugut can be reached in just 1 minute on foot • Neugut platform in 2 minutes on foot • Stettbach train station in about 14 minutes on foot • Aldi for daily shopping in just 4 minutes on foot • Swiss International School Zurich in the immediate vicinity (about 2 minutes on foot) • Zurich Airport can be reached in a few minutes and offers ideal conditions for commuters and frequent travelers Your new home is waiting for youThis exclusive penthouse apartment offers a rare combination of modern living standards, sustainable construction, and a top-class location in the dynamic environment of Wallisellen.Have we piqued your interest? We would be happy to welcome you to a non-binding viewing and show you this unique apartment in person.Important note: The images are similar 1:1 example images of another apartment in the same building. The apartments are identical in terms of floor plan and equipment; only the furnishings may differ. The images are therefore only examples and do not necessarily correspond to the actual furnishings of the apartment offered.

Travel time
-
  • Modern two-story house with a tiled roof, large windows, and a spacious garden with a patio and outdoor seating area.
  • Modern kitchen with white cabinets, dark countertops, and built-in appliances, including a sink and oven. The space features large windows and a clean, minimalist design.
  • Empty room with grey tiled floor, white walls, and large windows allowing natural light. Features a fireplace and a kitchen area with cabinets and a countertop.
  • Empty room with wooden flooring and white walls, featuring large windows and a single light fixture.
  • Empty room with wooden flooring and large windows, no furniture or equipment present.
  • Empty room with dark tiled flooring, white walls, and a window with blinds. No furniture or equipment is present.
  • Modern bathroom with white tiles, black tiled floor, sink, toilet, bathtub, and large window with white frame.
  • Modern bathroom with white marble tiles, black tiled floor, toilet, sink, radiator, and toothbrush holder.
  • A small utility area with a washing machine, dishwasher, and refrigerator, featuring white walls and shelves.
  • Empty hallway with dark tiled floor, white walls, and two closed doors.
  • Balcony with tiled floor, green railing, striped awning, and scenic snowy landscape view.
  • Floor plan showing a multi-level house with labeled rooms including kitchen, living/dining area, bedrooms, bathroom, and balcony.
1 / 12
Modern kitchen with white cabinets, dark countertops, and built-in appliances, including a sink and oven. The space features large windows and a clean, minimalist design.
Empty room with grey tiled floor, white walls, and large windows allowing natural light. Features a fireplace and a kitchen area with cabinets and a countertop.
Empty room with wooden flooring and white walls, featuring large windows and a single light fixture.
CHF 2,500.– Premium
4.5 rooms115m² living space
Langackerstrasse 24, 8424 Embrach

Bright 4.5-room apartment with balcony and garage in Embrach

Welcome to this well-maintained and spacious 4.5-room apartment on Langackerstrasse 24 in Embrach. The apartment is located on the 1st floor of a 6-family multi-family house from 1994, which was partially renovated in 2011, and impresses with a well-thought-out room concept and a quiet location directly on the agricultural zone.The apartment offers the following highlights: • Spacious living area: 115 m² spread over 4.5 rooms offer plenty of space for families or couples who value comfort. • Modern kitchen: Bright kitchen with marble worktops and built-in appliances (dishwasher, induction hob, oven) – including large windows for plenty of daylight. • Bathroom: Bathroom with bathtub and separate toilet with shower. • Balcony: A private balcony (15 m²) invites you to relax and enjoy the beautiful view. • Garage & parking: Both a garage (135.-) and an outdoor parking space (60.-) are available. On request, against a basic fee, an e-charging station can be installed. • Washing machine: A private washing machine and dryer are available – maximum comfort in everyday life. • Pets allowed: Four-legged friends are also welcome. • Basement/hobby room: The apartment includes a private basement room with 16 m². Location & surroundings: The apartment is located in a quiet residential area, directly on the agricultural zone – both during the day and at night it is pleasantly quiet. In the summer, the apartment benefits from plenty of sunlight. The infrastructure in the surrounding area is excellent: • Dorf school house: only 7 minutes' walk away – ideal for families with small children. • Volg: can be reached in just 7 minutes on foot. Embrach also has a COOP, Migros, and Aldi. • Weidmann pharmacy: can be reached on foot in 11 minutes. • Zürcherstrasse bus stop: only 6 minutes' walk away – best connection to public transport. • Train station: nearby for a convenient connection to the Zurich region. The apartment is available from October 1, 2026. A rare opportunity for all those who want to combine quiet living with good connections and high living comfort – in the charming Embrach in the canton of Zurich.

Travel time
-
New building
1 / 24
CHF 3,290.– Premium
4.5 rooms
Dättlikerstrasse 9, 8427 Freienstein-Teufen

First-time occupancy: Stylish and spacious maisonette apartment

In the "Irchelblick" project in Freienstein, this spacious 4.5-room maisonette apartment awaits you as a high-quality first-time occupancy. The apartment offers an ideal living environment for relaxation and retreat in a quiet and green surroundings.What makes this apartment special- 129 m2 of living space on two floors- 3 bathrooms- very high rooms under the roof- plenty of light through the open 2nd floor- uniquely thought-out floor planEquipment- Rooms: bedrooms (one of them 32 m2 under the high roof), 3 bathrooms (two of them with shower and en suite), dressing area, living and dining area, kitchen, 2 réduits, plenty of storage space in the roof slopes and balcony- Own washing machine and dryer in the réduit- Kitchen with dishwasher, induction cooker, oven, steamer and large refrigerator (Electrolux)- large lockable basement compartment- at least 2 parking spaces per apartment are available in the spacious underground garage - on request with charging station for electric carsFinishing- high standard of finish and high-quality materials- well thought-out and spacious room layout like dressing area in the bedroom or réduits- oak parquet in living and bedrooms- many floor-to-ceiling windows- various built-in cabinets... and much more. Details can be found at www.irchelblick.ch and in the attached PDF exposé with short construction description.Irchelblick property11 spacious apartments are available in two houses as first-time occupancy. The apartments were planned as condominiums and convince with spacious floor plans and a high-quality standard of finish. >>> Come visit Irchelblick and take a look at the apartment.Location and surroundingsThe apartment is located in a quiet area surrounded by nature. The sunny orientation provides plenty of natural light throughout the year. In just 3 minutes' walk, you can reach the next bus stop, the Volg, the kindergarten, and the school campus. The Töss and the Freienstein castle ruins invite you to take walks in the greenery. Zurich, Winterthur, and Bülach are easily accessible from Irchelblick.
Travel time
-

Find a new tenant for free

Create a free listing on Homegate to find the perfect next tenant for your apartment in no time at all.

List your property now
  • Two-story white house with brown shutters and a tiled roof, surrounded by greenery and trees.
  • Empty room with wooden flooring, large windows, radiators, and natural light. No furniture or equipment present.
  • Empty room with wooden flooring, white walls, and large windows allowing natural light. Features a radiator and a door leading to another space.
  • Empty room with wooden flooring, white walls, a window with a view of greenery, a wooden door, and a radiator.
  • Open-plan living and kitchen area with wooden flooring, white kitchen cabinets, a central island, and a fireplace.
  • Modern kitchen with white cabinets, stainless steel appliances, granite countertop, and wooden flooring.
  • Bathroom with beige tiled walls and floor, featuring a toilet, bathtub, and sink.
  • A small, enclosed balcony with a hexagonal tile floor, surrounded by lush greenery and a metal railing. A blue folding chair and a matching table are placed on the balcony.
  • A small wooden shed with a thatched roof is surrounded by lush greenery, including trees and shrubs, in a garden setting.
  • A small outdoor seating area with a wooden table and two matching chairs, surrounded by lush greenery and trees, with a small stone barbecue in the background.
1 / 10
Empty room with wooden flooring, large windows, radiators, and natural light. No furniture or equipment present.
Empty room with wooden flooring, white walls, and large windows allowing natural light. Features a radiator and a door leading to another space.
Empty room with wooden flooring, white walls, a window with a view of greenery, a wooden door, and a radiator.
CHF 3,400.– Premium
3.5 rooms80m² living space
Haldenstrasse 21, 8304 Wallisellen

Living like in your own house: private garden, fireplace, and old building charm

Freshly renovated old building apartment with private garden, fireplace, and original parquet flooring within walking distance to Wallisellen train station.The apartment is located in a characterful old building and offers a spacious living feel with high ceilings, plenty of light, and a view of the greenery. Surrounding the house is a mature garden with old tree stock and shrubs, two seating areas, and plenty of privacy.Highlights • Large fireplace in the living room • Original oiled parquet floor • Spacious kitchen • High ceilings • New oven • New dishwasher • Exclusive right of use of the entire garden surrounding the house • Two garden seating areas • Private vegetable garden • Garden house Location • Wallisellen train station can be reached in 7 minutes on foot • Zurich main station in just 10 minutes by train Further information • Parking space in front of the house can be rented separately for CHF 100 per month • Non-smokers preferred • Cats allowed The apartment has been renovated and has an exceptional floor plan. The original three rooms have been largely opened up, creating spacious and connected living areas.In addition to the spacious open living areas, the apartment has a separate, quiet room that can accommodate a double bed and is ideal as a bedroom.The open floor plan is particularly suitable for single people or couples who appreciate spacious living with a loft character, plenty of greenery, and the feeling of their own home without sacrificing proximity to Zurich.

Travel time
-
  • Two-story house with a brown tiled roof, white exterior, multiple windows, balconies, and a garage. The house is surrounded by greenery and a metal fence.
  • Well-maintained garden area with neatly trimmed bushes and a paved walkway leading to a modern building entrance.
  • Entrance area of a building with glass doors, mailboxes, and a small covered porch.
  • Clean, minimalist hallway with white walls, tiled floor, and a shoe rack holding multiple pairs of shoes. A round mirror on the wall reflects part of the adjacent room.
  • Bright hallway with white tiled flooring, white walls, and recessed lighting. Features open doors leading to adjacent rooms and a small console table with decorative items on the right side.
  • Bright living room with wooden flooring, white walls, a grey sofa, coffee table, TV, wardrobe, and plants.
  • Bright living room with wooden flooring, large windows, and a balcony. Features a grey sectional sofa with colorful throw pillows, a coffee table, a dining table with chairs, pendant lights, and indoor plants.
  • Modern living room with a grey sectional sofa, colorful throw pillows, a blue coffee table, hanging paper lanterns, and potted plants. The room features wooden flooring and large windows with white blinds.
  • Bright bedroom with wooden flooring, large windows with white curtains, a neatly made bed, a small nightstand with a plant, and a radiator below the windows.
  • Modern kitchen with white cabinets, stainless steel appliances, granite countertop, and built-in oven and range hood.
  • Modern kitchen with white cabinets, stainless steel oven, large windows, and a small table with a chair.
  • Modern kitchen with white cabinets, granite countertops, stainless steel sink, and dishwasher.
  • Modern balcony with white tiled flooring, white railings, and large windows overlooking a contemporary building complex.
  • Modern bathroom with white tiles, a toilet, a sink with a modern faucet, a large mirror, and a small plant on the wall.
  • Empty room with white tiled flooring and white built-in wardrobes. A small wooden table and a coat hanging on the wall are visible.
  • Well-maintained garden area with neatly trimmed bushes, a brick pathway, and a small white bench near the building entrance.
1 / 16
Well-maintained garden area with neatly trimmed bushes and a paved walkway leading to a modern building entrance.
Entrance area of a building with glass doors, mailboxes, and a small covered porch.
Clean, minimalist hallway with white walls, tiled floor, and a shoe rack holding multiple pairs of shoes. A round mirror on the wall reflects part of the adjacent room.
CHF 2,542.– Premium
3.5 rooms76m² living space
Giebeleichstrasse 46, 8152 Glattbrugg

Exclusive, modern 3 1/2 room apartment in a very well-maintained house

Welcome to this inviting apartment in Glattbrugg (8152), which will be available for rent from November 1, 2026. The property is located in a well-connected area and offers a pleasant living atmosphere with plenty of daylight.Quiet and well-maintained residential area. Ideally located, close to bus and train station. Location and infrastructure: The house is extremely central and offers excellent connections to public transport and shopping facilities just around the corner (COOP).It is very close to the S-Bahn lines S7, S9, S15, and the Glattalbahn. Quarter-hourly service of the S-Bahn.On foot 1 minute to the bus to Oerlikon via Glattpark and to Opfikon and Glattbrugg train stationsOn foot 3 minutes to S7 to Zurich, Rapperswil, and WinterthurOn foot 4 minutes to the Glattalbahn towards Zurich and the airportOn foot 6 minutes to S9 towards Uster and Bülach, RafzThe apartment impresses with the following features:Sunny location: The apartment benefits from plenty of sunlight, especially in the summer.The entire building was completely renovated inside and out a short time ago. Very modern kitchen with granite countertops, dishwasher, huge refrigerator with freezer drawers, new parquet and tile floors, etc.The house has a total of 12 apartments. Very good tenants. Therefore, a very quiet and pleasant living quality.For the vacant apartment, we prefer a well-kept couple or a well-kept single person.Attention: Smoking has never been allowed in the apartment. It will only be rented to people who do not smoke in the apartment. (Smoking is allowed on the large balcony.)The apartment can be shown by appointment.Call us or send us an email. We look forward to showing you this beautiful apartment and answering your questions. ContactHans Schlegel

Travel time
-
  • Modern3-story apartment building with balconies, large windows, and a covered outdoor seating area with a table and chairs.
  • Modern, open-plan living and dining area with a white sofa, coffee table, dining table with chairs, and a kitchen island. Large windows open to a balcony with potted plants. The space features pendant lights, a floor lamp, and decorative vases.
  • Modern, open-concept living and dining area with a white sofa, coffee table, dining table with chairs, and a kitchen island. Features large windows with a balcony view, floor lamp, and decorative plants.
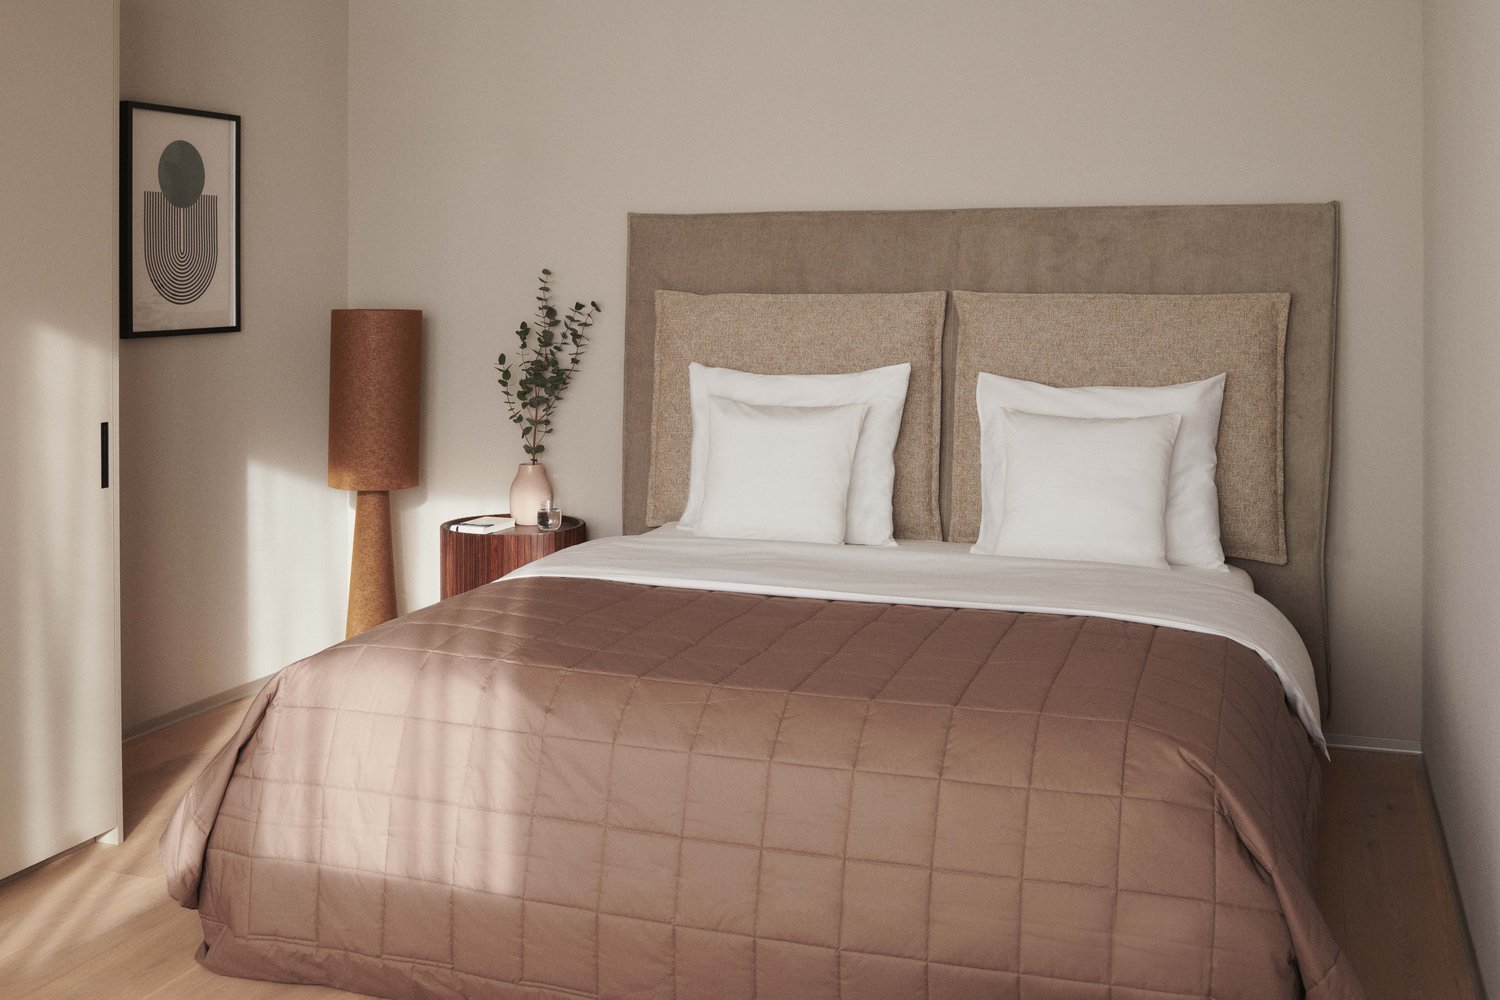
  • Bright bedroom with wooden flooring, large windows opening to a balcony with city view, side table with lamp, potted plant, and decorative candle holder.
  • Modern bathroom with a glass-enclosed shower, toilet, sink with mirror, and a washing machine in the adjacent room.
  • Bright bedroom with wooden flooring, large windows, and a sliding glass door leading to a balcony with a cityscape view.
  • Floor plan of a 3rd-floor apartment with107.80 m² living space, 30.80 m² attic, and 28.50 m² terrace. Layout includes entrance, living/dining/kitchen area, two bedrooms, bathroom/WC, hallway, and terrace.
  • Floor plan of an attic level showing a studio, shower/WC, and terrace. Includes a photo wall and a separate attic space labeled 'Wohnung D'.
1 / 8
Modern, open-plan living and dining area with a white sofa, coffee table, dining table with chairs, and a kitchen island. Large windows open to a balcony with potted plants. The space features pendant lights, a floor lamp, and decorative vases.
Modern, open-concept living and dining area with a white sofa, coffee table, dining table with chairs, and a kitchen island. Features large windows with a balcony view, floor lamp, and decorative plants.
Bright bedroom with wooden flooring, large windows opening to a balcony with city view, side table with lamp, potted plant, and decorative candle holder.
CHF 7,120.– Premium
5.5 rooms139m² living space
Bachtelstrasse 16, 8304 Wallisellen

5.5-Zimmer-Attika-Maisonette (Penthouse) mit Alpenblick, Wallisellen (Erstbezug; ab Herbst 2026)

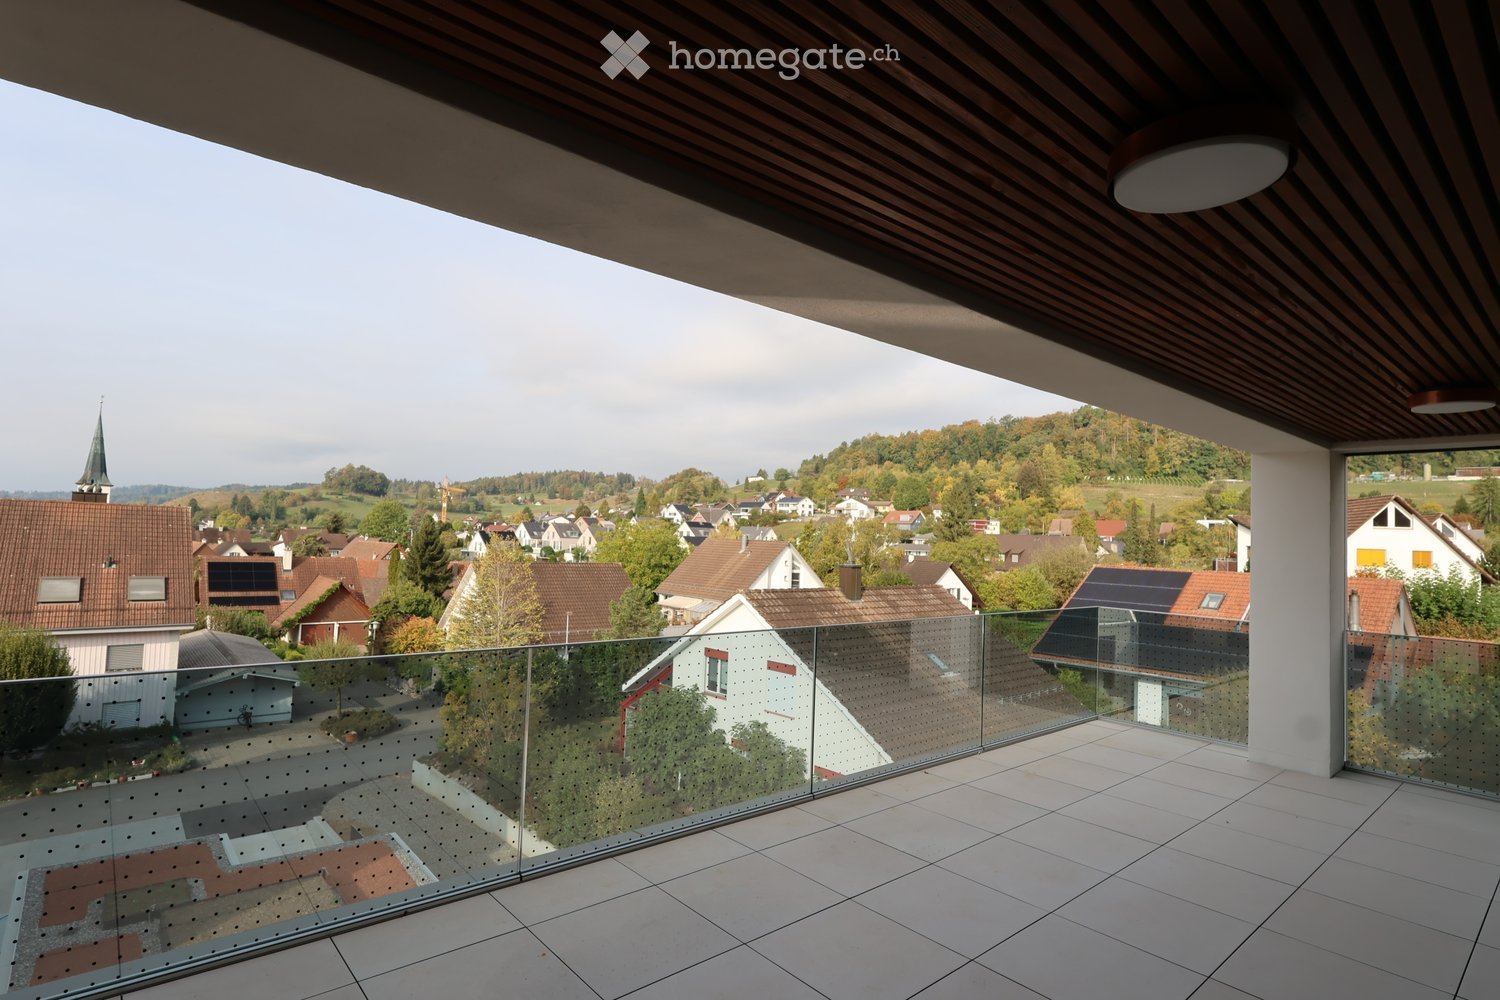
English below:Das Penthouse des Hauses. Der Lift führt direkt in die Wohnung, bereits das grosszügige Entrée vermittelt ein Gefühl von Exklusivität. Der offene Wohnbereich mit Designküche öffnet sich zu einer grosszügigen Terrasse mit einzigartigem Ausblick über Wallisellen bis zu den Alpen. Ein flexibel nutzbares Zimmer eignet sich ideal als Esszimmer, Homeoffice oder zusätzliches Schlafzimmer. Im Attikageschoss erwartet Sie ein lichtdurchflutetes Studio mit eigener Dusche und Zugang zu einer zweiten grosszügigen Terrasse. Eine Wohnung, die höchsten Ansprüchen gerecht wird.Lage: Zürich HB in rund 20 Minuten, Flughafen in rund 26 Minuten, Bahnhof Wallisellen und Glattzentrum in wenigen Minuten. Schulen, Einkauf und Naherholung in der Nähe.Ausstattung: Neubau/Erstbezug, Lift bis in die Wohnung, zwei Terrassen (ca. 28.5 m² und 25.8 m²) mit Weitblick, Designküche, separates Studio mit eigener Dusche, eigener Waschturm, Geschirrspüler, Bodenheizung (Wärmepumpe), Kellerabteil, Tiefgaragenplatz (zusätzlich mietbar CHF 185/Monat).Projektwebsite: https://www.bachtel16.ch/5.5-room attic maisonette (penthouse) with Alpine views, exclusive new build in Wallisellen (first occupancy; from autumn 2026)The penthouse of the building. The lift leads directly into the apartment, and the generous entrance hall immediately conveys a sense of exclusivity. The open living area with designer kitchen opens onto a spacious terrace with a unique view over Wallisellen to the Alps. A flexible room is ideal as a dining room, home office or additional bedroom. On the attic floor, a light-filled studio with its own shower awaits, with access to a second spacious terrace. An apartment that meets the highest expectations.Location: Zurich main station in about 20 minutes, the airport in about 26 minutes, Wallisellen railway station and the Glattzentrum within a few minutes. Schools, shopping and recreation nearby.Features: New build / first occupancy, lift directly into the apartment, two terraces (approx. 28.5 m² and 25.8 m²) with panoramic views, designer kitchen, separate studio with its own shower, own washer and dryer, dishwasher, underfloor heating (heat pump), cellar compartment, underground parking space (available to rent separately, CHF 185/month).Project website: https://www.bachtel16.ch/

Travel time
-
  • Modern living room with light wooden flooring, white walls, large windows with white curtains, a red sofa, a wooden coffee table, a shelf with decorative items, and a small rug.
  • A small, modern bedroom with a blue sofa bed, a small desk with a chair, and a lamp on the desk. The room features light wooden walls and a large window with white curtains.
  • Modern bathroom with white tiles, a large mirror, a sink, a toilet, and a bathtub with a showerhead.
  • Floor plan showing a building layout with labeled streets: Stadtgraben, Obergass, Untergass, and Rheinstrasse, with the Rhein river visible at the bottom.
  • Two-story house with beige facade, multiple windows with shutters, central wooden front door, small staircase leading up, bicycle parked nearby, and potted plants on either side of the entrance.
  • Modern kitchen with light-colored cabinets, dark countertops, and a wooden floor. Features a sink with a modern faucet and an integrated oven.
  • Empty room with wooden flooring, two windows, radiators, and recessed lighting.
  • Empty room with light wooden flooring and white walls, featuring recessed ceiling lights and open doorways leading to other rooms.
  • Empty room with wooden flooring, white walls, and two windows with white frames. The room has recessed ceiling lights and a radiator below one of the windows.
  • Modern bathroom with a glass-enclosed shower, a toilet, and sleek fixtures.
  • Modern bathroom with a double sink vanity, wooden cabinet, and sleek faucets. The walls are tiled in light gray with a subtle pattern, and the floor is covered in dark gray tiles.
  • Modern kitchen with light wood cabinets, stainless steel accents, and a sleek black countertop. Features built-in lighting and a minimalist design.
  • Modern bathroom with a double sink vanity, wooden cabinet, and a toilet. The walls are tiled in a light gray color, and the floor is made of light wood.
  • Empty room with wooden flooring, white walls, and a window with a radiator below it.
  • Empty room with wooden flooring, white walls, and a window with a radiator below it.
1 / 15
A small, modern bedroom with a blue sofa bed, a small desk with a chair, and a lamp on the desk. The room features light wooden walls and a large window with white curtains.
Modern bathroom with white tiles, a large mirror, a sink, a toilet, and a bathtub with a showerhead.
Floor plan showing a building layout with labeled streets: Stadtgraben, Obergass, Untergass, and Rheinstrasse, with the Rhein river visible at the bottom.
CHF 2,723.– Premium
5 rooms110m² living space
Obergass 30, 8193 Eglisau

Charming 5-room apartment in a historic building – Eglisau - Old Town

Welcome to this beautiful 5-room apartment on the first floor of a historic building from 1790 in the picturesque old town of Eglisau. With a living area of 110 m² and a comprehensive renovation in 2020, this apartment combines charming old-building character with modern living comfort.The apartment offers: • Bright living room: Modernly furnished with bright wooden floor, white walls, and large windows – ideal for relaxing and enjoying. • Cozy bedrooms: Quiet, bright rooms with wooden walls and large windows, creating a pleasant atmosphere. • Modern bathroom: Equipped with white tiles, a large mirror, two sinks, a toilet, and a bathtub with a shower head. • Washing machine: own washing machine in a separate room. The apartment is quietly located – both during the day and at night, it is pleasantly quiet. In the summer, the location benefits from plenty of sunlight, and the nearby Rhine gives the surroundings a special flair.Location and surroundings: Eglisau is one of the oldest wine-growing towns in the canton of Zurich and impresses with its historic townscape directly on the Rhine. The apartment is centrally located and offers excellent connections: • Bus stop Eglisau: only 5 minutes' walk away • Schule Schlafapfelbaum: reachable in 8 minutes on foot • TopPharm Sonnen Apotheke: reachable in 10 minutes on foot • BachserMärt (supermarket): reachable in 10 minutes on foot • Fähre Eglisau bei der Kirche: reachable in 11 minutes on foot This exceptional apartment combines historic ambiance with modern living comfort and an idyllic location on the Rhine. A rare opportunity for all those who seek something special!We also rent a newly and very exclusively renovated 4 1/2-room apartment with 110 m2 on the ground floor. See photos 6-12. 2'650.00 + NK. Available for move-in immediately or by arrangement.

Travel time
-
  • Modern two-story house with white exterior, solar panels on the roof, and a well-maintained garden with trees and shrubs.
  • Unfurnished Room. Empty room with wooden flooring, white walls, and a slanted ceiling. Two windows are visible on one wall.
  • Kitchen. Modern kitchen with light-colored cabinets, a built-in oven, and a sleek faucet. The floor is made of light wood, and the walls are painted in a neutral tone.
  • Unfurnished Room. Empty room with polished wooden flooring, large glass doors, and white walls. No furniture or equipment present.
  • Bathroom. Modern bathroom with a white sink, chrome faucet, mirrored cabinet, and a toilet. The walls are tiled in a warm beige color, and the floor is covered with light-colored tiles.
  • Bathroom. Bathroom with a bathtub, a stacked washing machine and dryer, and a large window letting in natural light.
  • Balcony / Terrace. Balcony with tiled floor, white railing, sliding glass door leading inside, view of neighboring building.
1 / 7
Unfurnished Room. Empty room with wooden flooring, white walls, and a slanted ceiling. Two windows are visible on one wall.
Kitchen. Modern kitchen with light-colored cabinets, a built-in oven, and a sleek faucet. The floor is made of light wood, and the walls are painted in a neutral tone.
Unfurnished Room. Empty room with polished wooden flooring, large glass doors, and white walls. No furniture or equipment present.
CHF 2,490.– Premium
2.5 rooms107m² living space
Wehntalerstrasse 49A, 8181 Höri

High-quality 2.5-room apartments in the modern new building "Garden Höri"

Discover exclusive 2.5-room apartments in our brand-new development "Garden" at Wehntalerstrasse 49 in Höri. The modern apartments combine contemporary living with sustainable construction and offer the highest comfort for families and couples.The apartments convince with: • Open living and dining area: Spacious room with elegant parquet flooring, white walls, and floor-to-ceiling glass doors to the balcony • Modern kitchen: Seamlessly integrated into the living area, functional and stylish • Private balcony: With a beautiful view and direct access via large glass doors • Minimalist bathrooms: Bathrooms with white fixtures, bathtub, and modern design • Private laundry room: For maximum comfort in everyday life • Garage and parking: Secure storage options for your vehicle Special features: The wheelchair-accessible apartments each have a lift and are both pet-friendly and child-friendly. The Minergie standard guarantees energy-efficient and sustainable living.Quiet and sunny location: Enjoy the quiet atmosphere surrounded by a green landscape. The apartments are very sunny and offer a beautiful view of the green surroundings with trees.Excellent infrastructure: The Oberhöri bus stop can be reached in just 2 minutes on foot. The Pestalozzi Tagesschule Höri is 9 minutes away on foot, a Volg supermarket is accessible in about 15 minutes. The nearby Glatt river provides additional recreation in nature. Directly in front of the house, a bakery and an Italian takeaway provide for daily catering.Now order the rental brochure or apply directly on www.garden-hoeri.ch. ** Take advantage of a free net rent when signing a contract until 30.06.2026. **

Travel time
-
  • Modern multi-story residential building with multiple balconies and raised ground floor, surrounded by greenery.
  • Empty room with light wooden flooring and large glass sliding doors leading to an outdoor area.
  • Empty room with wooden flooring and large sliding glass doors leading to a balcony.
  • Empty room with wooden flooring and large glass sliding doors leading to an outdoor area.
  • Completely empty room with light wooden flooring and white walls. No furniture or equipment visible.
  • Modern kitchen with white cabinets, black countertops, and a tiled floor. Features a sink, faucet, and oven.
  • Empty room with wooden flooring and large glass sliding doors leading to an outdoor area.
  • Empty room with wooden flooring, large sliding glass door leading to a patio, and neutral-colored walls.
  • Modern bathroom with white tiles, a toilet, a sink with a modern faucet, and a large mirror above the sink.
  • Modern shower area with a large, round showerhead mounted on the wall, a sleek chrome shower rail, and beige tiled walls and floor. A window provides natural light.
  • Balcony with tiled floor, metal railing, large glass sliding doors, and a wall-mounted light fixture.
  • Modern balcony with grey tiled flooring, white metal railing, large glass sliding doors leading to interior, recessed ceiling light, and a view of greenery beyond.
  • Outdoor patio with light-colored stone tiles, surrounded by a low concrete retaining wall and a wire fence, with trees and greenery in the background.
  • Small bathroom with a white washing machine and a single sink, tiled floor, and white walls.
  • Floor plan of a residential unit featuring a living area, two bedrooms, a bathroom, a kitchen, a dining area, a hallway, and a terrace.
  • {"output":    {        "visible_features": [],        "type": "Floor plan",        "description": "8 apartments with living room, kitchen, 2 bedrooms, 1 bathroom, laundry",        "localized_descriptions":            {            "EN": "8 apartment
1 / 16
Empty room with light wooden flooring and large glass sliding doors leading to an outdoor area.
Empty room with wooden flooring and large sliding glass doors leading to a balcony.
Empty room with wooden flooring and large glass sliding doors leading to an outdoor area.
CHF 2,890.– Premium
3.5 rooms89m² living space
Gerlisbergstrasse 5 b, 8303 Bassersdorf

First rental of the modern 3.5-room terrace apartment in Bassersdorf - New building 2026

Discover this exclusive 3.5-room terrace apartment in a brand-new residential building in Bassersdorf. With 90 m² of living space on the 1st floor, this wheelchair-accessible apartment offers the highest level of comfort and is available for occupancy from September 1, 2026.The apartment impresses with: • Spacious room layout: 2 bedrooms, living room, modern kitchen, laundry room, and 1 bathroom • Private terrace: Perfect for relaxed hours outdoors with a beautiful view • Modern equipment: Washing machine, elevator, and garage parking • Child-friendly: Ideal for families in a quiet residential area • Barrier-free: Wheelchair-accessible entrance for all residents Perfect location: The apartment is located in a quiet and sunny environment. The central environment offers the following amenities in the immediate vicinity: Bassersdorf train station, playground and sports field, swimming pool, and forest. The Rosengarten Apotheke AG, various shopping opportunities, and for families with children, kindergarten and schools are also within a few minutes' walk.This new building apartment combines modern living comfort with an excellent infrastructure and offers you a new home in one of the most attractive municipalities in the Zurich Unterland. Perfect for families or anyone who values quality and comfort. The laundry room is located in the utility roomNo pets allowed.

Travel time
-
  • Empty room with white tiled floor, exposed wooden beams, staircase leading upwards, and large glass doors opening to a balcony area.
  • Clean, tiled hallway with light-colored walls and a smooth floor, leading to an open area with large windows and a view of a balcony.
  • View of a tiled indoor space with large sliding glass doors leading to a covered outdoor balcony area with wooden railings.
  • Bright, modern kitchen with white cabinets, stainless steel appliances, and tiled flooring. The space features a refrigerator, oven, and sink, with natural light streaming in from the slanted ceiling.
  • Empty attic space with wooden slatted ceiling, white tiled floor, and a single window with white frame showing a neighboring building.
  • Empty attic space with wooden slatted ceiling, tiled floor, and skylight window offering natural light.
  • Modern bathroom with white tiled floor, glass-enclosed shower, toilet, sink, and skylight window.
  • Modern bathroom with two sinks, a toilet, and a bathtub, featuring light-colored tiles and wooden paneling on the walls.
  • Bright, open hallway with a high, slanted wooden ceiling, large windows, and a chandelier. The floor is tiled, and there are metal railings on both sides leading to stairs.
  • Wooden floor and paneled ceiling in a narrow hallway with a small window at the end.
1 / 10
Clean, tiled hallway with light-colored walls and a smooth floor, leading to an open area with large windows and a view of a balcony.
View of a tiled indoor space with large sliding glass doors leading to a covered outdoor balcony area with wooden railings.
Bright, modern kitchen with white cabinets, stainless steel appliances, and tiled flooring. The space features a refrigerator, oven, and sink, with natural light streaming in from the slanted ceiling.
CHF 3,150.– Premium
4.5 rooms155m² living space
Bächliwis 2B, 8184 Bachenbülach

Attractive maisonette apartment in Bachenbülach – spacious, central, and ideally located

Welcome to your new home in Bachenbülach! This attractive 4.5-room maisonette apartment offers a pleasant living atmosphere, a well-thought-out floor plan, and a location that provides many advantages in everyday life.The special maisonette layout provides an individual living feel and gives the apartment its own character. The spacious rooms offer versatile possibilities – whether cozy family life, home office, guest room, or personal retreat.Particularly practical is the central location: shopping facilities, restaurants, and offers for daily needs are in the immediate vicinity. At the same time, you benefit from the excellent transport links and the proximity to Zurich Airport.Highlights at a glance • 4.5 spacious rooms with versatile usage possibilities • Maisonette floor plan with special living atmosphere • Very spacious room layout – the apartment appears surprisingly spacious • Bright and pleasant living rooms • Plenty of space for couples, families, or individuals with an additional work/hobby room • Private underground garage with electric charging station for electric vehicles • Private parking space as well as storage possibility directly in front of the garage door • Central and conveniently located • Zurich Airport can be reached in a short time • Numerous shopping and dining options in the immediate or nearby surroundings • Good connection to public transport and the road network • Bachenbülach offers an ideal combination of central location and pleasant living environment Everything in the immediate vicinityA major plus point is the excellent infrastructure. Shopping facilities for daily needs, restaurants, and other services are located very close by. Larger shopping centers are also quickly accessible.Thanks to the proximity to Zurich Airport, the apartment is particularly interesting for working professionals, commuters, and all those who appreciate short distances. At the same time, Bachenbülach offers a pleasant living environment away from the hustle and bustle of the city.An apartment for all those who want to combine spacious living, a practical location, and short distances.Interested? We would be happy to show you the apartment in person. We look forward to your contact and to presenting you with this special home during a viewing.

Travel time
-
New building
1 / 11
CHF 3,095.– Premium
3.5 rooms89m² living space
Dufaux-Strasse 37, 8152 Glattpark (Opfikon)

Elegant, modern 3.5-room apartment in the heart of Glattpark - quiet location

VIEWINGS, QUESTIONS AND APPLICATIONS VIA:https://robinreal.ai/suchen/6a871a28aa99b7733e4eee22The attractively designed building 'Glattpark Mitte' with 110 residential units is located in a prime location in the heart of Glattpark with its own bus stop directly in front of the house.This modern and bright apartment on the 3rd floor is generously designed and has two beautiful loggias with a view (approx. 15m2 of outdoor space!). High-quality and elegant materials guarantee a high quality of living and a feel-good atmosphere. The kitchen, living and dining areas are inviting and open. The floor covering in the rooms is oak parquet, in the living and dining areas, kitchen, and bathroom, ceramic tile flooring. The WC/shower has a spacious shower tray with an elegant glass wall. The bathroom/WC has daylight with a window.The apartment includes a basement compartment. Parking spaces in the underground garage can be rented for CHF 170.- (including NK). The basic installation for e-mobility is available.'Glattpark Mitte' has a beautiful, quiet inner courtyard with many seating areas and shade-providing trees. An inviting cafe/bistro with a garden terrace and a beauty salon are located in the building. Other shops and restaurants are just a stone's throw away, as well as the attractive Glattpark lake with a large park area 150 m away.From Glattpark, you are also just 5 minutes from the airport and 15 minutes from Zurich City.Secure your chance to get this great apartment today and send us the completed application form!

Travel time
-
  • Modern living room with wooden herringbone flooring, white sectional sofa, coffee table, dining table, chairs, floor lamp, and decorative plant.
  • Modern attic room with wooden slanted ceilings, herringbone wooden flooring, a white sofa, a round dining table with green chairs, a floor lamp, and a potted plant on the table.
  • A modern, well-lit attic room with wooden herringbone flooring, white walls, and a slanted wooden ceiling. Features include a desk with a computer, a comfortable office chair, a small side table with a potted plant, and a large skylight providing natural
  • A narrow hallway with wooden herringbone flooring, white walls, and several doors leading to other rooms. A small table with a vase of flowers is visible at the end of the hallway.
  • Modern bathroom with double sink, large mirror, washing machine, and potted plant on the counter.
  • Modern bathroom with white tiled walls and floor, a toilet, a small round table with a plant, a cat litter box, and a shower curtain in pastel colors.
  • Modern kitchen with white cabinets, a wooden table, a refrigerator, an oven, and a small potted plant on the counter.
  • Cozy attic bedroom with wooden slat ceiling, herringbone wooden floor, large skylights, and a neatly made bed with pillows and a blanket.
  • A cozy, well-lit room with wooden flooring and slanted wooden ceiling. Features include a vanity with a mirror, a green armchair, a small round table with a vase, and a large window with blinds.
1 / 9
Modern attic room with wooden slanted ceilings, herringbone wooden flooring, a white sofa, a round dining table with green chairs, a floor lamp, and a potted plant on the table.
A modern, well-lit attic room with wooden herringbone flooring, white walls, and a slanted wooden ceiling. Features include a desk with a computer, a comfortable office chair, a small side table with a potted plant, and a large skylight providing natural
A narrow hallway with wooden herringbone flooring, white walls, and several doors leading to other rooms. A small table with a vase of flowers is visible at the end of the hallway.
CHF 2,300.– Premium
2.5 rooms110m² living space
8302 Kloten

Charming 2.5-room attic apartment in Kloten – available from November 1, 2026

Welcome to this stylish and spacious 2.5-room attic apartment on the 3rd floor at Bachstrasse 52 in 8302 Kloten. With 110 m² of living space, this bright apartment combines modern living with the special charm of sloping ceilings and a beautiful herringbone parquet floor. Thanks to the many large windows, the apartment is bright and friendly throughout the day.The apartment offers: • Flexible room layout: Ideal for single people or couples and, thanks to the spacious floor plan, also excellent as a 2-person shared apartment. • Spacious living area: Bright living room with characteristic sloping ceilings, elegant herringbone parquet, and plenty of space to feel comfortable and furnish. • Modern kitchen: Equipped with white cabinets, large refrigerator, oven, and plenty of workspace – functional and stylish at the same time. • Two modern bathrooms: With white wall and floor tiles, double sink with large mirror, and a modern shower. • Optional laundry tower: The laundry tower in the apartment (new price CHF 1000, purchased in July 2025) can be taken over for CHF 700. • Pets welcome: The apartment is pet-friendly. • Parking: A garage parking space can be rented for CHF 135 per month. • Elevator: The building has an elevator. The apartment offers plenty of sunshine in the summer and is pleasantly quiet at night – ideal for relaxing after a long day.Location & surroundings: • Public transport: The bus stops Lindenstrasse and Rankstrasse are just a few minutes' walk from the apartment and offer a good connection to Kloten train station and Zurich Airport. • Train station: Kloten train station is about a 10-minute walk away and offers fast S-Bahn connections to Zurich, Winterthur, and the surrounding regions. • Shopping: Migros, Coop, Denner, various restaurants, cafes, and other shopping facilities are located in the center of Kloten and can be easily reached. • Zurich Airport: Zurich Airport can be reached by bus or car in about 10 minutes and is therefore ideal for commuters and frequent flyers. This attractive attic apartment is available from November 1, 2026 and offers a rare opportunity to combine spacious living with modern comfort and an excellent location in Kloten. Feel free to arrange a viewing appointment – we look forward to your inquiry!

New building
1 / 4
CHF 1,950.– Premium
3.5 rooms
Talackerstrasse 44, 8152 Opfikon

Modern 3.5-room apartment in a new building in Opfikon – available immediately!

The viewing appointment will take place on Wednesday, 02. September 2026 at 12:30 PMWelcome to this brand-new 3.5-room apartment at Talackerstrasse 44 in Opfikon! This stylish apartment on the 1st floor of a modern new building combines contemporary living with an excellent location – ideal for families and anyone who values comfort and quality of life.The apartment impresses with the following highlights: • Modern kitchen: High-quality equipped with gray cabinets, black countertops, built-in oven, dishwasher, and tiled floor – a real eye-catcher with plenty of daylight. • Balcony: Enjoy the view and sunny summer days on your private balcony. • Elevator: Convenient access to all floors thanks to the existing elevator. • Quiet location: The apartment is pleasantly quiet – ideal for relaxing and unwinding. • Child-friendly: Perfect for families with children. • Beautiful view: Enjoy an attractive view from your new apartment. Location and surroundings: • Public transport: The Lindberghplatz bus stop is just a 1-minute walk away, the Lindberghplatz tram stop is 2 minutes away. The Opfikon train station is a 7-minute walk, and the Glattbrugg train station is a 9-minute walk. • Shopping & Health: A Coop supermarket is a 4-minute walk away, the Coop Vitality pharmacy is 5 minutes away. • Education: The Schule Lindbergh Allee school is just a 4-minute walk away – ideal for families with school-age children. • Nature: A river is located nearby and invites you to take walks. In the summer, the apartment benefits from plenty of sunlight. The location is quiet – neither train nor road noise causes disturbances during the day or at night.This immediately available new apartment offers everything that modern living is all about. Secure your new home in Opfikon now!Dogs and cats are unfortunately not allowed in the property.

Travel time
-
1 / 15
CHF 3,690.– Top
2.5 rooms76m² living space
Thurgauerstrasse 107, 8152 Glattpark (Opfikon)

Loftartiges Apartment mit Designermöblierung in Zürich-Opfikon/Glattpark

Erleben Sie urbanes Wohnen mit erstklassiger Anbindung in Zürich-Opfikon, nur wenige Minuten von Zürich, Oerlikon und dem Flughafen Zürich entfernt. Die Thurgauerstrasse 107 bietet eine perfekte Kombination aus modernem Komfort, urbaner Dynamik und exzellenter Infrastruktur.Wie in den Grundrissen ersichtlich, bieten wir unterschiedliche Wohnungstypen und Grössen an. Die Preise variieren je nach Grösse und AusstattungDas Gebäude umfasst hochwertig ausgestattete 2 - bis 3-Zimmer-Wohnungen, wahlweise mit oder ohne Balkon. Die Apartments verfügen über eine eigene Waschmaschine und einen Trockner, um maximalen Komfort zu gewährleisten.Grössen der Wohnung:1,5 Zimmer Studio Apartment 34 m²2,5 Zimmer Apartment Standard 58 m²2,5 Zimmer Apartment Comfort 65 m²2,5 Zimmer Apartment Deluxe 76 m²1,5 Zimmer Penthouse Studio 52 m²2,5 Zimmer Penthouse Comfort 52 m²2,5 Zimmer Penthouse Deluxe 46 m²3,5 Zimmer Grand Penthouse 75 m²Beste Infrastruktur & hervorragende Anbindung • Optimale Lage: Nur wenige Minuten nach Zürich, Oerlikon & Flughafen Zürich • ÖV-Anschluss vor der Tür: Tram, Bus und Bahn in unmittelbarer Nähe • Supermärkte & Restaurants: Zahlreiche Einkaufsmöglichkeiten und Gastronomie zu Fuss erreichbar • Freizeit & Erholung: Nahe gelegene Parks und Grünflächen für Sport & Erholung • Vielfältige Angebote im Gebäude: Exklusive Gemeinschaftsräume für einen modernen Lifestyle Parkplatz (Tiefgarage) • Sichere Tiefgarage mit direktem Zugang zum Gebäude Zusätzlicher Service: • Regelmässige Reinigung: Wöchentliche Reinigung mit frischer Bettwäsche & Handtüchern optional buchbar Exklusive Gemeinschaftsbereiche für höchste Lebensqualität • Yoga-Raum (14 m²): Perfekt für Sport & Entspannung • Coworking-Bereich (14 m²): Ideal für produktives Arbeiten ohne lange Pendelzeiten • 170 m2 Dachterrasse auf der 7. Etage zur gemeinsamen Nutzung: Atemberaubender Blick auf die Alpen & urbanes Flair Ausgestattetes Wohnzimmer mit: • 50'' Smart-TV • Highspeed-Internet • Bluetooth-Speaker Grosses Schlafzimmer mit: • King Size Bett • Luxuriöser Bettwäsche • Hochwertigen Matratzen • Extrakissen Arbeitsbereich für produktives Wohnen (auf Anfrage): • Höhenverstellbarer Schreibtisch • PC-Monitor für flexibles Arbeiten Ausgestattete moderne Küche mit: • Ofen / Glaskeramikherd • Hochwertigem Geschirrset • Nespresso-Maschine • Grosszügigem Esstisch Helles, stilvolles Badezimmer mit: • Regendusche • Hochwertiger Frottierwäsche • Haartrockner Sichern Sie sich Ihre neue Wohnung in Zürich-Opfikon!Möchten Sie eine oder mehrere Wohnungen lang- oder kurzfristig mieten? Dann kontaktieren Sie uns unter welcome@blre.ch--------Experience Urban Living with Prime Connectivity in Zürich-OpfikonLocated just minutes from Zürich, Oerlikon, and Zürich Airport, Thurgauerstrasse 107 offers the perfect blend of modern comfort, city vibrancy, and excellent infrastructure.As shown in the floor plans, we offer a variety of apartment types and sizes. Prices vary depending on size.Each apartment comes with a private washing machine and dryer, ensuring maximum convenience.Apartment Sizes:1,5 room Studio Apartment 34 m²2,5 room Apartment Standard 58 m²2,5 room Apartment Comfort 65 m²2,5 room Apartment Deluxe 76 m²1,5 room Penthouse Studio 52 m²2,5 room Penthouse Comfort 52 m²2,5 room Penthouse Deluxe 46 m²3,5 room Grand Penthouse 75 m²Prime Infrastructure & Excellent Connectivity • Ideal location: Just minutes to Zürich, Oerlikon & Zürich Airport • Public transport access: Tram, bus, and train connections right outside • Shops & restaurants: Numerous supermarkets and dining options within walking distance • Leisure & relaxation: Nearby parks and green spaces for sports & recreation • Exclusive amenities within the building: Modern communal spaces designed for an elevated lifestyle Parking (Underground Garage) • Secure underground parking with direct building access Additional Services: • Regular cleaning: Weekly cleaning with fresh bed linen & towels can be ordered Exclusive Communal Areas for a High-Quality Living Experience • Yoga room (14m²): Perfect for fitness & relaxation • Coworking area (14m²) : Ideal for productive work without long commutes • 170 m² rooftop terrace on the 7th floor for shared use, offering breathtaking Alpine views & urban flair Your Dream Apartment – Premium & Comfortable Apartment Options: • 2- to 3-room apartments, with or without a balcony • Private washing machine & dryer in each unit Furnishings for Maximum Comfort:Fully equipped living room with: • 50'' Smart TV • High-speed internet • Bluetooth speaker Spacious bedroom with: • King-size bed • Luxurious bedding • High-quality mattresses • Extra pillows Dedicated workspace for productive living (on request): • Height-adjustable desk • PC monitor for flexible work setup Modern, fully equipped kitchen with: • Oven / ceramic glass stove • High-quality dishware set • Nespresso machine • Generous dining table Bright, stylish bathroom with: • Rain shower • High-quality towels • Hairdryer Secure Your New Apartment in Zürich-Opfikon Today!Interested in renting one or more apartments for long- or short-term stays? Contact us at welcome@blre.ch

Travel time
-
1 / 13
CHF 2,990.– Top
2.5 rooms59m² living space
Thurgauerstrasse 107, 8152 Glattpark (Opfikon)

Apartments mit Designer Möblierung und Home-Office Ausstattung in Zürich-Opfikon/Glattpark

Erleben Sie urbanes Wohnen mit erstklassiger Anbindung in Zürich-Opfikon, nur wenige Minuten von Zürich, Oerlikon und dem Flughafen Zürich entfernt. Die Thurgauerstrasse 107 bietet eine perfekte Kombination aus modernem Komfort, urbaner Dynamik und exzellenter Infrastruktur.Wie in den Grundrissen ersichtlich, bieten wir unterschiedliche Wohnungstypen und Grössen an. Die Preise variieren je nach Grösse und AusstattungDas Gebäude umfasst hochwertig ausgestattete 2 - bis 3-Zimmer-Wohnungen, wahlweise mit oder ohne Balkon. Die Apartments verfügen über eine eigene Waschmaschine und einen Trockner, um maximalen Komfort zu gewährleisten.Grössen der Wohnung:1,5 Zimmer Studio Apartment 34 m²2,5 Zimmer Apartment Standard 58 m²2,5 Zimmer Apartment Comfort 65 m²2,5 Zimmer Apartment Deluxe 76 m²1,5 Zimmer Penthouse Studio 52 m²2,5 Zimmer Penthouse Comfort 52 m²2,5 Zimmer Penthouse Deluxe 46 m²3,5 Zimmer Grand Penthouse 75 m²Beste Infrastruktur & hervorragende Anbindung • Optimale Lage: Nur wenige Minuten nach Zürich, Oerlikon & Flughafen Zürich • ÖV-Anschluss vor der Tür: Tram, Bus und Bahn in unmittelbarer Nähe • Supermärkte & Restaurants: Zahlreiche Einkaufsmöglichkeiten und Gastronomie zu Fuss erreichbar • Freizeit & Erholung: Nahe gelegene Parks und Grünflächen für Sport & Erholung • Vielfältige Angebote im Gebäude: Exklusive Gemeinschaftsräume für einen modernen Lifestyle Parkplatz (Tiefgarage) • Sichere Tiefgarage mit direktem Zugang zum Gebäude Zusätzlicher Service: • Regelmässige Reinigung: Wöchentliche Reinigung mit frischer Bettwäsche & Handtüchern optional buchbar Exklusive Gemeinschaftsbereiche für höchste Lebensqualität • Yoga-Raum (14 m²): Perfekt für Sport & Entspannung • Coworking-Bereich (14 m²): Ideal für produktives Arbeiten ohne lange Pendelzeiten • 170 m2 Dachterrasse auf der 7. Etage zur gemeinsamen Nutzung: Atemberaubender Blick auf die Alpen & urbanes Flair Ausgestattetes Wohnzimmer mit: • 50'' Smart-TV • Highspeed-Internet • Bluetooth-Speaker Grosses Schlafzimmer mit: • King Size Bett • Luxuriöser Bettwäsche • Hochwertigen Matratzen • Extrakissen Arbeitsbereich für produktives Wohnen (auf Anfrage): • Höhenverstellbarer Schreibtisch • PC-Monitor für flexibles Arbeiten Ausgestattete moderne Küche mit: • Ofen / Glaskeramikherd • Hochwertigem Geschirrset • Nespresso-Maschine • Grosszügigem Esstisch Helles, stilvolles Badezimmer mit: • Regendusche • Hochwertiger Frottierwäsche • Haartrockner Sichern Sie sich Ihre neue Wohnung in Zürich-Opfikon!Möchten Sie eine oder mehrere Wohnungen lang- oder kurzfristig mieten? Dann kontaktieren Sie uns unter welcome@blre.ch--------Experience Urban Living with Prime Connectivity in Zürich-OpfikonLocated just minutes from Zürich, Oerlikon, and Zürich Airport, Thurgauerstrasse 107 offers the perfect blend of modern comfort, city vibrancy, and excellent infrastructure.As shown in the floor plans, we offer a variety of apartment types and sizes. Prices vary depending on size.Each apartment comes with a private washing machine and dryer, ensuring maximum convenience.Apartment Sizes:1,5 room Studio Apartment 34 m²2,5 room Apartment Standard 58 m²2,5 room Apartment Comfort 65 m²2,5 room Apartment Deluxe 76 m²1,5 room Penthouse Studio 52 m²2,5 room Penthouse Comfort 52 m²2,5 room Penthouse Deluxe 46 m²3,5 room Grand Penthouse 75 m²Prime Infrastructure & Excellent Connectivity • Ideal location: Just minutes to Zürich, Oerlikon & Zürich Airport • Public transport access: Tram, bus, and train connections right outside • Shops & restaurants: Numerous supermarkets and dining options within walking distance • Leisure & relaxation: Nearby parks and green spaces for sports & recreation • Exclusive amenities within the building: Modern communal spaces designed for an elevated lifestyle Parking (Underground Garage) • Secure underground parking with direct building access Additional Services: • Regular cleaning: Weekly cleaning with fresh bed linen & towels can be ordered Exclusive Communal Areas for a High-Quality Living Experience • Yoga room (14m²): Perfect for fitness & relaxation • Coworking area (14m²) : Ideal for productive work without long commutes • 170 m² rooftop terrace on the 7th floor for shared use, offering breathtaking Alpine views & urban flair Your Dream Apartment – Premium & Comfortable Apartment Options: • 2- to 3-room apartments, with or without a balcony • Private washing machine & dryer in each unit Furnishings for Maximum Comfort:Fully equipped living room with: • 50'' Smart TV • High-speed internet • Bluetooth speaker Spacious bedroom with: • King-size bed • Luxurious bedding • High-quality mattresses • Extra pillows Dedicated workspace for productive living (on request): • Height-adjustable desk • PC monitor for flexible work setup Modern, fully equipped kitchen with: • Oven / ceramic glass stove • High-quality dishware set • Nespresso machine • Generous dining table Bright, stylish bathroom with: • Rain shower • High-quality towels • Hairdryer Secure Your New Apartment in Zürich-Opfikon Today!Interested in renting one or more apartments for long- or short-term stays? Contact us at welcome@blre.ch

Travel time
-
1 / 12
CHF 3,490.– Top
2.5 rooms52m² living space
Thurgauerstrasse 107, 8152 Glattpark (Opfikon)

Penthouse Apartment mit Balkon in Zürich-Opfikon/Glattpark

Erleben Sie urbanes Wohnen mit erstklassiger Anbindung in Zürich-Opfikon, nur wenige Minuten von Zürich, Oerlikon und dem Flughafen Zürich entfernt. Die Thurgauerstrasse 107 bietet eine perfekte Kombination aus modernem Komfort, urbaner Dynamik und exzellenter Infrastruktur.Wie in den Grundrissen ersichtlich, bieten wir unterschiedliche Wohnungstypen und Grössen an.Das Gebäude umfasst hochwertig ausgestattete 2 - bis 3-Zimmer-Wohnungen, wahlweise mit oder ohne Balkon. Jede Wohnung verfügt über eine eigene Waschmaschine und einen Trockner, um maximalen Komfort zu gewährleisten.Grössen der Wohnung:1,5 Zimmer Studio Apartment 34 m²2,5 Zimmer Apartment Classic 58 m²2,5 Zimmer Apartment Comfort 65 m²2,5 Zimmer Apartment Deluxe 76 m²1,5 Zimmer Penthouse Studio 52 m²2,5 Zimmer Penthouse Comfort 52 m²2,5 Zimmer Penthouse Deluxe 46 m²3,5 Zimmer Grand Penthouse 75 m²Beste Infrastruktur & hervorragende Anbindung • Optimale Lage: Nur wenige Minuten nach Zürich, Oerlikon & Flughafen Zürich • ÖV-Anschluss vor der Tür: Tram, Bus und Bahn in unmittelbarer Nähe • Supermärkte & Restaurants: Zahlreiche Einkaufsmöglichkeiten und Gastronomie zu Fuss erreichbar • Freizeit & Erholung: Nahe gelegene Parks und Grünflächen für Sport & Erholung • Vielfältige Angebote im Gebäude: Exklusive Gemeinschaftsräume für einen modernen Lifestyle Parkplatz (Tiefgarage) • Sichere Tiefgarage mit direktem Zugang zum Gebäude • Reservierte Stellplätze für Mieter verfügbar Zusätzlicher Service: • Flughafentransfer: Bequeme und schnelle Verbindung zum & vom Flughafen Zürich • Regelmässige Reinigung: Wöchentliche Reinigung mit frischer Bettwäsche & Handtüchern Exklusive Gemeinschaftsbereiche für höchste Lebensqualität • Yoga-Raum (14 m2): Perfekt für Sport & Entspannung • Coworking-Bereich (14 m2): Ideal für produktives Arbeiten ohne lange Pendelzeiten • 170 m2 Dachterrasse auf der 7. Etage zur gemeinsamen Nutzung: Atemberaubender Blick auf die Alpen & urbanes Flair Ihre Traumwohnung – hochwertig & komfortabelWohnungsvarianten: • 2 - bis 3-Zimmer-Apartments, mit oder ohne Balkon • Eigene Waschmaschine & Trockner in jeder Wohnung Ausstattung für höchsten Wohnkomfort:Ausgestattetes Wohnzimmer mit: • 50'' Smart-TV • Highspeed-Internet • Bluetooth-Speaker Grosses Schlafzimmer mit: • King Size Bett • Luxuriöser Bettwäsche • Hochwertigen Matratzen • Extrakissen Arbeitsbereich für produktives Wohnen: • Höhenverstellbarer Schreibtisch • PC-Monitor für flexibles Arbeiten Voll ausgestattete moderne Küche mit: • Ofen & Glaskeramikherd • Hochwertigem Geschirrset • Nespresso-Maschine • Grosszügigem Esstisch Helles, stilvolles Badezimmer mit: • Regendusche • Hochwertiger Frottierwäsche • Haartrockner Sichern Sie sich Ihre neue Wohnung in Zürich-Opfikon!Möchten Sie eine oder mehrere Wohnungen lang- oder kurzfristig mieten? Dann kontaktieren Sie uns unter welcome@blre.ch--------Experience Urban Living with Prime Connectivity in Zürich-OpfikonLocated just minutes from Zürich, Oerlikon, and Zürich Airport, Thurgauerstrasse 107 offers the perfect blend of modern comfort, city vibrancy, and excellent infrastructure.As shown in the floor plans, we offer a variety of apartment types and sizes.The building features high-quality 2- to 3-room apartments, available with or without a balcony. Each apartment comes with a private washing machine and dryer, ensuring maximum convenience.Apartment Sizes:1,5 Zimmer Studio Apartment 34 m²2,5 Zimmer Apartment Classic 58 m²2,5 Zimmer Apartment Comfort 65 m²2,5 Zimmer Apartment Deluxe 76 m²1,5 Zimmer Penthouse Studio 52 m²2,5 Zimmer Penthouse Comfort 52 m²2,5 Zimmer Penthouse Deluxe 46 m²3,5 Zimmer Grand Penthouse 75 m²Prime Infrastructure & Excellent Connectivity • Ideal location: Just minutes to Zürich, Oerlikon & Zürich Airport • Public transport access: Tram, bus, and train connections right outside • Shops & restaurants: Numerous supermarkets and dining options within walking distance • Leisure & relaxation: Nearby parks and green spaces for sports & recreation • Exclusive amenities within the building: Modern communal spaces designed for an elevated lifestyle Parking (Underground Garage) • Secure underground parking with direct building access • Reserved parking spaces available for tenants • EV charging stations for electric vehicles Additional Services: • Airport transfer: Convenient and fast connection to & from Zürich Airport • Regular cleaning: Weekly cleaning with fresh bed linen & towels Exclusive Communal Areas for a High-Quality Living Experience • Yoga room (14 m²) : Perfect for fitness & relaxation • Coworking area (14 m²) : Ideal for productive work without long commutes • 170 m² rooftop terrace on the 7th floor for shared use, offering breathtaking Alpine views & urban flair Your Dream Apartment – Premium & ComfortableApartment Options: • 2- to 3-room apartments, with or without a balcony • Private washing machine & dryer in each unit Furnishings for Maximum Comfort:Fully equipped living room with: • 50'' Smart TV • High-speed internet • Bluetooth speaker Spacious bedroom with: • King-size bed • Luxurious bedding • High-quality mattresses Extra pillowsDedicated workspace for productive living: • Height-adjustable desk • PC monitor for flexible work setup Modern, fully equipped kitchen with: • Oven & ceramic glass stove • High-quality dishware set • Nespresso machine • Generous dining table Bright, stylish bathroom with: • Rain shower • High-quality towels • Hairdryer Secure Your New Apartment in Zürich-Opfikon Today!Interested in renting one or more apartments for long- or short-term stays? Contact us at welcome@blre.ch

Travel time
-
1 / 12
CHF 4,490.– Top
3.5 rooms75m² living space
Thurgauerstrasse 107, 8152 Glattpark (Opfikon)

Penthouse Apartment mit 2 Balkonen in Zürich-Opfikon/Glattbrugg

Erleben Sie urbanes Wohnen mit erstklassiger Anbindung in Zürich-Opfikon, nur wenige Minuten von Zürich, Oerlikon und dem Flughafen Zürich entfernt. Die Thurgauerstrasse 107 bietet eine perfekte Kombination aus modernem Komfort, urbaner Dynamik und exzellenter Infrastruktur.Wie in den Grundrissen ersichtlich, bieten wir unterschiedliche Wohnungstypen und Grössen an. Das Gebäude umfasst hochwertig ausgestattete 2 - bis 3-Zimmer-Wohnungen, wahlweise mit oder ohne Balkon. Jede Wohnung verfügt über eine eigene Waschmaschine und einen Trockner, um maximalen Komfort zu gewährleisten.Grössen der Wohnung:1,5 Zimmer Studio Apartment 34 m²2,5 Zimmer Apartment Standard 58 m²2,5 Zimmer Apartment Comfort 65 m²2,5 Zimmer Apartment Deluxe 76 m²1,5 Zimmer Penthouse Studio 52 m²2,5 Zimmer Penthouse Comfort 52 m²2,5 Zimmer Penthouse Deluxe 46 m²3,5 Zimmer Grand Penthouse 75 m²Beste Infrastruktur & hervorragende Anbindung • Optimale Lage: Nur wenige Minuten nach Zürich, Oerlikon & Flughafen Zürich • ÖV-Anschluss vor der Tür: Tram, Bus und Bahn in unmittelbarer Nähe • Supermärkte & Restaurants: Zahlreiche Einkaufsmöglichkeiten und Gastronomie zu Fuss erreichbar • Freizeit & Erholung: Nahe gelegene Parks und Grünflächen für Sport & Erholung • Vielfältige Angebote im Gebäude: Exklusive Gemeinschaftsräume für einen modernen Lifestyle Parkplatz (Tiefgarage) • Sichere Tiefgarage mit direktem Zugang zum Gebäude • Reservierte Stellplätze für Mieter verfügbar Zusätzlicher Service: • Flughafentransfer: Bequeme und schnelle Verbindung zum & vom Flughafen Zürich • Regelmässige Reinigung: Wöchentliche Reinigung mit frischer Bettwäsche & Handtüchern Exklusive Gemeinschaftsbereiche für höchste Lebensqualität • Yoga-Raum (14 m2): Perfekt für Sport & Entspannung • Coworking-Bereich (14 m2): Ideal für produktives Arbeiten ohne lange Pendelzeiten • 170 m2 Dachterrasse auf der 7. Etage zur gemeinsamen Nutzung: Atemberaubender Blick auf die Alpen & urbanes Flair Ihre Traumwohnung – hochwertig & komfortabelWohnungsvarianten: • 2 - bis 3-Zimmer-Apartments, mit oder ohne Balkon • Eigene Waschmaschine & Trockner in jeder Wohnung Ausstattung für höchsten Wohnkomfort:Ausgestattetes Wohnzimmer mit: • 50'' Smart-TV • Highspeed-Internet • Bluetooth-Speaker Grosses Schlafzimmer mit: • King Size Bett • Luxuriöser Bettwäsche • Hochwertigen Matratzen • Extrakissen Arbeitsbereich für produktives Wohnen: • Höhenverstellbarer Schreibtisch • PC-Monitor für flexibles Arbeiten Voll ausgestattete moderne Küche mit: • Ofen & Glaskeramikherd • Hochwertigem Geschirrset • Nespresso-Maschine • Grosszügigem Esstisch Helles, stilvolles Badezimmer mit: • Regendusche • Hochwertiger Frottierwäsche • Haartrockner Sichern Sie sich Ihre neue Wohnung in Zürich-Opfikon!Möchten Sie eine oder mehrere Wohnungen lang- oder kurzfristig mieten? Dann kontaktieren Sie uns unter welcome@blre.ch--------Experience Urban Living with Prime Connectivity in Zürich-OpfikonLocated just minutes from Zürich, Oerlikon, and Zürich Airport, Thurgauerstrasse 107 offers the perfect blend of modern comfort, city vibrancy, and excellent infrastructure.As shown in the floor plans, we offer a variety of apartment types and sizes.The building features high-quality 2- to 3-room apartments, available with or without a balcony. Each apartment comes with a private washing machine and dryer, ensuring maximum convenience.Apartment Sizes:1,5 Zimmer Studio Apartment 34 m²2,5 Zimmer Apartment Standard 58 m²2,5 Zimmer Apartment Comfort 65 m²2,5 Zimmer Apartment Deluxe 76 m²1,5 Zimmer Penthouse Studio 52 m²2,5 Zimmer Penthouse Comfort 52 m²2,5 Zimmer Penthouse Deluxe 46 m²3,5 Zimmer Grand Penthouse 75 m²Prime Infrastructure & Excellent Connectivity • Ideal location: Just minutes to Zürich, Oerlikon & Zürich Airport • Public transport access: Tram, bus, and train connections right outside • Shops & restaurants: Numerous supermarkets and dining options within walking distance • Leisure & relaxation: Nearby parks and green spaces for sports & recreation • Exclusive amenities within the building: Modern communal spaces designed for an elevated lifestyle Parking (Underground Garage) • Secure underground parking with direct building access • Reserved parking spaces available for tenants • EV charging stations for electric vehicles Additional Services: • Airport transfer: Convenient and fast connection to & from Zürich Airport • Regular cleaning: Weekly cleaning with fresh bed linen & towels Exclusive Communal Areas for a High-Quality Living Experience • Yoga room (14 m²) : Perfect for fitness & relaxation • Coworking area (14 m²) : Ideal for productive work without long commutes • 170 m² rooftop terrace on the 7th floor for shared use, offering breathtaking Alpine views & urban flair Your Dream Apartment – Premium & ComfortableApartment Options: • 2- to 3-room apartments, with or without a balcony • Private washing machine & dryer in each unit Furnishings for Maximum Comfort:Fully equipped living room with: • 50'' Smart TV • High-speed internet • Bluetooth speaker Spacious bedroom with: • King-size bed • Luxurious bedding • High-quality mattresses Extra pillowsDedicated workspace for productive living: • Height-adjustable desk • PC monitor for flexible work setup Modern, fully equipped kitchen with: • Oven & ceramic glass stove • High-quality dishware set • Nespresso machine • Generous dining table Bright, stylish bathroom with: • Rain shower • High-quality towels • Hairdryer Secure Your New Apartment in Zürich-Opfikon Today!Interested in renting one or more apartments for long- or short-term stays? Contact us at welcome@blre.ch

Travel time
-

Suggested properties for you based on search results

Additional information

Abstract

The number of inhabitants in the District of Bülach has changed by 4.45% in the past 3 years, to 165'628 people.
Demographic data

On average, residents earn CHF 83'205 per year. A total of 19.78% of the population have a university degree, 17.78% have completed higher vocational education, 43.02% of the population have an SEK II qualification (school-leaving certificate or apprenticeship) and 19.42% of residents are currently in compulsory schooling. This means the area has high social standards and an educated population. At the time of reporting, 1.51% of the population is unemployed.

Taxes

The total tax percentage in the region is 9.96%. The actual amount of tax individuals pay is based on a range of factors, including actual income, marital status and the overall level of deductions. In the District of Bülach, a retired couple (over 65) pays an average of 13.12% tax, a couple with two children 6.08% and a couple with no children 9.08%. The rate of taxation for a single person with no children is 14.26%.

New builds

More living space has been constructed in the District of Bülach within the last 5 years. For instance, 5777 new apartments were created. 251 one-room apartments account for the newly built apartments – perfect for singles. A total of 1607 new 2-room apartments have also been built. 1890 new apartments with 3 rooms and 1460 apartments with 4 rooms were additionally built in the region. 431 apartments with 5 rooms and 138 apartments with 6 or more rooms have been added to the local housing stock.
Housing stock

New construction has further expanded the pool of housing available in the region; there are now a total of 77'240 apartments in the District of Bülach. There are a total of 4159 1-room apartments available in the region. The number of apartments with 2, 3 and 4 rooms is 10'910, 21'963 and 24'069 respectively. A total of 10'821 5-room apartments and 5318 spacious apartments with at least 6 rooms are also available in the area.

Vacant apartments

The 0.76% of apartments in the District of Bülach are unoccupied. Consequently, 0.97% of the 1-room apartments, 1% of all apartments with 2 rooms, 0.86% of the apartments with 3 rooms, 0.63% of the apartments with 4 rooms and 0.64% of the 5-room apartments are presently empty. Apartments with more than 5 rooms have a vacancy rate of 0.62%; of that total, 0.59% are apartments with more than 6 rooms.

Housing market (letting only)

Rent prices for rental properties are, on average, around CHF 1950 per month. 25% of the rents on the market are less than or equivalent to a monthly rent of CHF 1596 (25th percentile). In addition, 75% of all monthly rents are cheaper than or equal to CHF 2395.