1347 results - Apartment to buy in Region Central Valais (Mittelwallis)
New building
1 / 13
CHF 1,115,000.–
4.5 rooms107m² living space
Route des masses 83, 1987 Hérémence

Attic with panoramic view in a hotel residence

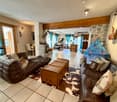
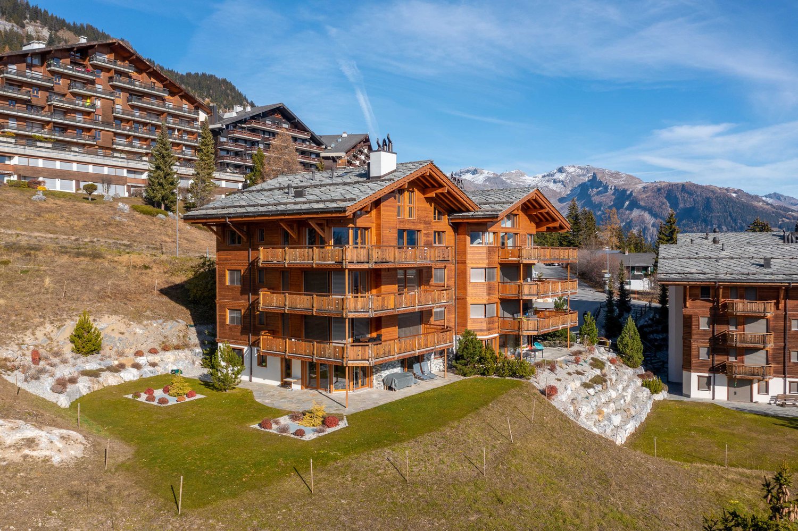
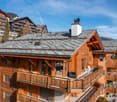
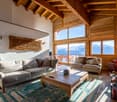
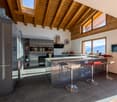
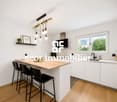
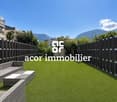
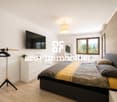
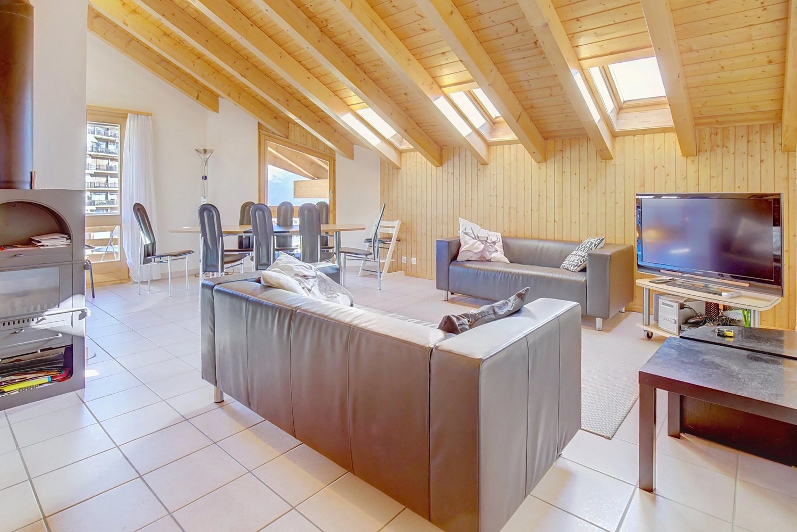
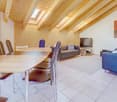
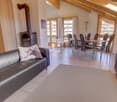
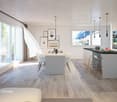
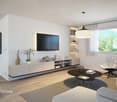
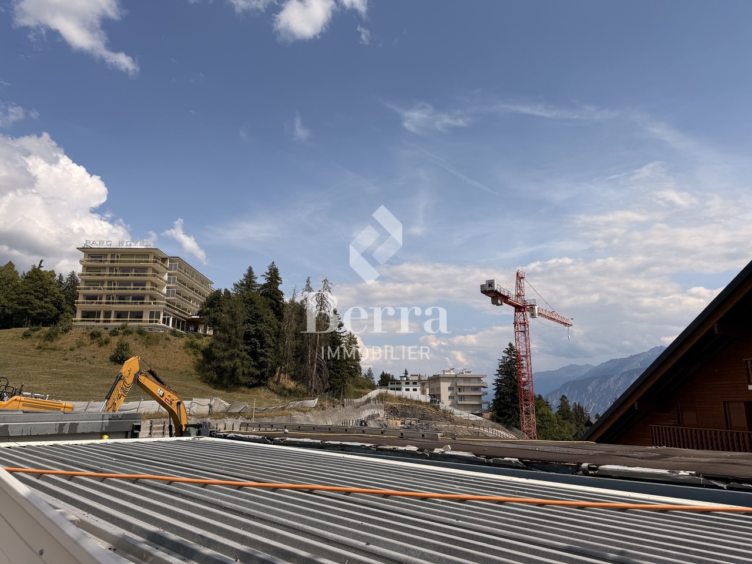
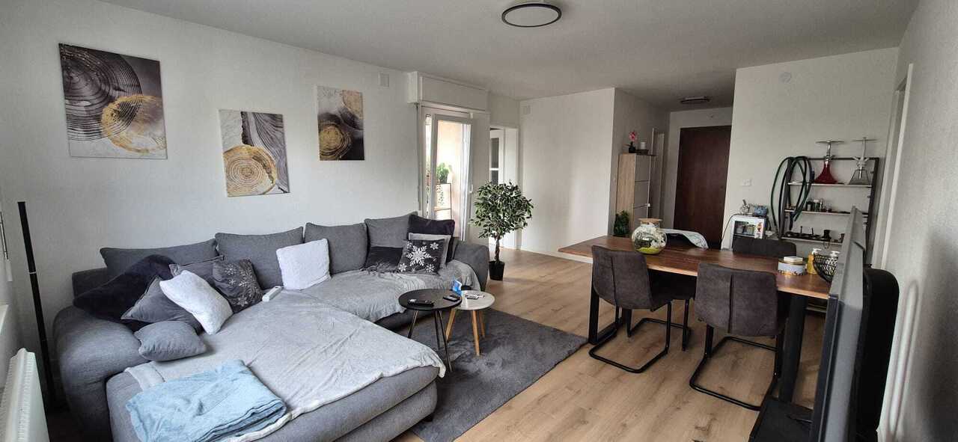
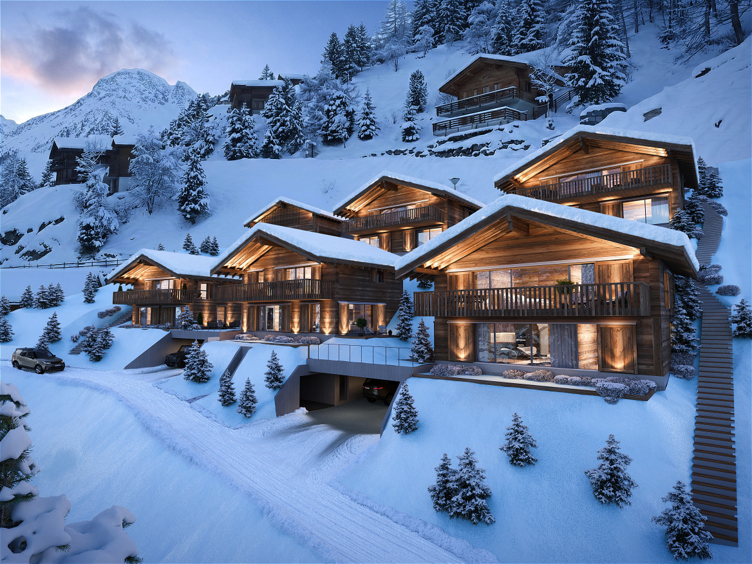
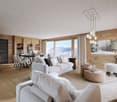
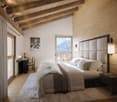
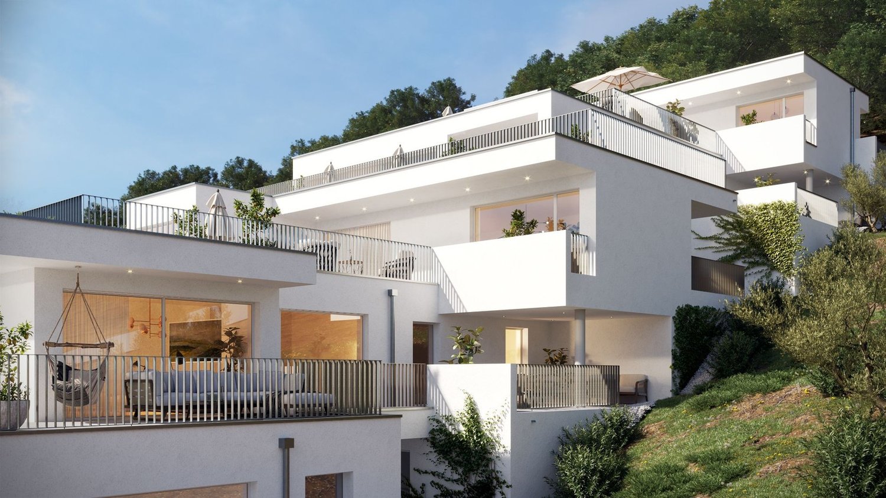
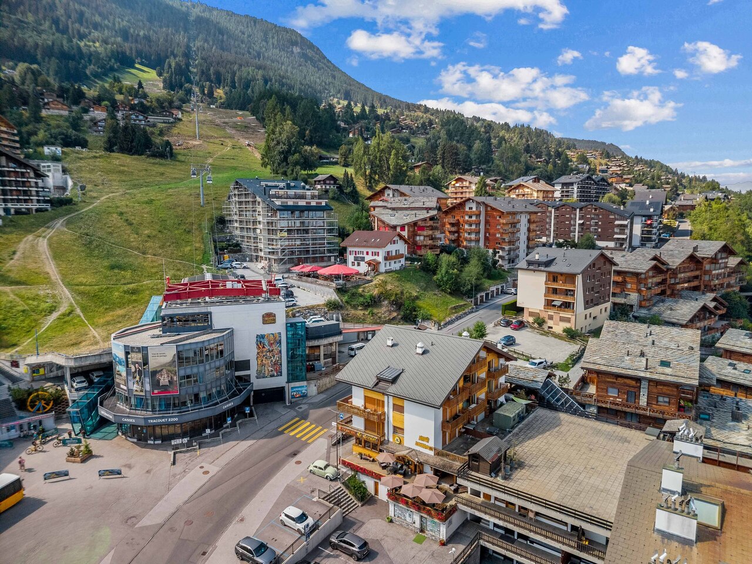
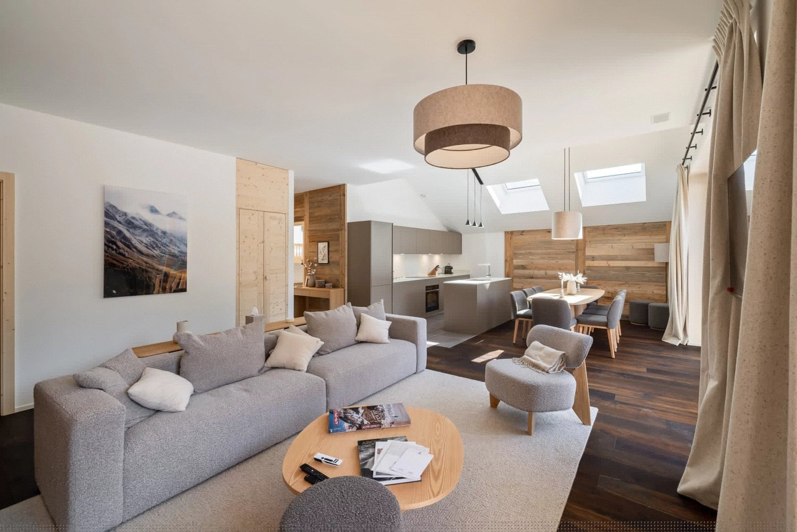
Magnificent attic in a tourist accommodation in the new Dent-Blanche Resort hotel complex in Les Masses, in the heart of the 4 Vallées ski area.Ideally located with direct access to the Les Masses chairlift from the residence, this 4.5-room apartment with 3 bedrooms and 2 bathrooms seduces with its natural light, its balcony with a panoramic view of the Alps and the Matterhorn, its high-end finishes as well as its elegant alpine chic atmosphere, combining modern comfort and authenticity.Sold fully furnished and decorated, it consists of:- an entrance hall with cupboards- 1 large double bedroom with cupboards and en-suite bathroom (WC, bathtub and sink)- 2 double bedrooms with cupboards- 1 bathroom (WC, shower and sink)- a bright living room with convertible sofa and access to the balcony- a balcony with a panoramic view of the mountains- a fully equipped kitchenette- a private room2 parking spaces are sold in addition at a price of 40,000.-/spaceThanks to the complete hotel services offered by the residence (reception, cleaning, maintenance, rental management), your property generates an attractive income while remaining available for your stays.The property is intended for tourist accommodation and cannot be used as a main or secondary residence.The use by the owner is limited to six weeks per year; outside this period, it is intended for rental, thus constituting a rental property.The complex also offers two restaurants, shops, a ski shop and a wellness area with pool, sauna, steam room, whirlpool, salt cave and relaxation area.A large public parking lot is also available nearby for your visitors.A true exclusive alpine refuge, perfect for combining pleasure, profitability and elegance.

Travel time
-
New building
Cyril Bieckens

Cyril Bieckens

1 / 9
Cyril Bieckens

Cyril Bieckens

  • Parking space
  • Balcony / Terrace
  • Garage
  • +3
CHF 844,000.–
3.5 rooms121m² living space
3963 Montana

Ground floor with unobstructed view - Delivery end of 2026

Ground floor with unobstructed view - Primary residenceOngoing work: Delivery end of 2026The Monte Rosa project in the municipality of Crans-Montana, in the village of Montana, is a high-energy-efficient building with 6 spacious apartments, including 2 duplexes with 4.5 rooms and 4 simplex with 3.5 rooms.It is ideally located in a quiet residential area with a south-facing exposure. The trees on the plot below will be cut down in April 2025 to give the apartments an unobstructed view.The city of Sierre can be reached in less than 20 minutes and the ski slopes of Crans-Montana are less than 10 minutes away.FEATURES:- Triple glazing- Aluminum blinds with thermocoating- Photovoltaic solar panels- Air/Water heat pump- Meter for hot water and heating- Disabled-accessible elevator- Washing machine connection in each apartment- Opaque, black glass balconiesAPARTMENT LAYOUT:- Entrance hall- Open kitchen to living area- 2 bedrooms- 1 bathroom- 1 cellarOUTSIDE AREA:- 2 outdoor spaces: 1 covered and 1 uncovered, obligatory at a total price of CHF 43,000.-- Vegetable gardenSURROUNDING FACILITIES:SCHOOLS AND INSTITUTIONS:- Kindergarten, Crans-Montana, 1.8 km- Kindergarten Ycoor, 1.9 km- Regional school center, School administration, 1.9 km- Daycare Colibri, 3.2 kmPUBLIC TRANSPORTATION:- Montana, Village, 271 m- Montana, General Guisan House, 415 m- Chermignon, Maze, 524 m- Montana, Centre Valaisan junction, 559 m- Montana, Centre Valaisan, 584 mSHOPPING OPTIONS:- Cuore di Toscana, 1.8 km- Migros Partner Grand'Place, 1.9 km- Grand'Place Crans-Montana, 1.9 km- Edelweiss Market Grand-Place, 1.9 kmSales brochure on requestWith us, curiosity is a nice fault! Call us for a visit+ 41 79 464 11 35**All available units on Berra-immobilier.ch**

  • Parking space
  • Balcony / Terrace
  • Garage
  • +3
1 / 13
CHF 740,000.–
4.5 rooms140m² living space
Rue des Forges 5, 1957 Ardon

Lot A2 - 4.5 rooms with large balcony

Located in Ardon, this new development of 46 apartments from 3.5 to 4.5 rooms seduces with its generous surfaces, natural light, and a living space designed for the comfort of families. Each apartment benefits from a beautiful south-facing orientation, with an unobstructed view of the surrounding mountains. The spacious living rooms of 40 to 50 m² offer a pleasant and functional living space, ideal for family moments.The residence also offers rare amenities: a 124 m² pool to relax in summer, as well as two carports available to copropriétaires for convivial meetings. The finishes are of high standard, included in the price, with high-end parquet, carefully laid tiles, and quality kitchens. All at a very attractive price from CHF 4'600.-/m².Perfectly located, the development benefits from all amenities in the immediate vicinity: bus stop at 150 m, Migros Partner at 240 m, pharmacy, nursery, primary school less than 1.2 km, and the CFF station at 1.3 km. Access to the Conthey highway is possible in a few minutes. A peaceful, practical, and warm living space, ideal for a family.Composition of the apartment:o Entrance hall of 10.12 m²o Two bedrooms of 13.20 m²o One bedroom of 15.65 m²o One bathroom of 6.30 m²o One shower room of 4.86 m²o A spacious living room with open kitchen of 49.19 m²o A balcony of 31.86 m²Standard finishes included in the sale price of the apartments:o Parquet CHF 140.-/m²o Tiling CHF 100.-/m²o Kitchens 4.5 rooms CHF 25'000.-o 3.5 rooms CHF 20'000.-Parking spaces are sold separately:o Outdoor parking CHF 16'000.-o Indoor parking CHF 30'000.-

Travel time
-
1 / 13
CHF 630,000.–
3.5 rooms114m² living space
Rue des Forges 5, 1957 Ardon

Lot F1 - 3.5 rooms with garden

Located in Ardon, this new development of 46 apartments from 3.5 to 4.5 rooms seduces with its generous surfaces, natural light and a living space designed for the comfort of families. Each apartment benefits from a beautiful south-facing orientation, with an unobstructed view of the surrounding mountains. The spacious living rooms of 40 to 50 m² offer a pleasant and functional living space, ideal for family moments.The residence also offers rare amenities: a 124 m² swimming pool to relax in summer, as well as two carports available to owners for convivial meetings. The finishes are of high standard, included in the price, with high-end parquet, carefully designed tiles and quality kitchens. All at a very attractive price from CHF 4'600.-/m².Perfectly located, the development benefits from all amenities in the immediate vicinity: bus stop at 150 m, Migros Partner at 240 m, pharmacy, kindergarten, primary school less than 1.2 km, and the train station at 1.3 km. Access to the Conthey highway is possible in just a few minutes. A peaceful, practical and warm living space, ideal for settling down with family.Composition of the apartment:o Entrance hall of 7.73 m²o One bedroom of 16.29 m²o One parental suite of 18.11 m² with adjacent shower room of 4.86 m²o One bathroom of 6.69 m²o One large living room with open kitchen of 40.90 m²o One terrace of 17.70 m²o One garden of 75 m²Standard finishes included in the sale price of the apartments:o Parquet CHF 140.-/m²o Tiles CHF 100.-/m²o Kitchens 4.5 rooms CHF 25'000.-o 3.5 rooms CHF 20'000.-Parking spaces are sold separately:o Outdoor parking CHF 16'000.-o Indoor parking CHF 30'000.-

Travel time
-
1 / 13
CHF 660,000.–
3.5 rooms130m² living space
Rue des Forges 5, 1957 Ardon

Le Clos des Forges - 3.5 rooms spacious

Located in Ardon, this new promotion of 46 apartments from 3.5 to 4.5 rooms seduces with its generous surfaces, natural light and living environment designed for the comfort of families. Each accommodation benefits from a beautiful south-facing orientation, with an unobstructed view of the surrounding mountains. The spacious living rooms of 40 to 50 m² offer a pleasant and functional living space, ideal for family moments.The residence also offers rare amenities: a 124 m² swimming pool to relax in summer, as well as two carnotzets available to co-owners for convivial meetings. The finishes are of high standard, included in the price, with high-end parquet, carefully laid tiles and quality kitchens. All at a very attractive price from CHF 4'600.-/m².Perfectly located, the promotion benefits from all amenities in the immediate vicinity: bus stop at 150 m, Migros Partner at 240 m, pharmacy, nursery, primary school less than 1.2 km, and the CFF station at 1.3 km. Access to the Conthey highway is possible in a few minutes. A peaceful, practical and warm living environment, ideal for settling down with family.Composition of the apartment:o Entrance hall of 9.34 m²o One bedroom of 12.92 m²o One bedroom of 16.92 m² with adjacent bathroom of 7.41 m²o One shower room of 7.50 m²o A large living room of 45.20 m² with open kitcheno A balcony of 17.70 m²Standard finishes included in the sale price of the apartments:o Parquet CHF 140.-/m²o Tiling CHF 100.-/m²o Kitchens 4.5 rooms CHF 25'000.-o 3.5 rooms CHF 20'000.-Parking spaces are sold in addition:o Outdoor parking CHF 16'000.-o Indoor parking CHF 30'000.-

Travel time
-
1 / 13
CHF 680,000.–
3.5 rooms130m² living space
Rue des Forges 5, 1957 Ardon

Le Clos des Forges - 3.5 rooms with garden

Located in Ardon, this new development of 46 apartments from 3.5 to 4.5 rooms seduces with its generous surfaces, natural light and a living space designed for the comfort of families. Each apartment benefits from a beautiful south-facing orientation, with an unobstructed view of the surrounding mountains. The spacious living rooms of 40 to 50 m² offer a pleasant and functional living space, ideal for family moments.The residence also offers rare amenities: a 124 m² swimming pool to relax in summer, as well as two carports available to co-owners for convivial meetings. The finishes are of high standard, included in the price, with high-end parquet, carefully crafted tiles and quality kitchens. All at a very attractive price from CHF 4'600.-/m².Perfectly located, the development benefits from all amenities in the immediate vicinity: bus stop at 150 m, Migros Partner at 240 m, pharmacy, nursery, primary school less than 1.2 km, and the CFF train station at 1.3 km. Access to the Conthey highway is just a few minutes away. A peaceful, practical and warm living space, ideal for settling down with family.Apartment composition:o Entrance hall of 9.34 m²o One bedroom of 12.92 m²o One bedroom of 16.92 m² with adjacent bathroom of 7.41 m²o One shower room of 7.50 m²o A spacious living room of 45.20 m² with open kitcheno A terrace of 17.70 m²o A garden of 73 m²Standard finishes included in the sale price of the apartments:o Parquet CHF 140.-/m²o Tiling CHF 100.-/m²o Kitchens 4.5 rooms CHF 25'000.-o 3.5 rooms CHF 20'000.-Parking spaces are sold separately:o Outdoor parking CHF 16'000.-o Indoor parking CHF 30'000.-

Travel time
-
1 / 13
CHF 620,000.–
3.5 rooms120m² living space
Rue des Forges 5, 1957 Ardon

Le Clos des Forges - 3.5 rooms with garden

Located in Ardon, this new promotion of 46 apartments from 3.5 to 4.5 rooms seduces with its generous surfaces, natural light, and a living space designed for the comfort of families. Each apartment benefits from a beautiful south-facing orientation, with an unobstructed view of the surrounding mountains. The spacious living rooms of 40 to 50 m² offer a pleasant and functional living space, ideal for family moments.The residence also offers rare amenities: a 124 m² swimming pool to relax in summer, as well as two carports available to copropriétaires for convivial meetings. The finishes are of high standard, included in the price, with high-end parquet, carefully laid tiles, and quality kitchens. All at a very attractive price from CHF 4'600.-/m².Perfectly located, the promotion benefits from all amenities in the immediate vicinity: bus stop at 150 m, Migros Partner at 240 m, pharmacy, nursery, primary school less than 1.2 km, and the CFF station at 1.3 km. Access to the Conthey highway is possible in a few minutes. A peaceful, practical, and warm living space, ideal for settling down with family.Composition of the apartment:o Entrance hall of 8.74 m²o One bedroom of 12.73 m²o One bedroom of 22.02 m²o One bathroom of 6.14 m²o One shower room of 7.52 m²o A spacious living room of 41.96 m² with open kitcheno A terrace of 10.32 m²o A garden of 82 m²Standard finishes included in the sale price of the apartments:o Parquet CHF 140.-/m²o Tiles CHF 100.-/m²o Kitchens 4.5 rooms CHF 25'000.-o 3.5 rooms CHF 20'000.-Parking spaces are sold separately:o Outdoor parking CHF 16'000.-o Indoor parking CHF 30'000.-

Travel time
-
1 / 13
CHF 640,000.–
3.5 rooms122m² living space
Rue des Forges 5, 1957 Ardon

Lot A4 - 3.5 rooms with garden

Located in Ardon, this new development of 46 apartments from 3.5 to 4.5 rooms seduces with its generous surfaces, natural light and living environment designed for the comfort of families. Each apartment benefits from a beautiful south-facing orientation, with an unobstructed view of the surrounding mountains. The spacious living rooms of 40 to 50 m² offer a pleasant and functional living space, ideal for family moments.The residence also offers rare amenities: a 124 m² swimming pool to relax in summer, as well as two carports available to owners for convivial meetings. The finishes are of high standard, included in the price, with high-end parquet, carefully designed tiles and quality kitchens. All at a very attractive price from CHF 4'600.-/m².Perfectly located, the development benefits from all amenities in the immediate vicinity: bus stop at 150 m, Migros Partner at 240 m, pharmacy, nursery, primary school less than 1.2 km, and the CFF train station at 1.3 km. Access to the Conthey highway is possible in a few minutes. A peaceful, practical and warm living environment, ideal for settling down with family.Apartment composition:o Entrance hall of 8.85 m2o One bedroom of 12.67 m2o One parental suite of 18.96 m2 with adjacent bathroom of 5.08 m2o One shower room of 6.10 m2o A large living room with open kitchen of 49.19 m2o A terrace of 19.46 m2o A garden of 82 m2Standard finishes included in the sale price of the apartments:o Parquet CHF 140.-/m2o Tiles CHF 100.-/m2o Kitchens 4.5 rooms CHF 25'000.-o 3.5 rooms CHF 20'000.-Parking spaces are sold separately:o Outdoor parking CHF 16'000.-o Indoor parking CHF 30'000.-

Travel time
-
1 / 13
CHF 2,231,740.–
4.5 rooms135m² living space
Route du Golf 50, 3963 Crans-Montana

Apartment in a Residential Minergie Chalet Built in 2022

Chalet Masters4.5 rooms on the ground floorSale authorized as a primary residence only, with the possibility of acquiring as a secondary residence subject to payment of a municipal tax.Built in 2022, this magnificent property combines modernity, comfort, and sustainability, meeting the requirements of the most recent constructions.Ideal location: Located on the Golf Road, this apartment is part of a residential chalet of 5 apartments, offering intimacy and tranquility. Just 3 minutes by car from the center of the station and all its amenities, the location is perfect for easy access to shops, restaurants, and other activities. Additionally, a bus stop 150 meters away ensures optimal mobility throughout the year.Space and comfort: The apartment, with a generous surface area, is distinguished by its high-quality finishes. It includes:o An entrance hall with storage closeto A spacious living room of 52.50 m2, with a fireplace and open kitchen, ideal for receiving.o A guest toilet.o Two comfortable bedrooms and a shower room.o A parental suite with an adjacent bathroom.o A 50.90 m2 terrace, completed by a private garden of 474.70 m2, offering an unparalleled outdoor space.Included amenities: To complete this picture, the apartment is sold with an indoor parking space (CHF 50'000.- extra), a cellar, and a ski locker, guaranteeing maximum comfort and practicality.Advantages:o Access to a private SPA within the chalet, exclusively reserved for residents.o Ecological design conforming to Minergie standards, ensuring a reduced carbon footprint and optimal energy efficiency.o Compliant with ProCap standards, guaranteeing accessibility and safety.

Travel time
-
1 / 13
CHF 2,400,000.–
5 rooms183m² living space
Rue du Pas de l'Ours 5, 3963 Crans-Montana

Continental, 5 pièces, rez-supérieur

Magnifique appartement d'exception situé au centre de la station à proximité immédiate de toutes les commodités, des commerces et restaurants et à 2 minutes du départ de la télécabine de Crans/Cry d'Err (restaurant- kiosque-coiffeur-centre médical dans l'immeuble). Cet appartement a été rénové entièrement avec des matériaux de qualité par une architecte de la station. Cet appartement est très lumineux de part son exposition Sud-Ouest - calme malgré sa situation centrale - place de parc dans le garage souterrain. Il se compose d'un hall d'entrée, un spacieux living-room se composant d'une partie salle à manger et d'une partie séjour avec accès sur la terrasse Sud, 1 grande cuisine séparée entièrement équipée, 1 chambre à coucher parentale avec dressing et salle de bains avec accès sur la terrasse Sud, 1 grande chambre à coucher avec armoires murales et accès sur la terrasse Sud, 1 salle de bains, 1 chambre à coucher avec armoires murales, 1 salle de douche, 1 dressing, 1 chambre à coucher avec armoires murales et salle de douche attenante et buanderie, 1 cave et 1 local à skis et 1 place de parc dans le garage souterrain. Magnificent exceptional apartment located in the center of the resort close to all amenities, shops and restaurants and 2 minutes from the departure of the Crans / Cry d'Err cable car (restaurant-kiosk-hairdresser-medical center in the 'apartment building). This apartment has been completely renovated with quality materials by an architect from the resort. This apartment is very bright due to its southwest exposure - quiet despite its central location - parking space in the underground garage. It consists of an entrance hall, a spacious living room consisting of a dining room and a living room with access to the south terrace, 1 large separate fully equipped kitchen, 1 master bedroom with dressing room and bathroom with access to the south terrace, 1 large bedroom with wall cupboards and access to the south terrace, 1 bathroom, 1 bedroom with wall cupboards, 1 shower room, 1 dressing room, 1 bedroom with wall cupboards and en-suite shower room and laundry room, 1 cellar and 1 ski room and 1 parking space in the underground garage.

Travel time
-
Cindy Bonvin

Cindy Bonvin

1 / 9
Cindy Bonvin

Cindy Bonvin

  • Parking space
  • Balcony / Terrace
  • Garage
  • +2
CHF 585,000.–
3.5 rooms97m² living space
1958 Uvrier

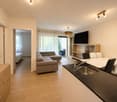
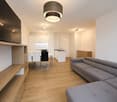
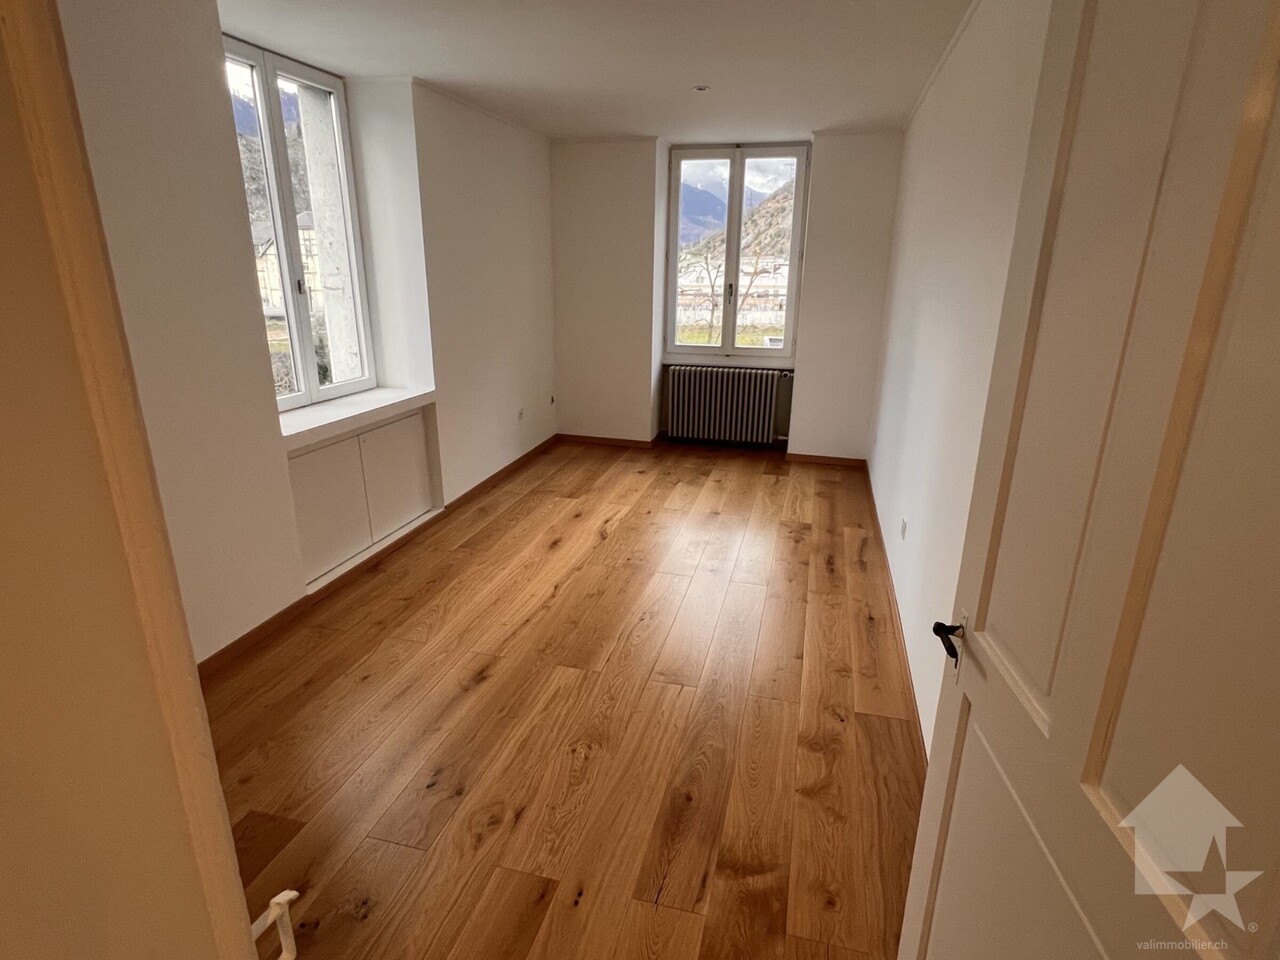
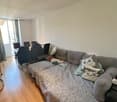
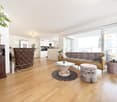
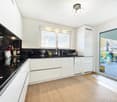
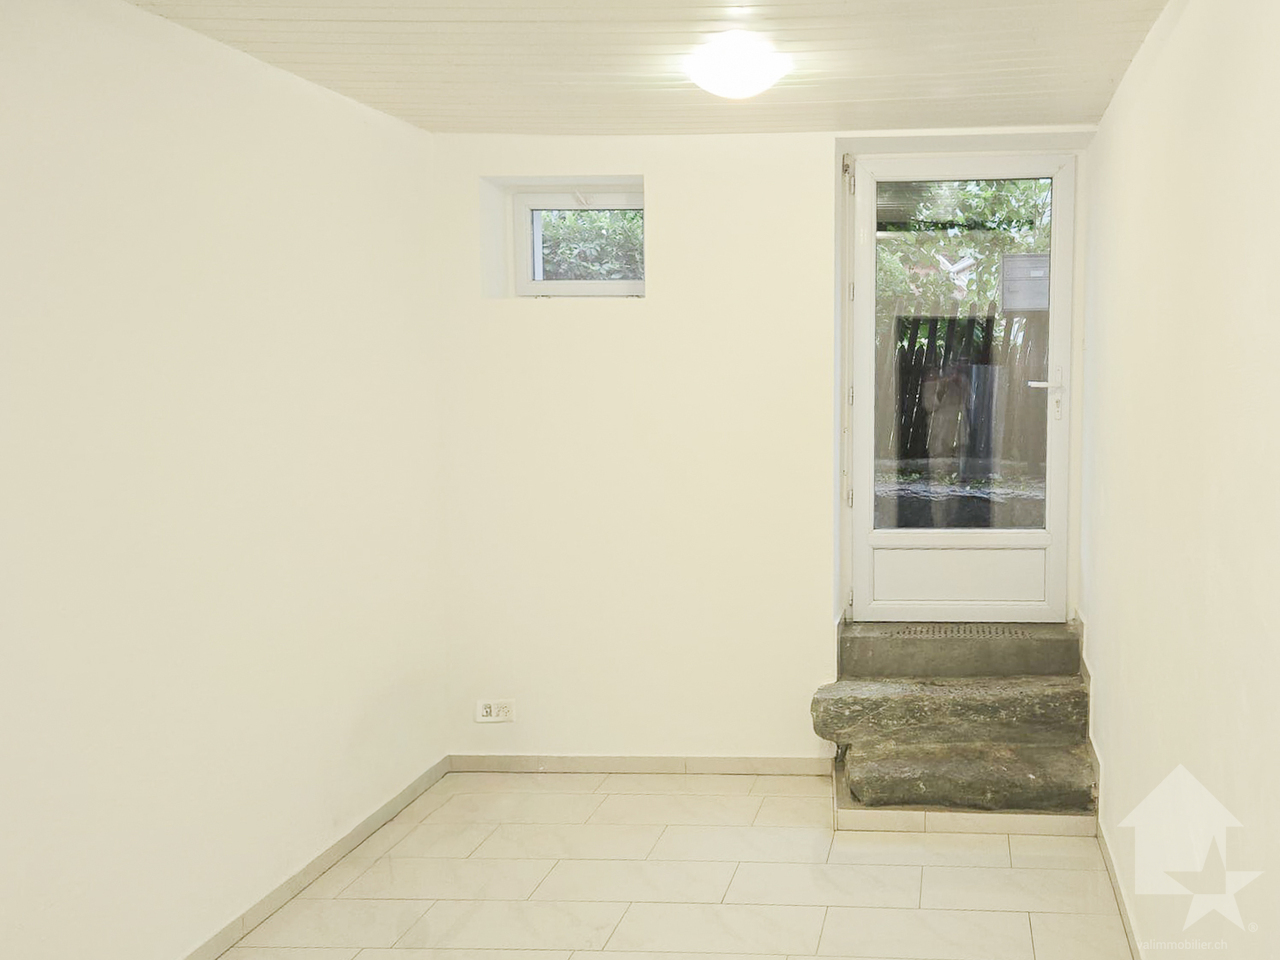
Beautiful 3.5-room apartment from 97 m2 with balcony or terrace

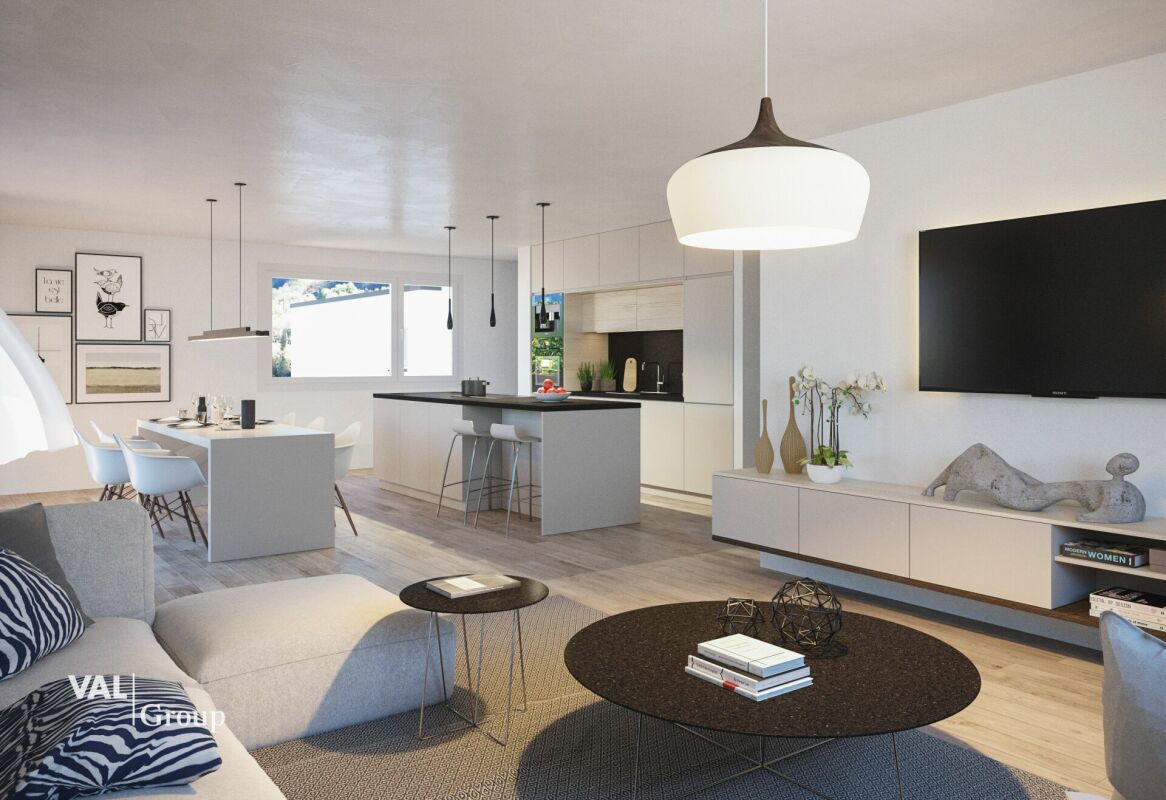
In a new "MINERGIE" residence, ideally located in Uvrier, apartments with 3.5 rooms with terrace and/or garden on the ground floor, 1st floor.Modern design and realized with materials that meet current standards, this promotion allows for low energy consumption thanks to its system combining PAC air-water.These buildings are ideally located near various amenities, close to school, etc...For more details, visit our website: www.valimmobilier.chThe 3.5 rooms are distributed as follows:3.5 rooms entrance north: • Entrance hall with wardrobe • Bathroom with bathtub, WC, sink and washing machine space • Open kitchen to living room • Living room with access to the terrace • Pleasant parental suite with private bathroom, WC, shower and sink • Room 2 • Terrace • Green space for the ground floor 3.5 rooms entrance south: • Entrance hall with wardrobe • Bathroom with bathtub, WC, sink and washing machine space • Open kitchen to living room • Living room with access to the terrace • Bedrooms, including 1 with access to the outside • Terrace • Green space for the ground floor The plans of the brochure are binding and it may be that some units are not exactly distributed as described above.This property includes: • Basement In addition to the sale price: • Indoor parking space: CHF 35'000.- • Outdoor parking space: CHF 15'000.- • Indoor motorcycle parking space: CHF 8'000.- Complete sales dossier with detailed plans, availability, etc. on requestDo not hesitate to request further information to also see the other apartments available for sale in the same promotion in Uvrier.

  • Parking space
  • Balcony / Terrace
  • Garage
  • +2
Tristan Barras

Tristan Barras

1 / 9
Tristan Barras

Tristan Barras

  • Parking space
  • Balcony / Terrace
  • Garage
  • +3
CHF 695,000.–
3.5 rooms76m² living space
Route de Crans 92, 1978 Lens

Appartement 3.5 pièces neuf (rez supérieur) - Lens

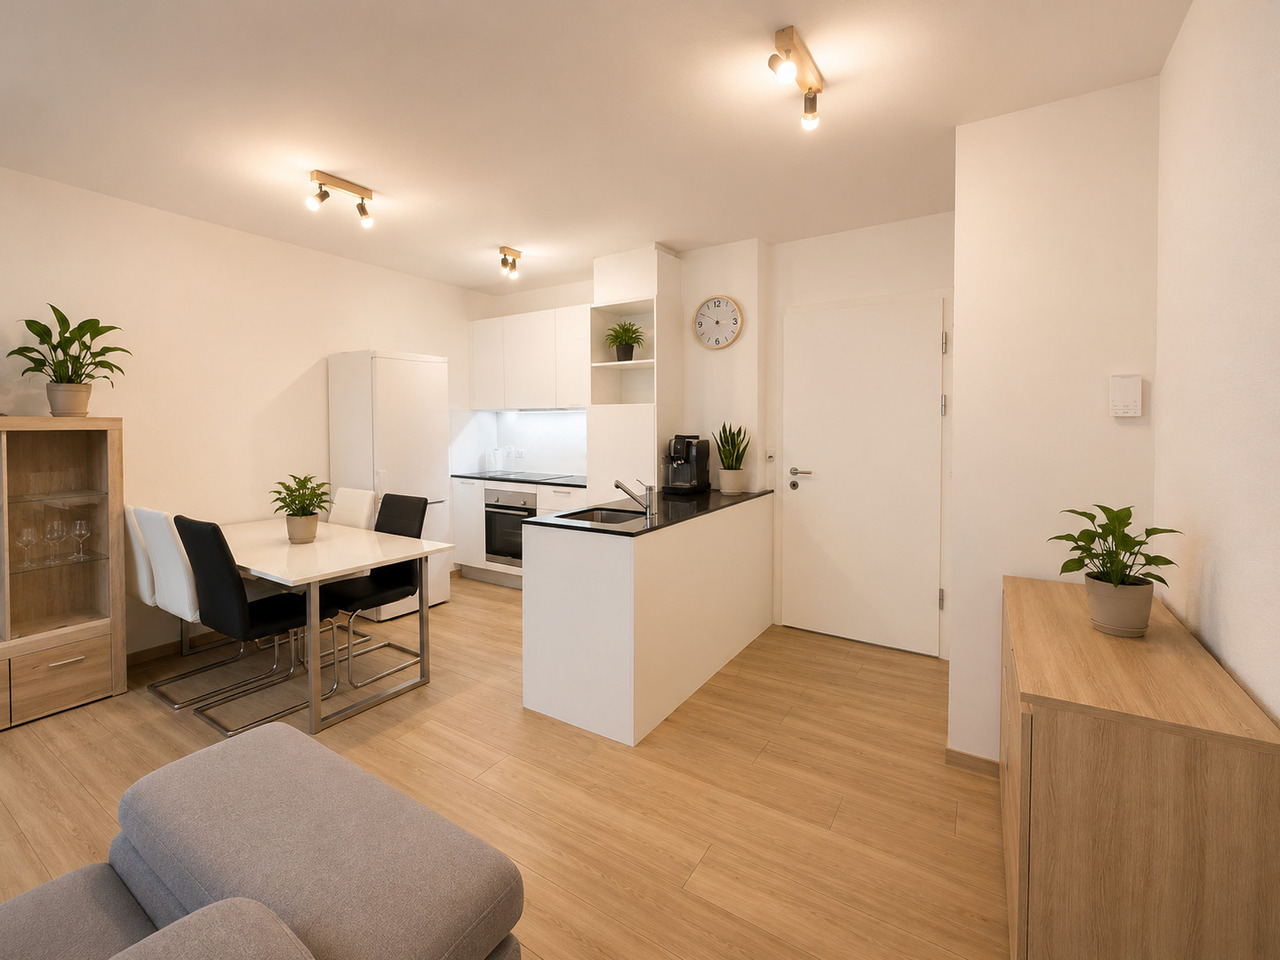
Chantier en cours (toit posé et travaux intérieurs en cours), livraison avec finitions (selon choix des acquéreurs) possible pour août/septembre 2026 !Découvrez ce magnifique appartement 3.5 pièces, situé dans le dernier bâtiment, actuellement en cours de construction, de la promotion immobilière "Le Hameau du Frâne". Niché proche de la route reliant Lens à Crans-Montana, au coeur du Valais, cet ensemble résidentiel de standing vous offre un cadre de vie privilégié, entre nature et proximité des commodités. Le prix de vente de cet appartement E01, situé au rez supérieur, comprend également une grande cave, un garage box individuel, ainsi qu'une place de parc extérieure.Un appartement spacieux et lumineuxAvec une surface habitable de 76.88 m², une surface utile de 83.58 m² (surface habitable + cave) et une surface de vente pondérée de 92.15 m² (surface habitable + cave + 50% de la terrasse), cet appartement offre des volumes généreux et une distribution harmonieuse :o Vaste espace de vie comprenant un séjour, une cuisine ouverte et une salle à manger, idéal pour des moments de convivialité.o Deux chambres confortables, parfaites pour une famille ou pour recevoir des invités (12.15 m² et 16.77 m²).o Une salle de bain ainsi qu'une salle de douche, pour un confort optimal.o Une grande terrasse de 17.14 m², offrant une belle vue sur les montagnes environnantes.Prestations et équipementsCet appartement comporte des prestations et équipements de qualité :o Une place de parc extérieure (incluse dans le prix de vente).o Un garage box fermé et équipé d'une porte automatique (inclus dans le prix de vente).o Finitions au gré du preneur, vous permettant de personnaliser votre intérieur selon vos envies.o Des budgets pour les finitions (sols, cuisine, etc.) sont compris dans le prix de vente de chaque appartement.o Vente en résidence principale uniquement.o Construction en cours - Livraison des appartements pour septembre/octobre 2026.Un emplacement idéal entre Lens et Crans-MontanaLe village de Lens, convivial et dynamique, compte un peu plus de 4'500 habitants et offre toutes les commodités nécessaires : commerces, restaurants, banque, Poste, centre médical, écoles, le musée de la Fondation Opale, Alaïa Chalet (le plus grand centre de sports d'action de Suisse) et bien plus encore.À seulement 2 minutes en voiture (ou 10 minutes à pied) du centre de Lens, vous profitez d'un cadre de vie exceptionnel avec un accès rapide à Crans-Montana en seulement 10 minutes. Cette station de renommée internationale offre un large éventail d'activités : ski, golf (9 et 18 trous), randonnées, parapente, natation, équitation, etc.Une promotion de qualitéLe Hameau du Frâne est un projet immobilier moderne, composé de 5 immeubles totalisant 24 appartements. Il se distingue par :o Une orientation sud-ouest offrant une magnifique vue sur la plaine et les montagnes.o De vastes espaces extérieurs avec parkings pour voitures, motos et vélos.o Des solutions énergétiques durables avec des panneaux solaires.Ne manquez pas cette opportunité unique d'acquérir un bien d'exception dans un cadre idyllique. Contactez-nous dès maintenant pour plus d'informations et organiser une visite !ImmoCrans SA+41 (0)27 483 83 83contact@immocrans.chConstruction in progress (roof installed and interior works underway), delivery with finishes (according to buyers' choices) possible for August/September 2026.Discover this magnificent 3.5-room apartment, located in the last building currently...

  • Parking space
  • Balcony / Terrace
  • Garage
  • +3
Travel time
-
Tristan Barras

Tristan Barras

1 / 10
Tristan Barras

Tristan Barras

  • Balcony / Terrace
  • View
CHF 715,000.–
3 rooms59m² living space
3963 Crans-Montana

Luxurious 3.5-room apartment fully renovated - Crans-Montana

Apartment 3.5 rooms fully renovated in Crans-Montana - Luxury, comfort and exceptional panoramaDiscover this magnificent 3.5-room apartment located on the Lens - Crans-Montana road, in the Délège sector, in the municipality of Lens. Fully renovated with high-end materials, this apartment offers its future owners a unique living experience, combining contemporary luxury, comfort and a breathtaking view of the Rhone Valley.The essentials in a few lines...o Apartment 3.5 roomso Living area: 59 m2 / Usable area: 68 m2o Bedrooms: 2o Bathrooms: 1o Year of construction: 1974o Year of complete renovation: 2025o Heating: Gas heatingo Advanced domotics (lighting and electric shutters)o LED lighting (indirect lighting) in all roomso Fully equipped kitchen with high-end applianceso Two southwest and northeast facing balconies (panoramic view)An elegant and refined interiorAs soon as you enter, you will be seduced by the elegance and sophistication of this exceptional apartment. Each space has been carefully designed with particular attention to the smallest details, creating a chic and warm atmosphere.The bright living room, with large windows and a patio door leading to the balcony, benefits from abundant natural light throughout the day, enhancing the feeling of space. The open layout and impeccable finishes, with a subtle mix of natural and modern textures, contribute to the welcoming and refined atmosphere of this property.Premium kitchen and latest generation equipmentThe kitchen, the pièce de résistance of the apartment, is fully equipped with high-end appliances, such as the innovative Quooker system for instant hot water, modern induction hobs, and a multifunctional oven combining traditional oven, microwave and steamer. This space, designed for conviviality and practicality, will delight both amateur cooks and experienced chefs.Modern and elegant bathroomThe bathroom, spacious and bright, is a true relaxation area in modern design. You will appreciate the luxurious comfort offered by the Italian shower with a high-end rain system and a design faucet. The harmonious combination of warm parquet, natural stone, and tinted glass adds a unique touch of elegance.Advanced domotics for optimal comfortThanks to the integrated cutting-edge domotics technology throughout the apartment, you can easily control the discreet and elegant LED lighting as well as the electric shutters. This intuitive automation guarantees you a simplified daily life and optimal comfort throughout the year.Two balconies to enjoy an exceptional viewThe apartment has two ideally southwest and northeast facing balconies, offering a breathtaking and unobstructed view of the Rhone Valley and the majestic surrounding mountains. These outdoor areas of approximately 10 m² allow you to fully enjoy the exceptional natural setting of Crans-Montana, ideal for privileged moments with family or friends.Prime location in Crans-MontanaThe apartment is located at the western entrance of Crans-Montana and benefits from a prime location in one of the most sought-after neighborhoods of the city. In less than 5 minutes by car, you will find luxury shops, gastronomic restaurants, and internationally renowned ski slopes, making this property an ideal place for a secondary residence or a primary residence.A furniture...

  • Balcony / Terrace
  • View

Suggested properties for you based on search results