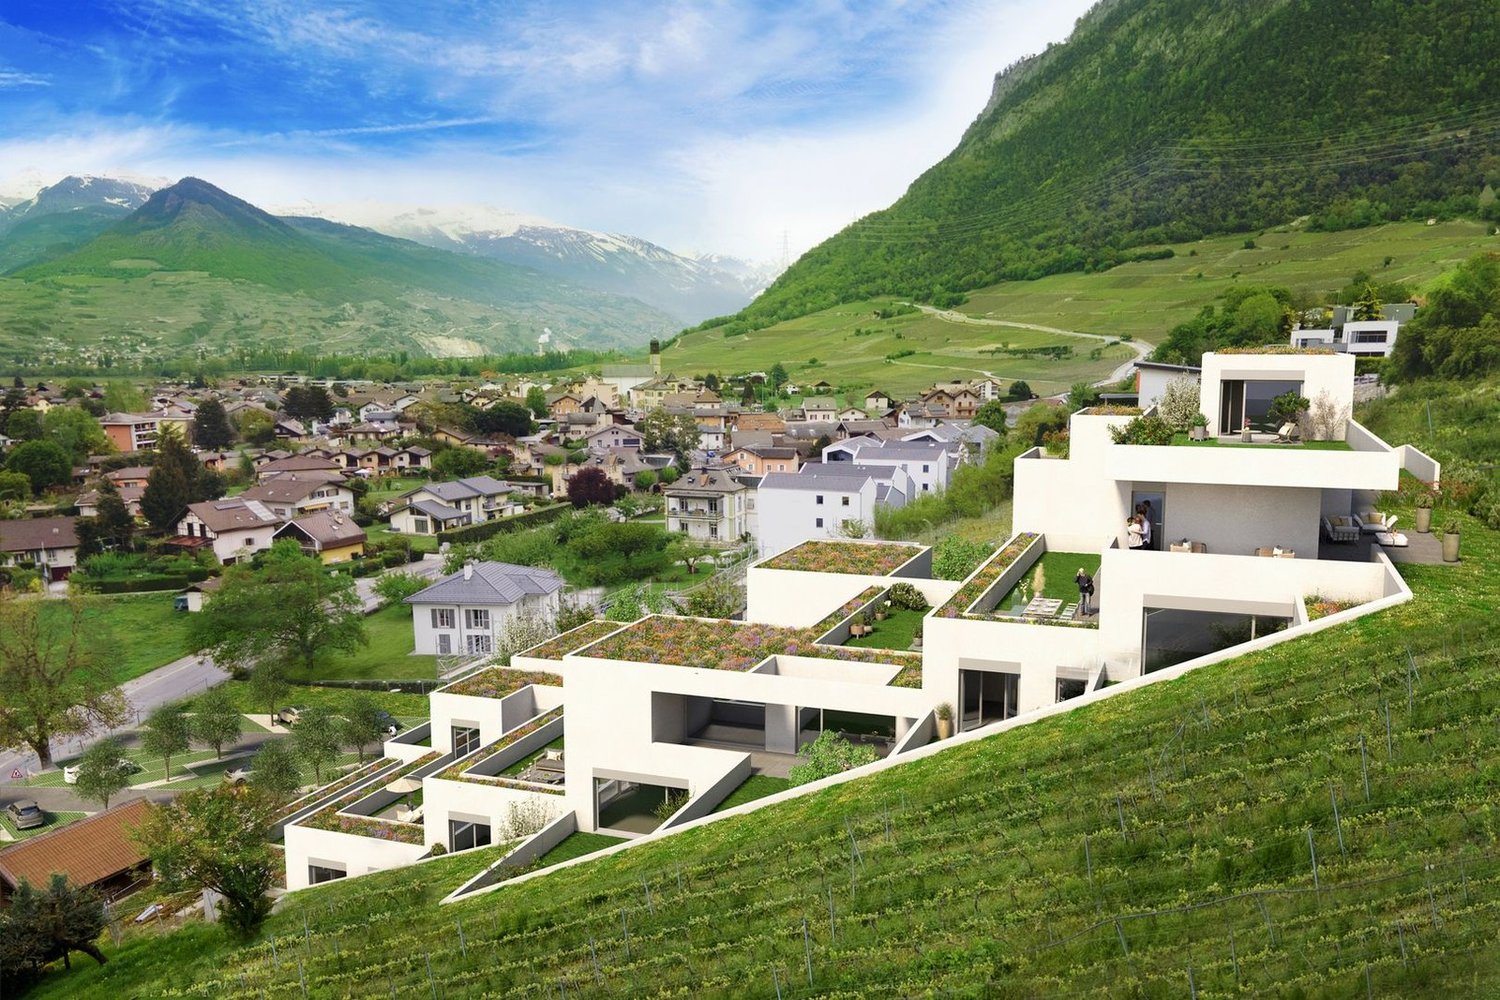
1362 results - Apartment to buy in Region Central Valais (Mittelwallis)

Iryna Filon

Iryna Filon

1 / 13
Iryna Filon

Iryna Filon

  • Balcony / Terrace
  • View
  • Elevator
CHF 5,890,000.–
6.5 rooms290m² living space
3963 Crans-Montana

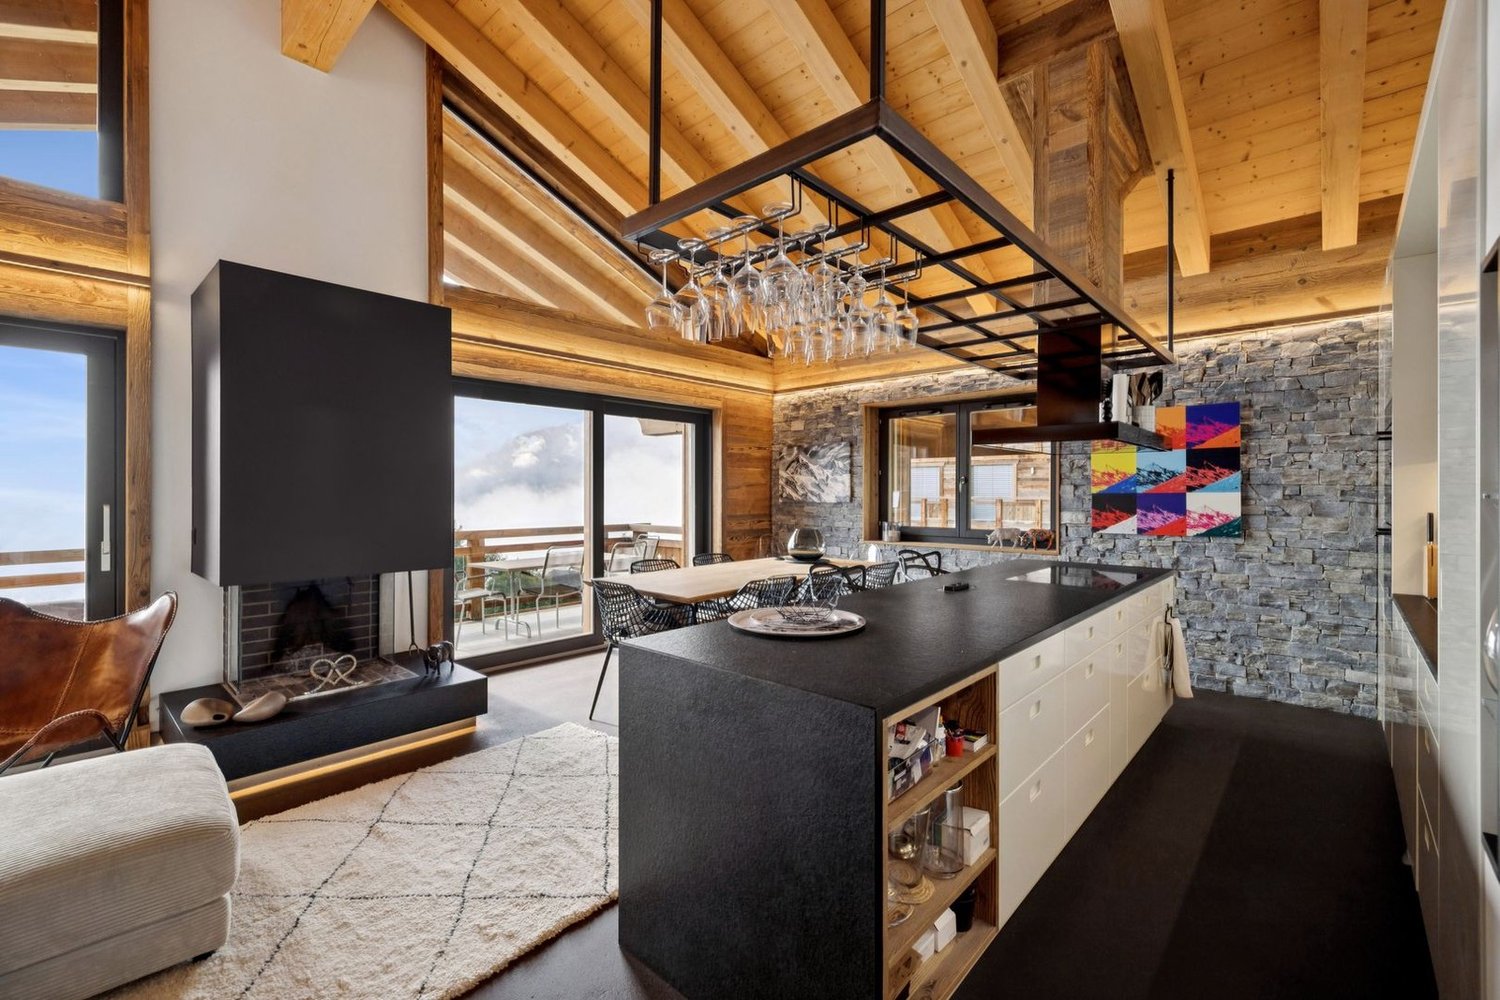
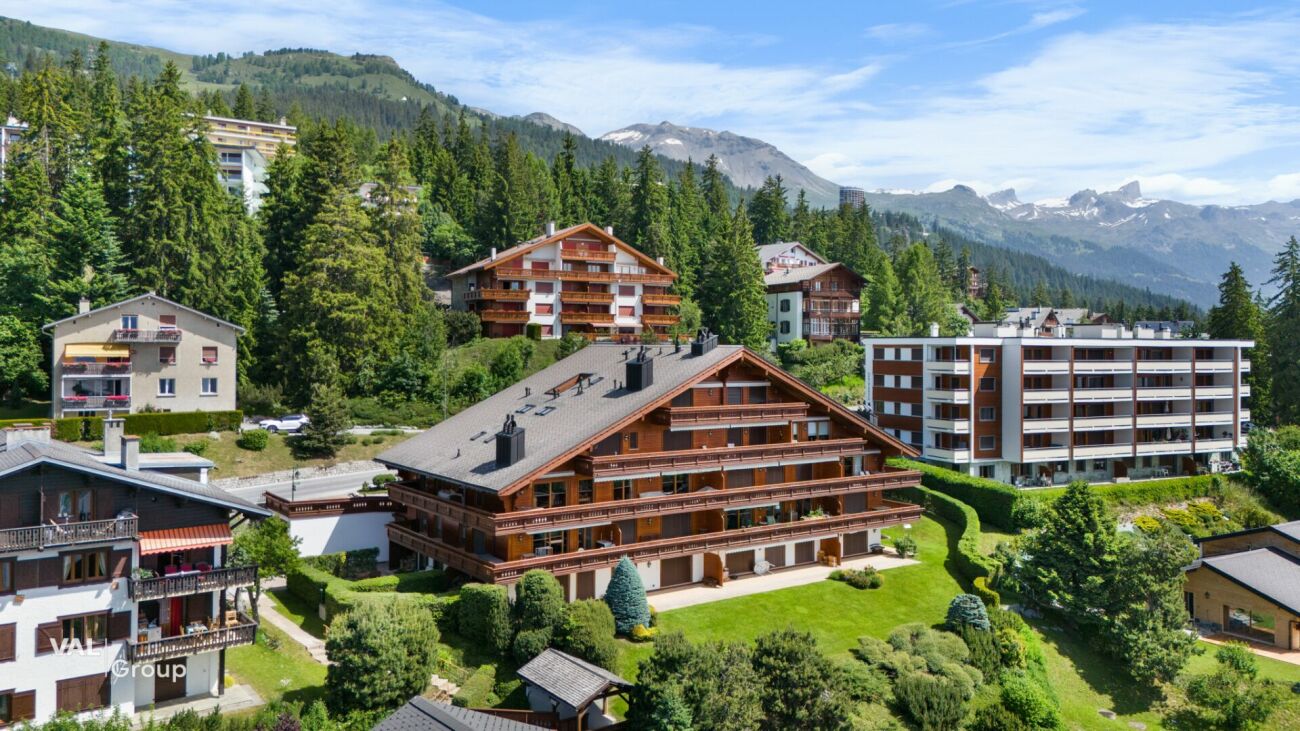
5010. Magnifique Triplex

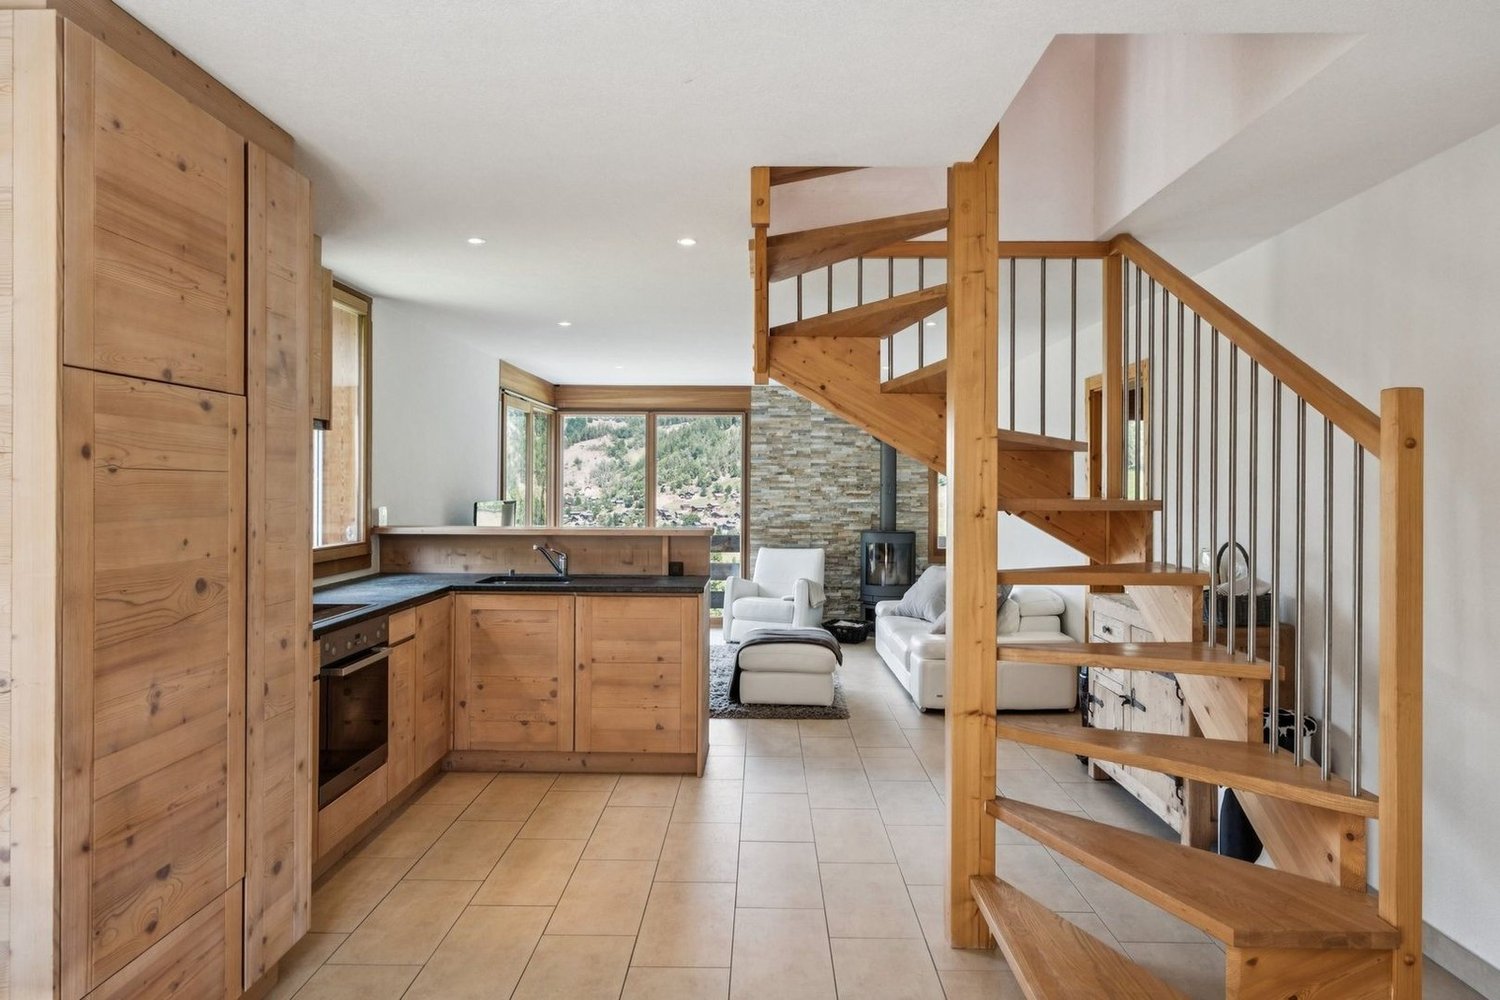
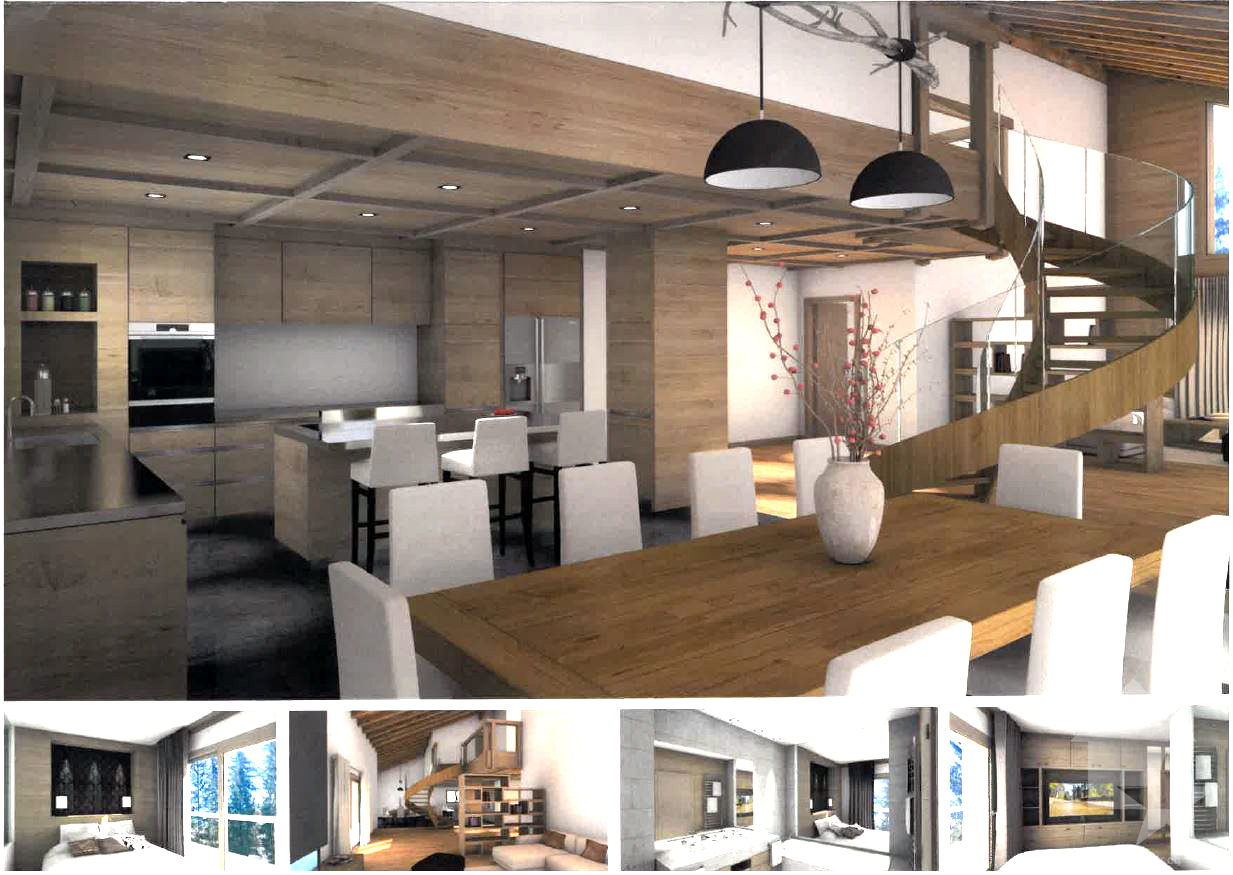
Appartement à vendre à CransTrust Immobilier vous accompagne dans vos projets en Valais, ainsi que sur les cantons de Vaud et Genève, et vous propose Ref. 5010 - TCM.CCe magnifique triplex de haut standing est composé de 2 appartements et s'étend sur 3 étages. Vous y trouverez le calme absolu et une belle vue dégagée sur les montagnes. Le chalet qui l'abrite est situé à proximité du Golf Severiano Ballesteros, à seulement 7 minutes à pied du centre de Crans, et 3 minutes du collège Régent. Ce triplex comprend : Hall d'entrée avec armoires encastrées - 1 Chambre personnelle - Buanderie - WC visiteurs - Bureau - Salon avec accès sur terrasse - Cuisine ouverte sur salle à manger et accès sur balcon - CheminéeAu 1er étage : 1 Chambre avec salle de bain privative et accès sur balcon - 1 Chambre avec salle de bain et salle de douche privatives et accès sur balcon - Salle de cinéma - 1 Chambre avec salle de douche privative et accès sur balcon Au 2ème étage : 1 grande Chambre parentale avec accès sur balcon - 1 Salle de douche et salle de bain - 1 RéduitIl comprend : 2 box garage, 2 places de parc extérieurs, 2 cavesEn annexe : Piscine intérieure, Fitness, Sauna, Hammamwww.trustimmobilier.chApartment for Sale in CransTrust Immobilier supports you in your real estate projects in Valais, as well as in the cantons of Vaud and Geneva, and presents Ref. 5010 - TCM.CThis magnificent, high-end triplex consists of 2 apartments and spans 3 floors. Here you'll find absolute tranquility and a beautiful, unobstructed view of the mountains. The chalet housing it is located near the Severiano Ballesteros Golf Course, just a 7-minute walk from downtown Crans, and 3 minutes from the Régent middle school. This triplex includes: Entry hall with built-in closets - 1 private bedroom - Laundry room - Guest restroom - Office - Living room with access to a terrace - Kitchen open to the dining room with access to a balcony - FireplaceOn the 1st floor: 1 bedroom with a private bathroom and access to a balcony - 1 bedroom with a private bathroom and private shower room and access to a balcony - Home theater - 1 bedroom with private shower room and access to a balcony On the second floor: 1 large master bedroom with access to a balcony - 1 shower room and bathroom - 1 storage roomIt includes: 2 garage bays, 2 outdoor parking spaces, 2 cellarsIn the annex: Indoor pool, Fitness center, Sauna, Turkish bathwww.trustimmobilier.ch

  • Balcony / Terrace
  • View
  • Elevator
Cyril Bieckens

Cyril Bieckens

1 / 13
Cyril Bieckens

Cyril Bieckens

  • Balcony / Terrace
  • View
CHF 1,298,000.–
2.5 rooms75m² living space
3963 Crans-Montana

The construction site has started - Delivery April 2028

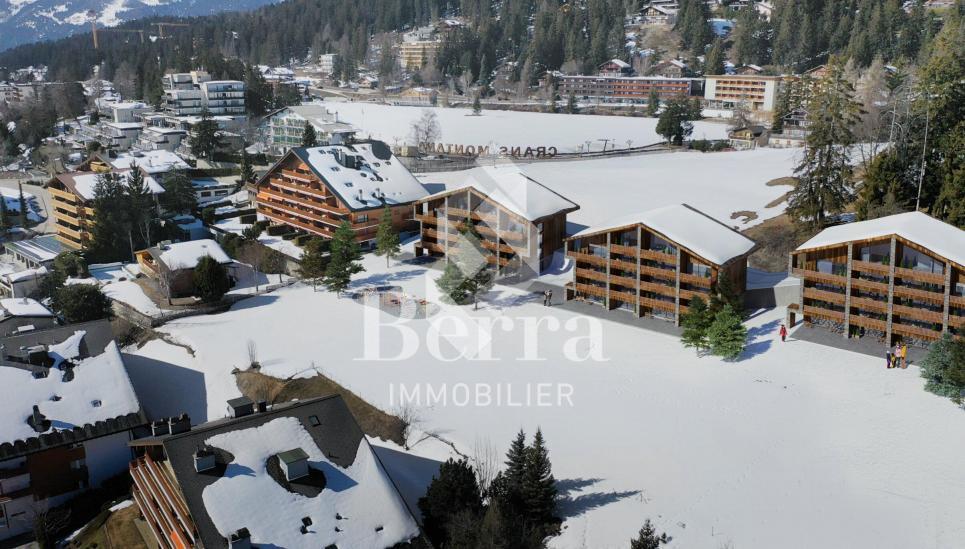
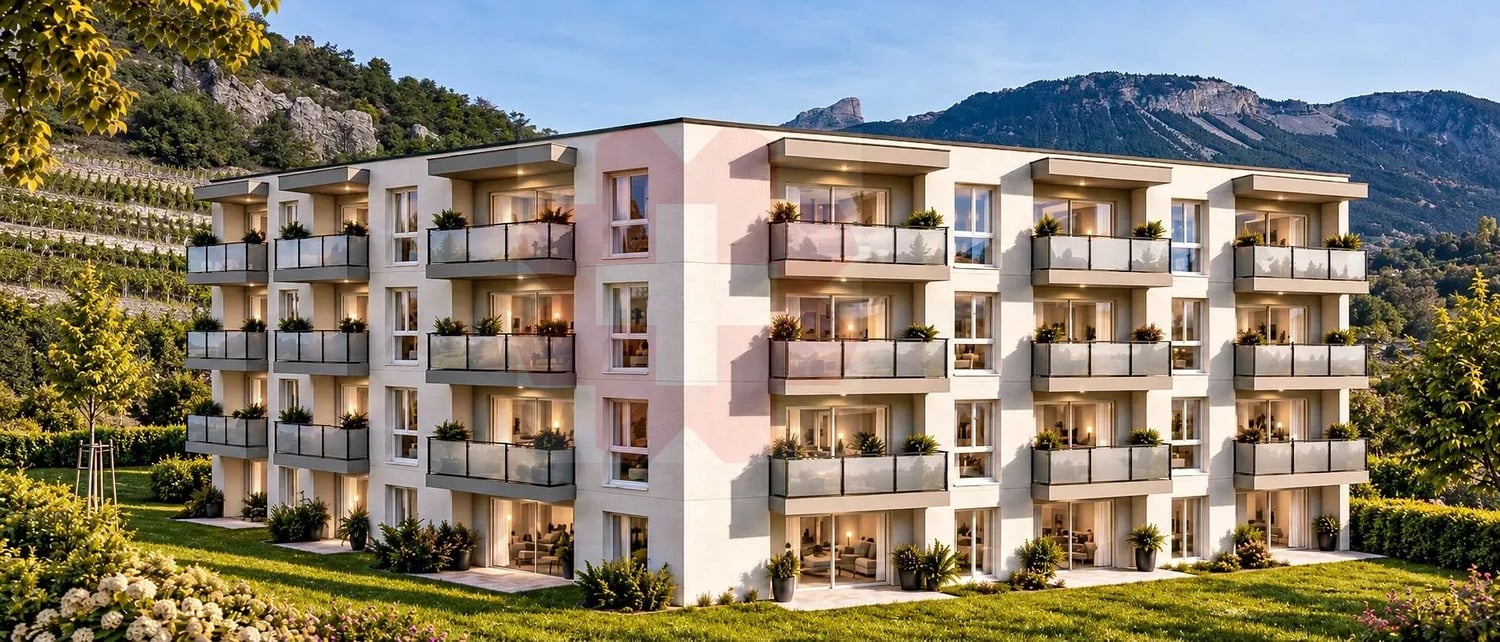
The construction site has started - Delivery April 2028Main residence only!Only a few units left!Optimal sunshine!In the heart of the Crans-Montana station with an unobstructed view of the Alps and a south-facing exposure!Location:The center of Crans-Montana offers a multitude of amenities such as restaurants, shops, and other businesses, allowing you to stroll in a warm atmosphere.For walkers, the station is full of small lakes and pedestrian paths.For sports enthusiasts, everything is available! Each season has its activities! Golf, skiing, paragliding, hiking...The property is located on the Route des Sommets in Crans, just a few steps from the Etang Grenon, and consists of:- 3 buildings with 14 apartments each- A total of 42 apartments ranging from 2.5 to 4.5 rooms- 78 indoor parking spaces- 16 indoor parking spaces for visitorsApartment B36: 2nd floorLiving area: 60 m2Balcony area: 34 m2Sales area: 77 m2This apartment consists of:- Entrance hall with wardrobe- One bedroom with access to the balcony- One bathroom with shower- An equipped kitchen open to the living room- A laundry room- A balcony- A cellar (C10)PARKING:Parking spaces at a price of CHF 50'000.-/unitAMENITIES:- Supermarket, fitness center, bank, post office, restaurant within walking distance.- Grand Zignal cable car in 8 minutes on foot- Crans-Montana golf club in 15 minutes on footSales brochure only on request!With us, curiosity is a nice fault, so don't hesitate to call us for more information or to visit on site!Contact: Cyril 0794641135All available units on berra-immobilier.ch!!!

  • Balcony / Terrace
  • View
Tristan Barras

Tristan Barras

1 / 6
Tristan Barras

Tristan Barras

  • Parking space
  • Balcony / Terrace
  • Garage
  • +3
CHF 753,000.–
3.5 rooms75m² living space
Route de Crans 92, 1978 Lens

Appartement 3.5 pièces neuf (1er étage) - Lens

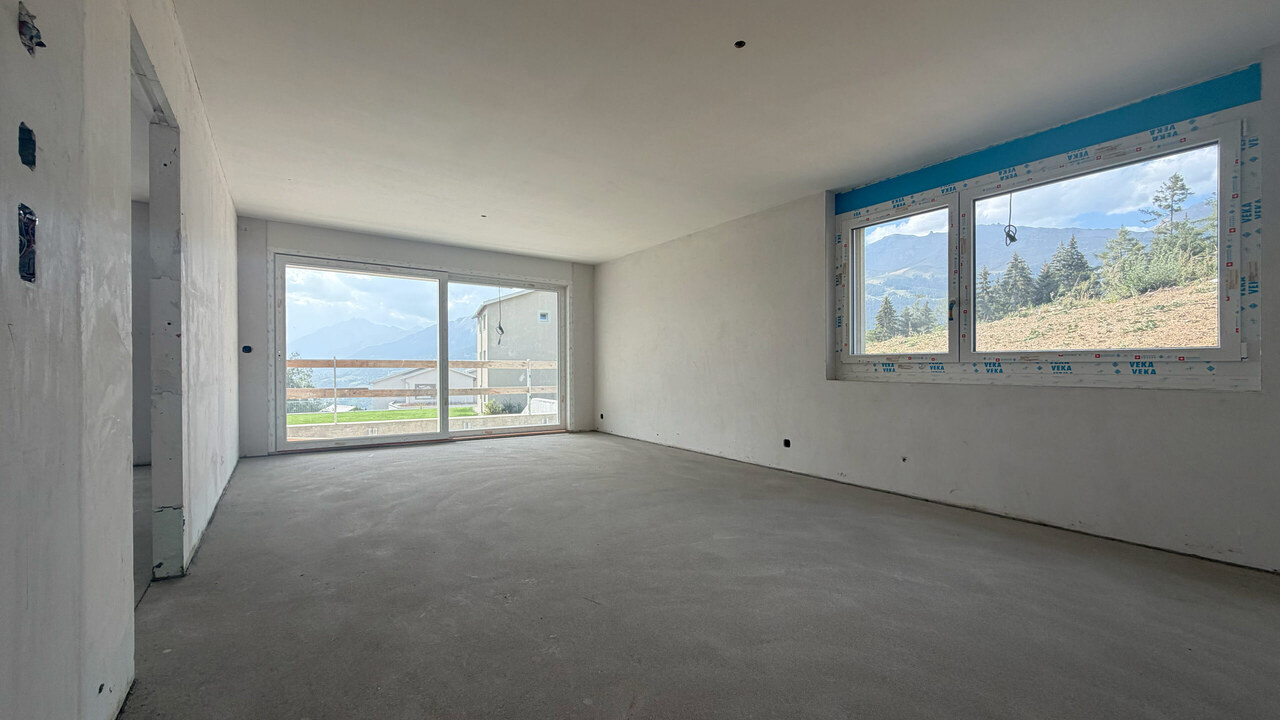
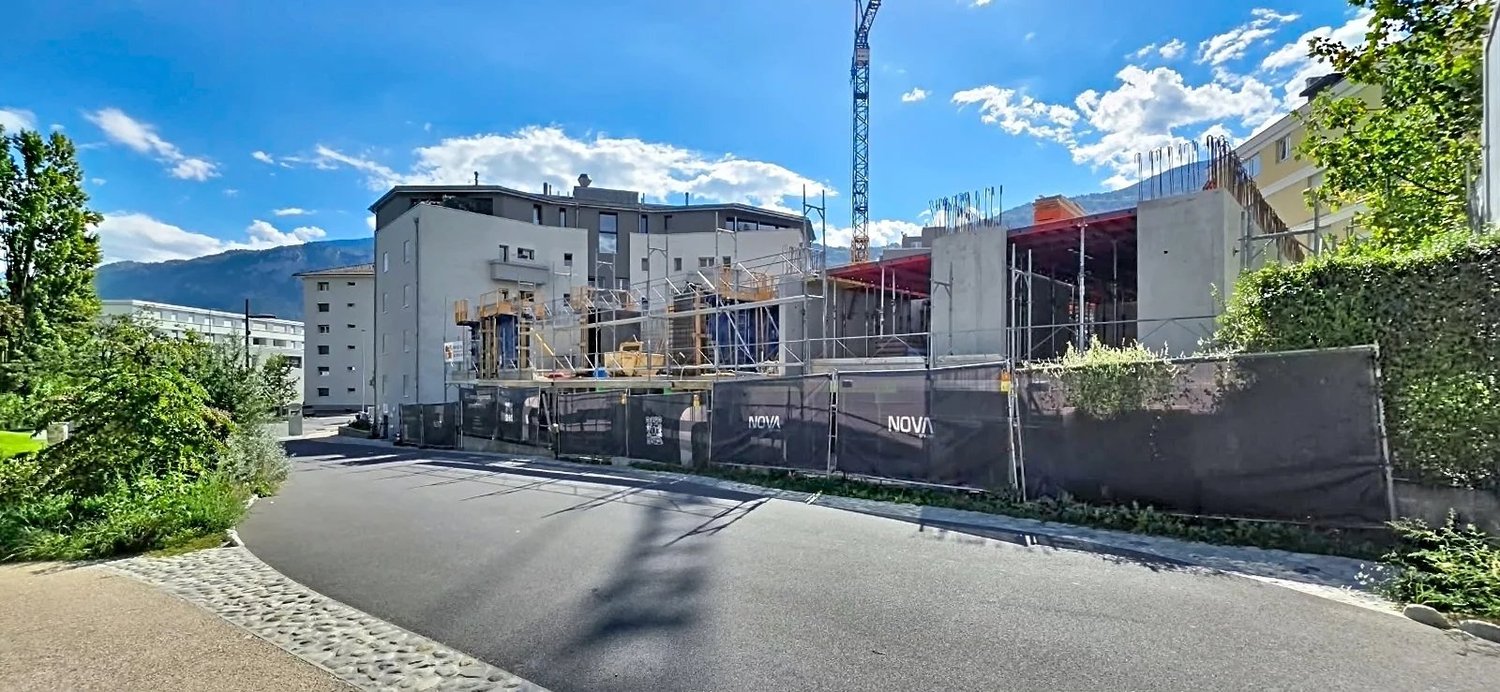
Chantier en cours (toit posé et travaux intérieurs en cours), livraison avec finitions (selon choix des acquéreurs).Découvrez ce magnifique appartement 3.5 pièces, situé dans le dernier bâtiment, actuellement en cours de construction, de la promotion immobilière "Le Hameau du Frâne". Niché proche de la route reliant Lens à Crans-Montana, au coeur du Valais, cet ensemble résidentiel de standing vous offre un cadre de vie privilégié, entre nature et proximité des commodités. Le prix de vente de cet appartement E12, situé au 1er étage, comprend également une grande cave, un garage box individuel, ainsi qu'une place de parc extérieure couverte.Un appartement spacieux et lumineuxAvec une surface habitable de 74.98 m², une surface utile de 81.94 m² (surface habitable + cave) et une surface de vente pondérée de 91.13 m² (surface habitable + cave + 50% de la terrasse), cet appartement offre des volumes généreux et une distribution harmonieuse :o Vaste espace de vie comprenant un séjour, une cuisine ouverte et une salle à manger, idéal pour des moments de convivialité.o Deux chambres confortables, parfaites pour une famille ou pour recevoir des invités (12.84 m² et 13.54 m²).o Une salle de bain ainsi qu'une salle de douche, pour un confort optimal.o Une grande terrasse de 18.38 m², offrant une belle vue sur les montagnes environnantes.Prestations et équipementsCet appartement comporte des prestations et équipements de qualité, dont notamment :o Une place de parc extérieure couverte (incluse dans le prix de vente).o Un garage box fermé et équipé d'une porte automatique (inclus dans le prix de vente).o Finitions au gré du preneur, vous permettant de personnaliser votre intérieur selon vos envies.o Des budgets pour les finitions (sols, cuisine, etc.) sont compris dans le prix de vente de chaque appartement.o Vente en résidence principale uniquement.o Construction en cours - Livraison des appartements pour septembre/octobre 2026.Un emplacement idéal entre Lens et Crans-MontanaLe village de Lens, convivial et dynamique, compte un peu plus de 4'500 habitants et offre toutes les commodités nécessaires : commerces, restaurants, banque, Poste, centre médical, écoles, le musée de la Fondation Opale, Alaïa Chalet (le plus grand centre de sports d'action de Suisse) et bien plus encore.À seulement 2 minutes en voiture (ou 10 minutes à pied) du centre de Lens, vous profitez d'un cadre de vie exceptionnel avec un accès rapide à Crans-Montana en seulement 10 minutes. Cette station de renommée internationale offre un large éventail d'activités : ski, golf (9 et 18 trous), randonnées, parapente, natation, équitation, etc.Une promotion de qualitéLe Hameau du Frâne est un projet immobilier moderne, composé de 5 immeubles totalisant 24 appartements. Il se distingue par :o Une orientation sud-ouest offrant une magnifique vue sur la plaine et les montagnes.o De vastes espaces extérieurs avec parkings pour voitures, motos et vélos.o Des solutions énergétiques durables avec des panneaux solaires.Ne manquez pas cette opportunité unique d'acquérir un bien d'exception dans un cadre idyllique. Contactez-nous dès maintenant pour plus d'informations et organiser une visite !ImmoCrans SA+41 (0)27 483 83 83contact@immocrans.chConstruction in progress (roof installed and interior works underway), delivery with finishes (according to buyers' choices).Discover this magnificent 3.5-room apartment, located in the last building currently under construction of the real estate development...

  • Parking space
  • Balcony / Terrace
  • Garage
  • +3
Travel time
-
Tristan Barras

Tristan Barras

1 / 7
Tristan Barras

Tristan Barras

  • Parking space
  • Balcony / Terrace
  • Garage
  • +3
CHF 695,000.–
3.5 rooms76m² living space
Route de Crans 92, 1978 Lens

3.5-room apartment new (upper ground floor) - Lens

Construction in progress (roof installed and interior works underway), delivery with finishes (according to buyers' choices).Discover this magnificent 3.5-room apartment, located in the last building currently under construction of the real estate development "Le Hameau du Frâne". Nestled close to the road connecting Lens to Crans-Montana, in the heart of the Valais, this residential complex of standing offers a privileged living environment, between nature and proximity to amenities. The sale price of this E01 apartment, located on the upper ground floor, also includes a large cellar, an individual garage box, and an outdoor parking space.A spacious and bright apartmentWith a living area of 76.88 m², a useful area of 83.58 m² (living area + cellar) and a weighted sale area of 92.15 m² (living area + cellar + 50% of the terrace), this apartment offers generous volumes and a harmonious distribution:o A vast living space including a living room, an open kitchen, and a dining room, ideal for convivial moments.o Two comfortable bedrooms, perfect for a family or for receiving guests (12.15 m² and 16.77 m²).o A bathroom and a shower room, for optimal comfort.o A large terrace of 17.14 m², offering a beautiful view of the surrounding mountains.Features and equipmentThis apartment has high-quality features and equipment:o An outdoor parking space (included in the sale price).o A closed and equipped garage with an automatic door (included in the sale price).o Finishes according to the buyer's choice, allowing you to personalize your interior according to your wishes.o Budgets for finishes (floors, kitchen, etc.) are included in the sale price of each apartment.o Sale only as a main residence.o Construction in progress - Delivery of the apartments for September/October 2026.An ideal location between Lens and Crans-MontanaThe village of Lens, friendly and dynamic, has about 4,500 inhabitants and offers all the necessary amenities: shops, restaurants, bank, post office, medical center, schools, the Opale Foundation museum, Alaïa Chalet (the largest action sports center in Switzerland) and much more.Just 2 minutes by car (or 10 minutes on foot) from the center of Lens, you enjoy an exceptional living environment with quick access to Crans-Montana in just 10 minutes. This internationally renowned resort offers a wide range of activities: skiing, golf (9 and 18 holes), hiking, paragliding, swimming, horse riding, etc.A high-quality residential complexLe Hameau du Frâne is a modern real estate project, consisting of 5 buildings with a total of 24 apartments. It is distinguished by:o A south-west orientation offering a magnificent view of the plain and the mountains.o Large outdoor areas with parking for cars, motorcycles, and bicycles.o Sustainable energy solutions with solar panels.Do not miss this unique opportunity to acquire an exceptional property in an idyllic setting. Contact us today to get more information and organize a visit!ImmoCrans SA+41 (0)27 483 83 83contact@immocrans.ch

  • Parking space
  • Balcony / Terrace
  • Garage
  • +3
Travel time
-
Stéphane FERREIRA

Stéphane FERREIRA

1 / 11
Stéphane FERREIRA

Stéphane FERREIRA

  • Parking space
  • View
  • Elevator
  • +1
CHF 520,000.–
2.5 rooms64m² living space
1950 Sion

Delivery November 2027!

This 2.5-room apartment under construction, located on the 1st floor of the Aubépines22 building, is a modern residential project in the heart of Sion's city center, in close proximity to the Place du Midi and amenities, with delivery scheduled for late November 2027. With a surface area of 64 m², this modern apartment benefits from a functional and optimized layout, complemented by a private terrace of 6 m², ideal for enjoying outdoor space in an urban setting. A private cellar is included. The apartment is configured intelligently to offer comfort and practicality in daily life: Entrance hall with built-in wardrobe Open kitchen to the living room Bright living room offering a pleasant living space Bedroom of 15.77 m², ideal for optimizing the sleeping area Modern shower room with provision for a washing column Private terrace of 6 m² A parking space in the basement (obligatory), in addition to the sale price of CHF 55,000.-, the parking will be pre-equipped for the installation of a charging station. The apartments have been designed to meet current standards in terms of comfort, space optimization, and construction quality. Ideally located just a few minutes' walk from the Place du Midi, Aubépines22 benefits from a strategic location in Sion, in close proximity to shops, restaurants, public transport, and the emblematic market of Sion, which is animated every week. The environment offers an unobstructed view of emblematic sites such as the Valère and Tourbillon castles, as well as the Sion mill. The street hosting the project has been entirely renovated, ensuring a calm, modern, and accessible living environment. This new apartment for sale under construction represents a great opportunity, whether for a main residence, a secondary home, or a real estate investment with high rental potential. Its central location, optimized layout, and project quality make it a particularly attractive property on the Sion real estate market. The sales dossier can be downloaded directly from our website omnia.ch.

  • Parking space
  • View
  • Elevator
  • +1
1 / 12
  • View
  • Elevator
CHF 1,235,000.–
4.5 rooms140m² living space
1965 Granois

Attic of 4.5 rooms with panoramic view in Granois (Savièse)

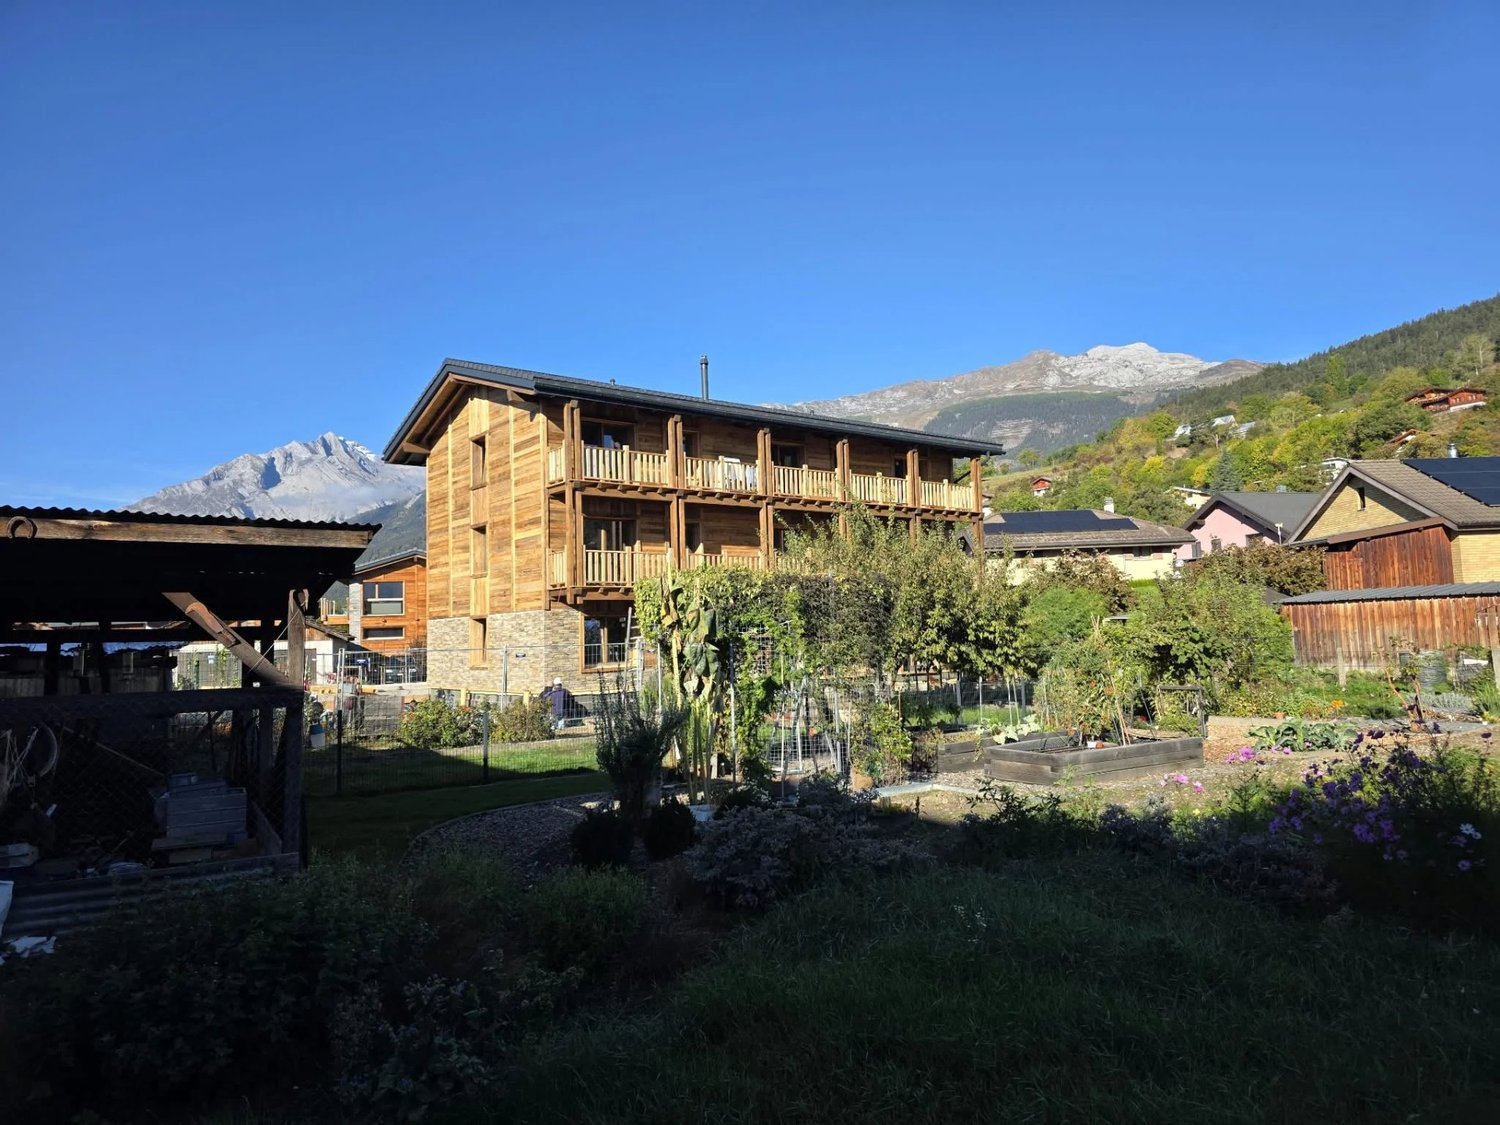
In the heart of the village of Granois, in the municipality of Savièse, this magnificent attic of 4.5 rooms occupies the last floor of a small, human-sized residence currently under construction, with delivery scheduled for the end of 2026. Benefiting from a privileged situation, the apartment enjoys a 360-degree panoramic view of the mountains and the surrounding landscape. Accessible directly by a private elevator, it consists of an entrance hall with built-in closets, an open kitchen leading to the dining room and living room, three bedrooms, including a master bedroom with dressing room, as well as two particularly well-equipped bathrooms. The large bedroom benefits from a bathroom with an Italian shower, double sink, and WC. A second bathroom, including a bathtub, shower, double sink, and WC, completes the sleeping area. The living room, designed as a true living space, will also be enhanced with a wood-burning stove, bringing warmth and character to the whole. The construction marries elegance with a character architecture and the comfort of a contemporary dwelling. The use of spruce plays an important role in the choice of materials, particularly for the joinery, certain interior elements, and the framework. The solid parquet floor and the facades combining old wood and stone reinforce the warm and authentic identity of the residence. The kitchen will be fully equipped, and the finishes can still be chosen by the future owners, allowing the apartment to be personalized according to their tastes. Energy comfort is ensured by a heat pump, complemented by photovoltaic panels on the roof. The residence benefits from a green and peaceful environment while remaining close to amenities. The city of Sion can also be reached quickly. Two covered parking spaces are available at a price of CHF 25,000.- per unit. The residence also has visitor spaces as well as a space adapted for people with reduced mobility. A visit can also be completed by visiting a realization already achieved by the same builder in the neighborhood. Your future home, between character, comfort, and panorama!

  • View
  • Elevator
Alban Four

Alban Four

1 / 7
Alban Four

Alban Four

  • Balcony / Terrace
  • View
  • Elevator
CHF 298,000.–
1.5 rooms30m² living space
Rte de Vermala, 3963 Crans-Montana

Crans-Montana - Charming studio with balcony in Vermala

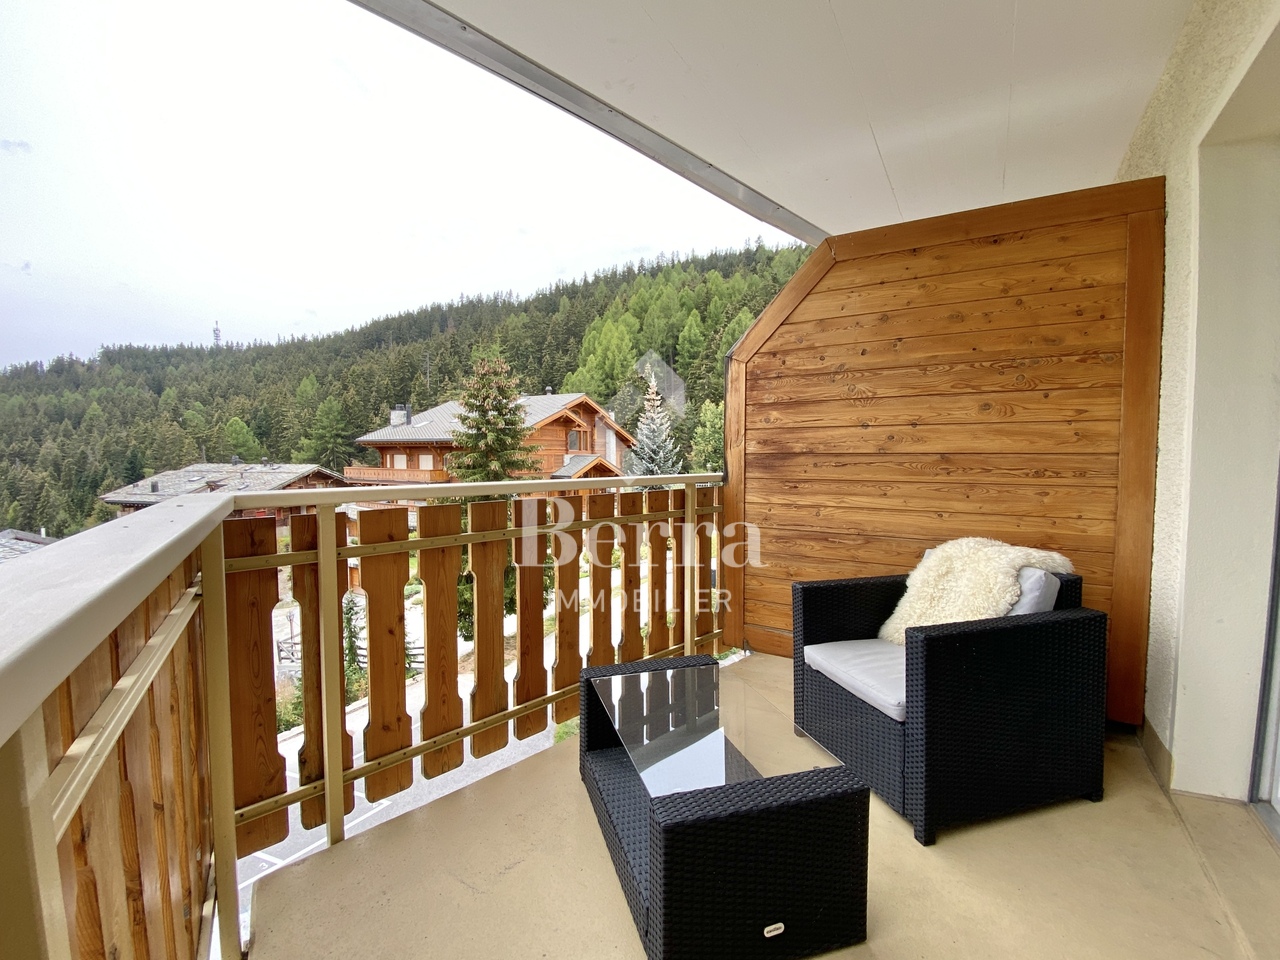
AN EXCLUSIVITY BERRA IMMOBILIERIn the Vermala district of Crans-Montana, this charming studio of approximately 30 m² of weighted surface benefits from a calm and green environment, in the heart of a privileged mountain setting.Located on the 1st floor of a residence, this well-maintained apartment offers a bright and functional living space, extended by a pleasant covered balcony with an unobstructed view of the surroundings and the surrounding nature.Studio distribution: • A bright living room with sleeping area and dining corner • A separate and fully equipped kitchen • A bathroom with shower, sink and toilet • A covered balcony offering a pleasant outdoor space Annexes: • A private cellar • An outdoor parking space High points: • Quiet location in the Vermala district • Covered balcony with unobstructed view • Independent kitchen • No work required • Cellar and outdoor parking space • Possible to acquire as a secondary residence • Sale open to foreign customers, subject to applicable legal provisions Its location in the Vermala district allows you to enjoy a peaceful environment, while remaining close to the many activities and facilities of the Crans-Montana resort.Whether as a vacation home, mountain pied-à-terre or real estate investment, this studio constitutes a beautiful opportunity to acquire a functional property in one of the most renowned stations in Valais.Additional information and visits on request: 079 464 11 48.Find all our properties on www.berra-immobilier.ch

  • Balcony / Terrace
  • View
  • Elevator
1 / 11
CHF 728,000.–
4.5 rooms119m² living space
Route des Condémines, 1983 Evolène

Facing the Dent Blanche, a bright 4.5-room apartment extended by a pleasant outdoor space

Last available unit in a already delivered residence, with the possibility to personalize the finishes according to your wishes!Discover this beautiful 4.5-room apartment on the ground floor of the « Les Sévaliches » promotion, in Évolène, in the heart of the Val d'Hérens.Conceived with particular attention to quality and comfort, this property seduces with its contemporary architecture harmoniously integrated into its alpine environment. The materials have been carefully selected, including the exterior cladding in vapotraited mélèze, offering a natural, warm and durable finish.The apartment offers a modern open kitchen opening onto a spacious living room bathed in light. The living area extends onto a pleasant 25 m² terrace and a private 60 m² garden, creating a real additional space to enjoy the beautiful days, relax or share moments with family and friends.The sleeping area consists of three comfortable rooms, including a parental suite benefiting from its own bathroom. A second bathroom completes the set and ensures optimal comfort in everyday life.With a ceiling height of 2.50 meters and a carefully studied orientation, the apartment benefits from a beautiful sense of space as well as generous sunshine in winter, while maintaining a pleasant coolness during the summer period.Entirely accessible to people with reduced mobility, the residence has been designed to offer a functional and comfortable living space. Buyers also have a choice of finishes allowing them to personalize their future interior according to their tastes and desires.Located in the exceptional setting of Évolène, this property benefits from a privileged environment where authenticity, nature and quality of life meet, while remaining close to the daily amenities.A beautiful opportunity for those looking for a quality apartment, a generous outdoor space and the incomparable charm of the Val d'Hérens.Has this property caught your attention? I am at your disposal to provide you with more information and make you discover it.

Travel time
-
Alexia Andersson

Alexia Andersson

1 / 5
Alexia Andersson

Alexia Andersson

  • Elevator
CHF 165,720.–
1 room13m² living space
rue de la Télérésidence 10/12, 3963 Crans-Montana

Chambre avec salle de douche privative - Secteur Cry d'Er

Chambre de +/- 13m2, rénovée en 2024, dans l'immeuble Télérésidence C situé à deux pas de Cry d'Er.Distribution de la chambre: • Chambre avec fenêtre et salle de douche privative avec WC & lavabo. Informations importantes : • Statut : PPE • Prise de possession janvier 2027 • Louée à l'année • Buanderie commune • Places de parc extérieures libres et non nominatives • Arrêt de bus à 2 minutes à pieds : Sport Club • Local à ski privatif Contactez nous pour en savoir plus !ImmoCrans SA+41 (0)27 483 83 83Room of approximately 13 m², renovated in 2024, in the Télérésidence C building located just a stone's throw from Cry d'Er.Room layout: • Room with a window and a private shower room with a toilet and sink. Important information: • Status: Condominium (PPE) • Move-in date: January 2027 • Rented on an annual basis for CHF 900/month • Shared laundry room • Available outdoor parking spaces (not assigned to specific residents) • Bus stop a 2-minute walk away: Sport Club • Private ski storage room Contact us to learn more!ImmoCrans SA+41 (0)27 483 83 83Camera di circa 13 m², ristrutturata nel 2024, nel condominio Télérésidence C situato a due passi da Cry d'Er.Disposizione della camera: • Camera con finestra e bagno privato con doccia, WC e lavabo. Informazioni importanti: • Regime: PPE • Consegna a gennaio 2027 • Affittata a anno per CHF 900 al mese • Lavanderia comune • Posti auto esterni liberi e non nominativi • Fermata dell'autobus a 2 minuti a piedi: Sport Club • Deposito sci privato Contattateci per saperne di più!ImmoCrans SA+41 (0)27 483 83 83
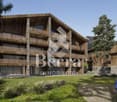
  • Elevator
Travel time
-

Suggested properties for you based on search results