1334 results - Apartment to buy in Region Central Valais (Mittelwallis)

1 / 7
  • Parking space
  • Balcony / Terrace
  • Garage
  • +5
CHF 507,000.–
2.5 rooms64m² living space
Route d'Italie, 1958 Uvrier

Ground Floor, 2.5-Room Minergie Apartment, Sion

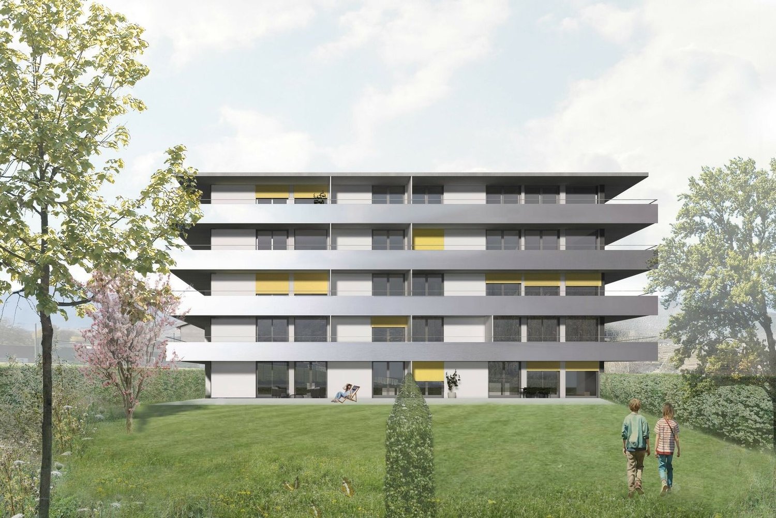
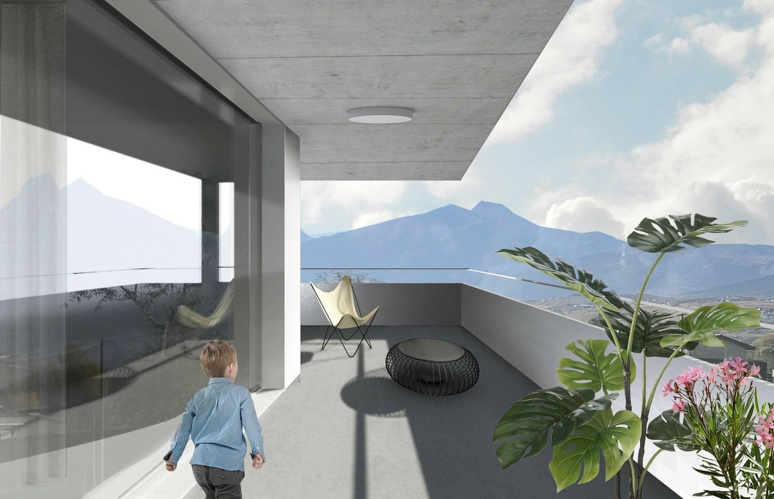
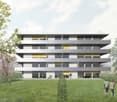
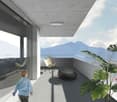
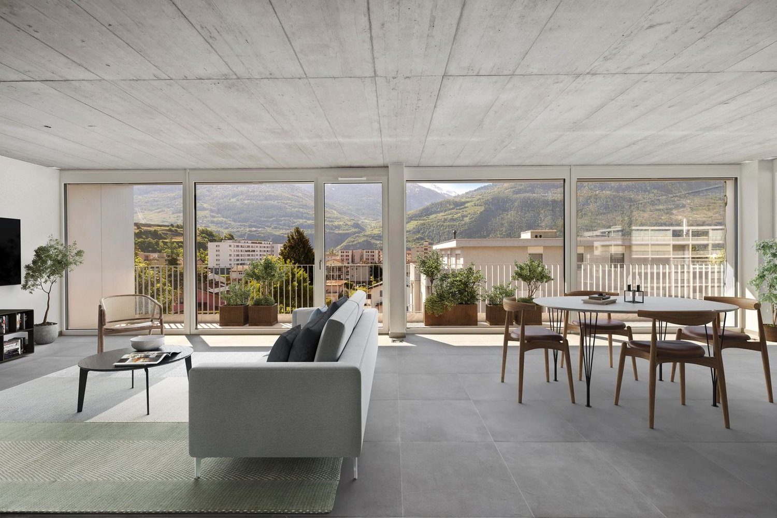
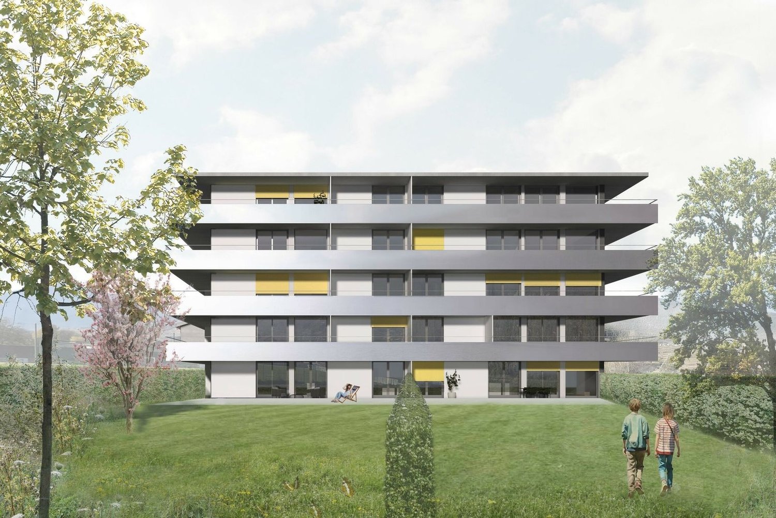
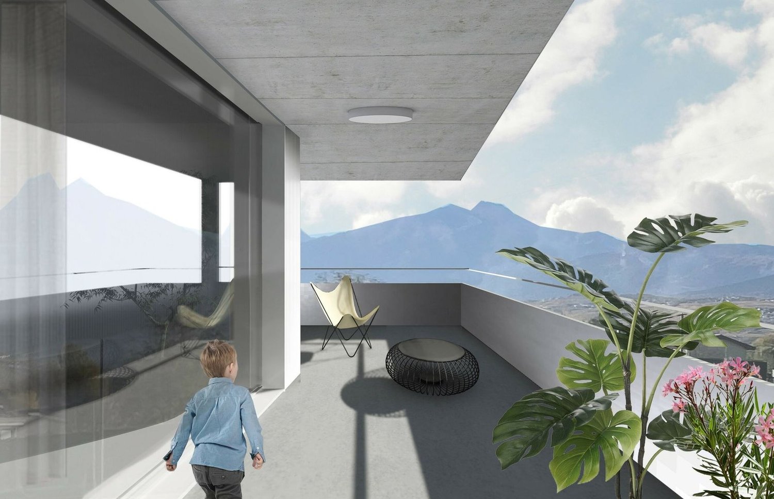
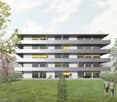
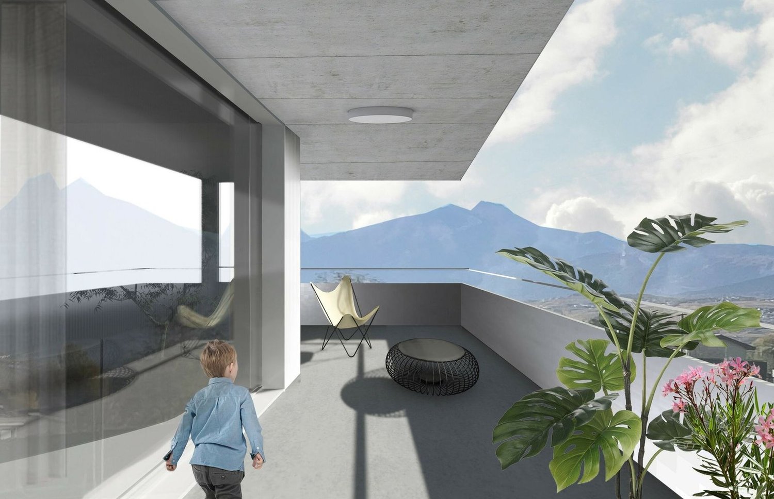
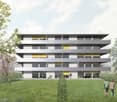
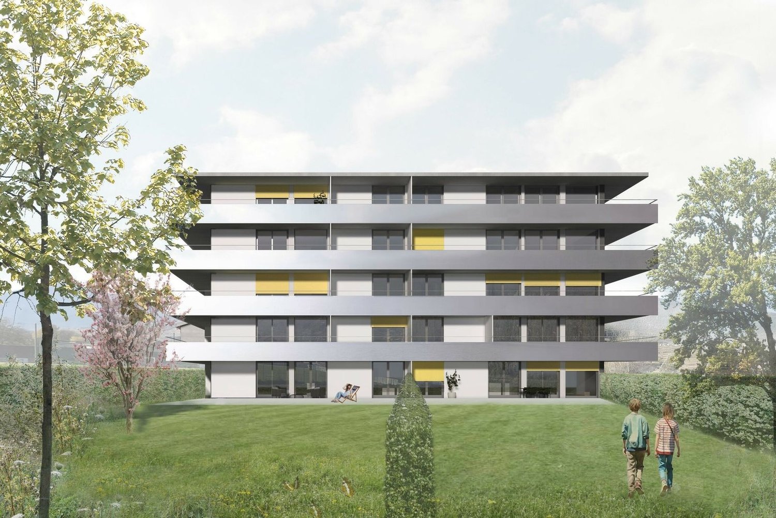
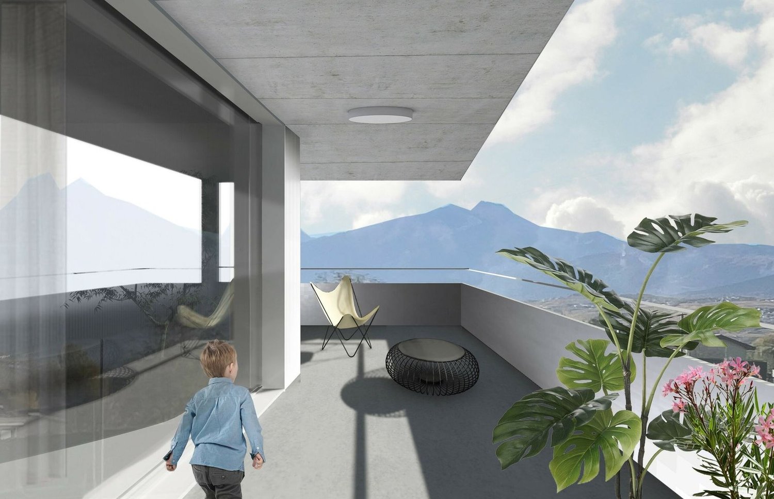
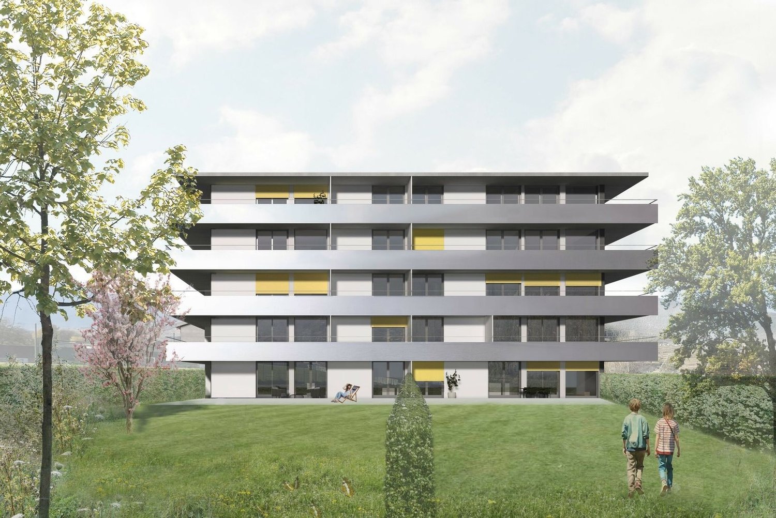
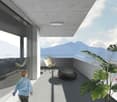
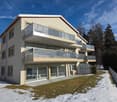
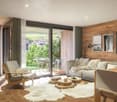
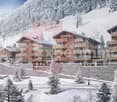
Minergie ground floor apartment with 2.5 rooms and terrace in Uvrier - Sion Offer yourself a privileged living environment in this beautiful 2.5-room apartment, ideally located on the ground floor of the C1 residence in Uvrier, in the immediate vicinity of Sion.Located on the ground floor of a modern residence delivered at the end of 2026, this apartment seduces with its spacious rooms, its brightness and its contemporary comfort. With 64 m² of living space and a beautiful terrace and garden of 42 m², it offers a pleasant living space to fully enjoy each season.The day area includes a large, open and convivial living room, while the 15 m² bedroom guarantees calm and intimacy. An elegant shower room completes the set.The highlights : • Minergie labeled residence • Apartment numbers: 120 & 121 • 64 m² living space • Terrace of 13 m² • Garden of 70 m² • Spacious living room of 32 m² • Comfortable bedroom of 15 m² • Modern shower room with WC and sink • Elevator • Private basement • Low charges • Quiet and pleasant environment • A few minutes from the center of Sion A parking space in the underground garage is included (value CHF 35,000.-).Enjoy an ideal situation, close to shops, schools, public transport and all amenities, while benefiting from a peaceful living environment in the heart of the Sitten region.A rare opportunity to live or invest in a new property that combines construction quality, modern comfort and a sought-after location.Complete file and additional information on request. Audric AguillonSales Manager audric@prestigeinvestment.ch +41.78.201.96.98
  • Parking space
  • Balcony / Terrace
  • Garage
  • +5
Travel time
-
1 / 8
  • Parking space
  • Balcony / Terrace
  • Garage
  • +6
CHF 563,000.–
2.5 rooms84m² living space
Route d'Italie, 1958 Uvrier

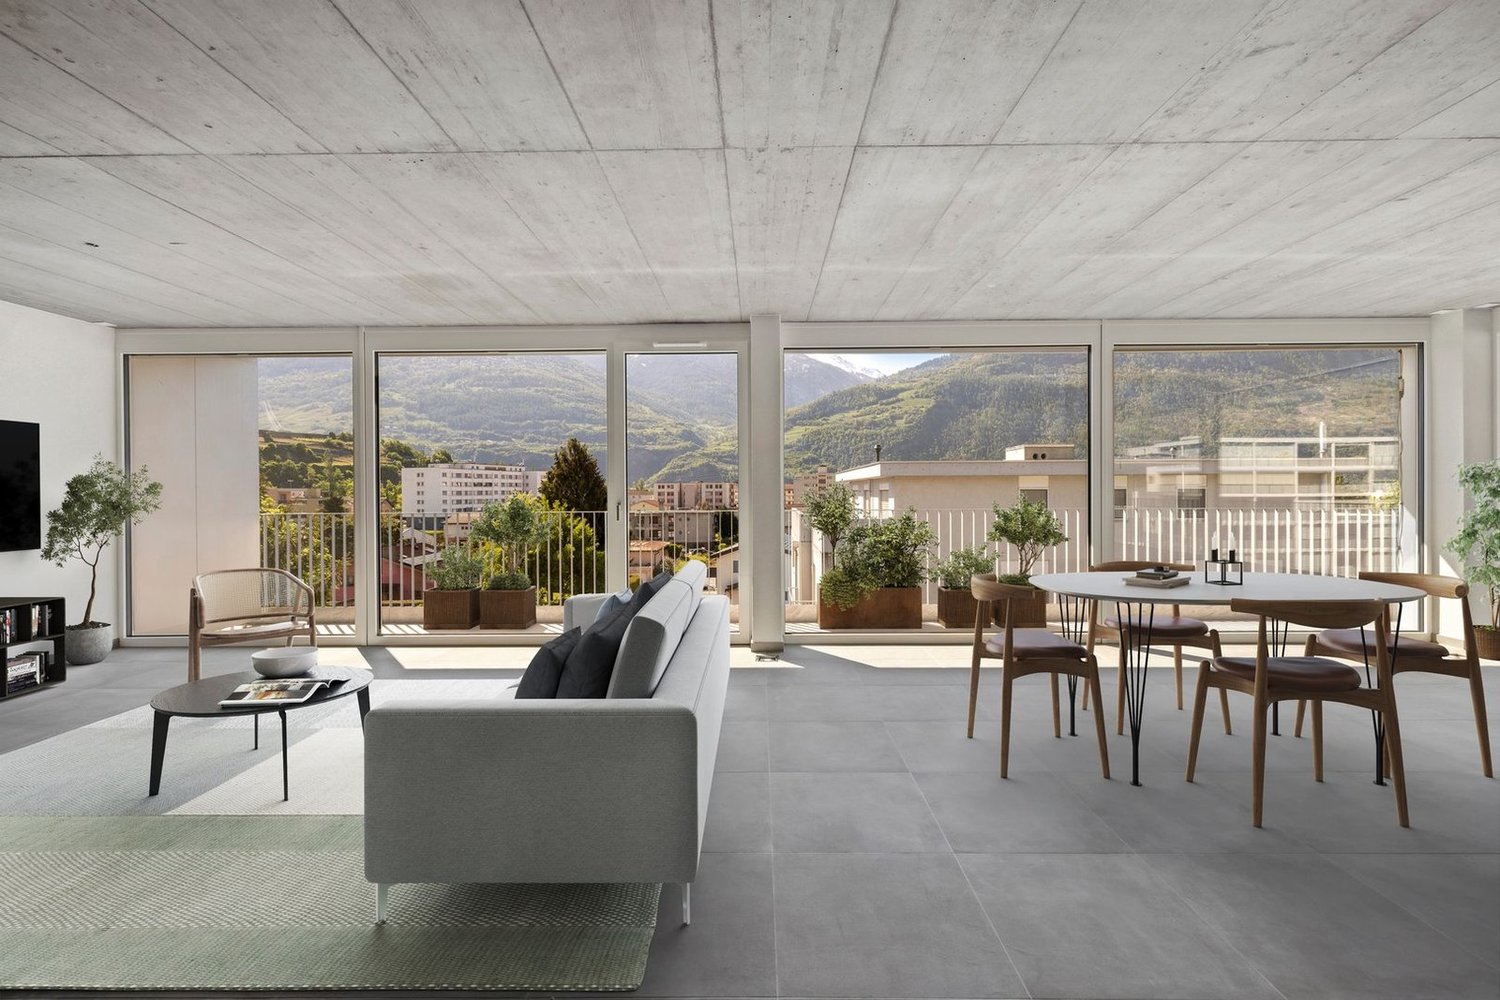
Attic with terrace, Minergie label, 2.5 rooms - Sion

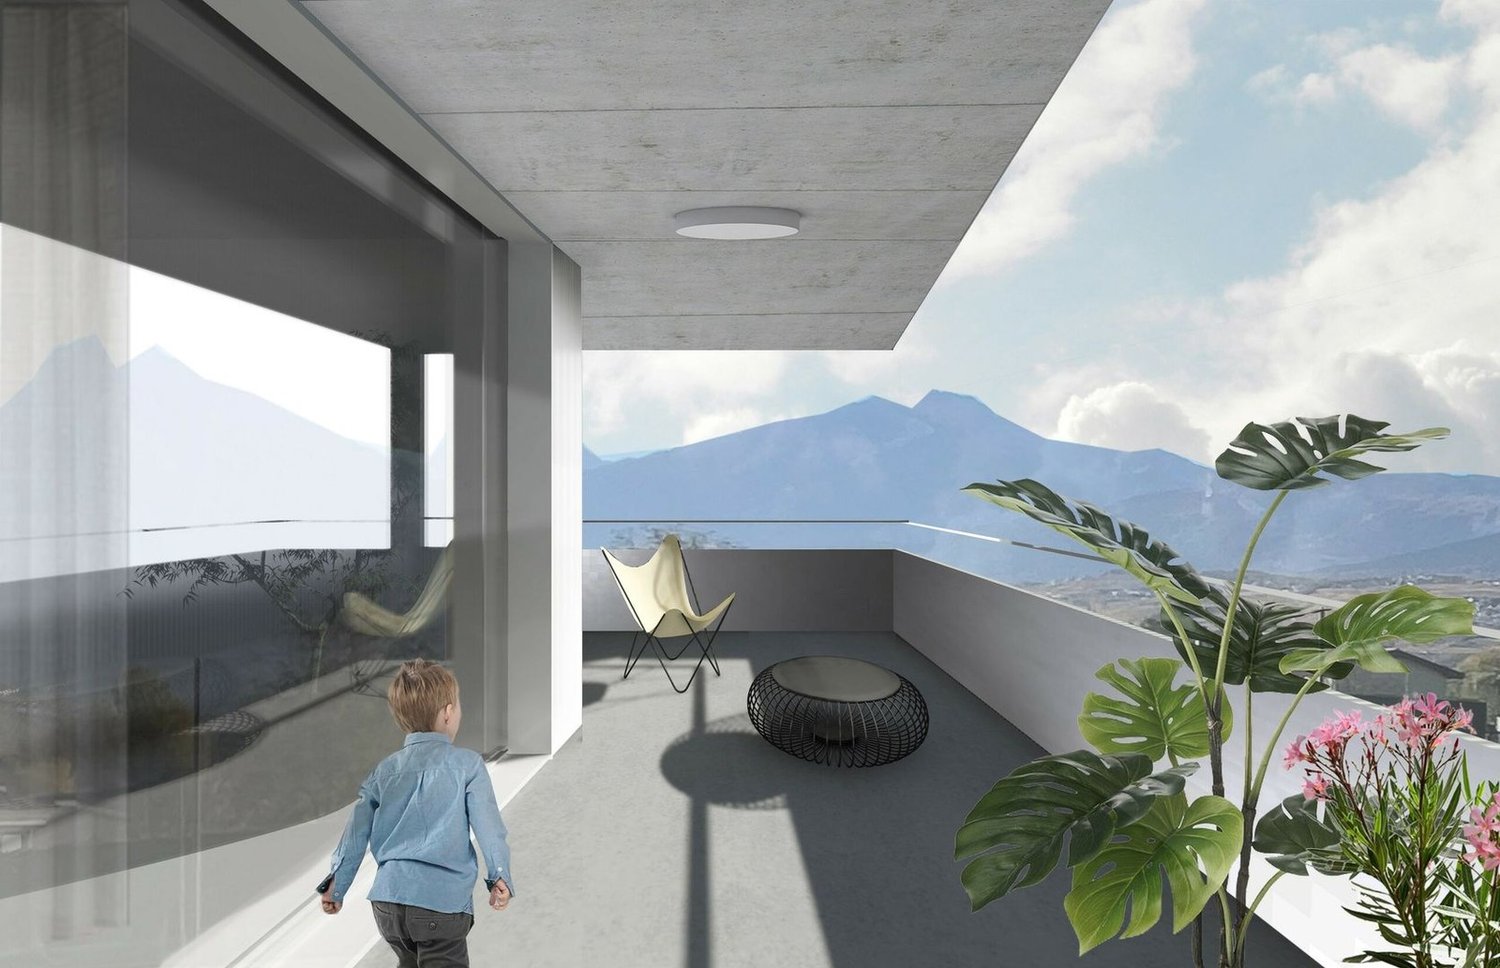
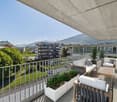
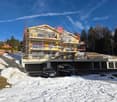
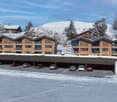
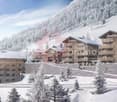
Minergie new build with 2.5 rooms and 90 m² terrace in Uvrier - Sion Offer yourself a privileged living environment in this superb new build attic apartment with 2.5 rooms, ideally located in the C1 residence in Uvrier, in the immediate vicinity of Sion.Located in the modern C1 residence, delivered at the end of June 2026, this apartment seduces with its spacious rooms, its brightness and its contemporary comfort. With its 84 m² of living space and its magnificent 90 m² terrace, it offers a pleasant living space to fully enjoy each season.The day area includes a large, open and convivial living room of 32 m², while the 14 m² bedroom guarantees calm and intimacy. An elegant 7 m² shower room completes the set. The highlights • Minergie label residence • Available from July 1st • Apartment number 200 • 84 m² living space • 90 m² terrace • Spacious living room of 32 m² • Comfortable bedroom of 14 m² • Modern shower room • Elevator • Private cellar • Low charges • Quiet and pleasant environment • A few minutes from the center of Sion A parking space in the underground garage is included in the sale price, at a price of CHF 35,000.The apartment is currently rented at a price of CHF 1680 / month, including charges, for a rental period of one year from July 2026. Enjoy an ideal situation, close to shops, schools, public transport and all amenities, while benefiting from a peaceful living environment in the heart of the Sion region.A rare opportunity to live or invest in a new property that combines construction quality, modern comfort and a sought-after location. Do not hesitate to contact us for more information and to organize a visit. Audric AguillonSales Manager078.201.96.98
  • Parking space
  • Balcony / Terrace
  • Garage
  • +6
Travel time
-
1 / 8
CHF 820,000.–
4 rooms118m² living space
Rue de la Lombardie 3, 1950 Sion

Sion - Character apartment in the heart of the historic center

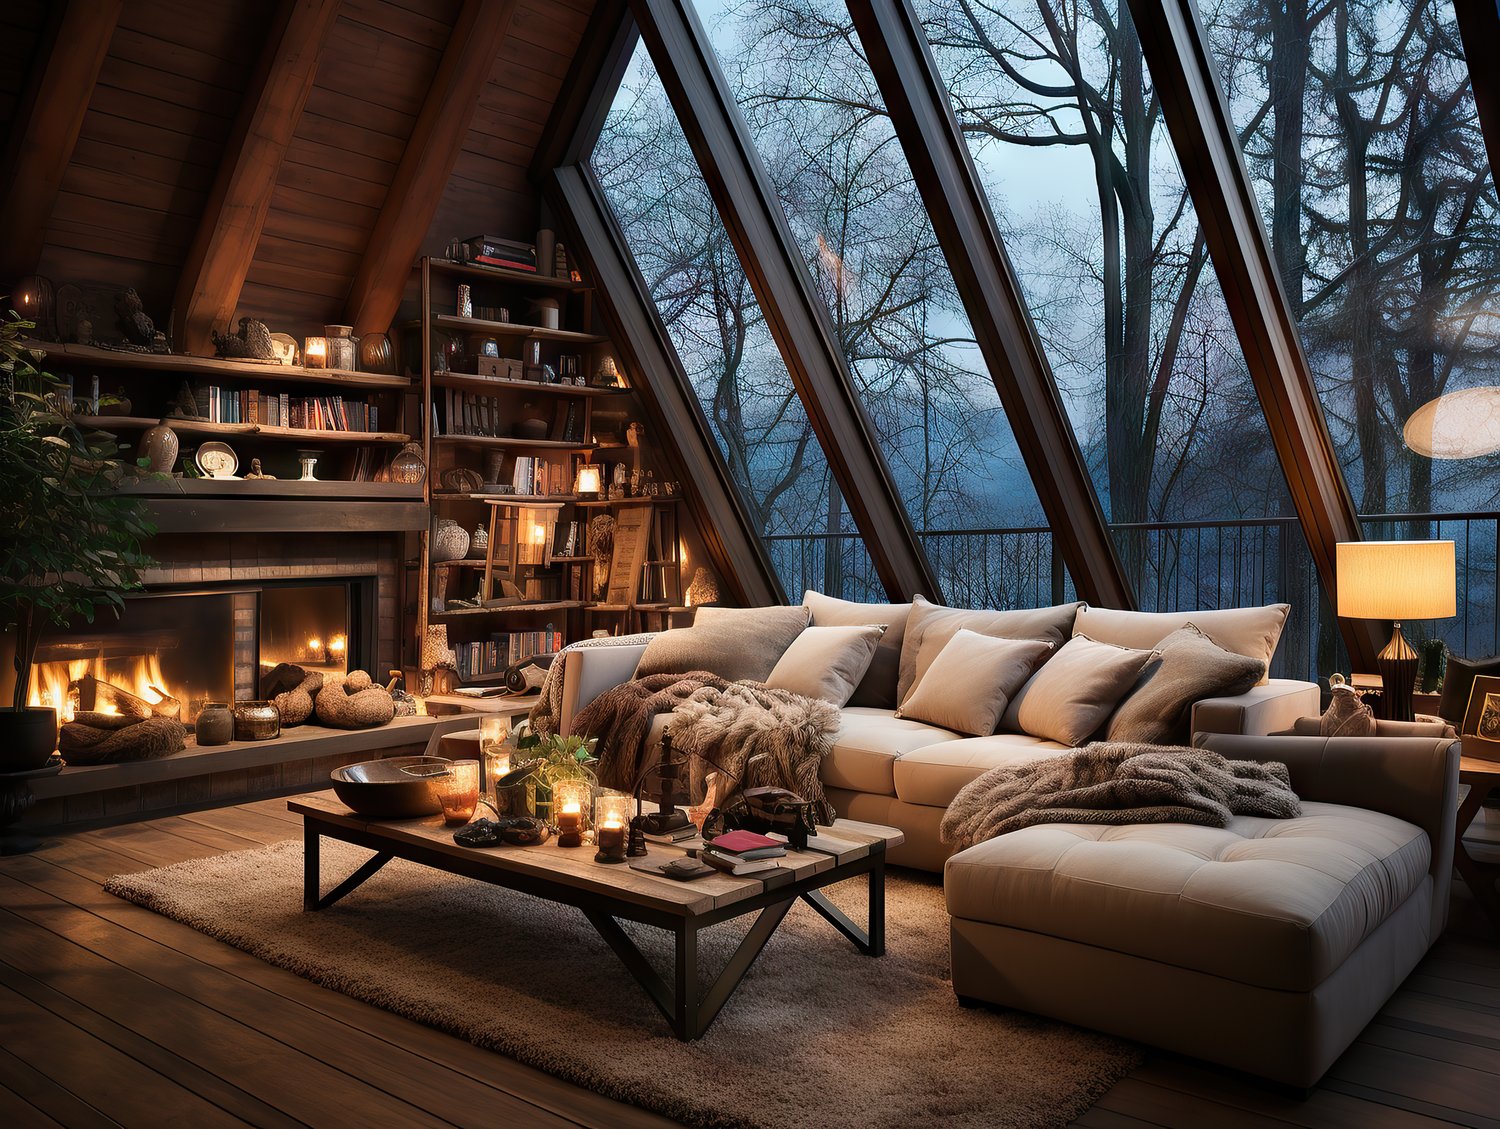
On the 1st floor of a heritage building on rue de la Lombardie, this spacious apartment seduces with its woodwork, exposed beams, stone wall, and unconventional volumes.In the heart of Old Sion, in a building charged with history, this 118 m² apartment offers a rare atmosphere and a deeply authentic living environment. The exposed beams, ancient woodwork, fireplace, and stone walls give it a strong identity, difficult to reproduce in contemporary construction.The vast living room and dining area develop approximately 63 m² in total and constitute the heart of the accommodation. These generous volumes lend themselves as well to daily life as to reception. The main bedroom, of approximately 23 m², is highlighted by a remarkable stone wall and indirect lighting.An additional room of approximately 20 m² offers real flexibility of use: additional bedroom, office, library, leisure space, or private lounge. The apartment also includes an independent kitchen, an office or dressing room, a bathroom, and a separate toilet.The ground floor of the building houses a historical fresco, which underlines the heritage dimension of this emblematic address in the old center. Shops, restaurants, services, and transportation are accessible on foot. The building does not have private parking, but several public parking lots are located nearby.The share of ownership per floor is 142/1'000. The sale price corresponds to CHF 6'949.– per m² of living space.Sale price: CHF 820'000.–Ideal situation: This apartment benefits from a privileged location in Sion. Coop City is just a 3-minute walk away, as is the Sion bus stop. Amavita pharmacy is accessible within 1 minute on foot, and École primaire du Sacré-Cœur is 6 minutes away on foot, perfect for families. Sion train station is a 12-minute walk away.
Travel time
-
Justin FOURNIER

Justin FOURNIER

1 / 12
Justin FOURNIER

Justin FOURNIER

  • Balcony / Terrace
  • View
  • Elevator
  • +1
CHF 850,000.–
2.5 rooms57m² living space
3963 Crans-Montana

1 bedroom high-end apartment - renovated with a large balcony, in Crans!

A rare and bright Alpine pied-à-terre Situated on the 5th floor of a well-maintained residence in Crans-Montana, this magnificent 2.5-room apartment was completely renovated in 2019 with contemporary materials and carefully finished. Available as a secondary residence, it presents a particularly attractive opportunity in such a sought-after resort. Its full south orientation, its large 19 m² balcony and its functional fireplace create a warm and elegant atmosphere, ideal for fully enjoying the mountains in all seasons. Distribution: The entrance leads to a beautiful bright living room benefiting from optimal sunlight thanks to its high floor position. The living room is enhanced by a functional fireplace, adding charm and conviviality during winter evenings. It opens directly onto the south-facing balcony, a true outdoor extension of the apartment. The kitchen offers a modern and harmonious layout. The bedroom, comfortable and bright, is perfectly proportioned. The contemporary bathroom includes an elegant walk-in shower. A privileged location: In the heart of Crans-Montana, close to shops, restaurants, and sports facilities, this property offers a vibrant and prestigious living environment year-round. In summary: A bright and refined apartment, available as a secondary residence, combining recent renovation, fireplace, and a large sunny balcony, ideal as an Alpine pied-à-terre or a secure patrimonial investment in Crans.

  • Balcony / Terrace
  • View
  • Elevator
  • +1
1 / 13
CHF 840,000.–
5.5 rooms155m² living space
Rue des Essert 11, 1957 Ardon

Attic 5.5 rooms with large terrace

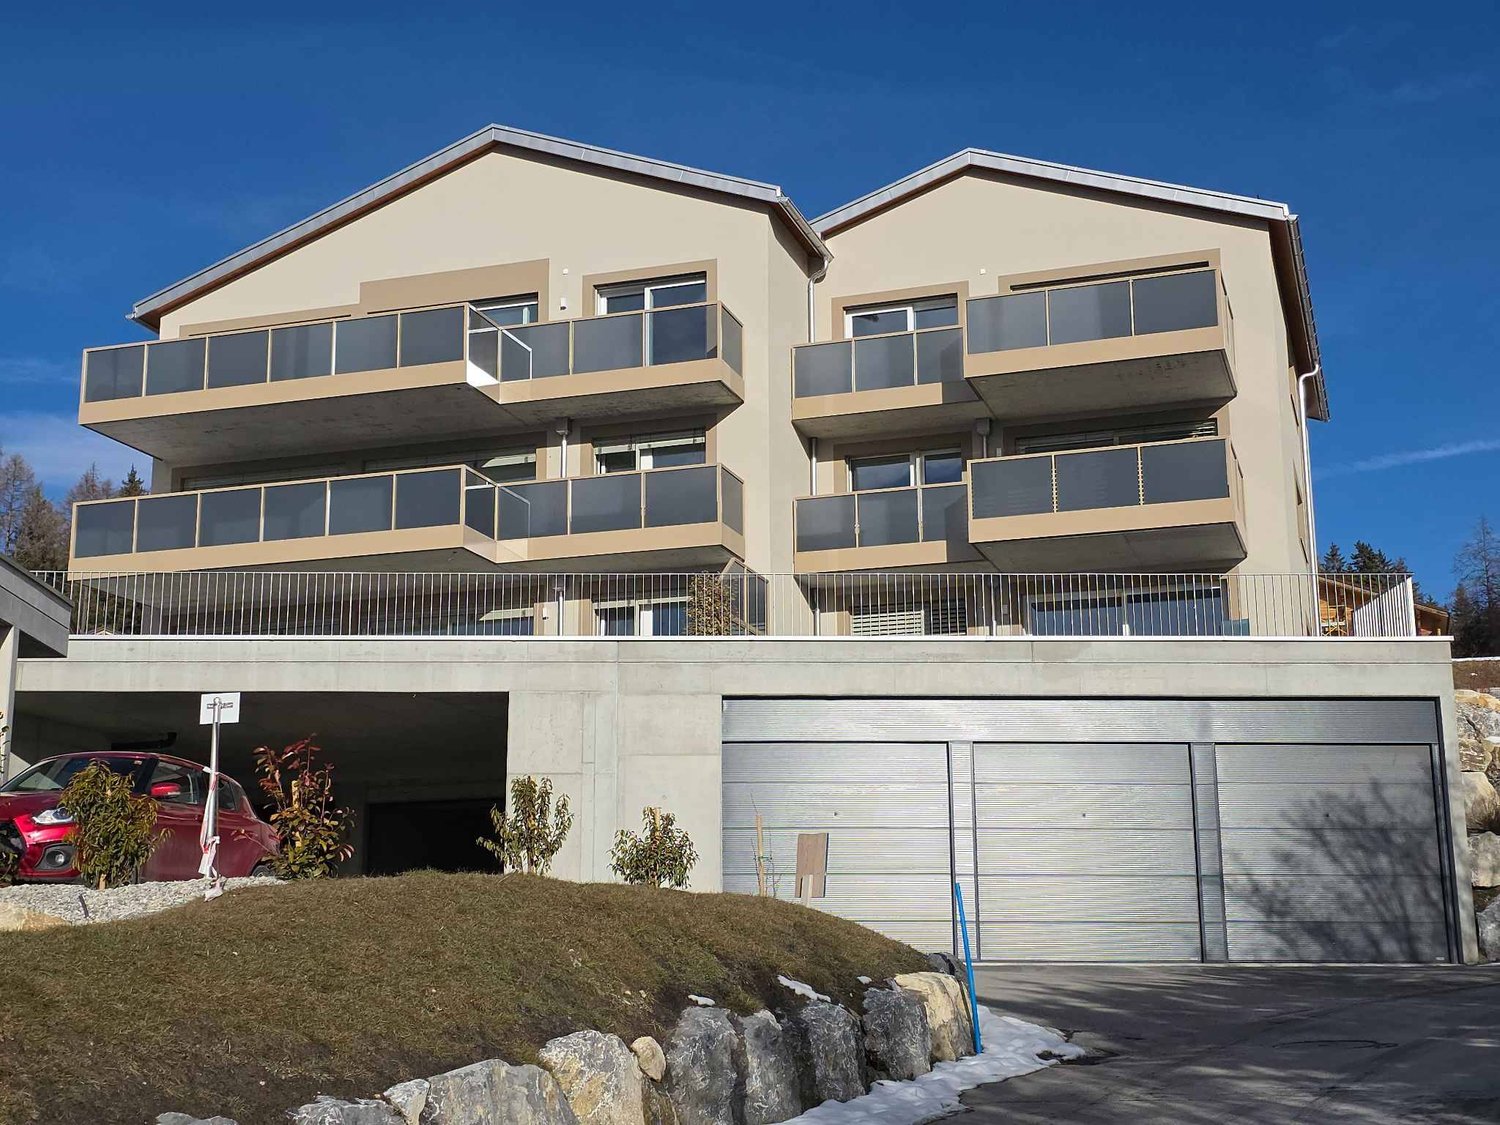
!!! ONLY 3 APARTMENTS LEFT OUT OF 8 !!!Beautiful attic with 5.5 rooms and large terrace - DELIVERY EARLY 2028Discover this new ESSERTIA promotion, carried out by an architectural firm and renowned promoters in the region! This future new construction is located in a totally peaceful atmosphere, characteristic of the village of Ardon. The thoughtful positioning of this apartment offers a pleasant relaxation and at the same time a gentle intimacy.The project includes 2 small buildings with 4 apartments. Each building has a 4.5-room and a 5.5-room apartment on the ground floor. The same applies to the attic level. This realization, which is extremely well located, will benefit from lasting and uninterrupted sunshine. Its location, close to public transportation and all the amenities offered by the village of Ardon, gives it an important added value. Thanks to its location, it benefits from calmness and also offers quick access to the Conthey highway axes, just a few minutes away. Ardon train station is nearby and a postal service regularly serves the village to reach the surrounding cities and villages. The village of Ardon also has various local shops that make everyday life easier. The school is just a few meters from the residence.Intimacy, exposure, clear view, peacefulness,... are some of the key words of this project.Particular emphasis will be placed on the outdoor facilities, including spacious landscaped areas.Apartment 221 in Building Number II with 5.5 rooms in the attic is distributed as follows :Entrance hall with built-in closets, giving access to a room for the private laundry and storage Open kitchen with islandVery comfortable living room with access to the covered terrace of 33 m2Bathroom with WC and bathtub Three bedroomsSpacious parental bedroom with dressing room and bathroom (WC and shower)A cellar, as well as 2 covered parking spaces (CHF 25,000.00 per unit), complete this propertyMain characteristics :Living area : 138 m2Terrace : 33 m2Motorized shutters in all roomsPrivate laundry roomFinishes chosen by the buyerPACPhotovoltaic panelsFree Cooling Room details • Private laundry room • Cellar | Storage room • Kitchen • Entrance hall • Storage room / Storage • Dining room • Living room • Terrace Bedrooms • Double room / Parental room : 1 • Single room / Children's room : 3 Bathrooms • Bathroom : 1 • Shower room : 1 • Total WC : 2 Price for box, garage and parking space extra Covered parking space (x2) CHF 25,000.- / Unit Environment • Green surroundings • Quiet | Peaceful • Countryside • Villa district • Village View • Clear view • Unobstructed • On the valley • On the mountains Exposure • West • South Proximity • Airport • Playground • Banks • Sports center • Shopping centers • Shops • Nursery • Primary schools • Secondary schools • Train station • Leisure • Restaurant • Highway exit Outdoor • Landscaped • Garden Indoor • Through apartment • Modern • Equipped kitchen • Spacious master bedroom • Large glazed surface • Spacious rooms Primary equipment Secondary energy Solar photovoltaic Technical equipment Elevator Yes Equipped laundry room Yes Dishwasher Yes Heating type Floor heating Do not hesitate to contact us for more information.We look forward to meeting you.Best regards.

Travel time
-
1 / 12
CHF 1,700,000.–
4.5 rooms157m² living space
Route des Indivis, 1987 Hérémence

LAST OPPORTUNITY - new apartments available in a secondary residence - Dixence Resort complex

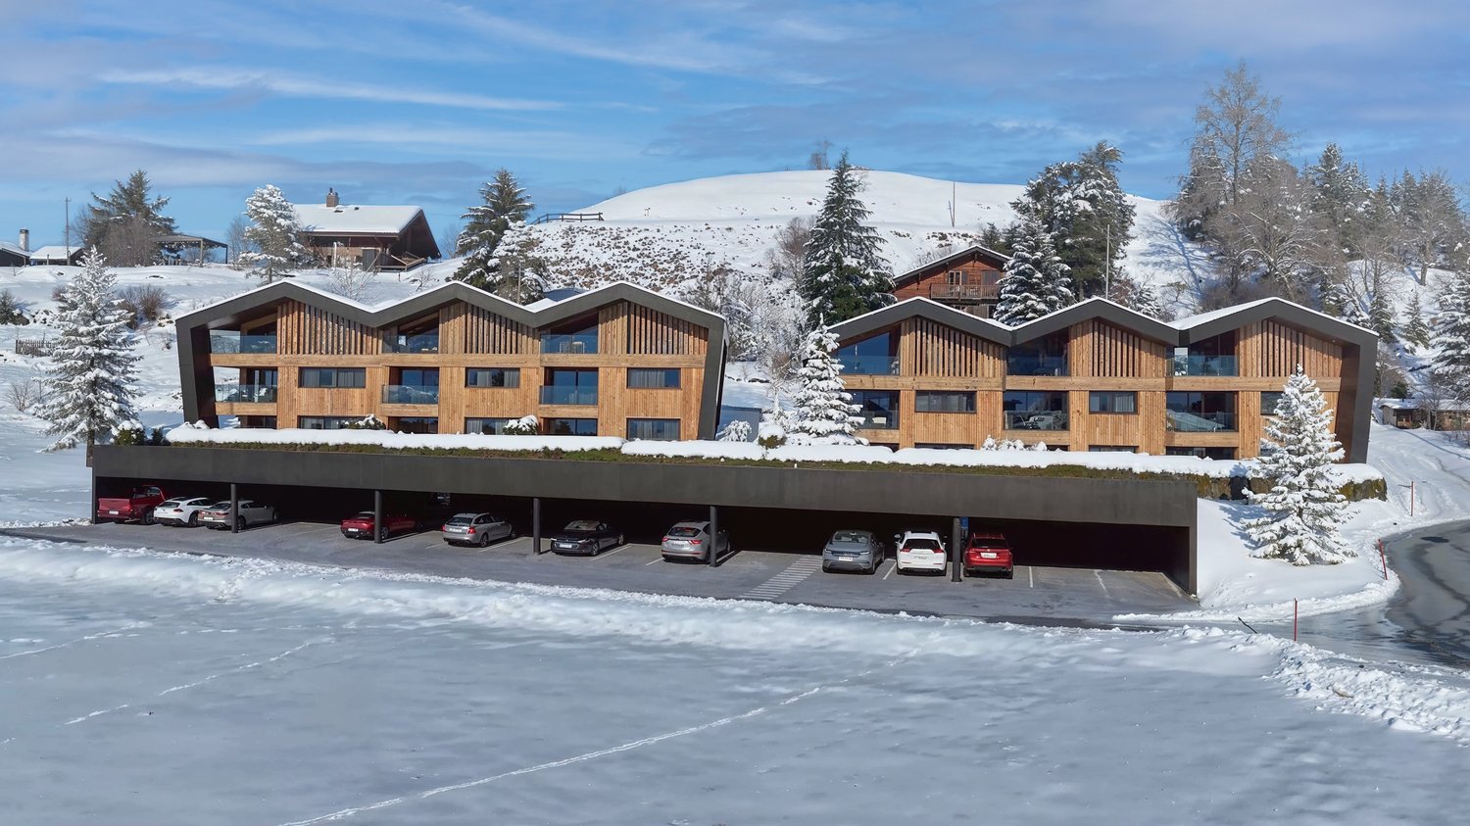
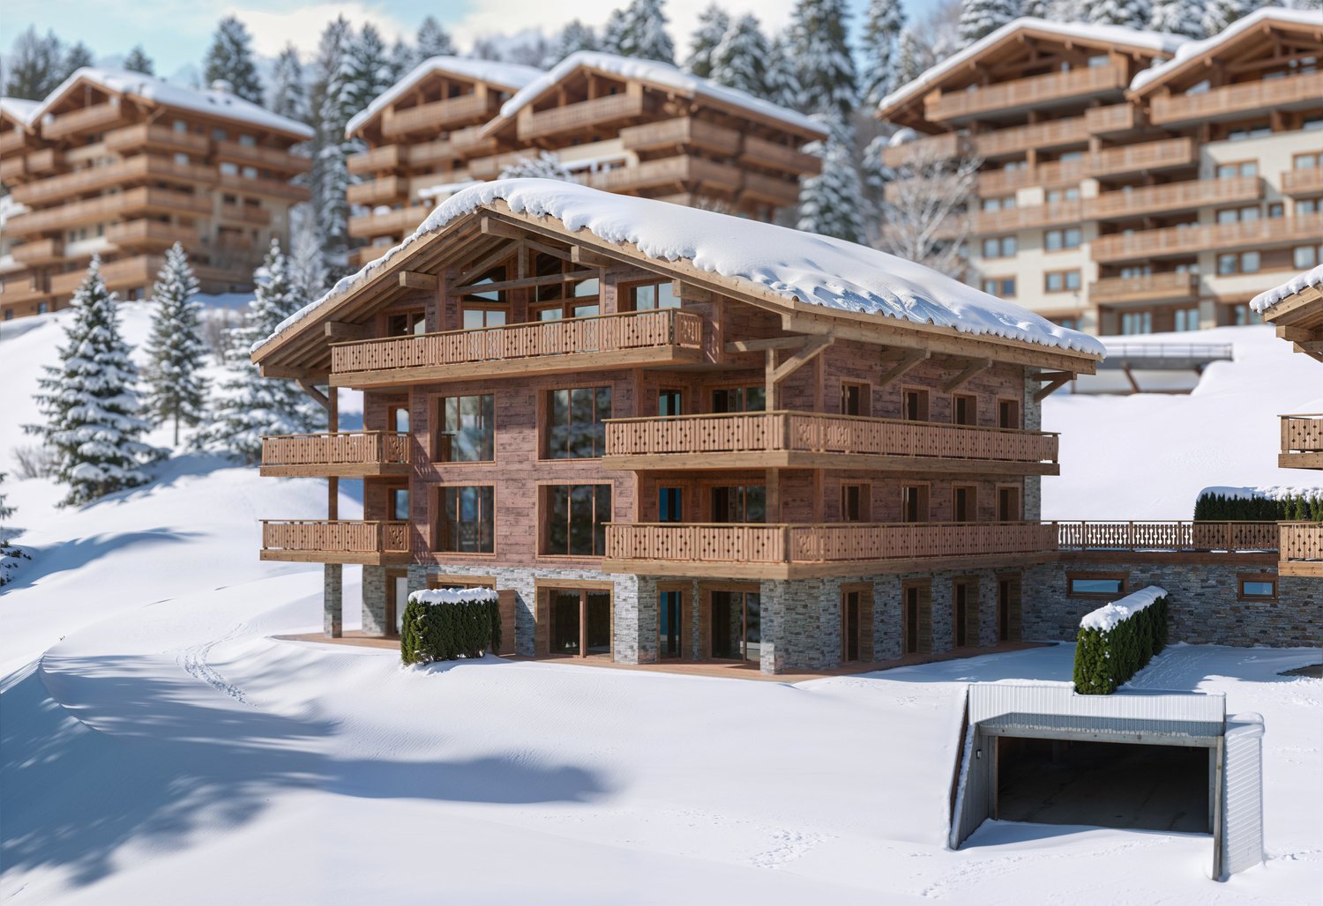
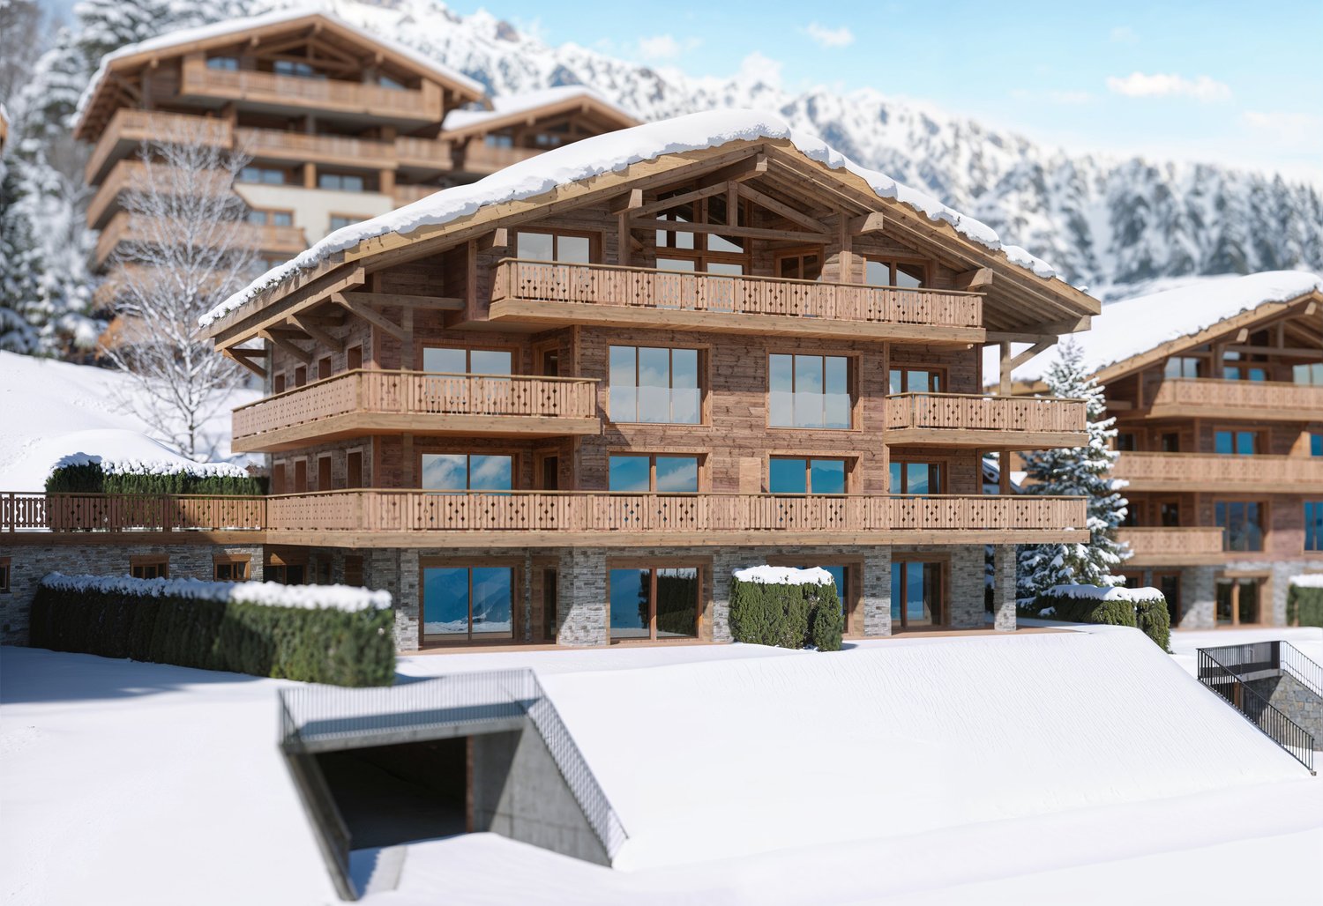
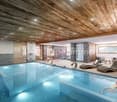
LAST OPPORTUNITY ? NEW APARTMENTS AVAILABLE IN A SECONDARY RESIDENCE !We invite you to discover Dixence-Resort, a new project for a holiday resort, featuring a 4* hotel, shops, bars and restaurants, thermal baths with an indoor and outdoor pool, a wellness center and luxurious accommodations.Located in the 4 Valleys at 1,750 meters above sea level, the largest ski area in Switzerland, with 420 km of slopes, surrounded by snow-capped peaks and untouched valleys, the La Dixence complex offers a breathtaking view of the Dent Blanche and the majestic Cervin. The resort features luxurious facilities with a wide range of chalets, apartments and attics of high standing, all sold in full ownership and without rental obligation.Throughout the year, La Dixence offers a recreational universe with direct access to the ski slopes (ski-in-ski-out) connecting Thyon - Les Collons to Verbier. Outside the winter season, hiking, climbing, mountaineering, mountain biking and paragliding take over.Add to this over 300 days of sunshine per year, and you will understand that this is a place where it is good to live.The building is clad in old wood and natural stone. The interior finishes are designed according to the buyer's choice.This 4.5-room apartment on the first floor is divided as follows:- Entrance with storage space- 1 double bedroom with bathroom- 2 double bedrooms- 1 bathroom with WC- Open kitchen to the dining room and living room with access to the balcony- 30m2 balconyEach apartment has a cellar and a ski locker. The parking spaces in the underground garage cost 40,000 CHF/unit. Two parking spaces per apartment are planned on average.The owners of the apartments will be able to enjoy, in addition, the hotel's facilities such as restaurants, après-ski bar and the Grand Baths of Hérémence including indoor and outdoor pools, sensory grottos, water games for the youngest and restaurants with a panoramic view of the mountains.Delivery planned for autumn 2027Available as a secondary or primary residence for our Swiss and international clientele.Some images have been generated by AI.

1 / 13
CHF 1,650,000.–
5.5 rooms
3963 Montana

Spacious and bright apartment in the city center

Ideally located in the center of Montana, this rare apartment offers an exceptional quality of life where everything is within walking distance.Shops, restaurants, schools, leisure activities: daily life becomes simple and pleasant. Ski enthusiasts will appreciate the possibility of skiing directly from the apartment, while the immediate proximity to public transportation, particularly the funicular connecting Sierre and the plain, reinforces the attractiveness of this privileged location.The interior seduces with its generous volumes and warm atmosphere. The cozy living room, equipped with a stove, invites relaxation after a day in the mountains. The functional kitchen is complemented by an adjacent storage room, offering a practical and discreet storage space.The apartment has four bedrooms, including a real parental suite with a bathroom equipped with a whirlpool bath and a shower, a true haven of well-being.Almost the entire apartment is surrounded by large balconies, providing remarkable brightness and pleasantly extending the living areas to the outside.The amenities are completed by a basement, a ski locker, and two storage rooms, perfectly meeting the needs of a primary or secondary residence in the mountains.Finally, two indoor parking spaces complete this property, offered in addition to the price of CHF 80,000.- each.An exceptional apartment, combining absolute centrality, high-end comfort, and alpine lifestyle in the heart of Montana.

1 / 13
CHF 300,000.–
5 rooms83m² living space
Rue du pas de l'Ours 71, 3963 Crans-Montana

Magnifique vue. Crans-Montana. Viager Occupé.

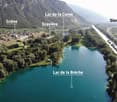
Appartement traversant de 83m2 habitables avec un balcon d'environ 16m2.Le balcon est orienté plein sud et offre une très belle vue bien dégagée sur les montagnes.Situation calme et bien ensoleillée, à proximité immédiate du Lac d'Icogne, du centre et des commerces. Très agréable et bien situé.Distribution:-Salon-salle à manger avec une cheminée et l'acces sur le balcon-2 chambres, dont une en suite avec douche-Cuisine fermée-SDB-WC separé-Balcon-Cave-Casier à skiPrix de vente: CHF 925'000.-Modalités de paiement :1) Paiement initial (Bouquet) : CHF 300000.- (à payer au vendeur)2) Rente mensuelle : CHF 1'271.- (à payer au vendeur)Droit d'habitation à vie pour une dame de 72 ans Durchgehende Wohnung von 83m2 Wohnfläche mit einem Balkon von ca. 16m2.Der Balkon ist nach Süden ausgerichtet und bietet einen sehr schönen, klaren Blick auf die Berge.Ruhige und sonnige Lage, in unmittelbarer Nähe des Lac d'Icogne, des Zentrums und der Geschäfte. Sehr angenehm und gut gelegen.Verteilung:-Wohn- und Esszimmer mit Kamin und Zugang zum Balkon.-2 Schlafzimmer, eines davon en suite mit Dusche-Geschlossene Küche-BADEZIMMER-Separates WC-Balkon-Keller-SkischrankVerkaufspreis: CHF 925'000.Zahlungsmodalitäten :1) Anfangszahlung (Bouquet) : CHF 300'000.- (an den Verkäufer zu zahlen).2) Monatliche Rente: CHF 1'271.00 (an den Verkäufer zu zahlen).Lebenslanges Wohnrecht für eine 72-jährige FrauCross-floor apartment with 83m2 living space and 16m2 balcony.The balcony is south-facing and offers a beautiful, unobstructed view of the mountains.Quiet, sunny location in the immediate vicinity of Lac d'Icogne, the center and shops. Very pleasant and conveniently located.Distribution:-Living/dining room with fireplace and access to balcony-2 bedrooms, one en suite with shower-Closed kitchen-BATHROOM-Separate WC-Balcony-Cellar-Ski lockerSelling price: CHF 925'000.00Terms of payment :1) Initial payment (Bouquet) : CHF 300,000 (payable to seller)2) Monthly annuity: CHF 1,271 (payable to seller)Right of habitation for life for a 72-year-old woman

Travel time
-
1 / 10
CHF 825,000.–
3.5 rooms117m² living space
Rue de la Combettaz 31.1, 1965 Savièse

New 3.5-room apartment with large terrace and private green space in Savièse

Building permit in force? Construction start planned for late 2026 The A6 apartment is located within the Green Line development and benefits from a dominant position on the natural slope of the land. This terraced design promotes light, intimacy between the apartments, and a beautiful opening onto the Rhone valley and the surrounding mountains. A comfortable and functional layout The apartment has a gross floor area of 87.30 m², complemented by a 46 m² terrace and a 25.25 m² private green space. The weighted gross floor area is approximately 102 m². It consists of: - an entrance hall with storage space; - a bright living area with living room, open kitchen, and dining area of over 30 m²; - a main bedroom of 14.80 m²; - a second bedroom or office of 13.09 m²; - a bathroom; - a large terrace; - a private green space. The internal organization prioritizes simple circulation and balanced volumes. The large windows naturally extend the living area to the outside and reinforce the sense of space. Over 60 m² of outdoor spaces The terrace and private green space are one of the main advantages of this apartment. With over 61 m² of outdoor space in total, the apartment offers enough space to set up a dining area, a garden lounge, sun loungers, or some plantings. The terrace thus becomes an additional genuine living area, oriented towards the Valaisan panorama and the green surroundings of the residence. A modern and sustainable residence The Green Line development offers an architectural design in terraces integrated into the slope, designed to combine the comfort of a modern apartment with the intimacy and outdoor spaces of a single-family home. The planned services include: - underfloor heating; - air-water heat pump; - photovoltaic panels on the roof; - large windows; - insulated windows and doors; - motorized blinds; - fiber optics; - video intercom; - elevator; - centralized water softening system; - customizable interior design depending on the progress of the work and the budget; - preparation of parking spaces for a future charging station. A sought-after location near Sion The residence is located on the Route de la Combettaz in Drône and benefits from a quiet and green residential area, while being only a few minutes from Savièse and the city of Sion. This property is perfectly suited for a couple, a small family, or a buyer looking for a new apartment with beautiful outdoor spaces and a privileged living environment. A cellar completes the property. Two indoor parking spaces are optional at a price of CHF 35,000.- per space. Contact us to receive the complete brochure, detailed plan, construction description, and reservation conditions.

Travel time
-
1 / 10
CHF 590,000.–
2.5 rooms79m² living space
Rue de la Combettaz 31.1, 1965 Savièse

Savièse ? New 2.5-room apartment with large terrace and private green space

Building permit in force? Start of construction planned for late 2026 Located within the contemporary Green Line development, apartment B3 benefits from a privileged location on the natural slope of the land. This terraced design promotes brightness, intimacy between the dwellings, and a direct relationship with the landscape. A 2.5-room apartment with particularly generous surfaces The apartment has a gross living area of 65.25 m², complemented by a terrace of approximately 47 m² and a private green space of 20.5 m². Its weighted gross living area is 81.42 m². It consists of: - an entrance hall; - a living area with lounge, open kitchen, and dining area of 28.27 m²; - a comfortable bedroom of 14.76 m²; - a shower room; - a practical storage room; - a large terrace; - a private outdoor green space. The large glass openings naturally extend the living area to the terrace and provide ample light throughout the day. Almost 60 m² of outdoor spaces The terrace and green space are one of the main assets of this property. They allow for the imagination of several atmospheres: a dining area for receiving, an outdoor lounge, some plantings, or a relaxation area facing the Valaisan panorama. A true extension of the apartment, ideal for fully enjoying the beautiful days without the maintenance of a large garden. Modern and sustainable construction The Green Line development plans to build family homes in terraces, integrated into a quiet neighborhood dominating the Rhone valley. The architecture seeks to combine the intimacy and outdoor spaces of an individual home with the comfort of a contemporary residence. The services include: - underfloor heating; - air-water heat pump; - photovoltaic panels on the roof; - large glass surfaces with insulating glazing; - motorized slat blinds; - fiber optic; - intercom; - elevator; - centralized water softening system; - private cellar; - customizable interior finishes according to the progress of the site and the planned budgets. A sought-after location near Sion Located on Route de la Combettaz in Drône, the residence benefits from a green and residential environment, while remaining quickly accessible from Savièse and the city of Sion. This apartment is perfectly suited for a single person, a couple, or a buyer looking for a new apartment with an outdoor space significantly above average. A cellar completes the property. An indoor parking space is mandatory and costs an additional CHF 35,000.-. Contact us to receive the complete brochure, detailed plan, construction description, and reservation conditions.

Travel time
-
1 / 9
CHF 3,100,000.–
5.5 rooms222m² living space
Route des Indivis 15, 1987 Hérémence

Magnifique duplex neuf au coeur du Dixence Resort ? Hérémence (4 Vallées) wird zu: Beautiful new duplex in the heart of Dixence Resort ? Hérémence (4 Vallées)

Découvrez un duplex d'exception niché dans un chalet exclusif de seulement deux appartements, au sein du prestigieux Dixence Resort 4 * supérieur à Hérémence, au coeur du domaine skiable des 4 Vallées, le plus vaste de Suisse. Ce bien est accessible en résidence principale ou secondaire et ouvert à la clientèle suisse et internationale (titulaire d'un permis B ou C). Cette autorisation rare en fait une opportunité exclusive pour acquérir un bien d'exception dans l'un des resorts alpins les plus prisés du Valais. Situé à 1'750 mètres d'altitude, ce bien offre un accès direct aux pistes de ski ainsi qu'aux Grands Bains d'Hérémence, un centre thermal et wellness unique avec piscine intérieure et extérieure, spa et espaces de détente. Depuis la terrasse panoramique et les larges baies vitrées, vous profitez d'une vue spectaculaire sur la Dent Blanche et le Cervin. Revêtu de vieux bois, de pierre naturelle et de grandes ouvertures vitrées, ce duplex marie à la perfection le charme authentique de l'architecture alpine et le raffinement contemporain. Chaque détail incarne confort, élégance et standing. Agencement 1er étage : Spacieux hall d'entrée avec armoires encastrées Cuisine ouverte avec îlot central et coin repas Séjour cathédrale avec double hauteur sous plafond, poêle et grandes baies vitrées WC visiteurs Chambre avec salle de douche et dressing en suite Grand local à ski (accès intérieur et extérieur) 2ème étage : Master suite d'environ 30 m² avec dressing, salle de bain en suite et balcon privatif Élégante chambre avec baignoire intégrée Chambre supplémentaire Salle de bain indépendante Espace bureau/mezzanine ouvert sur le séjour, baigné de lumière naturelle Extérieurs et annexes Grand balcon d'angle entourant le 1er étage Balcon privatif pour la chambre master Ascenseur privatif reliant directement le garage à l'appartement Trois places de parc dans le garage souterrain (CHF 40'000.? par place) Atouts principaux Résidence alpine neuve au coeur du Dixence Resort 4* Accès direct aux pistes du domaine des 4 Vallées Vue panoramique sur la Dent Blanche et le Cervin Finitions haut de gamme, domotique, pierre naturelle et vieux bois Centre thermal, restaurants et bars accessibles directement Disponible en résidence principale ou secondaire pour résidents suisses et étrangers (permis B ou C) Plus qu'un appartement, ce bien incarne l'art de vivre en montagne, combinant luxe discret, nature préservée et accès immédiat aux infrastructures de bien-être et de gastronomie du resort. N'hésitez pas à me contacter pour organiser une visite et découvrir ce bien d'exception. Nicolas wird zu: Discover an exceptional duplex nestled in an exclusive chalet with only two apartments, within the prestigious Dixence Resort 4 * Superior in Hérémence, in the heart of the 4 Vallées ski area, the largest in Switzerland. This property is accessible as a primary or secondary residence and is open to Swiss and international clients (holders of a B or C permit). This rare authorization makes it an exclusive opportunity to acquire an exceptional property in one of the most sought-after Alpine resorts in the Valais. Located at an altitude of 1,750 meters, this property offers direct access to the ski slopes as well as to the Grands Bains d'Hérémence, a unique thermal and wellness center with indoor and outdoor pools, spa, and relaxation areas. From the panoramic terrace and large windows, you can enjoy a spectacular view of the Dent Blanche and the Cervin. Covered with old wood, natural stone, and large windows, this duplex perfectly combines the authentic charm of Alpine architecture with contemporary refinement. Each detail embodies comfort, elegance, and luxury. Layout 1st floor: Spacious entrance hall with built-in closets Open kitchen with central island and dining area Cathedral living room with double height ceiling, fireplace, and large windows Guest toilet Bedroom with en-suite shower and dressing room Large ski room (indoor and outdoor access) 2nd floor: Master suite of approximately 30 m² with dressing room, en-suite bathroom, and private balcony Elegant bedroom with integrated bathtub Additional bedroom Independent bathroom Office/mezzanine area open to the living room, flooded with natural light Exteriors and annexes Large corner balcony surrounding the 1st floor Private balcony for the master bedroom Private elevator connecting the garage directly to the apartment Three parking spaces in the underground garage (CHF 40,000.- per space) Main features New Alpine residence in the heart of the Dixence Resort 4* Direct access to the slopes of the 4 Vallées ski area Panoramic view of the Dent Blanche and the Cervin High-end finishes, domotics, natural stone, and old wood Thermal center, restaurants, and bars directly accessible Available as a primary or secondary residence for Swiss and foreign residents (B or C permit) More than just an apartment, this property embodies the art of living in the mountains, combining discreet luxury, preserved nature, and direct access to the resort's wellness and gastronomy infrastructure. Do not hesitate to contact me to organize a visit and discover this exceptional property. Nicolas

Travel time
-
1 / 25
CHF 250,000.–
6.5 rooms160m² living space
Route du Pont-Noir 21, 1982 Euseigne

Apartments to renovate and combine into a duplex in an authentic village house, Val d’Hérens

These two apartments are located in an authentic village house with three apartments in the municipality of St-Martin, in the heart of the Val d'Hérens. Their privileged location allows you to reach Euseigne and its famous pyramids in just 2 minutes, Evolène in 5 minutes and Sion in less than 20 minutes.Thanks to this central location, you have quick access to the main villages in the valley, the Evolène and Thyon / 4 Vallées ski areas, the numerous natural attractions of the region and the La Dixence thermal baths.The shops, schools and main services are accessible in 5 minutes by car, while a public transport stop is just 20 meters away.These two apartments can be combined to create a spacious family home with excellent potential for customization according to your needs.The panoramic balcony benefits from a magnificent unobstructed view of the Dent Blanche and the pyramids in formation. The two adjacent plots of land offer the possibility of arranging a lawn and a vegetable garden in order to fully enjoy the outdoor spaces.A few steps from the house, the superb pedestrian path leading to the Ossona agritourism site begins, passing over the footbridge. The municipality of St-Martin, nicknamed the "Paradise of Hiking", offers a vast network of marked trails for hiking, ski touring and snowshoeing in an exceptional natural environment.Family assistanceThe municipality of St-Martin, labeled "Mountain town, youth, our future", is pursuing an activist policy in favor of families. It notably takes charge of the health insurance premiums for children up to 18 years old, offers taxed garbage bags at the birth of a child and actively supports cultural and sports activities for young people.Housing assistanceThe municipality of St-Martin benefits from the support of the Valais canton for the renovation of housing intended for main residence.For this property, financial assistance can be requested. It corresponds to 10% of the investment amount, up to a maximum of 50,000 CHF.DESCRIPTION1st floor apartment (87.5 m2 SB) • Entrance hall • Kitchen with access to the balcony • Dining room • Living room with access to the balcony • 2 bedrooms • Bathroom • Storage room Attic apartment (75 m2 SB) • Kitchen/dining room • Living room • Bedroom with view of the Dent Blanche • Small bathroom Annexes • Cellar of 13.5 m2 • Storage room of 5 m2 Outdoor • Garden of 131 m2 • Garden of 60 m2 Heating • 1st floor apartment: • Electric heating • Old, non-functional oil heating system • Chimney connection in the kitchen of the 1st floor apartment • Attic apartment: • Electric heating Parking spaces • Public parking spaces at 50 m Info and visits • info@saint-martimmo.ch • 079 760 70 80

Travel time
-
1 / 13
CHF 675,000.–
4.5 rooms98m² living space
Route de Grône 0, 3966 Réchy

New 4.5-room terrace apartment in Réchy

New residence of exception ? Delivery early 2027Claire Immobilier presents a contemporary residence composed of 8 terrace apartments with 4.5 rooms, designed to offer a privileged living environment combining comfort, modernity, and serenity.1 remaining lot in 4.5 rooms on the 1st floor.This 4.5-room apartment benefits from a living area of 98 m2, extended by a spacious private terrace without vis-à-vis, ideal for fully enjoying the beautiful days.Nestled in a green and residential environment, this realization seduces with its elegant architecture, its pure lines, and its high-quality finishes.Designed to meet current requirements, the apartments offer generous living spaces, bathed in natural light thanks to large windows. The carefully selected materials, the high-quality finishes, and the excellent energy performance guarantee optimal living comfort on a daily basis.The highlights of the residence- 8 high-standard terrace apartments- 4.5 rooms- Living area of 98 m2- Large private terrace without vis-à-vis- Contemporary architecture and high-quality finishes- Bright and functional living spaces- Modern construction meeting the latest energy standards- Quiet and green environmentParkingEach apartment includes:- 2 covered parking spaces, included in the sale price- 4 visitor parking spaces available to the residenceAn ideal situationThe residence benefits from a privileged location, in immediate proximity to shops, schools, public transport, and all amenities. The main road axes are quickly accessible, facilitating daily travel.Main informationType of property: Terrace apartmentNumber of rooms: 4.5Living area: 98 m2Terrace: 27 m2Year of construction: 2026Planned delivery: February 2027Availability: To be agreedA place of life designed for your well-beingThis new residence represents a rare opportunity to acquire a high-quality, new apartment in a sought-after environment. Whether you are looking for your main residence or a patrimonial investment, this project will meet the expectations of the most demanding buyers.Contact Claire Immobilier today to receive the complete brochure, consult the plans, and organize a personalized presentation of the project.For all visits, please contact me at +41 79 260 00 04contact@claire-immobilier.ch

Suggested properties for you based on search results