1363 results - Apartment to buy in Region Central Valais (Mittelwallis)
1 / 6
CHF 1,090,000.–
5.5 rooms215m² living space
Rue des Zittes 10, 3966 Chalais

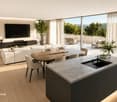
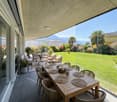
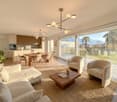
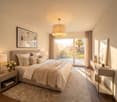
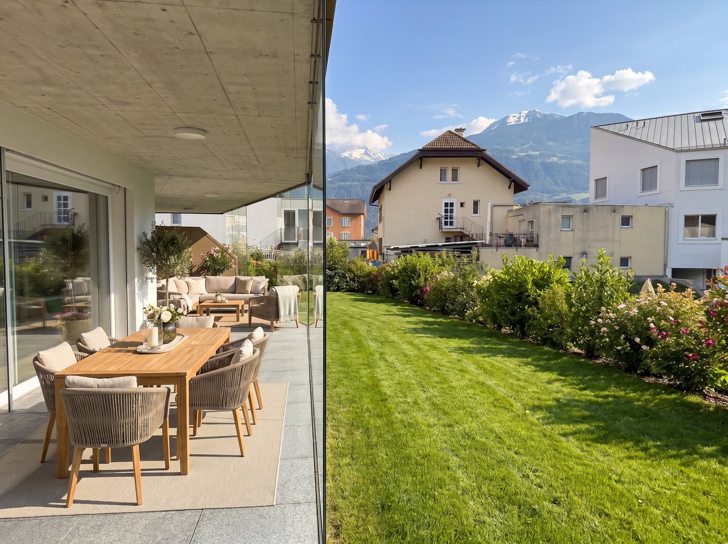
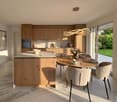
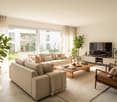
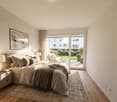
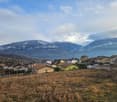
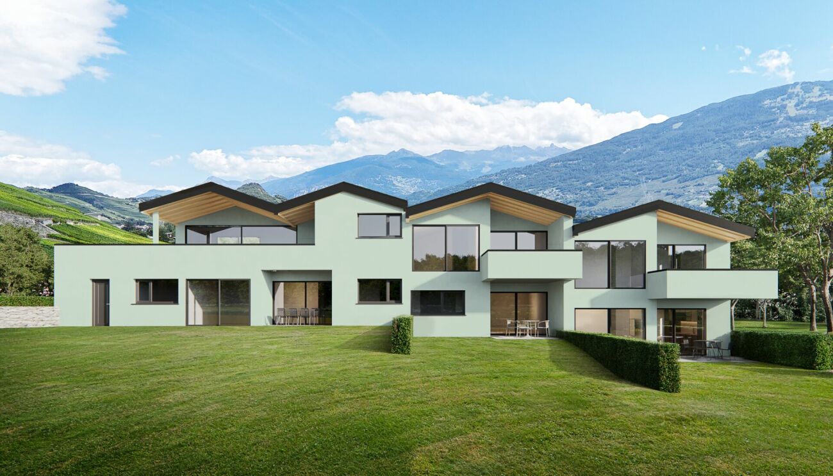
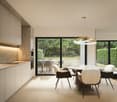
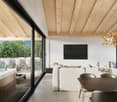
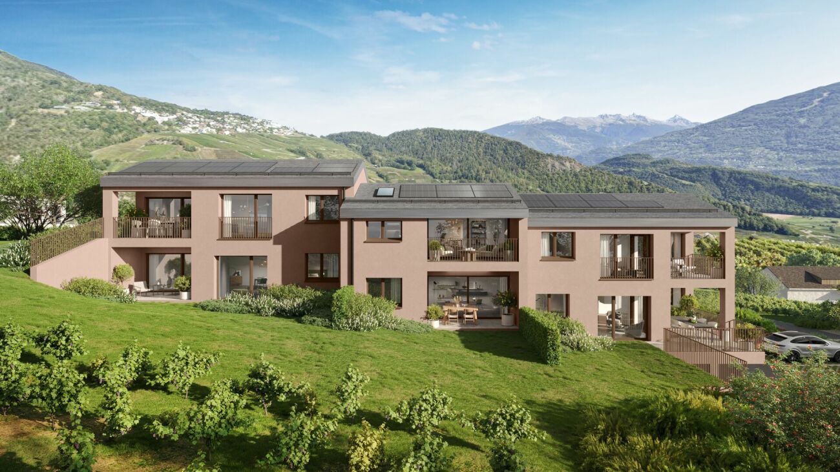
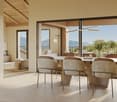
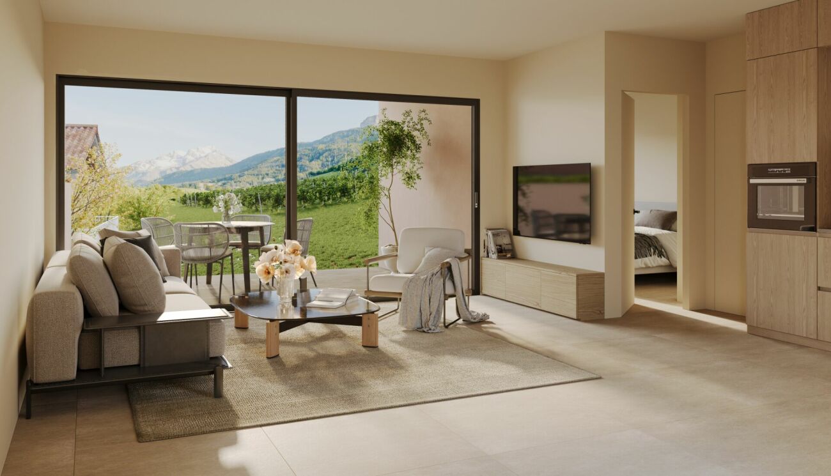
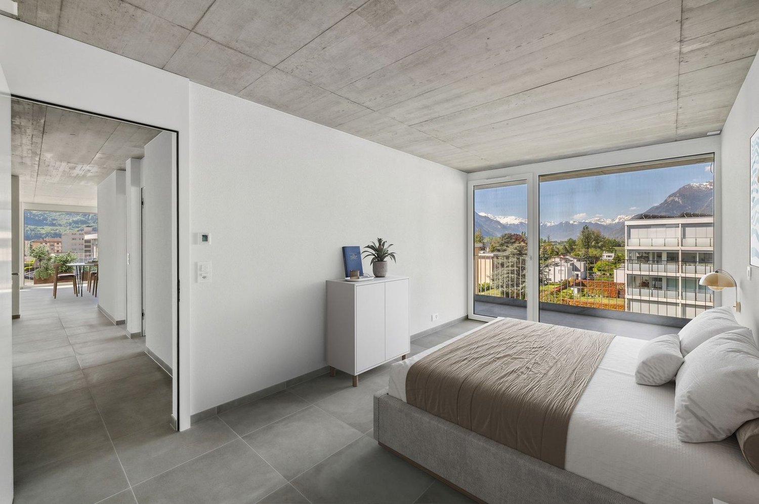
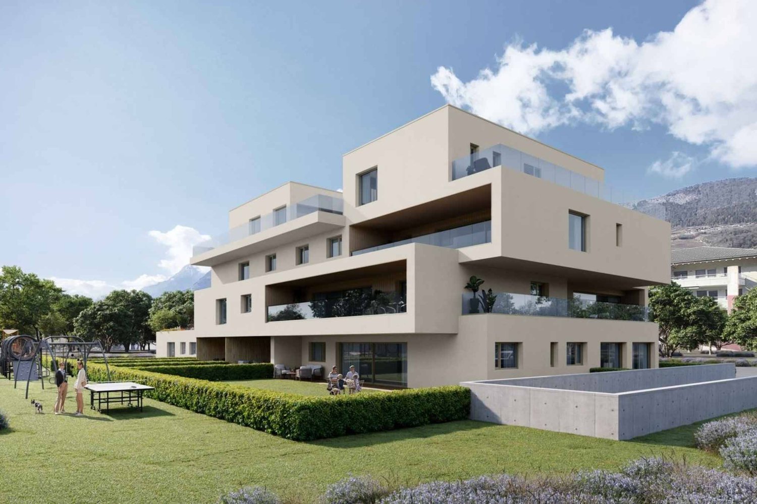
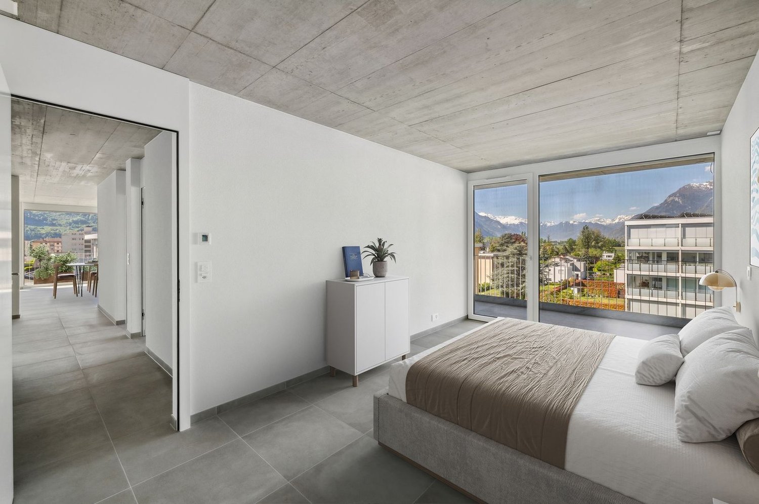
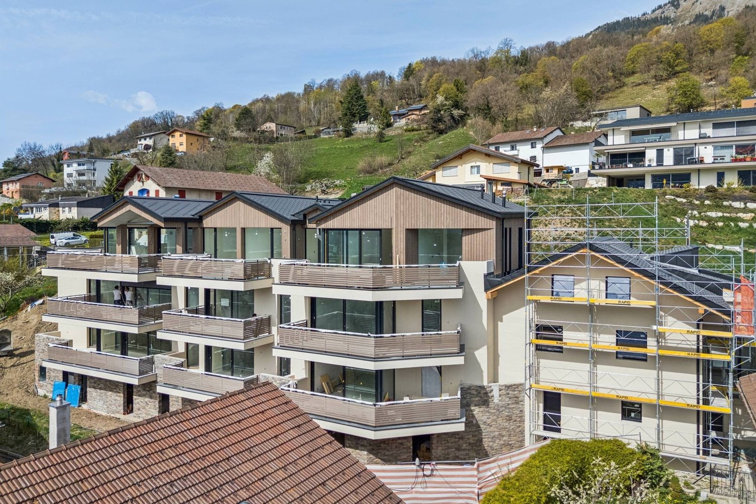
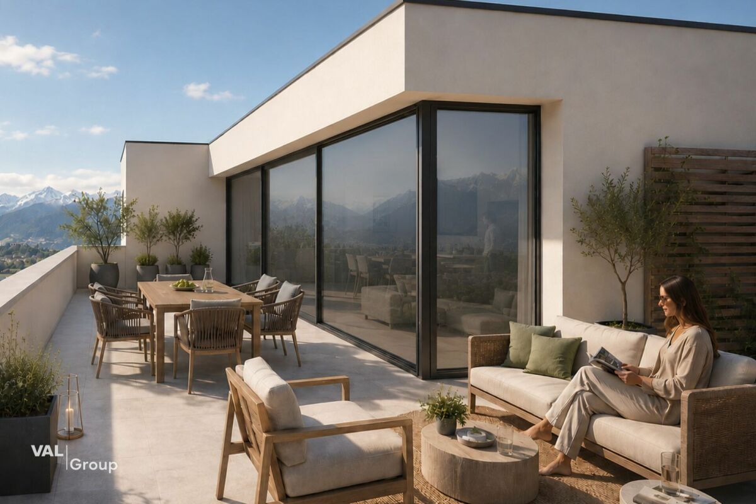
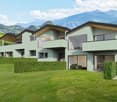
Splendid attic, with two beautiful terraces and private garden on the ground floor

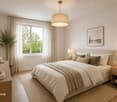
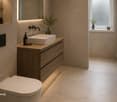
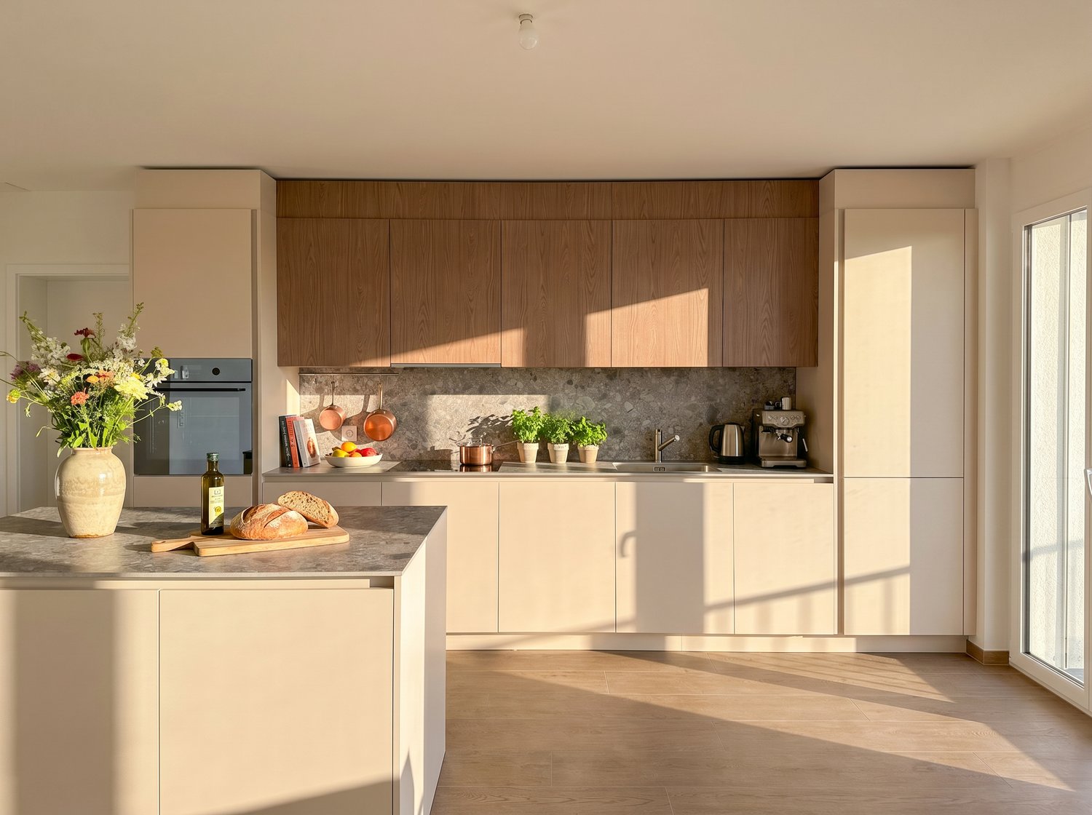
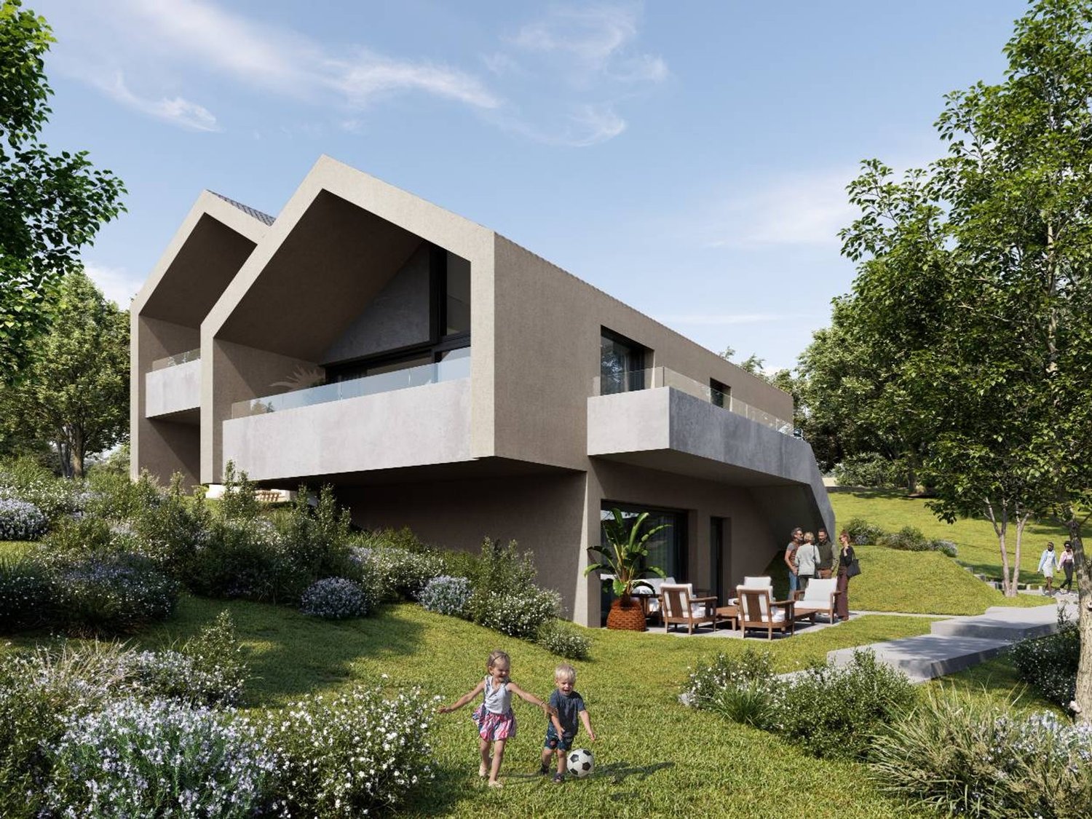
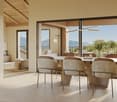
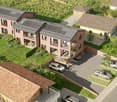
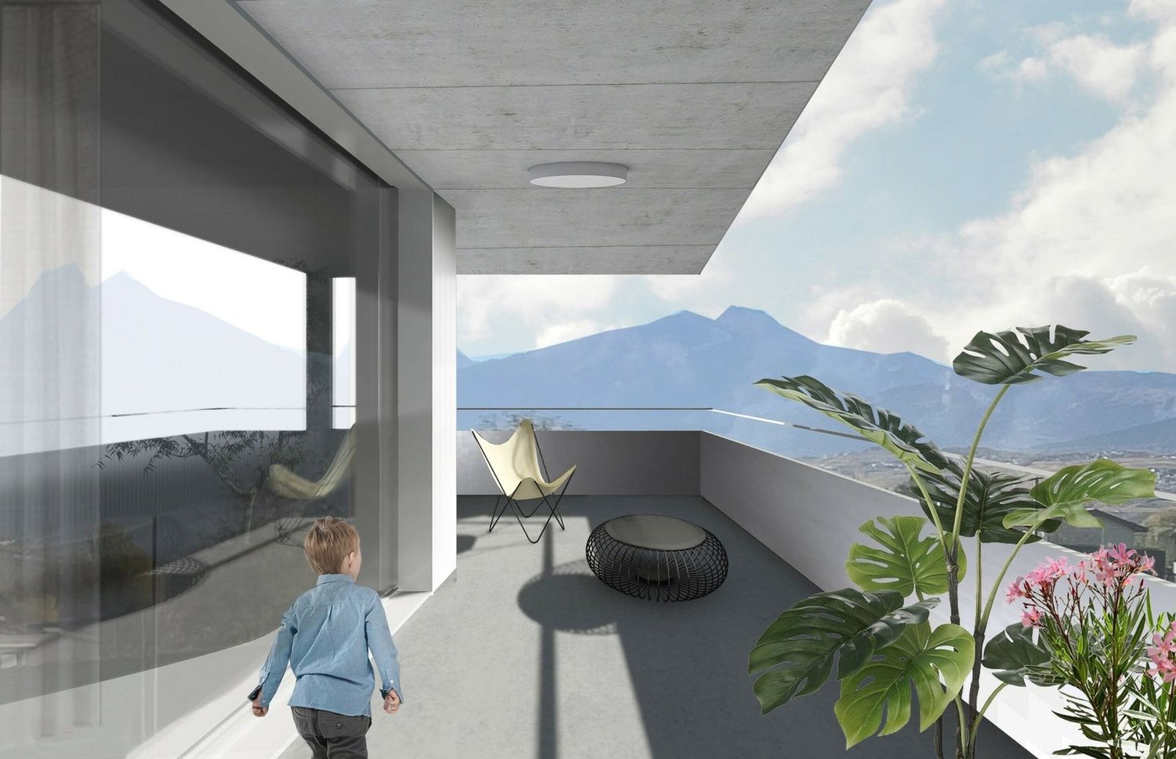
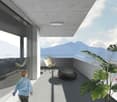
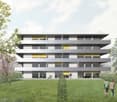
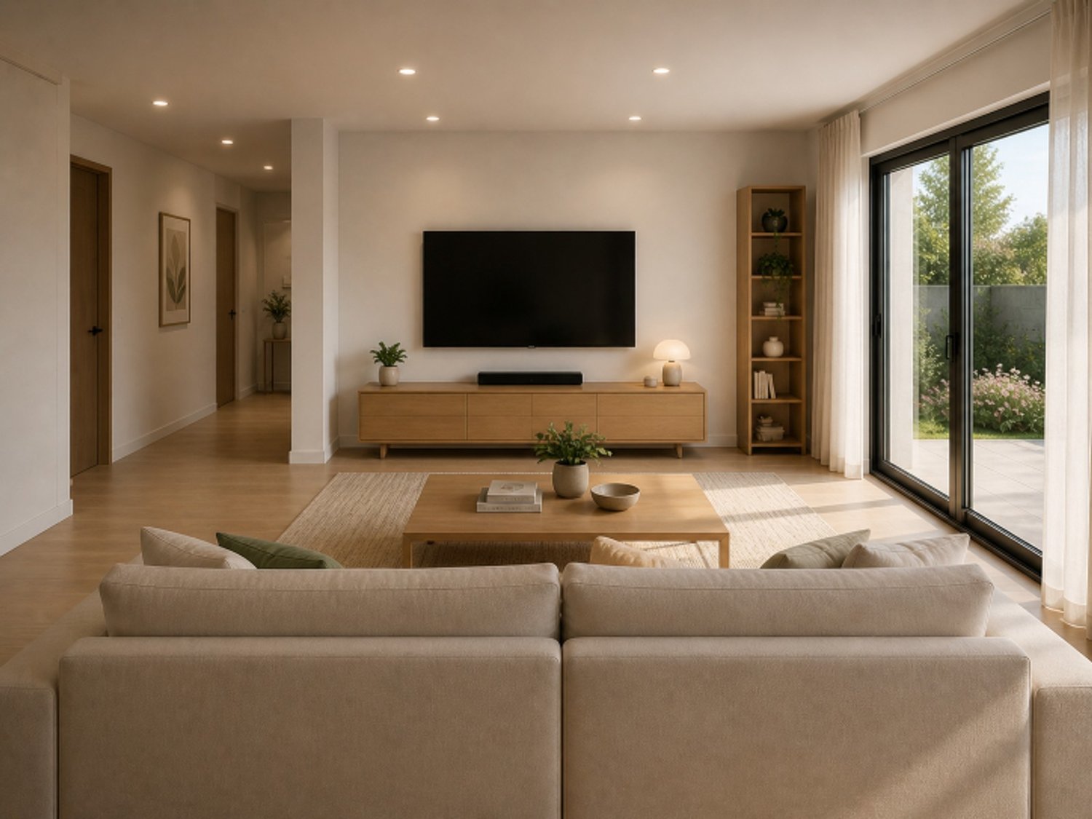
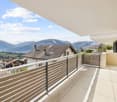
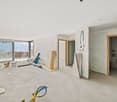
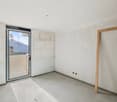
Splendid attic, with two beautiful terraces and private garden on the ground floor Located in a peaceful residential area in Chalais, this 5.5-room attic offers a gross living area of 215 m², in a modern, comfortable, and nature-friendly setting. It is part of a small development with only three apartments and benefits from a calm and privileged atmosphere.On the upper floor, the entrance opens onto a bright living area, whose careful finishes highlight the contemporary style of the place. The main room, spacious and well thought out, extends to a large outdoor terrace of 50 m², perfect for outdoor meals and relaxation with a clear view of the mountains. The open kitchen integrates harmoniously into the living room, creating a convivial and functional space.On this level, you will find four spacious and bright bedrooms, including a parental bedroom of 23 m², equipped with its own bathroom and dressing room. Two bedrooms have access to the 30 m² balcony located north. On this level, you will also have a second bathroom equipped with an Italian shower, a guest toilet, as well as a laundry room with a washing machine and dryer.Furthermore, on the ground floor of this property, behind the garage, you will have a beautiful entrance hall equipped with a closet, a cellar, a technical room, as well as outside, a 50 m² private garden area.This residence also meets the latest requirements in terms of energy efficiency, thanks to underfloor heating powered by an air-water heat pump and the installation of photovoltaic panels on the roof, ensuring part of the electricity production. It also gives you complete freedom to personalize, from flooring to sanitary facilities, to create a living space in your image.In addition, a 34 m² garage with two parking spaces is offered for the total price of CHF 50,000.- (CHF 25,000.- per parking space).Construction could start soon, so you can benefit from it in the course of 2027.It is also worth noting that this "Les Zittes" residence is just a stone's throw from the Chalais/Vercorin cable car, which gives you numerous possibilities, both in summer and winter, to practice your favorite activities such as skiing, hiking, and cycling. Nearby, you also have access to the charming Espace Bozon (multisports venue), where encounters and sharing are not lacking. Furthermore, just a few minutes from this location, you will find the Pont-Chalais tennis center on one side and the Daval Ecoparc, as well as the highway access, on the other.A rare property located at the end of a cul-de-sac, functional and pleasant to live in, ideal in this commune that offers a very attractive living environment.Have we sparked your interest? If so, do not hesitate to request our sales brochure or contact us for more information.

Travel time
-
1 / 16
CHF 2,400,000.–
4.5 rooms130m² living space
Rue des Tsintres 6, 3963 Crans-Montana

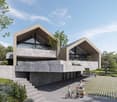
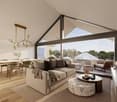
4.5 pièces - ‘’Le Guépard’’ avec service hôtelier à Crans-Montana

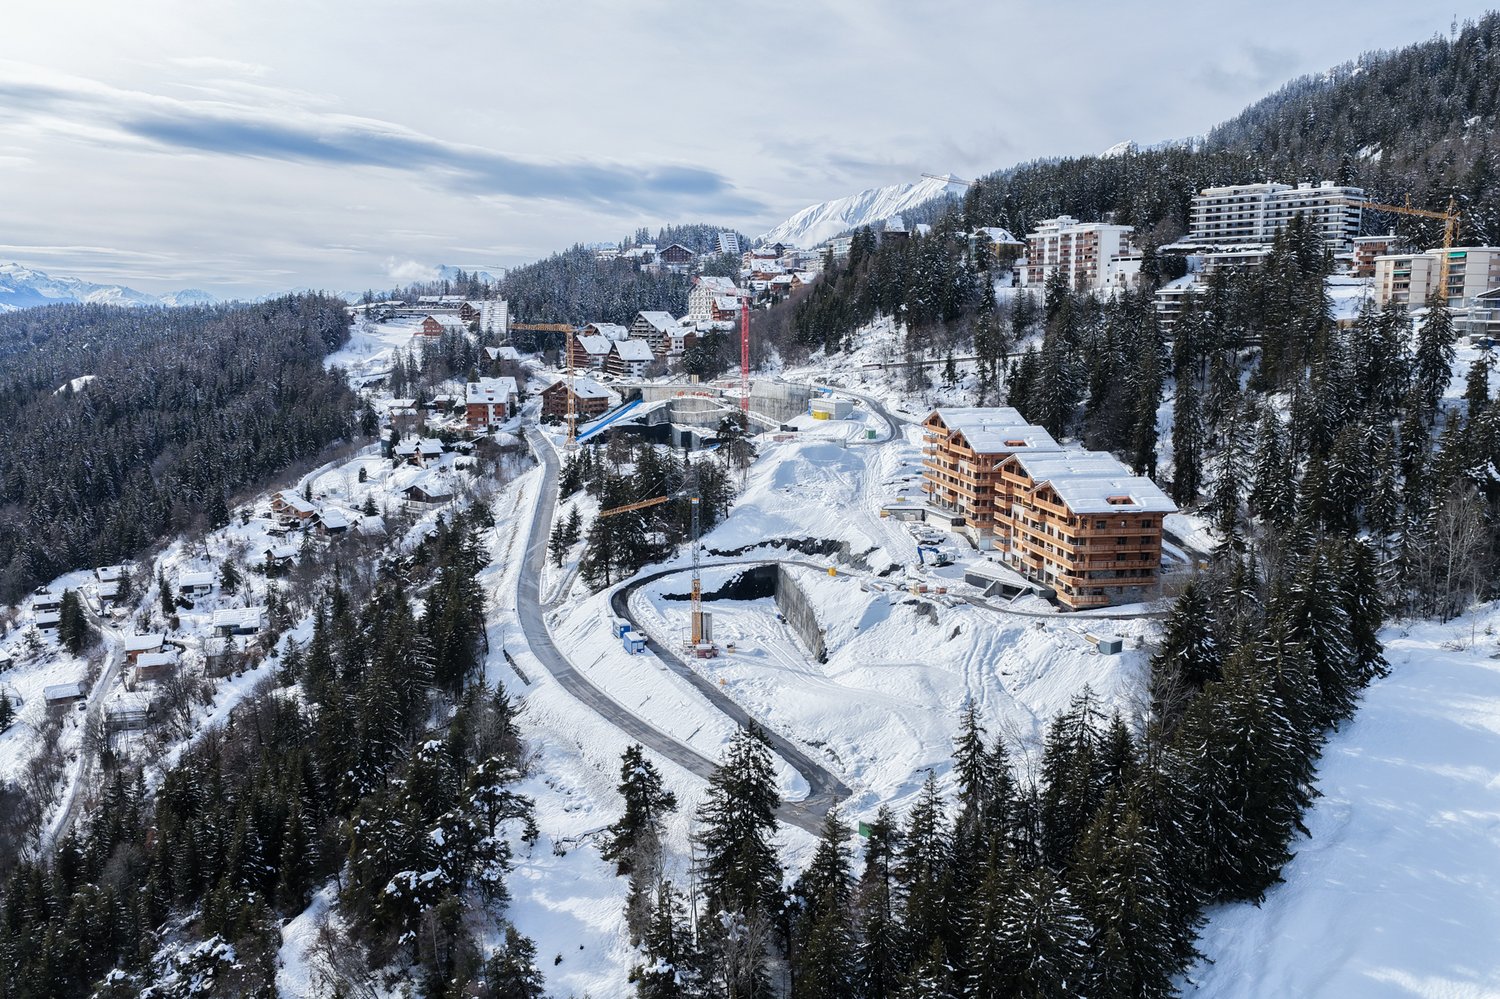
---English and Italian description below---Deuxième phase du projet « Le Guépard » – Résidences avec service hôtelier à Crans-MontanaDécouvrez l’un des derniers projets neufs encore accessibles en résidence secondaire à Crans-Montana.« Le Guépard » propose un concept unique alliant l'élégance alpine au raffinement d’un service hôtelier sur mesure. Niché dans un cadre naturel exceptionnel, ce projet se distingue par l’utilisation de matériaux nobles en parfaite harmonie avec l’environnement.Grâce à une liaison souterraine directe, rejoignez confortablement l'hôtel Le Dew, où vous bénéficierez d’un espace bien-être, d’un restaurant gastronomique, d’une salle de sport moderne ainsi que d’une salle de conférence.Les finitions sont personnalisables selon vos souhaits, vous permettant de créer un intérieur à votre image.Livraison prévue fin 2027.Places de parc intérieures disponibles en supplément : CHF 80'000.-En cas d'intérêt, vous trouverez la brochure complète avec tous les détails sur les appartements encore disponibles sur christian-constantin.ch_________________________---English translation---Second Phase of the "Le Guépard" Project – Residences with Hotel Services in Crans-MontanaDiscover one of the last new developments still available as a secondary residence in Crans-Montana."Le Guépard" offers a unique concept combining alpine elegance with the refinement of tailor-made hotel services. Nestled in an exceptional natural setting, the project stands out through the use of premium materials, perfectly in harmony with its environment.Thanks to a direct underground connection, you can comfortably access the Le Dew hotel, where you will enjoy a wellness area, a gourmet restaurant, a modern fitness center, and a conference room.The finishes are fully customizable according to your preferences, allowing you to create an interior that reflects your personal style.Delivery is scheduled for the end of 2027.Indoor parking spaces available at an additional cost: CHF 80,000.-If interested, you will find the full brochure with all details on the apartments still available at christian-constantin.ch_________________________---Italian translation---Seconda fase del progetto "Le Guépard" – Residenze con servizio alberghiero a Crans-MontanaScoprite uno degli ultimi nuovi progetti ancora accessibili come residenza secondaria a Crans-Montana."Le Guépard" offre un concetto unico che unisce l'eleganza alpina al lusso di un servizio alberghiero su misura. Immerso in un ambiente naturale straordinario, il progetto si distingue per l’utilizzo di materiali pregiati, perfettamente in armonia con la natura circostante.Grazie a un collegamento sotterraneo diretto, potrete raggiungere comodamente l'hotel Le Dew, dove vi attendono un’area benessere, un ristorante gourmet, una palestra moderna e una sala conferenze.Le finiture sono completamente personalizzabili in base ai vostri desideri, permettendovi di creare un ambiente interno su misura per voi.Consegna degli appartamenti prevista per la fine del 2027.Posti auto interni disponibili con supplemento: CHF 80'000.-Se interessati, troverete la brochure completa con tutti i dettagli sugli appartamenti ancora disponibili su christian-constantin.ch

Travel time
-
Tristan Barras

Tristan Barras

1 / 10
Tristan Barras

Tristan Barras

  • Parking space
  • Balcony / Terrace
  • View
  • +2
CHF 895,000.–
3.5 rooms85m² living space
3963 Crans-Montana

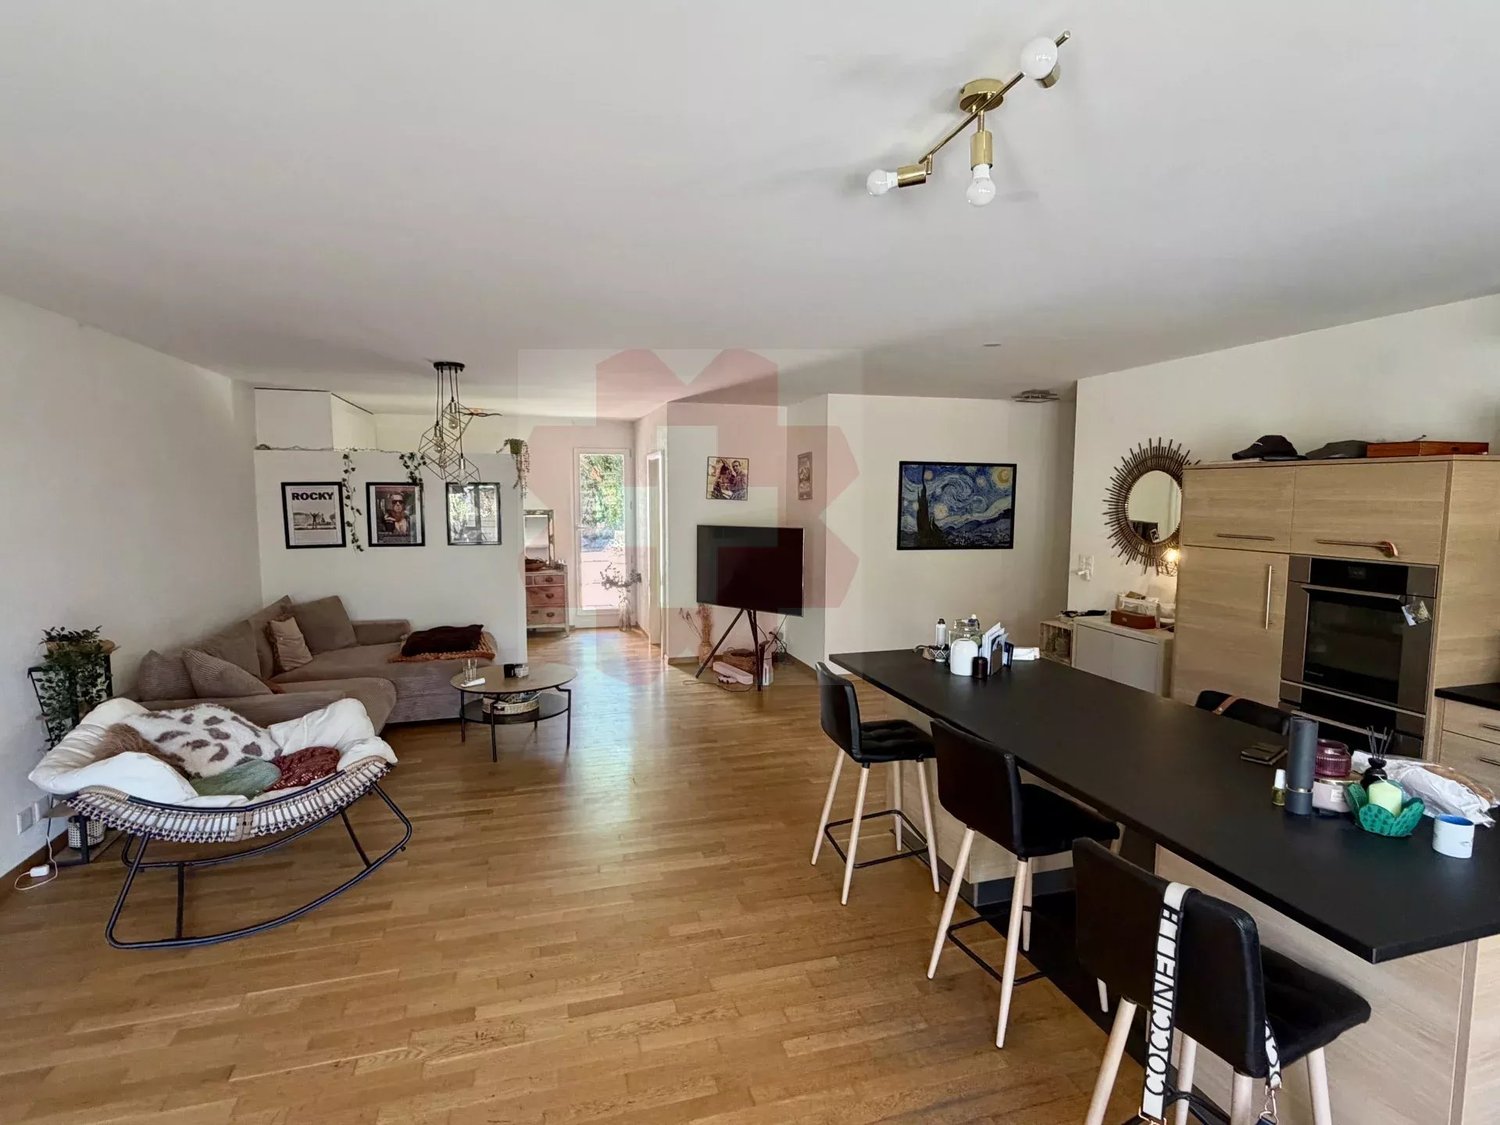
Appartement 3.5 pces et chambre indépendante - Crans-Montana

Magnifique appartement 3.5 pièces, entièrement rénové comprenant également une chambre de service indépendante, proche du centre de Crans.Idéalement situé à 7 minutes à pied du centre de Crans et de toutes ses commodités, ce bel appartement de 3.5 pièces se trouve au premier étage d'une résidence calme et bien entretenue. Il bénéficie d'un environnement verdoyant tout en étant proche des commerces, restaurants et remontées mécaniques.Entièrement rénové en 2023, l'appartement offre une atmosphère chaleureuse et accueillante. Dès l'entrée, un hall équipé d'armoires intégrées mène à un spacieux séjour baigné de lumière naturelle, avec coin repas et accès à un large balcon orienté sud. La cuisine, fonctionnelle et entièrement équipée, s'ouvre sur l'espace de vie pour un maximum de convivialité.?La partie nuit se compose de deux chambres confortables, d'une salle d'eau avec douche à l'italienne,ainsi que d'un WC visiteurs.Ce bien jouit d'une belle luminosité tout au long de la journée et d'une vue dégagée sur les Alpes valaisannes. L'appartement dispose également d'une cheminée à bois, actuellement non utilisée, mais pouvant être remise en service après une mise aux normes à la charge des futurs acquéreurs.Chambre de service indépendante incluseUne chambre de service indépendante, située au sous-sol de la même résidence, fait partie du lot. Cette pièce, également rénovée, dispose d'un lavabo et comprend l'accès à une salle de douche avec WC, commune à deux autres chambres situées au même niveau.Local à skis, cave et buanderieCe bien comprend également une cave et un local à skis privatifs, ainsi que l'accès à la buanderie commune de l'immeuble.Stationnement pratique : parking résidentiel et public à proximité immédiateL'immeuble dispose de plusieurs places de parc extérieures réservées aux copropriétaires, ainsi que d'un parking public à proximité immédiate (à moins de 20 mètres).Bien disponible en résidence principale ou secondaire, pour les résidents suisses ou étrangers établis en SuisseCe bien est détenu sous forme de société immobilière (S.I.), dont la vente s'effectue par cession d'actions. Son acquisition est autorisée aux personnes de nationalité suisse, ainsi qu'aux personnes étrangères domiciliées en Suisse et titulaires d'un permis de séjour valide (B ou C). L'acquisition de ce bien n'est toutefois pas possible pour les personnes étrangères non résidentes, conformément aux dispositions de la LFAIE.Caractéristiques principales :o Appartement de 3,5 pces + chambre de service indépendanteo 2 chambres + 1 chambre indépendante au sous-solo Surface habitable de l'appartement : 85 m²o Surface du balcon : 9 m²o Surface de vente pondérée de l'appartement : 89 m²o Surface habitable de la chambre de service : 9.2 m²o Une salle d'eau avec douche à l'italienne, WC et lavabo, ainsi qu'un WC visiteurs indépendanto Lavabo dans la chambre indépendanteo Orientation : Sud (vue dégagée et panoramique)o Situation : proche du centre de Crans, à proximité des commerces et transportso Statut juridique : Société immobilière (S.I.)o Acquisition possible en tant que résidence principale ou secondaire (résidents suisses ou étrangers établis en Suisse)Beautiful 2-Bedroom Apartment Fully Renovated with Independent Maid's Room - Close to the Centre of CransIdeally located just a 7-minute walk from the centre of Crans and all its amenities, this charming 2-bedroom (3.5-room) apartment is situated on the first floor of a quiet, well-maintained residence. It enjoys a peaceful green setting while being close to shops, restaurants, and ski lifts.Completely renovated in 2023, the apartment offers a warm and welcoming atmosphere. The entrance hall, fitted with built-in wardrobes, leads to a spacious...
  • Parking space
  • Balcony / Terrace
  • View
  • +2
1 / 9
  • View
  • Elevator
  • Wheelchair access
CHF 799,000.–
4.5 rooms130m² living space
1958 Uvrier

Magnificent 4.5-room apartment with large terrace in Uvrier (Sion)

Located at Chemin du Clos 16 in Uvrier, in the municipality of Sion, this very beautiful 4.5-room apartment offers a living area of approximately 130 m² and enjoys a pleasant, bright and perfectly adapted environment for a family. Distribution Spacious living room with open kitchen of 47 m², offering a beautiful, convivial and bright living space. Parental bedroom of 16 m² with private bathroom including bathtub and shower 7 m². Two children's bedrooms. An independent shower room. A guest toilet. Outdoor areas The apartment has a magnificent terrace of 73 m², part of which is covered. It is equipped with a fabric awning to fully enjoy the sunny days. Its south-facing orientation guarantees excellent sunlight throughout the day. On the east side, a pleasant private garden welcomes a beautiful fig tree, bringing charm and intimacy to the whole. Parking 2 indoor parking spaces are available at a price of CHF 35,000.- each. 3 outdoor parking spaces are available at a price of CHF 15,000.- each. The advantages Quiet and sought-after residential area. Excellent south-facing orientation. Large terrace of 73 m². Private garden with fig tree. Spacious and functional rooms. Numerous parking spaces. A rare opportunity in Uvrier, ideal for a family looking for a spacious, comfortable and benefiting from beautiful outdoor spaces.

  • View
  • Elevator
  • Wheelchair access
1 / 5
  • Parking space
  • Balcony / Terrace
  • Pets allowed
  • +3
CHF 580,000.–
3.5 rooms100m² living space
Rue des Vignerons, 1963 Vétroz

The "L'Ecrin du Soleil" Residence

Apartment with 3.5 rooms from CHF 580,000.- *** Directly from the constructor ***We are offering you exclusively beautiful apartments with 3.5 rooms, with an area of around 100 m2, on the ground floor with lawn or in the attic in an intimate building with 6 apartments, in a rare living environment in Vétroz.These magnificent apartments are distributed as follows: • An entrance hall with closet/wardrobe • Bright living room/kitchen with around 35 m2 • A large semi-covered terrace • A parental suite of over 20 m2, with a bathroom including a bathtub • A second bedroom of over 10 m2 • A second bathroom with shower and space for a washing machine • Private lawns of around 50 m2 for the ground floors and high ceiling height for the attic with exposed beams • A complete basement completes this property. High-quality finishes will be carried out according to your tastes, with a comfortable budget allocated to allow you to create the interior of your dreams.The building benefits from a privileged location, sunny and quiet, and you have all the necessary amenities nearby: • Shops and village center of Vétroz, 7 minutes on foot • Access to the highway in 5 minutes • Bus stop, 3 minutes on foot • Primary school, 4 minutes by car • Secondary school, 5 minutes by car Outdoor parking space for the price of CHF 12,500.- extra.Don't miss this unique opportunity!Do not hesitate to contact us for a site visit or for more information!

  • Parking space
  • Balcony / Terrace
  • Pets allowed
  • +3
Travel time
-
1 / 4
  • Parking space
  • Balcony / Terrace
  • Pets allowed
  • +3
CHF 565,000.–
3.5 rooms98m² living space
Rue des Ousses, 1975 Conthey

The "Les Nuits d'Ousses" residence - Sensine

3.5-room apartment from CHF 565,000.- *** Directly from the constructor ***We offer you exclusively beautiful 3.5-room apartments with an area of around 100 m2, on the ground floor or in the attic in an intimate building with 6 apartments, in a rare living environment in Sensine, on the heights of Conthey.These magnificent apartments are distributed as follows: • An entrance hall with wardrobe/dressing room • Open kitchen on a bright living room of over 33 m2 • Terrace or balcony of nearly 11 m2 covered • Private garden for the ground floor apartment of about 79 m2 and private garden for the attic of over 113 m2 • Parental suite of about 17 m2 including a bathroom with walk-in shower or bathtub • Second bedroom • Second bathroom with walk-in shower and space for a washing machine • A complete basement completes this property A variant of the interior layout of the apartment can be realized.The high-quality finishes will be carried out according to your tastes, with a comfortable budget allocated to allow you to create the desired interior.The building benefits from a privileged location, sunny and quiet, close to all amenities: • Shops and village center of Conthey at 5 minutes by car • Bus stop at 2 minutes on foot • Access to the highway in 10 minutes • Primary school at 4 minutes by car • Orienting school at 7 minutes by car The parking spaces are extra and you have the choice between outdoor or covered double parking spaces.Don't miss this unique opportunity!Do not hesitate to contact us for a site visit or for more information!

  • Parking space
  • Balcony / Terrace
  • Pets allowed
  • +3
Travel time
-
1 / 4
  • Parking space
  • Balcony / Terrace
  • Pets allowed
  • +3
CHF 499,000.–
3 rooms84m² living space
Rue des Ousses, 1975 Conthey

The "Les Nuits d'Ousses" residence - Sensine

3.5-room apartments from CHF 499,000.- *** Directly from the constructor ***We are offering you, in exclusivity, beautiful 3.5-room apartments, with surfaces of around 84 m², on the ground floor or in the attic in an intimate building of 6 apartments, in a rare quality of life setting in Sensine, on the heights of Conthey.This magnificent apartment is distributed as follows: • An entrance hall with closet/wardrobe • Open kitchen on a bright living room of about 32 m2 • Terrace or balcony of about 19 m2 covered • Private garden for the ground floor apartment of about 42 m² • A large bedroom • A second bedroom • Bathroom with shower on same level and space for washing machine • A complete basement completes this property The quality finishes will be carried out according to your tastes, with a comfortable budget allocated to allow you to create the desired interior.The building benefits from a privileged location, sunny and calm, close to all amenities: • Shops and village center of Conthey at 5 minutes by car • Bus stop at 2 minutes on foot • Access to the highway in 10 minutes • Primary school at 4 minutes by car • Orienting school at 7 minutes by car The parking spaces are extra and you have the choice between outside parking spaces or covered double parking spaces.Don't miss this unique opportunity!Do not hesitate to contact us for a site visit or for more information!

  • Parking space
  • Balcony / Terrace
  • Pets allowed
  • +3
Travel time
-
New building
1 / 4
  • Parking space
  • Balcony / Terrace
  • View
  • +1
CHF 790,000.–
4.5 rooms123m² living space
A Vétroz, 1963 Vétroz

The art of living in the heart of Vétroz!

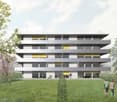
LE MIAMI, a contemporary residence of exception located in the charming commune of Vétroz, on the edge of the building zone. Nestled in a peaceful environment, it is only a 10-minute walk from shops, schools, post office, and bank, offering a practical and pleasant living environment.The LE MIAMI promotion stands out for the impeccable quality of its construction, combining high-end materials and meticulous finishes. With its 15 elegant apartments, every detail has been thought out to offer unparalleled comfort. Whether you are looking for a spacious 4.5-room apartment or an intermediate configuration of 2.5 or 3.5 rooms, you will find a home that meets your expectations here. An exclusive penthouse is also available for those seeking a unique living experience.Each apartment, bathed in natural light, is designed to enhance your daily life with a modern and refined design.Located in the beautiful commune of Vétroz, LE MIAMI is the place where luxury and serenity meet to create a unique and prestigious living space. Don't miss the opportunity to live in such an exceptional environment.PARTICULARITIES Customizable finishes according to your style. Contemporary architecture in a residential neighborhood. A modern and minimalist design that integrates perfectly into its environment. Modular interiors. South-facing orientation. Optimal brightness and maximum sunlight. Heating by heat pump (PAC)Guaranteed thermal comfort and energy savings. Large terraces and lawns. Just 4 km from the highway for easy travel. Miele washing machine included. Electric shutters and centralized vacuum system. LED spots for lighting all apartments. Parking equipped with charging stations for electric vehicles2 additional indoor parking spaces at a price of CHF 35,000.- per unitAnother 4.5-room apartment also available on the ground floor Expected delivery: end of 2027 - beginning of 2028

  • Parking space
  • Balcony / Terrace
  • View
  • +1
Romaine Christen-Studer

Romaine Christen-Studer

1 / 9
Romaine Christen-Studer

Romaine Christen-Studer

  • Balcony / Terrace
  • Elevator
CHF 1,450,000.–
3.5 rooms117m² living space
1965 Savièse

Magnificent luxury apartment with breathtaking views in Savièse!

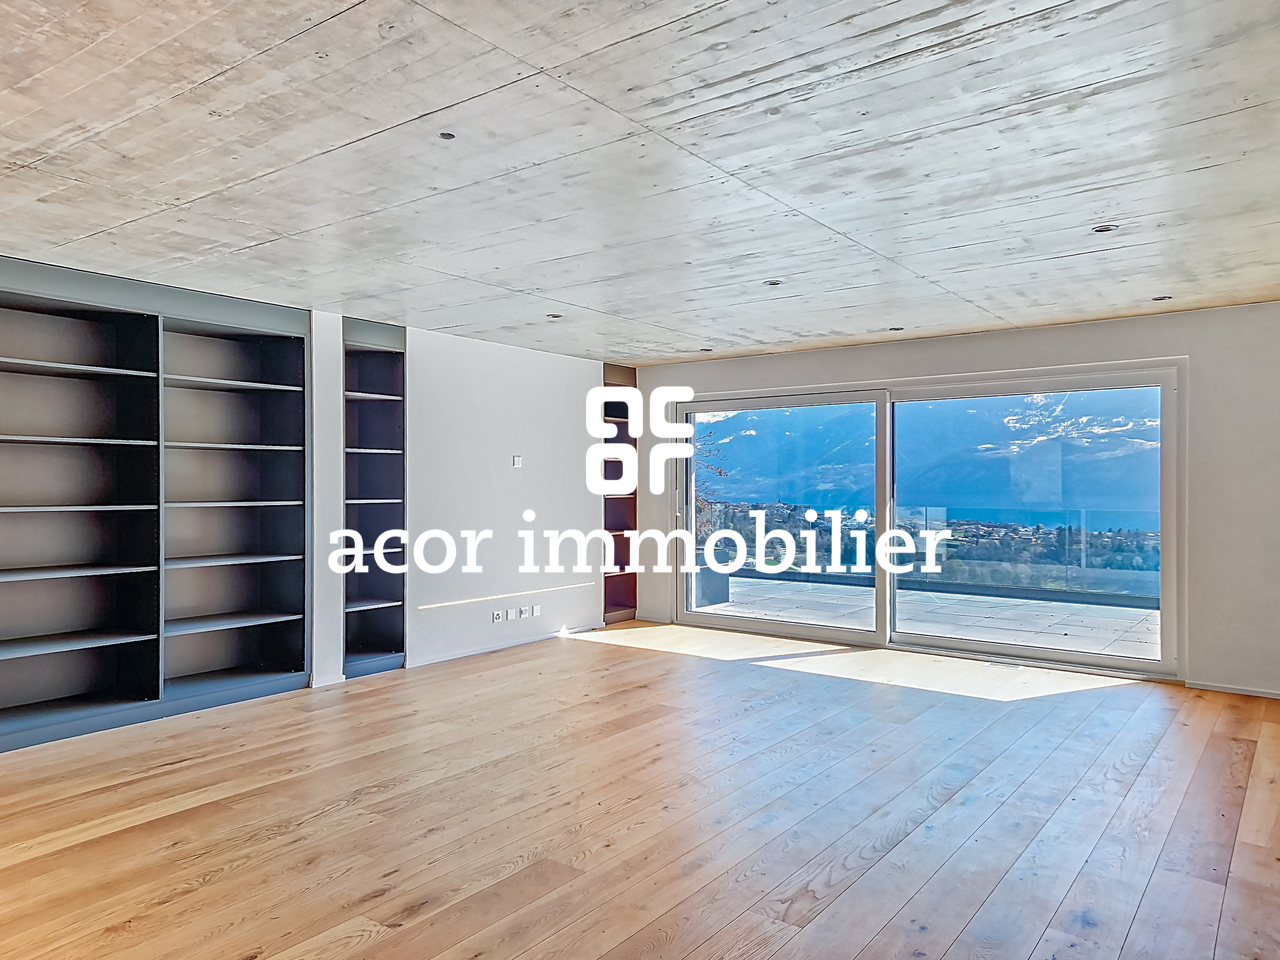
Located in a quiet and privileged residential area of Savièse, this superb 3.5-room apartment offers a modern and bright living space within a small high-end building with only 5 apartments.Built in 2021 and Minergie certified, this property benefits from modern equipment ensuring excellent comfort: heat pump, underfloor heating with FreeCooling system allowing the rooms to be cooled in summer, triple-glazed windows, photovoltaic solar panels, and elevator. Initially designed as a 4.5-room apartment, it was converted into a 3.5-room apartment to prioritize larger and brighter living spaces. It seduces with its generous volumes and magnificent outdoor spaces. The quality finishes, such as the exposed concrete ceiling with recessed spots, solid wood flooring, numerous integrated storage spaces, and elegantly designed bathrooms, give the whole a contemporary and high-end character.Its functional layout is as follows: - Entrance with built-in wardrobes- Spacious and bright living room with integrated library- High-end open kitchen- Spectacular 81 m² panoramic terrace facing South - South/East- 19 m² balcony/terrace facing North for more freshness in summer- 2 spacious bedrooms with integrated wardrobes - Bathroom with Italian shower and bathtub- Guest toilet with washing columnYou will also have:- Private cellar of approximately 15 m²- 2 parking spaces in the underground parking at a price of CHF 50,000.- per space.Combining contemporary architecture, quality services, and exceptional outdoor spaces, this property represents a rare opportunity in Savièse!Do not wait and contact us for a visit.

  • Balcony / Terrace
  • Elevator

Suggested properties for you based on search results