1338 results - Apartment to buy in Region Central Valais (Mittelwallis)
1 / 13
CHF 420,000.–
3 rooms85m² living space
Route d'Anzère 34, 1972 Anzère

Eden 406-407

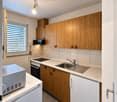
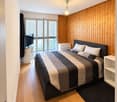
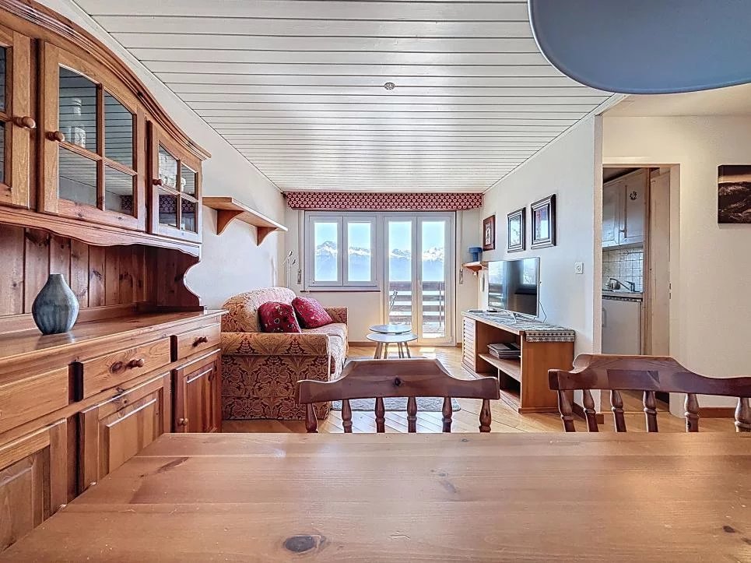
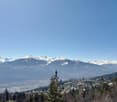
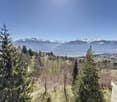
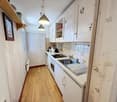
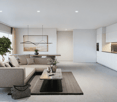
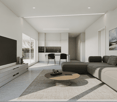
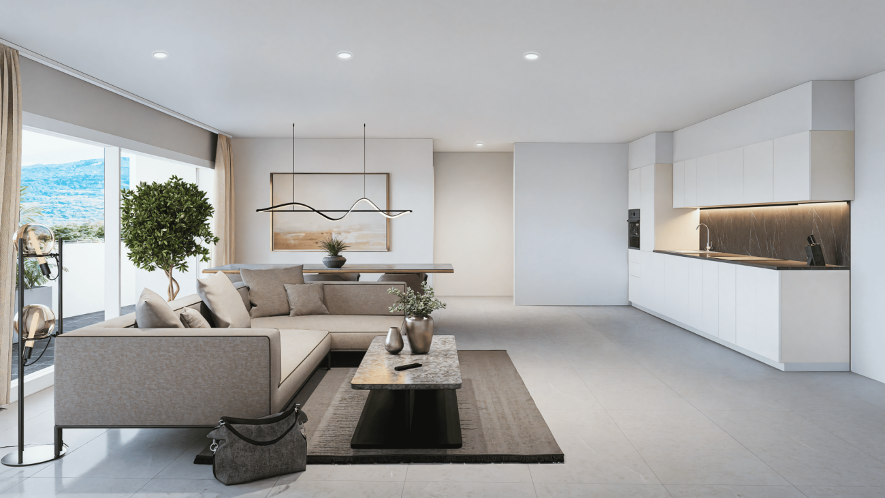
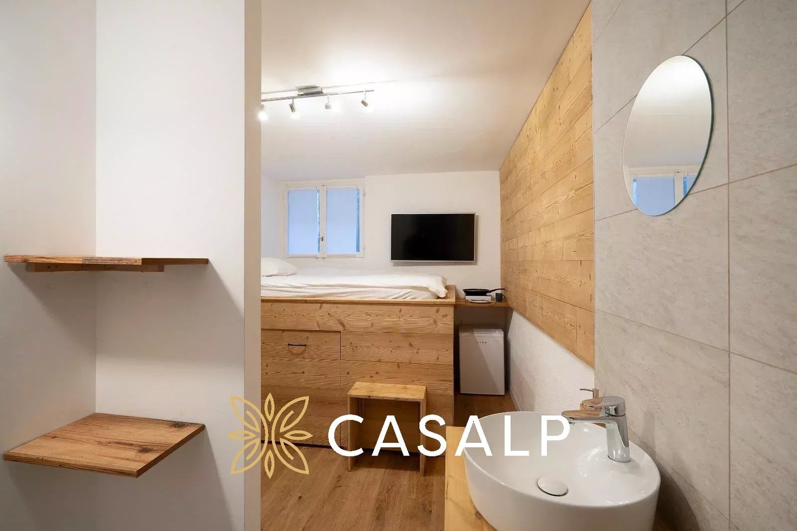
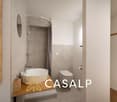
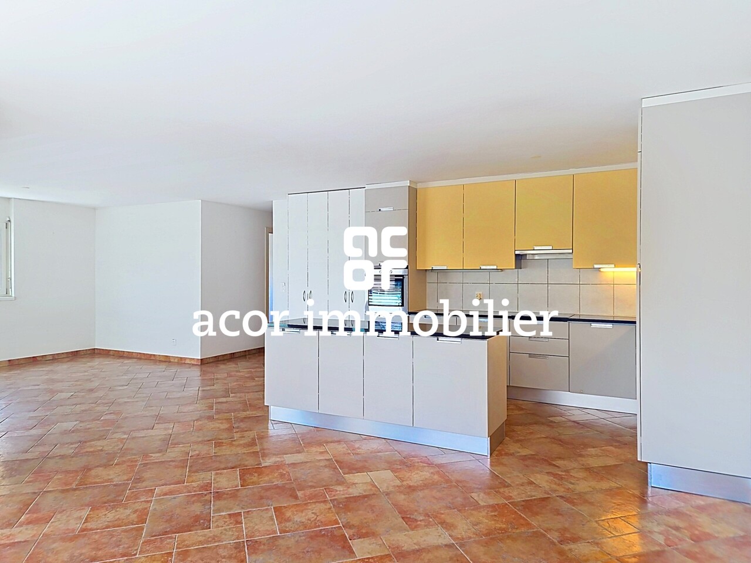
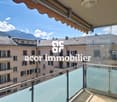
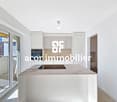
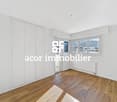
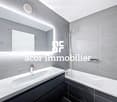
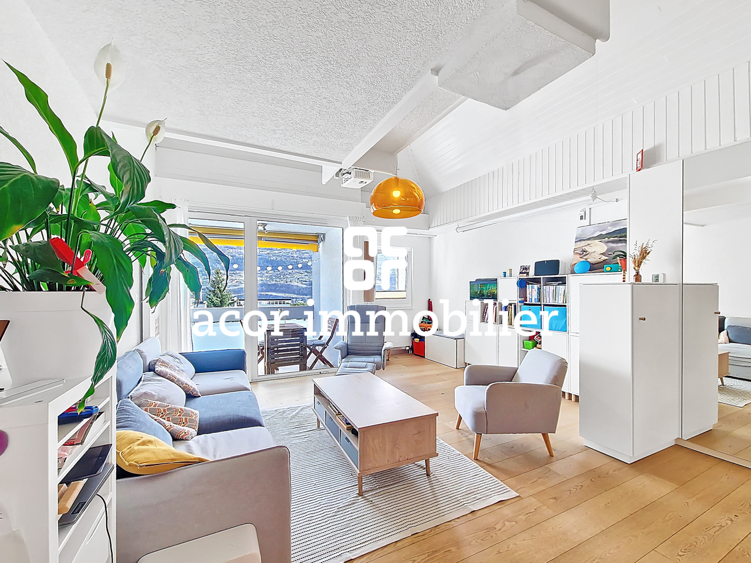
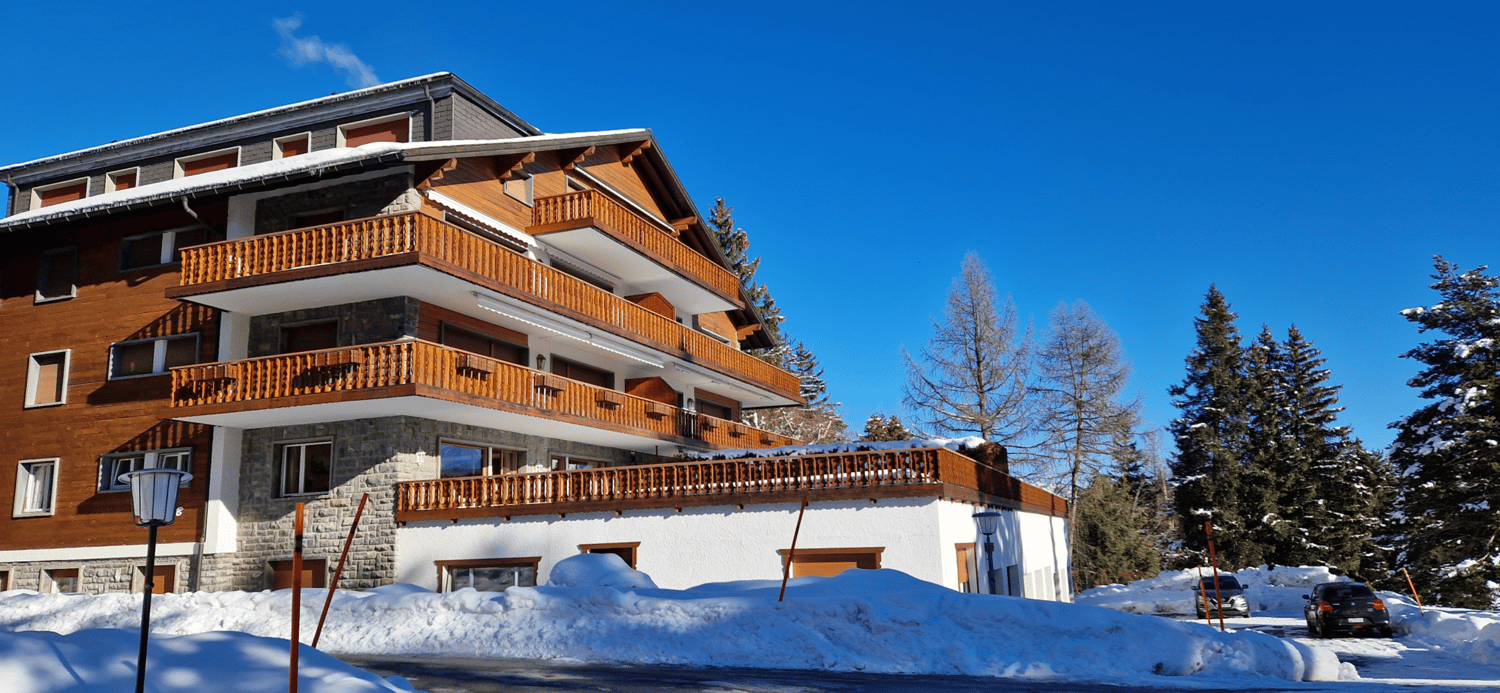
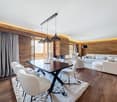
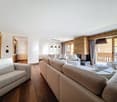
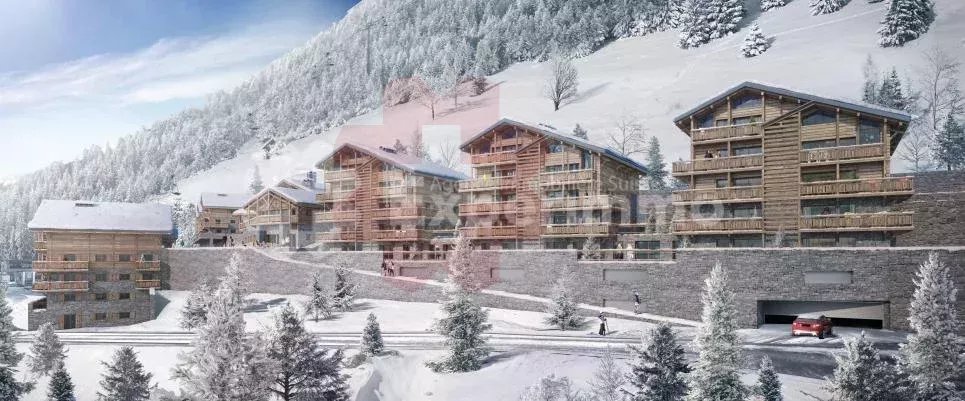
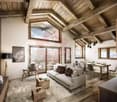
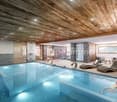
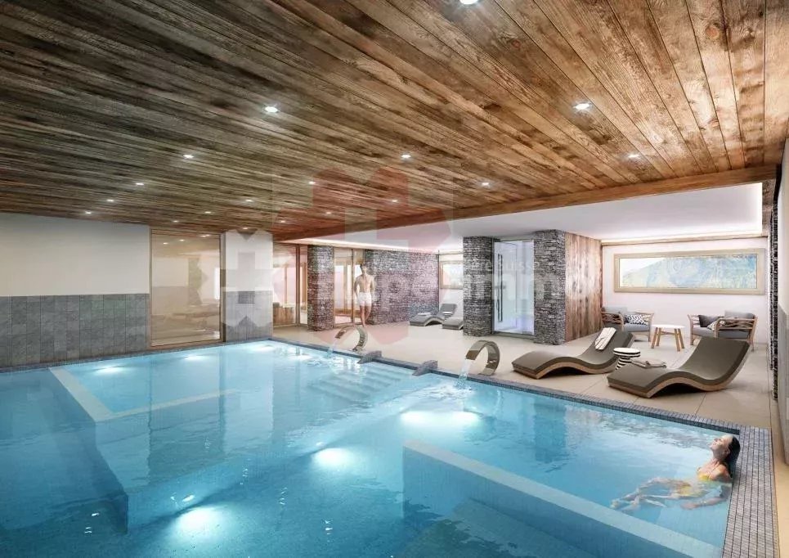
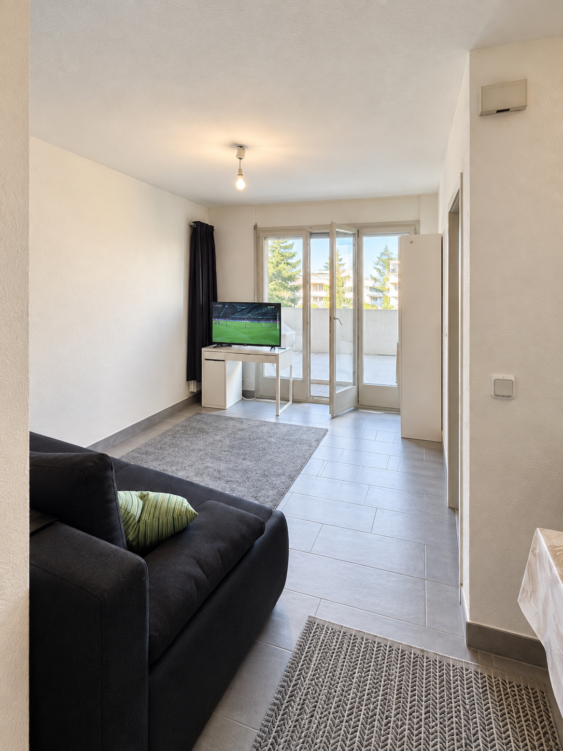
Rare opportunity in Anzère – 2-room apartment + studio in a hotel residence Located in the charming Anzère station, this property consists of a 2-room apartment facing south and a studio, both integrated into a high-standard hotel residence, offering comfort, exceptional views, and rental income. The 2-room apartment consists of an entrance hall, a bathroom with a bathtub, a fully equipped kitchen, a bedroom with storage closets, and a spacious living room with a dining area. The large south-facing balcony offers a breathtaking panoramic view in a calm and sunny environment. The studio, ideal for additional use or rental, includes an entrance with a storage closet, a bathroom, a sleeping area with a loft bed, a kitchenette, and a bright living room. The south-facing balcony also allows you to enjoy a very beautiful view of the mountains. The owners benefit free of charge from the hotel residence's facilities, including: • Ski storage • Fitness room The hotel complex also offers: • Panoramic restaurant • Bar • Various retail shops The properties are maintained and managed all year round by the hotelier, ensuring peace and serenity. In addition to private use, rental is possible all year round, with rental income distributed according to the complex's global occupancy rate. An ideal investment combining pleasure, comfort, and income in a popular Alpine resort. Possibility of acquiring 2 underground parking spaces for CHF 30,000.- per space

Travel time
-
Iryna Filon

Iryna Filon

1 / 11
Iryna Filon

Iryna Filon

  • Balcony / Terrace
  • View
  • Elevator
CHF 2,500,000.–
5.5 rooms148m² living space
3963 Crans-Montana

5057. Belle opportunité dans résidence standing à Plans-Mayens

Appartement à vendre à Crans-MontanaTrust Immobilier, agence immobilière à Crans-Montana et Genève, vous propose Ref. 5057 - TCM.AACette résidence est idéalement située dans un quartier calme et prisé des hauteurs de Crans-Montana, tout en jouissant d'un accès direct aux pistes de ski. Ce chaleureux appartement de 126m2 de surface habitable de style montagne en rez-de-jardin vous offre le calme dans un écrin de verdure.Le coin chambres et salles de bains est judicieusement séparé des espaces cuisine, salle-à-manger et salon.Sa terrasse et ses accès au jardin privatif et clos avec vue sur les montagnes vous permettront de prolonger vos moments de détente en toute quiétude.Cet objet est vendu avec un Studio d'environ 22m2, attenant à l'appartement:Ce lumineux studio très bien entretenu est composé d'une salle de bain spacieuse avec douche, WC et armoire de rangement. Deux armoires encastrées sont également disponibles à l'entrée. La cuisine équipée se fait discrète derrière une paroi coulissante totalement intégrée au style du studio et à son agréable pièce à vivre, donnant accès au jardin privatif et clos.Annexes:1 place de parc dans le garage souterrain, 1 grande cave, 1 armoire à skisAutres atouts: Espaces verts privatifs entretenus par le concierge - Interphone - AscenseurForme juridique:PPE Résidence secondaire - Vente uniquement aux résidents suisseswww.trustimmobilier.chApartment for sale in Crans-MontanaTrust Immobilier, estate agency in Crans-Montana and Geneva, offers you Ref. 5057 - TCM.AAThis residence is ideally located in a quiet and popular area of the heights of Crans-Montana, while enjoying direct access to the ski slopes. This cosy flat of 126m2 of living space in "mountain" style on the garden level offers you peace and quiet in a green setting. The bedroom and bathroom areas are cleverly separated from the kitchen, dining and living areas. Its terrace and access to the private enclosed garden with a view of the mountains will allow you to extend your moments of relaxation in complete peace.This object is sold with a Studio of approximately 22m2, adjoining the flat:This bright and very well maintained studio has a spacious bathroom with shower, toilet and storage cupboard. Two built-in wardrobes are also available in the entrance hall. The equipped kitchen is discreetly hidden behind a sliding wall and is fully integrated into the style of the studio and its pleasant living room, giving access to the private and enclosed garden.Annexes: 1 parking space in the underground garage, 1 large cellar, 1 ski cupboardOther assets: Private green spaces maintained by the caretaker - Entry phone - LiftLegal form: PPE Secondary residence - Sale only to Swiss residentswww.trustimmobilier.ch

  • Balcony / Terrace
  • View
  • Elevator
1 / 9
CHF 959,000.–
4.5 rooms119m² living space
Rue des Aubépines 22, 1950 Sion

Aubépines22 - 4.5 rooms new in the heart of Sion

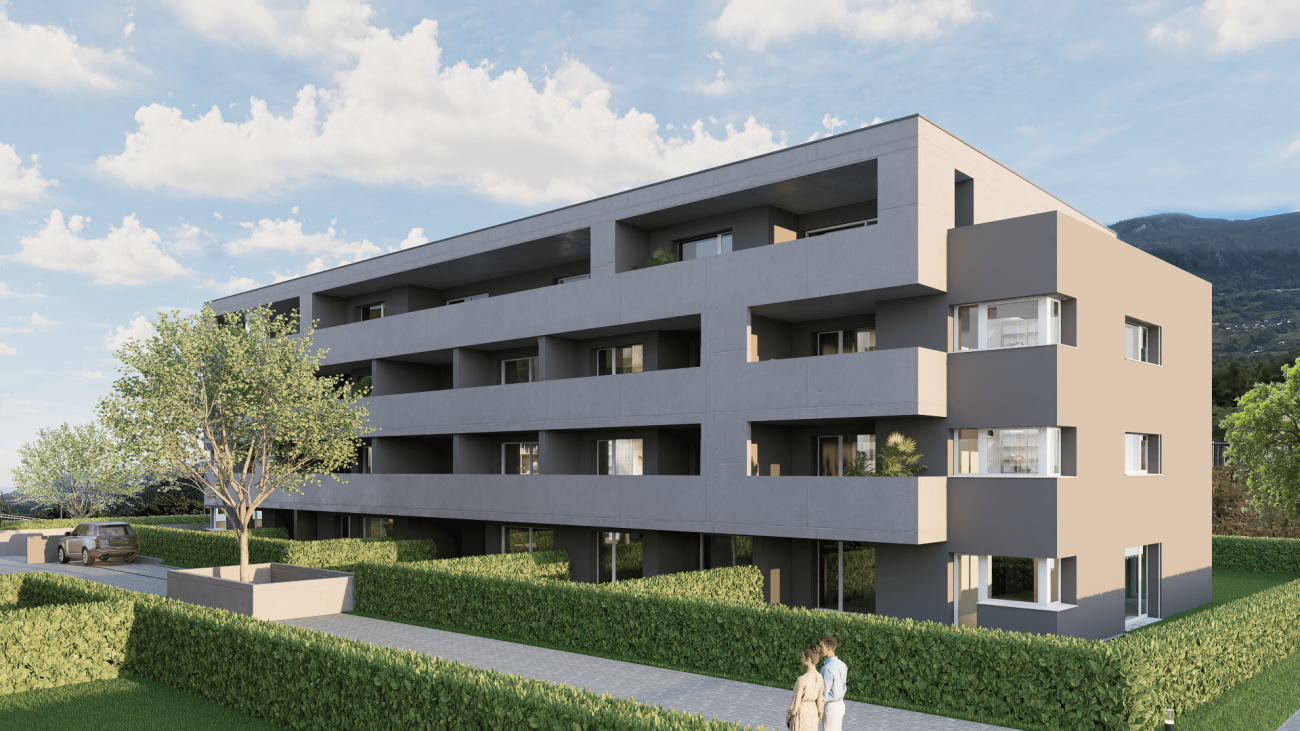
On Rue des Aubépines, just a few steps from Place du Midi, discover Aubépines22, a high-end development consisting of 30 bright apartments and 3 commercial spaces with optimal visibility.Designed for modern urban comfort, this project combines architectural quality, energy efficiency, and everyday practicality. It is located in a neighborhood that is being renovated, offering a combination of calm, accessibility, and immediate proximity to all amenities.Apartment composition:o Living room of 48.79 m2 with open kitcheno Parental bedroom of 15.80 m2 with shower of 4.17 m2o Parental bedroom of 18.39 m2 with shower and dressing roomo Two bedrooms of 11.53 and 12.66 m2o Bathroom of 4.59 m2o A terrace of 12 m2The indoor parking spaces are sold for CHF 55,000.- per unit.The highlights of the project:o Contemporary architecture and careful finisheso Spacious apartments with individual washing columno Large windows and excellent lightingo Electrically adjustable slat blinds in all roomso Peripheral insulation, double glazing, pitched roofo Remote heating + photovoltaic panels on the roofo Individual distributor for optimal thermal comforto Underground parking, pre-equipped for the installation of charging stationsA privileged location in Sion:o Just a few minutes' walk from the city center, the market of Sion, and the historic castleso Shops, restaurants, schools, services, and transportation in immediate proximityo The Rue des Aubépines has been completely renovated, offering a pleasant and little-traveled environmento Unobstructed view of the emblematic sites: Valère, Tourbillon, Moulin de SionOn Rue des Aubépines, just a few steps from Place du Midi, discover Aubépines22, a high-end development consisting of 30 bright apartments and 3 commercial spaces with optimal visibility.Designed for modern urban comfort, this project combines architectural quality, energy efficiency, and everyday practicality. It is located in a neighborhood that is being renovated, offering a combination of calm, accessibility, and immediate proximity to all amenities.The available units:o 1.5 rooms from CHF 269,000.-o 2.5 rooms from CHF 459,000.-o 3.5 rooms from CHF 755,000.-o 4.5 rooms from CHF 949,000.-o Commercial spaces from CHF 419,000.-o Indoor parking spaces CHF 55,000.-The highlights of the project:o Contemporary architecture and careful finisheso Spacious apartments with individual washing columno Large windows and excellent lightingo Electrically adjustable slat blinds in all roomso Peripheral insulation, double glazing, pitched roofo Remote heating + photovoltaic panels on the roofo Individual distributor for optimal thermal comforto Underground parking, pre-equipped for the installation of charging stationsA privileged location in Sion:o Just a few minutes' walk from the city center, the market of Sion, and the historic castleso Shops, restaurants, schools, services, and transportation in immediate proximityo The Rue des Aubépines has been completely renovated, offering a pleasant and little-traveled environmento Unobstructed view of the emblematic sites: Valère, Tourbillon, Moulin de Sion

Travel time
-
1 / 9
CHF 949,000.–
4.5 rooms113m² living space
Rue des Aubépines 22, 1950 Sion

Aubépines22 - 4.5 rooms new in the heart of Sion

On Rue des Aubépines, just a few steps from Place du Midi, discover Aubépines22, a high-end development consisting of 30 bright apartments and 3 commercial spaces with optimal visibility.Designed for modern urban comfort, this project combines architectural quality, energy efficiency, and practical everyday use. It is located in a neighborhood undergoing a renaissance, offering calm, accessibility, and immediate proximity to all amenities.Apartment composition:o Living room of 47.04 m2 with open kitcheno Master bedroom of 15.80 m2 with shower of 4.17 m2o Master bedroom of 18.39 m2 with shower and dressing roomo Two bedrooms of 12.09 and 13.02 m2o Bathroom of 4.59 m2o A terrace of 26 m2The indoor parking spaces are sold for CHF 55,000.- per unit.The highlights of the project:o Contemporary architecture and careful finishingo Spacious apartments with individual washing columno Large windows and excellent lightingo Electric blinds in all roomso Peripheral insulation, double glazing, pitched roofo Remote heating + photovoltaic panels on the roofo Individual distributor for optimal thermal comforto Prepared underground parking for the installation of charging stationsA privileged location in Sion:o A few minutes' walk from the city center, the market of Sion, and the historic castleso Shops, restaurants, schools, services, and transportation in the immediate vicinityo The Rue des Aubépines has been completely renovated, offering a pleasant and little-traveled environmento Unobstructed view of emblematic sites: Valère, Tourbillon, Moulin de SionOn Rue des Aubépines, just a few steps from Place du Midi, discover Aubépines22, a high-end development consisting of 30 bright apartments and 3 commercial spaces with optimal visibility.Designed for modern urban comfort, this project combines architectural quality, energy efficiency, and practical everyday use. It is located in a neighborhood undergoing a renaissance, offering calm, accessibility, and immediate proximity to all amenities.The available units:o 1.5 rooms from CHF 269,000.-o 2.5 rooms from CHF 459,000.-o 3.5 rooms from CHF 755,000.-o 4.5 rooms from CHF 949,000.-o Commercial spaces from CHF 419,000.-o Indoor parking spaces CHF 55,000.-The highlights of the project:o Contemporary architecture and careful finishingo Spacious apartments with individual washing columno Large windows and excellent lightingo Electric blinds in all roomso Peripheral insulation, double glazing, pitched roofo Remote heating + photovoltaic panels on the roofo Individual distributor for optimal thermal comforto Prepared underground parking for the installation of charging stationsA privileged location in Sion:o A few minutes' walk from the city center, the market of Sion, and the historic castleso Shops, restaurants, schools, services, and transportation in the immediate vicinityo The Rue des Aubépines has been completely renovated, offering a pleasant and little-traveled environmento Unobstructed view of emblematic sites: Valère, Tourbillon, Moulin de Sion

Travel time
-
Cindy Bonvin

Cindy Bonvin

1 / 5
Cindy Bonvin

Cindy Bonvin

  • Garage
  • Elevator
CHF 2,826,000.–
4.5 rooms126m² living space
3963 Crans-Montana

Luxurious 4.5-room apartment under construction in Crans-Montana

UNIQUELY FOR MAIN RESIDENCEIn a new residence ideally located in Crans-Montana, 4.5-room apartments with a terrace.Modern design and built with materials meeting current standards, this promotion allows for low energy consumption.All choices are left to the tenant and the budgets for the various items are detailed in the construction description.These buildings are ideally located near various amenities, close to the center, ...For more details, visit our website :www.valimmobilier.chThis 4.5-room apartment is distributed as follows : • Entrance hall with wardrobe • Bathroom with bathtub, WC, sink • Open kitchen to the living room • Living room with access to the terrace • Pleasant parental suite with private bathroom, WC, shower and sink • 2 beautiful bedrooms, including 1 with shower and sink • Terrace The plans of the brochure are authoritative and it is possible that some units are not entirely distributed as indicated above.Complete this property : • Basement In addition to the sale price : • 2 indoor parking spaces : CHF 50'000.- per unit PS54 and PS55 (included) Complete sales dossier with detailed plans, availability, etc. on requestDelivery April 2028Do not hesitate to ask for further information to also see the other apartments available for sale in the same promotion in Crans-Montana.
  • Garage
  • Elevator
Cindy Bonvin

Cindy Bonvin

1 / 5
Cindy Bonvin

Cindy Bonvin

  • Garage
  • Elevator
CHF 2,806,000.–
4.5 rooms126m² living space
3963 Crans-Montana

Luxurious 4.5-room apartment under construction in Crans-Montana

UNIQUELY FOR MAIN RESIDENCEIn a new residence ideally located in Crans-Montana, 4.5-room apartments with a terrace.Modern design and made with materials that meet current standards, this development will allow for low energy consumption.All choices are left to the tenant and the budgets allocated to the different items are detailed in the construction description.These buildings are ideally located near various amenities, close to the center, ...For more details, visit our website :www.valimmobilier.chThis 4.5-room apartment is distributed as follows : • Entrance hall with closet • Bathroom with bathtub, WC, sink • Open kitchen to the living room • Living room with access to the terrace • Parental suite with private bathroom, WC, shower and sink • 2 beautiful bedrooms, including 1 with shower and sink • Terrace The plans of the brochure are authoritative and it is possible that some units are not entirely distributed as indicated above.Complete this property : • Basement In addition to the sale price : • 2 indoor parking spaces : CHF 50'000.- per unit PS33 and PS34 (included) Complete sales folder with detailed plans, availability, etc. on requestDelivery April 2028Do not hesitate to request additional information to also see the other apartments available for sale in the same development in Crans-Montana.

  • Garage
  • Elevator
1 / 10
CHF 2,400,000.–
4.5 rooms179m² living space
route de la Marot 26, 3963 Crans-Montana

Attique 3 chambres sur le golf - Résidence secondaire à Crans-Montana

Charmant attique sur le golf Ballesteros - Immobilier de charme en montagneSteiger & Cie | Sotheby's International Realty Crans-Montana vous présente: Situé en bordure du célèbre golf Ballesteros et à proximité immédiate des pistes de ski de Crans-Montana, cet appartement familial de standing offre une atmosphère chaleureuse et élégante. Un véritable cocon alpin, idéal comme résidence secondaire ou pied-à-terre en Suisse.Au premier niveau : 1 hall d'entrée accueillant donnant sur le séjour, 1 séjour cathédrale avec cheminée et salle à manger, ouvrant sur un balcon plein sud avec vue panoramique sur le golf et la couronne impériale des sommets valaisans, 1 cuisine équipée moderne ouverte sur la salle à manger, 1 chambre double avec balcon privatif, 1 bureau avec rangements, mezzanine et couchage double, 1 salle de bain élégante.A l'étage : 1 suite parentale avec balcon privatif plein sud, coin bureau et salle de bain attenanteEn annexe : 1 place de parc en souterrain, 1 cave privative, 1 casier à ski pratique pour vos séjours hivernauxUn emplacement exceptionnel, un cadre alpin unique et une atmosphère raffinée : cet attique est le pied-à-terre familial idéal à Crans-Montana.Attique de 3 chambres à Crans-MontanaVue imprenable sur le golf Ballesteros et les Alpes suissesRésidence secondaire vendable aux étrangersIdéal pour famille, vacances au ski ou investissement immobilier de standingCharming penthouse on the Ballesteros golf course - Elegant mountain real estateSteiger & Cie | Sotheby's International Realty Crans-Montana presents: Located on the edge of the renowned Ballesteros golf course and in immediate proximity to the ski slopes of Crans-Montana, this refined family apartment offers a warm and elegant atmosphere. A true alpine cocoon, ideal as a secondary residence or pied-à-terre in Switzerland.On the first level: 1 welcoming entrance hall opening onto the living room, 1 cathedral-style living room with fireplace and dining area, opening onto a south-facing balcony with panoramic views of the golf course and the imperial crown of the Valais peaks, 1 modern fully equipped kitchen open to the dining area, 1 double bedroom with private balcony, 1 office with built-in storage, mezzanine and double bed, 1 elegant bathroom.On the upper floor: 1 master suite with private south-facing balcony, office corner and en-suite bathroomAdditional features: 1 underground parking space,1 private cellar, 1 ski locker, perfect for winter staysAn exceptional location, a unique alpine setting and a refined atmosphere: this penthouse is the ideal family pied-à-terre in Crans-Montana.3-bedroom penthouse in Crans-Montana Breathtaking views over the Ballesteros golf course and the Swiss Alps Secondary residence available for sale to foreign buyers Perfect for families, ski holidays or a refined real estate investment

1 / 13
CHF 940,000.–
4.5 rooms128m² living space
Avenue des Platanes 14, 3960 Sierre

Apartment 4.5 rooms in Sierre

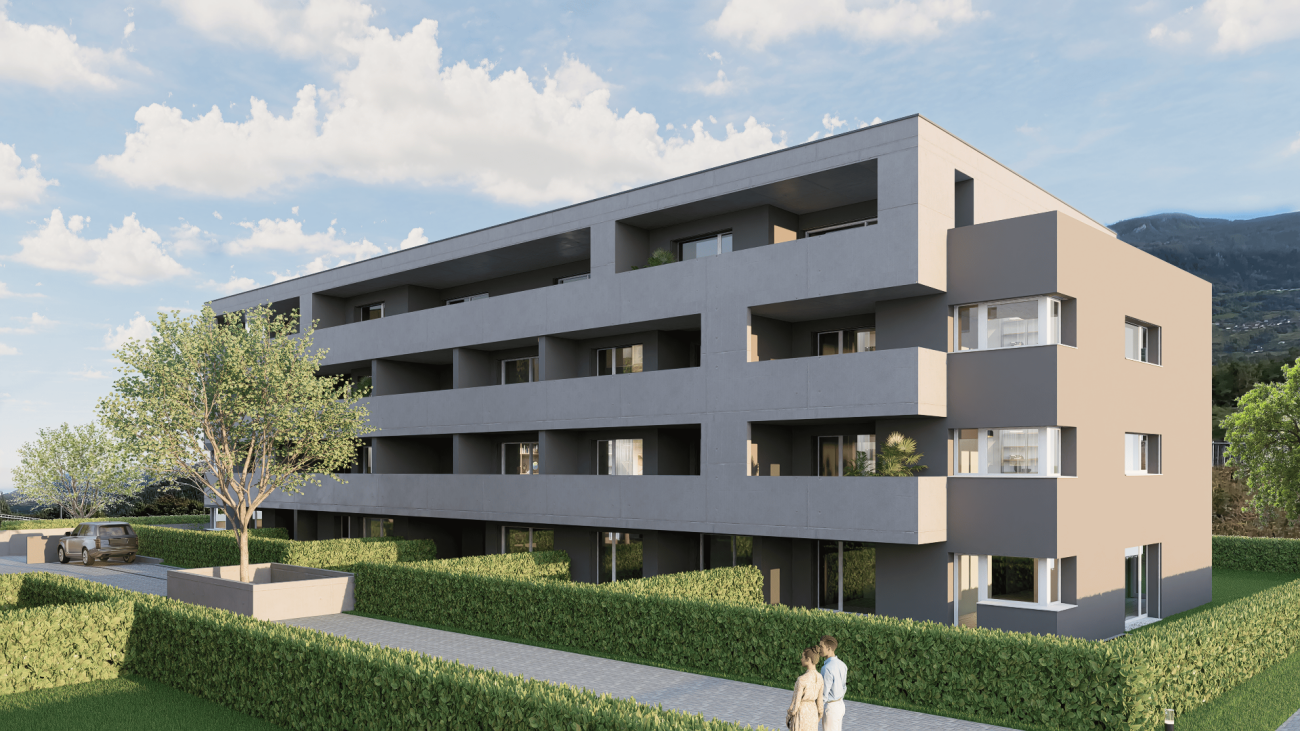
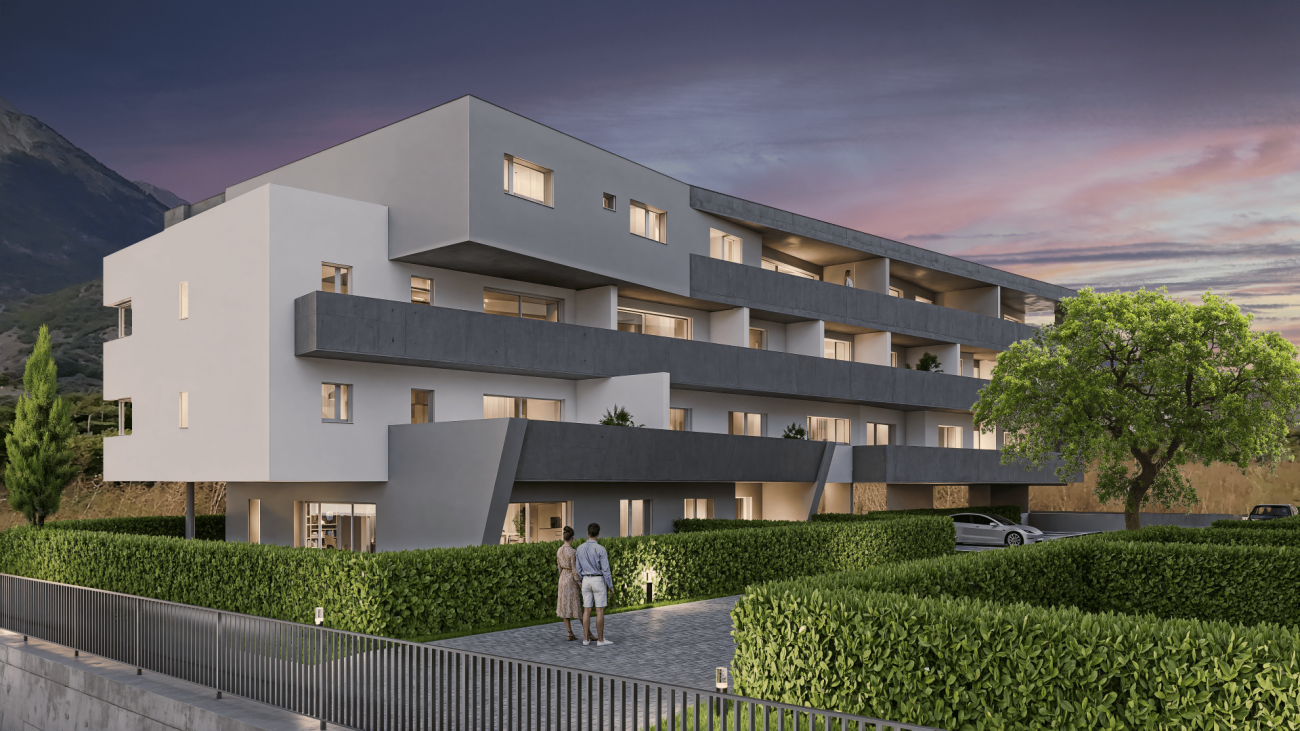
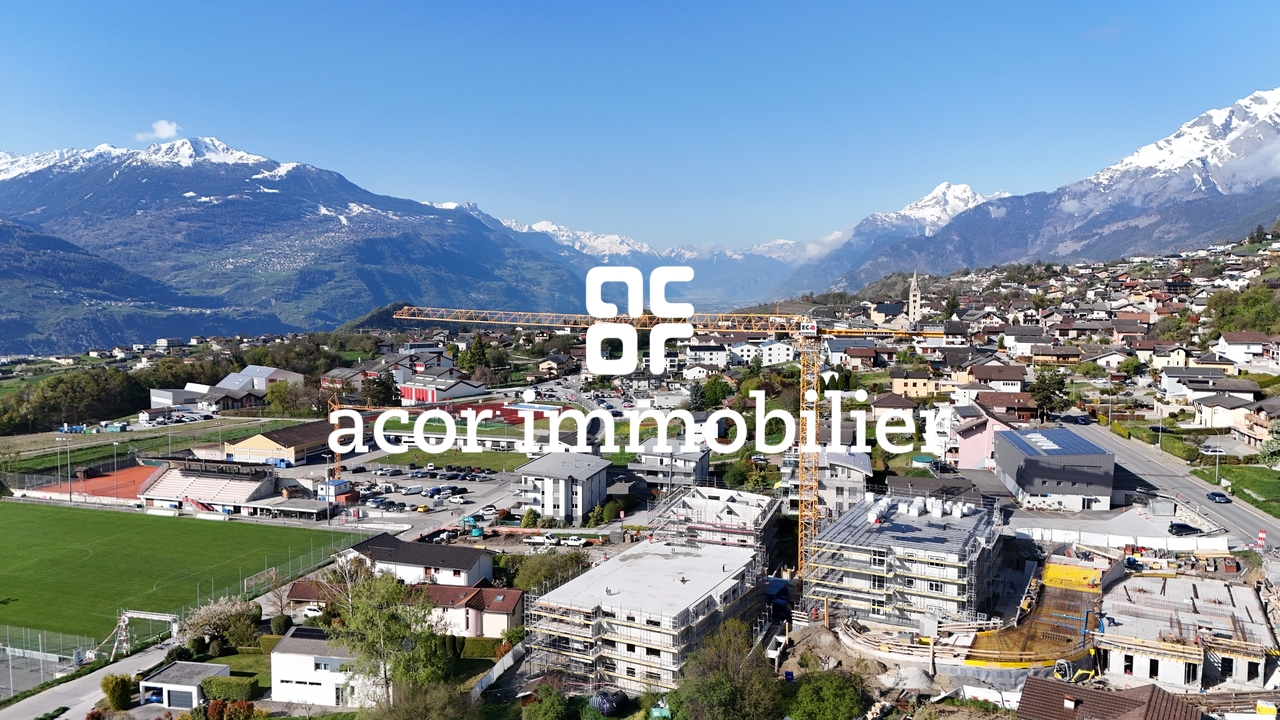
GA-Immo exclusive!Welcome to the residence "Les Amandiers", a future real estate development located in the heart of Sierre, combining architectural elegance and modern comfort. Composed of 22 apartments ranging from studios to 4.5 rooms, this residence offers a variety of living spaces meeting the diverse needs of its residents.Ideally located close to all amenities, this development offers easy access to shops, schools and public transport, making daily life easier for its residents.From a technical point of view, the building will be equipped with a heat pump and solar panels on the roof in order to commit to sustainability. These installations also contribute to reducing the condominium charges (PPE), thus ensuring lower energy costs.Lot B12 - 4.5p of 137 m2 (weighted surface) on the top floor is arranged as follows: Entrance with wall cabinet Kitchen open to the 30 m2 living room - access to the 26 m2 terrace 2 bathrooms Master bedroom of 15 m2 with adjoining shower room and dressing room Bedroom 2 of 16 m2 Room 3 of 15 m2 Terrace of 26 m2 CellarParking space in addition to the sale price - Indoor CHF 35,000.- or outdoor CHF 15,000.-Possibility of installing a washing column in all apartments.Finishes at the buyer's discretion - Summary of main budgets:? Sanitary appliances:1.5p: CHF 5,000.- incl. VAT2.5p: CHF 6,000.- incl. VAT3.5p: CHF 7,500.- incl. VAT4.5p: CHF 10,000.- incl. VAT? Kitchen layout1.5p: CHF 10,000.- incl. VAT2.5p: CHF 12,000.- incl. VAT3.5p: CHF 15,000.- incl. VAT4.5p: CHF 18,000.- incl. VAT? Tiling and earthenware: CHF 50.-/m2? Wooden parquet: CHF 90.-/m2 /divYou will find more details in the attached construction description.Start of work: September 2025Please do not hesitate to contact me to arrange an appointment and discuss the project in more detail. Technical data • Heat pump and solar panel system on the roof Bike storage in both building entrances Possibility of installing a washing column in all apartments Amenities ON FOOT : • 500m from the CFF train station and the bus station • 600m from the departure of the funicular for Crans-Montana • 600m from the city center with all its shops and stores Schools: • 500m from the business school (HECCG) • 500m from Beaulieu primary school • 750m from the high school of management (HEG) • 1km from the ?les Liddes? orientation cycle BY CAR : • 4 minutes from the Sierre-Ouest motorway entrance • 15 minutes from Sion • 30 minutes from Visp Outside • bike park • playground and pedestrian zone

Travel time
-
1 / 13
CHF 500,000.–
3.5 rooms80m² living space
Avenue des Platanes 14, 3960 Sierre

Apartment 3.5 rooms in Sierre

Exclusive to GA-Immo Sàrl!Welcome to the ?Les Amandiers? residence, future real estate development located in the heart of Sierre, combining architectural elegance and modern comfort. Made up of 22 apartments ranging from studios to 4.5 rooms, this residence offers a variety of living spaces meeting the diverse needs of its residents.Ideally located close to all amenities, this promotion offers easy access to shops, schools and public transport, thus making the daily life of its residents easier.From a technical point of view, the building will be equipped with a heat pump and solar panels on the roof in order to commit to sustainability. These installations also help to reduce co-ownership charges (PPE), thus guaranteeing lower energy costs.Lot B9 - 3.5p of 87 m2 (weighted surface) on the 3rd floor is arranged as follows: Entrance with wall cabinet Kitchen open to the living room 29 m2 with balcony of 9 m2 1 bathroom Bedroom 1 of 13 m2 with two balconies 5 m2 Bedroom 2 of 12 m2 2 balconies CellarParking space in addition to the sale price - Indoor CHF 35,000.- or outdoor CHF 15,000.-Possibility of installing a washing column in all apartments.Finishes at the buyer's discretion - Summary of main budgets:? Sanitary devices :1.5p: CHF 5,000.- incl. tax2.5p: CHF 6,000.- incl. tax3.5p: CHF 7,500.- incl. tax4.5p: CHF 10,000.- incl. tax? Kitchen layout1.5p: CHF 10,000.- incl. tax2.5p: CHF 12,000.- incl. tax3.5p: CHF 15,000.- incl. tax4.5p: CHF 18,000.- incl. tax? Tiles and earthenware: CHF 50.-/m2? Wood flooring: CHF 90.-/m2/divYou will find more details on the attached construction description.Delivery: 18 months after start of workBuilding permit issued on June 27, 2024.Do not hesitate to contact me to arrange a meeting and discuss the project in more detail. Technical data • Heat pump and solar panel system on the roof Bike storage in both building entrances Possibility of installing a washing column in all apartments Amenities ON FOOT : • 500m from the CFF train station and the bus station • 600m from the departure of the funicular for Crans-Montana • 600m from the city center with all its shops and stores Schools: • 500m from the business school (HECCG) • 500m from Beaulieu primary school • 750m from the high school of management (HEG) • 1km from the ?les Liddes? orientation cycle BY CAR : • 4 minutes from the Sierre-Ouest motorway entrance • 15 minutes from Sion • 30 minutes from Visp Outside • bike park • playground and pedestrian zone

Travel time
-
Emmanuel Bovier

Emmanuel Bovier

1 / 5
Emmanuel Bovier

Emmanuel Bovier

  • Balcony / Terrace
  • View
CHF 1,050,000.–
4.5 rooms170m² living space
1993 Veysonnaz

Attic apartment with 4.5 rooms in Veysonnaz with large panoramic terrace

In Veysonnaz, in the "Le Pranu" area with an unobstructed view of the Rhone valley, new promotion of 3 apartments, respecting the natural environment and the terrain configuration.Ideally located, below the village of Veysonnaz, just a few minutes from the plain.The inhabitants will be able to live between the necessary daily amenities and the proximity of the mountains for relaxation and sports activities.The design and construction are ensured by an architectural firm with several years of experience.Construction in masonry and with quality materials, respecting the local spirit and the neighboring buildings, while meeting the expectations and current standards of comfort and energy consumption.This 4.5-room apartment of 170 m2 is distributed as follows: • Entrance hall • Living room of 52 m2 with open kitchen, giving access to the terrace • Parental bedroom of 12 m2 • Bedroom 2 of 12 m2 • Bedroom 3 of 12 m2 • Two bathrooms with shower • One separate toilet • A terrace of 100 m2 and a private garden area accessible directly from the apartment. In the basement, 2 covered parking spaces and a cellar complete this apartment.The building also has a bicycle or stroller storage room.Technical description: • motorized louvers on the day side • Intercom • photovoltaic panels on the roof • hot water and heating by air-water heat pump • power supply for washing machines Budget for sanitary facilities:Budget price expoCHF 4'200.- incl. VAT for bathroomsCHF 5'200.- incl. VAT for showersCHF 2'000.- incl. VAT for guest toiletsBudget for kitchen equipment:CHF 25'000.- incl. VATBudget for floor coverings:CHF 50.-/m2 incl. VAT tiles according to customer's choice, laying up to 40 x 40 cm format for floors of entrance hall, living room, kitchen, dining area and bathroom/WCCHF 60.-/m2 incl. VAT parquet according to customer's choice for bedroomsBudget for wall coverings:CHF 50.-/m2 incl. VAT tilesFinishing with 1.0 mm thick plaster for entrance hall, living room, kitchen and bedroomsA complete construction description is available.The interiors can still be modified (subject to technical feasibility and direct billing),the finishes are to be made according to the buyer's choice, with the supplier or suppliers and according to the builder's pre-selection.The project has obtained all the necessary authorizations.Expected delivery end of 2026

  • Balcony / Terrace
  • View
Emmanuel Bovier

Emmanuel Bovier

1 / 5
Emmanuel Bovier

Emmanuel Bovier

  • Balcony / Terrace
  • View
CHF 610,000.–
3.5 rooms101m² living space
1993 Veysonnaz

3.5-room apartment in Veysonnaz with terrace and lawn

In Veysonnaz, in the "Le Pranu" area with an unobstructed view of the Rhone Valley, new promotion of 3 apartments, respecting the natural environment and the terrain configuration.Ideally located, below the village of Veysonnaz, just a few minutes from the plain.The inhabitants will be able to live between the necessary daily amenities and the proximity of the mountains for relaxation and sports activities.The design and construction are ensured by an architecture firm with several years of experience.Construction in masonry and with quality materials, respecting the local spirit and the neighboring buildings, while meeting the expectations and current standards for comfort and energy consumption.This 3.5-room apartment of 101 m2 is distributed as follows: • Entrance hall • Living room of 45 m2 with open kitchen, giving access to the terrace • Parental bedroom of 11 m2 • Second bedroom of 10.5 m2 • Bathroom with bathtub • Bathroom with shower • A terrace of 31 m2 and a private garden area accessible directly from the apartment. In the basement, 2 covered parking spaces and a cellar complete this apartment.The building also has a room for bicycles or strollers.Technical description: • motorized louvers on the day side • Intercom • photovoltaic panels on the roof • water heating and heating by air-water heat pump • power supply for washing machines Budget for the equipment of the sanitary facilities:Budget price expoCHF 4'200.- incl. VAT for the bathroomsCHF 5'200.- incl. VAT for the showersCHF 2'000.- incl. VAT for the guest toiletsBudget for the equipment of the kitchen:CHF 15'000.- incl. VATBudget for the floor coverings:CHF 50.-/m2 incl. VAT for tiles according to customer's choice, laying up to 40 x 40 cm format for the floors in the entrance hall, living room, kitchen, dining area and bathroom/WCCHF 60.-/m2 incl. VAT for parquet according to customer's choice for the bedroomsBudget for the wall coverings:CHF 50.-/m2 incl. VAT for tilesFinishing with 1.0 mm thick plaster for entrance hall, living room, kitchen and bedroomsA complete construction description is available.The interiors can still be modified (subject to technical feasibility and direct billing),the finishes are to be chosen by the buyers, with the supplier or suppliers and according to the pre-choice of the client.The project has obtained all the necessary authorizations.Planned completion end of 2026

  • Balcony / Terrace
  • View

Suggested properties for you based on search results