"Exceptional apartment after renovation"
Location
Route de Tsarbouye, 3963 Crans-MontanaTravel time
- > 60 minStation: Sierre
Surrounding information
Supermarket
10 min.Cuore di ToscanaSchool
16 min.Centre Scolaire de Crans-MontanaPharmacy
11 min.Pharmacie BENUPublic Transport
3 min.Crans-Montana
Times refer to the route on foot.
Costs
- Purchase price:
- CHF 3,650,000.–
- Notify on price drop
Main information
- Available from:
- Immediately
- Type:
- Apartment
- No. of rooms:
- 4.5
- Number of bathrooms:
- 3
- Floor:
- 1
- Surface living:
- 144 m2
Features and furnishings
Balcony / Terrace
Fireplace
View
Quiet neighborhood
Elevator
Documents (1)
Description
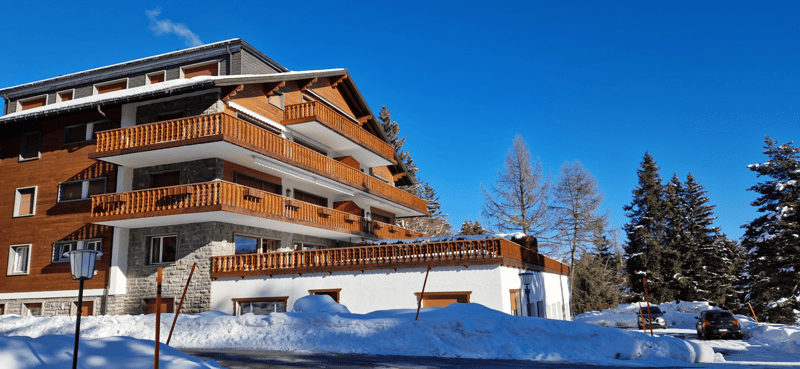
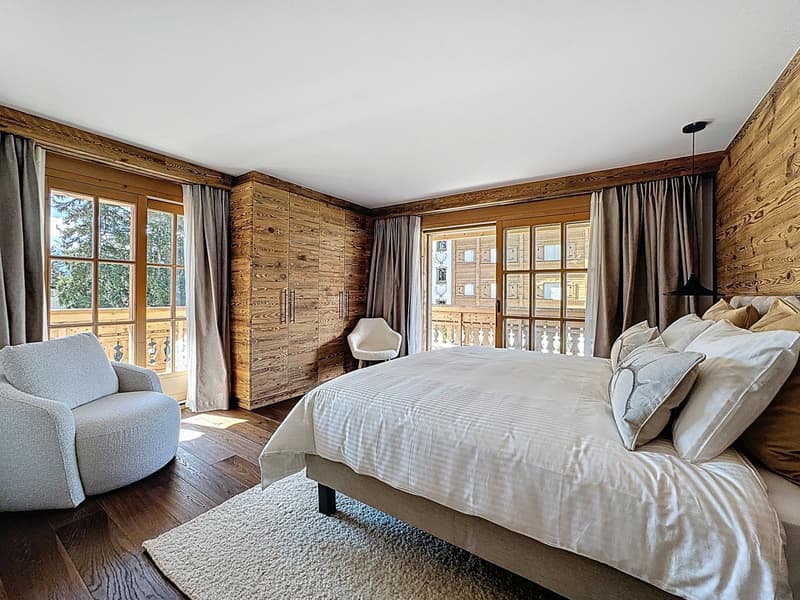
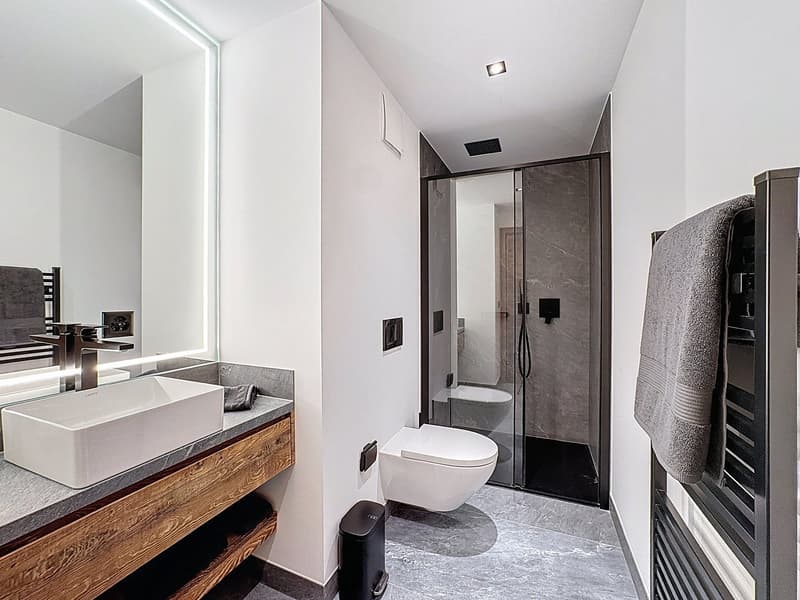
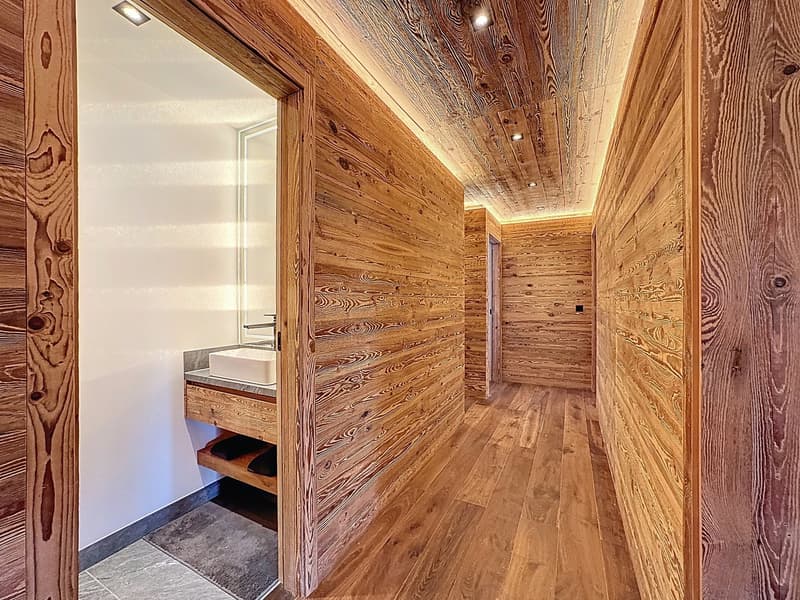
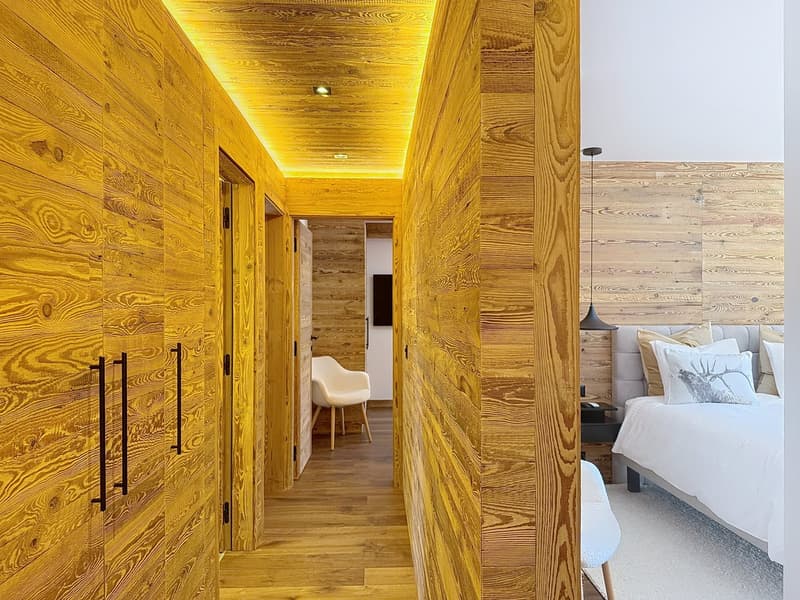
Hidden in a privileged district of Crans-Montana, directly on the famous Jack Nicklaus golf course, this 4.5-room apartment, currently undergoing a comprehensive renovation, offers a magnificent and exclusive living environment. Rare on the market, this exceptional property represents a unique opportunity to acquire a high-quality residence that has been completely renovated and features noble materials and refined finishes.
A privileged location
The apartment is located on the first floor of a high-end residential building and benefits from an ideal location, both close to amenities and with a breathtaking panorama of the surrounding mountains. The Route de Tsarbouye is one of the most sought-after addresses in Crans-Montana and is known for its tranquility, optimal sunshine, and privileged access to the golf course.
A magnificent living area
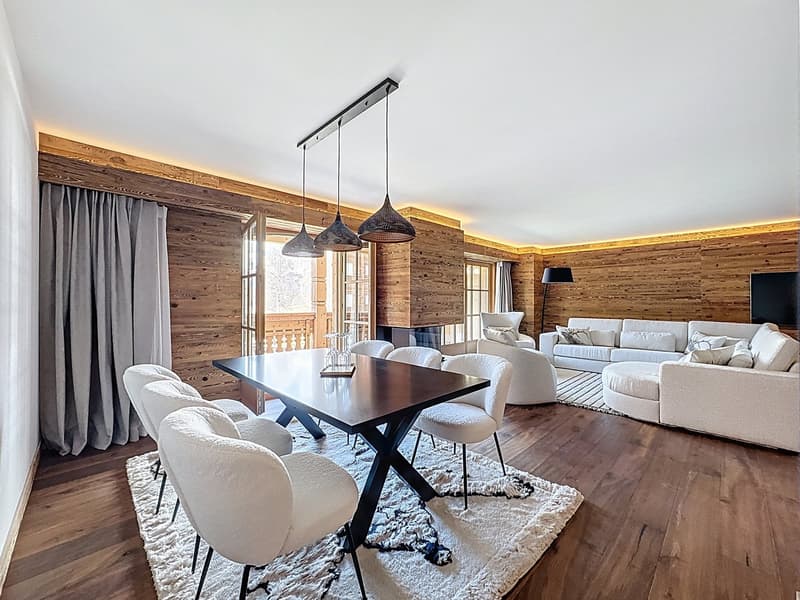
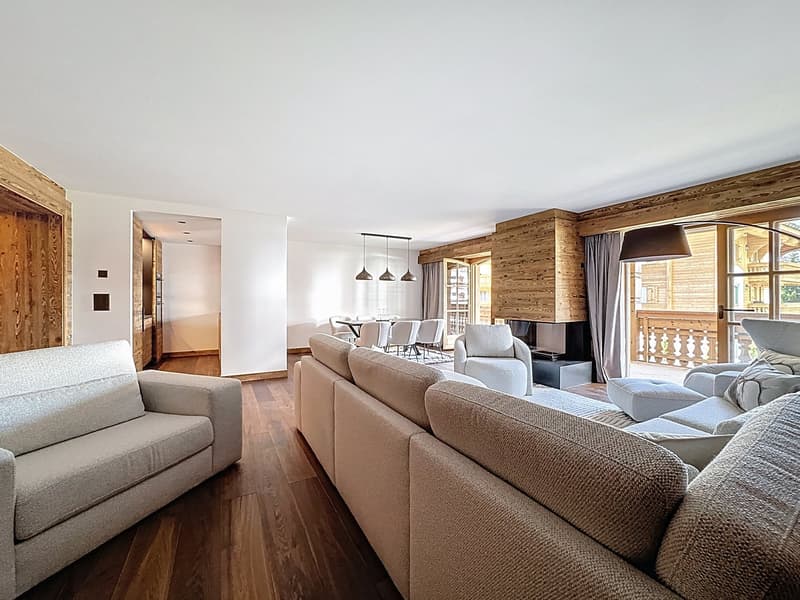
With a living area of 144.30 m², this apartment offers a spacious and bright living area. The elegant and functional arrangement of the rooms allows for optimal comfort in daily life.
High-quality services
The comprehensive renovation of the apartment is underway and is being carried out with high-quality materials and equipment. Every detail has been carefully thought out to offer the future owners an unparalleled level of comfort and refinement.
The apartment is being renovated with extensive work;
Masonry - Screed - Heating - Sanitary - Ventilation - Plastering & Painting - Carpentry & Joinery - Windows & Sliding Doors - Floor Coverings - Tiling - Kitchen
Composition of the apartment
• A spacious entrance hall
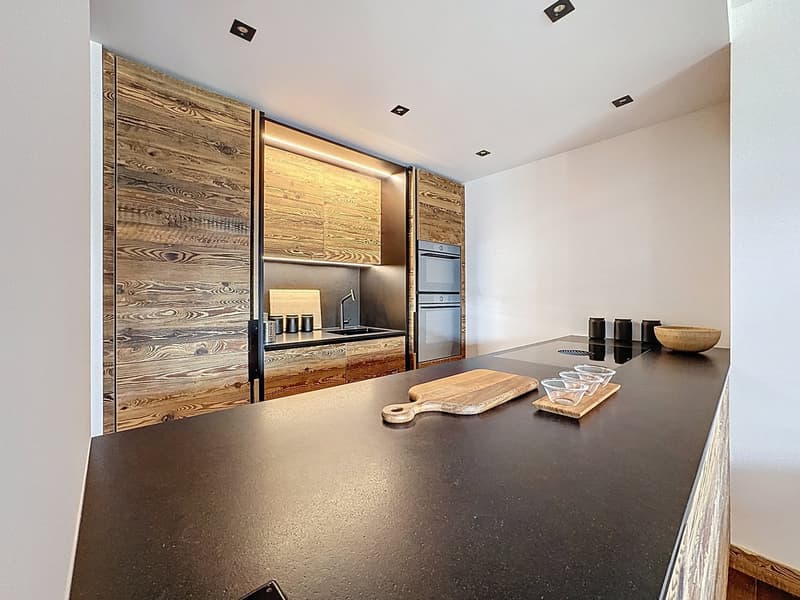
• A large living area with open kitchen
• A guest toilet with laundry room
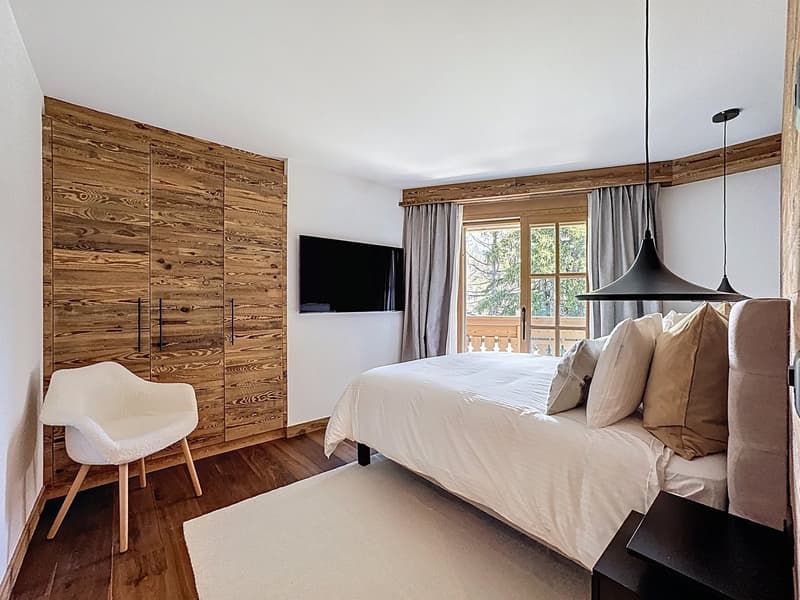
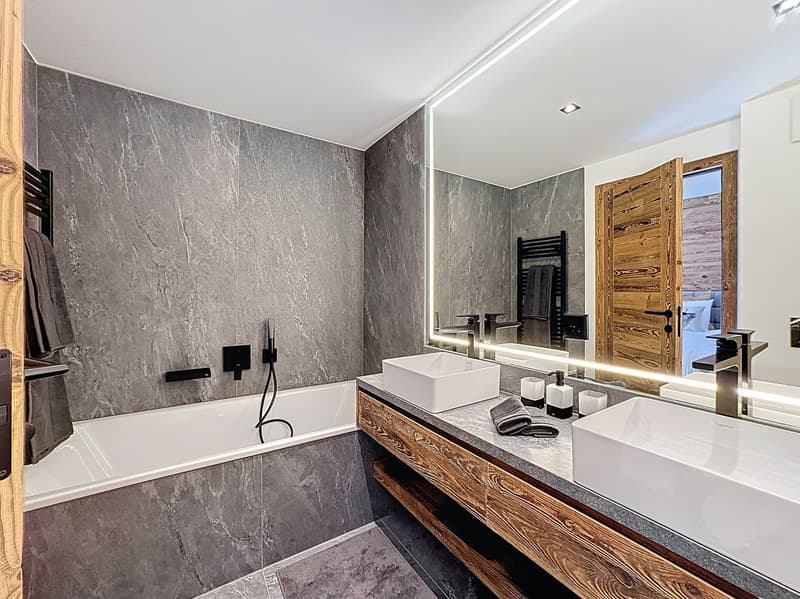
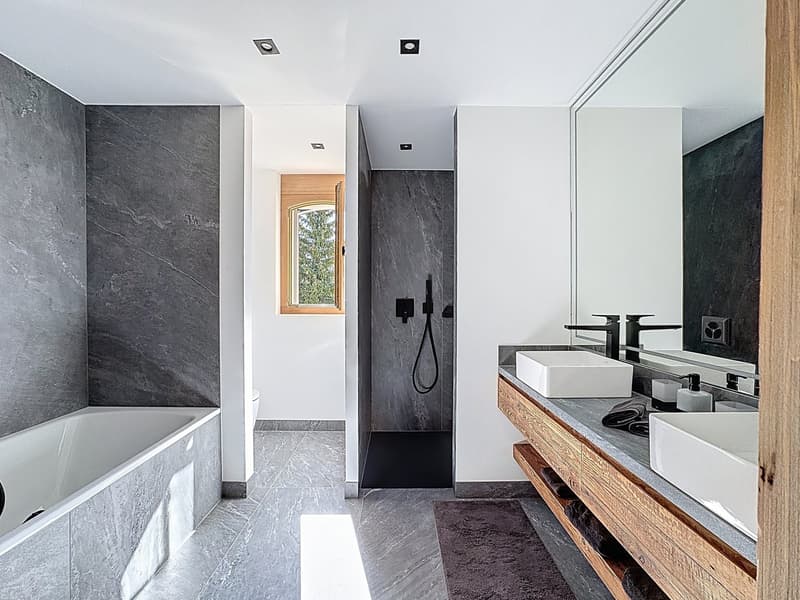
• Two bedrooms with adjacent showers
• A master bedroom with adjacent bathtub and access to the south balcony • A balcony with a spacious area of 25 m²
Sale as a secondary residence allowed
Mortgage Calculator
From dream house to home ownership: the mortgage calculator can help you estimate the affordability of this property.

Unlock the full experience
Sync your favourites, manage search alerts, and access all your important services seamlessly across devices. Create your free account for a personalized home search!


- Listing ID
- 4002919851
- Object ref.
- u8a4f.3kb4z