149 results - Apartment to buy in District Delémont

1 / 4
CHF 790,000.–
4.5 rooms130m² living space
Rue de l'Etang 1, 2800 Delémont

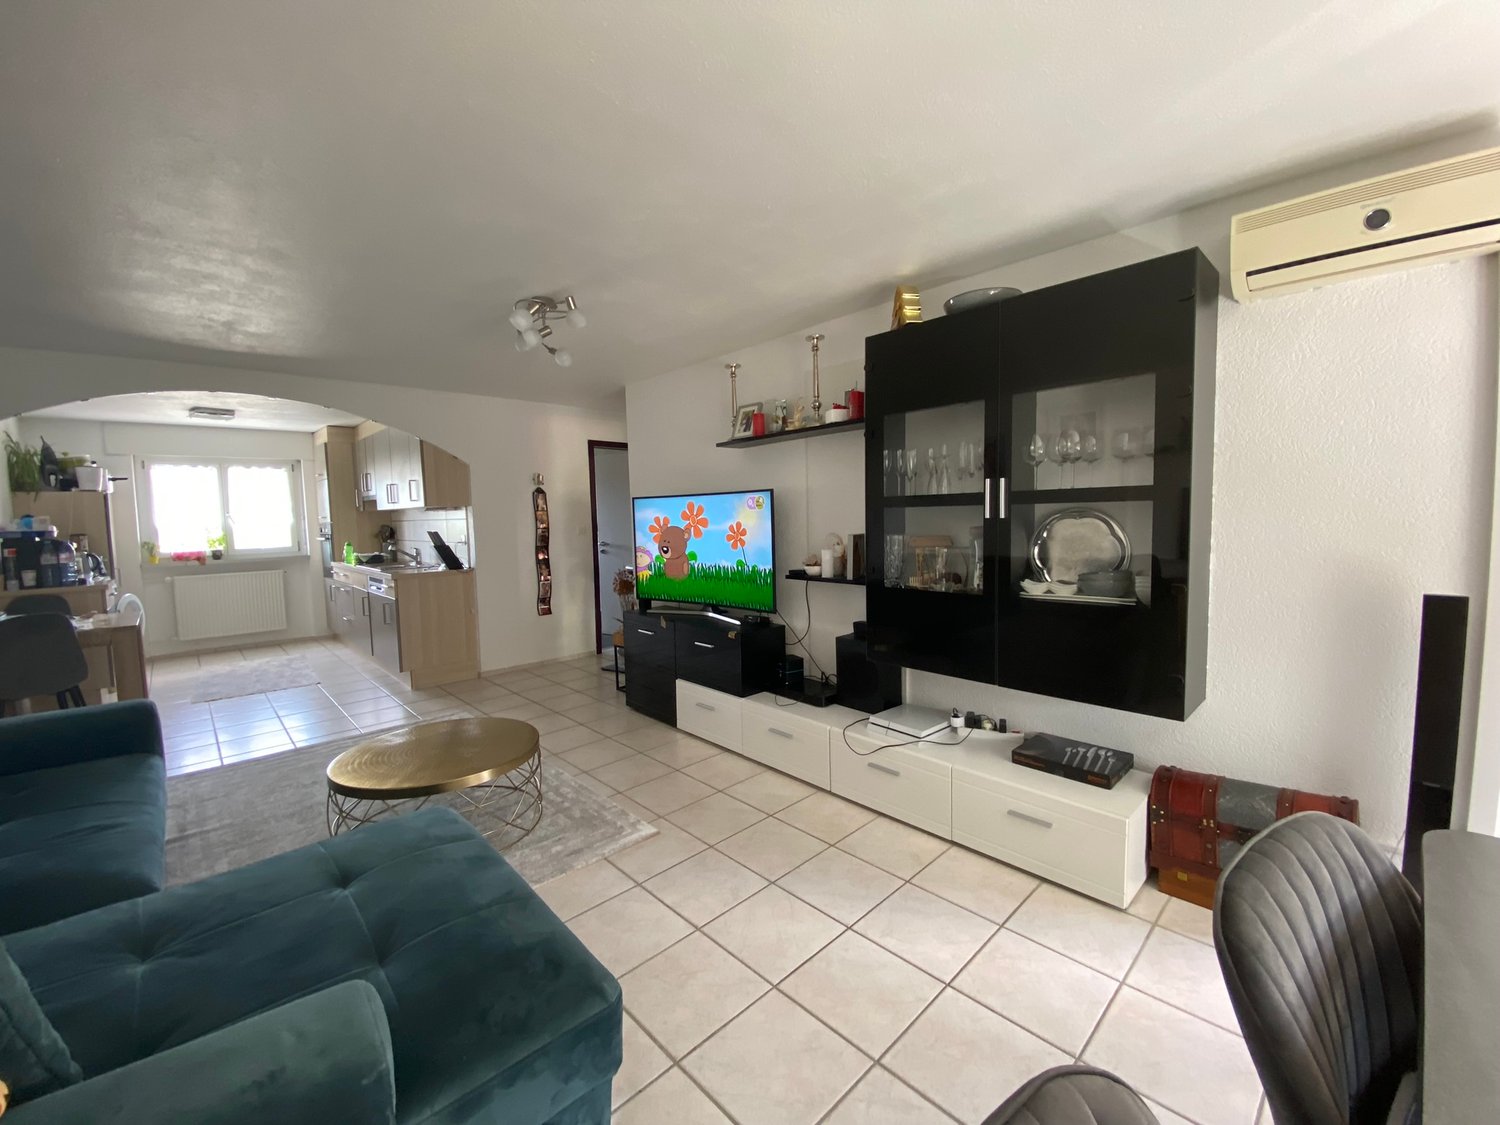
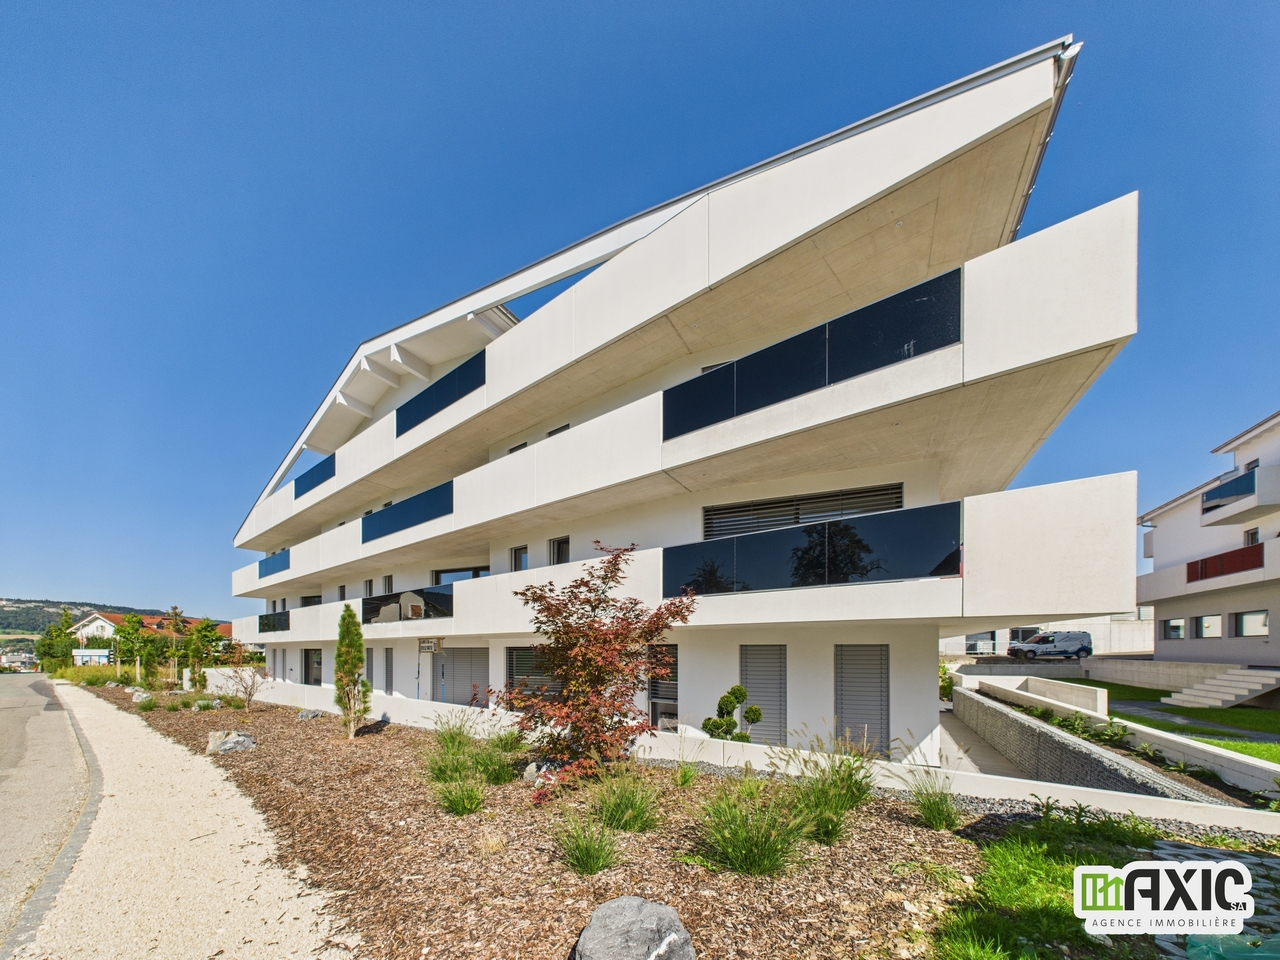
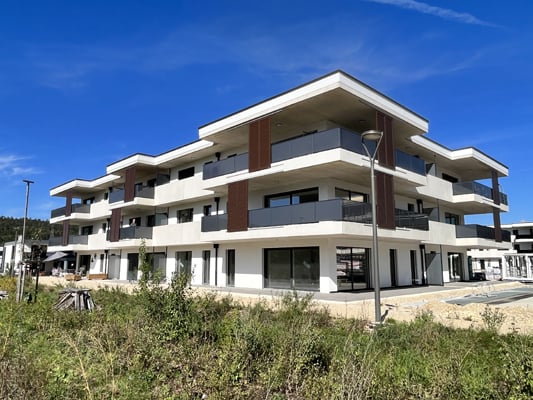
ARI-255 - 4.5-room apartments WEST - Ground floor and 1st floor - living area of 129.80 m2

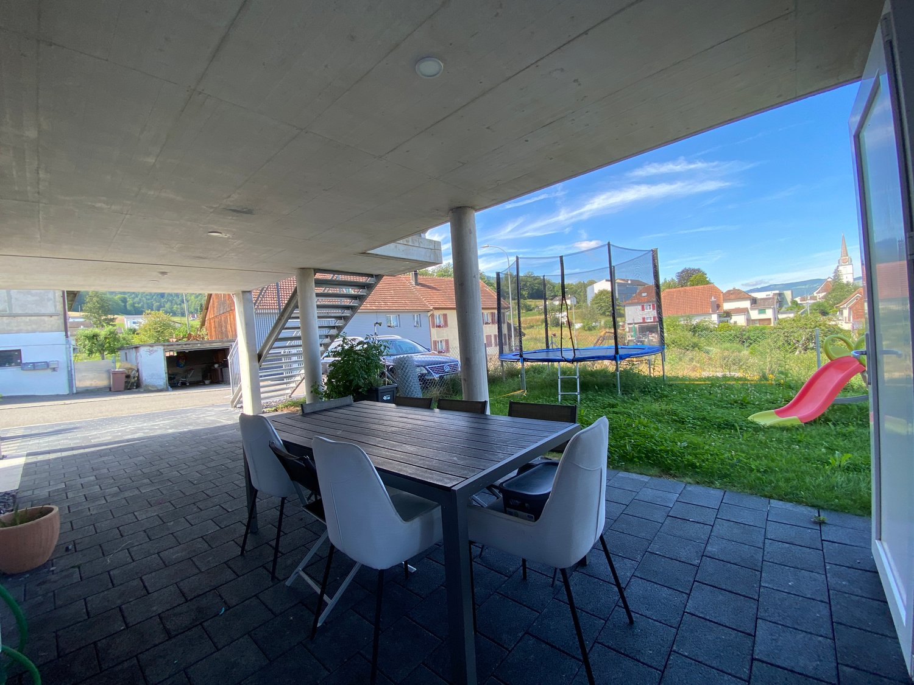
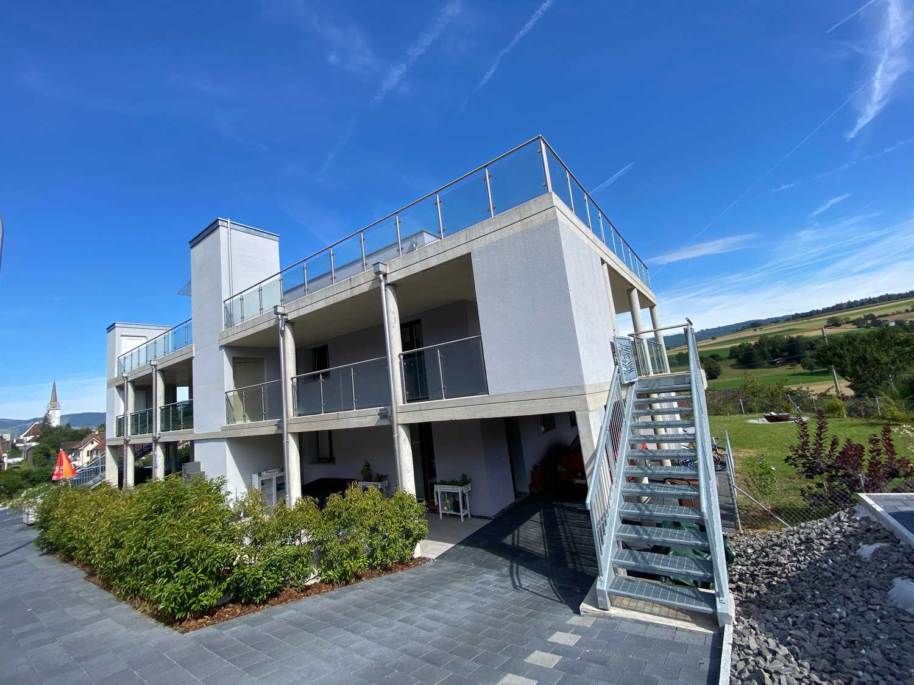
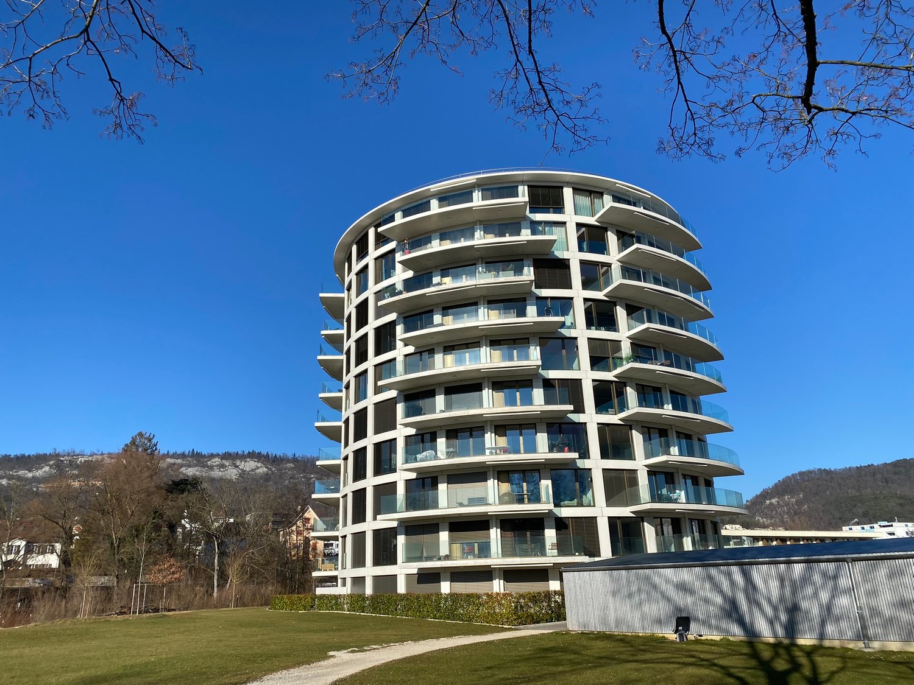
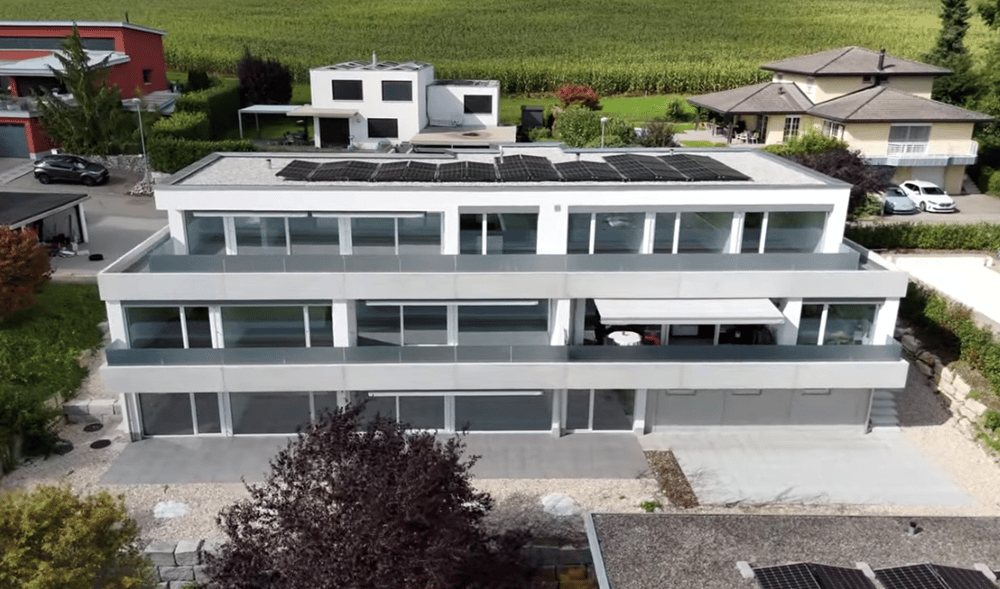
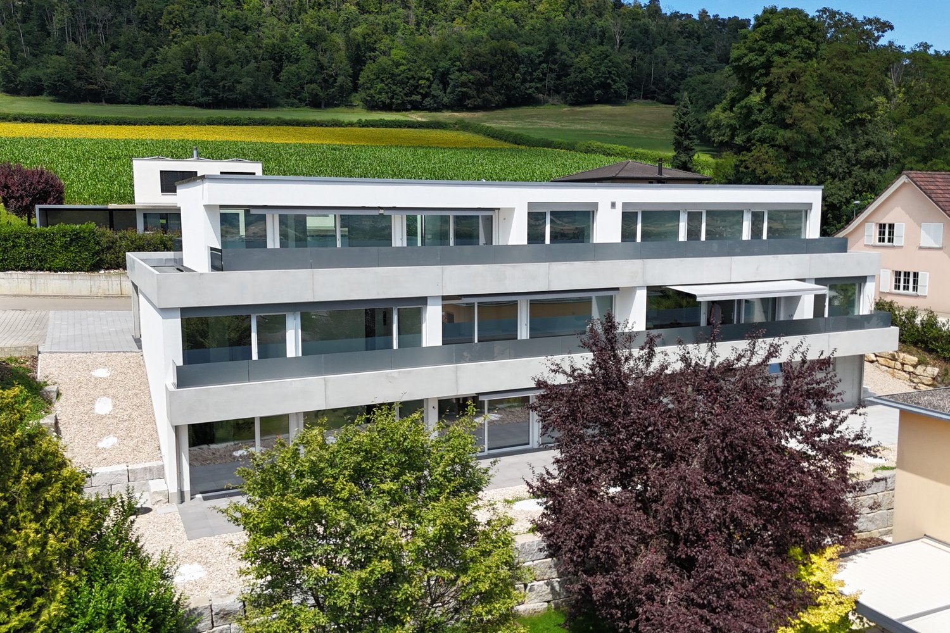
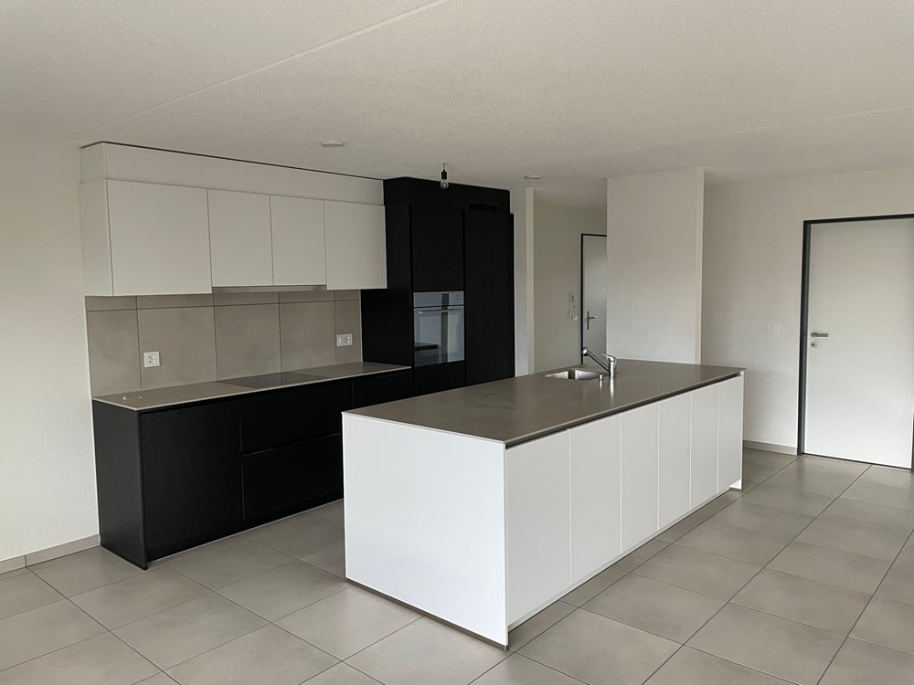
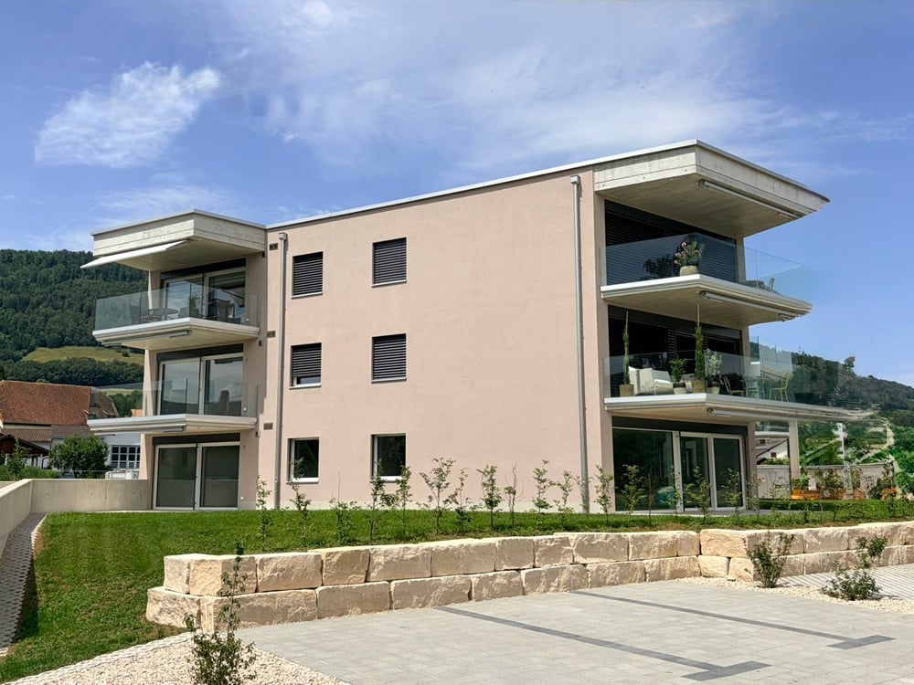
High-quality residential building Residential building specially designed to welcome you in a warm atmosphere, where every space has been designed to make you feel good from the first moment. A home designed for your well-being, an invitation to relax and enjoy the present moment. A true haven of peace in the heart of Delémont, where comfort and harmony are the guiding principles of this new construction consisting of 4 apartments with 4.5 rooms and an exceptional attic with 6 rooms. Apartments in the West The apartments located in the West, on the ground floor and on the first floor, share an identical layout. They are designed around generous volumes, offering a particularly pleasant flow of circulation. The internal organization follows a clear framework, optimizing the space into three separate areas: • "Night" area for rest; • "Life" area for sharing; • "Technical" area for functionality. 4.5-room apartment of 130 m2 on the ground floor West • Entrance hall with vestibule of 3.20 m2; • Bathroom with WC-shower of 4 m2; • Living room with open kitchen of 65.20 m2; • Storage room of 3.50 m2; • Laundry/Technical room of 6.90 m2; • Bathroom with WC-shower and bathtub of 7.20 m2; • Bedroom 1 of 13 m2; • Bedroom 2 of 13 m2, combinable with bedroom 3; • Bedroom 3 of 13 m2, combinable with bedroom 2; Outdoor areas: • Loggia 1 of 14 m2; • Loggia 2 of 5 m2. Apartment prices • Ground floor West at a price of CHF 790,000.00. • 1st floor West at a price of CHF 820,000.00.

Travel time
-
1 / 4
CHF 800,000.–
4.5 rooms132m² living space
Rue de l'Etang 1, 2800 Delémont

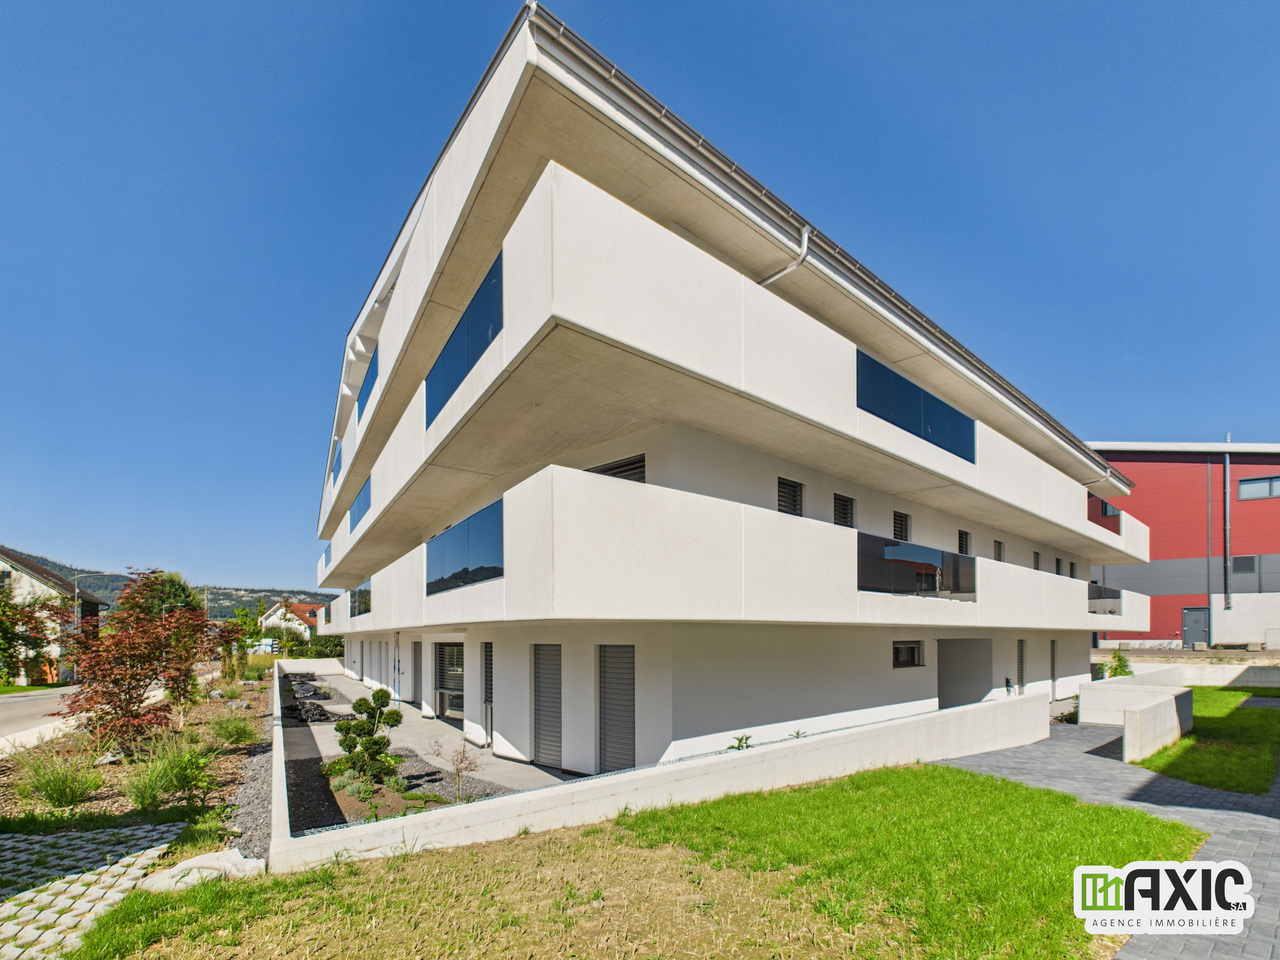
ARI-255 - 4.5-room apartments EAST - ground floor and 1st floor - living area of 132.40 m2

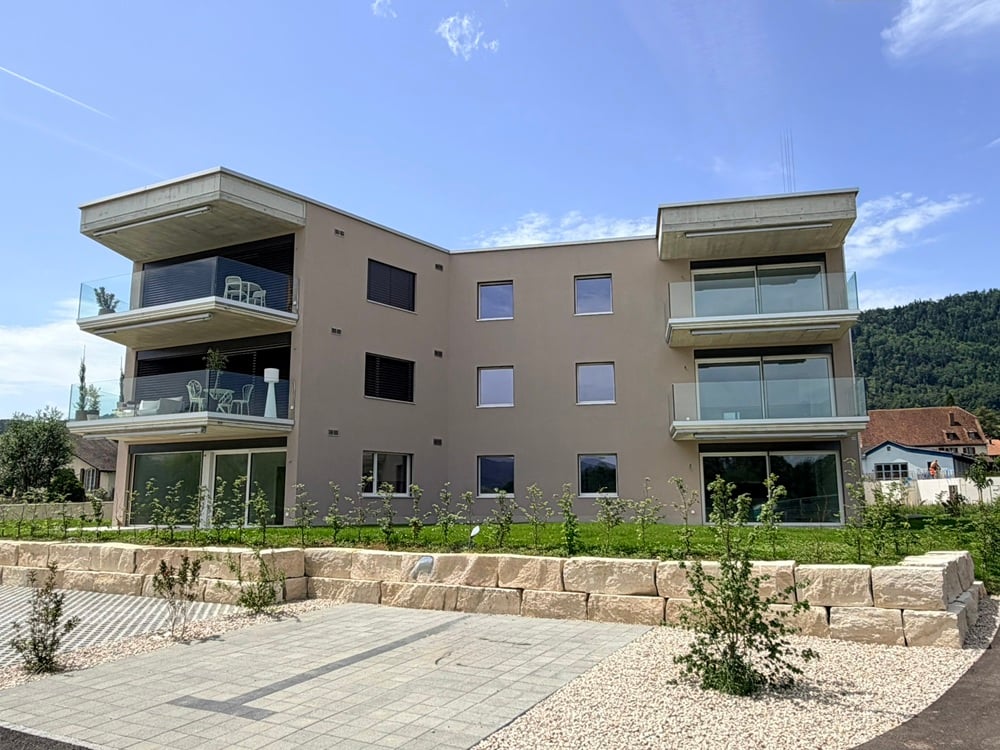
High-standard building Building specially designed to welcome you in a warm atmosphere, where every space has been designed to make you feel good from the first moment. A home designed for your well-being, an invitation to relax and enjoy the present moment. A true haven of peace in the heart of Delémont, where comfort and harmony are the guiding principles of this new construction composed of 4 apartments with 4.5 rooms and an exceptional attic with 6 rooms. Apartments in the East The apartments located in the East, on the ground floor and on the first floor, benefit from a mirror design, ensuring the same quality of life, whether on the ground floor or on the first floor. You will find here the same principle of bright spaces and fluid movements; structured by the same intelligent grid: a clear separation between areas and a guarantee of a serene and organized daily life. • "Night" area for rest; • "Life" area for sharing; • "Technical" area for functionality. 4.5-room apartment of 132.40 m2 on the ground floor East • Entrance hall with vestibule of 4.90 m2; • Bathroom with WC-shower of 4.20 m2; • Living room with open kitchen of 66.30 m2; • Storage room of 3 m2; • Laundry/technical room of 7 m2; • Bathroom with WC-shower and bathtub of 7.20 m2; • Bedroom 1 of 13 m2; • Bedroom 2 of 16 m2, modifiable with bedroom 3; • Bedroom 3 of 10 m2, modifiable with bedroom 2; Outdoor areas: • Loggia 1 of 13.5 m2; • Loggia 2 of 5 m2. Apartment prices • Ground floor East at a price of CHF 800'000.00. • 1st floor East at a price of CHF 840'000.00.

Travel time
-
Courtier Groupe JR

Courtier Groupe JR

1 / 1
Courtier Groupe JR

Courtier Groupe JR

  • Parking space
  • Balcony / Terrace
  • Elevator
  • +3
Price on request
4.5 rooms
2800 Delémont

Exclusive preview – Off Market residential project in Delémont

Discover in complete confidentiality a future high-end residential project, located in a quiet and green environment on the heights of Delémont, near the old town.The project, currently in the study phase, plans to build only 4 apartments and 1 exceptional attic.At this stage, our approach consists mainly of evaluating the real interest of the market before pursuing the development and marketing of the project.Each apartment should offer approximately 120 m² of living space as well as a terrace of approximately 30 m². The attic would offer approximately 170 m² of living space, an exceptional terrace of approximately 100 m², and private direct access by elevator.The residence should include, among other things, complete domotics allowing management, from a phone, of lighting, shutters, and underfloor heating. The project also plans for controlled ventilation, solar panels, a secure access system, an underground garage reserved for residents, and carports for visitors.An electric charging station will be provided for each apartment, on its parking space.A first contact, without commitmentFor reasons of confidentiality, the exact address cannot be communicated yet.As the plans are still being developed, they are not yet advanced enough to be shared at this time. Visuals, plans, prices, availability, and other detailed information will be transmitted later, as the project progresses.People who are really interested can already express their interest. With their agreement, they will be included in our priority contact file and will be the first to be informed of the next steps.They will thus have privileged access to documents and housing before any public dissemination, as part of a marketing effort that is still entirely Off Market.Do you want to be informed in priority?Contact us to register your interest, without commitment.

  • Parking space
  • Balcony / Terrace
  • Elevator
  • +3
1 / 2
CHF 1,090,000.–
5.5 rooms158m² living space
2842 Rossemaison

Magnificent bright 5.5-room attic with unobstructed view

Discover our new real estate project: a small charming building with only 5 apartments in PPE, located in an idyllic and green setting. Nestled in the heart of nature, this building offers a magnificent unobstructed view of the surrounding fields, ensuring a peaceful and serene living environment.Comfortable and Modern ApartmentsEach apartment has been carefully designed to provide optimal comfort and meet the highest standards. You will find bright and spacious living areas, high-quality materials, and luxurious finishes. The large windows allow you to fully enjoy the breathtaking view of the fields, bringing abundant natural light into every room.Personalize Your SpaceOne of the great advantages of these apartments is the possibility of choosing the finishing materials according to your tastes and preferences. Whether you prefer a modern, classic, or contemporary style, you can personalize every detail to create an interior that suits you.An Ideal LocationLocated just a few minutes from local amenities, this building offers the tranquility of the countryside while remaining close to urban centers. Nature lovers will appreciate the nearby hiking trails and green spaces, perfect for relaxing walks or outdoor activities.Services and Amenities • Small building with 5 apartments • An idyllic and peaceful setting • Enjoy exceptional natural light • Personalize your interior according to your tastes • High-quality materials • Perfect balance between nature and urban accessibility • Well-connected to public transportation and main roads Your New HomeWhether you are a family looking for your new apartment, a couple seeking tranquility, or a savvy investor, these PPE apartments represent a unique opportunity. Don't miss the chance to acquire a property in an exceptional environment and personalize it according to your wishes.For more information or to schedule a meeting, do not hesitate to contact us. We will be delighted to accompany you in your project and introduce you to these magnificent apartments.

1 / 4
CHF 633,000.–
5.5 rooms
2852 Courtételle

Appartement, Courtételle - 633000

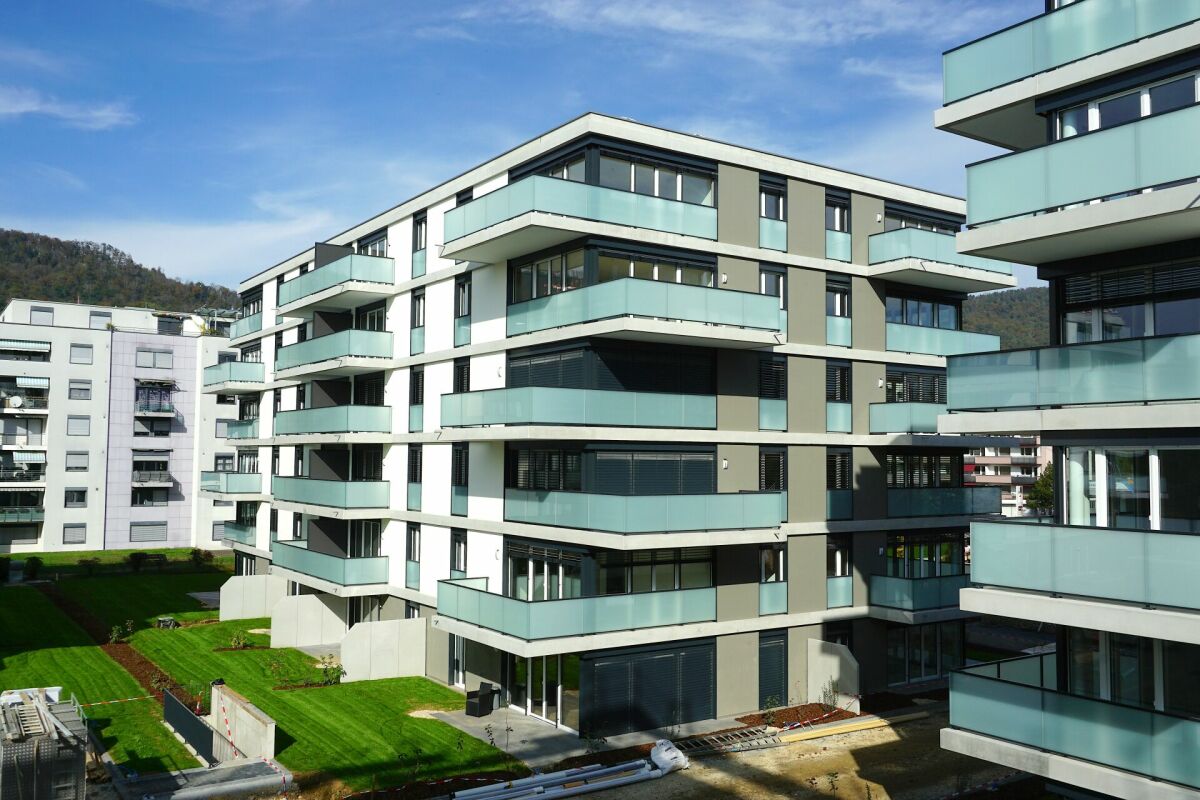
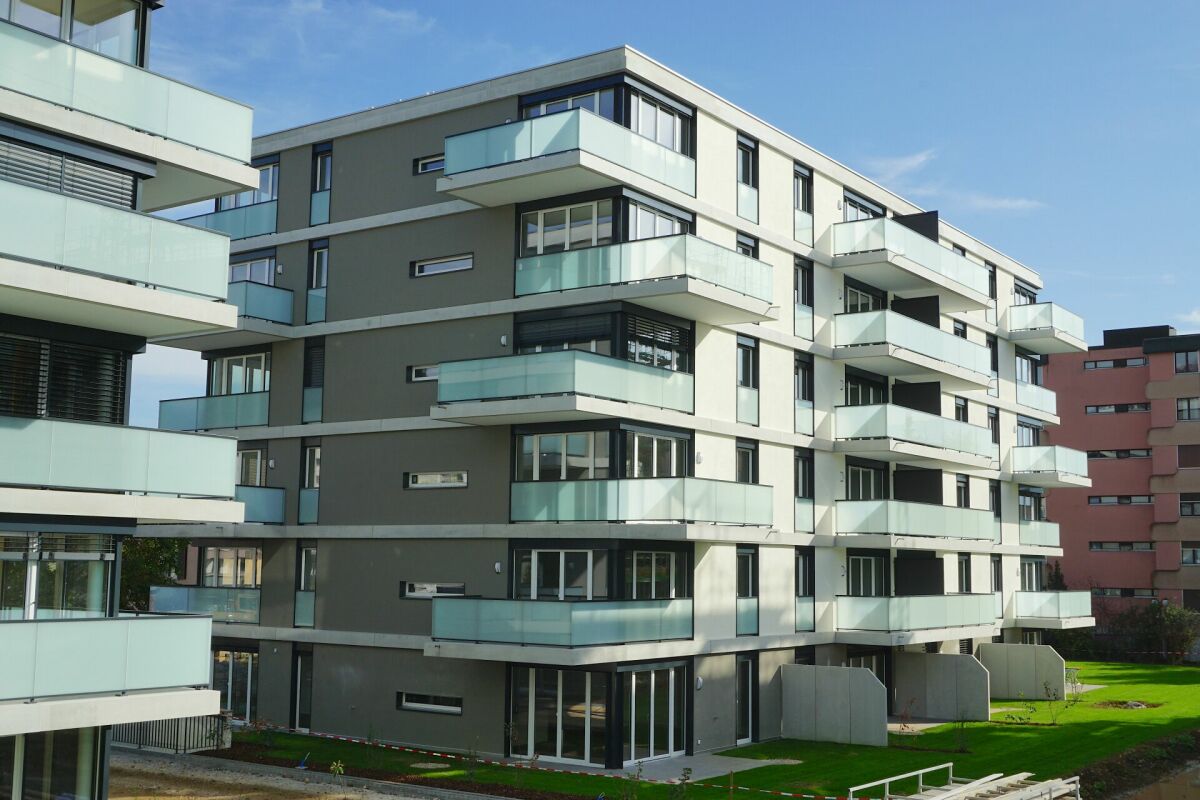
DescriptionNew 5½-room apartment / 138 m2 net+ 22 m2 terrace+ 1 underground parking spaceBuilding in PPE with 29 apartments with elevator. With parental suite and dressing room, washing machines and dryers in the apartment, fiber optic, controlled ventilation and photovoltaic panels. SEVERAL APARTMENTS AVAILABLECONTACT US !FOR MORE PHOTOS : www. avendre. ch. SituationThe building is located in the center of the Basilica neighborhood. 100 meters from the bus stop. 400 meters from all amenities. 1'300 meters from the A16 highway junction. 45 minutes from Basel and 30 minutes from Biel. Basement1 underground parking space, 1 cellar, 1 heating room (heat pump with geothermal probe), 1 bicycle and stroller room. REZ - 1ER - 2E - 3E FLOORDay area :1 entrance hall of 6.7 m2 with wardrobe and wall cupboard leads to 1 fitted kitchen of 15.9 m2 with 1 adjacent storage room of 3.8 m2 with monobloc controlled ventilation. The kitchen is open to 1 living and dining room of 39.4 m2 with bay window giving access to 1 terrace of 22.3 m2 with storage room (+ right of superficie for the ground floor). Night area :1 distribution hall of 4.6 m2 leads to 1 parental suite of 12.3 m2 with dressing room of 5.2 m2 and 1 private bathroom of 4.5 m2 with shower, WC and sink, 3 bedrooms of 14.7 m2, 10.8 m2 and 10.1 m2, 1 bathroom of 10.4 m2 with bathtub, WC, sink and washing machine and dryer. Outdoor facilitiesParking spaces available in front of the building. Green space around the building. - This document has no contractual value -.

1 / 5
CHF 517,000.–
4.5 rooms
2852 Courtételle

Apartment, Courtételle - 517000

DescriptionNew 4½-room apartment / 114 m2 net+ 17 m2 terrace+ 1 underground parking spaceBuilding in PPE with 29 apartments with elevator. Private laundry room with washing machines and dryers in the apartment, fiber optic, controlled ventilation and photovoltaic panels. SEVERAL APARTMENTS AVAILABLECONTACT US !FOR MORE PHOTOS : www. avendre. ch. SituationThe building is located in the center of the Basilica neighborhood. 100 meters from the bus stop. 400 meters to all amenities. 1'300 meters from the A16 highway junction. 45 minutes from Basel and 30 minutes from Biel. Basement1 underground parking space, 1 cellar, 1 heating room (heat pump with geothermal probe), 1 bike and stroller room. REZ - 1ER - 2E - 3E FLOORDay area :1 entrance hall of 5.2 m2 with wardrobe and wall cabinet leads to 1 equipped kitchen of 11 m2 with 1 adjacent storage room of 4.1 m2 and open to 1 living-dining room of 34.1 m2 with window front that gives access to 1 terrace of 17.7 m2 with storage room (+ right of superficie for the ground floor), 1 WC-sink of 2.2 m2. Night area :1 distribution hall of 6.8 m2 leads to 1 parental bedroom of 15.6 m2, 2 rooms of 9.8 m2, 1 bathroom of 9 m2 with bathtub, Italian shower, WC and sink, 1 laundry room of 6.3 m2 with sink, washing machine and dryer column and monobloc controlled ventilation. Outdoor facilitiesParking spaces available in front of the building. Green space around the building. - This document has no contractual value -.

1 / 4
CHF 689,000.–
4.5 rooms
2852 Courtételle

Appartement, Courtételle - 689000

DescriptionNew 4½-room attic apartment / 125 m2 net+ 51 m2 terraces+ 2 underground parking spacesBuilding in PPE with 29 apartments with elevator. With dressing room, washing machines and dryers in the apartment, fiber optic, controlled ventilation and photovoltaic panels. SEVERAL APARTMENTS AVAILABLECONTACT US !FOR MORE PHOTOS : www. avendre. ch. SituationThe building is located in the center of the Basilica neighborhood. 100 meters from the bus stop. 400 meters from all amenities. 1'300 meters from the A16 highway junction. 45 minutes from Basel and 30 minutes from Biel. Basement1 parking space in the underground parking, 1 cellar, 1 heating room (heat pump with geothermal probe), 1 bicycle and stroller room. 4th floorDay area :1 entrance hall of 5.2 m2 with wardrobe and wall cupboard leads to 1 fitted kitchen of 10.6 m2 with 1 adjacent storage room of 3.2 m2 with monoblock for controlled ventilation. The kitchen is open to 1 living-dining room of 48.6 m2 with bay window that provides access to 1 semi-covered terrace of 51 m2, 1 bathroom of 5.1 m2 with shower, toilet, sink and washing machine and dryer. Night area :1 hallway leads to 1 parental bedroom of 14.2 m2 with dressing room of 5.2 m2 and private bathroom of 10 m2 with bathtub, Italian shower, toilet and sink, 2 bedrooms of 12.6 m2 and 10.3 m2. Outdoor facilitiesParking spaces available in front of the building. Green space around the building. - This document has no contractual value -.

1 / 4
CHF 816,000.–
5.5 rooms
2852 Courtételle

Appartement, Courtételle - 816000

DescriptionNew 5½-room attic apartment / 164 m2 net+ 2 terraces of 70 m2 and 18 m2+ 2 underground parking spacesBuilding with 29 apartments and elevator. With dressing room, washing machines and dryers in the apartment, fiber optic, controlled ventilation and photovoltaic panels. SEVERAL APARTMENTS AVAILABLECONTACT US !FOR MORE PHOTOS : www. avendre. ch. SituationThe building is located in the center of the Basilica district. 100 meters from the bus stop. 400 meters to all amenities. 1'300 meters from the A16 highway junction. 45 minutes from Basel and 30 minutes from Biel. Basement1 parking space in the underground parking garage, 1 cellar, 1 heating room (heat pump with geothermal probe), 1 bicycle and stroller room. 4th floorDay area :1 entrance hall of 8.5 m2 with wardrobe and wall cupboard leads to 1 fitted kitchen of 13.3 m2 with 1 adjacent storage room of 3.1 m2 and opens onto 1 living and dining room of 52.4 m2 with window front, which provides access to 1 semi-covered terrace of 70 m2 and 1 terrace of 18.7 m2, 1 bathroom of 4.8 m2 with shower, toilet and sink, 1 laundry room of 7.2 m2 with sink, washing machines and dryers and controlled ventilation. Night area :1 distribution hall of 7.9 m2 leads to 1 parent bedroom of 16.4 m2 with dressing room of 6.6 m2, 3 bedrooms of 12.1 m2, 12 m2 and 11.8 m2, 1 bathroom of 8.7 m2 with bathtub, Italian shower, toilet and sink. Outdoor facilitiesParking spaces available in front of the building. Green space around the building. - This document has no contractual value -.

Suggested properties for you based on search results