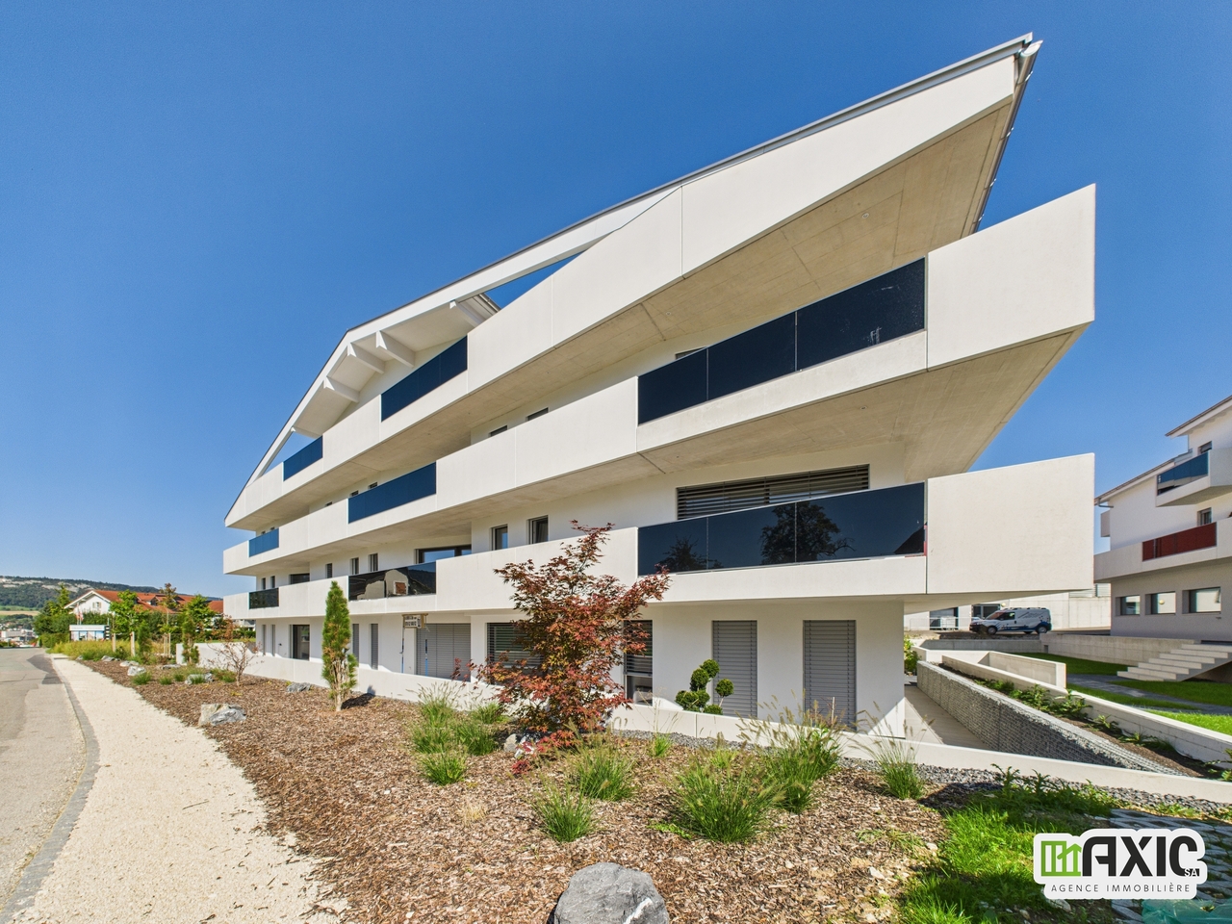
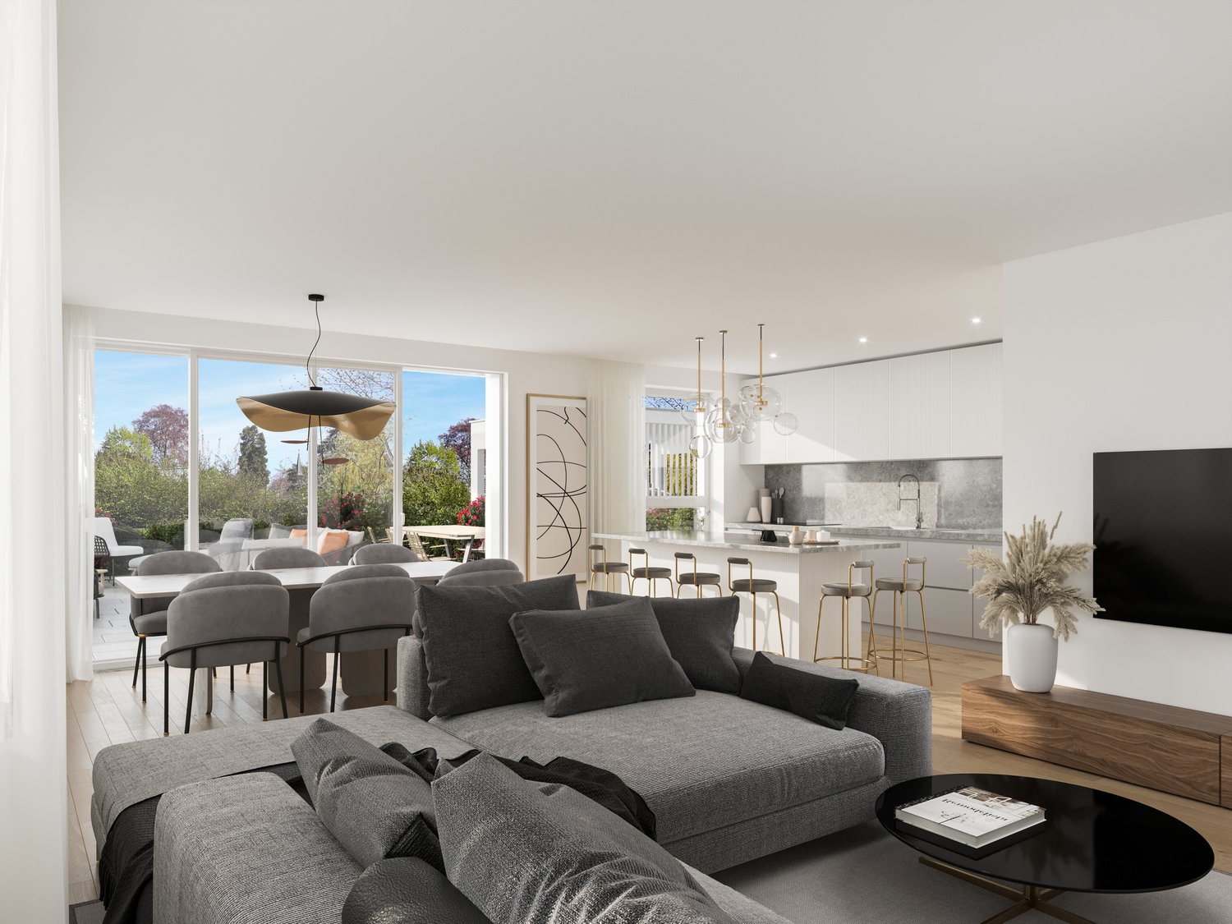
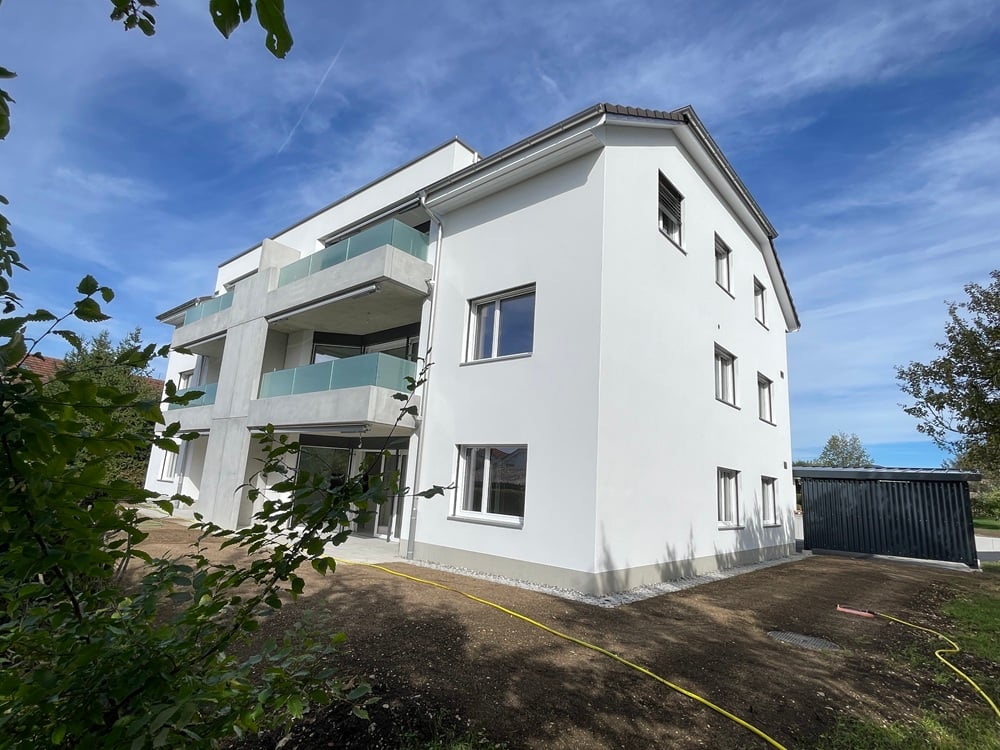
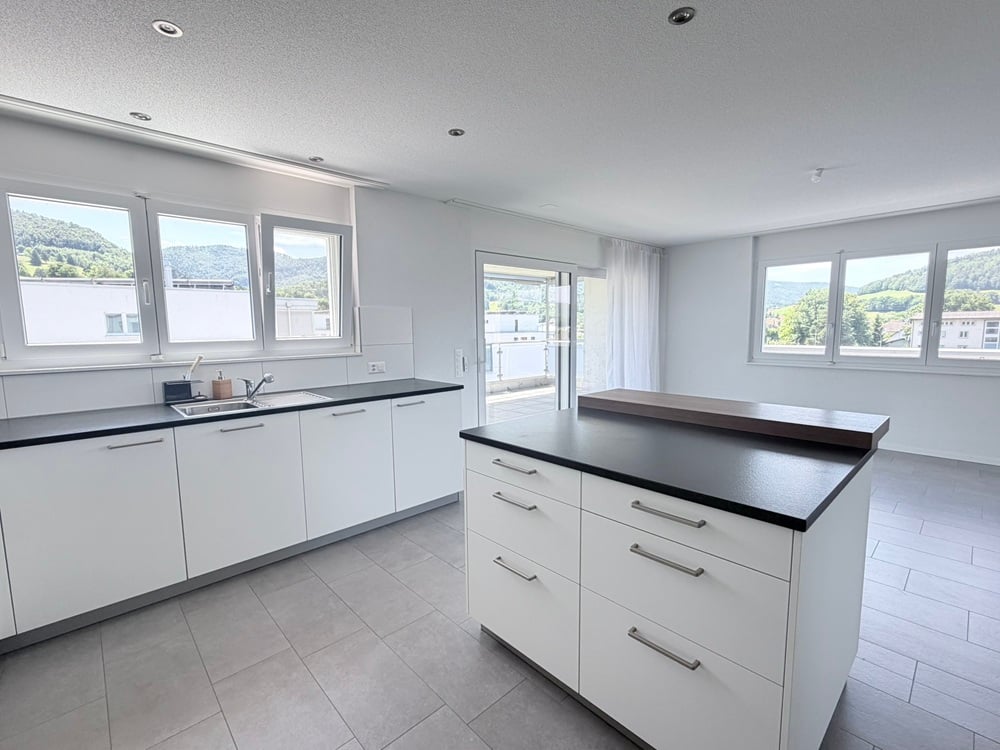
164 results - Apartment to buy in District Delémont

1 / 13
Price on request
3.5 rooms97m² living space
Rue du Temple 91, 2800 Delémont

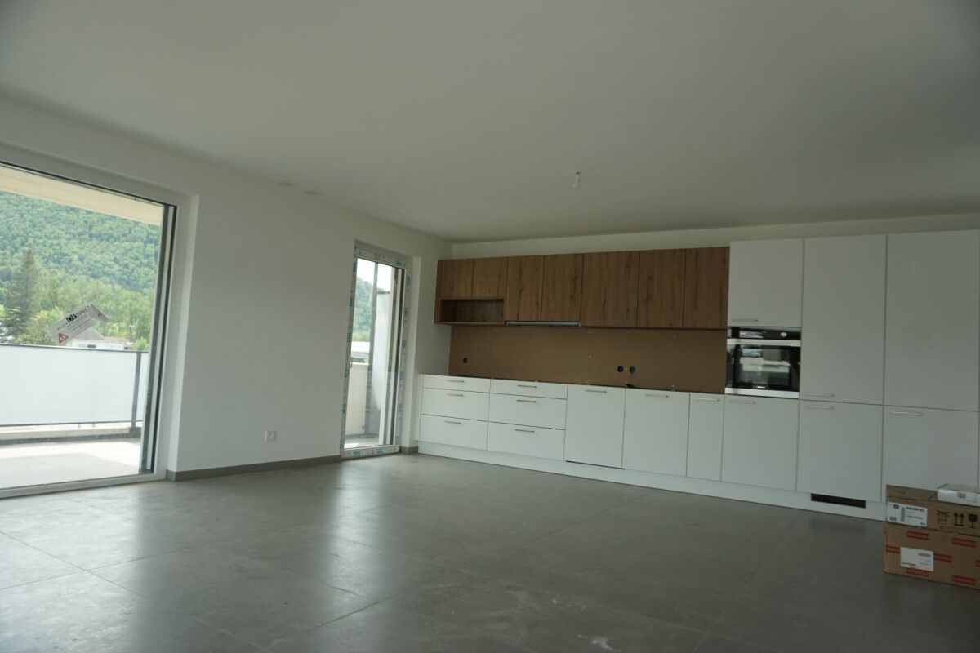
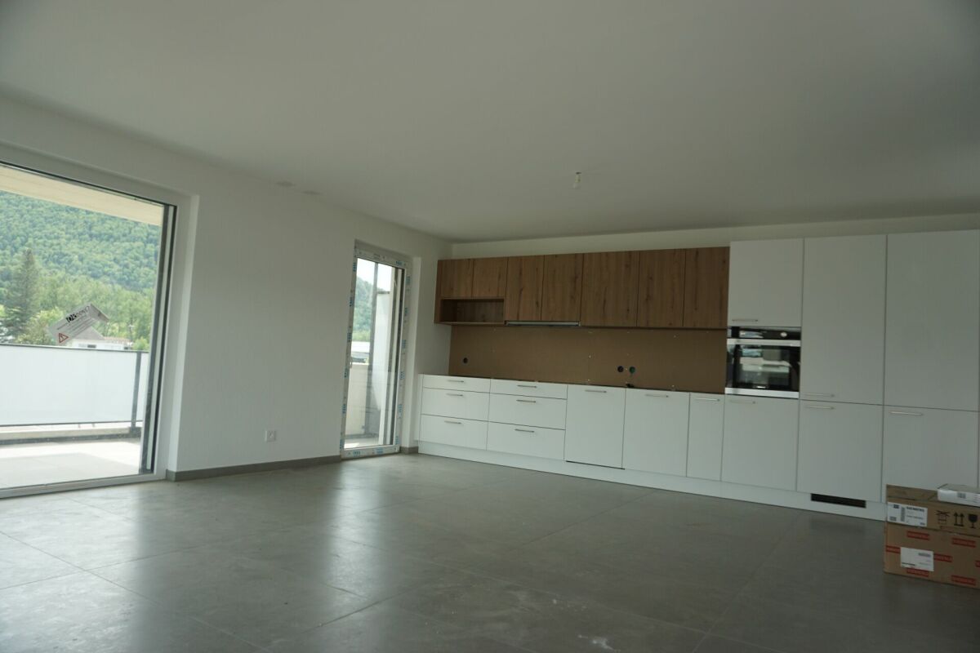
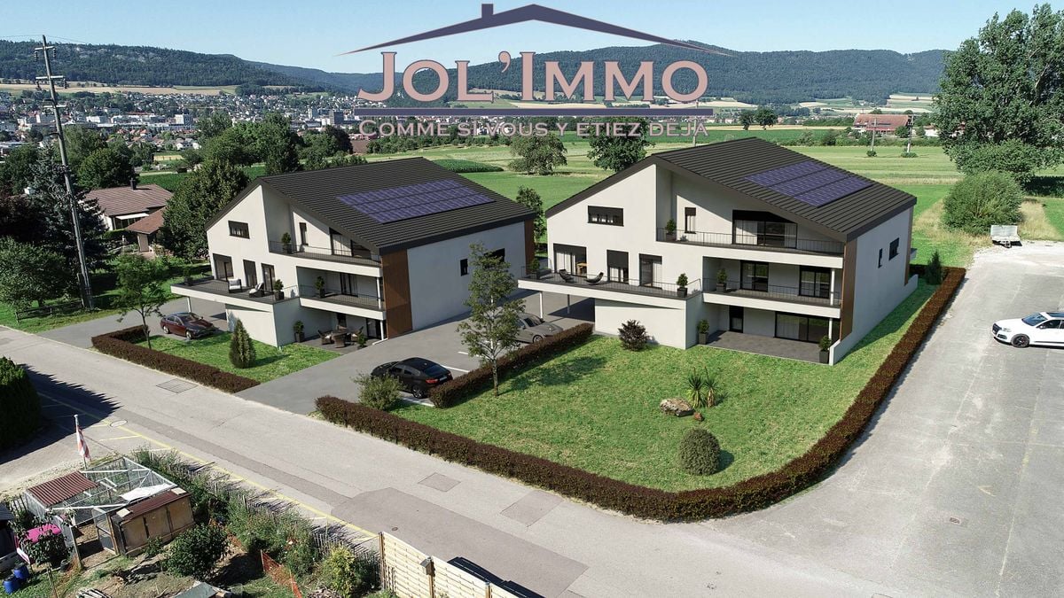
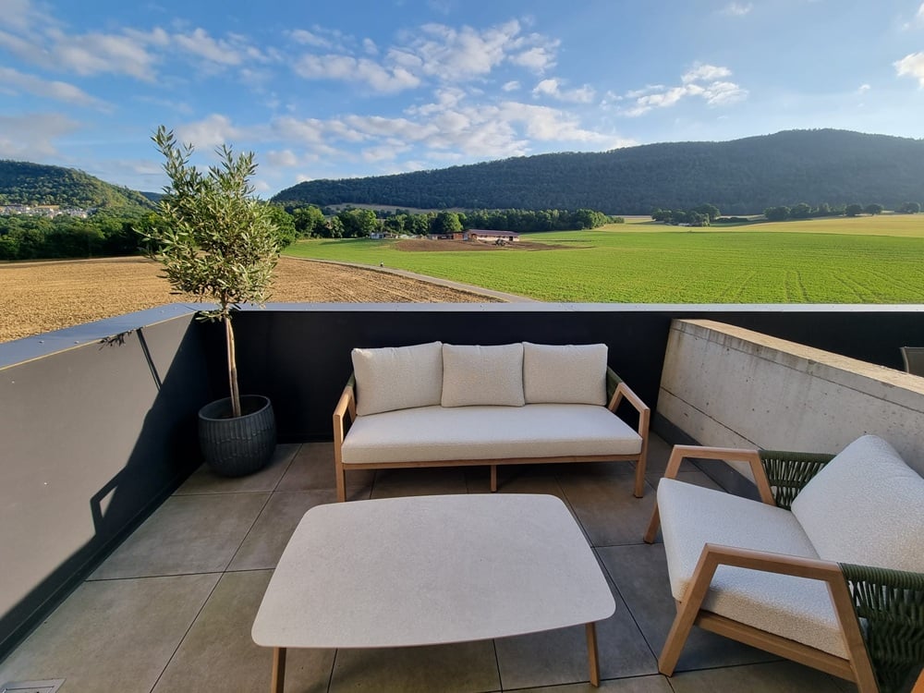
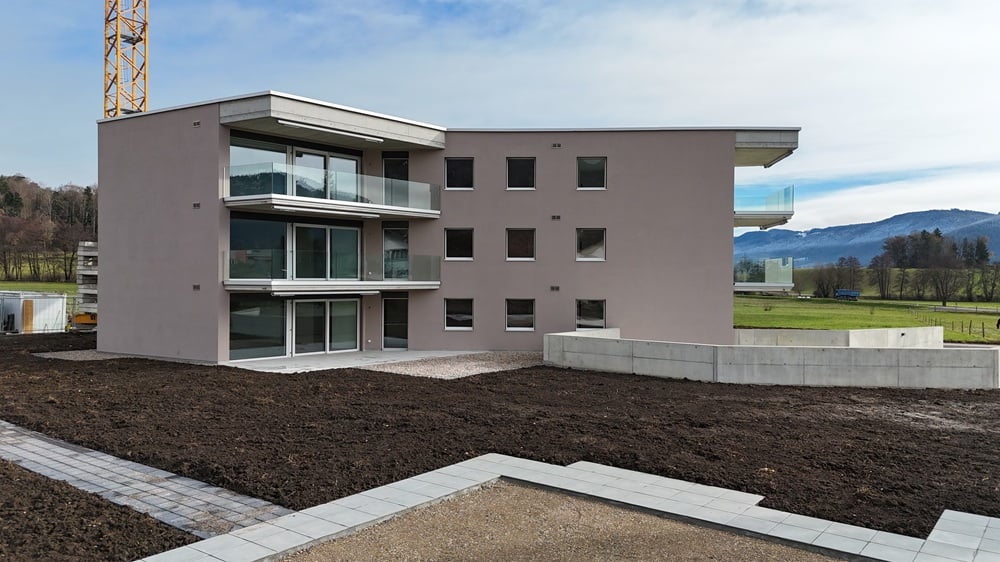
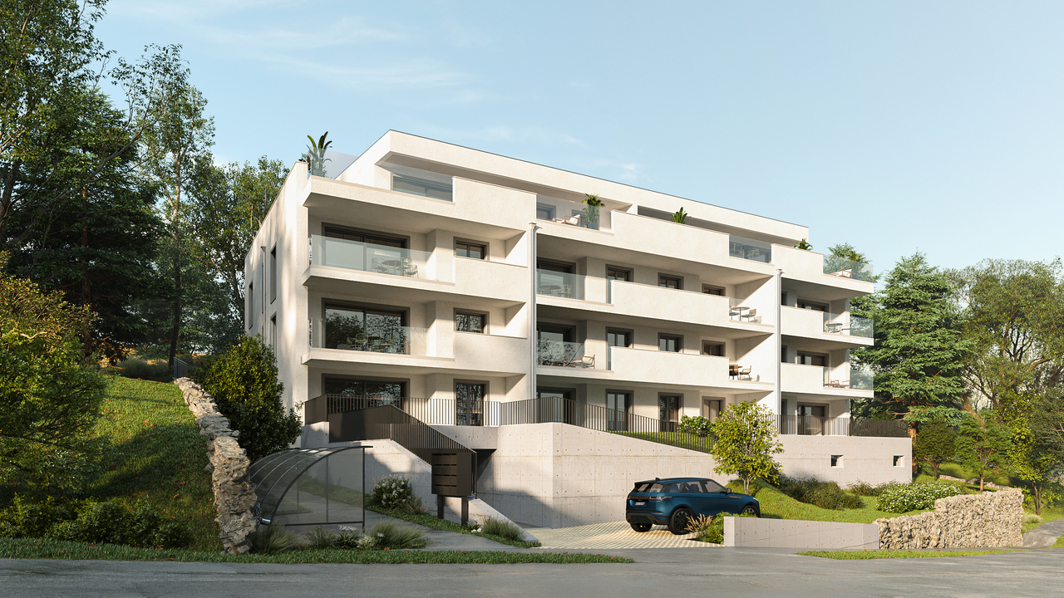
À vendre attique 3.5 pièces neuf de haut standing à Delémont

Découvrez ce bel appartement de 3.5 pièces en attique, côté est, d'une résidence contemporaine en cours de réalisation à Delémont. Sa livraison est prévue pour le 4e trimestre 2026. Conçu pour offrir un cadre de vie confortable et fonctionnel, il bénéficie de prestations soignées, de matériaux de qualité et d'excellentes performances énergétiques.Idéalement situé à proximité des commerces, des écoles, des transports publics et des espaces de loisirs, cet appartement séduit par ses volumes généreux, sa luminosité naturelle et la qualité de ses finitions. Sa situation en attique lui confère un cadre de vie privilégié, agrémenté d'une vaste terrasse offrant un espace extérieur remarquable.D'une distribution optimisée, il se compose de :- Un séjour avec espace repas de 53,5 m², lumineux et ouvert sur une cuisine moderne entièrement équipée.- Une chambre parentale de 15,8 m².- Une seconde chambre de 10,4 m².- Une salle d'eau de 7,1 m² équipée d'une douche et d'une double vasque.- Un WC visiteurs de 1,7 m².- Un réduit de 4 m² faisant également office de local technique, équipé d'une colonne de lavage comprenant un lave-linge et un sèche-linge.- Une vaste terrasse de 104 m², véritable prolongement de l'espace de vie, idéale pour profiter pleinement des beaux jours.Les pièces de vie et les chambres sont revêtues d'un parquet en chêne naturel, tandis que les pièces d'eau bénéficient d'un carrelage contemporain. Les matériaux sélectionnés et les finitions soignées confèrent à l'ensemble une atmosphère élégante, chaleureuse et durable.La résidence est équipée d'installations techniques performantes favorisant un excellent confort de vie et une faible consommation énergétique. Elle comprend notamment une pompe à chaleur géothermique avec chauffage au sol, un système de rafraîchissement passif Freecooling, une installation photovoltaïque ainsi que des fenêtres en PVC à triple vitrage assurant une excellente isolation thermique et acoustique. Une buanderie commune est également à disposition au sous-sol, équipée d'un séchoir à air chaud (Secomat) et d'étendoirs à linge.Points forts :- Appartement en attique- Résidence neuve de standing- Prestations et finitions de qualité- Isolation thermique performante de l'enveloppe du bâtiment (panneaux minéraux en façade et panneaux XPS pour les soubassements et parties enterrées)- Cuisine moderne entièrement équipée- Parquet en chêne naturel dans les pièces de vie et les chambres- Salle d'eau avec douche et double vasque- WC visiteurs- Colonne de lavage privative comprenant un lave-linge et un sèche-linge- Chauffage au sol par pompe à chaleur géothermique- Système Freecooling assurant un rafraîchissement passif en période estivale- Fenêtres en PVC à triple vitrage- Installation photovoltaïque en toiture- Conception énergétique répondant aux critères Minergie (sans certification officielle)- Place de parc incluse avec pré-équipement (gaine vide) pour borne de recharge électrique- Buanderie commune avec séchoir à air chaud (Secomat) et étendoirs à linge- Vaste terrasse de 104 m²Cet appartement constitue une excellente opportunité pour les acquéreurs souhaitant investir dans un logement neuf alliant confort moderne, performances énergétiques et qualité de construction, au sein d'une résidence contemporaine à Delémont.Entdecken Sie diese schöne 3,5-Zimmer-Dachgeschosswohnung in Ostlage in einer modernen Wohnanlage, die derzeit in Delémont entsteht. Die Fertigstellung ist für das 4. Quartal 2026 geplant. Die Wohnung wurde konzipiert, um ein komfortables und funktionales Wohnumfeld zu bieten, und zeichnet sich durch eine sorgfältige Ausstattung, hochwertige Materialien und eine hervorragende Energieeffizienz aus.Ideal gelegen in der Nähe von Geschäften, Schulen, öffentlichen Verkehrsmitteln und Freizeitangeboten besticht diese Wohnung durch ihre großzügigen Räumlichkeiten, ihre natürliche Helligkeit und die Qualität ihrer Ausstattung. Die Lage im Dachgeschoss...

Travel time
-
1 / 13
Price on request
5.5 rooms170m² living space
Rue de Chêtre 53, 2800 Delémont

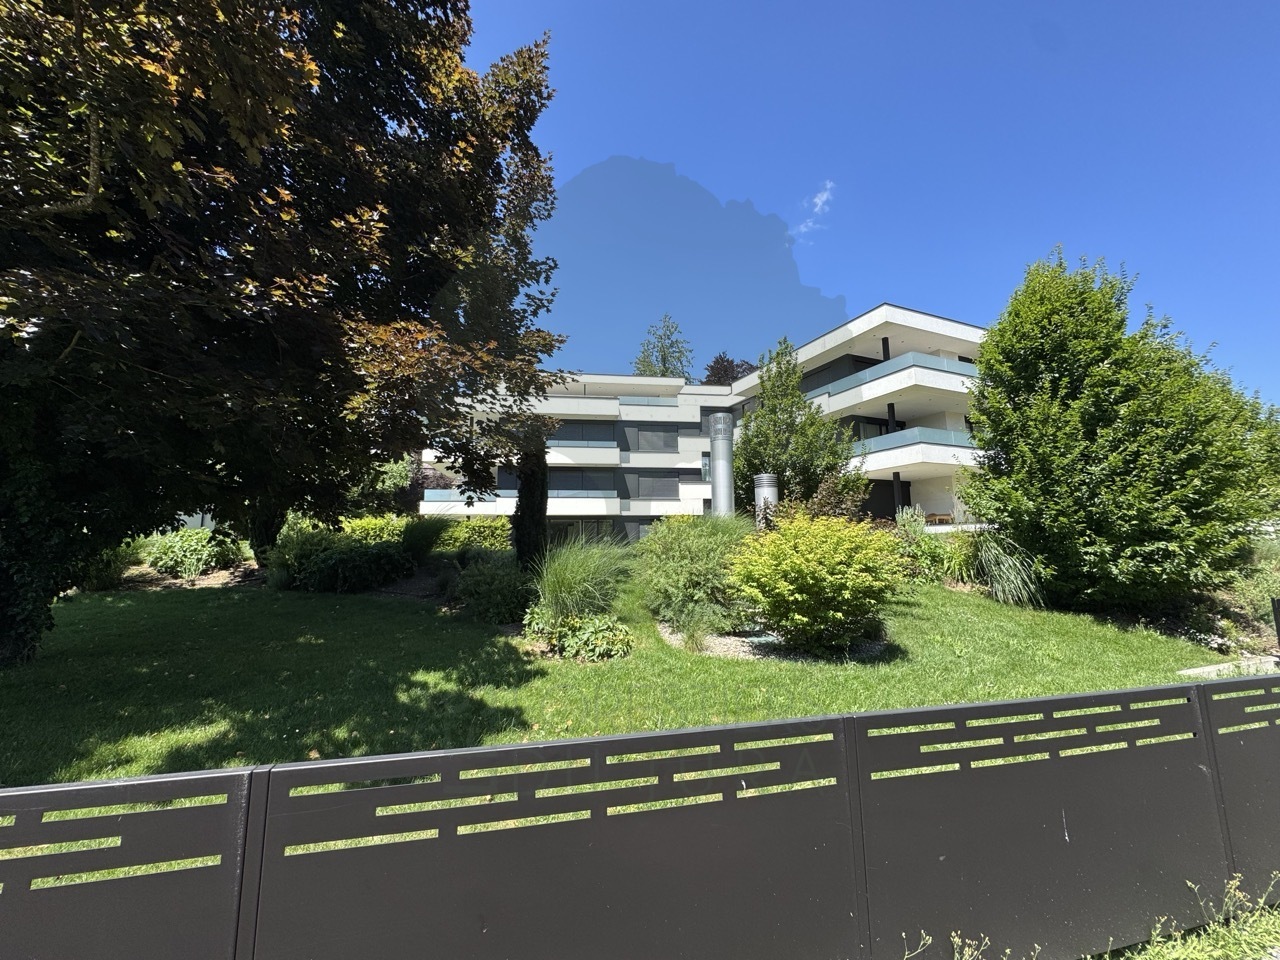
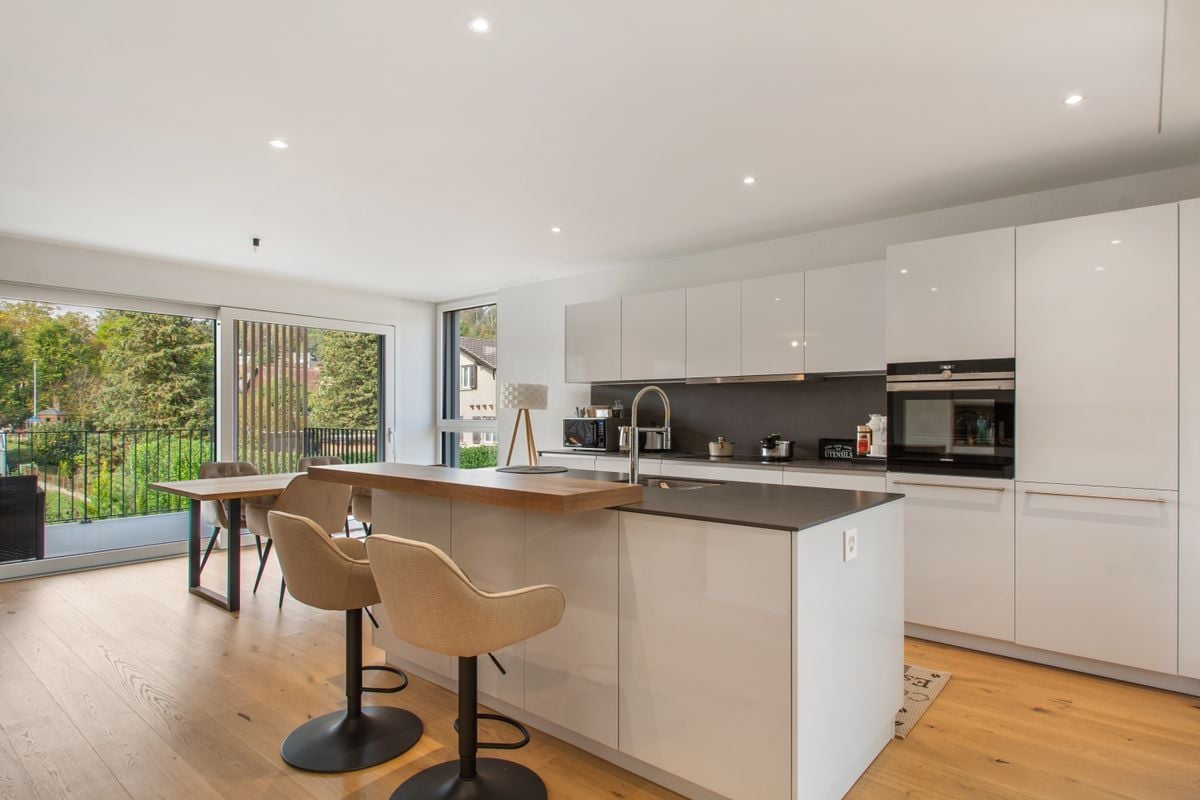
Beautiful 5.5-room apartment with 170 m² and 62 m² terrace

An exceptional apartment of 170 m² with a 62 m² terrace In the heart of the Jura, in Delémont, discover this superb 5.5-room apartment offering 170 m² of living space, complemented by a magnificent 62 m² terrace. Located within the "Les Tuiliers" residence, this property seduces with its generous volumes, luminosity, and the quality of its amenities. The residence, labeled Minergie, combines contemporary architecture, modern comfort, and excellent energy performance. The PPE also stands out for its particularly intimate character: it has only 6 apartments distributed among 4 co-owners. Its entrance, discreet and sheltered from view, reinforces the feeling of tranquility. The apartment benefits from a private landing, offering a pleasant sense of exclusivity from the moment of arrival. Remarkable volumes and ideal distribution The heart of the apartment is a superb 67 m² living area, bathed in light, including the living room, dining area, and an open kitchen with a central island. This spacious area naturally extends to the vast 62 m² terrace, a true additional living space during the beautiful days. The sleeping area includes four spacious bedrooms, from 14.5 m² to 30 m², including a beautiful parental suite with its own dressing room, Italian shower, and private toilet. An additional bathroom with a bathtub, sink, and toilet completes this area, as well as a separate guest toilet. The apartment also has a private laundry room integrated into it, providing appreciable comfort in daily life. An individual cellar, particularly functional and equipped with numerous electrical outlets, completes the property. Finally, three parking spaces in the basement are included, a true asset for an apartment of this category. A modern and high-performance residence The "Les Tuiliers" residence benefits from particularly comprehensive technical equipment: • Minergie energy label • Photovoltaic panels on the roof, intended in particular for the energy production of the common areas • Two air-water heat pumps • Double-flow controlled and individual ventilation • Triple-glazed windows ensuring excellent thermal and acoustic comfort • Individual meters for hot and cold water • Centralized water softener • Integrated domotics allowing centralized management of shutters, lighting, and access • A communal, landscaped garden with automatic watering, fed by a rainwater reserve Comfort, intimacy, and quality of life The residence is designed to offer a privileged living environment, combining architectural quality, technology, and energy efficiency. Its location in Delémont allows easy access to the city's shops, schools, transportation, and infrastructure, while enjoying a pleasant residential area. With its 170 m² of living space, four bedrooms, spectacular living area, 62 m² terrace, and three parking spaces, this apartment constitutes a rare opportunity for those seeking beautiful spaces and a high level of comfort in Delémont.

Travel time
-
1 / 10
CHF 235,000.–
2.5 rooms75m² living space
Faverge 24, 2853 Courfaivre

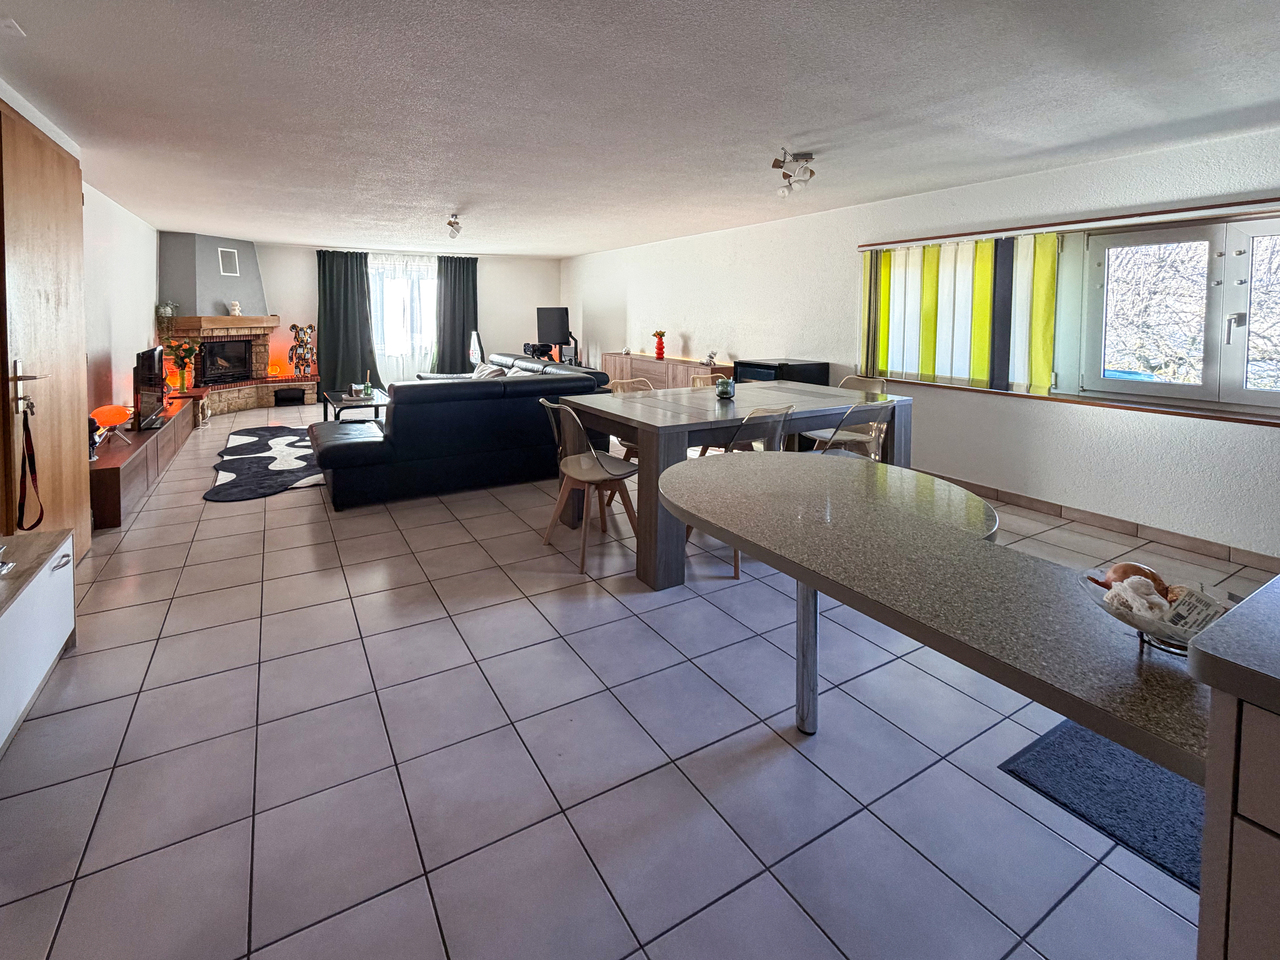
BAISSE DE PRIX A vendre Appartement en PPE 2,5 pc avec place de parc

Dans une petite PPE, cet appartement de 2,5 pièces d'environ 75 m² se situe au 1er étage d'un immeuble composé de seulement 4 appartements et d'un attique, avec deux logements par étage, garantissant un cadre de vie calme et convivial.Le bien se compose d'un hall d'entrée avec un pratique réduit intégré dans le corridor, idéal pour le rangement. La pièce de vie principale offre un bel espace lumineux avec un séjour agrémenté d'une cheminée, apportant confort et charme à l'ensemble. La cuisine, ouverte sur le séjour, est entièrement équipée avec plaque vitrocéramique, four, réfrigérateur, grand congélateur ainsi qu'une machine à laver.L'appartement dispose d'une grande chambre à coucher ainsi que d'une salle de douche fonctionnelle.Les finitions comprennent des sols carrelés dans tout l'appartement, des portes en bois et des fenêtres en double vitrage assurant une bonne isolation. Le chauffage au sol, alimenté au mazout, garantit un confort thermique optimal.Une buanderie collective est à disposition des résidents, ainsi qu'une terrasse commune permettant de profiter des beaux jours. Une place de parc extérieure est incluse avec le bien.Actuellement loué depuis 6 ans, cet appartement représente également une opportunité intéressante pour un investissement avec rendement.Ce bien allie fonctionnalité, charme et situation agréable, idéal tant pour un investisseur que pour un futur occupant.In einer kleinen Eigentumswohnung befindet sich diese ca. 75 m² große 2,5-Zimmer-Wohnung im 1. Stock eines Gebäudes, das aus nur 4 Wohnungen und einem Penthouse besteht, mit zwei Wohnungen pro Etage, die ein ruhiges und freundliches Lebensumfeld garantieren.Die Immobilie besteht aus einer Eingangshalle mit einem praktischen Abstellraum, der in den Korridor integriert ist und sich ideal als Stauraum eignet. Der Hauptwohnbereich bietet einen schönen, hellen Raum mit einem Wohnzimmer, das mit einem Kamin ausgestattet ist, der dem Ganzen Komfort und Charme verleiht. Die zum Wohnzimmer hin offene Küche ist komplett ausgestattet mit Cerankochfeld, Backofen, Kühlschrank, großem Gefrierschrank sowie einer Waschmaschine.Die Wohnung verfügt über ein großes Schlafzimmer sowie ein funktionelles Duschbad.Die Ausstattung umfasst Fliesenböden in der gesamten Wohnung, Holztüren und doppelt verglaste Fenster, die eine gute Isolierung gewährleisten. Die Fußbodenheizung, die mit Öl betrieben wird, sorgt für einen optimalen Wärmekomfort.Eine Gemeinschaftswaschküche steht den Bewohnern zur Verfügung, ebenso wie eine Gemeinschaftsterrasse, auf der man die schönen Tage genießen kann. Ein Außenparkplatz gehört zur Immobilie.Diese Wohnung ist derzeit seit 6 Jahren vermietet und stellt auch eine interessante Gelegenheit für eine Investition mit Rendite dar.Diese Immobilie vereint Funktionalität, Charme und eine angenehme Lage, ideal sowohl für einen Investor als auch für einen zukünftigen BewohnerIn a small condominium, this 2.5-room apartment (approx. 75 m²) is located on the 1st floor of a building comprising just 4 apartments and a penthouse, with two apartments per floor, guaranteeing a quiet, friendly living environment.The property comprises an entrance hall with a practical storage area integrated into the corridor, ideal for storage. The main living area offers a lovely, light-filled space with a living room featuring a fireplace, bringing comfort and charm to the whole. The kitchen, open to the living room, is fully equipped with ceramic hob, oven, refrigerator, large freezer and washing machine.The apartment has a large bedroom and a functional shower room.Finishes include tiled floors throughout, wooden doors and double-glazed windows for good insulation. Oil-fired underfloor heating ensures optimum thermal comfort.A communal laundry room is available to residents, as is a shared terrace for enjoying the warm weather. An outdoor parking space is included with the property.Currently rented for 6 years, this apartment...
Travel time
-
1 / 12
CHF 500,000.–
4.5 rooms100m² living space
Rue des Primevères, 2854 Bassecourt

Apartment with 4.5 rooms - Net floor area of 100 m2 - Terrace of 45 m2 - South-South/East facing

Apartment with 4.5 rooms South-South/East facing - 1st floor - Building C • Net living area of 100 m2 net; • Entrance hall of 13 m2; • Living room of 34 m2 with access to the terrace; • 1 bathroom with WC and Italian shower of 4 m2; • 1 bathroom with WC, bathtub and washing machine/dryer column of 7 m2; • 1 bedroom of 18 m2; • 2 bedrooms of 12 m2; • 1 large South-South/East facing terrace of 45 m2; • 1 basement in the basement of 8 m2; • 1 parking space in the underground garage. Photos of a similar apartment. Kitchen, sanitary area and flooring may vary. Apartment is currently rented. Interesting yield (on request). Equipment Structural work and insulation The 3 buildings are constructed according to SIA standards, according to the civil engineer's guidelines • • masonry and reinforced concrete, • reinforced concrete slabs, • floor slab, • load-bearing walls in reinforced concrete, • other walls in fired bricks, • peripheral facade insulation according to Minergie standards, • plaster and fine plaster in white. Heating and hot water production Heat production by air/water heat pump - 1 heat pump per building • • floor heating - separate thermostat in each room, • individual heating meter per apartment, • individual water meter per apartment, • hot water production by photovoltaic solar panels. Electricity • • each apartment has its own electrical distribution system, • electric blinds on each window or glass door, • TV via Bluewin or similar system, • recessed spots in the slabs, • video intercom, • standard domotics, • 3 power outlets per bedroom, • central vacuum system. Lift • • installation of a lift per building for 8 people, max. load 625 kg. Roof • • flat roof according to the execution plan. Glazing and blinds • • PVC windows, triple-glazed insulating glass, interior white and exterior anthracite, • electric blinds, • window sills in aluminum exterior and white wood interior. Carpentry • • internal doors in veneered wood, • entrance door fire-resistant, PVC type, with 3-point security lock. Locksmithing • • group of mailboxes in thermolacquered material, • stair railings in metal/or stainless steel/or glass, • protection barriers for balconies/terraces in thermolacquered material and glass. Underground garage • • automatic door, • 1 parking space in the underground garage is included in the sale price of an apartment, • 2 parking spaces in the underground garage are included in the sale price of a 5.5-room apartment, • possibility of acquiring an additional parking space in the underground garage at a price of CHF 20'000.--. • several outdoor parking spaces for visitors. Basements and common areas in the basement • • 1 basement in the basement is included in the sale price of an apartment, • 1 common room for bicycles, • 1 technical room with fire-resistant door. Outdoor facilities • • paving or asphalt on the access roads, • paving around the buildings, • lawn on the remaining plot.

Travel time
-
1 / 12
CHF 510,000.–
4.5 rooms105m² living space
Rue des Primevères, 2854 Bassecourt

Apartment with 4.5 rooms - Net floor area of 105 m2 - Terrace of 47 m2 - West-North/West facing

Apartment with 4.5 rooms, West-North/West facing - 1st floor - Building C • Net living area of 105 m2; • Entrance hall of 15 m2; • Living room of 36 m2 with access to the terrace; • 1 bathroom with WC and Italian shower of 5 m2; • 1 bathroom with WC, bathtub and washing machine/dryer connection of 9 m2; • 1 bedroom of 16 m2; • 2 bedrooms of 12 m2; • 1 large terrace, West-North/West facing, of 47 m2; • 1 basement in the basement of 9 m2; • 1 parking space in the underground garage. Photos of a similar apartment. Kitchen, sanitary area and flooring may vary.Apartment is currently rented. Interesting offer (on request). Equipment Major construction and insulationThe 3 buildings are built according to SIA standards, according to the civil engineer's guidelines • • Masonry and reinforced concrete, • Reinforced concrete slabs, • Base plate, • Load-bearing walls made of reinforced concrete, • Other walls made of fired bricks, • Perimeter insulation of facades according to Minergie standards, • Plaster and fine plaster in white. Heating and hot water productionHeat production by air/water heat pump - 1 heat pump per building • • Underfloor heating - independent thermostats in each room, • Individual heating cost allocators per apartment, • Individual water meters per apartment, • Hot water production by photovoltaic solar panels. Electricity • • Each apartment has its own electrical distribution system, • Electric shutters on each window or window front, • TV via Bluewin system or similar, • Recessed spots in the slabs, • Video intercom, • Standard domotics, • 3 power outlets per bedroom, • Central vacuum cleaner. Elevator • • Installation of an elevator per building for 8 people, max. load capacity 625 kg. Roof • • Flat roof according to the execution plan. Windows and shutters • • PVC windows, triple-glazed, interior white and exterior anthracite, • Electric shutters, • Window sills made of aluminum exterior and white wood interior. Carpentry • • Internal doors made of veneered wood, • Entrance door fire-resistant, PVC type, with 3-point security lock. Locksmithing • • Group of thermally coated mailboxes, • Stair railings made of metal/or stainless steel/or glass, • Protective railings for balconies/terraces, thermally coated and glass. Underground garage • • Automatic door, • 1 parking space in the underground garage is included in the purchase price of an apartment, • 2 parking spaces in the underground garage are included in the purchase price of a 5.5-room apartment, • Option to purchase an additional parking space in the underground garage at a price of CHF 20'000.--. • Several outdoor parking spaces for visitors. Basement and common areas in the basement • • 1 basement in the basement is included in the purchase price of an apartment, • 1 common room for bicycles, • 1 technical room with fire-resistant door. Outdoor facilities • • Paving or asphalt on the access roads, • Plates around the buildings, • Lawn on the remaining plot.

Travel time
-
1 / 12
CHF 500,000.–
4.5 rooms105m² living space
Rue des Primevères, 2854 Bassecourt

Apartment with 4.5 rooms - Net floor area of 105 m2 - Terrace of 40 m2 - West-North/West facing

Apartment with 4.5 rooms, West-North/West facing - ground floor - Building C • Net living area of 105 m2; • Entrance hall of 15 m2; • Living room of 36 m2 with access to the terrace; • 1 bathroom with WC and Italian shower of 5 m2; • 1 bathroom with WC, bathtub and washing machine/dryer connection of 9 m2; • 1 bedroom of 16 m2; • 2 bedrooms of 12 m2; • 1 large terrace, West-North/West facing, of 40 m2; • 1 basement in the basement of 8 m2; • 1 parking space in the basement in the underground garage. Photos of a similar apartment. Kitchen, sanitary and flooring may vary. Apartment is currently rented. Interesting rental yield (on request). Equipment Construction and insulation The 3 buildings are constructed according to SIA standards, according to the civil engineer's guidelines • • Masonry and reinforced concrete, • Reinforced concrete slabs, • Base plate, • Load-bearing walls made of reinforced concrete, • Other walls made of fired bricks, • Perimeter insulation of facades according to Minergie standards, • Plaster and fine plaster in white. Heating and hot water production Heat production by air-water heat pump - 1 heat pump per building • • Floor heating - independent thermostat in each room, • Individual heating meter per apartment, • Individual water meter per apartment, • Hot water production by photovoltaic solar panels. Electricity • • Each apartment has its own electrical distribution board, • Electric shutters on each window or glass front, • TV via Bluewin or similar system, • Recessed spots in the ceilings, • Video intercom, • Standard home automation, • 3 power outlets per bedroom, • Central vacuum cleaner. Lift • • Installation of a lift per building for 8 people, maximum load 625 kg. Roof • • Flat roof according to the execution plan. Glazing and shutters • • PVC windows, triple glazing, white inside and anthracite outside, • Electric shutters, • Window sills made of aluminum outside and white wood inside. Carpentry • • Internal doors made of veneered wood, • Entrance door fire-resistant, PVC type, with 3-point security lock. Locksmithing • • Group of thermally coated mailboxes, • Stair railings made of metal/or stainless steel/or glass, • Protective railings for balconies/terraces, thermally coated and glass. Underground garage • • Automatic door, • 1 parking space in the underground garage is included in the sales price of an apartment, • 2 parking spaces in the underground garage are included in the sales price of a 5.5-room apartment, • Option to purchase an additional parking space in the underground garage at a price of CHF 20'000.--. • Several outdoor parking spaces for visitors. Basement and common areas in the basement • • 1 basement in the basement is included in the sales price of an apartment, • 1 common room for bicycles, • 1 technical room with fire-resistant door. Outdoor facilities • • Paving or asphalt on the access roads, • Paving around the buildings, • Lawn on the remaining plot.

Travel time
-
1 / 12
CHF 520,000.–
4.5 rooms105m² living space
Rue des Primevères, 2854 Bassecourt

Apartment with 4.5 rooms - Net floor area of 105 m2 - Terrace of 47 m2 - West-North/West facing

Apartment with 4.5 rooms, West-North/West facing - 1st floor - Building B • Net living area of 105 m2; • Entrance hall of 15 m2; • Living room of 36 m2 with access to the terrace; • 1 bathroom with WC and Italian shower of 5 m2; • 1 bathroom with WC, bathtub and washing machine/dryer column of 9 m2; • 1 bedroom of 16 m2; • 2 bedrooms of 12 m2; • 1 large terrace, West-North/West facing, of 47 m2; • 1 basement in the basement of 8 m2; • 1 parking space in the underground garage. Photos of a similar apartment. Kitchen, sanitary area and flooring may vary. Apartment is currently rented. Interesting yield (on request). Equipment Major construction and insulation The 3 buildings are constructed according to SIA standards, according to the civil engineer's guidelines • • Masonry and reinforced concrete, • reinforced concrete slabs, • base plate, • load-bearing walls made of reinforced concrete, • other walls made of fired bricks, • peripheral facade insulation according to Minergie standards, • plaster and fine, white finish. Heating and hot water supply Heat generation by air/water heat pump - 1 heat pump per building • • Floor heating - independent thermostats in each room, • individual heating cost allocators per apartment, • individual water meters per apartment, • Hot water supply by photovoltaic solar panels. Electricity • • each apartment has its own electrical distribution system, • electric blinds on each window or glass door, • TV via Bluewin or similar system, • recessed spots in the slabs, • video intercom, • standard domotics, • 3 power outlets per bedroom, • central vacuum system. Lift • • installation of a lift per building for 8 people, max. 625 kg. Roof • • flat roof according to the execution plan. Windows and blinds • • PVC windows, insulating triple glazing, white inside and anthracite outside, • electric blinds, • window sills made of aluminium outside and white wood inside. Carpentry • • internal doors made of veneered wood, • entrance door made of fire-resistant PVC with 3-point security lock. Locksmithing • • group of thermally coated mailboxes, • stair railings made of metal/stainless steel/glass, • protective barriers for balconies/terraces, thermally coated and made of glass. Underground garage • • automatic door, • 1 parking space in the underground garage is included in the sales price of an apartment, • 2 parking spaces in the underground garage are included in the sales price of a 5.5-room apartment, • possibility to acquire an additional parking space in the underground garage at a price of CHF 20'000.--. • several outdoor parking spaces for visitors. Basement and common areas • • 1 basement in the basement is included in the sales price of an apartment, • 1 common room for bicycles, • 1 technical room with fire-resistant door. Outdoor facilities • • paving or asphalt on the access roads, • paving around the buildings, • lawn on the remaining plot.

Travel time
-
1 / 12
CHF 505,000.–
4.5 rooms105m² living space
Rue des Primevères, 2854 Bassecourt

Apartment with 4.5 rooms - Net floor area of 105 m2 - Terrace of 47 m2 - Northeast facing

Apartment with 4.5 rooms, northeast facing - 1st floor - Building B • Net living area of 105 m2; • Entrance hall of 15 m2; • Living room of 36 m2 with access to the terrace; • 1 bathroom with WC and Italian shower of 5 m2; • 1 bathroom with WC, bathtub and washing machine/dryer connection of 9 m2; • 1 bedroom of 16 m2; • 2 bedrooms of 12 m2; • 1 large terrace with northeast facing of 47 m2; • 1 basement in the basement of 11 m2; • 1 parking space in the basement in the underground garage. Photos of a similar apartment. Kitchen, sanitary facilities and flooring may vary. Apartment is currently rented. Interesting rental yield (on request). Equipment Major construction and insulation The 3 buildings are built according to SIA standards and the civil engineer's guidelines • • masonry and reinforced concrete, • reinforced concrete slabs, • base plate, • load-bearing walls in reinforced concrete, • other walls in fired bricks, • peripheral facade insulation according to Minergie standards, • plaster and fine, white finish. Heating and hot water supply Heat supply by air-water heat pump - 1 heat pump per building • • floor heating - separate thermostat in each room, • individual heating cost allocators per apartment, • individual water meters per apartment, • hot water supply by photovoltaic solar panels. Electricity • • each apartment has its own electrical distribution panel, • electric blinds on each window or glass front, • TV via Bluewin or similar system, • recessed spots in the slabs, • video intercom, • standard domotics, • 3 power outlets per bedroom, • central vacuum cleaner. Elevator • • installation of an elevator per building for 8 people, max. 625 kg. Roof • • flat roof according to the execution plan. Windows and blinds • • PVC windows, triple-glazed, interior white and exterior anthracite, • electric blinds, • window sills in aluminum exterior and white wood interior. Carpentry • • internal doors in veneered wood, • fireproof door, PVC type, with 3-point security lock. Locksmithing • • group of mailboxes, thermally insulated, • stair railings in metal/or stainless steel/or glass, • protection barriers for balconies/terraces, thermally insulated and glass. Underground garage • • automatic door, • 1 parking space in the underground garage is included in the sales price of an apartment, • 2 parking spaces in the underground garage are included in the sales price of a 5.5-room apartment, • possibility to acquire an additional parking space in the underground garage for CHF 20'000.--, • several outdoor parking spaces for visitors. Basements and common areas in the basement • • 1 basement in the basement is included in the sales price of an apartment, • 1 common room for bicycles, • 1 technical room with fire-resistant door. Outdoor area • • paving or asphalt on the access roads, • slabs around the buildings, • lawn on the remaining plot.

Travel time
-
1 / 2
CHF 1,090,000.–
5.5 rooms158m² living space
2842 Rossemaison

Magnificent bright 5.5-room attic with unobstructed view

Discover our new real estate project: a small charming building with only 5 apartments in PPE, located in an idyllic and green setting. Nestled in the heart of nature, this building offers a magnificent unobstructed view of the surrounding fields, ensuring a peaceful and serene living environment.Comfortable and Modern ApartmentsEach apartment has been carefully designed to provide optimal comfort and meet the highest standards. You will find bright and spacious living areas, high-quality materials, and high-end finishes. The large windows allow you to fully enjoy the breathtaking view of the fields, bringing abundant natural light into every room.Personalize Your SpaceOne of the great advantages of these apartments is the possibility of choosing the finishing materials according to your tastes and preferences. Whether you prefer a modern, classic, or contemporary style, you can customize every detail to create an interior that suits you.An Ideal LocationLocated just a few minutes from local amenities, this building offers the tranquility of the countryside while remaining close to urban centers. Nature lovers will appreciate the nearby hiking trails and green spaces, perfect for relaxing walks or outdoor activities.Services and Amenities • Small building with 5 apartments • An idyllic and peaceful setting • Enjoy exceptional natural light • Customize your interior to your liking • High-quality materials • Perfect balance between nature and urban accessibility • Well-connected to public transportation and main roads Your New HomeWhether you are a family looking for your new apartment, a couple seeking tranquility, or a savvy investor, these PPE apartments represent a unique opportunity. Don't miss the chance to acquire a property in an exceptional environment and customize it to your desires.For more information or to schedule an interview, do not hesitate to contact us. We will be delighted to accompany you in your project and introduce you to these magnificent apartments.

New building
1 / 8
CHF 720,000.–
5.5 rooms134m² living space
Route de Courtételle 15, 2802 Develier

Develier - Spacious 5.5-room apartment with balcony and loggia

Located in the Route de Courtételle 15 in Develier, on the first floor of a contemporary residence built in 2024, this magnificent 5.5-room apartment offers a modern and comfortable living space near Delémont.With its 133.5 m² of living space, four bedrooms, and 32 m² of outdoor spaces divided between a balcony and a loggia, this property seduces with its generous volumes, recent construction, and quality equipment.Spacious and functional living areasThe apartment benefits from an internal layout adapted to daily life, with comfortable spaces and numerous possibilities for layout.The four bedrooms can accommodate a family while retaining the possibility of setting up a home office or a guest room.Two bathrooms complete the accommodation and provide appreciable comfort in daily life.Two outdoor spaces totaling 32 m²One of the main advantages of this apartment lies in its two separate outdoor spaces.The 26 m² balcony, oriented west, constitutes a real extension of the living space. Its generous surface allows for the arrangement of a dining area and a relaxation space while enjoying an unobstructed view.A 6 m² loggia complements this set and offers an additional space to be arranged according to desires.These two spaces represent a real added value to fully enjoy the beautiful days.A recent construction with modern equipmentBuilt in 2024, the building benefits from a contemporary architecture and technical installations that meet current comfort requirements.Heating is ensured by a heat pump with underfloor heating, guaranteeing a homogeneous distribution of heat in the various rooms.The building also has photovoltaic panels and an elevator that facilitates access to the apartment.A cellar, a storage space, and two indoor parking spaces complete the property's amenities.Main characteristics • 5.5-room apartment on the 1st floor • Living area of 133.5 m² • 26 m² balcony with west orientation • 6 m² loggia • Total of 32 m² of outdoor spaces • Four bedrooms • Two bathrooms • Laundry room • Recent construction from 2024 • Underfloor heating by heat pump • Photovoltaic panels • Elevator • Cellar and storage space • Two indoor parking spaces • Unobstructed view A pleasant situation near DelémontThe commune of Develier, located just a few minutes from Delémont, offers an interesting situation for people who want to combine a residential environment with the proximity of infrastructures and services of the Jura capital.The commune offers a pleasant living environment, allowing you to enjoy the advantages of a small town while remaining close to the main communication axes and regional amenities.An apartment to discoverWith its recent construction, its generous interior and exterior spaces, and its modern equipment, this apartment constitutes a beautiful opportunity for buyers looking for a spacious and comfortable family home.A property that combines space, modernity, and quality of life, to be discovered without delay.We are at your disposal for any additional information or to organize a visit.

Travel time
-
1 / 13
CHF 818,000.–
5.5 rooms
2822 Courroux

Apartment, Courroux - 818000

DescriptionAttic of 5½ rooms / 157 m2 net. Construction: 2020. Located in a residence of 13 apartments in PPE, this cozy apartment is situated on the edge of an agricultural area without immediate neighborhood and with a magnificent view of nature. Contemporary architecture with pure lines, well-equipped with quality materials, domotics, stove, mosquito nets, electric charging station for cars. FOR MORE PHOTOS: www.avendre.ch- Authentic photos -. SituationThe building is located on a plot of 1'353 m2 in a dead-end street. 500 meters from the bus stop and amenities. 5 minutes from Delémont and the A16 junction. 30 minutes from Biel and 40 minutes from Basel. Ground floor1 large cellar. Heating by air-water heat pump. 2nd floorDay area: 1 entrance hall of 9.9 m2 with wall cupboard leads to 1 central kitchen with hidden door and access to 1 storage room of 3.7 m2 and opens onto 1 living room and 1 dining room, all of 58.5 m2 with stove and windows giving access to 2 terraces of 11.9 m2 each. 1 laundry room of 2.8 m2. Night area: 1 hall leads to 1 parental bedroom of 24 m2 with dressing area and 1 bathroom of 5.9 m2 with Italian shower, WC and double sink, 3 bedrooms of 14 m2, 13.7 m2 and 13 m2, 1 bathroom of 4.6 m2 with Italian shower, WC and sink. Access to the attic. Outdoor amenities1 covered parking space and 1 outdoor parking space. 2 terraces to create 2 atmospheres. Electric charging station for cars. Visitor parking spaces available. Green and tree-lined area. - This document has no contractual value -.

1 / 13
CHF 1,090,000.–
2800 Delémont

Appartement, Delémont - 1090000

DescriptionMagnifique Attique moderne and récent de haut standing de 5,5 pièces en duplex / 143 m2 env. with beautiful terraces. + 1 cellar+ 2 underground parking spaces. Heating: gasBeautiful residential and contemporary building, small PPE of 3 apartments. Elevator. Underground parking. Guaranteed coup de coeur!FOR MORE PHOTOS: www.avendre.ch- Authentic photos - For more information Please contact me Marie Ventura Tel: 079 747 22 30 m.ventura@avendre.ch. SituationThe residence is located in the heart of the Parc centenaire, close to the hospital, schools, and old town. 300 meters from all amenities and the train station. 1,000 meters from the A16 highway junction. 45 minutes from Basel. Basement2 underground parking spaces in a row, 1 technical room with gas heating, 1 bicycle room, and 1 cellar. Ground floor1 entrance hall with built-in wardrobe leads to a modern kitchen with central island and open living/dining area with oak parquet and wood stove and windows with access to a beautiful terrace with an unobstructed view of the park. 1 laundry room with washing machine and dryer and access to the terrace. 1 distribution hall leads to 1 parental bedroom with dressing room and private bathroom with bathtub, shower, toilet, and sink. 2 bedrooms with access to the terrace, 1 bathroom with shower, toilet, and sink. On the upper floor: 1 bedroom with window and access to a beautiful terrace with a flower box and breathtaking views. Outdoor facilitiesThe residence is perfectly located in a beautiful Parc centenaire with green spaces and Japanese gardens around the residence. Fenced and secured by a beautiful motorized gate made of wrought iron. Visitor parking in front of the residence. - This document has no contractual value -.

Suggested properties for you based on search results