111 results - Apartment to buy in District Emmental
Noel Bigler

Noel Bigler

1 / 13
Noel Bigler

Noel Bigler

  • Parking space
  • Balcony / Terrace
  • Garage
  • +3
CHF 790,000.–
4.5 rooms127m² living space
Burgdorf, 3400 Burgdorf

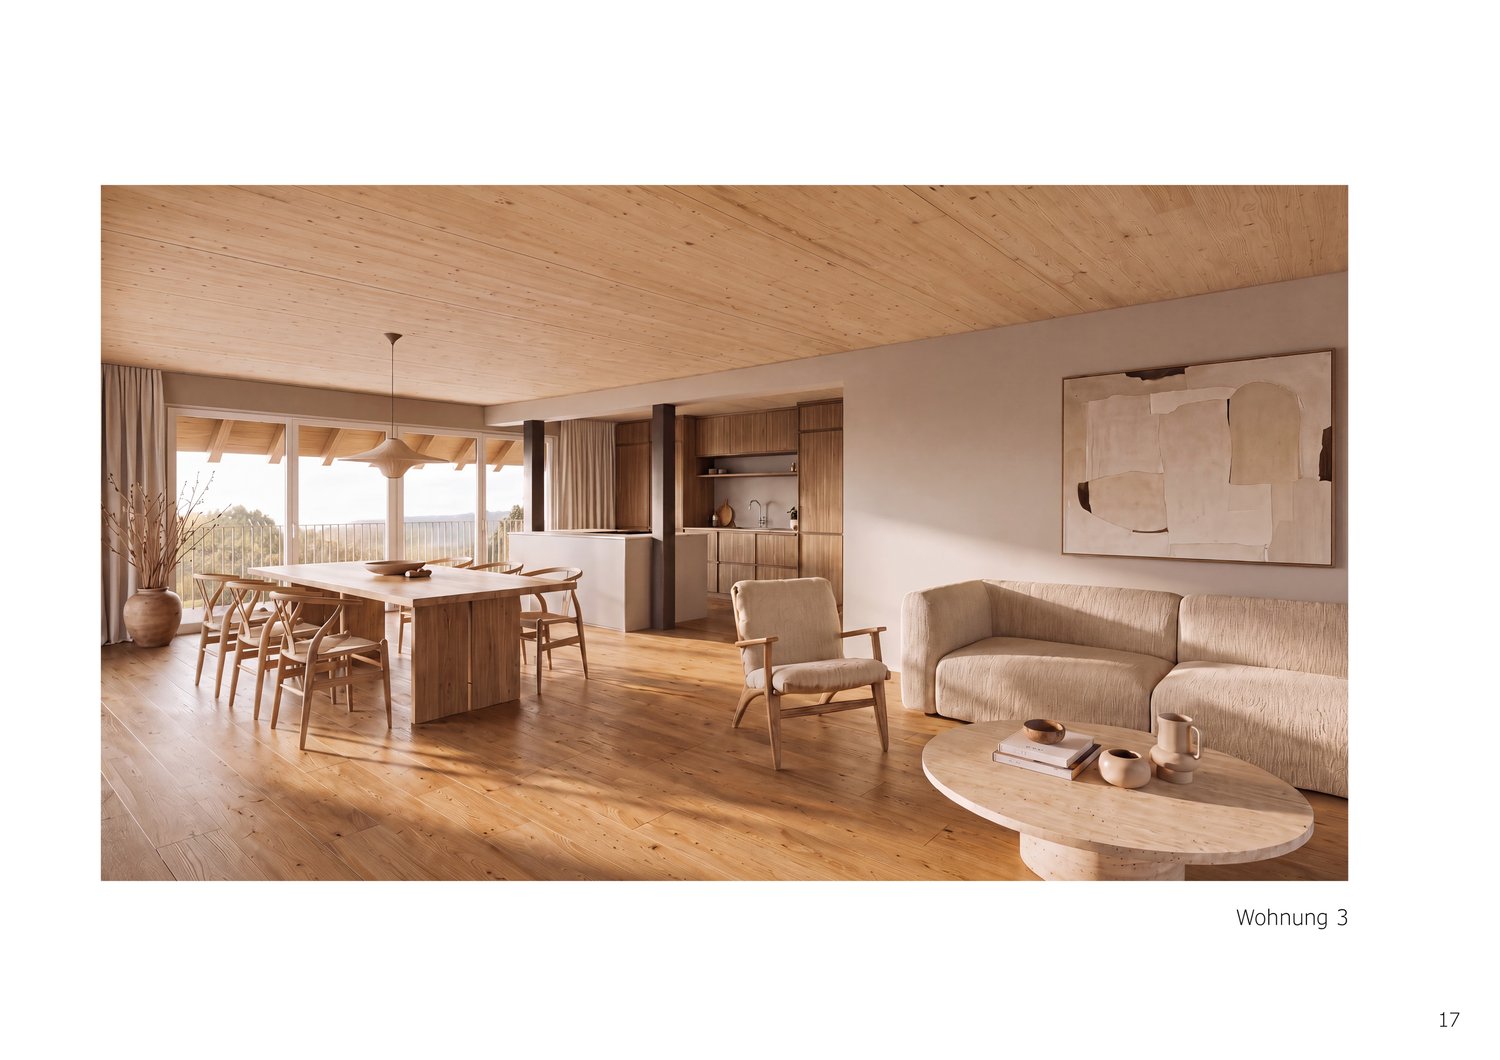
Exclusive attic maisonette with large terrace

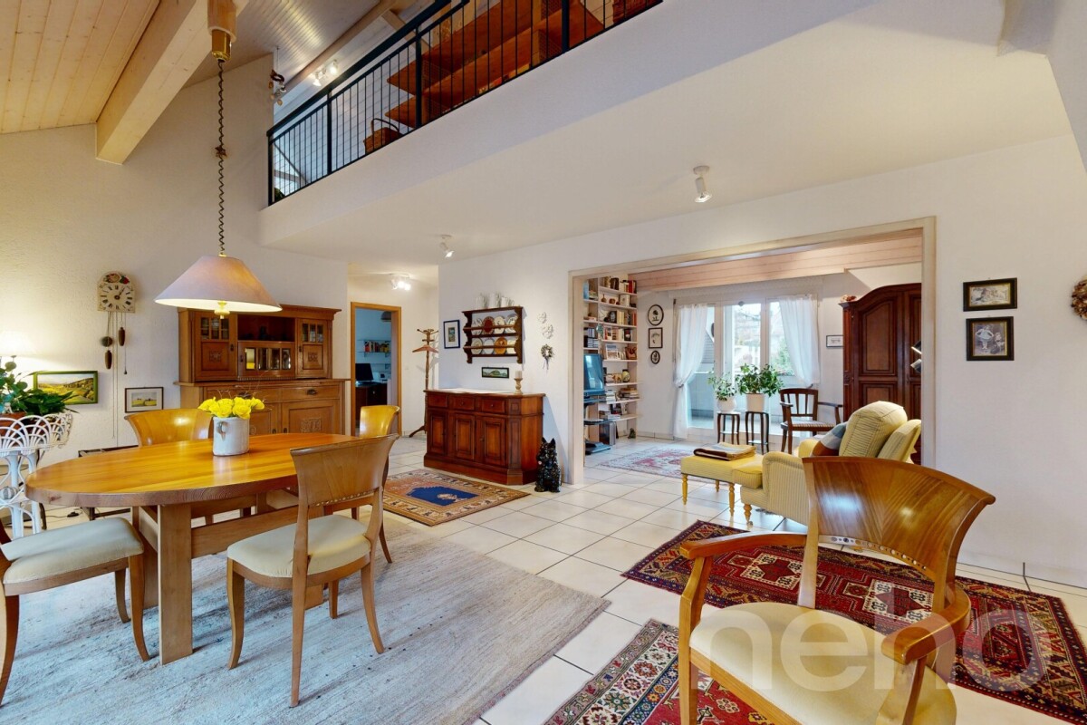
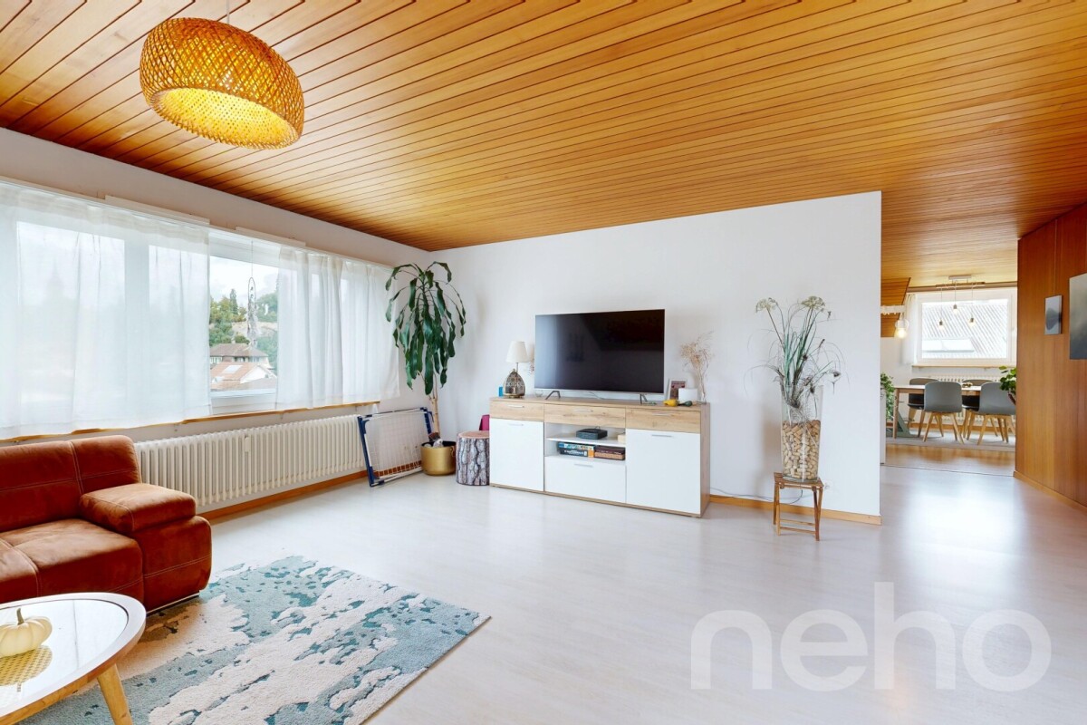
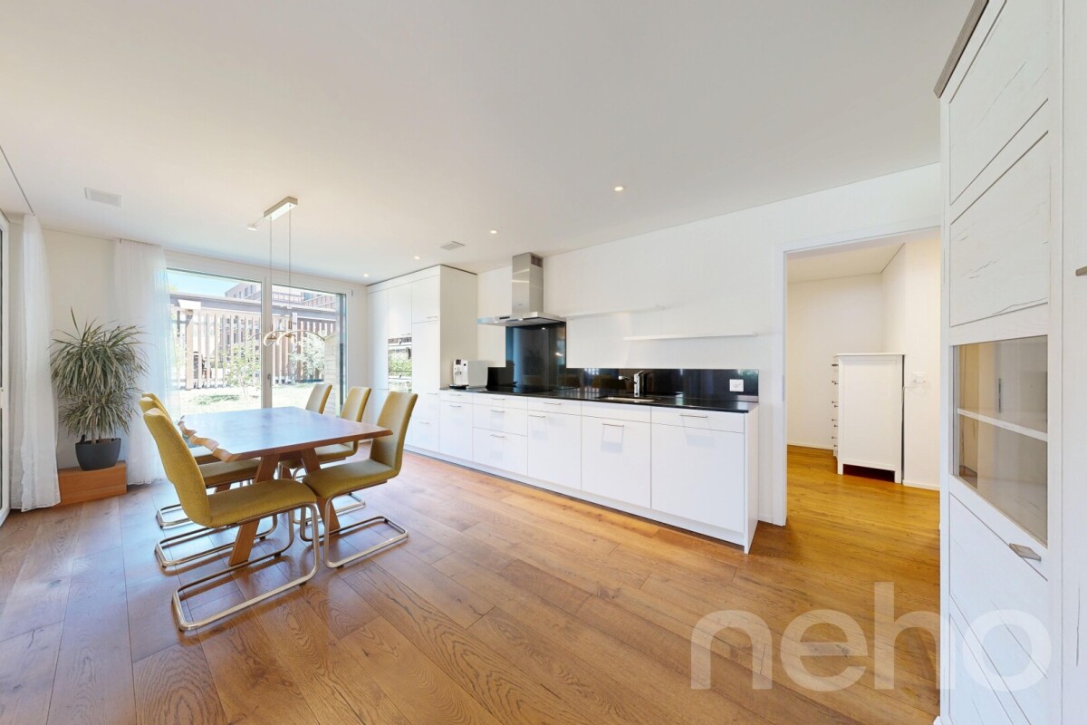
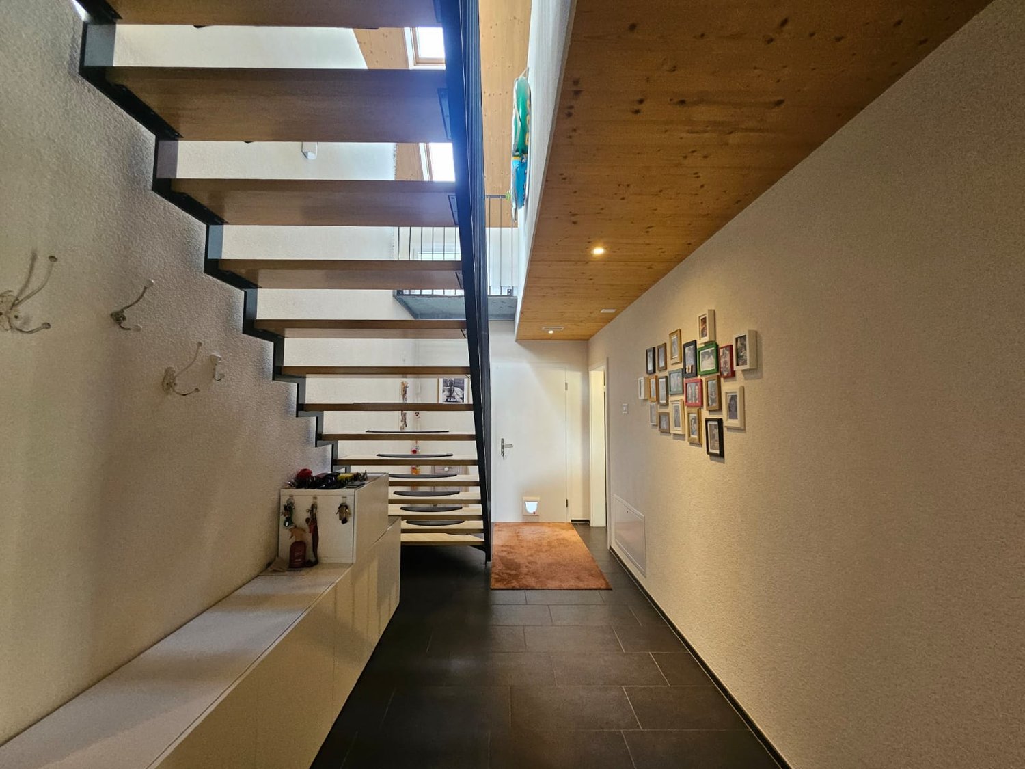
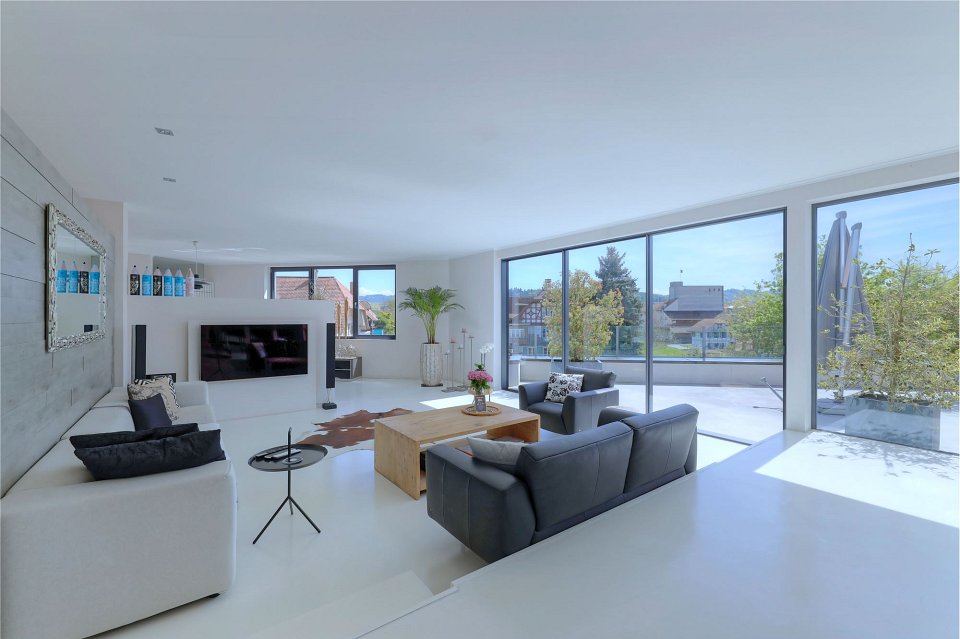
In a quiet and yet very central location in Burgdorf, this exceptional attic maisonette apartment awaits you with a spacious room layout, plenty of privacy, and an impressive view. The interplay of urban comfort, extensive outdoor areas, and a flexible floor plan creates a living offer with a special character. The open living area was deliberately enlarged and convinces with its generosity and bright atmosphere. If required, the area can be separated again, creating an additional bedroom. Currently, two bedrooms and a spacious gallery are available. Particularly beautiful: all bedrooms have direct access to the terrace and harmoniously connect the living space with the outdoor area. The gallery with its own balcony and practical storage room offers additional usage possibilities, whether as a workspace, retreat, guest room, or hobby room. Furthermore, there is potential for a third bathroom or a spacious walk-in closet. Two bathrooms are already available. A special highlight is the extensive terraces on three sides of the building. Here, you can enjoy the sun from morning to evening, a wonderful view, and a high level of privacy. The highlights at a glance: • Quiet and yet very central location in Burgdorf • Spacious attic maisonette apartment with flexible floor plan • Open living area with option for additional bedroom • Two bedrooms plus spacious gallery • All bedrooms with direct terrace access • Gallery with own balcony and further usage potential • Possibility for third bathroom or walk-in closet • Two bathrooms already available • Extensive terraces on three sides of the building • Sun from morning to evening • Wonderful view and plenty of privacy • Comfortable underfloor heating • New heat pump 2024 for the entire building • Large basement with power connection • Elevator in the building • Two spacious underground parking spaces available for CHF 25,000 each A special apartment for all those who want to combine attic living with spacious outdoor areas, central location, and flexible usage possibilities. Let yourself be inspired by the virtual tour and arrange your personal viewing appointment today.Exact address available after registration on neho.ch.INTERESTED IN A VIEWING? PLEASE REGISTER: https://neho.ch/b/3400-26-2

  • Parking space
  • Balcony / Terrace
  • Garage
  • +3
New building
1 / 11
  • Parking space
  • Balcony / Terrace
  • Garage
  • +3
CHF 1,019,000.–
4.5 rooms132m² living space
Eichholzstrasse 30, 3415 Hasle bei Burgdorf

4.5-Room Boutique Ownership Apartment with Gallery in Farmhouse Style - Hasle b.Burgdorf

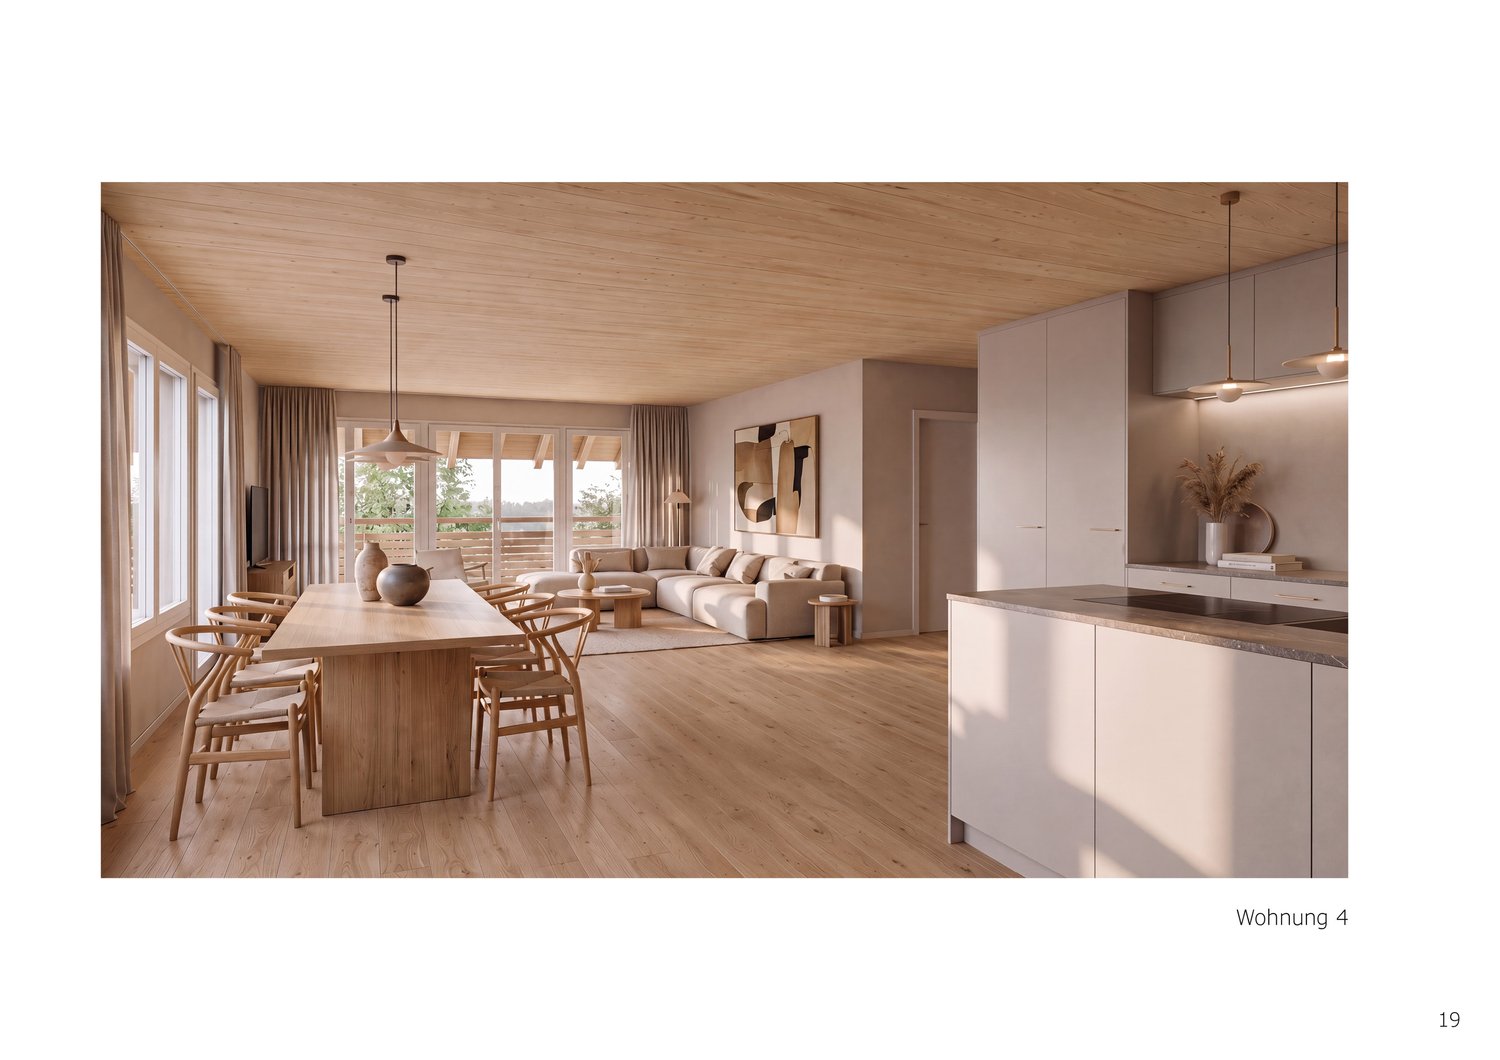
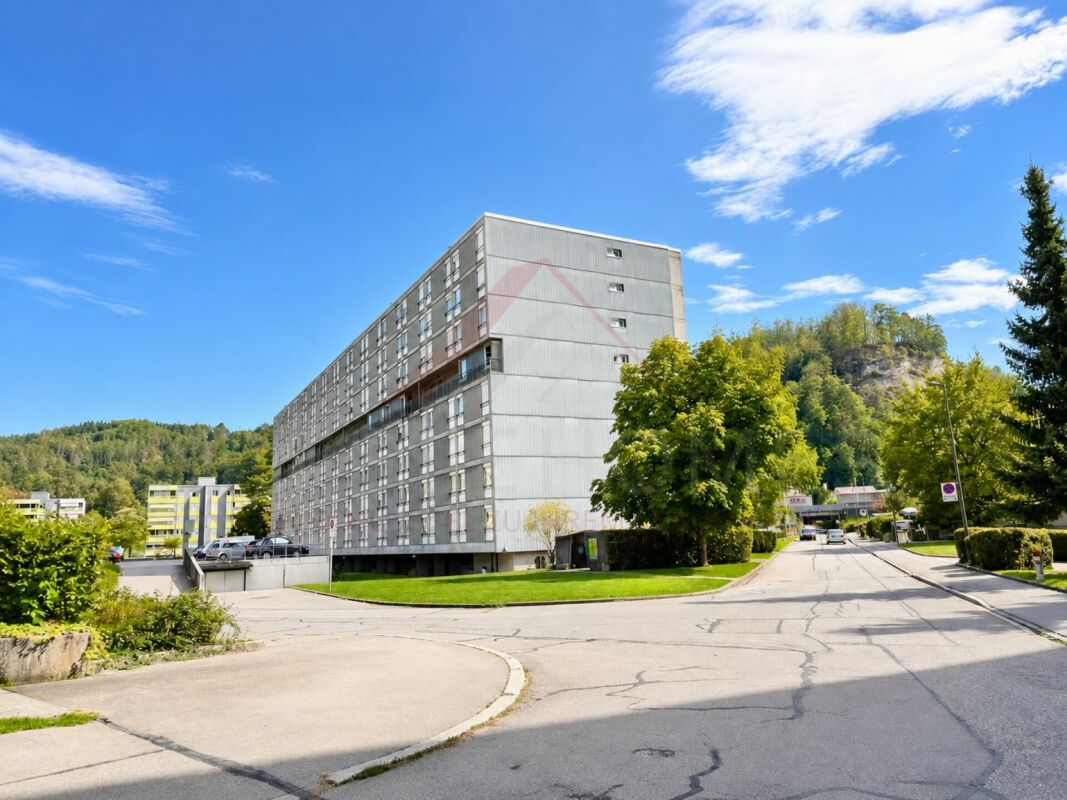
THE PROJECT The existing/old farmhouse will be completely dismantled. The new multi-family house consists of 6 apartments, an outdoor parking lot, and three visitor parking spaces. The visitor parking spaces are shared with the Weidli development (north). The multi-family house is connected to the basement with the parking garage of the development. The parking spaces in the parking garage can be purchased. The new building will be completely built in an ecological, modern wood construction method. THE APARTMENTS Each condominium has an individual floor plan. All apartments are wheelchair accessible (except gallery) and can be reached via elevator and stairs. Only two apartments are built per floor, which means they are all three-sided and well-lit. The apartments are designed to create maximum privacy. The high-quality interior design and the unique appearance of the building round out the offer. The spacious 4.5-room apartment on the north attic floor has an open-plan kitchen, dining, and living area and offers direct access to the approximately 15.8 m² large balcony on the north side. The apartment has three bedrooms, two bathrooms (including washing machine/tumble dryer) and a retreat. A staircase leads to the spacious gallery in the attic with additional storage space, creating attractive additional storage areas. FURTHER INFORMATION All apartments benefit from the shared access with the Weidli development and a green area with a playground (north). PROVISIONAL TIMETABLE Demolition/backfilling: 1st quarter 2027 New building: 2nd quarter 2027-2nd quarter 2028 Planned handover: 3rd/4th quarter 2028

  • Parking space
  • Balcony / Terrace
  • Garage
  • +3
Travel time
-
New building
1 / 11
  • Parking space
  • Balcony / Terrace
  • Garage
  • +3
CHF 929,000.–
3.5 rooms119m² living space
Eichholzstrasse 30, 3415 Hasle bei Burgdorf

3.5-room boutique ownership apartment with gallery in farmhouse style - Hasle b.Burgdorf

THE PROJECT The existing/old farmhouse will be completely dismantled. The new multi-family house consists of 6 apartments, an outdoor parking lot, and three visitor parking spaces. The visitor parking spaces are shared with the Weidli development (north). The multi-family house is connected to the basement with the parking garage of the development. The parking spaces in the parking garage can be purchased. The new building will be completely built in an ecological, modern wooden construction method. THE APARTMENTS Each condominium has an individual floor plan. All apartments are wheelchair accessible (except gallery) and can be reached via elevator and stairs. Only two apartments are built per floor, which means they are all three-sided and brightly lit. The apartments are designed to provide maximum privacy. The high-quality interior design and the unique appearance of the building round out the offer. The 3.5-room apartment on the south attic floor has an open-plan kitchen, dining, and living area with access to a spacious, south-facing balcony. The apartment has two rooms, a reduit, and two wet cells (including washing machine/tumbler). A spiral staircase leads to the spacious gallery in the attic, which provides additional space. The open floor plan of the apartment and the balcony on the south side create a bright and spacious living feeling. FURTHER INFORMATION All apartments benefit from the shared access with the Weidli development and a green area with a playground (north). PROVISIONAL TIMETABLE Demolition/dismantling: 1st quarter 2027 New building: 2nd quarter 2027-2nd quarter 2028 Planned handover: 3rd/4th quarter 2028

  • Parking space
  • Balcony / Terrace
  • Garage
  • +3
Travel time
-
New building
1 / 11
  • Parking space
  • Balcony / Terrace
  • Garage
  • +4
CHF 989,000.–
4.5 rooms132m² living space
Eichholzstrasse 30, 3415 Hasle bei Burgdorf

4.5-Room Boutique Ownership Apartment in Farmhouse Style - Hasle b.Burgdorf

THE PROJECT The existing/old farmhouse will be completely demolished. The new multi-family house consists of 6 apartments, an outdoor parking lot, and three visitor parking spaces. The visitor parking spaces are shared with the Weidli development (north). The multi-family house is connected to the basement with the parking garage of the development. The parking spaces in the parking garage can be purchased. The new building will be completely constructed in an ecological, modern wooden style. THE APARTMENTS Each ownership apartment has an individual floor plan. All apartments are wheelchair accessible (except for the gallery) and can be reached via elevator and stairs. Only two apartments are built per floor, which means they are all three-sided and well-lit. The apartments are designed to provide maximum privacy. The high-quality interior design and the unique appearance of the building complete the offer. The 4.5-room apartment on the north upper floor has a spacious, open living, cooking, and dining area with direct access to the balcony. The apartment is complemented by three bedrooms, two bathrooms, one with a washing machine/tumbler, as well as a recess and a spacious entrance area. The outdoor area includes a balcony on the north side with approximately 16 m², which is directly connected to the living, cooking, and dining area and offers additional space for outdoor relaxation. FURTHER INFORMATION All apartments benefit from the shared access with the Weidli development and a green area with a playground (north). PROVISIONAL TIMETABLE Demolition/backfilling: 1st quarter 2027 New construction: 2nd quarter 2027-2nd quarter 2028 Planned handover: 3rd/4th quarter 2028

  • Parking space
  • Balcony / Terrace
  • Garage
  • +4
Travel time
-
New building
1 / 11
  • Parking space
  • Balcony / Terrace
  • Garage
  • +4
CHF 899,000.–
3.5 rooms116m² living space
Eichholzstrasse 30, 3415 Hasle bei Burgdorf

3.5-Room Boutique Ownership Apartment in Farmhouse Style - Hasle b.Burgdorf

THE PROJECT The existing/old farmhouse will be completely dismantled. The new multi-family house consists of 6 apartments, an outdoor parking lot, and three visitor parking spaces. The visitor parking spaces are shared with the Weidli development (north). The multi-family house is connected to the basement with the parking garage of the development. The parking spaces in the parking garage can be purchased. The new building will be completely built in an ecological, modern wooden construction method. THE APARTMENTS Each condominium has an individual floor plan. All apartments are wheelchair accessible (except gallery) and can be reached via elevator and stairs. Only two apartments are built per floor, which means they are all three-sided and illuminated. The apartments are designed to create maximum privacy. The high-quality interior design and the unique appearance of the building round off the offer. The 3.5-room apartment on the south floor has a spacious, open living, cooking, and dining area with access to the terrace. The apartment is complemented by two bedrooms and two bathrooms (including washing machine/tumbler). The outdoor area includes a spacious, partially covered terrace on the east side with approximately 69 m², which offers plenty of space for a dining and seating area outdoors. FURTHER INFORMATION All apartments benefit from the shared access with the Weidli development and a green area with a playground (north). PROVISIONAL TIMETABLE Dismantling/demolition: 1st quarter 2027 New building: 2nd quarter 2027-2nd quarter 2028 Planned handover: 3rd/4th quarter 2028

  • Parking space
  • Balcony / Terrace
  • Garage
  • +4
Travel time
-
New building
1 / 11
  • Parking space
  • Balcony / Terrace
  • Garage
  • +4
CHF 899,000.–
3.5 rooms116m² living space
Eichholzstrasse 30, 3415 Hasle bei Burgdorf

3.5-Room Boutique Ownership Apartment in Farmhouse Style - Hasle b.Burgdorf

THE PROJECT The existing/old farmhouse will be completely demolished. The new multi-family house consists of 6 apartments, an outdoor parking lot, and three visitor parking spaces. The visitor parking spaces are shared with the Weidli development (north). The multi-family house is connected to the garage of the Weidli development via the basement. The parking spaces in the garage can be purchased. The new building will be completely constructed in an ecological, modern wooden style. THE APARTMENTS Each condominium has an individual floor plan. All apartments are wheelchair accessible (except gallery) and can be reached via elevator and stairs. Only two apartments are built per floor, which means they are all three-sided and well-lit. The apartments are designed to provide maximum privacy. The high-quality interior design and the unique appearance of the building round out the offer. The 3.5-room apartment on the ground floor south has an open living, cooking, and dining area with direct access to the outdoor spaces, the guest bathroom (including washing machine/tumbler), and the Reduit. Another bathroom is directly connected to the bedroom. The apartment also has a second room and its own cellar. The outdoor area includes a large, covered terrace on the east side and an open seating area on the west side. On the south side, there is a private lawn area of around 200m², which connects the two other outdoor areas. FURTHER INFORMATION All apartments benefit from the shared access with the Weidli development and a green area with a playground (north). Provisional Timeline Demolition/backfill: 1st quarter 2027 New construction: 2nd quarter 2027-2nd quarter 2028 Planned handover: 3rd/4th quarter 2028

  • Parking space
  • Balcony / Terrace
  • Garage
  • +4
Travel time
-
1 / 13
CHF 1.–
2 rooms1m² living space
Schwandgasse 22a, 3414 Oberburg

Modern 2-room apartment in a new building in Oberburg

Welcome to this modern 2-room apartment on the first floor of a brand-new building at Schwandgasse 22a in Oberburg. The property was built in 2024 and offers contemporary living in a quiet and well-connected location. The apartment at a glance: • New building 2024: Benefit from modern materials and contemporary equipment. • 2 rooms: A well-thought-out room layout, ideal for single people or couples. • 1st floor: Pleasant location with good views and easy access. • Sunny location: The apartment benefits from plenty of sunlight in the summer. Location and surroundings: • Bus stop Schwandgasse: Only 2 minutes' walk away – ideal for daily commuting. • Oberburg train station: Can be reached comfortably in 7 to 8 minutes' walk. • Coop supermarket: Daily shopping is easily possible thanks to the nearby Coop, which is 7 minutes' walk away. • Oberburg school: Families appreciate the short distance to Oberburg school, which is 5 minutes' walk away. The apartment is located in a quiet environment – it is pleasantly quiet both during the day and at night. Enjoy the proximity to nature with a river in the surroundings and at the same time the excellent connection to public transport. This apartment is an excellent opportunity for all those who seek modern comfort in a peaceful community. 2-room apartment on the 1st floor right with a secondary room on the ground floor. The building comprises a total of 5 apartments, spread over 3 floors. The building was constructed in 2024. This property is being auctioned. The official estimated value is still open (therefore temporarily 1 CHF). All further information about this auction and nationwide all other auctions with location, date, time, photos, land register information, the official publication, and partially market estimates of the object can be found on our daily updated, new platform Immo-Robinhood.ch, the most modern platform in Switzerland for forced auctions. You will also receive the latest available issue of the ISV (Immobilien-Steigerungs-Verzeichnis) free of charge as a PDF. It contains over 100 properties that will be auctioned soon. Issue Fr. 22.--/without subscription. Now order the ISV (Immobilien-Steigerungs-Verzeichnis) with access to Immo-Robinhood.ch with all information: www.isv-verlag.ch Since 2012, the leading magazine for all current auctions in Switzerland, editorially reviewed, up-to-date, and independent. Tipp: Scroll all the way down, click: "All objects from this provider".

Travel time
-
Noel Bigler

Noel Bigler

1 / 12
Noel Bigler

Noel Bigler

  • Parking space
  • Balcony / Terrace
  • Garage
  • +1
CHF 555,000.–
5.5 rooms131m² living space
Kirchberg BE, 3422 Kirchberg BE

Affordable attic apartment with 131 m² near Emme and city center

This spacious attic apartment impresses with 131 m² of living space, a well-thought-out floor plan, and a very attractive price-performance ratio. Here, you can enjoy plenty of space, pleasant privacy, and comfortable living at a fair purchase price. The open living and dining area forms the heart of the apartment and creates a bright, friendly atmosphere. The sliding door gives the living room a airy feel, while the modern kitchen with practical dining area fits perfectly into everyday life. The spacious bedrooms offer plenty of space for individual living ideas, whether as a parent's room, children's room, office, or guest room. The balcony with an unobstructed view of the greenery invites you to relax and expands the living space in a pleasant way outdoors. The location also offers an attractive combination of tranquility, nature, and good accessibility. The Emme is located in the immediate vicinity and invites you to take walks, relax, and enjoy natural moments. At the same time, you benefit from the proximity to the city center and the swimming pool, which ideally connects everyday life and leisure time. The highlights at a glance: • Spacious attic apartment with approximately 131 m² of living space • Very attractive price-performance ratio • Bright living and dining area with a pleasant atmosphere • Living room with sliding door • Modern kitchen with practical dining area • Spacious bedrooms with versatile use • Balcony with an unobstructed view of the greenery • Proximity to the Emme, the city center, and the swimming pool • Integrated wall safe • Private basement compartment and additional attic space • No building rights, full ownership of the property • Spacious garage with space for up to two vehicles, as well as an outdoor parking space available for CHF 35,000 A rare opportunity for all those who want to combine spacious living, a natural environment, and an attractive purchase price. Let yourself be inspired by the virtual tour and schedule your personal viewing appointment today.Exact address available after registration on neho.ch.INTERESTED IN A VIEWING? PLEASE REGISTER: https://neho.ch/b/3422-26-5

  • Parking space
  • Balcony / Terrace
  • Garage
  • +1
Noel Bigler

Noel Bigler

1 / 12
Noel Bigler

Noel Bigler

  • Parking space
  • Balcony / Terrace
  • Garage
  • +1
CHF 415,000.–
4.5 rooms91m² living space
Kirchberg BE, 3422 Kirchberg BE

Affordable attic apartment with a great view in a quiet location

This charming 4.5-room attic apartment offers a convincing overall package of living comfort, attractive location, and an unbeatably attractive purchase price. With approximately 91 m² of living space, bright rooms, and a practical floor plan, it is ideal for couples, small families, or anyone who values an additional room for an office, guests, or hobbies. The spacious living room appears particularly open and inviting thanks to the sliding door. The modern, fully equipped kitchen with a dining area provides a pleasant setting for everyday life and creates a cozy atmosphere. The balcony with a beautiful view extends the living space outdoors and invites you to relax in the fresh air. A special plus is the immediate proximity to the Emme, the city center, and the swimming pool. Walks along the water, relaxing hours in nature, short distances to shopping facilities, and leisure activities are practically right outside the front door. Thus, the apartment combines quiet living with high everyday practicality and attractive quality of life. The highlights at a glance: • Charming 4.5-room attic apartment with approximately 91 m² of living space • Unbeatably attractive purchase price • Bright rooms and pleasant living atmosphere • Spacious living room with sliding door • Modern, fully equipped kitchen with dining area • Balcony with a beautiful view • Practical floor plan with versatile use • Immediate proximity to the Emme, the city center, and the swimming pool • Nature-related recreation, short everyday distances, and leisure activities right outside the front door • Private cellar and additional attic space • Integrated wall safe • No building rights, full ownership of the property • Single garage and outdoor parking space available for CHF 25,000 extra A rare opportunity for all those who are looking for a bright attic apartment with a good location, comfortable living comfort, and an exceptionally attractive price. Let yourself be inspired by the virtual tour and arrange your personal viewing appointment today.Exact address available after registration on neho.ch.INTERESTED IN A VIEWING? PLEASE REGISTER: https://neho.ch/b/3422-26-6

  • Parking space
  • Balcony / Terrace
  • Garage
  • +1
1 / 14
CHF 640,000.–
4.5 rooms100m² living space
Spalierweg 5, 3400 Burgdorf

Charming attic apartment with fireplace, large balcony, and panoramic view

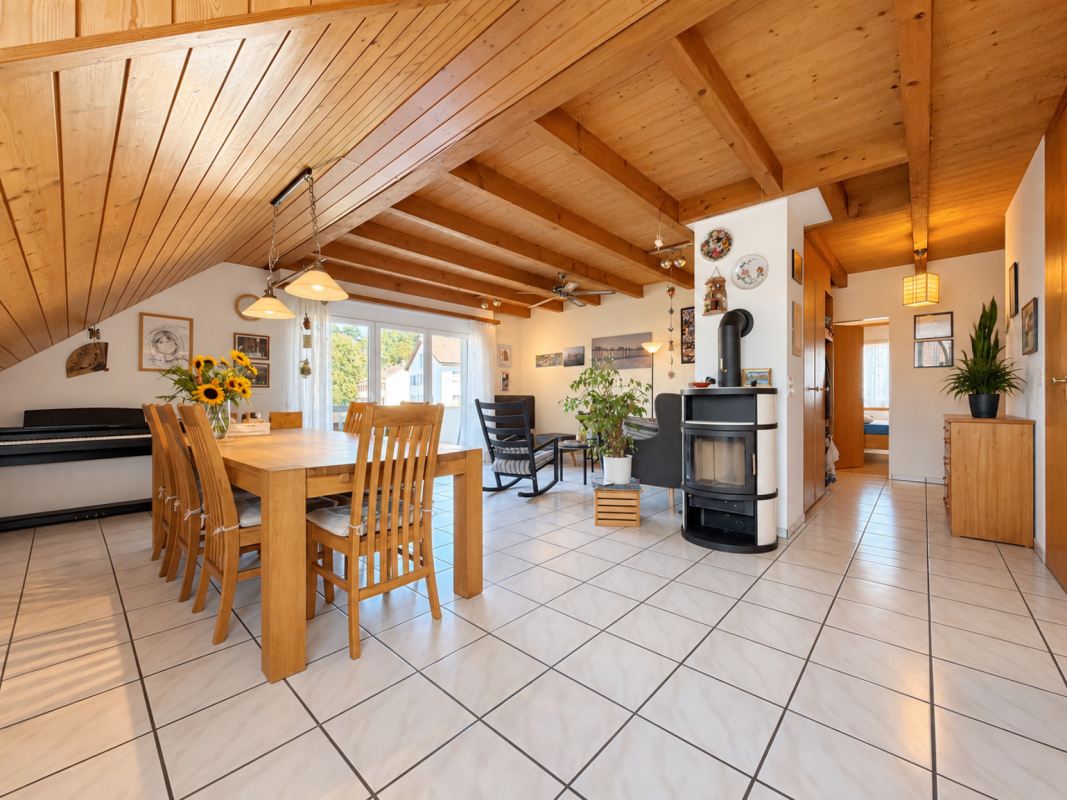
Charming attic apartment with fireplace, large balcony, and panoramic view The heart of the apartment is the spacious and openly designed living and dining area with a fireplace and adjacent kitchen. The combination of wood, plenty of daylight, and the characteristic sloping ceilings creates a warm and cozy living atmosphere.The apartment has three more rooms, offering versatile usage possibilities as bedrooms, children's rooms, guest rooms, or home offices.Two bathrooms provide additional comfort. One bathroom already has a private washing machine, and the installation of a dryer is also possible.Last year, all windows were replaced with triple-glazed windows, and all shutters were renewed at the same time. The shutters in the living area can be conveniently controlled electrically.Another highlight is the exceptionally spacious attic, which offers a lot of additional storage space. Subject to the required construction and official permits, there is interesting potential for a possible later expansion.In the basement, there is also a private cellar room, a communal drying room, and another communal room available.LocationThe property is located in a quiet and pleasantly grown residential area, and at the same time, all important facilities for daily life are easily accessible on foot.Shopping facilities, schools, and public transport are located in the immediate vicinity. The next bus stop is just a few minutes' walk away, and the train station is also easily accessible.The stream running directly in front of the property and the surrounding green spaces give the living environment an additional natural character. Thus, the location combines short distances and excellent accessibility with a quiet and pleasant living feeling.Highlights • Approx. 100 m² net living area • Spacious open living and dining area • Fireplace • Open kitchen • Two bathrooms • Private washing machine • Approx. 22 m² large balcony • Access to the balcony from the living room and one room • Beautiful view into the green and onto the stream • Triple-glazed windows, renewed in 2025 • New shutters • Electric shutters in the living area • Very spacious attic with possible expansion potential • Private cellar room • Underfloor heating • Well-maintained multi-family house with only six parties • Parking space for two vehicles for CHF 25,000 Your interest is piqued?This attic apartment is ideal for people who want to combine spacious living, a special living atmosphere, and a central yet quiet location.We would be happy to show you the apartment during a personal viewing and let you experience the special charm of this home yourself.We look forward to your contact.Minder ImmobilienAs a regionally anchored real estate company, we accompany you personally and competently through the entire purchase process. If you have any questions about the property, financing, or further proceedings, we are always happy to help.Minder Immobilien - personal. competent. real estate

Travel time
-
1 / 12
  • Parking space
  • Balcony / Terrace
  • Pets allowed
  • +4
CHF 695,000.–
3.5 rooms91m² living space
Burgdorf, 3400 Burgdorf

Modern 3.5-room garden apartment in Burgdorf

This modern and very bright 3.5-room garden apartment in Burgdorf combines contemporary living comfort with an exceptionally spacious private outdoor area. The property, built in 2021, is in a virtually new condition and impresses with a high-quality finish and a well-thought-out room concept. A 3m wide parking space can be purchased for an additional CHF 35,000. On approximately 91 m² of living space, you can expect an open and inviting living area. The bright living and dining room with large windows and open kitchen forms the heart of the apartment and offers direct access to the approximately 10 m² large loggia and the private outdoor area. The loggia is equipped with sliding glass doors, making it protected and usable until late autumn. This creates an additional, versatile area between indoors and outdoors. A special highlight is the approximately 80 m² large private garden in combination with the 13 m² large terrace. Here, you have plenty of space for cozy hours outdoors, a dining area, a lounge, or for children to play. The spacious outdoor area also offers an attractive added value for dog owners. The apartment has two bathrooms and thus offers additional comfort for couples and families. High-quality materials, , and the open kitchen with an elegant marble countertop underline the modern and high-quality character of the apartment. A private cellar with a power connection provides additional storage space. The property also features an elevator, a bike and stroller room, a community room, visitor parking, and a playground and is wheelchair accessible. Thanks to the Minergie-A-ECO standard and a central heating system with wood pellets, you also benefit from a contemporary and sustainable energy concept. For electric mobility, charging options for electric cars are available. Additionally, there is the possibility to rent an electric car within the development. The quiet, natural, and family-friendly location in Burgdorf, as well as the proximity to the amenities of daily life, make this apartment an attractive home for couples, small families, dog owners, or anyone who wants to combine modern living with a lot of private outdoor space and proximity to nature. HIGHLIGHTS AT A GLANCE • 3.5 rooms • approx. 91 m² of living space •

  • Parking space
  • Balcony / Terrace
  • Pets allowed
  • +4
1 / 14
CHF 845,000.–
4.5 rooms130m² living space
Mülibüüne 4, 3422 Kirchberg

Charming 4.5-room maisonette apartment in Kirchberg

Welcome to this beautiful 4.5-room maisonette apartment on the first floor of a modern building from 2015 in Kirchberg (3422). With a spacious 130 m² living area, two bathrooms, and an inviting balcony, this apartment offers everything your heart desires – and that as of January 1, 2027.The apartment impresses with the following highlights: • Stylish apartment: Bright and high rooms with parquet and wooden floors and large windows provide a pleasant living atmosphere – ideal also as a modern home office. • Cozy terrace: The lovingly designed balcony with a wooden table, chairs, sofa, decorative vases, a pergola, and hanging lanterns invites you to relax and enjoy. • Bedrooms: Friendly bedrooms with wooden floors and stylish design details – family-friendly and comfortable. • Two bathrooms: Comfortable and practical for the whole family. • Elevator, parking, and cable TV: All important amenities are available. The apartment is located quietly and is sun-kissed – especially in summer, it enjoys a lot of sunlight. Nearby is also a river where you can swim and which gives the surroundings a special charm.The location scores with excellent infrastructure: • Bus stop Grossmatt: Only 3 minutes' walk away – perfect connection to public transport. • Migros: Can be reached in 8 minutes' walk – daily shopping made easy. • School route: Can be reached in 11 minutes' walk – ideal for families with children. • Pharmacy: Can be reached in 12 minutes' walk – medical care nearby. This family-friendly maisonette apartment combines modern living, a quiet location, and excellent infrastructure. A rare opportunity in Kirchberg

Travel time
-
1 / 10
  • Balcony / Terrace
  • Pets allowed
  • View
  • +4
CHF 360,000.–
3.5 rooms70m² living space
Auf Anfrage 1, 3400 Burgdorf

Well-maintained 3.5-room apartment with a far-reaching view in Burgdorf

Well-maintained 3.5-room apartment with a far-reaching view in Burgdorf Above the roofs of Burgdorf, this bright and well-maintained 3.5-room apartment with a beautiful view, sunny balcony, and a pleasant living atmosphere awaits you.The apartment is located on the 5th floor of a well-maintained multi-family house with only 16 residential units and offers approximately 70 m² of living space with a practical room layout.Thanks to the elevated location, you benefit from plenty of natural daylight, pleasant privacy, and a beautiful view of the surroundings.The apartment was renovated in 2022 and presents itself today in a well-maintained condition. This offers attractive prerequisites for both owner-occupiers and buyers looking for a property as a capital investment. Bright living with a sunny balcony The bright living and dining area forms the center of the apartment and creates a pleasant atmosphere for everyday life.From here, you can directly access the sunny balcony with a view, which extends the living space outdoors and invites you to relax in the fresh air.A washing machine and dryer are available and provide additional comfort. An elevator and wheelchair-accessible entrance make it easy to reach the apartment. The highlights at a glance • 3.5-room apartment • approx. 70 m² living space • Renovation in 2022 • Upper floor with elevator • sunny balcony with a view • bright and pleasant living rooms • washing machine and dryer available • wheelchair-accessible entrance • quiet and child-friendly location • well-maintained multi-family house with only 16 residential units • pets allowed • interesting for owner-occupiers and investors Location and surroundings The apartment is located in Burgdorf and combines a quiet residential area with good accessibility and practical infrastructure.Public transportation, shopping opportunities, and schools are within a short distance. The Burgdorf train station is also easily accessible and offers attractive connections to the surrounding cities and municipalities.The combination of quiet living, good infrastructure, and the elevated location makes the apartment interesting for both owner-occupiers and investors. Have we sparked your interest? This well-maintained 3.5-room apartment combines a pleasant living atmosphere, a sunny balcony with a view, and an attractive location in Burgdorf.We would be happy to send you the complete sales documentation and are available for further information or to arrange a personal viewing appointment.Contact us today - we look forward to presenting this attractive apartment in Burgdorf to you in person.Suisse Homes - personal. professional. successful.

  • Balcony / Terrace
  • Pets allowed
  • View
  • +4
Travel time
-
Marc Leuenberger

Marc Leuenberger

1 / 13
Marc Leuenberger

Marc Leuenberger

  • Parking space
  • Balcony / Terrace
  • Elevator
CHF 1,890,000.–
5.5 rooms239m² living space
Krauchthalstrasse 6, 3324 Hindelbank

Exclusive, ultra-modern 5½-room attic apartment with large terrace

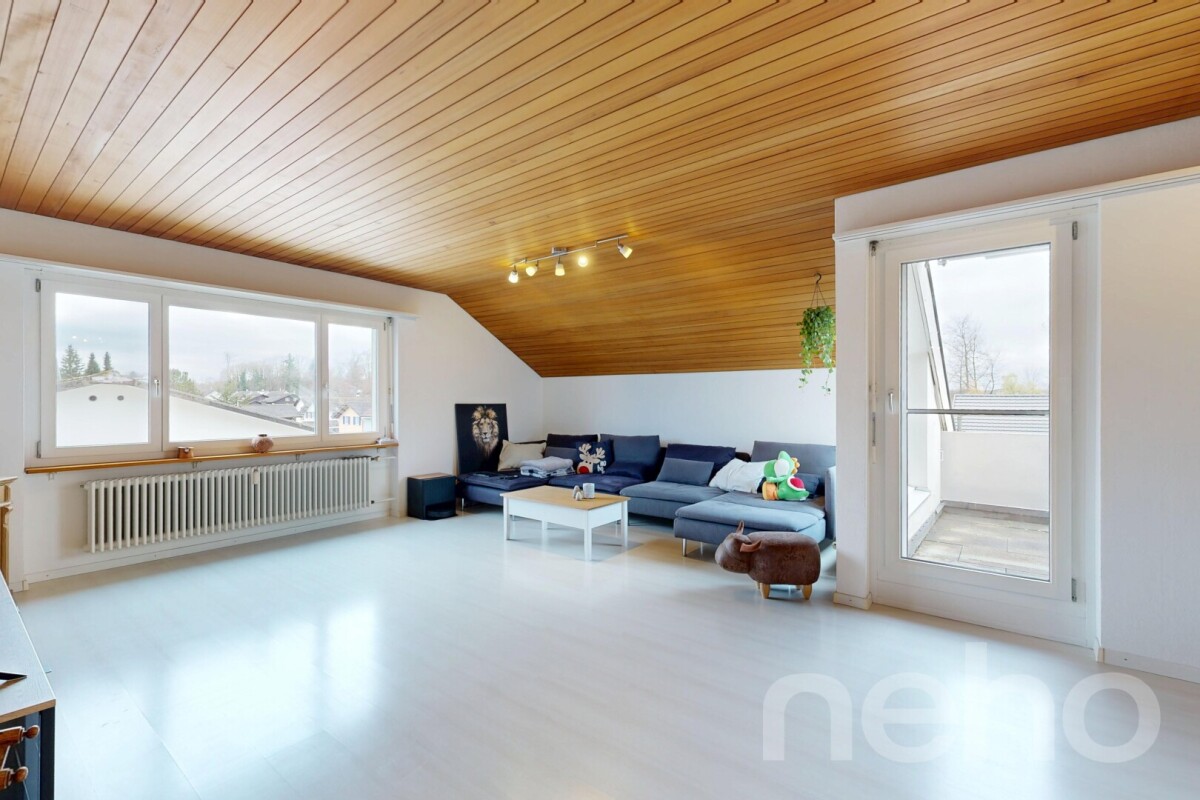
This exclusive 5½-room attic apartment with approximately 239 m² of net living space is located in the stylishly renovated Hefeareal area in the center of Hindelbank, just about 15 minutes from Bern by train.The bright, ultra-modern apartment features an open living, dining, and kitchen area, four rooms, two shower/WC en suite, a wellness bathroom en suite, and a guest WC, combining generosity, design, and highest living comfort in an impressive way.It boasts a spacious living, dining, and kitchen area with an open floor plan and high-quality finishes. Huge window fronts create an exceptional room feeling and lead directly to the spacious terrace with a view towards Emmental and Grauholz. The stylish winter garden is directly accessible from the kitchen and harmoniously extends the living space outward.The design kitchen, renovated in 2021, meets the highest standards and fits perfectly into the stylish overall picture.Four rooms, two of which have a shower/WC en suite, offer flexible usage possibilities and the highest living comfort.The master bedroom impresses with a walk-in closet and an exclusive wellness bathroom en suite with a whirlpool bathtub, shower, two sinks, and a toilet.The room offer is complemented by a representative entrance area, guest WC, housekeeping room, storage room, réduit, and numerous built-in closets and additional secondary areas in the basement, which can be conveniently accessed with the elevator.A large car parking space and a carport space round off this exceptional offer.This sensational dream apartment particularly appeals to design-affine and discerning people who appreciate generous and representative living. It is also ideal for people who want to stylishly combine living and working or are looking for a home that perfectly combines exclusivity, tranquility, and modern lifestyle living.Hindelbank is a municipality in the Emmental administrative district, located about fifteen kilometers northeast of Bern.Shopping facilities, schools, childcare, and public transport are in the immediate vicinity and can be easily reached on foot. Thanks to the excellent public transport and highway connections, Bern, Burgdorf, and Zurich can be quickly and easily reached.Target price for the attic apartment: CHF 1,890,000.00 including EHP and carportHave I sparked your interest?Would you like to learn more about this property?Then don't hesitate to contact me...I'd be happy to send you the detailed documentation and the link for a virtual tour and show you the property during a personal viewing.You can find more photos on our REMAX website or with the attached link

  • Parking space
  • Balcony / Terrace
  • Elevator
Travel time
-
Nathanael Regez

Nathanael Regez

1 / 13
Nathanael Regez

Nathanael Regez

  • Balcony / Terrace
  • Garage
CHF 630,000.–
4.5 rooms100m² living space
Mittelweg 7, 3400 Burgdorf

Central living. Enjoying greenery. Arriving home.

This well-maintained apartment impresses with a generous space offer, plenty of daylight, and an exceptionally attractive combination of central, yet very quiet location and natural living feel. The train station and shopping facilities are conveniently accessible within a few minutes' walk. At the same time, recreational areas and the Emme are practically located in front of the door - ideal conditions for walks, sports activities, or relaxed hours in the green.Already when entering the apartment, you are greeted by a spacious entrance area with practical built-in closets and plenty of storage space. From here, access opens up to the bright and spacious living area. The large window surfaces create a friendly living atmosphere and plenty of natural light.A special plus is the sunny balcony with a view of the castle and church. It is accessible both from the living area and directly from the kitchen. This creates a pleasant connection between living, cooking, and the outdoor area - ideal for the first coffee in the morning, a cozy meal, or relaxed hours in the fresh air.The well-maintained and renovated kitchen offers everything needed for daily life and blends harmoniously into the well-thought-out room concept.Three bedrooms offer versatile usage possibilities for couples, families, guests, or home offices. Two rooms have similar sizes, while the spacious master bedroom also scores with practical built-in closets.The secondary rooms are also functionally designed: The bathroom has a spacious shower cubicle, a sink, and a already installed washing machine. The toilet with its own sink is located separately next to it - a practical division for everyday life.The apartment also includes a private basement compartment. A personal garden compartment near the nearby stream creates additional free space and offers the opportunity to design a small green refuge according to your own ideas. The nearby waters and the surroundings of the Emme underline the natural character of this very central and yet quiet living location.Well-maintained property with modern energy technologyThe multi-family house with only eight parties presents itself in a very well-maintained and continuously maintained condition. Over the years, targeted investments have been made in the building envelope and modern, sustainable house technology. These include a mineral-insulated facade, solar collectors for hot water preparation, a photovoltaic system, and a newly installed battery storage. A air-water heat pump is responsible for heat generation.The windows of the apartment have also been renewed. These investments contribute to a modern living comfort and show that the property has been continuously maintained and further developed.Private garage box with direct house accessOn request, a private garage box can be purchased for CHF 30,000. Particularly comfortable: The gate can be opened remotely. From the garage, you can enter the building dry and directly - an advantage that you especially appreciate in rain, snow, or with purchases.An attractive opportunity for all those who want to combine spacious and well-maintained living with short distances, modern house technology, and proximity to nature.

  • Balcony / Terrace
  • Garage
Travel time
-
1 / 20
  • Parking space
  • Balcony / Terrace
  • Tumble dryer
  • +3
CHF 690,000.–
3.5 rooms96m² living space
3400 Burgdorf

High-quality renovated 3.5-room apartment with private garden in Burgdorf

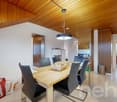
High-quality renovated 3.5-room apartment with private garden in Burgdorf Welcome to your new home: This high-quality renovated 3.5-room owner-occupied apartment in the popular Steinhof quarter in Burgdorf combines timeless design, modern building technology, and a private outdoor area with a quiet and well-connected living location.The apartment offers around 96 m² of living space and was renovated in 2024/2025 with great attention to detail. High-quality materials, modern technology, and thoughtful room design create a stylish and comfortable living ambiance. High-quality living with modern design The heart of the apartment is the openly designed living and dining area. Large window surfaces provide plenty of natural light and create a bright and friendly atmosphere.The high-quality solid oak parquet and noble marble floors give the rooms an elegant and timeless character.The modern built-in kitchen blends harmoniously into the open living area and offers ideal conditions for everyday life and shared evenings with family and friends.Two completely renovated bathrooms complement the high-quality living concept and provide additional comfort. The highlights at a glance • 3.5-room owner-occupied apartment • approx. 96 m² living space • comprehensive renovation 2024/2025 • open and bright living and dining area • high-quality built-in kitchen • solid oak parquet and noble marble floors • two completely renovated bathrooms • Smart-Home system from Feller Wiser • approx. 23 m² private garden • approx. 13 m² large terrace • triple-glazed windows • floor heating with district heating • private outdoor parking space • quiet location in the popular Steinhof quarter • very good connection to public transport Smart Home and modern building technology Technically, the apartment has also been extensively modernized.The integrated Smart-Home system from Feller Wiser enables comfortable control of lighting, electrical shutters, and floor heating via smartphone.The electrical installation was completely renewed and supplemented with dimmable LED spots. New triple-glazed windows also provide modern living comfort.The heat supply is provided by district heating in combination with a new floor heating system. Private garden and terrace A special highlight is the private outdoor area.The approximately 23 m² large garden and the approximately 13 m² large terrace extend the living space outdoors and create a personal retreat for relaxed hours in the fresh air.Whether cozy summer evenings, shared meals with friends, or simply some peace in your own garden - additional quality of life is created right in front of your own apartment.The materials already purchased for the design of the outdoor facilities are also part of the offer.A private washing machine in the apartment, a communal laundry room with tumble dryer, and a bike room complement the space and comfort offer. Location and surroundings The apartment is located in the popular Steinhof quarter in Burgdorf in a quiet Tempo 20 encounter zone.Shopping facilities, schools, the Emmental hospital, and public transport are within walking distance and provide comfortable routes for everyday life.The Burgdorf Steinhof train station is about 350 meters away, and the next bus stop is about 200 meters away. Denner, Coop, and other daily necessities are also easily accessible.The combination of a quiet living environment and good infrastructure makes the location attractive for couples, small families, and single people. Have we sparked your interest? This 3.5-room owner-occupied apartment combines high-quality renovation, modern Smart-Home technology, and a private garden with a terrace to create a special living offer in the Steinhof quarter.We would be happy to send you the complete sales documentation and are available for further information or to arrange a personal viewing appointment.Contact us today - we look forward to presenting this special owner-occupied apartment in Burgdorf to you in person.Suisse Homes - personal. professional. successful.
  • Parking space
  • Balcony / Terrace
  • Tumble dryer
  • +3
Lynn Procopio

Lynn Procopio

1 / 13
Lynn Procopio

Lynn Procopio

  • Parking space
  • Balcony / Terrace
  • Garage
  • +4
CHF 520,000.–
4.5 rooms93m² living space
Niesenweg 1, 3422 Kirchberg

Modern 4.5-room apartment with a view of the Alps

4.5-room apartment with a far-reaching view in Kirchberg BE | In a preferred and family-friendly location in Kirchberg, the two existing properties at Niesenweg 1 and 3 present themselves as an attractive home for high demands. The buildings, constructed in 1975, have been extremely well-maintained over the years, and the majority of the apartments underwent comprehensive renovation in 2014 and 2017, so that they shine in modern glory today. The well-thought-out room concept of the approximately 92 m2 large units offers a versatile apartment mix of eight 4.5-room apartments with modern open kitchens and eight classic 4.5-room apartments with separate kitchens. All apartments have practical built-in closets and, in addition to the parent's bedroom, two children's bedrooms, a bathroom, and a guest toilet, also feature a spacious, bright living area. Families in particular benefit from the extensive surroundings of the property, which include a spacious playground and an inviting pergola with a grill. This outdoor area serves as a perfect meeting point for young and old and underlines the communal character of the condominium community. While the children play in a safe environment, the spacious, southeast-facing balconies of the apartments offer the ideal place for relaxed hours outdoors. The offer is rounded off by well-thought-out basement compartments, a comfortable parking garage, and additional outdoor parking spaces, including three visitor parking spaces, which enable the residents to park conveniently directly in front of the house door and perfectly complement everyday life in this established residential area. Ask for our sales brochure for more information about this property!

  • Parking space
  • Balcony / Terrace
  • Garage
  • +4
Travel time
-
Lynn Procopio

Lynn Procopio

1 / 15
Lynn Procopio

Lynn Procopio

  • Parking space
  • Balcony / Terrace
  • Garage
  • +4
CHF 460,000.–
4.5 rooms93m² living space
Niesenweg 3, 3422 Kirchberg

4.5-room owner-occupied apartment with development potential

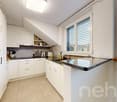
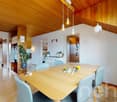
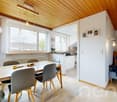
4.5-room owner-occupied apartment with development potential in Kirchberg BE | In a preferred and family-friendly location in Kirchberg, the two existing properties on Niesenweg 1 and 3 present themselves as an attractive home for high demands.The buildings, constructed in 1975, have been extremely well-maintained over the years, and the majority of the apartments were comprehensively renovated in 2014 and 2017, so they now shine in modern glory.The well-thought-out room concept of the approximately 92 m2 large units offers a versatile apartment mix of eight 4.5-room apartments with modern open kitchens and eight classic 4.5-room apartments with separate kitchens. All apartments have practical built-in closets and, in addition to the parental bedroom, two children's bedrooms, a bathroom, and a guest toilet, also feature a spacious, bright living area.Families in particular benefit from the extensive surroundings of the property, which include a spacious playground and an inviting pergola with a grill. This outdoor area serves as a perfect meeting point for young and old and underlines the communal character of the condominium community. While the children play in a safe environment, the spacious, southeast-facing balconies of the apartments offer the ideal place for relaxed hours outdoors.The offer is rounded off by well-thought-out basement compartments, a comfortable parking garage, and additional outdoor parking spaces, including three visitor parking spaces, which enable the residents to park conveniently directly in front of the house door and perfectly complement everyday life in this established residential area.Ask for our sales brochure for more information about this property!
  • Parking space
  • Balcony / Terrace
  • Garage
  • +4
Travel time
-
1 / 20
CHF 1,135,000.–
4.5 rooms156m² living space
Obermoosweg 12, 3324 Hindelbank

Spacious 4.5- to 5.5-room apartment with a large garden area

Spacious home with private garden and high-quality furnishings In a quiet and attractive residential area in Hindelbank, this spacious 4.5- to 5.5-room apartment with an exceptionally large, private garden area is located. Together with the loggia with a glass sliding door front, a living feeling is created that reminds one of a single-family home in many ways. The settlement was planned by the renowned Ramseier and Stucki Architekten AG. The building was constructed in 2008 and has been continuously maintained and modernized since then. The apartment presents itself as well-maintained and convinces with spacious rooms, high-quality materials, and a well-thought-out, flexible floor plan. High-quality equipment and versatile use The living area is equipped with dark ceramic Feinsteinzeug plates, and dark parquet has been laid in the rooms. An additional heated room with daylight is ideal as an office, hobby room, or flexibly usable additional room. The bright kitchen is equipped with high-quality appliances from Miele, including an oven, steam cooker, warming drawer, induction cooktop, steam extractor, and a Foodcenter from Sibir. Both bathrooms were completely renovated in 2023. The equipment includes a walk-in shower, a shower toilet, a bathtub, and high-quality sanitary appliances. A special highlight is the extensive, very well-maintained garden with loggia and its sliding door front. This offers a lot of privacy and additional space for cozy hours outdoors. Well-maintained, modernized, and comfortable The property is heated via district heating and underfloor heating. In 2023, a jointly used photovoltaic system was also installed. Investments have also been made in the building itself, including the comprehensive renovation of the entire roof. The apartment includes two garage parking spaces with a charging station for electric cars, ensuring charging with solar power. A laundry and drying room, as well as practical secondary rooms such as a jointly usable bike and hobby room, complement the range of rooms. The bright and spacious living rooms, the exceptionally large private garden, and the high-quality furnishings make this apartment a special home. A place with a lot of space, privacy, and living quality that combines the advantages of an apartment with a living feeling reminiscent of a single-family home.

Travel time
-

Suggested properties for you based on search results