80 results - Apartment to buy in District St. Gallen
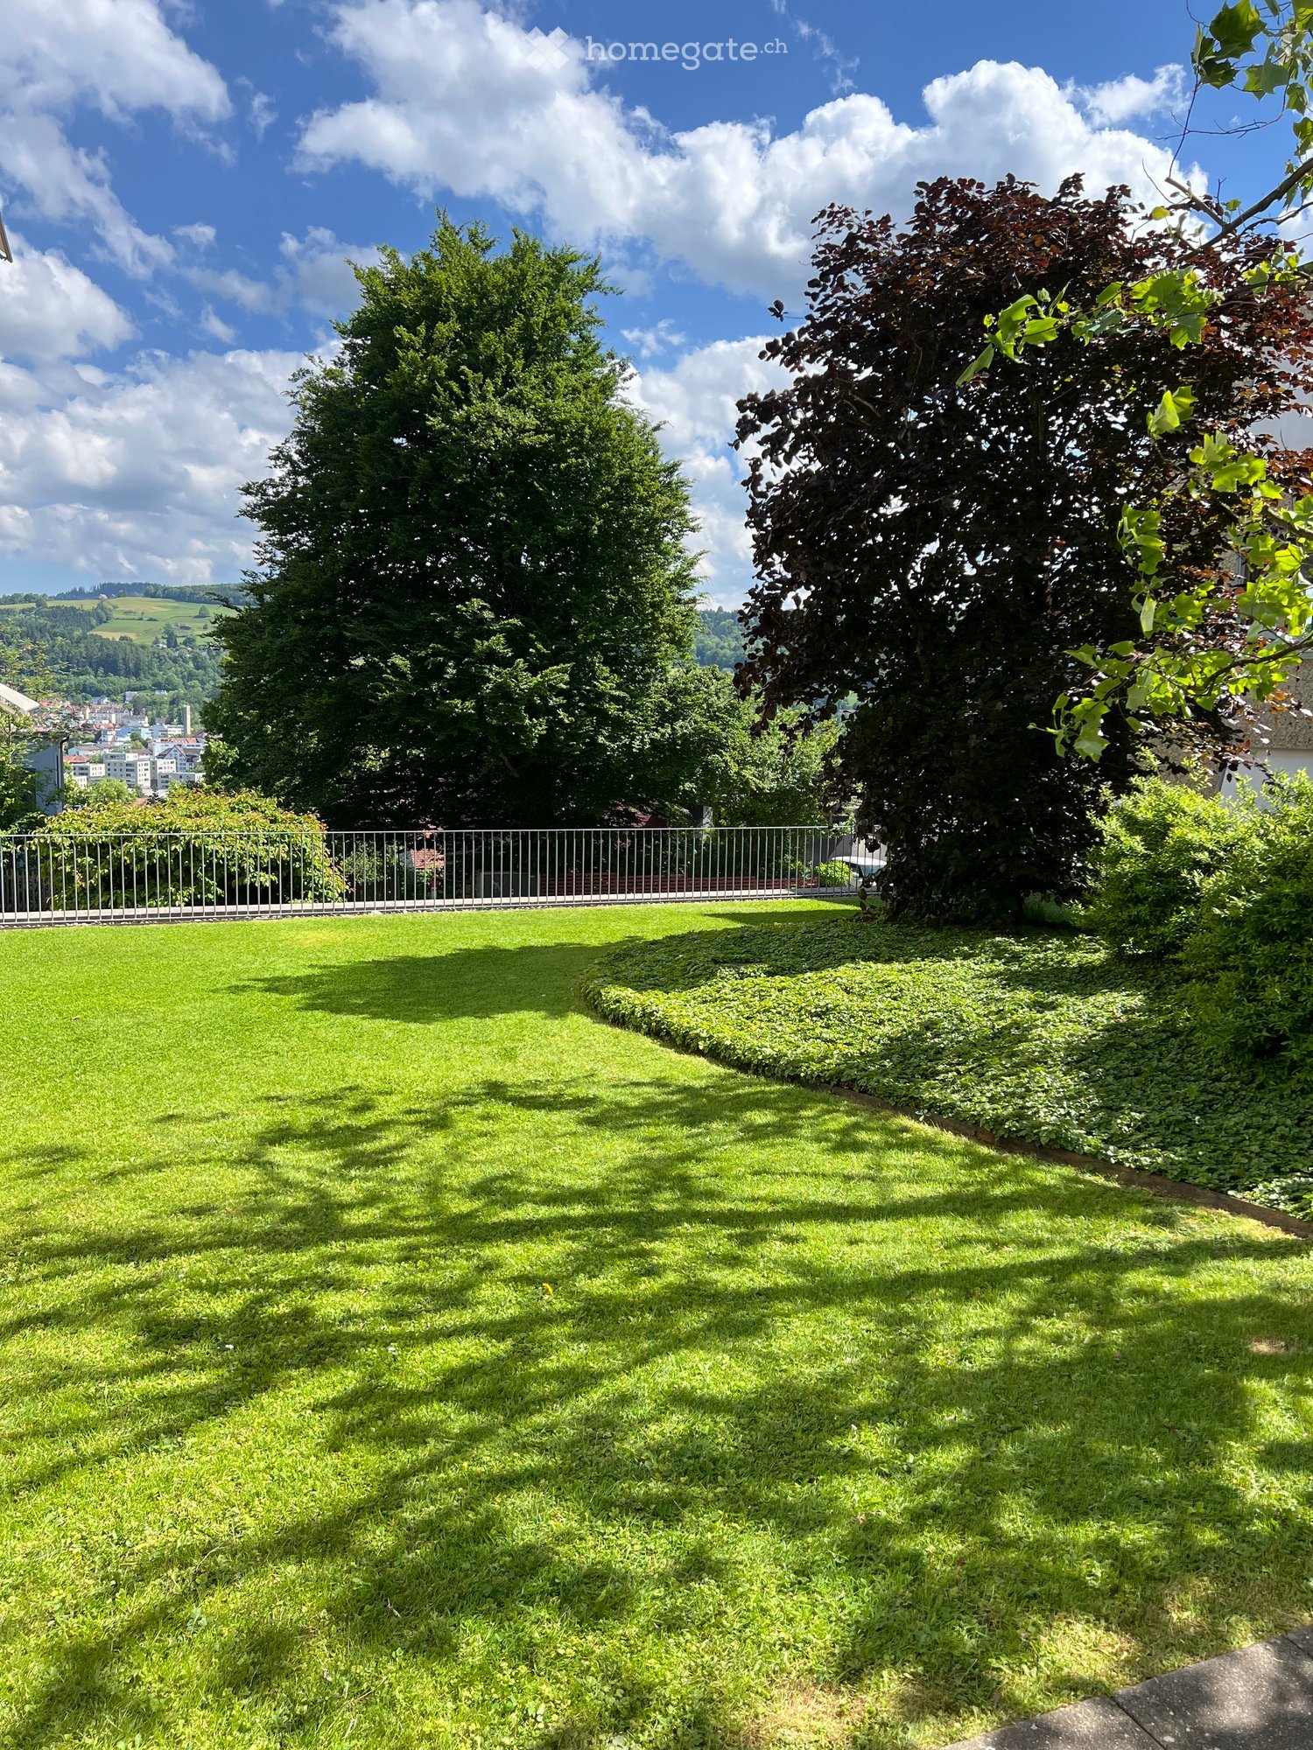
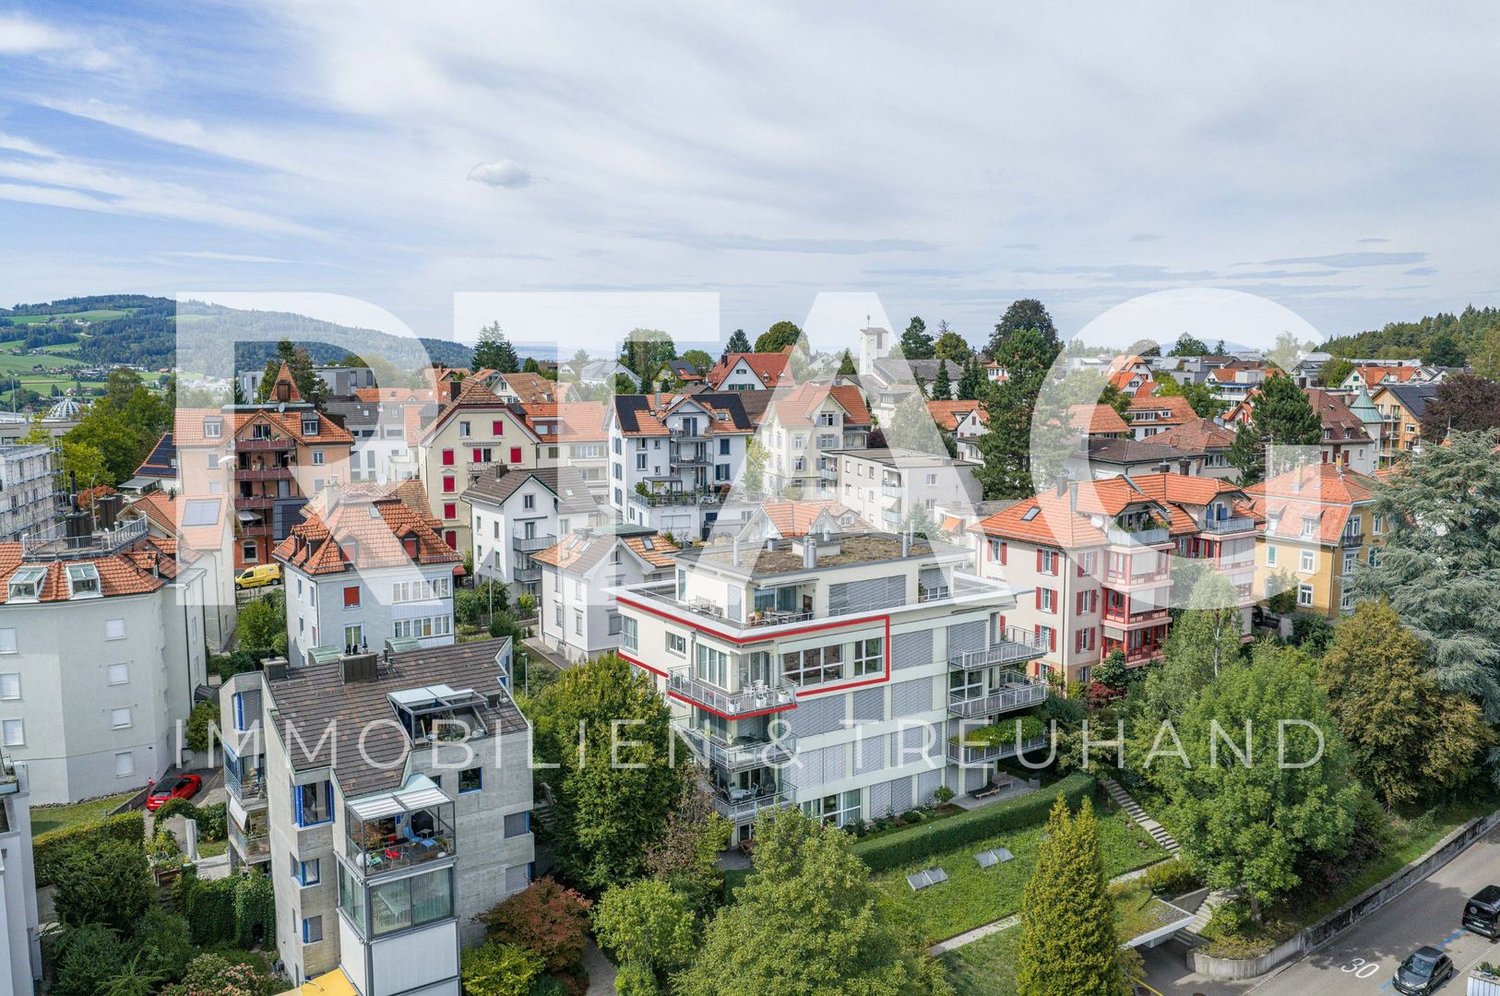
  • large green lawn, metal fence, trees, bushes, city view
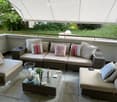
  • Outdoor patio with wicker furniture, glass coffee table, pillows, and a white awning
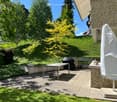
  • Outdoor patio with table, grill, and covered area with awning, surrounded by greenery and a sloped grassy area
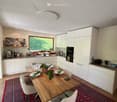
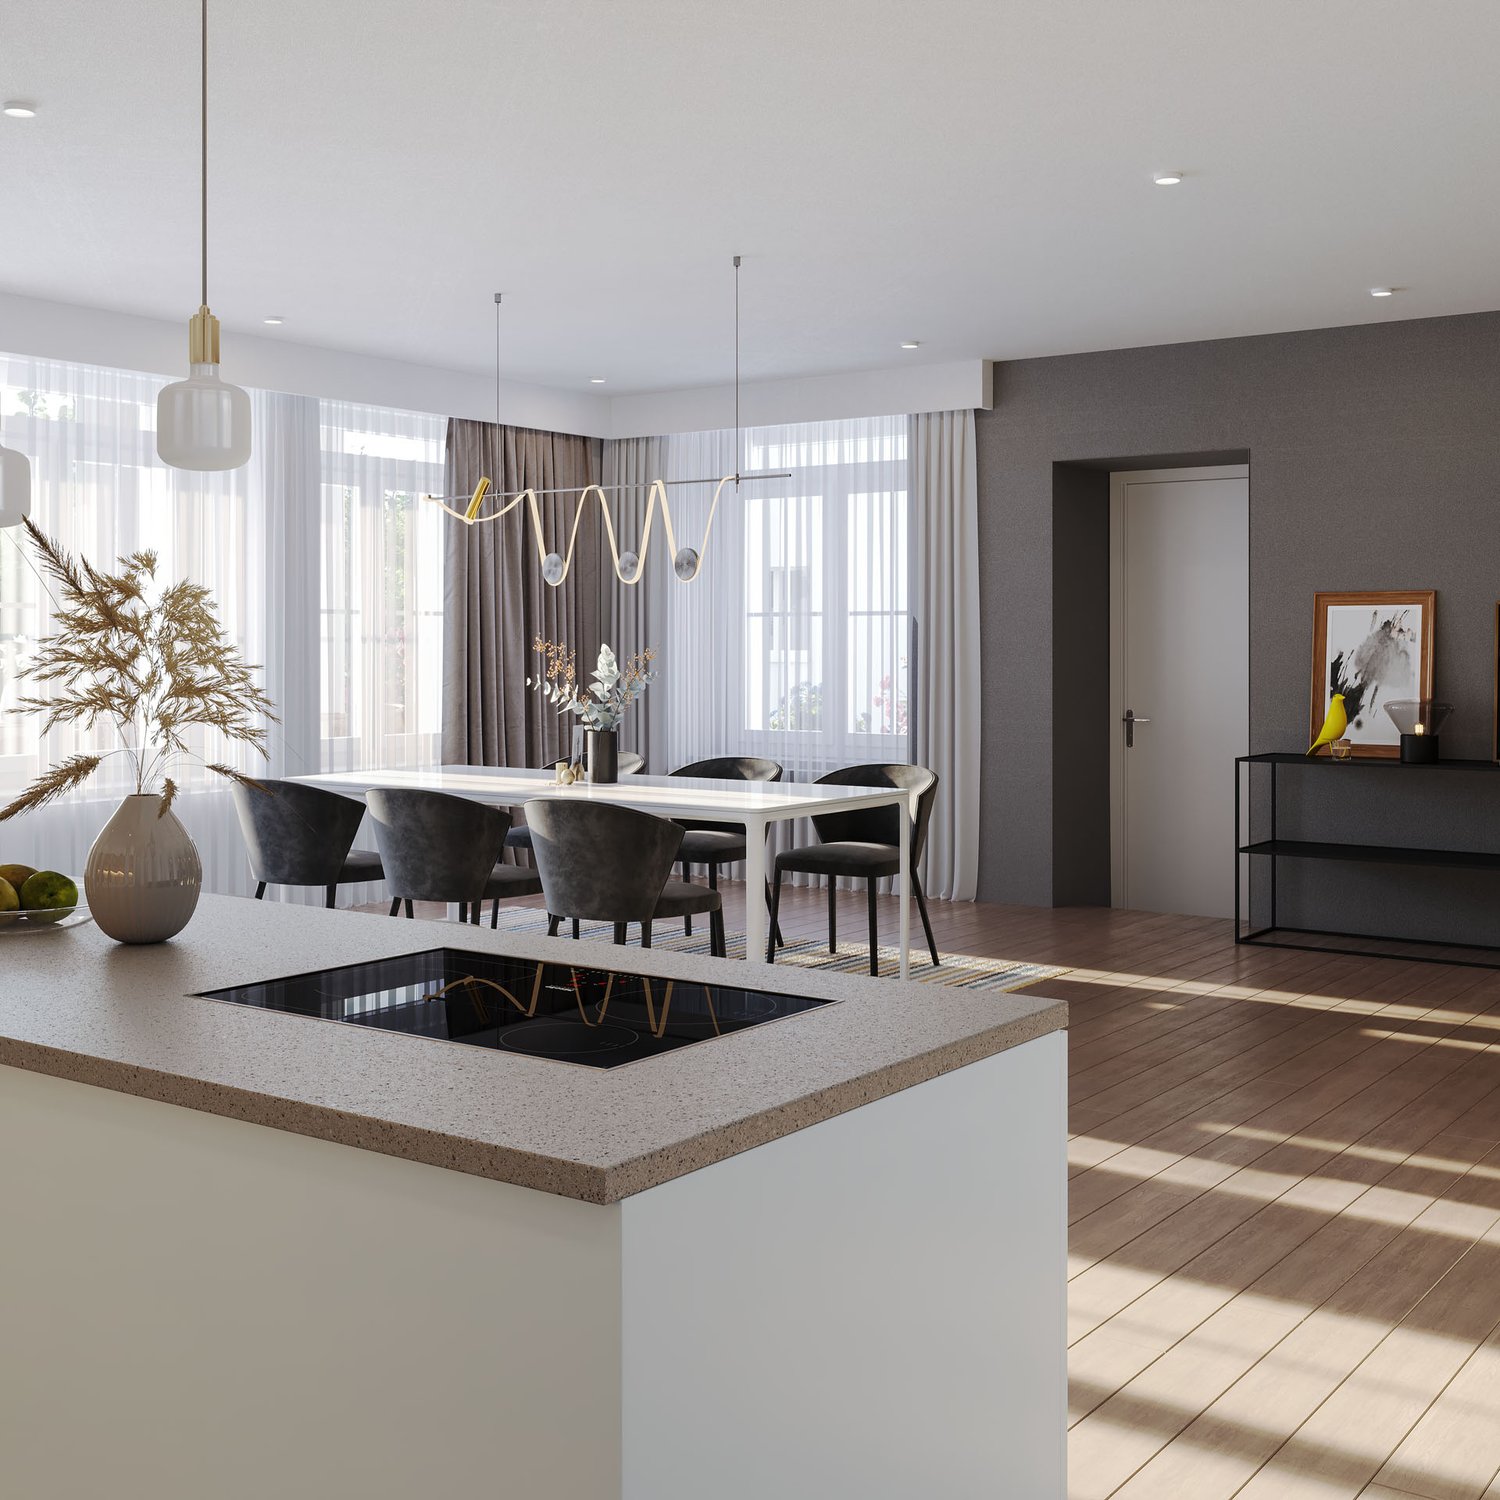
  • modern kitchen with dining area, wooden table, white cabinets, large window, red rug, modern lighting
  • concrete walkway, green grass, white sculpture, concrete bench, shadow
  • modern bathroom, white sink, wooden cabinet, mirror, window, curtain, tiled floor
  • Modern bathroom with glass shower enclosure, beige tiles, white toilet, white sink, wooden cabinet, ceiling lights
  • modern bathroom with walk-in shower, white toilet, white sink, wooden floor, beige tiles, mirror, shower head, faucet
  • living room, kitchen, 2 bedrooms, 2 bathrooms, balcony
1 / 9
Outdoor patio with wicker furniture, glass coffee table, pillows, and a white awning
Outdoor patio with table, grill, and covered area with awning, surrounded by greenery and a sloped grassy area
modern kitchen with dining area, wooden table, white cabinets, large window, red rug, modern lighting
CHF 1,790,000.– Premium
3.5 rooms110m² living space
Goethestrasse 59, 9008 St. Gallen
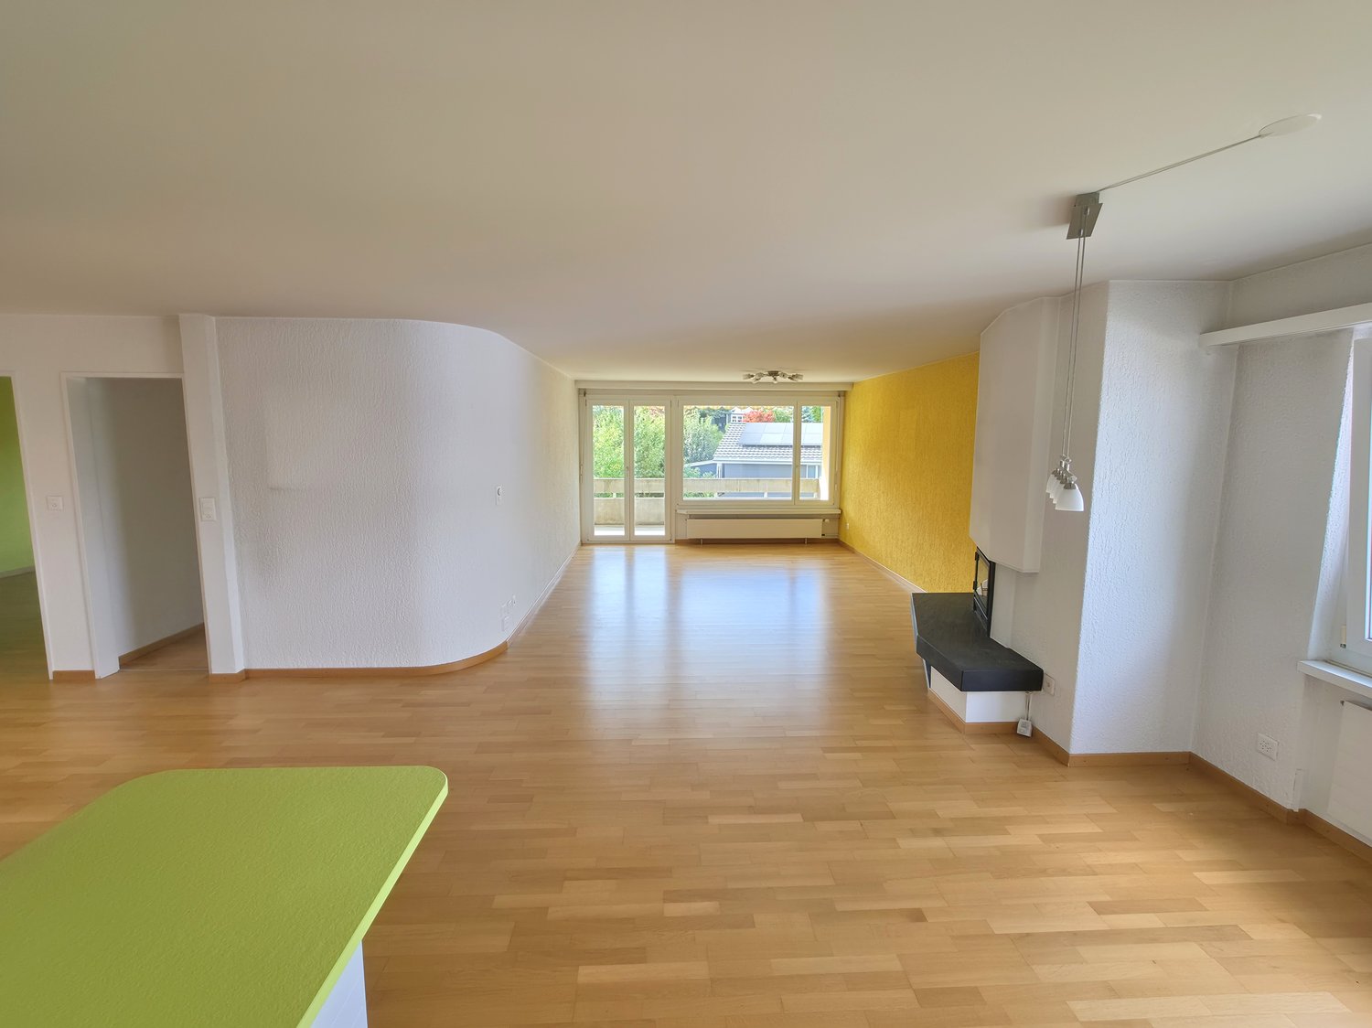
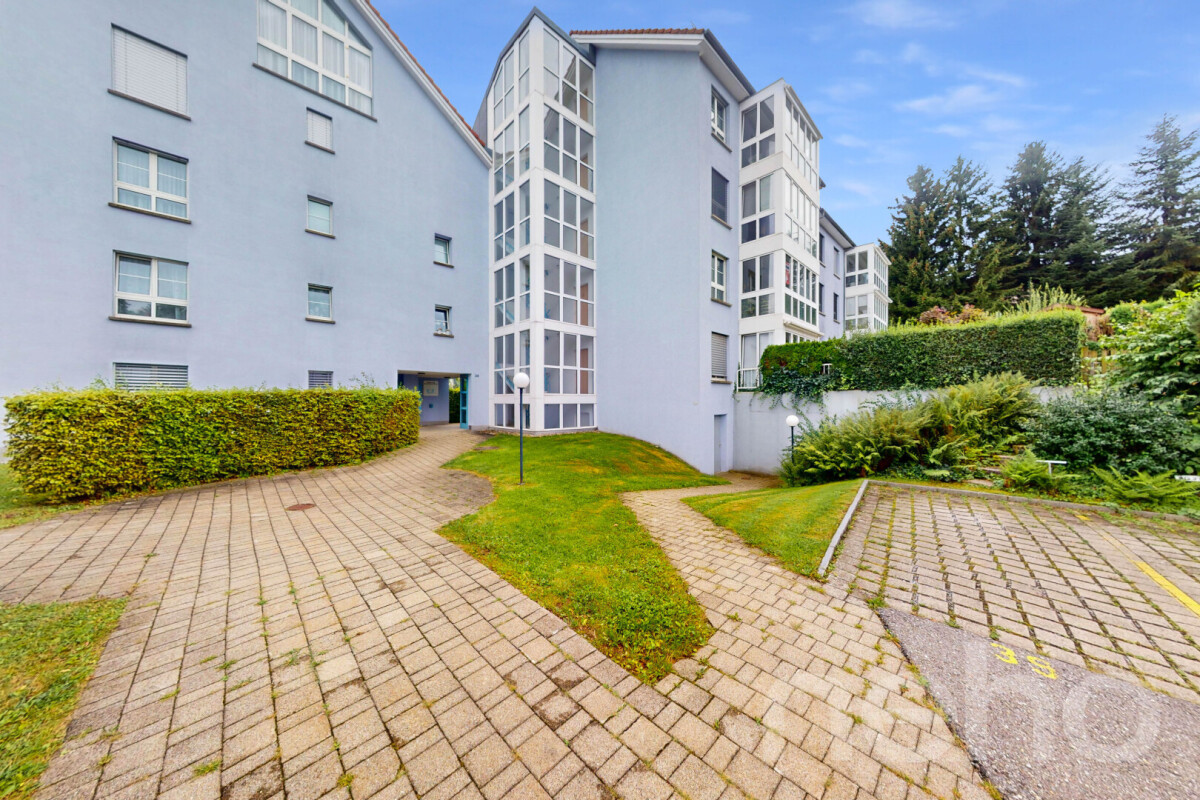
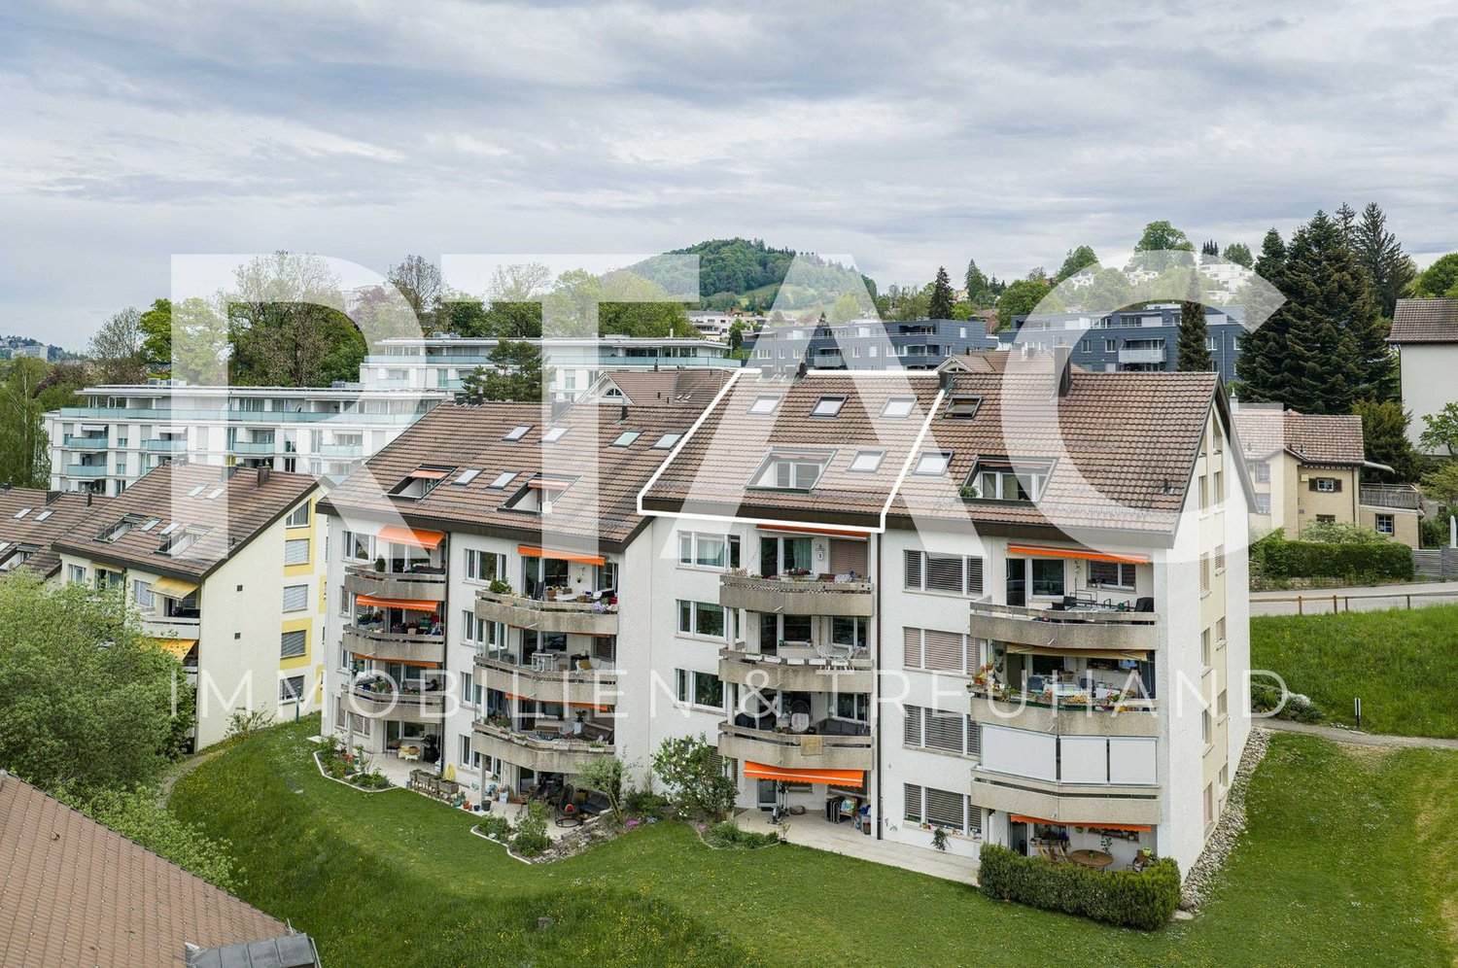
Privately sold at Rosenberg in St.Gallen modern 3.5-room garden apartment in park-like surroundings

Discover this spacious 3.5-room garden apartment with 110 m² of living space in a quiet park-like location on Goethestrasse in St. Gallen. The modern apartment from 2013 was completely renovated in 2026 and is available immediately.The apartment convinces with: • Spacious room layout: 3.5 bright rooms on 110 m² offer plenty of space for families • Ground-floor location: Barrier-free access on the ground floor, wheelchair accessible • Private terrace: Own spacious outdoor area with beautiful views • Modern equipment: Minergie standard for optimal energy efficiency • Comfortable infrastructure: Elevator, garage, large expanded basement with laundry room (27m2) • Parking space in the underground garage available for CHF 50,000.- Location and surroundings: The apartment is located in a quiet and child-friendly area with a sunny park-like location and perfect privacy. This is the only garden apartment in this 2-house development. The entire apartment and the living-kitchen are modern and high-quality. Master bedroom with en-suite bathroom with shower and closomat, as well as a 2nd bathroom with shower and toilet. The connection is excellent - the Iddasstrasse bus stop can be reached in just 2 walking minutes, St. Gallen St. Fiden train station in 13 minutes. Families appreciate the proximity to the Buchwald school (8 walking minutes). The OLMA can be reached on foot in 7 minutes and the city center in 14 minutes.This modern terraced garden apartment combines living comfort, sustainability, and excellent infrastructure - ideal for families or anyone looking for spacious living in an absolutely quiet and exclusive residential area.Please no broker calls!
Travel time
-
New building
1 / 7
CHF 1,435,000.– Premium
5.5 rooms143m² living space
Kreuzbühlstrasse 27, 9015 St. Gallen
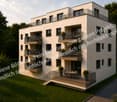
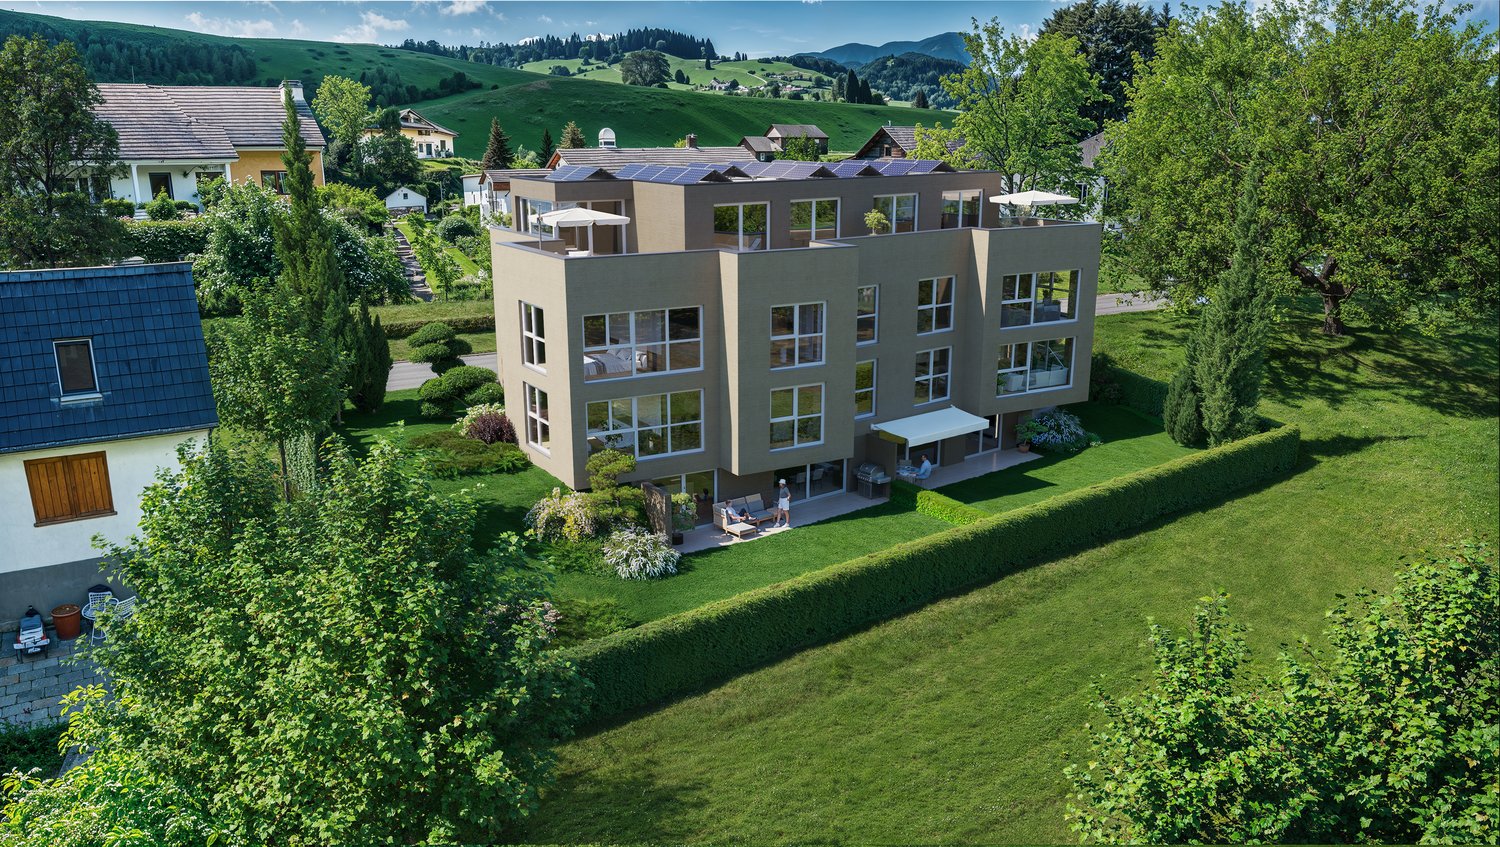
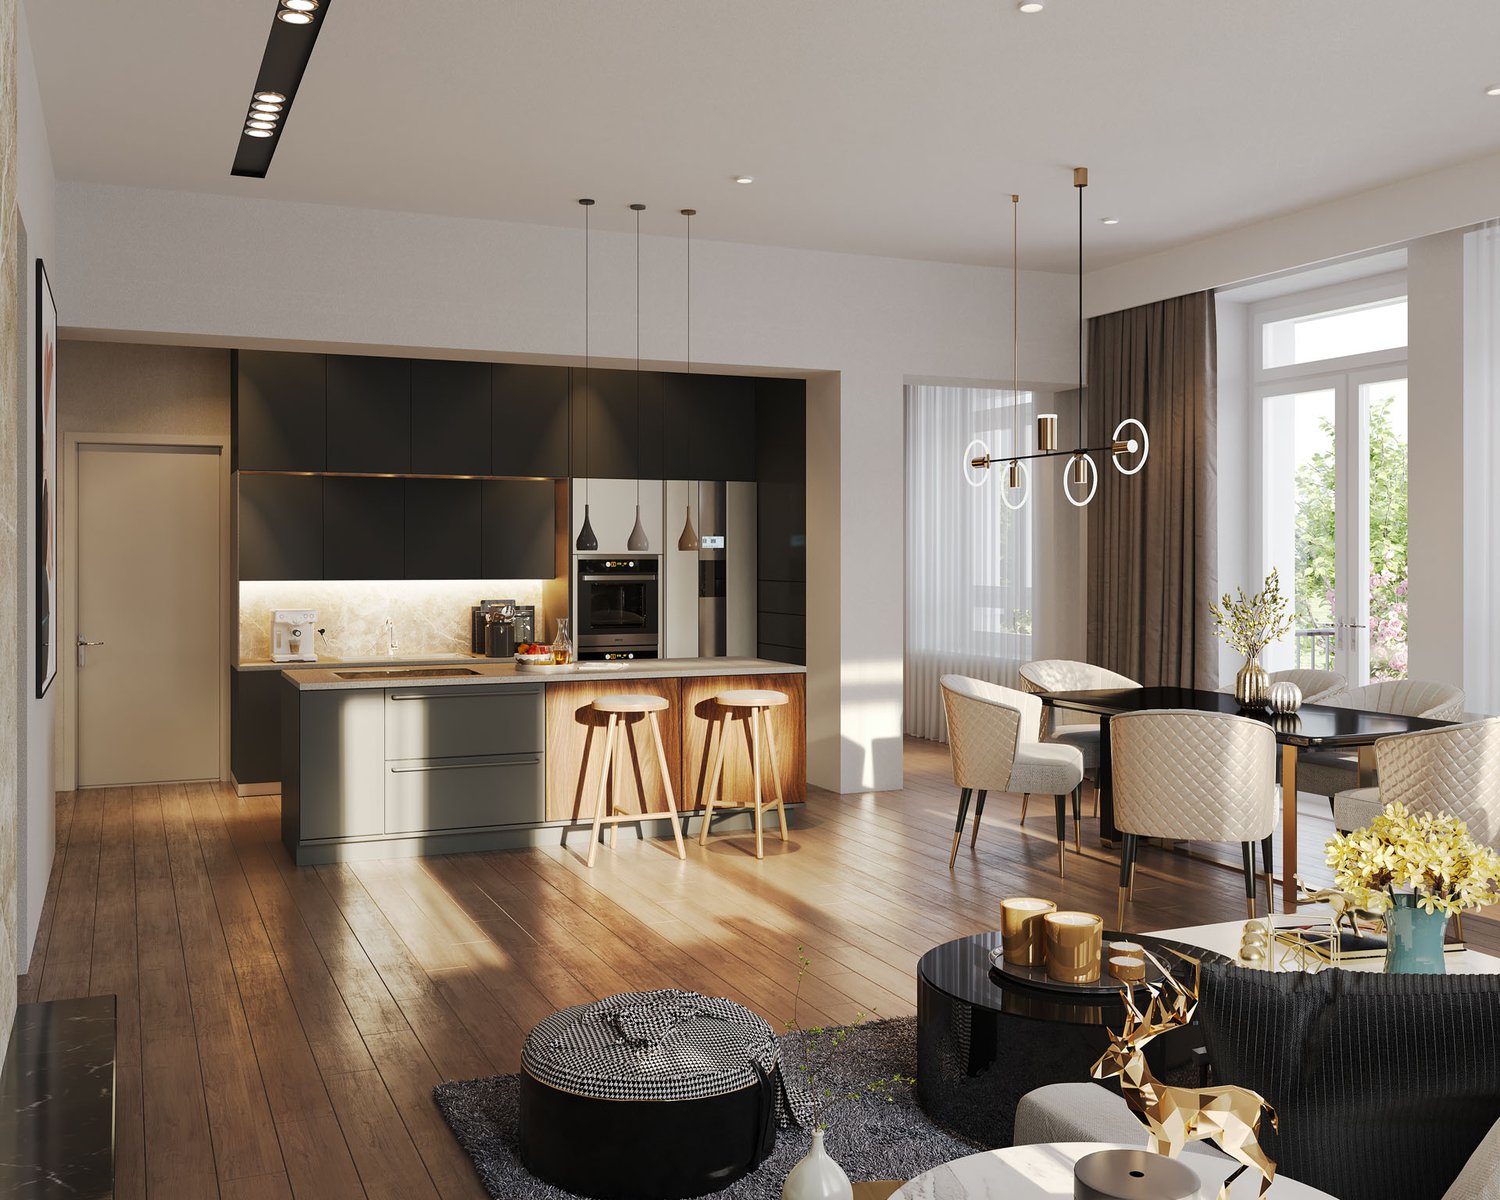
Enjoy mountain views and park air - 5.5-room maisonette apartment

Discover this exclusive 5.5-room maisonette apartment in Kreuzbühlstrasse 27 in St. Gallen. This high-quality new building apartment spans two floors and offers modern living comfort on the highest level on 143 m² of living space.The attractive apartments are designed in harmony with the unique location: bright rooms, open kitchens. The linearly constructed floor plans allow for contemporary and versatile design options. With the large window fronts, quality of life is enhanced.PARKSIDE LIVING – LIVING AT KREUZBÜHLParkside Living – Living at Kreuzbühl is the new development in St. Gallen Winkeln. At this attractive location, a multi-family house with seven condominiums is being built. You live with a direct view of the village park, with the hilly Appenzellerland and the majestic Alpstein behind you. The property is embedded in greenery, surrounded by trees and shrubs. The location convinces with an excellent infrastructure: The primary schools Hof and Kreuzbühl are just a few minutes' walk away and offer ideal conditions for families. Public transportation is conveniently accessible on foot, and the nearby Shopping Arena and the Säntispark invite you to relaxed shopping experiences. «Parkside Living – Living at Kreuzbühl» combines quiet living on the outskirts of the city with proximity to the vibrant city center of St. Gallen. The ideal residential address for families and couples, singles and seniors, who value quality of life and proximity to nature. • 3 of the 7 apartments are already reserved. • 1 underground parking space is included in the price I'm happy to provide more information.
Travel time
-
1 / 8
CHF 650,000.– Top
3.5 rooms104m² living space
Zeughausstrasse 21, 9200 Gossau SG

Sunny residential idyll in a central location - with a spacious garden

The 3.5-room apartment is located on the ground floor of a well-maintained multi-family house. Thanks to its central location, a kindergarten, shopping facilities, and public transportation are easily accessible on foot. In the large garden in front of the house, you can let the invigorating sun shine on your skin.The apartment itself impresses with a spacious, well-divided floor plan and a low-maintenance ceramic tile floor. Upon entering, the pretty entrance with wardrobe greets you. From here, you can access the living and dining area and then the beautiful open kitchen, which offers plenty of storage space. For your morning or evening routine, two bathrooms are available, one with a bathtub and one with a shower. The two bright rooms can be used in a variety of ways, whether as a bedroom, office, children's or guest room.A spacious heated winter garden expands the living space and invites you to enjoy and linger, even in the cooler season. An additional seating area with access to the garden perfectly complements the offer of this apartment.In the basement, a practical cellar provides additional storage space. For your vehicle, you can use a underground parking space.This apartment is an ideal opportunity for all those who want to live centrally and yet appreciate some greenery around them.I would be happy to present this interesting object to you in person during a non-binding viewing.

Travel time
-
1 / 6
  • Balcony / Terrace
  • Elevator
Price on requestTop
5.5 rooms101m² living space
9015 St. Gallen
FAMILY-FRIENDLY AT CENTRAL LOCATION

This bright 5.5-room apartment in St. Gallen Winkeln offers a home to arrive at on 101 m². Warm parquet floors, two wet cells, and the connection for washing machine and tumble dryer provide comfort in everyday life. The balcony invites you to breathe in. Centrally and yet quietly located, with very good traffic connections and shopping opportunities nearby. Lift, cellar compartment, and an available garage parking space round off the offer. Ideal for families or couples who appreciate space and quality of life. Playground and garden for shared use.This BETTERHOMES offer is characterized by the following advantages:- central and quiet location- bright living- balcony- parquet floors- 2 wet cells- connection for washing machine and tumble dryer- good traffic connections and shopping opportunities- cellar compartment and lift- garage parking space available- playground and garden for shared use- and, and, and ...Interested? Contact us for a non-binding viewing!Not found anything suitable? Over 2,000 more offers at: www.betterhomes.ch - the real estate fair mediatorWant to market a property yourself?Benefit from our know-how: https://www.betterhomes.ch/de/profitierenDo you want to have a property valued?Find out its value now through our free valuation, immediately and non-binding!https://www.betterhomes.ch/de/knowledge/estimationMore detailsLocation: quiet location on the outskirts of townCondition: goodBathrooms / wet cells: 2 (1x bathtub / WC / sink, 1x WC / sink)Heating system: gas heatingPublic transport: bus, 50 m / train, 1.2 kmSchools: primary school, 300 mShops: Shopping Arena, 900 m
  • Balcony / Terrace
  • Elevator
Roman Koller

Roman Koller

1 / 22
Roman Koller

Roman Koller

  • Balcony / Terrace
  • Garage
  • View
  • +4
CHF 1,090,000.–
4.5 rooms133m² living space
Dorfstrasse 19, 9205 Waldkirch

Peaceful, spacious, and stylish living with a far-reaching view

Apartment S8In the former school house Steig in Waldkirch, a multi-family house with condominiums is being built.The school house Steig has been a fixed part of the center of Waldkirch since 1906 and is now being converted into a multi-family house with 8 condominiums.The exterior architecture of the building, and thus the character of the school house, remains preserved.The planned apartments with 2.5 to 6.5 rooms are barrier-free and therefore also ideal for older residents.To protect the local landscape, an underground garage with direct access to the apartments is being built. FIGURES & FACTS· central and yet quiet location in Waldkirch· great living location with a view of the greenery· spacious balcony with high privacy and a far-reaching view· proximity to shopping, school, bus stop, and recreation· impressive ceiling height for a unique living experience· district heating with comfortable underfloor heating· possibility for a fireplace or chimney stove· optional cooling in summer through a free-cooling system· dressing room in the parent's area· exceptionally large living, dining, and kitchen area· modern kitchen with induction cooktop, table hood, and steamer· high-quality wood-metal windows· electric roller shutters· own laundry tower in the shower toilet· separate basement compartment· passenger elevator / wheelchair accessible· direct connection from the underground garage to the apartment· infrastructure for e-charging stations prepared in the underground garage· spacious bicycle room available· large bedrooms· bathroom and shower toilet· practical reduction directly at the kitchen· plus CHF 39,000.- per parking space· plus CHF 8,000.- per motorcycle parking space· discover more available condominiums on the project homepage / offer - school house SteigS1 | 2.5-room apartment | Ground floor | 138m² | CHF 985,000.-S2 | 5.5-room apartment | 1st floor | 204m² | CHF 1,450,000.-S3 | 2.5-room apartment | 2nd floor | 77m² | (Sold)S4 | 4.5-room apartment | 2nd floor | 139m² | CHF 1,090,000.-S5 | 2.5-room apartment | 3rd floor | 79m² | (Sold)S6 | 4.5-room apartment | 3rd floor | 143m² | (Sold)S7 | 5.5-room apartment | 4th floor | 180m² | CHF 1,450,000.-S8 | 4.5-room apartment | Attic | 133m² | CHF 1,090,000.-

  • Balcony / Terrace
  • Garage
  • View
  • +4
Travel time
-
Roman Koller

Roman Koller

1 / 22
Roman Koller

Roman Koller

  • Balcony / Terrace
  • Garage
  • View
  • +3
CHF 1,450,000.–
5.5 rooms180m² living space
Dorfstrasse 19, 9205 Waldkirch

Peaceful, spacious and stylish living with a far-reaching view

Apartment S7 In the former school house Steig in Waldkirch, a multi-family house with condominiums is being built. The school house Steig has been a fixed part of the center of Waldkirch since 1906 and is now being converted into a multi-family house with 8 condominiums. The exterior architecture of the building, and thus the character of the school house, remains preserved. The planned apartments with 2.5 to 6.5 rooms are barrier-free and therefore also ideal for older residents. To protect the local landscape, an underground garage with direct access to the apartments is being built. FIGURES & FACTS · central and yet quiet location in Waldkirch · great living location with a far-reaching view into the green · proximity to shopping, school, bus stop and recreation · impressive room height for a unique living experience · gallery with loft character · balcony and 2 loggias · main bedroom with bathroom-shower-toilet ensuite and dressing room · district heating with comfortable underfloor heating · optional cooling in summer through Free-Cooling-System · exceptionally large living, dining and kitchen area · modern kitchen with induction cooktop, table hood and steamer · high-quality wood-metal windows · electric roller shutters · own washing tower in toilet · separate basement compartment · passenger elevator / wheelchair accessible · direct connection from underground garage to the apartment · infrastructure for e-charging stations prepared in underground garage · spacious bicycle room available · large bedrooms · 2 separate guest toilets · plus CHF 39,000.- per parking space · plus CHF 8,000.- per motorcycle parking space · discover more available condominiums on the project homepage / offer - school house Steig S1 | 2.5-room apartment | Ground floor | 138m² | CHF 985,000.- S2 | 5.5-room apartment | 1st floor | 204m² | CHF 1,450,000.- S3 | 2.5-room apartment | 2nd floor | 77m² | (Sold) S4 | 4.5-room apartment | 2nd floor | 139m² | CHF 1,090,000.- S5 | 2.5-room apartment | 3rd floor | 79m² | (Sold) S6 | 4.5-room apartment | 3rd floor | 143m² | (Sold) S7 | 5.5-room apartment | 4th floor | 180m² | CHF 1,450,000.- S8 | 4.5-room apartment | Attic | 133m² | CHF 1,090,000.-

  • Balcony / Terrace
  • Garage
  • View
  • +3
Travel time
-
Roman Koller

Roman Koller

1 / 22
Roman Koller

Roman Koller

  • Balcony / Terrace
  • Garage
  • View
  • +4
CHF 1,090,000.–
4.5 rooms139m² living space
Dorfstrasse 19, 9205 Waldkirch

Peaceful, spacious and stylish living with a far-reaching view

Apartment S4 In the former school house Steig in Waldkirch, a multi-family house with condominiums is being built. The school house Steig has been a fixed part of the center of Waldkirch since 1906 and is now being converted into a multi-family house with 8 condominiums. The exterior architecture of the building, and thus the character of the school house, remains preserved. The planned apartments with 2.5 to 6.5 rooms are barrier-free and therefore also ideal for older residents. To protect the local landscape, an underground garage with direct access to the apartments is being built. NUMBERS & FACTS · central and yet quiet location in Waldkirch · great living location with a view of the greenery · proximity to shopping, school, bus stop and recreation · impressive ceiling height for a unique living experience · sunny balcony with attractive views · two bathrooms for additional comfort, bath-shower-toilet & shower-toilet · district heating with comfortable underfloor heating · optional cooling in summer through a free-cooling system · exceptionally large living, dining and kitchen area · modern kitchen with induction cooktop, table hood and steamer · high-quality wood-metal windows · electric roller shutters · own laundry room with washing machine / dryer and sink · separate cellar compartment · passenger elevator / wheelchair accessible · direct connection from underground garage to the apartment · infrastructure for e-charging stations prepared in underground garage · spacious bicycle room available · large bedrooms · practical retreat directly at the kitchen · plus CHF 39,000.- per parking space · plus CHF 8,000.- per motorcycle parking space · discover more available condominiums on the project homepage / offer - school house Steig S1 | 2.5-room apartment | Ground floor | 138m² | CHF 985,000.- S2 | 5.5-room apartment | 1st floor | 204m² | CHF 1,450,000.- S3 | 2.5-room apartment | 2nd floor | 77m² | (Sold) S4 | 4.5-room apartment | 2nd floor | 139m² | CHF 1,090,000.- S5 | 2.5-room apartment | 3rd floor | 79m² | (Sold) S6 | 4.5-room apartment | 3rd floor | 143m² | (Sold) S7 | 5.5-room apartment | 4th floor | 180m² | CHF 1,450,000.- S8 | 4.5-room apartment | Attic | 133m² | CHF 1,090,000.-

  • Balcony / Terrace
  • Garage
  • View
  • +4
Travel time
-
Roman Koller

Roman Koller

1 / 22
Roman Koller

Roman Koller

  • Balcony / Terrace
  • Garage
  • View
  • +4
CHF 1,450,000.–
5.5 rooms204m² living space
Dorfstrasse 19, 9205 Waldkirch

Peaceful, spacious and stylish living with a far-reaching view

Apartment S2 In the former school house Steig in Waldkirch, a multi-family house with condominiums is being built. The school house Steig has been a fixed part of the center of Waldkirch since 1906 and is now being converted into a multi-family house with 8 condominiums. The exterior architecture of the building, and thus the character of the school house, remains preserved. The planned apartments with 2.5 to 6.5 rooms are barrier-free and therefore also ideal for older residents. To protect the local landscape, an underground garage with direct access to the apartments is being built. NUMBERS & FACTS • Central and yet quiet location in Waldkirch • Great residential location with a view of the greenery • Spacious terrace and balcony • Close to shopping, school, bus stop and recreation • Impressive ceiling height for a unique living experience • District heating with comfortable underfloor heating • Optional cooling in summer through a free-cooling system • Own utility room for hobby, fitness or home office • Dressing room at the main bedroom • Private sauna in the bathroom • Exceptionally large living, dining and kitchen area • Modern kitchen with induction cooktop, table hood and steamer • High-quality wood-metal windows • Electric roller shutters • Own laundry room with washing machine and dryer • Separate basement compartment • Elevator / wheelchair accessible • Direct connection from underground garage to the apartment • Infrastructure for e-charging stations prepared in underground garage • Spacious bicycle room available • Large bedrooms • Bath-shower-toilet and shower-toilet • Practical cloakroom directly at the kitchen • Plus CHF 39,000.- per parking space • Plus CHF 8,000.- per motorcycle parking space • Discover more available condominiums on the project homepage / Offer - Schoolhouse Steig S1 | 2.5-room apartment | Ground floor | 138m² | CHF 985,000.- S2 | 5.5-room apartment | 1st floor | 204m² | CHF 1,450,000.- S3 | 2.5-room apartment | 2nd floor | 77m² | (Sold) S4 | 4.5-room apartment | 2nd floor | 139m² | CHF 1,090,000.- S5 | 2.5-room apartment | 3rd floor | 79m² | (Sold) S6 | 4.5-room apartment | 3rd floor | 143m² | (Sold) S7 | 5.5-room apartment | 4th floor | 180m² | CHF 1,450,000.- S8 | 4.5-room apartment | Attic | 133m² | CHF 1,090,000.-

  • Balcony / Terrace
  • Garage
  • View
  • +4
Travel time
-
Roman Koller

Roman Koller

1 / 22
Roman Koller

Roman Koller

  • Balcony / Terrace
  • Garage
  • Elevator
  • +3
CHF 985,000.–
2.5 rooms138m² living space
Dorfstrasse 19, 9205 Waldkirch

Peaceful, spacious and stylish living with a far-reaching view

APARTMENT S1In the former school house Steig in Waldkirch, a multi-family house with condominiums is being built.The school house Steig has been a fixed part of the center of Waldkirch since 1906 and is now being converted into a multi-family house with 8 condominiums.The exterior architecture of the building, and thus the character of the school house, remains preserved.The planned apartments with 2.5 to 6.5 rooms are barrier-free and therefore also ideal for older residents.To protect the local landscape, an underground garage with direct access to the apartments is being built.FIGURES & FACTS• central and yet quiet location in Waldkirch• great residential area with a view of the greenery• sunny garden seat with a lot of privacy• proximity to shopping, school, bus stop and recreation• impressive room height for a unique living experience• district heating with comfortable underfloor heating• optional cooling in summer through a free-cooling system• exceptionally large living, dining and kitchen area• modern kitchen with induction cooker, table hood and steamer• high-quality wood-metal windows• electric roller shutters• own laundry room with washing machine and dryer• separate basement compartment• passenger elevator / wheelchair accessible• direct connection from the underground garage to the apartment• infrastructure for e-charging stations prepared in the underground garage• spacious bicycle room available• large bedroom• bathroom with shower and toilet and separate guest/day toilet• practical reduction directly at the kitchen• plus CHF 39,000.- per parking space• plus CHF 8,000.- per motorcycle parking spaceDiscover more available condominiums on the project homepage / offer - school house SteigS1 | 2.5-room apartment | Ground floor | 138m² | CHF 985,000.-S2 | 5.5-room apartment | 1st floor | 204m² | CHF 1,450,000.-S3 | 2.5-room apartment | 2nd floor | 77m² | (Sold)S4 | 4.5-room apartment | 2nd floor | 139m² | CHF 1,090,000.-S5 | 2.5-room apartment | 3rd floor | 79m² | (Sold)S6 | 4.5-room apartment | 3rd floor | 143m² | (Sold)S7 | 5.5-room apartment | 4th floor | 180m² | CHF 1,450,000.-S8 | 4.5-room apartment | Attic | 133m² | CHF 1,090,000.-

  • Balcony / Terrace
  • Garage
  • Elevator
  • +3
Travel time
-
1 / 17
  • Parking space
  • Balcony / Terrace
  • Garage
  • +3
CHF 665,000.–
4.5 rooms107m² living space
Hügelstrasse 2, 9200 Gossau

Beautiful 4.5-room attic apartment in Gossau - quiet and central location

Welcome to this well-maintained and cozy 4.5-room attic apartment at Hügelstrasse 2 in Gossau SG. With a living area of 107 m², this apartment offers generous living comfort for families and couples. The apartment is available immediately. The monthly costs for mortgage interest and owner's expenses are less than CHF 1,300.- per month.The highlights of the apartment: • Good condition, last renovation in 2016 • Near the train station, St. Gallen in 10 minutes, Zurich in just over 1 hour • Very low owner's expenses • Open kitchen area • Relaxed and family-friendly residential area • Two separate bathrooms • The storage room with 13m² is included in the price • Separate garage parking space including forecourt The key data of the apartment:Available from ImmediatelyRooms 4.5Bathrooms 1Guest toilet 1Floor 2nd floorYear of construction 1979Condition GoodPlot number 3657Heating system Central gas heating (year 2009)Heat distribution RadiatorsWindows Plastic (year 2011)Basement 1 basement room à 7 m2Storage room 1 hobby room à 12.8 m2 (included in the price)Garage 1 single garageVisitor parking spaces AvailableElevator NoWashing machine/Tumble dryer Connections available in hobby roomBicycle room Yes OfferSales price apartment CHF 665,000Sales price garage CHF 35,000 AreasNet living area 107 m2Plot area 1,661m2
  • Parking space
  • Balcony / Terrace
  • Garage
  • +3
Travel time
-
Rocco Vecchia

Rocco Vecchia

1 / 11
Rocco Vecchia

Rocco Vecchia

  • Parking space
  • Garage
  • View
  • +1
CHF 550,000.–
3.5 rooms99m² living space
Wittenbach, 9300 Wittenbach

Charming 3.5-room apartment with winter garden & fireplace in Wittenbach

Are you looking for a charming apartment with development potential in a quiet location and yet close to the city? This spacious 3.5-room apartment in 9300 Wittenbach offers a relaxed living atmosphere on approximately 99m2 of living space plus 10m2 of heated winter garden. Ideal for couples, small families, or professionals. Your new feel-good oasis - highlights of the apartment Spacious living room with fireplace:The open living and dining area convinces with room height and natural light. The fireplace creates a warm, cozy atmosphere on cold days - perfect for cozy evenings. Heated winter garden (approx. 10m2):Enjoy sun and views all year round - whether as a breakfast spot, reading corner, or retreat. The winter garden is heated and fully glazed. Two wet cells:The apartment has a bathroom with bathtub, toilet, and double sink, as well as a separate shower/toilet, a private laundry room (washing machine + dryer) is also integrated. Underground parking space with e-charging station:In the house's own underground garage, you have a personal parking space with an electric charging station at your disposal - ideal for future-oriented, sustainable living. Location & surroundings - living where others seek relaxation:Wittenbach is nestled in a green hill landscape on the eastern outskirts of St. Gallen - only about 10 minutes from the city center. The community ideally combines natural living with urban infrastructure: Top connection: In a few minutes' walk, you can reach public transport connections. By car, you can quickly reach the A1 or the city. Varied leisure activities: Whether jogging rounds in the nearby recreation area Huebermoos, bathing fun in Sonnenrain, or cultural excursions to the nearby Schloss Dottenwil - here you will find nature, sports, and culture for every age. Family-friendly & lively: Shopping opportunities, schools, playgrounds, and an active club life make Wittenbach particularly attractive for all generations. Conclusion: • 3.5 rooms with approx. 99m2 of living space • Heated winter garden (approx. 10m2) • Two wet cells with private laundry room • Private underground parking space with e-charging station • Quiet location, very good connection • Proximity to nature, city, and leisure activities Whether as a charming home or value-stable investment - this apartment combines location, comfort, and quality of life in an ideal way. We look forward to presenting this attractive property to you in person during a viewing.Exact address available after registration on neho.ch.INTERESTED IN A VIEWING? PLEASE REGISTER: https://neho.ch/b/9300-25-2
  • Parking space
  • Garage
  • View
  • +1
1 / 13
CHF 725,000.–
4.5 rooms100m² living space
Florastrasse 26, 9200 Gossau SG

A home that uniquely combines far-reaching views, tranquility, and quality of life

This charming 4.5-room maisonette combines coziness, generosity, and timeless living culture in a particularly harmonious way. On approximately 100 m² of living space, you can expect two sunny balconies, bright rooms, surprisingly ample storage space, and a well-thought-out room concept spanning two elegantly connected levels. The gentle roof slopes give this home an unmistakable atmosphere and create a place where arriving feels completely natural.Location-Quiet and family-friendly neighborhood on Florastrasse in Gossau-Well-maintained multi-family house with only six parties-Shopping facilities, schools, and public transportation easily accessible on foot-Sunny west-facing with beautiful distant views-Two balconies with atmospheric sunsets-Optimal connection towards St. Gallen, Wil, and ZurichYear of construction and condition-Year of construction 1975-Solid massive construction-Property continuously carefully maintained-Photovoltaic system on the roof for sustainable energy and attractive secondary costs-Water softening system available-Excellent basis for a stylish refresh-Already a new wall paint and a continuous oak floor give the rooms a modern and warm appearanceRoom offer-4.5-room maisonette with approximately 100 m² of living space-Two harmoniously connected levels-Bright kitchen with appliances from V-ZUG and Bauknecht-Open dining area with direct access to the balcony-Inviting living area with characteristic roof slopes and own balcony-Three flexibly usable rooms for sleeping, working, or creative hobbies-Two bathrooms with shower or bathtub-Integrated laundry tower in the main bathroom-Spacious wardrobe with numerous built-in closets-Practical reduit and additional storage space along the entire roof slopeOutdoor area-Two balconies for atmospheric evenings -Well-maintained, quiet living environment-Garage parking space and additional outdoor parking space included-Elevator, separate laundry room, and communal bicycle room availableSpecial features-Maisonette concept with special room feeling-Familiar atmosphere thanks to only six residential units-Generous storage solutions -Two balconies extend the living space outdoors-Quality kitchen with appliances from V-ZUG and Bauknecht-Photovoltaic system for sustainable energy supply and low secondary costs-Attractive existing mortgage with 1.35% interest rate until May 2034-Much potential for individual design ideasSales price4.5-room maisonette including garage parking space and outdoor parking spaceCHF 725,000.This maisonette combines light, security, and well-thought-out architecture into a home with an unmistakable aura. The two balconies, the charming roof slopes, and the generous room offer create a place that offers freedom and at the same time conveys a feeling of warmth. A retreat for people who value tranquility, privacy, and a well-maintained environment, with much potential to stylishly realize their own living dream.

Travel time
-
1 / 13
CHF 495,000.–
4 rooms78m² living space
Waldaustrasse 18, 9000 St. Gallen
OWNLY ? Not perfect. But finally ownership.

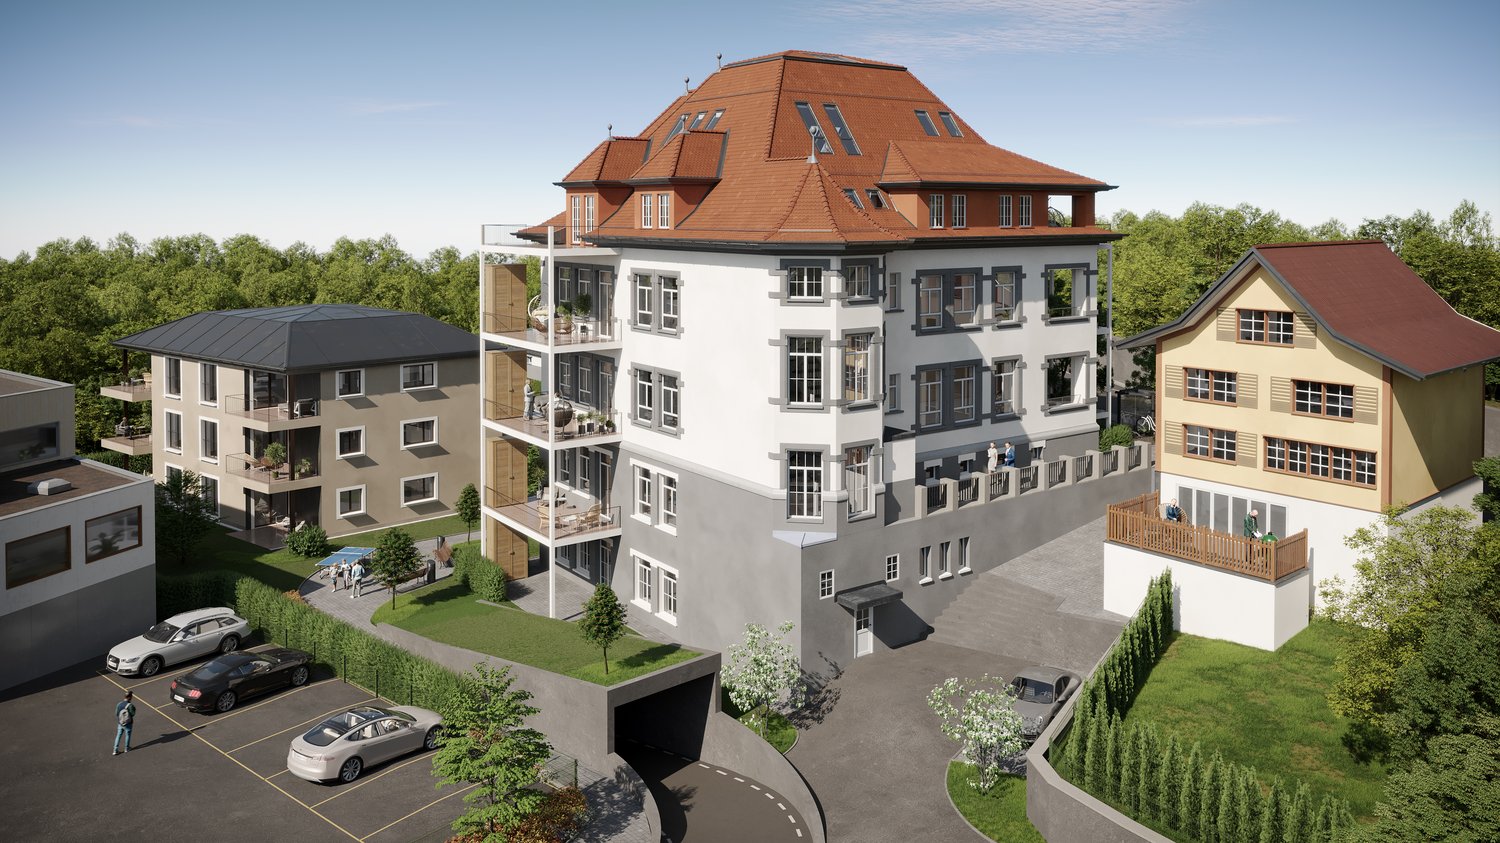
Your attractive 4-room ownership apartment in the popular Lachen quarter.Who says that home ownership always has to be new, luxurious, and unaffordable? At Waldaustrasse 18 in St. Gallen, ten charming 4-room ownership apartments are being created through the conversion of an existing multi-family house. These offer practical floor plans, bright rooms, and are immediately ready for occupancy thanks to the plug-and-play concept. Additionally, they provide the rare opportunity to become an owner at fair conditions.Your advantages:- Home ownership from CHF 495,000.00- Bright 4-room apartments- Immediately ready for occupancy (Plug and Play)- New solid wood parquet floors in living and bedrooms- Quiet residential area in the popular Lachen quarter- Covered balcony- Solid owner structure with renovation fund- Fiber optic connection available- Basement compartment with power connection- Good connection to city, public transport, and highway- Parking possibilities in garage box and outdoor areaLocation:The Lachen quarter offers an excellent infrastructure with public transport connections, shopping facilities, schools, and recreational areas in the immediate vicinity. The city center and St. Gallen train station are just a few minutes away. Parks, the Burgweiher, and green spaces provide a high leisure and recreation value.OWNLY is aimed at people who calculate sensibly and still want to live beautifully. Whether as a first home, long-term living solution, or valuable investment: Here, home ownership becomes achievable.Do you want to learn more about OWNLY? Then visit our project website at www.ownly.sg
Travel time
-
1 / 13
CHF 495,000.–
4 rooms78m² living space
Waldaustrasse 18, 9000 St. Gallen

OWNLY ? Home ownership doesn't have to be a dream.

Your attractive 4-room ownership apartment in the popular Lachen quarter.Who says that home ownership always has to be new, luxurious, and unaffordable? At Waldaustrasse 18 in St. Gallen, ten charming 4-room ownership apartments are being created through the conversion of an existing multi-family house. These offer practical floor plans, bright rooms, and are immediately ready for occupancy thanks to the plug-and-play concept. Additionally, they provide the rare opportunity to become an owner at fair conditions.Your advantages:- Home ownership from CHF 495,000.00- Bright 4-room apartments- Immediately ready for occupancy (Plug and Play)- New solid wood parquet floors in living and bedrooms- Quiet living location in the popular Lachen quarter- Covered balcony- Solid owner structure with renovation fund- Fiber optic connection available- Basement compartment with power connection- Good connection to city, public transport, and highway- Parking possibilities in garage box and outdoor areaLocation:The Lachen quarter offers an excellent infrastructure with public transport connections, shopping facilities, schools, and recreational areas in the immediate vicinity. The city center and St. Gallen train station are just a few minutes away. Parks, the Burgweiher, and green spaces provide a high leisure and recreation value.OWNLY is aimed at people who calculate sensibly and still want to live beautifully. Whether as a first home, long-term living solution, or valuable investment: Here, home ownership becomes achievable.Would you like to learn more about OWNLY? Then visit our project website at www.ownly.sg

Travel time
-
Ruedi Baumann

Ruedi Baumann

1 / 13
Ruedi Baumann

Ruedi Baumann

  • Parking space
  • Balcony / Terrace
  • Garage
  • +7
CHF 3,900,000.–
4.5 rooms234m² living space
Redingstrasse 3, 9000 St. Gallen

The Rosenberg Penthouse - an architectural luxury unique property above the roofs of St. Gallen

MÜLLER FAMILY OFFICE AGReal Estate - Asset Management - Artpresents:The Rosenberg Penthouse - an architectural luxury unique property above the roofs of St. GallenHigh above the roofs of St. Gallen, where panoramic views, architecture, and living comfort meet at the highest level, this exclusive penthouse is situated in a preferred hillside location on Rosenberg. Born from a far-sighted architectural vision, a freestanding house was realized on the roof of an existing multi-family house. A true unique property that stands out for its self-confidence, elegance, and absolute privacy.With the aim of creating something timeless from a 1970s building, a complete new building with a clear, modern design language, high-quality materials, and energetic independence was created in 2024/2025. The facade structure with vertically divided wood panels not only gives this penthouse its identity but also a reduced, restrained noblesse. Spacious glass fronts open up the living experience to the south with a view that ranges from the vibrant center of St. Gallen to the Säntis and is re-staged at every time of day and year.The over 100 m2 large living and dining area forms the emotional heart of the house. Light, space, and design merge into an ambiance that is inviting, representative, and cozy at the same time. The central eye-catcher is the fireplace made of 100-year-old Hamburg ship steel, embedded in a massive natural stone island and staged as a work of art that radiates warmth, strength, and history. The high-quality lighting, restrained textiles, and flowing transitions to the spacious terrace enhance the feeling of width and serenity.The open kitchen by Boffi meets the highest demands on design and everyday usability: custom-made fronts, modern appliances from Gaggenau and Miele, an integrated wine cooler, and large workspaces meet a room-defining aesthetics. Well-thought-out details such as the elegant material change between metal and wood or the softly shimmering surfaces make this room a stage for culinary exchange and silent amazement.The master area is designed as a retreat for peace and intimacy: a bedroom with direct access to the terrace, a spacious dressing room with floor-to-ceiling cabinets in dark oak, and a luxurious en-suite bathroom with a freestanding bathtub, separate shower, toilet, and double sink; all in the finest material and light quality.Two further rooms, which can be used as guest, children's or work rooms, also offer flexibility and quiet retreats. The consistent use of high-quality natural stone floors in the format 270 x 110 cm, the finely tuned lighting, and integrated built-in elements underline the curated living claim in every room. A design highlight is the separate guest toilet. The handmade sink made of shaped wood is an organic and natural design object with character. The room offer is complemented by a spacious wardrobe and a housekeeping room on this level; another functional utility area is located on the ground floor.The perfect south orientation of the over 138 m2 large terrace and balcony areas creates flowing transitions between indoors and outdoors. Whether a breakfast in the first light of day, relaxed hours in the warm light of the afternoon, or a glass of wine with a view of the nightly sparkling St. Gallen; every moment becomes a staging here.Accessible via the private elevator, the lower levels offer additional highlights. On the ground floor, there is the atmospheric wine cellar with original brickstones and massive, ancient beams, a separate study, and a discreetly integrated workspace for the house staff. The private fitness area in the basement with shower, toilet, and prepared sauna area blends seamlessly into the overall picture of an independent, high-quality lifestyle; discreet, comfortable, and private.The entire building technology has been completely renewed and meets the highest requirements for sustainability and comfort. An own air-water heat pump, a central smart home system (controllable via app or wall tablet), controlled shading, lighting, and security functions ensure autonomous and efficient building control. The technology remains discreetly in the background; perceptible, but not visible.The penthouse includes a closed double garage with direct access to the house, an additional single garage, and an outdoor parking space.In total, you have over 500 m2 of indoor and outdoor living space at your disposal; an object of rare generosity for people with special demands.This location on Rosenberg is one of the most sought-after residential areas in the city. The combination of peace, proximity to the University of St. Gallen, stable neighborhood, and good accessibility makes this place an ideal investment for people with claims and foresight.Sales pricesCHF 3'900'000.- PenthouseCHF 350'000.- Ancillary rooms with wine cellarCHF 150'000.- Fitness and sauna areaCHF 100'000.- FurnitureCHF 120'000.- Double garageCHF 60'000.- Single garageCHF 20'000.- Outdoor parking spaceCHF 4'700'000.- Total priceWe ask for a financing proof.We would be happy to show you this exclusive penthouse, also in the evening or on weekends.

  • Parking space
  • Balcony / Terrace
  • Garage
  • +7
Travel time
-
Roman Koller

Roman Koller

1 / 6
Roman Koller

Roman Koller

  • Garage
  • Elevator
  • Child-friendly
  • +2
CHF 1,140,000.–
3.5 rooms94m² living space
Wartensteinstrasse 19, 9000 St. Gallen

Exclusive living in St. Gallen at the foot of Rotmonten

• Exclusive new construction project with only 6 condominiums • Desirable residential location in St. Gallen-Rotmonten • 3.5-, 4.5- and 5.5-room apartments • High-quality interior design • Sunny south-facing location • Recessed loggias as extended living space • Sustainable energy concept with geothermal heat pump and photovoltaic system • Floor heating with freecooling • Elevator and wheelchair-accessible access • Underground parking with preparation for e-charging stations • Private basement compartment per apartment • Family-friendly neighborhood • Good connection to public transportation • Downtown area, train station, and shopping opportunities within a few minutes • Plus storage space from CHF 45,000.- • Discover more available condominiums on the project homepage / MFH Wartenstein • Nr. 01 | 4.5-room apartment | SG | 108m² | CHF 1'290'000.- (Reserved) • Nr. 02 | 3.5-room apartment | EG | 94.5m² | CHF 1'140'000.- • Nr. 03 | 4.5-room apartment | EG | 108.5m² | CHF 1'310'000.- (Reserved) • Nr. 04 | 3.5-room apartment | 1.OG | 96m² | CHF 1'190'000.- (Reserved) • Nr. 05 | 4.5-room apartment | 1. OG | 108m² | CHF 1'370'000.- (Reserved) • Nr. 06 | 5.5-room apartment | Attika | 207m² | CHF 2'680'000.- (Reserved)

  • Garage
  • Elevator
  • Child-friendly
  • +2
Travel time
-

Suggested properties for you based on search results