44 results - Apartment to buy in District Laufen

1 / 13
CHF 880,000.–
3.5 rooms107m² living space
Tellgasse, 4225 Brislach

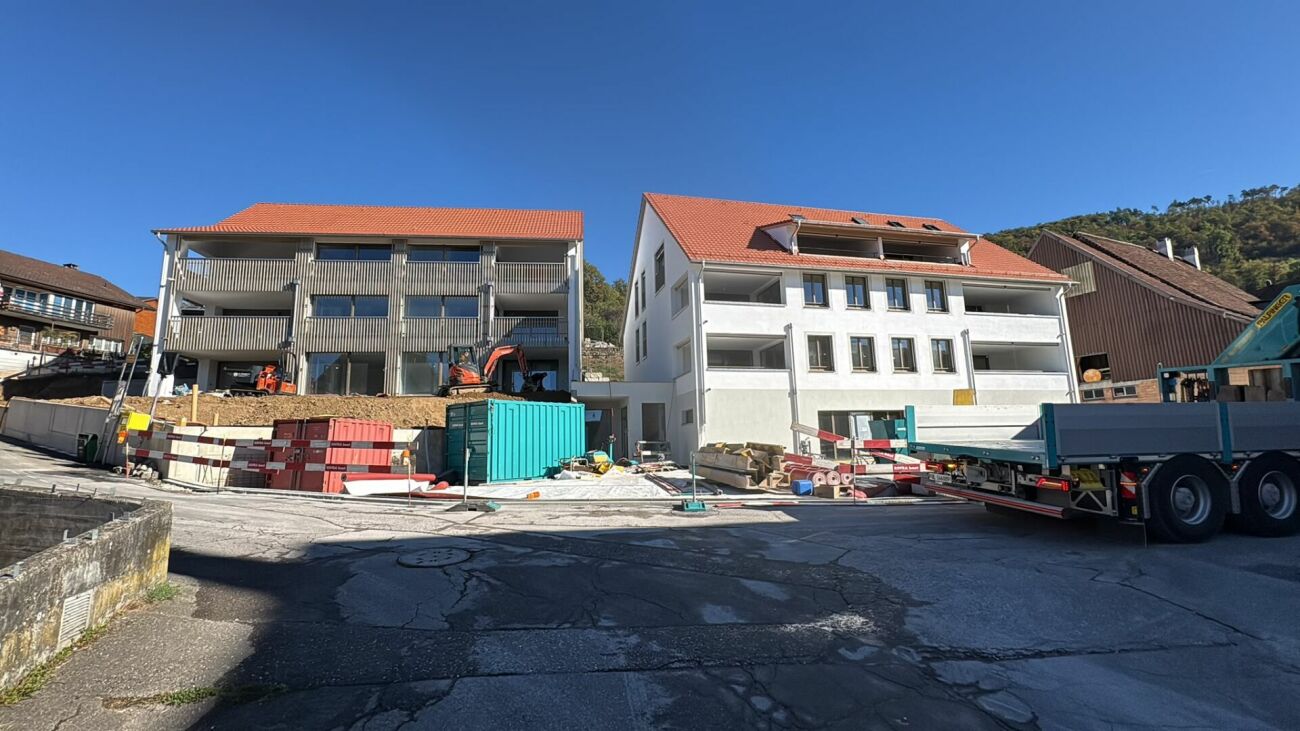
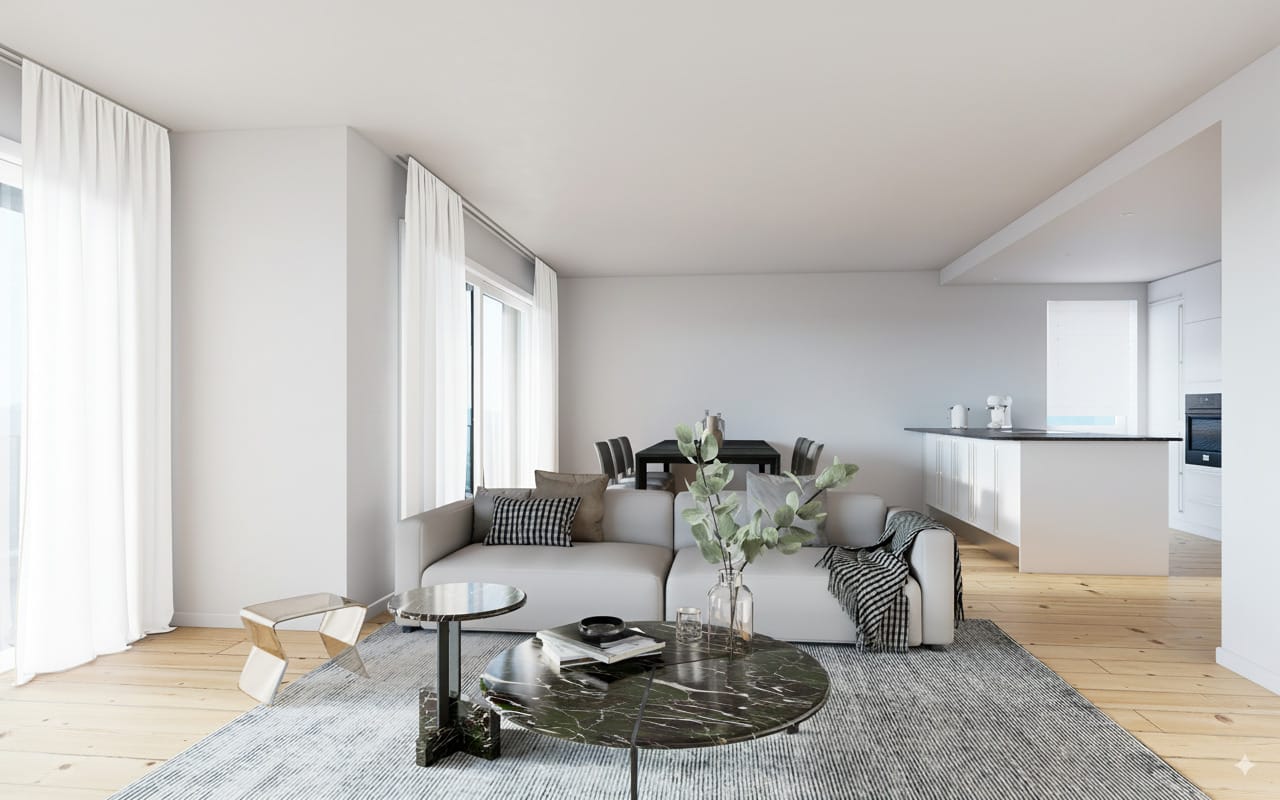
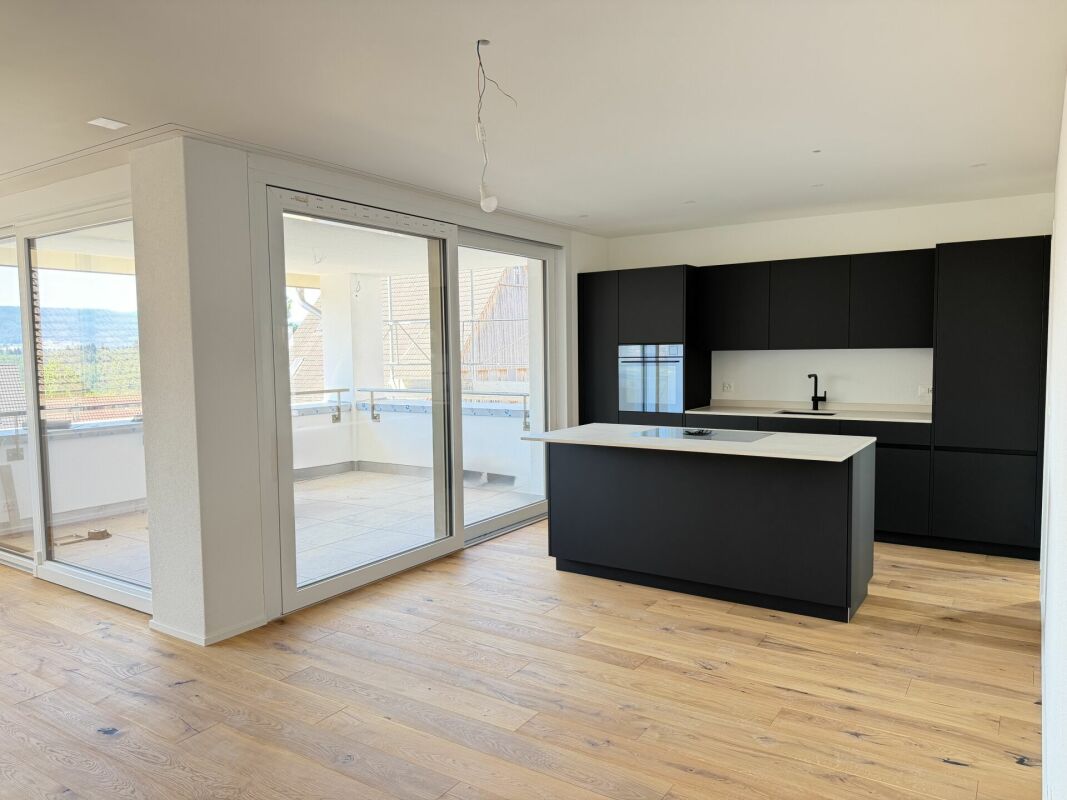
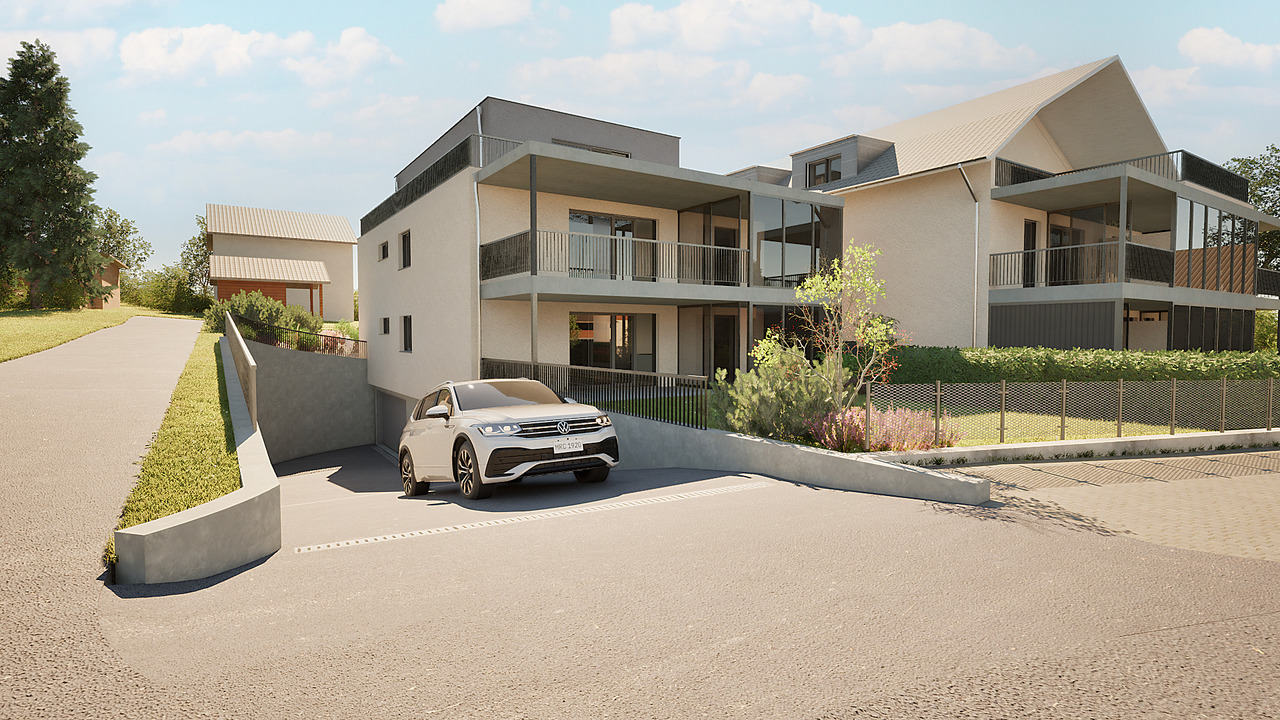
New Build Tellgasse Brislach

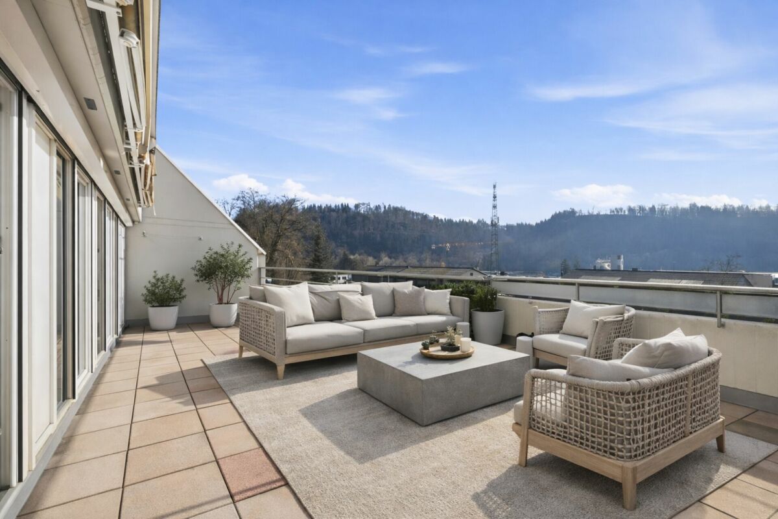
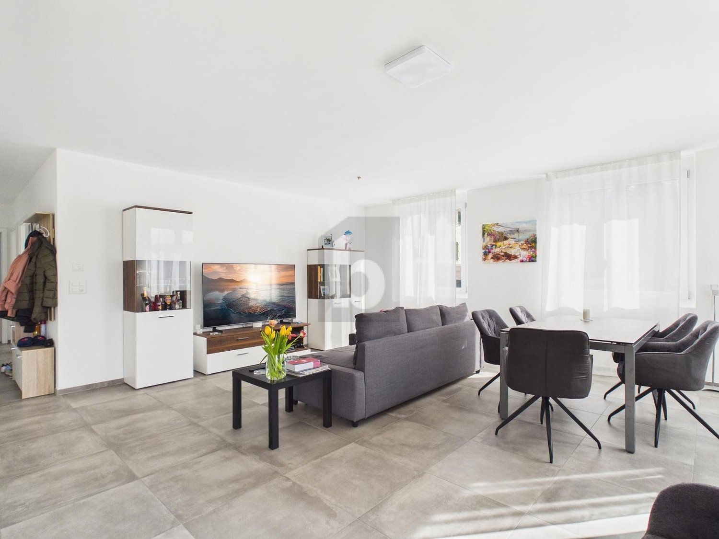
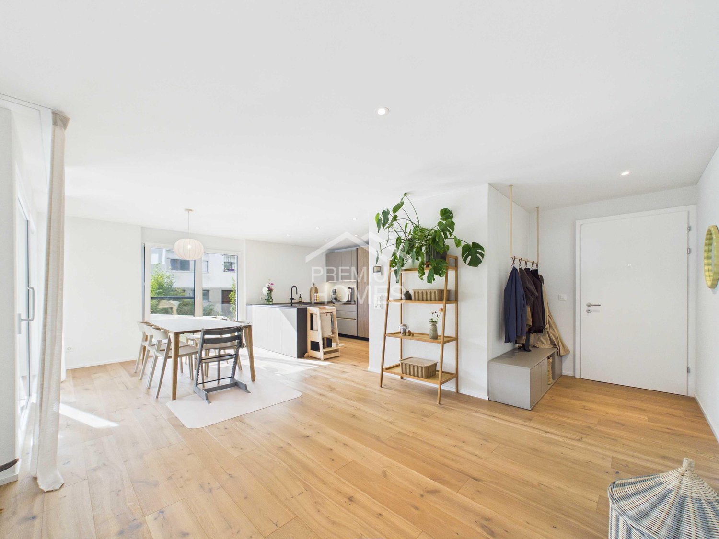
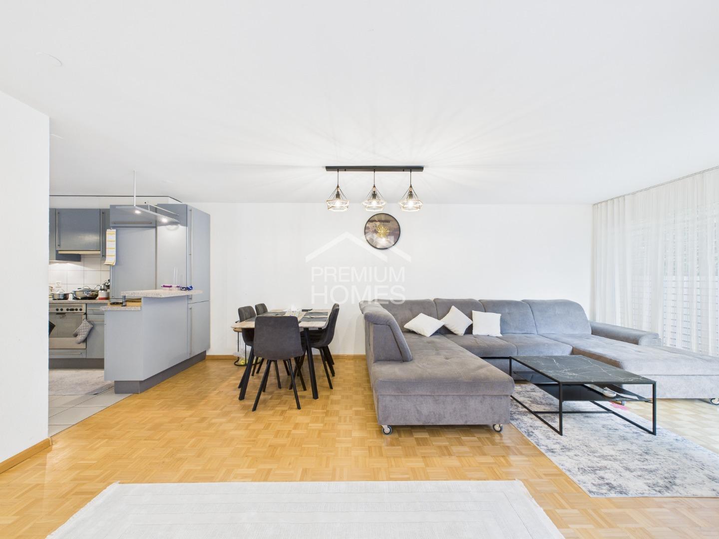
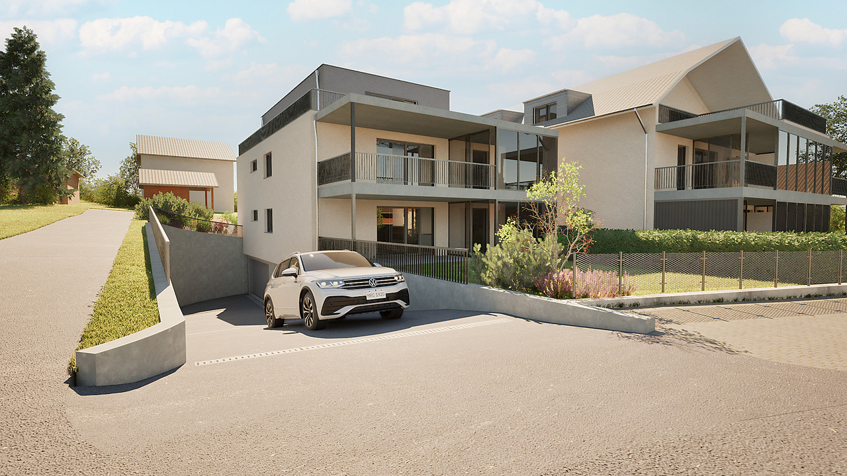
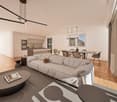
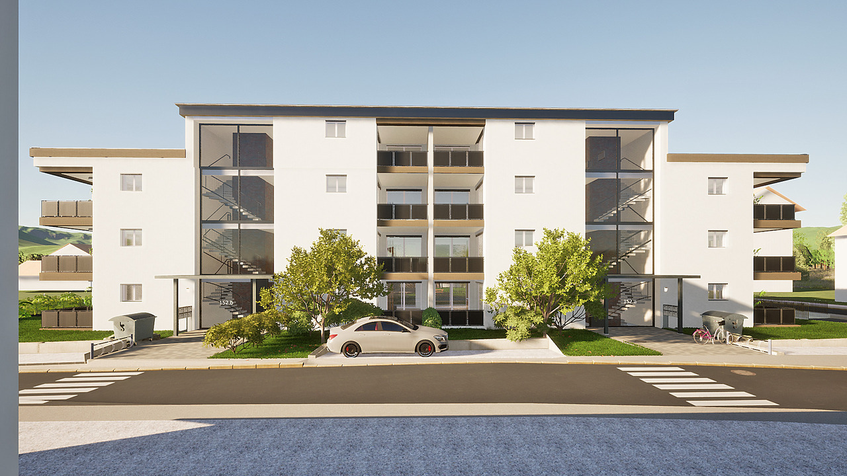
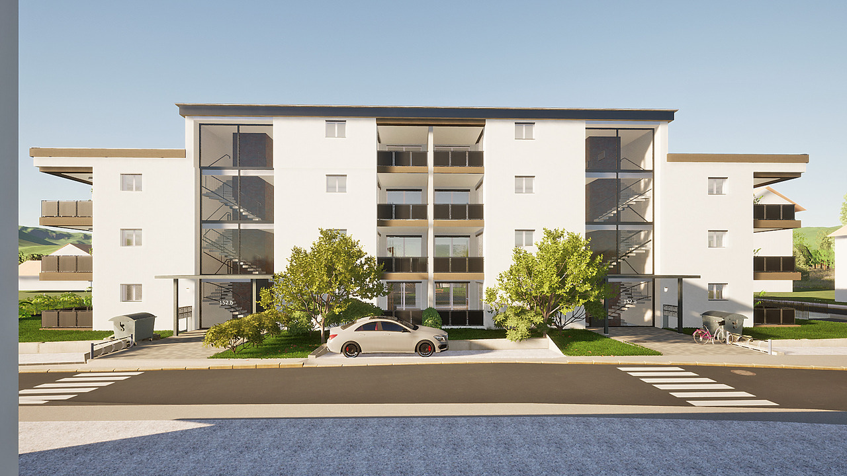
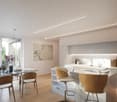
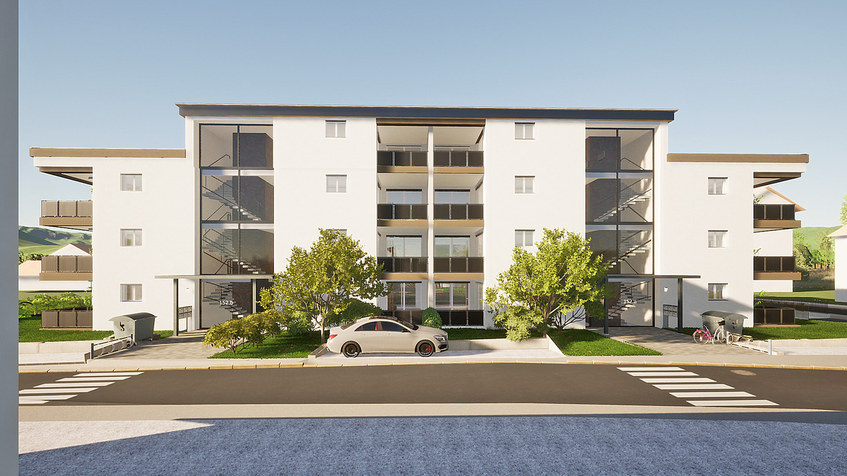
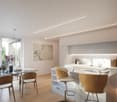
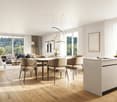
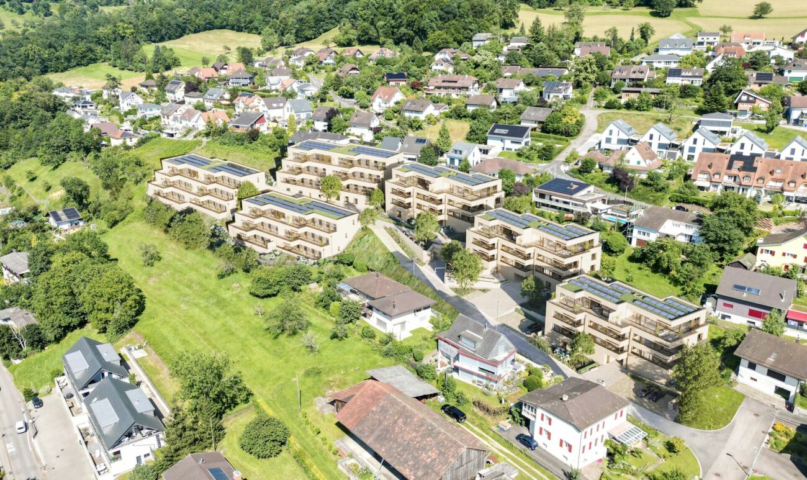
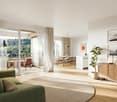
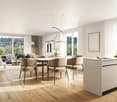
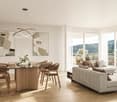
Modern living with a far-reaching viewOn a generously sized building plot of 1,628 m², eight high-quality owner-occupied apartments are being built in an attractive residential area of Brislach, distributed over two modern multi-family houses with a shared underground garage.The apartments convince with well-thought-out floor plans and attractive outdoor areas: ground floor apartments with garden and winter garden, upper floor apartments with balcony or winter garden, and an exclusive attic apartment with approximately 80 m² of terrace.Each apartment has its own assigned parking space in the underground garage, and additional parking spaces can be purchased if needed.Thanks to the Minergie-P standard, you benefit from the highest energy efficiency, an excellent building shell, and almost climate-neutral living - ideal for all those who value comfort, sustainability, and long-term living quality.The highlights at a glance: • 8 owner-occupied apartments in 2 modern multi-family houses • Ground floor with garden & winter garden, upper floor with balcony/winter garden, attic with approximately 80 m² of terrace • Shared underground garage with assigned parking space per apartment • Additional outdoor parking spaces available • Sustainable Minergie-P standard for maximum energy efficiency and lower operating costs • Quiet, family-friendly residential area with good connections and short distances to shopping, schools, and public transportation. Summary by apartment type • 2.5-room apartments: • W02 - sold • W04 - sold • W08 - sold • 3.5-room apartments: • W06 (ground floor, 107 m², garden & winter garden) • W07 (upper floor, 107 m², terrace & winter garden) • 4.5-room apartments: • W01 - sold • W03 - sold • W05 - sold Parking space: Each apartment includes a mandatory parking space in the underground garage for CHF 30,000.- (must be purchased). • Optional parking spaces: • 1 additional parking space: + CHF 30,000.- • 2 outdoor parking spaces: + CHF 10,000.- Choose your dream apartment nowThe sales launch offers you the unique opportunity to secure your desired apartment early and take advantage of an optimal selection. We would be happy to present the project to you in person and advise you comprehensively on the various apartment options, equipment possibilities, and the entire purchase process.Take advantage of a non-binding financial consultation.Together, we will review your financing options and show you how you can finance your dream home optimally and in the long term.Request the detailed sales documentation now.Arrange a personal consultation today - our real estate expert will accompany you competently and personally on your way to your new home.We look forward to getting to know you and presenting this attractive new building project to you in person!
1 / 13
CHF 855,000.–
3.5 rooms107m² living space
Tellgasse, 4225 Brislach

New Building Tellgasse Brislach

Modern living with a far-reaching viewOn a generously sized building plot of 1,628 m², eight high-quality condominiums are being built in an attractive residential area of Brislach, distributed over two modern multi-family houses with a shared underground garage.The apartments convince with well-thought-out floor plans and attractive outdoor areas: ground-floor apartments with garden and winter garden, upper-floor apartments with balcony or winter garden, and an exclusive attic apartment with approximately 80 m² of terrace.Each apartment has its own assigned parking space in the underground garage, and additional parking spaces can be purchased as needed.Thanks to the Minergie-P standard, you benefit from the highest energy efficiency, an excellent building envelope, and nearly climate-neutral living - ideal for those who value comfort, sustainability, and long-term living quality.The highlights at a glance: • 8 condominiums in 2 modern multi-family houses • Ground floor with garden & winter garden, upper floor with balcony/winter garden, attic with approximately 80 m² of terrace • Shared underground garage with assigned parking space per apartment • Additional outdoor parking spaces available • Sustainable Minergie-P standard for maximum energy efficiency and lower operating costs • Quiet, family-friendly residential area with good connections and short distances to shopping, schools, and public transportation. Summary by apartment type • 2.5-room apartments: • W02 - sold • W04 - sold • W08 - sold • 3.5-room apartments: • W06 (ground floor, 107 m², garden & winter garden) • W07 (upper floor, 107 m², terrace & winter garden) • 4.5-room apartments: • W01 - sold • W03 - sold • W05 - sold Parking space: Each apartment comes with 1 assigned parking space in the underground garage for CHF 30,000.- (must be purchased). • Optional parking spaces: • 1 additional parking space: + CHF 30,000.- • 2 outdoor parking spaces: + CHF 10,000.- Now select the best apartmentsThe sales launch offers you the unique opportunity to secure your desired apartment early and benefit from an optimal selection. We would be happy to present the project to you in person and advise you comprehensively on the various apartment variants, equipment options, and the entire purchase process.Additionally, take advantage of a non-binding financial consultation.Together, we will review your financing options and show you how you can finance your dream home optimally and in the long term.Request the detailed sales documentation now.Arrange a personal consultation today - our real estate expert will accompany you competently and personally on your way to your new home.We look forward to getting to know you and presenting this attractive new building project to you in person!

1 / 9
CHF 595,000.–
5.5 rooms115m² living space
Weyermattweg 9, 4222 Zwingen

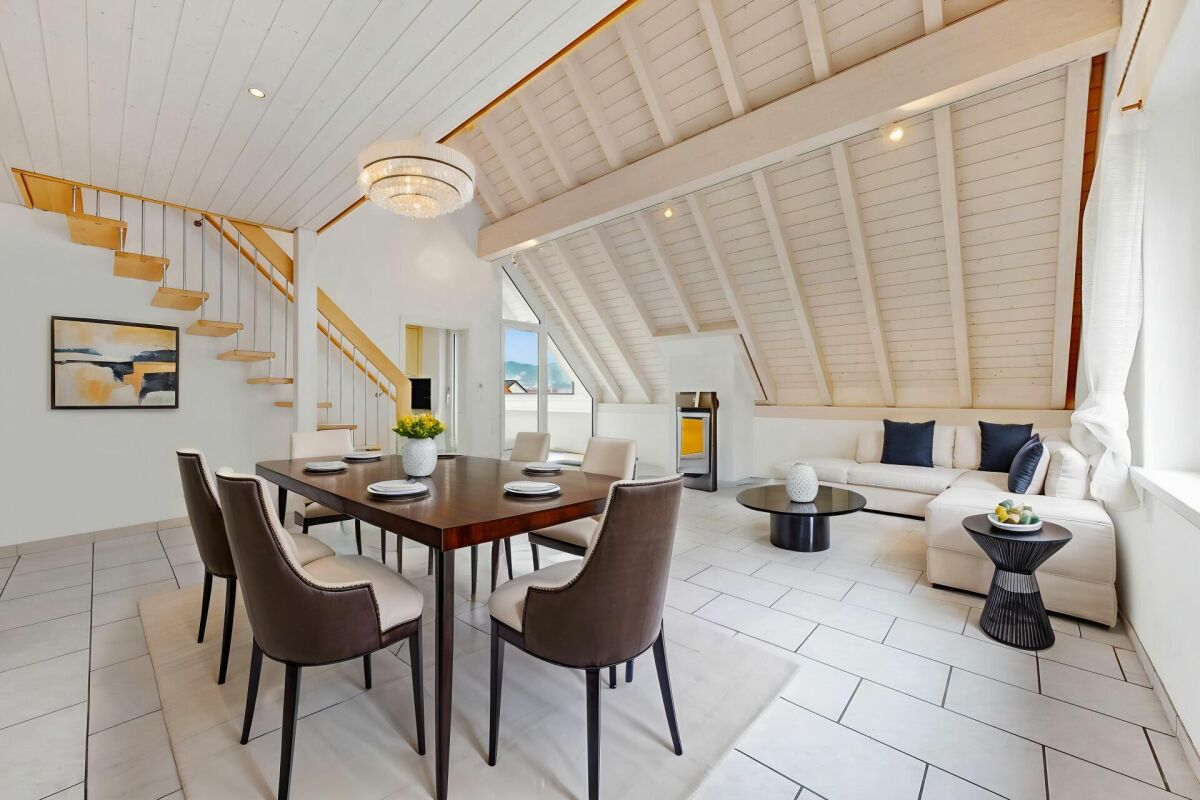
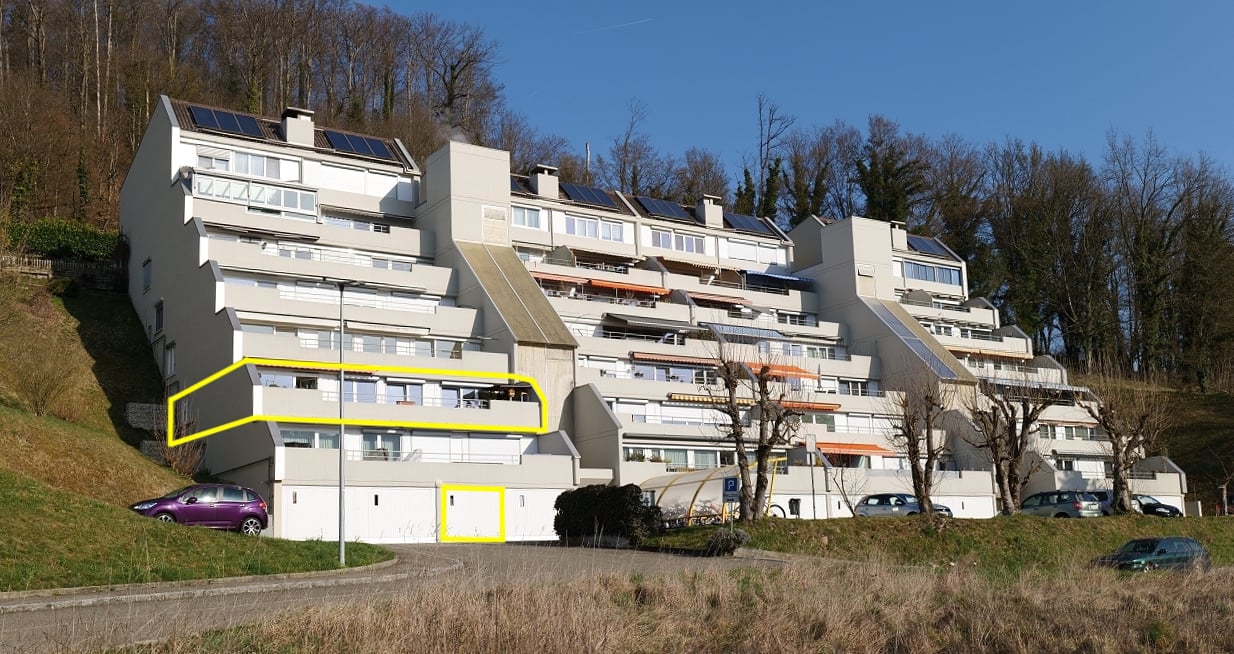
Attic Maisonette - Terrace with Lift by the Forest!

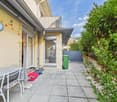
On behalf of the owners, we are selling this freshly renovated 5.5-room terrace apartment, located on the top floors of the house and easily accessible by lift. The apartment entrance is located on the uppermost level behind the building, on the hillside. Directly at the entrance, you will find a covered seating area in a quiet forest edge location. Thanks to the natural shading by the greenery, this area remains pleasantly cool even on hot summer days and invites you to linger. In the lower living area, there is an inviting entrance hall with a wardrobe and a separate guest toilet. The spacious living room with a semi-open kitchen offers plenty of space for cozy hours. From here, you can access the large terrace, which offers a beautiful view of Zwingen. In the upper living area, there are four well-cut bedrooms and a bathroom with a corner bathtub. A private laundry room provides additional comfort. Some windows are already prepared with a recess for the installation of air conditioning - ideal for warm summer days. The attractive offer also includes a very large cellar and a garage box. Let yourself be convinced by this special terrace apartment and arrange a viewing appointment today. We look forward to your contact.- Lift in the house - Garage box excl. 35,000 CHF - 2 terraces - Large cellar / hobby room - 2 floors, 4 bedrooms - New kitchen

Travel time
-
1 / 8
CHF 795,000.–
3.5 rooms85m² living space
Schürmattweg 20A, 4203 Grellingen

Dream home to be obtained, a unique piece

Our new construction project Terrazzo offers --> the joy of living! Welcome to Terrazzo - the perfect place for families, couples, and individuals who love the idyllic country life and at the same time wish for an excellent connection to the city. Our exclusive residential complex includes 13 high-quality condominiums, which are located in a privileged hillside location surrounded by lush greenery. Behind the elegant and modern facade, you can expect: • Sophisticated floor plans that are both practical and aesthetically pleasing • Spacious 3.5-, 4.5-, and 5.5-room apartments with generous interior and exterior areas • Private laundry tower for convenient laundry washing in your own four walls • Practical parking garage, which ensures comfortable and barrier-free accessibility via a lift • Partly direct lift access Experience a unique construction - your vision becomes reality. Design your home to be a unique piece by adapting the construction standard of your living unit to your individual wishes. We offer you: • Comprehensive advice and support in selecting materials • The freedom to implement your personal vision into reality • (Note that any additional costs for such adjustments will be offered and invoiced separately) Discover the advantages of the rural location: • Surrounded by a diverse and lush vegetation • Enjoy an unobstructed view and a quiet atmosphere • Children find a particularly child-friendly environment here • The barrier-free access ensures unrestricted access • Experience a high level of privacy Available from September 1, 2026! Niederer AG is responsible for consulting and sales in the development and is therefore the right contact point for questions and detailed information. We look forward to your contact!

Travel time
-
1 / 8
CHF 990,000.–
4.5 rooms112m² living space
Schürmattweg 20A, 4203 Grellingen

Dream home to be acquired, a unique piece

Our new construction project Terrazzo offers --> the joy of living! Welcome to Terrazzo - the perfect place for families, couples, and individuals who love idyllic country life and at the same time desire a first-class connection to the city. Our exclusive residential complex includes 13 high-quality condominiums, which are located in a privileged hillside location surrounded by lush greenery. Behind the elegant and modern facade, you can expect: • Refined floor plans that are both practical and aesthetically pleasing • Spacious 3.5-, 4.5-, and 5.5-room apartments with generous interior and exterior areas • Private laundry tower for convenient laundry washing in your own four walls • Practical parking garage, which ensures convenient and barrier-free accessibility via a lift • Partly direct lift access Experience a unique construction - your vision becomes reality. Design your home to be a unique piece by adapting the construction standard of your living unit to your individual wishes. We offer you: • Comprehensive advice and support in selecting materials • The freedom to implement your personal vision into reality • (Note that any additional costs for such adjustments will be offered and invoiced separately) Discover the advantages of the rural location: • Surrounded by a diverse and lush vegetation • Enjoy an unobstructed view and a quiet atmosphere • Children find a particularly child-friendly environment here • The barrier-free access ensures unrestricted access • Experience a high level of privacy Available from September 1, 2026! Niederer AG is responsible for consulting and sales in the development and is therefore the right contact point for questions and detailed information. We look forward to your contact!

Travel time
-
1 / 8
CHF 1,265,000.–
5.5 rooms158m² living space
Schürmattweg 20A, 4203 Grellingen

Unique single-family home to be obtained --> last 5.5 rooms!

Our new construction project Terrazzo offers --> the joy of living! Welcome to Terrazzo - the perfect place for families, couples, and individuals who love idyllic country life and at the same time desire a first-class connection to the city. Our exclusive residential complex includes 13 high-quality condominiums, which are located in a privileged hillside location surrounded by lush greenery. Behind the elegant and modern facade, you can expect: • Sophisticated floor plans that are both practical and aesthetically pleasing • Spacious 3.5-, 4.5-, and 5.5-room apartments with spacious indoor and outdoor areas • Private laundry tower for convenient laundry washing in your own four walls • Practical parking garage, which ensures convenient and barrier-free accessibility via a lift • Partly direct lift access Experience a unique construction - your vision becomes reality. Design your home to be a unique piece by adapting the construction standard of your residential unit to your individual wishes. We offer you: • Comprehensive advice and support in selecting materials • The freedom to implement your personal vision in reality • (Note that any additional costs for such adjustments will be offered and invoiced separately) Discover the advantages of the rural location: • Surrounded by a diverse and lush vegetation • Enjoy an unobstructed view and a quiet atmosphere • Children find a particularly child-friendly environment here • The barrier-free access ensures unrestricted access • Experience a high level of privacy Available from September 1, 2026! Niederer AG is responsible for consulting and sales in the development and is therefore the right contact point for questions and detailed information. We look forward to your contact!

Travel time
-
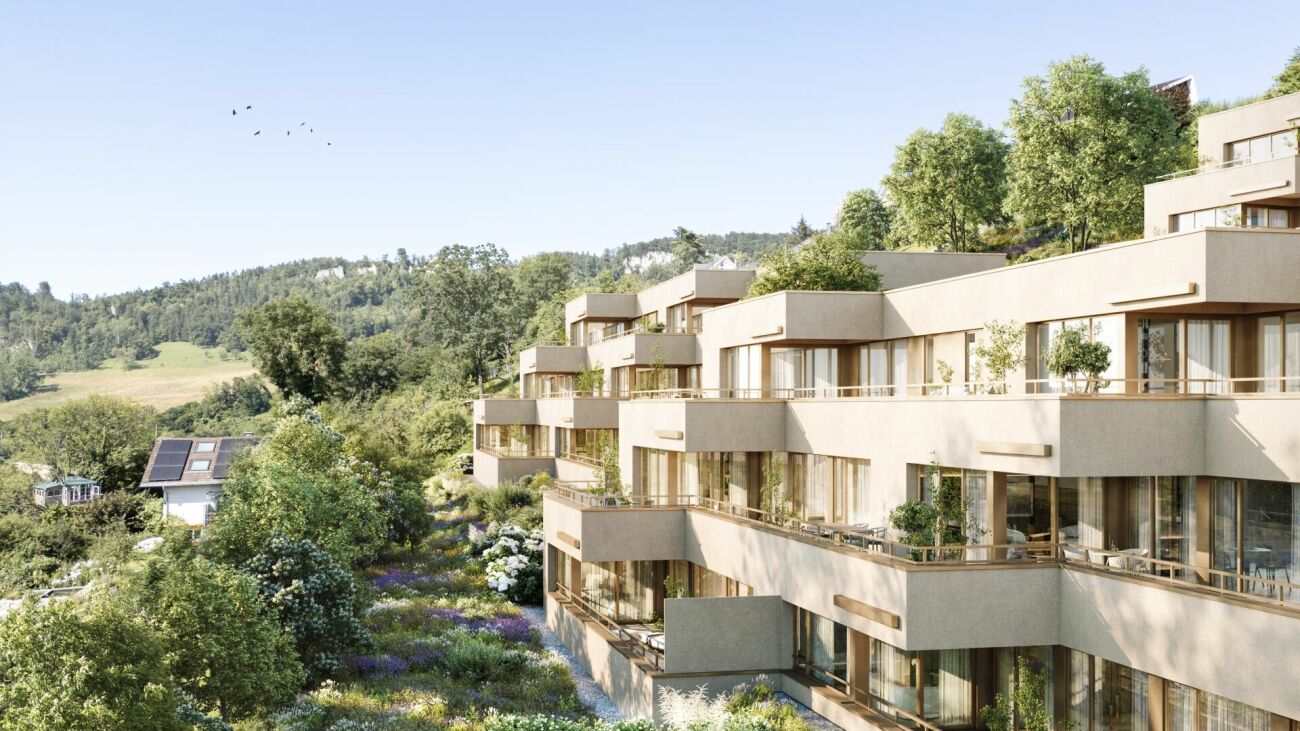
1 / 6
CHF 1,200,000.–
3.5 rooms130m² living space
Allmendweg 4, 4242 Laufen

Terrace apartments in an architecturally striking terrace house

Exclusive 3.5-room terrace apartment with 93 m² private courtyard - Completion according to your wishes In a quiet and natural location, this exceptional 3.5-room terrace apartment is being built in a modern terrace construction. The well-thought-out architecture, spacious room proportions, and private outdoor area create a feeling of living.The apartment has approximately 130 m² of living space with a spacious living and dining area, an open kitchen, two spacious rooms, a bathroom, a separate guest toilet, and two practical storage rooms with versatile usage possibilities.A special highlight is the approximately 93 m² large private courtyard. This offers a lot of privacy and opens up numerous possibilities for a stylish lounge, an outdoor dining area, or individual greening. The large window areas also provide bright and pleasant living rooms.The apartment is currently in the raw construction phase. This gives buyers the rare opportunity to design the interior construction largely according to their personal ideas. Kitchens, floor coverings, bathrooms, and other equipment details can be individually selected and adapted to their own needs - depending on the construction progress.The terrace construction blends harmoniously into the slope and is surrounded by green spaces and an idyllic woodland area. Here you live quietly, close to nature, and yet with good connections to the surrounding infrastructure.We would be happy to send you the sales documentation or show you the project personally on site.

Travel time
-
1 / 6
  • Balcony / Terrace
  • Elevator
CHF 399,000.–
2.5 rooms61m² living space
4222 Zwingen

Living on two levels with gallery and balcony

This charming 2.5-room maisonette in Zwingen delights with a spacious floor plan and plenty of light on 61 m² of living space. The open living/dining area with balcony access and the fully functional kitchen invite you to relax in the evenings. Downstairs, a practical guest toilet, and upstairs on the gallery, a separate bedroom and the main bathroom with a bathtub - ideal for singles or couples who appreciate something special and private. Réduit, cellar compartment, and underground parking space included.This BETTERHOMES offer is characterized by the following advantages:- Maisonette charm- spacious floor plan- bright rooms- well-kept condition- open living/dining area with balcony access- open, fully functional kitchen- guest toilet in the lower area- separate bedroom on the gallery- main bathroom with bathtub on the gallery- Réduit, cellar compartment, and underground parking space included- and, and, and ...Interested? Contact us for a non-binding viewing - online viewing also possible!Not found anything suitable? Over 1,900 more offers at: www.betterhomes.ch - the real estate fair mediatorDo you want to market a property yourself?Take advantage of our know-how: https://www.betterhomes.ch/de/profitierenDo you want to have a property valued?Find out its value now with our free valuation, immediately and without obligation!https://www.betterhomes.ch/de/knowledge/estimationMore detailsLocation: quiet, well-kept location with excellent public transport connections - station within walking distance - shopping facilities and infrastructure in the immediate vicinityCondition: goodBathrooms / wet cells: 2 (1x WC / sink, 1x WC / double sink / bathtub)Heating system: underfloor heatingPublic transport: train, 190 m / bus, 220 mSchools: kindergarten, 350 m / primary and secondary school, 500 mShops: Denner, 750 m / Lidl, 1.3 km

  • Balcony / Terrace
  • Elevator
1 / 6
  • Balcony / Terrace
  • Elevator
CHF 660,000.–
3.5 rooms83m² living space
4222 Zwingen

Construction year 2022! High-quality with balcony

This nearly new 3.5-room apartment (83 m², built in 2022) in Zwingen impresses with its central location, bright rooms, and high-quality interior design. The modern kitchen invites you to cook and enjoy, the bathroom with shower offers comfort in everyday life. Particularly practical: own washing tower (washing machine/dryer) in the apartment. Elevator, underfloor heating, and a sunny balcony ensure relaxed living. Ideal for couples, small families, or people who want to live stylishly and uncomplicatedly. Underground parking space available for an additional CHF 35,000.-This BETERHOMES offer is characterized by the following advantages:- central location with bright rooms- high-quality kitchen- bathroom with shower- washing tower with washing machine and dryer in the apartment- high-quality interior design- elevator- underfloor heating- construction year 2022 - nearly new- sunny balcony- underground parking space available for an additional CHF 35,000.-- and, and, and ...Interested? Contact us for a non-binding viewing, also online viewing possible!Didn't find anything suitable? Over 1,900 more offers at: www.betterhomes.ch - the real estate fair mediatorWant to market your own property?Take advantage of our know-how: https://www.betterhomes.ch/de/profitierenDo you want to have a property valued?Find out its value now through our free valuation, immediately and non-binding!https://www.betterhomes.ch/de/knowledge/estimationMore detailsLocation: goodCondition: very goodBathrooms / wet cells: 1 (1x shower / sink / toilet)Heating system: underfloor heatingPublic transport: bus, 500 m / train, 500 mSchools: primary school, 500 mShops: Lidl, 1 km

  • Balcony / Terrace
  • Elevator
1 / 13
Price on request
5.5 rooms157m² living space
Fluhstrasse 3, 4244 Röschenz

Multi-story attic apartment with balcony and fantastic views!

Location: Nestled in the gentle hills of the Laufental valley lies the charming municipality of Röschenz - a place where rural tranquility, intact nature, and proximity to the city of Basel form a harmonious connection. Röschenz is located approximately 3 km southwest of Laufen and belongs to the Laufen district in the canton of Basel-Landschaft. The municipality is situated at an altitude of around 450 m above sea level on a sunny terrace with a magnificent view of the surrounding forests and meadows.A lovingly maintained village center and the striking parish church of St. Anna characterize the town center. In recent years, family-friendly residential areas with gardens and plenty of green space have emerged around it - ideal for those who value peace and quality of life. Shopping facilities, schools, and public transportation are quickly accessible due to the proximity to Laufen. Thanks to the good transportation connection, you can reach Basel in about 30 minutes by car or conveniently by train from Laufen. It takes 20 minutes to get to Delémont and only about an hour to get to Biel and Solothurn.Object - general for all 3 STWE units W1, W2, and W3: This detached, former farmhouse was completely renovated in recent years and now houses three lovingly and high-quality renovated apartment units in condominium ownership (STWE). They impress with the generous space offer and a breathtaking panoramic view as well as garden seating areas and outdoor and garage parking spaces. This property is suitable as a generation house, as long as all residential units are still available. Furthermore, when purchasing two or three units, a part could be used or rented as a quiet business under the same roof.Attic apartment on two floors in the house Fluhstrasse 3 (W3): The exceptional 5.5-room attic apartment (W3) to be sold has two floors. On the first upper floor, there is the spacious entrance area with beautiful cassette parquet flooring, the high-quality wet cell with shower, toilet, two separate sinks, washing tower, and three separate bedrooms, which have been newly laid with beautiful fishbone parquet. A high-quality wooden staircase leads to the attic, which is equipped with another bedroom, a second bathroom with bathtub, double sink, and toilet. The open, spacious living and dining room with solid plank flooring and modern kitchen as well as high ceiling space offers an inviting and charming atmosphere. The balcony in a southeast direction, which is accessible from the living area, impresses with a fantastic view and is an extraordinary highlight of the apartment. The outdoor area with garden seating and lawn, which are for sole use, expands the living space outdoors and are further unique features of the apartment.Further special features: • including a garage space • high-quality renovated condominium with a lot of charm • high-quality floor coverings made of newly laid fishbone, cassette, and plank parquet • two wet cells (1x with built-in elements, shower & washing tower / 1x designer bathroom with built-in elements & bathtub) • attic area in the attic • available immediately • property located on the Sunnebödeli in Röschenz in a quiet single-family home settlement We would be happy to show you the apartment during a personal viewing. We look forward to your contact!

Travel time
-
1 / 13
Price on request
4.5 rooms159m² living space
Fluhstrasse 3, 4244 Röschenz

Charming garden apartment in a quiet location on the beautiful Sünnebödeli!

Location: Nestled in the gentle hills of the Laufental valley lies the charming municipality of Röschenz - a place where rural tranquility, intact nature, and proximity to the city of Basel form a harmonious connection. Röschenz is located approximately 3 km southwest of Laufen and belongs to the Laufen district in the canton of Basel-Landschaft. The municipality is situated at an altitude of around 450 m above sea level on a sunny terrace with a magnificent view of the surrounding forests and meadows.A lovingly maintained village center and the striking St. Anna parish church characterize the town center. In recent years, family-friendly residential areas with gardens and plenty of green space have emerged around it - ideal for all those who value peace and quality of life. Shopping facilities, schools, and public transportation are quickly accessible due to the proximity to Laufen. Thanks to the good transportation connections, you can reach Basel in about 30 minutes by car or conveniently by train from Laufen. It takes 20 minutes to get to Delémont and only about an hour to get to Biel and Solothurn.Object - general for all 3 STWE units W1, W2, and W3:This detached, former farmhouse was thoroughly renovated in recent years and now houses three lovingly and high-quality renovated apartment units in condominium ownership (STWE). They impress with the generous space offer and a breathtaking panoramic view, as well as garden seating areas and outdoor and garage parking spaces. This property is suitable as a generation house, as long as all residential units are still available. Furthermore, when purchasing two or three units, a part could be used or rented as a quiet business under the same roof.Garden apartment on two levels in the house Fluhstrasse 3 (W2): The comfortable 4.5-room garden apartment (W2) to be sold has two floors. On the ground floor, there is the spacious entrance area with beautifully newly laid herringbone parquet flooring, the bright living room with exclusive table parquet, the modern high-quality, open kitchen with a cozy dining area, the designer bathroom (bathtub, WC, double sink / private washing tower), as well as a bedroom that is also equipped with newly laid herringbone parquet flooring. Another attraction of the apartment is the garden seating area, approximately 22m2, and the associated lawn area of approximately 45m2, which are for sole use and extend the living space outdoors. The basement floor is accessible via an external staircase and door from the garden and has a spacious forecourt, a high-quality bathroom (shower, WC, sink), a separate réduit, and two hobby or business rooms with excellent parquet flooring.Special features • including a garage space • high-quality renovated condominium with a lot of charm • high-quality floor coverings made of newly laid herringbone, castle table, and plank parquet • two bathrooms (1x designer bathroom with built-in elements and bathtub / 1x with built-in elements and shower) • available immediately • property located on the Sünnebödeli in Röschenz in a quiet single-family home settlement We would be happy to show you the apartment during a personal viewing. We look forward to your contact!

Travel time
-
1 / 13
Price on request
4.5 rooms130m² living space
Fluhstrasse 1, 4244 Röschenz

Maisonette apartment with fireplace, garden seating area and 2 outdoor parking spaces!

Location:Nestled in the gentle hills of the Laufental valley lies the charming municipality of Röschenz - a place where rural tranquility, intact nature, and proximity to the city of Basel form a harmonious connection. Röschenz is located approximately 3 km southwest of Laufen and belongs to the Laufen district in the canton of Basel-Landschaft. The municipality is situated at an altitude of around 450m above sea level on a sunny terrace with a magnificent view of the surrounding forests and meadows.A lovingly maintained village center and the striking parish church of St. Anna characterize the town center. In recent years, family-friendly residential areas with gardens and plenty of green space have emerged around it - ideal for all those who value peace and quality of life. Shopping facilities, schools, and public transportation are quickly accessible due to the proximity to Laufen. Thanks to the good transport connections, you can reach Basel in about 30 minutes by car or conveniently by train from Laufen. It takes 20 minutes to get to Delémont and only about an hour to get to Biel and Solothurn.Object - general for all 3 STWE units W1, W2, and W3:This detached, former farmhouse was thoroughly renovated in recent years and now houses three lovingly and high-quality renovated apartment units in condominium ownership (STWE). They impress with the generous space offer and a breathtaking panoramic view, as well as garden seating areas and outdoor and garage parking spaces. This property is suitable as a generation house, as long as all residential units are still available. Furthermore, when purchasing two or three units, a part could be used or rented as a silent business under the same roof.Maisonette apartment in the house Fluhstrasse 1 (W1):The attractive 4.5-room maisonette apartment (W1) for sale enjoys being the only unit in the building, House 1. On the ground floor, there is the entrance area to the apartment and the garden seating area of approximately 18m2, as well as the associated lawn area of approximately 51m2, which are for sole use and extend the living space outdoors. The living and dining room with a beautifully antique, newly laid herringbone parquet floor, as well as the modern, high-quality, open kitchen on the first upper floor, form the heart of the apartment. With the open and spacious cut, the living and dining area offers an inviting atmosphere. Adjacent to it is a cozy guest, TV, or workroom with a fireplace. Additionally, the first upper floor has a separate guest toilet with its own washbasin. A spiral staircase leads to the second upper floor, which stands out with the two spacious bedrooms, the modern designer wet room with a freestanding bathtub and spacious shower, as well as an additional separate toilet. The ceramic tiles from Porcelanosa and the infrared cabin are further highlights. After wellness pleasure, the small relaxation room with access to the balcony can be used on the same floor,Further special features: • including two outdoor parking spaces with building permit for a carport • high-quality renovated condominium with a lot of charm and single-family house character • classic room layout with clear separation of living and sleeping areas • designer bathroom with built-in elements, freestanding bathtub, wellness oasis • large attic area on the top floor • available immediately • property located on the Sunnebödeli in Röschenz in a quiet single-family house settlement We would be happy to show you the apartment during a personal viewing. We look forward to your contact!

Travel time
-
1 / 9
CHF 1,280,000.–
4.5 rooms138m² living space
Delsbergstrasse, 4203 Grellingen

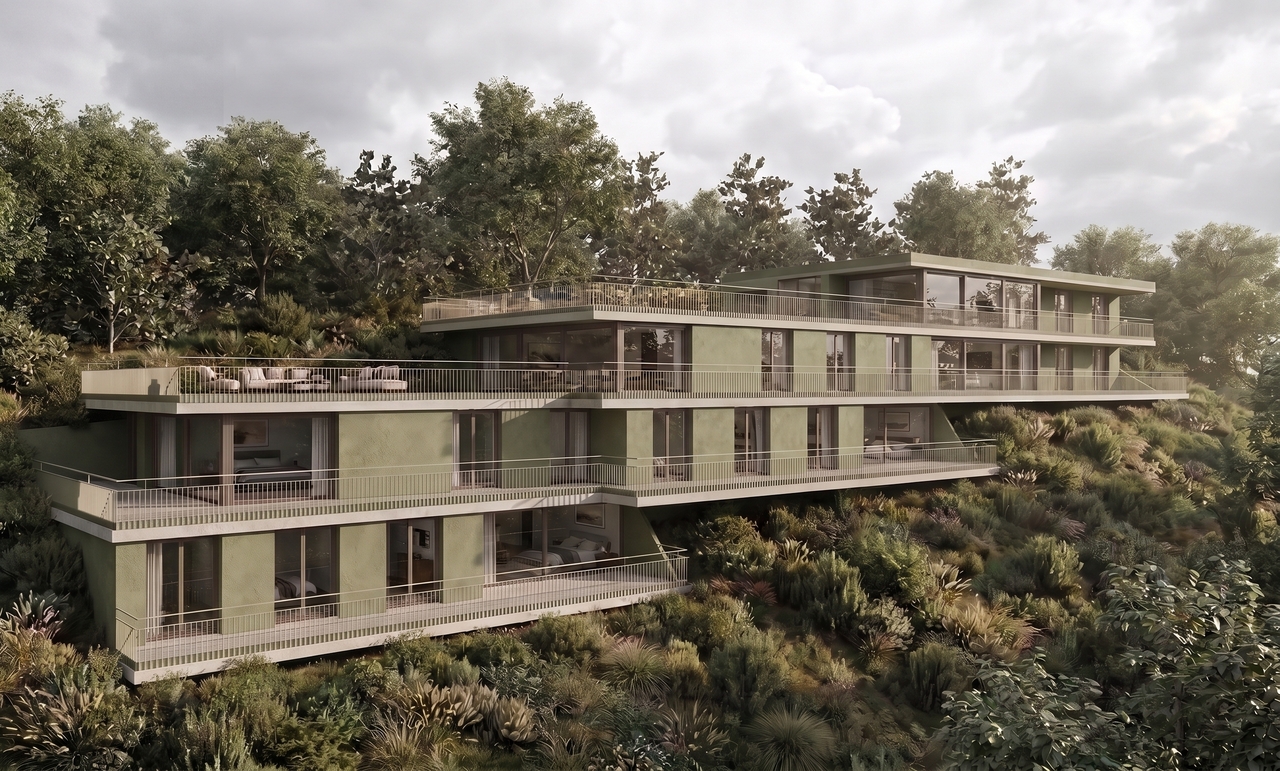
Exclusive 4.5-room terrace apartment with a dreamy view in Grellingen

In a preferred and natural hillside location in Grellingen, this high-quality 4.5-room terrace apartment is being built, combining modern design, spacious living areas, and the highest level of comfort. The unique architecture blends harmoniously into the surroundings and offers an unobstructed view of the greenery and the Birs.With a net living area of 138 m², the apartment convinces with a well-thought-out floor plan and bright rooms. The open living and dining area with a modern kitchen forms the heart of the home and provides direct access to the 45 m² large terrace – the ideal place to enjoy relaxed hours with family and friends.Two stylish bathrooms, high-quality materials, and a timeless design ensure an exclusive living experience. The offer is complemented by a 16 m² large cellar and two parking spaces in the garageHighlights at a glance • 4.5-room terrace apartment • Approx. 138 m² net living area • Spacious 45 m² terrace • Open living and dining area • Modern kitchen with high-quality equipment • Two stylish bathrooms • 16 m² cellar • Two parking spaces in the garage • Quiet, sunny hillside location with unobstructed views • Natural and yet optimally developed This terrace apartment offers a home for people who value quality, comfort, and an exceptional living location. Arrange a consultation appointment today – we look forward to presenting this exclusive new construction project to you in person.Secure your dream apartment now! Early birds benefit from a greater say in the interior design. The earlier the reservation is made, the more design options are available to you when selecting materials, surfaces, kitchen, bathroom, and other equipment details. This creates a home that perfectly matches your individual ideasLocation & surroundings:The apartment is located in a quiet environment – both during the day and at night, it is pleasantly quiet. In the summer, the location benefits from plenty of sunshine. The modern building is situated on a hill with a view of the river, surrounded by lush greenery and nature. • Public transport: The bus stop "Grellingen station" and Grellingen station are within 6 walking minutes. • Shopping: A Coop supermarket is within walking distance in about 7 minutes. • School: The primary school is about 13 walking minutes away – ideal for families. • Nature: The river and nature are right outside the front door, inviting you to take walks and relax.

Travel time
-

Suggested properties for you based on search results