1015 results - Apartment to buy in District Locarno

1 / 13
  • Parking space
  • Garage
CHF 595,000.–
3.5 rooms120m² living space
Via Cantonale 90, 6573 Magadino

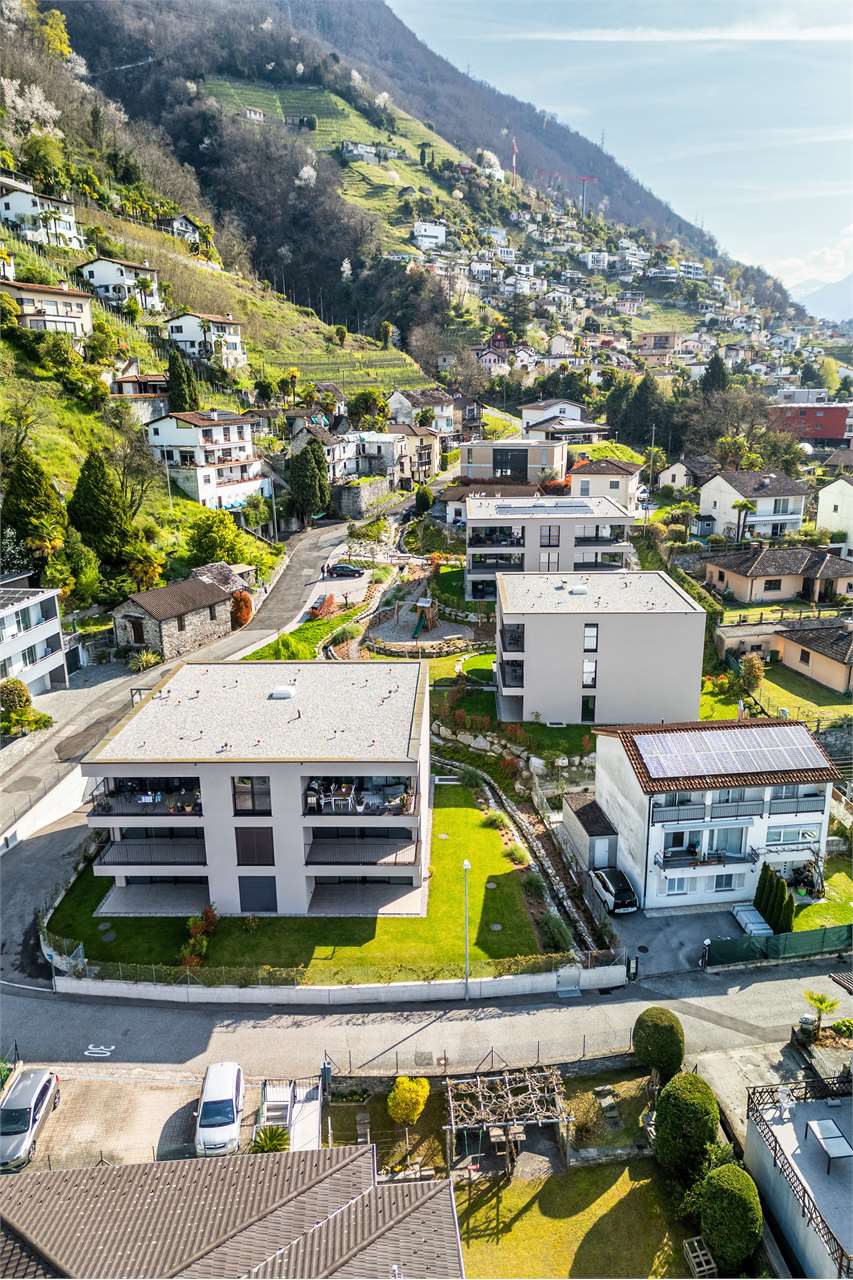
Magadino - 3.5 rooms with private garden, near the lake - ideal investment

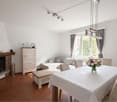
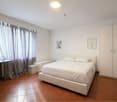
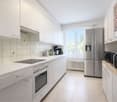
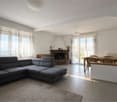
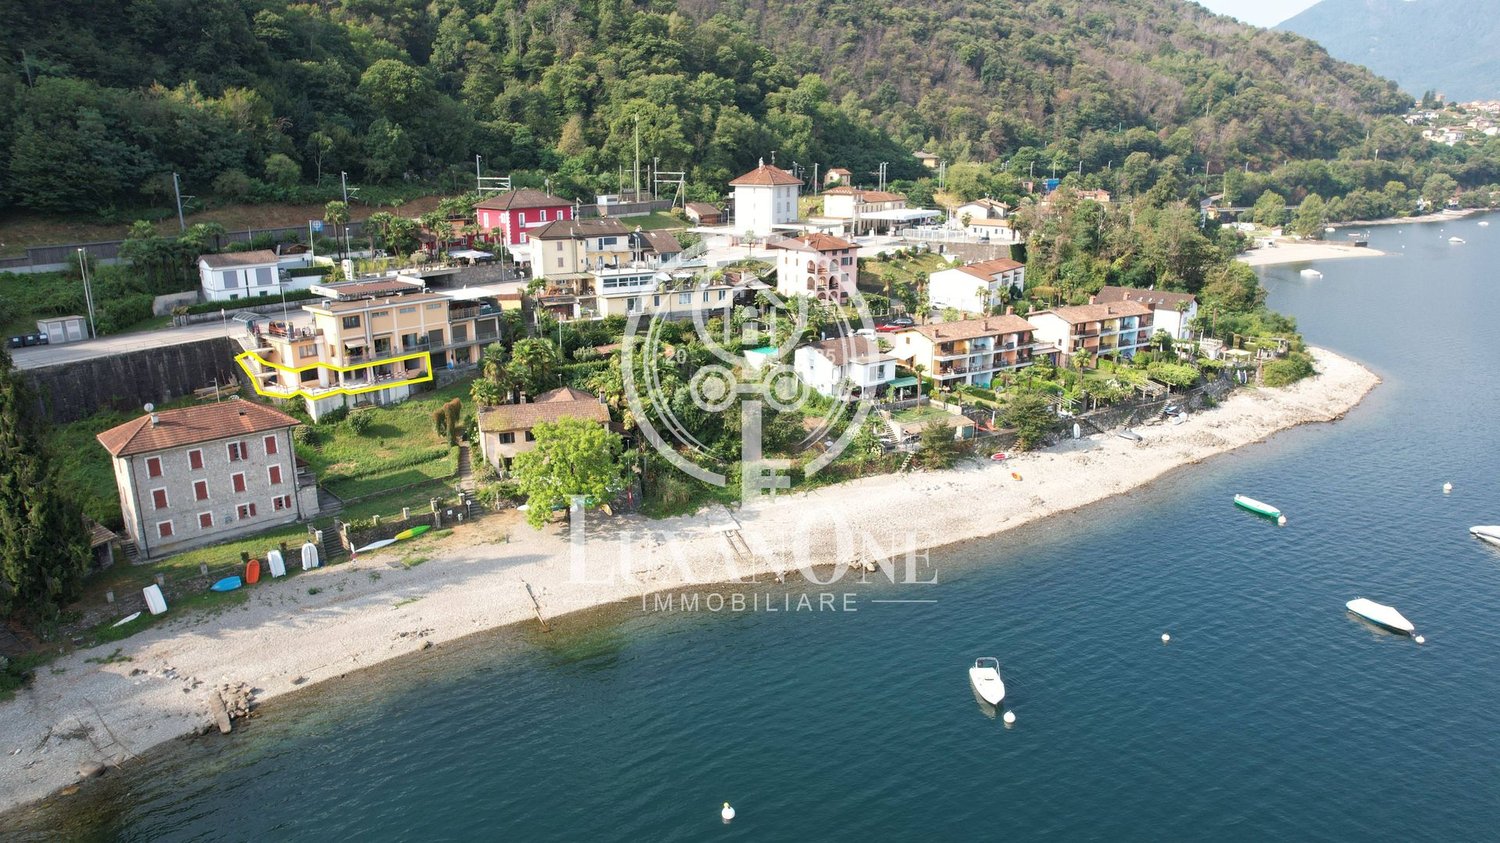
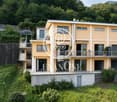
In the municipality of Gambarogno, we propose for sale an interesting 3.5-room apartment of 100 m², located on the ground floor of a two-family house in a privileged position, right in front of the beautiful natural area of the Bolle di Magadino.The area is particularly appreciated for its tranquility and proximity to nature, with large green spaces, naturalistic paths, and an ideal environment for those who desire quality of life and relaxation.The interior spaces are well-organized and comfortable. The living room has a fireplace, the corridor has a practical built-in closet, and the bathrooms are equipped with windows for natural light and ventilation.A great added value is the large private garden, an ideal space to live outdoors, relax, or spend convivial moments. The garden also features a pergola, perfect for outdoor moments during the beautiful season.Over the years, the property has undergone several renovation works and is now heated by a modern heat pump, which guarantees comfort and energy efficiency.The apartment also has a private garage and several external parking spaces, offering great convenience for guests or families with multiple vehicles.This property is available with the "Rent to Buy" formula - rental with redemption, an interesting solution that allows for more flexible planning of the purchase.Strong points privileged position in front of the Bolle di Magadino also suitable as a second home good exposure to sunlight built-in closet garage available for CHF 20'000.- large garden and public park nearby also available with "Rent to Buy" formulaContact us for more information or to organize a visitAntonio Coco - 076 606 02 05

  • Parking space
  • Garage
Travel time
-
1 / 13
  • Parking space
  • Balcony / Terrace
  • Garage
CHF 695,000.–
4.5 rooms150m² living space
Via cantonale 90, 6573 Magadino

Gambarogno - 4.5 rooms in a two-family house with lake view - ideal investment

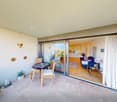
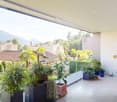
In the municipality of Gambarogno, in the quiet town of Magadino, we propose for sale an interesting 4.5-room apartment of 130 m², located in a two-family house in a privileged position, right in front of the beautiful natural area of the Bolle di Magadino.The area is particularly appreciated for its tranquility and proximity to nature, with large green spaces, naturalistic paths, and an ideal environment for those who desire quality of life and relaxation.The apartment enjoys excellent solar exposure, which guarantees bright rooms and a pleasant livability of the internal and external spaces.The spaces are well distributed and the environments are comfortable and functional. The living room is enriched by the presence of a fireplace, while in the daytime area and in the corridors, we find practical wall-mounted cabinets that offer additional storage space. The bathrooms are windowed, ensuring natural light and better ventilation of the environments.One of the strengths of the apartment is the large covered terrace of over 16 m², ideal for outdoor meals and convivial moments.Over the years, the property has been the subject of several renovation interventions and today is heated by a modern heat pump, which guarantees comfort and energy efficiency.The apartment also has a private garage and several external parking spaces, offering great convenience even for families with multiple vehicles or for guests.The property is also available with the "Rent to Buy" formula - rental with redemption, an interesting solution that allows planning the purchase in a more flexible way.Strengthsprivileged position in front of the Bolle di Magadinoalso suitable as a secondary residenceexcellent exposure to lightintegrated wall-mounted cabinetslarge garden and public park nearbyalso available with "Rent to Buy" formulagarage available for CHF 20'000.-Contact us for more information or to organize a visitAntonio Coco - 076 606 02 05

  • Parking space
  • Balcony / Terrace
  • Garage
Travel time
-
1 / 13
CHF 1,730,000.–
3.5 rooms135m² living space
Via dei Tiglio 35, 6600 Locarno

ATTICO MODERNO CON ASCENSORE PRIVATO E DUE SUITE PADRONALI

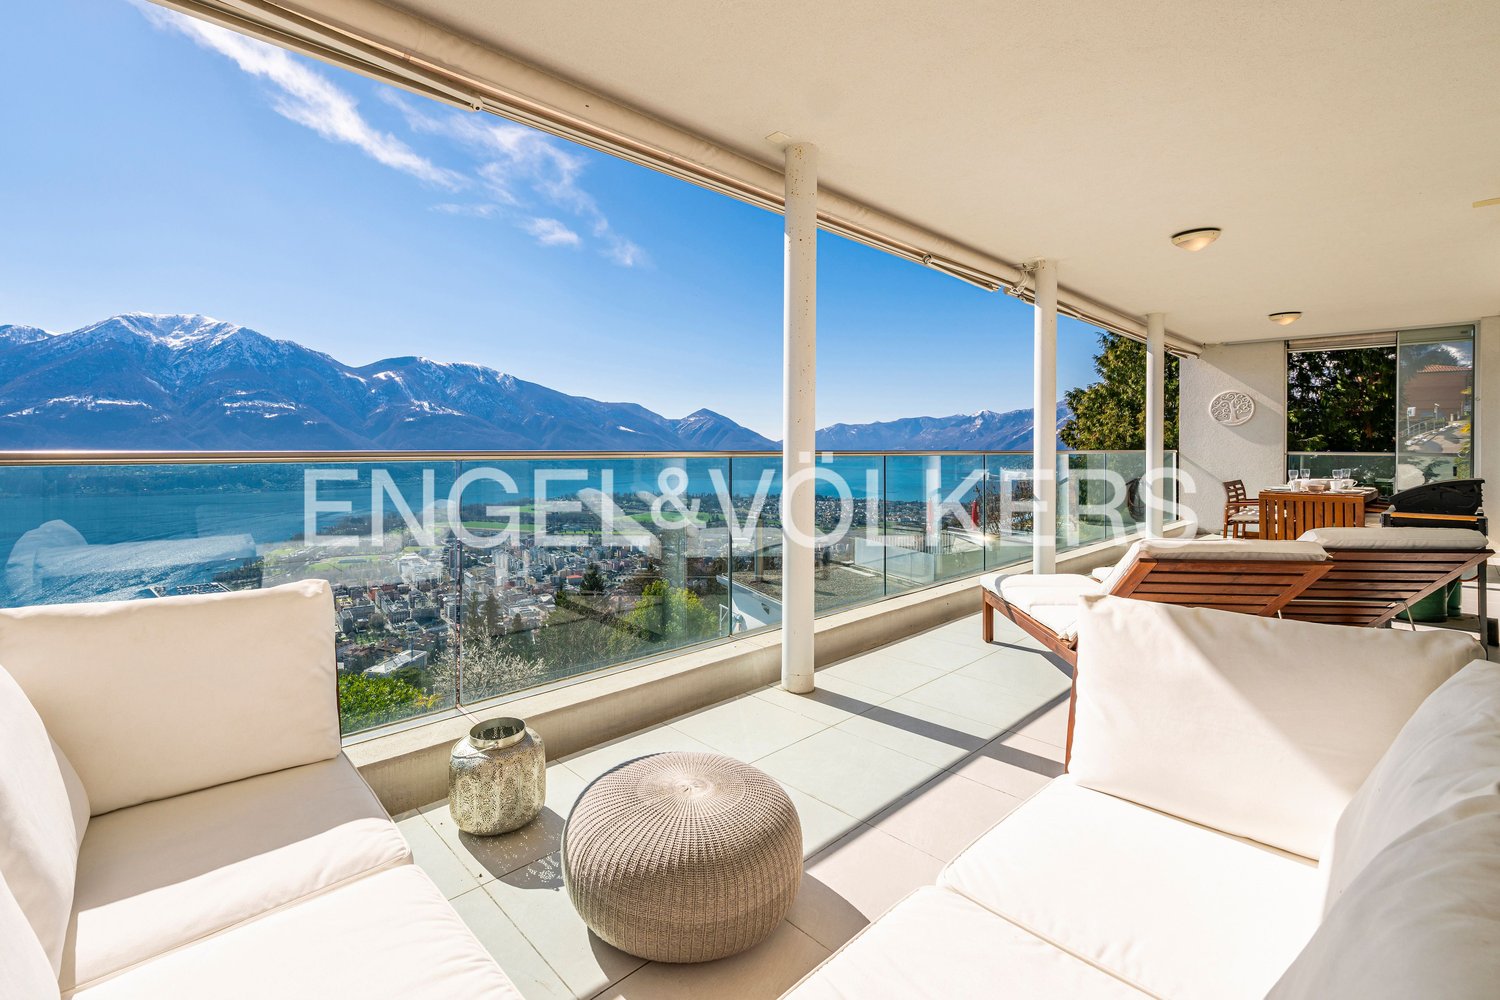
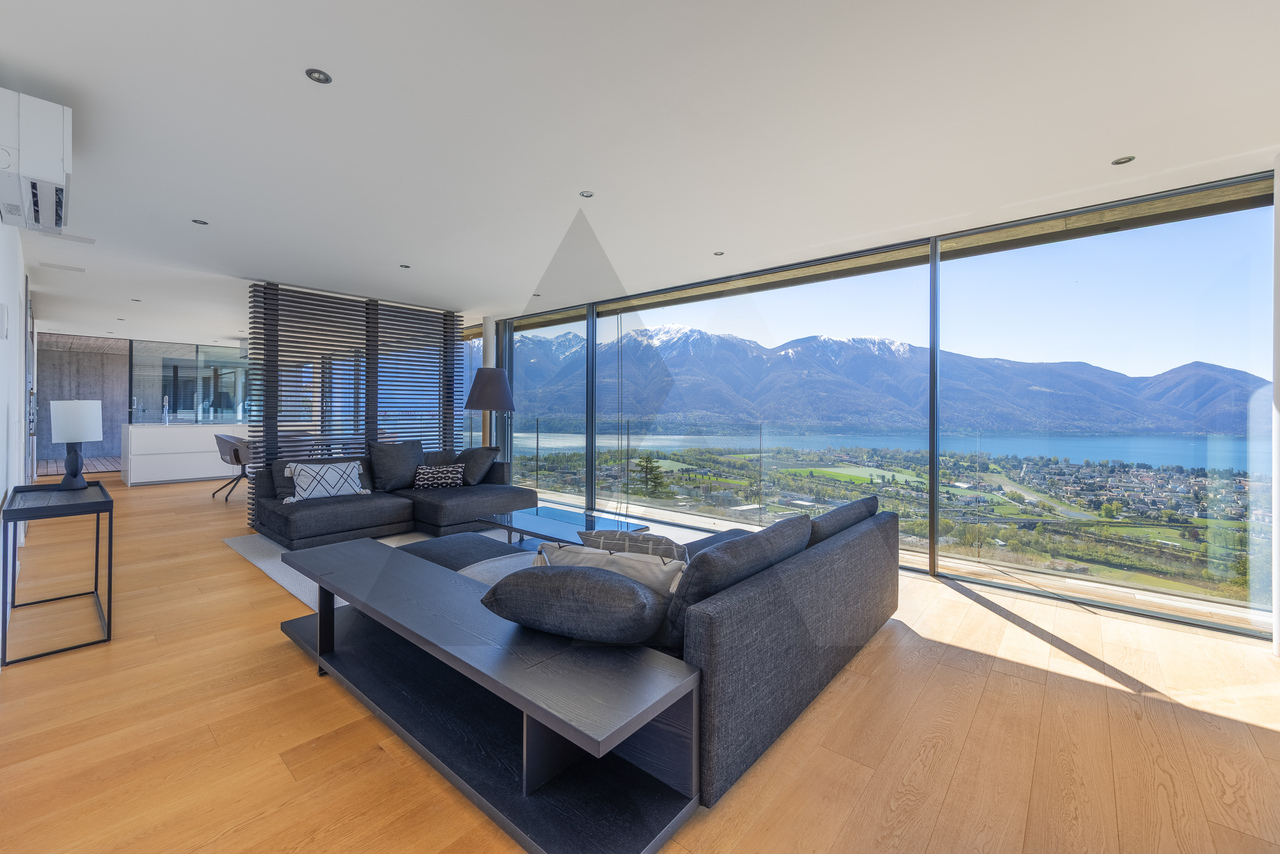
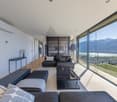
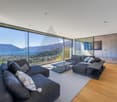
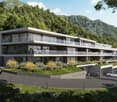
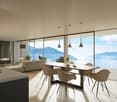
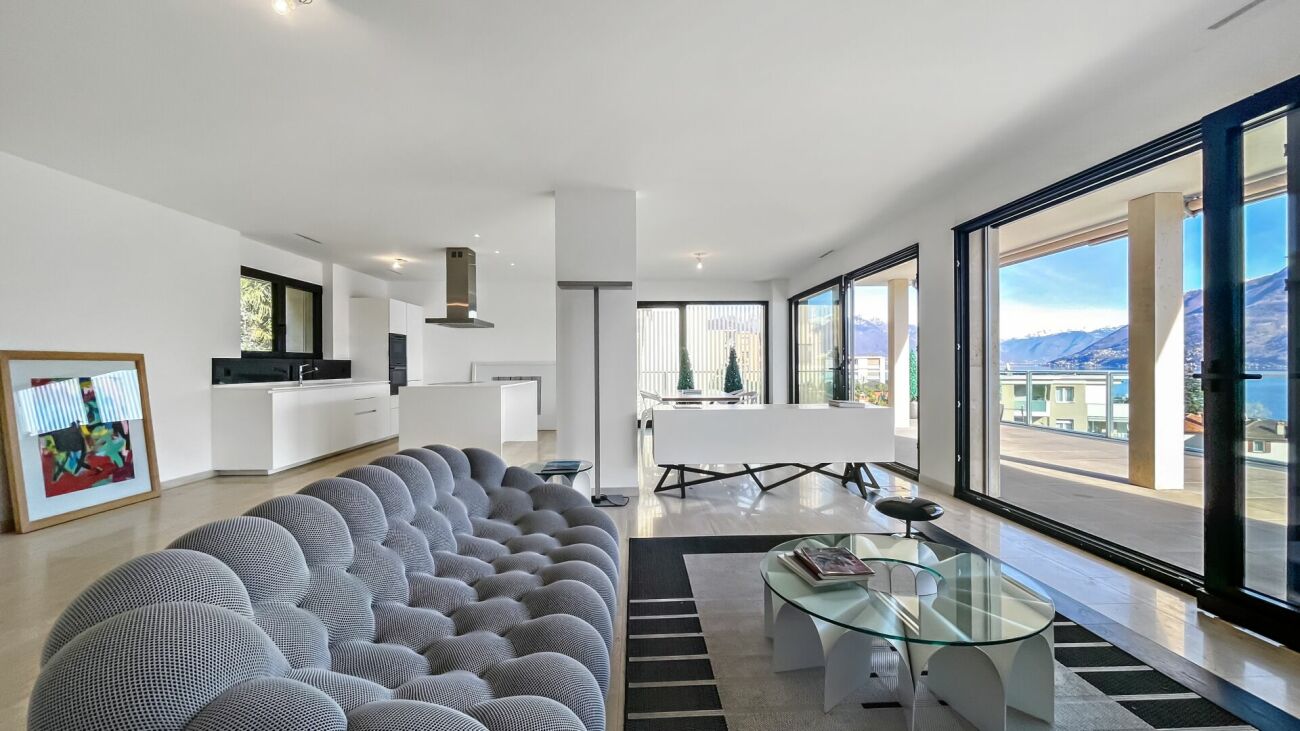
L'appartamento si trova a Locarno Monti, in posizione dominante e soleggiata, una delle zone più ricercate per la vista aperta sul Lago Maggiore e la tranquillità del contesto, comodamente raggiungibile in pochi minuti dal centro di Locarno.Inserito in una residenza moderna di recente costruzione, l'immobile si distingue per qualità abitativa e contesto riservato. Situato all'ultimo piano, beneficia di accesso diretto tramite ascensore all'interno dell'abitazione, garantendo un elevato livello di privacy e comfort.La zona giorno rappresenta il cuore della proprietà: un ampio open space con soggiorno, zona pranzo e cucina con isola centrale, valorizzato da grandi vetrate a tutta altezza che incorniciano una splendida vista sul lago e sulle montagne circostanti. Gli spazi interni dialogano perfettamente con le terrazze, creando continuità visiva e grande luminosità durante tutta la giornata.Le finiture sono moderne e di alto livello, con pavimenti in legno che conferiscono calore agli ambienti. La cucina, dal design essenziale e contemporaneo, è dotata di isola centrale con piano di lavoro in Corian ed è completamente attrezzata con elettrodomestici Miele, tra cui piano cottura in vetroceramica.La zona notte è stata progettata per offrire massimo comfort e privacy. L'appartamento dispone di due camere, entrambe concepite come vere e proprie suite padronali, ciascuna con cabina armadio e bagno dedicato. Una delle cabine armadio, particolarmente ampia, deriva dalla trasformazione di una terza camera, valorizzando ulteriormente gli spazi.Dal punto di vista tecnico, l'immobile è dotato di un moderno sistema di riscaldamento tramite termopompa aria-acqua con sonde geotermiche, oltre a un impianto di aria condizionata in tutti i locali, che garantisce comfort abitativo durante tutto l'anno.Completano la proprietà due posti auto in autorimessa (CHF 50'000 ciascuno) e una spaziosa cantina.MODERN PENTHOUSE WITH PRIVATE LIFT ACCESS AND TWO MASTER SUITESThe apartment is located in Locarno Monti, in a dominant and sunny position, one of the most sought-after areas for its open views over Lake Maggiore and its peaceful residential setting, conveniently reachable within a few minutes from the center of Locarno.Set within a modern and recently built residence, the property stands out for its high living standards and private atmosphere. Situated on the top floor, it benefits from direct lift access into the apartment, ensuring a high level of privacy and comfort.The living area represents the heart of the property: a spacious open-plan layout with living room, dining area and kitchen with central island, enhanced by full-height windows framing stunning views of the lake and surrounding mountains. The interiors connect seamlessly with the terraces, creating continuity and exceptional natural light throughout the day.The finishes are modern and of high quality, with wooden floors adding warmth to the interiors. The kitchen, with a clean and contemporary design, features a central island with Corian worktop and is fully equipped with Miele appliances, including a ceramic glass cooktop.The sleeping area has been designed to offer maximum comfort and privacy. The apartment features two bedrooms, both conceived as true master suites, each with walk-in wardrobe and en-suite bathroom. One of the walk-in wardrobes, particularly spacious, was created from a third bedroom, further enhancing the functionality of the layout.From a technical perspective, the property is equipped with a modern air-to-water heat pump system with geothermal probes, as well as air conditioning in all rooms, ensuring year-round comfort.The property includes two parking spaces in the garage (CHF 50,000 each) and a spacious cellar.

Travel time
-
1 / 8
  • Elevator
CHF 2,280,000.–
4.5 rooms171m² living space
Via Giovanni Serodine 57, 6612 Ascona

Apartment 4.5 on the ground floor with garden, 5 minutes walk from Asc Golf

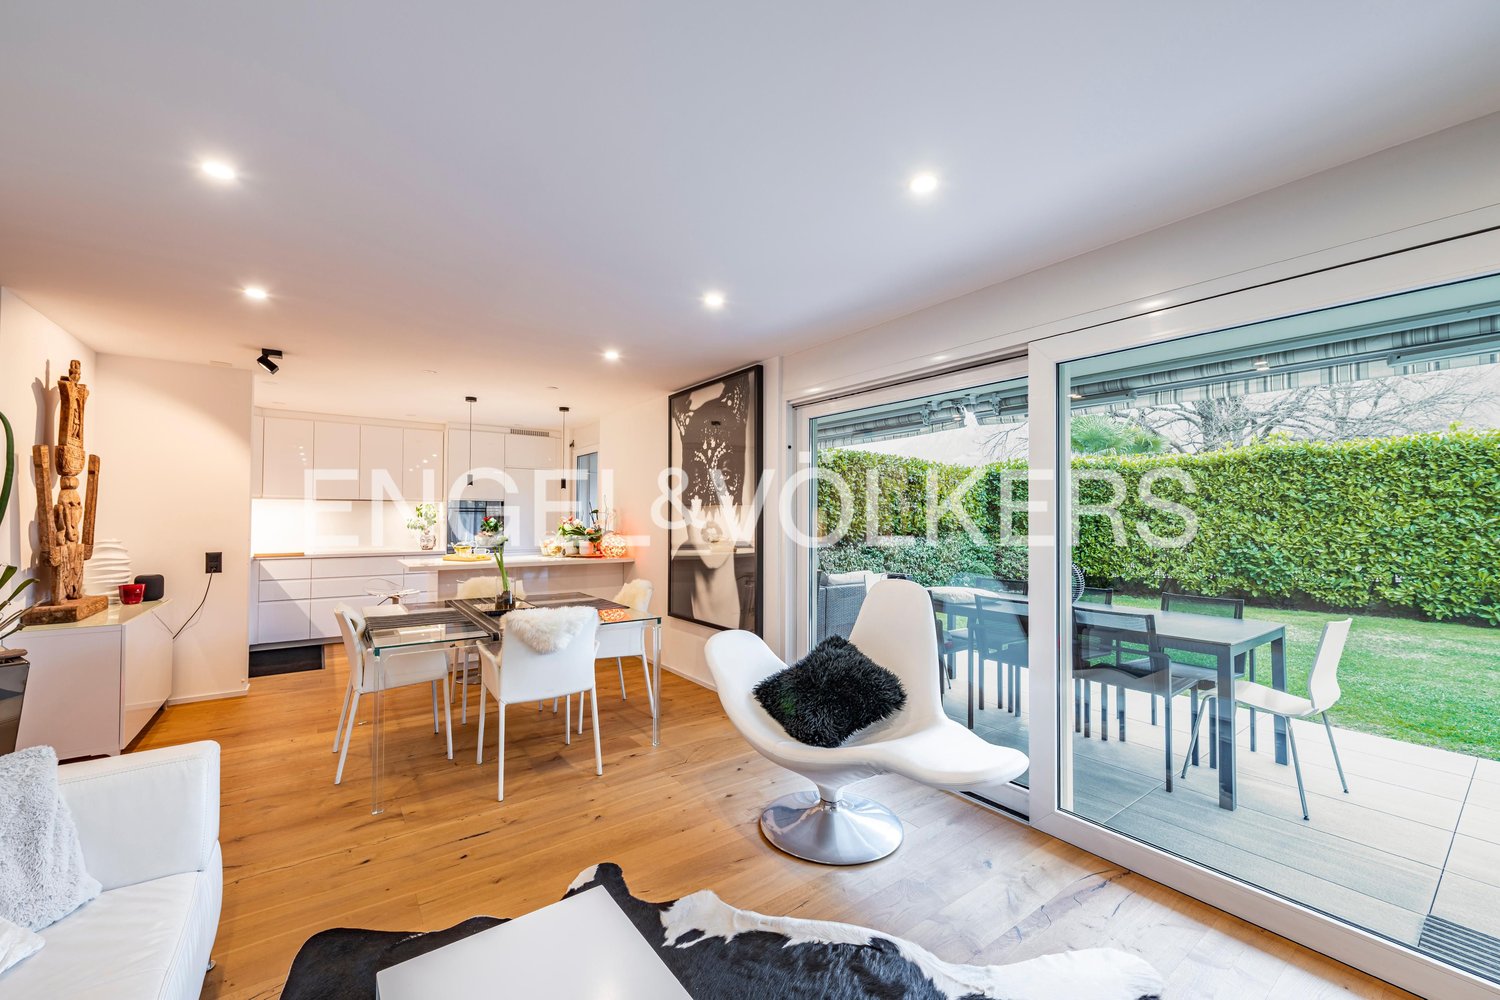
In a privileged position in Ascona, we propose for sale a modern 4.5-room apartment with a private garden, inserted in a small and carefully designed new-build residence.The property enjoys an exclusive location: just 5 minutes' walk from the Golf of Lugano and 3 minutes from the lake, ideal for those who want to live in contact with nature without giving up the convenience of services and the Ascona lifestyle.The apartment stands out for its bright and well-distributed spaces, large glass surfaces, and an exclusive garden, perfect for outdoor relaxation moments, dinners with friends or family.The residence, composed of a few residential units, guarantees privacy, tranquility, and modern construction standards, with particular attention to energy efficiency and material quality.The apartment is arranged as follows:The entrance opens onto a large and welcoming entrance area, on the left there is a private, windowed laundry room, while on the right is a guest bathroom.The living area consists of a bright living room with an open-plan kitchen, enriched by a modern white island, with direct access to the large terrace. From here, you can enjoy an open view towards the lake, with a partial glimpse of the lake, which gives the rooms great brightness and breath.The sleeping area includes:a spacious master bedroom with a large en-suite bathroom,a second windowed bathroom with shower, two additional bedrooms, ideal as children's or guest rooms or study.Sale price: CHF 2'280'000.-Parking space in the garage: CHF 70'000.-Expected delivery by spring 2026.For information and visits, contact Hristina 076 276 07 31Expected delivery by spring 2026.

  • Elevator
Travel time
-
1 / 13
  • Elevator
CHF 775,000.–
3.5 rooms126m² living space
Via mulini 24, 6596 Gordola

New 3.5-room apartment in Gordola with garden

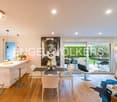
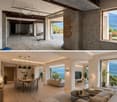
The Residenza Ai Giardini is an exclusive residential complex with high energy efficiency, consisting of three buildings with modern and refined design, for a total of 18 apartments.Located in the heart of green Gordola, this residence offers a perfect balance between nature and urban comfort, with all major services within reach, including the train station, schools, shops, and essential infrastructure.A project in harmony with the landscapeThe design of the Residenza Ai Giardini has been carefully studied to integrate perfectly with the surrounding environment. The elegant architectural lines, warm tones, and natural materials create a welcoming and sophisticated atmosphere.The residence extends over 3,640 sqm, immersed in an oasis of carefully manicured greenery to ensure an elegant design.The entire complex has been designed to offer high-quality shared spaces, with pedestrian paths, private gardens, and a large common park, enriched with native plants and lush greenery.Comfort and innovation for maximum well-beingEach apartment is designed with high-quality materials and modern finishes, ensuring a refined and functional style. The rooms are equipped with:Floor heating for optimal comfortAdjustable cooling in each roomLarge windows for natural lightAvailability 3.5-room apartment with private gardenWe are selling an elegant 3.5-room apartment on the ground floor with a private garden, consisting of:Spacious and bright living area with direct access to the loggia and gardenMaster bedroom with en-suite bathroomSingle bedroom with adjacent bathroomHallway with laundry room and service areaPrice: CHF 775,000.00Parking space: CHF 45,000.00Large parking space: CHF 55,000.00Additional apartments with different types and sizes are available.Contact us to schedule a non-binding meeting and learn more about this exclusive residential opportunity.Hristina 076 276 07 31 or Marco 078 746 1996*The photos show possible furniture solutions (sample apartment) not included in the price*

  • Elevator
Travel time
-
1 / 10
  • Balcony / Terrace
  • Garage
  • Elevator
  • +6
CHF 3,250,000.–
4.5 rooms
Via Valmara 16, 6614 Brissago

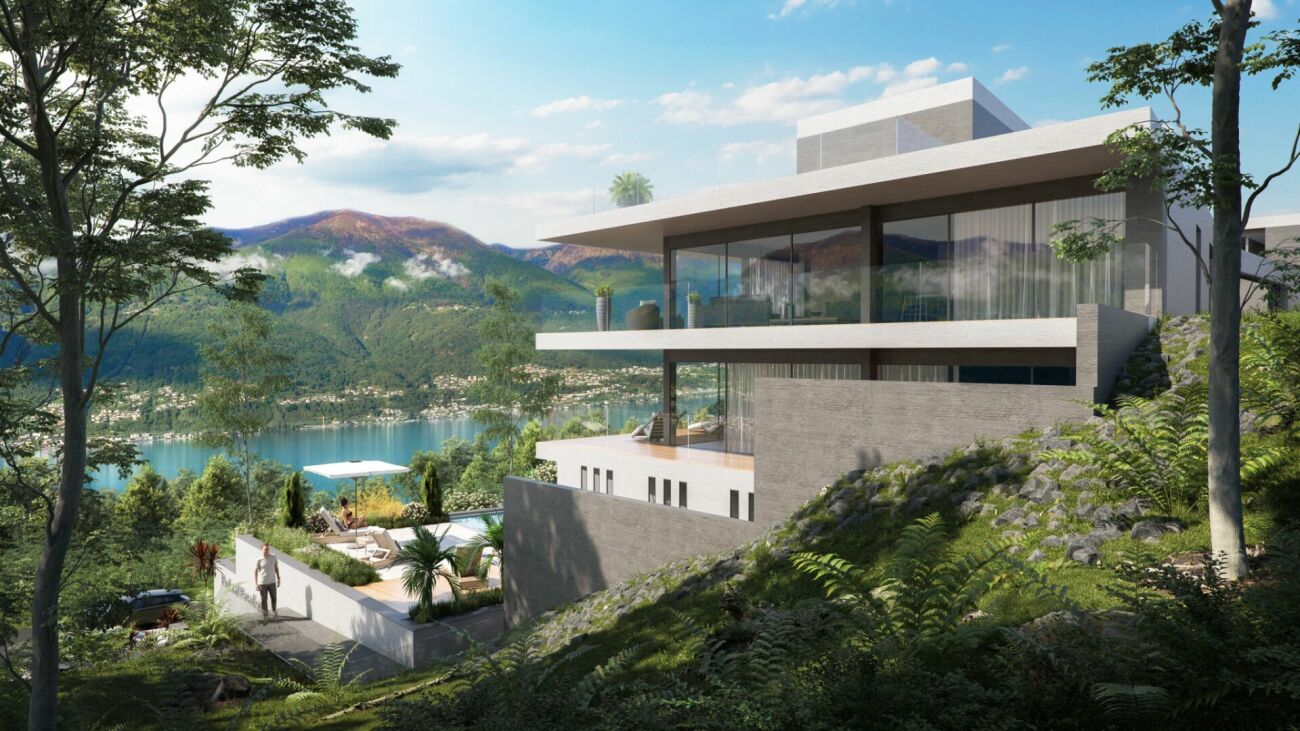
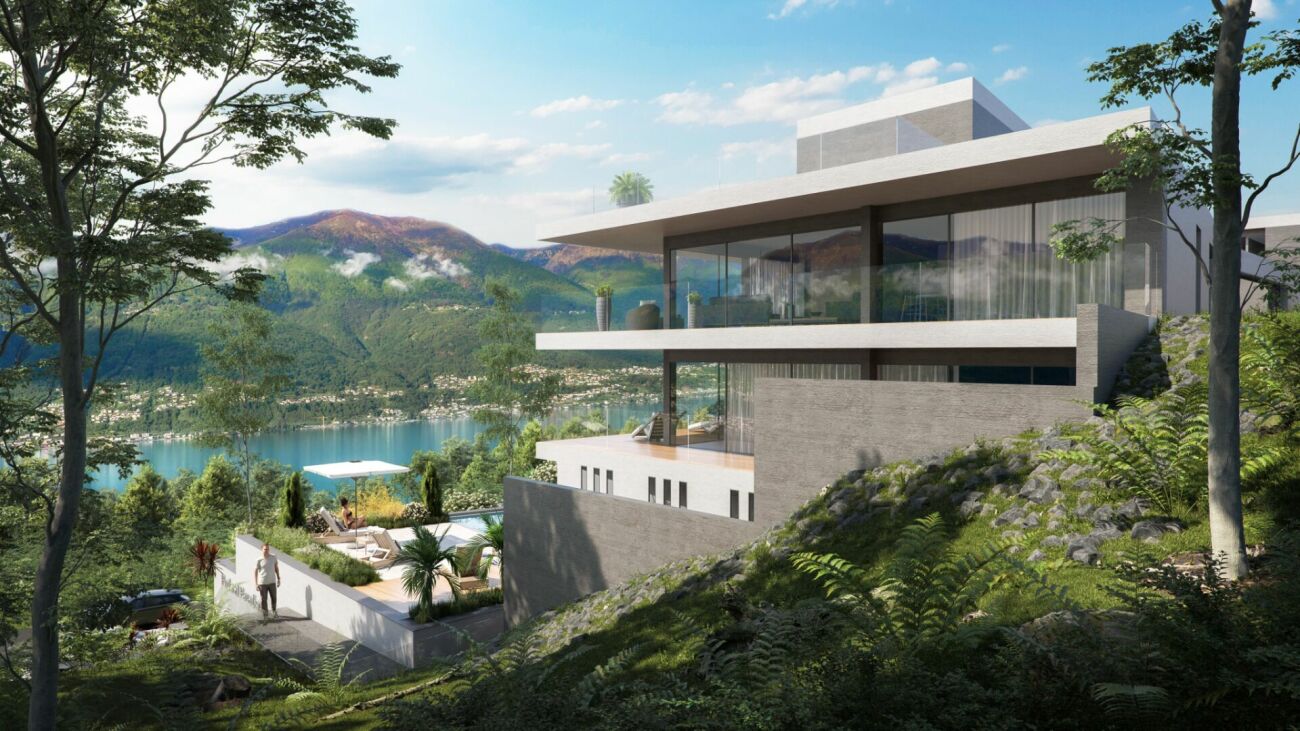
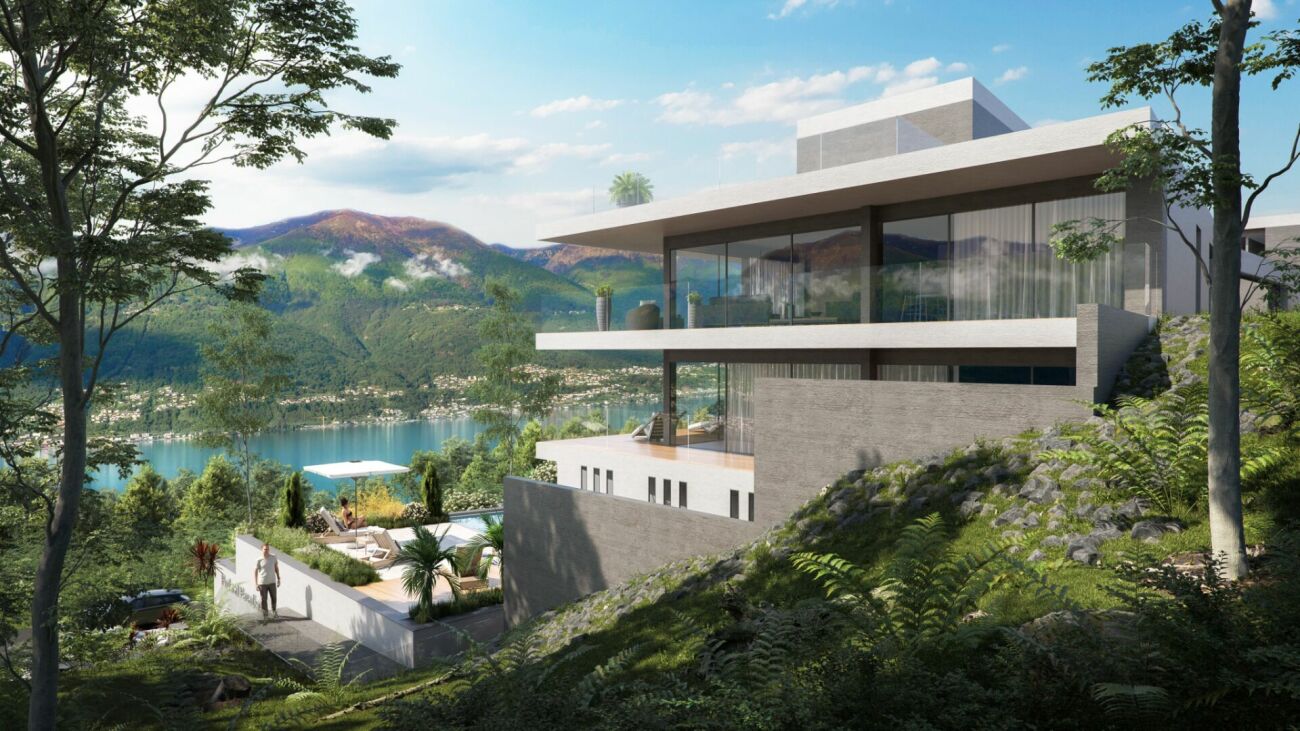
Brissago - Beach Residences

In dieser grosszügigen Attikawohnung mit eigenem Garten im Jacuzzi entspannen oder bei einem Glas Wein die traumhafte Seesicht geniessen? Beides ist möglich. Die Liegenschaft verteilt auf 4,5 Zimmer, einem grossen Badezimmer, wie einem kleineren Gäste-WC, bietet Komfort und Grosszügigkeit und liegt im hinteren Teil dieser Überbauung. Konzipiert mit besten Materialien, Natursteinböden in Travertin und Marmor, Corian in der hochwertig gestalteten Küche, ein Weinkeller der zu Aperos einlädt sind nur einige Highlights dieser Immobilie. 3 Schlafzimmer bieten ausreichend Platz für Freunde und Familie um sich in dieser Ferienwohnung wie zuhause zu fühlen.Die atemberaubende und unverbaubare Aussicht ist mit den Brissago-Inseln direkt vor der Haustür und der Seen-und Berglandschaft des Lago Maggiore einzigartig.Die gesamte Anlage wurde nach Minergiestandard gefertigt, das heisst Bodenheizung zur kühleren Jahreszeit, sowie Kühlung der Böden im Sommer, Einbau der Thermopumpe und Nutzung von Solar.Ein beheiztes Aussenschwimmbad zur Allgemeinnutzung eingebettet in eine wunderschöne Gartenanlage, eine Dampfsauna und eine klassiche Sauna, sowie ein top moderner Fitness-Bereich, lädt zum Trainieren und Entspannen ein . Die Wohnung liegt nur wenige Gehminuten von der Promenade, Restaurants und Geschäften entfernt. Öffentliche Verkehrsmittel sind in direkter Nähe zu finden, so dass Sie diesen Grenzort auch zu Fuss erkunden können. Der Lido, der Yachthafen und die Zigarrenfabrik sind nur einige Attraktionen, die es zu erkunden gibt. Der Bootsanleger nur unweit der Liegenschaft gibt Ihnen zudem die Möglichkeit den Lago Maggiore zu Wasser zu entdecken, auf das Auto zu verzichten und Ihre Ferien zu geniessen. Die Immobilie mit Zweitwohnsitz in Brissago ist die perfekte Ferienwohnung für diejenigen, denen Ruhe und Natur am Herzen liegt.Für weitere Informationen und eine Besichtigung stehen wir Ihnen gerne zur Verfügung. Unsere 20-jährige Erfahrung in der Immobilienbranche ermöglicht es uns, Sie bestmöglich zu beraten.Sie können diese Liegenschaft auch per Videoanruf besichtigen.__________________________________Rilassarsi nella jacuzzi di questo spazioso attico con giardino privato o godersi la vista lago da sogno con un bicchiere di vino? Entrambe le cose sono possibili. Questo appartamento di 4,5 camere, un bagno grande ed un bagno più piccolo per gli ospiti, offre comfort ed ampiezza e si trova nella parte posteriore ed ancora più tranquilla della Beach Residence. Progettata con i migliori materiali, pavimenti in pietra naturale in travertino e marmo, Corian nella cucina di alta qualità, ed una cantina vini, sono solo alcuni dei punti di forza di questa proprietà. 3 camere da letto offrono spazio sufficiente per far sentire amici e familiari come a casa propria.La vista lago che si presenta è unica, con le Isole di Brissago ed il paesaggio lacustre e montano del Lago Maggiore.L'intero complesso è stato costruito secondo gli standard Minergie, il che significa riscaldamento a pavimento nelle stagioni più fresche e raffreddamento in estate. Inoltre ci sono una termopompa e pannelli solari.La piscina esterna immersa in un bellissimo giardino, un bagno turco ed una sauna, oltre ad una modernissima area fitness, vi invitano ad allenarvi ed a rilassarvi.L'appartamento si trova a pochi minuti a piedi dal lungolago, dai ristoranti e dai negozi. La fermata del bus si trova nelle immediate vicinanze, quindi potrete esplorare Brissago anche a piedi. Il Lido, il porto turistico e la fabbrica di sigari sono solo alcune delle attrazioni. I battelli che trovate all'imbarcadero vi danno anche la possibilità di scoprire il Lago Maggiore facendo a meno dell'auto. Questo attico è certificato come residenza secondaria: La casa di vacanze perfetta per chi ama la pace e la natura.Siamo volentieri a vostra disposizione per ulteriori informazioni e per un sopralluogo. La nostra ventennale esperienza nel mercato immobiliare ci permette di consigliarvi al meglio.Può visitare questa proprietà tramite videochiamata.

  • Balcony / Terrace
  • Garage
  • Elevator
  • +6
Travel time
-
1 / 14
CHF 780,000.–
2.5 rooms78m² living space
Via Cà di ferro, 6648 Minusio

High-quality living in a prime location with an additional office

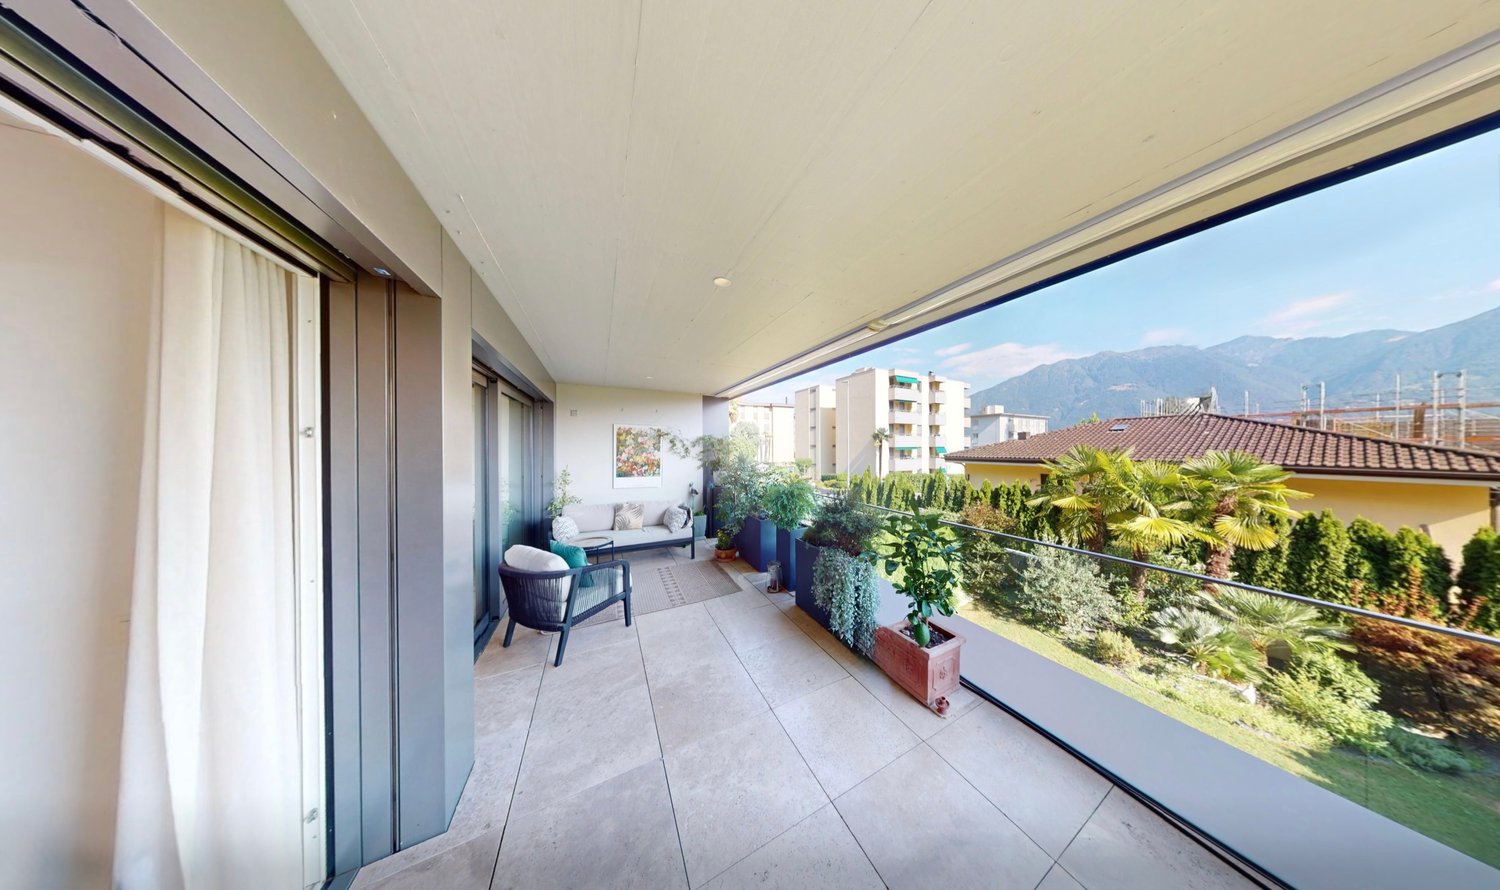
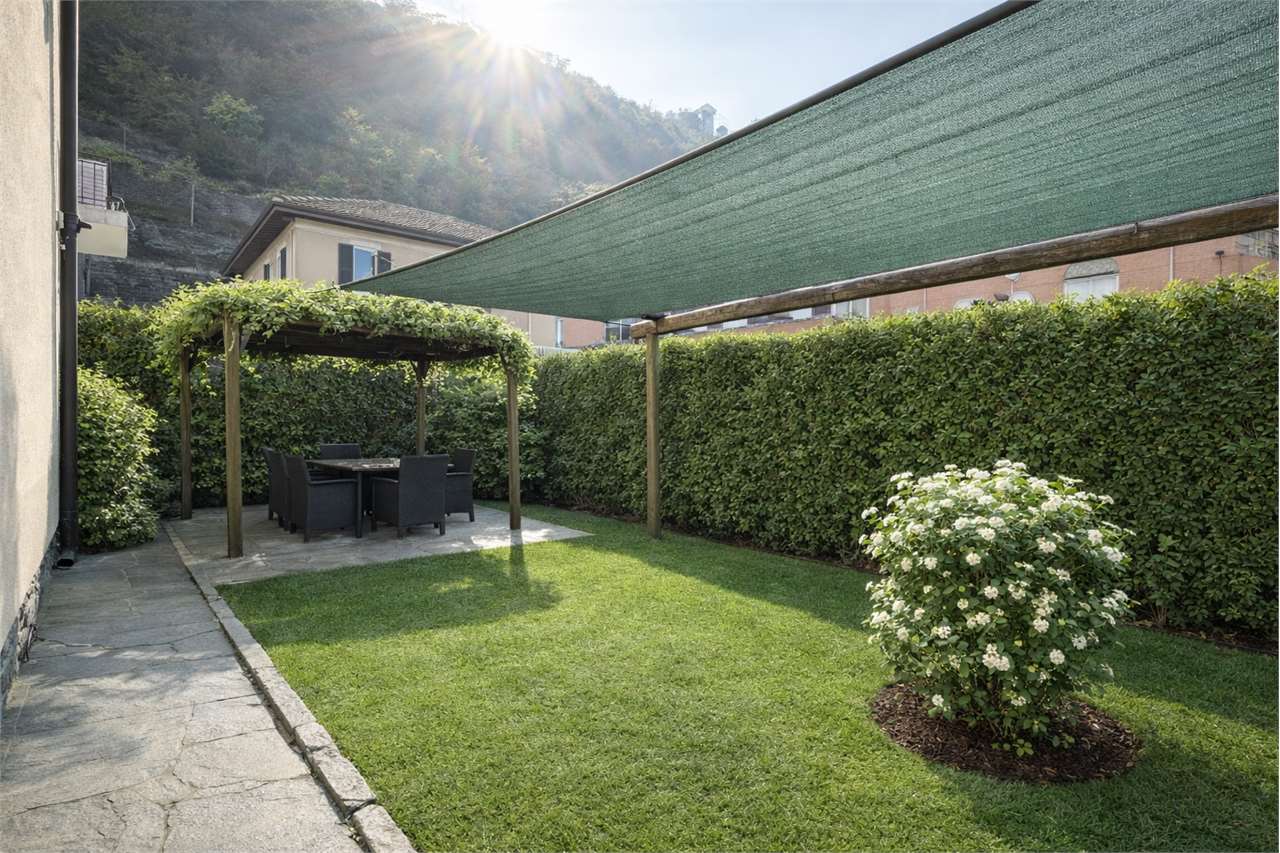
This modern 2.5-room terraced apartment combines contemporary living comfort and thoughtful functionality with an unbeatable location advantage: it is located absolutely centrally in the heart of Minusio. The "Tre Palme" residence, built in 2018, offers a first-class infrastructure right outside the front door – shopping facilities, banks, doctors, and restaurants are within easy walking distance. A standout feature is the excellent accessibility: thanks to the new Minusio train station and nearby bus stops, you are perfectly connected to the regional and supra-regional axis (Locarno, Bellinzona, Lugano, and Milan). The condominium, with its representative atrium reception area, is accessible via two separate entrances and is barrier-free via a ramp. The elevator leads to all levels, so you can easily reach the basement, underground parking, and the apartment. Spacious outdoor terrace as an extended living space The defining feature of this property is the extensive outdoor terrace with a view of the well-maintained garden areas of the property. Despite its central location, it offers a variety of uses as a private retreat, a green oasis for garden lovers, or an inviting lounge area. Large window fronts in the bright living area create a harmonious connection between indoors and outdoors, making the terrace an integral part of daily living. Thoughtful floor plan and high-quality equipment The open living area combines the modern kitchen and dining area. The elegant kitchen is equipped with high-end V-Zug appliances and is functionally perfectly thought out. The bedroom is located in the quiet rear part of the apartment and offers optimal conditions for a restful sleep. The classic, elegant bathroom presents itself in harmonious color tones and features a spacious washbasin with storage. Sustainability and versatile additional room The almost new building consistently focuses on sustainability: thanks to modern solar collectors and an efficient heat pump with integrated cooling, residents benefit from very low ancillary costs. For general use, a cozy seating area is available to the house community for lingering outdoors. A special highlight is the additional storage room on the same living level, directly opposite the main apartment. Thanks to high ceilings, a window with daylight, and an existing internet connection, it offers flexible storage space but can also be used optimally as a quiet home office. A fixed parking space is located in the underground garage, and freezers or wine cellars can be stored in the accompanying cellar of the property via existing electrical connections. The highlights at a glance: • 2.5 rooms plus additional room, 1 basement, and 1 garage space • Central prime location: located in the heart of Minusio – all services, shops, and restaurants are within easy walking distance. • Excellent public transport links: perfect connection via the new Minusio train station and nearby bus lines – everything within walking distance. • Cut and access: ideal also as a retirement home. Barrier-free access to the facility, attractive entrance area. • Outdoor area: spacious outdoor terrace with a view of the well-maintained garden areas. Expansion of the living area, usable all year round thanks to the canopy. • Premium kitchen: through the open cooking area with high-quality V-Zug appliances – merging of living and kitchen areas. • Elegant bathroom ambiance: equipped with a comfortable bathtub and a spacious washbasin with base. • Flexible basement: large basement room with high ceilings, daylight, and internet connection – ideal also as an office, not just as a storage room. • Efficient technology: sustainable heat pump with integrated cooling and solar collectors for minimal ancillary costs. • Parking situation: a private parking space in the underground garage directly under the building. • Garden use: the garden seating area behind the house, under a pergola with a stone table, grill, and benches, is available to all residents. Minusio is characterized by a rare combination of flat lake access, urban autonomy, and tax attractiveness in regional comparison. While many neighboring towns are pure slope locations without direct water access, Minusio offers a flat, natural shoreline in the Rivapiana district. The landscape highlight is the kilometer-long, completely car-free lake promenade, which leads from Locarno over the idyllic harbors of Minusio to Tenero. It is considered one of the most exclusive promenades and recreational areas in the canton. The characteristic shoreline is also shaped by historical monuments such as the historic Cà di Ferro from the 16th century. Economically and logistically, the municipality with around 7,300 inhabitants acts completely autonomously. The infrastructure for the high demand is seamless: shopping facilities, medical care, banks, and schools are located directly on site. The logistical connection is excellent. The center of Locarno is only a few minutes' drive away. Additionally, Minusio has a modern S-Bahn train station, which directly connects the municipality to the fast train axis Bellinzona-Lugano-Milan. Financially, Minusio is one of the most attractive addresses in the Locarno district, as the municipality offers a stable communal tax rate that regularly lies significantly below the cantonal average. These tax advantages, combined with the high quality of life, make properties in this premium residential area a crisis-resistant, value-stable asset for discerning investors and owner-occupiers.

Travel time
-

Suggested properties for you based on search results