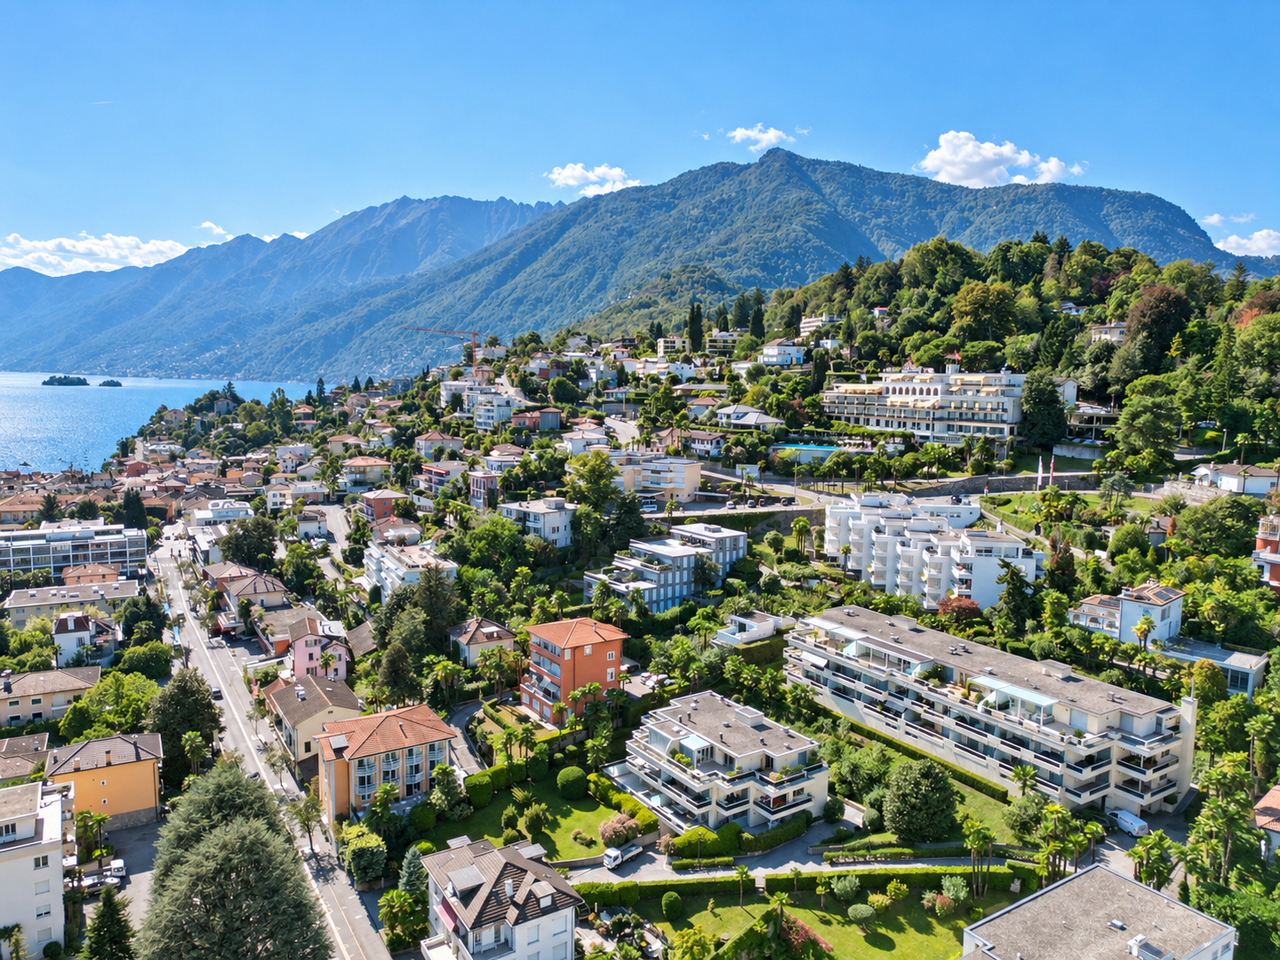
1038 results - Apartment to buy in District Locarno

1 / 10
  • Parking space
  • Balcony / Terrace
  • Pets allowed
  • +3
CHF 510,000.–
3.5 rooms100m² living space
Via Gratello 20, 6616 Losone

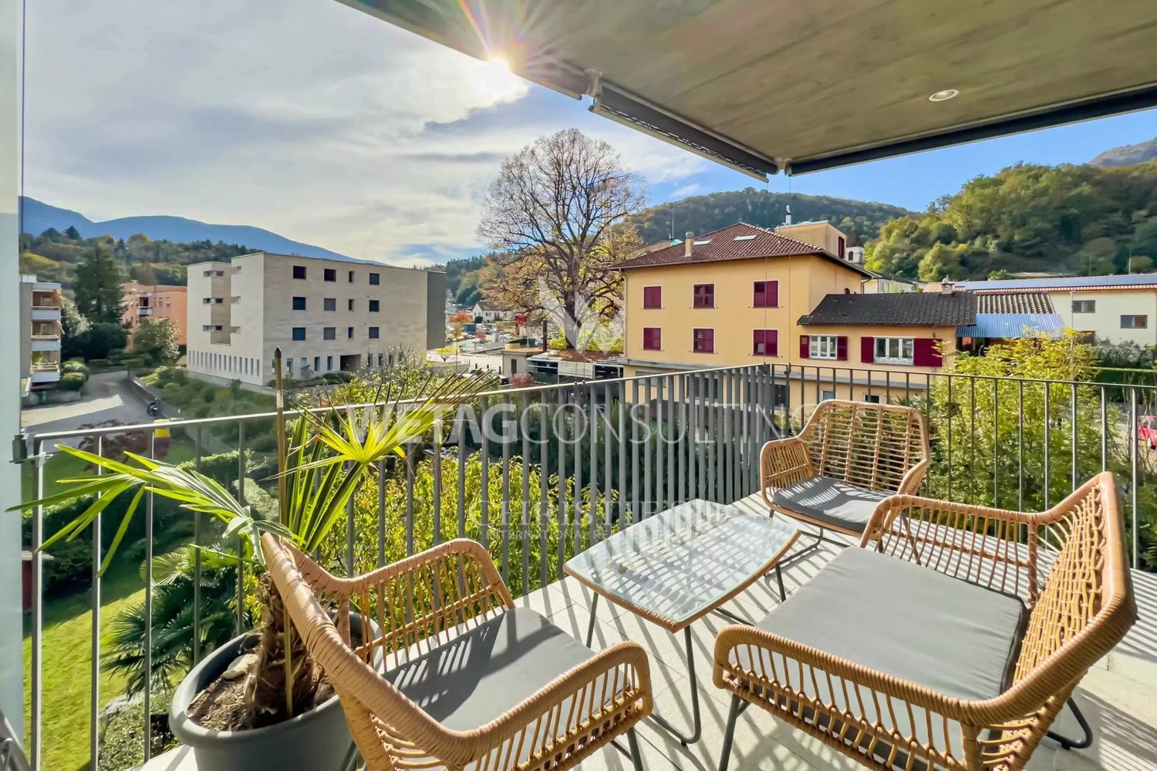
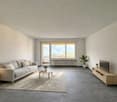
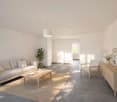
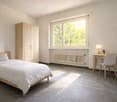
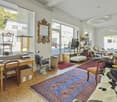
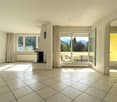
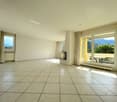
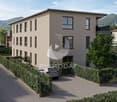
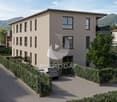
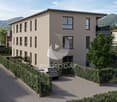
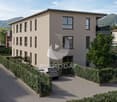
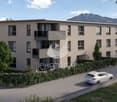
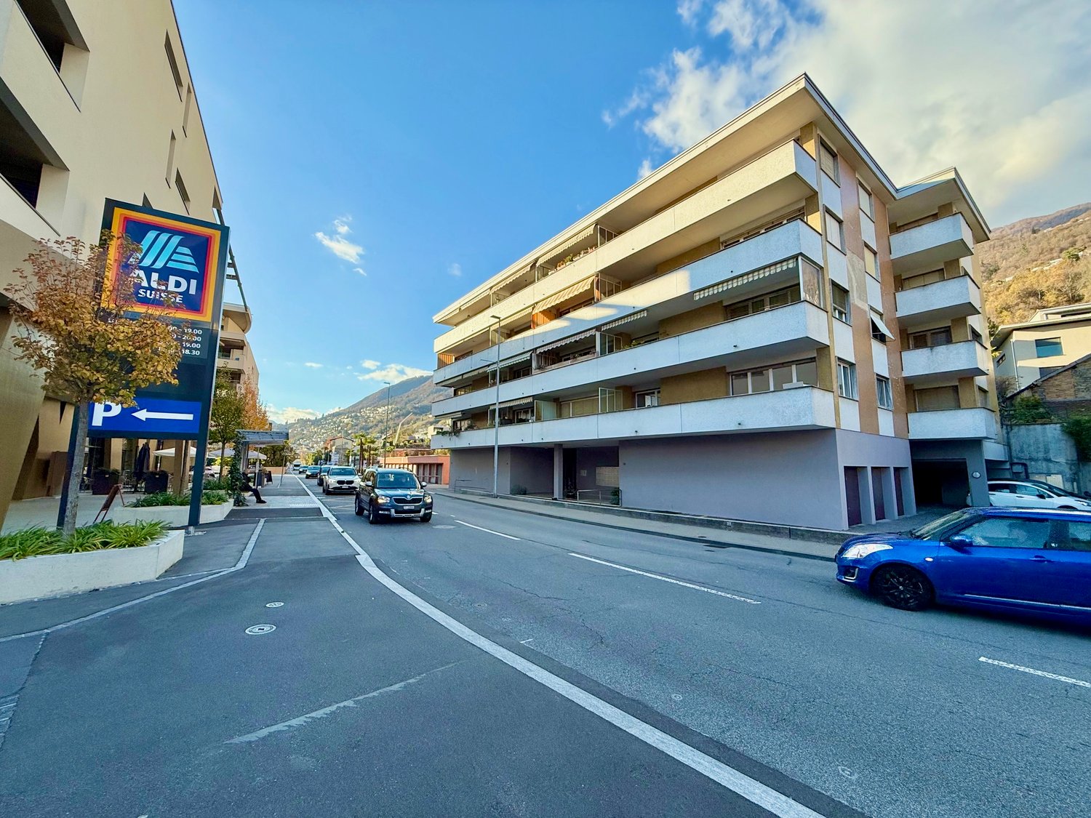
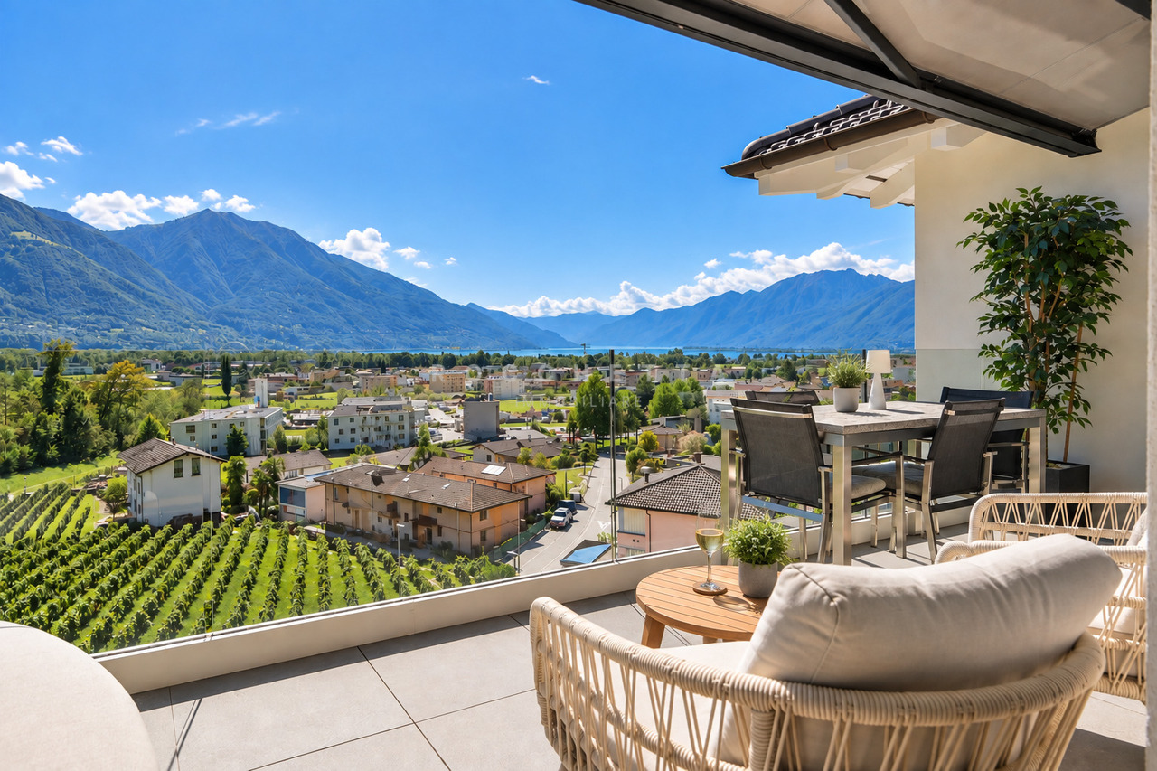
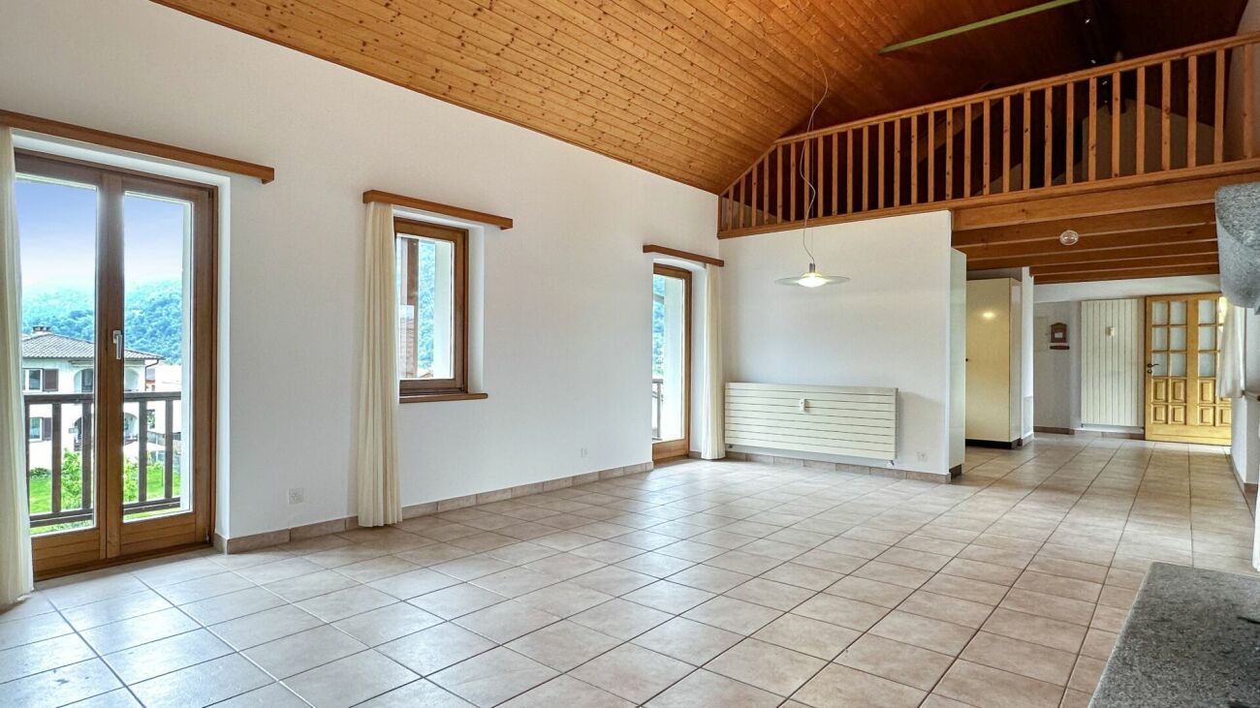
LOSONE - Spazioso 3.5 locali in zona residenziale tranquilla

In una zona residenziale soleggiata e particolarmente tranquilla di Losone, proponiamo questo spazioso appartamento di 3.5 locali situato in un piccolo condominio di sole 9 unità.Tutti i principali servizi e infrastrutture si trovano a pochi minuti a piedi: scuole dell'obbligo, mezzi pubblici, centri commerciali e altro ancora - una posizione ideale per famiglie o chi cerca praticità senza rinunciare alla quiete.L'appartamento, originariamente un 4.5 locali, presenta oggi una configurazione più aperta e luminosa grazie all'unione della sala da pranzo con la zona giorno. Gli spazi interni si compongono di: • ampio atrio d'ingresso, • bagno con doccia, • WC ospiti, • soggiorno con accesso diretto al balcone, • cucina separata, • zona pranzo, • due camere da letto molto generose, di cui una con uscita sul balcone. Completano l'offerta un posteggio esterno privato, una cantina e un bel giardino condominiale ad uso comune.L'unità è acquistabile sia come residenza primaria che come residenza secondaria.*****In einem sonnigen und besonders ruhigen Wohnquartier von Losone verkaufen wir diese gepflegte 3.5-Zimmer-Wohnung in einem kleinen Mehrfamilienhaus mit nur 9 Einheiten.Die Lage ist ideal: öffentliche Verkehrsmittel, Einkaufsmöglichkeiten, Infrastrukturen sowie die obligatorischen Schulen sind in wenigen Gehminuten erreichbar - perfekt für Familien oder all jene, die eine praktische und dennoch ruhige Wohnlage schätzen.Die Wohnung war ursprünglich eine 4.5-Zimmer-Wohnung - durch die Öffnung eines Zimmers zur Wohnzone hin entstand ein grosszügiger und heller Wohn-/Essbereich. Die Räume sind wie folgt aufgeteilt: • ein einladender Eingangsbereich, • Dusche/WC, • Gäste-WC, • ein Wohnzimmer mit direktem Zugang zum Balkon, • eine separate Küche, • ein Essbereich, • zwei sehr grosszügige Schlafzimmer, eines davon mit Ausgang zum Balkon. Zur Wohnung gehören ein Aussenparkplatz sowie ein Kellerabteil. Zudem steht ein gepflegter Gemeinschaftsgarten zur Verfügung.Die Liegenschaft eignet sich sowohl als Erstwohnsitz wie auch als Zweitwohnsitz.

  • Parking space
  • Balcony / Terrace
  • Pets allowed
  • +3
Travel time
-
1 / 9
  • Balcony / Terrace
  • Pets allowed
  • Elevator
  • +4
CHF 700,000.–
2.5 rooms54m² living space
Via Gabbietta 3, 6614 Brissago

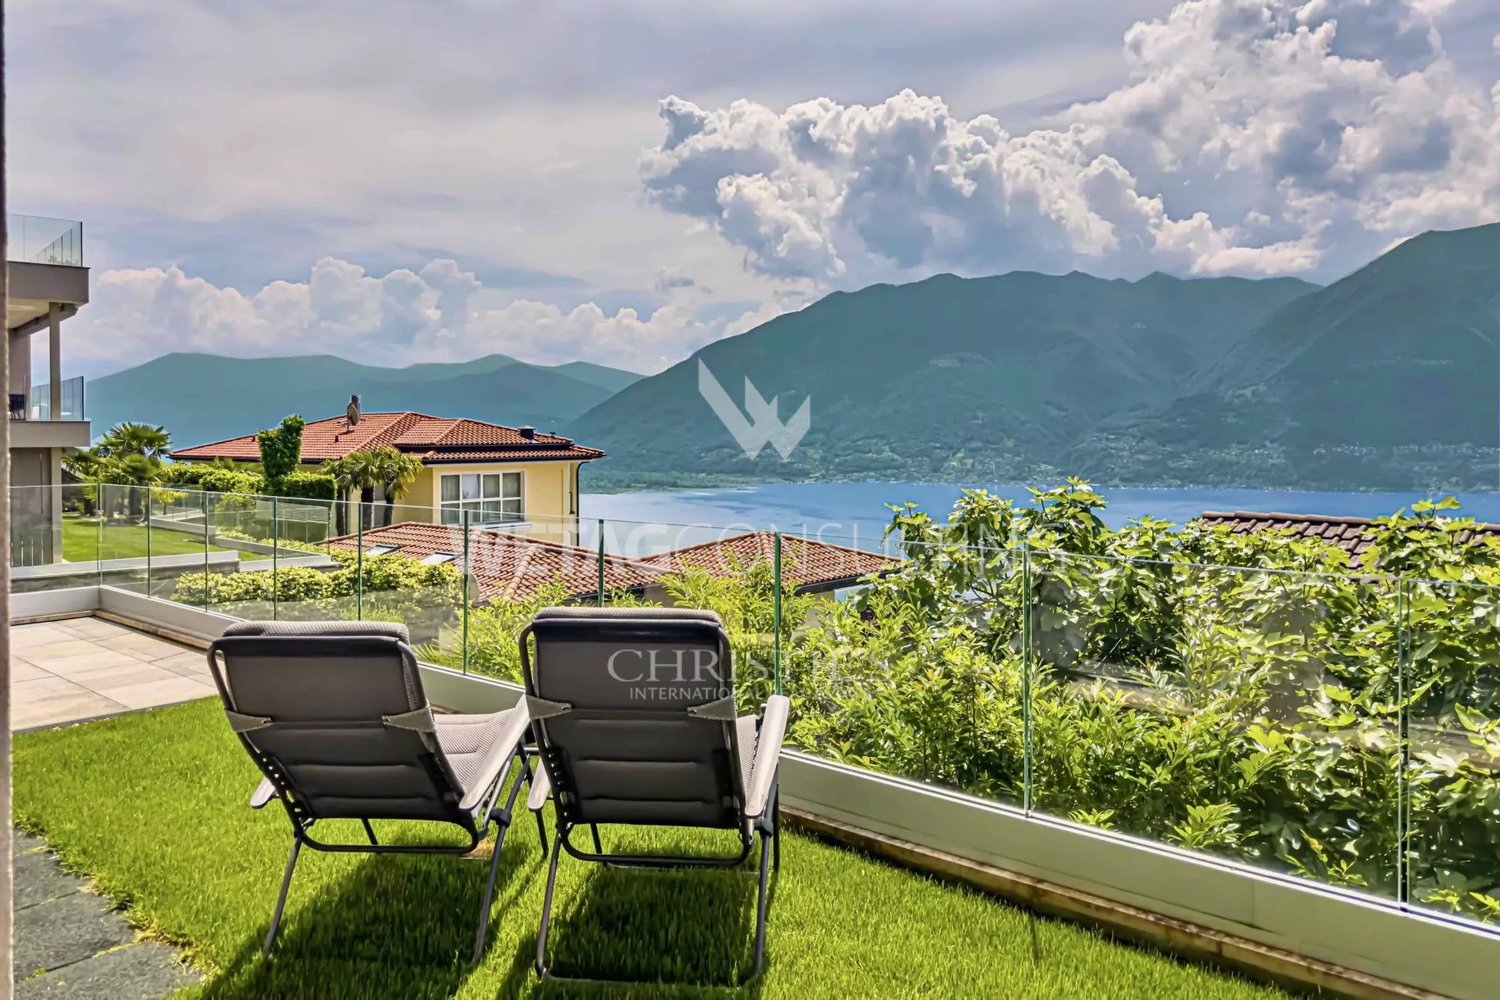
BRISSAGO - Appartamento al pianterreno con accesso privato al lago

Questo curato appartamento al pianterreno conquista grazie a una distribuzione degli spazi ben studiata e a un'atmosfera abitativa piacevole. Già l'accogliente ingresso con pratico guardaroba e armadio a muro offre un comodo spazio contenitivo. La cucina separata e ben attrezzata dispone di tutto il necessario per rendere confortevole la vita quotidiana.La luminosa zona giorno crea un ambiente accogliente e offre accesso diretto al patio coperto con vista sul curato giardino in stile mediterraneo - un luogo ideale per rilassarsi e godersi momenti di tranquillità. Anche la luminosa zona notte dispone di un'uscita diretta sul patio in giardino, garantendo così un piacevole comfort abitativo. Il bagno è dotato di vasca da bagno e bidet.All'appartamento appartengono una cantina e la possibilità di acquistare separatamente un posto auto nell'autorimessa sotterranea. Nelle immediate vicinanze sono inoltre disponibili parcheggi pubblici.La proprietà si presenta in stile mediterraneo ed è composta da due edifici residenziali e da un complesso alberghiero, creando così un contesto particolarmente curato e gradevole. Un vero punto di forza è l'accesso diretto al Lago Maggiore con area privata e possibilità di balneazione - ideale per trascorrere piacevoli momenti in riva all'acqua. Il giardino, molto ben curato e arricchito da vegetazione mediterranea, valorizza ulteriormente l'atmosfera esclusiva del complesso.L'appartamento è disponibile sia come residenza primaria che secondaria.*****Diese gepflegte Wohnung im Erdgeschoss überzeugt mit einer durchdachten Raumaufteilung und einem angenehmen Wohnambiente. Bereits der einladende Eingangsbereich mit praktischer Garderobe und Einbauschrank bietet viel Stauraum. Die separate, gut ausgestattete Küche verfügt über alles, was den Alltag komfortabel macht.Der helle Wohnbereich schafft eine wohnliche Atmosphäre und bietet direkten Zugang zum gedeckten Sitzplatz mit Blick in den liebevoll angelegten Garten im südländischen Stil - ein idealer Ort zum Entspannen und Geniessen. Auch der helle Schlafbereich verfügt über einen direkten Ausgang auf den Gartensitzplatz und sorgt für ein angenehmes Wohngefühl. Das Badezimmer ist mit Badewanne und Bidet ausgestattet.Zur Wohnung gehören ein Kellerraum sowie die Möglichkeit, einen Parkplatz in der Tiefgarage separat zu erwerben. In unmittelbarer Nähe stehen zudem öffentliche Parkmöglichkeiten zur Verfügung.Die Liegenschaft präsentiert sich in mediterranem Stil und besteht aus zwei Wohngebäuden sowie einer Hotelanlage, wodurch ein besonders gepflegtes und angenehmes Umfeld entsteht. Ein echtes Highlight ist der direkte Zugang zum Lago Maggiore mit privatem Bereich und Bademöglichkeit - ideal, um entspannte Stunden am Wasser zu geniessen. Der sehr gepflegte Garten mit mediterraner Bepflanzung unterstreicht das besondere Ambiente der Anlage zusätzlich.Die Wohnung ist sowohl als Erst- als auch als Zweitwohnsitz verfügbar.

  • Balcony / Terrace
  • Pets allowed
  • Elevator
  • +4
Travel time
-
1 / 10
  • Pets allowed
  • Elevator
  • Lake view
  • +7
CHF 945,000.–
2.5 rooms75m² living space
Via Eco 30, 6644 Orselina

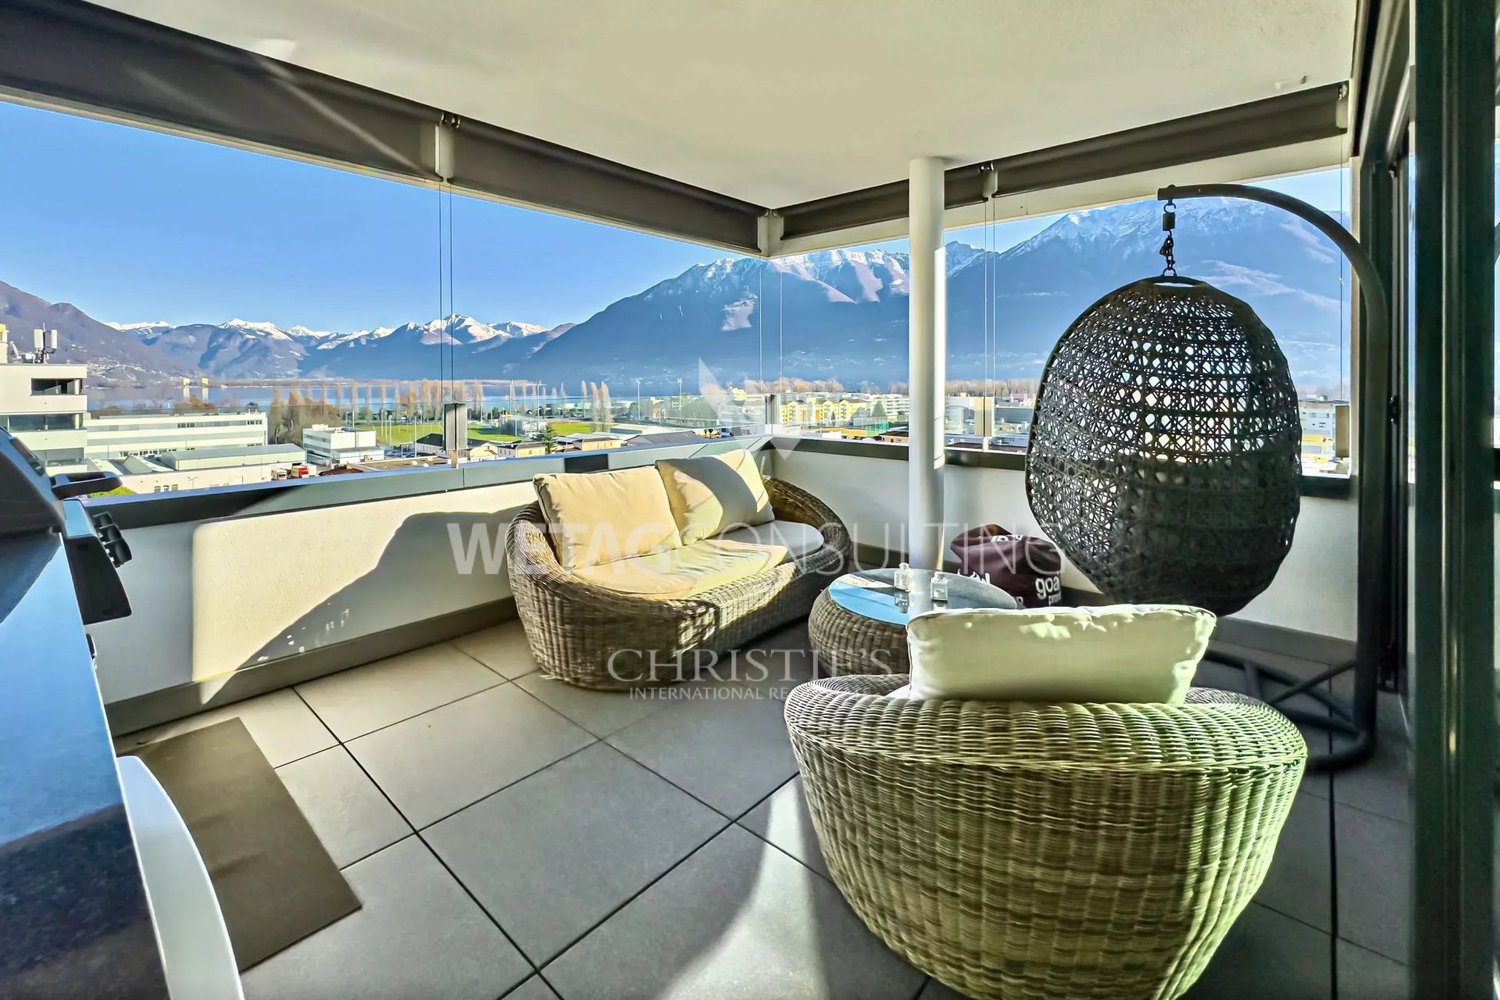
ORSELINA - Ampio 2.5 locali al piano attico con vista lago imprendibile

Situato sulla collina di Orselina, questo spazioso appartamento di 2.5 locali si trova all'ultimo piano di una residenza ben curata e gode di una vista panoramica davvero unica e imprendibile sul lago, sulla città di Locarno e su tutta la regione fino all'Italia. Una veduta che accompagna sin dall'ingresso e che regala un senso di apertura e libertà raro da trovare.L'appartamento si apre su un atrio con spazio per armadi, proseguendo verso un luminoso soggiorno con zona pranzo e uscita sull'ampio terrazzo coperto. La cucina open space è moderna e funzionale, con un pratico piano prolungato che crea un piacevole angolo conviviale.La camera matrimoniale, anch'essa con accesso al terrazzo, dispone di un bagno con vasca, mentre il secondo bagno è dotato di doccia.Completano la proprietà una cantina, un posto auto in autorimessa e una colonna lavasciuga privata, situata in un locale lavanderia ben organizzato dove ogni appartamento dispone della propria postazione. È inoltre possibile affittare un secondo parcheggio.In caso di interesse, nel prezzo sarebbero inclusi anche tutta la mobilia e un Mercedes-Benz CLK 240 Cabrio, di 20 anni ma in ottimo stato.La residenza offre inoltre una splendida piscina interna, sala fitness e sauna, ideali per rilassarsi e mantenersi in forma durante tutto l'anno.L'appartamento è disponibile come residenza primaria.*****Diese grosszügige 2.5-Zimmer-Wohnung befindet sich am sonnigen Hang von Orselina im obersten Stock einer gepflegten Residenz und bietet eine einzigartige, unverbaubare Aussicht auf den Lago Maggiore, Locarno und die gesamte Region bis nach Italien. Ein beeindruckendes Panorama, das bereits beim Betreten der Wohnung begeistert.Die Wohnung verfügt über einen Eingangsbereich mit Platz für Einbauschränke, ein helles Wohn- und Esszimmer mit Ausgang zur grossen überdachten Terrasse sowie eine moderne offene Küche mit praktischer Arbeitsfläche, die als kleiner Inselbereich dient.Das Schlafzimmer bietet ebenfalls Zugang zur Terrasse und ein Badezimmer mit Badewanne, während das zweite Badezimmer mit einer Dusche ausgestattet ist.Zur Wohnung gehören ein Kellerabteil, ein Garagenplatz sowie eine private Wasch-Trockensäule, die sich in einem gut organisierten Waschraum befindet, in dem jede Wohnung über ihre eigene Station verfügt. Es besteht zudem die Möglichkeit, einen zweiten Parkplatz anzumieten.Bei Interesse wären im Preis auch die komplette Möblierung sowie ein Mercedes-Benz CLK 240 Cabrio enthalten, 20 Jahre alt, aber in sehr gutem Zustand.Die Residenz bietet zudem ein schönes Hallenbad, einen Fitnessraum und eine Sauna, ideal zum Entspannen und Wohlfühlen das ganze Jahr über.Die Wohnung steht als Erstwohnsitz zur Verfügung.
  • Pets allowed
  • Elevator
  • Lake view
  • +7
Travel time
-
1 / 37
CHF 380,000.–
1.5 rooms43m² living space
Ronchetti 3, 6644 Orselina

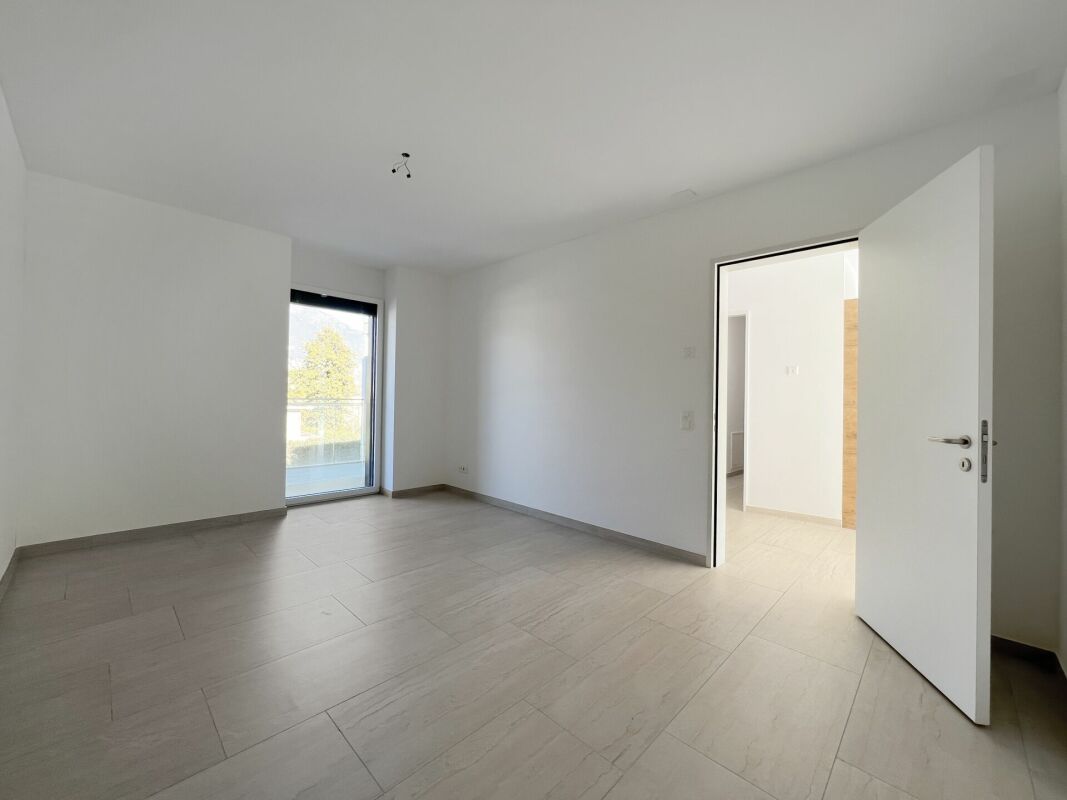
Charmante 1.5-Zimmer-Wohnung mit Panoramablick in Orselina

reizvolle 1.5-Zimmer-Wohnung im 1. Obergeschoss in der malerischen Gemeinde Orselina, hoch über dem Lago Maggiore gelegen. Die Wohnung überzeugt mit ihrer kompakten, funktionalen Raumaufteilung und ist ab sofort verfügbar. Die Wohnung befindet sich im Parterre direkt beim Haupteingang und bietet einen schönen privaten Vorplatz, ideal um einen Tisch mit Stühlen zu platzieren und gemütliche Momente im Freien zu geniessen. Zusätzlich verfügt die Wohnung über eine sonnige Terrasse. Ein kleines Kellerabteil gehört ebenfalls zur Wohnung.Den Bewohnern steht ausserdem ein gepflegter Gemeinschaftsgarten mit Sitzplatz zur Verfügung – perfekt zum Entspannen in ruhiger Atmosphäre.Die Lage ist traumhaft schön, sehr ruhig und mit herrlicher Panorama-Seesicht. Ein idealer Rückzugsort für entspannte Abende und erholsame Tage oberhalb von Locarno. Zusätzlich stehen den Bewohnern zahlreiche Parkmöglichkeiten direkt an der Strasse zur Verfügung. Ein Lebensmittelgeschäft (Lädeli) befindet sich nur ca. 20 Meter von der Wohnung entfernt, und die Bushaltestelle liegt direkt vor dem Haus – ideal für den Alltag und eine bequeme Anbindung an Locarno und die Umgebung. • Helle Wohnfläche: Gemütliche 43 m² mit durchdachter Raumaufteilung, ideal als Feriendomizil oder Erstwohnsitz. • Atemberaubender Ausblick: Geniessen Sie einen spektakulären Panoramablick auf den Lago Maggiore und die schneebedeckten Berge der Tessiner Alpen. • Badezimmer: Ein modernes Bad vervollständigt das Wohnangebot. • Sonnige Lage: Die Wohnung profitiert von viel Sonnenlicht – sowohl im Sommer als auch im Winter. • Ruhige Umgebung: Tagsüber wie nachts herrscht angenehme Stille in dieser idyllischen Lage. • Optimale Infrastruktur: Bushaltestelle direkt vor dem Haus sowie ein kleines Lebensmittelgeschäft (Lädeli) nur 20 Meter entfernt. • Parkmöglichkeiten: Zahlreiche öffentliche Parkplätze stehen den Bewohnern direkt in der Nähe zur Verfügung. Lage und Infrastruktur: Orselina liegt in einer privilegierten Höhenlage oberhalb von Locarno und bietet mediterranes Flair inmitten alpiner Kulisse. Die Bushaltestelle Orselina Chiesa ist in nur 1 Gehminute erreichbar, die Scuola comunale in 6 Minuten zu Fuss. Der Bahnhof Locarno FART ist in 13 Gehminuten erreichbar, der Supermarkt Da Moreno in 12 Minuten und die Farmacia Elvetica in 14 Minuten zu Fuss.Diese charmante Wohnung ist eine einmalige Gelegenheit, ein Stück Tessiner Lebensqualität zu erwerben – mit traumhaftem Seeblick, sonniger Lage und ruhiger Atmosphäre. Lassen Sie sich von der einzigartigen Kombination aus mediterranem Klima, alpiner Natur und hervorragender Infrastruktur begeistern.----------------------------------------------------------Affascinante appartamento di 1.5 locali nel pittoresco comune di Orselina, situato sopra il Lago Maggiore. L’appartamento colpisce per la sua disposizione compatta e funzionale degli spazi ed è disponibile da subito. L’abitazione si trova al piano terra, proprio accanto all’ingresso principale, e dispone di un piacevole spazio esterno privato, ideale per collocare un tavolo con sedie e godersi momenti rilassanti all’aperto. Inoltre, l’appartamento offre una terrazza soleggiata. Completa la proprietà una piccola cantina.Gli abitanti hanno inoltre accesso a un curato giardino condominiale con area relax, perfetto per distendersi in un’atmosfera tranquilla.La posizione è davvero splendida, molto silenziosa e con una magnifica vista panoramica sul Lago Maggiore. Un rifugio ideale per serate rilassanti e giornate rigeneranti sopra Locarno. • Superficie luminosa: Accoglienti 43 m² con una distribuzione intelligente degli spazi, ideale come casa vacanze o residenza primaria. • Vista mozzafiato: Spettacolare vista panoramica sul Lago Maggiore e sulle montagne innevate delle Alpi ticinesi. • Bagno moderno: Un bagno moderno completa l’offerta abitativa. • Posizione soleggiata: L’appartamento beneficia di molta luce naturale sia in estate che in inverno. • Zona tranquilla: Atmosfera piacevolmente silenziosa sia di giorno che di notte. • Comodità quotidiane: Fermata del bus direttamente davanti alla casa e piccolo negozio alimentare (Lädeli) a soli 20 metri dall’abitazione. • Parcheggi: Numerosi parcheggi pubblici disponibili nelle immediate vicinanze per i residenti. Posizione e infrastrutturaOrselina si trova in una posizione privilegiata sopra Locarno e offre un’atmosfera mediterranea immersa in uno scenario alpino. La fermata dell’autobus Orselina Chiesa è raggiungibile in solo 1 minuto a piedi, la scuola comunale in 6 minuti, la stazione Locarno FART in 13 minuti, il supermercato Da Moreno in 12 minuti e la Farmacia Elvetica in 14 minuti a piedi.Questo affascinante appartamento rappresenta un’opportunità unica per acquistare un angolo di qualità di vita ticinese – con splendida vista lago, posizione soleggiata e atmosfera tranquilla. Lasciatevi conquistare dalla combinazione unica di clima mediterraneo, natura alpina e ottime infrastrutture.
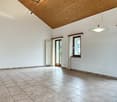
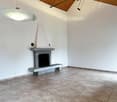
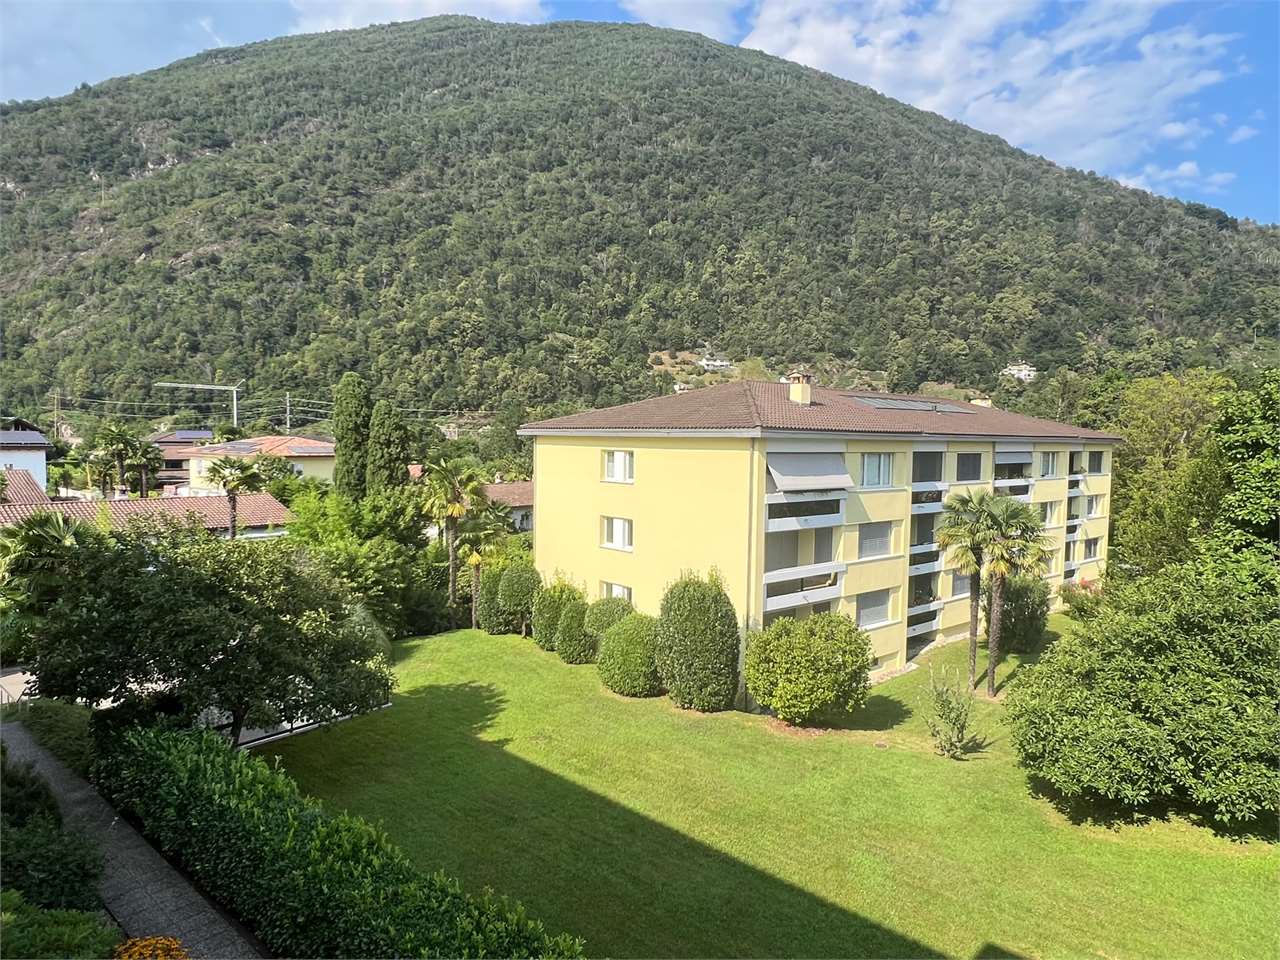
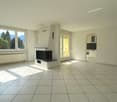
Travel time
-
1 / 13
CHF 965,000.–
3.5 rooms
Via Rinaldo Simen 63, 6648 Minusio

Ampio e Tranquillo Appartamento in Moderno Stabile a Pochi Passi dal Lago

Nell'incantevole oasi di Minusio, dove il sole splende dolcemente e regna la tranquillità, questa elegante appartamento di 3.5 locali offre opportunità davvero speciali. Questa perla si trova al primo piano di una moderna e raffinata palazzina residenziale composta da 16 unità abitative, circondata da un paesaggio verde, rigoglioso e curato con amore, a soli 4-5 minuti a piedi dallo scintillante lago. Qui potrete vivere un elevato comfort abitativo e un'atmosfera che promette puro relax.L'edificio residenziale è stato costruito nel 2012 con attenzione al design moderno e all'impiego di materiali di alta qualità. L'appartamento si presenta luminoso, moderno e accogliente, incarnando un'eleganza contemporanea. Su circa 120 m² di superficie abitabile, oltre a 24 m² di terrazza coperta, potrete sperimentare il perfetto equilibrio tra funzionalità e armonia:* Un soggiorno spazioso e luminoso con zona pranzo aperta invita a godere di indimenticabili momenti di convivialità, con accesso diretto alla terrazza. La cucina moderna e aperta farà battere il cuore di ogni appassionato di cucina.* L'ampia camera matrimoniale con bagno privato, locale ridotto con lavatrice/asciugatrice e grande armadio a muro, anch'essa con accesso alla terrazza, diventerà il vostro rifugio personale.* Un'ulteriore camera, anch'essa con accesso diretto alla terrazza, offre ampio spazio per la famiglia o gli ospiti. A disposizione vi è inoltre un elegante bagno con doccia.* Una cantina e 2 posti auto in garage al prezzo di CHF 45'000 ciascuno, da acquistare separatamente, completano l'offerta.Questa è la scelta perfetta per tutti coloro che desiderano vivere in un ambiente tranquillo vicino al lago, senza rinunciare a comfort, qualità, vicinanza ai mezzi pubblici e ad altri servizi. Scoprite la vostra nuova casa e ridefinite la vostra qualità di vita!L'appartamento è registrato come residenza primaria. La conversione in residenza secondaria è in corso.POSIZIONE E DINTORNIMinusio, rinomata località turistica e apprezzata zona residenziale, ricca di storia e cultura, è molto amata per la sua vista favolosa e mozzafiato, nonché per l'elevato numero di ore di sole.Nelle immediate vicinanze, a circa 5 minuti d'auto, si trova Locarno, conosciuta per il Festival del Film che si svolge ogni anno. Boutique eleganti per lo shopping, un ampio lido, yacht club, hotel di alto livello e numerosi eccellenti ristoranti, piacevoli passeggiate nel verde, surf, vela e altri sport acquatici, così come gite in battello sul Lago Maggiore, arricchiscono l'offerta della regione.Anche il prestigioso campo da golf a 18 buche di Ascona si trova a soli 10 minuti d'auto, così come diversi campi da tennis. La splendida natura selvaggia delle vicine valli laterali ticinesi, come la Valle Maggia e le Centovalli, offre numerose possibilità di escursioni, trekking e giri in bicicletta. Una fermata dell'autobus si trova nelle immediate vicinanze, lungo la strada.In der bezaubernden Oase von Minusio, wo die Sonne sanft strahlt, und die Ruhe regiert, eröffnen sich Ihnen besondere Möglichkeiten mit dieser eleganten 3.5-Zimmer-Wohnung. Diese Perle liegt im ersten Stock eines modernen stilvollen Wohnhauses mit 16 Wohneinheiten, umgeben von einer üppigen und liebevoll gestalteten Landschaft, nur 4-5 Gehminuten vom glitzernden See entfernt. Hier erleben Sie hohen Wohnkomfort und eine Atmosphäre, die pure Entspannung verspricht.Das Wohnhaus wurde 2012 mit einem Auge für modernes Design und qualitativ hochwertigen Materialien erbaut. Die Wohnung erstrahlt in Helligkeit und modernem einladendem Stil, der zeitgemässe Eleganz verkörpert. Auf ca. 120 m² Wohnfläche dazu 24 m² gedeckter Terrassenfläche erleben Sie das perfekte Zusammenspiel von Funktionalität und Harmonie: * Ein geräumiges, helles Wohnzimmer mit offenem Essbereich lädt dazu ein, unvergessliche Momente der Geselligkeit zu geniessen, während Sie direkt auf die Terrasse treten können. Die moderne, offen...

Travel time
-
1 / 15
CHF 395,000.–
2.5 rooms
Via Ruggero Leoncavallo 10, 6614 Brissago

2.5 room apartment with spacious terrace

DETAILED DESCRIPTIONIn a well-maintained building in the charming surroundings of Brissago, we offer this 2.5-room apartment on the 1st floor for sale – a solution that combines functionality, comfort, and a particularly spacious outdoor area.The apartment has a gross living area of approximately 50.5 m². A special added value is the terrace with around 24 m², a pleasant and well-utilizable outdoor space, ideal for enjoying relaxed moments outdoors – favored by the mild climate and the high quality of life in the region.The interior spaces present themselves as inviting and well-divided. The living area harmoniously combines with the kitchen and creates a practical and sociable atmosphere, while the bedroom offers a quiet and comfortable retreat. The bathroom is fully and functionally equipped, according to the standard of the property. Both from the living area and from the bedroom, you can directly access the terrace through spacious window fronts, which provide pleasant natural lighting throughout the day.The residence was completely renovated in 2016. This renovation enabled the renewal of the facilities and installations, thereby significantly increasing the living comfort and presenting the apartment today in a ready-to-move-in condition.Additional comfort is provided by the underfloor heating, powered by an air heat pump, which ensures even heat distribution and good energy efficiency.The building was constructed in 1962 in solid construction, extends over five above-ground floors, and is equipped with an elevator. It has been carefully maintained over the years and is currently in a good general condition, both in terms of construction and technology.The purchase price includes an outdoor parking space.A balanced solutionAn ideal apartment for all those looking for a practical living solution in a quiet location with good connections, just a few minutes from Lake Maggiore and embedded in the natural beauty of the Locarno region. Perfect as both a main residence and a capital investment.

Travel time
-
1 / 13
CHF 2,490,000.–
4.5 rooms170m² living space
Scalinata del Porto 2, 6614 Brissago

First Class | TI

Der historische Palazzo Morandotti wurde mit exquisitem Designausbau in die Neuzeit transferiert. Kein Standard Penthouse, sondern ein besonderes Unikat für besondere Bewohner. Der Traum vom eigenen Palazzo wird hier Realität. Direkt am See gelegen mit unschlagbarer Aussicht und eigenem Seezugang oder einem Liegestuhl am Pool nebenan-hier ist alles möglich. Grosse Rundbogen-Fenster und eine angenehme Raumhöhe lassen den Wohnbereich erstrahlen, der bequem per Lift vom Eingang erreichbar ist. Die exquisiten Materialien und Einbauten unterstreichen den edlen Charakter der Wohnung und auch die technischen Details, wie Bodenkühlung auf dieser Ebene und Klimaanlage im oberen Geschoss ergänzen perfekt den Gedanken von stilvollem Wohnen.Das See-Spektakel lässt sich vom Balkon beim Frühstück geniessen oder an kühleren Abenden vorm stilvollen Kamin. Die moderne, offene Küche mit stilvollem Sitzplatz ist gross genug für gemütliche Familienessen oder Einladungen an Freunde.Das azurblaue Wasser ist im Hauptschlafzimmer durch die Farbgebung und Möblierung in den Raum geholt und versprüht sommerliche Frische. Der See lässt sich auch hier vom Balkon aus geniessen oder bereits mit Blick aus dem Bett beim Aufwachen. Grosse Wandschränke sorgen für Staufläche und das elegante, schwarz-weisse Bad befindet sich direkt nebenan. Per Treppe gelangt man vom Eingangsbereich zum oberen Wohngeschoss mit weiteren Schlafräumen. Eine weitere Treppe führt ins Untergeschoss mit dem Waschraum und Abstellfläche, welcher über eine Tür zum äusseren Flur auch Zugang zum Lift hat. Im Dachgeschoss wurden die antiken Balken sichtbar gemacht und farblich modern akzentuiert. Alle Räume haben volle Raumhöhe und schöne Gaubenfenster, die auch hier eine wundervolle Seesicht ermöglichen. Zwei grosse Räume und ein Badezimmer lassen viel Raum für eigene Gestaltung. Nur als Schlafbereich oder wie derzeit, auch Büro und Wohnbereich, sind eine der Möglichkeiten. Im Flur ist noch ein praktischer Einbauschrank integriert. Der Pool zum Penthouse liegt auf der Terrasse im zweiten Stock des Nebengebäudes und bietet beim Schwimmen oder auch vom Liegestuhl eine tolle See und Panoramasicht.The historical Palazzo Morandotti has been transferred into modern times by a luxury interior design. The penthouse is a unique piece for people with a special flair for design. The dream of an own Palazzo can become reality over here. Directly located on lake shore, with unbeatable lakeview and direct access to the lake or just a sunchair at poolside-here everything is possible. Great arched windows and a comfortable ceiling height allow the living area, which is easily accessable by elevator, to glow and shine brightly. High-class materials used, underline the stylish character and technical details like floor-cooling on this level and aircondition at upper floor complete the idea of living in style.The lake spectacle can be enjoyed on your balcony during breakfast or on cooler evenings in front of the stylish fireplace. A modern, open designed kitchen with a nice dining area is the ideal spot for family meals or invitations to friends.The aquamarine color of the lake is continued by the color used for walls and furniture in the main bedroom and creates a touch of summer breeze. The lake can be enjoyed from the little balcony or even in the morning while awakening directly through the window view. Great built-in closets give enough storage space and the elegant black and white bathroom is just located next door. Per staircase the upper floor is reachable from the entrance area. Another stair leads to the lower floor, where the laundry room is placed. This can also be reached by elevator through an entrance door to the external corridor. Under the roof top the old beams of the ceiling are visible and have been colored in a modern pattern. All rooms show normal ceiling hights and nice dormer windows allow a beautiful lake view even from...

Duncan Voormolen

Duncan Voormolen

Partner, Head Ticino

Travel time
-
1 / 14
CHF 550,000.–
4.5 rooms118m² living space
Via Gratello 37, 6616 Losone

Comodo appartamento di 4.5 locali in zona tranquilla e residenziale a Losone

Luminoso appartamento di 4.5 locali, caratterizzato da spazi generosi e ben distribuiti. Gli ambienti interni offrono metrature ampie, ideali per famiglie con bambini, e sono completati da una posizione estremamente comoda per tutti i servizi: supermercati, scuole, trasporti pubblici, centri commerciali e impianti sportivi. L’appartamento si apre su un ampio atrio d’ingresso con armadi a muro, grande soggiorno con accesso alla terrazza vivibile e una cucina molto spaziosa con tavolo pranzo. Tre comode camere da letto, con armadi a muro e balconi. Due bagni: uno con vasca e spazio per lavatrice e asciugatrice privata, e uno con doccia, rinnovati entrambi nel 2005.L’esposizione su tre lati garantisce sole per l’intera giornata. Grande posto auto coperto, grande cantina con misure abbondanti.Completano la proprietà una lavanderia condominiale con stenditoio.Il complesso dispone di un giardino condominiale attrezzato con area giochi per bambini.Lo stabile e oggetto di importanti lavori di rinnovo.Questa soluzione rappresenta un’opportunità unica per chi cerca spazio e posizione strategica in un contesto familiare, ben servito ad un prezzo molto ragionevole.Residenza primaria e secondaria—————————————Helles 4,5-Zimmerwohnung, geprägt von großzügigen und gut aufgeteilten Räumen.Die Innenräume bieten große Wohnflächen, ideal für Familien mit Kindern, und profitieren von einer äußerst günstigen Lage in der Nähe aller wichtigen Dienstleistungen: Supermärkte, Schulen, öffentliche Verkehrsmittel, Einkaufszentren und Sportanlagen.Die Wohnung öffnet sich zu einem geräumigen Eingangsbereich mit Einbauschränken, einem großen Wohnzimmer mit Zugang zur bewohnbaren Terrasse und einer sehr großzügigen Küche mit Esstisch. Drei komfortable Schlafzimmer, alle mit Einbauschränken und Balkonen. Zwei Badezimmer: eines mit Badewanne und Platz für eigene Waschmaschine und Trockner, das andere mit Dusche; beide wurden 2005 renoviert.Die Ausrichtung auf drei Seiten garantiert den ganzen Tag über Sonne.Großer überdachter Parkplatz, großer Keller mit großzügigen Abmessungen.Abgerundet wird das Angebot durch einen gemeinschaftlichen Waschraum mit Trockenmöglichkeiten.Die Anlage verfügt über einen Gemeinschaftsgarten mit Spielbereich für Kinder.Das Gebäude wird derzeit umfassend renoviert.Diese Immobilie stellt eine einzigartige Gelegenheit für alle dar, die Raum und eine strategisch günstige Lage in einem familienfreundlichen Umfeld suchen – und das zu einem sehr vernünftigen Preis.Erst und Zweiwohnsitz

Travel time
-
1 / 10
CHF 2,950,000.–
4.5 rooms
Via Arch. Pisoni 27, 6612 Ascona

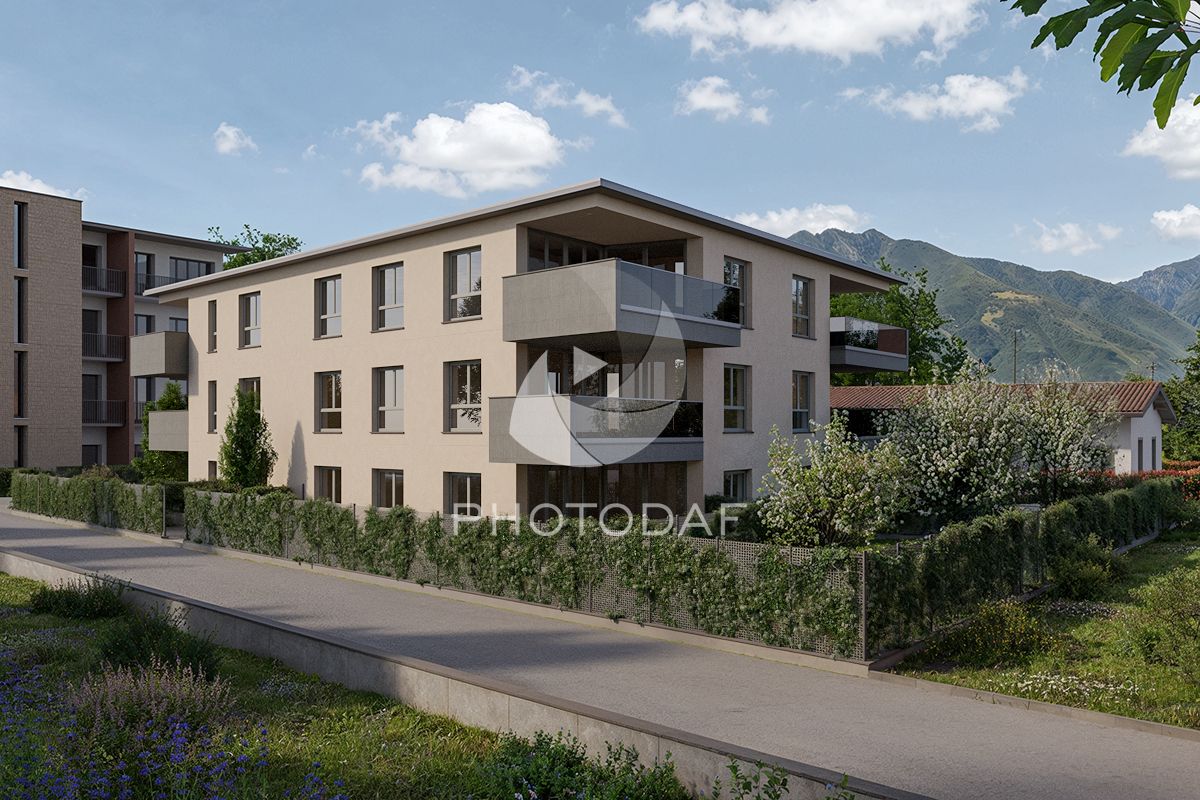
Residence Edenia Nine

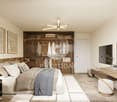
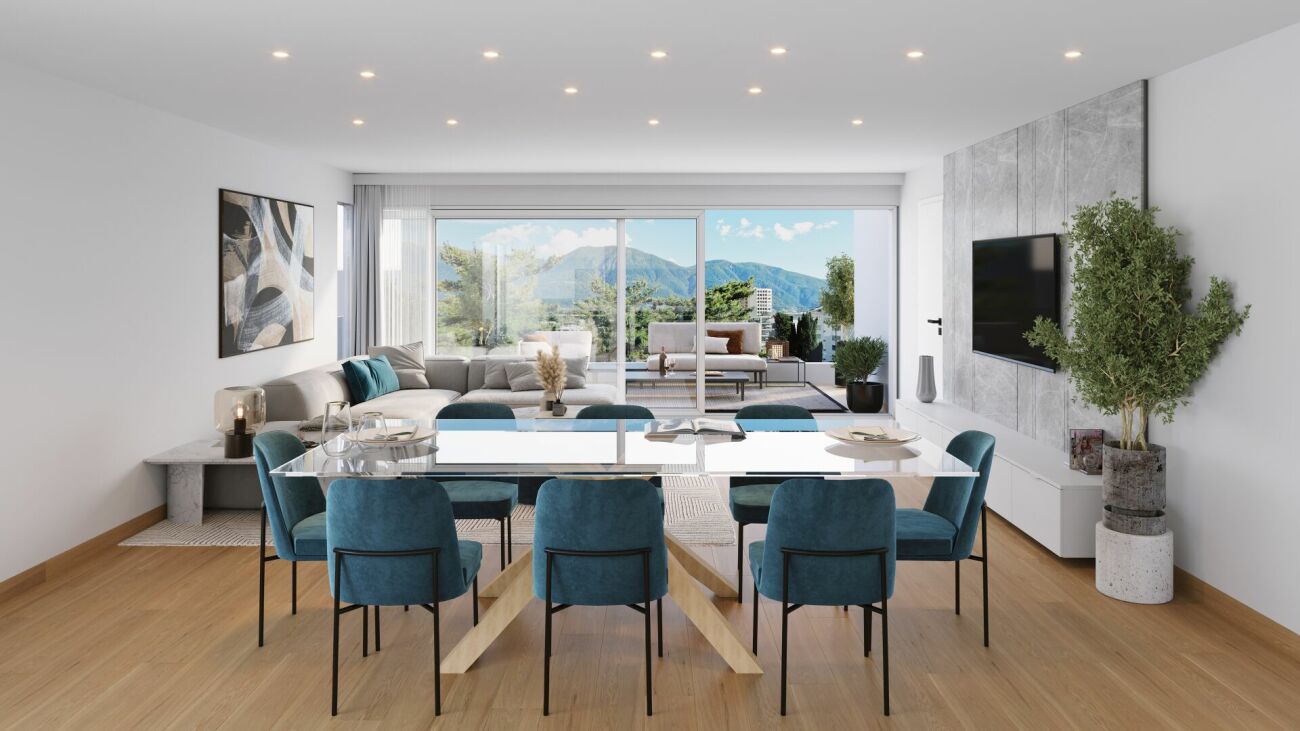
Residence Edenia - Nine Each unit of Residenza Edenia will be enhanced by premium materials and state-of-the-art finishes, carefully selected to create elegant, contemporary interiors designed for superior living comfort.This 4.5-room penthouse opens onto a spacious and welcoming entrance hall, complemented by a practical built-in wardrobe, a large bathroom, and a private laundry room, all designed to make everyday living simple and functional.The sleeping area is thoughtfully balanced:A single bedroom, a second bedroom with an en-suite bathroom, and the master bedroom, also with an en-suite, ensure well-designed and exclusive spaces.The heart of the home is the open-plan living area, featuring a lounge, dining area, and kitchen, all opening onto the large terrace. Expansive windows create a seamless connection between indoor and outdoor living, while the terrace invites you to enjoy moments of relaxation, al fresco dining, and convivial evenings, all bathed in natural light and privacy.The penthouse benefits from private lift access, with an exclusive entrance into the same area leading to two dedicated underground parking spaces and a private cellar room, accessible only from the individual area, ensuring privacy and security.An exclusive living solution: the property offers the opportunity to become a second home, ideal for those seeking a contemporary, private, and high-end living environment.Construction of the new development is scheduled to begin in spring 2026.Highlights: • Quiet and privileged location in Ascona • New construction spring 2026 • Photovoltaic panels and cooling system • Spacious terrace 21m² • 2 garage parking spaces: CHF 120'000.–

Travel time
-
1 / 10
CHF 2,990,000.–
4.5 rooms
Via Arch. Pisoni 27, 6612 Ascona

Residence Edenia Eight

Residence Edenia - Eight Each unit of Residenza Edenia will be enhanced by premium materials and state-of-the-art finishes, carefully selected to create elegant, contemporary interiors designed for superior living comfort.This 4.5-room penthouse opens onto a spacious and welcoming entrance hall, complemented by a practical built-in wardrobe, a large bathroom, and a private laundry room, all designed to make everyday living simple and functional.The sleeping area is thoughtfully balanced:A single bedroom, a second bedroom with an en-suite bathroom, and the master bedroom, also with an en-suite, ensure well-designed and exclusive spaces.The heart of the home is the open-plan living area, featuring a lounge, dining area, and kitchen, all opening onto the large terrace. Expansive windows create a seamless connection between indoor and outdoor living, while the terrace invites you to enjoy moments of relaxation, al fresco dining, and convivial evenings, all bathed in natural light and privacy.The penthouse benefits from private lift access, with an exclusive entrance into the same area leading to two dedicated underground parking spaces and a private cellar room, accessible only from the individual area, ensuring privacy and security.An exclusive living solution: the property offers the opportunity to become a second home, ideal for those seeking a contemporary, private, and high-end living environment.Construction of the new development is scheduled to begin in spring 2026.Highlights: • Quiet and privileged location in Ascona • New construction spring 2026 • Photovoltaic panels and cooling system • Spacious terrace 21m² • 2 garage parking spaces: CHF 120'000.–

Travel time
-
1 / 10
CHF 1,450,000.–
3.5 rooms
Via Arch. Pisoni 27, 6612 Ascona

Residence Edenia Seven

Residence Edenia - Seven Each unit of Residenza Edenia will be enhanced by premium materials and state-of-the-art finishes, carefully selected to create elegant, contemporary interiors designed for superior living comfort.This 3.5-room first-floor apartment opens onto a spacious and welcoming entrance hall, enhanced by a practical built-in wardrobe, a large fully equipped guest bathroom, and a private laundry room, all designed to make everyday living simple and functional.The sleeping area is thoughtfully balanced:The bright and spacious master bedroom with en-suite bathroom, and a second versatile room, suitable for children, a study, or guests.The heart of the home is the bright open-plan living area, where the lounge, dining area, and kitchen merge into a fluid space, ideal for living and sharing moments with family or friends. Expansive windows create a seamless connection between indoor and outdoor living, while the large terrace invites you to enjoy relaxing moments outdoors and soak up the sun – perfect for lunches, dinners, or simply enjoying peaceful moments.Completing this prestigious property are a cellar and two underground parking spaces, adding further practicality and value.An exclusive living solution: the property offers the opportunity to become a second home, ideal for those seeking a contemporary, private, and high-end living environment.Construction of the new development is scheduled to begin in spring 2026.Highlights: • Quiet and privileged location in Ascona • New construction spring 2026 • Photovoltaic panels and cooling system • Terrace 13m² • 2 garage parking spaces: CHF 120'000.–

Travel time
-
1 / 10
CHF 990,000.–
2.5 rooms
Via Arch. Pisoni 27, 6612 Ascona

Residence Edenia Six

Residence Edenia - Six Each unit of Residenza Edenia will be enhanced by premium materials and state-of-the-art finishes, carefully selected to create elegant, contemporary interiors designed for superior living comfort.This 2.5-room apartment on the first floor opens onto a welcoming entrance hall leading to the heart of the home: the open-plan living area, comprising the lounge, dining area, and kitchen, designed to create a fluid and convivial environment. Expansive windows establish a seamless connection between indoor and outdoor living, while the terrace invites you to enjoy relaxing moments outdoors, surrounded by natural light and complete privacy, ideal for breakfasts, lunches, or evenings in good company. Here, every moment can become special, whether spent unwinding or enjoying pleasant gatherings with family and friends.The sleeping area consists of a bright and welcoming bedroom and a fully fitted bathroom, furnished with elegance and functionality. Completing the property is a private laundry room, thoughtfully designed to optimize space and simplify everyday living.The property also includes a cellar and one underground parking space, ensuring practicality and convenience without compromising on elegance.An exclusive living solution: the property offers the opportunity to become a second home, ideal for those seeking a contemporary, private, and high-end living environment.Construction of the new development is scheduled to begin in spring 2026.Highlights: • Quiet and privileged location in Ascona • New construction spring 2026 • Photovoltaic panels and cooling system • Terrace 11m² • Garage parking space: CHF 60'000.–

Travel time
-
1 / 10
CHF 1,450,000.–
3.5 rooms
Via Arch. Pisoni 27, 6612 Ascona

Residence Edenia Five

Residence Edenia - Five Each unit of Residenza Edenia will be enhanced by premium materials and state-of-the-art finishes, carefully selected to create elegant, contemporary interiors designed for superior living comfort.This 3.5-room first-floor apartment opens onto a spacious and welcoming entrance hall, enhanced by a practical built-in wardrobe, a large fully equipped guest bathroom, and a private laundry room, all designed to make everyday living simple and functional.The sleeping area is thoughtfully balanced:The bright and spacious master bedroom with en-suite bathroom, and a second versatile room, suitable for children, a study, or guests.The heart of the home is the bright open-plan living area, where the lounge, dining area, and kitchen merge into a fluid space, ideal for living and sharing moments with family or friends. Expansive windows create a seamless connection between indoor and outdoor living, while the large terrace invites you to enjoy relaxing moments outdoors and soak up the sun – perfect for lunches, dinners, or simply enjoying peaceful moments.Completing this prestigious property are a cellar and two underground parking spaces, adding further practicality and value.An exclusive living solution: the property offers the opportunity to become a second home, ideal for those seeking a contemporary, private, and high-end living environment.Construction of the new development is scheduled to begin in spring 2026.Highlights: • Quiet and privileged location in Ascona • New construction spring 2026 • Photovoltaic panels and cooling system • Terrace 13m² • 2 garage parking spaces: CHF 120'000.–

Travel time
-
1 / 10
CHF 990,000.–
2.5 rooms
Via Arch. Pisoni 27, 6612 Ascona

Residence Edenia Four

Residence Edenia - Four Each unit of Residenza Edenia will be enhanced by premium materials and state-of-the-art finishes, carefully selected to create elegant, contemporary interiors designed for superior living comfort.This 2.5-room apartment on the first floor opens onto a welcoming entrance hall leading to the heart of the home: the open-plan living area, comprising the lounge, dining area, and kitchen, designed to create a fluid and convivial environment. Expansive windows establish a seamless connection between indoor and outdoor living, while the terrace invites you to enjoy relaxing moments outdoors, surrounded by natural light and complete privacy, ideal for breakfasts, lunches, or evenings in good company. Here, every moment can become special, whether spent unwinding or enjoying pleasant gatherings with family and friends.The sleeping area consists of a bright and welcoming bedroom and a fully fitted bathroom, furnished with elegance and functionality. Completing the property is a private laundry room, thoughtfully designed to optimize space and simplify everyday living.The property also includes a cellar and one underground parking space, ensuring practicality and convenience without compromising on elegance.An exclusive living solution: the property offers the opportunity to become a second home, ideal for those seeking a contemporary, private, and high-end living environment.Construction of the new development is scheduled to begin in spring 2026.Highlights: • Quiet and privileged location in Ascona • New construction spring 2026 • Photovoltaic panels and cooling system • Terrace 9m² • Garage parking space: CHF 60'000.–

Travel time
-
1 / 9
CHF 1,830,000.–
4.5 rooms
Via Arch. Pisoni 27, 6612 Ascona

Residence Edenia Two

Residence Edenia - Two Each unit of Residenza Edenia will be enhanced by premium materials and state-of-the-art finishes, carefully selected to create elegant, contemporary interiors designed for superior living comfort.This 4.5-room ground-floor apartment opens onto a spacious and welcoming entrance hall, enhanced by a practical built-in wardrobe, a guest bathroom, and a private laundry room, all designed to make everyday living simple and functional.This is followed by the sleeping area, thoughtfully laid out with great balance:A first spacious bedroom with an en-suite bathroom, a second single bedroom, and finally the splendid master bedroom, also featuring its own en-suite bathroom, for a superior standard of living comfort.The heart of the home is the open-plan living area, designed to be bright and welcoming. The lounge, dining area, and kitchen merge into a fluid space, enhanced by expansive windows that create a seamless connection between indoor and outdoor living. Natural light floods the rooms, making every moment of the day special. The terrace and private garden invite outdoor living – from breakfast to evening relaxation, to convivial dinners with family and friends, enjoying peace and tranquility.Completing this prestigious property are a cellar and two underground parking spaces, adding further practicality and value.An exclusive living solution: the property offers the opportunity to become a second home, ideal for those seeking a contemporary, private, and high-end living environment.Construction of the new development is scheduled to begin in spring 2026.Highlights: • Quiet and privileged location in Ascona • New construction spring 2026 • Photovoltaic panels and cooling system • Terrace 26 m² with private garden 242 m² • 2 garage parking spaces: CHF 120'000.–

Travel time
-
  • empty room, large glass doors, wooden floor, white walls, garden view
  • modern kitchen with white cabinets, granite countertops, stainless steel appliances, tiled flooring, two windows
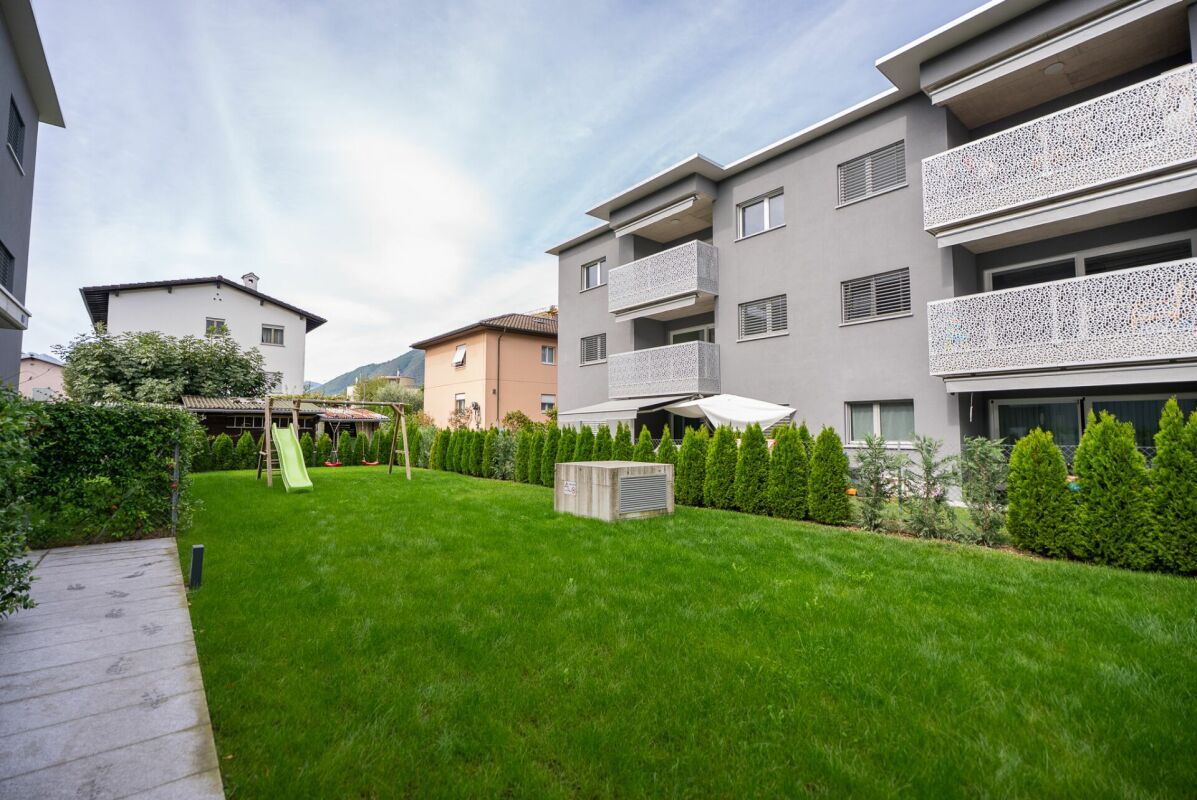
  • well-maintained garden with green lawn, surrounded by green fences, paved patio, trees, and plants
  • green lawn, green fence, trees, mountains in the background
  • empty room, wooden floor, white walls, glass door, small window, power outlets
  • empty room, wooden floor, white walls, white wardrobes, open door
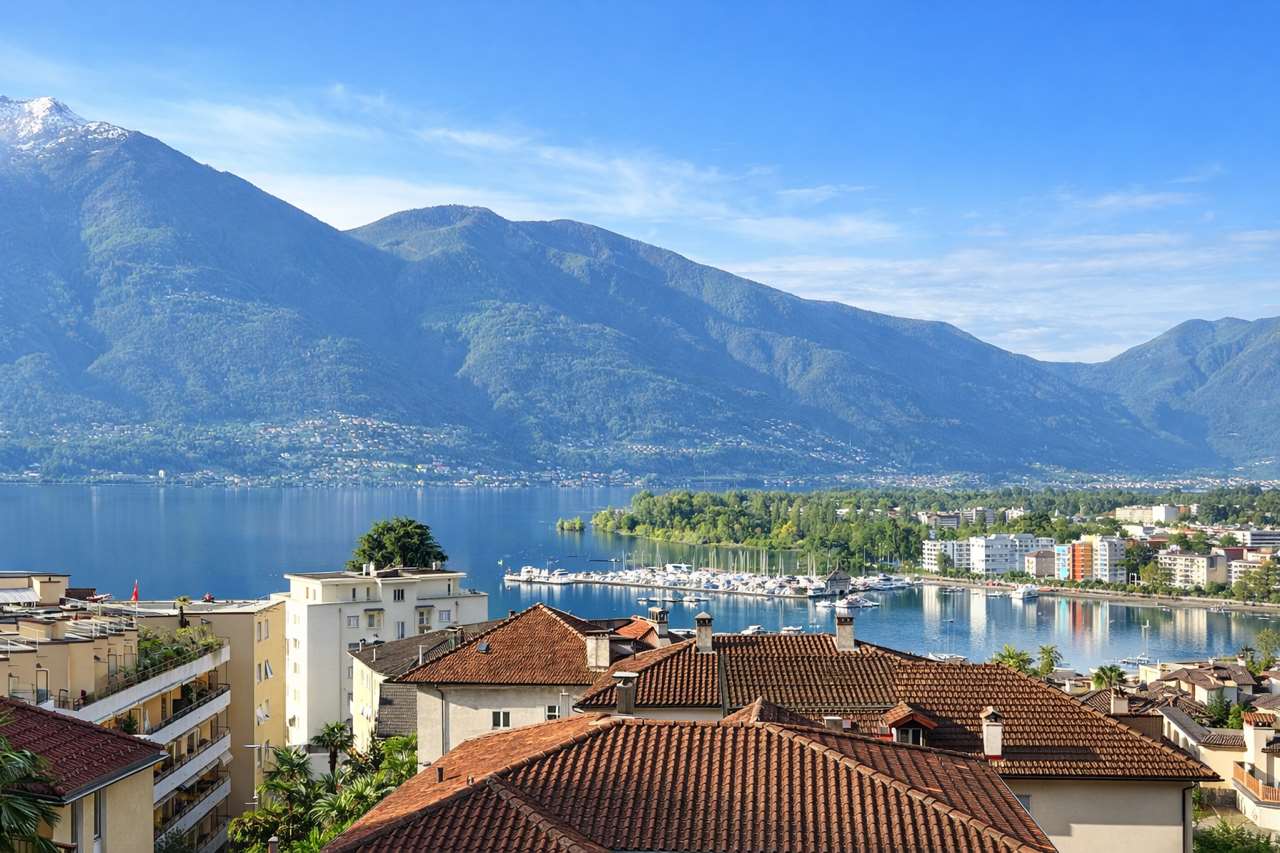
  • View of a neighborhood with houses, mountains, and a clear blue sky
  • Balcony with metal railing, overlooking a garden and mountains
  • Bathroom with white tiles, white toilet, white sink, round mirror, wall-mounted light
  • Empty garage with white walls, gray floor, and a wooden shelf above the garage door
  • Empty room with white walls, gray floor, a garage door, and a ceiling light
  • Empty room with white walls, gray floor, and a single light fixture on the ceiling.
  • white tiled walls, shower head, shower rail, towel rack
1 / 13
modern kitchen with white cabinets, granite countertops, stainless steel appliances, tiled flooring, two windows
well-maintained garden with green lawn, surrounded by green fences, paved patio, trees, and plants
green lawn, green fence, trees, mountains in the background
CHF 690,000.–
4.5 rooms130m² living space
6598 Tenero

Beautiful 4.5-room duplex apartment in Tenero

Discover this magnificent 4.5-room duplex apartment located in the picturesque town of Tenero, in the heart of Ticino. With its 130 m² of living space, this property offers spacious rooms and modern comfort, perfect for families or for those seeking a prestigious residence.Recently renovated and not yet inhabited.The apartment features: • 4.5 spacious rooms: Distributed over two levels to maximize privacy and functionality • 2 bathrooms: Comfort and practicality for the whole family • Private balcony: Outdoor space to relax and enjoy the Ticinese climate • Garage included: Covered parking for maximum convenience • Quiet environment: Peaceful location away from traffic noise • Sunny exposure: Optimal natural light during the summer season Strategic location: The apartment enjoys an enviable position, just 5 minutes' walk from Tenero train station, providing quick connections to major cities. The "Tenero Chiesa" bus stop is also just 5 minutes' walk away. For daily needs, the Migros supermarket is within 6 minutes' walk, while the Stella d'Oro pharmacy is only 4 minutes away. Families will appreciate the proximity to the Tenero Contra communal schools, which can be reached in 9 minutes on foot.The property benefits from its proximity to the lake and the river, offering numerous opportunities for outdoor activities and relaxation in nature. Available immediately, this apartment represents a unique opportunity to live in one of the most sought-after areas of Ticino, combining the tranquility of a natural environment with all necessary services at hand.

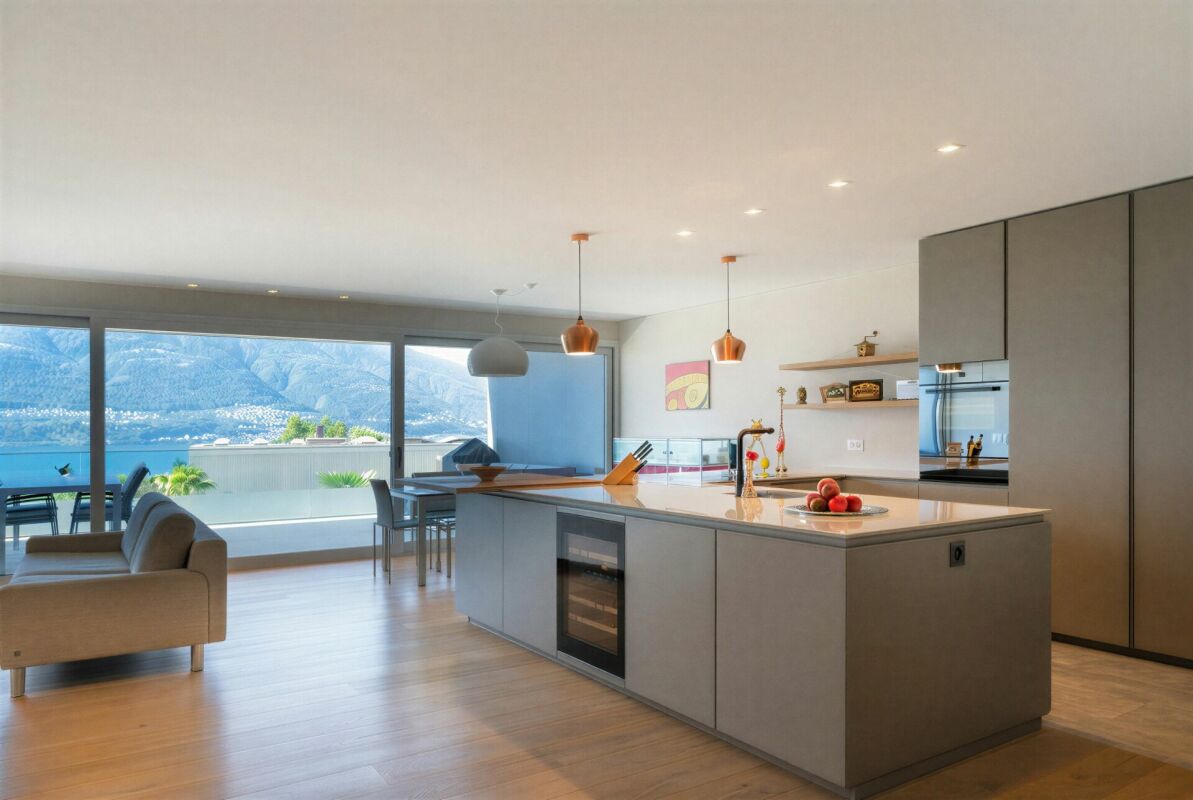
1 / 19
CHF 1,390,000.–
5.5 rooms
Via Montecucco 58A, 6596 Gordola

5.5-room apartment with swimming pool and breathtaking view

Gordola 6596 Gordola is located in the Distretto di Locarno, in the canton of Tessin. The population in the political municipality of Gordola has changed by an average of +0.6% per year over the last five years to 4,820 inhabitants (as of December 31, 2022). The tax burden is 12.0% (canton: 11.7%). For the last five years, the municipality has an average annual residential construction activity of 0.9%, while the vacancy rate is currently 0.7% (as of June 1, 2023). Real estate prices have changed by +4.8% over the last five years (canton: +9.8%). General description Beautiful 5.5-room apartment with breathtaking lake and mountain views in Gordola.Located in the hills of Gordola, in a quiet and sunny location, this elegant apartment is situated on the middle floor of Residenza Serena, which consists of only 3 terraced apartments - for privacy and comfort.The absolute highlight of the property is the approximately 60 m² large outdoor living area, which is designed to offer unforgettable moments at any time of the year.This area includes: • Fully equipped kitchen • Grill with elegant electric sails as a canopy • Large terrace with pool The view of the lake and the surrounding mountains creates an atmosphere of complete relaxation - like a daily vacation.Inside, all rooms are bright, spacious, and equipped with high-quality materials. The living room with dining area and open kitchen has modern appliances and a three-sided, ventilated fireplace that guarantees cozy winter evenings. The surrounding terrace offers a spectacular view, both during the day and at night.The sleeping area includes 4 spacious bedrooms, including the master bedroom with a special glass front to the living room, so you can enjoy the lake view comfortably from the bed.In addition, the apartment has numerous covered outdoor areas, including: basement, laundry room, storage room, wood storage, and pool storage room with shower, which offer practicality and functionality. Furthermore, two covered parking spaces belong to the apartment.Also ideal as a second home. Object description The apartment is divided as follows: • Covered outdoor entrance corridor with storage room • Entrance hall with mirrored built-in wardrobes • Room 1 of 10 m² • Room 2 of 10 m² • Spacious living room with open kitchen of 60 m² and island, with direct access to the terrace • Terrace of 60 m², with lounge corner and area with table and chairs • Corridor • Room with washing machine and dryer column • Bathroom with double sink and shower • Double bedroom of 16 m² with bay window and view of the living room and direct access to the balcony • Balcony of 8 m² with storage space • Bathroom with bathtub and shower • Bedroom 3 / studio of 12 m² with direct access to the balcony • Basement • Storage room • Terrace loggia of 60 m² in stone with table, chairs, sun loungers, sun sails, and grill corner • Outdoor swimming pool of 30 m², with 180° view of the lake, mountains, and plain • Pool room with storage room and shower To complete the property, on floor + 1 (12 steps), we have a shared bicycle room and on floor + 2 (12 steps), two private covered parking spaces.

Travel time
-

Suggested properties for you based on search results