999 results - Apartment to buy in District Locarno

1 / 7
  • Parking space
  • Balcony / Terrace
  • Elevator
CHF 1,350,000.–
3.5 rooms100m² living space
via ai Monti 63, 6600 Locarno

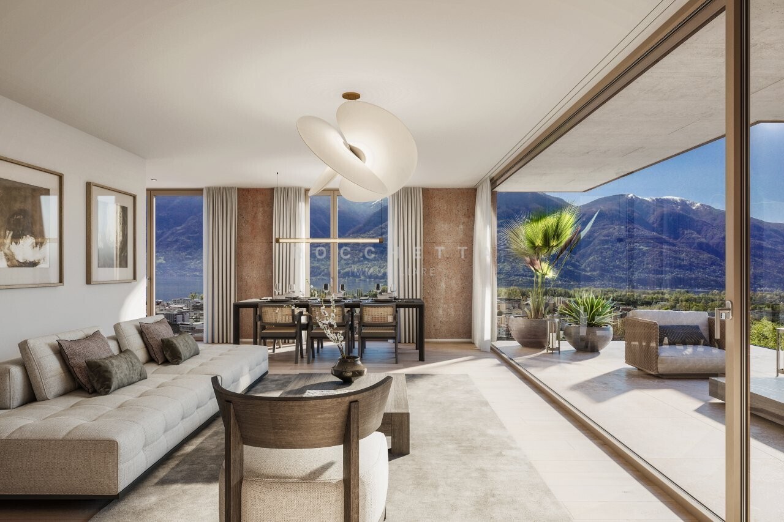
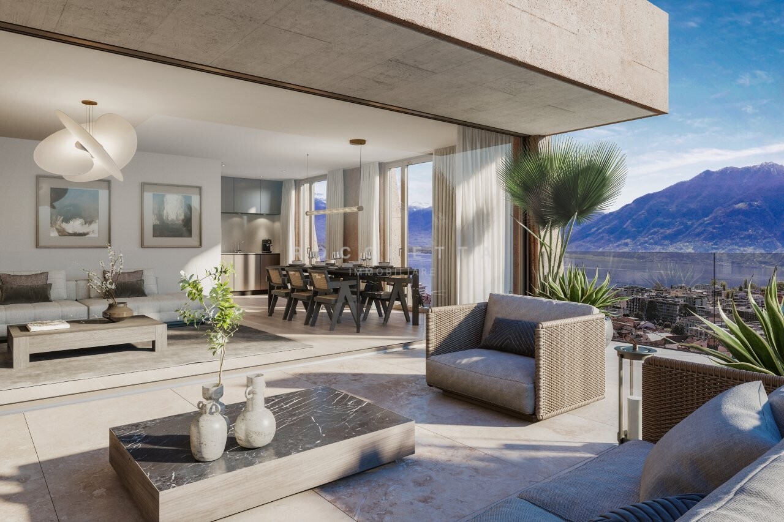
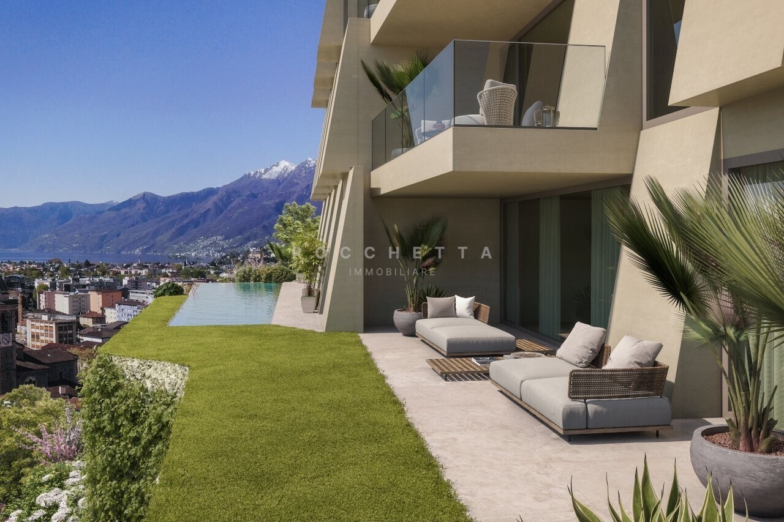
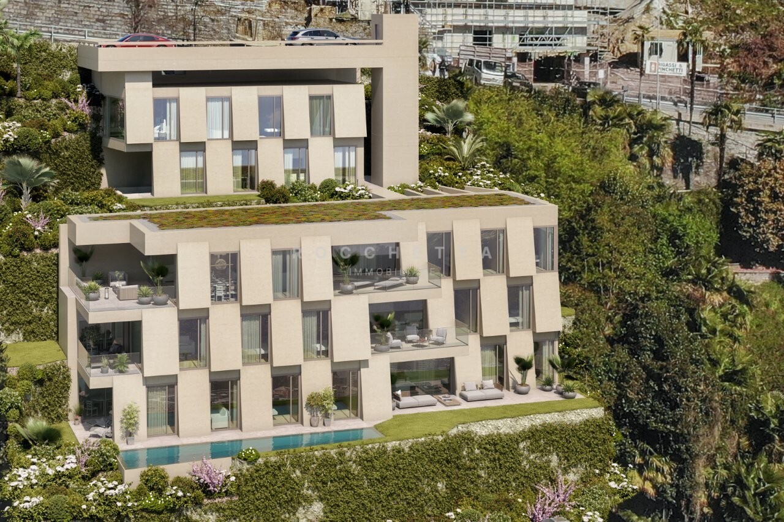
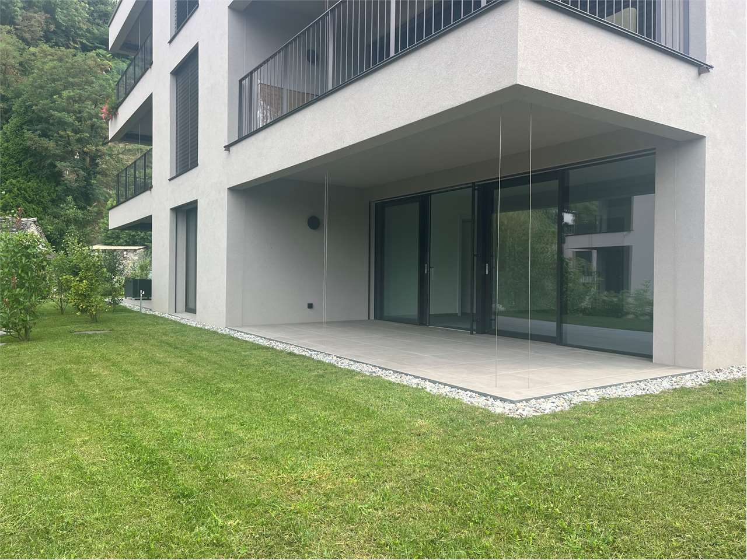
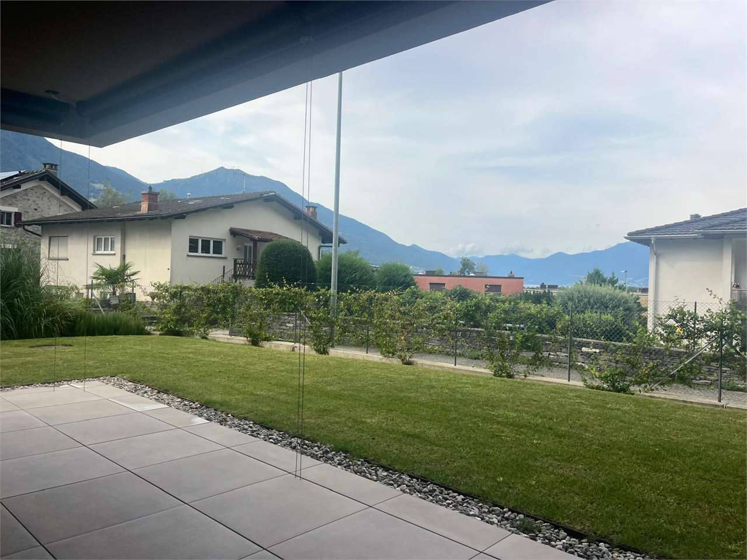
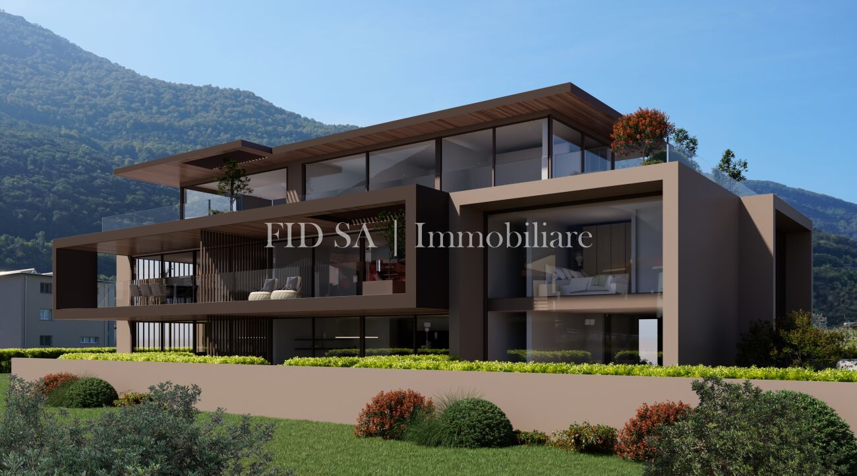
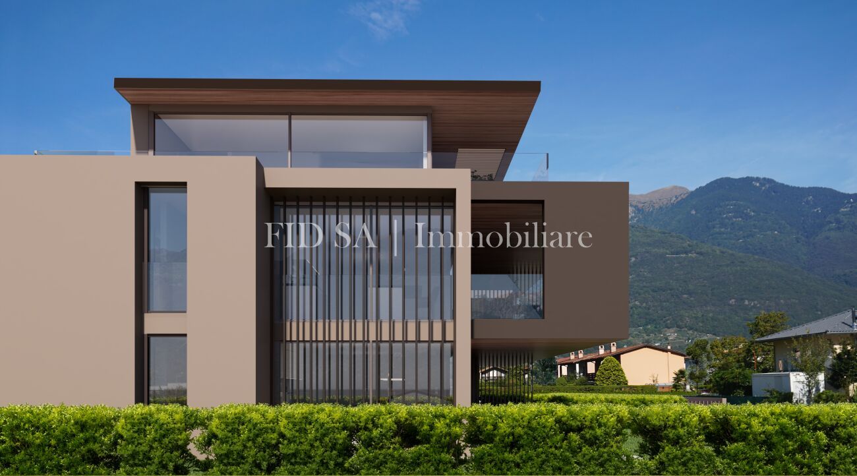
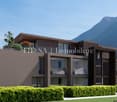
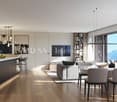
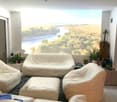
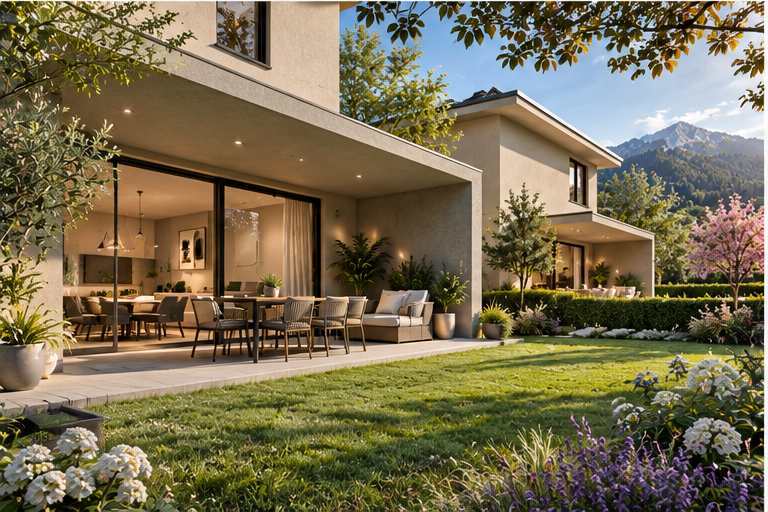
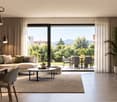
Monolite - La vostra Finestra Mediterranea sul Lago Maggiore

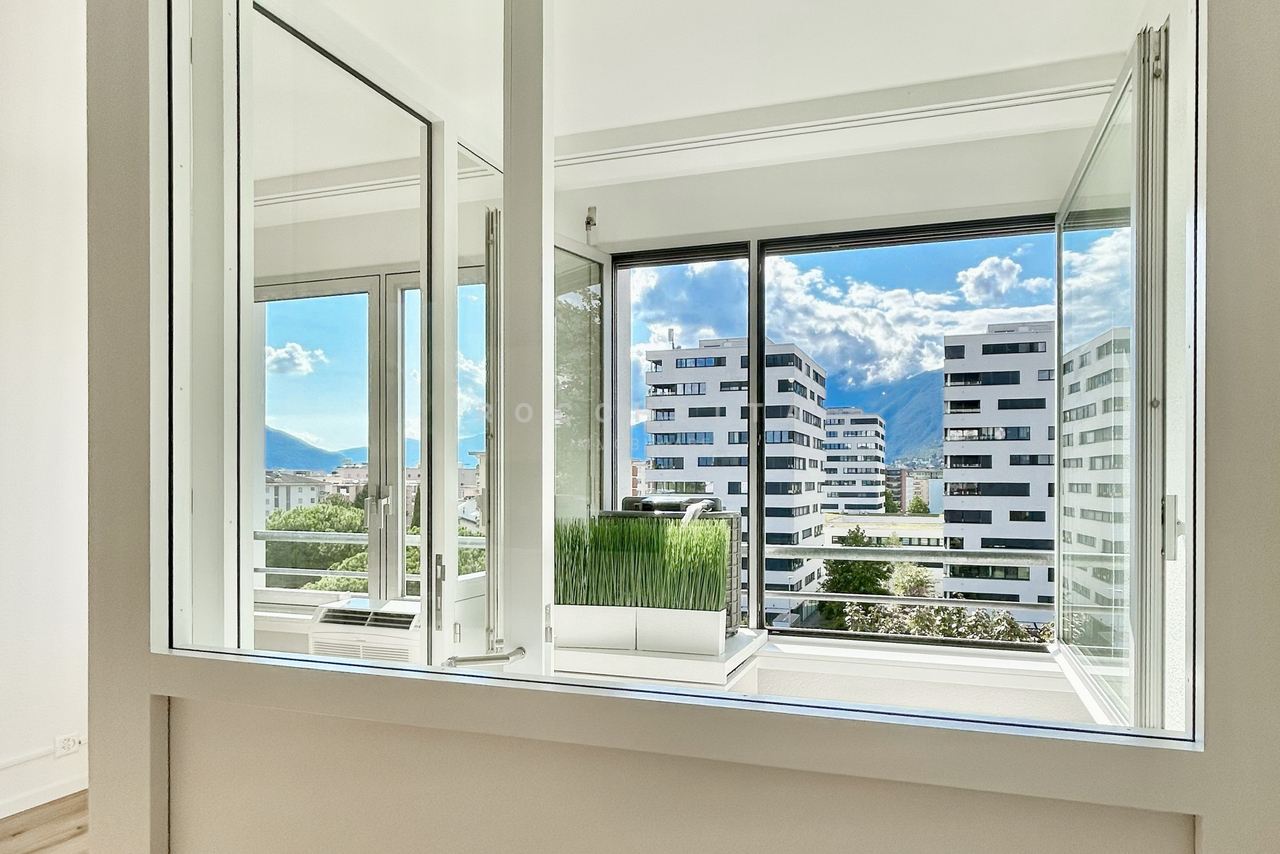
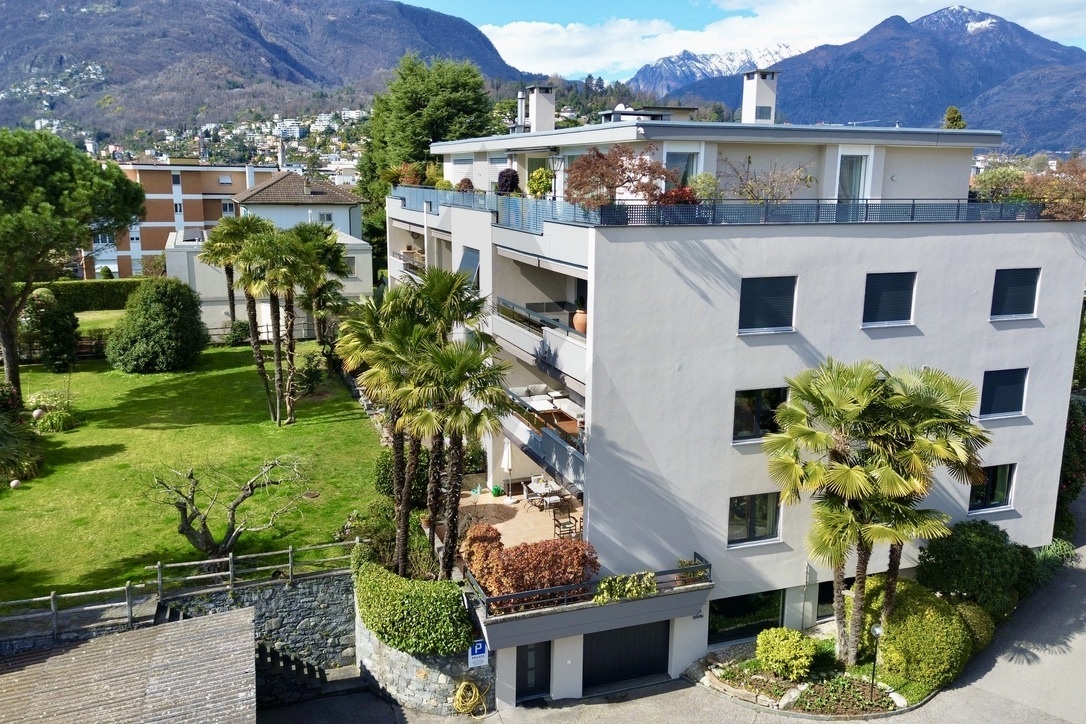
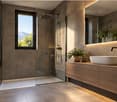
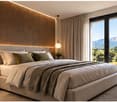
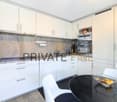
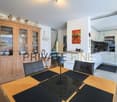
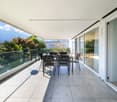
Eleganza. Tranquillità. Panorama. E la città ai vostri piedi.In posizione privilegiata sopra il centro storico di Locarno nasce Monolite, un gioiello architettonico con sole sei unità esclusive. Ciascuna offre privacy, atmosfera mediterranea e vista panoramica sul Lago Maggiore, sul centro storico e sulle montagne, a pochi minuti a piedi dal centro.Monolite unisce la tranquillità di una posizione esclusiva con la vicinanza al vivace centro. Una casa moderna che riflette la leggerezza dello stile di vita mediterraneo. Caffè, ristoranti, passeggiate e la fermata dell'autobus a due passi, in un'oasi di sole e quiete.Caratteristiche principali:6 unità esclusive, inclusa una Villetta-Duplex con privacy totaleAlcune con disponibilità di residenza secondariaEsposizione a sud, soleggiamento continuo, microclima mediterraneoVista panoramica sul Lago Maggiore e centro storicoMateriali pregiati, tecnologie all'avanguardiaPersonalizzazione interna con architetto espertoPossibilità di piscina privata per Villetta-Duplex o appartamento con giardinoMonolite rappresenta un linguaggio architettonico chiaro, eleganza senza tempo e solidità, ispirata al monolite.Un team di vendita esperto vi accompagnerà con professionalità fino alla consegna chiavi in mano.La vostra nuova casa a Locarno Monti - personale, raffinata, unica.Ci contattati per ulteriori dettagli o una consulenza senza impegno!***Eleganz. Ruhe. Aussicht. Und das Stadtleben zu Ihren Füssen.In erhöhter Lage über der Altstadt von Locarno entsteht mit Monolite ein architektonisches Juwel mit nur sechs exklusiven Wohneinheiten. Jede ist ein Unikat mit höchster Privatsphäre, mediterranem Flair und unverbaubarer Panoramasicht über den Lago Maggiore, die Altstadt und Berge - alles nur wenige Gehminuten vom Zentrum entfernt.Monolite vereint die Ruhe einer privilegierten Lage mit der Nähe zum pulsierenden Stadtzentrum. Ein modernes Zuhause, das die Leichtigkeit südlicher Lebensart spiegelt. Cafés, Restaurants, Altstadtspaziergänge und eine Bushaltestelle direkt vor der Tür sorgen für urbanen Komfort - bei Ruhe und Sonne.Highlights:6 exklusive Einheiten, darunter eine Duplex-Villetta mit absoluter PrivatsphäreTeils auch als Zweitwohnsitz erwerblichSüdliche Ausrichtung, ganztägige Sonne, mediterranes MikroklimaPanoramablick auf Lago Maggiore und AltstadtHöchster Ausbaustandard, edle Materialien, moderne TechnikInnenausbau nach Wunsch, begleitet von erfahrenem ArchitektenOptional privater Pool bei Duplex-Villetta oder GartenwohnungDer Name Monolite symbolisiert klare Architektur, zeitlose Eleganz und Beständigkeit, inspiriert vom Monolithen. Ein erfahrenes Verkaufsteam begleitet Sie persönlich und professionell vom ersten Termin bis zur schlüsselfertigen Übergabe.Ihr neues Zuhause in Locarno Monti - persönlich, stilvoll, einzigartig.Kontaktieren Sie uns für detailliertere Informationen oder ein unverbindliches Gespräch!
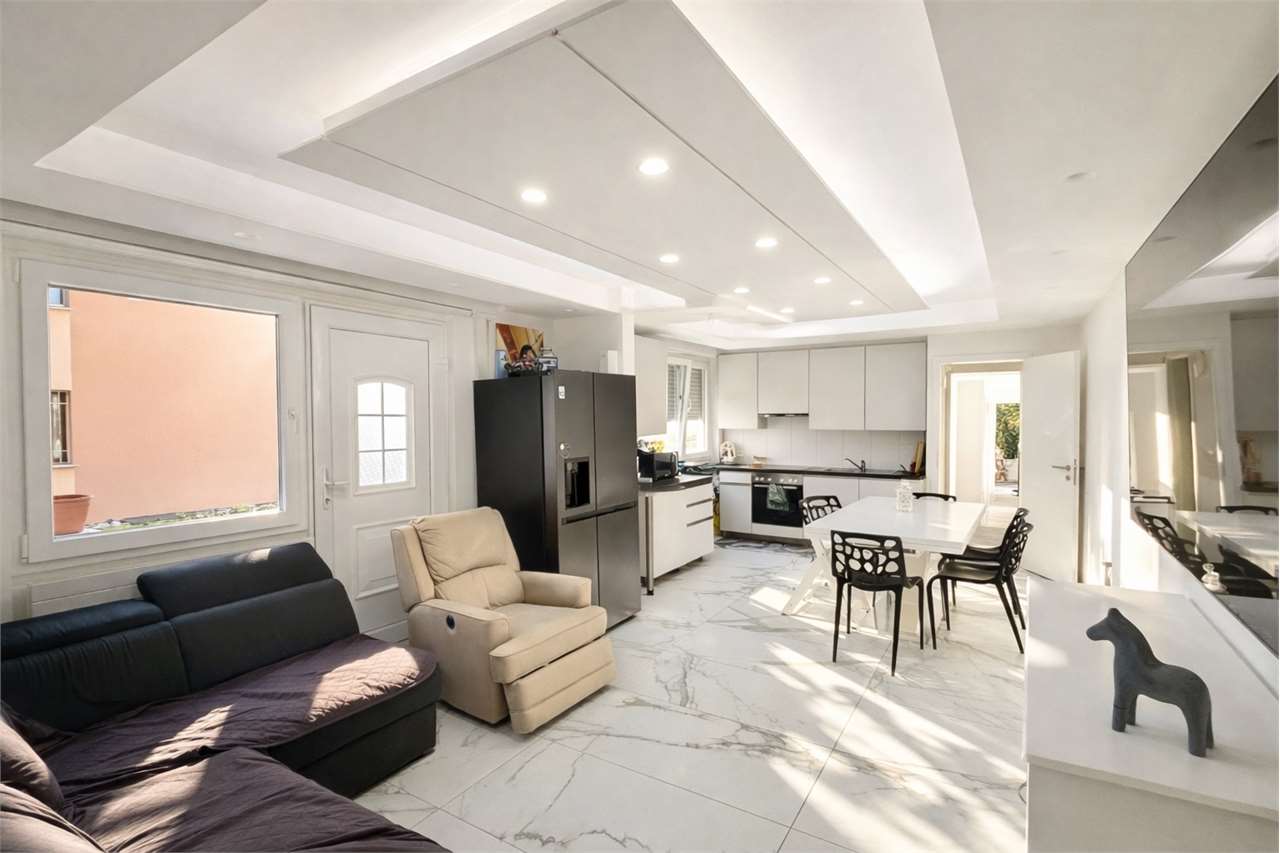
  • Parking space
  • Balcony / Terrace
  • Elevator
Travel time
-
1 / 7
  • Parking space
  • Balcony / Terrace
  • Elevator
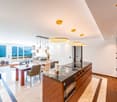
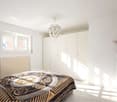
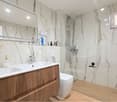
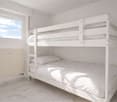
CHF 2,300,000.–
4.5 rooms144m² living space
via ai Monti 63, 6600 Locarno

Monolite - La vostra Finestra Mediterranea sul Lago Maggiore

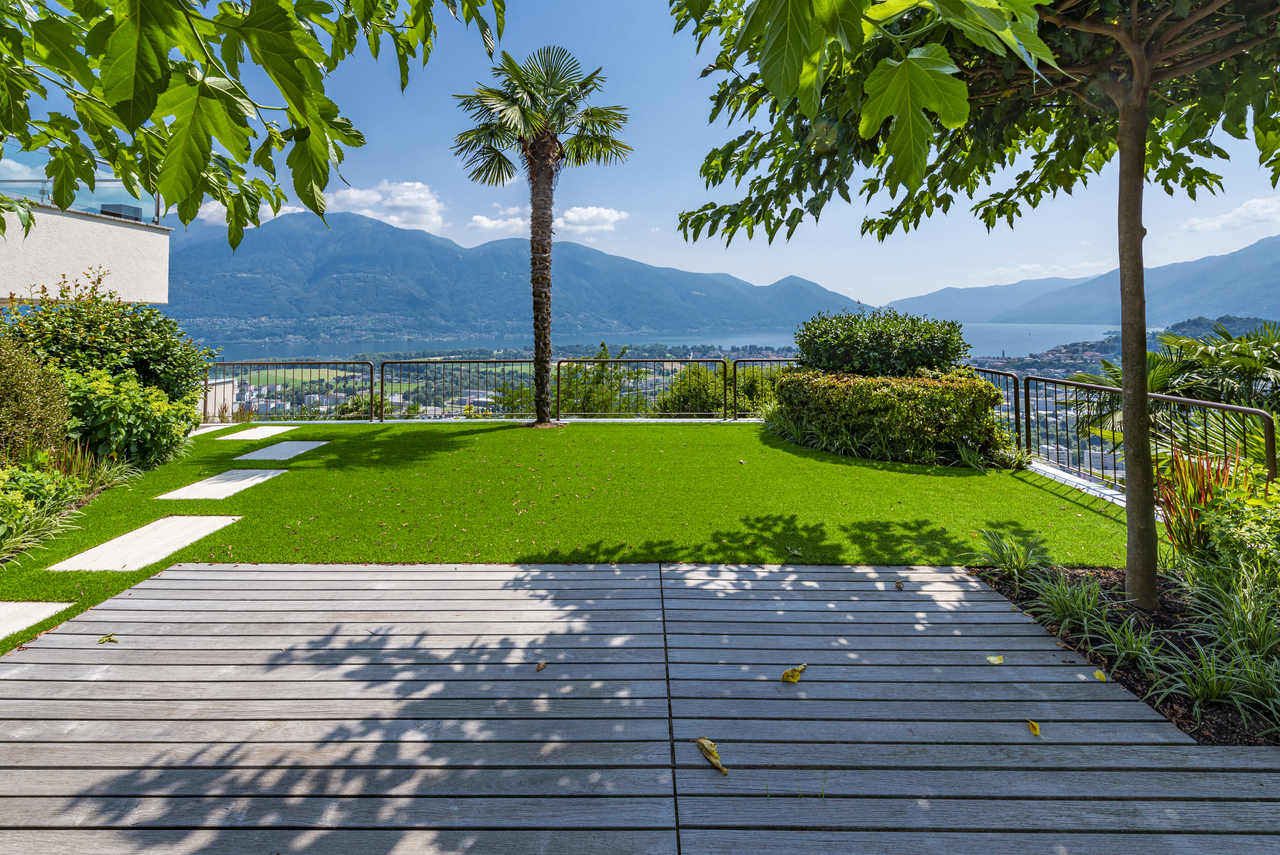
Eleganza. Tranquillità. Panorama. E la città ai vostri piedi.In posizione privilegiata sopra il centro storico di Locarno nasce Monolite, un gioiello architettonico con sole sei unità esclusive. Ciascuna offre privacy, atmosfera mediterranea e vista panoramica sul Lago Maggiore, sul centro storico e sulle montagne, a pochi minuti a piedi dal centro.Monolite unisce la tranquillità di una posizione esclusiva con la vicinanza al vivace centro. Una casa moderna che riflette la leggerezza dello stile di vita mediterraneo. Caffè, ristoranti, passeggiate e la fermata dell'autobus a due passi, in un'oasi di sole e quiete.Caratteristiche principali:6 unità esclusive, inclusa una Villetta-Duplex con privacy totaleAlcune con disponibilità di residenza secondariaEsposizione a sud, soleggiamento continuo, microclima mediterraneoVista panoramica sul Lago Maggiore e centro storicoMateriali pregiati, tecnologie all'avanguardiaPersonalizzazione interna con architetto espertoPossibilità di piscina privata per Villetta-Duplex o appartamento con giardinoMonolite rappresenta un linguaggio architettonico chiaro, eleganza senza tempo e solidità, ispirata al monolite.Un team di vendita esperto vi accompagnerà con professionalità fino alla consegna chiavi in mano.La vostra nuova casa a Locarno Monti - personale, raffinata, unica.Ci contattati per ulteriori dettagli o una consulenza senza impegno!***Eleganz. Ruhe. Aussicht. Und das Stadtleben zu Ihren Füssen.In erhöhter Lage über der Altstadt von Locarno entsteht mit Monolite ein architektonisches Juwel mit nur sechs exklusiven Wohneinheiten. Jede ist ein Unikat mit höchster Privatsphäre, mediterranem Flair und unverbaubarer Panoramasicht über den Lago Maggiore, die Altstadt und Berge - alles nur wenige Gehminuten vom Zentrum entfernt.Monolite vereint die Ruhe einer privilegierten Lage mit der Nähe zum pulsierenden Stadtzentrum. Ein modernes Zuhause, das die Leichtigkeit südlicher Lebensart spiegelt. Cafés, Restaurants, Altstadtspaziergänge und eine Bushaltestelle direkt vor der Tür sorgen für urbanen Komfort - bei Ruhe und Sonne.Highlights:6 exklusive Einheiten, darunter eine Duplex-Villetta mit absoluter PrivatsphäreTeils auch als Zweitwohnsitz erwerblichSüdliche Ausrichtung, ganztägige Sonne, mediterranes MikroklimaPanoramablick auf Lago Maggiore und AltstadtHöchster Ausbaustandard, edle Materialien, moderne TechnikInnenausbau nach Wunsch, begleitet von erfahrenem ArchitektenOptional privater Pool bei Duplex-Villetta oder GartenwohnungDer Name Monolite symbolisiert klare Architektur, zeitlose Eleganz und Beständigkeit, inspiriert vom Monolithen. Ein erfahrenes Verkaufsteam begleitet Sie persönlich und professionell vom ersten Termin bis zur schlüsselfertigen Übergabe.Ihr neues Zuhause in Locarno Monti - persönlich, stilvoll, einzigartig.Kontaktieren Sie uns für detailliertere Informationen oder ein unverbindliches Gespräch!
  • Parking space
  • Balcony / Terrace
  • Elevator
Travel time
-
1 / 7
  • Parking space
  • Balcony / Terrace
  • Elevator
CHF 2,700,000.–
4.5 rooms157m² living space
via ai Monti 63, 6600 Locarno

Monolite - La vostra Finestra Mediterranea sul Lago Maggiore

RESIDENZA SECONDARIA / ZWEITWOHNSITZEleganza. Tranquillità. Panorama. E la città ai vostri piedi.In posizione privilegiata sopra il centro storico di Locarno nasce Monolite, un gioiello architettonico con sole sei unità esclusive. Ciascuna offre privacy, atmosfera mediterranea e vista panoramica sul Lago Maggiore, sul centro storico e sulle montagne, a pochi minuti a piedi dal centro.Monolite unisce la tranquillità di una posizione esclusiva con la vicinanza al vivace centro. Una casa moderna che riflette la leggerezza dello stile di vita mediterraneo. Caffè, ristoranti, passeggiate e la fermata dell'autobus a due passi, in un'oasi di sole e quiete.Caratteristiche principali:6 unità esclusive, inclusa una Villetta-Duplex con privacy totaleAlcune con disponibilità di residenza secondariaEsposizione a sud, soleggiamento continuo, microclima mediterraneoVista panoramica sul Lago Maggiore e centro storicoMateriali pregiati, tecnologie all'avanguardiaPersonalizzazione interna con architetto espertoPossibilità di piscina privata per Villetta-Duplex o appartamento con giardinoMonolite rappresenta un linguaggio architettonico chiaro, eleganza senza tempo e solidità, ispirata al monolite.Un team di vendita esperto vi accompagnerà con professionalità fino alla consegna chiavi in mano.La vostra nuova casa a Locarno Monti - personale, raffinata, unica.Ci contattati per ulteriori dettagli o una consulenza senza impegno!***Eleganz. Ruhe. Aussicht. Und das Stadtleben zu Ihren Füssen.In erhöhter Lage über der Altstadt von Locarno entsteht mit Monolite ein architektonisches Juwel mit nur sechs exklusiven Wohneinheiten. Jede ist ein Unikat mit höchster Privatsphäre, mediterranem Flair und unverbaubarer Panoramasicht über den Lago Maggiore, die Altstadt und Berge - alles nur wenige Gehminuten vom Zentrum entfernt.Monolite vereint die Ruhe einer privilegierten Lage mit der Nähe zum pulsierenden Stadtzentrum. Ein modernes Zuhause, das die Leichtigkeit südlicher Lebensart spiegelt. Cafés, Restaurants, Altstadtspaziergänge und eine Bushaltestelle direkt vor der Tür sorgen für urbanen Komfort - bei Ruhe und Sonne.Highlights:6 exklusive Einheiten, darunter eine Duplex-Villetta mit absoluter PrivatsphäreTeils auch als Zweitwohnsitz erwerblichSüdliche Ausrichtung, ganztägige Sonne, mediterranes MikroklimaPanoramablick auf Lago Maggiore und AltstadtHöchster Ausbaustandard, edle Materialien, moderne TechnikInnenausbau nach Wunsch, begleitet von erfahrenem ArchitektenOptional privater Pool bei Duplex-Villetta oder GartenwohnungDer Name Monolite symbolisiert klare Architektur, zeitlose Eleganz und Beständigkeit, inspiriert vom Monolithen. Ein erfahrenes Verkaufsteam begleitet Sie persönlich und professionell vom ersten Termin bis zur schlüsselfertigen Übergabe.Ihr neues Zuhause in Locarno Monti - persönlich, stilvoll, einzigartig.Kontaktieren Sie uns für detailliertere Informationen oder ein unverbindliches Gespräch!

  • Parking space
  • Balcony / Terrace
  • Elevator
Travel time
-
1 / 7
  • Parking space
  • Balcony / Terrace
  • Elevator
CHF 1,100,000.–
2.5 rooms72m² living space
via ai Monti 63, 6600 Locarno

Monolite - La vostra Finestra Mediterranea sul Lago Maggiore

Eleganza. Tranquillità. Panorama. E la città ai vostri piedi.In posizione privilegiata sopra il centro storico di Locarno nasce Monolite, un gioiello architettonico con sole sei unità esclusive. Ciascuna offre privacy, atmosfera mediterranea e vista panoramica sul Lago Maggiore, sul centro storico e sulle montagne, a pochi minuti a piedi dal centro.Monolite unisce la tranquillità di una posizione esclusiva con la vicinanza al vivace centro. Una casa moderna che riflette la leggerezza dello stile di vita mediterraneo. Caffè, ristoranti, passeggiate e la fermata dell'autobus a due passi, in un'oasi di sole e quiete.Caratteristiche principali:6 unità esclusive, inclusa una Villetta-Duplex con privacy totaleAlcune con disponibilità di residenza secondariaEsposizione a sud, soleggiamento continuo, microclima mediterraneoVista panoramica sul Lago Maggiore e centro storicoMateriali pregiati, tecnologie all'avanguardiaPersonalizzazione interna con architetto espertoPossibilità di piscina privata per Villetta-Duplex o appartamento con giardinoMonolite rappresenta un linguaggio architettonico chiaro, eleganza senza tempo e solidità, ispirata al monolite.Un team di vendita esperto vi accompagnerà con professionalità fino alla consegna chiavi in mano.La vostra nuova casa a Locarno Monti - personale, raffinata, unica.Ci contattati per ulteriori dettagli o una consulenza senza impegno!***Eleganz. Ruhe. Aussicht. Und das Stadtleben zu Ihren Füssen.In erhöhter Lage über der Altstadt von Locarno entsteht mit Monolite ein architektonisches Juwel mit nur sechs exklusiven Wohneinheiten. Jede ist ein Unikat mit höchster Privatsphäre, mediterranem Flair und unverbaubarer Panoramasicht über den Lago Maggiore, die Altstadt und Berge - alles nur wenige Gehminuten vom Zentrum entfernt.Monolite vereint die Ruhe einer privilegierten Lage mit der Nähe zum pulsierenden Stadtzentrum. Ein modernes Zuhause, das die Leichtigkeit südlicher Lebensart spiegelt. Cafés, Restaurants, Altstadtspaziergänge und eine Bushaltestelle direkt vor der Tür sorgen für urbanen Komfort - bei Ruhe und Sonne.Highlights:6 exklusive Einheiten, darunter eine Duplex-Villetta mit absoluter PrivatsphäreTeils auch als Zweitwohnsitz erwerblichSüdliche Ausrichtung, ganztägige Sonne, mediterranes MikroklimaPanoramablick auf Lago Maggiore und AltstadtHöchster Ausbaustandard, edle Materialien, moderne TechnikInnenausbau nach Wunsch, begleitet von erfahrenem ArchitektenOptional privater Pool bei Duplex-Villetta oder GartenwohnungDer Name Monolite symbolisiert klare Architektur, zeitlose Eleganz und Beständigkeit, inspiriert vom Monolithen. Ein erfahrenes Verkaufsteam begleitet Sie persönlich und professionell vom ersten Termin bis zur schlüsselfertigen Übergabe.Ihr neues Zuhause in Locarno Monti - persönlich, stilvoll, einzigartig.Kontaktieren Sie uns für detailliertere Informationen oder ein unverbindliches Gespräch!

  • Parking space
  • Balcony / Terrace
  • Elevator
Travel time
-
1 / 13
  • Parking space
  • Elevator
CHF 1,250,000.–
4.5 rooms175m² living space
6596 Gordola

Gordola- bellissimo appartamento 4.5 con grande giardino

La Residenza Ai Giardini è un esclusivo complesso residenziale ad alta efficienza energetica, composto da tre edifici dal design moderno e raffinato, per un totale di 18 appartamenti.Situata nel cuore verde di Gordola, questa residenza offre un perfetto equilibrio tra natura e comfort urbano, con tutti i principali servizi a portata di mano, tra cui la stazione ferroviaria, scuole, negozi e infrastrutture essenziali.Un progetto in armonia con il paesaggioLa progettazione della Residenza Ai Giardini è stata attentamente studiata per integrarsi perfettamente con lambiente circostante. Le linee architettoniche eleganti, le tonalità calde e i materiali naturali creano unatmosfera accogliente e sofisticata.La Residenza si estende infatti su 3.640 mq, immersa in unoasi di verde curata nei minimi dettagli per garantire un design elegante.Lintero complesso è stato pensato per offrire spazi condivisi di qualità, con percorsi pedonali, giardini privati e un grande parco comune, arricchito da essenze autoctone e aree verdi lussureggianti.Comfort e innovazione per il massimo benessereOgni appartamento è progettato con materiali di alta qualità e finiture moderne, garantendo uno stile raffinato e funzionale. Gli ambienti sono dotati di:Riscaldamento a pavimento per un comfort ottimaleRaffrescamento regolabile in ogni stanzaAmpie vetrate per una luminosità naturaleDisponibilità 4.5 locali con terrazzo e giardinoVendiamo un elegante appartamento di 4.5 locali al piano terra con ampio giardinoAmpia e luminosa zona giornoCamera matrimoniale con bagno en suiteDoppia Camera singola con bagno adiacenteDisimpegno con lavanderia e spazio di servizioPrezzo: CHF 1 250 000Posteggio coperto: CHF 45'000.00Posteggio coperto grande: CHF 55'000.00Sono disponibili ulteriori appartamenti di tipologie e metrature differenti.Contattaci per fissare un incontro senza impegno e scoprire di più su questa esclusiva opportunità abitativa.Hristina 076 276 07 31 oppure Marco 078 746 1996*Le foto rappresentano delle possibili soluzioni di arredamento (appartamento campione) non incluse nel prezzo*Gordola- beautiful 4.5 with gardenThe Residenza Ai Giardini is an exclusive, energy-efficient residential complex comprising three buildings of modern and refined design with a total of 18 flats.Located in the green heart of Gordola, the residence offers a perfect balance between nature and urban comfort, with all the main services within easy reach, including the railway station, schools, shops and essential infrastructures.A project in harmony with the landscapeThe design of Residenza Ai Giardini has been carefully studied to integrate perfectly with its surroundings. The elegant architectural lines, warm tones and natural materials create a warm and sophisticated atmosphere.In fact, the Residence covers 3,640 square metres, immersed in an oasis of greenery designed down to the last detail to ensure an elegant design.The entire complex has been designed to offer high-quality shared spaces, with pedestrian paths, private gardens and a large communal park, enriched with native species and lush green spaces.Comfort and innovation for maximum well-beingEach flat is designed with high-quality materials and modern finishes, ensuring a refined and functional style. The rooms are equipped with :Underfloor heating for optimal comfortAdjustable cooling in every roomLarge windows for natural lightAvailability - 4.5-room flat with terrace and gardenWe are selling an elegant 4.5-room flat on the ground floor with a large gardenSpacious and bright living areaMaster bedroom with en suite bathroomDouble room Single room with adjoining bathroomHallway with laundry and utility roomPrice: CHF 862'000.00Covered parking space: CHF 45'000.00Large covered parking space: CHF 55'000.00Further flats of different types and sizes are available.Contact us to arrange ...

  • Parking space
  • Elevator
1 / 13
  • Parking space
  • Elevator
CHF 1,100,000.–
4.5 rooms169m² living space
6596 Gordola

Gordola- stupendo 4.5 con giardino

La Residenza Ai Giardini è un esclusivo complesso residenziale ad alta efficienza energetica, composto da tre edifici dal design moderno e raffinato, per un totale di 18 appartamenti.Situata nel cuore verde di Gordola, questa residenza offre un perfetto equilibrio tra natura e comfort urbano, con tutti i principali servizi a portata di mano, tra cui la stazione ferroviaria, scuole, negozi e infrastrutture essenziali.Un progetto in armonia con il paesaggioLa progettazione della Residenza Ai Giardini è stata attentamente studiata per integrarsi perfettamente con lambiente circostante. Le linee architettoniche eleganti, le tonalità calde e i materiali naturali creano unatmosfera accogliente e sofisticata.La Residenza si estende infatti su 3.640 mq, immersa in unoasi di verde curata nei minimi dettagli per garantire un design elegante.Lintero complesso è stato pensato per offrire spazi condivisi di qualità, con percorsi pedonali, giardini privati e un grande parco comune, arricchito da essenze autoctone e aree verdi lussureggianti.Comfort e innovazione per il massimo benessereOgni appartamento è progettato con materiali di alta qualità e finiture moderne, garantendo uno stile raffinato e funzionale. Gli ambienti sono dotati di:Riscaldamento a pavimento per un comfort ottimaleRaffrescamento regolabile in ogni stanzaAmpie vetrate per una luminosità naturaleDisponibilità 4.5 locali con terrazzo e giardinoVendiamo un elegante appartamento di 4.5 locali al piano terra con ampio giardinoAmpia e luminosa zona giornoCamera matrimoniale con bagno en suiteDoppia Camera singola con bagno adiacenteDisimpegno con lavanderia e spazio di servizioPrezzo: CHF 1 100 000Posteggio coperto: CHF 45'000.00Posteggio coperto grande: CHF 55'000.00Sono disponibili ulteriori appartamenti di tipologie e metrature differenti.Contattaci per fissare un incontro senza impegno e scoprire di più su questa esclusiva opportunità abitativa.Hristina 076 276 07 31 oppure Marco 078 746 19 96*Le foto rappresentano delle possibili soluzioni di arredamento (appartamento campione) non incluse nel prezzo*Gordola- beautiful 4.5 with gardenThe Residenza Ai Giardini is an exclusive, energy-efficient residential complex comprising three buildings of modern and refined design with a total of 18 flats.Located in the green heart of Gordola, the residence offers a perfect balance between nature and urban comfort, with all the main services within easy reach, including the railway station, schools, shops and essential infrastructures.A project in harmony with the landscapeThe design of Residenza Ai Giardini has been carefully studied to integrate perfectly with its surroundings. The elegant architectural lines, warm tones and natural materials create a warm and sophisticated atmosphere.In fact, the Residence covers 3,640 square metres, immersed in an oasis of greenery designed down to the last detail to ensure an elegant design.The entire complex has been designed to offer high-quality shared spaces, with pedestrian paths, private gardens and a large communal park, enriched with native species and lush green spaces.Comfort and innovation for maximum well-beingEach flat is designed with high-quality materials and modern finishes, ensuring a refined and functional style. The rooms are equipped with :Underfloor heating for optimal comfortAdjustable cooling in every roomLarge windows for natural lightAvailability - 4.5-room flat with terrace and gardenWe are selling an elegant 4.5-room flat on the ground floor with a large gardenSpacious and bright living areaMaster bedroom with en suite bathroomDouble room Single room with adjoining bathroomHallway with laundry and utility roomPrice: CHF 862'000.00Covered parking space: CHF 45'000.00Large covered parking space: CHF 55'000.00Further flats of different types and sizes are available.Contact us to arrange ...

  • Parking space
  • Elevator
1 / 8
  • Elevator
CHF 390,000.–
1.5 rooms35m² living space
via Lavizzari 2, 6600 Locarno

Moderno monolocale completamente ristrutturato in centro

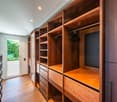
RESIDENZA SECONDARIA / ZWEITWOHNSITZNel centro di Locarno, in posizione privilegiata a pochi passi dal lungolago, dalla Piazza Grande, dal campo da golf, dal porto, dal Lido e dalle Termali Salini & Spa, proponiamo in vendita questo monolocale di 1.5 locali completamente ristrutturato, con moderna veranda e vista aperta sul parco e sulla città.La superficie abitativa, sfruttata in modo ottimale, comprende un ampio ingresso con numerosi e pregiati armadi a muro che offrono molto spazio di contenimento, un luminoso soggiorno con cucina completamente attrezzata e una veranda con vista aperta sul parco e sulla città. La zona notte è discretamente separata, mentre il bagno è dotato di vasca.Il pavimento in parquet con riscaldamento a serpentine conferisce all'ambiente un'atmosfera calda e accogliente. L'appartamento dispone inoltre di un pratico sistema di climatizzazione, facilmente installabile o removibile, che garantisce un comfort ottimale in ogni stagione.Una cantina e un posto auto nel garage sotterraneo completano questa interessante offerta.La residenza, molto curata, dispone inoltre di un ristorante al PT e di un parco privato.Questo monolocale dallo stile fresco e moderno è ideale come pied-à-terre, come investimento redditizio per affitti a breve o lungo termine, oppure come pratico e accogliente appartamento per le vacanze (residenza secondaria confermata).***Im Zentrum von Locarno, in erstklassiger Lage nur wenige Schritte von der Seepromenade, der Piazza Grande, dem Golfplatz, dem Bootshafen, dem Lido und den Termali Salini & Spa entfernt, bieten wir diese vollständig renovierte 1.5-Zimmer-Studiowohnung mit moderner Veranda und offenem Blick auf die Parkanlage und die Stadt zum Verkauf an.Die optimal genutzte Wohnfläche umfasst einen grosszügigen Eingangsbereich mit zahlreichen hochwertigen Einbauschränken, die viel Stauraum bieten, einen lichtdurchfluteten Wohnbereich mit voll ausgestatteter Küche sowie eine Veranda mit offenem Blick auf den Park und die Stadt. Der Schlafbereich ist dezent abgetrennt, während das Badezimmer mit einer Badewanne ausgestattet ist.Der elegante Parkettboden mit Bodenheizung sorgt für eine warme und angenehme Wohnatmosphäre. Zudem verfügt die Wohnung über ein praktisches Klimasystem, das bei Bedarf einfach installiert oder entfernt werden kann und für ein angenehmes Raumklima sorgt.Ein Kellerabteil und ein Parkplatz in der Tiefgarage runden dieses attraktive Angebot ab.Die gepflegte Residenz verfügt zudem über ein Restaurant direkt im Gebäude und eine private Parkanlage.Diese stilvolle Wohnung eignet sich ideal als Pied-à-terre, als renditestarke Investition für kurz- oder langfristige Vermietung oder als charmante Ferienwohnung (bewilligter Zweitwohnsitz).

  • Elevator
Travel time
-
1 / 13
  • Parking space
  • Garage
  • View
  • +2
CHF 1,290,000.–
3.5 rooms100m² living space
6612 Ascona

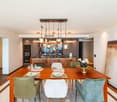
Grosszügige 3.5-Zimmer mit traumhafter Terrasse und Bergblick (12)

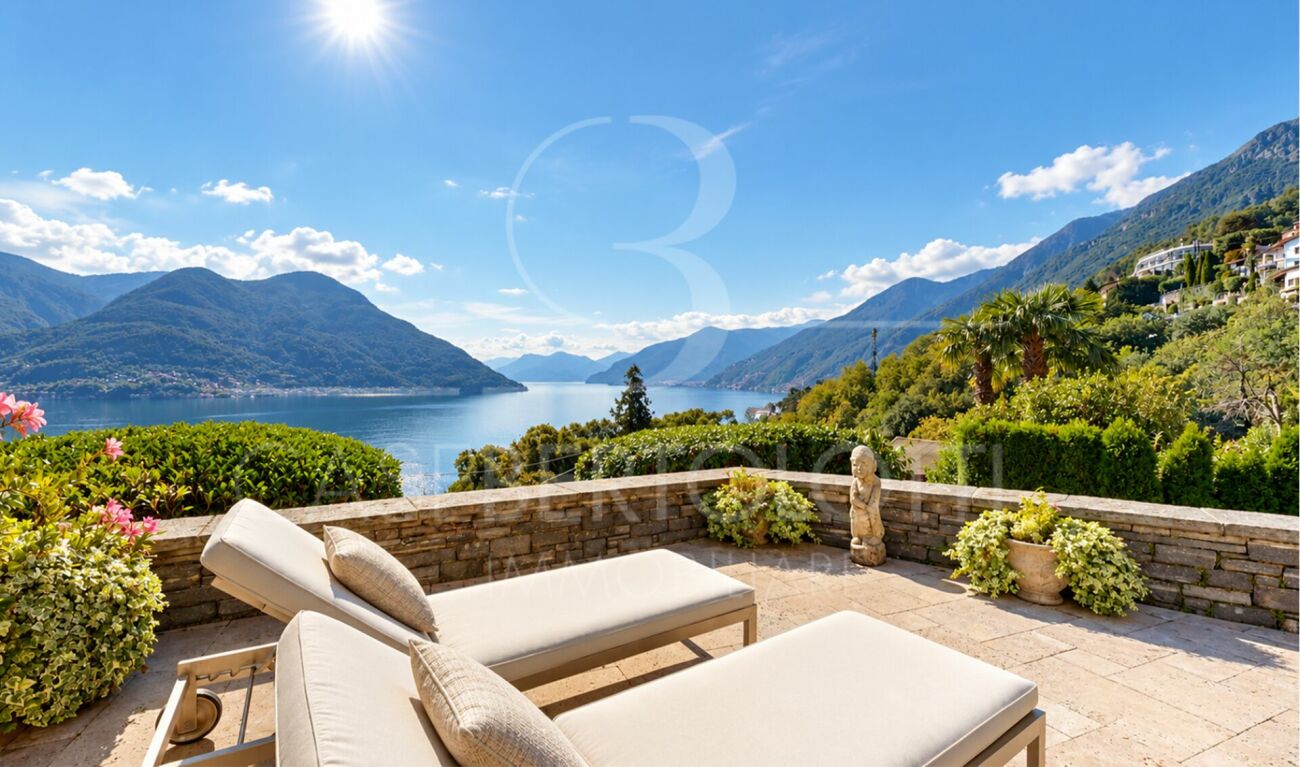
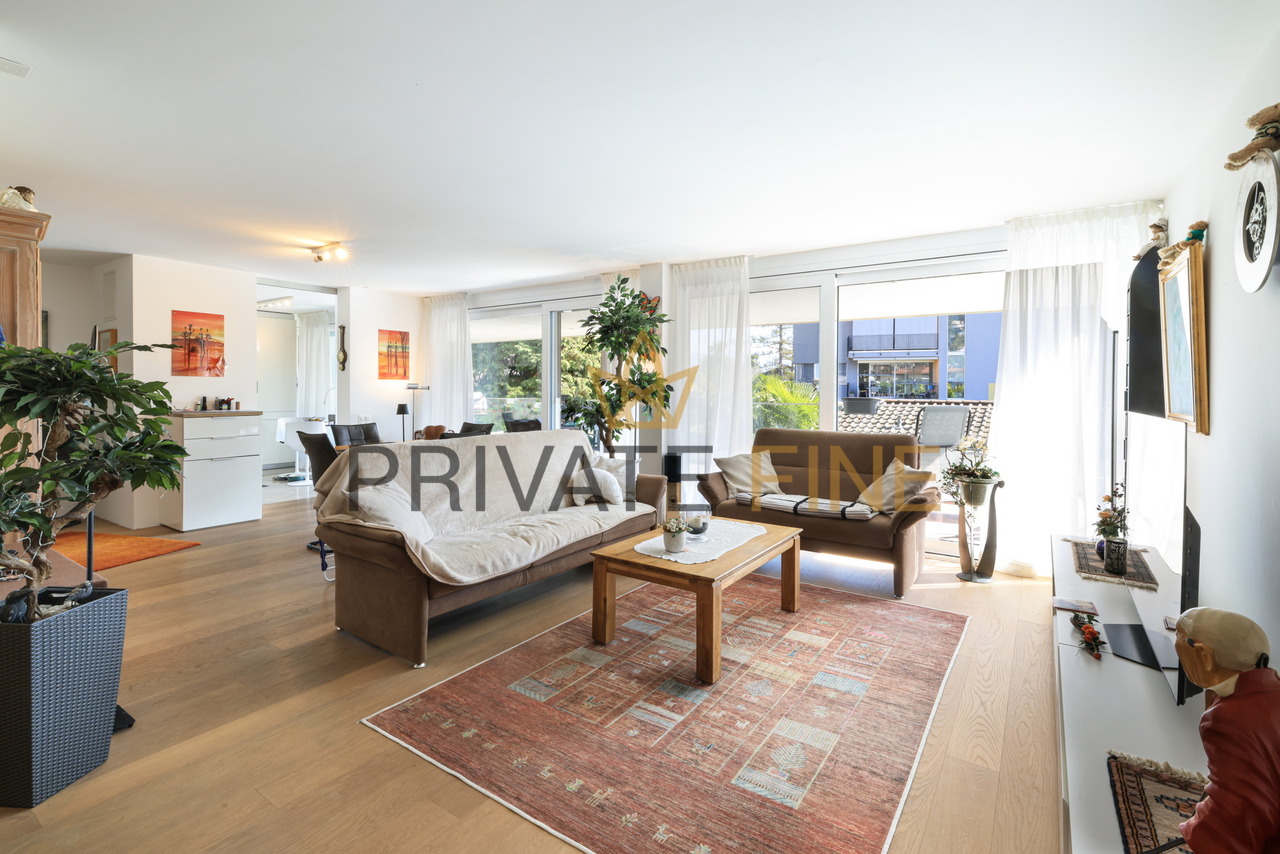
Mediterranes Lebensgefühl, grosszügiges Wohnen und eine Oase der Ruhe - zentral gelegen in AsconaEingebettet in eine gepflegte, grüne Umgebung mit mediterranen Bäumen präsentiert sich diese attraktive 3.5-Zimmer-Wohnung als ideales Zuhause für alle, die Ruhe, Privatsphäre und urbanes Leben auf stilvolle Weise verbinden möchten. Die überschaubare, zweistöckige Residenz mit lediglich fünf Wohneinheiten schafft ein angenehm privates und exklusives Wohnambiente.Trotz der ruhigen Lage erreichen Sie das lebendige Zentrum von Ascona mit seiner charmanten Piazza, dem Lago Maggiore sowie den zahlreichen Boutiquen und Restaurants in wenigen Gehminuten.Grosszügigkeit, Licht und modernes WohngefühlDie weitläufige Wohnung überzeugt durch ihre offene Raumgestaltung, grosszügige Proportionen und eine moderne Ausstattung. Der lichtdurchflutete Wohn- und Essbereich bildet das Herzstück der Wohnung und wird durch grossflächige Verglasungen mit viel Tageslicht verwöhnt. Die moderne Küche fügt sich harmonisch in den Wohnbereich ein und unterstreicht den zeitgemässen Charakter dieser Immobilie.Ein besonderes Plus ist die durchdachte Grundrissgestaltung: Die beiden Schlafzimmer befinden sich auf gegenüberliegenden Seiten des Wohn- und Essbereichs und verfügen jeweils über ein eigenes Badezimmer. Diese Anordnung schafft angenehme Privatsphäre und macht die Wohnung sowohl für Paare als auch für Gäste besonders attraktiv. Schwellenlose Übergänge sorgen zusätzlich für ein komfortables und zeitgemässes Wohnerlebnis.Eine Terrasse, die den Wohnraum nach draussen erweitertDas absolute Highlight ist die beeindruckende, rund 50 m² grosse L-förmige Terrasse. Sie eröffnet vielfältige Möglichkeiten, um das Leben unter freiem Himmel in vollen Zügen zu geniessen - sei es beim Frühstück in der Morgensonne, beim entspannten Lesen am Nachmittag oder bei geselligen Abenden mit Familie und Freunden.Der Blick schweift über die umliegende Bergwelt und die grüne Umgebung, ergänzt durch die dezente Sicht auf die benachbarte Bebauung in der Ferne. So entsteht ein reizvoller Ausblick, der Natur, Weite und mediterranes Flair miteinander verbindet.Komfort bis ins DetailAuch die praktischen Vorzüge überzeugen: Zur Wohnung gehören ein Tiefgaragenplatz, ein zusätzlicher Aussenparkplatz sowie ein privates Kellerabteil. Die Waschküche befindet sich bequem auf derselben Etage. Damit verbindet diese Immobilie grosszügiges Wohnen mit einer durchdachten Infrastruktur.Ein Zuhause mit besonderem CharmeOb als stilvoller Hauptwohnsitz oder als persönlicher Rückzugsort im Tessin - diese Wohnung vereint eine zentrale und dennoch ruhige Lage, ein grosszügiges Raumgefühl, moderne Ausstattung und eine aussergewöhnliche Terrassenfläche zu einem attraktiven Gesamtpaket.Ein Ort, an dem sich mediterrane Lebensqualität und entspanntes Wohnen auf angenehme Weise begegnen.Art de vivre méditerranéen, espace de vie généreux et oasis de calme - situé au coeur d'AsconaNiché dans un cadre verdoyant et soigné, agrémenté d'arbres méditerranéens, cet attrayant appartement de 3,5 pièces est le lieu de vie idéal pour tous ceux qui souhaitent allier avec élégance calme, intimité et vie urbaine. Cette résidence à taille humaine, répartie sur deux étages et ne comptant que cinq logements, offre un cadre de vie agréablement intime et exclusif.Malgré son emplacement calme, vous rejoindrez en quelques minutes à pied le centre animé d'Ascona, avec sa charmante piazza, le lac Majeur ainsi que ses nombreuses boutiques et restaurants.Spacieusité, lumière et confort de vie moderneCet appartement spacieux séduit par son agencement ouvert, ses proportions généreuses et ses équipements modernes. Le salon et la salle à manger, baignés de lumière, constituent le coeur de l'appartement et bénéficient d'une lumière naturelle abondante grâce à de grandes baies vitrées....

  • Parking space
  • Garage
  • View
  • +2
1 / 13
  • Balcony / Terrace
  • Garage
  • View
  • +3
CHF 2,500,000.–
4.5 rooms160m² living space
6600 Locarno

Appartamento 4,5 locali con ampia terrazza, giardino e vista lago

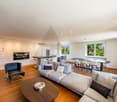
Questo raffinato appartamento di 160 mq con terrazza e giardino di complessivi 200 mq, completamente ristrutturato nel 2024, si trova a Locarno Monti, in zona residenziale privilegiata e molto tranquilla. L'accesso avviene direttamente dall'autorimessa o dall'entrata principale ubicata accanto ai posteggi esterni. Il corridoio d'entrata accoglie all'interno dell'appartamento e sono sufficienti alcuni passi per rendersi conto della sua eleganza. La zona giorno dispone di un'ampia sala da cui si accede alla terrazza e la cucina moderna dotata di apparecchi di ultima generazione. La zona notte si compone di una camera matrimoniale con sala bagno padronale da cui si può anche accedere alla terrazza, due camere da letto e una camera-armadio con macchina da lavare e asciugatrice (tumbler). Anche da questi locali si raggiunge la terrazza e il giardino. Per queste due camere vi è un servizio con doccia. L'appartamento è luminoso, si contraddistingue per la sua raffinatezza grazie all'utilizzo di materiali di prima qualità (marmo, boiserie e parquet) e gode di una magnifica vista lago oltre ad essere circondato dalle montagne e dai boschi. La residenza dispone di una piscina riscaldata coperta con vista lago e una sauna.Completano l'appartamento una cantina e due posti auto in autorimessa a CHF 70'000.-- l'uno. Residenza secondaria ammessa. Diese raffinierte Wohnung von 160 m² mit Terrasse und Garten von insgesamt 200 m², komplett renoviert im Jahr 2024, befindet sich in Locarno Monti, in einer privilegierten und sehr ruhigen Wohngegend. Der Zugang erfolgt direkt von der Garage oder vom Haupteingang, der sich neben den Außenparkplätzen befindet. Der Eingangskorridor empfängt Sie im Inneren der Wohnung und es bedarf nur weniger Schritte, um ihre Eleganz zu erkennen. Der Wohnbereich besteht aus einem großen Wohnzimmer mit Zugang zur Terrasse und einer modernen Küche, die mit den neuesten Geräten ausgestattet ist. Der Schlafbereich besteht aus einem Hauptschlafzimmer mit einem Hauptbadezimmer, von dem aus Sie ebenfalls Zugang zur Terrasse haben, zwei Schlafzimmern und einem Garderobenraum mit Waschmaschine und Trockner (Tumbler). Die Terrasse und der Garten sind auch von diesen Zimmern aus zu erreichen.Für diese beiden Zimmer gibt es ein Bad mit Dusche.Die Wohnung ist hell, zeichnet sich durch ihre Raffinesse dank der Verwendung von hochwertigen Materialien (Marmor, Boiserie und Parkett) aus und genießt einen herrlichen Blick auf den See sowie auf die Berge und Wälder, die sie umgeben. Die Residenz verfügt über ein beheiztes Hallenbad mit Seeblick und eine Sauna.Die Wohnung wird ergänzt durch einen Keller und zwei Garagenplätze zu je CHF 70'000.--. Zweitwohnsitz erlaubt. This refined apartment of 160 sqm with terrace and garden of total 200 sqm, completely renovated in 2024, is located in Locarno Monti, in a privileged and very quiet residential area. Access is directly from the garage or from the main entrance, which is located next to the outdoor parking spaces. The entrance corridor welcomes you inside the flat and it only takes a few steps to realise its elegance. The living area consists of a large living room with access to the terrace and a modern kitchen equipped with the latest appliances. The sleeping area consists of a master bedroom with a master bathroom, from which you also have access to the terrace, two bedrooms and a cloakroom with washing machine and tumble dryer. The terrace and garden can also be accessed from these rooms.There is a bathroom with shower for these two rooms.The apartment is bright, is distinguished by its refinement through the use of first quality materials (marble, woodwork and parquet) and enjoys a magnificent lake view as well as being surrounded by mountains and forests. The residence has a heated indoor swimming pool with a lake view and a sauna.The apartment is completed by a cellar...

  • Balcony / Terrace
  • Garage
  • View
  • +3
1 / 13
CHF 1,990,000.–
3.5 rooms120m² living space
6612 Ascona

APPARTAMENTO DI DESIGN NEI PRESSI DEL GOLF DI ASCONA

DESIGN WOHNUNG IN DER NÄHE DES GOLFPLATZES VON ASCONAHelle 3.5-Zimmer-Wohnung in einer Wohnanlage, an ruhiger und sonniger Lage in der Nähe des Porto Patriziale und des Golfplatzes von Ascona. Das Seeufer, die Piazza, die Altstadt und alle Annehmlichkeiten sind nur wenige Minuten entfernt.Die Residenz, bestehend aus nur 9 Wohneinheiten, bietet einen Fitnessbereich und ein gemeinschaftliches Hallenbad. Die Wohnung genießt ein hohes Maß an Privatsphäre und ist von Vegetation umgeben. Sie befindet sich im ersten Stock und ist entweder über eine Treppe oder mit dem Aufzug erreichbar. Die Wände und Böden sind in Eiche mit Boiserie-Effekt ausgeführt, so dass die Türen mit den Wänden verschmelzen und fast unsichtbar sind. Designermöbel und technische Geräte wie eine Musik-Stereoanlage und ein Designer-Elektrokamin sind im Preis inbegriffen.ZUSAMMENSTELLUNG:Eingangsbereich mit Garderobe, großer offener Wohnbereich von über 70 m² mit moderner offener Küche, eine große Terrasse mit Teakholzboden mit Blick auf den Gemeinschaftsgarten, ein Hauptschlafzimmer mit Kleiderschrank und Badezimmer mit Dusche und Whirlpool-Badewanne und ein zweites Schlafzimmer mit Bad en suite.Die Immobilie verfügt über einen überdachten Parkplatz vor dem Eingang der Residenz und einen privaten Keller, der im Preis inbegriffen ist. Es ist möglich, die Immobilie entweder als Erst- oder Zweitwohnsitz zu erwerben.DESIGN FLAT NEAR THE GOLF COURSE OF ASCONABright 3.5-room flat in a residential complex, located in a quiet and sunny area close to the Porto Patriziale and the Golf of Ascona. The lakeside, the piazza, the old town and all amenities are only a few minutes away.The residence, consisting of only 9 residential units, offers a fitness area and a communal indoor swimming pool. The flat enjoys a high degree of privacy and is surrounded by vegetation. It is located on the first floor and is accessible either by stairs or by lift. The walls and floors are finished in oak with a boiserie effect, which means that the doors blend in with the walls and are almost invisible. Designer furnishings and technical equipment, such as a music stereo system and designer electric fireplace, are included in the price.COMPOSITION:Entrance with wardrobe, large open-plan living area of more than 70 m² with modern open kitchen, a large terrace with teak floor overlooking the communal garden, a master bedroom with wardrobe and bathroom with shower and whirlpool bath, and a second bedroom with en-suite bathroom.The property has a covered parking space in front of the entrance to the residence and a private cellar included in the price. It is possible to purchase the property either as a primary or secondary residence.

1 / 13
CHF 1,990,000.–
3.5 rooms120m² living space
6612 Ascona

APPARTAMENTO CON MOBILI DI DESIGN INCLUSI, PISCINA E FITNESS

Luminoso appartamento di 3,5 locali che fa parte di un complesso residenziale, situato in una zona tranquilla e soleggiata vicino al Porto Patriziale e al Golf di Ascona. Il lungolago, la piazza, la città vecchia e tutte le comodità si trovano a pochi minuti di distanza.La residenza, composta da sole 9 unità abitative, offre una zona fitness e una piscina coperta condominiale. L'appartamento gode di un elevato grado di privacy ed è circondato dalla vegetazione. Si trova al primo piano ed è accessibile sia tramite le scale che tramite l'ascensore. Le pareti e i pavimenti sono rifiniti in legno di rovere con effetto boiserie, il che fa sì che le porte si integrino con le pareti e siano quasi invisibili.Tutti i mobili sono compresi nel prezzo e sono di alto standing, tra cui arredi di design Poliform e una cucina italiana Modulnova. Gli elettrodomestici Gaggenau di ultima generazione, l'impianto stereo musicale e il camino elettrico di design completano l'eleganza e la funzionalità dell'appartamento. Inoltre, è presente l'aria condizionata per garantire il massimo del comfort in ogni stagione.COMPOSIZIONE:Ingresso con armadio, ampia zona giorno open space di oltre 70 m² con cucina aperta moderna, un ampio terrazzo con pavimento in teak con vista sul giardino condominiale, una camera matrimoniale con guardaroba e bagno con doccia e vasca idromassaggio, e una seconda camera con bagno privato.L'immobile dispone di un posto auto coperto di fronte all'entrata della residenza e di una cantina privata inclusi nel prezzo. È possibile acquistare l'immobile sia come residenza primaria che secondaria.WOHNUNG MIT DESIGNERMÖBELN INKLUSIVE, SCHWIMMBAD UND FITNESSHelle 3.5-Zimmer-Wohnung in einer Wohnanlage, in ruhiger und sonniger Lage in der Nähe des Porto Patriziale und des Golfs von Ascona. Das Seeufer, die Piazza, die Altstadt und alle Annehmlichkeiten sind nur wenige Minuten entfernt.Die Residenz, die nur aus 9 Wohneinheiten besteht, bietet einen Fitnessbereich und ein gemeinschaftliches Hallenschwimmbad. Die Wohnung genießt ein hohes Maß an Privatsphäre und ist von Vegetation umgeben. Sie befindet sich im ersten Stock und ist entweder über eine Treppe oder mit dem Aufzug erreichbar. Die Wände und Böden sind aus Eichenholz mit Boiserie-Effekt, d.h. die Türen verschmelzen mit den Wänden und sind fast unsichtbar.Alle Möbel sind im Preis inbegriffen und von hoher Qualität, darunter Designermöbel von Poliform und eine italienische Küche von Modulnova. Hochmoderne Gaggenau-Geräte, eine Musik-Stereoanlage und ein elektrischer Designer-Kamin vervollständigen die Eleganz und Funktionalität der Wohnung. Darüber hinaus sorgt eine Klimaanlage für maximalen Komfort zu jeder Jahreszeit.AUSSTATTUNG:Eingang mit Garderobe, großer offener Wohnbereich von mehr als 70 m² mit moderner offener Küche, eine große Terrasse mit Teakholzboden mit Blick auf den Garten der Wohnanlage, ein Hauptschlafzimmer mit Kleiderschrank und Badezimmer mit Dusche und Whirlpool sowie ein zweites Schlafzimmer mit eigenem Badezimmer.Die Immobilie verfügt über einen überdachten Parkplatz vor dem Eingang der Residenz und einen privaten Keller, der im Preis inbegriffen ist. Es ist möglich, die Immobilie entweder als Erst- oder Zweitwohnsitz zu erwerben.

1 / 6
  • Parking space
  • Quiet neighborhood
CHF 1,500,750.–
4.5 rooms130m² living space
Via Casa del Frate, 6616 Losone

Elegant New Duplex Apartment

In a quiet residential area of Losone, just a few steps from the Maggia river and in close proximity to all important infrastructure, this modern residential building with contemporary architecture, thoughtful design, and high living comfort is being built.This 4.5-room duplex apartment spans two floors and offers a living experience similar to that of a single-family home, thanks to its corner location, thoughtful room layout, and private garden.On the ground floor, there is the bright living area with an open-plan kitchen, dining area, and living room. Large window fronts provide plenty of daylight and create a smooth transition between indoors and outdoors. From here, you can directly access the covered terrace and private garden. A guest toilet and a practical storage room complement this floor.The upper floor forms the private sleeping area. The spacious master bedroom has its own bathroom and a walk-in closet. Two additional bedrooms are supplemented by an additional bathroom. Also located on this floor is a practical private laundry room.The entire project was conceived with a special focus on architecture, living quality, and high-quality materials and finishes. Modern, light-flooded living spaces are being created, which meet the demands of contemporary living in every respect.This is an ideal opportunity for all those who are looking for a new apartment with a high-quality finish, modern design, and a quiet living location, without having to sacrifice proximity to schools, shopping facilities, public transport, and important infrastructure.The apartment also includes a basement compartment and two parking spaces in the underground garage for a total price of CHF 80,000.The apartment is available as both a primary and secondary residence.

  • Parking space
  • Quiet neighborhood
Travel time
-
1 / 6
  • Parking space
  • Quiet neighborhood
CHF 1,339,850.–
4.5 rooms105m² living space
Via Casa del Frate, 6616 Losone

Modern new apartment with contemporary design

In a quiet residential area of Losone, just a few steps from the Maggia river and in close proximity to all important infrastructure, this modern residential building with contemporary architecture, thoughtful design, and high living comfort is being built.This bright 4.5-room apartment on the 1st floor impresses with spacious living areas, a well-thought-out room layout, and attractive outdoor areas, offering modern living comfort at a high level.The heart of the apartment is the openly designed living and dining area with integrated kitchen. Generous window fronts provide plenty of daylight and create a smooth transition to the large covered terrace, which invites you to relax and linger.The sleeping area includes a parental bedroom with its own bathroom and covered private balcony, as well as two additional bedrooms, which are supplemented by an additional bathroom. A guest toilet and a practical private laundry room complete the room offer.The entire project was conceived with a special focus on architecture, living quality, and high-quality materials and finishes. Modern, light-flooded living spaces are being created, which meet the demands of contemporary living in every respect.An ideal opportunity for all those who are looking for a new apartment with a high-quality finish, modern design, and a quiet living location, without having to sacrifice proximity to schools, shopping facilities, public transport, and the most important infrastructure.The apartment also includes a basement compartment and two parking spaces in the underground garage for a total price of CHF 80,000.The apartment is available as both a primary and secondary residence.

  • Parking space
  • Quiet neighborhood
Travel time
-
Damiano Bertolotti

Damiano Bertolotti

1 / 8
Damiano Bertolotti

Damiano Bertolotti

  • Parking space
  • Balcony / Terrace
  • Pets allowed
  • +5
CHF 560,000.–
3 rooms83m² living space
Via Vallemaggia, 6600 Solduno

Sopra i tetti di Solduno

In un quartiere residenziale molto apprezzato di Solduno, a pochi minuti dal centro di Locarno, si trova questo curato appartamento di 3.5 locali al quarto piano di una palazzina dotata di ascensore.L'abitazione colpisce per la sua luminosità, la piacevole distribuzione degli spazi e la vista aperta sopra i tetti di Solduno e Locarno. Dalle ampie finestre lo sguardo si estende verso il Monte Verità e sulle montagne circostanti, fino in direzione dell'imbocco della Valle Maggia.Il luminoso soggiorno rappresenta il cuore dell'appartamento e offre spazio sufficiente per creare una confortevole zona living. Adiacente si trova la zona pranzo con accesso diretto al balcone coperto, uno spazio piacevole dove godersi la vista e trascorrere momenti all'aperto durante buona parte dell'anno.La cucina separata è disposta in modo funzionale ed è direttamente collegata alla zona pranzo.L'appartamento dispone inoltre di due camere da letto. La camera principale offre spazio per un letto matrimoniale e armadiature, mentre la seconda stanza può essere utilizzata come camera per bambini, camera degli ospiti oppure studio. I due bagni rappresentano un ulteriore vantaggio nella vita quotidiana.L'ascensore e un posteggio esterno compreso nel prezzo completano l'offerta e rendono l'appartamento una soluzione abitativa pratica e confortevole per la vita di tutti i giorni a Locarno.Solduno è particolarmente apprezzato per la sua posizione centrale e per la comodità dei servizi. Coop e Migros sono raggiungibili in pochi minuti a piedi, così come le fermate dei mezzi pubblici e la stazione di Solduno. Una posizione ideale per chi desidera organizzare la propria quotidianità con facilità senza rinunciare alla tranquillità, alla luce naturale e a una bella vista.L'appartamento è destinato esclusivamente a residenza primaria. La consegna è prevista indicativamente a partire da febbraio 2027.Nota sulle immagini degli interni: per tutelare la privacy dell'attuale residente, gli arredi presenti sono stati rimossi digitalmente o sostituiti con un arredamento virtuale. La configurazione degli spazi e le caratteristiche strutturali dell'appartamento non sono state modificate.In caso di concreto interesse, mettiamo volentieri a disposizione su richiesta anche una visita virtuale 3D dell'appartamento.***********************************In einem beliebten Wohnquartier von Solduno, nur wenige Minuten vom Zentrum von Locarno entfernt, befindet sich diese gepflegte 3.5-Zimmerwohnung im 4. Obergeschoss eines Mehrfamilienhauses mit Lift.Die Wohnung überzeugt mit viel Tageslicht, einem angenehmen Grundriss und einem freien Blick über die Dächer von Solduno und Locarno. Von den grosszügigen Fensterflächen reicht die Aussicht in Richtung Monte Verità und über die umliegende Tessiner Berglandschaft bis zum Eingang des Maggiatals.Der helle Wohnbereich bildet das Herzstück der Wohnung und bietet viel Platz für eine grosszügige Wohnlandschaft. Direkt angrenzend befindet sich der Essbereich mit Zugang zum gedeckten Balkon. Hier lässt sich der Alltag wunderbar nach draussen erweitern - mit Aussicht, Sonne und einem schönen Gefühl von Weite.Die separate Küche ist praktisch angeordnet und direkt mit dem Essbereich verbunden.Zur Wohnung gehören zwei Schlafzimmer. Das grössere Zimmer eignet sich ideal als Hauptschlafzimmer, während das zweite je nach Bedarf als Kinderzimmer, Gästezimmer oder Homeoffice genutzt werden kann. Zwei Badezimmer sorgen für zusätzlichen Komfort im Alltag.Ein Lift und ein im Kaufpreis enthaltener Aussenparkplatz ergänzen das Angebot und machen die Wohnung zu einem unkomplizierten Zuhause für den Alltag in Locarno.Solduno ist besonders für seine zentrale und dennoch wohnliche Lage geschätzt. Einkaufsmöglichkeiten wie Coop und Migros liegen nur wenige Gehminuten entfernt. Auch Bushaltestellen und der Bahnhof Solduno sind bequem zu Fuss erreichbar. Damit eignet sich die Wohnung hervorragend für alle, die kurze Wege im Alltag schätzen und gleichzeitig gerne mit Aussicht wohnen.Die Wohnung ist ausschliesslich als Erstwohnsitz vorgesehen. Die Übergabe ist voraussichtlich ab Februar 2027 möglich.Hinweis zu den Innenaufnahmen: Zum Schutz der Privatsphäre der derzeitigen Bewohnerin wurde das vorhandene Mobiliar digital entfernt beziehungsweise durch eine virtuelle Einrichtung ersetzt. Die räumlichen und baulichen Gegebenheiten wurden dabei nicht verändert.Bei konkretem Interesse stellen wir Ihnen gerne auf Anfrage auch eine virtuelle 3D-Besichtigung der Wohnung zur Verfügung.

  • Parking space
  • Balcony / Terrace
  • Pets allowed
  • +5
Travel time
-
Damiano Bertolotti

Damiano Bertolotti

1 / 11
Damiano Bertolotti

Damiano Bertolotti

  • Parking space
  • Balcony / Terrace
  • Pets allowed
  • +7
Price on request
4.5 rooms187m² living space
6614 Brissago

Lago. Licht. Lebensgefühl.

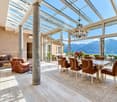
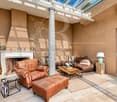
Über dem Lago Maggiore, eingebettet in die üppige Vegetation von Brissago, liegt ein Zuhause, bei dem sich das Leben ganz selbstverständlich nach draussen verlagert. Villa Claudia verbindet weite Seesicht, grosszügige Terrassen und eine aussergewöhnliche Wohnatmosphäre zu einem Ort, der vom ersten Moment an Ruhe und südliche Leichtigkeit vermittelt.Der Blick reicht über den Lago Maggiore bis Richtung Italien. Rund um das Haus entstehen verschiedene Plätze für unterschiedliche Tageszeiten: Lounge und Liegebereiche in der Sonne, geschützte Rückzugsorte im Grünen und ein überdachter Outdoor-Essbereich mit imposantem Granittisch und BBQ - geschaffen für lange Mittagessen, Sommerabende und Gäste.Das architektonische Herz der Villa ist der grosszügig verglaste Wohn- und Essbereich. Zwei ursprünglich eigenständige Gebäudeteile wurden hier zu einem harmonischen Ganzen verbunden. Glasdach, Natursteinsäulen, viel Licht und der fliessende Übergang zur Terrasse prägen diesen besonderen Raum. Kamin und warme Materialien geben dem Wohnbereich gleichzeitig eine angenehm persönliche Atmosphäre.Auch die Ausstattung wurde mit viel Gespür gewählt. Das Interior und Designer-Mobiliar, unter anderem von Livingdreams Meilen, ist im Verkaufspreis inbegriffen - ausgenommen persönliche und private Gegenstände der Eigentümer. Die hochwertige Küche von Marchi Cucine setzt mit italienischem Design, Naturstein und markantem Herd einen weiteren stilvollen Akzent.Die Villa Claudia bitet 4.5 Zimmer: drei Schlafzimmer, drei Badezimmer sowie ein Gäste-WC. Hinzu kommen grosszügige Terrassenflächen, eine separate Waschküche, Keller- und Weinkellerbereiche sowie zwei Aussenparkplätze.Ein weiterer Vorteil: Die Villa ist als Zweitwohnsitz bewilligt. Über einen direkten Zugang durch den Garten kann zudem der Pool der benachbarten Residenza Villa Vera mitbenutzt werden.Brissago, Ascona, Locarno und die italienische Grenze liegen in angenehmer Nähe - und doch fühlt sich Villa Claudia wie ein eigener Rückzugsort über dem See an.******************************************Lago. Luce. Stile di vita.Sopra il Lago Maggiore, immersa nella vegetazione rigogliosa di Brissago, si trova una casa in cui la vita si sposta con naturalezza verso l'esterno. Villa Claudia unisce una splendida vista sul lago, ampie terrazze e un'atmosfera abitativa particolare, capace di trasmettere fin dal primo momento tranquillità e leggerezza mediterranea.La vista si apre sul Lago Maggiore fino all'Italia. Intorno alla casa si susseguono diversi spazi pensati per i vari momenti della giornata: lounge e zone prendisole, angoli più raccolti nel verde e una zona pranzo esterna coperta con un importante tavolo in granito e area BBQ - ideale per lunghi pranzi, serate estive e momenti in compagnia.Il cuore architettonico della villa è l'ampia zona living e pranzo vetrata. Due edifici originariamente indipendenti sono stati uniti creando un insieme armonioso. Il tetto in vetro, le colonne in pietra naturale, la luce e il collegamento diretto con la terrazza caratterizzano questo spazio unico. Il camino e i materiali caldi rendono il soggiorno accogliente e personale.Particolare attenzione è stata riservata anche agli interni. L'arredamento e i mobili di design, tra cui Livingdreams Meilen, sono compresi nel prezzo di vendita, ad eccezione degli effetti personali e privati dei proprietari. La cucina di alta qualità firmata Marchi Cucine completa l'insieme con design italiano, pietra naturale e un'importante zona cottura.Villa Claudia offre 4.5 locali: tre camere da letto, tre bagni e un WC ospiti. A questi si aggiungono le terrazze, lavanderia separata, cantina e cantina vini, oltre a due posteggi esterni.Un ulteriore vantaggio è l'autorizzazione quale residenza secondaria. Attraverso un accesso diretto dal giardino è inoltre possibile usufruire della piscina della vicina Residenza Villa Vera.Brissago, Ascona, Locarno e il confine italiano sono facilmente raggiungibili - eppure Villa Claudia conserva la sensazione di un rifugio privato sopra il lago.

  • Parking space
  • Balcony / Terrace
  • Pets allowed
  • +7
1 / 12
  • Balcony / Terrace
  • Garage
  • Elevator
CHF 530,000.–
2.5 rooms63m² living space
6600 Locarno

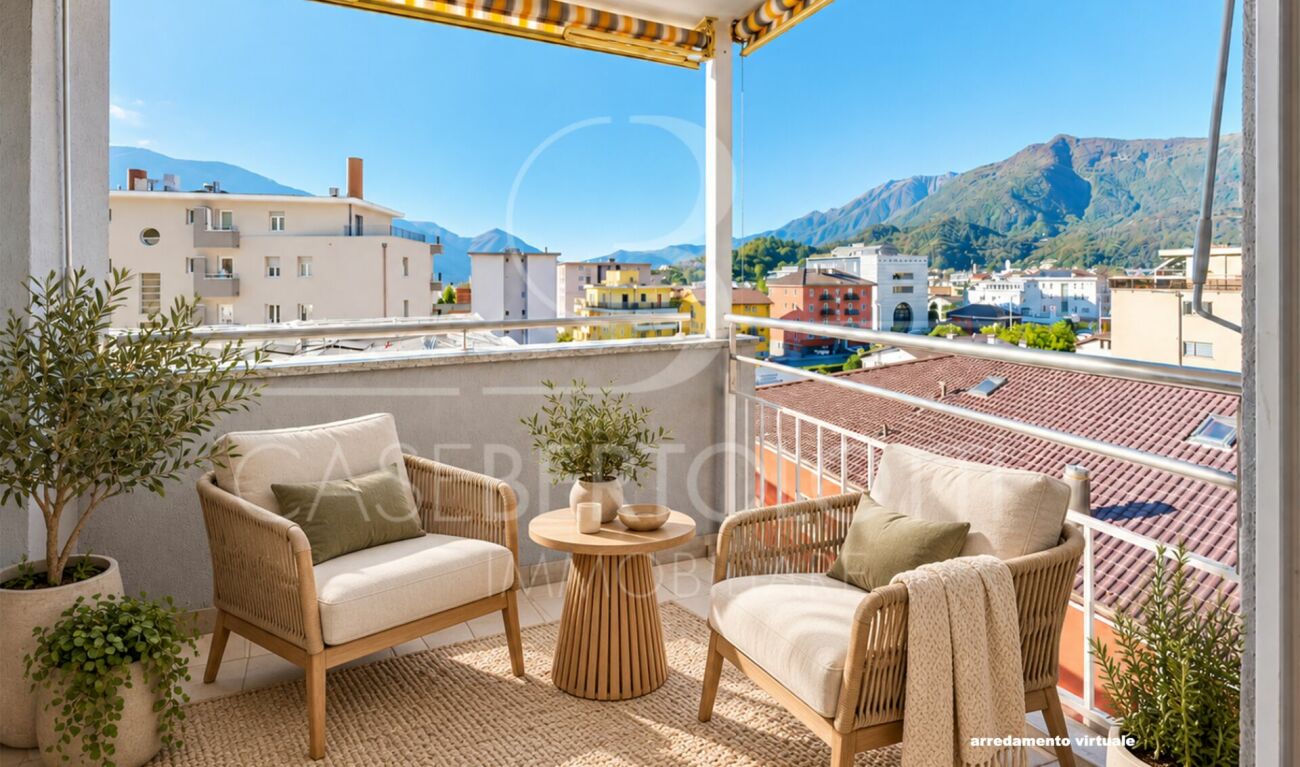
Brand new 2.5-room apartment in medium to high standard, not as a secondary residence

In Locarno, a sunny location at the foot of the Alps, famous as a major tourist attraction for its infinite natural beauties such as the magical panoramas on Lake Maggiore, we propose for sale a beautiful 2.5-room apartment.The "Residenza V3V6" is located in the heart of the historic center of Locarno, in a residential area well served by multiple services. In the immediate vicinity of the property, we find kindergarten and elementary schools, a highway exit, various supermarkets, and public transport, making the location extremely convenient for daily needs.The entire apartment, thanks to the excellent solar exposure and large windows, enjoys extraordinary brightness, creating a welcoming and pleasant atmosphere. The large covered terrace with sun awning offers an ideal outdoor space for relaxation in the open air.The living area of the apartment, of generous size, offers an excellent space to spend evenings in company or in total relaxation. The open-plan kitchen is fully equipped with high-quality appliances, combining functionality and modern design.The property is newly built. The residence, composed of 23 apartments developed on six levels plus the basement, represents an example of modern and elegant architecture. The finishes are of the highest level, as demonstrated by the wonderful gres floors, but also by the elegant aluminum windows with electric shutter systems.Heating is provided by an efficient heat pump system with serpent distribution and separate consumption metering, assisted by impenetrable aluminum windows with thermal cut. The flooring is in fine porcelain stoneware by Marazzi, size 60x120.The apartment, located on the fifth floor of six, is connected to the ground floor by a comfortable lift.It is worth noting that the purchase of a newly built property in this area is a rare opportunity, making the offer particularly attractive and, in fact, an opportunity not to be missed.A very comfortable private laundry room has been created inside the apartment for laundry.The property consists of an entrance, a large living room with open-plan kitchen and access to the covered terrace, a double bedroom, a windowed bathroom with shower, and the laundry room.A parking space in the garage for CHF 45,000.--, to be added to the sale price, and a convenient cellar complete this unmissable offer.(Offer not available as a secondary residence).A BRIGHT AND MODERN APARTMENT IN THE HEART OF LOCARNO!!

  • Balcony / Terrace
  • Garage
  • Elevator
1 / 12
  • Balcony / Terrace
  • Garage
  • View
CHF 1,590,000.–
5 rooms139m² living space
6614 Brissago

Spacious 5,5 rooms apartment with garden and terrace with lake view in Brissago

In Brissago, a charming Ticinese municipality on the shores of Lake Maggiore, known for its mild climate, Mediterranean charm, and stunning panoramic position, we propose a splendid 5-room apartment for sale.The property is located in a privileged position with direct access to the lakefront, an area that offers both the tranquility of a residential context and the convenience of having all essential services in the immediate vicinity.The entire apartment benefits from excellent natural light thanks to the careful arrangement of its large windows, which guarantee an excellent lifestyle.From the apartment and its outdoor spaces, you can admire a wonderful lake view, which offers breathtaking glimpses of Lake Maggiore and the surrounding landscape, creating an atmosphere of genuine serenity.The apartment has a rare, 130 sqm private garden with direct access to the lake and a 21 sqm paved terrace, an ideal outdoor space to enjoy the stunning view and make the most of the best seasons of the year.The living room with dining area and open kitchen is particularly spacious and bright, offering an ideal environment for convivial moments and relaxation.The master bedroom is very spacious and provides a comfortable, private space, with the possibility of using the adjacent hallway as a walk-in closet.The main bathroom stands out for the size of the room and the presence of a bathtub and double sink, offering maximum comfort.The second bedroom of the apartment, also a double room, benefits from an en-suite bathroom with shower, which significantly increases the functionality of the property.The building, constructed in 2004, has undergone a significant upgrade in 2024 with the installation of a photovoltaic system and has a fund for future renovations of CHF 50,000 already available for interventions that include the installation of a heat pump and charging systems for electric cars in the parking spaces.Heating is provided by an efficient, centralized system with oil and serpentines, supported by good PVC windows and insulating glass. The flooring is made of parquet in the bedrooms and tiles and terracotta in the other areas of the apartment.Note that the privileged location on the lakefront and the quality of the finishes make this property a particularly attractive choice both as a main residence and as an investment in one of the most renowned areas of Ticino.For laundry, a bathroom with shower and provision for a washing machine and dryer is available, offering maximum convenience.The apartment consists of an entrance hall, a living room with dining area and open kitchen with access to the terrace and garden with lake view, two double bedrooms, one with en-suite bathroom and shower and one with a hallway that can be converted into a walk-in closet, a single room, a spacious bathroom with bathtub and double sink, and a third bathroom with shower and provision for laundry.Two internal parking spaces, included in the sale price, complete this unmissable offer.SPLASH APARTMENT WITH LAKE VIEW IN A PRIVILEGED POSITION!!

  • Balcony / Terrace
  • Garage
  • View
Viviana Mazza

Viviana Mazza

1 / 12
Viviana Mazza

Viviana Mazza

  • Parking space
  • Balcony / Terrace
  • View
  • +2
CHF 550,000.–
3.5 rooms105m² living space
6594 Contone

NUOVO PROGETTO: MODERNO APPARTAMENTO DI 3,5 LOCALI AL 1 PIANO

In un contesto residenziale di nuova edificazione a Contone, sarà realizzata un’interessante casa bifamiliare composta da due appartamenti indipendenti, ideale sia per due nuclei familiari sia come investimento immobiliare.L’edificio sarà sviluppato su due piani fuori terra oltre a un piano seminterrato e presenterà una distribuzione intelligente degli spazi, pensata per garantire autonomia, comfort e funzionalità a ciascuna unità abitativa. Il progetto prevede due appartamenti di 3.5 locali, ciascuno con una superficie di circa 124 m² SUL, caratterizzati da ambienti moderni, luminosi e ben organizzati.L’accesso avverrà tramite un ingresso comune. Al piano terreno prenderà forma il primo appartamento, caratterizzato da una zona giorno open space con accesso diretto alla terrazza e al giardino privato, offrendo una piacevole continuità tra interno ed esterno.L’unità sarà composta da due camere da letto, un bagno principale e un servizio aggiuntivo. La lavanderia per questo appartamento sarà prevista al piano seminterrato.Il secondo appartamento si svilupperà al primo piano e presenterà una configurazione altrettanto funzionale, con una luminosa zona giorno con uscita su terrazza, due camere da letto, un bagno principale e un servizio. A differenza dell’unità al piano terreno, questo appartamento beneficerà di una lavanderia privata interna.Il piano seminterrato completerà la proprietà con spazi accessori a servizio di entrambe le unità, tra cui due locali hobby, due cantine e il locale tecnico, offrendo ulteriore versatilità e valore aggiunto.All’esterno saranno realizzati due giardini privati, ideali per momenti di relax all’aria aperta, mentre a completare l’offerta vi saranno tre posti auto inclusi nel prezzo.Dal punto di vista architettonico, l’edificio si distinguerà per linee moderne e pulite, ampie superfici vetrate e una perfetta integrazione nel contesto naturale circostante. La costruzione sarà realizzata secondo standard attuali, trattandosi di un progetto non ancora realizzato, vi sarà inoltre la possibilità di personalizzare alcune finiture e soluzioni interne, offrendo l’opportunità di creare un’abitazione su misura.In qualità di responsabile dell’immobile, sarò lieta di accompagnarvi nella scoperta di questo nuovo progetto residenziale, insieme all’architetto, a disposizione per ogni dettaglio tecnico e personalizzazione.-----------------NEUES PROJEKT: 3,5-ZimmerWohnung In einem Neubaugebiet in Contone entsteht ein interessantes Zweifamilienhaus mit zwei unabhängigen Wohnungen, das sich sowohl für zwei Familien als auch als Immobilieninvestition eignet.Das Gebäude wird sich über zwei oberirdische Stockwerke sowie ein Untergeschoss erstrecken und eine intelligente Raumaufteilung aufweisen, die darauf ausgelegt ist, jeder Wohneinheit Unabhängigkeit, Komfort und Funktionalität zu gewährleisten. Das Projekt sieht zwei 3,5-Zimmer-Wohnungen vor, jede mit einer Bruttogeschossfläche von ca. 124 m², die sich durch moderne, helle und gut organisierte Räume auszeichnen.Der Zugang erfolgt über einen gemeinsamen Eingang. Im Erdgeschoss entsteht die erste Wohnung, die sich durch einen offenen Wohnbereich mit direktem Zugang zur Terrasse und zum privaten Garten auszeichnet und einen angenehmen Übergang zwischen Innen und Aussen bietet.Die Einheit besteht aus zwei Schlafzimmern, einem Hauptbadezimmer und einem zusätzlichen WC. Der Waschraum für diese Wohnung ist im Untergeschoss vorgesehen.Die zweite Wohnung wird sich im ersten Stock befinden und eine ebenso funktionale Aufteilung aufweisen, mit einem hellen Wohnbereich mit Zugang zur Terrasse, zwei Schlafzimmern, einem Hauptbadezimmer und einem Gäste-WC. Im Gegensatz zur Einheit im Erdgeschoss wird diese Wohnung über einen eigenen Waschraum im Inneren verfügen.Das Untergeschoss vervollständigt das Anwesen mit Nebenräumen, die beiden Einheiten dienen, darunter zwei Hobbyräume, zwei Kellerräume und einen Technikraum, was für zusätzliche Vielseitigkeit und einen Mehrwert sorgt.Im Aussenbereich werden zwei private Gärten angelegt, die sich ideal für entspannte Momente im Freien eignen, während das Angebot durch drei im Preis inbegriffene Parkplätze abgerundet wird.Architektonisch zeichnet sich das Gebäude durch moderne, klare Linien, großzügige Glasflächen und eine perfekte Einbettung in die natürliche Umgebung aus. Der Bau erfolgt nach aktuellen Standards. Da es sich um ein noch nicht realisiertes Projekt handelt, besteht zudem die Möglichkeit, bestimmte Oberflächen und Innenausstattungslösungen individuell anzupassen, was die Chance bietet, ein massgeschneidertes Zuhause zu schaffen.Als Verantwortliche für diese Immobilie freue ich mich darauf, Sie gemeinsam mit dem Architekten bei der Entdeckung dieses neuen Wohnprojekts zu begleiten. Der Architekt steht Ihnen für alle technischen Details und individuelle Anpassungen zur Verfügung.

  • Parking space
  • Balcony / Terrace
  • View
  • +2
Viviana Mazza

Viviana Mazza

1 / 11
Viviana Mazza

Viviana Mazza

  • Parking space
  • Balcony / Terrace
  • View
  • +2
CHF 650,000.–
3.5 rooms105m² living space
6594 Contone

NUOVA COSTRUZIONE : APPARTAMENTO DI 3,5 LOCALI CON GIARDINO

In un contesto residenziale di nuova edificazione a Contone, sarà realizzata un’interessante casa bifamiliare composta da due appartamenti indipendenti, ideale sia per due nuclei familiari sia come investimento immobiliare.L’edificio sarà sviluppato su due piani fuori terra oltre a un piano seminterrato e presenterà una distribuzione intelligente degli spazi, pensata per garantire autonomia, comfort e funzionalità a ciascuna unità abitativa. Il progetto prevede due appartamenti di 3.5 locali, ciascuno con una superficie di circa 124 m² SUL, caratterizzati da ambienti moderni, luminosi e ben organizzati.L’accesso avverrà tramite un ingresso comune. Al piano terreno prenderà forma il primo appartamento, caratterizzato da una zona giorno open space con accesso diretto alla terrazza e al giardino privato, offrendo una piacevole continuità tra interno ed esterno.L’unità sarà composta da due camere da letto, un bagno principale e un servizio aggiuntivo. La lavanderia per questo appartamento sarà prevista al piano seminterrato.Il secondo appartamento si svilupperà al primo piano e presenterà una configurazione altrettanto funzionale, con una luminosa zona giorno con uscita su terrazza, due camere da letto, un bagno principale e un servizio. A differenza dell’unità al piano terreno, questo appartamento beneficerà di una lavanderia privata interna.Il piano seminterrato completerà la proprietà con spazi accessori a servizio di entrambe le unità, tra cui due locali hobby, due cantine e il locale tecnico, offrendo ulteriore versatilità e valore aggiunto.All’esterno saranno realizzati due giardini privati, ideali per momenti di relax all’aria aperta, mentre a completare l’offerta vi saranno tre posti auto inclusi nel prezzo.Dal punto di vista architettonico, l’edificio si distinguerà per linee moderne e pulite, ampie superfici vetrate e una perfetta integrazione nel contesto naturale circostante. La costruzione sarà realizzata secondo standard attuali, trattandosi di un progetto non ancora realizzato, vi sarà inoltre la possibilità di personalizzare alcune finiture e soluzioni interne, offrendo l’opportunità di creare un’abitazione su misura.In qualità di responsabile dell’immobile, sarò lieta di accompagnarvi nella scoperta di questo nuovo progetto residenziale, insieme all’architetto, a disposizione per ogni dettaglio tecnico e personalizzazione.-----------------NEUES PROJEKT: 3,5-ZimmerWohnung mit GartenIn einem Neubaugebiet in Contone entsteht ein interessantes Zweifamilienhaus mit zwei unabhängigen Wohnungen, das sich sowohl für zwei Familien als auch als Immobilieninvestition eignet.Das Gebäude wird sich über zwei oberirdische Stockwerke sowie ein Untergeschoss erstrecken und eine intelligente Raumaufteilung aufweisen, die darauf ausgelegt ist, jeder Wohneinheit Unabhängigkeit, Komfort und Funktionalität zu gewährleisten. Das Projekt sieht zwei 3,5-Zimmer-Wohnungen vor, jede mit einer Bruttogeschossfläche von ca. 124 m², die sich durch moderne, helle und gut organisierte Räume auszeichnen.Der Zugang erfolgt über einen gemeinsamen Eingang. Im Erdgeschoss entsteht die erste Wohnung, die sich durch einen offenen Wohnbereich mit direktem Zugang zur Terrasse und zum privaten Garten auszeichnet und einen angenehmen Übergang zwischen Innen und Aussen bietet.Die Einheit besteht aus zwei Schlafzimmern, einem Hauptbadezimmer und einem zusätzlichen WC. Der Waschraum für diese Wohnung ist im Untergeschoss vorgesehen.Die zweite Wohnung wird sich im ersten Stock befinden und eine ebenso funktionale Aufteilung aufweisen, mit einem hellen Wohnbereich mit Zugang zur Terrasse, zwei Schlafzimmern, einem Hauptbadezimmer und einem Gäste-WC. Im Gegensatz zur Einheit im Erdgeschoss wird diese Wohnung über einen eigenen Waschraum im Inneren verfügen.Das Untergeschoss vervollständigt das Anwesen mit Nebenräumen, die beiden Einheiten dienen, darunter zwei Hobbyräume, zwei Kellerräume und einen Technikraum, was für zusätzliche Vielseitigkeit und einen Mehrwert sorgt.Im Aussenbereich werden zwei private Gärten angelegt, die sich ideal für entspannte Momente im Freien eignen, während das Angebot durch drei im Preis inbegriffene Parkplätze abgerundet wird.Architektonisch zeichnet sich das Gebäude durch moderne, klare Linien, großzügige Glasflächen und eine perfekte Einbettung in die natürliche Umgebung aus. Der Bau erfolgt nach aktuellen Standards. Da es sich um ein noch nicht realisiertes Projekt handelt, besteht zudem die Möglichkeit, bestimmte Oberflächen und Innenausstattungslösungen individuell anzupassen, was die Chance bietet, ein massgeschneidertes Zuhause zu schaffen.Als Verantwortliche für diese Immobilie freue ich mich darauf, Sie gemeinsam mit dem Architekten bei der Entdeckung dieses neuen Wohnprojekts zu begleiten. Der Architekt steht Ihnen für alle technischen Details und individuelle Anpassungen zur Verfügung.

  • Parking space
  • Balcony / Terrace
  • View
  • +2
Antonio Coco

Antonio Coco

1 / 7
Antonio Coco

Antonio Coco

  • Elevator
CHF 470,000.–
4.5 rooms120m² living space
Via Costa di Fuori, 6614 Brissago

Brissago - Renovated apartment with partial lake view

In a quiet and pleasant residential context, we propose for sale an apartment of about 120 m², recently renovated and offered at a particularly interesting price.The accommodation consists of:three bedrooms;two bathrooms;open-plan living area;terrace with partial lake view;double entrance, ideal for greater practicality and flexibility of use.Thanks to the functional distribution of the rooms, this property represents an ideal solution for a family or an interesting investment opportunity in an appreciated area.An important added value is the upcoming complete renovation of the building, which includes:installation of an elevator;creation of thermal insulation;refurbishment of the facade;installation of solar panels;new heating system;modernization of the systems;new internet connection;preparation for air conditioning.At the end of the work, the entire building will be completely renewed, more energy efficient and equipped with modern systems, reaching characteristics comparable to those of a new construction.Strong points:recently renovated apartment;building to be completely renovated soon;greater energy efficiency;competitive price compared to the market;partial lake view;Note: The property does not have included parking spaces.It does not have a second residence.Contact us to receive more information or to organize a visit.Antonio Coco - 0766060205

  • Elevator

Suggested properties for you based on search results