1014 results - Apartment to buy in District Locarno
1 / 7
CHF 1,460,000.–
3.5 rooms108m² living space
Via Crodolo 6, 6614 Brissago

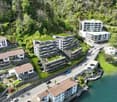
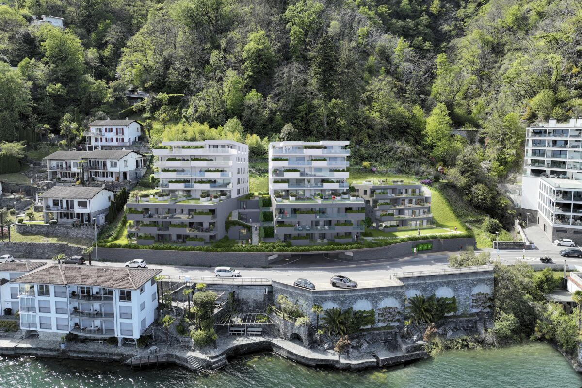
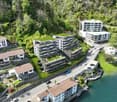
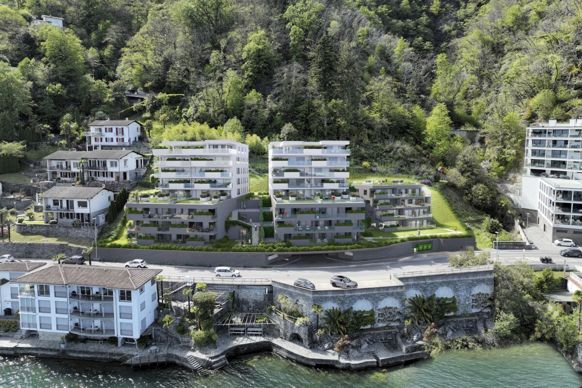
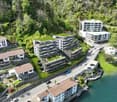
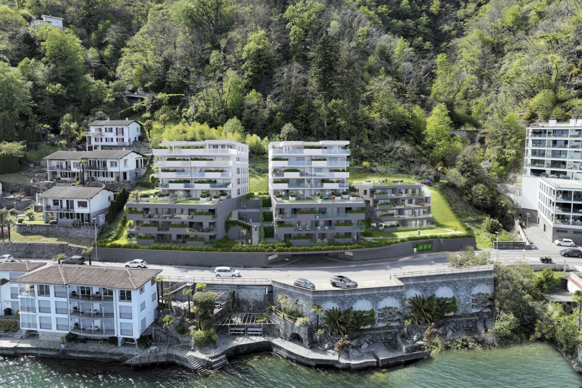
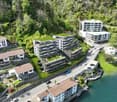
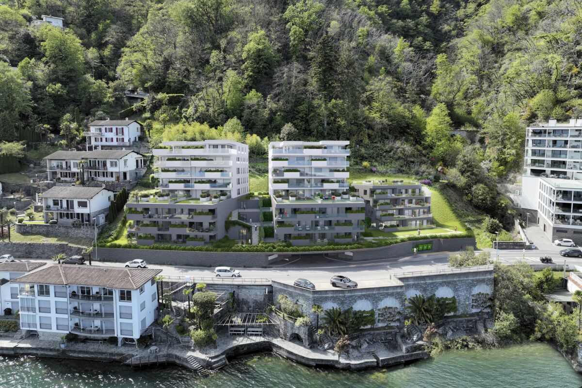
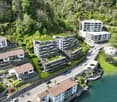
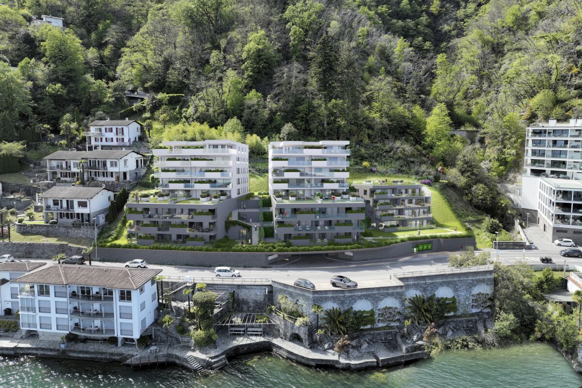
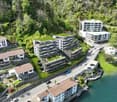
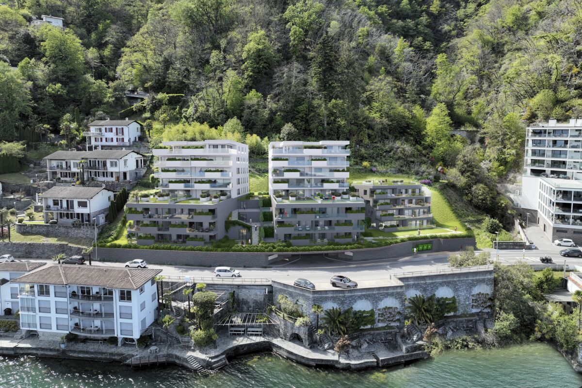
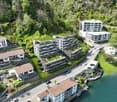
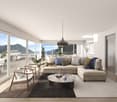
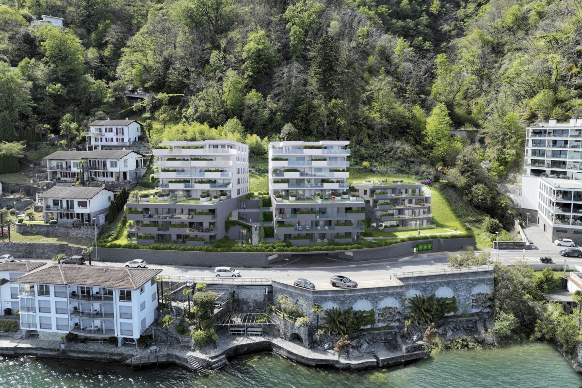
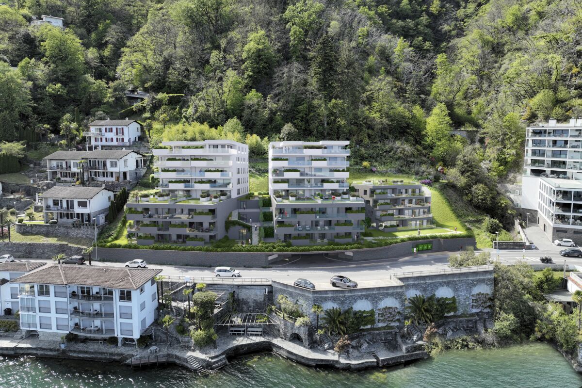
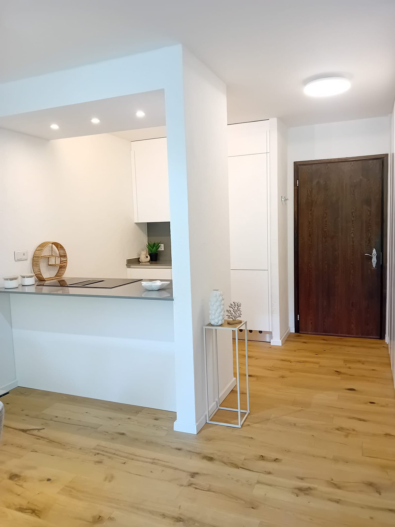
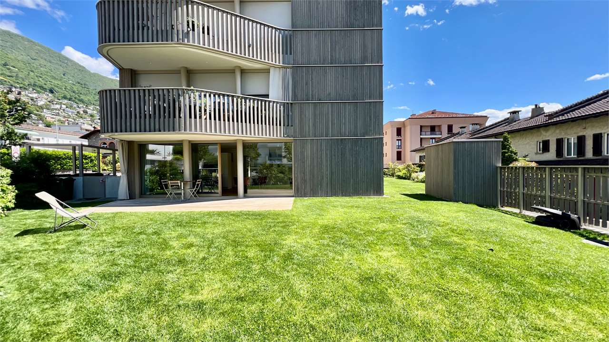
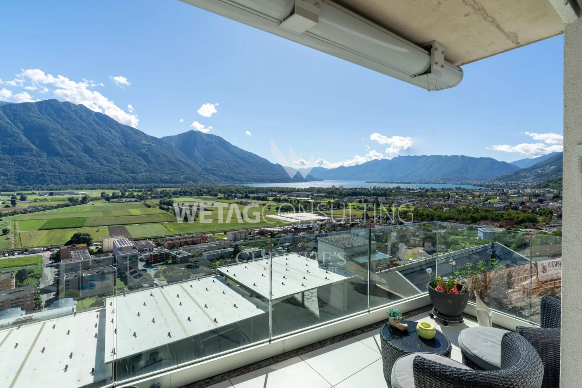
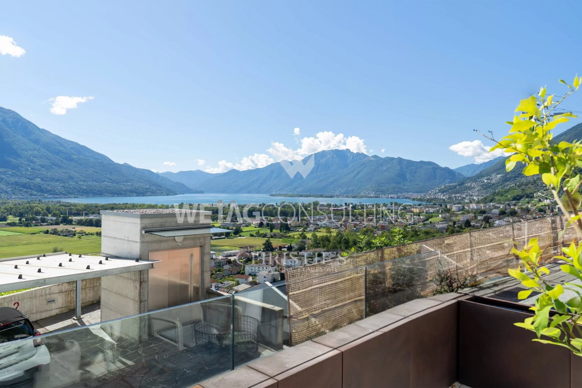
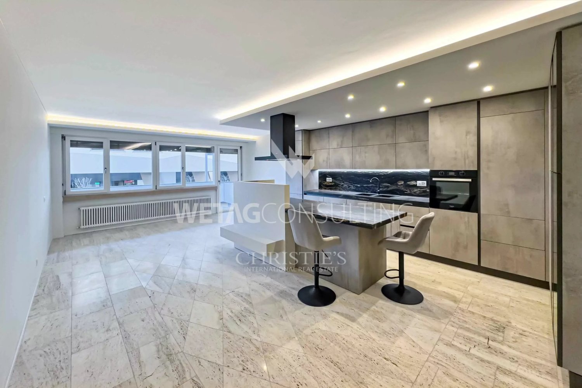
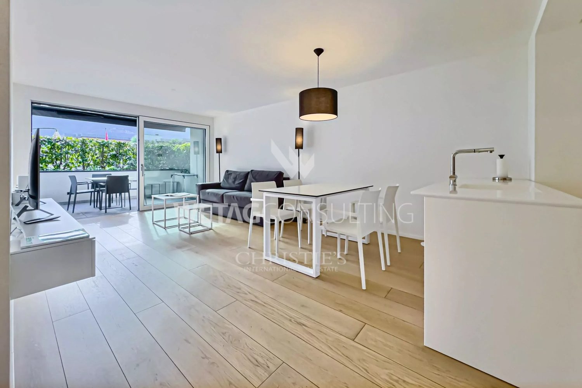
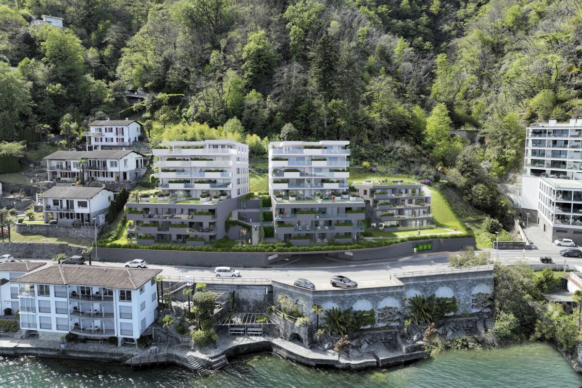
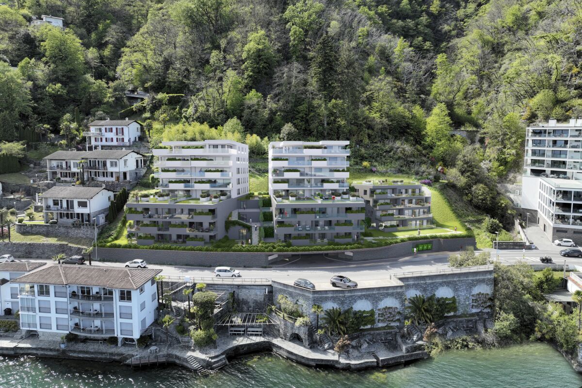
Residenza Riasco Riva, Appartamenti di 3.5 locali, Con Giardino, Brissago (A.3.07)

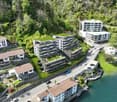
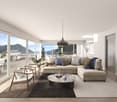
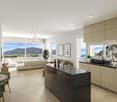
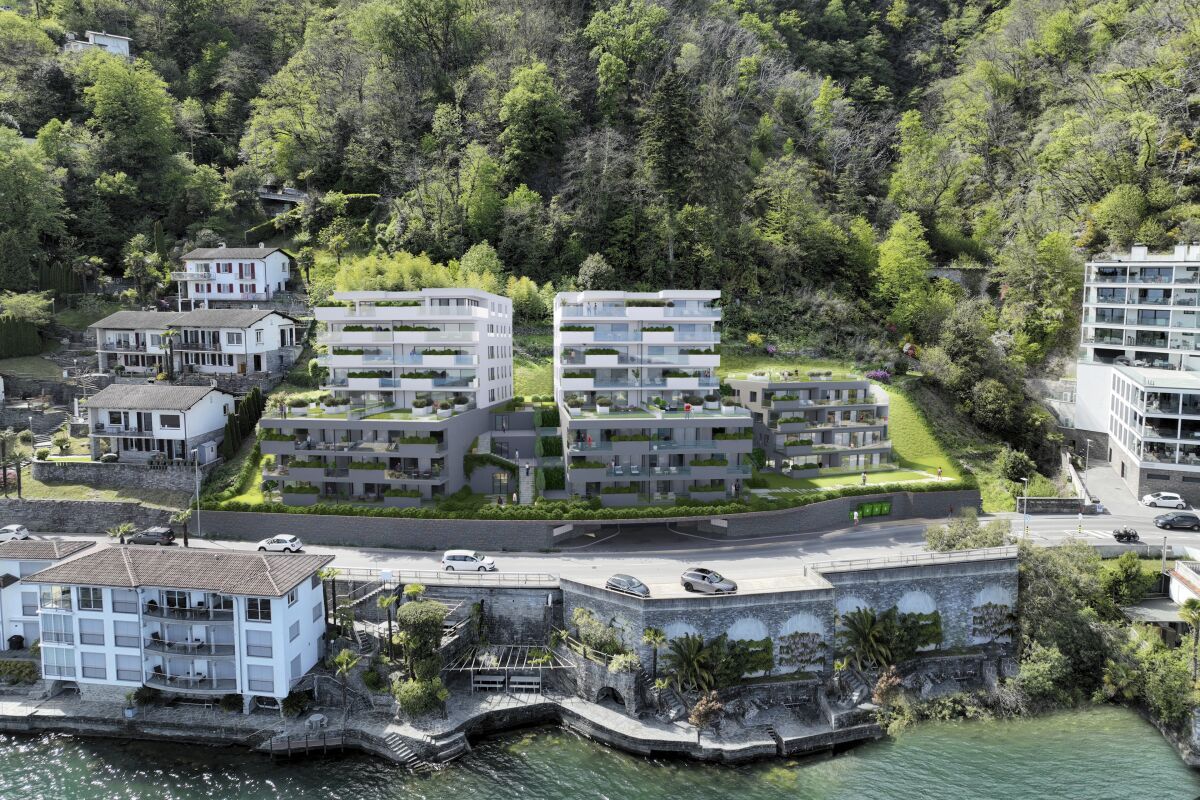
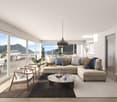
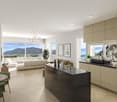
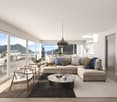
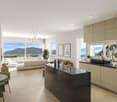
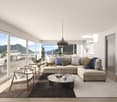
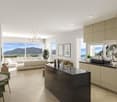
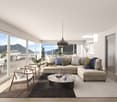
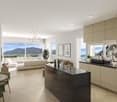
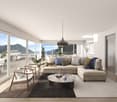
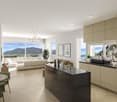
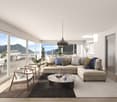
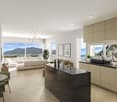
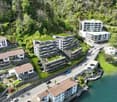
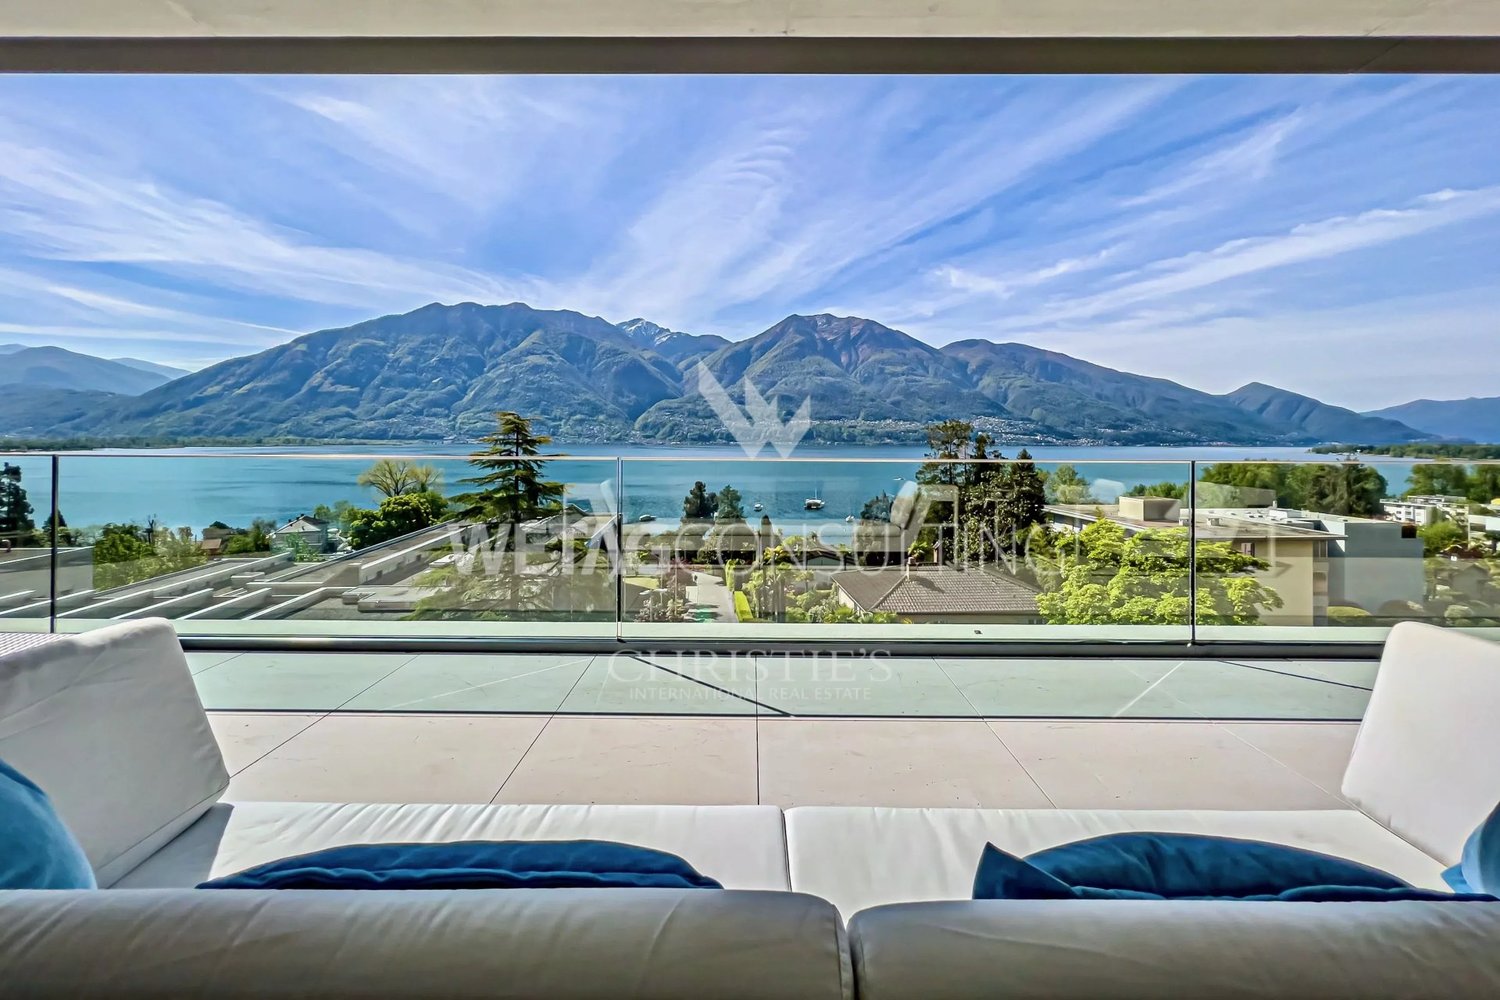
Il progetto «Riasco Riva» nel comune lacustre di Brissago in Ticino si compone dei tre stabili «BOSCO, MONTAGNA e LAGO», per un totale di 34 unità abitative.6 x 2.5 CAMERE, 14 x3.5 CAMERE, 12 x 4.5 CAMERE, 2 x5.5 CAMEREI lavori inizieranno a breve.Gli appartamenti sono di grandezza variabile da 2,5 a 5,5 locali e ciascuno è dotato di un’ampia terrazza coperta. Sono caratterizzati da planimetrie moderne, aperte, luminose e flessibili, in grado di soddisfare le più disparate esigenze abitative. Si possono realizzare anche alcune residenze secondarie.Sono a disposizione 2 posti auto in garage per ogni appartamento che vengono venduti separatamente.Das Projekt „Riasco Riva” in der Seegemeinde Brissago im Tessin besteht aus den drei Gebäuden „BOSCO, MONTAGNA und LAGO” mit insgesamt 34 Wohneinheiten.6 x 2,5 ZIMMER, 14 x 3,5 ZIMMER, 12 x 4,5 ZIMMER, 2 x 5,5 ZIMMERDie Arbeiten werden in Kürze beginnen.Die Wohnungen sind zwischen 2,5 und 5,5 Zimmer groß und verfügen jeweils über eine große überdachte Terrasse. Sie zeichnen sich durch moderne, offene, helle und flexible Grundrisse aus, die den unterschiedlichsten Wohnbedürfnissen gerecht werden. Es können auch einige Zweitwohnungen realisiert werden.Für jede Wohnung stehen 2 Garagenplätze zur Verfügung, die separat verkauft werden.

Travel time
-
1 / 7
CHF 1,075,000.–
2.5 rooms102m² living space
Via Crodolo 6, 6614 Brissago

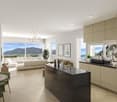
Residenza Riasco Riva, Appartamenti di 2.5 locali, Brissago (B.2.05)

Residenza Riasco Riva Brissago Il progetto «Riasco Riva» nel comune lacustre di Brissago in Ticino si compone dei tre stabili «BOSCO, MONTAGNA e LAGO», per un totale di 34 unità abitative.6 x 2.5 CAMERE, 14 x3.5 CAMERE, 12 x 4.5 CAMERE, 2 x5.5 CAMEREI lavori inizieranno a breve.Gli appartamenti sono di grandezza variabile da 2,5 a 5,5 locali e ciascuno è dotato di un’ampia terrazza coperta. Sono caratterizzati da planimetrie moderne, aperte, luminose e flessibili, in grado di soddisfare le più disparate esigenze abitative. Si possono realizzare anche alcune residenze secondarie.Sono a disposizione 2 posti auto in garage per ogni appartamento che vengono venduti separatamente.Das Projekt „Riasco Riva” in der Seegemeinde Brissago im Tessin besteht aus den drei Gebäuden „BOSCO, MONTAGNA und LAGO” mit insgesamt 34 Wohneinheiten.6 x 2,5 ZIMMER, 14 x 3,5 ZIMMER, 12 x 4,5 ZIMMER, 2 x 5,5 ZIMMERDie Arbeiten werden in Kürze beginnen.Die Wohnungen sind zwischen 2,5 und 5,5 Zimmer groß und verfügen jeweils über eine große überdachte Terrasse. Sie zeichnen sich durch moderne, offene, helle und flexible Grundrisse aus, die den unterschiedlichsten Wohnbedürfnissen gerecht werden. Es können auch einige Zweitwohnungen realisiert werden.Für jede Wohnung stehen 2 Garagenplätze zur Verfügung, die separat verkauft werden.

Travel time
-
1 / 7
CHF 995,000.–
2.5 rooms102m² living space
Via Crodolo 6, 6614 Brissago

Residenza Riasco Riva, Appartamenti di 2.5 locali, Brissago (B.1.03)

Residenza Riasco Riva Brissago Il progetto «Riasco Riva» nel comune lacustre di Brissago in Ticino si compone dei tre stabili «BOSCO, MONTAGNA e LAGO», per un totale di 34 unità abitative.6 x 2.5 CAMERE, 14 x3.5 CAMERE, 12 x 4.5 CAMERE, 2 x5.5 CAMEREI lavori inizieranno a breve.Gli appartamenti sono di grandezza variabile da 2,5 a 5,5 locali e ciascuno è dotato di un’ampia terrazza coperta. Sono caratterizzati da planimetrie moderne, aperte, luminose e flessibili, in grado di soddisfare le più disparate esigenze abitative. Si possono realizzare anche alcune residenze secondarie.Sono a disposizione 2 posti auto in garage per ogni appartamento che vengono venduti separatamente.Das Projekt „Riasco Riva” in der Seegemeinde Brissago im Tessin besteht aus den drei Gebäuden „BOSCO, MONTAGNA und LAGO” mit insgesamt 34 Wohneinheiten.6 x 2,5 ZIMMER, 14 x 3,5 ZIMMER, 12 x 4,5 ZIMMER, 2 x 5,5 ZIMMERDie Arbeiten werden in Kürze beginnen.Die Wohnungen sind zwischen 2,5 und 5,5 Zimmer groß und verfügen jeweils über eine große überdachte Terrasse. Sie zeichnen sich durch moderne, offene, helle und flexible Grundrisse aus, die den unterschiedlichsten Wohnbedürfnissen gerecht werden. Es können auch einige Zweitwohnungen realisiert werden.Für jede Wohnung stehen 2 Garagenplätze zur Verfügung, die separat verkauft werden.

Travel time
-
1 / 7
CHF 945,000.–
2.5 rooms102m² living space
Via Crodolo 6, 6614 Brissago

Residenza Riasco Riva, Appartamenti di 2.5 locali, Brissago (B.0.01)

Residenza Riasco Riva Brissago Il progetto «Riasco Riva» nel comune lacustre di Brissago in Ticino si compone dei tre stabili «BOSCO, MONTAGNA e LAGO», per un totale di 34 unità abitative.6 x 2.5 CAMERE, 14 x3.5 CAMERE, 12 x 4.5 CAMERE, 2 x5.5 CAMEREI lavori inizieranno a breve.Gli appartamenti sono di grandezza variabile da 2,5 a 5,5 locali e ciascuno è dotato di un’ampia terrazza coperta. Sono caratterizzati da planimetrie moderne, aperte, luminose e flessibili, in grado di soddisfare le più disparate esigenze abitative. Si possono realizzare anche alcune residenze secondarie.Sono a disposizione 2 posti auto in garage per ogni appartamento che vengono venduti separatamente.Das Projekt „Riasco Riva” in der Seegemeinde Brissago im Tessin besteht aus den drei Gebäuden „BOSCO, MONTAGNA und LAGO” mit insgesamt 34 Wohneinheiten.6 x 2,5 ZIMMER, 14 x 3,5 ZIMMER, 12 x 4,5 ZIMMER, 2 x 5,5 ZIMMERDie Arbeiten werden in Kürze beginnen.Die Wohnungen sind zwischen 2,5 und 5,5 Zimmer groß und verfügen jeweils über eine große überdachte Terrasse. Sie zeichnen sich durch moderne, offene, helle und flexible Grundrisse aus, die den unterschiedlichsten Wohnbedürfnissen gerecht werden. Es können auch einige Zweitwohnungen realisiert werden.Für jede Wohnung stehen 2 Garagenplätze zur Verfügung, die separat verkauft werden.

Travel time
-
1 / 7
CHF 1,030,000.–
2.5 rooms101m² living space
Via Crodolo 6, 6614 Brissago

Residenza Riasco Riva, Appartamenti di 2.5 locali, Brissago (A.2.05)

Residenza Riasco Riva Brissago Il progetto «Riasco Riva» nel comune lacustre di Brissago in Ticino si compone dei tre stabili «BOSCO, MONTAGNA e LAGO», per un totale di 34 unità abitative.6 x 2.5 CAMERE, 14 x3.5 CAMERE, 12 x 4.5 CAMERE, 2 x5.5 CAMEREI lavori inizieranno a breve.Gli appartamenti sono di grandezza variabile da 2,5 a 5,5 locali e ciascuno è dotato di un’ampia terrazza coperta. Sono caratterizzati da planimetrie moderne, aperte, luminose e flessibili, in grado di soddisfare le più disparate esigenze abitative. Si possono realizzare anche alcune residenze secondarie.Sono a disposizione 2 posti auto in garage per ogni appartamento che vengono venduti separatamente.Das Projekt „Riasco Riva” in der Seegemeinde Brissago im Tessin besteht aus den drei Gebäuden „BOSCO, MONTAGNA und LAGO” mit insgesamt 34 Wohneinheiten.6 x 2,5 ZIMMER, 14 x 3,5 ZIMMER, 12 x 4,5 ZIMMER, 2 x 5,5 ZIMMERDie Arbeiten werden in Kürze beginnen.Die Wohnungen sind zwischen 2,5 und 5,5 Zimmer groß und verfügen jeweils über eine große überdachte Terrasse. Sie zeichnen sich durch moderne, offene, helle und flexible Grundrisse aus, die den unterschiedlichsten Wohnbedürfnissen gerecht werden. Es können auch einige Zweitwohnungen realisiert werden.Für jede Wohnung stehen 2 Garagenplätze zur Verfügung, die separat verkauft werden.

Travel time
-
1 / 7
CHF 890,000.–
2.5 rooms
Via Crodolo 6, 6614 Brissago

Residenza Riasco Riva, Appartamenti di 2.5 locali, Brissago (A.0.01)

Residenza Riasco Riva Brissago Il progetto «Riasco Riva» nel comune lacustre di Brissago in Ticino si compone dei tre stabili «BOSCO, MONTAGNA e LAGO», per un totale di 34 unità abitative.6 x 2.5 CAMERE, 14 x3.5 CAMERE, 12 x 4.5 CAMERE, 2 x5.5 CAMEREI lavori inizieranno a breve.Gli appartamenti sono di grandezza variabile da 2,5 a 5,5 locali e ciascuno è dotato di un’ampia terrazza coperta. Sono caratterizzati da planimetrie moderne, aperte, luminose e flessibili, in grado di soddisfare le più disparate esigenze abitative. Si possono realizzare anche alcune residenze secondarie.Sono a disposizione 2 posti auto in garage per ogni appartamento che vengono venduti separatamente.Das Projekt „Riasco Riva” in der Seegemeinde Brissago im Tessin besteht aus den drei Gebäuden „BOSCO, MONTAGNA und LAGO” mit insgesamt 34 Wohneinheiten.6 x 2,5 ZIMMER, 14 x 3,5 ZIMMER, 12 x 4,5 ZIMMER, 2 x 5,5 ZIMMERDie Arbeiten werden in Kürze beginnen.Die Wohnungen sind zwischen 2,5 und 5,5 Zimmer groß und verfügen jeweils über eine große überdachte Terrasse. Sie zeichnen sich durch moderne, offene, helle und flexible Grundrisse aus, die den unterschiedlichsten Wohnbedürfnissen gerecht werden. Es können auch einige Zweitwohnungen realisiert werden.Für jede Wohnung stehen 2 Garagenplätze zur Verfügung, die separat verkauft werden.

Travel time
-
1 / 7
CHF 950,000.–
2.5 rooms101m² living space
Via Crodolo 6, 6614 Brissago

Residenza Riasco Riva, Appartamenti di 2.5 locali, Brissago (A.1.03)

Residenza Riasco Riva Brissago Il progetto «Riasco Riva» nel comune lacustre di Brissago in Ticino si compone dei tre stabili «BOSCO, MONTAGNA e LAGO», per un totale di 34 unità abitative.6 x 2.5 CAMERE, 14 x3.5 CAMERE, 12 x 4.5 CAMERE, 2 x5.5 CAMEREI lavori inizieranno a breve.Gli appartamenti sono di grandezza variabile da 2,5 a 5,5 locali e ciascuno è dotato di un’ampia terrazza coperta. Sono caratterizzati da planimetrie moderne, aperte, luminose e flessibili, in grado di soddisfare le più disparate esigenze abitative. Si possono realizzare anche alcune residenze secondarie.Sono a disposizione 2 posti auto in garage per ogni appartamento che vengono venduti separatamente.Das Projekt „Riasco Riva” in der Seegemeinde Brissago im Tessin besteht aus den drei Gebäuden „BOSCO, MONTAGNA und LAGO” mit insgesamt 34 Wohneinheiten.6 x 2,5 ZIMMER, 14 x 3,5 ZIMMER, 12 x 4,5 ZIMMER, 2 x 5,5 ZIMMERDie Arbeiten werden in Kürze beginnen.Die Wohnungen sind zwischen 2,5 und 5,5 Zimmer groß und verfügen jeweils über eine große überdachte Terrasse. Sie zeichnen sich durch moderne, offene, helle und flexible Grundrisse aus, die den unterschiedlichsten Wohnbedürfnissen gerecht werden. Es können auch einige Zweitwohnungen realisiert werden.Für jede Wohnung stehen 2 Garagenplätze zur Verfügung, die separat verkauft werden.

Travel time
-
1 / 20
CHF 495,000.–
1 room60m² living space
Via Vorame 86, 6612 Ascona

Monolocale ristrutturato con balcone ad Ascona

ASCONAElegante monolocale in zona residenziale e poco distante dal Lido di AsconaResidenza secondariaProponiamo in vendita un elegante monolocale situato nella zona residenziale di Ascona e poco distante dal Lido, in una zona centrale e tranquilla. L’appartamento, dalla superficie di 60 mq (6x10metri), si distingue per il suo design rettangolare raffinato, tipico degli edifici di pregio risalenti a 50 anni fa.La disposizione interna offre ampie potenzialità:• Soggiorno spazioso e luminoso, con una profondità che consente di trasformarlo facilmente in un bilocale, adattandolo alle esigenze personali.• Cucina separata, dotata di un pratico bancone passavivande, perfetto per servire direttamente la zona giorno.• Bagno indipendente, funzionale e ben organizzato.L’appartamento si trova al piano terra rialzato, con una splendida terrazza di circa 1 metro di profondità che si affaccia su un verde giardino. Il giardino comune offre una vista rilassante e contribuisce a creare un ambiente sereno e piacevole.Esposizione verso ovest, che garantisce un’ottima luminosità naturale nelle ore pomeridiane.Plus e servizi:• Posto auto privato per CHF 45'000.-, un valore aggiunto raro e molto richiesto ad Ascona.• Cantina e lavanderia comune, ideali per una gestione comoda e ordinata degli spazi.• La presenza nello stesso stabile del rinomato ristorante Ticinella, apprezzato per la sua qualità e perfetto per chi desidera vivere o investire in un immobile adatto anche per locazioni brevi, come Airbnb.L’immobile rappresenta una soluzione perfetta per chi cerca una residenza di charme, ideale sia come casa vacanze che come investimento nel prestigioso contesto di Ascona.Per ulteriori informazioni o per organizzare una visita, non esitate a contattarci._____ASCONAElegantes Studio in einem Wohngebiet und nicht weit vom Lido AsconaZweitwohnsitzWir bieten ein elegantes Studio-Apartment in der Wohngegend von Ascona und nicht weit vom Lido entfernt zum Verkauf an. Diese zentral und dennoch ruhig gelegene Wohnung hat eine Fläche von 60 m² (6x10 Meter) und überzeugt durch ihren rechteckigen, äußerst stilvollen Grundriss – ein Merkmal hochwertiger Bauten aus den 1970er Jahren.Raumaufteilung:• Ein großzügiger und tiefer Wohnbereich, der sich problemlos in eine 2-Zimmer-Wohnung umwandeln lässt, je nach individuellen Bedürfnissen.• Eine separate Küche mit einer praktischen Durchreiche, die es ermöglicht, Speisen direkt in den Wohnbereich zu servieren.• Ein eigenes Badezimmer, gut geschnitten und funktional.Die Wohnung liegt im erhöhten Erdgeschoss und verfügt über eine charmante Terrasse mit einer Tiefe von 1 Meter, die auf einen gepflegten Garten blickt. Der Gemeinschaftsgarten bietet eine grüne und entspannende Aussicht.Ausrichtung: nach Westen, was eine ausgezeichnete natürliche Beleuchtung am Nachmittag gewährleistet.Zusätzliche Vorteile:• Privater Parkplatz für CHF 45'000.-, ein besonders geschätztes und wertvolles Gut in Ascona.• Kellerraum und Gemeinschaftswaschküche, die zusätzlichen Stauraum und Komfort bieten.• Im selben Gebäude befindet sich das renommierte Restaurant Ticinella, ein beliebter Treffpunkt für Feinschmecker. Dies macht die Immobilie auch zu einer idealen Gelegenheit für Ferienvermietungen, beispielsweise über Airbnb.Diese Wohnung ist eine perfekte Wahl für alle, die eine hochwertige Residenz suchen – sei es als Ferienwohnung, Hauptwohnsitz oder lukrative Kapitalanlage in einem der exklusivsten Orte von Ascona.Kontaktieren Sie uns für weitere Informationen oder um einen Besichtigungstermin zu vereinbaren!
Travel time
-
1 / 13
  • Parking space
  • Garage
  • Elevator
Price on request
3.5 rooms150m² living space
Via Mezzaro 2, 6648 Minusio

Minusio - New apartment with large garden and lake view

In a privileged and quiet location in Minusio, a new Minergie P-Eco residence stands out with its modern and refined design, aiming to offer maximum living comfort with particular attention to sustainability and well-being.The 3.5-room apartment is located on the ground floor and is distinguished by the spacious, bright living area characterized by large windows that open onto a 320 m² flat garden for exclusive use. It is the ideal space for those who want to live in harmony with nature without giving up modernity and quality of life.The interiors, carefully designed in every detail, offer a design kitchen with absolute black granite and low-consumption appliances, cozy rooms with solid oak floors, and elegant bathrooms in resin, equipped with floor-level showers and backlit mirrors. The apartment also features a private laundry room, air conditioning, and state-of-the-art systems.On the top floor of the residence, there is an exclusive, panoramic communal area with a large terrace and breathtaking views of Lake Maggiore: a perfect place to relax or welcome guests in a refined and quiet atmosphere.The property is completed by a private cellar, a parking space in the garage with preparation for electric charging, and an outdoor parking space.The building, certified Minergie P-Eco, uses eco-sustainable materials, an air-water heat pump, photovoltaic panels, and controlled ventilation, ensuring superior living comfort and low energy costs.An elegant, innovative, and sustainable project dedicated to those who want to live in Ticino with style and quality.Only primary residence. Direct contact: Antonio Coco +41 76 606 02 05

  • Parking space
  • Garage
  • Elevator
Travel time
-
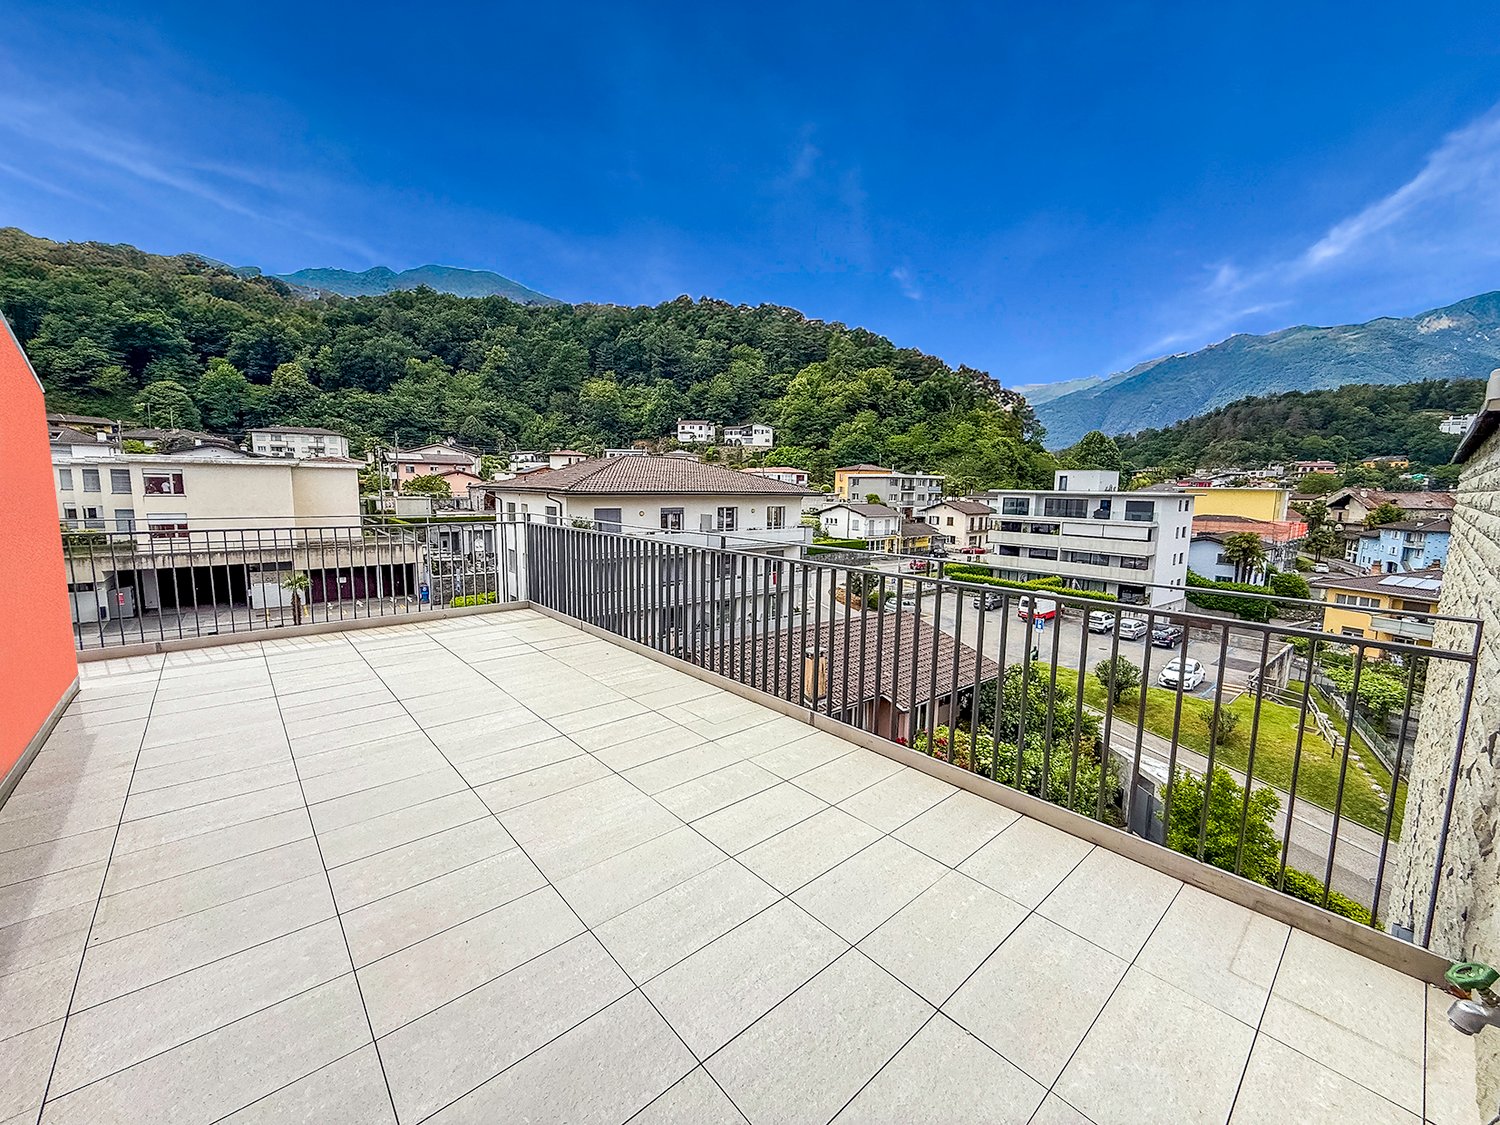
  • Spacious balcony with tiled flooring, metal railing, overlooking a residential area with buildings, trees, and mountains in the background.
  • The image shows a balcony or terrace with a view of a town surrounded by mountains. The balcony has a tiled floor and a metal railing. The building has a corrugated metal roof and appears to be part of a larger residential or commercial complex.
  • The image shows a balcony or terrace overlooking a scenic mountain town. The balcony has a tiled floor and metal railings. In the distance, there are colorful buildings and lush green trees against a backdrop of mountains and a clear blue sky.
  • Spacious living room with large windows offering a scenic view of the surrounding mountains, hardwood flooring, and a bright, open layout
  • Spacious open-plan living room with hardwood flooring, large windows providing a scenic view, and a staircase leading to another level
  • Spacious open-concept living area with hardwood flooring, white walls, and a large skylight providing natural light. The room has a clean, minimalist design with no visible furniture or decor.
  • Modern kitchen with black cabinets, granite countertops, stainless steel appliances including a dishwasher, and hardwood flooring. The kitchen opens up to a larger living space with natural light coming in through a window.
  • Modern kitchen with black cabinets, granite countertop, and large sliding glass door leading to a balcony or terrace with a view of the surrounding greenery.
  • The image shows a balcony or terrace area with a stone or tile floor, large glass windows, and a stone or brick exterior wall. The balcony appears to have a railing and offers a view of the surrounding landscape.
  • Balcony with a view of a residential neighborhood, surrounded by trees and mountains in the background. The buildings appear to be multi-story apartment complexes.
  • The image shows a residential area with multi-story apartment buildings, surrounded by lush greenery and mountains in the background. The buildings have balconies and the area appears well-maintained with gardens and landscaping.
  • Spacious bedroom with white walls, hardwood flooring, and a large window providing natural light. The room appears to be empty, ready for furnishing and personalization.
  • Spacious room with large windows offering a scenic view of the surrounding mountains and landscape. The room has hardwood flooring and white walls, creating a bright and airy atmosphere.
  • Modern bathroom with dark tile walls, large window, glass shower enclosure, vanity with sink, and toilet
  • Spacious open-plan living area with hardwood floors, glass staircase with wooden steps, and large windows providing natural light.
  • Bright, spacious room with hardwood flooring and a skylight providing natural light
  • Empty room with white walls, hardwood floor, and a skylight window in the ceiling.
  • Large corner bathtub with jets, black and white tiled walls, vanity with sink, and toilet
  • Spacious balcony with tiled flooring, orange exterior wall, and a ventilation system on the roof.
  • The image shows a residential area with well-maintained landscaping, including a paved walkway, lush green grass, and various shrubs and trees. The buildings in the background appear to be multi-story apartments or condominiums, and there is a balcony or
  • Indoor parking garage with multiple levels, concrete floor, yellow support columns, and parked cars.
  • Underground parking garage with numbered parking spots, concrete floor, yellow support columns, and a bicycle parked in one of the spots.
  • Multi-story apartment building with orange and gray exterior, balconies, and surrounded by greenery
  • Multi-story apartment building with vibrant orange and purple facades, surrounded by lush greenery and landscaping, with visible balconies on the upper floors.
  • Covered outdoor area with brick flooring, bicycle parking, and a large tree providing shade
1 / 26
The image shows a balcony or terrace with a view of a town surrounded by mountains. The balcony has a tiled floor and a metal railing. The building has a corrugated metal roof and appears to be part of a larger residential or commercial complex.
The image shows a balcony or terrace overlooking a scenic mountain town. The balcony has a tiled floor and metal railings. In the distance, there are colorful buildings and lush green trees against a backdrop of mountains and a clear blue sky.
Spacious living room with large windows offering a scenic view of the surrounding mountains, hardwood flooring, and a bright, open layout
CHF 1,000,000.–
4.5 rooms150m² living space
Via Cesura 4, 6616 Losone

Large Attic of 4.5 Rooms Duplex with Panoramic Terrace

Welcome to this beautiful attic of 4.5 rooms in a duplex style, located in the heart of Losone, an oasis of tranquility and comfort. This 150 m² apartment is situated on the third floor of an elegant building, surrounded by plenty of greenery and a Mediterranean atmosphere.Main features: • Bright and airy spaces: Large living area with open kitchen and study, with wooden floors and visible ceiling with skylight that floods the room with natural light. • Modern kitchen: Equipped with a granite worktop and large sliding doors that lead to the balcony. • Three bedrooms and two bathrooms (one with shower and one with whirlpool) • Large rooftop terrace, also accessible by elevator • Panoramic view of the hills of Losone and the surrounding gardens • Comfort and accessibility: The apartment is equipped with an elevator and is also accessible with a wheelchair, without architectural barriers. • Basement and two covered parking spaces are included in the price, additional parking spaces are available Ideal location: • Only 3 minutes' walk from the bus stop "Losone Municipio" • Coop supermarket and pharmacy are 3 minutes' walk away • Via Primore school is within a 10-minute walk The attic offers a quiet and silent environment, perfect for families or for those seeking a peaceful refuge. The area enjoys high sun exposure throughout the year, guaranteeing bright and welcoming spaces.Primary and secondary residence

Travel time
-

Suggested properties for you based on search results