1012 results - Apartment to buy in District Locarno

1 / 13
  • Parking space
  • Balcony / Terrace
  • Elevator
  • +1
CHF 800,000.–
2.5 rooms84m² living space
6605 Locarno Monti
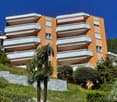
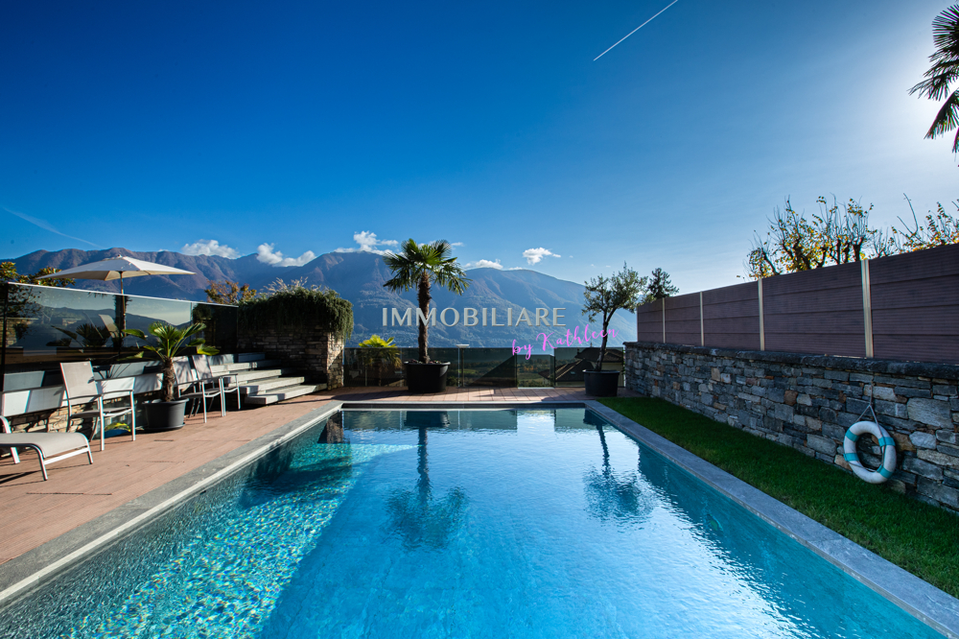
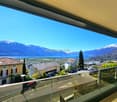
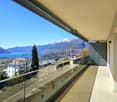
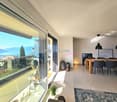
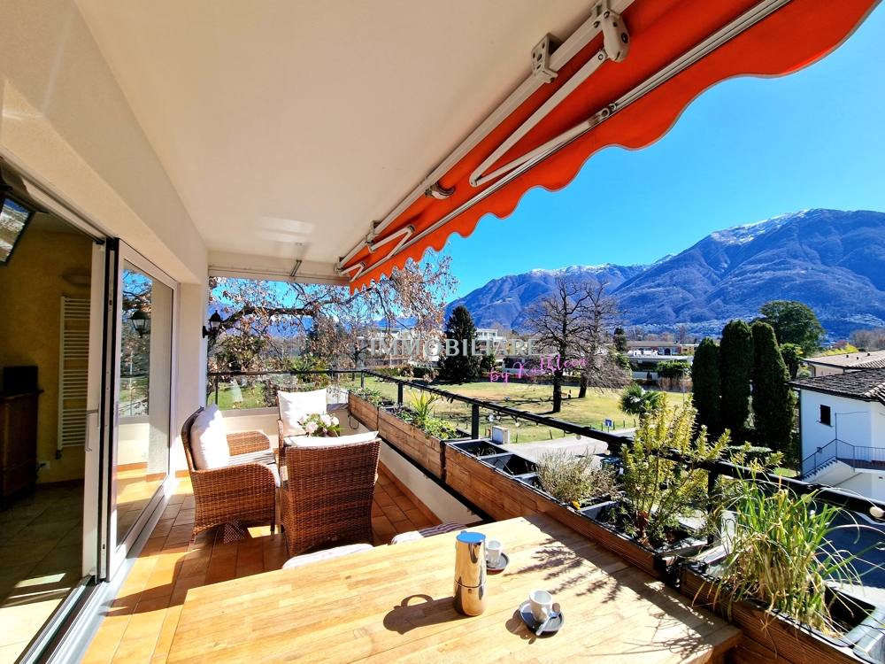
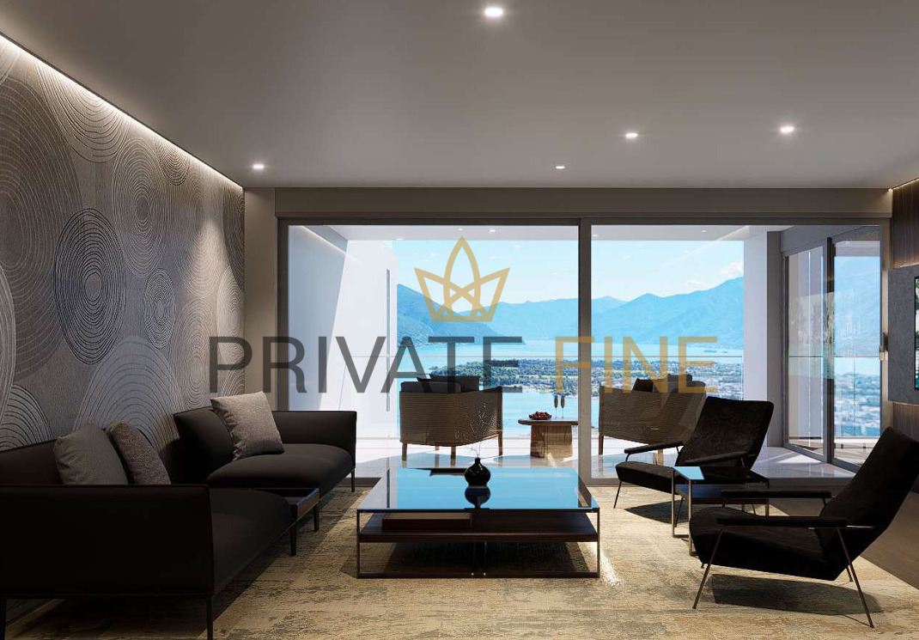
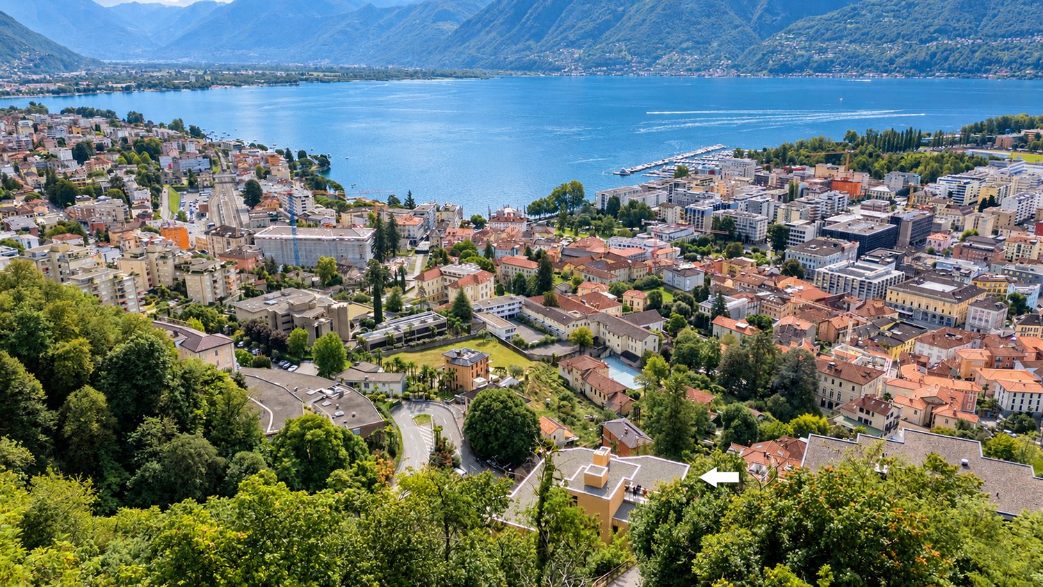
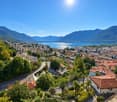
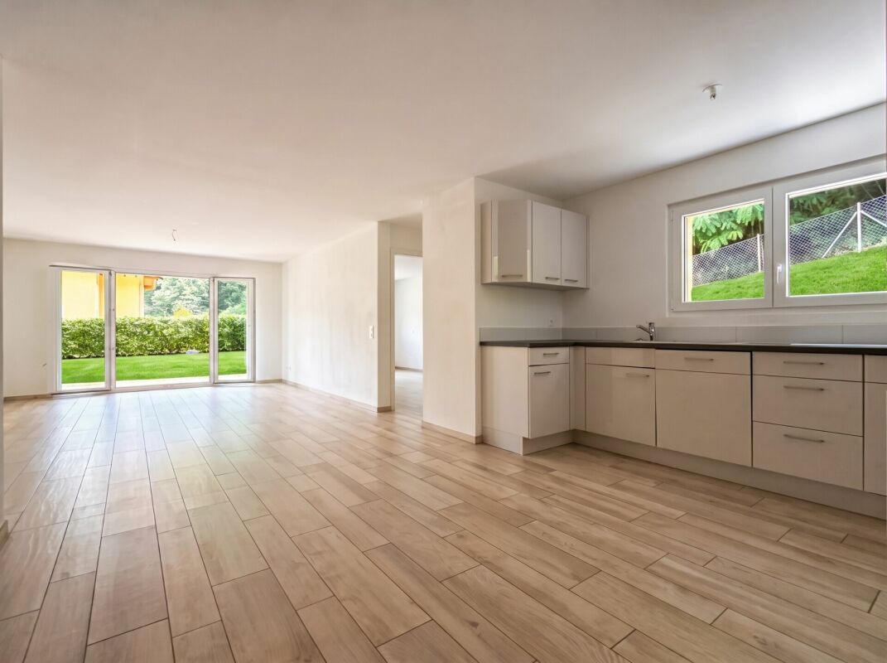
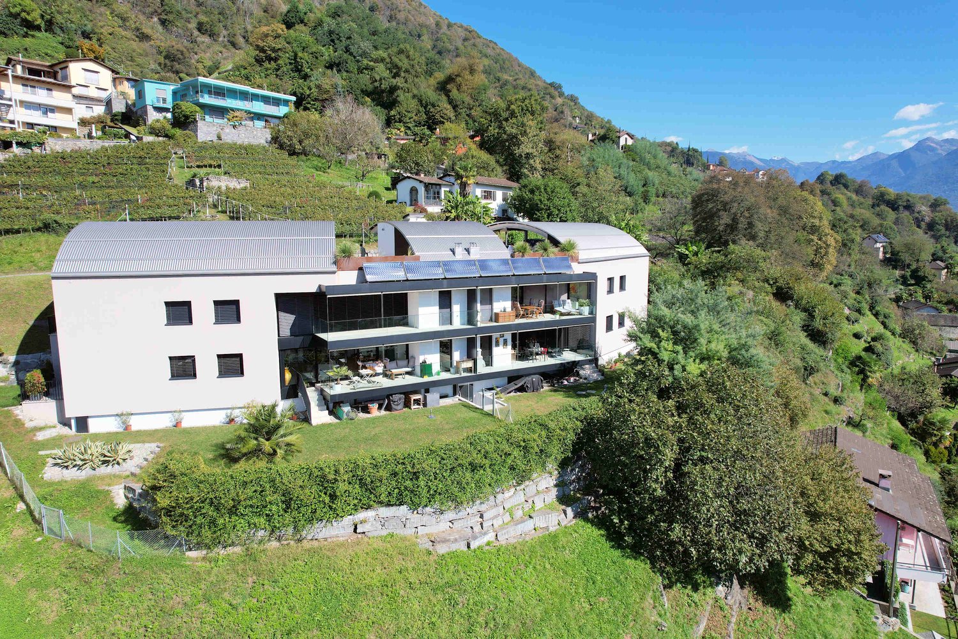
Seeblick und Sonnenterrasse 2.5 Zi App.: neu, nah Öv, beheizter Pool

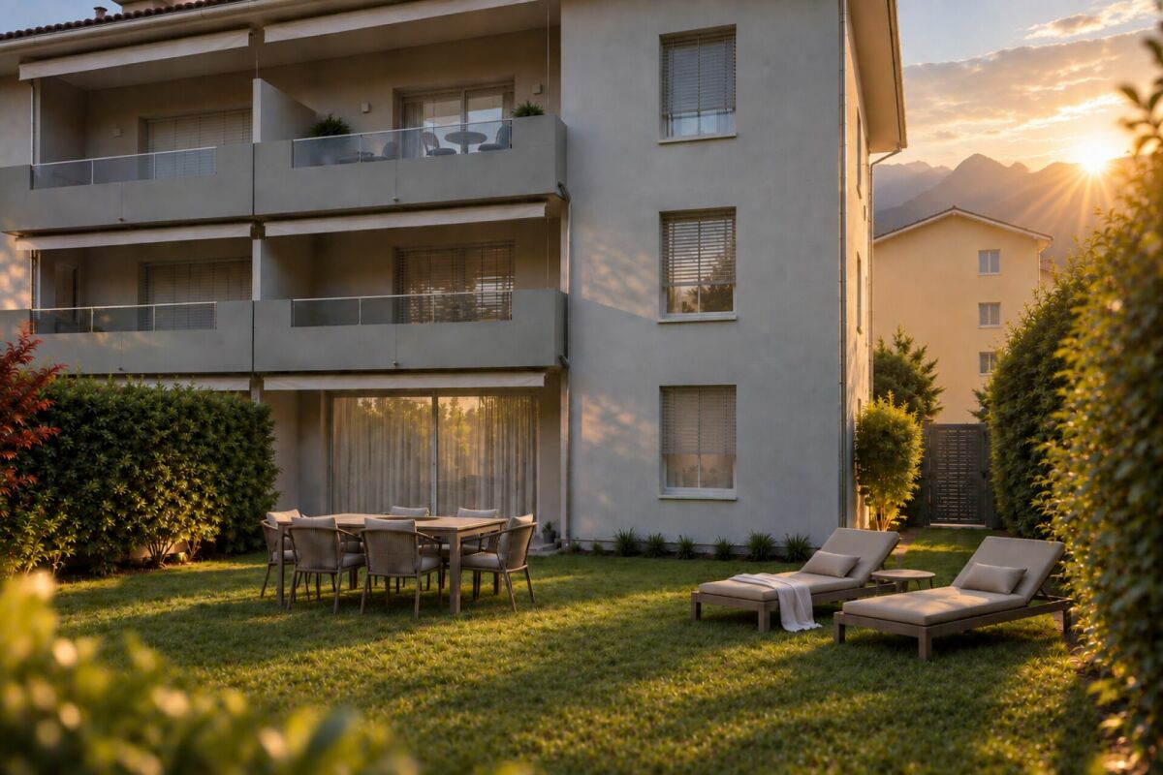
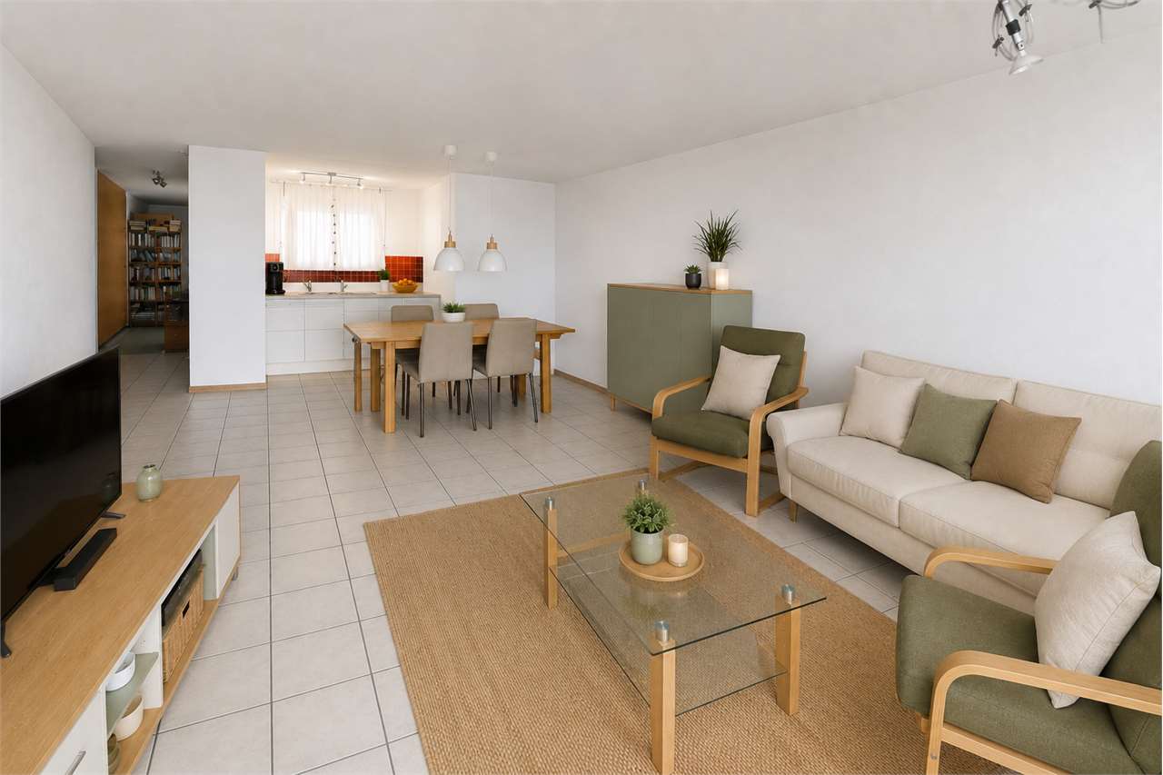
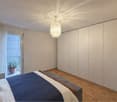
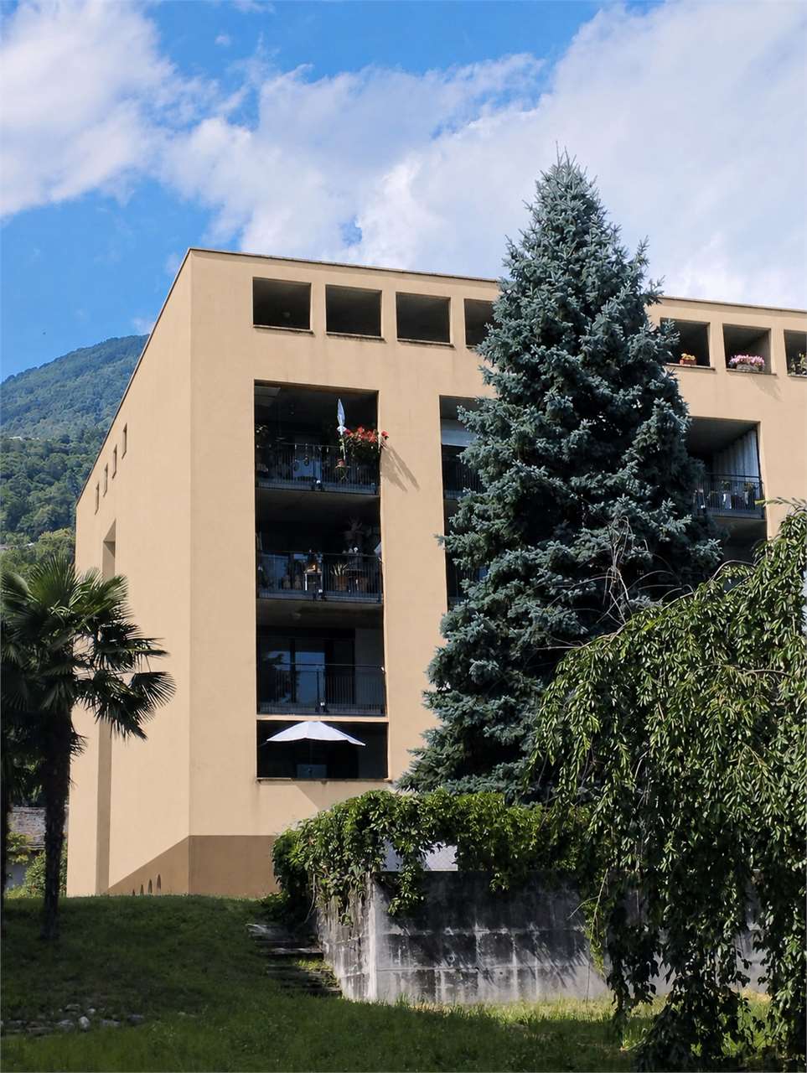
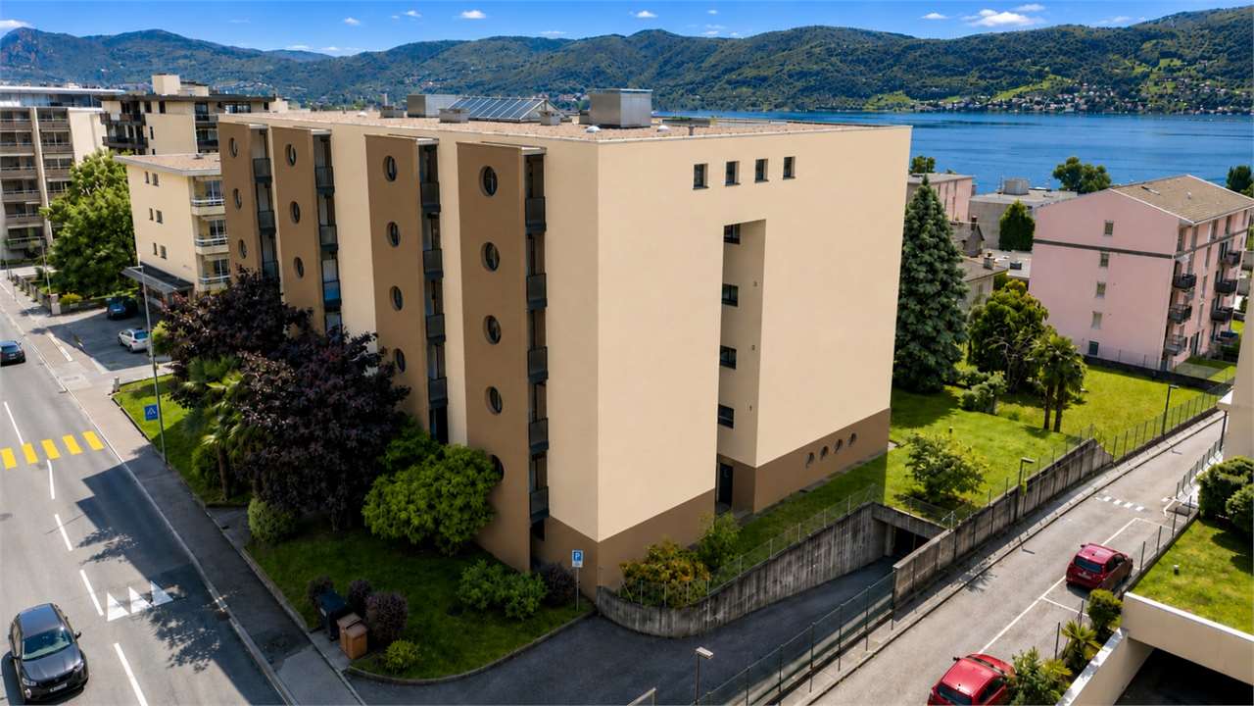
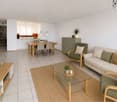
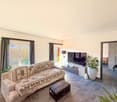
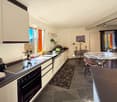
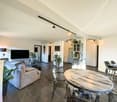
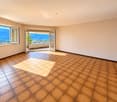
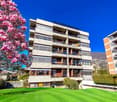
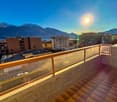
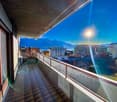
In einer gepflegten, modernen Liegenschaft, kernsaniert 2018, präsentiert sich diese komplett sanierte 2.5-Zimmer-Wohnung wie ein Neubau. Der Weitblick ist wundervoll und hat direkte Seesicht. Das Appartment hat zu jeder Jahreszeit volle Sonne den ganzen Tag, ist sehr hochwertig ausgestattet. Die Wohnung liegt in der 2. Etage. Das Gebäude hat einen Lift und ist vollständig rollstuhlgängig. Der lichtdurchflutete, geräumige Wohnbereich öffnet sich zur grosszügigen Terrasse. (das Katzennetz ist abgebaut - lässt sich jederzeit wieder anbringen.) Die Wohnung hat ein Badezimmer mit Dusche und eine Gästetoilette, in der auch die Waschmaschine mit Tumbler untergebracht ist. Die Bodenheizung wird über eine Wärmepumpe betrieben und kann im Sommer zum Kühlen benutzt werden. Der beheizte Pool lädt in einer grosszügigen und sehr schönen Geimeinschaftsanlage bis Anfang November zum Schwimmen ein. Die Bushaltestelle ist gleich gegenüber, wo auch ein kleines Lädeli ist. Der Bus braucht 10 Minuten bis zum Bahnhof Locarno / Muralto. Kaufpreis: CHF 800'000 + Stellplatz CHF 40'000 Erstwohnsitz +++++ In una proprietà moderna e ben curata, completamente ristrutturata nel 2018, si trova questo appartamento di 2.5 locali, anchesso completamente rinnovato e in condizioni pari al nuovo. La vista panoramica è splendida, con una meravigliosa vista diretta sul lago. Lappartamento gode di unottima esposizione al sole durante tutto larco della giornata e in ogni stagione dellanno ed è rifinito con materiali di alta qualità. Lappartamento si trova al secondo piano. Ledificio è dotato di ascensore ed è completamente accessibile anche alle persone con mobilità ridotta. La luminosa e spaziosa zona giorno si apre sullampia terrazza panoramica. La rete per gatti visibile nelle fotografie è stata rimossa, ma può essere reinstallata in qualsiasi momento. Lappartamento dispone di un bagno con doccia e di un WC per gli ospiti, dove trovano spazio anche la lavatrice e lasciugatrice. Il riscaldamento a pavimento è alimentato da una pompa di calore e, durante i mesi estivi, può essere utilizzato anche per il raffrescamento degli ambienti. La bella e spaziosa area comune dispone di una piscina riscaldata, utilizzabile per nuotare fino allinizio di novembre. La fermata dellautobus si trova proprio di fronte alla proprietà, dove è presente anche un piccolo negozio. In circa 10 minuti lautobus raggiunge la stazione ferroviaria di Locarno/Muralto. Prezzo di vendita: CHF 800'000. + posto auto CHF 40'000. Residenza primaria www.immobykathleen.ch
  • Parking space
  • Balcony / Terrace
  • Elevator
  • +1
1 / 12
CHF 2,100,000.–
4.5 rooms199m² living space
Via Bartolomeo Varenna 90, 6600 Solduno

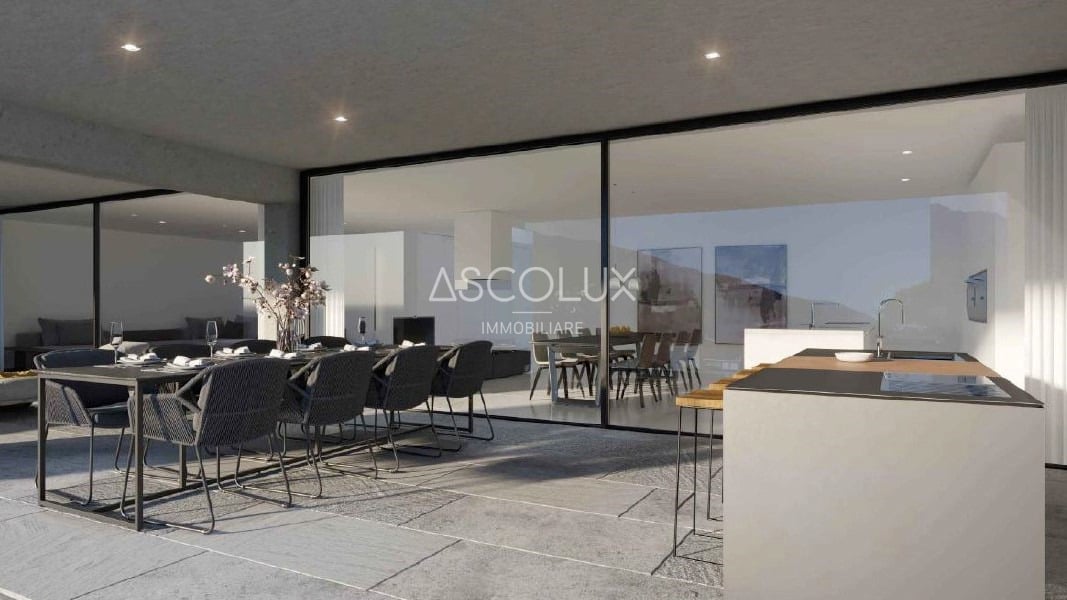
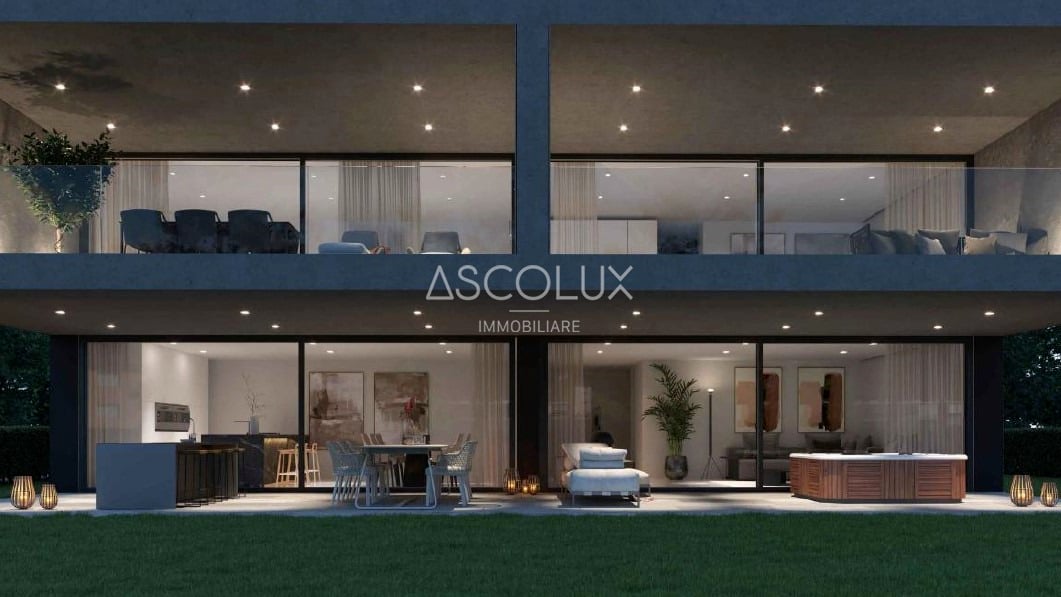
Exclusive attic apartment with large covered terrace – 3 parking spaces included


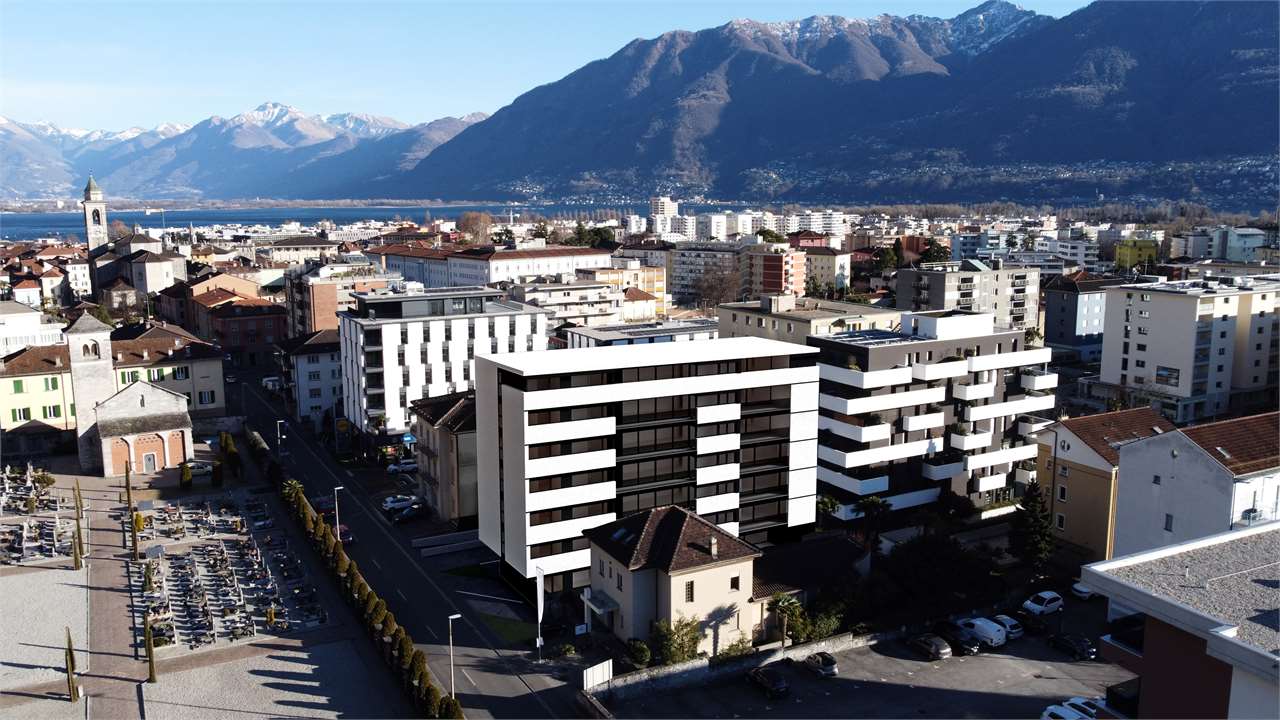
Full descriptionElegance and comfort in SoldunoWelcome to the new residential complex under construction, an exclusive residential complex in the heart of Solduno, in Via Bartolomeo Varenna. This modern residential building is being built on a 926 m² plot of land in a residential area, just a few steps from the main services, including schools, shops, and bus stops. This location offers a comfortable quality of life.Panoramic view and excellent sun exposureThe privileged location of the residence offers a magnificent view of the surrounding area and the Maggia River, with perfect sun orientation. All apartments are south-facing, ensuring constant brightness and inviting living areas, with spacious terraces for relaxing in the sun.Project detailsThe building spans 8 floors and is characterized by a modern design and high-quality materials, with a visible concrete structure. It includes: • Basement/parking garage: 22 covered parking spaces, 12 private cellars, bicycle room, technical rooms, and elevator. • 4½-room apartments (ground floor and penthouse): Spacious and luxurious, with direct access by elevator, large terraces (from 57.82m² to 77.6 m²), pre-installation for outdoor kitchen and whirlpool, private gardens (on the ground floor) or optional two-sided fireplace and skylight (for the attic). • 3½-room apartments (1st to 5th floor): Bright and functional apartments with covered terraces of approximately 28.33 m² to 35.24 m², master bedroom with en-suite bathroom, laundry room, and second bathroom. Modern comfort and flexible room layoutEach apartment offers the highest flexibility to adapt to your needs, with the possibility of adding outdoor kitchens, whirlpools, and customized surfaces for the outdoor areas.A new lifestyle in SoldunoThe residence combines modern elegance with a central location. Just a few steps away, you will find large green areas that invite you to take walks and enjoy quiet moments in nature. At the same time, the central location guarantees proximity to all major services. An ideal solution for those seeking comfort and well-being in a stylish environment.

Travel time
-
1 / 12
CHF 1,940,000.–
4.5 rooms192m² living space
Via Bartolomeo Varenna 90, 6600 Solduno

4.5-room apartment with private garden and 3 parking spaces included

Elegance and comfort in SoldunoWelcome to the new residential complex under construction, an exclusive residential area in the heart of Solduno, in Via Bartolomeo Varenna. This modern residential building is being built on a 926 m² plot of land in a residential area, just a few steps from the most important services, including schools, shops, and bus stops. This location offers a comfortable quality of life.Panoramic view and excellent sun exposureThe privileged location of the residence offers a magnificent view of the surrounding area and the Maggia River, with perfect sun orientation. All apartments are south-facing, ensuring constant brightness and inviting living areas, with spacious terraces for relaxing in the sun.Project detailsThe building spans 8 floors and is characterized by a modern design and high-quality materials, with a visible concrete structure. It includes:Basement/parking garage: 22 covered parking spaces, 12 private cellars, bicycle room, technical rooms, and elevator.4½-room apartments (ground floor and penthouse): Spacious and luxurious, with direct access by elevator, large terraces (from 57.82m² to 77.6 m²), pre-installation for outdoor kitchen and whirlpool, private gardens (on the ground floor) or optional two-sided fireplace and skylight (for the attic).3½-room apartments (1st to 5th floor): Bright and functional apartments with covered terraces of approximately 28.33 m² to 35.24 m², master bedroom with en-suite bathroom, laundry room, and second bathroom.Modern comfort and flexible room designEach apartment offers the highest flexibility to adapt to your needs, with the possibility of adding outdoor kitchens, whirlpools, and customized surfaces for the outdoor areas.A new lifestyle in SoldunoThe residence combines modern elegance with a central location. Just a few steps away, you will find large green areas that invite you to take walks and enjoy quiet moments in nature. At the same time, the central location guarantees proximity to all important services. An ideal solution for those seeking comfort and well-being in a stylish environment.

Travel time
-
1 / 12
CHF 1,125,000.–
3.5 rooms119m² living space
6612 Ascona

Ascona - raffinato 3.5 locali con ampio giardino privato e camino / Ascona - Elegante Wohnung mit grosszügigem Privatgarten und Cheminée

HERRLICHE WOHNUNG MIT ZWEITWOHNSITZ / BELL'APPARTAMENTO AD USO SECONDARIO DeutschStilvolle 3.5-Zimmer-Gartenwohnung in exklusiver Residenza Poesia in AsconaIn der begehrten Residenza Poesia erwartet Sie eine hochwertige 3.5-Zimmer-Wohnung mit grosszügigem Privatgarten und zwei sonnigen Terrassen. Die kleine, gepflegte Residenz mit nur sechs Wohnungen bietet ein ruhiges und privates Wohnambiente in unmittelbarer Nähe zum historischen Zentrum von Ascona.Die Liegenschaft befindet sich an einer verkehrsberuhigten Lage, umgeben von viel Grün und nur wenige Schritte vom beliebten Parco dei Poeti entfernt. Einkaufsmöglichkeiten, Restaurants, Banken, Post, Bushaltestelle und weitere Dienstleistungen sind bequem zu Fuss erreichbar.Die Wohnung überzeugt durch einen durchdachten Grundriss und ein modernes Wohnkonzept. Die offene Küche mit hochwertigen V-Zug-Geräten und praktischer Kochinsel bietet direkten Zugang zur ersten Terrasse. Auch eines der beiden Zimmer verfügt über einen Zugang zu diesem Aussenbereich. Zwei stilvoll renovierte Badezimmer mit modernen Sanitäranlagen sorgen für höchsten Wohnkomfort.Das helle Wohnzimmer mit gemütlichem Holzkamin sowie das grosszügige Hauptschlafzimmer öffnen sich zur zweiten Terrasse und schaffen eine harmonische Verbindung zwischen Innen- und Aussenraum. Der weitläufige Privatgarten bietet viel Platz zum Entspannen, Geniessen und Verweilen.Weitere Highlights:Exklusive Residenz mit nur 6 WohneinheitenGrosser privater GartenZwei sonnige TerrassenHochwertige V-Zug-Küche mit KochinselWohnbereich mit HolzkaminZwei modern renovierte Badezimmer mit DuscheEigene Waschmaschine/Tumbler-Kombination in der WohnungVorbereitung für Klimaanlage vorhandenKellerabteil inklusiveLift in alle EtagenHelle und elegante Gemeinschaftsbereiche mit NatursteinbödenGrosse Gemeinschaftswaschküche im UntergeschossDirekter Zugang von der Tiefgarage zum WohngebäudeParkierung:Überdachter Einstellplatz: CHF 60'000.-Diese attraktive Wohnung eignet sich sowohl als Erstwohnsitz als auch als stilvolle Ferienresidenz und vereint Ruhe, Privatsphäre und die Vorzüge des Lebens in Ascona auf ideale Weise.

1 / 13
  • Parking space
  • Balcony / Terrace
  • Garage
  • +3
CHF 1,530,000.–
3.5 rooms105m² living space
6648 Minusio

Neue 3.5 Zi mit TOP Seesicht, Garten, Pool & SPA (APP Nr. 1)

An der Ortsgrenze zu Brione sopra Minusio entsteht diese hochwertige Neubauresidenz an sehr privilegierter Südlage mit 180-Grad-Blick über den Lago Maggiore, ruhig eingebettet in einer Villen-Wohngegend. Die luxuriöse Residenz befindet sich derzeit im Bau. Sie estreckt sich auf einem sehr grosszügigen 5'000 Quadratmeter großen, vorgelagerten Grundstück in TOP-Lage. Die Anlage verbindet moderne Architektur, Weitsicht und hoher Wohnkomfort. Die 3.5-Zimmer-Wohnung befindet sich im Gartengeschoss und bietet rund 105 Quadratmeter Wohnfläche, zwei Schlafzimmer, zwei Badezimmer, eine Terrasse von rund 19 Quadratmetern sowie einen privaten Gartenanteil von rund 94 Quadratmetern. Großzügige Fensterflächen öffnen die Wohnräume zur Aussicht und schaffen eine helle, klare Verbindung zwischen Innenbereich, Terrasse und Garten. Ein besonderer Vorteil liegt in der Möglichkeit, die Innenausstattung nach eigenen Vorstellungen zu gestalten. So entsteht ein Wohnsitz, der nicht nur durch Lage und Architektur überzeugt, sondern auch die Materialisierung, Atmosphäre und Wohngefühl die eigenen Ansprüche perfekt erfüllt. Die Residenz bietet einen attraktiven SPA- und Freizeitbereich mit Aussenpool, Sauna, türkischem Bad, Jacuzzi und Fitnessraum. Dreifachverglasung, hochwertige Wärme- und Schalldämmung, Bodenheizung, Wärmepumpe mit Erdsonde und Free Cooling sorgen für zeitgemässen Komfort, Energieeffizienz und angenehmes Wohnen zu jeder Jahreszeit. Die Zufahrt führt direkt in die Tiefgarage unter der Anlage. Ein Innenparkplatz kann für CHF 60'000 zusätzlich erworben werden. Ein zweiter Parkgaragenplatz kann auf Anfrage erworben werden.Die Residenz verfügt über drei separate Personenlifte, sodass jede Gebäudeeinheit mit deren Wohnungen komfortabel erreicht werden kann. Vom Parkieren bis zur Wohnung sind kurze Wege garantiert. Diese Wohnung richtet sich an Käuferinnen und Käufer, die eine hochwertige Erstwohnsitz-Immobilie im Tessin suchen: mit privatem Garten, unverbaubarer Seesicht, moderner Architektur, Wellnessangebot und einer Lage, die Ruhe, Sonne und Nähe zu Locarno und Ascona verbindet. Die Nebenkosten sind aufgrund von modernster Technik wie Erdwärme und Photovoltaik besonders niedrig, d.h. vollster Komfort bei sehr niedrigen Nebenkosten. À la limite de la commune de Brione sopra Minusio, cette résidence neuve haut de gamme est en cours de construction dans un emplacement très privilégié, exposé plein sud et offrant une vue à 180 degrés sur le lac Majeur, nichée au calme dans un quartier résidentiel composé de villas. Cette résidence de luxe est actuellement en cours de construction. Elle s'étend sur un terrain très spacieux de 5 000 mètres carrés, situé en première ligne et bénéficiant d'un emplacement exceptionnel. Le complexe allie architecture moderne, vue imprenable et confort de vie exceptionnel. Cet appartement de 3,5 pièces est situé au rez-de-jardin et offre une surface habitable d'environ 105 mètres carrés, deux chambres, deux salles de bains, une terrasse d'environ 19 mètres carrés ainsi qu'un jardin privé d'environ 94 mètres carrés. De grandes baies vitrées ouvrent les pièces à vivre sur la vue et créent un lien lumineux et harmonieux entre l'intérieur, la terrasse et le jardin. L'un des avantages particuliers réside dans la possibilité d'aménager l'intérieur selon vos propres envies. On obtient ainsi une résidence qui séduit non seulement par son emplacement et son architecture, mais aussi par ses matériaux, son atmosphère et son confort de vie, qui répondent parfaitement à vos attentes. La résidence propose un espace spa et loisirs attrayant avec piscine extérieure, sauna, hammam, jacuzzi et salle de sport. Triple vitrage, isolation thermique et acoustique haut de gamme, chauffage au sol, pompe à chaleur avec sonde géothermique et système de refroidissement naturel garantissent un confort moderne, une efficacité énergétique et un cadre de vie agréable en toute saison....

  • Parking space
  • Balcony / Terrace
  • Garage
  • +3
1 / 27
CHF 690,000.–
4.5 rooms101m² living space
Via AI Monti di Trinità, 6600 Locarno
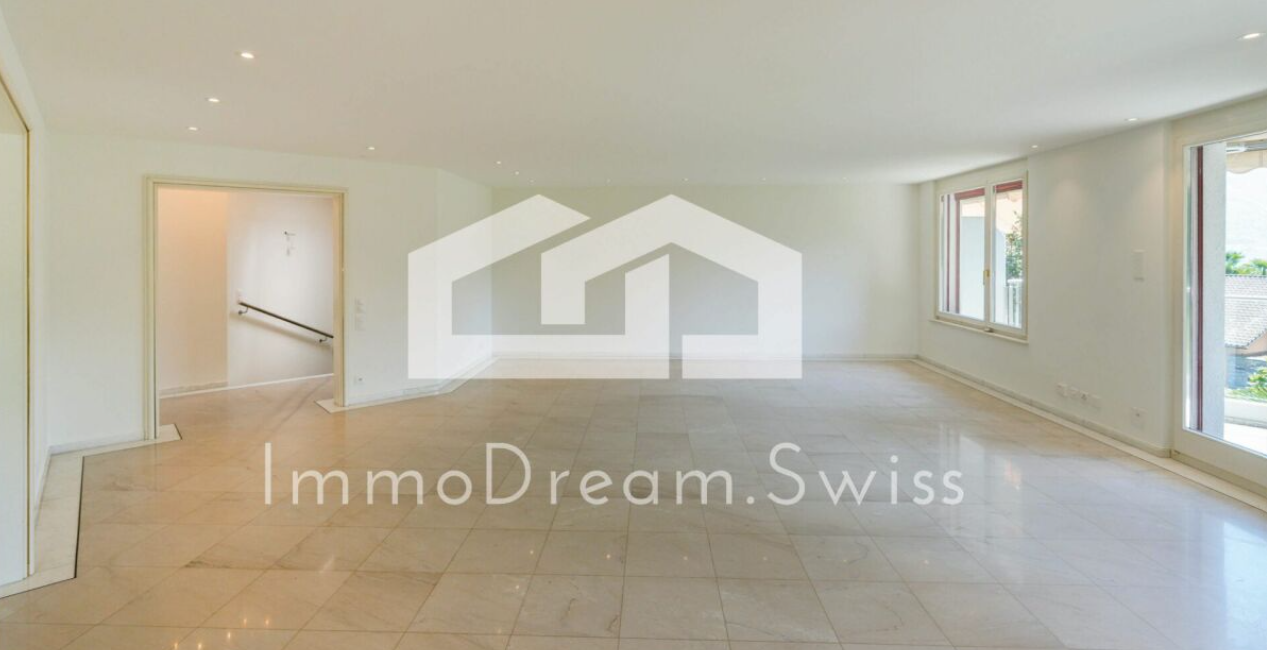
4.5 locali con splendida vista sul lago

Solo residenza primariaBenvenuti in un angolo di paradiso, baciato dal sole e con splendida vista sul lago e sulle montagne.Una strada privata, immersa nella rigogliosa vegetazione, conduce alla proprietà. Al terzo piano dello stabile si trova questo accogliente e luminoso appartamento di oltre 100 m², caratterizzato da ambienti generosi e da una posizione particolarmente panoramica.L’ingresso si apre su un ampio atrio con armadio a muro e conduce alla spaziosa zona giorno, composta da un confortevole salotto e da una zona pranzo, entrambe affacciate sulla bella terrazza panoramica. La cucina è comunicante con il soggiorno. La zona notte comprende una grande camera matrimoniale con splendida vista sul lago e bagno padronale con vasca, più due camere e un ulteriore bagno con doccia.Completano la proprietà una comoda lavanderia e ripostiglio, cantina spaziosa. Posteggio privato coperto per due auto in fila: CHF. 40'000Il vero punto di forza dell’appartamento è senza dubbio la terrazza: uno spazio privilegiato dove rilassarsi, pranzare all’aperto e godere durante tutto l’anno del sole e di un panorama che spazia da Bellinzona fino alle coste italiane.La posizione in prima collina offre tranquillità e privacy senza rinunciare alla comodità: il centro è infatti raggiungibile anche a piedi attraverso un piacevole sentiero pedonale. La Via ai Monti è servita anche da bus di linea.Saremo lieti di accompagnarvi alla scoperta di questo accogliente appartamento, un luogo speciale dove la luce, il panorama e la natura entrano in ogni ambiente per rallegrare la giornata. --------------------------------------------Nur ErstwohnsitzWillkommen in einem kleinen Paradies, von der Sonne verwöhnt und mit einem herrlichen Blick auf den See und die umliegenden Berge.Eine private Zufahrtsstrasse, eingebettet in üppige Vegetation, führt zur Liegenschaft. Im dritten Stock des Gebäudes befindet sich diese einladende und helle Wohnung mit einer Wohnfläche von über 100 m², die durch grosszügige Räumlichkeiten und ihre besonders schöne Panoramalage besticht.Der Eingangsbereich öffnet sich zu einer grosszügigen Diele mit Einbauschrank und führt in den geräumigen Wohnbereich mit gemütlicher Sitzecke und Essbereich. Beide Bereiche haben direkten Zugang zur schönen Panoramaterrasse. Die Küche ist offen mit dem Wohnzimmer verbunden.Der Schlafbereich umfasst ein grosses Hauptschlafzimmer mit herrlichem Seeblick und eigenem Badezimmer mit Badewanne sowie zwei weitere Schlafzimmer und ein zusätzliches Badezimmer mit Dusche.Zur Immobilie gehören außerdem ein praktischer Wasch- und Abstellraum sowie ein geräumiger Keller.Privater, gedeckter Parkplatz für zwei hintereinander parkende Autos: CHF. 40'000.–Das besondere Highlight dieser Wohnung ist zweifellos die Terrasse: ein wunderbarer Ort zum Entspannen, für Mahlzeiten im Freien und um das ganze Jahr über die Sonne sowie den einzigartigen Panoramablick zu geniessen, der von Bellinzona bis zu den italienischen Ufern reicht.Die Lage am ersten Hügelzug bietet Ruhe und Privatsphäre, ohne auf Komfort verzichten zu müssen. Das Zentrum ist über einen angenehmen Fussweg auch zu Fuss erreichbar. Die Via ai Monti wird zudem von einer öffentlichen Buslinie bedient.Gerne begleiten wir Sie bei einer Besichtigung dieser einladenden Wohnung – ein besonderer Ort, an dem Licht, Panorama und Natur jeden Raum erfüllen und jeden Tag aufs Neue Freude bereiten.

Travel time
-
1 / 12
CHF 2,175,000.–
4.5 rooms162m² living space
Via Lido 26D, 6612 Ascona

Spacious 4 ½ room maisonette property in the "Residenza al Parco", with partial lake view

Spacious and bright 4 ½ room maisonette apartment, in the popular "Residenza al Parco", with partial lake view Located in a privileged position, just a few steps from Piazza Giuseppe Motta, the golf course, and the beach, which can be reached in just a few minutes on foot, this unusual property is located at Via Lido 26D in Ascona. This residential area offers not only peace and privacy but also combines the Mediterranean lifestyle with the highest living comfort in an ideal way. The Residenza al Parco consists of three multi-family houses with a total of 31 apartments and, in addition to the spacious and beautiful garden, also offers an indoor pool and a sauna that can be used by all owners. The attractive 4 ½ room maisonette apartment for sale, with approximately 160 m² of living space, is located on the first and second floors. It has just been renovated (partly new plaster ceilings with built-in LED spots / completely repainted / all electrical switches and sockets replaced / toilet and bathroom: new fittings / new floor covering on the stairs and in the basement) and is therefore in a good and well-maintained condition. It impresses with its bright rooms, spacious room layout, and well-maintained construction standard, with balconies offering a beautiful view of the surrounding gardens and partially of Lake Maggiore. The apartment can be easily reached by lift or via the staircase. In the corridor area, there is a wardrobe and a guest toilet, and thanks to the two skylights, this area appears pleasantly bright. To the right of the entrance, you will find the high-quality and excellently equipped kitchen, which has been executed with white high-gloss covers, a granite worktop, a practical cooking island, and an integrated dining table. Cooking is really fun here. The kitchen flows smoothly into the adjacent and spacious dining room, which can be separated by a sliding door. From here, you can also access the balcony or the living room. The very spacious living room, which forms the heart of this floor, is approximately 41 m² in size. A bright, openly designed room area with a window front that will delight you, as well as access to the balcony. Via the stairs in the corridor area, you reach the lower part of the apartment, i.e., the sleeping area, and from one room, you can access another balcony. Additionally, there are two bathrooms on this floor, one with a shower, sink with base and mirror cabinet, toilet, and a washing machine/tumble dryer tower, and a second, larger bathroom with a shower, bathtub, double sink with base and mirror cabinet, and access to a loggia. The apartment also includes two basement rooms connected to each other, as well as two parking spaces in the underground garage for your vehicles. Whether as a primary or secondary residence, you live here where others vacation. We are happy to provide you with further information or arrange a viewing and look forward to hearing from you or reading from you, Your ImmoDream.Swiss team

Travel time
-
1 / 7
  • Parking space
  • Pets allowed
  • Elevator
  • +4
CHF 1,062,000.–
4.5 rooms
Via ai Grotti 22, 6618 Arcegno

Second home: 4.5 rooms with garden in the midst of nature, near Lago Maggiore, Ascona

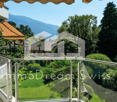
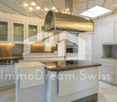
Second home: 4.5 rooms with garden in the midst of nature, near Lago Maggiore, Ascona In the heart of the charming village of Arcegno, nestled in the tranquility and nature of Ticino, we offer an elegant 4.5-room apartment with a garden in a privileged and sunny location.A property for all those who want to live in an exclusive environment, away from traffic and yet close to Ascona, Losone, and Locarno.The apartment impresses with its bright rooms, harmoniously arranged spaces, and cozy atmosphere that characterizes every room.The spacious and sociable living area opens outwards, creating a perfect transition between the interior and the surrounding nature.The modern and functional kitchen blends elegantly into the living area and is ideal for moments of relaxation.The sleeping area includes three bedrooms; the two bathrooms guarantee comfort and practicality.The outdoor areas are one of the property's true strengths: the terrace and garden offer an oasis of peace in the midst of nature, perfect for enjoying the sun, privacy, and beauty of the Ticino landscape.A spacious, 12 m² room on the same floor and adjacent to the apartment, equipped with a water connection, is suitable as a multi-purpose room, for example, as a study or guest room.Two parking spaces in the garage complete the offer. Golf Club Ascona and the city of Locarno Arcegno is one of the most fascinating and authentic places in the Locarno area and is appreciated for its exceptional balance between nature, tranquility, and quality of life.Just a few steps away, hiking trails stretch out; the nearby nature park "Paro del Bosco di Maia" offers a protected natural landscape, ideal for walks and outdoor sports.The area is also known for its viewpoints and the unique atmosphere around the nearby Monte Verità with a magnificent view of Lago Maggiore.Ascona and Locarno are just a few minutes away, as are the lake, golf courses, bike paths, beach baths, and numerous other leisure and cultural activities.
  • Parking space
  • Pets allowed
  • Elevator
  • +4
Travel time
-
1 / 19
CHF 1,090,000.–
4.5 rooms134m² living space
Via Valletta, 6516 Cugnasco

Elegant apartment on the hill with panoramic view in exclusive residence

The exclusive residence is located in a prestigious area: Via Valletta is situated in a very quiet position, well sunlit and with a stunning open panoramic view.The elegant construction of 2020, built in traditional constructive style, develops on two habitable levels and is very well inserted into the hilly territory.The roof floor is proposed with numerous parking spaces, storage spaces and private garages. The apartments are accessible by elevator and there are only two units per floor.All apartments enjoy important outdoor spaces, guaranteed by gardens, balconies and terraces with panoramic views.The heat production system uses an air-water heat pump and the heat distribution system uses low-temperature serpentine coils laid on the floor.The apartment benefits from the preparation for the air conditioning system.Particular attention has been paid to thermal and acoustic insulation: external cladding, insulated facades with expanded polystyrene slabs, acoustic insulation of all floors of the living rooms and double walls between the apartments.The main facade is optimally oriented towards South-Southwest and therefore enjoys excellent brightness throughout the day.The apartment is free on three sides, the architectural spaces are enhanced both by the distribution typology and by the excellent quality of the finishes.The apartment on the upper floor has a large covered terrace with panoramic views and a charming side balcony accessible from the master bedroom.The private laundry room is located on the same floor as the apartment and is accessible both from the outside and from the inside of the apartment.The property has three covered parking spaces and a private garage.

Travel time
-
Federico Salvetti

Federico Salvetti

1 / 13
Federico Salvetti

Federico Salvetti

  • Parking space
  • Elevator
CHF 670,000.–
3.5 rooms85m² living space
6600 Locarno
Elegant apartment with large living area and terrace

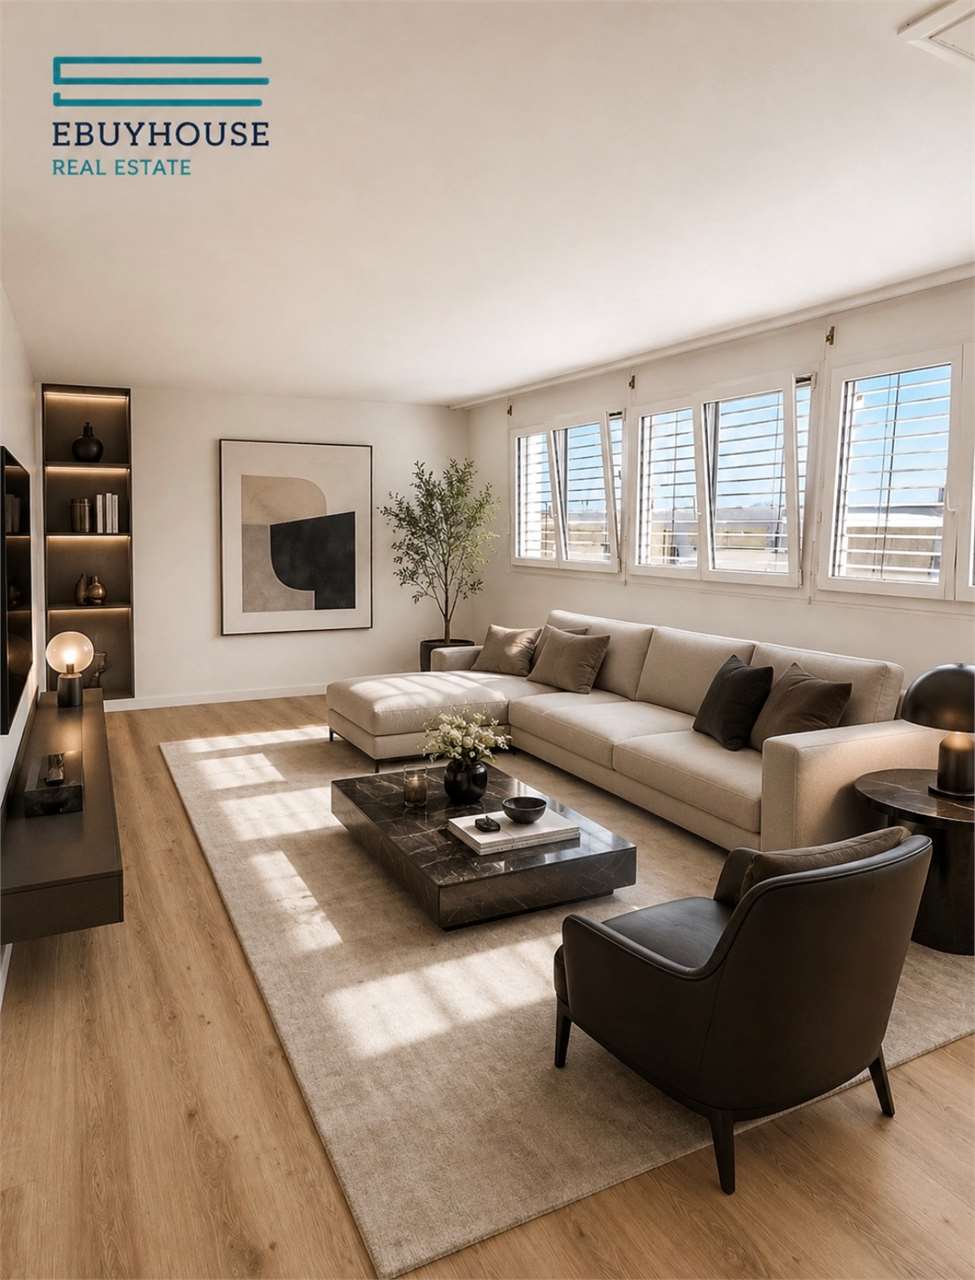
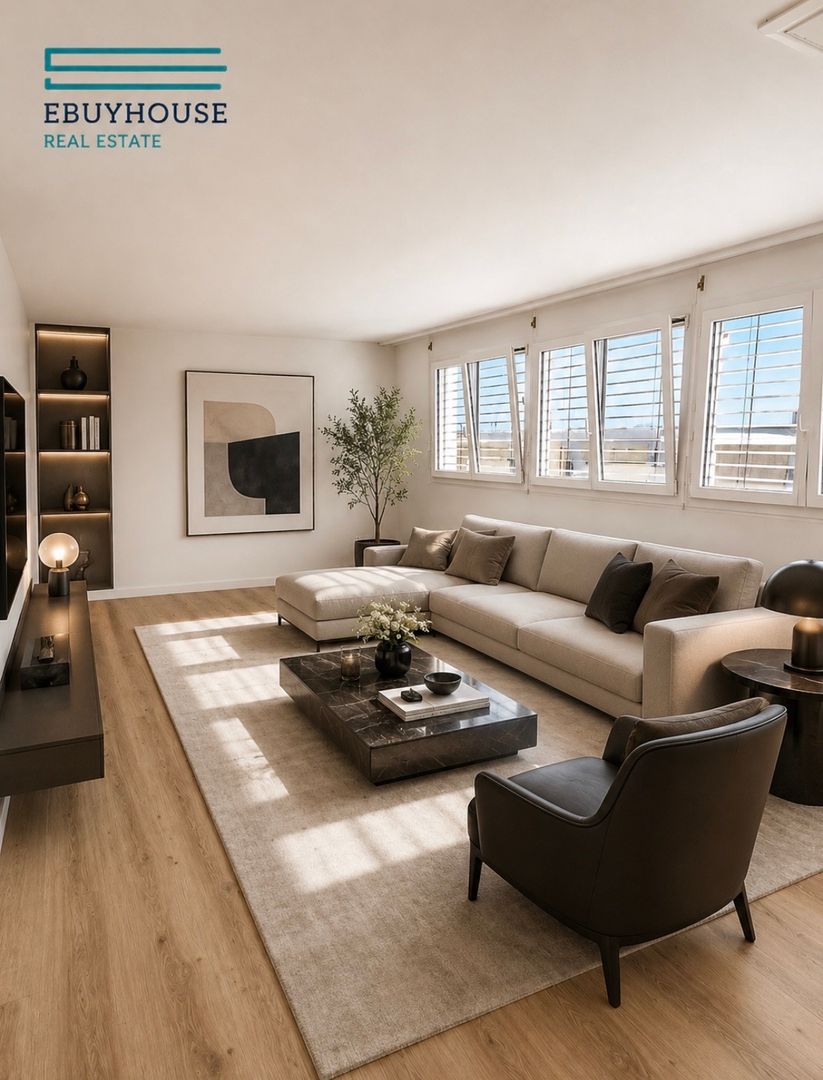
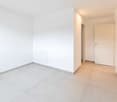
In a privileged position in Locarno Solduno, comfortable and well connected to all major services, we propose a refined apartment for sale in an elegant building.A home designed for those who want to live in a contemporary environment, carefully designed in terms of details and aesthetics, functionality, and daily comfort.A real estate proposal ready to be lived in, ideal both as a primary and secondary residence.The true protagonist is the large living area, bright and welcoming, characterized by beautiful windows that enhance the spaces and give a pleasant feeling of openness. In this area, there is a modern, elegant, and particularly well-equipped kitchen, designed to satisfy even those who love cooking. The contemporary finishes and organization of the spaces make it beautiful to live in and practical for daily use.From the living room, you can directly access the covered, south-facing terrace, a valuable outdoor space that can be enjoyed during most of the year. The presence of a sunshade allows for the creation of a pleasant shaded area.A comfortable corridor leads to the sleeping area, intelligently separated from the daytime areas, ensuring greater privacy and tranquility.The master bedroom stands out for the comfort of a suite, while a second bedroom offers a versatile solution for a child, guests, or a workspace. The sleeping area is completed by an elegant, renovated bathroom with quality materials and finishes.The complete renovation, careful selection of materials, and harmony of the environments give the apartment a modern and refined character, without sacrificing practicality.The position is another strong point: shops, services, connections, and daily amenities are easily accessible, making this property particularly interesting both as a main residence and as an investment.To make the property even more functional, there is an independent laundry room with a washing machine, which allows for the comfortable organization of domestic activities.A real estate proposal ready to be lived in.For more information, you can also contact us at the following addresses:Simone Mezzapesa0764250334EBUYHOUSEOffice: +41 91 225 69 99
  • Parking space
  • Elevator
1 / 13
CHF 670,000.–
3.5 rooms85m² living space
6600 Solduno

Locarno Solduno modern apartment with beautiful terrace
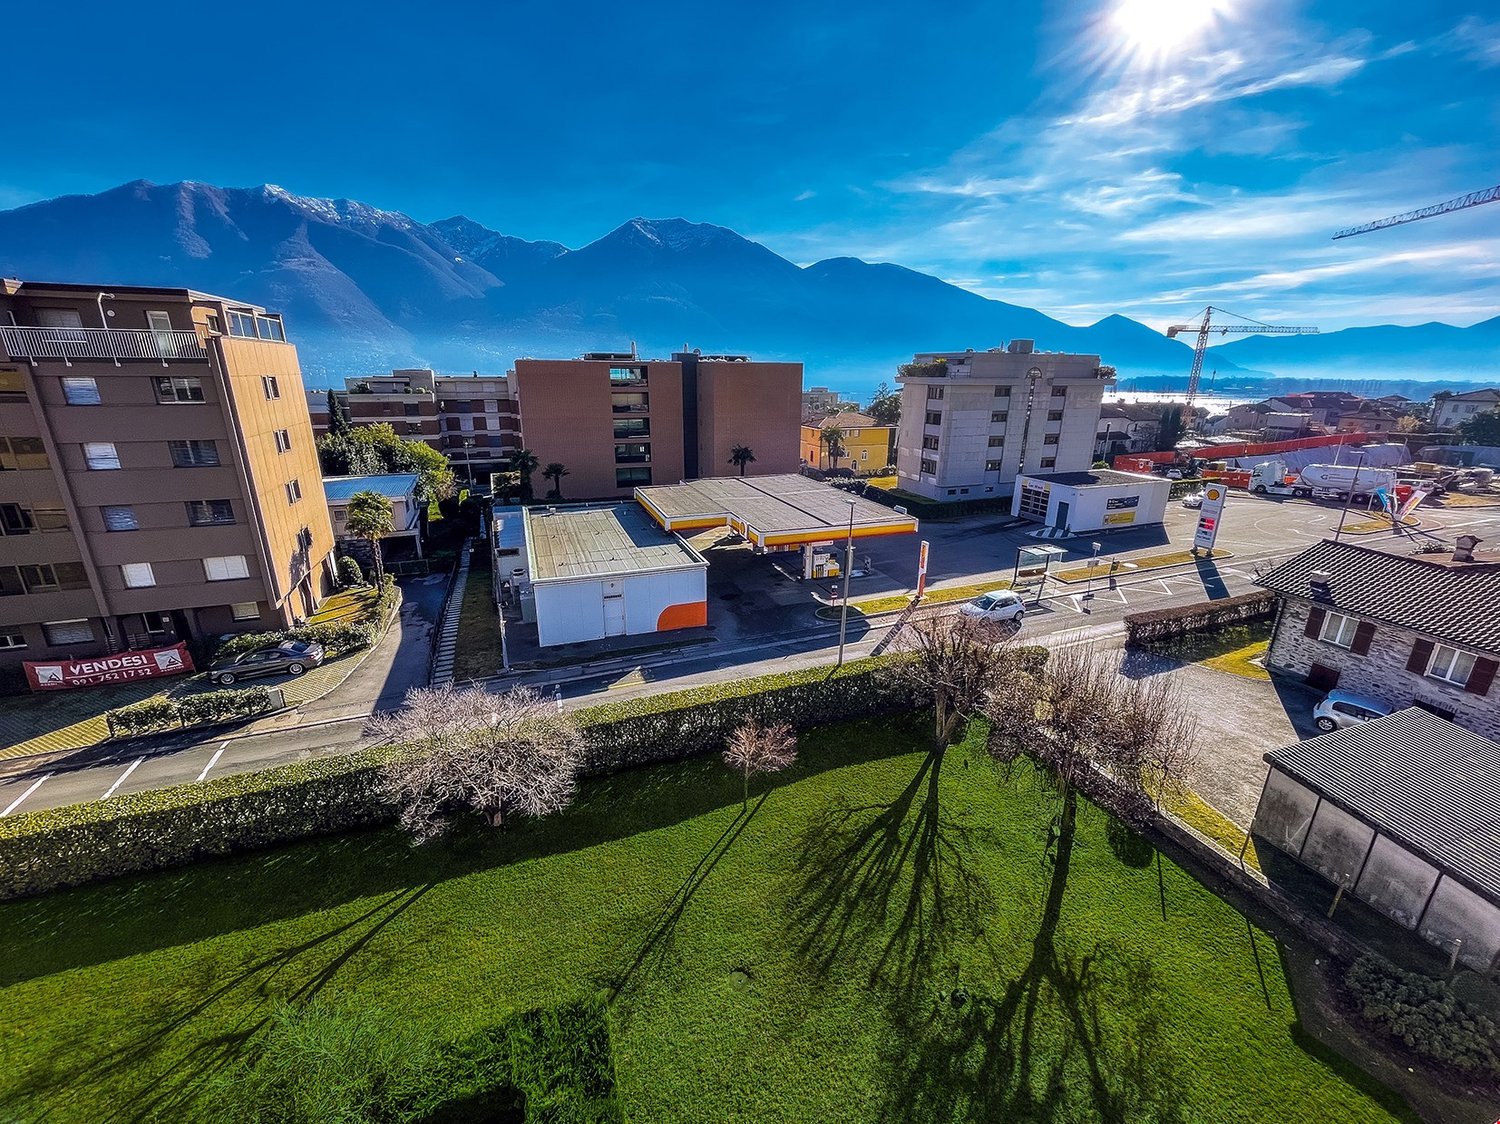
Elegant apartment in residential area In a privileged position in Locarno Solduno, comfortable and well connected to all major services, we propose for sale a refined apartment inserted in an elegant building.A home designed for those who want to live in a contemporary environment, carefully considered in terms of details and able to combine aesthetics, functionality, and daily comfort.A real estate proposal ready to be lived in, ideal both as a primary and secondary residence,The true protagonist is the large living area, bright and welcoming, characterized by beautiful windows that enhance the spaces and give a pleasant feeling of openness. In this part, we find a modern, elegant, and particularly well-equipped kitchen, designed to satisfy even those who love cooking. The contemporary finishes and the organization of the spaces make it beautiful to live in and practical in daily use.From the living room, you can access the covered terrace directly, exposed to the South, a valuable outdoor space to be lived during most of the year. The presence of a sunshade allows you to create a pleasant shaded area.A comfortable corridor leads to the sleeping area, intelligently separated from the daytime environments, ensuring greater privacy and tranquility.The master bedroom is distinguished by the comfort of a suite, while a second bedroom offers a versatile solution for a child, guests, or a workspace. The sleeping area is completed by an elegant bathroom, renovated with quality materials and finishes.The complete renovation, the careful choice of materials, and the harmony of the environments give the apartment a modern and refined character, without renouncing practicality.The position represents a further point of strength: shops, services, connections, and daily amenities are easily accessible, making this property particularly interesting both as a main residence and as an investment.To make the property even more functional is the presence of an independent laundry room equipped with a washing machine, which allows you to organize domestic activities comfortably.A real estate proposal ready to be lived in.For information, you can also contact us at the following contacts:Simone Mezzapesa0764250334EBUYHOUSEOffice: +41 91 225 69 99
Noa Ruh

Noa Ruh

1 / 7
Noa Ruh

Noa Ruh

  • Parking space
  • Balcony / Terrace
  • View
  • +1
CHF 950,000.–
6 rooms160m² living space
Vicolo Bruglio 10, 6616 Losone

6-Zi.-Attika-Duplex mit Garten, Lift und Dachboden in Losone - hell und grosszügig

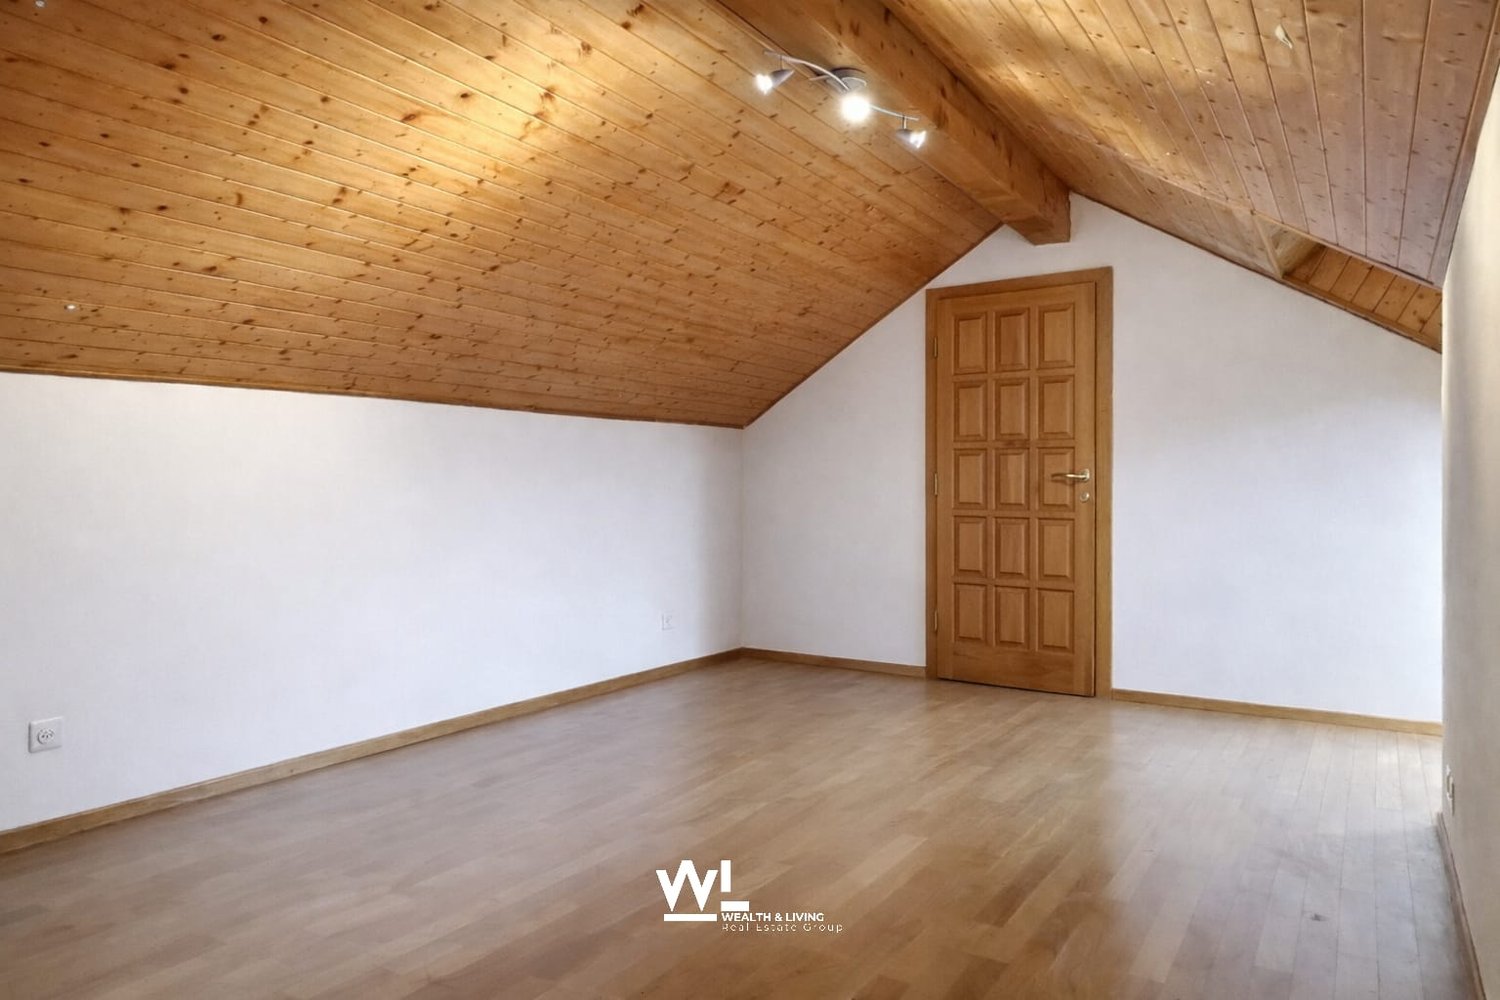
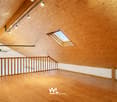
Grosszügige 6-Zimmer-Attika-Duplexwohnung über zwei Etagen in Losone: ca. 160 m² Nettowohnfläche, luftige Galerie mit Sichtbalken und hohen Decken - viel Licht und Loft-Feeling. Draussen erwarten Sie eine gedeckte Terrasse und ein pflegeleichter Garten von ca. 85 m². Ideal für Familie, Homeoffice oder Anleger. • Auf 2 Etagen (Maisonette) in den obersten Stockwerken; Lift bis ins 2. OG • 6 Zimmer, 2 Bäder (Dusche & Badewanne) • Separate, helle U-Küche • Cheminée/Kamin, Dachfenster - sonnig mit Bergsicht • Gedeckte Terrasse und kleiner Garten (ca. 85 m²) • 5 Aussenparkplätze auf abgeschlossenem Areal - viele Parkmöglichkeiten • Eigener Keller und Dachboden • Ölheizung, Wärmeverteilung über Radiatoren • Baujahr 1919; Renovation 1996 Aktuell vermietet; Kauf als Renditeobjekt oder nach Absprache auch ohne Mietverhältnis möglich. Verfügbarkeit gemäss Vereinbarung. Ein Projekt zur Innenrenovierung liegt vor und kann auf Wunsch nach dem Kauf vom Makler umgesetzt werden.Kaufpreis: CHF 950'000.-.Attraktive Lage: Losone bietet schnelle ÖV-Verbindungen (Bus im 10-15-Min.-Takt, ca. 12 Min. zum Bahnhof Locarno), kurze Wege zu Schulen, Einkauf und Freizeit sowie die Nähe zum Lago Maggiore - mildes Klima inklusive.Kontaktieren Sie uns für weitere Informationen per E-Mail unter info@wl-realestate.ch, telefonisch unter +41 (0)91 210 24 00 oder über das Kontaktformular.Auf unserer Website www.wl-realestate.ch/aktuelle-angebote finden Sie alle unsere Immobilienangebote.*** ***Ampio attico duplex di 6 locali su due livelli a Losone: ca. 160 m² di superficie abitabile netta, ariosa galleria con travi a vista e soffitti alti – tanta luce e atmosfera tipo loft. All’esterno vi attendono una terrazza coperta e un giardino di facile manutenzione di ca. 85 m². Ideale per famiglie, home office o investitori.Caratteristiche principali • Su 2 livelli (maisonette) agli ultimi piani; ascensore fino al 2° piano • 6 locali, 2 bagni (doccia e vasca) • Cucina separata a U, luminosa • Camino, lucernari – posizione soleggiata con parziale vista sulle montagne • Terrazza coperta e piccolo giardino (ca. 85 m²) • 5 posti auto esterni su area recintata – ampia disponibilità di parcheggi • Cantina privata e soffitta • Riscaldamento a olio, distribuzione del calore tramite radiatori • Anno di costruzione 1919; ristrutturazione 1996 Attualmente locato; acquisto come investimento a reddito oppure, previo accordo, anche libero da contratto di locazione. Disponibilità su accordo. È disponibile un progetto di ristrutturazione interna che, su richiesta, può essere realizzato dall’agenzia dopo l’acquisto.Prezzo di vendita: CHF 950'000.-Posizione attrattiva: Losone offre collegamenti rapidi con i mezzi pubblici (autobus ogni 10–15 minuti, ca. 12 min. dalla stazione di Locarno), brevi distanze da scuole, negozi e attività ricreative, nonché la vicinanza al Lago Maggiore – con clima mite incluso.Contattateci per maggiori informazioni via e-mail all’indirizzo info@wl-realestate.ch, telefonicamente al numero +41 (0)91 210 24 00 oppure tramite il modulo di contatto.Sul nostro sito web www.wl-realestate.ch/aktuelle-angebote trovate tutte le nostre offerte immobiliari.

  • Parking space
  • Balcony / Terrace
  • View
  • +1
Travel time
-
1 / 22
CHF 830,000.–
3.5 rooms85m² living space
Via Vallemaggia, 6600 Locarno
Zweitwohnsitz: 3,5-Zimmer-Wohnung mit Panoramablick auf den Fluss Maggia

Mit Blick ins Grüne und auf den malerischen Lauf des Flusses Maggia bieten wir diese wunderschöne Wohnung im mittleren Stockwerk eines kleinen, vollständig renovierten Gebäudes zum Verkauf an. Das Haus besteht aus nur drei Wohneinheiten, jede mit eigenem, separatem Eingang.Das Treppenhaus, das auch mit einem Lift für Menschen mit eingeschränkter Mobilität ausgestattet ist, führt auf die herrliche Terrasse – ein vielseitig nutzbarer, überdachter und sehr großzügiger Raum, ideal zur Gestaltung einesRelaxbereichs oder nach individuellen Wünschen.Innenbereich: Ein großer, heller Eingangsbereich öffnet sich zur Wohnzone. Großzügige Open-Space-Küche, Essbereich und ein geräumiges Wohnzimmer.Die großflächigen Panoramafenster sind das Highlight dieser außergewöhnlichen Wohnung: Sie bieten einen direkten Blick auf die Uferpromenade des Flusses Maggia sowie eine offene Aussicht ins Grüne und auf den Flusslauf.Der Schlafbereich umfasst ein komfortables Schlafzimmer sowie ein weiteres Einzelzimmer mit direktem Zugang zum privaten Garten.Abgerundet wird das Angebot durch ein großes Badezimmer mit einer geräumigen Dusche und integrierter privater Waschküche. Zusätzlich steht ein separates Gäste-WC zur Verfügung.Großer exklusiver Garten.Auf der Eingangsebene der Wohnung befindet sich zudem ein großer, privater Kellerraum.Außenparkplatz CHF 35’000.–Vom privaten Garten aus gelangt man direkt auf die Spazierpromenade entlang des Flusses Maggia – ein naturnaher Weg zwischen Bäumen und Sträuchern, ideal für erholsame Spaziergänge. Geschäfte und Dienstleistungen sind innur 7 Gehminuten erreichbar.Besondere Merkmale:• Das Gebäude ist mit Solarpaneelen auf dem Dach ausgestattet und steht für einen nachhaltigen Energieansatz.• Besonders sonnige Lage während des gesamten Jahres.• Die Haltestelle San Martino der Centovallina ist in nur 2 Minuten erreichbar, alle weiteren Dienstleistungen befinden sich wenige Gehminuten entfernt.Diese Wohnung an den Ufern des Flusses Maggia stellt eine einmalige Gelegenheit dar für alle, die eine neuwertige Immobilie mit großzügigen und komfortablen Räumen, maximaler Privatsphäre, privatem Garten und minimalenNebenkosten suchen.Erst und Zweitwohnsitz möglich.LOCARNONur ein paar Kurven entfernt, die Piazza Grande von Locarno ist das Herzstück der Stadt, mit seinen harmonischen Laubengängen im lombardischen Stil, die sich über 700 m hinziehen und unter denen man zahlreiche Geschäfte undRestaurants findet. Der Platz ist der Salon der Stadt und ist von antiken Gebäuden gesäumt. Speziell im Sommer ist er besonders belebt, wenn Moon & Stars und das Internationale Filmfestival stattfinden. Piazza Grande ist der Ausgangspunkt, um die nennenswertesten Sehenswürdigkeiten im historischen Zentrum zu besichtigen, wie das Castello Visconteo, die vielen Kirchen in der Altstadt, die Seepromenade und die bedeutende Kirche San Vittore in MuraltoCon vista sul verde e sul pittoresco corso del fiume Maggia, proponiamo in vendita questo splendido appartamento al piano intermedio di un piccolo edificio completamente ristrutturato. La casa è composta da sole tre unità abitative, ognuna con ingresso proprio e separato.La scala, dotata anche di un ascensore per persone con mobilità ridotta, conduce alla splendida terrazza: uno spazio coperto, molto ampio e utilizzabile in modo versatile, ideale per la realizzazione di una zona relax o secondo leesigenze personali.Interni: un grande e luminoso atrio d’ingresso si apre sulla zona giorno. Ampia cucina open space, zona pranzo e un soggiorno spazioso.Le finestre panoramiche sono il punto di forza di questo appartamento: offrono una vista diretta sulla passeggiata lungo le rive del fiume Maggia, nonché una vista aperta sul verde e sul corso del fiume.La zona notte comprende una confortevole camera da letto e un’ulteriore camera singola con accesso diretto al giardino privato.Completano la proprietà un grande bagno con una spaziosa doccia e una lavanderia privata integrata. È inoltre disponibile un WC ospiti separato.Grande giardino esclusivo.Al piano d’ingresso dell’appartamento si trova inoltre un ampio locale cantina di proprietà.Posteggio esterno CHF 35’000.–Dal giardino privato si accede direttamente alla passeggiata lungo il fiume Maggia: un percorso immerso nella natura,tra alberi e cespugli, ideale per passeggiate rilassanti. Negozi e servizi sono raggiungibili in soli 7 minuti a piedi.Caratteristiche speciali:• L’edificio è dotato di pannelli solari sul tetto, a testimonianza di un approccio sostenibile all’energia.• Posizione particolarmente soleggiata durante tutto l’anno.• La fermata San Martino della Centovallina è raggiungibile in soli 2 minuti, mentre tutti gli altri servizi si trovanoa pochi minuti a piedi.Questo appartamento sulle rive del fiume Maggia rappresenta un’opportunità unica per chi cerca un immobile come nuovo, con spazi ampi e confortevoli, massima privacy, giardino privato e costi di gestione minimi.Residenza primaria e secondaria possibile.LOCARNO. Famosa nella confederazione, la Piazza Grande di Locarno è il cuore della città, con i suoi portici armoniosi in stile lombardo che si susseguono per 700 metri e ospitano numerosi commerci e ristoranti. Antichi palazzi si affacciano su questo salotto cittadino, che si anima in modo particolare d’estate, in occasione della rassegna musicale Moon & Stars e del Festival Internazionale del Film. La Piazza Grande è il punto di partenza per visitare i luoghi piùsignificativi del centro storico, come il Castello Visconteo, le numerose chiese della Città Vecchia, il lungolago e l’importante chiesa di San Vittore a Muralto.

Travel time
-
1 / 20
CHF 720,000.–
4.5 rooms115m² living space
Via Verbano, 6648 Minusio

A due passi dal lago e dalla stazione di Minusio, grande e soleggiato 4.5 locali

Grande e luminoso 4.5 locali, situato a due passi dal lago e da tutti i principali servizi. Al quarto piano di una palazzina ben esposta, con splendida vista lago, troviamo questo comodo appartamento caratterizzato da ambienti ampi e confortevoli.La superficie di oltre 135 m² si sviluppa come segue: • grande atrio d’ingresso con armadio a muro, • spazioso salone con ampie vetrate esposte a sud e accesso a un bel terrazzo panoramico. • La cucina è separata e abitabile, dotata di numerosi armadi e dispensa. La zona notte ha un proprio disimpegno, ospita: • una camera matrimoniale di oltre 20 m², • due ulteriori camere da letto, • un bagno padronale con vasca • un bagno di servizio. • Le camere si affacciano su un secondo terrazzo, esposto al sole del pomeriggio. L’appartamento è dotato di impianto di aria condizionata, e di caldaia nuova per il riscaldamento, sinonimo di efficienza e risparmio energetico.Una grande area verde circonda la palazzina e una bellissima pergola è a disposizione dei proprietari, perfetta per momenti di relax all’aperto.Consigliamo la visita di questo accogliente appartamento dagli spazi generosi, con ampia vista, tanto sole e una posizione strategica, a pochi passi dalla nuova stazione di Minusio e dalla splendida passeggiata di Rivapiana.Necessita di qualche miglioria.Residenza primaria, secondaria possibileMINUSIO è conosciuta per il suo lungolago, un magnifico percorso panoramico lungo le rive del Lago Maggiore. Seguendo il lungolago di Minusio, Muralto e Locarno si raggiunge il Parco delle Camelie, in prossimità del delta della Maggia. Anche i sentieri che collegano Brione ed Orselina sono il sogno di tanti escursionisti. -------------------------------------------------------Große und helle 4.5-Zimmer-Wohnung, nur wenige Schritte vom See und von allen wichtigen Dienstleistungen entfernt. Im vierten Stock eines gut ausgerichteten Wohnhauses mit herrlichem Seeblick befindet sich diese komfortable Wohnung mit großzügigen und behaglichen Räumen.Die Wohnfläche von über 135 m² ist wie folgt aufgeteilt: • großzügige Eingangshalle mit Einbauschrank, geräumiges Wohnzimmer mit großen, nach Süden ausgerichteten Fensterflächen und Zugang zu einer schönen Panoramaterrasse. • Die Küche ist separat und wohnlich sowie mit zahlreichen Schränken und einer Speisekammer ausgestattet. Der Nachtbereich verfügt über • einen eigenen Flur und umfasst ein über 20 m² großes Elternschlafzimmer, • zwei weitere Schlafzimmer, • ein Hauptbad mit Badewanne sowie • ein Gäste-WC. • Die Schlafzimmer haben Zugang zu einer zweiten Terrasse, die zur Nachmittagssonne ausgerichtet ist. Die Wohnung ist mit einer Klimaanlage sowie mit einer neuen Heizungsanlage ausgestattet, was für hohe Energieeffizienz und Einsparungen sorgt.Eine große Grünfläche umgibt das Gebäude, und eine schöne Pergola steht den Eigentümern zur Verfügung – ideal für entspannte Stunden im Freien.Wir empfehlen die Besichtigung dieser einladenden Wohnung mit großzügigen Räumen, weiter Aussicht, viel Sonne und strategisch günstiger Lage, nur wenige Schritte vom neuen Bahnhof Minusio und der herrlichen Uferpromenade Rivapiana entfernt.Renovierungsbedürftig.Hauptwohnsitz, Zweitwohnsitz möglich.MINUSIO ist als Urlaubsort sehr bekannt und seine Seepromenade ist sehr beliebt, ein wunderbarer Panoramaweg längs den Lago Maggiore bis zum Parco delle Camelie. Sehr beliebt auch sind die Wanderwege die Brione und Orselina verbinden, mit unverbaubare Aussicht über den ganzen See. Minusio ist eine Freude für Fahrradfahrer, Läufer und diejenige die Sport in der Natur

Travel time
-

Suggested properties for you based on search results