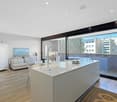
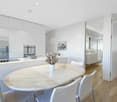
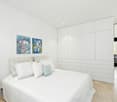
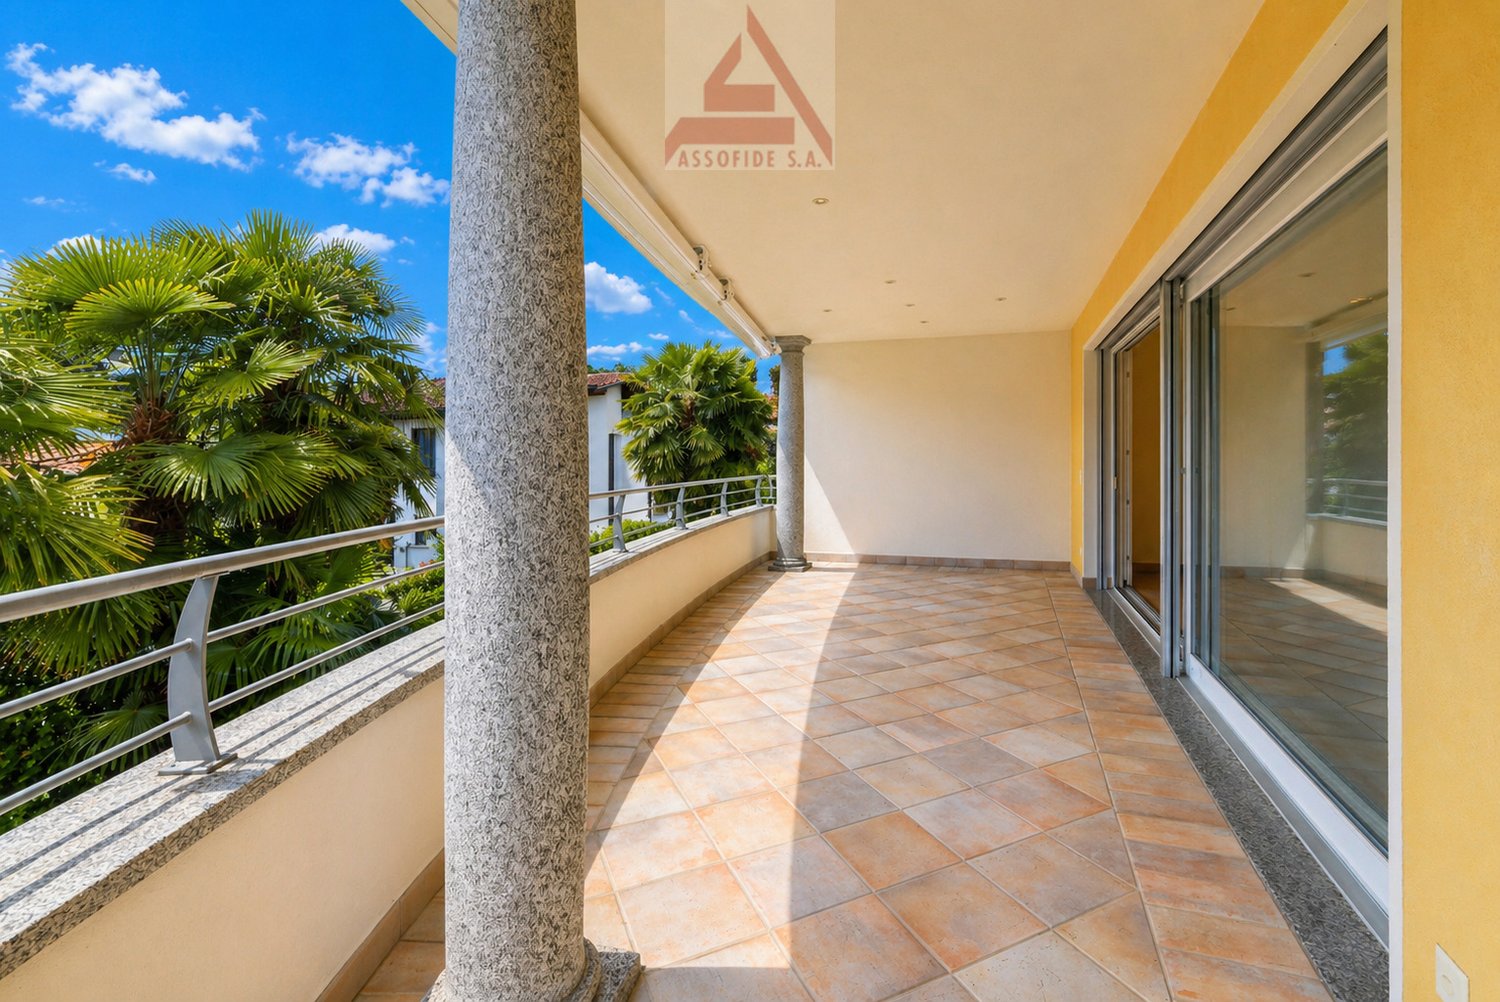
999 results - Apartment to buy in District Locarno

1 / 44
  • Parking space
  • Balcony / Terrace
  • Elevator
  • +7
CHF 2,280,000.–
155m² living space
6614 Brissago

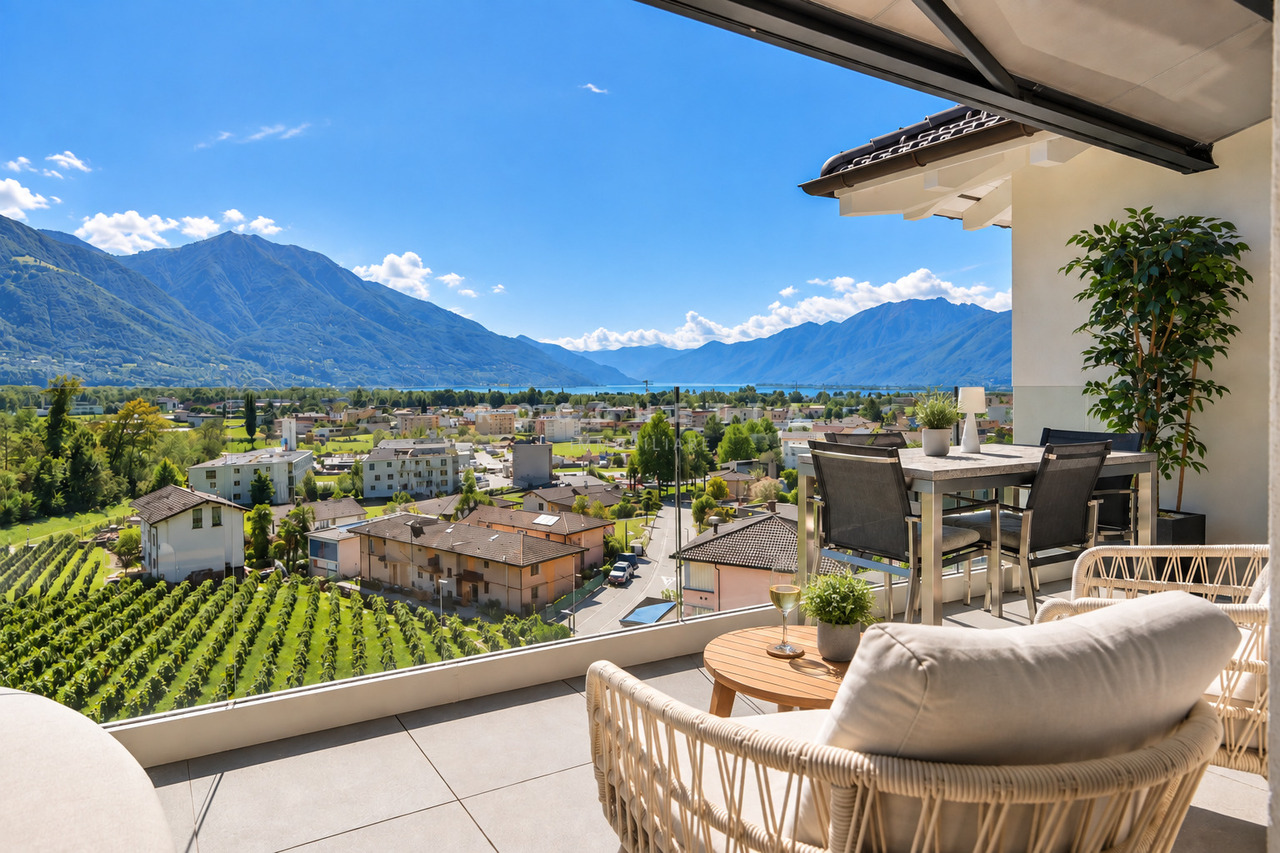
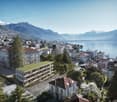
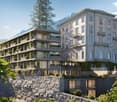
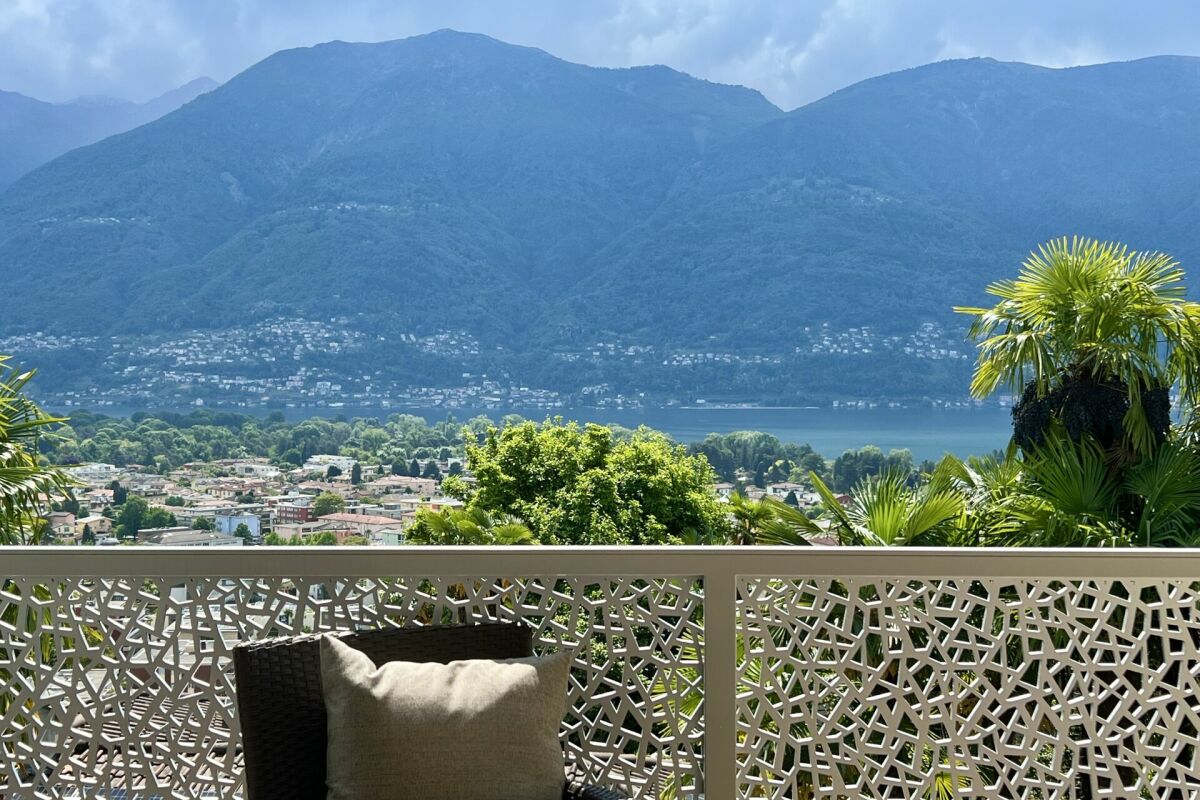
Elegant living on Lake Maggiore - with spectacular 180° panoramic views

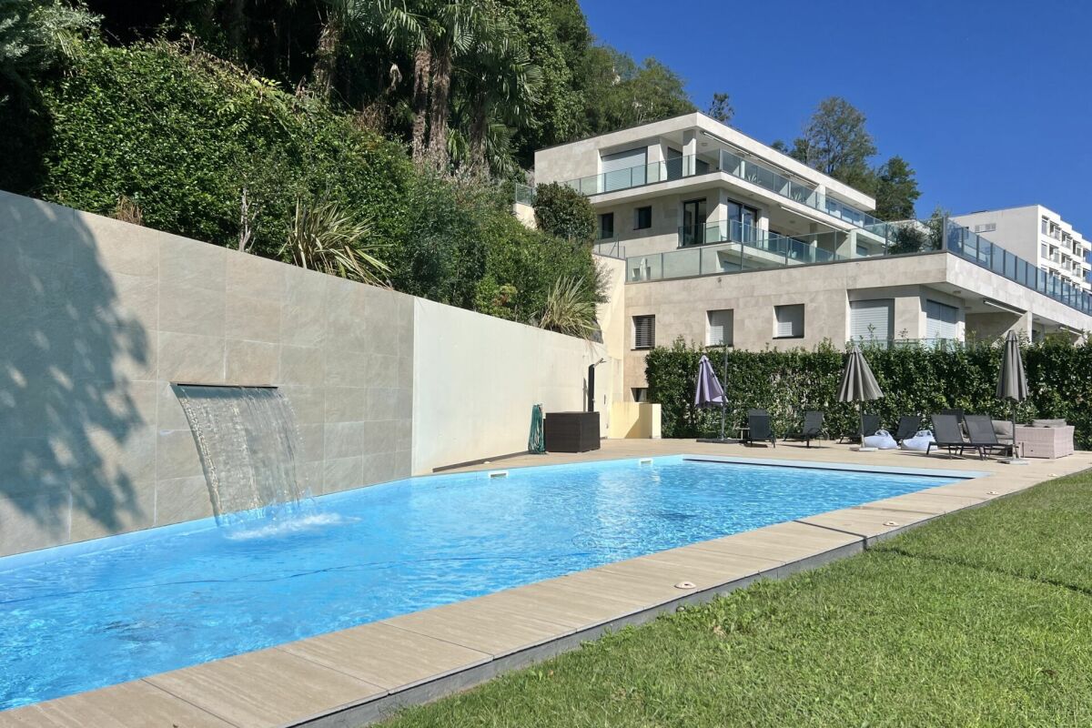
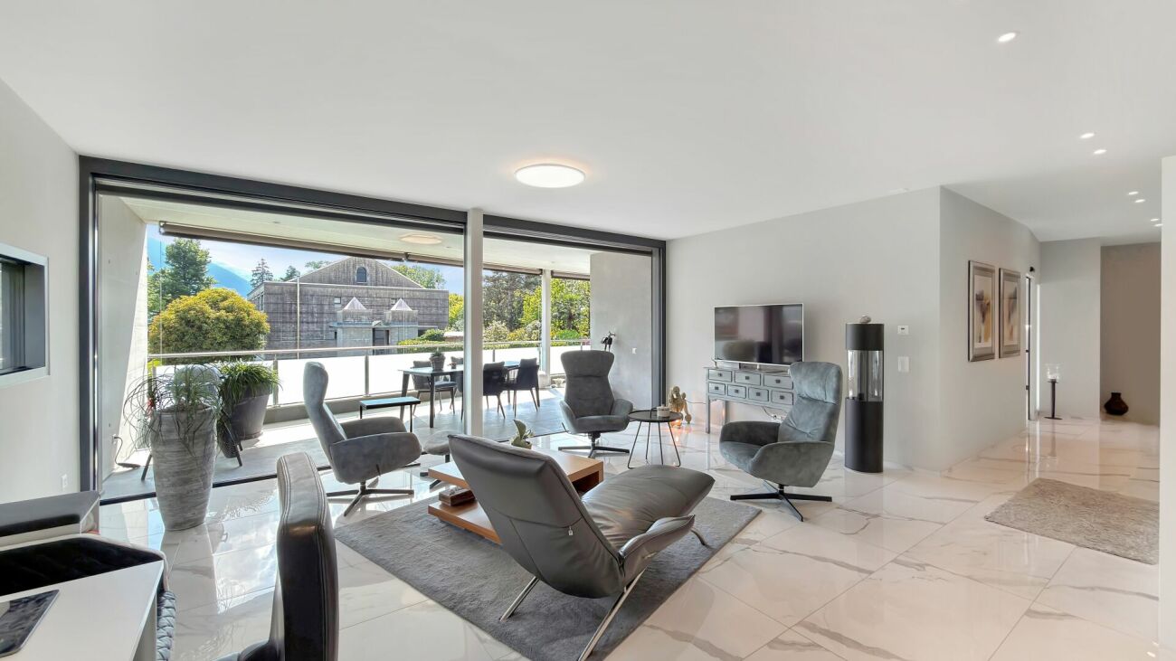
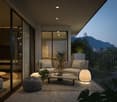
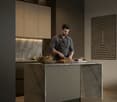
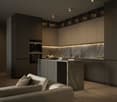
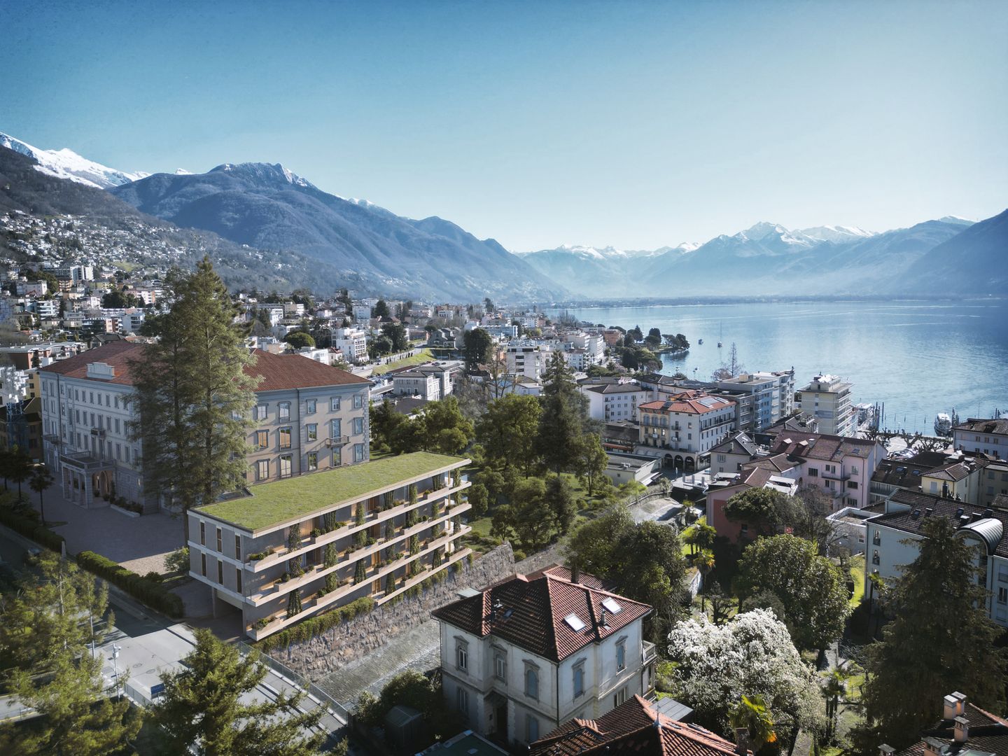
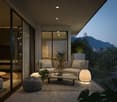
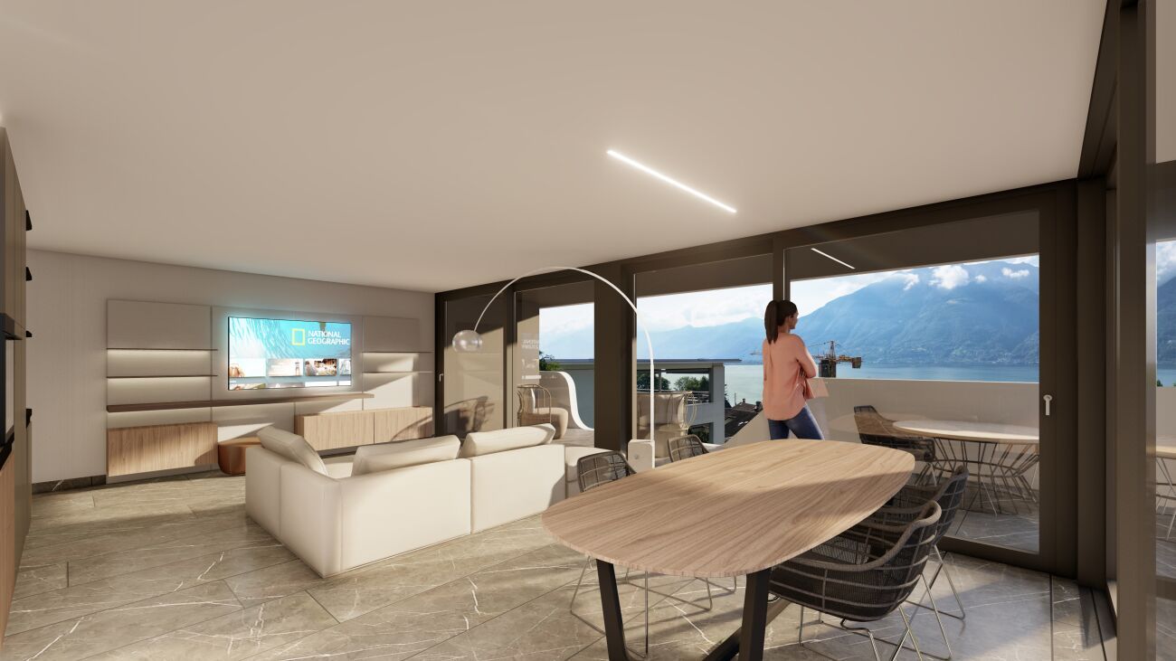
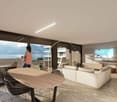
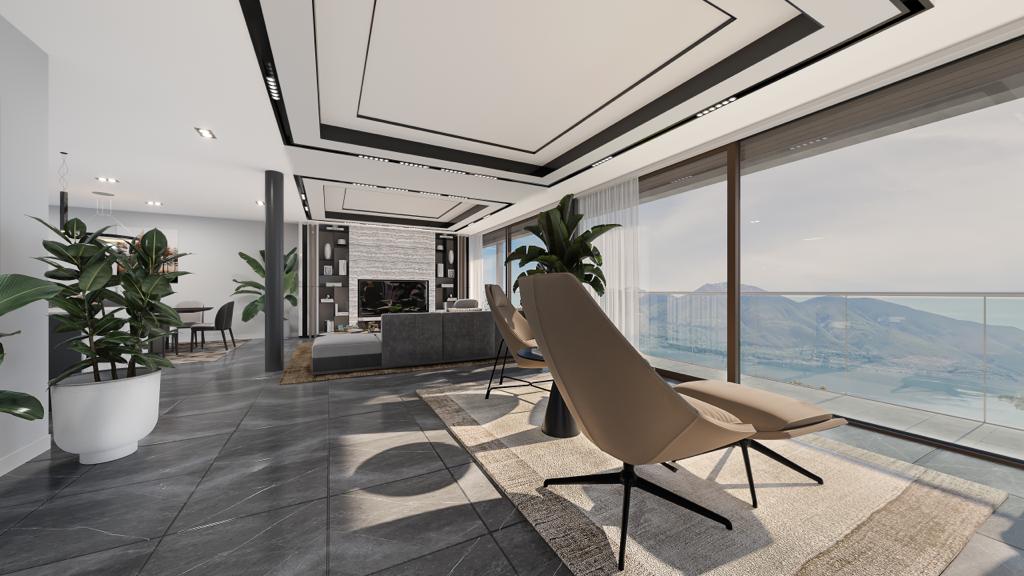
Elegant living on Lake Maggiore - with spectacular 180° panoramic views An elegant home for those who wish not only to visit Ticino, but to enjoy it every single day!Set on an impressive 5,000 m² property, the "Brissago Beach Residences" combine the charm and elegance of Italy with the finest Swiss standards of design, quality and construction.The breathtaking 180° panoramic views bring the magnificent lake and mountain scenery directly into your living room.Outstanding features include natural stone flooring in travertine and marble, Venetian stucco finishes in the bathrooms, and a stylish kitchen in white Corian combined with granite. The apartment also offers a generous storage room and a private laundry room within the apartment, as well as its own private wine cellar and an additional traditional cellar compartment.A heated outdoor swimming pool, beautifully situated within the landscaped gardens and surrounded by a spacious sunbathing area, invites residents to enjoy swimming, relaxing and soaking up the Ticino sunshine.The modern fitness and wellness centre features Technogym equipment, a sauna, steam bath, as well as dedicated rooms for exercise and massage.And best of all:Lake Maggiore is practically on your doorstep. Just a few steps away, you can reach the Lido of Brissago for swimming, stand-up paddling or canoeing.The charming Italian border town of Cannobio, as well as the golf courses in Ascona and Losone, can be reached by car in approximately 10-15 minutes.In Brissago itself, you will find all essential services, a modern Coop supermarket, as well as a variety of restaurants and hotels.The bus stop is just a few steps from the residence.Layout of the apartment - 3rd floorAccess is provided by lift directly from the underground garage or via the staircase.Living & KitchenElegant open-plan living and dining area (approx. 76 m²) with magnificent panoramic windows, an open kitchen and direct access to the terraceSleeping AreaGuest WCBuilt-in wardrobe / cloakroomBedroom 1 with 180° lake views and direct access to the terraceBathroom with walk-in shower, WC, bidet and washbasin/vanityBedroom 2Bedroom 3Bathroom with shower, WC and washbasin/vanityPrivate laundry room with space for washing machine and tumble dryer, including washbasin/vanityStorage room of approx. 9 m²TerraceLarge covered terrace of approx. 31 m² with spectacular 180° lake views and connections for electricity and water.Communal FacilitiesHeated outdoor swimming pool with spacious sunbathing areaFitness room equipped with Technogym equipmentSauna and steam bath with shower and changing facilitiesMassage roomExercise roomCellar1 cellar compartment1 private lockable cellar with electricity connection, ideal for use as a wine cellarParkingThe apartment includes a conveniently located parking space in the underground garage.We would be delighted to show you this exceptional apartment personally and warmly welcome you to the Brissago Beach Residences.Your Zimmermann Team

  • Parking space
  • Balcony / Terrace
  • Elevator
  • +7
Damiano Bertolotti

Damiano Bertolotti

1 / 9
Damiano Bertolotti

Damiano Bertolotti

  • Parking space
  • Garage
  • Pets allowed
  • +5
CHF 890,000.–
4 rooms106m² living space
Via Bartolomeo Varenna 37, 6600 Locarno
Giardino. Libertà. Finalmente a casa.

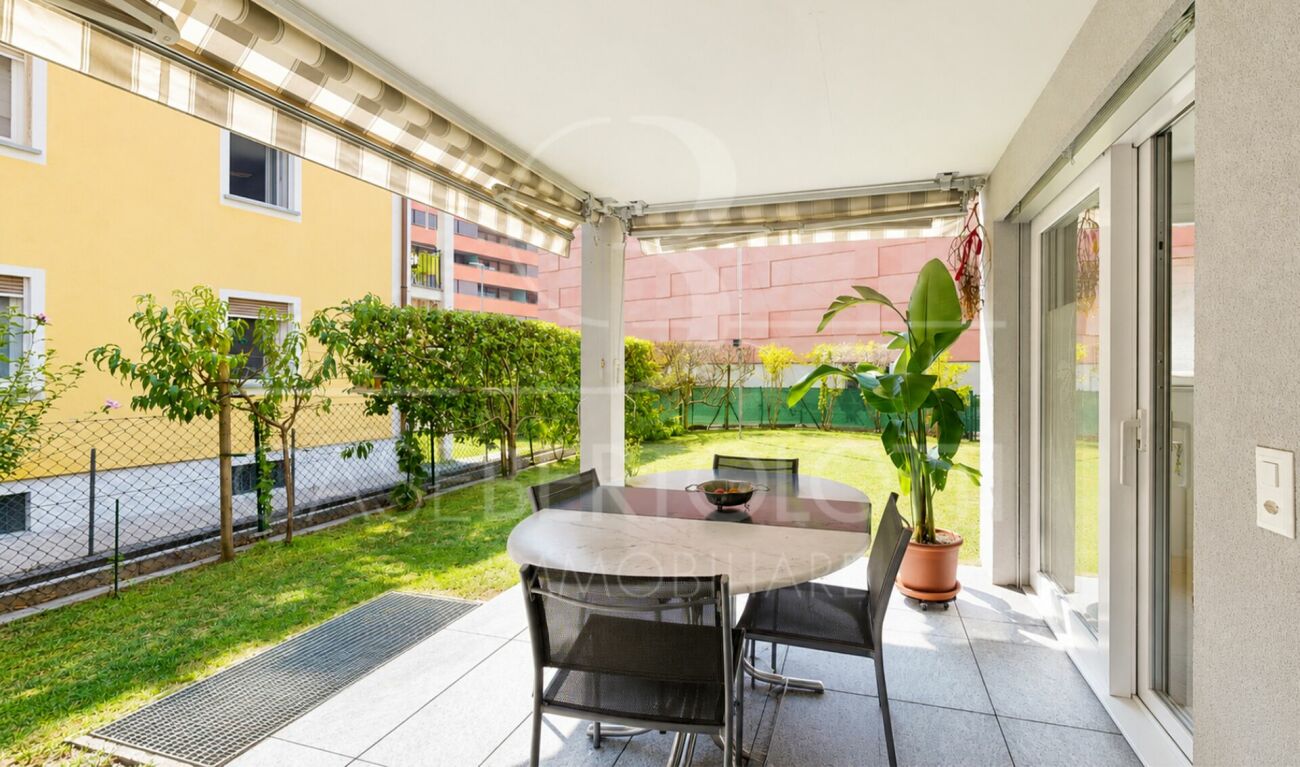
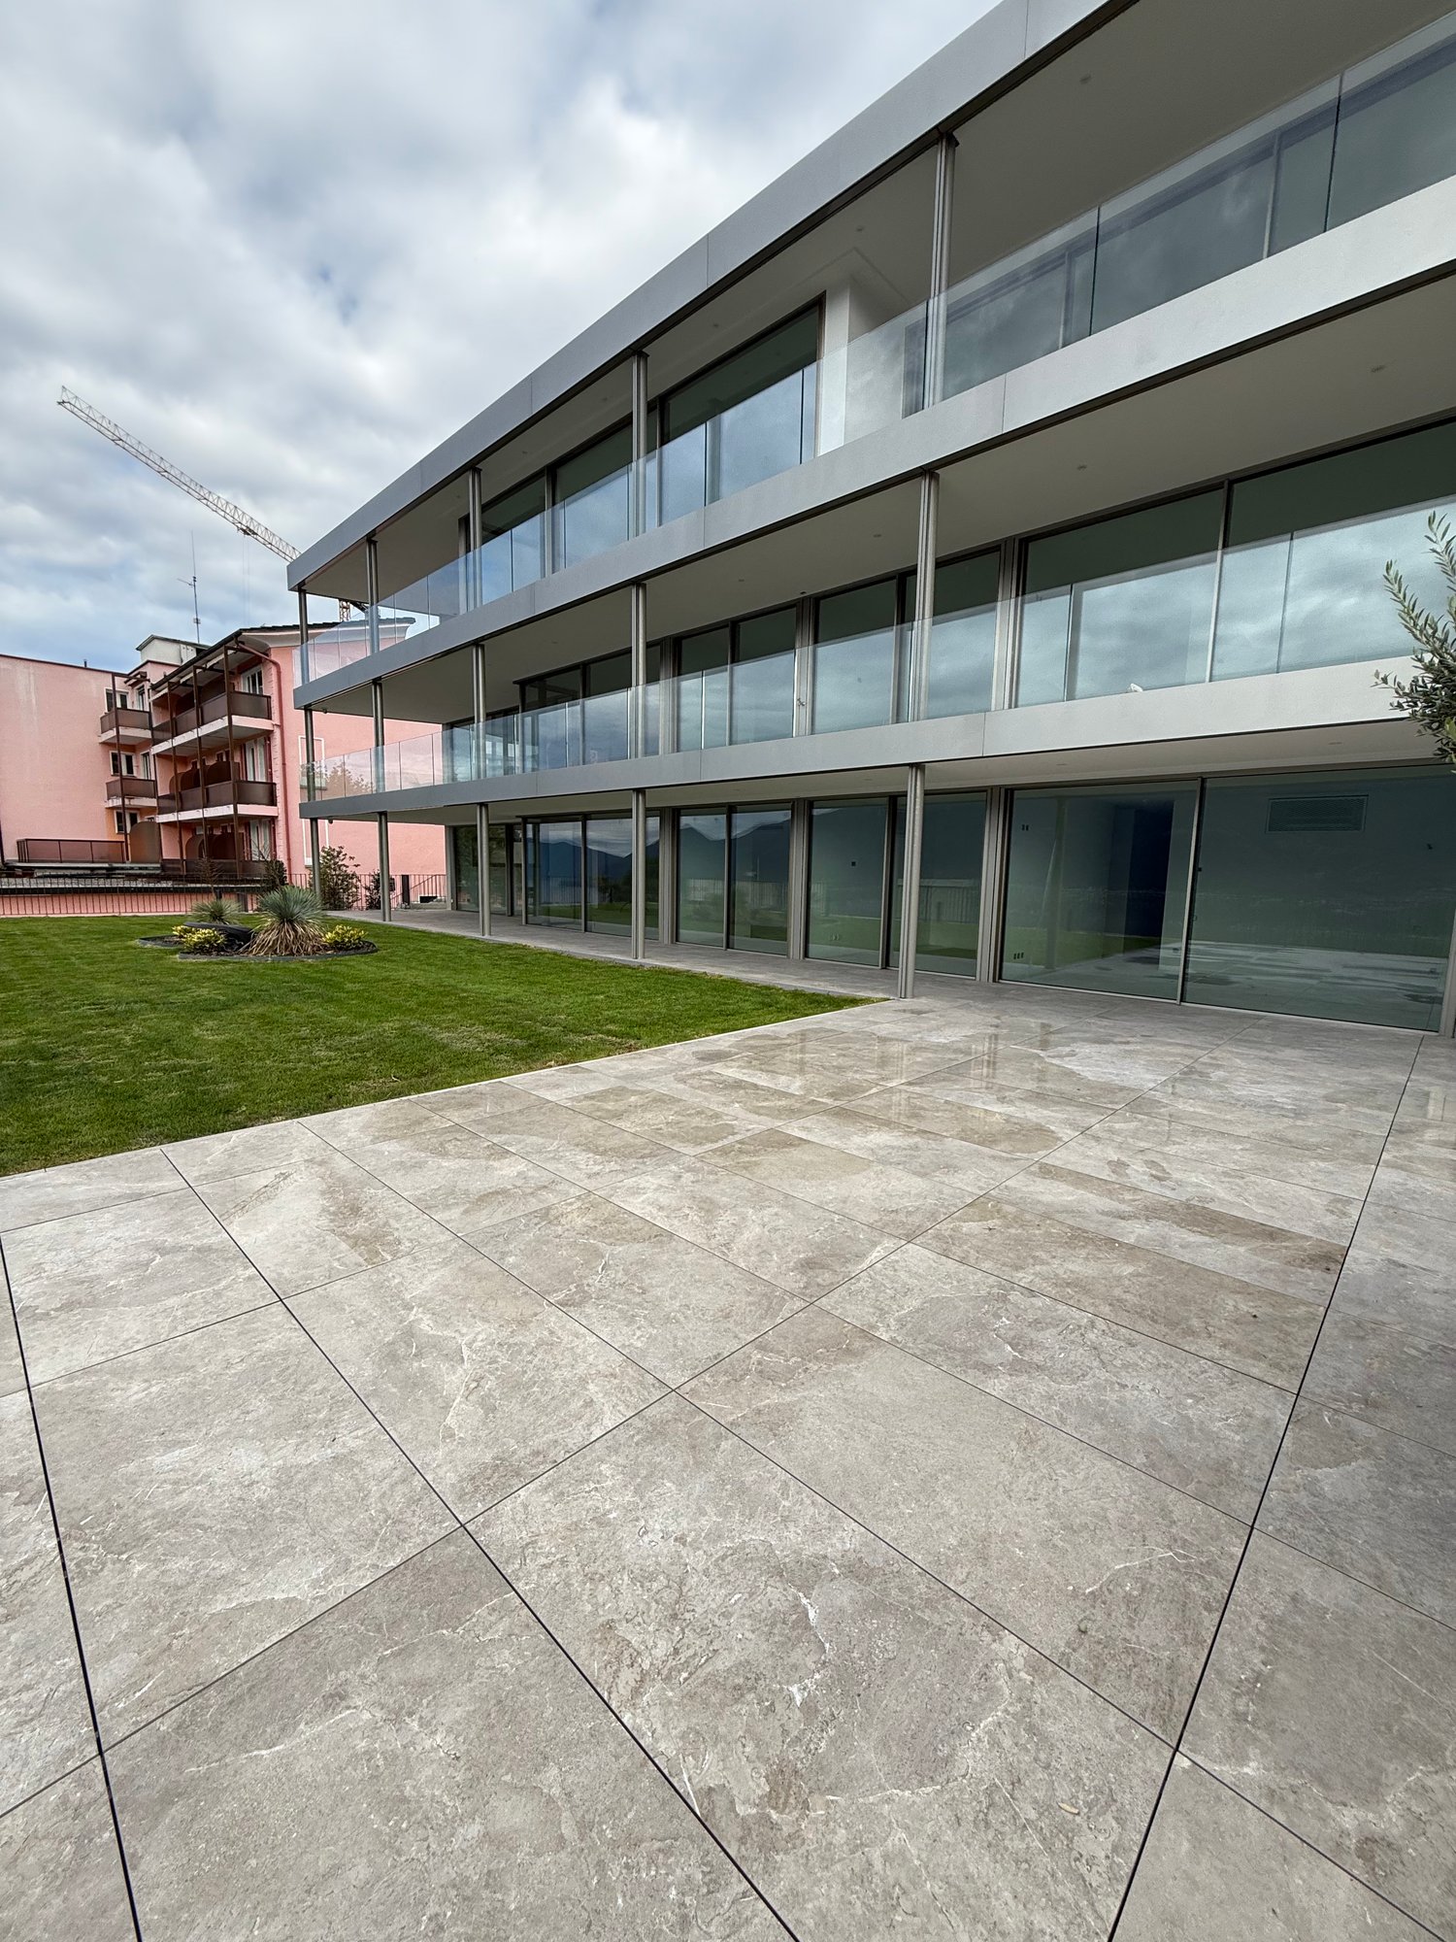
Vivere nel cuore di Locarno e avere allo stesso tempo un proprio angolo verde davanti a casa: questo curato appartamento di 4 locali al piano terra combina ambienti generosi, una distribuzione ideale per la vita familiare e un grande giardino in un'abitazione pensata per essere vissuta ogni giorno.Vivere, mangiare, stare insiemeIl cuore dell'appartamento è l'ampia e luminosa zona giorno e pranzo con cucina aperta. Uno spazio dove cucinare, mangiare, giocare e trascorrere tempo insieme.Le grandi superfici vetrate portano molta luce naturale all'interno e creano un collegamento diretto con la terrazza coperta e il giardino.La moderna cucina offre ampie superfici di lavoro e molto spazio contenitivo e si integra armoniosamente nella zona giorno.Oltre al soggiorno sono disponibili altri tre locali, utilizzabili con grande flessibilità come camera matrimoniale, camere per i bambini, home office oppure camera per gli ospiti.Due bagni - uno con vasca e uno con doccia - rappresentano un ulteriore comfort particolarmente apprezzabile nella quotidianità di una famiglia.Circa 240 m² di giardinoUno dei grandi punti di forza della proprietà è il giardino privato.Uno spazio prezioso dove i bambini possono giocare, dove creare un angolo verde, rilassarsi o trascorrere piacevoli momenti con famiglia e amici.La terrazza coperta crea una naturale continuità tra interno ed esterno e, durante la bella stagione, diventa una vera e propria estensione della zona giorno.Comfort pensato per la vita quotidianaLo stabile, costruito nel 2011, è dotato di pompa di calore aria-acqua e riscaldamento a pavimento. Una pratica cantina completa gli spazi a disposizione.Particolarmente interessante anche la situazione dei posteggi: un posto auto nell'autorimessa e due posteggi esterni sono inclusi nel prezzo di vendita. È inoltre presente una stazione di ricarica per veicoli elettrici.Tutto a pochi passiLa posizione in Via Bartolomeo Varenna permette di vivere Locarno con grande comodità. Migros, Coop e Lidl si trovano nelle immediate vicinanze e diverse fermate dei trasporti pubblici sono facilmente raggiungibili a piedi.Una soluzione ideale per chi cerca un appartamento con giardino a Locarno, spazi versatili e una posizione pratica per la vita di tutti i giorni.Una casa da vivere oggi e capace di accompagnare una famiglia negli anni a venire.************************************************Garten. Freiraum. Zuhause.Erstwohnsitz - Mitten in Locarno und doch mit einem eigenen Stück Grün vor der Tür: Diese gepflegte 4-Zimmer-Wohnung im Erdgeschoss verbindet grosszügiges Wohnen, einen familienfreundlichen Grundriss und einen aussergewöhnlich grossen Garten zu einem Zuhause, das sich wunderbar für den Alltag einer Familie eignet.Wohnen, leben, zusammen seinDas Herzstück der Wohnung ist der helle, grosszügige Wohn- und Essbereich mit offener Küche. Hier wird gekocht, gegessen, gespielt und gemeinsam Zeit verbracht. Grosse Fensterflächen sorgen für viel Tageslicht und schaffen gleichzeitig eine direkte Verbindung zur gedeckten Terrasse und weiter in den Garten.Die moderne Küche bietet viel Arbeitsfläche und Stauraum und fügt sich harmonisch in den offenen Wohnbereich ein.Neben dem Wohnbereich stehen drei weitere Zimmer zur Verfügung. Ob Elternschlafzimmer, Kinderzimmer, Homeoffice oder Gästezimmer - die Raumaufteilung lässt sich flexibel an unterschiedliche Lebensphasen anpassen.Zwei Badezimmer, eines mit Badewanne und eines mit Dusche, sorgen gerade im Familienalltag für zusätzlichen Komfort.Rund 240 m² Garten direkt vor der WohnungEin besonderes Highlight ist der grosszügige Garten, der viel Raum zum Spielen, Entspannen und Geniessen bietet.Die gedeckte Terrasse bildet den geschützten Übergang zwischen Innen- und Aussenbereich. Im Sommer wird sie zum zusätzlichen Esszimmer, während der Garten Platz für Kinder, Pflanzen, eine Spielecke oder gemütliche Stunden mit Familie und Freunden bietet.Komfort für den AlltagDie 2011 erstellte Liegenschaft verfügt über eine moderne Luft-Wasser-Wärmepumpe und Bodenheizung. Zur Wohnung gehört zudem ein praktischer Kellerraum.Auch die Parksituation ist aussergewöhnlich komfortabel: Ein Tiefgaragenplatz sowie zwei Aussenparkplätze sind im Kaufpreis enthalten. Eine Ladestation für Elektrofahrzeuge ist ebenfalls vorhanden.Zentral wohnen in LocarnoDie Lage an der Via Bartolomeo Varenna überzeugt mit kurzen Wegen. Migros, Coop und Lidl befinden sich in unmittelbarer Umgebung, mehrere Haltestellen des öffentlichen Verkehrs sind bequem zu Fuss erreichbar.Eine Wohnung für Menschen, die zentral in Locarno wohnen und gleichzeitig auf Garten, Platz und Lebensqualität nicht verzichten möchten.Ein Zuhause für heute - und für viele Jahre, die noch kommen.
  • Parking space
  • Garage
  • Pets allowed
  • +5
Travel time
-
1 / 13
  • Parking space
  • Balcony / Terrace
  • Elevator
CHF 1,380,000.–
4.5 rooms120m² living space
via dei Lupi 4, 6596 Gordola

Lifestyle con vista - esclusivo attico a Gordola

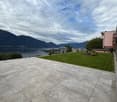
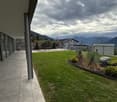
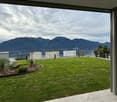
A Gordola, in posizione soleggiata, tranquilla e al contempo strategica, proponiamo questo esclusivo attico di 4.5 locali inserito in una curata residenza bifamiliare. Tutti i principali servizi e la stazione ferroviaria sono raggiungibili in pochi minuti.L'appartamento, mantenuto con grande cura, si distingue per le finiture di pregio, i soffitti alti e le ampie vetrate, che donano luminosità e una piacevole sensazione di spazio. Particolarmente suggestiva è la fantastica vista aperta e inostruibile sui vigneti, sulle montagne e fino al lago. L'aria condizionata e l'ascensore con accesso diretto all'appartamento garantiscono ulteriore comfort.Lo spazio esterno privato, sfruttato in modo ottimale, offre una terrazza sul tetto con zona barbecue completamente attrezzata, Jacuzzi e vegetazione mediterranea, creando un'atmosfera rilassante dal vero sapore di vacanza.Completano la proprietà un box auto, un posto auto esterno e una spaziosa cantina con lavanderia.Una proprietà speciale per chi desidera unire lifestyle moderno, privacy, splendida vista e una posizione strategica.Acquistabile esclusivamente quale residenza primaria.***In Gordola, an sonniger, ruhiger und zugleich strategisch günstiger Lage, erwartet Sie diese exklusive 4.5-Zimmer-Attikawohnung in einer gepflegten Zweifamilienresidenz. Sämtliche Annehmlichkeiten des täglichen Lebens sowie der Bahnhof befinden sich nur wenige Minuten entfernt.Die sehr gepflegte Wohnung überzeugt mit einem geschmackvollen, hochwertigen Ausbau, hohen Decken und grossen Fensterfronten, die für viel Licht und ein angenehmes Raumgefühl sorgen. Ein besonderes Highlight ist die fantastische, unverbaubare Aussicht über die Rebberge und Berge bis hin zum See. Eine Klimaanlage sowie der Lift mit direktem Zugang zur Wohnung bieten zusätzlichen Wohnkomfort.Der optimal genutzte private Aussenbereich mit Dachterrasse, komplett ausgestattetem Barbecue-Bereich, Jacuzzi und mediterraner Bepflanzung schafft eine entspannte Atmosphäre mit echtem Feriengefühl.Eine Garagenbox, ein Aussenparkplatz sowie ein geräumiger Keller mit Waschküche runden dieses attraktive Angebot ab.Eine besondere Immobilie für alle, die modernen Lifestyle, Privatsphäre, Aussicht und eine strategisch gute Lage miteinander verbinden möchten.Ausschliesslich als Erstwohnsitz erwerblich.
  • Parking space
  • Balcony / Terrace
  • Elevator
Travel time
-
1 / 16
  • Parking space
  • Balcony / Terrace
  • Garage
  • +5
CHF 590,000.–
2.5 rooms56m² living space
Via Rinaldo Simen 101, 6648 Minusio

Pubblicazione 1

Residenza Moira - A23 In a privileged location just a few steps from the lake, we are offering for sale a bright 2.5-room apartment, enhanced by an open 180° view of Lake Maggiore and the surrounding mountains. Ideal as a primary or secondary residence, it is the perfect choice for those seeking a relaxing getaway in every season.The apartment comprises an entrance hall, a bedroom, a spacious bathroom, and a bright living room, along with a separate kitchen with a window. The property also includes a garage parking space for CHF 40,000 and an outdoor parking space for CHF 20,000 – an added value in a particularly sought-after area.The residence offers exclusive wellness and leisure services, including a communal pool and a sauna – perfect for relaxing after a day outdoors.The building also features a photovoltaic system on the roof – a modern solution that helps reduce energy consumption. The apartment requires some renovation work, offering the opportunity to personalise the spaces to your own taste and increase the property's value.The location is extremely convenient: the main services of Minusio are within easy reach, including the supermarkets Aldi, Coop, and Lidl, several pharmacies, the post office, and various shops for daily needs. Bus stops are just a few steps away, ensuring fast and frequent connections to Locarno and nearby towns. Furthermore, access to the A13 motorway is easily reachable, making travel to the rest of Ticino and beyond simple and quick.A concrete opportunity for those seeking a primary or secondary home close to the lake and amenities – with all the comforts of a well-serviced residence and the tranquillity of an enviable location.Key features: • Open 180° view of Lake Maggiore and the mountains • Primary or secondary residence • 1 garage parking space + 1 outdoor parking space • Communal pool and sauna • Photovoltaic system on the roof

  • Parking space
  • Balcony / Terrace
  • Garage
  • +5
Travel time
-
1 / 7
  • Balcony / Terrace
  • Garage
  • Elevator
  • +2
CHF 820,000.–
4.5 rooms99m² living space
Via Rinaldo Simen 50, 6648 Minusio

Luminoso appartamento di 4.5 locali / Helle 4.5 - Zimmerwohnung

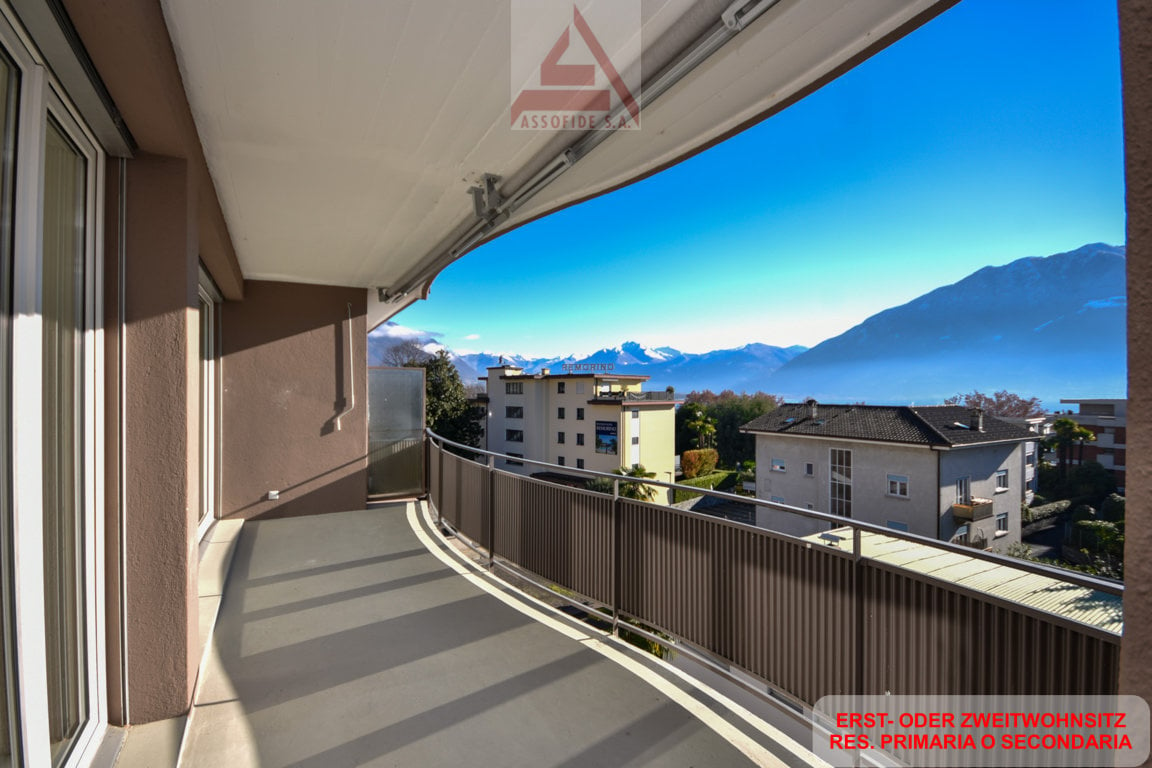
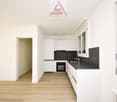
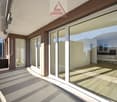
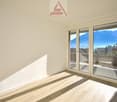
RES. PRIMARIA O SECONDARIA - Appartamento di 4.5 locali al 3° piano, situato in zona molto soleggiata, a pochi minuti a piedi dal lungolago, dalle scuole e da tutte le infrastrutture. L'edificio è stato costruito ca. nel 1966 ed è stato recentemente completamente ristrutturato. Nelle immediate vicinanze si trova la fermata del bus in direzione di Locarno o Bellinzona, mentre la nuova stazione FFS è raggiungibile in 5 minuti a piedi. L’appartamento, spazioso e luminoso, dispone di un balcone coperto ed è dotato di riscaldamento a termopompa. Al piano interrato si trovano una lavanderia ad uso comune e una cantina, incluse nel prezzo. Possibilità di acquistare un garage (box) a CHF 40'000.--.ERST- ODER ZWEITWOHNSITZ - 4.5 - Zimmerwohnung im 3. Stock, an sehr sonniger Lage, nur wenige Gehminuten von der Seepromenade, den Schulen und sämtliche Infrastrukturen entfernt. Das Gebäude wurde ca. 1966 erbaut und kürzlich vollständig renoviert. Die Bushaltestelle Richtung Locarno oder Bellinzona befindet sich in unmittelbarer Nähe. Der neue SBB-Bahnhof ist in nur 5 Gehminuten erreichbar. Diese geräumige und helle Wohnung verfügt über einen gedeckten Balkon und ist mit einem Wärmepumpe-Heizsystem ausgestattet. Im Untergeschoss befinden sich eine gemeinsame Waschküche und ein Kellerabteil, die im Preis inbegriffen sind. Es besteht die Möglichkeit, eine Garagenbox für CHF 40'000.-- zu erwerben.

  • Balcony / Terrace
  • Garage
  • Elevator
  • +2
Travel time
-
1 / 13
  • Balcony / Terrace
  • Garage
  • View
  • +3
CHF 640,000.–
2.5 rooms62m² living space
6614 Brissago

Un angolo di paradiso a Brissago / Ein Stück Paradies in Brissago

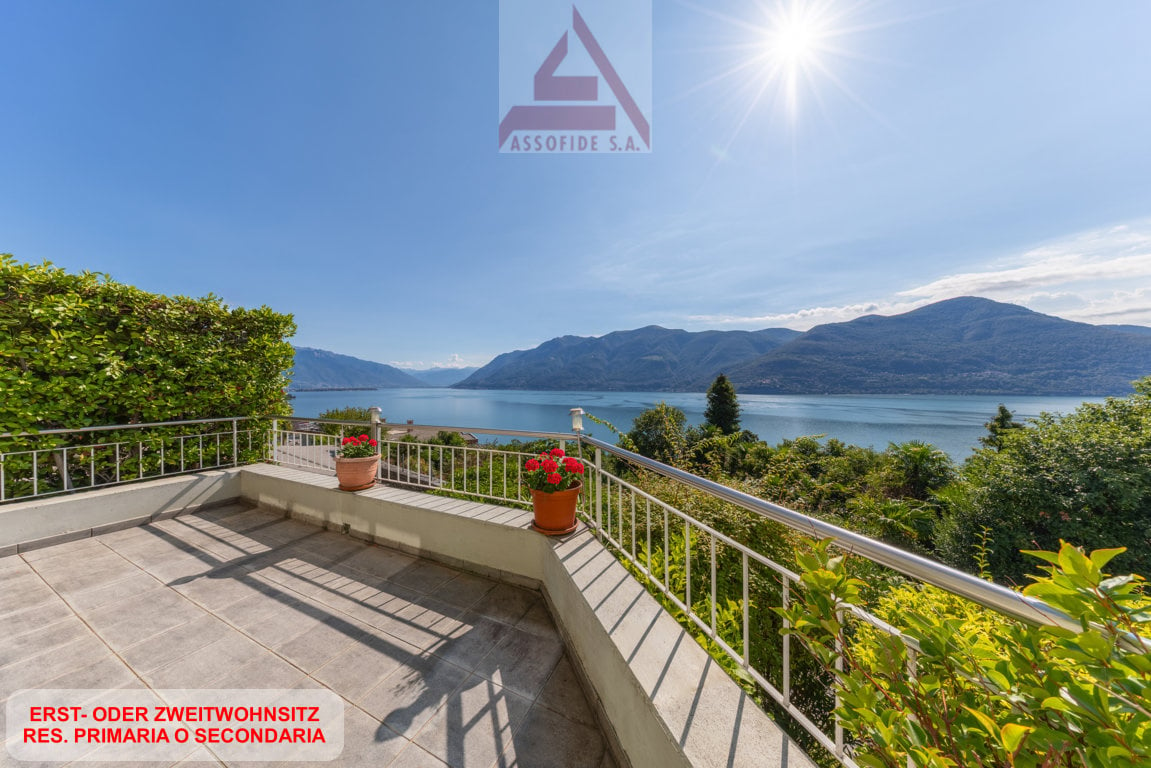
RES. PRIMARIA O SECONDARIA - Situato in una zona residenziale tranquilla e soleggiata sulla collina di Brissago, questo appartamento di 2.5 locali conquista per la sua posizione e la magnifica vista aperta sul lago Maggiore e sulle montagne circostanti. L’appartamento offre una zona giorno molto luminosa con un ampio soggiorno e una cucina funzionale e ben organizzata aperta sulla zona pranzo, una camera da letto accogliente con accesso diretto a un invitante giardino d’inverno e un bagno dotato di vasca. L’ampia terrazza rappresenta il fiore all’occhiello della proprietà, il luogo perfetto per rilassarsi e godere della quiete e della meravigliosa vista in totale privacy. La residenza è arricchita da spazi comuni molto curati, tra cui una piscina all’aperto, una zona barbecue e una pergola con tavoli in sasso, ideali per momenti di assoluto relax in compagnia. Completano l’offerta una pratica cantina e un posteggio in autorimessa.ERST- ODER ZWEITWOHNSITZ - Diese 2,5-Zimmerwohnung besticht durch ihre ruhige und sonnige Lage am Hang von Brissago und den herrlichen freien Blick auf den Lago Maggiore und die umliegenden Berge. Sie verfügt über einen hellen Wohnbereich mit einem geräumigen Wohnzimmer und einer funktionalen, gut organisierten Küche, die zum Essbereich hin offen ist. Ein gemütliches Schlafzimmer mit direktem Zugang zu einem einladenden Wintergarten sowie ein Badezimmer mit Badewanne runden das Angebot ab. Die grosse Terrasse ist das Schmuckstück der Wohnung und der perfekte Ort, um sich zu entspannen und die Ruhe sowie die herrliche Aussicht in völliger Privatsphäre zu geniessen. Die gepflegten Gemeinschaftsbereiche der Residenz, darunter ein Aussenschwimmbad, ein Grillplatz und eine Pergola mit Steintischen, laden zu Momenten der Entspannung in Gesellschaft ein. Ein praktischer Keller und ein Parkplatz in der Tiefgarage runden das Angebot ab.

  • Balcony / Terrace
  • Garage
  • View
  • +3
1 / 13
  • Parking space
  • Balcony / Terrace
  • Garage
  • +3
CHF 2,600,000.–
4.5 rooms218m² living space
Via Contra 47, 6645 Brione sopra Minusio

Newly built apartment with panoramic view in Brione sopra Minusio

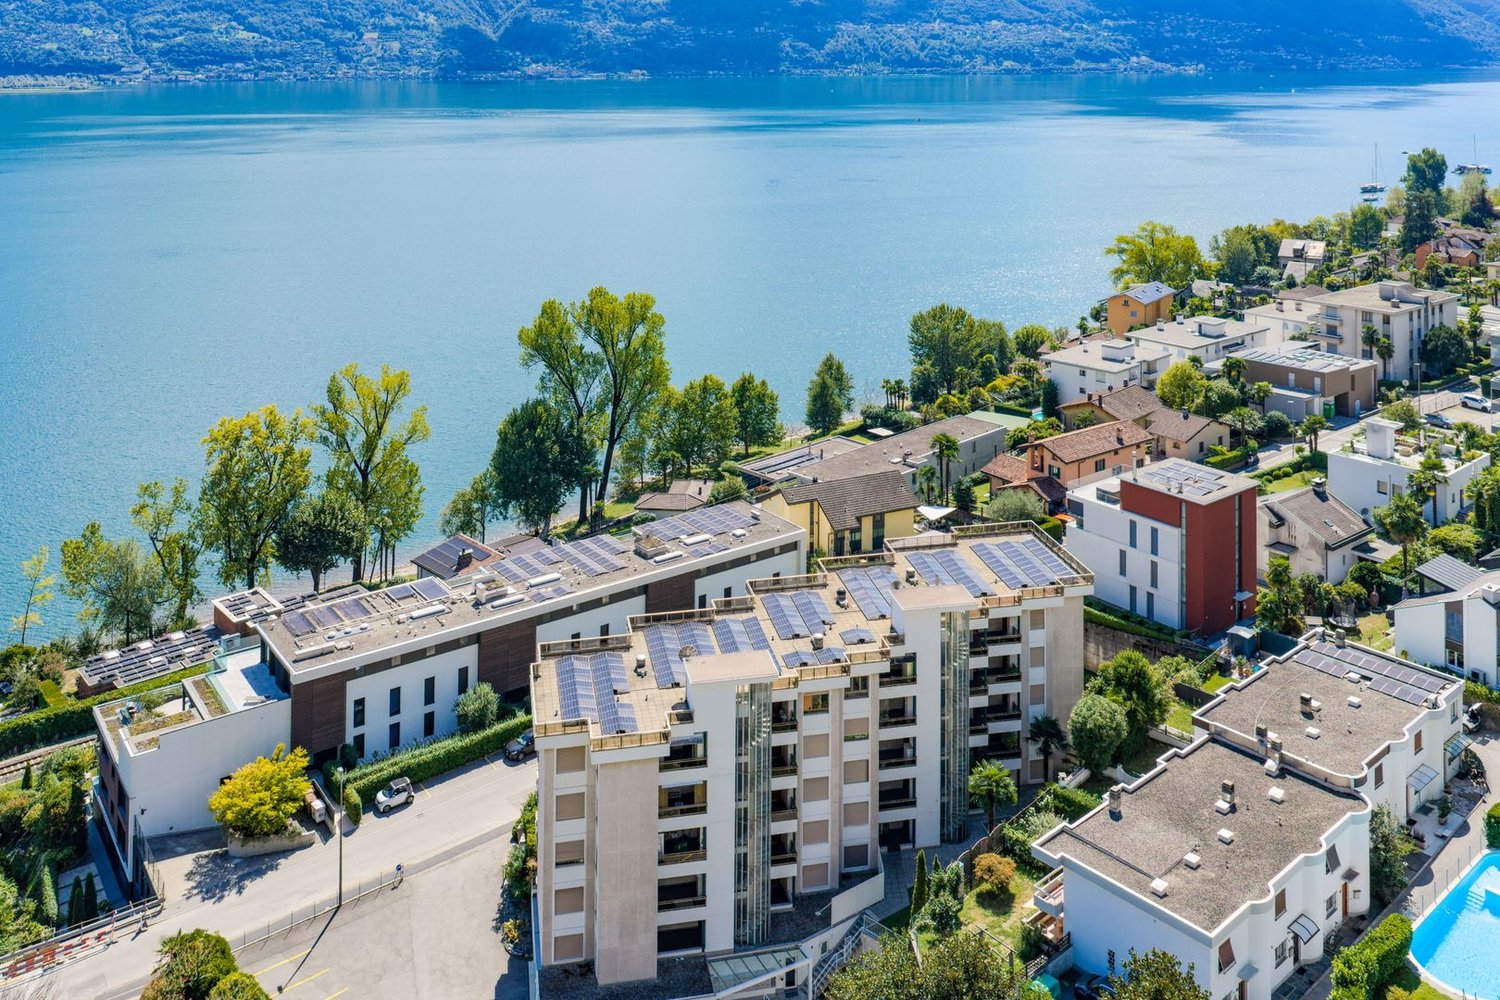
Welcome to this splendid newly built apartment, located in the picturesque municipality of Brione sopra Minusio, in the heart of the Canton of Ticino. Available immediately, this elegant first-floor residence offers all the comforts of modern living in a natural setting of rare beauty.As can be seen from the aerial view, the property is situated in a quiet residential area, surrounded by lush vegetation and trees, ensuring privacy and a pleasant sense of harmony with nature.Main features of the apartment: • Spacious floor area: 188 m² of living space, for a total of 218 m², distributed over 4.5 rooms. • Three bathrooms: For the maximum comfort of the whole family. • 2.5 m ceilings that provide brightness and a sense of space. • Panoramic terrace: Enjoy the Ticinese landscape in all its magnificence, 60 m² of total terrace. • Accessibility: The property has an elevator and is fully wheelchair accessible. • 2 parking spaces included in the price, additional parking spaces available for CHF 80,000 each. • Year of construction 2026: Latest generation technologies and finishes. Exposure and environment: The apartment benefits from good solar exposure in summer and good brightness even in winter. The area is quiet both day and night, ideal for those seeking tranquility and relaxation away from the city chaos.This is a unique opportunity for those who want to live in a privileged natural setting, without giving up the comforts of modern life. Don't miss this extraordinary opportunity!

  • Parking space
  • Balcony / Terrace
  • Garage
  • +3
Travel time
-
1 / 13
  • Balcony / Terrace
  • Elevator
  • Wheelchair access
CHF 930,000.–
3.5 rooms100m² living space
via Esplanade 8, 6648 Minusio

Residenza La Perla - Eleganza e comfort in posizione privilegiata

A Minusio, in posizione privilegiata, leggermente rialzata, soleggiata, tranquilla, a pochi passi da tutte le comodità quotidiane, servizi pubblici, da piacevoli percorsi pedonali e dal rinomato lungolago, offriamo in vendita questo nuovo e prestigioso appartamento di 3.5 locali con grande terrazza coperta e giardino privato nella esclusiva residenza "La Perla".L'edificio di sole sette unità abitative, sviluppato su cinque livelli, è stato concepito per valorizzare al meglio l'orientamento ottimale e la luce naturale, grazie ad ampie terrazze dalle linee sinuose e avvolgenti. Gli interni si distinguono per ambienti ariosi e luminosi, con grandi vetrate, altezze generose e spazi esterni coperti di notevoli dimensioni.Finiture di livello superiore: cucine di design completo di elettrodomestici Miele, lavanderia privata, impianto domotico KNX e illuminazione a faretti e LED integrati.Gli spazi esterni comprendono giardini con essenze sempreverdi e un'area comune alberata. Le aree private, delimitate da siepi, dispongono già di robot per la cura costante del manto erboso.16 posti auto in autorimessa, predisposti per wallbox, e cantine completano la residenza. Riscaldamento a pompa di calore aria/acqua, reversibile per raffrescamento estivo, distribuzione a pavimento e contatori individuali; unità predisposte per aria condizionata.Impianti all'avanguardia - fotovoltaico, LED, ascensore con recupero energia, vetrate triple con vetrocamera - assicurano efficienza, comfort termico tutto l'anno e costi condominiali contenuti.Le unità sono disponibili esclusivamente come residenza primaria, ideali per chi desidera vivere tutto l'anno in una delle zone più ambite del Ticino, unendo stile e qualità di vita.Un'occasione unica per acquistare una "vera perla" del Locarnese.***In Minusio, an privilegierter, leicht erhöhter, sonniger, ruhiger und sehr gut erschlossener Lage, nur wenige Schritte von allen Annehmlichkeiten des täglichen Bedarfs, öffentlichen Verkehrsmitteln, angenehmen Spazierwegen und der renommierten Seepromenade entfernt, bieten wir diese neue und hochwertige 3.5 Zimmer Wohnung mit gedeckter Terrasse und privatem Garten in der exklusiven Residenza La Perla zum Verkauf an.Das Gebäude mit nur sieben Wohneinheiten, auf fünf Etagen entwickelt, wurde konzipiert, um die optimale Ausrichtung und das natürliche Licht bestmöglich zu nutzen, dank grosszügiger Terrassen mit geschwungenen, einladenden Linien. Die Innenräume zeichnen sich durch helle, luftige Räume mit grossen Fensterfronten, grosszügigen Raumhöhen und überdachten Aussenflächen von beachtlicher Grösse aus.Hochwertige Ausstattung: Küchen mit Miele-Geräten, private Hauswirtschaftsräume, KNX-Smart-Home-System und LED-Beleuchtung.Aussenbereiche mit immergrünen Gärten und gemeinschaftlicher, schattiger Erholungszone. Private Bereiche, durch Hecken abgegrenzt, verfügen über Rasenroboter.16 Tiefgaragenplätze, vorbereitet für Wallboxen, sowie geräumige Kellerräume stehen jedem Apartment zur Verfügung. Heizung über Luft/Wasser-Wärmepumpe, reversibel für Sommerkühlung, Fussbodenheizung und individuelle Zähler; jede Einheit für Klimaanlage vorbereitet.Modernste Anlagen - Photovoltaik, LED, Aufzug mit Energierückgewinnung, Dreifachverglasungen - gewährleisten Effizienz, ganzjährigen thermischen Komfort und niedrige Nebenkosten.Die Wohneinheiten sind ausschliesslich als Erstwohnsitz verfügbar, ideal für alle, die das ganze Jahr im Tessin leben möchten - mit Stil und hoher Lebensqualität.Eine einmalige Gelegenheit, eine ,,wahre Perle" in einer der begehrtesten Lagen des Locarnese zu erwerben.

  • Balcony / Terrace
  • Elevator
  • Wheelchair access
Travel time
-
1 / 13
  • Balcony / Terrace
  • Elevator
  • Wheelchair access
CHF 680,000.–
2.5 rooms80m² living space
via Esplanade 8, 6648 Minusio

Residenza La Perla - Eleganza e comfort in posizione privilegiata

A Minusio, in posizione privilegiata, leggermente rialzata, soleggiata, tranquilla, a pochi passi da tutte le comodità quotidiane, servizi pubblici, da piacevoli percorsi pedonali e dal rinomato lungolago, offriamo in vendita questi nuovi e prestigiosi appartamenti di 2.5 locali nella esclusiva residenza "La Perla" tutte con ampie terrazze coperte e uno con splendido giardino privato.L'edificio di sole sette unità abitative, sviluppato su cinque livelli, è stato concepito per valorizzare al meglio l'orientamento ottimale e la luce naturale, grazie ad ampie terrazze dalle linee sinuose e avvolgenti. Gli interni si distinguono per ambienti ariosi e luminosi, con grandi vetrate, altezze generose e spazi esterni coperti di notevoli dimensioni.Finiture di livello superiore: cucine di design completo di elettrodomestici Miele, lavanderia privata, impianto domotico KNX e illuminazione a faretti e LED integrati.Gli spazi esterni comprendono giardini con essenze sempreverdi e un'area comune alberata. Le aree private, delimitate da siepi, dispongono già di robot per la cura costante del manto erboso.16 posti auto in autorimessa, predisposti per wallbox, e cantine completano la residenza. Riscaldamento a pompa di calore aria/acqua, reversibile per raffrescamento estivo, distribuzione a pavimento e contatori individuali; unità predisposte per aria condizionata.Impianti all'avanguardia - fotovoltaico, LED, ascensore con recupero energia, vetrate triple con vetrocamera - assicurano efficienza, comfort termico tutto l'anno e costi condominiali contenuti.Le unità sono disponibili esclusivamente come residenza primaria, ideali per chi desidera vivere tutto l'anno in una delle zone più ambite del Ticino, unendo stile e qualità di vita.Un'occasione unica per acquistare una "vera perla" del Locarnese.***In Minusio, an privilegierter, leicht erhöhter, sonniger, ruhiger und sehr gut erschlossener Lage, nur wenige Schritte von allen Annehmlichkeiten des täglichen Bedarfs, öffentlichen Verkehrsmitteln, angenehmen Spazierwegen und der renommierten Seepromenade entfernt, bieten wir diese neuen und hochwertigen 2.5 Zimmer Wohnungen in der exklusiven Residenz La Perla zum Verkauf an. Alle verfügen über grosszügige gedeckte Terrassen und eine dazu noch über einen bezaubernden privaten Garten. Das Gebäude mit nur sieben Wohneinheiten, auf fünf Etagen entwickelt, wurde konzipiert, um die optimale Ausrichtung und das natürliche Licht bestmöglich zu nutzen, dank grosszügiger Terrassen mit geschwungenen, einladenden Linien. Die Innenräume zeichnen sich durch helle, luftige Räume mit grossen Fensterfronten, grosszügigen Raumhöhen und überdachten Aussenflächen von beachtlicher Grösse aus.Hochwertige Ausstattung: Küchen mit Miele-Geräten, private Hauswirtschaftsräume, KNX-Smart-Home-System und LED-Beleuchtung.Aussenbereiche mit immergrünen Gärten und gemeinschaftlicher, schattiger Erholungszone. Private Bereiche, durch Hecken abgegrenzt, verfügen über Rasenroboter.16 Tiefgaragenplätze, vorbereitet für Wallboxen, sowie geräumige Kellerräume stehen jedem Apartment zur Verfügung. Heizung über Luft/Wasser-Wärmepumpe, reversibel für Sommerkühlung, Fussbodenheizung und individuelle Zähler; jede Einheit für Klimaanlage vorbereitet.Modernste Anlagen - Photovoltaik, LED, Aufzug mit Energierückgewinnung, Dreifachverglasungen - gewährleisten Effizienz, ganzjährigen thermischen Komfort und niedrige Nebenkosten.Die Wohneinheiten sind ausschliesslich als Erstwohnsitz verfügbar, ideal für alle, die das ganze Jahr im Tessin leben möchten - mit Stil und hoher Lebensqualität.Eine einmalige Gelegenheit, eine ,,wahre Perle" in einer der begehrtesten Lagen des Locarnese zu erwerben.

  • Balcony / Terrace
  • Elevator
  • Wheelchair access
Travel time
-
1 / 10
  • Balcony / Terrace
  • Garage
  • Elevator
  • +3
CHF 795,000.–
2.5 rooms66m² living space
Via Baraggie 24, 6612 Ascona

Ascona - Residenza MileAnna

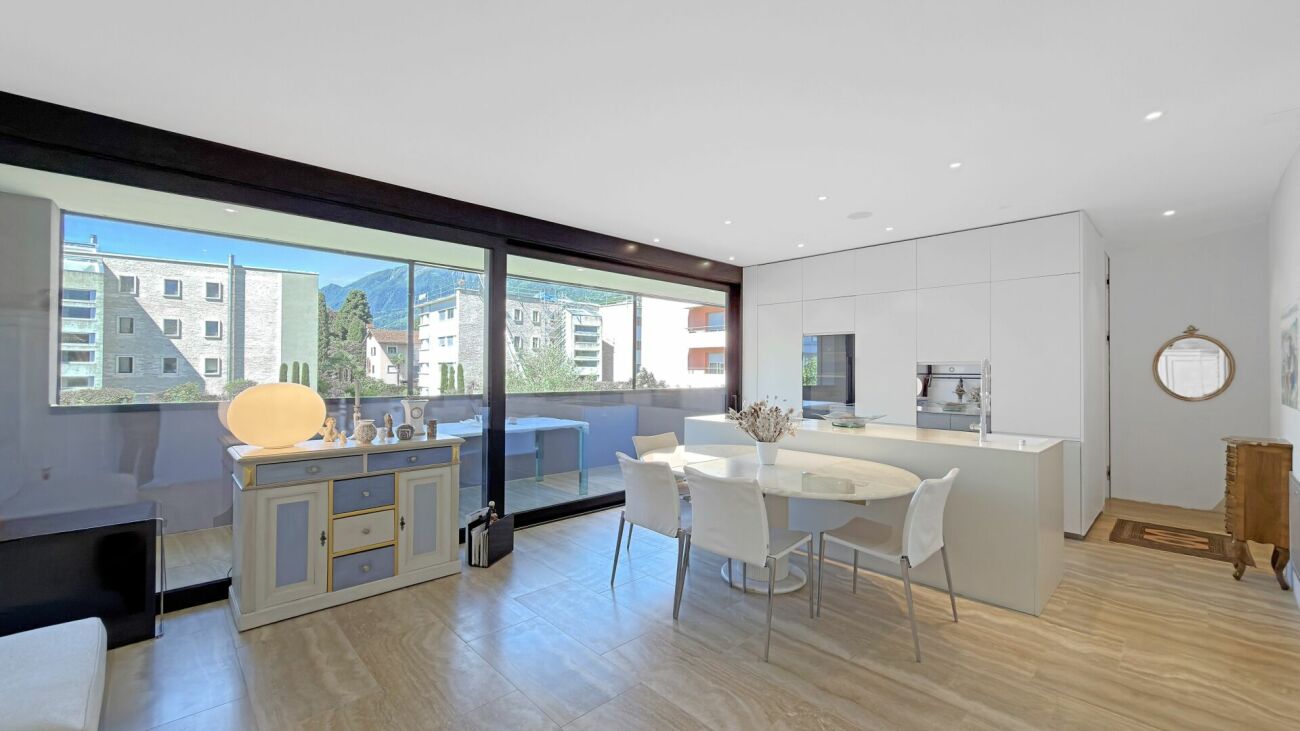
Questo elegante appartamento si trova in una delle zone residenziali più ambite di Ascona e gode di una posizione tranquilla ma, al tempo stesso, centrale. Il lungolago, l'incantevole centro storico, numerosi ristoranti, negozi e tutti i principali servizi sono comodamente raggiungibili a piedi.L'appartamento fa parte delle esclusive Residenze MileAnna, un complesso residenziale moderno e perfettamente curato, composto da soli due edifici con sei appartamenti ciascuno. La qualità della costruzione, il comfort contemporaneo e gli esclusivi spazi comuni contribuiscono a creare un ambiente abitativo particolarmente raffinato e accogliente.Il cuore dell'appartamento è rappresentato dall'ampia e luminosa zona giorno con soggiorno e sala da pranzo, completata da una moderna cucina a vista. Quest'ultima è dotata di una spaziosa isola centrale, elettrodomestici di alta qualità e frigorifero per vini. Le grandi porte-finestre scorrevoli conducono direttamente alla terrazza coperta, ampliando armoniosamente gli spazi abitativi verso l'esterno e offrendo un ambiente piacevole da vivere durante tutto l'anno.La camera da letto, di generose dimensioni, dispone di armadi a muro realizzati su misura e offre ampi spazi contenitivi. Lo spazioso bagno è dotato di una comoda doccia walk-in, mentre un locale lavanderia separato all'interno dell'appartamento garantisce ulteriore praticità.Particolare attenzione è stata dedicata alla qualità e alla scelta dei materiali. L'elegante pavimento in travertino naturale si estende dagli ambienti interni fino alla terrazza, creando un'atmosfera raffinata e armoniosa.Un'altezza interna di 2,60 metri contribuisce ulteriormente alla sensazione di ampiezza degli ambienti. Le tende da sole esterne elettriche, l'aria condizionata e l'impianto di aspirazione centralizzato assicurano un elevato livello di comfort quotidiano.I residenti possono usufruire di un curato giardino condominiale con piscina esterna e sauna, ideali per rilassarsi in un ambiente esclusivo. La proprietà comprende inoltre una cantina privata, mentre un posto auto nell'autorimessa, con accesso diretto tramite ascensore a tutti i piani, può essere acquistato separatamente al prezzo di CHF 50'000.-L'immobile è disponibile esclusivamente come residenza primaria.Restiamo a vostra completa disposizione per ulteriori informazioni o per organizzare una visita.Grazie alla nostra ventennale esperienza nel mercato immobiliare, siamo in grado di offrirvi una consulenza professionale e personalizzata.È inoltre possibile visitare la proprietà comodamente anche tramite videochiamata.__________________________________________Diese elegante Wohnung befindet sich in einer der begehrtesten Wohnlagen von Ascona und überzeugt durch ihre ruhige und zugleich zentrale Lage. Die Seepromenade, die Altstadt, zahlreiche Restaurants sowie sämtliche Einkaufsmöglichkeiten und Einrichtungen des täglichen Bedarfs sind bequem zu Fuss erreichbar.Die Wohnung ist Teil der exklusiven Residenze MileAnna, einer modernen und gepflegten Wohnanlage, die aus lediglich zwei Gebäuden mit jeweils sechs Wohneinheiten besteht. Die hochwertige Bauweise, der zeitgemässe Wohnkomfort und die exklusiven Gemeinschaftsbereiche schaffen ein besonders angenehmes Wohnambiente.Das Herzstück der Wohnung bildet der lichtdurchflutete Wohn- und Essbereich mit moderner, offener Küche. Diese ist mit einer grosszügigen Kochinsel, hochwertigen Elektrogeräten sowie einem Weinkühlschrank ausgestattet. Grosse Glasschiebetüren führen direkt auf die gedeckte Terrasse, die den Wohnraum harmonisch nach aussen erweitert und zu jeder Jahreszeit zum Verweilen einlädt.Das geräumige Schlafzimmer verfügt über massgefertigte Einbauschränke und bietet viel Stauraum. Das grosszügige Badezimmer ist mit einer komfortablen, begehbaren Dusche ausgestattet. Für zusätzliche Funktionalität sorgt ein separater Hauswirtschaftsraum mit eigener Waschmöglichkeit innerhalb der Wohnung.Bei der Ausstattung wurde grosser Wert auf Qualität und eine stilvolle Materialwahl gelegt. Der edle Travertin-Natursteinboden erstreckt sich durch die gesamte Wohnung bis auf die Terrasse und verleiht den Räumen eine elegante und harmonische Atmosphäre. Eine Raumhöhe von 2,60 Metern trägt zusätzlich zum grosszügigen Raumgefühl bei. Elektrische Aussenstoren, eine Klimaanlage sowie eine zentrale Staubsaugeranlage gewährleisten zusätzlichen Komfort im Alltag.Den Bewohnern stehen ein wunderschön gepflegter Gemeinschaftsgarten mit Aussenpool sowie eine Sauna zur Verfügung, die zum Entspannen in exklusivem Ambiente einladen. Zur Wohnung gehört ausserdem ein privater Keller. Ein Parkplatz in der Tiefgarage mit Liftzugang zu allen Etagen kann für CHF 50'000.- separat erworben werden.Die Immobilie ist ausschliesslich als Erstwohnsitz verfügbar.Für weitere Informationen oder zur Vereinbarung eines Besichtigungstermins stehen wir Ihnen jederzeit gerne zur Verfügung.Dank unserer über 20-jährigen Erfahrung im Immobilienmarkt bieten wir Ihnen eine kompetente und individuelle Beratung.Gerne ermöglichen wir Ihnen auch eine Besichtigung per Videoanruf.

  • Balcony / Terrace
  • Garage
  • Elevator
  • +3
Travel time
-
1 / 14
  • Balcony / Terrace
  • Garage
  • Elevator
  • +2
CHF 1,690,000.–
4.5 rooms125m² living space
Via Architetto Pisoni 33, 6612 Ascona

Elegante appartamento di 4.5 locali / Elegante 4.5-Zimmerwohnung

RES. PRIMARIA - Nel cuore di Ascona, in una posizione centrale, soleggiata e al tempo stesso tranquilla, proponiamo questo raffinato appartamento di 4.5 locali situato al primo piano di un condominio particolarmente curato e inserito in un gradevole contesto residenziale. Gli ambienti colpiscono per ampiezza e luminosità: l’accogliente zona giorno si apre verso l’esterno grazie a grandi vetrate che esaltano la luce naturale e valorizzano gli spazi. La scelta dei materiali e le finiture contribuiscono a creare un ambiente elegante e armonioso. A rendere questo appartamento davvero speciale è però l’ampia terrazza coperta di ca. 32 m2: uno spazio che invita a fermarsi, respirare e godersi ogni istante. La zona notte garantisce privacy e comfort, con locali generosi e un’atmosfera rilassata. La vicinanza a tutte le principali infrastrutture e ai mezzi pubblici rende questa proposta particolarmente interessante per chi desidera una soluzione pratica senza rinunciare alla tranquillità. Completano questa incredibile offerta una cantina e due comodi posteggi in autorimessa.ERSTWOHNSITZ - Im Herzen von Ascona, in zentraler, sonniger und zugleich ruhiger Lage, bieten wir diese elegante 4.5-Zimmerwohnung im ersten Stock eines besonders gepflegten Wohnanlage an. Die Räume bestechen durch ihre Geräumigkeit und Helligkeit: Der gemütliche Wohnbereich öffnet sich dank grosser Fensterfronten nach aussen, die das natürliche Licht einfangen und die Räume aufwerten. Die Auswahl der Materialien und Oberflächen trägt dazu bei, ein elegantes und harmonisches Ambiente zu schaffen. Das Highlight der Wohnung ist jedoch die ca. 32 m² grosse, überdachte Terrasse – ein Ort, der dazu einlädt, innezuhalten, durchzuatmen und jeden Augenblick zu geniessen. Der Schlafbereich garantiert mit grosszügigen Räumen und einer entspannten Atmosphäre Privatsphäre und Komfort. Die Nähe zu allen wichtigen Infrastrukturen und öffentlichen Verkehrsmitteln macht dieses Angebot besonders interessant für all jene, die eine praktische Lösung suchen, ohne auf Ruhe verzichten zu müssen. Ein Keller und zwei bequeme Parkplätze in der Tiefgarage runden dieses unglaubliche Angebot ab.

  • Balcony / Terrace
  • Garage
  • Elevator
  • +2
Travel time
-
1 / 15
  • Balcony / Terrace
  • Elevator
  • Quiet neighborhood
  • +1
Price on request
4.5 rooms180m² living space
Via Lido 45, 6612 Ascona

Ascona - Residenza Larissa

Immerso in una delle zone residenziali più esclusive e ricercate di Ascona, a pochi passi dal Lido, dalla spiaggia, dal lungolago e dal Golf Club, questo elegante appartamento di 4.5 locali offre comfort contemporaneo, privacy e uno stile di vita raffinato in una delle destinazioni più prestigiose del Ticino.L'immobile si trova nella Residenza Larissa, una moderna residenza costruita nel 2021 composta da sole quattro unità abitative. L'appartamento unisce un'architettura contemporanea, ambienti generosi e finiture di alto livello e, grazie alla cura con cui è stato mantenuto, si presenta in condizioni pari al nuovo.Comodamente raggiungibile con l'ascensore, l'appartamento accoglie con un elegante ingresso dotato di armadi a muro realizzati su misura. Da qui si accede alla luminosa zona pranzo con una cucina di design perfettamente integrata, completa di elettrodomestici di alta gamma, tra cui piano cottura a induzione, piastra Teppanyaki, fuoco wok, forno, forno a vapore, rubinetto Quooker, cassetto scaldavivande, due cantinette vino e un'elegante isola centrale.Adiacente alla zona pranzo si trova l'ampio soggiorno, uno spazio elegante e accogliente che trasmette immediatamente una piacevole sensazione di apertura e benessere. In questo ambiente è inoltre stata ricavata una discreta zona ufficio, ideale per lo smart working o per rilassanti momenti di lettura.Le ampie vetrate a tutta altezza e le grandi porte scorrevoli creano una perfetta continuità tra gli spazi interni ed esterni, inondando gli ambienti di luce naturale e collegando armoniosamente la zona giorno alla terrazza. Questo spazio esterno invita a trascorrere piacevoli momenti di relax, cene conviviali o semplicemente a godersi la tranquillità ammirando il suggestivo panorama sulle montagne circostanti.La zona notte è stata progettata con particolare attenzione al comfort e alla privacy. La spaziosa camera padronale dispone di un elegante bagno en suite con doccia walk-in e di una generosa cabina armadio. Due ulteriori camere offrono molteplici possibilità di utilizzo come camere per gli ospiti, studio oppure camere aggiuntive per la famiglia. Un secondo bagno e un WC ospiti completano la distribuzione degli spazi. Entrambi i bagni sono dotati di WC doccia Geberit di alta qualità e di eleganti armadietti a specchio incassati.Tra i locali accessori figurano una lavanderia separata con locale tecnico, una cantina privata e due comodi posti auto nell'autorimessa, dotati di una stazione di ricarica integrata per veicoli elettrici. I posti auto sono acquistabili separatamente.L'appartamento si distingue inoltre per un moderno ed efficiente concetto energetico che comprende facciate isolate, serramenti con tripli vetri, riscaldamento a pavimento, raffrescamento a soffitto, tapparelle elettriche, zanzariere elettriche su tutte le finestre, un impianto fotovoltaico e una pompa di calore alimentata con acqua del lago.Una rara opportunità per acquistare un appartamento praticamente pari al nuovo in una posizione privilegiata di Ascona, dove eleganza, comfort e la massima qualità abitativa si fondono armoniosamente in un contesto esclusivo.L'immobile è idoneo solo come residenza primaria.Restiamo a vostra completa disposizione per ulteriori informazioni o per organizzare una visita. Grazie alla nostra ventennale esperienza nel mercato immobiliare, siamo in grado di offrirvi una consulenza professionale e personalizzata.È inoltre possibile visitare la proprietà comodamente anche tramite videochiamata.________________________________________Eingebettet in eine der exklusivsten und begehrtesten Wohnlagen von Ascona, nur wenige Schritte vom Lido, dem Strand, der Seepromenade und dem Golfclub entfernt, bietet diese elegante 4.5-Zimmer-Wohnung zeitgemässen Komfort, Privatsphäre und einen stilvollen Lebensraum in einer der renommiertesten Destinationen des Tessins.Die Immobilie befindet sich in der Residenza Larissa, einer modernen Residenz aus dem Jahr 2021 mit lediglich vier Wohneinheiten. Die Wohnung vereint zeitgenössische Architektur, grosszügige Raumverhältnisse und hochwertige Ausstattungen und präsentiert sich dank sorgfältiger Pflege in neuwertigem Zustand.Bequem per Lift erreichbar, empfängt die Wohnung mit einem einladenden Entrée samt massgefertigten Einbauschränken. Von hier öffnen sich die Räume zu einem hellen Essbereich mit hochwertiger, integrierter Küche, ausgestattet mit edlen Geräten wie Induktionskochfeld, Teppanyaki-Platte, Wok-Kochfeld, Backofen, Steamer, Quooker-Wasserhahn, einer Wärmeschublade, zwei Weinkühlern sowie einer eleganten Kochinsel.Angrenzend an den Essbereich befindet sich das grosszügige Wohnzimmer - ein stilvoller und einladender Raum, der sofort ein angenehmes Gefühl von Offenheit und Wohlbefinden vermittelt. Zudem integriert dieser Bereich eine diskrete Büroecke, ideal für Homeoffice oder entspannte Lesestunden.Die raumhohen Fensterfronten und grosszügigen Schiebetüren schaffen einen fliessenden Übergang zwischen Innen- und Aussenbereich, durchfluten die Räume mit natürlichem Licht und verbinden den Wohnbereich harmonisch mit der Terrasse. Dieser Aussenbereich lädt zu entspannten Momenten im Freien, geselligen Abendessen und ruhigen Stunden mit schönem Blick auf die umliegende Berglandschaft ein.Der Schlafbereich wurde mit besonderem Augenmerk auf Komfort und Privatsphäre gestaltet. Das grosszügige Hauptschlafzimmer verfügt über ein elegantes En-suite-Badezimmer mit Walk-in-Dusche sowie über eine geräumige Ankleide. Zwei weitere Zimmer bieten vielseitige Nutzungsmöglichkeiten als Gästezimmer, Büro oder zusätzliche Familienzimmer. Ein zweites Badezimmer sowie ein Gäste-WC vervollständigen das Raumangebot. Beide Badezimmer sind mit hochwertigen Geberit Dusch-WCs sowie elegant versenkten Spiegelschränken ausgestattet.Zu den praktischen Nebenräumen gehören eine separate Waschküche mit Technikraum, ein privater Keller sowie zwei komfortable Einstellplätze in der Garage mit integrierter E-Ladestation. Die Einstellplätze sind separat erhältlich.Die Wohnung überzeugt zudem durch ein modernes und effizientes Energiekonzept mit isolierten Fassaden, Dreifachverglasung, Fussbodenheizung, Deckenkühlung, elektrischen Storen, elektrischen Mückengittern, einer Photovoltaikanlage sowie einer Wärmepumpe mit Seewassernutzung.Eine seltene Gelegenheit, eine nahezu neuwertige Wohnung in privilegierter Lage von Ascona zu erwerben - dort, wo Eleganz, Komfort und höchste Wohnqualität in einem exklusiven Umfeld harmonisch miteinander verschmelzen.Die Immobilie eignet sich nur als Erstwohnsitz.Für weitere Informationen oder zur Vereinbarung eines Besichtigungstermins stehen wir Ihnen jederzeit gerne zur Verfügung. Dank unserer über 20-jährigen Erfahrung im Immobilienmarkt bieten wir Ihnen eine kompetente und individuelle Beratung.Gerne ermöglichen wir Ihnen auch eine Besichtigung per Videoanruf.

  • Balcony / Terrace
  • Elevator
  • Quiet neighborhood
  • +1
Travel time
-
1 / 17
CHF 2,160,000.–
4.5 rooms144m² living space
Via Sempione 17, 6600 Muralto

Residenza Grand Hotel Locarno - U1.01

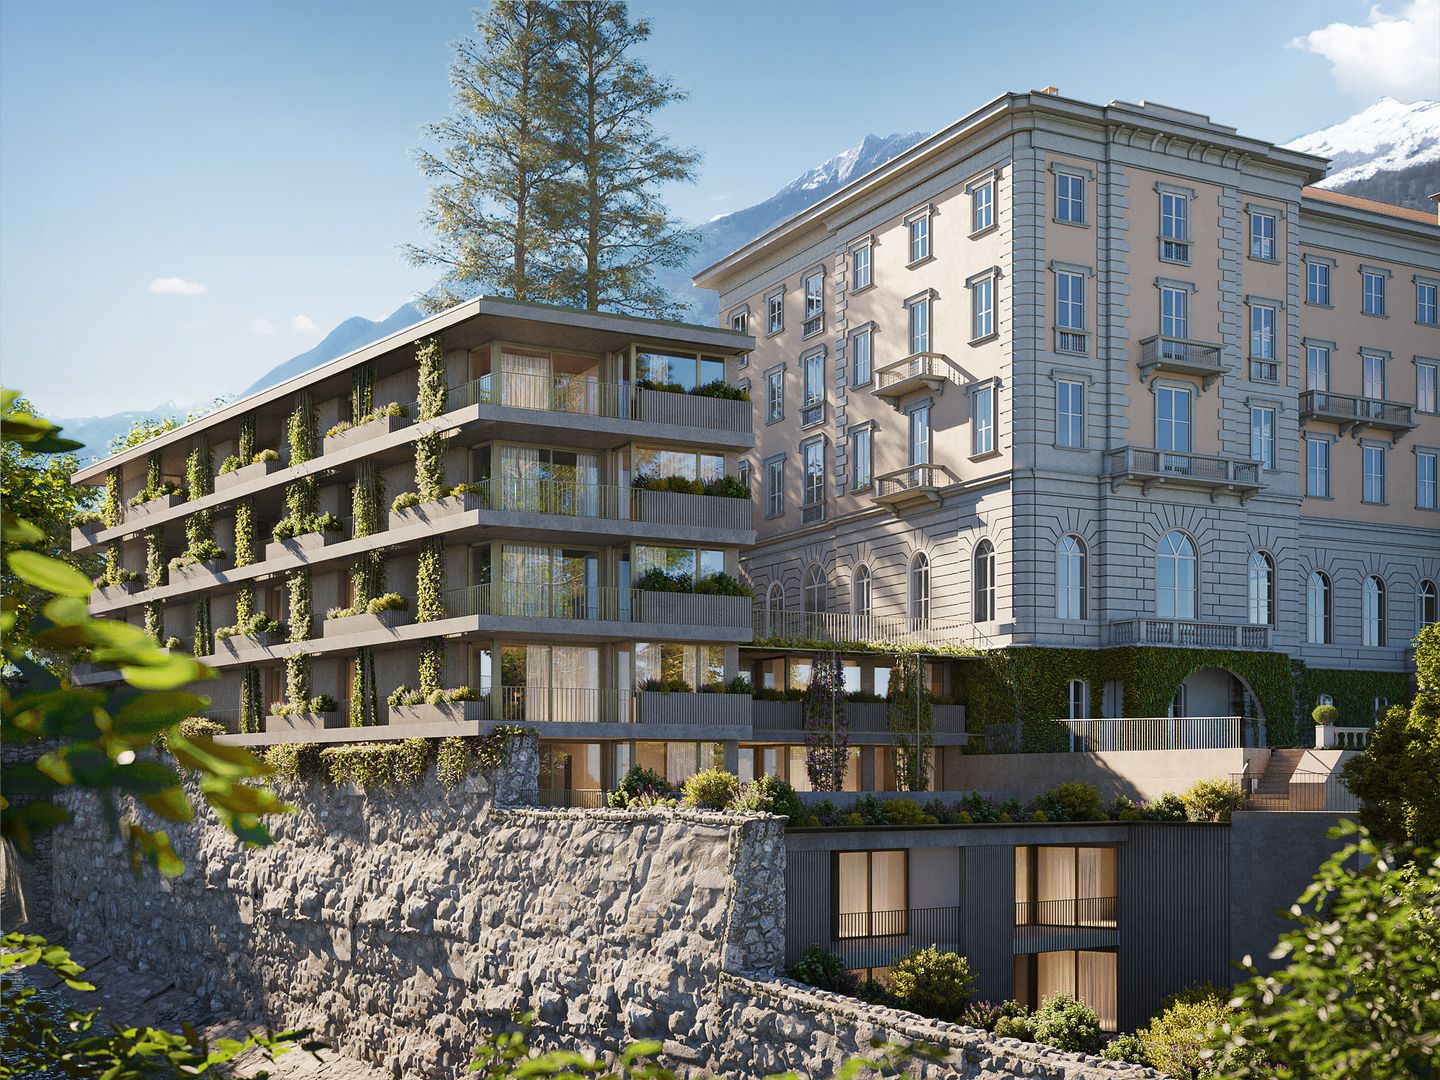
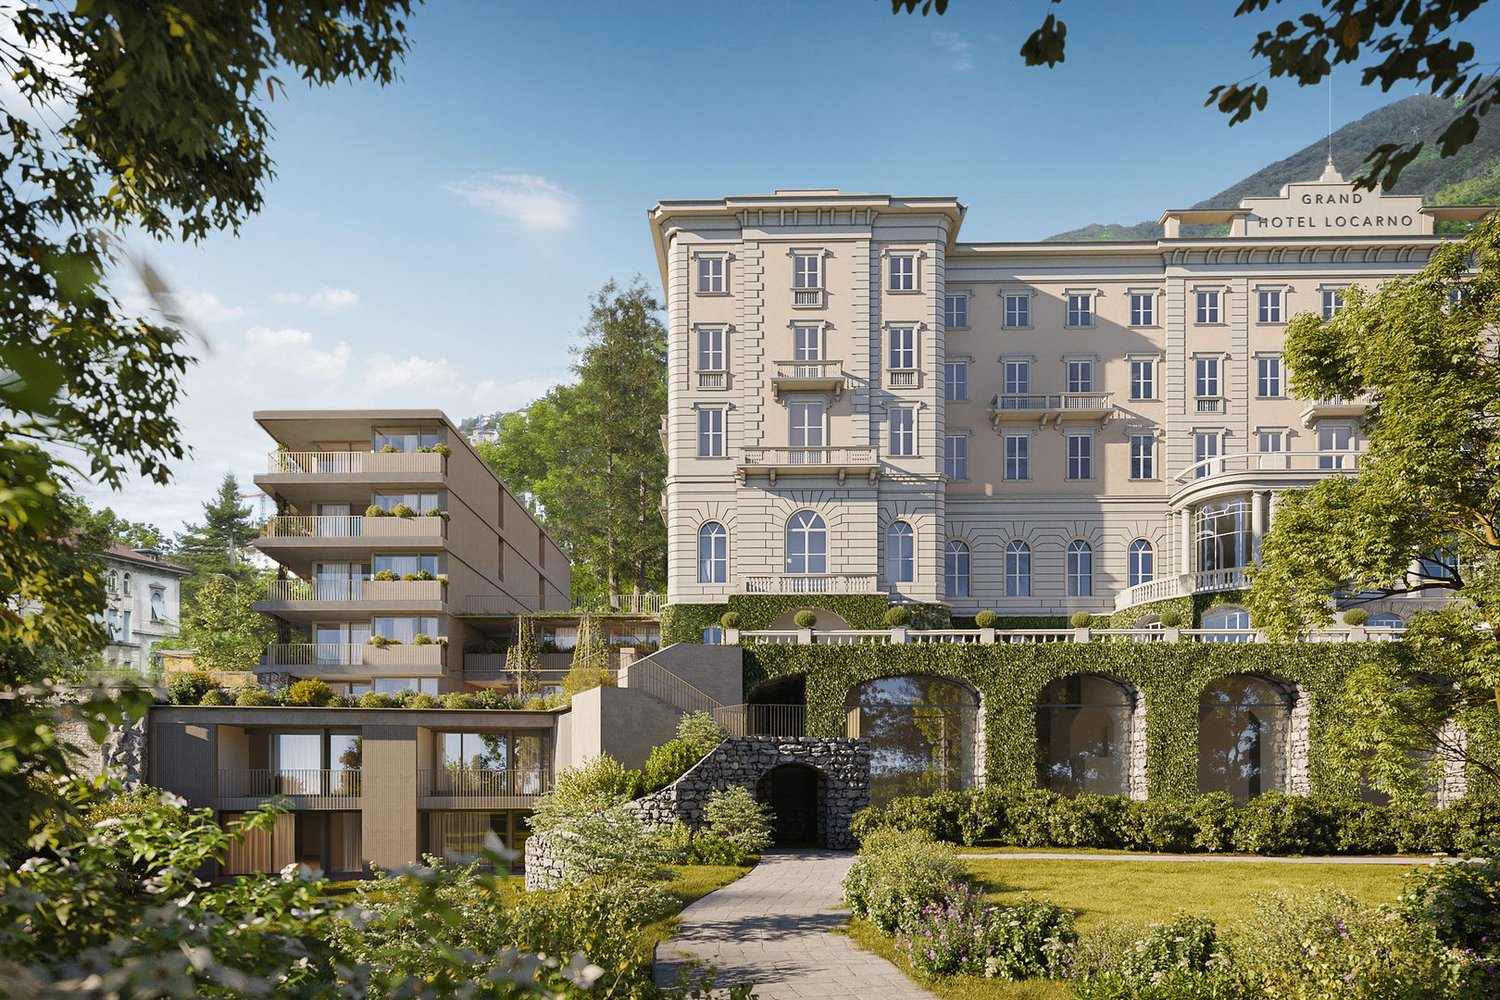
Residenza Grand Hotel Locarno - U1.01 The new Residenz Grand Hotel Locarno is an exclusive project featuring 15 prestigious apartments in various sizes, tailored to meet different living needs. The apartments can be acquired either as a primary or secondary residence.The project is located adjacent to the famous Grand Hotel, combining its historic charm with contemporary architecture, high-quality materials, and first-class living comfort. Nestled in well-maintained green surroundings with views of Lake Maggiore, the residence benefits from a prime location in the heart of Muralto, just steps away from the train station, the lakeside promenade, and the centre of Locarno. This creates the perfect balance between tranquillity, quality of life, and excellent infrastructure.Apartment U1.01, a 4.5-room unit on the lower ground floor, stands out for its orientation and functionality. The open-plan living area harmoniously combines the living room, dining area, and open kitchen, with large windows opening onto the terrace, providing natural light and a pleasant extension of the living space outdoors.The sleeping area comprises a master bedroom with en-suite bathroom, two versatile rooms ideal for guests, children, or a home office, and a second bathroom with laundry facilities – offering the perfect balance between comfort and practicality.Buyers have the option to select materials and interior finishes individually, tailoring the apartment to their personal taste. The property includes a private cellar and underground parking spaces at CHF 75,000 per space.The project is currently under construction, with completion scheduled for the end of 2027 – offering the opportunity to follow the final stages of construction and plan the move-in at a relaxed pace.Key features:· Primary or secondary residence· Central location· New build· Underground parking spaces at CHF 75,000 each· Choice of interior finishes

Travel time
-
1 / 15
CHF 2,400,000.–
3.5 rooms103m² living space
Via Sempione 17, 6600 Muralto

Residenza Grand Hotel Locarno - 2.02

Residenza Grand Hotel Locarno - 2.02 The new Residenz Grand Hotel Locarno is an exclusive project featuring 15 prestigious apartments in various sizes, tailored to meet different living needs. The apartments can be acquired either as a primary or secondary residence.The project is located adjacent to the famous Grand Hotel, combining its historic charm with contemporary architecture, high-quality materials, and first-class living comfort. Nestled in well-maintained green surroundings with views of Lake Maggiore, the residence benefits from a prime location in the heart of Muralto, just steps away from the train station, the lakeside promenade, and the centre of Locarno. This creates the perfect balance between tranquillity, quality of life, and excellent infrastructure.This bright 3.5‑room penthouse offers functional, comfortable living spaces. The entrance opens into a spacious open‑plan living area with a modern kitchen and direct terrace access – perfect for dining outdoors or simply unwinding.The sleeping area includes a master bedroom with an en‑suite bathroom, a versatile room ideal for guests, children, or a home office, and a second bathroom with laundry facilities – ensuring the right balance of comfort and everyday practicality.A private cellar and exclusive access to a second rooftop terrace of 58.5 m² complete the property – a wonderful outdoor retreat for relaxation and well‑being.Buyers have the option to select materials and interior finishes individually, tailoring the apartment to their personal taste. The property includes a private cellar and underground parking spaces at CHF 75,000 per space.The project is currently under construction, with completion scheduled for the end of 2027 – offering the opportunity to follow the final stages of construction and plan the move-in at a relaxed pace.Key features:· Primary or secondary residence· Central location· New build· Underground parking spaces at CHF 75,000 each· Choice of interior finishes

Travel time
-
1 / 14
CHF 950,000.–
2.5 rooms95m² living space
Via Sempione 17, 6600 Muralto

Residenza Grand Hotel Locarno - U3.01

Residenza Grand Hotel Locarno - U3.01 The new Residenz Grand Hotel Locarno is an exclusive project featuring 15 prestigious apartments in various sizes, tailored to meet different living needs. The apartments can be acquired as either a primary or secondary residence.The project is located adjacent to the famous Grand Hotel, combining its historic charm with contemporary architecture, high-quality materials, and first-class living comfort. Nestled in well-maintained green surroundings with views of Lake Maggiore, the residence benefits from a prime location in the heart of Muralto, just steps away from the train station, the lakeside promenade, and the centre of Locarno. This creates the perfect balance between tranquillity, quality of life, and excellent infrastructure.This bright 2.5‑room apartment on the lower ground floor (with level access) is designed to offer functional and comfortable living spaces. The entrance leads into a generous living area, which combines living room, dining area, and modern kitchen in an open-plan layout. Thanks to large window fronts, the apartment is exceptionally bright and offers direct access to the terrace – ideal for al fresco dining or relaxing moments.The master bedroom forms the heart of the sleeping area, complemented by a spacious bathroom with shower and a practical separate laundry room designed to simplify daily routines.Buyers have the option to choose materials and interior finishes individually, tailoring the apartment to their personal taste. The property includes a private cellar and underground parking spaces at CHF 75,000 per space.The project is currently under construction, with completion scheduled for the end of 2027 – offering the opportunity to follow the final construction phases and plan the move-in at a relaxed pace.Key features: • Primary or secondary residence • Central location • New build • Underground parking spaces at CHF 75,000 each • Choice of interior finishes

Travel time
-
1 / 15
CHF 1,650,000.–
3.5 rooms103m² living space
Via Sempione 17, 6600 Muralto

Residenza Grand Hotel Locarno - 1.02

Residenza Grand Hotel Locarno - 1.02 The new Residenz Grand Hotel Locarno is an exclusive project featuring 15 prestigious apartments in various sizes, tailored to meet different living needs. The apartments can be acquired either as a primary or secondary residence.The project is located adjacent to the famous Grand Hotel, combining its historic charm with contemporary architecture, high-quality materials, and first-class living comfort. Nestled in well-maintained green surroundings with views of Lake Maggiore, the residence benefits from a prime location in the heart of Muralto, just steps away from the train station, the lakeside promenade, and the centre of Locarno. This creates the perfect balance between tranquillity, quality of life, and excellent infrastructure.The 3.5-room apartment 1.02 on the first floor impresses with its well-thought-out layout and high functionality. The approximately 36 m² open-plan living area harmoniously combines living room, dining area, and kitchen. Large window fronts lead directly onto the terrace, providing plenty of natural light and a seamless transition between indoor and outdoor spaces.The sleeping area comprises a master bedroom with an en-suite bathroom, a versatile room ideal as a guest room or home office, and a second bathroom with laundry facilities. The layout offers a successful blend of comfort and everyday practicality.Buyers have the option to select materials and interior finishes individually, tailoring the apartment to their personal taste. The property includes a private cellar and underground parking spaces at CHF 75,000 per space.The project is currently under construction, with completion scheduled for the end of 2027 – offering the opportunity to follow the final stages of construction and plan the move-in at a relaxed pace.Key features:· Primary or secondary residence· Central location· New build· Underground parking spaces at CHF 75,000 each· Choice of interior finishes

Travel time
-
1 / 37
  • Parking space
  • Balcony / Terrace
  • Pets allowed
  • +5
CHF 1,250,000.–
3.5 rooms90m² living space
6612 Ascona

Charming 3.5 room apartment in sunny location with partial lake view and communal indoor pool

Charming 3.5 room apartment in sunny location with lake view and communal indoor pool A place to unwind from everyday life - here you can enjoy the south in your own "four walls" to the fullest!The apartment has 2 beautiful terraces, is practical, barrier-free and can be reached directly by elevator.The price includes a covered parking space in the outdoor area, as well as a practical basement compartment.The "Residenza Roccalta" is located on the Collina of Ascona, just a few minutes' walk from the center of Ascona, in a wonderful sunny location.This luxurious "suite apartment" was completely renovated around 2010 with the best materials and presents itself as perfectly maintained in an elegant modern ambiance.There is a very well-kept large indoor pool in the residence.Apartment layout:Access via the staircase or elevator in the entrance area: • Open hallway with built-in closets • Modern practical built-in kitchen • Bedroom with spacious built-in closets and exit to the sun balcony • Bathroom with toilet, bathtub, shower and elegant washbasin We would be happy to provide you with a detailed documentation upon request and are available to answer further questions and/or arrange a viewing, also outside of office hours.Feel warmly welcome to the "Residenza Roccalta" in Ascona!Your Team Zimmermann

  • Parking space
  • Balcony / Terrace
  • Pets allowed
  • +5
1 / 14
CHF 850,000.–
3.5 rooms86m² living space
Via Rinaldo Simen 28, 6648 Minusio

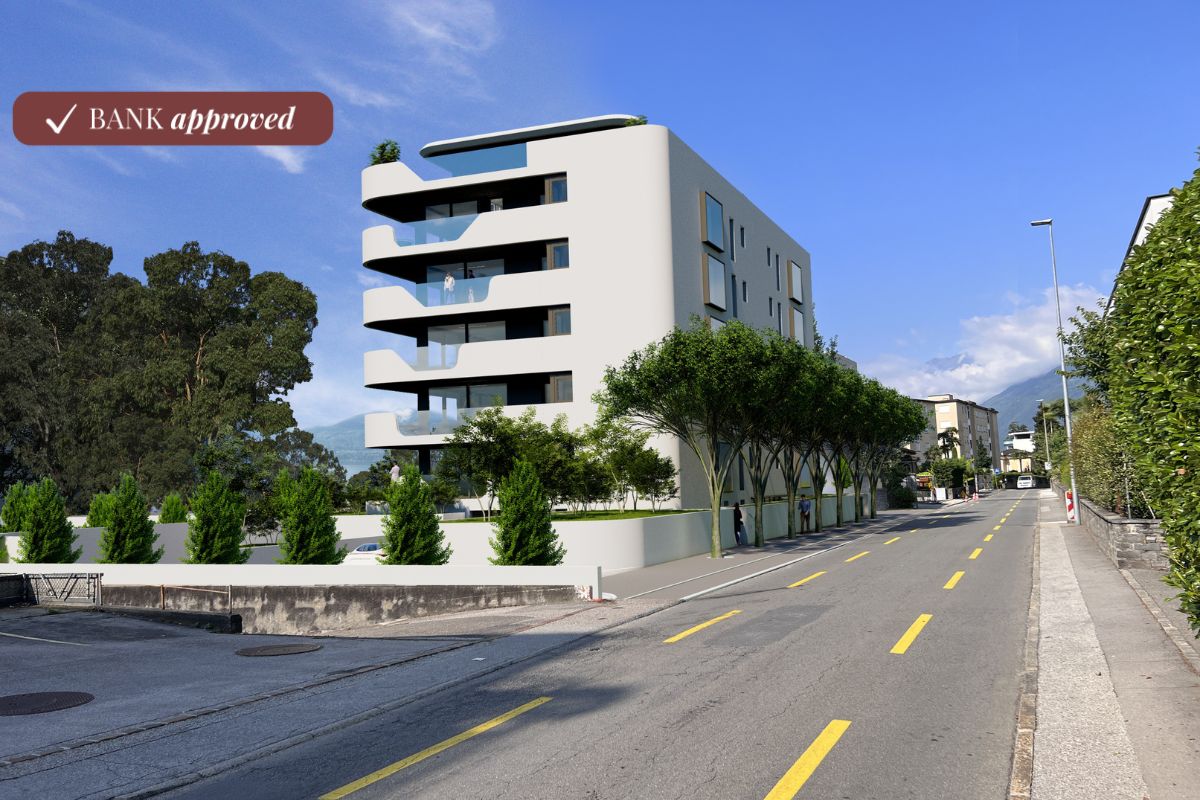
Residence Onda PPP04

Residence Onda Close to the lake, on the shores of the municipality of Minusio we offer for sale this 3.5-room apartment with a spacious south-facing terrace. The Onda Residence is built over six levels and is characterized by its high energy standards, its style, the careful choice of materials and the use of glass as a transparent element connecting interior and exterior. The theme of the wave and water as an element of movement is taken up in the building's shape and character. Its strategic location close to supermarkets, schools, leisure activities and public facilities is perfect for couples or families who wish to live in a modern environment with all necessities at hand.This bright and cozy apartment is located on the 1st floor and offers 2 bedrooms, including a master bedroom with private bathroom. The division of the rooms is designed for maximum comfort, with two modern bathrooms and a laundry room. The centerpiece is the spacious living room with dining area that opens onto the generous terrace. The modern open kitchen with state-of-the-art appliances combines elegance and functionality. The spacious south-facing terrace, accessible from the living room and the two bedrooms, faces the lake and gives the feeling of opening your own apartment directly onto the surrounding panorama.A garage parking space for CHF 45’000 completes off the offer. The property has been appraised by Banca Stato, which confirms the possibility of financing at the indicated price.Estimated completion:Early 2027Highlights: • Strategic location close to the lake • Modern residence • Parking space in the garage • With bank approval • Primary residence

Travel time
-
1 / 15
CHF 1,240,000.–
4.5 rooms126m² living space
Via Rinaldo Simen 28, 6648 Minusio

Residence Onda PPP03

Residence Onda Close to the lake, on the shores of the municipality of Minusio we offer for sale this 4.5-room apartment with a large south-facing terrace. The Onda Residence is built over six levels and is characterized by its high energy standards, its style, the careful choice of materials and the use of glass as a transparent element connecting interior and exterior. The theme of the wave and water as an element of movement is taken up in the building's shape and character. Its strategic location close to supermarkets, schools, leisure activities and public facilities is perfect for couples or families who wish to live in a modern environment with all necessities at hand.This bright and cozy apartment is located on the 1st floor and offers 3 bedrooms, including a master bedroom with private bathroom and access to the terrace. The division of the rooms is designed for maximum comfort, with two modern bathrooms and a laundry room. The centerpiece is the spacious living room with dining area. The modern open kitchen with state-of-the-art appliances combines elegance and functionality. The spacious south-facing terrace, accessible from the living room and master bedroom, faces the lake and gives the feeling of opening your own apartment directly onto the surrounding panorama.Two garage parking spaces for CHF 90’000 round off the offer. Estimated completion:Early 2027Highlights: • Strategic location • Close to the lake • Modern residence • Underground parking spaces • Primary residence

Travel time
-

Suggested properties for you based on search results