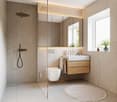
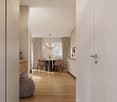
719 results - Apartment to buy in Region Lower Valais (Unterwallis)
1 / 13
CHF 623,000.–
3.5 rooms103m² living space
Route des Pras-Longs 16a, 1907 Saxon

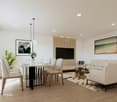
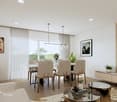
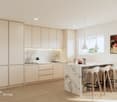
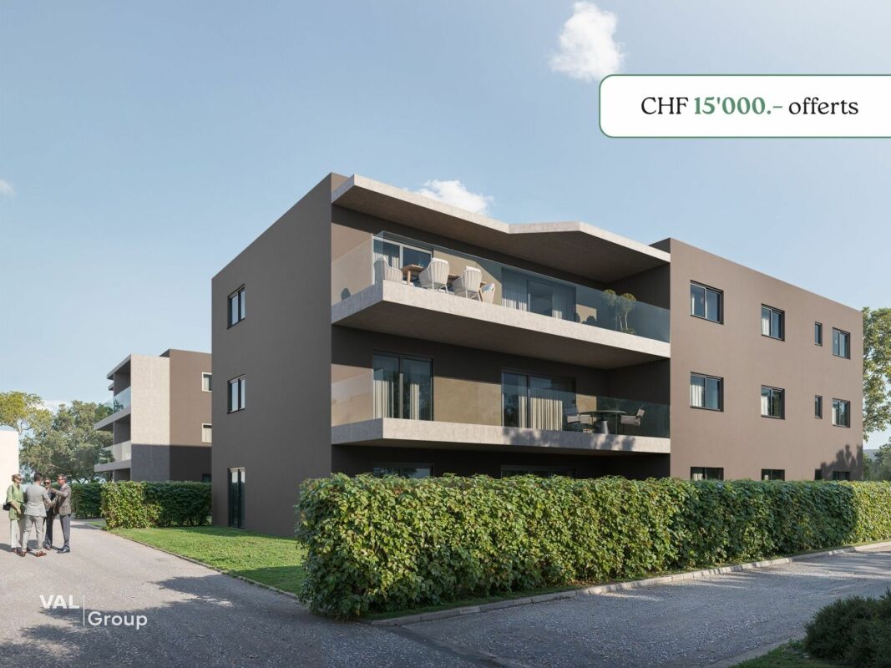
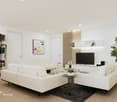
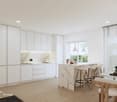
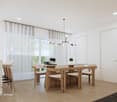
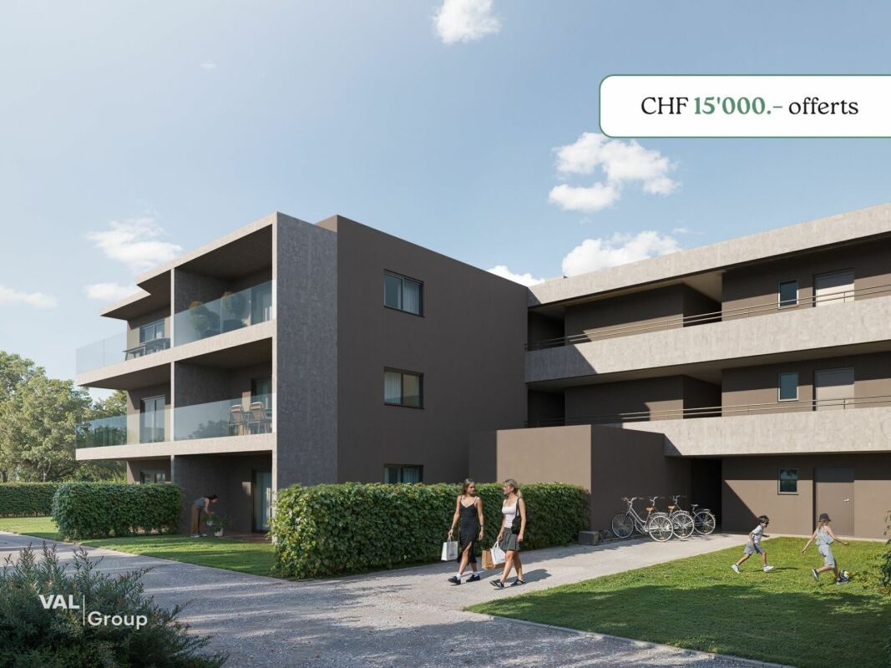
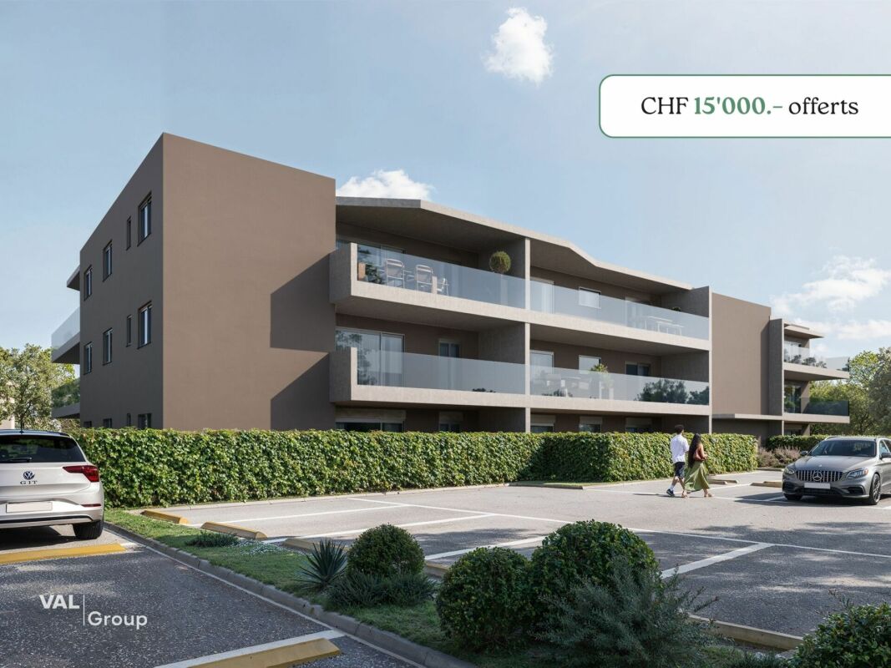
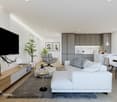
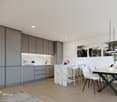
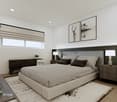
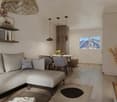
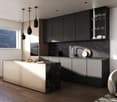
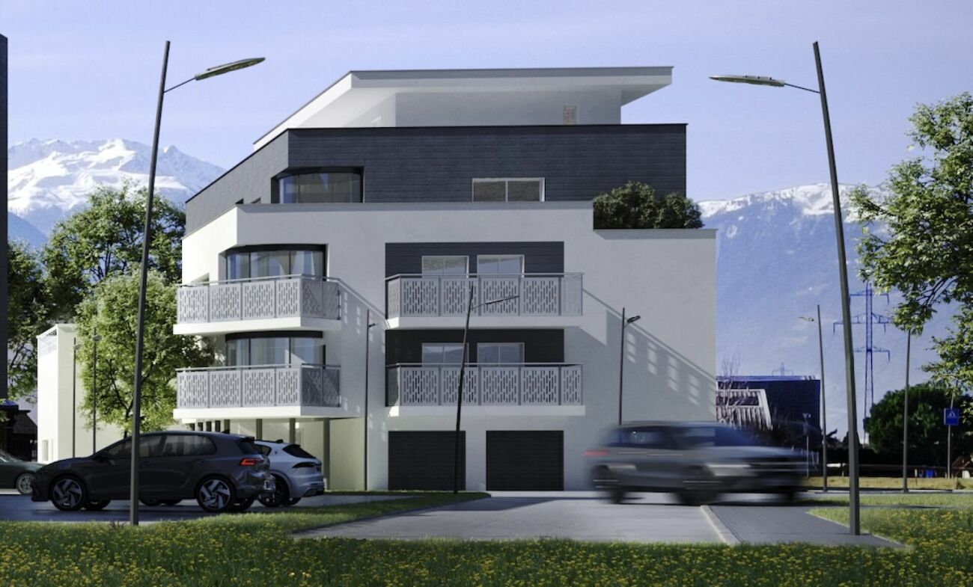
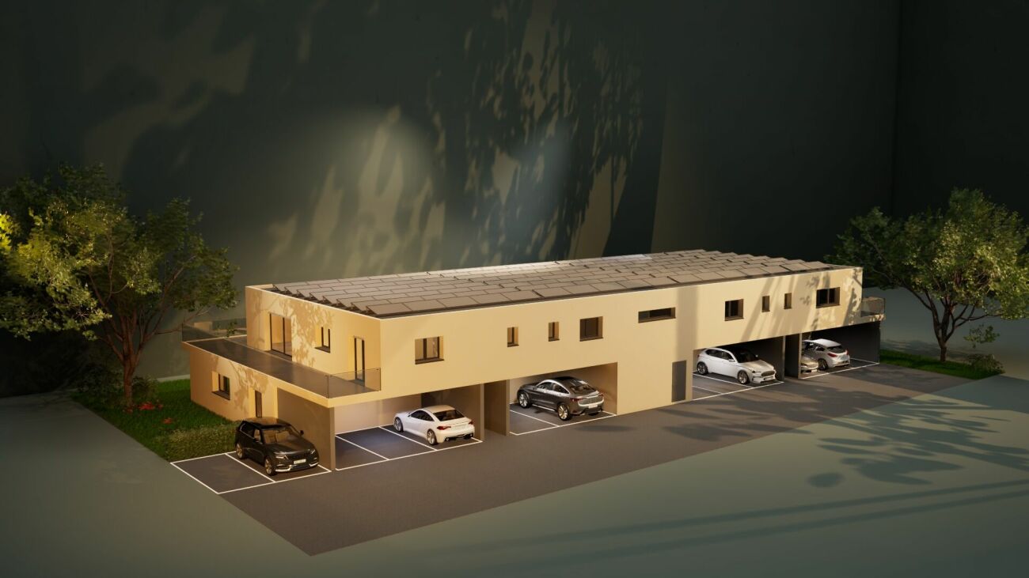
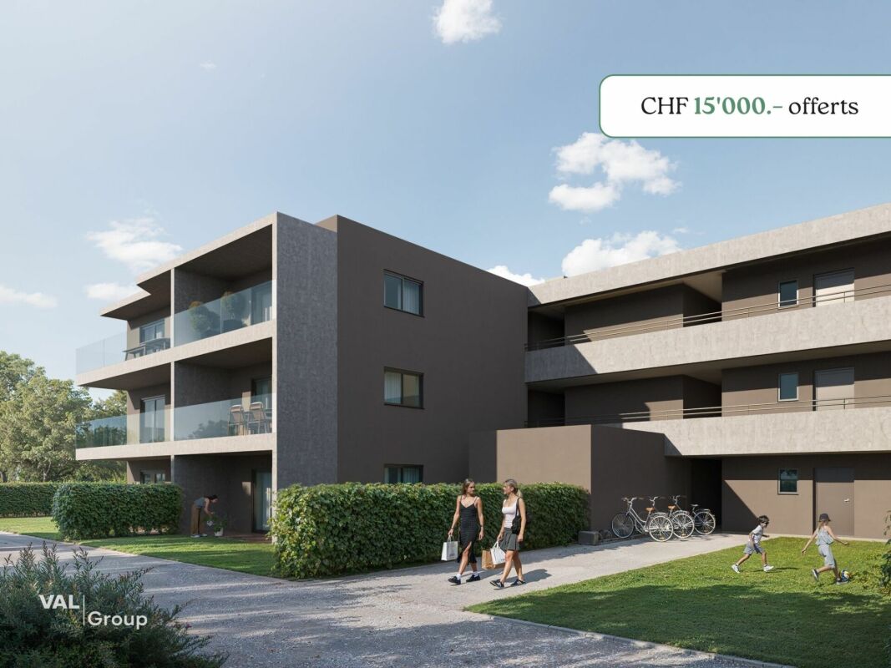
Save CHF 15,000.- Beautiful 3.5-room new building apartment on the ground floor with garden

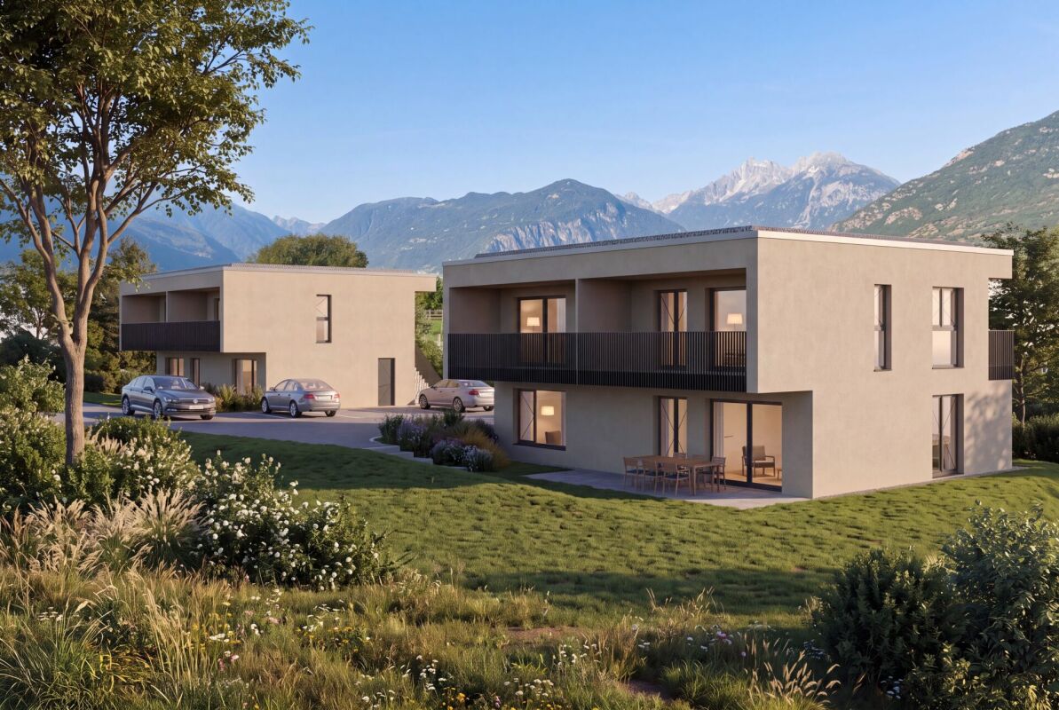
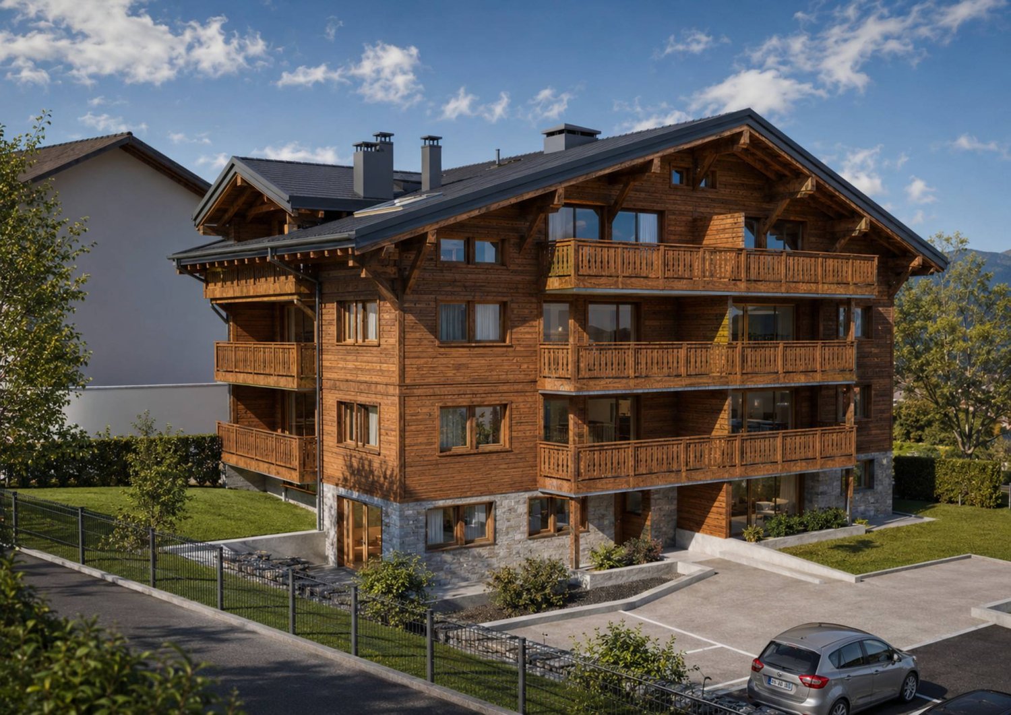
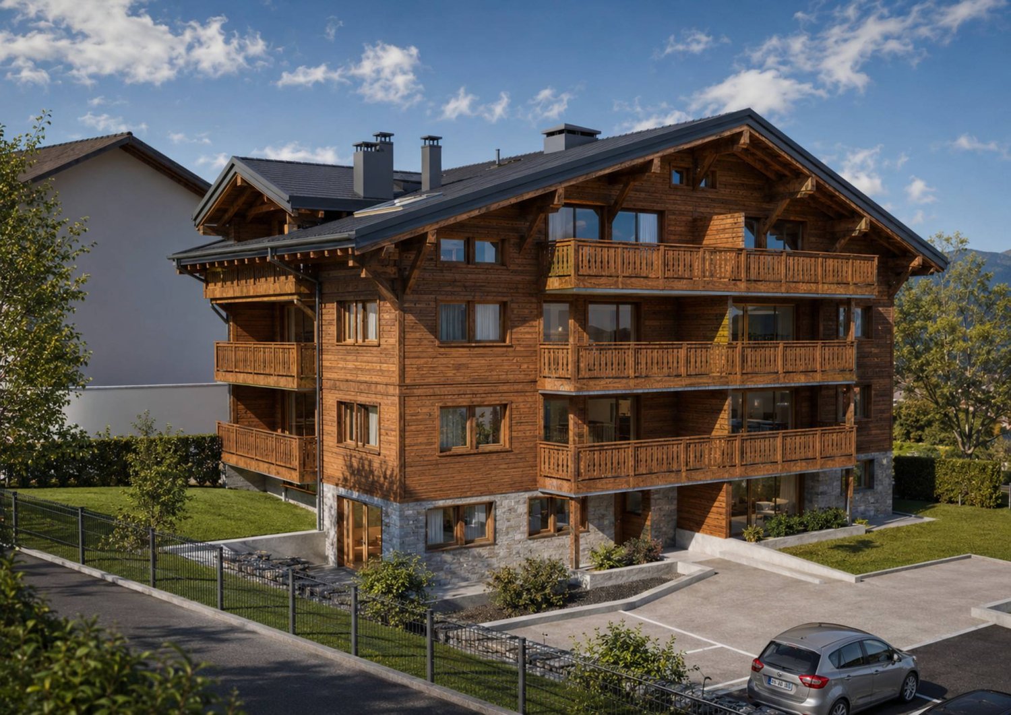
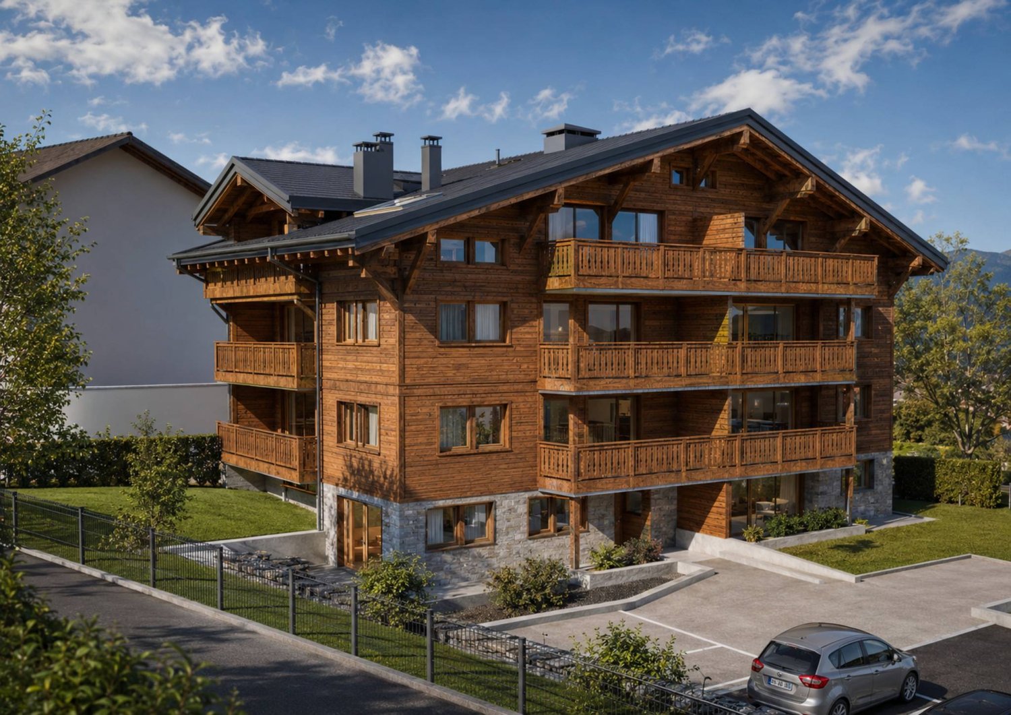
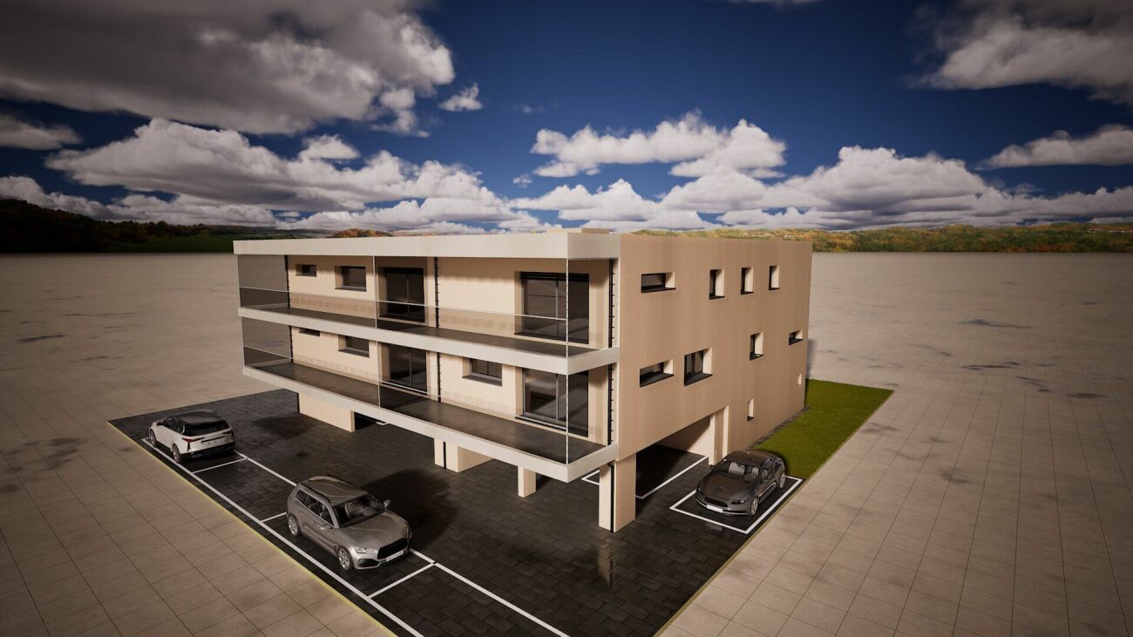
-- LAUNCH OFFER -- For every booking of an apartment in the Althéa Residence, an outdoor parking space is offered, which means a saving of CHF 15,000.-. Discover this beautiful 3.5-room new building apartment on the ground floor with garden, designed for those looking for the comfort of a new construction, beautiful spaces and a private outdoor area. Located in the heart of Saxon, in a quiet residential area and a cul-de-sac, it is part of the new Althéa Residence, a contemporary building with 18 apartments. The location allows for a practical daily life, with schools accessible on foot via a secure passage, the train station and public transport a few minutes away, as well as shops, banks and main services nearby. As soon as you enter the apartment, you are impressed by the generous spaces and functional layout. The living area, bright thanks to its large windows, offers a warm and convivial atmosphere. It naturally leads to a 27 m² terrace and a 23 m² private garden. This outdoor area of almost 50 m² becomes an additional living space: family meals, relaxing moments in the sun or play and green areas. A particularly sought-after advantage that reinforces the feeling of space and freedom. The contemporary architecture of the residence integrates harmoniously into its environment. Particular attention is paid to the quality of construction, the choice of materials and the finishes, in order to offer a modern, elegant and durable home. The building benefits from a high-performance thermal insulation, photovoltaic panels and a floor heating system with a heat pump, which guarantee a comfortable comfort throughout the year, while favoring a better control of energy consumption. An elevator, carefully designed outdoor facilities, optimal accessibility and a storage space in the basement complete the services of this property. A new, bright and functional apartment with a rare and generous outdoor area, ideally located in Saxon. Contact us to receive the complete dossier or organize a presentation of the Althéa Residence.

Travel time
-
1 / 13
CHF 764,000.–
4.5 rooms132m² living space
Route des Pras-Longs 16a, 1907 Saxon

A spacious 4.5-room ground-floor apartment with an advantage of CHF 15,000.-

-- LAUNCH OFFER --For every reservation, an outdoor parking space worth CHF 15,000.- is offered.Discover this beautiful 4.5-room ground-floor apartment, ideal for those looking for spacious rooms, the comfort of a new building, and a large private outdoor area.Located in the heart of Saxon, in a quiet residential area and a cul-de-sac, it is part of the new Althéa Residence, a modern building with 18 apartments. The privileged location allows for a practical daily life, with walking access to schools, the train station, and public transportation within minutes, as well as shops, banks, and main services nearby.As soon as you enter the apartment, the spacious rooms set the tone. The living room of almost 47 m² is the real centerpiece of the apartment. Bright thanks to its large windows and perfectly laid out, it offers a convivial and warm space, ideal for family life as well as for receiving guests.The living area naturally extends to an exceptional outdoor area of almost 100 m², consisting of a terrace and a private garden. A true extension of the apartment, perfect for enjoying the beautiful days, sharing outdoor meals, creating a play area, or simply savoring the calm of a garden all to yourself.The sleeping area includes three comfortable bedrooms, designed to preserve the calm and intimacy of each individual. The sanitary and storage spaces have been carefully designed to combine functionality, comfort, and daily fluidity.The contemporary architecture of the residence integrates harmoniously into its environment. Particular attention is paid to the quality of construction, the choice of materials, and the finishes, in order to offer a modern, elegant, and durable living space.The building benefits from efficient thermal insulation, photovoltaic panels, and underfloor heating with a heat pump, which ensure optimal comfort throughout the year, while also favoring better control of energy consumption costs.An elevator, carefully designed outdoor facilities, optimal accessibility, and a basement complete the amenities of this apartment.A new, bright, and spacious family apartment with a rare outdoor area of almost 100 m², ideally located in the heart of Saxon.Contact us to receive the complete dossier or organize a presentation of the Althéa Residence.

Travel time
-
1 / 13
CHF 623,000.–
3.5 rooms107m² living space
Route des Pras-Longs 16a, 1907 Saxon

Attic 3.5 rooms new - CHF 15'000.- offered immediately

-- LAUNCH OFFER -- For every booking, an outdoor parking space worth CHF 15'000.- is offered. Located on the top floor of the residence, this magnificent 3.5-room attic apartment benefits from a privileged situation, a south-facing orientation, and optimal sunlight throughout the day. A rare property, designed for those who want to combine comfort, light, and tranquility. Situated in the heart of Saxon, in a peaceful residential area and a cul-de-sac, the Althéa Residence consists of 18 contemporary apartments. Its location allows easy access to schools via a secure footpath, as well as the train station, public transport, shops, banks, and various services of the village. The interior immediately seduces with its harmonious organization and spacious rooms. The open living area offers a welcoming and convivial setting, perfectly suited for daily life as well as shared moments with family or friends. Thanks to its large windows, the living room benefits from abundant natural light and communicates directly with a 27 m² south-facing balcony. This outdoor space becomes a true extension of the apartment, ideal for taking meals, setting up a relaxation area, or simply enjoying the sun and quietness of the surroundings. The sleeping area consists of two comfortable bedrooms, positioned away from the living room to preserve calm and intimacy. The sanitary facilities and annexes have been designed to offer practical, pleasant, and functional use on a daily basis. The residence stands out for its modern lines and sober architecture, elegantly integrated into its environment. The quality of the realization, the choice of sustainable materials, and the care given to the finishes allow for a current, comfortable, and durable apartment to be proposed. The building benefits from high-performance thermal insulation, photovoltaic panels, and a heating system with air-water heat pump with floor distribution. These equipments contribute to ensuring a pleasant temperature in all seasons, while also promoting efficient energy management. An elevator serves all floors, while the designed outdoor areas and the calm atmosphere of the residence further enhance the living comfort. A private cellar in the basement also completes this property. A bright and carefully designed attic apartment, offering a south-facing orientation, a generous 27 m² balcony, and the benefits of a new construction, in immediate proximity to all the amenities of Saxon. Contact us to obtain the complete documentation or to arrange a meeting to discover the Althéa Residence.

Travel time
-
1 / 13
CHF 638,000.–
3.5 rooms110m² living space
Route des Pras-Longs 16a, 1907 Saxon

Your 3.5-room attic apartment with terrace and CHF 15'000.- offered

-- LAUNCH OFFER -- For every booking, an outdoor parking space worth CHF 15'000.- is offered to you. Discover this beautiful 3.5-room attic apartment on the top floor of the Althéa Residence in Saxon. The west-facing orientation, generous lighting, and 24 m² balcony make it an ideal property to fully enjoy the sun in the late afternoon and the magnificent sunsets. As soon as you enter the apartment, it seduces you with its warm atmosphere, balanced spaces, and perfectly thought-out layout. The living area, open and bright, offers a convivial and pleasant space, both for everyday life and for receiving guests. The large windows naturally extend the living area to the 24 m² balcony. This outdoor space allows you to create a dining area, a relaxation lounge, or a privileged area to enjoy the long summer evenings. The sleeping area consists of two comfortable bedrooms, arranged to preserve calm and intimacy. The sanitary facilities, storage spaces, and interior circulation have been designed to offer maximum comfort without losing surface area. The Althéa Residence stands out for its contemporary architecture, elegant lines, and the quality of its services. The building benefits from high-performance thermal insulation, sustainable materials, and meticulous finishes. The building is equipped with photovoltaic panels and an air-water heat pump that heats the floor. These facilities ensure optimal comfort throughout the year while promoting controlled energy management. An elevator serves all levels, and a private basement completes this property. A new, bright, and perfectly laid-out attic apartment, benefiting from a west-facing orientation, a generous 24 m² balcony, and a privileged position on the top floor. A great opportunity in Saxon for those looking for the comfort of a new building, a pleasant outdoor space, and a particularly enjoyable atmosphere in the evening. Contact us to receive the complete dossier or organize a presentation of the Althéa Residence.

Travel time
-
1 / 13
CHF 550,000.–
3.5 rooms99m² living space
Chemin des Ecoliers 11B, 1907 Saxon

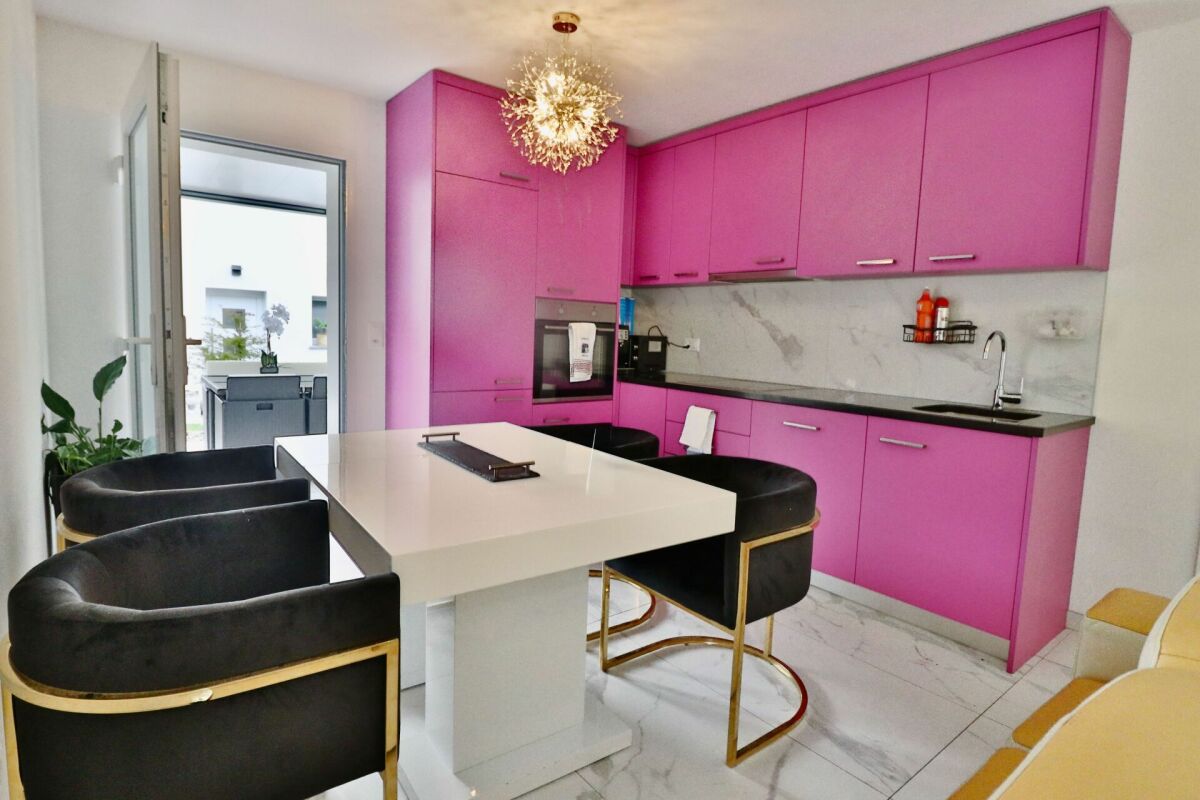
SAXON - 3.5 rooms with private garden of 70 m²

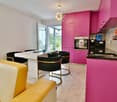
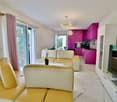
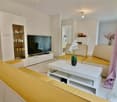
A recent apartment with a small touch of house! EXCLUSIVE SAXON - 3.5 rooms with private garden of 70 m²Built in 2023, this beautiful 3.5-room apartment with 99 m² of living space benefits from an ideal location, just a stone's throw from schools and the village center.Its independent entrance, its terrace with pergola and above all its 50 m² garden, nicely treed and equipped with a vegetable garden, give it a pleasant feeling of independence.The 37 m² living area, bright and convivial, accommodates an open kitchen with marble countertops. And yes? the kitchen is Barbie pink! A touch of personality that will not leave anyone indifferent. And if pink is not your color, rest assured: a kitchen can be repainted more easily than a 50 m² garden can be created!The sleeping area includes a parental bedroom of 13 m², a second bedroom of 11 m² as well as a bathroom with bathtub, WC, double sink and space for a washing machine. Custom-made wardrobes in the large bedroom and a laundry room complete the set.Comfort: underfloor heating with air-water heat pump, triple-glazed windows, temperature regulators, individual heating meters.Charges: CHF 192.-/month, including renovation fund.A private cellar completes this property.Mandatory parking spaces and additional: • Covered parking space CHF 20'000.- • Outdoor parking space CHF 10'000.- A rare property for those who seek the comfort of recent construction, the independence of a private entrance and the pleasure of a real garden, while remaining close to amenities. I'm not just opening a door for you, I'm accompanying you to a place where you'll really feel at home.

Travel time
-
1 / 13
CHF 571,000.–
4.5 rooms125m² living space
Route du Grand Botza 8, 1906 Martigny

Where calm becomes a true art of living

Apartment 4.5 rooms with garden CHARRAT - LAST AVAILABLE APARTMENT - 4.5 ROOMS WITH PRIVATE GARDENEXCLUSIVE - Last opportunity in this small promotion of only 6 apartments!In a peaceful residential area of Charrat, discover this beautiful new apartment with 4.5 rooms on the ground floor, offering approximately 125 m² of living space and a pleasant private garden of approximately 90 m².Located in a green environment, away from traffic and noise, this intimate residence composed of only two buildings with three apartments offers a privileged living environment, while remaining close to Martigny and amenities.An apartment designed for well-beingThe functional and generous layout benefits from excellent south-facing exposure and beautiful natural light.It consists of: • Entrance hall with cloakroom • Beautiful fully equipped open kitchen • Convivial dining room • Bright living room with direct access to the covered terrace and garden • Parental suite with private bathroom • Two additional bedrooms • Bathroom with space for a washing machine • Second bathroom with shower Outside, you will enjoy a covered terrace and a private garden of approximately 90 m². A true extension of the living space to enjoy the beautiful days, let the children play or simply take a breath.The advantages • Last available apartment in this promotion • Small residence with only 6 apartments • Peaceful and green residential area • South-facing exposure • Approximately 125 m² of living space • Private garden of approximately 90 m² • Covered terrace • Floor heating with heat pump • Quality materials • Personalizable finishes and materials • 2 parking spaces included • Private cellar • Main or secondary residence A practical locationThe location allows you to fully enjoy the peace of Charrat while remaining close to amenities: • Fully/Charrat train station in a few minutes • Martigny in about 5 minutes • Quick access to the highway • Schools, shops, and kindergarten nearby An ideal address for a family looking for space, tranquility, and a private outdoor area, without giving up proximity to services.And since some opportunities only come once: this is the last available apartment in this small promotion.To discover this property and feel its unique atmosphere, contact Anita Tissot - Géobiologie & Immobilier at 077 405 02 36.Every door opens a new story. And if this one were yours?

Travel time
-
New building
1 / 4
  • Parking space
  • View
  • Elevator
  • +1
CHF 995,000.–
4.5 rooms107m² living space
A Morgins, 1875 Morgins

Magnificent apartment in the center of Morgins!

New residence in the heart of the Portes du SoleilDiscover an exceptional real estate project in Morgins: a new residence consisting of 8 high-end apartments and 9 underground parking spaces. Ideally located in the center of Morgins, at 1,340 meters above sea level, this new address combines alpine elegance and modern comfort. Just 15 km from Monthey and the A9 highway, you enjoy a privileged location in the heart of the international Portes du Soleil ski area, 3 km from Châtel and the French border.The 3.5 and 4.5 room apartments seduce with their brightness, generous space, and breathtaking views of the mountains.Thanks to the sale on plans, you can personalize every detail: choice of materials, finishes, layouts - for an interior that resembles you.Spaces designed for your comfort in this 4.5 room apartment: Welcoming entrance (11 m²) with a vestibule, ideal for setting up a storage space or a custom-made wardrobe.Bright living room (18 m²) open to the spacious balcony of 18 m², offering a warm and relaxing atmosphere.Convivial dining area (15 m²), perfect for sharing family or friendly moments.Open and modern kitchen (9.5 m²), entirely modular according to your desires and finish choices. CellarSpacious master bedroom (15 m²) with a shower and access to the lateral balcony of 14.5 m²Second bedroom (13 m²), ideal for accommodating guests, an office, or a child's room.Third bedroom (11 m²) with access to the lateral balconyTwo elegant bathrooms (each 4.5 m²), combining aesthetics, comfort, and functionality.Private laundry room (2 m²) integrated into the apartment, for daily comfort.2 large balconies that offer a real extension of the living space, offering a panoramic view of the surrounding mountains.Private cellar (10 m²) in the basement, providing a practical and secure storage space.Sale on plans: complete personalizationMaterials, layout, and finishes of your choiceA unique interior, designed for youComfort and serenitySecure underground parkingLarge private cellarsOutdoor parking spaces for your guestsEverything is designed for your tranquilityPlans and scales for informationAdaptations possible during constructionCompliant with PROCAP standards for people with reduced mobilityIndoor parking space for an additional CHF 40,000.- Outdoor parking space for an additional CHF 15,000.-SOLD AS MAIN RESIDENCE Planned delivery summer 2027
  • Parking space
  • View
  • Elevator
  • +1
New building
1 / 4
  • Parking space
  • View
  • Elevator
  • +1
CHF 1,070,000.–
4.5 rooms107m² living space
A Morgins, 1875 Morgins

4.5 exceptional attic rooms!

New residence in the heart of the Portes du SoleilDiscover an exceptional real estate project in Morgins: a new residence composed of 8 high-end apartments and 9 underground parking spaces.Ideally located in the center of Morgins, at 1,340 meters above sea level, this new address combines alpine elegance and contemporary comfort. Just 15 km from Monthey and the A9 highway, you enjoy a privileged location in the heart of the international Portes du Soleil ski area, 3 km from Châtel and the French border.The 3.5 and 4.5 room apartments seduce with their brightness, generous space, and breathtaking view of the mountains.Thanks to the sale on plans, you can personalize every detail: choice of materials, finishes, layouts for an interior that resembles you.SOLD AS MAIN RESIDENCE Spaces designed for your comfort in this 4.5 room apartment:Welcoming entrance (11 m²) with clearance, ideal for setting up a storage space or a custom-made vestibule.Bright living room (18 m²) open to the spacious balcony of 18 m², offering a warm and relaxing atmosphere.Convivial dining area (15 m²), perfect for sharing family or friend moments.Open and modern kitchen (9.5 m²), entirely modular according to your desires and finish choices. PantrySpacious master bedroom (15 m²) with shower and access to the lateral balcony of 14.5 m²Second bedroom (13 m²), ideal for accommodating guests, an office, or a child's room.Third bedroom (11 m²) with access to the lateral balconyTwo elegant bathrooms (4.5 m² each), combining aesthetics, comfort, and functionality.Private laundry room (2 m²) integrated into the apartment, for daily comfort.2 large balconies that offer a true extension of the living space, offering a panoramic view of the surrounding mountains.Private cellar (10 m²) in the basement, providing a practical and secure storage space.Sale on plans: complete personalizationMaterials, layout, and finishes to your choiceA unique interior design, thought for youComfort and serenitySecure underground parkingLarge private cellarsOutdoor spaces for your guestsEverything is designed for your tranquilityPlans and scales for informationAdaptations possible during constructionConforms to PROCAP standards for people with reduced mobilityIndoor parking available for an additional CHF 40,000.- Outdoor parking available for an additional CHF 15,000.-Available as a main residence Delivery expected summer 2027

  • Parking space
  • View
  • Elevator
  • +1
New building
1 / 4
  • Parking space
  • View
  • Elevator
  • +1
CHF 995,000.–
4.5 rooms107m² living space
A Morgins, 1875 Morgins

Magnificent apartment in the center of Morgins!

New residence in the heart of the Portes du SoleilDiscover an exceptional real estate project in Morgins: a new residence composed of 8 high-end apartments and 9 underground parking spaces. Ideally located in the center of Morgins, at 1,340 meters above sea level, this new address combines alpine elegance and contemporary comfort. Just 15 km from Monthey and the A9 highway, you benefit from a privileged location in the heart of the international Portes du Soleil ski area, 3 km from Châtel and the French border.The 3.5 and 4.5 room apartments seduce with their brightness, generous space, and breathtaking views of the mountains.Thanks to the sale on plans, you can personalize every detail: choice of materials, finishes, layouts - for an interior that resembles you.Spaces designed for your comfort for this 4.5 room apartment: Welcoming entrance (11 m²) with a vestibule, ideal for setting up a storage space or a custom-made wardrobe.Bright living room (18 m²) open to the spacious balcony of 18 m², offering a warm and relaxing atmosphere.Convivial dining area (15 m²), perfect for sharing family or friend moments.Open and modern kitchen (9.5 m²), entirely modular according to your desires and finish choices. PantrySpacious master bedroom (15 m²) with a shower room and access to the lateral balcony of 14.5 m²Second bedroom (13 m²), ideal for accommodating guests, an office, or a child's room.Third bedroom (11 m²) with access to the lateral balconyTwo elegant bathrooms (each 4.5 m²), combining aesthetics, comfort, and functionality.Private laundry room (2 m²) integrated into the apartment, for daily comfort.2 large balconies that offer a real extension of the living space, offering a panoramic view of the surrounding mountains.Private cellar (10 m²) in the basement, providing a practical and secure storage space.Sale on plans: complete personalizationMaterials, layout, and finishes to your choiceA unique interior, designed for youComfort and serenitySecure underground parkingLarge private cellarsOutdoor spaces for your guestsEverything is designed for your tranquilityPlans and scales are indicativeAdaptations possible during constructionConforms to PROCAP standards for people with reduced mobilityIndoor parking space for an additional CHF 40,000.- Outdoor parking space for an additional CHF 15,000.-Delivery expected summer 2027SOLD AS MAIN RESIDENCE

  • Parking space
  • View
  • Elevator
  • +1
1 / 4
  • View
CHF 440,000.–
3.5 rooms119m² living space
A St-Maurice, 1890 St-Maurice

Charming 3.5-room duplex - heart of St-Maurice

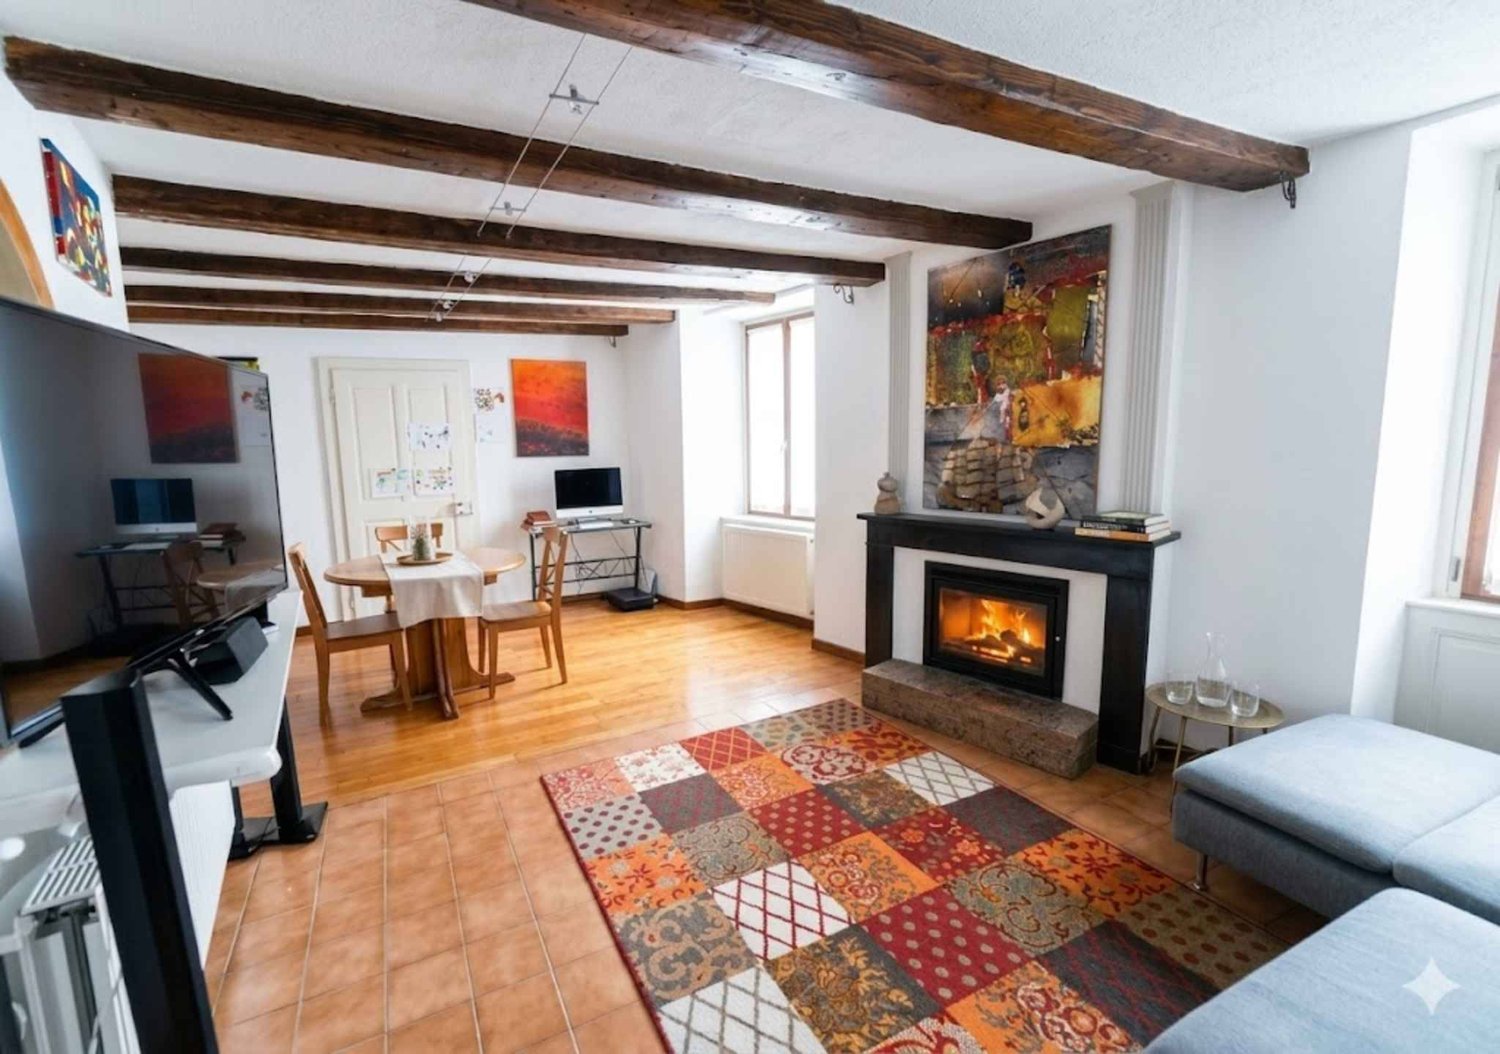
Saint-Maurice - Character duplex 3.5 rooms in the heart of the old townInvestment or main residence - a rare opportunityNestled in the heart of the historic city of Saint-Maurice, this 3.5-room duplex elegantly combines the authentic charm of the old with the comfort of a well-maintained property. A rare opportunity to settle or invest in one of the most sought-after municipalities in Valais, recognized for its exceptional heritage and unparalleled quality of life.An interior that tells a story: From the entrance, the atmosphere is set: a spacious living/dining room with exposed beams and a welcoming fireplace invites relaxation and sharing. The kitchen, compact and functional, is perfectly arranged for everyday life. A bathroom with shower and toilet completes the main level.Upstairs, two bright attic rooms with skylights offer an intimate and cozy living space, bathed in natural light. View of the Grand Rue from the property - a window open to the lively life of the historic center.A unique location: Located in the heart of the old town of Saint-Maurice, this property benefits from an ideal situation. Shops, schools, restaurants, art galleries, and cultural services are just a few steps awayTrain station, bus lines, and parking areas are in the immediate vicinityEasy access to main roads and highwaysAn immediate rental investment:Currently rented for CHF 950.-/month (excluding charges, i.e., CHF 11,400.- per year), this property generates a stable rental income from the first day. Important development potential in a sector where properties of this character are rare. Possibility of creating 2 apartments of 2.5 rooms. The advantages that make the differenceExposed beams and fireplace Two attic rooms with skylights View of the Grand Rue Good general condition Low charges Lively and secure city center Immediate rental income Exceptional historical heritage - Potential for creating 2 apartments Contact us today for more information or to organize a visit - properties of this character do not stay on the market for long.

  • View
1 / 13
CHF 530,000.–
3.5 rooms99m² living space
Rue de la Toule 1, 1907 Saxon

Beautiful 3.5-room attic apartment with breathtaking views of Saxon!

EXCEPTIONAL ATTIC APARTMENT IN SAXON: LARGE TERRACE AND UNOBSTRUCTED VIEW! Real estate promotion in Saxon – 9 apartments available! Discover this exceptional project in the heart of Saxon, in the Valais, in a quiet and sunny environment. This modern building includes 9 apartments, including 2 magnificent attics, and offers living spaces designed for comfort and modernity. An ideal living environment: This modern building was developed to offer bright and functional living spaces, suitable for both families and investors looking for a high-quality property. • Apartment sizes from 2.5 to 4.5 rooms with beautiful living and outdoor areas. • Spacious terraces and balconies, ideal for enjoying the surroundings. • Two exclusive attics with a breathtaking panoramic view. • High-quality finishes, adaptable to your preferences. • Elevator, ensuring easy access to all floors. • Shared play area, ideal for families. A strategic location: This project is located in close proximity to all necessary amenities for a pleasant and practical daily life: • Schools and kindergartens within 4 minutes' walk, a great advantage for families. • Saxon train station within 7 minutes' walk, making it easy to get around. • Shopping and supermarkets nearby, for an uncomplicated daily life. • Highway access within 3 minutes, offering excellent connections to surrounding cities. Whether you're looking for a main residence or a real estate investment, these apartments offer a rare opportunity in Saxon. Over 7 units still available: • Lot 1 - 3.5 rooms on the ground floor - 90m2 + 87m2 terrace/lawn - SVB 112m2 - CHF 575,000 • Lot 4 - 3.5 rooms on the 2nd floor - SVB 99.6m2 - CHF 522,500 • Lot 5 - 3.5 rooms on the 2nd floor - SVB 101.9m2 - CHF 535,000 • Lot 6 - 3.5 rooms on the 3rd floor - SVB 99.6m2 - CHF 528,000 • Lot 7 - 3.5 rooms on the 3rd floor - SVB 101.9m2 - CHF 540,000 • Lot 8 - 2.5 room attic - 48m2 + 33m2 terrace - SVB 65m2 - CHF 345,000 • Lot 9 - 3.5 room attic - 66m2 + 67m2 terrace - SVB 99m2 - CHF 530,000 Planned completion winter 2026 Don't miss this opportunity to acquire a new apartment in an idyllic setting, offering modern comfort and proximity to amenities. Ideal for families, couples, or investors looking for a high-quality property in a growing region. Contact me today to get more information, detailed plans, or to organize a visit to the project! 076 237 54 45 info@rsmimmobilier.ch https://rsm-immobilier-sarl.com

Travel time
-
1 / 13
CHF 645,000.–
3.5 rooms131m² living space
Sur demande 1, 1907 Saxon

Lot 104 - 3.5 rooms new in Gourmette building with 6 apartments

Saxon - Gourmette building, lot 104 - 3.5 rooms on the 1st floor Saxon - The Gourmette residence is located north of the village of Saxon, and offers calm and sunshine to its future residents.Small PPE of 6 apartments with balconies, terraces or garden entrances to prolong the well-being outside.A fluid architecture open to the surrounding mountains promises a life close to all amenities, in calm.Each apartment, from 2.5 rooms to 4.5 rooms, offers generous, light-filled spaces with beautiful openings that extend onto balconies, terraces or garden entrances to better reinforce the feeling of space. An ideal place to live that invites calm.With a gross living area of 131 m2, this 3.5-room apartment 104 on the 1st floor consists of: • Entrance hall with integrated cupboards • Beautiful open kitchen overlooking the living room, fully equipped • Bright living room with access to the balcony • Parental bedroom of 14.68 m2 • 1 beautiful children's room of 12.36 m2 • Bathroom with bathtub, WC, sink and space for a washing machine • Bathroom with shower, WC and double sink • Balcony of 46.56 m2 Additional features: • 2 covered parking spaces (CHF 20'000.- each, extra and mandatory) • 1 cellar included in the price • Bicycle room Notes: • Heating and hot water production by floor heating with air/water heat pump • Photovoltaic panels for your savings • Separate meters for each apartment • Dimmers in each room • Space for a washing machine in each apartment • Finishes at the discretion of the tenant. • Windows and glazing with double glazing in PVC • Optimal thermal and acoustic insulation • Electric blinds in the living room • Lift in the building. • Individual cellar with separate meter. • Planned planting of trees, shrubs and bushes • Possible automatic irrigation of lawns as an extra • Visitor parking Gross apartment area: 90 m2Balcony area: 31 m2Gross living area: (90 + 15.5) = 106 m2 • Apartment 001 - 4.5 rooms - 148 m² - ground floor - 755'000.- • Apartment 002 - 4.5 rooms - 145 m² - ground floor - 725'000.- • Apartment 101 - 4.5 rooms - 155 m² - 1st floor - 725'000.- • Apartment 102 - 2.5 rooms - 80 m² - 1st floor - 410'000.- • Apartment 103 - 3.5 rooms - 106 m² - 1st floor - 555'000.- Amenities: • Regional train station • Primary school and kindergarten, 5 minutes on foot • 3 minutes from the motorway access • Near cities and all amenities • Sellable as a main or secondary residence. • Construction start beginning 2026 • Delivery: End of 2026 CAREFUL SERVICES FOR A UNIQUE WELL-BEINGI would be happy to send you a dossier or meet with you to discuss this project: 077 405 02 36AND IF YOU CHANGE AIR?

Travel time
-
1 / 13
CHF 725,000.–
4.5 rooms155m² living space
Sur demande 1, 1907 Saxon

Lot 101 - 4.5 rooms new in Gourmette building with 6 apartments

Saxon - Gourmette building, lot 101 - 4.5 rooms on the 1st floor Saxon - The Gourmette residence is located in the north of the village of Saxon, and offers calm and sunshine to its future residents.Small PPE with 6 apartments with balconies, terraces or garden levels to extend the well-being outside.A fluid architecture that opens onto the surrounding mountains promises a life close to all amenities, in calm.Each apartment, from 2.5 to 4.5 rooms, offers generous surfaces bathed in light and beautiful openings that extend onto balconies, terraces or garden levels to reinforce the feeling of space. An ideal place to live that invites calm.With a gross floor area of 155 m2, this apartment 101 with 4.5 rooms on the 1st floor consists of: • Entrance hall with built-in cupboards • Beautiful open kitchen with access to the balcony • Bright living room with access to the terrace and balcony • Parental bedroom with 15 m2 • 2 beautiful children's rooms with 11.3 and 10 m2 • Bathroom with shower, WC, double sink and space for a washing machine • Bathroom with shower, WC and sink • Balcony with 56.6 m2 Additional features: • 2 covered parking spaces (CHF 20'000.- each, additional and mandatory) • 1 cellar, included in the price • Bicycle storage room Notes: • Heating and hot water production by floor heating with air/water heat pump • Photovoltaic system for your savings • Separate meters for each apartment • Dimmers in each room • Space for a washing machine in each apartment • Finishing at the tenant's discretion. • Windows and glazing with double glazing in PVC • Optimal thermal and sound insulation • Electric blinds in the living room • Lift in the building. • Individual cellar with separate meter. • Planned planting of trees, shrubs and bushes • Possible automatic irrigation of lawns as an extra • Visitor parking spaces Gross floor area of the apartment: 126 m2Balcony area: 56.6 m2Gross floor area: (126 + 28.3) = 154.3 m2 • Apartment 104 - 3.5 rooms - 131 m² - 1st floor - 645'000.- Amenities: • Regional train station • Primary school and kindergarten, 5 minutes walk away • 3 minutes from the motorway access • Near cities and all amenities • Available for sale as a main or secondary residence. • Construction start early 2026 • Delivery: End of 2026 CAREFUL SERVICES FOR A UNIQUE WELL-BEINGI would be happy to send you a dossier or meet with you to discuss this project: 077 405 02 36AND IF YOU CHANGE AIR?

Travel time
-
1 / 9
  • View
CHF 510,000.–
4 rooms84m² living space
1907 Saxon

Magnificent 4.5-room apartment for sale in Saxon

For sale? Charming 4.5-room apartment ideally located in SaxonPrice: 510'000.-Are you looking for a comfortable, bright, and perfectly located apartment for family life? This property is made for you!Ideally located in the same street as the primary school and nursery, this 4.5-room apartment is situated in a small building with only 6 apartments (constructed in 1988), offering calm and conviviality.Located on the 1st floor (without elevator), it benefits from good thermal comfort thanks to its peripheral insulation and underfloor heating with a heat pump.- Recent renovations (end of 2025):? Modern, fully equipped kitchen with granite countertops and induction cooktop? New PVC windows with triple glazing (wooden appearance)? Secure entrance door with triple locking? Refreshed bathroom (bathtub) with new equipment- A pleasant and functional living space:? Large, bright living room? Closed kitchen? 3 bedrooms (or 2 bedrooms + office according to your needs)? 2 bathrooms (shower + bathtub)? Possibility to install a washing machine (common laundry room available)? Through apartment with beautiful natural light? Two balconies to enjoy the outdoors- Additional comfort:? Private garage box? Outdoor parking space included? Possibility to rent an additional parking space? Cellar- The advantages that make the difference:? Ideal location for families (schools within walking distance)? Quiet, small building? Partially renovated apartment, ready to move in? Living area: 84 m²- Contact:Email: freneelea2@gmail.comPhone: 079 172 41 76Do not hesitate to contact me for more information or to receive additional photos.

  • View

Suggested properties for you based on search results