719 results - Apartment to buy in Region Lower Valais (Unterwallis)

1 / 8
  • Parking space
  • Balcony / Terrace
  • Pets allowed
  • +5
CHF 1,800,000.–
4.5 rooms175m² living space
Rue des Prés-Aubert, 1920 Martigny

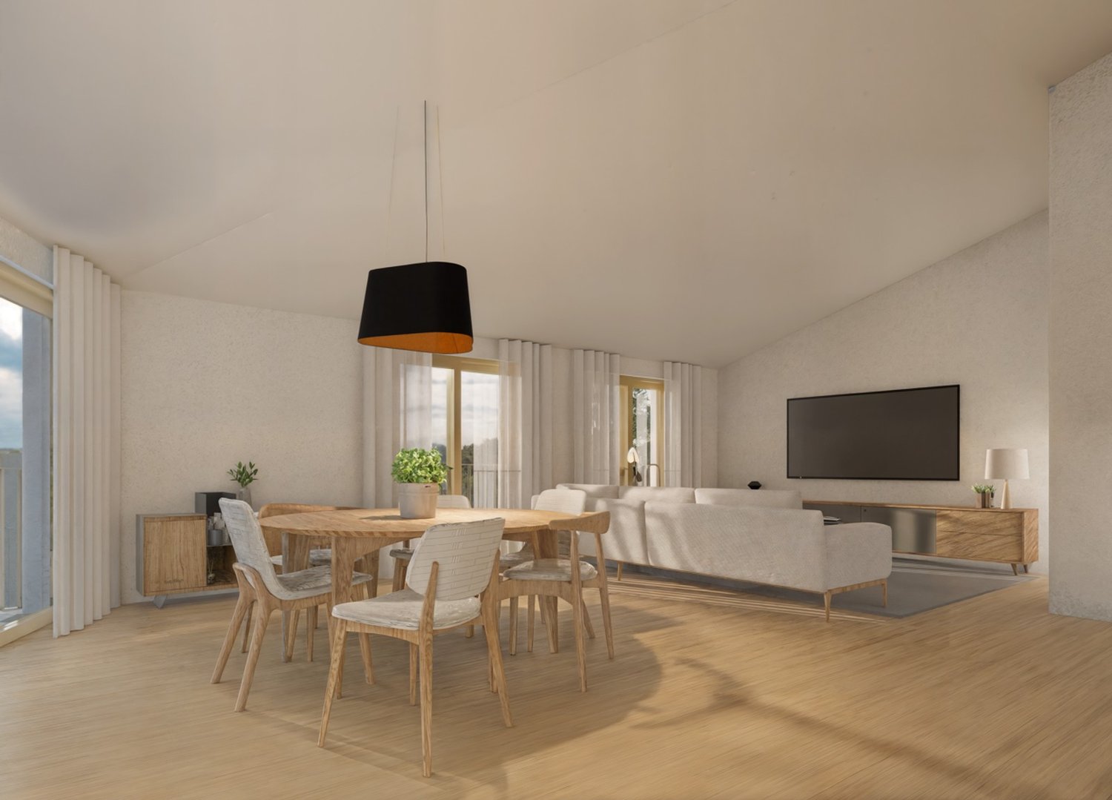
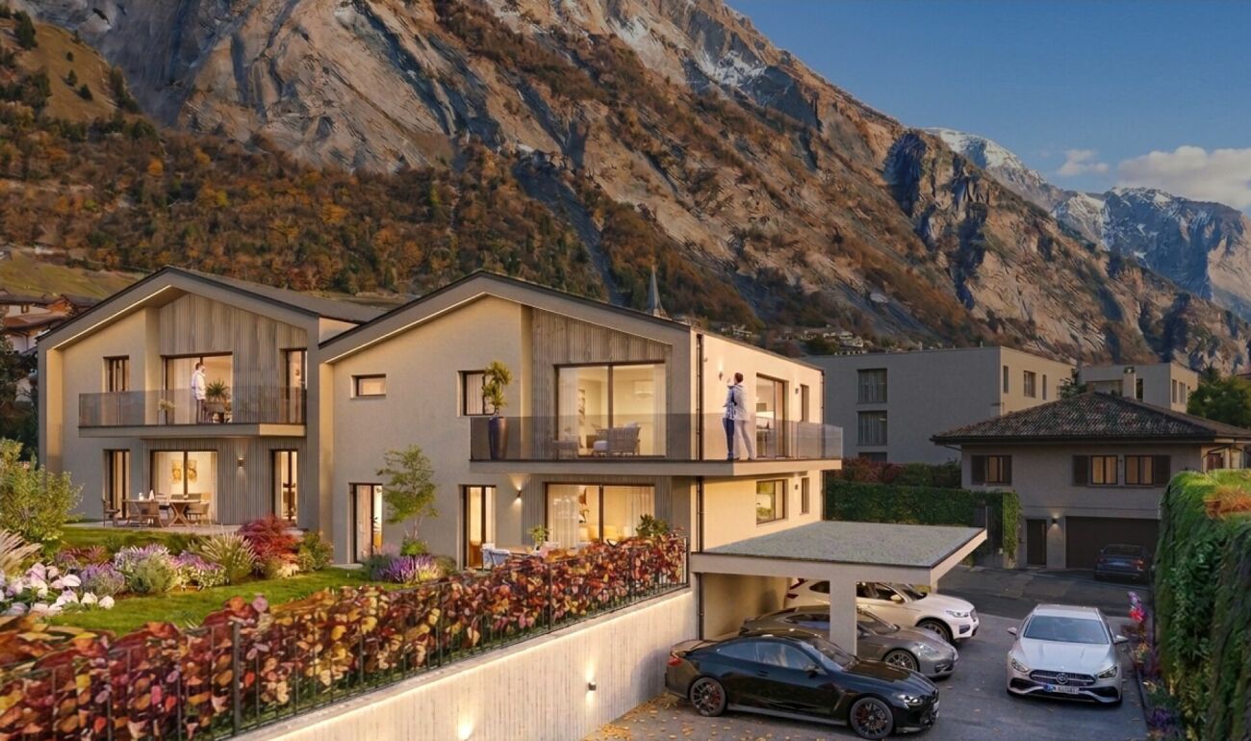
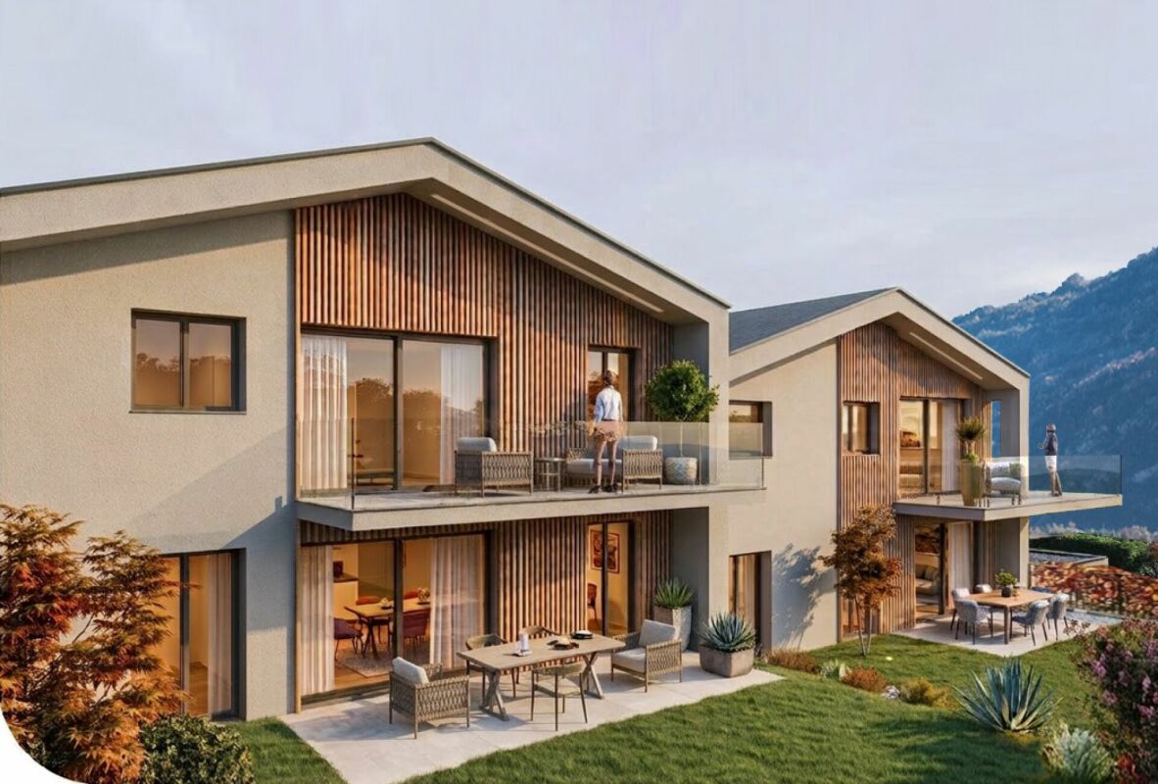
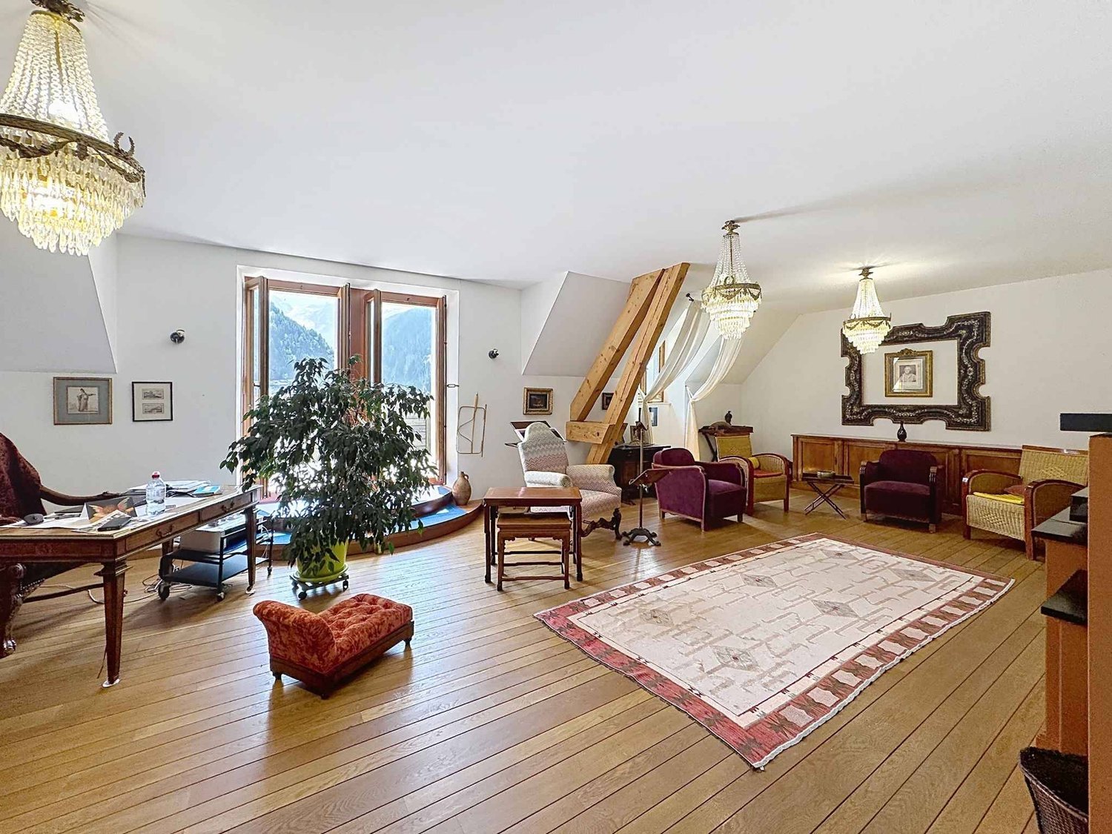
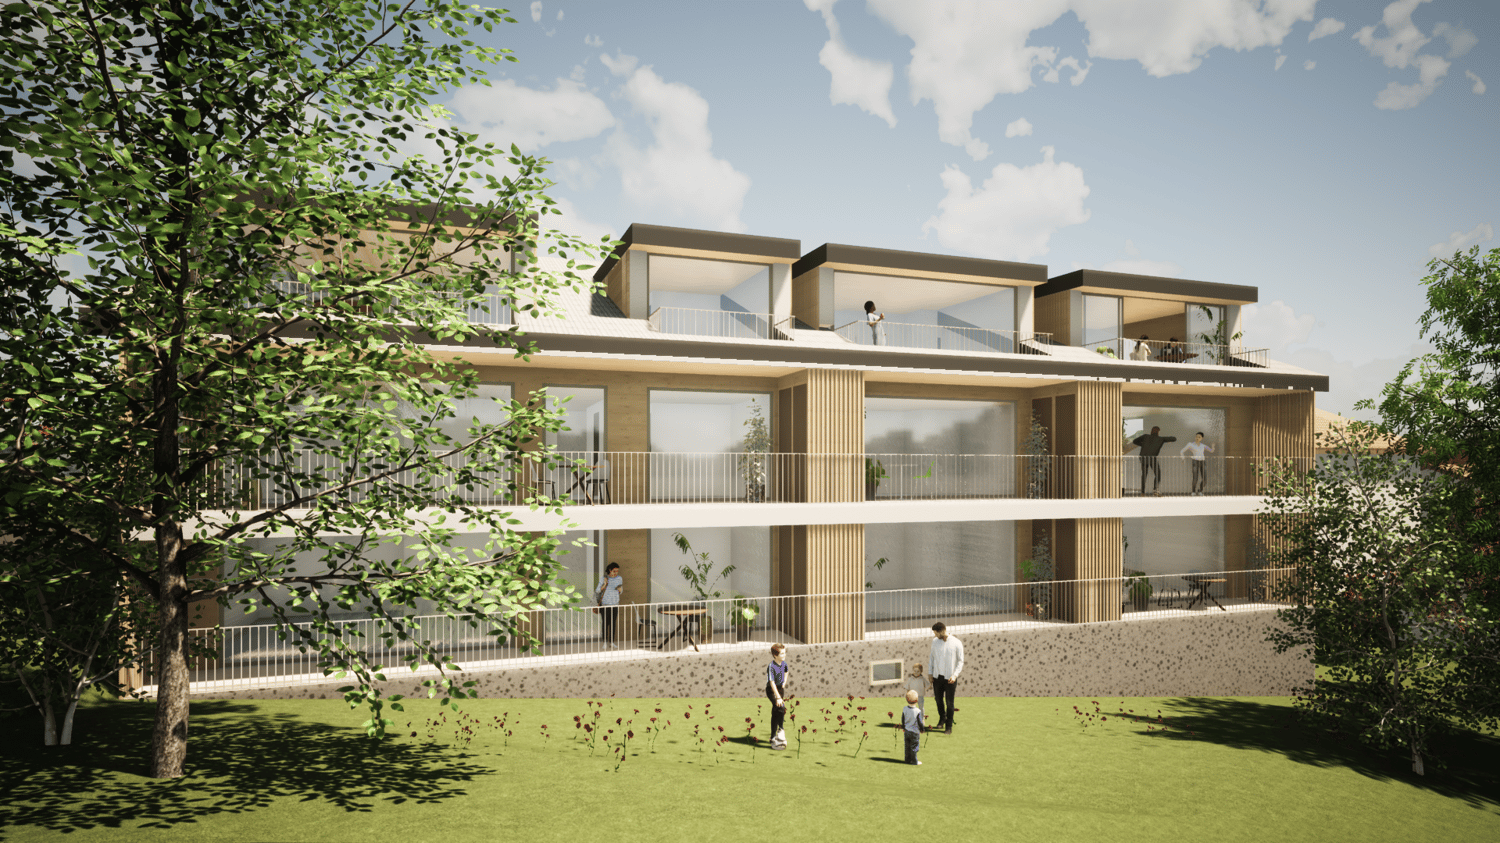
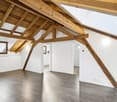
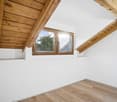
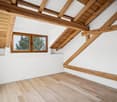
Superb 4.5-room attic apartment with through access

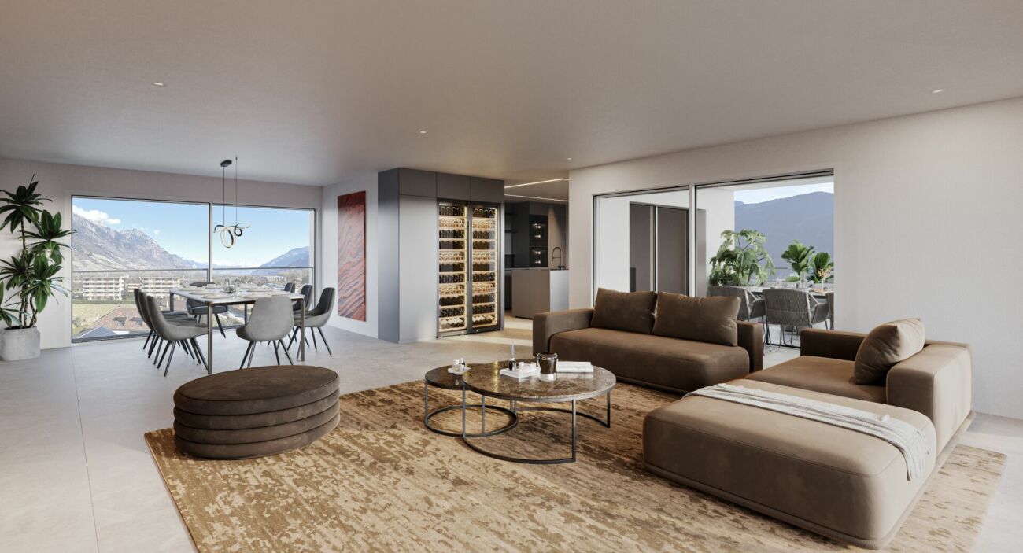
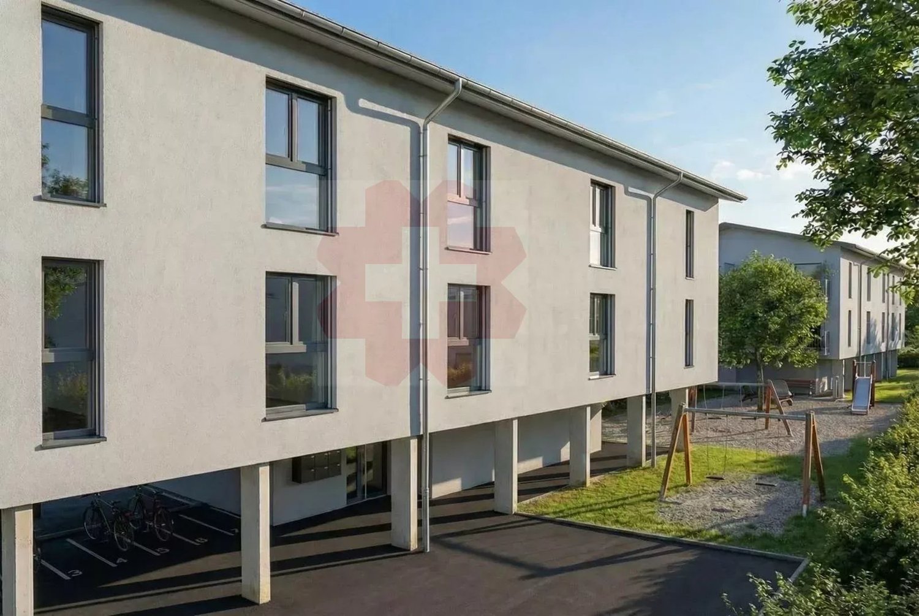
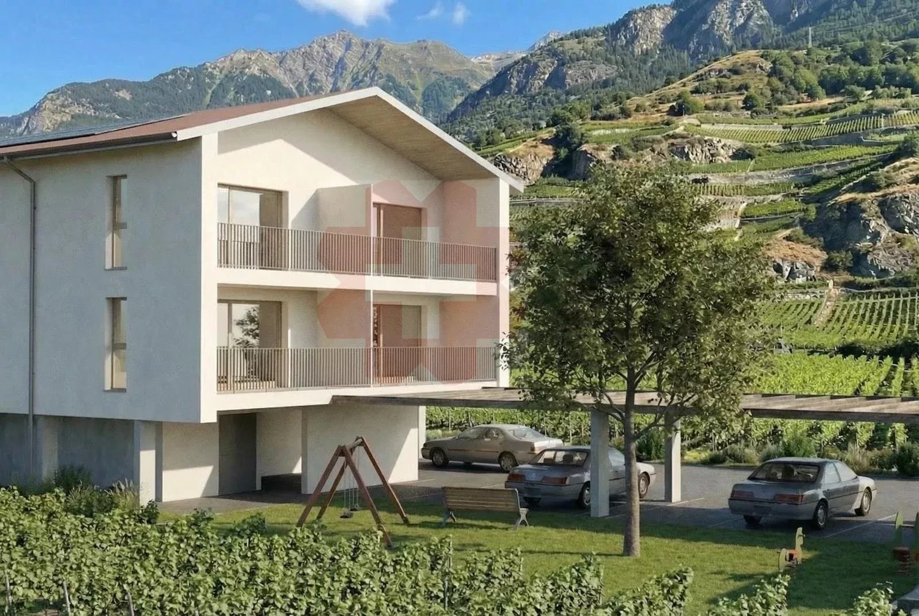
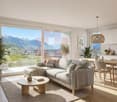
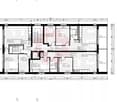
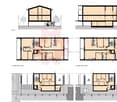
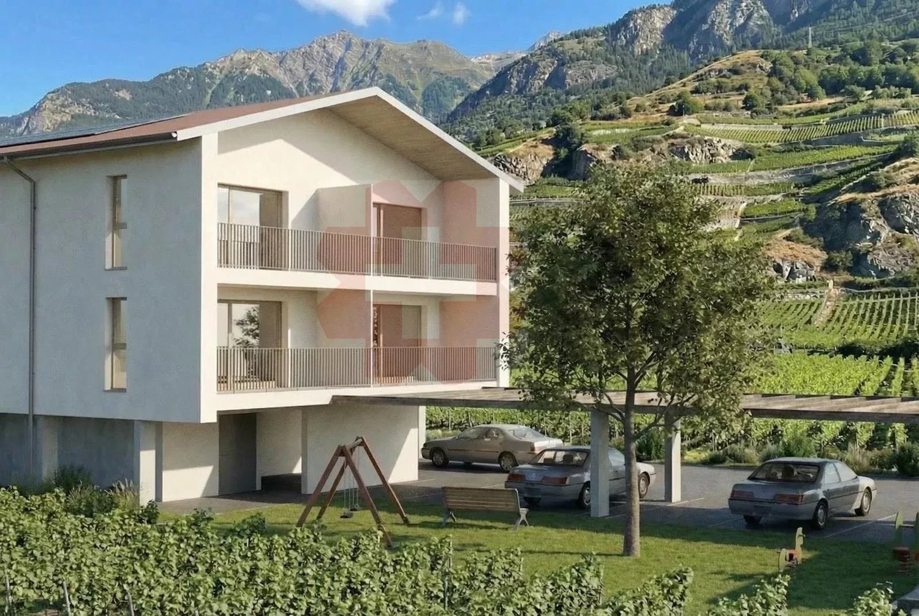
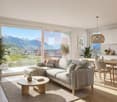
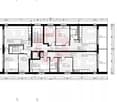
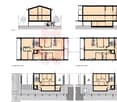
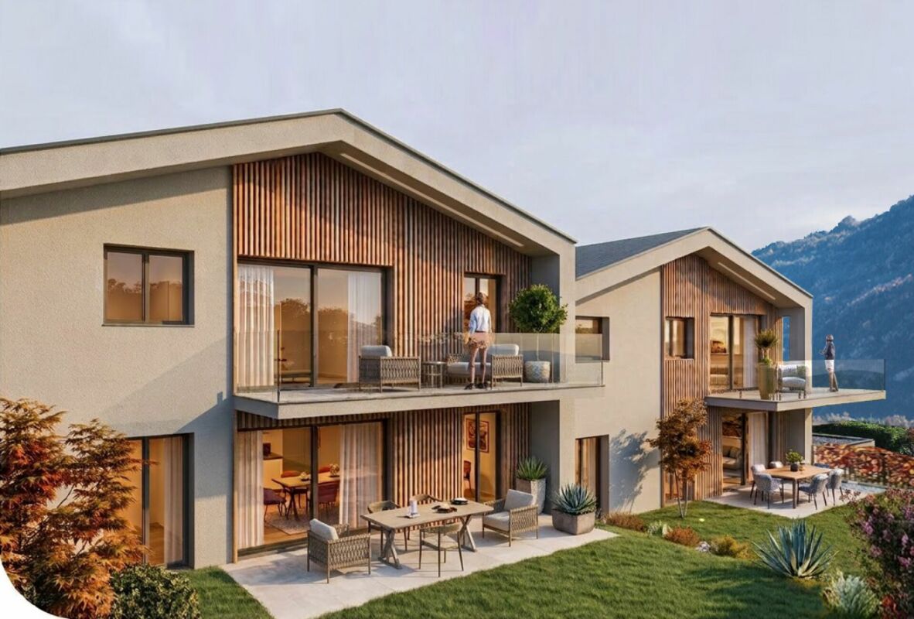
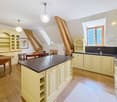
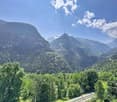
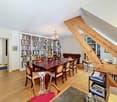
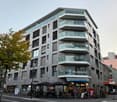
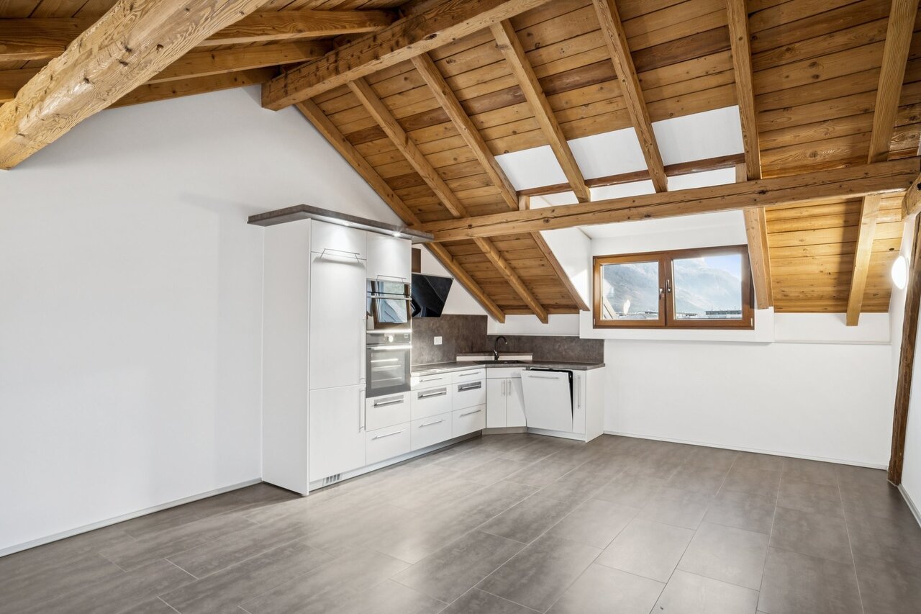
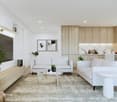
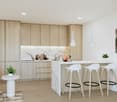
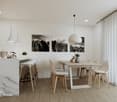
Attic with 4.5 rooms - Residenz "L'Ecrin du Rhône"***EXCLUSIVITY DIRECTLY FROM THE CONSTRUCTOR *** This 4.5-room attic of 204.40 m2 is a true gem in a new, high-end residence in Martigny.Discover this magnificent attic apartment with 4.5 rooms located in the Residence "L'Écrin du Rhône", an exclusive real estate project consisting of 18 high-end apartments. Ideally situated in the quiet and sought-after neighborhood of Prés-Auberts in Martigny, this new construction offers a living environment that combines tranquility, proximity to amenities, and exceptional quality of life.****** Discover the project in detail on the website dedicated to the Residenz « L'Ecrin du Rhône »: www.lecrindurhone.ch ******This modern residence seduces with its elegant architecture, its high-quality amenities, and its sustainable design, Minergie certified. Each apartment has been designed to offer comfort, brightness, and functionality, with carefully selected, fully customizable finishes.This magnificent attic apartment with 4.5 rooms and 180-degree orientation is distributed as follows: • Private access by elevator • Entrance hall with access from the lower floor by stairs (double height) • Closed wardrobe • Magnificent open kitchen opening onto a bright living room of approximately 65 m2 • Integrated economat in the kitchen • Direct access from the living room to the semi-covered terrace through large, electrically operated windows • Parental suite of approximately 24 m2 with direct access to the terrace, walk-in shower, and dressing room • 2 large bedrooms • A bathroom with bathtub • A separate laundry room with space for the washing machine • A sublime terrace of approximately 65 m2 with unbeatable views of the Batia and the Rhone valley, with space for a jacuzzi and option for the installation of a Biosun/veranda 2 covered parking spaces, very sheltered with side walls, at a price of 25,000.- CHF per space, complete this exceptional property.The advantages of the Residenz « Écrin du Rhône » are: • Privileged location • Minergie certification: each apartment is equipped with a double-flow ventilation system with an independent monobloc unit, guaranteeing healthy air and the total absence of noise or odor nuisance between neighbors • Heat pump, underfloor heating with freecooling system (natural cooling up to 5°C in summer) • Triple glazing on all windows for optimal thermal and acoustic comfort • Electric blinds throughout the apartment:° Adjustable blinds in the day rooms° Blackout blinds on rollers in the bedrooms • Covered terraces and balconies with option for closure by sliding glass walls and • Bright, through apartments • 2 stairwells with elevator, for only 18 apartments (9 per elevator), ensuring tranquility and accessibility • Video intercom for each apartment • Secure storage room for bicycles and strollers • Private cellar for each unit • Solar panels on the roof for better energy efficiency • Option domotics for intelligent and personalized apartment management Generous budgets have been allocated to the various items, allowing you to realize your apartment to measure.We would be delighted to provide you with further information and organize, at your convenience, a visit to the site or a meeting in our offices to present this exceptional project in detail.
  • Parking space
  • Balcony / Terrace
  • Pets allowed
  • +5
Travel time
-
1 / 13
CHF 784,000.–
3.5 rooms112m² living space
En arche 1, 1912 Leytron

A3 - Les Vignobles de l'Arche - 3.5 room attic

LEYTRON - NEW 3.5 ROOM ATTIC APARTMENT WITH TERRACE Les Vignobles de l'Arche - A privileged living environment between nature, comfort, and Alpine panorama Discover this beautiful, new 3.5 room attic apartment, located in a small, modern residence with only four apartments, in the heart of a quiet and green residential area in Leytron.The careful architecture, combining mélèze and glass, integrates harmoniously into the environment. The dominant location allows for a beautiful view of the mountains and the Rhône plain.A functional and bright interiorThe apartment includes: • Entrance hall with storage room • Open, fully equipped kitchen with central island • Spacious living room with direct access to the terrace and garden • Parental bedroom with approximately 14 m² and private bathroom • Additional bedroom with approximately 12 m² • Bathroom with bathtub, WC, and sink • Space for a washing machine • Private basement included in the purchase price A beautiful, private outdoor space • Terrace with 17 m² • Southwest orientation, with sunshine in the afternoon and evening • A generous outdoor area to enjoy the beautiful days, receive family and friends, or offer children a play area in close proximity to the living room. Equipment and comfort • Floor heating with heat pump • Photovoltaic panels • Electric shutters in the living room • Individual temperature control in each room • Separate meters for each apartment • Green, communal play area • Small PPE with four apartments LocationThe residence benefits from a privileged location, just a few steps from the village center and its amenities, including the bakery and pharmacy.Access to the highway is about 5 minutes away. The road to Ovronnaz and its thermal baths is also nearby.An ideal living environment for those seeking calm, light, and proximity to nature without leaving the amenities.AnnexesTwo parking spaces are sold separately:Outdoor parking space: CHF 15,000.-Covered parking space: CHF 30,000.-Basement included in the purchase price. A new apartment with garden, terrace, and mountain view: a great opportunity to create your next home in Leytron.To obtain the detailed dossier or organize a project presentation, contact Anita Tissot - Géobiologie & Immobilier at 077 405 02 36AND IF YOU WANTED TO CHANGE THE AIR?....

Travel time
-
1 / 13
CHF 726,000.–
3.5 rooms112m² living space
En arche 1, 1912 Leytron

A2 - Les Vignobles de l'Arche - 3.5 rooms with garden (plot 2 on the ground floor)

LEYTRON - NEW 3.5-ROOM APARTMENT WITH PRIVATE GARDEN AND TERRACE Les Vignobles de l'Arche - A privileged living environment between nature, comfort, and Alpine panoramaDiscover this beautiful new 3.5-room apartment on the ground floor, located in a small, modern residence with only four apartments, in the heart of a quiet and green residential area in Leytron.Its carefully designed architecture, combining larch and glass, integrates harmoniously into its environment. Its dominant position allows it to enjoy a beautiful view of the mountains and the Rhône plain.A functional and bright interiorThe apartment includes: • Entrance hall with storage room • Open, fully equipped kitchen with central island • Spacious living room with direct access to the terrace and garden • Parental bedroom of about 14 m² with private shower room • Additional bedroom of about 12 m² • Bathroom with bathtub, WC, and sink • Space for a washing machine • Private cellar included in the purchase price A beautiful, private outdoor space • Terrace of 20 m² • Private garden of about 70 m² • Southwest orientation, with sunshine in the afternoon and evening • A generous outdoor area to enjoy the beautiful days, receive family and friends, or offer children a playground in close proximity to the living room. Equipment and comfort • Floor heating with heat pump • Photovoltaic panels • Electric blinds in the living room • Individual temperature control in each room • Separate meters for each apartment • Green communal playground • Small PPE with four apartments LocationThe residence benefits from a privileged location, just a few steps from the village center and its amenities, including the bakery and pharmacy.Access to the highway is about 5 minutes away. The road to Ovronnaz and its thermal baths is also nearby.An ideal living environment for those seeking peace, light, and proximity to nature without moving away from amenities.AnnexesTwo parking spaces are sold separately:Outdoor parking space: CHF 15,000.-Covered parking space: CHF 30,000.-Cellar included in the purchase price. A new apartment with garden, terrace, and mountain view: a beautiful opportunity to create your next home in Leytron.To obtain the detailed dossier or organize a project presentation, contact Anita Tissot - Géobiologie & Immobilier. 077 405 02 36AND IF YOU WANT TO CHANGE THE AIR?....

Travel time
-
1 / 13
CHF 815,000.–
4.5 rooms125m² living space
En arche 1, 1912 Leytron

A1 - Les Vignobles de l'Arche - 4.5 rooms with garden (plot 1 on the ground floor)

LEYTRON - NEW 4.5-ROOM APARTMENT WITH PRIVATE GARDEN AND TERRACE Les Vignobles de l'Arche - A privileged living environment between nature, comfort, and Alpine panoramaDiscover this beautiful new 4.5-room apartment on the ground floor, located in a small, modern residence with only four apartments in the heart of a quiet and green residential area of Leytron.Its careful architecture, combining larch and glass, integrates harmoniously into its environment. Its dominant position allows it to enjoy a beautiful view of the mountains and the Rhone plain.A functional and bright interiorThe apartment includes: • Entrance hall with storage room • Open, fully equipped kitchen with central island • Spacious living room with direct access to the terrace and garden • Parental bedroom of about 14 m² with private shower room • Two additional bedrooms of about 11 m²Shower room with WC and sink • Space for a washing machine • Private cellar included in the purchase price A beautiful, private outdoor space • Terrace of 25 m² • Private garden of about 125 m² • Southwest orientation, with sun exposure in the afternoon and evening • A generous outdoor area to enjoy the beautiful days, receive family and friends, or offer children a play area in close proximity to the living room. Equipment and comfort • Floor heating with heat pump • Photovoltaic panels • Electric shutters in the living room • Individual temperature control in each room • Separate meters for each apartment • Green communal play area • Small PPE with four apartments LocationThe residence benefits from a privileged location, just a few steps from the village center and its amenities, including the bakery and pharmacy.Access to the highway is about 5 minutes away. The road to Ovronnaz and its thermal baths is also nearby.An ideal living environment for those seeking calm, light, and proximity to nature without moving away from amenities.AnnexesTwo parking spaces are sold separately:Outdoor parking space: CHF 15,000.-Covered parking space: CHF 30,000.-Cellar included in the purchase price. A new apartment with garden, terrace, and mountain view: a beautiful opportunity to create your next home in Leytron.To obtain the detailed dossier or organize a presentation of the project, 077 405 02 36.And if you change the air?

Travel time
-
New building
1 / 4
  • Parking space
  • Balcony / Terrace
  • Elevator
  • +3
CHF 685,000.–
4.5 rooms125m² living space
Au Pré Derrey, 1897 Les Evouettes

The Grammont Terraces, more than 2 apartments available!!

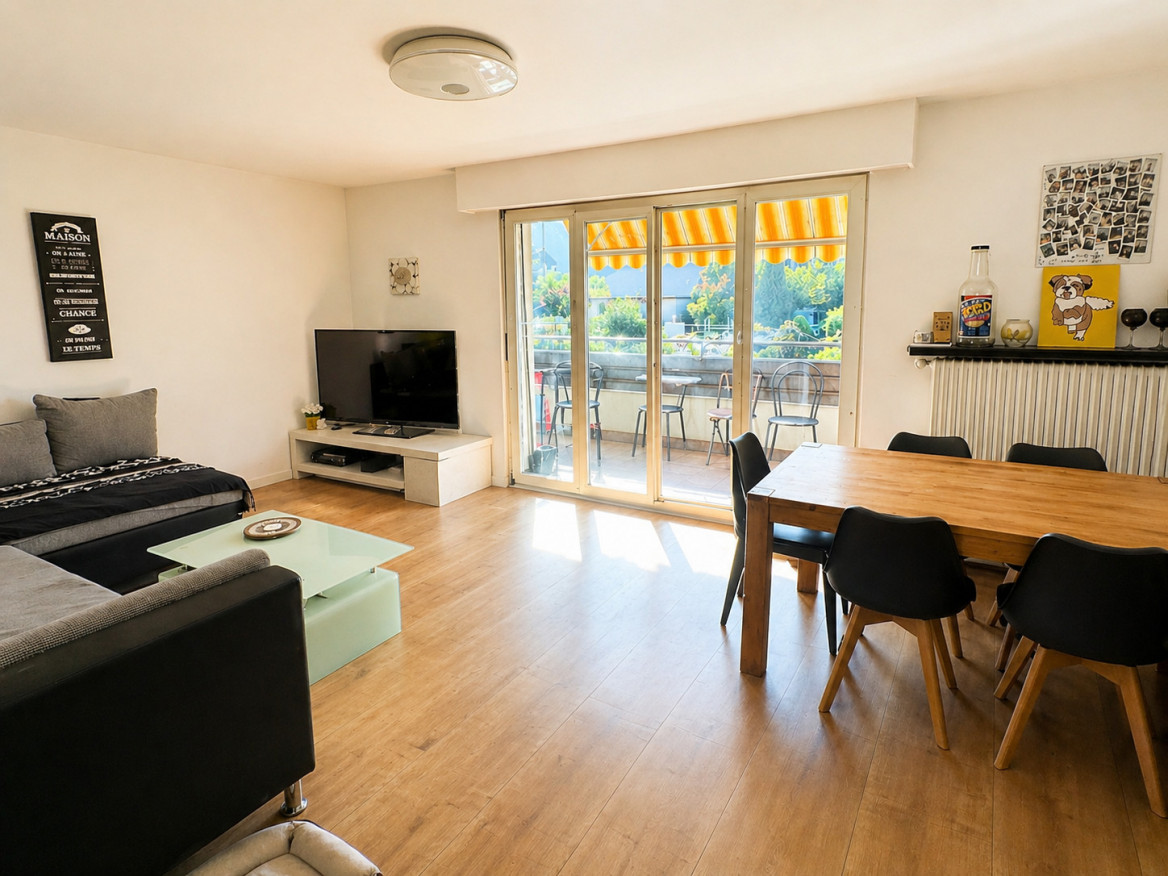
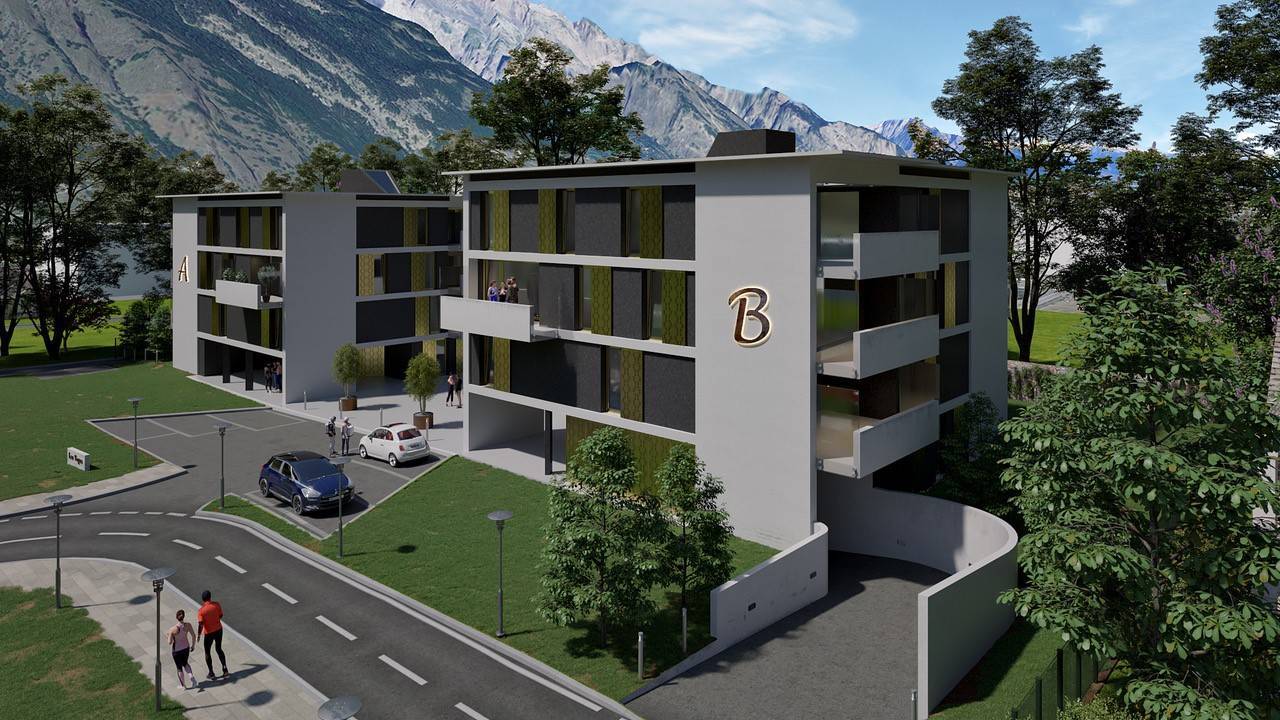
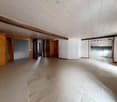
Get closer to the essentials. Discover a living environment where calm and nature intertwine for your well-being. Village-style building consisting of 11 PPE apartments in the heart of the countryside The project offers apartments ranging from studios to 4.5 rooms of comfortable sizes, all extended with a beautiful exterior including a terrace with a garden on the ground floor and terraces or loggias on the 1st floor and in the attic. The available 4.5-room apartments are the following: Lots No. 04 and 09. Near Monthey and Lake Geneva, this project benefits from a calm and well-served living environment. The apartments have the following characteristics: – Entrance hall with wardrobe – Fully equipped kitchen open to the living room – Parental bedroom with shower and WC – Two bedrooms – Bathroom with laundry and dryer connection Each apartment also has a cellar and two uncovered parking spaces (CHF 15,000 extra per space) Ideally located in the heart of the peaceful commune of Les Evouettes, known for its green and convivial living environment, this new real estate project stands out with its 11 apartments featuring contemporary architecture while preserving the village's harmony. Each unit offers a PPE area between 35 and 130 m2. The ground-floor apartments open onto south-east-facing exterior extensions, offering an ideal space to enjoy the outdoors. The first-floor apartments are distinguished by their pleasant interior spaces and an elegant ceiling height in the attic. This project embodies the harmonious marriage between contemporary comfort and the authenticity of the village of Les Evouettes, creating an exceptional living opportunity. If you have any questions or would like to obtain detailed information about a particular property, do not hesitate to contact us directly

  • Parking space
  • Balcony / Terrace
  • Elevator
  • +3
Travel time
-
1 / 13
CHF 385,000.–
3.5 rooms64m² living space
Ruelle du Mont-Chemin 1, 1920 Martigny

A small 3.5-room apartment that has everything a large one has!

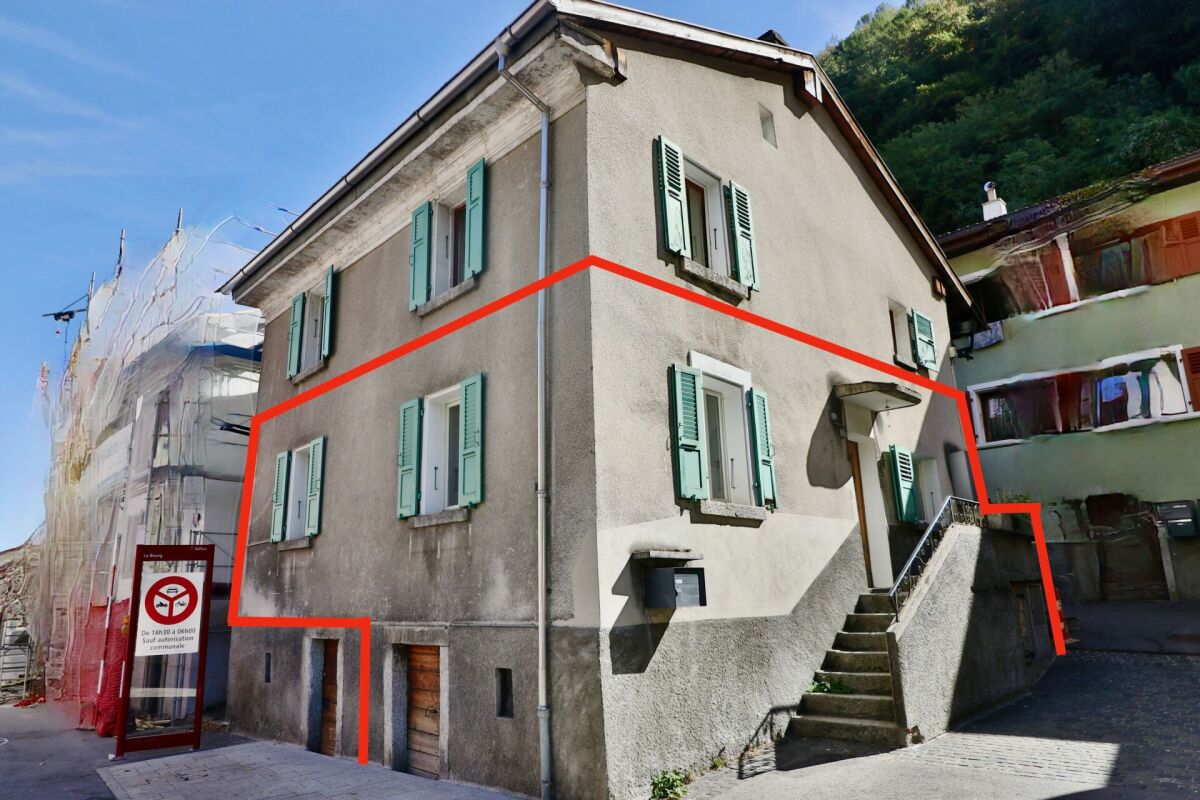
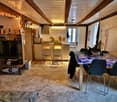
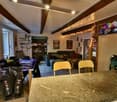
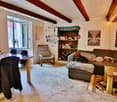
EXCLUSIVE - MARTIGNY-BOURG | 3.5 ROOMS FULL OF CHARM - SMALL PPE A small cocoon that has everything a large one has?!In the heart of Martigny-Bourg, in a village house of character renovated in 2014, discover this charming 3.5-room apartment, combining charm, functionality, and privileged location.With its 83 m² gross floor area, its exposed beams, and its warm atmosphere, it offers a cozy living space, just two steps from the amenities.It consists of: • Entrance hall • Spacious living room with exposed beams • Open kitchen with bar • 2 bedrooms • Bathroom with shower, WC, and sink • Large private cellar with space for a washing machine Its advantages: • Small PPE with only 2 apartments • Apartment renovated in 2014 • No PPE fees • Electric heating, at the expense of the tenant • Existing underfloor heating, ready to be connected • Currently rented • Possibility of use as an office, subject to authorization • Sale possible as a main or secondary residence An ideal location: schools and nursery just two steps away, shops 2 minutes away, bus stop and communal parking 1 minute away, train station 5 minutes away, and highway access 2 minutes away.A property full of charm, ideal for a first purchase, a pied-à-terre, or an investment. And with only two apartments in the building, PPE meetings should remain at a human scale!To receive the dossier or organize a visit:Anita Tissot - Geobiology & Real Estate077 405 02 36And if you change your mind?

Travel time
-
1 / 13
CHF 764,000.–
4.5 rooms137m² living space
Route des Pras-Longs 16a, 1907 Saxon

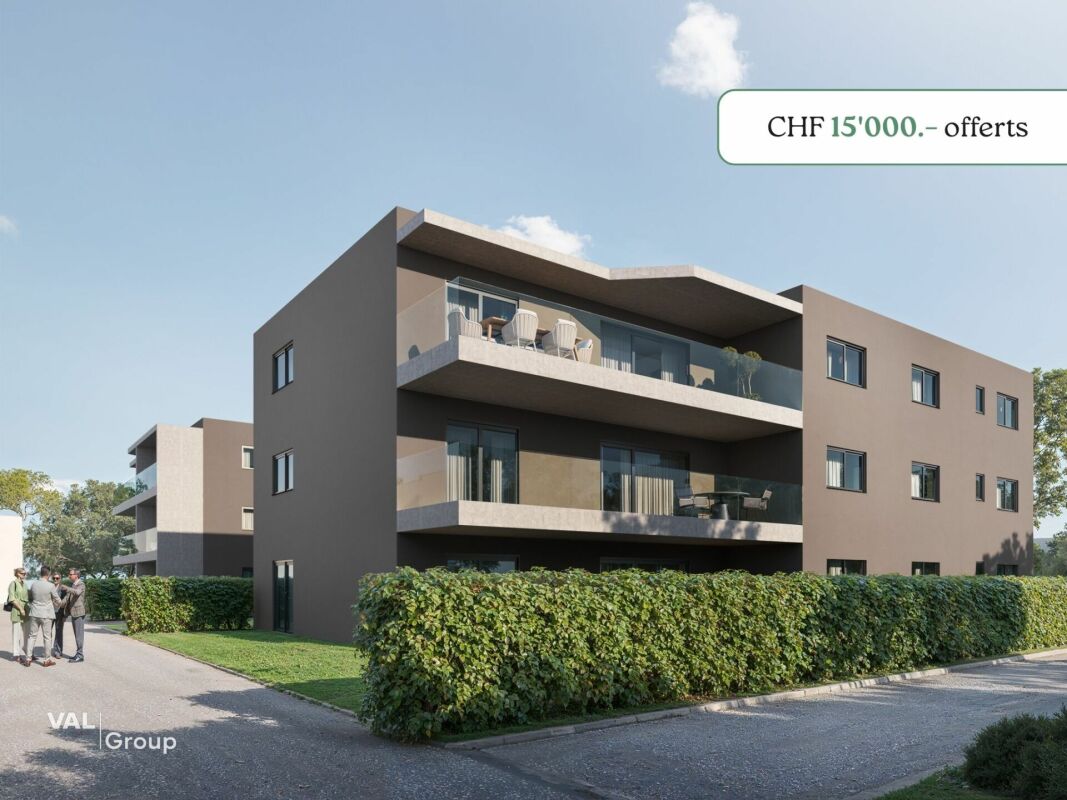
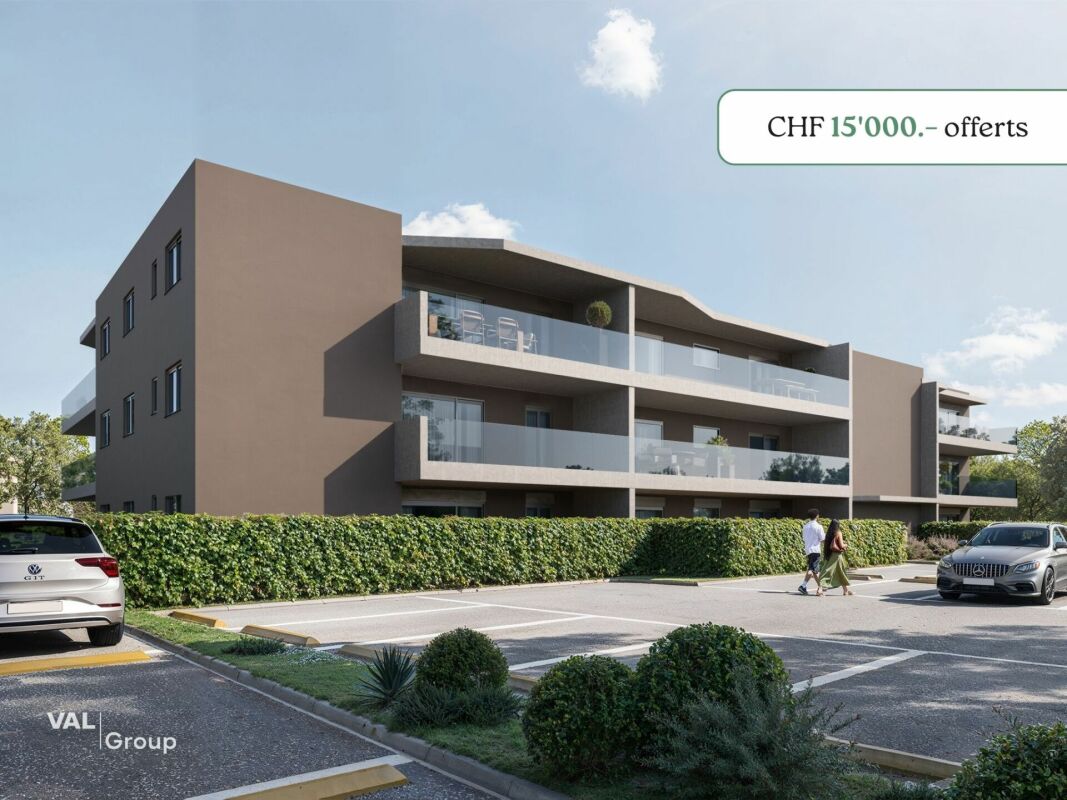
Superb 4.5 room attic apartment new - Space, light and CHF 15'000.- savings

-- LAUNCH OFFER -- For every booking, an outdoor parking space worth CHF 15'000.- is offered to you. Discover this superb 4.5 room attic apartment on the top floor of the Althéa Residence in Saxon. Its south-facing orientation, exceptional brightness, and 27 m² balcony make it a particularly sought-after property. As soon as you enter the apartment, it convinces with its generous spaces and perfectly thought-out layout. The living area is spacious and flooded with light, offering a warm and convivial atmosphere, ideal for family life and for receiving guests. The large windows naturally extend the living area to a 27 m² balcony with a south-facing orientation. A true additional living space, perfect for enjoying the sun, sharing a meal outdoors, or creating a private relaxation area. The sleeping area includes three comfortable bedrooms, offering each individual calm and intimacy. The sanitary facilities, storage spaces, and interior circulation have been designed to guarantee a practical, fluid, and pleasant daily life. The Althéa Residence stands out for its contemporary architecture, careful finishes, and high-performance energy systems. Photovoltaic panels, air-water heat pumps, underfloor heating, and effective thermal insulation ensure optimal comfort throughout the year. An elevator serves all levels, and a private basement completes this property. A new, bright, and family-friendly attic apartment, with a privileged position on the top floor, a south-facing orientation, and a generous 27 m² balcony. A rare opportunity in Saxon, ideal for those looking for a modern, comfortable, and sustainable apartment in the immediate vicinity of all amenities. Contact us today to receive the complete dossier or organize a presentation of the Althéa Residence.

Travel time
-
1 / 13
CHF 638,000.–
3.5 rooms106m² living space
Route des Pras-Longs 16a, 1907 Saxon

Résidence Althéa: 3.5 rooms new with garden and CHF 15'000.- offered

-- LAUNCH OFFER -- For every booking, an outdoor parking space worth CHF 15'000.- is offered to you. Discover this beautiful 3.5-room apartment on the ground floor with a garden, ideal for those looking for the comfort of a new building, well-designed spaces, and a particularly generous private outdoor area. Located in the heart of Saxon, in a quiet residential area and a cul-de-sac, it is part of the new Résidence Althéa, a contemporary building with 18 apartments. Its privileged location allows for a practical daily life, with schools accessible on foot via a secure passage, the train station and public transportation a few minutes away, as well as shops, banks, and main services nearby. As soon as you enter the apartment, you are impressed by the well-proportioned rooms and functional layout. The living area, bathed in natural light thanks to its large openings, offers a warm and convivial atmosphere, perfectly suited for daily life and shared moments. It naturally leads to an exceptional outdoor area of over 125 m², consisting of a large terrace and a generous private garden. A true additional living space, ideal for outdoor meals, creating a relaxation area, creating a play area, or simply enjoying the calm and beautiful days in a garden all to yourself. The sleeping area includes two comfortable bedrooms, designed to preserve the calm and intimacy of each person. The sanitary and storage areas have been carefully designed to combine functionality, comfort, and fluidity in daily life. The contemporary architecture of the residence integrates harmoniously into its environment. Particular attention is paid to the quality of construction, the choice of materials, and the finishes, in order to offer a modern, elegant, and durable living environment. The building benefits from a high-performance thermal insulation, photovoltaic panels, and a air-water heat pump distributed on the floor. These facilities ensure optimal comfort throughout the year, while promoting better control of energy consumption costs. An elevator, carefully designed outdoor facilities, optimal accessibility, as well as a basement complete the services of this apartment. A new, bright, and functional apartment with a rare outdoor area of over 125 m², ideally located in the heart of Saxon. Contact us to receive the complete dossier or organize a presentation of the Résidence Althéa.

Travel time
-

Suggested properties for you based on search results