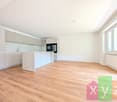
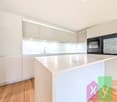
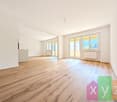
719 results - Apartment to buy in Region Lower Valais (Unterwallis)

1 / 5
  • Parking space
Price on requestTop
4.5 rooms148m² living space
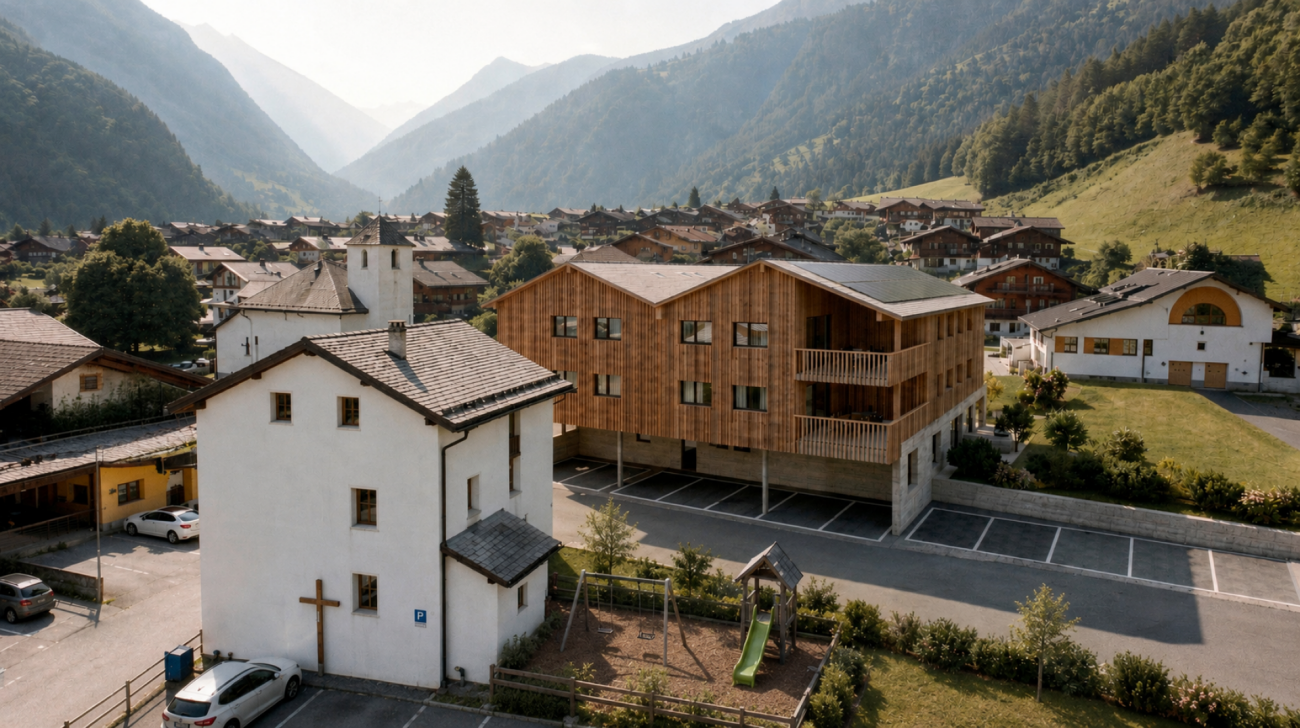
1895 Vionnaz

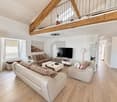
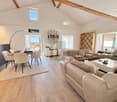
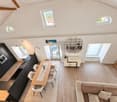
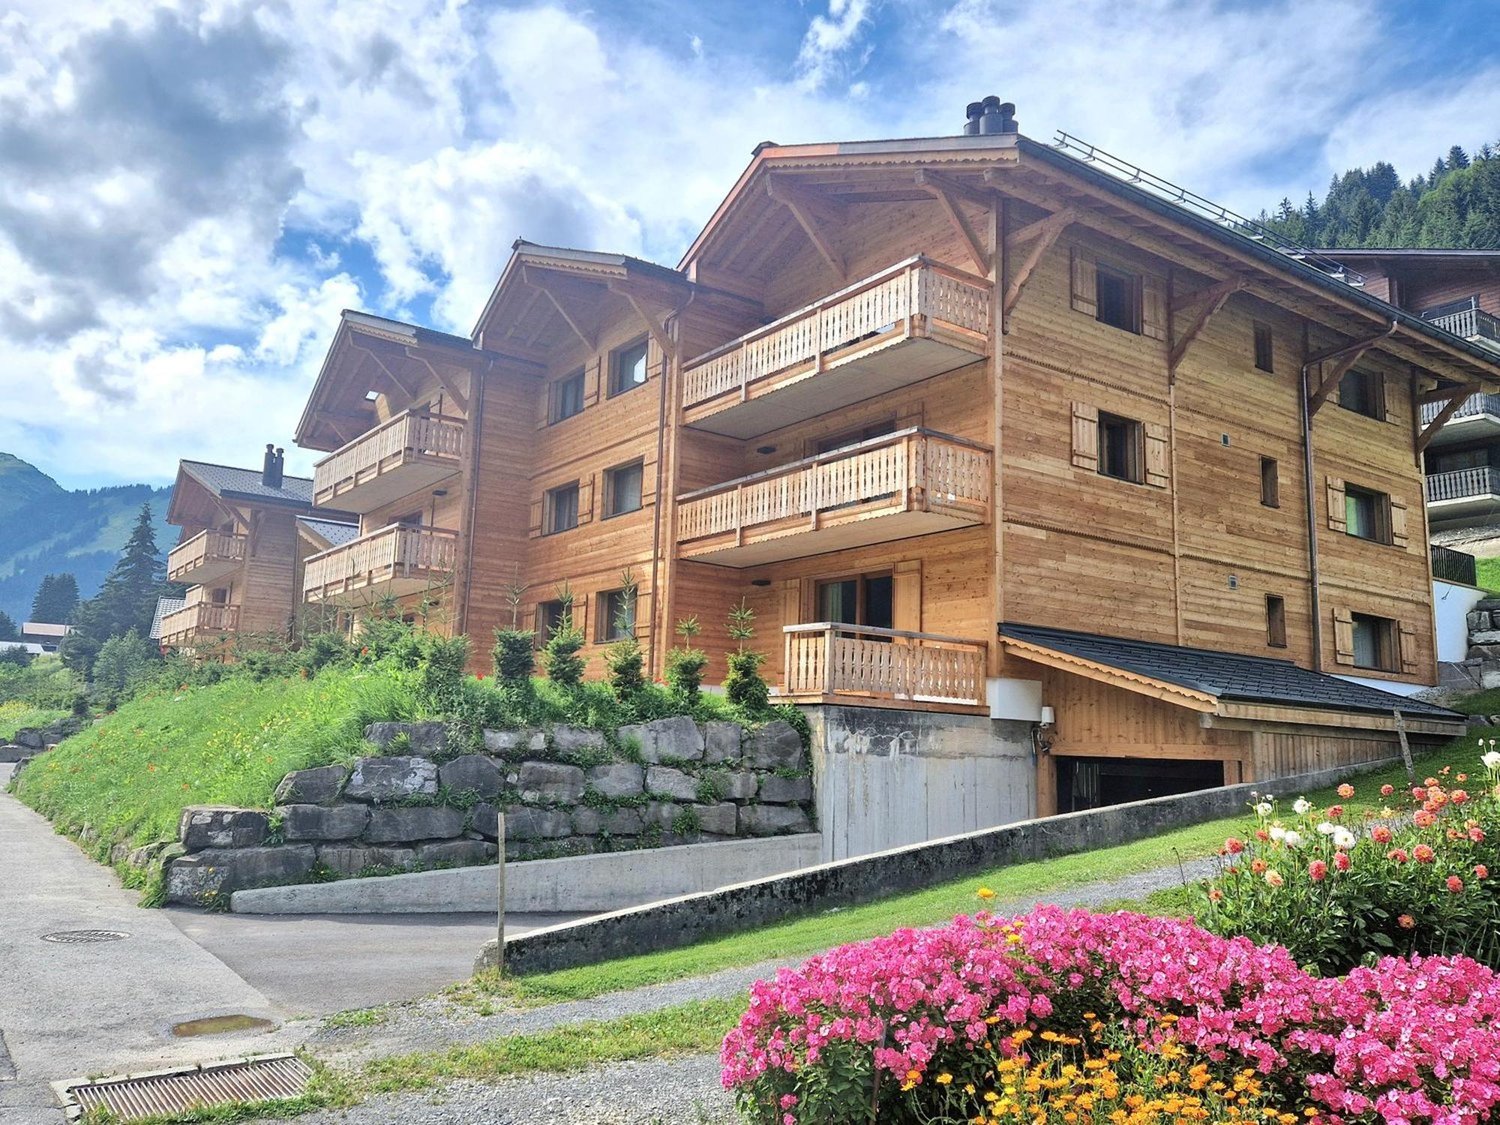
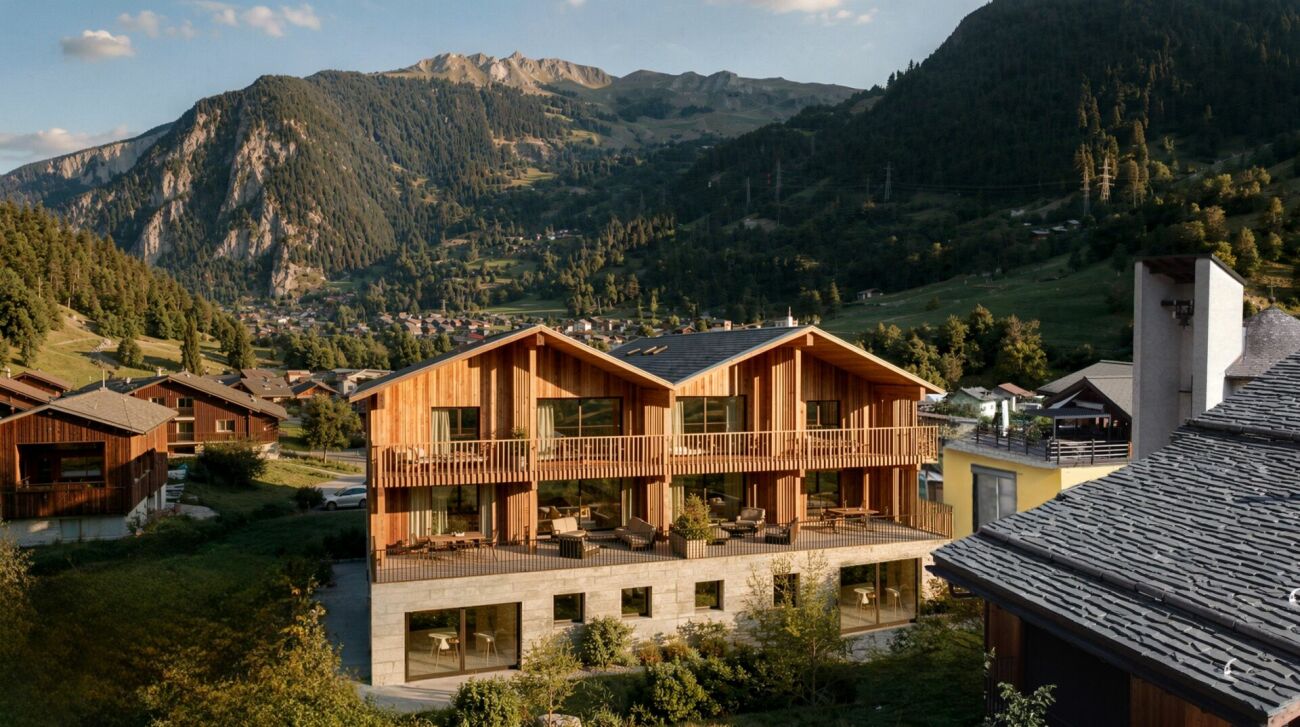
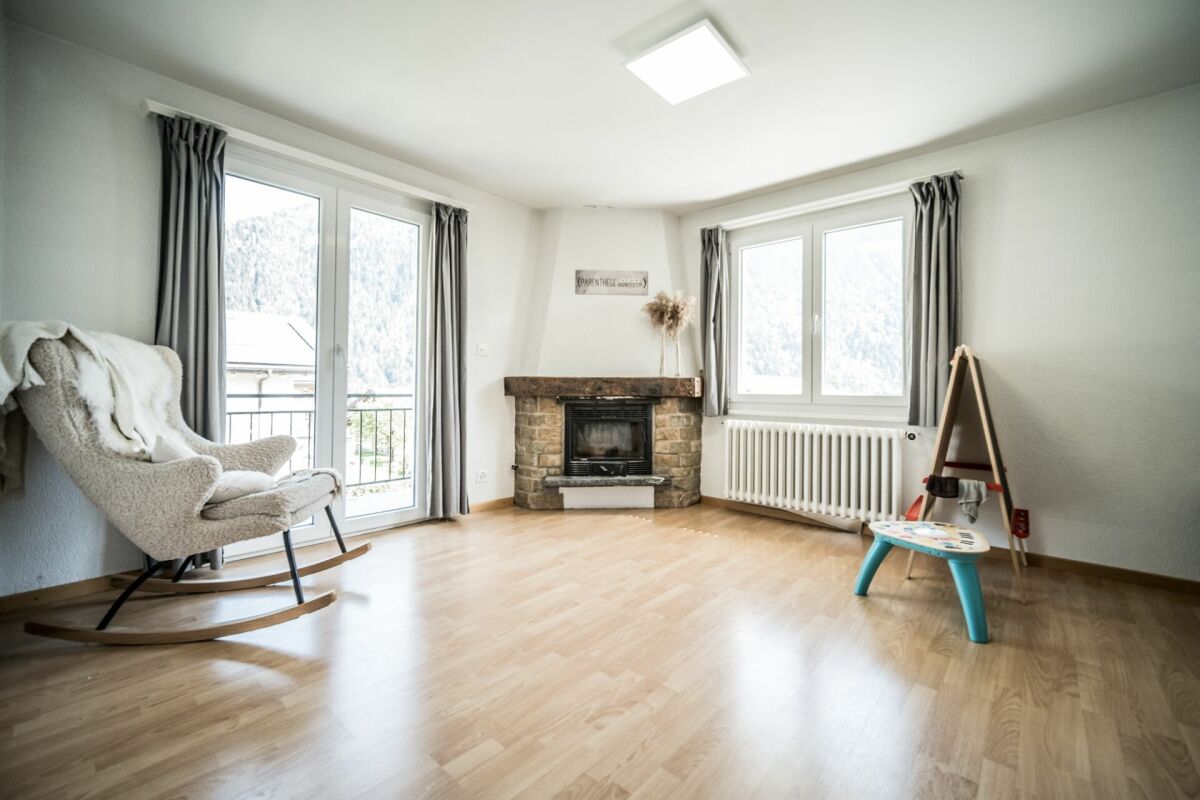
BRIGHT WITH A MAGNIFICENT VIEW

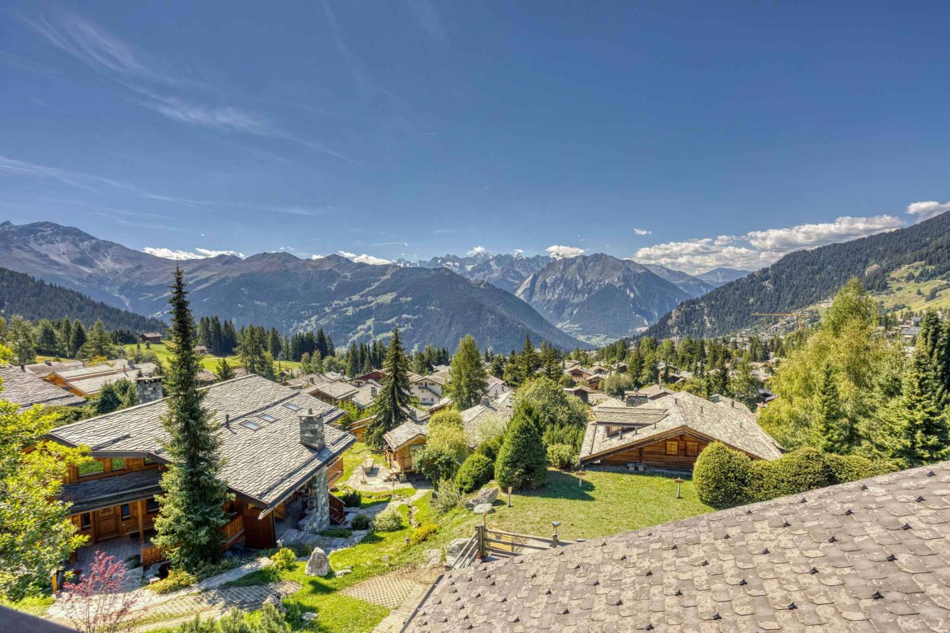
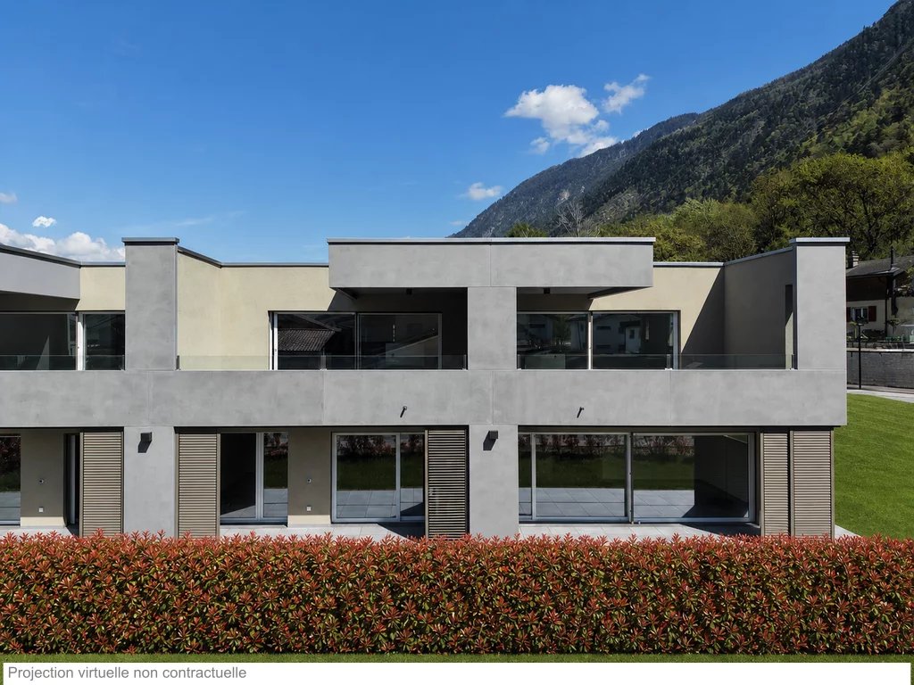
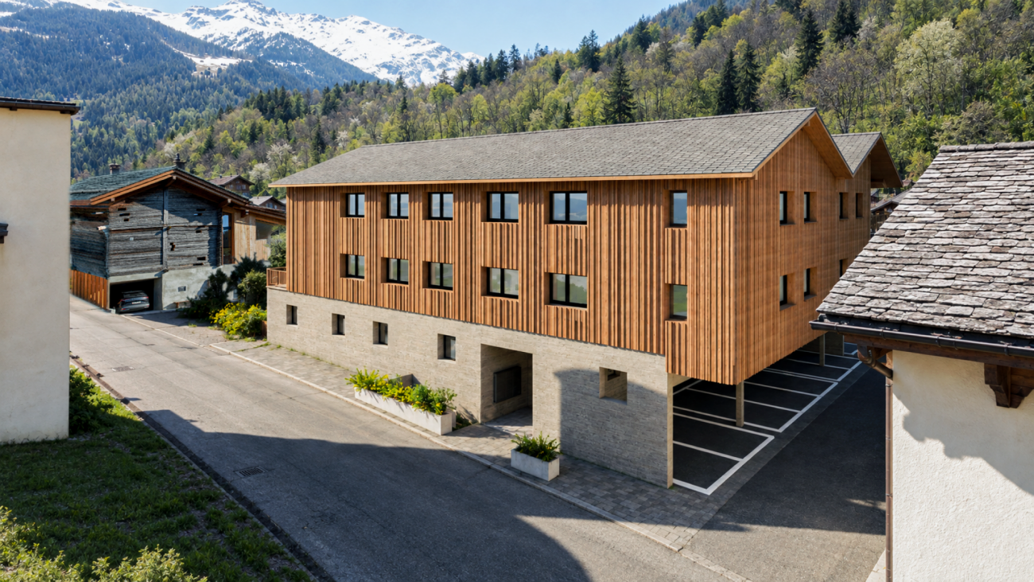
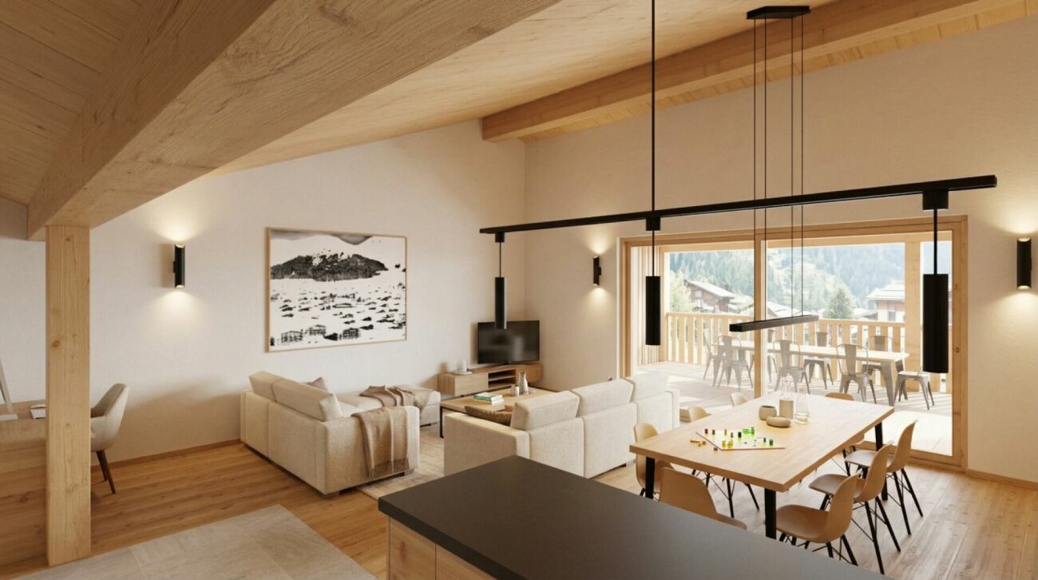
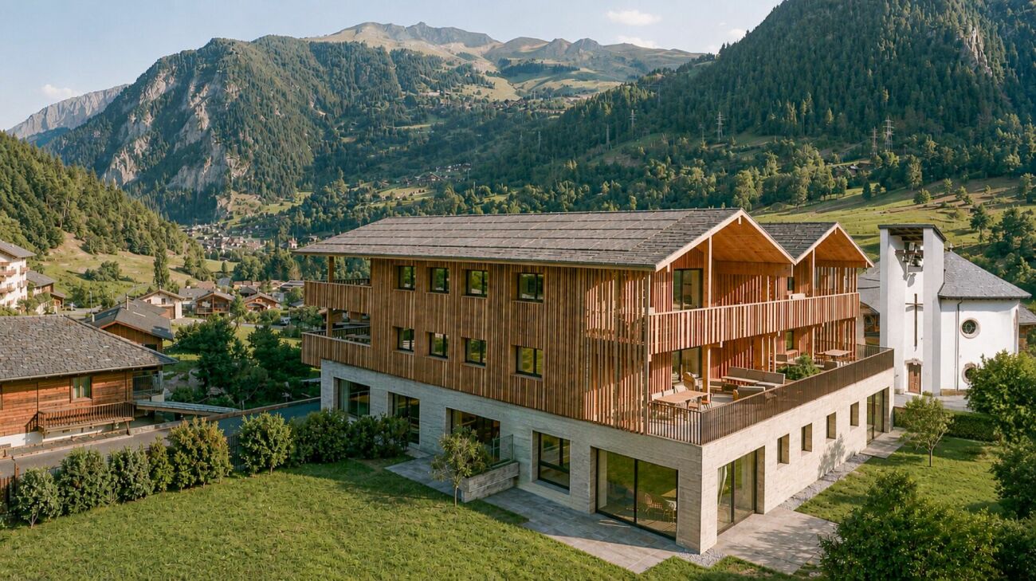
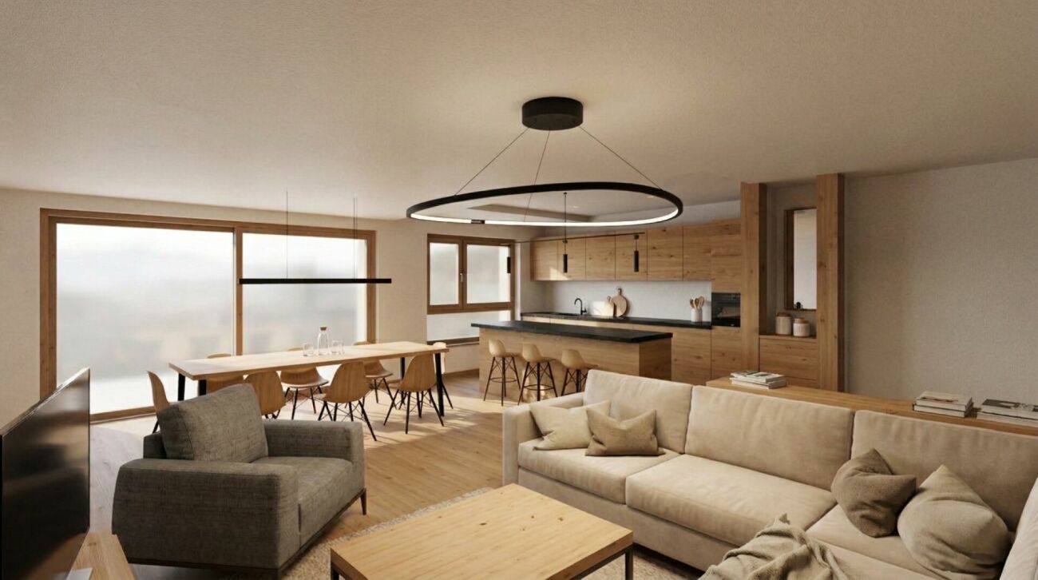
Discover this superb 4.5-room duplex offering 148 m² of living space, fully renovated. Spacious and bright, it seduces with its beautiful volumes, exposed beams, and unique character, blending authenticity and contemporary comfort harmoniously.The numerous openings offer a beautiful, unobstructed view of the valley and surrounding mountains. A private outdoor space, generous storage, and two outdoor parking spaces complete this character property.This BETTERHOMES offer is characterized by the following advantages: - spacious and very bright- unobstructed view of the valley- beautiful volumes and high ceilings- exposed beams full of character- complete, recent renovation- 4.5 rooms spread over several levels- private outdoor storage space- numerous storage spaces- 2 outdoor parking spaces for 25,000.- / unit to be added to the price- very large cellar- etc., etc., etc. ...Interested? Contact us for a non-binding visit - online viewing also possible!Nothing that matches your expectations? You will find over 2,000 other objects on: www.betterhomes.ch - The Swiss specialist for real estate transactions.Do you have a property to sell?Take advantage of our expertise: https://www.betterhomes.ch/en/take-advantageDo you want to know the value of your property?Discover its value now with our free, non-binding, and immediate estimate!https://www.betterhomes.ch/en/knowledge/estimationMore detailsLocation: goodBuilding condition: goodBathrooms: 2 (1x WC / Sink / Bathtub, 1x WC / Sink / Shower )Heating system: Air/Water heat pumpPublic transport: bus, 300 mSchool: primary school, 550 mShopping: Migros, 450 m / COOP 1.7 km

  • Parking space
1 / 14
CHF 895,000.– Top
5.5 rooms142m² living space
Avenue de la Fusion, 1920 Martigny

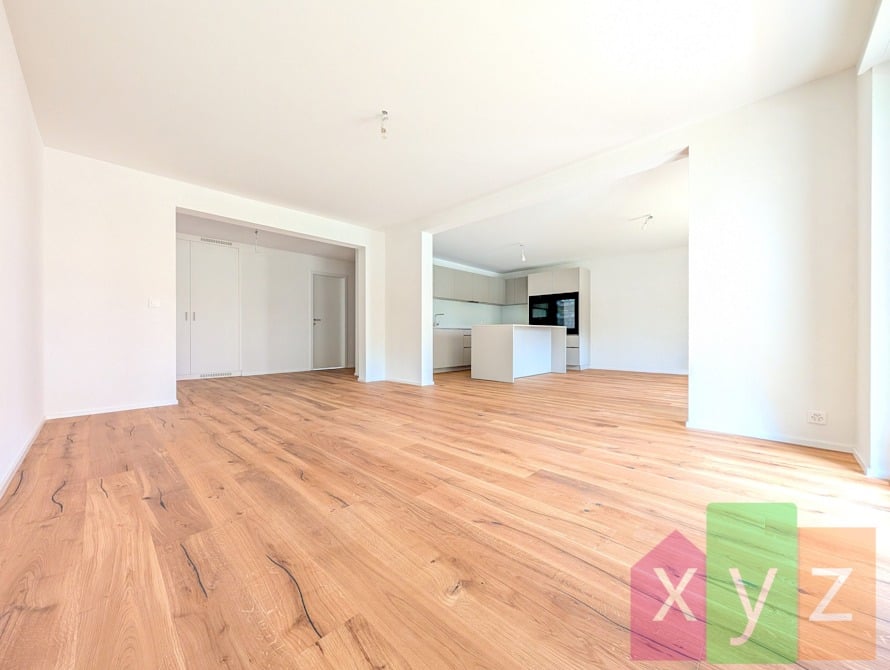
Sought-after Fusion neighborhood - Renovated - Large family apartment in Martigny

Exclusivity:Rare on the Martigny market, this spacious through apartment and completely renovated is located in a very well-maintained PPE, in the sought-after neighborhood of Avenue de la Fusion. Situated in a quiet environment, without a road in the direct surroundings of the building and in immediate proximity to the city center, schools, nurseries, shops, and the Dranse, this apartment stands out for the quality of its amenities: • A large living area with modern open kitchen, central island and Miele appliances, including a built-in wine cellar and a pyrolysis oven • A large balcony of approximately 16 m², southwest facing, with an external power outlet • Four bedrooms, including a spacious master bedroom and another with a small private balcony • Two bathrooms, sober and timeless, with double sink, bathtub, Italian shower, and two toilets • A custom-made space for a private washing column • Triple glazing • Electric shutters The PPE benefits from an excellent level of maintenance and durable equipment: • Recent photovoltaic panels (2025) • Building connected to district heating • Facades and peripheral insulation redone • Elevator replaced new • Substantial renovation fund of CHF 197,300.- (value as of 31.12.2025) A turnkey property, combining the essential qualities of a family property: a privileged address in Martigny, spacious rooms, and carefully designed amenities.In addition: • A large cellar • A large indoor parking space, in addition: CHF 40,000.- • An outdoor parking space, included in the apartment's service charges

Travel time
-
1 / 13
CHF 649,000.– Top
3.5 rooms112m² living space
1920 Martigny

New 3.5-room ground floor apartment - Minergie - Martigny

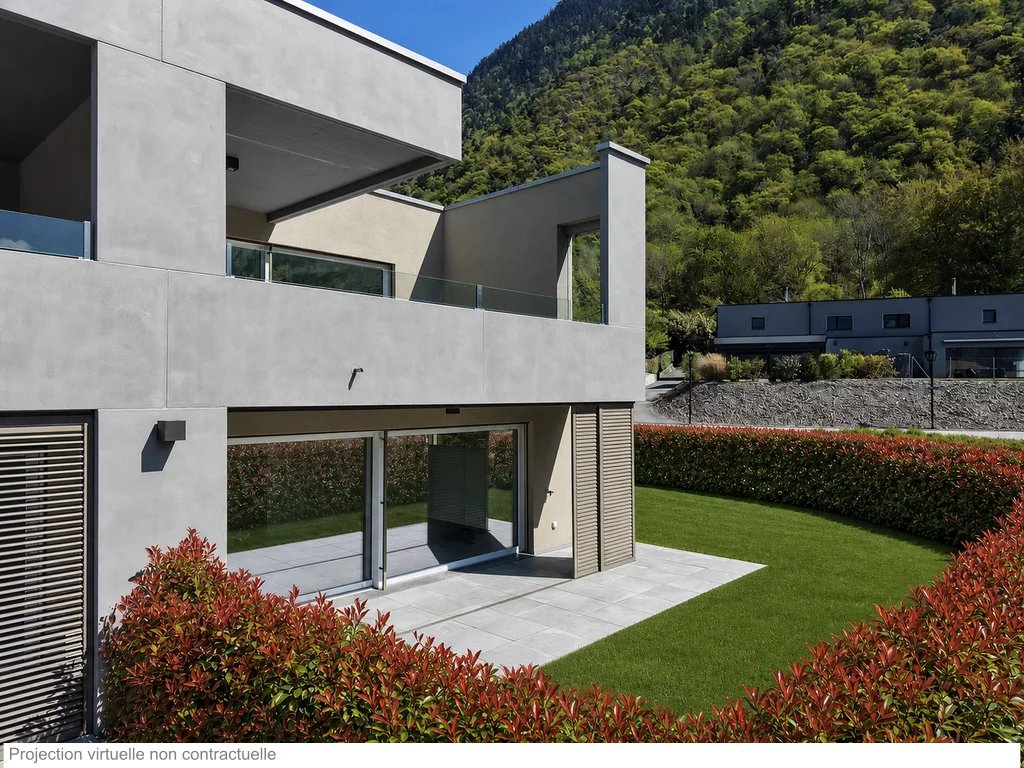
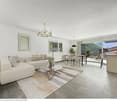
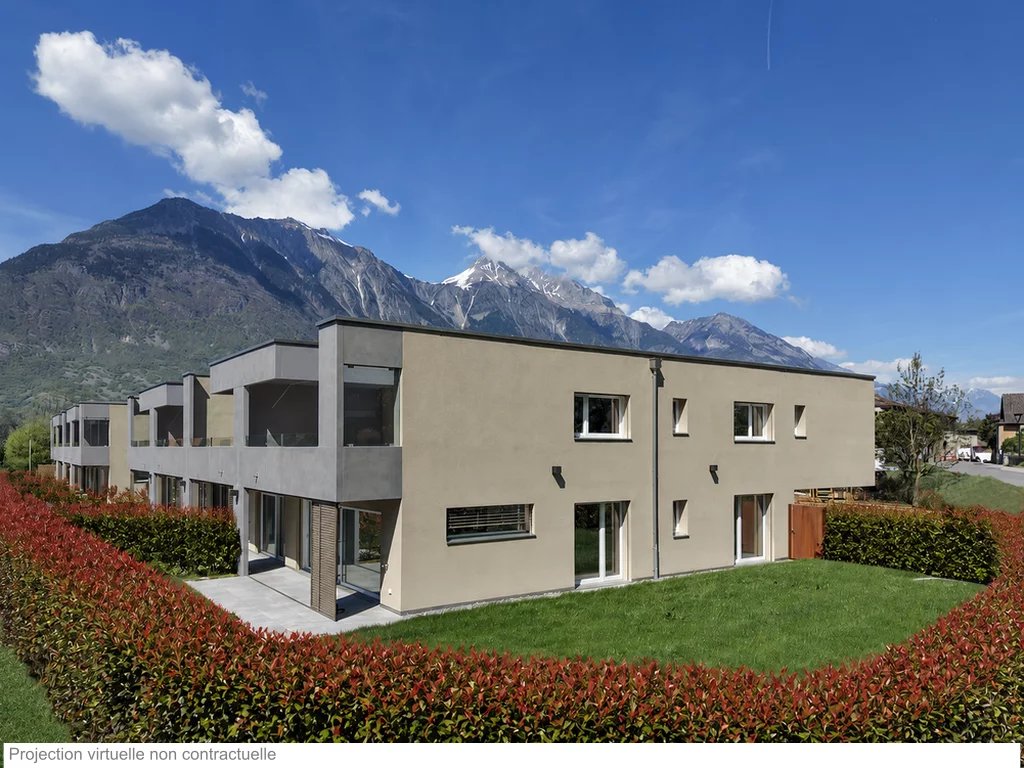
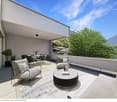
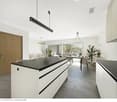
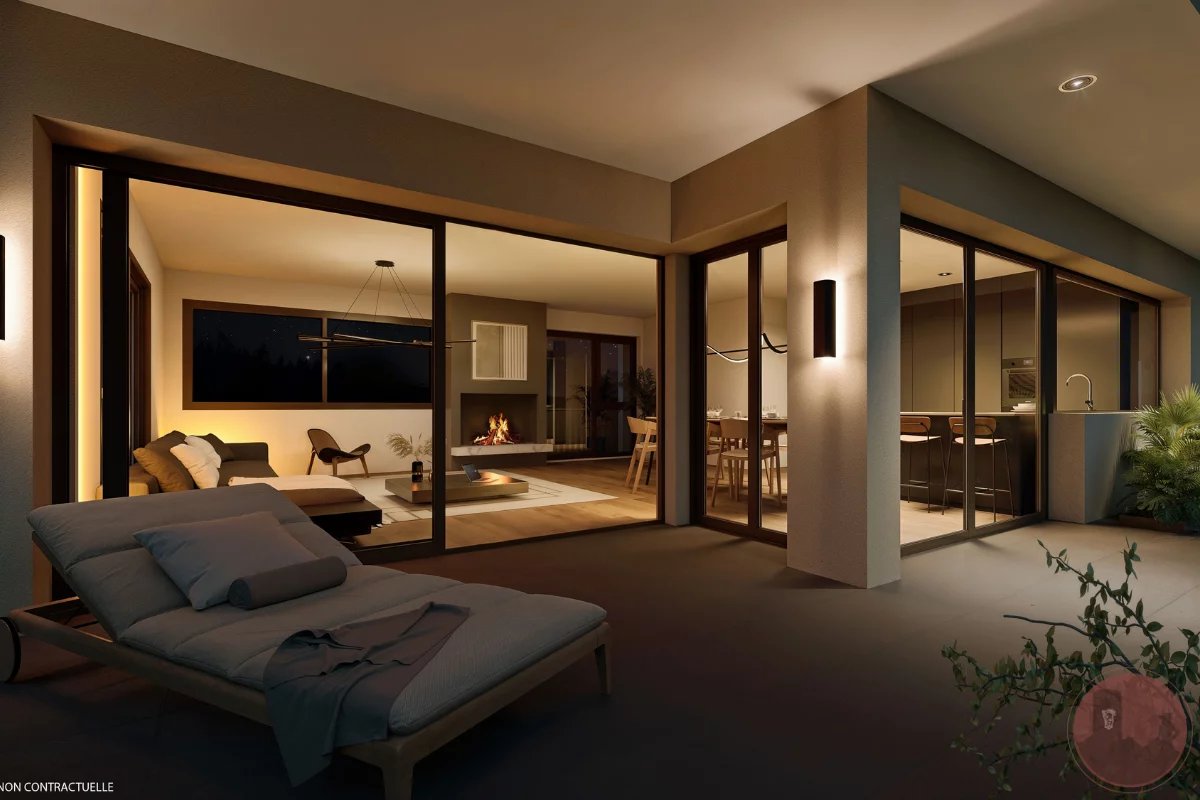
Contemporary apartment with private terrace and garden, available immediately, 112 m² gross floor area, located in Martigny, in the heart of a peaceful and green environment. Designed by the CP GROUPE architecture firm, it consists of 2 beautiful bedrooms, a spacious, bright living room with large sliding glass doors, an elegant open kitchen (with granite and MIELE appliances), 2 bathrooms, and a spacious terrace, creating a convivial and modern living space. The latter, partially covered, opens onto a private, illuminated garden with an irrigation system and automatic lawn mower. Labeled Minergie, this property includes underfloor heating with low temperature and reversible heat pump for optimal comfort in summer, photovoltaic and thermal solar panels, and triple glazing for increased energy efficiency. Combining high-quality materials and high-end features, this apartment represents a great opportunity in Martigny. Close to all amenities and road axes, it combines quality of life and technological performances in a privileged residential area. HERE IS ITS DISTRIBUTION - Entrance with built-in wardrobe and distribution - American-style kitchen, generous storage spaces, open to the dining area and living room - Bright living room with direct access to the terrace and private garden - Open dining area - Bedroom 1 - Bedroom 2 - Bathroom with shower, toilet, sink, and space for private washing machine - Bathroom with toilet and sink - Basement with direct access from the apartment PARTICULARITIES - New Minergie building, available immediately - Natural light, large sliding glass doors, and windows - Outdoor terrace, partially covered - Private garden with irrigation system and automatic lawn mower - Space for private washing machine for additional comfort - Electric shutters - Oak parquet in the bedrooms - Fully equipped kitchen with MIELE appliances, hood with plasma filter - High-end finishes and refined completion - Photovoltaic and thermal solar panels - Reversible heat pump for cooling in summer ANNEXES - Private terrace, partially covered with outdoor closet - Private garden - Visitor parking spaces available - Mandatory car cover (not included in the price and sold for CHF 27,500) - Mandatory outdoor parking space (not included in the price and sold for CHF 15,000) MARTIGNY The town of Martigny, located at the Rhone knee, has been a crossroads between different regions for centuries, as the Gallo-Roman ruins still attest today. Currently, Martigny opens the way to Italy through the Grand-St-Bernard pass and tunnel and to France through the Forclaz pass. This location at the crossroads has made Martigny a thriving town with a flourishing economy. The very frequent Valais fair proves this renewed dynamism every autumn. AVAILABLE IMMEDIATELY OR BY AGREEMENT

1 / 13
CHF 815,000.– Top
4.5 rooms131m² living space
1920 Martigny

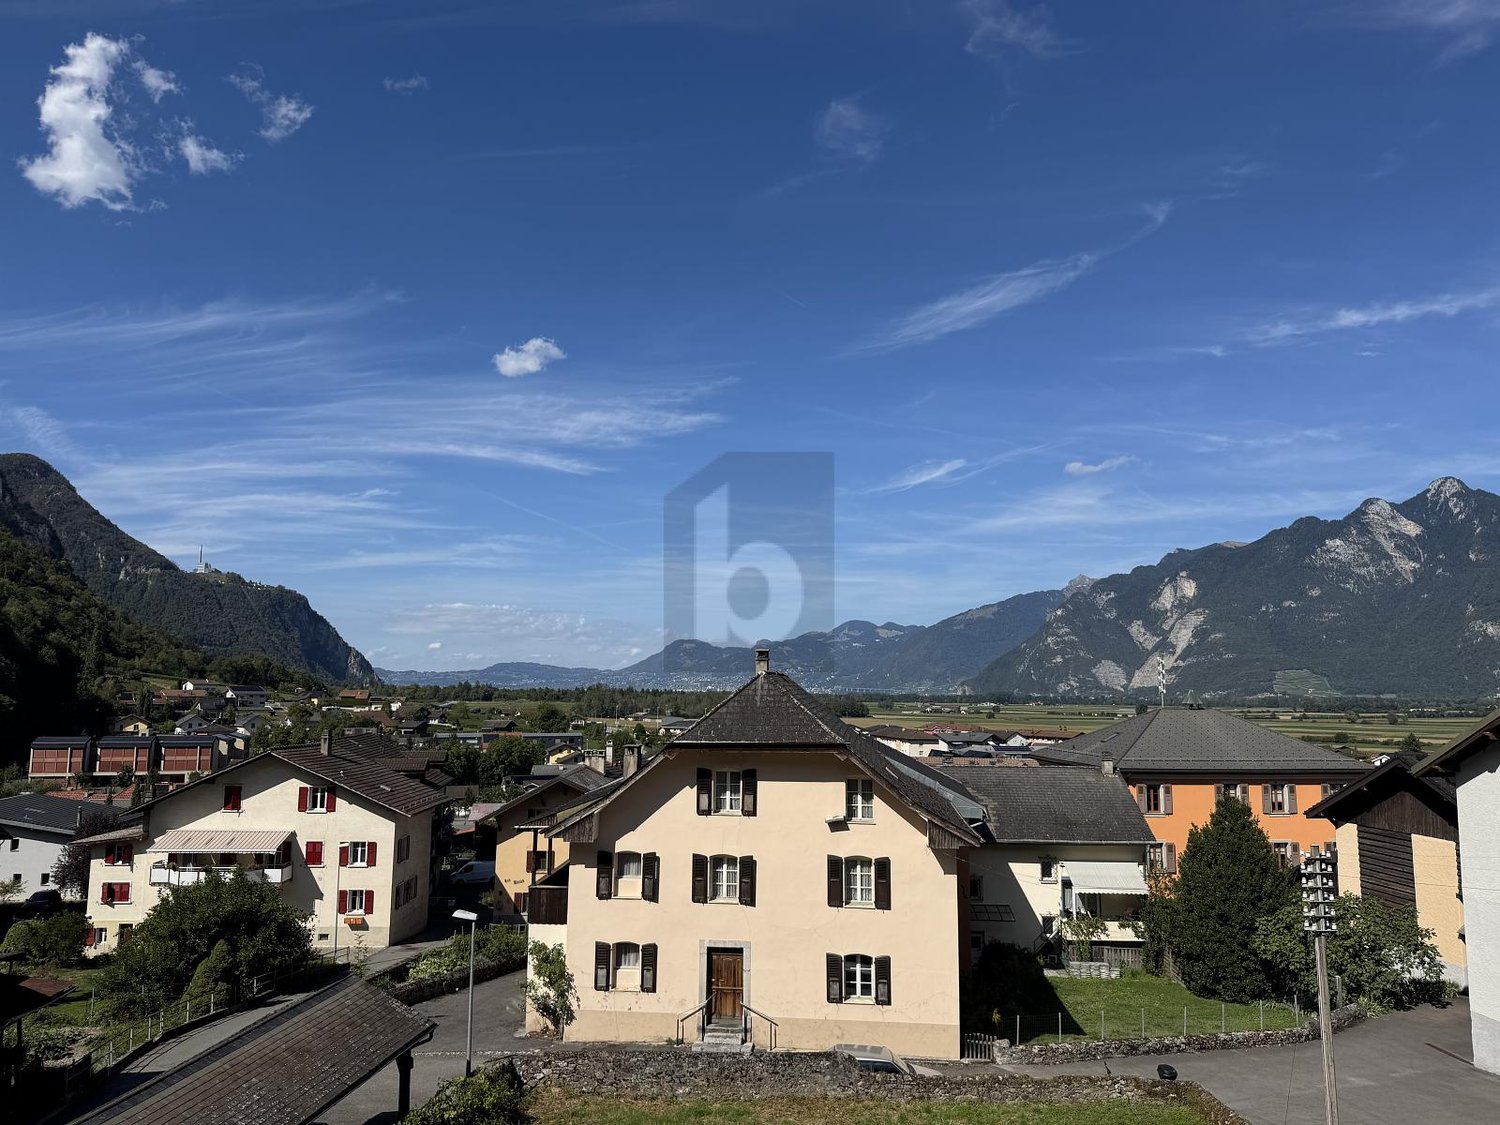
New 4.5 room attic - Minergie - View - Martigny

Contemporary apartment with unobstructed view and large terrace, available immediately, 131 m² gross floor area, located in Martigny, in the heart of a peaceful and green environment. Designed by the CP GROUPE architecture firm, it consists of 3 beautiful rooms, including a suite, a spacious, bright living room with large sliding windows, an elegant open kitchen with a central island (with granite and MIELE appliances), two bathrooms (1 x shower and 1 x bath) and a 29 m² partially covered terrace, creating a convivial and modern living space. Labeled MINERGIE, this property includes a low-temperature underfloor heating system with heat pump production, reversible in summer for optimal comfort, photovoltaic and thermal solar panels, and triple glazing for increased energy efficiency. Combining quality materials and high-end features, this apartment represents a great opportunity in Martigny. Close to all amenities and road axes, it combines quality of life and technological performance in a privileged residential area. HERE IS ITS DISTRIBUTION - Entrance with 4-door built-in storage - Fully equipped American kitchen with central island, generous storage spaces, freezer, steamer, plasma hood, natural light source, open to the dining area and living room - Spacious, bright living room with access to the partially covered terrace of approximately 29 m² - Open dining area - Main suite with private bathroom, WC, double sink, natural light source - Room 2 - Room 3 - Bathroom with shower, WC, sink, natural light source - Private laundry room integrated into the apartment - Partially covered terrace of 29 m² - Basement on the ground floor PARTICULARITIES: - New MINERGIE building, available immediately - Optimized natural lighting through light wells in the bathrooms, kitchen, and numerous large openings - Generous outdoor space, partially covered - Private laundry room for additional comfort - Electric shutters - Oak parquet in the rooms - Fully equipped kitchen with MIELE appliances, hood with plasma filter - High-end finishes and refined finishes - Photovoltaic and thermal solar panels - Reversible heat pump to cool the apartment in summer - Video intercom ANNEXES - Private, partially covered terrace - Visitor parking spaces available - Mandatory car parking space (not included in the price and for sale at CHF 27'500.-) - Mandatory outdoor parking space (not included in the price and for sale at CHF 15'000.-) MARTIGNY The town of Martigny, located at the bend of the Rhone, has been a crossroads between various regions for centuries, as the Gallo-Roman ruins still attest today. Today, Martigny opens the way to Italy through the Grand-St-Bernard pass and tunnel and to France through the Forclaz pass. This location at the crossroads of the ways has made Martigny a thriving economic hub. The very popular Foire du Valais proves this renewed dynamism every year in the fall. AVAILABLE IMMEDIATELY OR BY AGREEMENT

1 / 13
CHF 790,000.– Top
3.5 rooms121m² living space
1920 Martigny

New 3.5 room attic - Minergie - View - Martigny

Contemporary apartment with unobstructed view and large terrace, available immediately, 121 m² gross floor area, located in Martigny, in the heart of a peaceful and green environment. Designed by the CP GROUPE architecture firm, it consists of 2 beautiful rooms, including a suite, a spacious and bright living room with large sliding glass doors, an elegant open kitchen with central island (with granite and MIELE appliances), two bathrooms (1 x shower and 1 x bath) and a 29 m² terrace, partially covered, creating a convivial and modern living space. Labeled MINERGIE, this property includes a low-temperature underfloor heating system with heat pump production, reversible in summer for optimal comfort, photovoltaic and thermal solar panels, and triple glazing for increased energy efficiency. Combining quality materials and high-end features, this apartment represents a beautiful opportunity in Martigny. Close to all amenities and road axes, it combines quality of life and technological performances in a privileged residential area. HERE IS ITS DISTRIBUTION - Entrance with 6-door built-in wardrobe - American kitchen with central island, generous storage spaces, natural light source, open to the dining area and living room - Bright and spacious living room opening onto the partially covered terrace of approximately 29 m² - Open dining area - Main suite with private bathroom, WC, double sink, natural light source - Room 2 - Bathroom with shower, WC, sink, natural light source - Private laundry room integrated into the apartment - Partially covered terrace of 29 m² - Basement on the ground floor PARTICULARITIES: - New MINERGIE building, available immediately - Optimized natural lighting through light wells in the bathrooms, kitchen, and numerous large openings - Generous outdoor space, partially covered - Private laundry room for additional comfort - Electric blinds - Oak parquet in the rooms - Fully equipped kitchen with MIELE appliances, extractor hood with plasma filter - High-end finishes and refined craftsmanship - Photovoltaic and thermal solar panels - Reversible heat pump for summer cooling - Videophone with camera ANNEXES - Private terrace, partially covered - Private garden - Visitor parking spaces available - Mandatory car parking space (not included in the price and sold for CHF 27'500.-) - Mandatory outdoor parking space (not included in the price and sold for CHF 15'000.-) MARTIGNY The town of Martigny, located at the Rhone knee, has been a crossroads between various regions for centuries, as the Gallo-Roman ruins still attest today. Currently, Martigny opens the way to Italy through the Grand-St-Bernard pass and tunnel and to France through the Forclaz pass. This location at the crossroads of the ways has made Martigny a thriving economic hub. The very frequent Valais fair proves each autumn this renewed dynamism. AVAILABLE IMMEDIATELY OR BY AGREEMENT

1 / 5
CHF 1,390,000.– Top
4.5 rooms240m² living space
1920 Martigny

Martigny | Magnificent 4.5-room attic apartment with vast terrace

Exceptional 4.5-room attic apartment offering modernity, refinement, and generous outdoor spaces, all in an ideal environment in Martigny. This approximately 130m² apartment reveals high-standard amenities and a design dedicated to daily well-being in a Minergie building: - Entrance hall with wardrobe space for washing machine - Equipped kitchen with central island - Comfortable dining area - Spacious living room with access to the outside - Master bedroom with dressing room and private bathroom - 2 Bedrooms with access to the terrace - Shower room - Partially covered terrace of approximately 110m² Ideally located in a pleasant residential area, this apartment guarantees a remarkable quality of life thanks to its private outdoor spaces, without giving up proximity to urban amenities. PARTICULARITIES - Finishes to the tenant's liking with comfortable budgets - Privileged location, close to all amenities - Minergie-P certification DETAILS OF SURFACES - Gross floor area: approximately 131m² - Terrace: approximately 109m² - Sales area: approximately 240m² MARTIGNY The town of Martigny, located at the bend of the Rhône, has been a crossroads between various regions for many centuries, as the Gallo-Roman ruins still attest today. Currently, Martigny opens the way to Italy through the Col and the Grand St. Bernard tunnel and to France through the Col de la Forclaz. This location at the crossroads has made Martigny's prosperity, which remains a city with a flourishing economy. The very frequent Foire du Valais proves this renewed dynamism every autumn.

1 / 5
CHF 820,000.– Top
3.5 rooms112m² living space
1920 Martigny

Martigny | Bright 3.5-room apartment on the 1st floor with large terrace

Located on the 1st floor, this comfortable 3.5-room apartment offers modernity and refinement, and benefits from an ideal location in Martigny. This high-quality accommodation features generous living spaces and a carefully designed concept for daily comfort. With an area of approximately 91m², it consists of: - Entrance hall with wardrobe - Equipped kitchen with dining area - Spacious living room with access to the outside - Master bedroom with private bathroom - Children's bedroom with access to the terrace - Shower room with space for washing column - Terrace of approximately 21m² Ideally located in a pleasant residential area, this accommodation guarantees a remarkable quality of life thanks to its private outdoor spaces, without sacrificing proximity to urban services. PARTICULARITIES - Finishes to the tenant's taste with comfortable budgets - Privileged location, close to all amenities - Minergie-P certification SURFACE DETAILS - Gross surface area: approximately 91m² - Terrace: approximately 21m² - Sales area: approximately 112m² MARTIGNY The town of Martigny, located at the bend of the Rhône, has been a crossroads between various regions for many centuries, as the Gallo-Roman ruins still attest today. Currently, Martigny opens the way to Italy through the Col and the Grand St. Bernard tunnel and to France through the Col de la Forclaz. This location at the crossroads has made Martigny a thriving economic hub. The very popular Foire du Valais proves this renewed dynamism every autumn.

1 / 13
  • Parking space
  • Balcony / Terrace
  • Garage
  • +4
CHF 645,000.–
3.5 rooms120m² living space
Route de Bas-Vièze 69, 1875 Morgins

3.5-room apartments in Morgins / Secondary residence

Discover these 3.5-room apartments in Morgins, a charming alpine resort in the Valais, available immediately. Sale as a secondary residence and/or primary residence is allowed. Foreigners can also buy these apartments, depending on the unit. The residence was built in 2005 and fully renovated in 2024, 2025. It combines modern comfort with the authenticity of the mountains.The highlights of the apartments: • Spacious living area: bright and well-appointed. • Panoramic view: Enjoy the mountain landscape. • Balcony: An ideal outdoor space to enjoy the fresh Alpine air and admire the surrounding peaks. • Fireplace: For cozy evenings after a day on the slopes. • Garage and parking: Practical parking solutions > indoor parking for CHF 25,000.- per unit. / 2 spaces possible • Elevator: Easy access to all floors, ideal for families and people with reduced mobility. • Ski room: equipped with heated lockers • Accessibility: The apartment is fully wheelchair accessible. • Family-friendly: A safe and friendly environment for children. Shops and amenities in the immediate vicinity. Environment and living environment: Morgins is a popular destination for mountain lovers, with many marked hiking trails, ski slopes, and unspoiled nature within reach. The area is quiet, both day and night, guaranteeing absolute tranquility. The summer sun is generous, perfect for fully enjoying the terrace and balcony.Whether you're looking for an alpine pied-à-terre, a secondary residence, or an investment in mountain real estate, this renovated apartment represents a rare opportunity in one of the most appreciated resorts in the Vaudois Alps.If you need to sell a property to buy your new home, we offer you more than 30 years of experience in sales. During these years, we have developed a unique presentation with our Virtual Tours of the properties. Our enhanced presence on real estate portals makes us an ideal partner.Information and visits; Thierry Lenoir / 079 476 08 11

  • Parking space
  • Balcony / Terrace
  • Garage
  • +4
Travel time
-
Patricia Burgner

Patricia Burgner

1 / 13
Patricia Burgner

Patricia Burgner

CHF 620,000.–
3.5 rooms
Avenue de France 59, 1870 Monthey

PPE Hydralis Lot 4 Apartment 3.5 Rooms on the 1st Floor

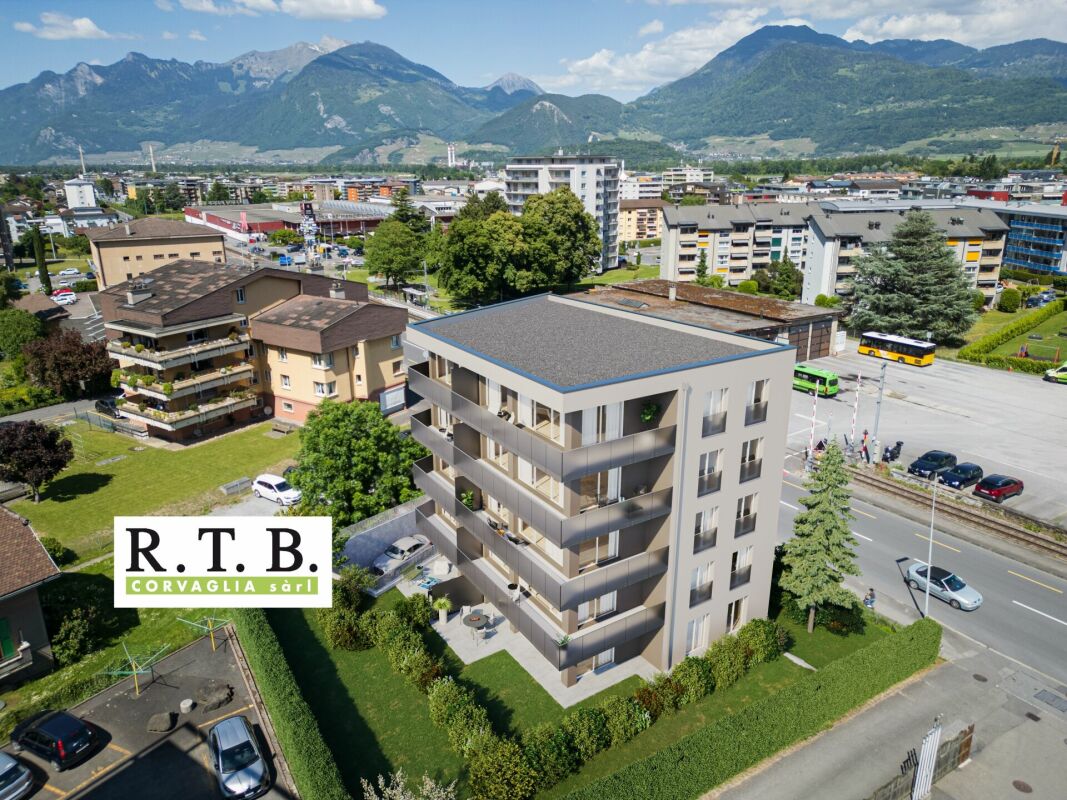
The new residential project PPE Résidence Hydralis is being offered directly by the contractor and is located in a peaceful and central area. It is situated on a charming plot of over 800 m², surrounded by trees. This high-quality project benefits from a privileged location, just a few minutes' walk from the town center of Monthey, in a quiet and green residential area.The project is distinguished by the quality of its construction as well as by a carefully designed, modern architecture. It comprises a set of bright and functional apartments, ranging from 2.5 to 3.5 rooms, designed to meet the expectations of a public seeking comfort, modernity, and accessibility. Each apartment has been designed with particular attention to the optimization of spaces and natural light, favored by large windows.Thanks to its ideal southwest orientation, the residence benefits from optimal sunlight throughout the day. From the living areas or terraces, future residents can admire an unobstructed view of the surrounding mountains, offering a genuine natural panorama on a daily basis.The PPE Résidence Hydralis combines urban living and serenity, representing a rare opportunity to acquire a new, elegant, and energetically efficient property in a valued neighborhood of Monthey. RTB Corvaglia Sàrl is pleased to provide you with the following details: • Building permit in force • Contemporary project with classic and elegant lines • Located on a sunny plot of approximately 850 m² with south and west orientation • 10 apartments: 5x 2.5 rooms and 5x 3.5 rooms • View of the mountains • The apartments vary between approximately 74 m² and 103 m² of living space • Space for a washing machine in each apartment • Triple-glazed windows with white PVC frames • Aluminum blinds • Heating by individual air/water heat pumps or district heating from SATOM according to the regulations in force • Low-temperature heating through the floors • Photovoltaic panels • Individual thermostats in the rooms, except in the bathrooms • Remote reading of individual meters • Flooring in the living area with 30x60 cm tiles • Laminated flooring in the bedrooms • Relaxation/play area in the garden of approximately 208 m² • Underground parking with 9 spaces, including 1 disabled parking space • 3 outdoor parking spaces, including 2 visitor spaces (1x disabled parking space) • 8 outdoor bicycle parking spaces • The finishes are chosen by the buyers Lot No. 4 corresponds to a charming and bright 3.5-room apartment, located on the 1st floor above ground floor of a contemporary building. It has a living area of approximately 101 m², offering a good balance between interior comfort and exterior spaces. With its ideal west orientation, it is located on the left side of the building, allowing for optimal use of natural light throughout the day.Outside the apartment, there is a pleasant balcony of over 20 m², ideal for meals or relaxation, thus extending the living area. It extends in an L-shape over the south and west sides.The interior of the apartment consists of:A functional entrance hall, equipped with built-in closets, welcomes visitors and leads directly to the main living room of over 37 m². The latter is bright thanks to three large windows and offers direct access to the southwest-facing balcony. The living area includes an open kitchen in a U-shape, equipped with a convivial bar, combining aesthetics and practicality for daily meals.In a separate area, two bedrooms offer a beautiful surface area of approximately 14 and 12 m², guaranteeing a comfortable and peaceful resting space. Opposite, there is a spacious bathroom, equipped with a modern shower and a ventilated closet to install a washing machine, for maximum convenience.Each lot is complemented by a parking space allocated in the underground garage, offered at an additional price of CHF 40,000.-. Annexes • Relaxation/play area in the garden of approximately 208 m² • Individual cellar Remarks: • The measurements are calculated on the gross floor area (GFA). Our sales plans also indicate the net living area (measurable areas) of the rooms. • The choice of finishes is left to the buyers, and the budgets fixed by the construction description allow for the realization of a modern, high-quality dwelling. • The acquisition is made by purchasing a share of the land and is linked to a general contractor agreement. • This beautiful, high-quality development is being built and sold by R.T.B. Corvaglia Sàrl. • Construction management: Diego Marquez

Travel time
-
Vincent Pannatier

Vincent Pannatier

1 / 13
Vincent Pannatier

Vincent Pannatier

CHF 1,248,409.–
4.5 rooms130m² living space
Rue de Prarreyer 52, 1947 Versegères

Résidence Bindzi Prarreyer Lot 21

Résidence Bindzi - Prarreyer, Val de Bagnes9 apartments from 3.5 to 4.5 rooms, from the ground floor to the attic.Including 3 lots open to secondary residencesLiving in the heart of the villageThe Résidence Bindzi is located in the center of Prarreyer, next to the chapel and the old school, with a playground and a communal parking lot just a stone's throw away. The building integrates into the historic fabric: the new highlights the old, and vice versa.The Châble cable car, which leads to Verbier and the 4 Vallées, as well as the Versegères school, are just a few minutes away. You enjoy the calm of the village and the amenities of the valley.Construction and energy • Reinforced concrete to seismic standards, floors in wooden structure • Reinforced insulation (up to 360 mm in the roof) and triple glazing (Ug 0.7 W/m²K) • Rooftop made of Norwegian slate with integrated solar panels • Reversible air/water heat pump: heating in winter, cooling in summer • Heating adjustable per room, individual heating and hot water metering • Aluminum blinds in bronze color Interiors to your taste • Kitchen fitted to choice, including appliances: budget of CHF 24,000.- (3.5 rooms) or CHF 27,500.- (4.5 rooms) • Oak parquet in the living room and bedrooms, flooring to choice • Entrance cupboards in spruce and oak benches: budget of CHF 7,500.- (3.5 rooms) or CHF 9,000.- (4.5 rooms) • Bathrooms equipped with Hansgrohe fittings, Italian showers with glass partitions and washbasins in 4 colors to choose from • Attic with visible wooden structure in spruce Exterior and common areas • Ceramic terraces and balconies with cedar wood flooring • Otis elevator for 8 people • Very large private cellars (22 m²), communal room and storage in the basement • Secure entrance with video phone and code keypad • Outdoor facilities and lawns are included in the price A covered parking space and an outdoor parking space are included in the sale price and complete this offer.Our team is at your disposal to accompany you in the discovery of this property and to offer you a meeting according to your availability.

Travel time
-
Vincent Pannatier

Vincent Pannatier

1 / 13
Vincent Pannatier

Vincent Pannatier

CHF 1,180,548.–
4.5 rooms130m² living space
Rue de Prarreyer 52, 1947 Versegères

Résidence Bindzi Prarreyer Lot 11

Résidence Bindzi - Prarreyer, Val de Bagnes9 apartments from 3.5 to 4.5 rooms, from the ground floor to the attic.Including 3 lots open to secondary residencesLiving in the heart of the villageThe Résidence Bindzi is located in the center of Prarreyer, next to the chapel and the old school, with a playground and a communal parking lot just a few steps away. The building integrates into the historic fabric: the new highlights the old, and vice versa.The Châble cable car, which leads to Verbier and the 4 Vallées, as well as the Versegères school, are just a few minutes away. You benefit from the calm of the village and the amenities of the valley.Construction and energy • Reinforced concrete to seismic standards, floors in wood structure • Enhanced insulation (up to 360 mm in the roof) and triple glazing (Ug 0.7 W/m²K) • Rooftop made of Norwegian slate with integrated solar panels • Air/water heat pump, reversible: heating in winter, cooling in summer • Heating adjustable per room, individual heating and hot water metering • Aluminum blinds in bronze color Interiors to your taste • Kitchen of your choice, appliances included: budget of CHF 24,000.- (3.5 rooms) or CHF 27,500.- (4.5 rooms) • Oak parquet in the living room and bedrooms, flooring of your choice • Cloakrooms in spruce and oak benches: budget of CHF 7,500.- (3.5 rooms) or CHF 9,000.- (4.5 rooms) • Bathrooms equipped with Hansgrohe fittings, Italian showers with glass partitions and washbasins in 4 colors to choose from • Attic with visible wooden structure Exterior and common areas • Ceramic terraces and balconies with cedar wood flooring • Otis elevator for 8 people • Very large private cellars (22m2), common room and storage in the basement • Secure entrance with video intercom and code keypad • Outdoor facilities and lawns are included in the price A covered parking space is included in the sale price and completes this offer.Our team is at your disposal to accompany you in the discovery of this property and to propose a meeting according to your availability.

Travel time
-
Vincent Pannatier

Vincent Pannatier

1 / 13
Vincent Pannatier

Vincent Pannatier

CHF 1,662,576.–
4.5 rooms139m² living space
Rue de Prarreyer 52, 1947 Versegères

Bindzi Prarreyer Residence Lot 12 (secondary residence possible)

Résidence Bindzi - Prarreyer, Val de Bagnes9 apartments from 3.5 to 4.5 rooms, from the ground floor to the attic.Including 3 lots open to secondary residencesLiving in the heart of the villageThe Résidence Bindzi is located in the center of Prarreyer, next to the chapel and the old school, with a playground and a communal parking lot just a few steps away. The building integrates into the historic fabric: the new highlights the old, and vice versa.The Châble cable car, which leads to Verbier and the 4 Vallées, as well as the Versegères school, are just a few minutes away. You benefit from the calm of the village and the amenities of the valley.Construction and energy • Reinforced concrete to seismic standards, floors in wood structure • Enhanced insulation (up to 360 mm in the roof) and triple glazing (Ug 0.7 W/m²K) • Rooftop made of Norwegian slate with integrated solar panels • Reversible air/water heat pump: heating in winter, cooling in summer • Heating adjustable per room, individual heating and hot water metering • Aluminum blinds in bronze color Interiors to your taste • Kitchen of your choice, with appliances: budget of CHF 24,000.- (3.5 rooms) or CHF 27,500.- (4.5 rooms) • Oak parquet in the living room and bedrooms, flooring of your choice • Entrance cupboards in varnished fir and oak bench: budget of CHF 7,500.- (3.5 rooms) or CHF 9,000.- (4.5 rooms) • Bathrooms equipped with Hansgrohe fittings, Italian showers with glass walls and washbasin units in 4 colors to choose from • Attic with visible wooden structure Exterior and common areas • Ceramic terraces and balconies with cedar wood flooring • Otis elevator for 8 people • Very large private cellars (31 m²), communal room and storage in the basement • Secure entrance with video intercom and code keypad • Outdoor facilities and lawns are included in the price A covered parking space is included in the sale price and completes this offer.Our team is at your disposal to accompany you in the discovery of this property and to propose a meeting according to your availability.

Travel time
-
Vincent Pannatier

Vincent Pannatier

1 / 13
Vincent Pannatier

Vincent Pannatier

CHF 880,872.–
3.5 rooms103m² living space
Rue de Prarreyer 52, 1947 Versegères

Résidence Bindzi Prarreyer Lot 03

Résidence Bindzi - Prarreyer, Val de Bagnes9 apartments from 3.5 to 4.5 rooms, from the garden level to the attic.Including 3 lots open to secondary residencesLiving in the heart of the villageThe Résidence Bindzi is located in the center of Prarreyer, next to the chapel and the old school, with a playground and a communal parking lot just a stone's throw away. The building integrates into the historic fabric: the new highlights the old, and vice versa.The Châble cable car, which leads to Verbier and the 4 Valleys, as well as the Versegères school, are just a few minutes away. You benefit from the calm of the village and the amenities of the valley.Construction and energy • Reinforced concrete to seismic standards, wooden floor structure • Enhanced insulation (up to 360 mm in the roof) and triple glazing (Ug 0.7 W/m²K) • Norwegian slate roof with integrated solar panels • Reversible air-water heat pump: heating in winter, cooling in summer • Underfloor heating, adjustable by room, individual heating and hot water metering • Aluminum blinds in bronze color Interiors to your taste • Fitted kitchen of your choice, including appliances: budget of CHF 24,000.- (3.5 rooms) or CHF 27,500.- (4.5 rooms) • Oak parquet in the living room and bedrooms, flooring of your choice • Entrance cupboards in varnished fir and oak bench: budget of CHF 7,500.- (3.5 rooms) or CHF 9,000.- (4.5 rooms) • Bathrooms with Hansgrohe fittings, Italian showers with glass walls and washbasin units in 4 colors of your choice • Attic with visible wooden roof structure Exterior and common areas • Ceramic terraces and balconies with cedar wood flooring • 8-person Otis elevator • Very large private cellars (17 m²), communal room and storage in the basement • Secure entrance with video intercom and code keypad • Outdoor facilities and lawns are included in the price An outdoor parking space included in the sale price completes this lot.Our team is at your disposal to accompany you in the discovery of this property and to propose a meeting according to your availability.

Travel time
-
Vincent Pannatier

Vincent Pannatier

1 / 13
Vincent Pannatier

Vincent Pannatier

CHF 1,340,836.–
4.5 rooms147m² living space
Rue de Prarreyer 52, 1947 Versegères

Résidence Bindzi Prarreyer Lot 02

Résidence Bindzi - Prarreyer, Val de Bagnes9 apartments from 3.5 to 4.5 rooms, from the ground floor to the attic.Including 3 lots open to secondary residencesLiving in the heart of the villageThe Résidence Bindzi is located in the center of Prarreyer, next to the chapel and the old school, with a playground and a communal parking lot just a few steps away. The building integrates into the historic fabric: the new highlights the old, and vice versa.The Châble cable car, which leads to Verbier and the 4 Vallées, as well as the Versegères school, are just a few minutes away. You benefit from the calm of the village and the amenities of the valley.Construction and energy • Reinforced concrete to seismic standards, floors in wood structure • Enhanced insulation (up to 360 mm in the roof) and triple glazing (Ug 0.7 W/m²K) • Rooftop made of Norwegian slate with integrated solar panels • Reversible air/water heat pump: heating in winter, cooling in summer • Regulable floor heating per room, individual heating and hot water metering • Aluminum blinds in bronze color Interiors to your taste • Kitchen of your choice, including appliances: budget of CHF 24,000.- (3.5 rooms) or CHF 27,500.- (4.5 rooms) • Oak parquet in the living room and bedrooms, floors of your choice • Pine wood wardrobes and oak benches: budget of CHF 7,500.- (3.5 rooms) or CHF 9,000.- (4.5 rooms) • Bathrooms equipped with Hansgrohe fittings, Italian showers with glass walls, and vanity units in 4 colors to choose from • Attic with visible wooden structure Exterior and common areas • Ceramic terraces and balconies with cedar wood flooring • Otis elevator for 8 people • Very large private cellars (25 m²), communal room, and storage in the basement • Secure entrance with video intercom and code keypad • Outdoor facilities and lawn areas are included in the price A covered parking space is included in the sale price and completes this offer.Our team is at your disposal to accompany you in the discovery of this property and to propose a meeting according to your availability.

Travel time
-
Vincent Pannatier

Vincent Pannatier

1 / 13
Vincent Pannatier

Vincent Pannatier

CHF 1,621,040.–
4.5 rooms138m² living space
Rue de Prarreyer 52, 1947 Versegères

Bindzi Prarreyer Residence Lot 13 (secondary residence possible)

Résidence Bindzi - Prarreyer, Val de Bagnes9 apartments from 3.5 to 4.5 rooms, from the garden level to the attic.Including 3 lots open to secondary residencesLiving in the heart of the villageThe Résidence Bindzi is located in the center of Prarreyer, next to the chapel and the old school, with a playground and a communal parking lot just a few steps away. The building integrates into the historic fabric: the new highlights the old, and vice versa.The Châble cable car, which leads to Verbier and the 4 Vallées, as well as the Versegères school, are just a few minutes away. You benefit from the calm of the village and the amenities of the valley.Construction and energy • Reinforced concrete to seismic standards, wooden floors • Enhanced insulation (up to 360 mm in the roof) and triple glazing (Ug 0.7 W/m²K) • Rooftop made of Norwegian slate with integrated solar panels • Reversible air/water heat pump: heating in winter, cooling in summer • Regulable floor heating, room by room, individual heating and hot water metering • Aluminum blinds in bronze color Interiors to your taste • Kitchen of your choice, with appliances: budget of CHF 24,000.- (3.5 rooms) or CHF 27,500.- (4.5 rooms) • Oak parquet in the living room and bedrooms, floors of your choice • Entrance closets in varnished fir and oak bench: budget of CHF 7,500.- (3.5 rooms) or CHF 9,000.- (4.5 rooms) • Bathrooms with Hansgrohe fittings, Italian showers with glass walls and washbasins in 4 colors to choose from • Attic with visible wooden structure in fir Exteriors and common areas • Ceramic terraces and balconies with cedar wood flooring • Otis elevator for 8 people • Very large private cellars (21 m²), communal room and storage in the basement • Secure entrance with video intercom and code keypad • Outdoor facilities and lawns are included in the price A covered parking space is included in the sale price and completes this offer.Our team is at your disposal to accompany you in the discovery of this property and to propose a meeting according to your availability.

Travel time
-
Vincent Pannatier

Vincent Pannatier

1 / 18
Vincent Pannatier

Vincent Pannatier

CHF 1,115,484.–
3.5 rooms100m² living space
Rue de Prarreyer 52, 1947 Versegères

Bindzi Prarreyer Residence Lot 01 (Secondary residence possible)

Résidence Bindzi - Prarreyer, Val de Bagnes9 apartments from 3.5 to 4.5 rooms, from the garden level to the attic.Including 3 lots open to secondary residencesLiving in the heart of the villageThe Résidence Bindzi is located in the center of Prarreyer, next to the chapel and the old school, with a playground and a communal parking lot just a few steps away. The building integrates into the historic fabric: the new highlights the old, and vice versa.The Châble cable car, which leads to Verbier and the 4 Vallées, as well as the Versegères school, are just a few minutes away. You enjoy the calm of the village and the amenities of the valley.Construction and energy • Reinforced concrete to seismic standards, wooden floors • Enhanced insulation (up to 360 mm in the roof) and triple glazing (Ug 0.7 W/m²K) • Rooftop made of Norwegian slate with integrated solar panels • Reversible air/water heat pump: heating in winter, cooling in summer • Heating adjustable room by room, individual heating and hot water metering • Aluminum blinds in bronze color Interiors to your taste • Kitchen of your choice, appliances included: budget of CHF 24,000.- (3.5 rooms) or CHF 27,500.- (4.5 rooms) • Oak parquet in the living room and bedrooms, flooring of your choice • Cloakrooms in varnished fir and oak bench: budget of CHF 7,500.- (3.5 rooms) or CHF 9,000.- (4.5 rooms) • Bathrooms equipped with Hansgrohe fittings, Italian showers with glass partitions and washbasin units in 4 colors to choose from • Attic with visible wooden roof structure Exterior and common areas • Ceramic terraces and balconies with cedar wood flooring • Otis elevator for 8 people • Very large private cellars (17 m²), communal room and storage in the basement • Secure entrance with video intercom and code keypad • Outdoor facilities and lawns are included in the price An outdoor parking space is included in the sale price and completes this offer.Our team is at your disposal to accompany you in the discovery of this property and to offer you a meeting according to your availability.

Travel time
-
Vincent Pannatier

Vincent Pannatier

1 / 13
Vincent Pannatier

Vincent Pannatier

  • Parking space
  • Balcony / Terrace
  • Mountain view
  • +2
CHF 696,000.–
4.5 rooms100m² living space
Chemin de Frontpattiet 8, 1941 Vollèges

Very beautiful 4.5-room apartment on the floor

Nestled in the heart of the charming village of Vollèges, this very beautiful family house in PPE immediately seduces with its peaceful living environment, its exceptional natural surroundings, and its great versatility. Offering an ideal configuration for a main residence or a secondary residence, this 4.5-room apartment on the 1st floor combines comfort, space, and quality of life.Just a few steps from the village school, sports facilities, and family amenities, the property benefits from a privileged location that will delight both families and mountain lovers. Here, everything is designed to reconcile serenity and practicality in everyday life, in an authentic and warm atmosphere.BASEMENT : A cellar and a common area in the PPE. FLOOR : 4.5-room apartment, consisting of three bedrooms, a bathroom, a closed kitchen / dining room, and a beautiful living room with a fireplace. It has two balconies.ATTIC : GaletasEXTERIORS : A paved terrace, a very beautiful garden, two balconies, two private parking spaces, and a few visitor spaces. It is mandatory to acquire two outdoor parking spaces that are part of this PPE lot for an additional amount of CHF 24,000.-LIST OF RENOVATIONS :In 2010: renovation of all windows.In 2015: the house was connected to the CAD.In 2019: renewal of electricity and electrical panel.In 2021: installation of a treated air distribution system in the two apartments.Between 2019 and 2022: renovation of all pipes + painting. Our team is at your disposal to accompany you in the discovery of this property and to offer you a visit according to your availability.

  • Parking space
  • Balcony / Terrace
  • Mountain view
  • +2
Travel time
-

Suggested properties for you based on search results