719 results - Apartment to buy in Region Lower Valais (Unterwallis)

1 / 6
  • Parking space
  • Garage
Price on request
4.5 rooms71m² living space
1911 Ovronnaz

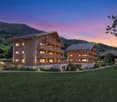
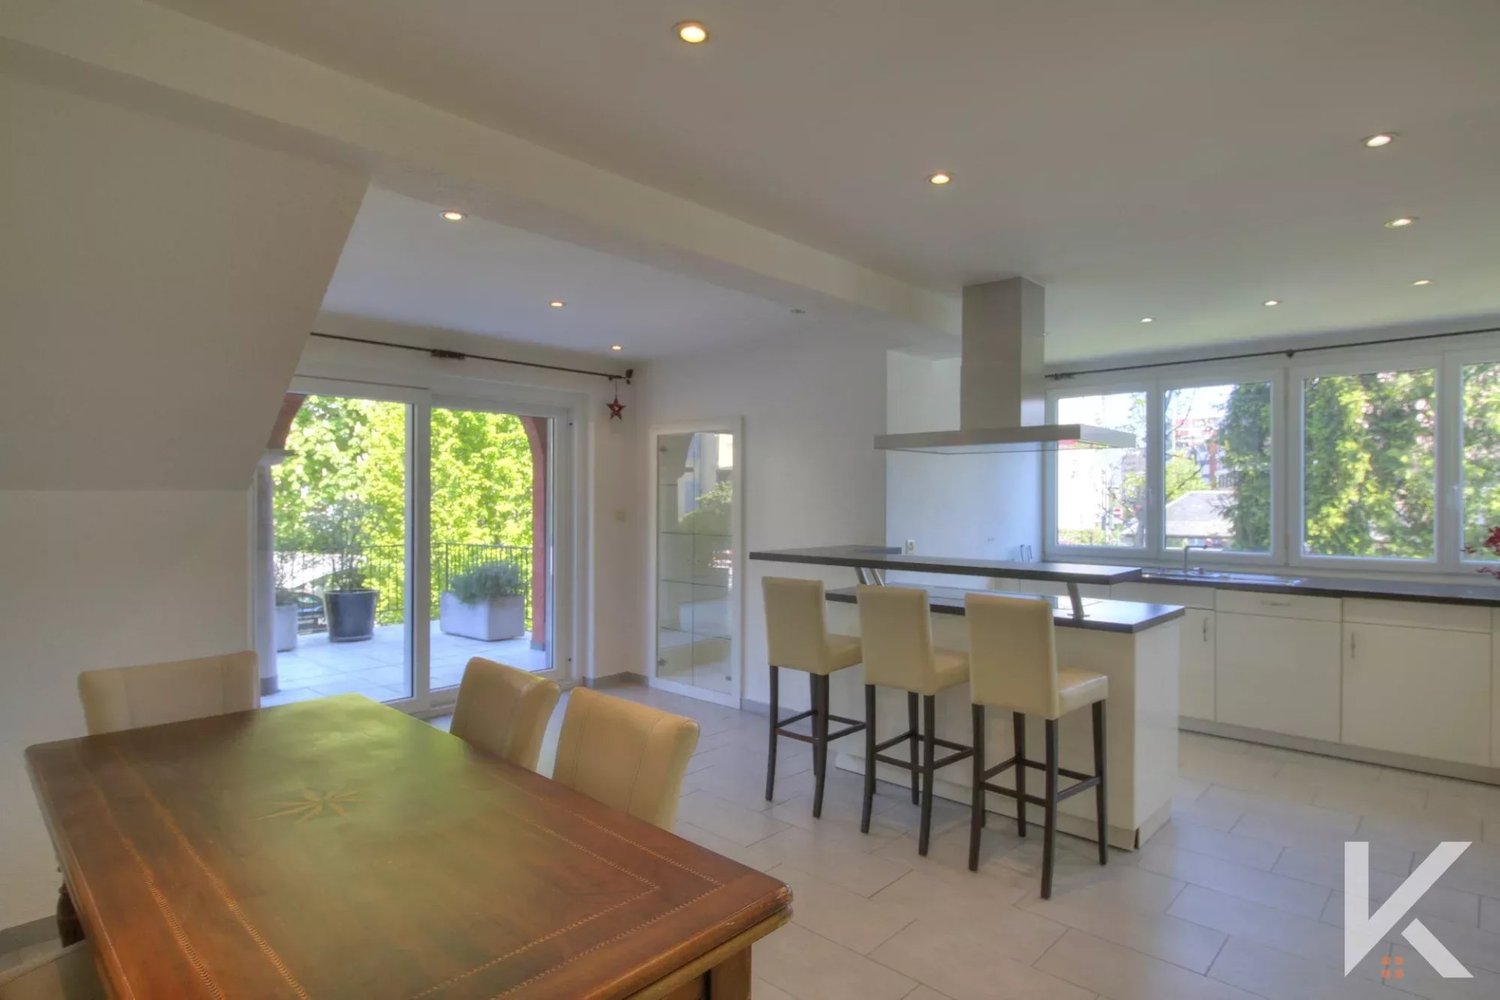
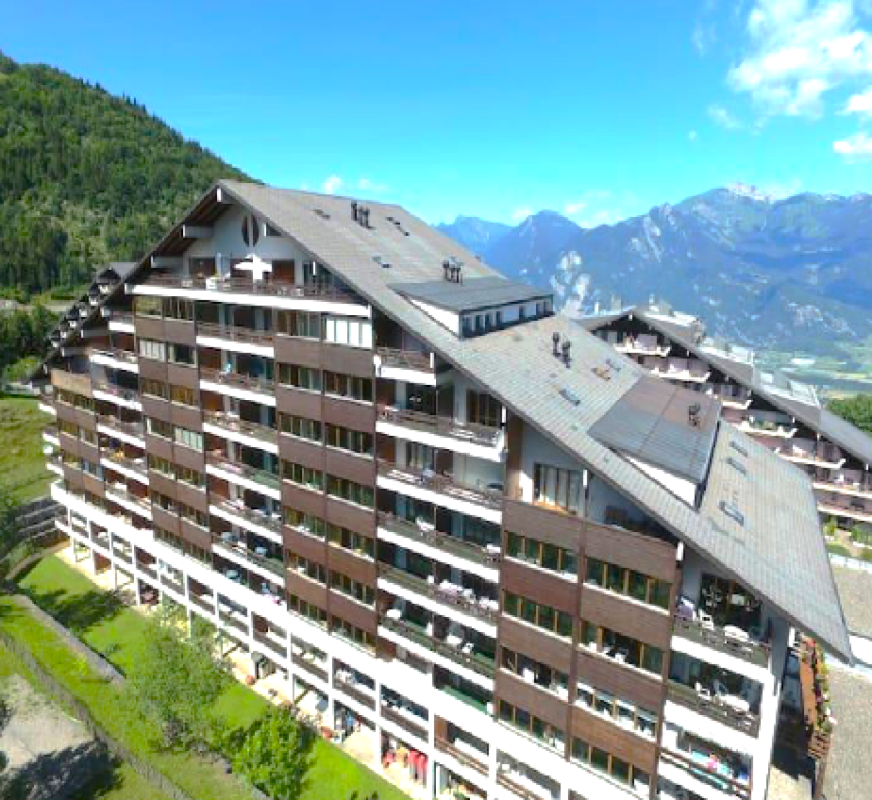
TWO APARTMENTS IN ONE LOT

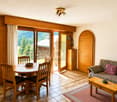
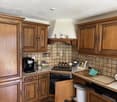
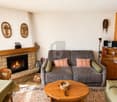
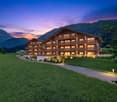
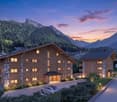
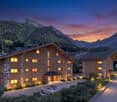
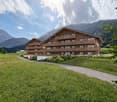
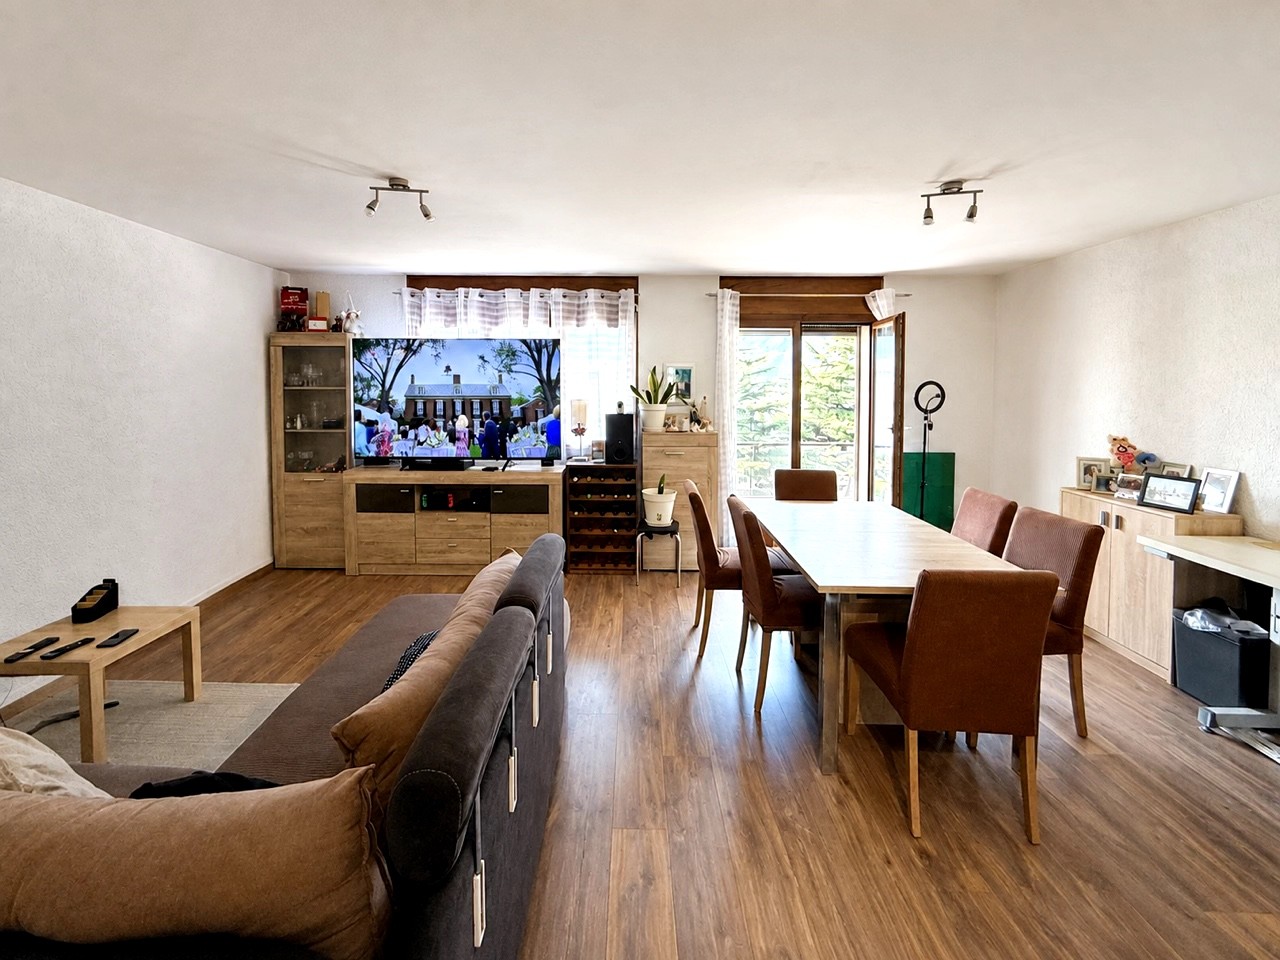
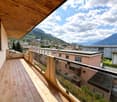
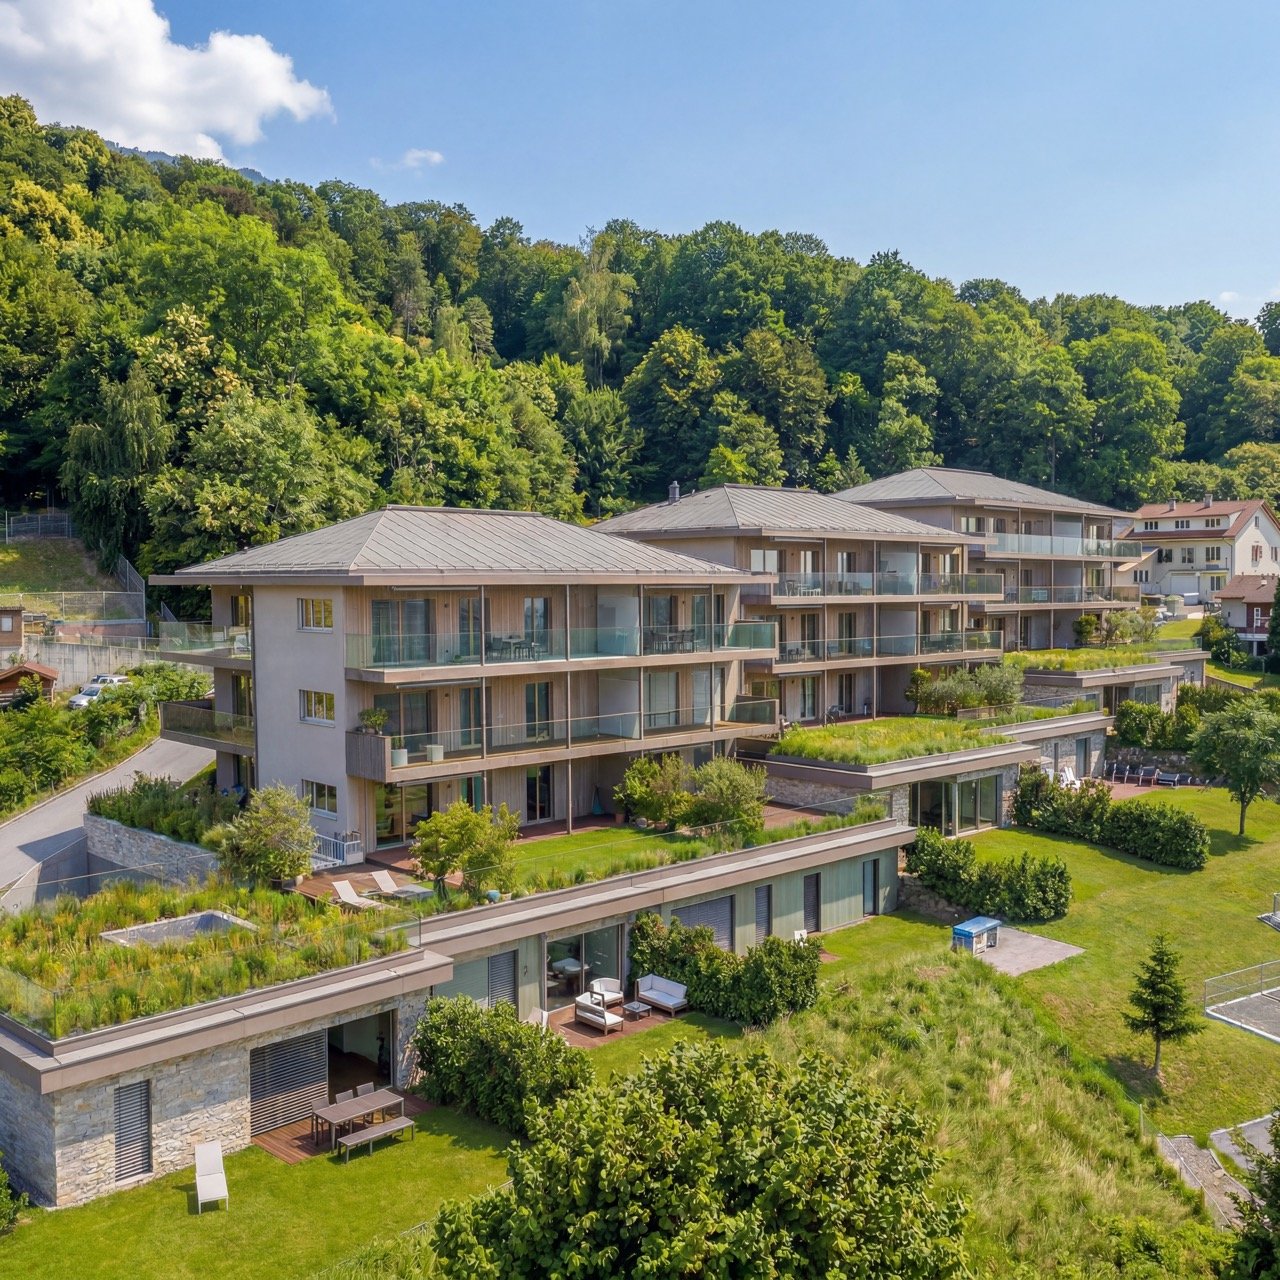
Rare on the market, this real estate ensemble combines two apartments connected by an interior door, offering exceptional flexibility in use. Whether for a large family, a main residence with independent space, a rental investment, or a vacation home, the possibilities are numerous. Located in Ovronnaz, a renowned thermal resort in the Valais Alps, the property benefits from a calm, sunny, and infrastructure-rich environment, close to tourist facilities, thermal baths, and ski lifts. Sold with a garage box for 28,000.- to be added to the price, this ensemble constitutes a rare opportunity in a well-maintained condominium.This BETTERHOMES offer is characterized by the following advantages: - two separate PPE lots offering great flexibility in use- balcony and outdoor spaces to enjoy the Alpine environment- rare accommodation and transformation capacity for the station- great freedom in layout according to your needs- ideal space for secondary residence and seasonal rental- possibility of hosting family and friends in complete independence- garage box for 28,000.- to be added to the price- hiking and mountain activity network nearby- excellent exposure and sunshine- thermal resort open all year round- etc., etc., etc. ...Interested? Contact us for a non-binding visit - online visit also possible!Not found what you're looking for? You'll find over 2,000 other properties on www.betterhomes.ch - The Swiss specialist in real estate transactions.Do you have a property to market?Take advantage of our expertise: https://www.betterhomes.ch/en/benefitDo you want to know the value of your property?Discover its value now with our free, non-binding, and immediate estimate!https://www.betterhomes.ch/en/knowledge/estimationMore detailsLocation: in the heart of the Ovronnaz stationBuilding condition: GoodBathrooms: 2 (2 x shower / sink / toilet)Heating system: Central heating - OilPublic transport: Bus, 100 mShops: Station shops, 500 m

  • Parking space
  • Garage
1 / 13
CHF 645,000.–
3.5 rooms131m² living space
Sur demande 1, 1907 Saxon

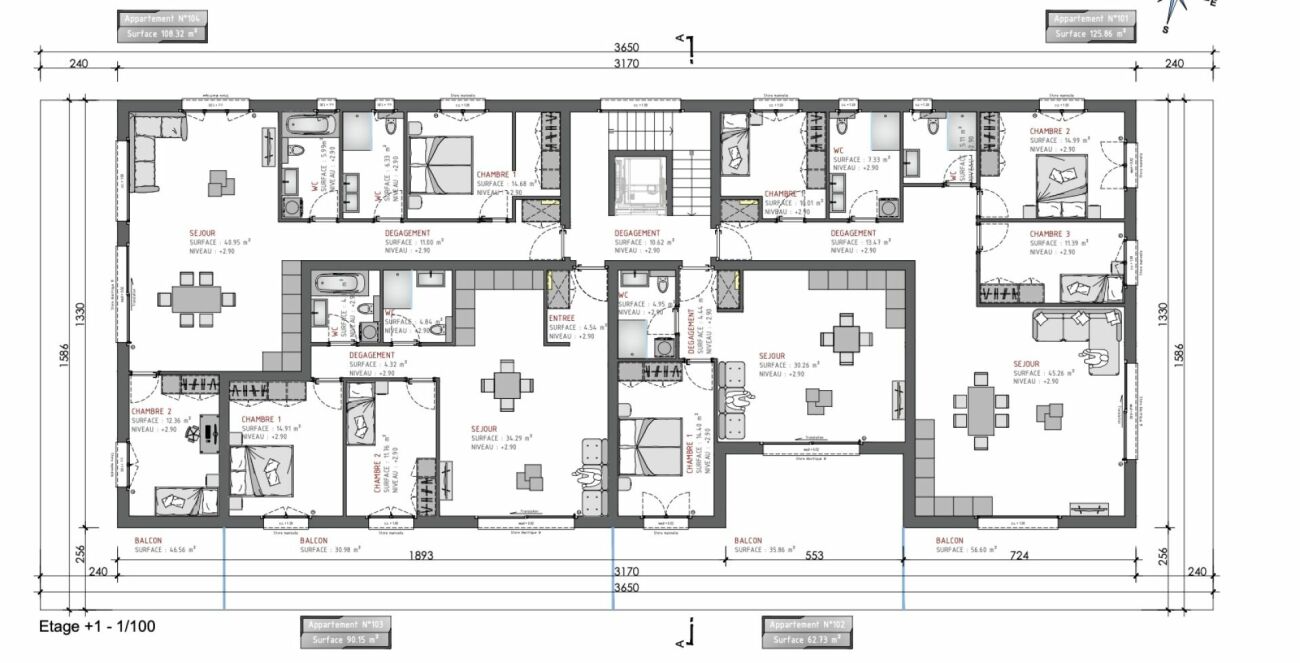
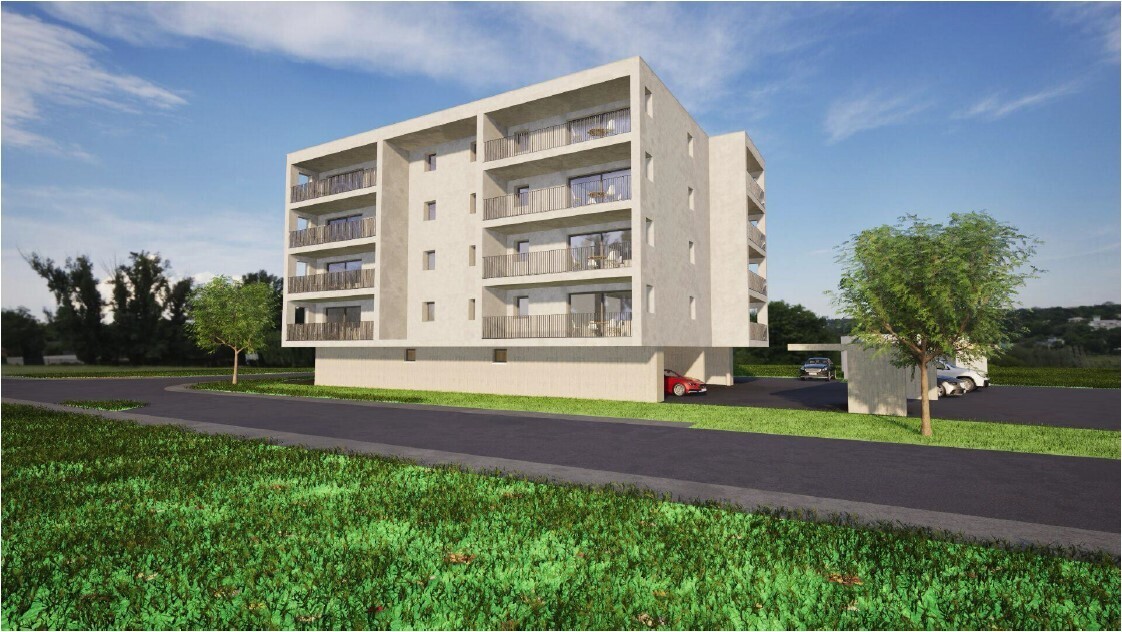
Lot 104 - 3.5 rooms new in Immeuble Gourmette with 6 apartments

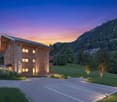
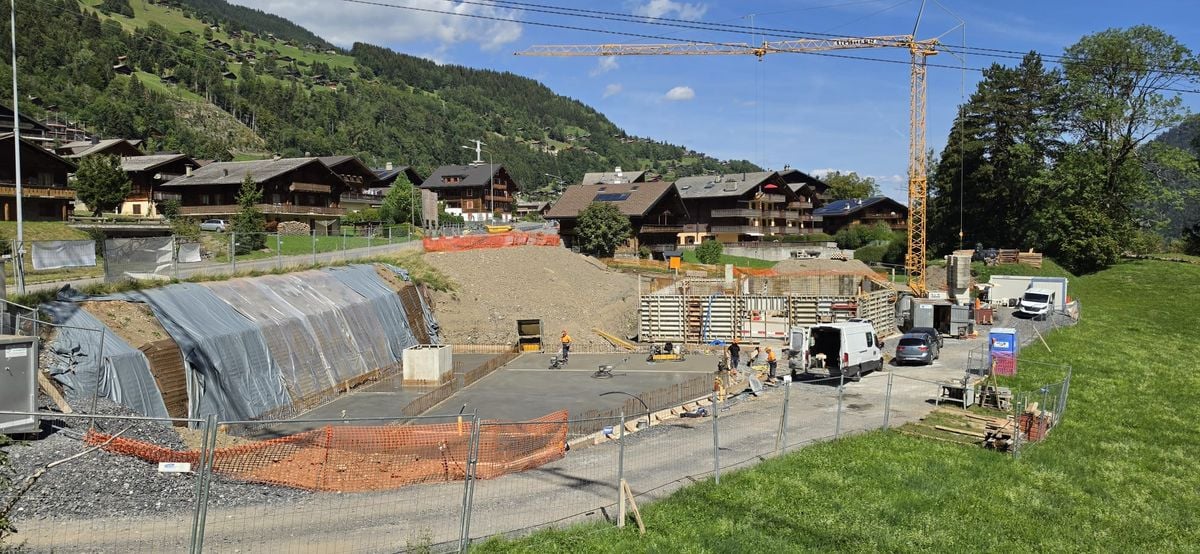
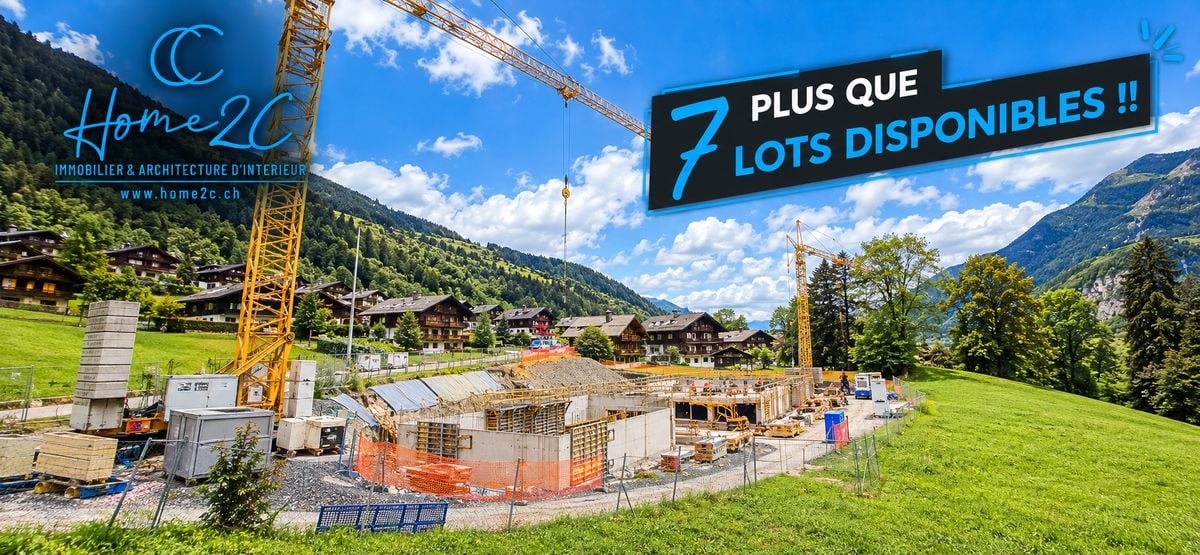
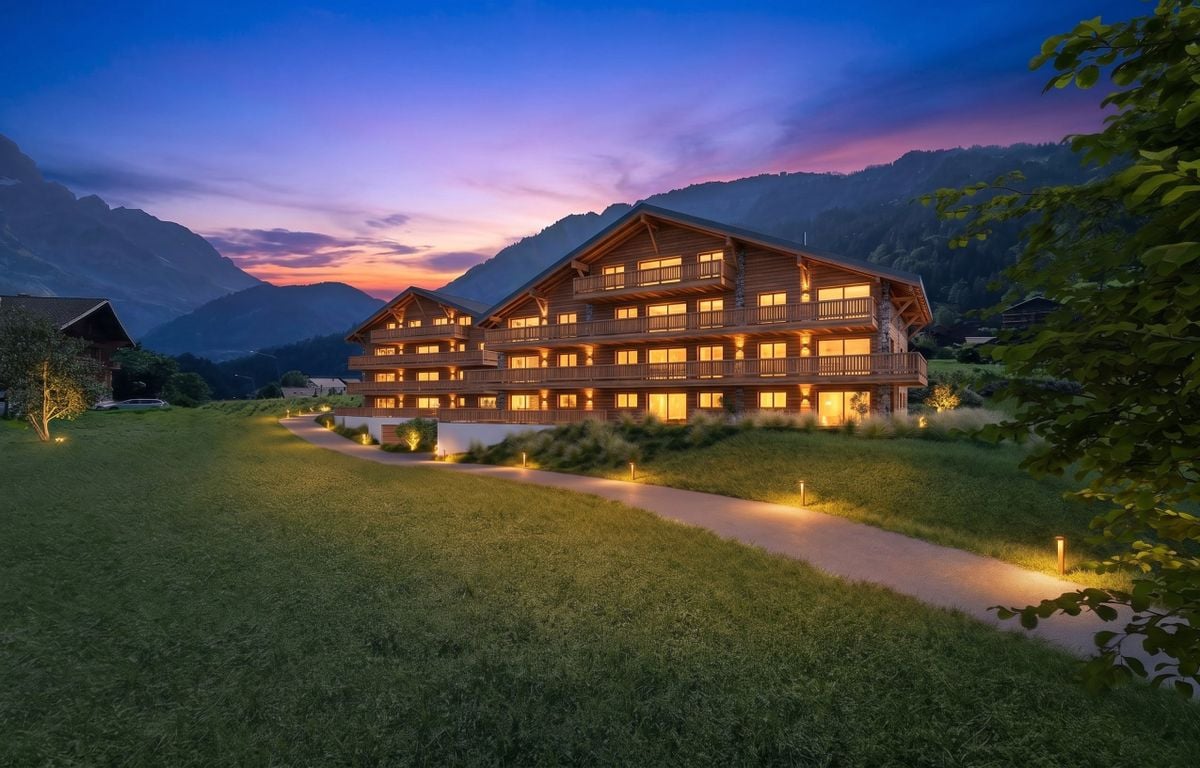
Saxon - Immeuble Gourmette, lot 104 - 3.5 rooms on the 1st floor Saxon - The Gourmette residence is located in the north of the village of Saxon, and offers calm and sunshine to its future residents.Small PPE of 6 apartments with balconies, terraces or garden entrances to prolong the well-being outside.A fluid architecture open to the surrounding mountains promises a life close to all amenities, in calm.Each apartment, from 2.5 rooms to 4.5 rooms, offers spacious, light-filled rooms with beautiful openings that extend onto balconies, terraces or garden entrances to reinforce the feeling of space. An ideal place to live that invites calm.With a gross living area of 131 m², this 3.5-room apartment 104 on the 1st floor consists of: • Entrance hall with integrated wardrobes • Beautiful open kitchen on the living room, fully equipped • Bright living room with access to the balcony • Parental bedroom of 14.68 m² • 1 beautiful children's room of 12.36 m² • Bathroom with bathtub, WC, sink and space for a washing machine • Bathroom with shower, WC and double sink • Balcony of 46.56 m² Annexes: • 2 covered parking spaces (CHF 20'000.- each, extra and obligatory) • 1 cellar included in the price • Bicycle room Remarks: • Heating and hot water production by floor heating with air/water heat pump • Photovoltaic panels for your savings • Separate meters for each apartment • Dimmers in each room • Space for a washing machine in each apartment • Finishes at the discretion of the tenant. • Windows and window fronts with double glazing in PVC • Optimal thermal and acoustic insulation • Electric blinds in the living room • Lift in the building. • Individual cellar with separate meter. • Planned planting of trees, shrubs and bushes • Possible automatic irrigation of lawns as an extra • Visitor parking spaces Gross living area of the apartment: 90 m²Balcony area: 31 m²Gross living area: (90 + 15.5) = 106 m² • Apartment 101 - 4.5 rooms - 155 m² - 1st floor - 725'000.- Amenities: • Regional train station • Primary school and kindergarten within 5 minutes' walk • 3 minutes from highway access • Close to cities and all amenities • Salable as a main or secondary residence. • Construction start early 2026 • Delivery: End of 2026 CAREFULLY CRAFTED AMENITIES FOR A UNIQUE WELL-BEINGI would be happy to send you a dossier or meet with you to discuss this project: 077 405 02 36AND IF YOU WANTED TO CHANGE AIR?....

Travel time
-
1 / 13
CHF 462,000.–
4.5 rooms97m² living space
Nouvelle Avenue 28, 1907 Saxon

4.5 rooms on the top floor, garage

4.5 rooms on the top floor with garage, two bathroomsLocated at Nouvelle Avenue 28, in Saxon, this 4.5-room apartment is on the 2nd and top floor of a building constructed in 1988.This apartment consists of:- Entrance hall;- Living/dining room with access to a large balcony;- Separate kitchen, renovated in 2022, with access to a second balcony;- Shower room; - Bathroom; - One master bedroom; - Two additional bedrooms; A basement, a garage, an outdoor parking space belongs to this property.Surfaces: 97 m2 + 15m2 balconyRooms: 4.5Bedrooms: 3Bathrooms: 2, one shower room and one bathroomFloor: 2/2, top floorOne garage and one outdoor parking spaceSale price: CHF 462'000.- + 25'000.- the garage and CHF 11'000.- the outdoor parking space.No elevator, the charges are therefore low.LocationClose to all amenities (schools, bus, CFF train station, shops, restaurants, etc.).The municipality of Saxon benefits from a practical location in the Martigny district, between Martigny and Sion. It offers quick access to the main road axes and the regional centers of Valais.The property is located in a locality close to all amenities, with nursery and primary schools, daycare, shops, restaurants, pharmacies, and local services. The CFF train station in Saxon also allows you to reach the main regional destinations by public transport.This accommodation combines a surface area of 97 m2, 3 bedrooms, 2 bathrooms, and parking solutions with a garage and outdoor parking space, in a residential area well connected to the daily infrastructure.

Travel time
-
1 / 13
CHF 430,000.–
3.5 rooms100m² living space
Rue du Lac 3, 1898 St-Gingolph

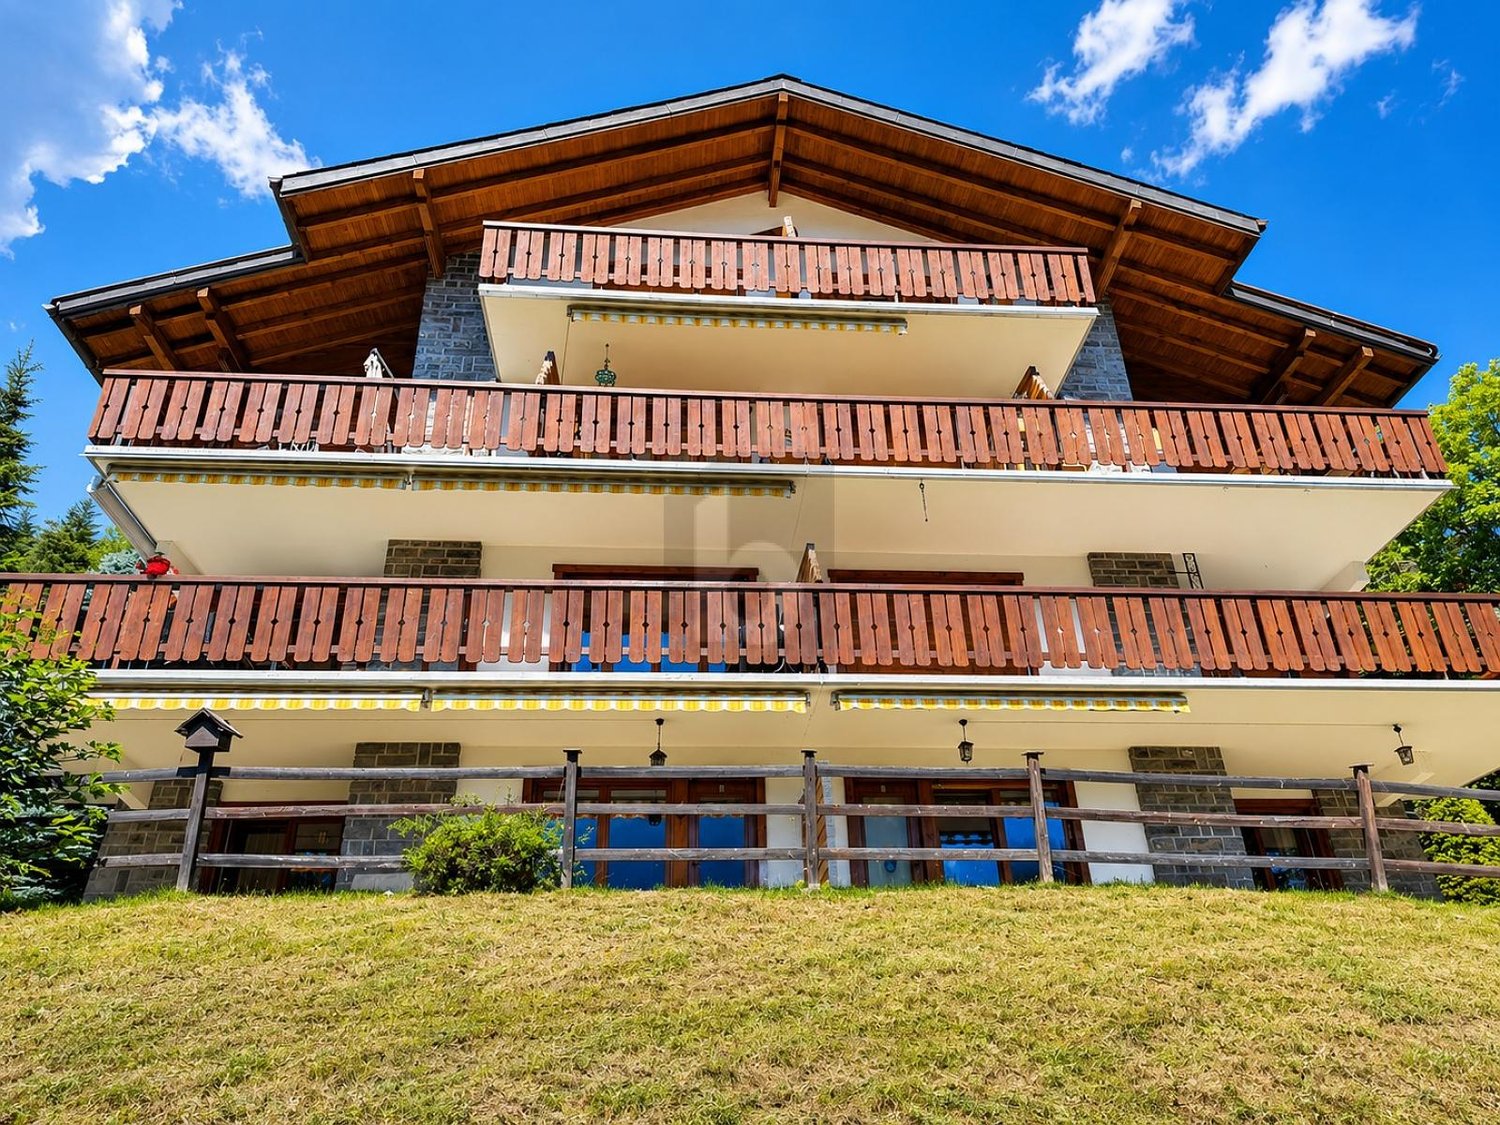
Apartment 3.5 rooms with mezzanine, lake view

Saint-Gingolph 1. SITUATIONSaint-Gingolph is divided into two municipalities: the first is Swiss and located in the canton of Valais, and the second is French and belongs to the Haute-Savoie.Located on the shores of Lake Geneva, Saint-Gingolph is also surrounded by majestic mountains (Grammont, Blanchard) and has an 8-kilometer-long lakeside promenade.This village can be reached by car, train, or boat from the Compagnie Générale de Navigation.Transportation:Train: The CFF station (Swiss side) connects Saint-Gingolph directly to the regular lines of the Chablais.-Boat: The CGN dock allows connection to the other shores of Lake Geneva.Schools:The school of St-Gingolph, near the building, welcomes students from 1H to 8H.The Cycle d'orientation of Vouvry welcomes students from 9H to 11H.Shops:There are several essential shops in St.-Gingolph, France, and shopping centers within a 10-minute drive.On the heights of the village, there is the hamlet of Le Frenay, very frequented during the summer: the site consists of forests, clearings, picnic areas, and many walking trails (Tanay lake, Lovenex lake, and Darbon lake, Grammont, Dent d'Oche, Cornettes de Bise,?.village of Novel).2. DESCRIPTION OF THE APARTMENT LOT 5089Apartment 3.5 rooms with balcony and lake viewEntrance hall with built-in cupboardsLiving room with balcony and lake view3 bedrooms1 bathroom1 kitchen with balcony and mountain view1 cellar No. 161 communal laundry room1 parking space in the garage (C), including, Fr. 25'000.-3. INDICATIVE PRICEImportant note:The building will be sold to the highest bidder in principle (see chapter 4).Indicative sales price: Fr. 430'000.-Apartment sold free.Fees: The notary's and land registry fees are borne by the buyer.Availability: immediately, after the end of the call for tenders procedure.Renovation fund as of 31.12.2026: approx. Fr. 210'000.-PPE fees per month: approx. Fr. 358.-/month 4. COURSE AND PRINCIPLES OF THE SALEBuildings of the OFCLCourse and principles of the sale:I. Requirements for purchase offersWhen real estate properties of the Federal Office for Buildings and Logistics (OFCL) are sold through public auction, the purchase offers must be submitted in writing and signed, within the specified deadline (postmark or email), to the service designated in the announcement (published in a paper medium or online on a specialized portal), with the mention «Purchase offer for apartment PPE No. 5089».Only the offers submitted within the specified deadline (postmark or email) and containing the following information will be considered:- name and address of the interested buyer; a change of bidder after the first offer (e.g., exchange of a natural person for a legal person or vice versa) automatically leads to exclusion from the procedure;- price (unambiguously identifiable, absolute amount, without reserve, without conditions, in the local currency, possibility of proposing a price lower or higher than the indicative sales price);- brief schedule for the transfer of profits and risks;- information on the intended use or conversion;- unconditional approval of the detailed sale procedure, as described in the sales documents, as well as the guidelines of the sales contract and this document «Buildings of the OFCL - Course and principles of the sale»; - legally valid signature.II. Course of the saleIf offers have been submitted within the specified deadline, the OFCL decides, in principle, within 30 days, whether to sell the property to the highest bidder, to organize a new call for tenders, or to keep the property in the OFCL's real estate portfolio. It informs the interested buyers of its decision in writing. The financing proof from a bank must be submitted already in the first call for tenders.After the first call for tenders and in the event of a second call, all interested buyers who have submitted an offer within the specified deadline are invited again.Subsequently, only the bidders who have submitted an offer in the previous call are invited to participate in the subsequent calls. The offers submitted in the new calls must meet the same formal requirements as the first offer.The submitted offers are processed according to the procedures in force at the OFCL.During the sales negotiations, it is prohibited to provide information about the submitted offers.If the offered price meets the expectations of the OFCL, the cantons and municipalities that have submitted an offer or expressed their interest in the sale have (in this order of priority) the opportunity to acquire the property at the best offered price (Art. 13 OILC). The offers of interested private buyers are considered if the cantons and municipalities waive their right of pre-emption pursuant to Art. 13, para. 2, OILC.The cantons and municipalities have a deadline of 30 days to confirm their interest in writing to the OFCL.After this deadline, the OFCL decides whether to sell the property to the highest bidder or to publish a new call for tenders. If it does not receive enough offers, it reserves the right to cancel the sale. III. CONCLUSION OF THE CONTRACTThe final decision on the sale is only made after receipt of the following legitimation documents:- official identity document (passport or identity card) for natural persons;- current extract from the commercial register for legal persons. The OFCL reserves the right to demand the payment of a deposit of 20% within 10 days after the sales decision. This amount will be deducted from the sales price when concluding the sales contract. If no sales contract can be concluded due to the fault of the interested buyer, this deposit will not be refunded (penalty).All costs associated with the transfer of ownership, including transfer taxes, are borne by the buyer and seller according to cantonal customs. The registration in the land registry is done after the full payment of the agreed price or after obtaining an irrevocable payment guarantee from a Swiss bank as security before the authentication of the sales contract.It is the buyer's responsibility to obtain the necessary building permits for the future use or conversion of the property.He must also conclude the obligatory cantonal property and casualty insurance policies in good time. The Swiss Confederation insures itself, which is why there is no insurance policy.Federal Office for Buildings and Logistics OFCL 5. DISCLAIMER CLAUSEThe information contained in this document is provided as general information and without warranty. It does not constitute a contractual commitment. The final award is expressly reserved for the current owner. This documentation is intended for interested parties.6. ADDITIONAL INFORMATION- First call for tenders until October 31, 2026 + financing proof- Second call for tenders (if necessary) + financing proof- Third call for tenders (if necessary) + financing proof - The property is sold in its current state and without any warranty; no claims can be made for adaptation to standards or possible work, all costs for possible renovation or restoration are borne by the buyer, e.g., ordinance on electrical installations (OIBT), radon, asbestos, etc..- The Swiss Confederation reserves the right to withdraw the property from the sale at any time without giving reasons- The brokerage fees are borne by the Swiss Confederation

Travel time
-
1 / 14
CHF 195,000.–
2.5 rooms55m² living space
Route de la Jorette 66, 1899 Vionnaz

Attractive 2.5-room apartment in popular sports resort Torgon VS

Well-kept 2.5-room apartment with terrace in Torgon VS - Residenz «Les Crêtes» Located directly on the central square of La Jorette, this attractive, partially furnished 2.5-room apartment is situated on the ground floor of the Residenz «Les Crêtes». The apartment was partially renovated in 2021 and presents itself in a well-kept, friendly condition. The new kitchen, fresh paints, and a reduced, modern furniture give the object a pleasant atmosphere. With a living area of 65 m² and a 20 m² large, covered terrace, the apartment is ideal as a main or secondary residence. A year-round or temporary rental is also possible. The apartment is divided as follows: • Entrance area with 6 m² large storage room • 18 m² large living room • 4 m² large kitchen area • 18 m² large bedroom with access to the terrace • 4.5 m² large storage room, currently equipped with pull-out additional beds • 4 m² large bathroom with sink, toilet, and bathtub • 2 m² large hallway • 20 m² large paved and covered terrace Equipment & Special FeaturesPartially furnishedPartial renovation in 2021Use of the communal laundry room (3 washing machines / 3 dryers) is included in the ancillary costs. Notes: • The mortgage can be taken over on request. • This property can be purchased as a secondary or main residence, but NOT by persons with a residence abroad. • The apartment does not have a reserved parking space - however, you will find many free parking spaces near the residential complex. • Our sales object is to be acquired without a basement. CostsMonthly ancillary costs (STWEG): CHF 285.-Monthly tourist tax (2-2.5 rooms): CHF 27.50 AvailabilityImmediately or by arrangement
Travel time
-

Suggested properties for you based on search results