

"Lot 104 - 3.5 rooms new in Immeuble Gourmette with 6 apartments"
Location
Sur demande 1, 1907 SaxonTravel time
- 6 min.Station: Saxon
Surrounding information
Pharmacy
6 min.Pharmacie de la GareSchool
10 min.CrècheSupermarket
7 min.MigrosPublic Transport
6 min.Saxon
Times refer to the route on foot.
Costs
- Purchase price:
- CHF 645,000.–
- Notify on price drop
Main information
- Available from:
- By agreement
- Type:
- Apartment
- No. of rooms:
- 3.5
- Number of bathrooms:
- 2
- Floor:
- 1
- Number of floors:
- 1
- Surface living:
- 131 m2
- Year built:
- 2026
Features and furnishings
Pets allowed
Balcony / Terrace
Mountain view
Wheelchair access
Quiet neighborhood
Child-friendly
Parking space
Elevator
Documents (0)
Description
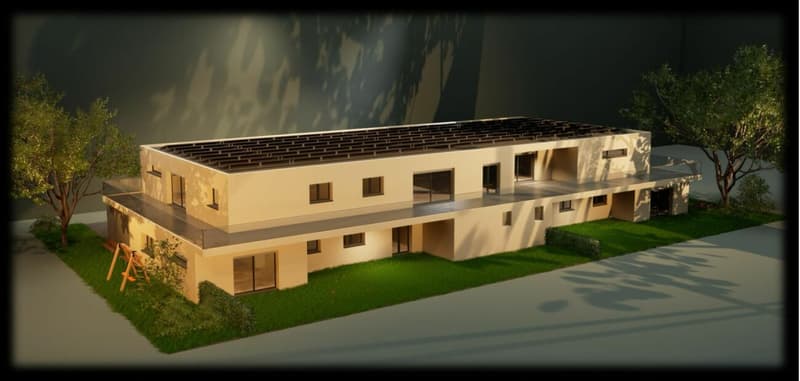
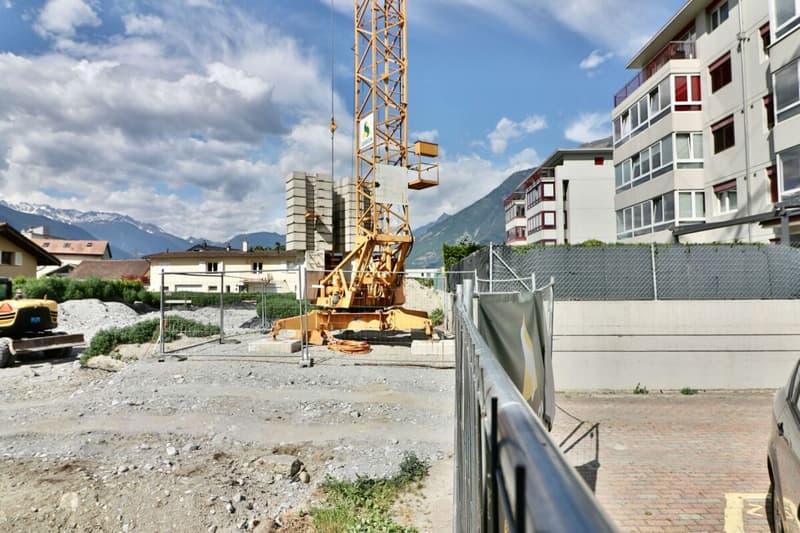
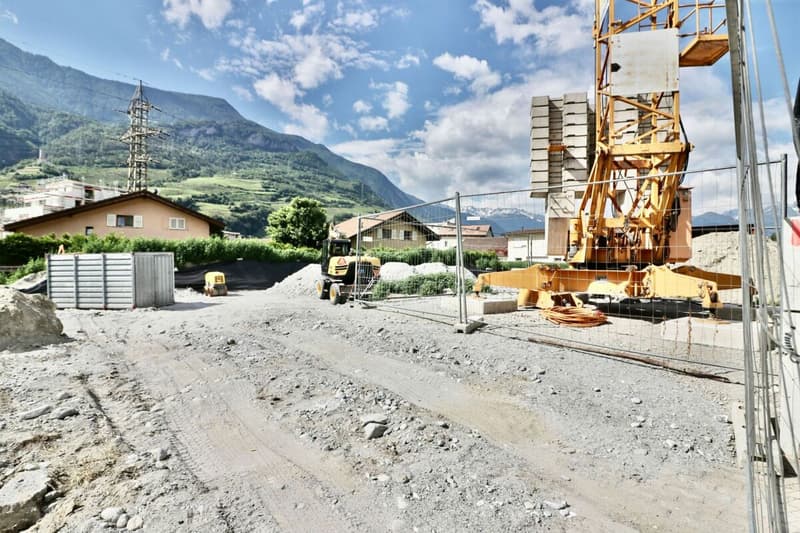
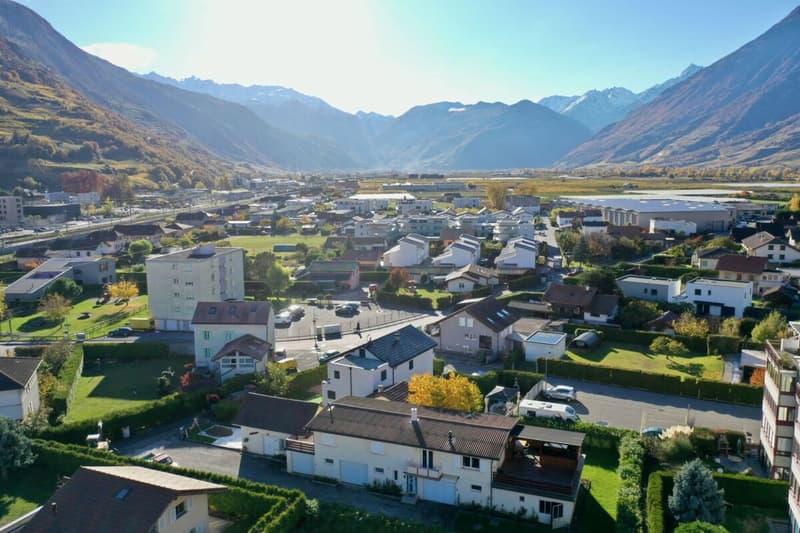
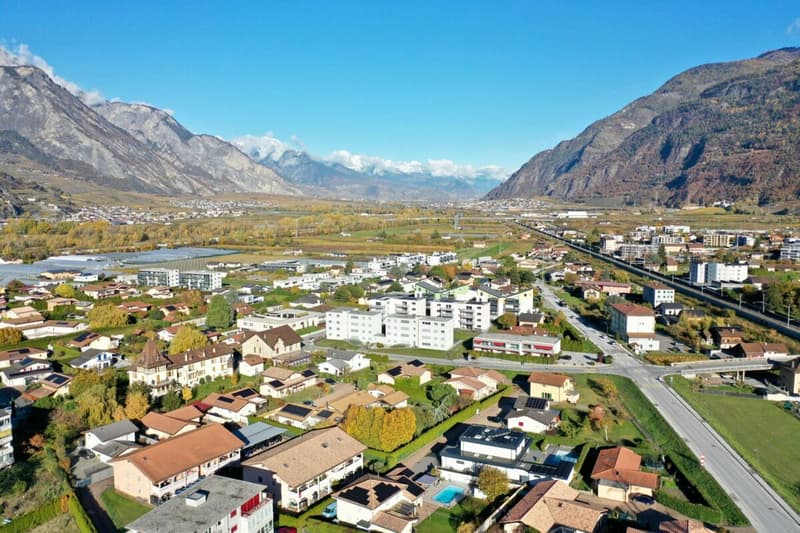
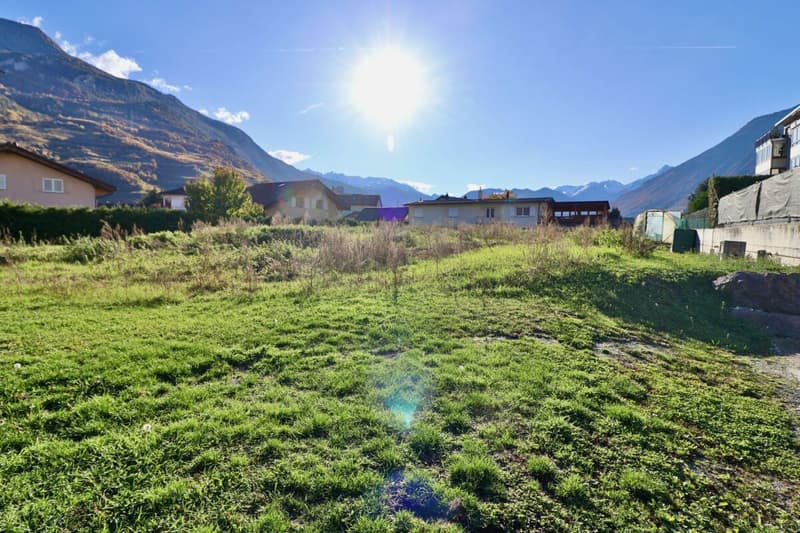
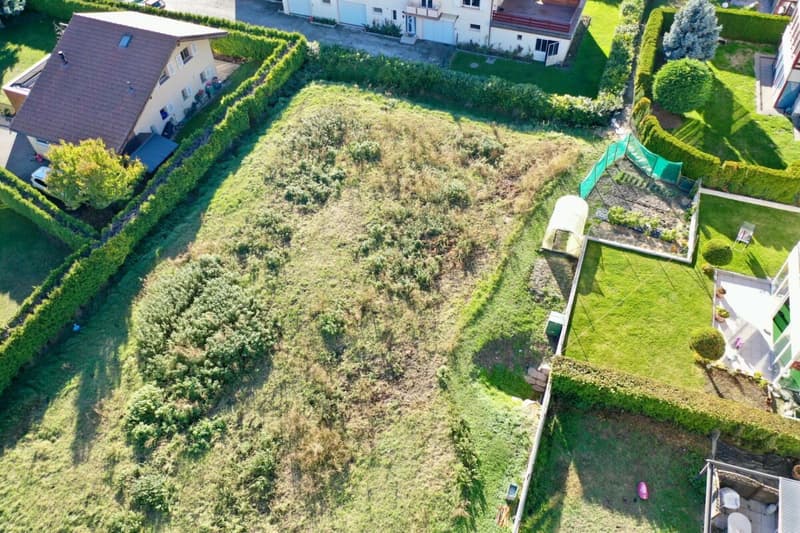
Saxon - The Gourmette residence is located in the north of the village of Saxon, and offers calm and sunshine to its future residents.
Small PPE of 6 apartments with balconies, terraces or garden entrances to prolong the well-being outside.
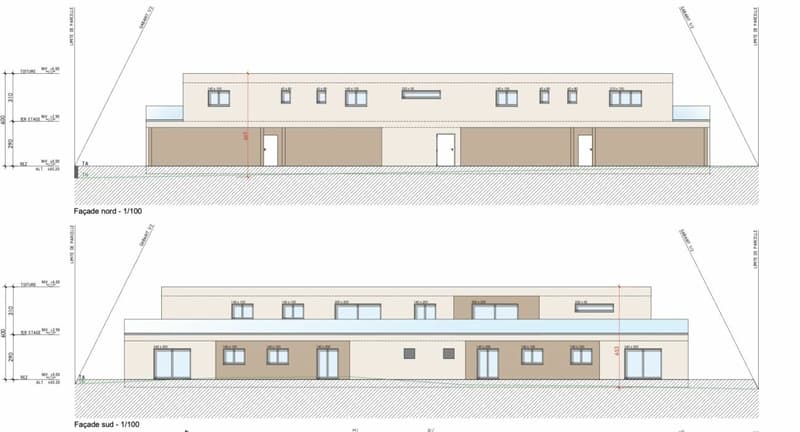
A fluid architecture open to the surrounding mountains promises a life close to all amenities, in calm.
Each apartment, from 2.5 rooms to 4.5 rooms, offers spacious, light-filled rooms with beautiful openings that extend onto balconies, terraces or garden entrances to reinforce the feeling of space. An ideal place to live that invites calm.
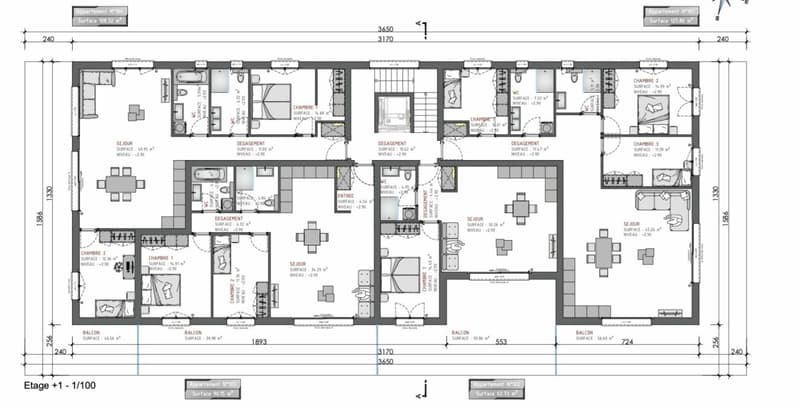
With a gross living area of 131 m², this 3.5-room apartment 104 on the 1st floor consists of:
- Entrance hall with integrated wardrobes
- Beautiful open kitchen on the living room, fully equipped
- Bright living room with access to the balcony
- Parental bedroom of 14.68 m²
- 1 beautiful children's room of 12.36 m²
- Bathroom with bathtub, WC, sink and space for a washing machine
- Bathroom with shower, WC and double sink
- Balcony of 46.56 m²
Annexes:
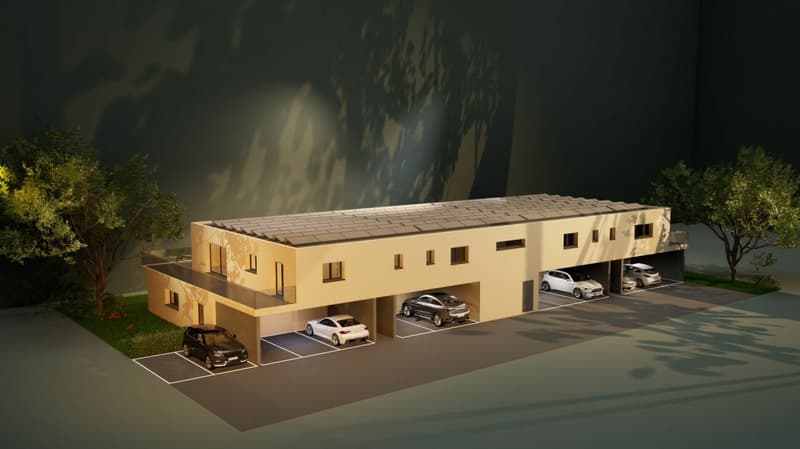
- 2 covered parking spaces (CHF 20'000.- each, extra and obligatory)
- 1 cellar included in the price
- Bicycle room
Remarks:
- Heating and hot water production by floor heating with air/water heat pump
- Photovoltaic panels for your savings
- Separate meters for each apartment
- Dimmers in each room
- Space for a washing machine in each apartment
- Finishes at the discretion of the tenant.
- Windows and window fronts with double glazing in PVC
- Optimal thermal and acoustic insulation
- Electric blinds in the living room
- Lift in the building.
- Individual cellar with separate meter.
- Planned planting of trees, shrubs and bushes
- Possible automatic irrigation of lawns as an extra
- Visitor parking spaces
Gross living area of the apartment: 90 m²
Balcony area: 31 m²
Gross living area: (90 + 15.5) = 106 m²
- Apartment 101 - 4.5 rooms - 155 m² - 1st floor - 725'000.-
Amenities:
- Regional train station
- Primary school and kindergarten within 5 minutes' walk
- 3 minutes from highway access
- Close to cities and all amenities
- Salable as a main or secondary residence.
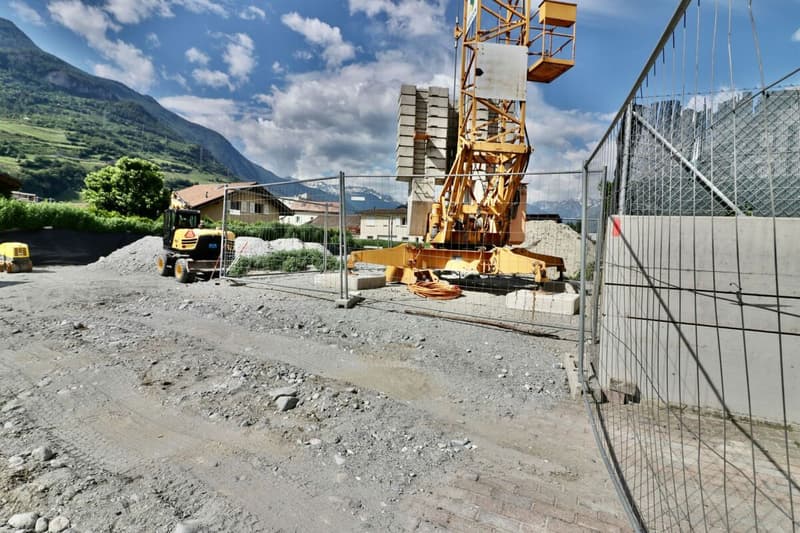
- Construction start early 2026
- Delivery: End of 2026
CAREFULLY CRAFTED AMENITIES FOR A UNIQUE WELL-BEING
I would be happy to send you a dossier or meet with you to discuss this project: 077 405 02 36
AND IF YOU WANTED TO CHANGE AIR?....
Mortgage Calculator
From dream house to home ownership: the mortgage calculator can help you estimate the affordability of this property.

Unlock the full experience
Sync your favourites, manage search alerts, and access all your important services seamlessly across devices. Create your free account for a personalized home search!


- Listing ID
- 4003428945
- Object ref.
- 4f64cd01-a51e-11f1-a4e0-069ae14c7a06