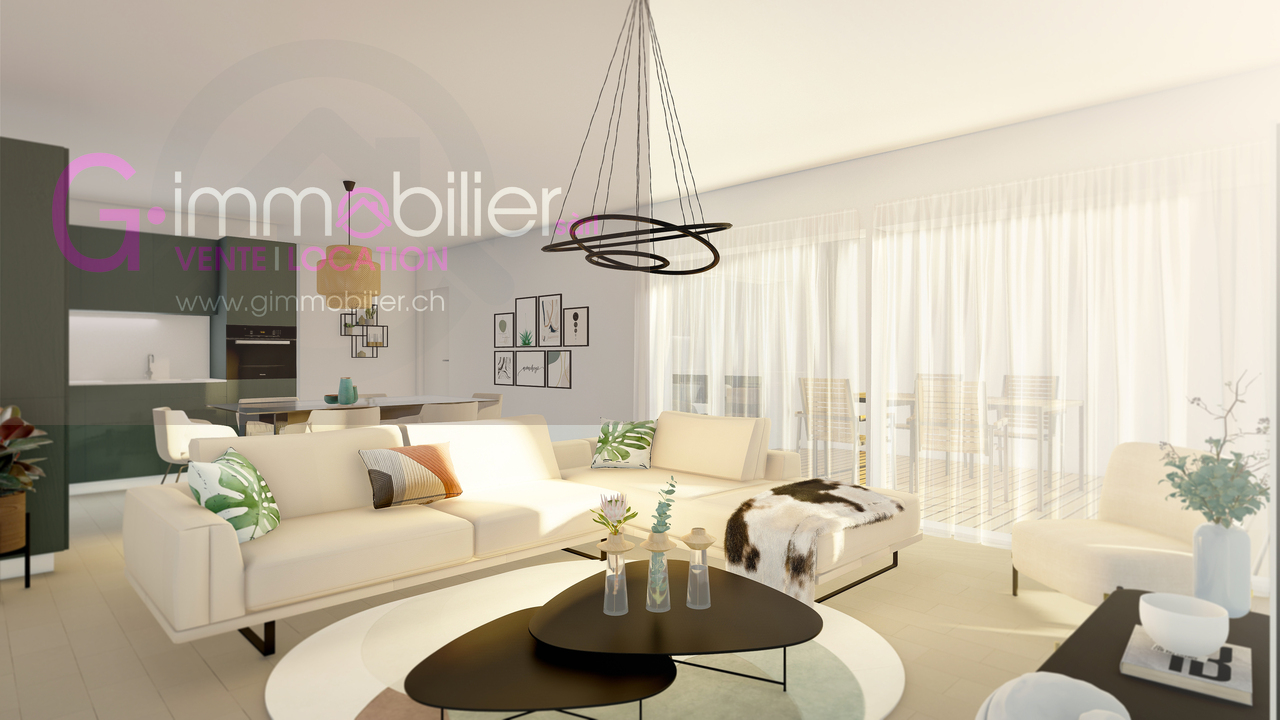
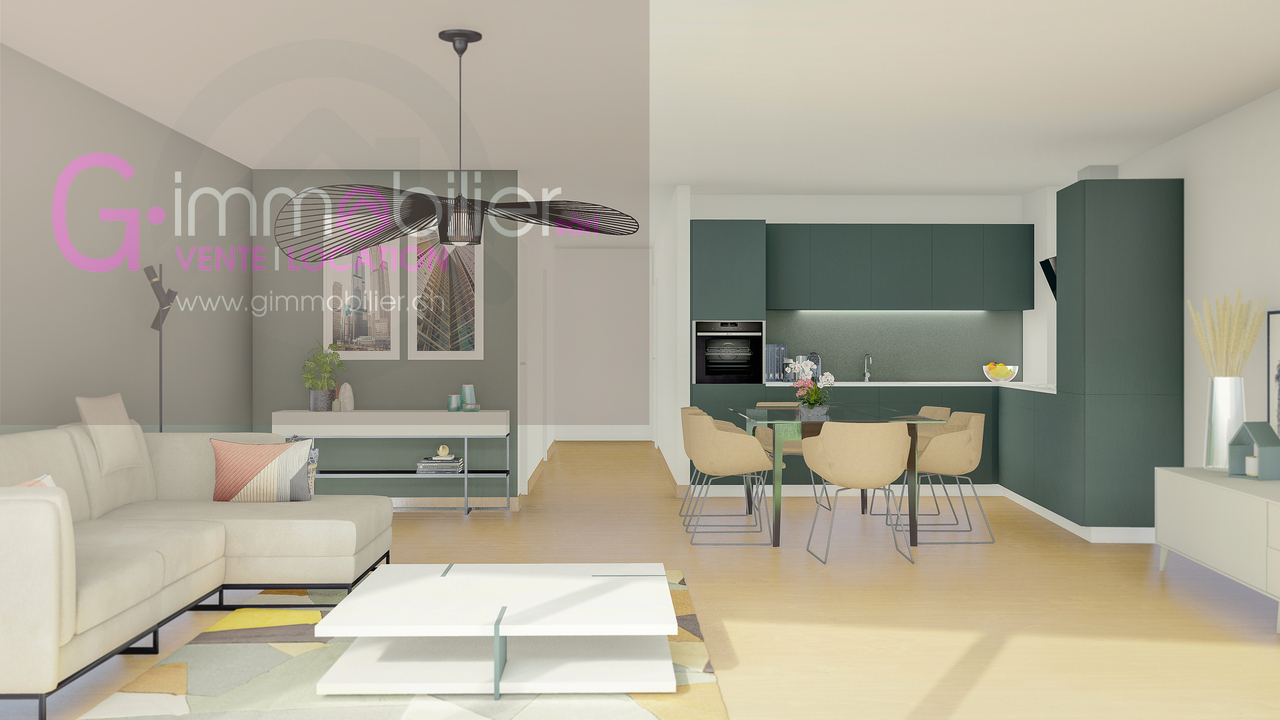
719 results - Apartment to buy in Region Lower Valais (Unterwallis)
1 / 9
CHF 620,000.–
3.5 rooms100m² living space
Rte de l'école, 1891 Vérossaz

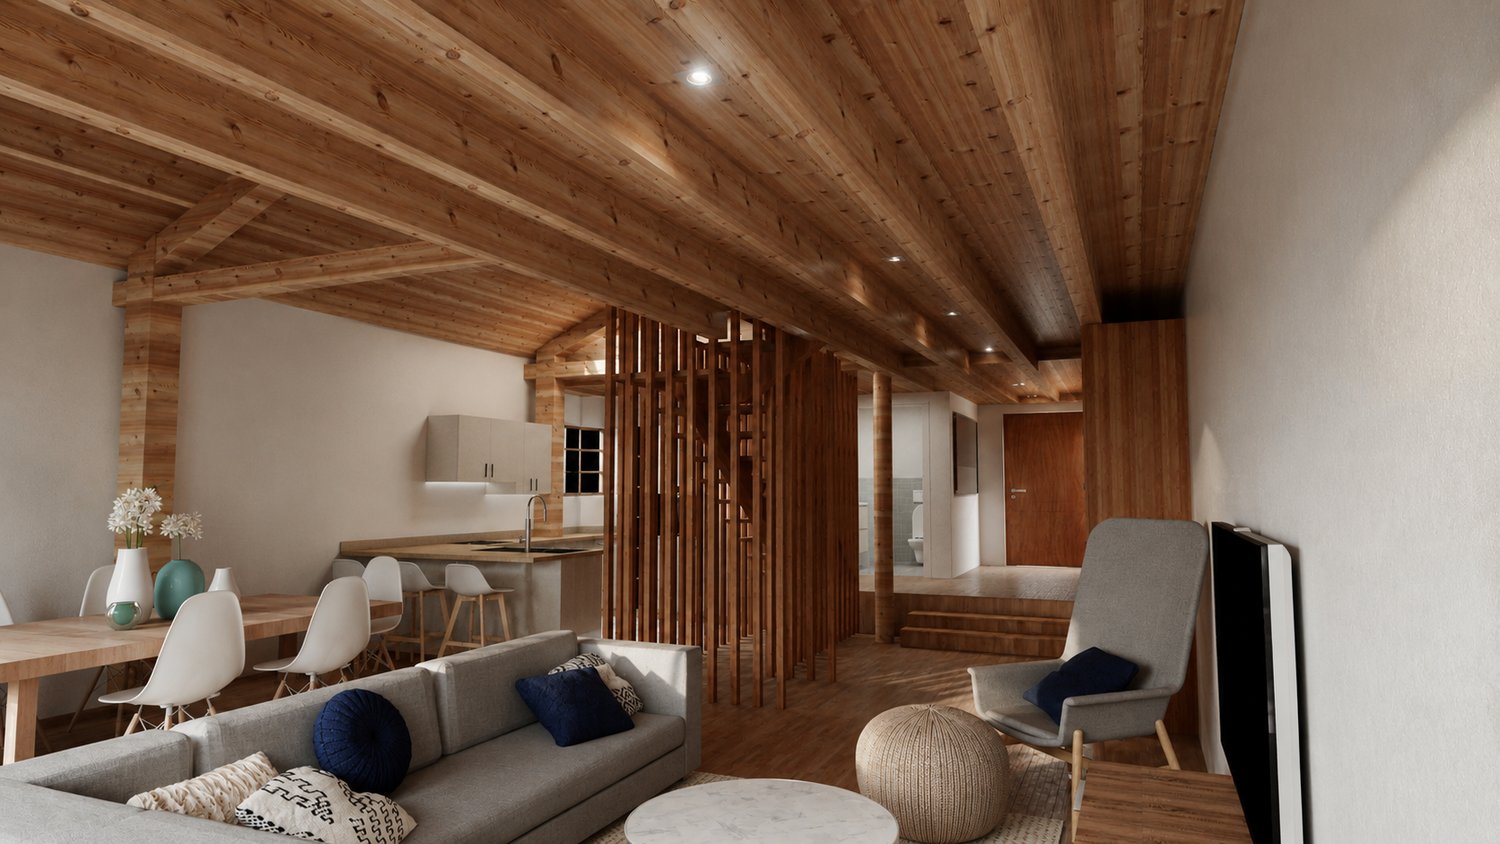
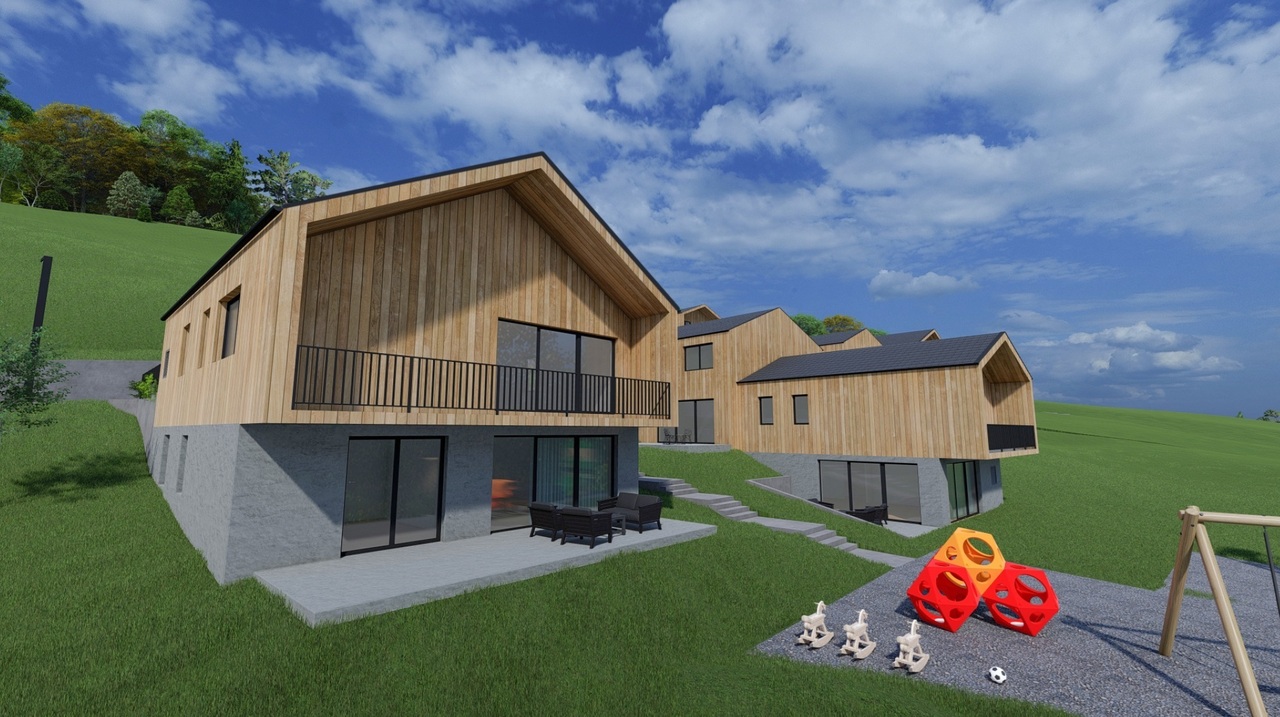
Magnificent 3.5-room apartment in Vérossaz

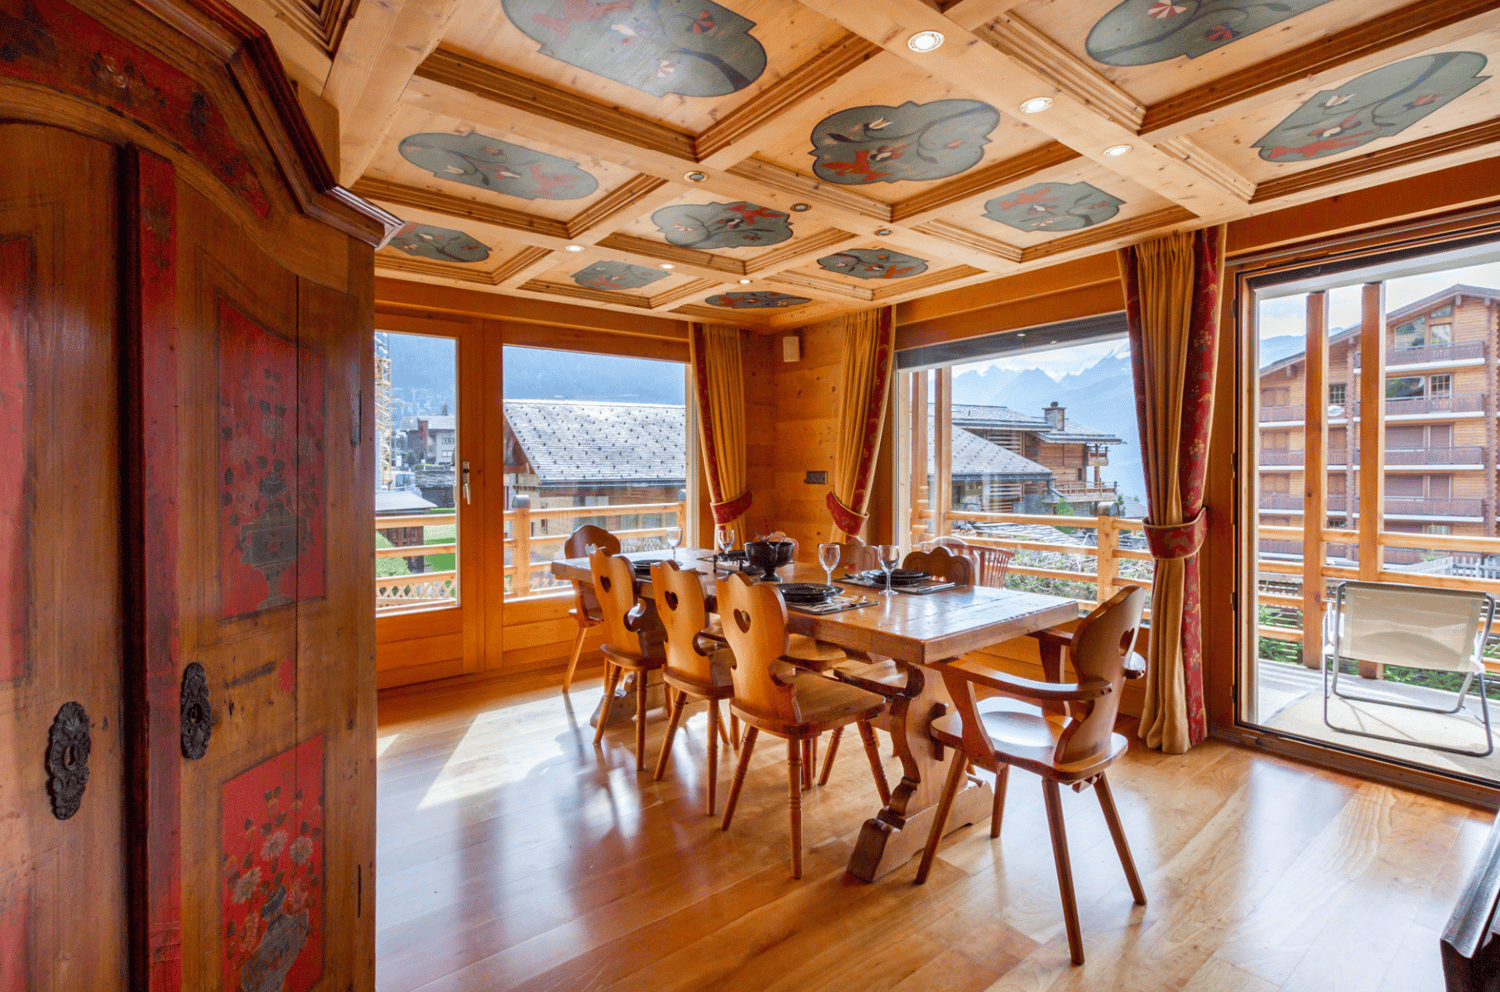
In a preserved Alpine setting, discover a rare opportunity: an exclusive 3.5-room apartment in a chalet-villa with only two apartments, each with its own private area. This property is part of a harmonious development of 9 chalets, combining intimacy and architectural coherence. Each sunrise offers a majestic view of the Dent de Morcles, a symbol of Alpine strength and harmony.The village of Vérossaz, located above St-Maurice, offers an ideal location: just 10 minutes from the plain, 2 minutes' walk from the schools, bus stop, and a local shop with a post office. The municipality is in full expansion, with ambitious projects such as the future cable car connecting the St-Maurice train station, a major asset for mobility and real estate valuation.This apartment seduces with its 101 m² of living space, its 132 m² private garden, and its 29 m² terrace, true relaxation areas throughout the seasons. The bright and refined interior spaces offer a living room with a dining area and a fully equipped open kitchen, 2 comfortable bedrooms, 1 bathroom, and a laundry room. 2 additional outdoor parking spaces, which are mandatory, complete this property for a total of Frs 20'000.-.Designed with care, this apartment benefits from optimal insulation and underfloor heating with a heat pump, guaranteeing comfort, efficiency, and energy savings.Investing in Vérossaz means securing a unique lifestyle, both forward-looking and protected by an exceptional living environment.A visit on site is essential, we are at your disposal.

1 / 11
CHF 635,000.–
4.5 rooms114m² living space
1906 Charrat

APARTMENT 4.5 ROOMS OF EXCEPTION WITH VIEW OF THE ALPS

Located in a quiet and pleasant area of Charrat, in a 30 km/h zone, this modern apartment benefits from an ideal situation, allowing it to enjoy optimal sunlight throughout the day, creating a bright and pleasant atmosphere at all times. You will be immediately seduced by its contemporary design. Moreover, its location is particularly practical, close to essential amenities such as shops, schools, and transportation, offering a living environment that is both calm and connected.The apartment is laid out as follows: • A large entrance hall • A guest toilet with sink and toilet • Three bedrooms, one with a private bathroom • A private bathroom equipped with shower and sink • A second bathroom equipped with bathtub, toilet, and sink • A fully equipped open-plan kitchen • A living room with direct access to the terrace and garden • A terrace • A private garden The apartment benefits from two parking spaces in the underground car park, ensuring secure and practical parking. It also has a cellar for additional storage. The property has common amenities, such as a laundry room and a bike shed, offering optimal comfort for daily life, as well as several parking spaces for visitors.In summary, this apartment in Charrat combines comfort, modernity, and brightness in a peaceful environment, while offering perfect outdoor spaces to enjoy nature and convivial moments. Ideal for a family or a couple, it represents a dynamic and functional living space that meets all your needs.FIND ALL OUR PROPERTIES AT: www.progestimmo.ch

1 / 12
CHF 430,000.–
2.5 rooms85m² living space
1904 Vernayaz

CHARMING APARTMENT WITH SPACIOUS PANORAMIC TERRACE

Located in the heart of the charming village of Vernayaz, close to all daily amenities, this beautiful 2.5-room apartment offers a practical, pleasant, and bright living space. It benefits from magnificent natural light throughout the day, creating a warm and welcoming atmosphere. Its true asset lies in its incredible 80 m² terrace, a rare and privileged outdoor space, ideal for enjoying the beautiful days, receiving loved ones, or simply savoring a moment of relaxation in a peaceful environment.This apartment consists of: • An entrance hall with wall cabinets • Two spacious living rooms • A parental bedroom • A bathroom equipped with WC, sink, and shower • A fitted kitchen with direct access to the balcony and terrace • A balcony with a storage room • A storage room • A large terrace with pergola and barbecue To complete this property, the apartment benefits from an outdoor parking space as well as a small storage room, offering additional storage space that is very appreciable in daily life. As a resident in Vernayaz, it is also possible to rent additional parking spaces at an advantageous rate of CHF 25.- per month, located just two minutes' walk from the apartment. A practical and rare comfort that perfectly complements the many advantages of this charming 2.5-room apartment.We remain at your disposal for any additional information and to organize a visit at your convenience, in order to allow you to fully discover the many advantages of this charming apartment.FIND ALL OUR PROPERTIES ON: www.progestimmo.ch

1 / 12
CHF 715,000.–
3.5 rooms93m² living space
1920 Martigny

Recent 3.5-room apartment, terrace - garden in the center of Martigny

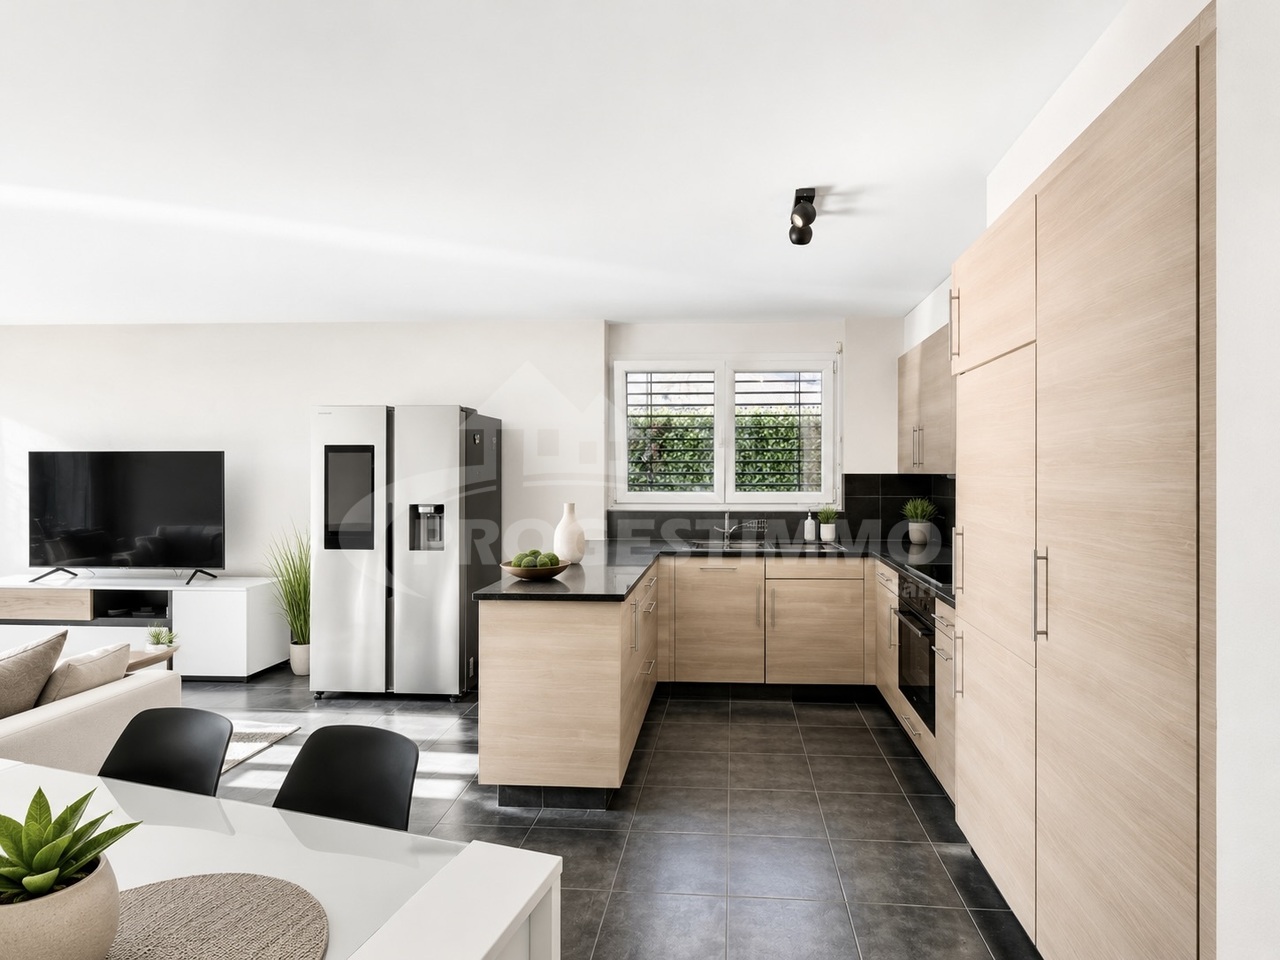
Giocom Sàrl exclusivityEsplanade Léonard Discover this beautiful 3.5-room apartment of 93 m² located on the ground floor of a modern 2023 building in Martigny. This new property offers all the contemporary comfort in a peaceful and sunny setting.Main features: AVAILABLE IMMEDIATELY • Modern open kitchen : Equipped with elegant gray cabinets, stainless steel sink, contemporary faucet, and direct access to the outdoor space through a glass sliding door • Terrace and private garden : Outdoor space to enjoy the beautiful sunny days • Garage and cellar : Large covered parking space for your vehicle in the underground parking lot and a fully enclosed cellar (locked room) mandatory CHF 50,000.-- • Optimal accessibility : Elevator and wheelchair-accessible entrance • Family-friendly environment : Perfectly suited for families with children • 2 bathrooms (one with shower and the other with bathtub, private bathroom with bedroom) Privileged location : This apartment benefits from an ideal location, just a 10-minute walk from Martigny train station and 2 minutes from the "Grandes Maresches" bus stop. Daily amenities are easily accessible: Denner supermarket in 7 minutes, school in 8 minutes, and Sun Store pharmacy in 11 minutes on foot. The environment is particularly quiet, offering appreciable tranquility while remaining well connected.This new property in a modern multi-story building with large windows represents an exceptional opportunity to acquire a contemporary home in one of the most dynamic cities in Valais. Perfect for a first acquisition or a high-quality investment.

1 / 3
CHF 655,000.–
4.5 rooms131m² living space
Route du Simplon 23, 1907 Saxon

1st floor 4.5 rooms with large balcony

Beautiful apartment on the 1st floor with 4.5 rooms and pleasant balcony - DELIVERY OCTOBER 2026PRICE PER SQUARE METER INCREDIBLY LOWDiscover this new CLOS DU LUIZET promotion, carried out by renowned promoters! This new construction is located in a totally peaceful atmosphere, characteristic of the village of Saxon. The thoughtful positioning of this apartment offers a pleasant relaxation and at the same time a gentle intimacy.The project includes 16 apartments. The PPE is distributed over 3 floors on the ground floor. Each floor has 4 apartments. This realization, which is extremely well located, benefits from a lasting sunshine. Its location, close to public transport and all the amenities offered by the village of Saxon, gives it an important added value. Thanks to its calm location, you also have quick access to the Saxon or Riddes highways, just a few minutes away. The Saxon train station is nearby and a postal service regularly serves the village to reach the neighboring towns and villages. The village of Saxon also has various local shops that make everyday life easier. The new school, freshly inaugurated, is just a few steps from the residence.Intimacy, exposure, open view, peacefulness,... are some of the key words of this project.Apartment 05 is distributed as follows :Entrance hall with built-in cupboards Open, fully equipped kitchenVery comfortable living room with access to the covered balcony of over 25 m2Bathroom with WC and bathtub and washing machine/dryer corner Two bedroomsA spacious parental bedroom of over 16 m2 with dressing roomBathroom with WC and showerA cellar, as well as 2 parking spaces (one outdoor and one indoor in the basement), respectively at a price of CHF 12,000.- and CHF 35,000.-, complete this property.Main characteristics :Total sales area : 131 m2Habitable surface : 118.23 m2Balcony : 25.50 m2Private laundry room Centralized vacuum cleaner PACPhotovoltaic solar panels Insulating glass with three layersVery carefully executed works with particular attention to sound and thermal insulationAn apartment of 4.5 rooms totally similar is also available on the second floor Room details • Balcony | Loggia • Private laundry room • Cellar | Basement • Kitchen with dining area • Entrance hall • Dining room • Living room Bedrooms • Double room / parental room : 1 • Single room / child's room : 2 Bathrooms • Bathroom : 1 • Shower room : 1 • Total WC : 2 Price for box, garage and parking space Single garage (x1) CHF 35,000.- / unit Outdoor parking space (x1) CHF 12,000.- / unit Environment • Green surroundings • Calm | Peaceful • Countryside • Village View • Open view • On the valley • On the vineyard • On the mountains Exposure • West • South Proximity • Playground • Banks • Sports center • Shops • Nursery • Primary schools • Train station • Leisure • Restaurant • Highway exit Outdoor • Landscaped • Garden Indoor • Modern • Equipped kitchen • Large master bedroom • Large glazed area • Large rooms Primary equipment Secondary energy Solar energy photovoltaic Technical equipment Elevator Yes Equipped laundry room Yes Main heating Air-water heat pump Dishwasher Yes Heating mode Floor heating Do not hesitate to contact us for more information.We look forward to meeting you.Best regards.

Travel time
-
1 / 8
CHF 851,000.–
5.5 rooms159m² living space
Chemin Neuf, 1897 Les Evouettes

Spacious 5.5-room apartment with private garden

Blue Immobilier SA proposes to you exclusively:A magnificent real estate project combining modern comfort, sustainability, and quality of life. Nestled in a peaceful neighborhood in the heart of the Evouettes village area, this new building offers an unobstructed view of the plain and the mountains, while remaining close to essential amenities. With its 9 bright apartments, ranging from 2.5 to 5.5 rooms, it is a perfect choice for families, couples, or investors seeking a practical and serene living environment.The building's architecture has been designed to meet current expectations, associating a sustainable concept with optimized spaces. Harmoniously integrated into the landscape, the building is equipped with modern technologies guaranteeing optimal energy performance, thus offering a responsible and comfortable lifestyle.A privileged location: • Proximity to schools, shops, and transportation in the region. • Quick access to major axes connecting the Valais, Chablais, and Riviera. • A peaceful natural environment, ideal for relaxation and family life. Highlights: • Contemporary architecture integrated into the village landscape. • Unobstructed view of the plain, offering a peaceful and pleasant environment. • Modern finishes, customizable to your desires. Composition of apartment 05-A (5.5 rooms): • Private garden of 37m2, ideal for enjoying a calm and pleasant outdoor space. • Entrance hall with integrated storage space, ideal for optimizing organization. • Bedroom No. 1 • Main bathroom, modern and well-equipped. • Bedroom No. 2 • Bedroom No. 3 • Bedroom No. 4 • Second bathroom, practical for ensuring the comfort of residents. • Large living room with open kitchen, creating a convivial and bright space, ideal for family moments or time with friends. • Pantry, practical for storing provisions and utensils, complementing the kitchen with a functional touch. Indoor parking spaces are available at a price of 35,000 CHF.Construction is underway; delivery is scheduled for summer 2027. For any additional information, do not hesitate to contact us. We will be delighted to accompany you in the discovery of this unique project and answer your questions.

Travel time
-
1 / 11
CHF 105,000.–
1.5 rooms36m² living space
1899 Torgon

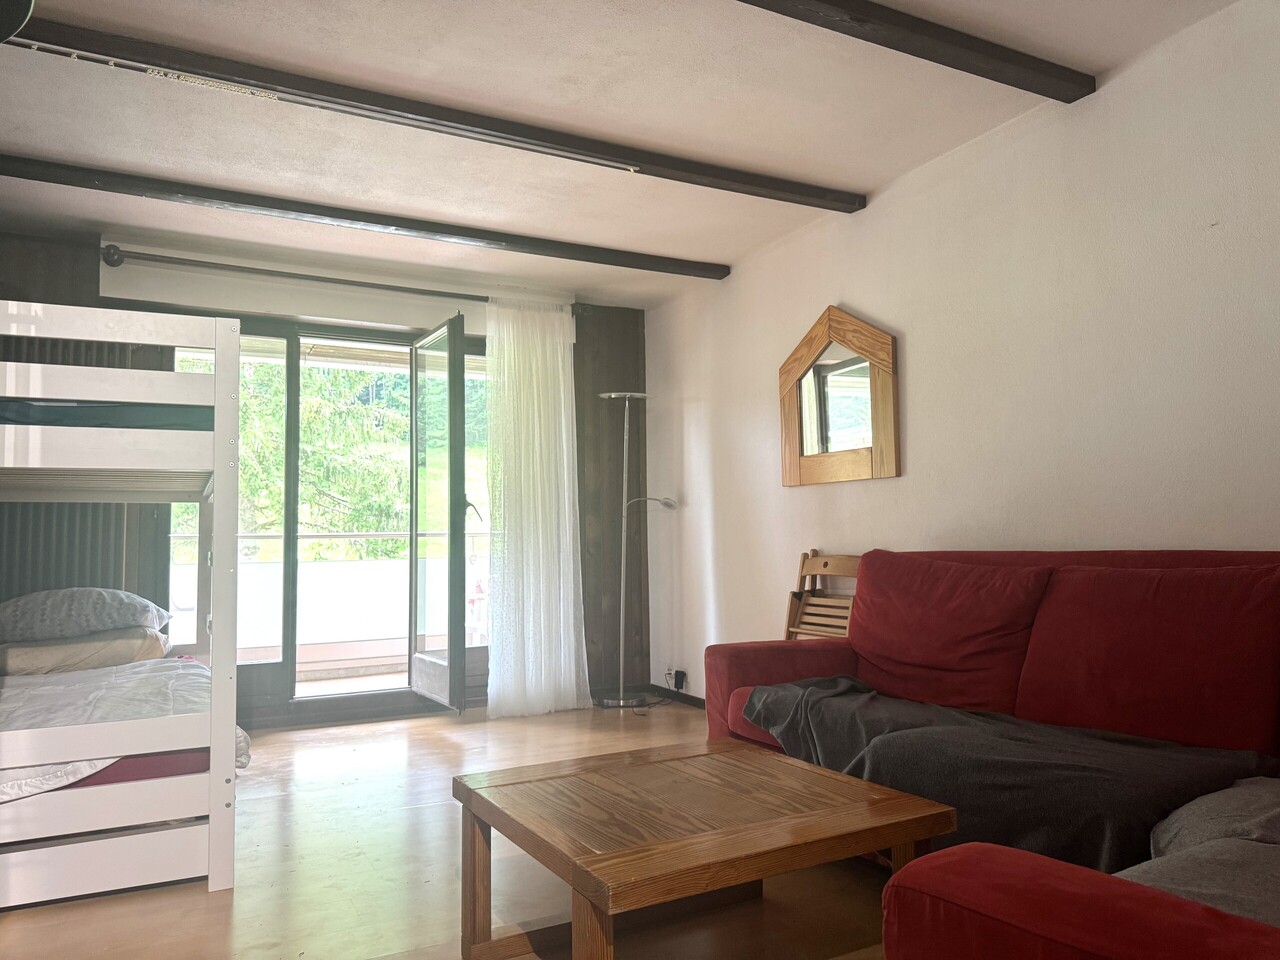
South-facing partially furnished studio with balcony in Torgon

FOR SALE EXCLUSIVELY WITH DRAPEL IMMOBILIERDiscover this charming studio sold partially furnished, located in the Les Savounettes residence in Torgon, in the heart of a calm and natural environment offering a privileged mountain living setting.Bathed in light thanks to its south-facing orientation, the property has a pleasant balcony allowing you to fully enjoy the sun and the panorama.Living in Torgon means choosing tranquility and the quality of alpine life, while remaining close to amenities. Summer and winter, the resort offers direct access to outdoor activities: skiing, hiking, mountain biking, and nature walks. The village has shops and restaurants, and the plain is accessible in about 15 minutes.The Les Savounettes residence is perfectly maintained and offers its co-owners a pleasant communal garden with barbecue and petanque area, conducive to relaxation and conviviality.Layout: • Bright living room • Open kitchen • Bathroom with bathtub, WC, and sink • South-facing balcony The property is completed by a cellar and a ski locker.An indoor parking space is available as an option to the sale price, at a cost of CHF 20,000.-.This property is available for sale as a primary or secondary residence but is not accessible to people living abroad.Monthly PPE charges: CHF 301.40This studio represents an ideal opportunity for a foothold in the mountains.The photographs presented in this advertisement are non-contractual.Contact us today to organize a visit.Find all our properties on drapelimmobilier.ch

1 / 12
CHF 680,000.–
8 rooms300m² living space
1914 Isérables

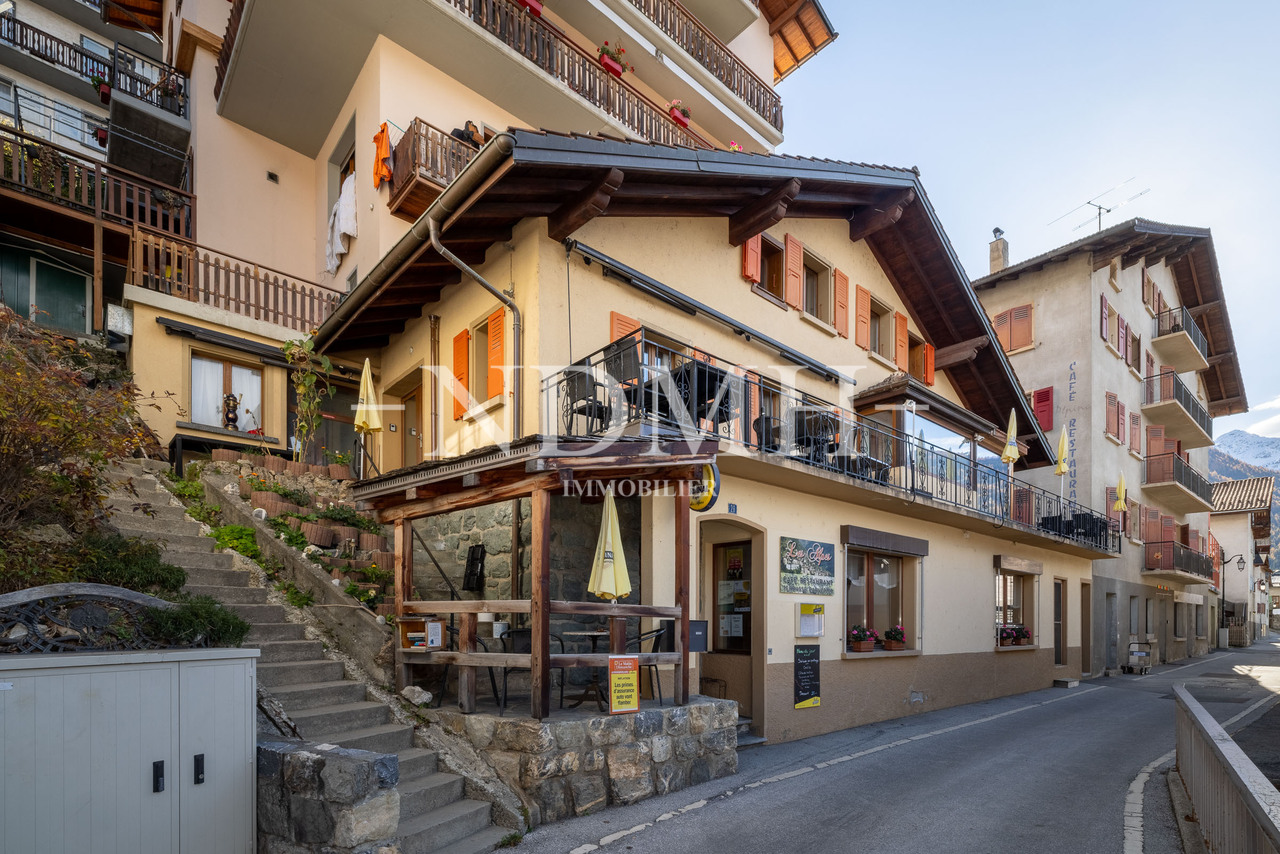
In the heart of the village - Duplex apartment with restaurant

If you're looking for a duplex apartment full of charm and potential, this property is made for you!Offering a surface area of approximately 300 m², it offers the possibility: • either to be transformed into a spacious family home after some renovation work, • or to be kept in its current configuration, comprising a 4-room apartment and a café-restaurant that can accommodate up to 70 people. A rare opportunity in the heart of the village, ideal for those who want to combine village life and personal or professional project.A modulable property according to your desiresThis village house presents numerous possibilities of transformation: resuming activity, creating several dwellings, guest house or main residence with commercial space.Located in a calm and picturesque environment, the property allows you to fully enjoy village life while remaining close to the main axes and neighboring stations.A true heart's desire awaits you!An authentic and bright buildingSpread over three floors, this charming building combines authenticity and potential, while offering a breathtaking view of the snow-capped peaks of the Alps.Benefiting from a privileged location, it offers immediate access to all local amenities: shops, school, bus stop at a minute's walk, as well as the cable car located just 100 meters away.Composition of the property • Café-restaurant with approximately 35 seats, with professional kitchen and 2 WC • Two additional rooms of about 30 m² each (20 seats), in a warm and typically Alpine style, with access to a pleasant terrace • Duplex apartment with 4 rooms, ideal for living or for a rental income • Large cellar offering vast storage possibilities • Distant heating, practical and economical A property with great potential, to be discovered without further delay.Do not miss this beautiful opportunity, it is really worth it.For any information or to organize a visit, call us: we will be delighted to accompany you in your project.

1 / 11
CHF 1,090,000.–
3.5 rooms175m² living space
1920 Martigny

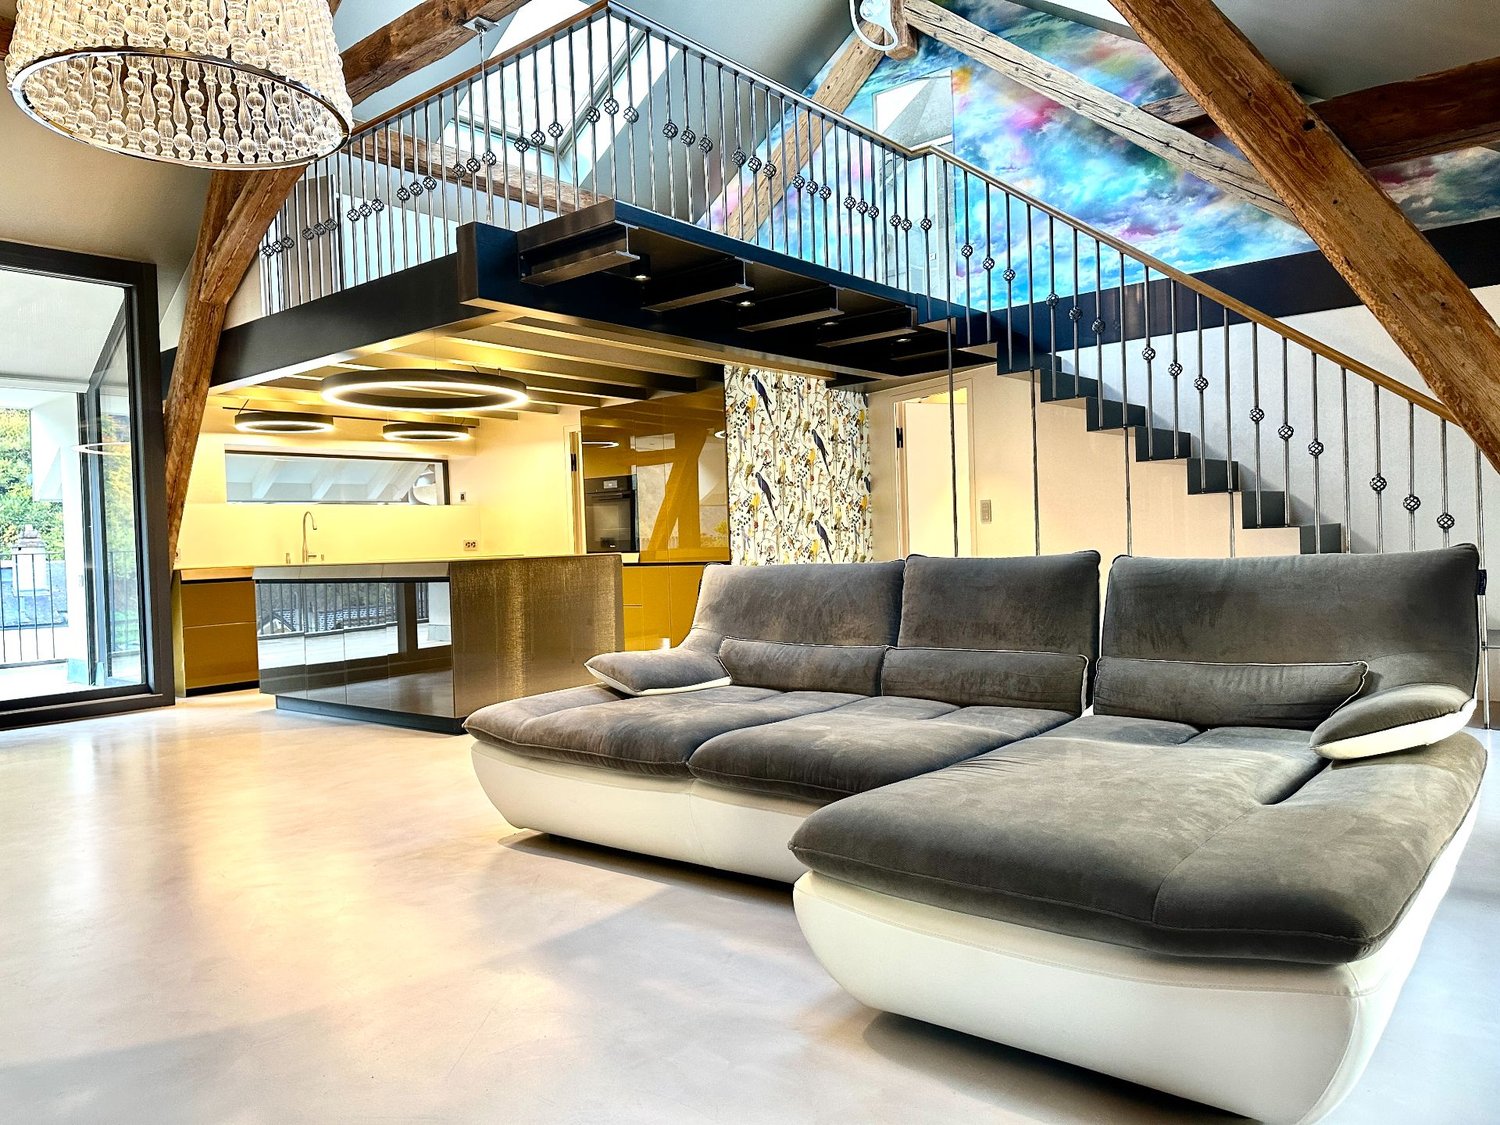
Luxurious 3.5-room attic apartment in Martigny

PRICE REDUCTION - RARE OBJECT - EXCEPTIONAL PROPERTY !This duplex attic apartment located in Martigny Bourg is a rare property in the heart of the Alps.Designed by a renowned architect, this exceptional apartment combines modern design and noble materials of the highest quality, offering a unique and refined living space. Ideally located, close to amenities and transportation, it offers all the modern comfort in the heart of Martigny Bourg. Main features : • Generous living area with spacious rooms and abundant light • A large bedroom with bathroom and dressing room • A mezzanine with private bathroom and dressing room • Three luxurious bathrooms with large Italian showers • Modern open kitchen, fully equipped with high-end appliances • Large, bright living room, ideal for receiving • Private terrace to enjoy relaxed moments outdoors, in peace • High-end finishes: polished concrete, exposed beams, luxury joinery and domotics The apartment is distributed as follows: • Entrance hall with built-in wardrobes • Guest toilet • Living room with high ceiling • Terrace • Open kitchen with storage room • Master bedroom with dressing room and bathroom • Bathroom with toilet and large Italian shower • Mezzanine with storage • Bathroom with toilet and shower One indoor and one outdoor parking space, as well as two large cellars, complete this apartment. Room details • Living room • Kitchen • Private laundry room • Balcony | Loggia • Living room • Storage room • Kitchen with dining area Bedrooms • Single bedroom / child's room: 1 • Double bedroom / master bedroom: 1 Bathrooms • Total toilets: 2 • Shower rooms: 2 • Toilet sink: 1 Price extra per box, garage and parking space Single garage (x1) CHF 45'000.- / unit Outdoor parking space (x1) CHF 15'000.- / unit Environment • Quiet | Peaceful • Urban View • Unobstructed Proximity • Banks • City center • Shopping centers • Shops • Train station • Hospital • Post office • Public transportation Interior • Built-in wardrobe • Bedroom wardrobe • Hall wardrobe • Living room wardrobe • Equipped kitchen • Open kitchen • Dressing room • Large living room • Large master bedroom • Mezzanine Technical equipment Elevator Yes, main heating Gas, dishwasher Yes Do not hesitate to contact us for more information.Looking forward to meeting you.Best regards.

1 / 5
CHF 520,000.–
2.5 rooms80m² living space
Rue du Closillon 16, 1870 Monthey

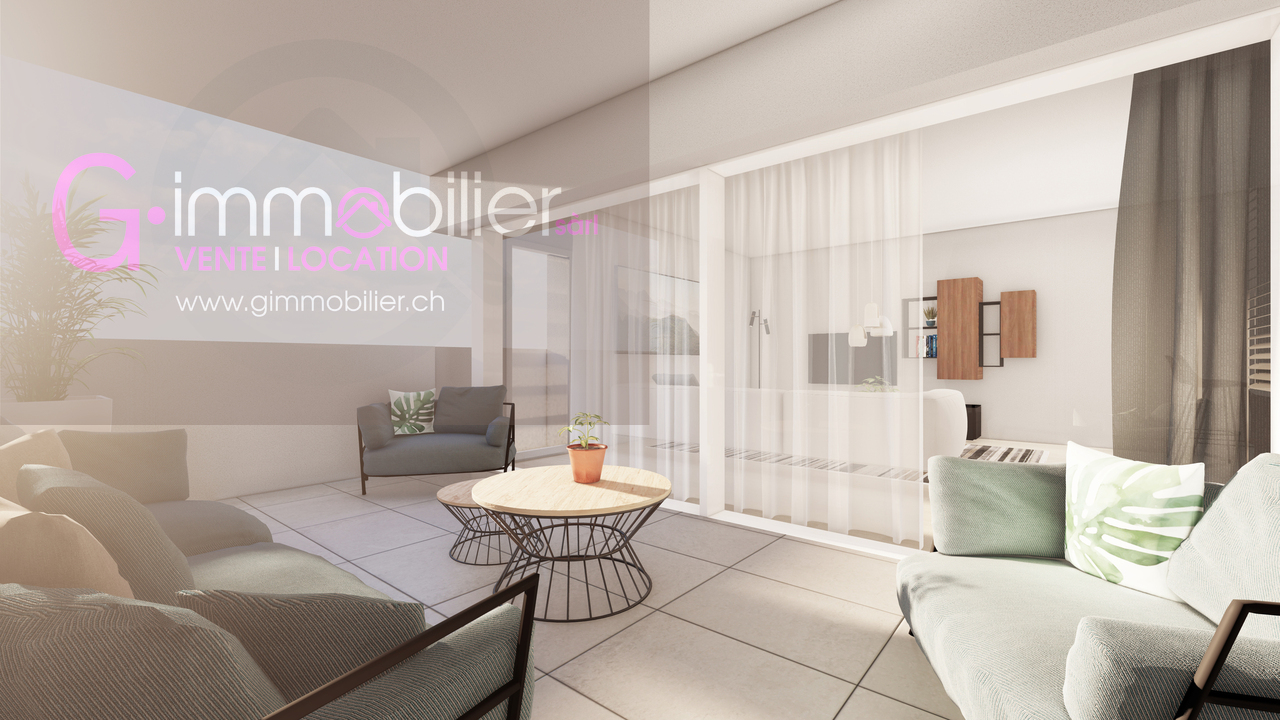
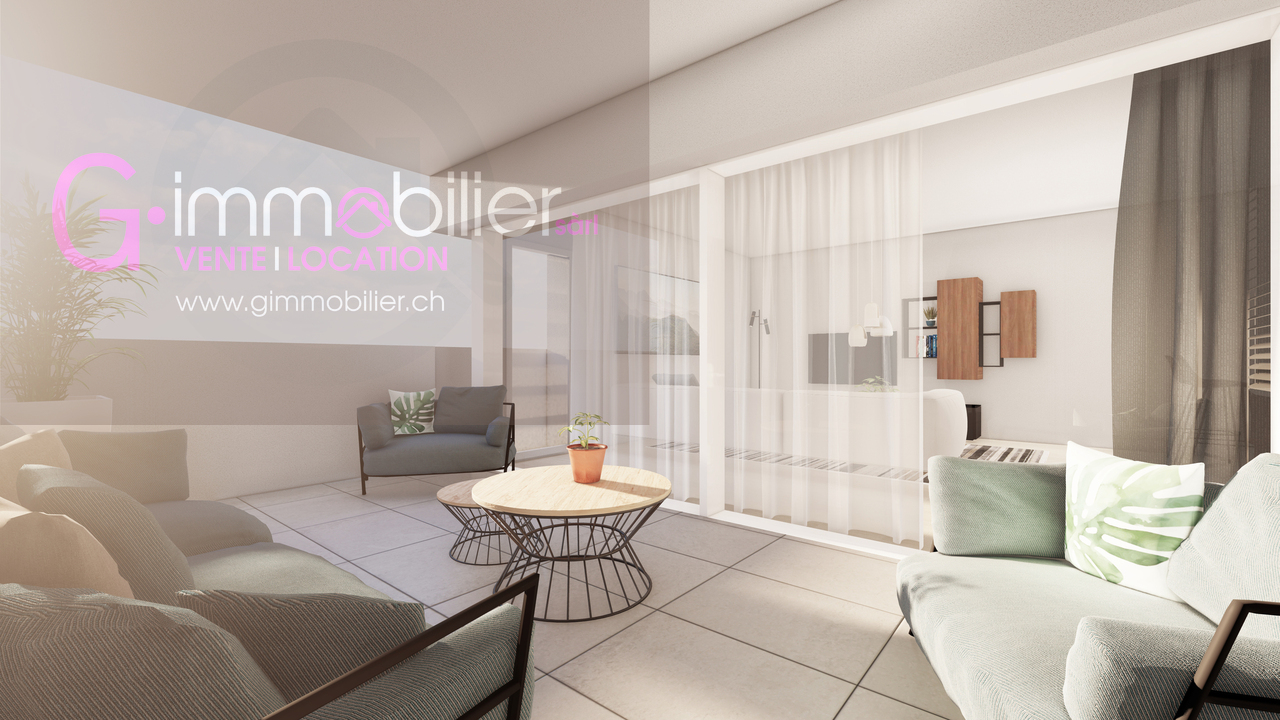
2.5-room apartment with 80 m2 and 12m2 loggia terrace

Two streets from the center of Monthey, in an environment composed of villas and small buildings offering a nice balance, with a west orientation and a view of the mountains.Discover this large 2.5-room apartment with 80 m2 of living space on the 2nd floor with a 12.6 m2 west-facing loggia terrace • Upon entering, a hallway with a built-in closet • A shower room with a washing machine and dryer • A bedroom with a large window and direct access to the loggia terrace • The living area of 36 m2 includes a cozy living room and an open kitchen with beautiful finishes • This area is flooded with natural light thanks to a large window and a patio door • A 13 m2 loggia terrace as a direct extension of the living rooms and bedroom These apartments, built according to Minergie standards, integrate the latest technologies in sustainable construction and comfort: • Underfloor heating • Connection to the thermal network • Solar panels • Washing machine and dryer included • Cellar • Elevator • Individual meters for heating and water The choice of finishes is left to the tenant, to create an interior in their image, together with our partner suppliers.Covered parking spaces for CHF 30,000.00, prepared for future charging stations (additional)Outdoor parking spaces for CHF 15,000.00 (additional)A privileged environment • Kindergartens and public schools from 1H to 11H, less than 1 km away • Immediate proximity to a bus stop (20 meters) • Less than 4 km from the A9 Bex motorway exit • 14 km from the Riviera-Chablais hospital in Rennaz or 2 km from the Maison de la Santé in Collombey • 10 km from the Portes du Soleil Franco-Suisse ski area, hiking trails, and bike paths • 15 km from Lake Geneva Located two streets from the city center, these apartments offer an ideal location near amenities.Contact me today to get more information or plan a virtual visit to the city agency in Monthey, using 3D software,I will help you project yourself more concretely: understand the spaces, imagine your future arrangements, and feel the atmosphere of the place.Building permit granted.G-Immobilier agency in MontheyPhone: 079.936.55.35Email: info@gimmobilier.chWebsite: hppt://residencelavue.ch

Géraldine Ecoeur Felli

Géraldine Ecoeur Felli

Travel time
-
1 / 5
CHF 540,000.–
2.5 rooms80m² living space
Rue du Closillon 16, 1870 Monthey

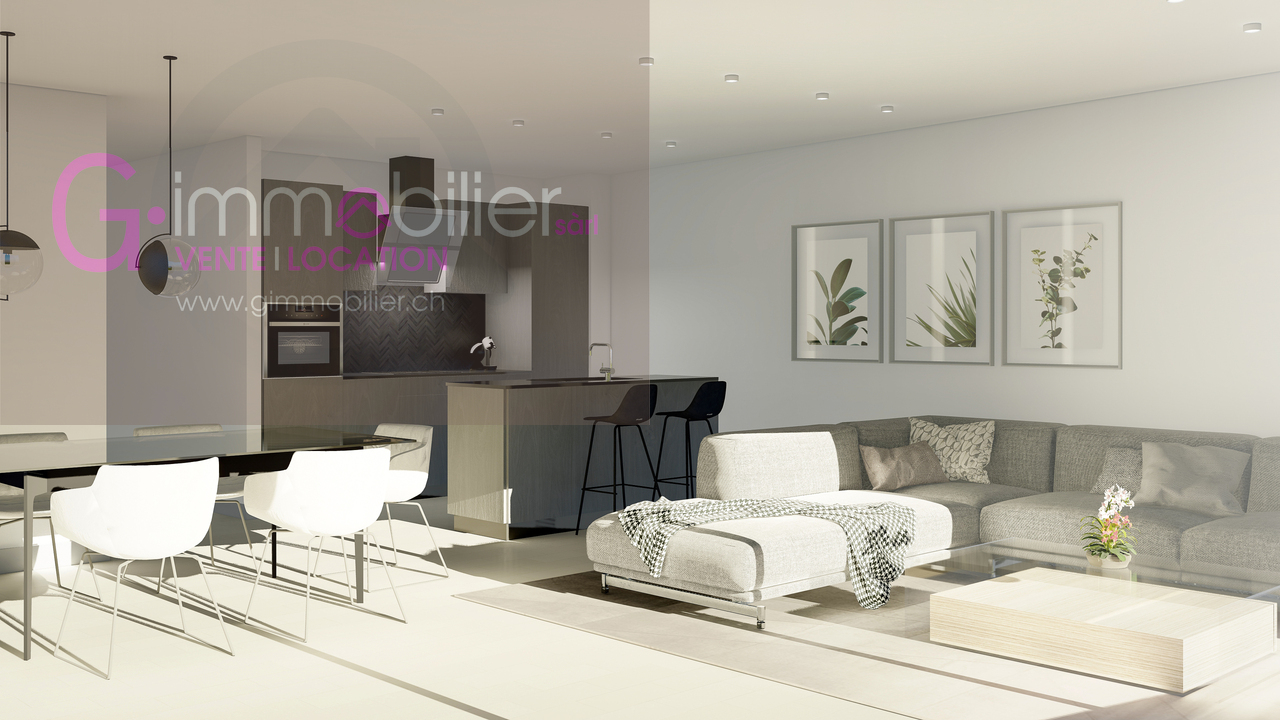
New 2.5-room apartment of 80 m2 on the 3rd floor in Monthey

Two streets from the center of Monthey, in an environment composed of villas and small buildings offering a nice balance, with a west orientation and a clearing on the mountains.Discover this large 2.5-room apartment of 80 m2 gross floor area on the 3rd floor, ideally oriented west, offering a pleasant clearance and beautiful brightness.It consists of: • A living room with kitchen of 36.9 m2 • A loggia terrace of 12.6 m2 • An entrance hall with wall cupboard • A shower room with washing machine and dryer • A bedroom of 14.3 m2 giving onto the terrace These apartments are designed according to Minergie standards and integrate the latest technologies in terms of sustainable construction and comfort: • Underfloor heating • Connection to the thermal network • Solar panels • Washing machine and dryer included • Cellar • Lift • Individual heating and water metering The choice of finishes is left to the tenant, who can contact our partner suppliers to create an interior to their liking.Covered parking spaces for CHF 30'000.00, pre-equipped for future charging stations (extra)Outdoor parking spaces for CHF 15'000.00 (extra)A privileged environment • UAPE and public schools from 1H to 11H, less than 1 km away • Immediate proximity to a bus stop (20 meters) • Less than 4 km from the A9 Bex motorway exit • 14 km from the Riviera-Chablais hospital in Rennaz or 2 km from the Maison de la Santé in Collombey • 10 km from the Portes du Soleil Franco-Suisse ski area, hiking, trail, cycling • 15 km from Lake Geneva These apartments offer an ideal location, two streets from the city center, close to amenities.Contact me now to get more information or plan a virtual visit to the agency in the city center of Monthey, using a 3D software,I will help you to project yourself concretely: understand the spaces, imagine your future fittings and feel the atmosphere of the place.Building permit granted.G-Immobilier agency in MontheyPhone: 079.936.55.35Email: info@gimmobilier.ch

Géraldine Ecoeur Felli

Géraldine Ecoeur Felli

Travel time
-
1 / 5
CHF 950,000.–
3.5 rooms156m² living space
Rue du Closillon 16, 1870 Monthey

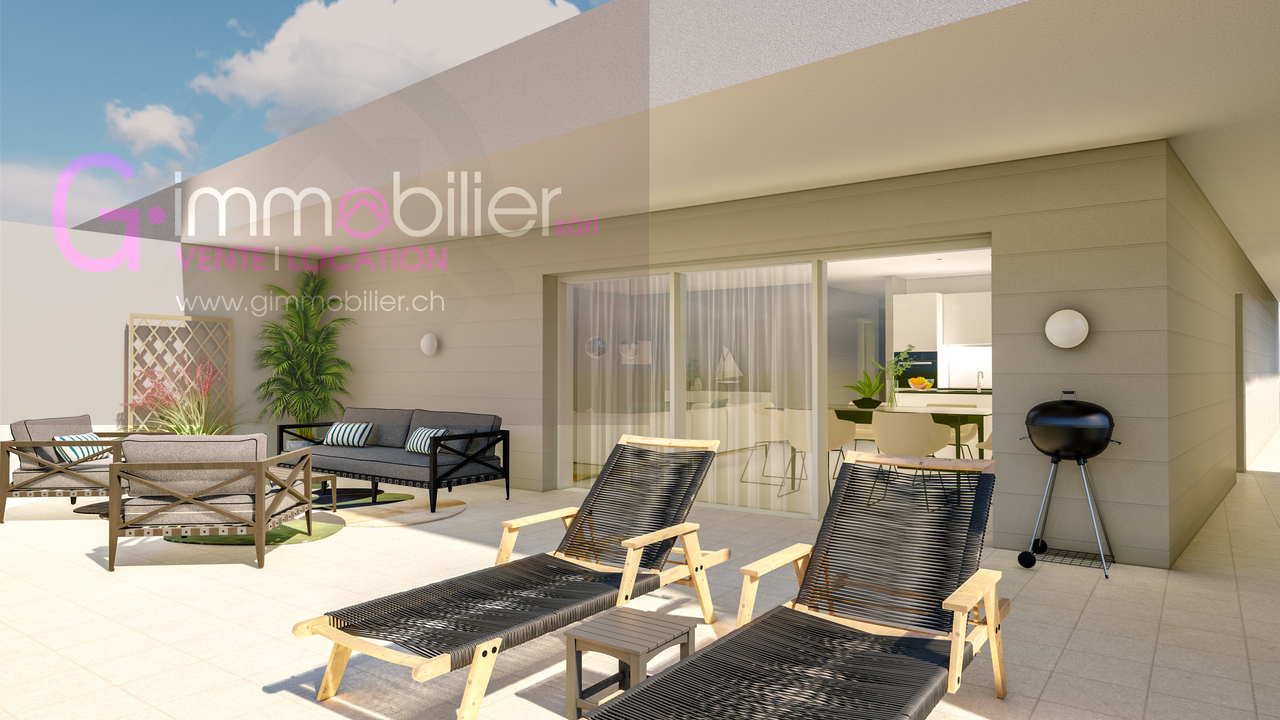
Attic of 3.5 rooms 156m2 with panoramic terrace of 78m2

Do you want to leave your villa without giving up space, light, and a large terrace?Two streets from the center of Monthey, in an environment composed of villas and small buildings offering a nice balance with a south orientation and a clearance on the mountainsDiscover this superb attic of 3.5 rooms of 156m2 gross located on the 4th and last floor, ideally oriented Southwest, offering a pleasant clearance and a beautiful brightness.It consists of: • A living kitchen of 53m2 • A large terrace of 78m2 • An entrance hall with wall cabinets • A shower room • A bathroom with washing machine and dryer column - a light well • Two bedrooms of 12.5m2 and 13.95m2 Designed according to Minergie standards, these homes integrate the latest technologies in sustainable construction and comfort: • Underfloor heating • Connection to the thermal network • Solar panels • Washing machine and dryer column included • Cellars • Lift • Individual meters for heating/water The choice of finishes is left to the tenant, with our partner suppliers, to create an interior in your image.Covered parking spaces at CHF 30'000.00, pre-equipped for future charging points (in addition)Outdoor parking spaces at CHF 15'000.00 (in addition)A privileged environment • UAPE and public schools from 1H to 11H, less than 1km away • Immediate proximity to a bus stop (20 meters) • Less than 4km from the A9 Bex motorway exit • 14km from the Riviera Chablais hospital in Rennaz or 2km from the Maison de la Santé in Collombey • 10km from the Portes du Soleil Franco-Suisse ski area, hiking, trail, biking • 15km from Lake Geneva Located two streets from the city center, these homes benefit from an ideal location close to amenities.Contact me now for more information or to plan a virtual visit to the agency in the city center of Monthey, using a 3D software,I will help you to project yourself in a concrete way: understand the spaces, imagine your future arrangements and feel the atmosphere of the place.Building permit granted.G-Immobilier agency in MontheyPhone: 079.936.55.35Email: info@gimmobilier.chWebsite: hppt://residencelavue.ch

Géraldine Ecoeur Felli

Géraldine Ecoeur Felli

Travel time
-
1 / 5
CHF 830,000.–
4.5 rooms134m² living space
Rue du Closillon 16, 1870 Monthey

4.5 rooms of 134 m2 with a 25 m2 terrace facing south

Two streets from the center of Monthey, in an environment composed of villas and small buildings offering a nice balance with a south orientation and a clearance on the mountainsThis large 4.5-room apartment of 134 m2 is located on the 1st floor with a 25m2 terrace • Upon entering, a hall with built-in closets, including a closet equipped with a washing machine and dryer • A shower room • A bathroom • Three bedrooms, two of which have access to a terrace through French doors • The living area of 40 m2 includes a convivial living room and an open kitchen with beautiful finishes • This space is bathed in natural light thanks to a large bay window • Two terraces, the first of 15.1 m2 south and the second of 11.9 m2 These apartments are designed according to Minergie standards and integrate the latest technologies in terms of sustainable construction and comfort: • Underfloor heating • Connection to the thermal network • Solar panels • Washing machine and dryer included • Cellar • Lift • Individual meters for heating and water The choice of finishes is left to the tenant, who can contact our partner suppliers to create an interior to their image.Covered parking spaces for CHF 30'000.00, pre-equipped for future charging points (extra)Outdoor parking spaces for CHF 15'000.00 (extra)A privileged environment • UAPE and public schools from 1H to 11H, less than 1 km away • Immediate proximity to a bus stop (20 meters) • Less than 4 km from the A9 Bex motorway exit • 14 km from the Riviera-Chablais hospital in Rennaz or 2 km from the Maison de la Santé in Collombey • 10 km from the Portes du Soleil Franco-Suisse ski area, hiking, trail, biking • 15 km from Lake Geneva Contact me now to get more information or plan a virtual visit to the agency in the city center of Monthey, using a 3D software,I will help you to project yourself in a concrete way: understand the spaces, imagine your future arrangements and feel the atmosphere of the place.Building permit granted.G-Immobilier agency in MontheyPhone: 079.936.55.35Email: info@gimmobilier.ch

Géraldine Ecoeur Felli

Géraldine Ecoeur Felli

Travel time
-
1 / 4
CHF 770,000.–
3.5 rooms127m² living space
Rue du Closillon 16, 1870 Monthey

Ground floor apartment with 3.5 rooms and 127 m2 with a garden of 82 m2

Two streets from the center of Monthey, in an environment composed of villas and small buildings offering a nice balance with a south orientation and a clearance on the mountainsThis 3.5-room apartment of 127 m2 located on the ground floor with a private garden of 82 m2 and a 36m2 south-facing terrace • Upon entering, a hall with integrated wall cabinets, including a cabinet equipped with a washing machine and dryer • A shower room • A bathroom • Two bedrooms with large windows and access to the terrace • The living area of 39 m2 includes a convivial living room and an open kitchen with beautiful finishes • This space is bathed in natural light thanks to a large window • A 36 m2 terrace in direct extension of the living rooms and bedrooms as well as a private garden of 82 m2 Designed according to Minergie standards, these homes integrate the latest technologies in sustainable construction and comfort: • Underfloor heating • Connection to the district heating network • Solar panels • Washing machine and dryer included • Cellar • Elevator • Individual heating and water meters The choice of finishes is left to the tenant, who can contact our partner suppliers to create an interior in their image.Covered parking spaces at CHF 30'000.00, pre-equipped for future charging stations (extra)Outdoor parking spaces at CHF 15'000.00 (extra)A privileged environment • UAPE and public schools from 1H to 11H, less than 1 km away • Immediate proximity to a bus stop (20 meters) • Less than 4 km from the A9 Bex motorway exit • 14 km from the Riviera Chablais hospital in Rennaz or 2 km from the Maison de la Santé in Collombey • 10 km from the Portes du Soleil Franco-Swiss ski, hiking, trail, and bike area • 15 km from Lake Geneva Located two streets from the city center, these apartments benefit from an ideal location close to amenities.Contact me now for more information or to plan a virtual visit to the agency in the city center of Monthey, using a 3D software,I will help you project yourself concretely: understand the spaces, imagine your future arrangements and feel the atmosphere of the place.Building permit granted.G-Immobilier agency in MontheyPhone: 079.936.55.35Email: info@gimmobilier.ch

Géraldine Ecoeur Felli

Géraldine Ecoeur Felli

Travel time
-
1 / 5
CHF 850,000.–
4.5 rooms138m² living space
Rue du Closillon 16, 1870 Monthey

4.5 rooms of 138m2 on the ground floor with a private garden of 35m2

Two streets from the center of Monthey, in an environment composed of villas and small buildings offering a nice balance, with a south orientation and a clearing on the mountainsThis 4.5-room apartment of 138m2 SVB is located on the ground floor and has a private garden of 35m2 and a terrace of 27m2 with a south orientation • Upon entering, a hall with built-in closets, including a closet with a washing and drying column • A shower room • A bathroom • Three bedrooms, two of which have access to a terrace through French doors • The living area of 40m2 includes a cozy living room and an open kitchen with beautiful finishes • This space is flooded with natural light thanks to a large glass front • A 27m2 terrace directly adjacent to the living areas, as well as a private garden of 35m2 Designed according to Minergie standards, these apartments integrate the latest technologies in sustainable construction and comfort: • Underfloor heating • Connection to the thermal network • Solar panels • Washing and drying column included • Cellar • Elevator • Individual meters for heating and water The choice of finishes is left to the tenant, who can contact our partner suppliers to create an interior to their liking.Covered parking spaces for CHF 30'000.00, prepared for future charging points (in addition)Outdoor parking spaces for CHF 15'000.00 (in addition)A privileged environment • UAPE and public schools from 1H to 11H, less than 1km away • Immediate proximity to a bus stop (20 meters) • Less than 4km from the A9 Bex motorway exit • 14km from the Riviera Chablais hospital in Rennaz or 2km from the Maison de la Santé in Collombey • 10km from the Portes du Soleil Franco-Suisse ski area, hiking, trail, biking • 15km from Lake Geneva Located two streets from the city center, these apartments benefit from an ideal location close to amenities.Contact me now to get more information or plan a virtual visit to the agency in the city center of Monthey, using a 3D software,I will help you to project yourself in a concrete way: understand the spaces, imagine your future arrangements and feel the atmosphere of the place.Building permit granted.G-Immobilier agency in MontheyPhone: 079.936.55.35Email: info@gimmobilier.ch

Géraldine Ecoeur Felli

Géraldine Ecoeur Felli

Travel time
-

Suggested properties for you based on search results