406 results - Apartment to buy in District Martigny
1 / 13
CHF 645,000.–
3.5 rooms131m² living space
Sur demande 1, 1907 Saxon

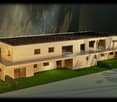
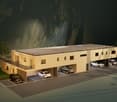
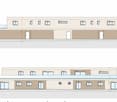
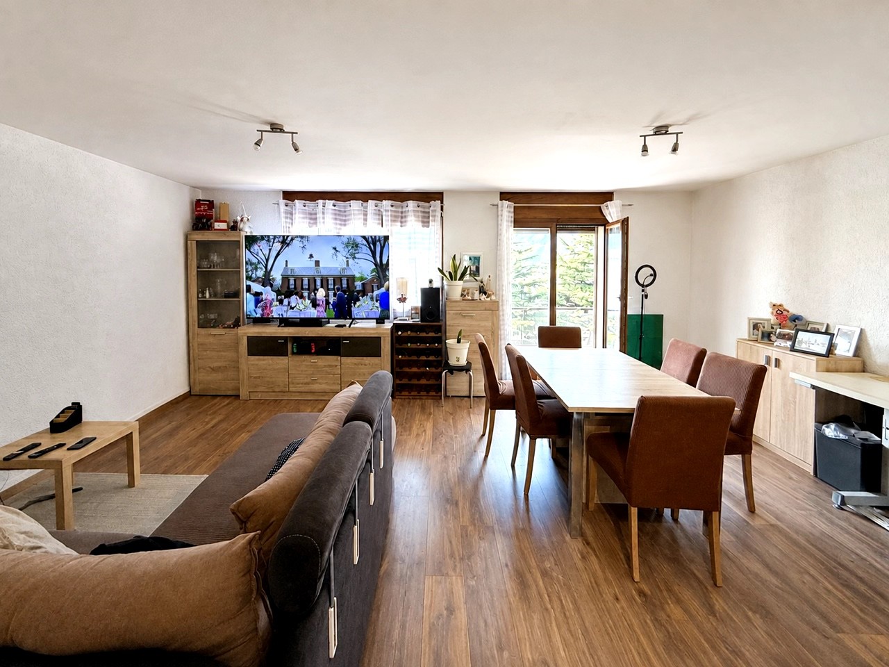
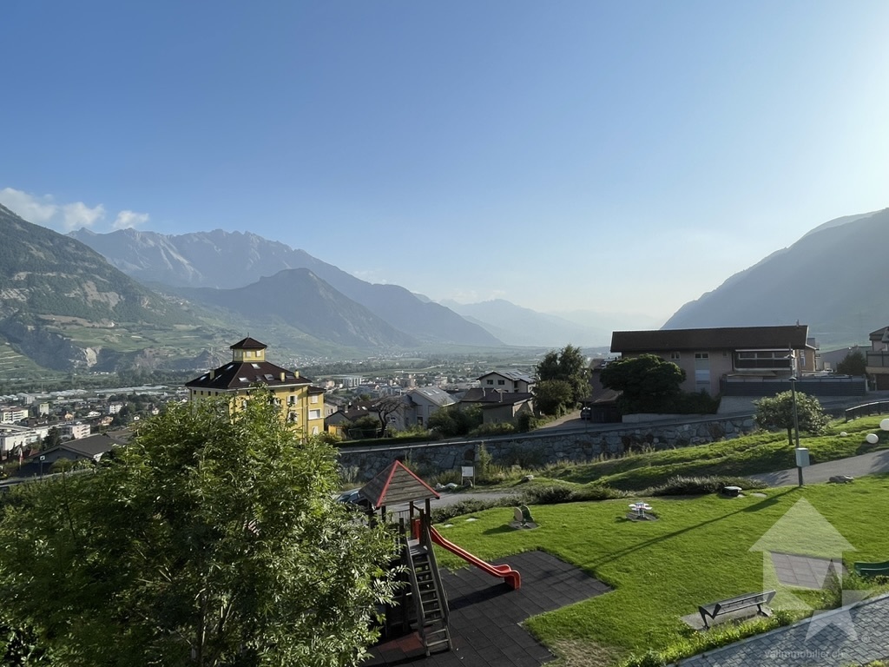
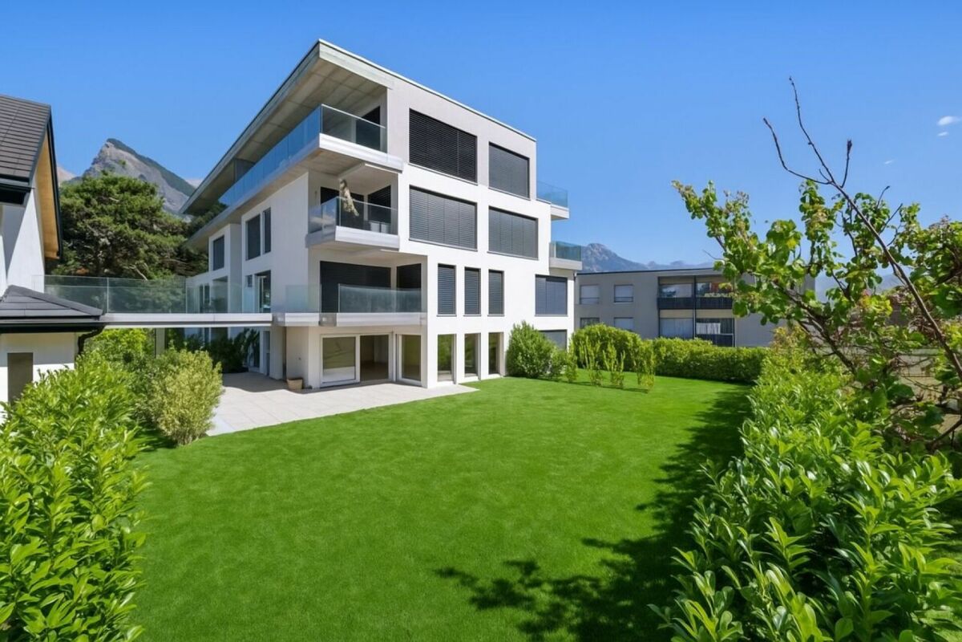
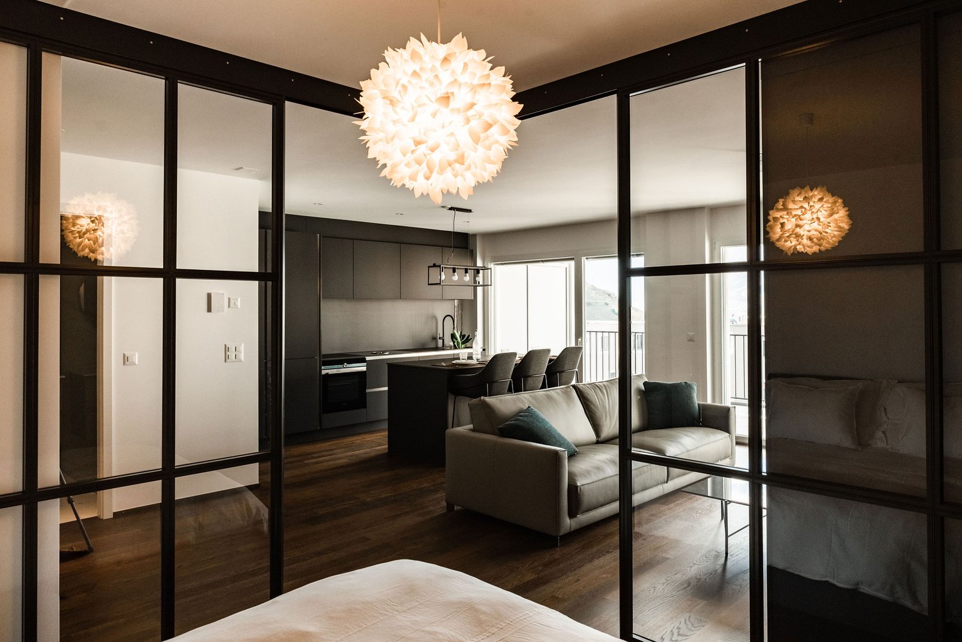
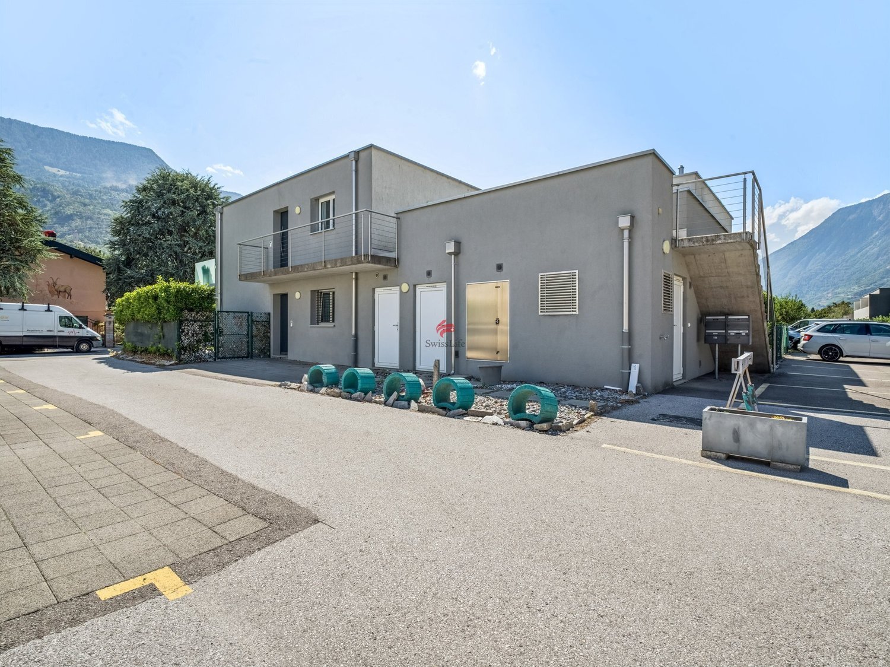
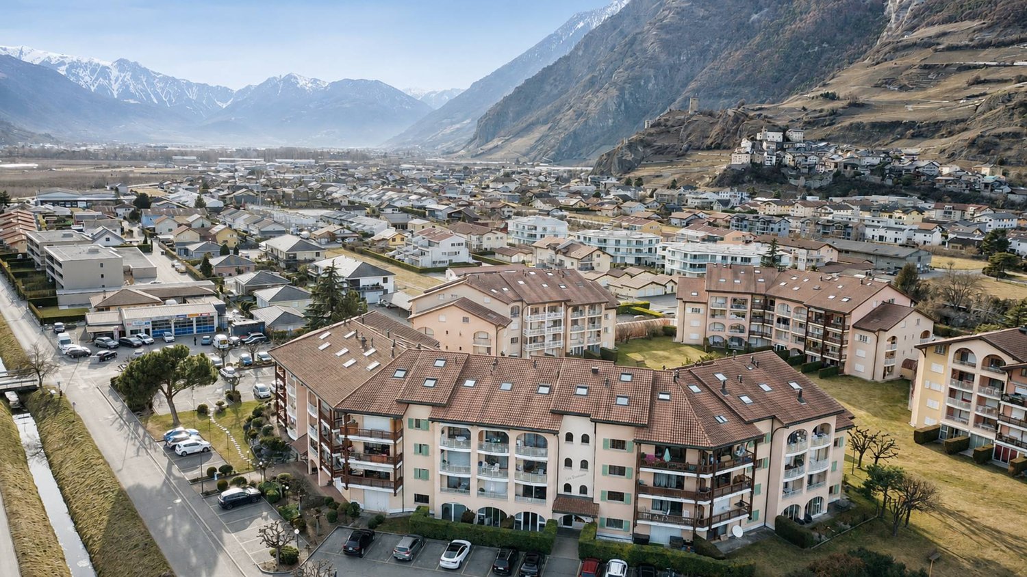
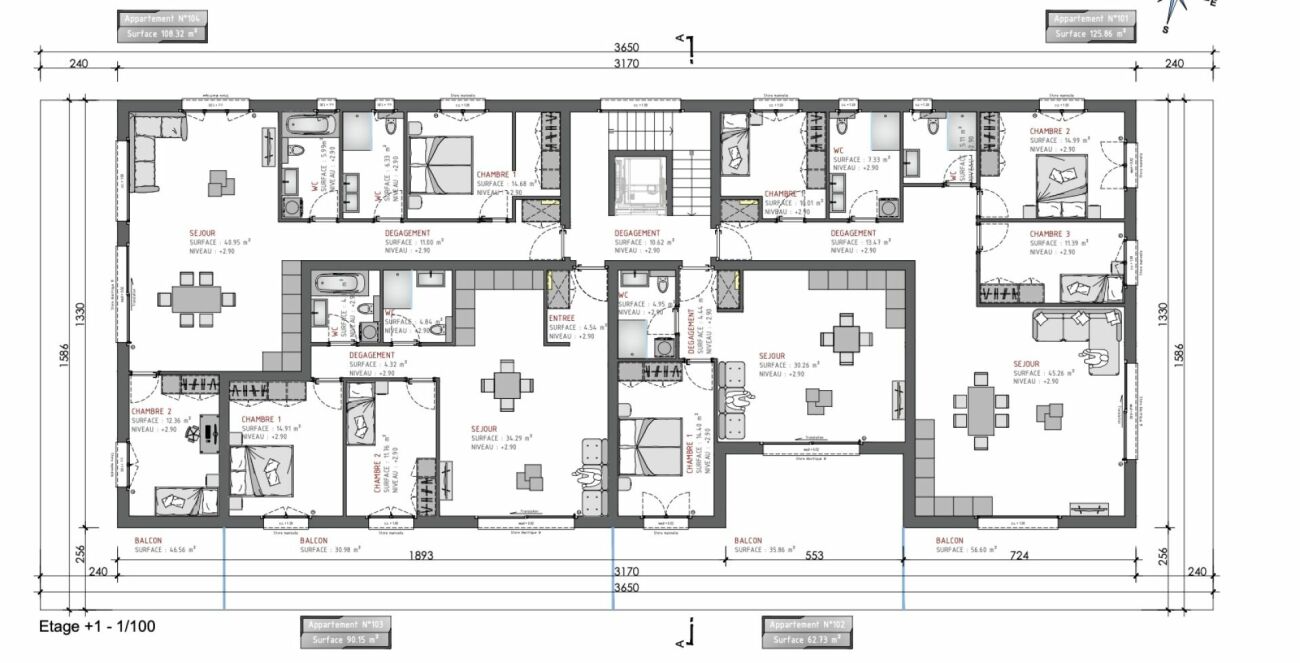
Lot 104 - 3.5 rooms new in Gourmette building with 6 apartments

Saxon - Gourmette building, lot 104 - 3.5 rooms on the 1st floor Saxon - The Gourmette residence is located in the north of the village of Saxon, and offers calm and sunshine to its future residents.Small PPE of 6 apartments with balconies, terraces or garden entrances to prolong the well-being outside.A fluid architecture open to the surrounding mountains promises a life close to all amenities, in calm.Each apartment, from 2.5 rooms to 4.5 rooms, offers generous, light-filled spaces with beautiful openings that extend onto balconies, terraces or garden entrances to reinforce the feeling of space. An ideal living space that invites calm.With a gross living area of 131 m2, this 3.5-room apartment 104 on the 1st floor consists of: • Entrance hall with integrated cupboards • Beautiful open kitchen on the living room, fully equipped • Bright living room with access to the balcony • Parental bedroom of 14.68 m2 • 1 beautiful children's room of 12.36 m2 • Bathroom with bathtub, WC, sink and space for a washing machine • Bathroom with shower, WC and double sink • Balcony of 46.56 m2 Additional features: • 2 covered parking spaces (CHF 20'000.- each, additional and mandatory) • 1 cellar included in the price • Bicycle room Remarks: • Heating and hot water production by floor heating with air/water heat pump • Photovoltaic system for your savings • Separate meters for each apartment • Dimmers in each room • Space for a washing machine in each apartment • Finishing at the buyer's discretion. • Windows and window fronts with double glazing in PVC • Optimal thermal and sound insulation • Electric blinds in the living room • Lift in the building. • Individual cellar with separate meters. • Planned planting of trees, shrubs and bushes • Possible automatic irrigation of lawns as an extra • Visitor parking spaces Gross living area: 90 m2Balcony area: 31 m2Gross living area: (90 + 15.5) = 106 m2 • Apartment 101 - 4.5 rooms - 155 m² - 1st floor - 725'000.- Amenities: • Regional train station • Primary school and kindergarten, 5 minutes on foot • 3 minutes from the motorway access • Close to cities and all amenities • Saleable as a main or secondary residence. • Construction start beginning 2026 • Completion: end 2026 CAREFUL SERVICES FOR A UNIQUE WELL-BEINGI would be happy to send you a dossier or meet with you to discuss this project: 077 405 02 36AND IF YOU WANTED TO CHANGE AIR?....

Travel time
-
1 / 13
CHF 462,000.–
4.5 rooms97m² living space
Nouvelle Avenue 28, 1907 Saxon

4.5 rooms on the top floor, garage

4.5 rooms on the top floor with garage, two bathroomsLocated at Nouvelle Avenue 28, in Saxon, this 4.5-room apartment is on the 2nd and top floor of a building constructed in 1988.This apartment consists of:- Entrance hall;- Living/dining room with access to a large balcony;- Separate kitchen, renovated in 2022, with access to a second balcony;- Shower room; - Bathroom; - One master bedroom; - Two additional bedrooms; A basement, a garage, an outdoor parking space belongs to this property.Surfaces: 97 m2 + 15m2 balconyRooms: 4.5Bedrooms: 3Bathrooms: 2, one shower room and one bathroomFloor: 2/2, top floorOne garage and one outdoor parking spaceSale price: CHF 462'000.- + 25'000.- the garage and CHF 11'000.- the outdoor parking space.No elevator, the charges are therefore low.LocationClose to all amenities (schools, bus, CFF train station, shops, restaurants, etc.).The municipality of Saxon benefits from a practical location in the Martigny district, between Martigny and Sion. It offers quick access to the main road axes and the regional centers of Valais.The property is located in a locality close to all amenities, with nursery and primary schools, daycare, shops, restaurants, pharmacies, and local services. The CFF train station in Saxon also allows you to reach the main regional destinations by public transport.This accommodation combines a surface area of 97 m2, 3 bedrooms, 2 bathrooms, and parking solutions with a garage and outdoor parking space, in a residential area well connected to the daily infrastructure.

Travel time
-
1 / 13
CHF 870,000.–
4.5 rooms126m² living space
route des ronquoz, 1913 Saillon

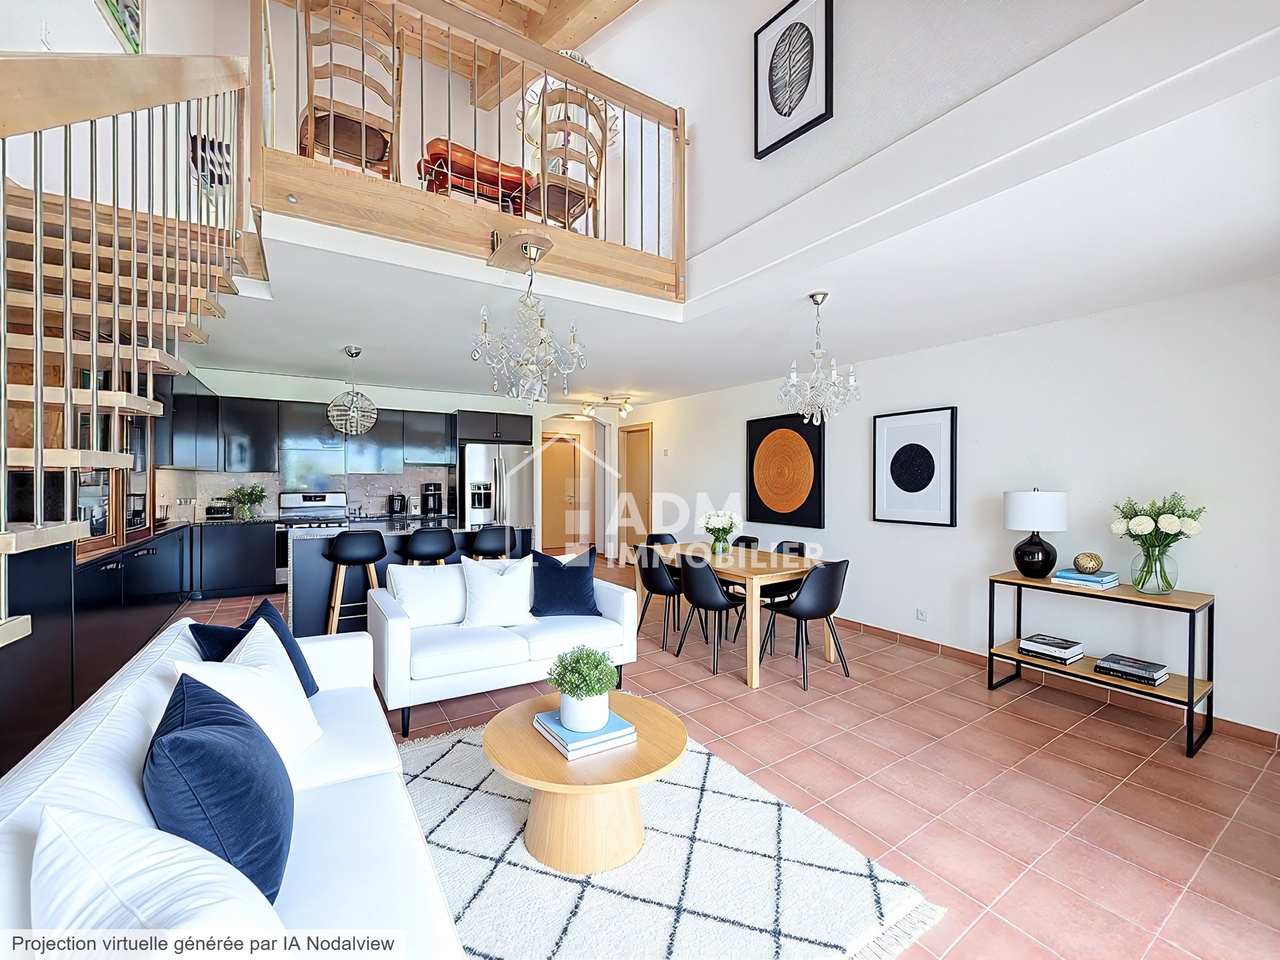
Saillon, 4.5-room duplex with breathtaking views of the Saillon baths

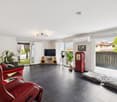
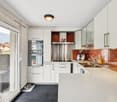
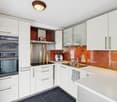
Exclusive to ADM Immobilier: This spacious 4.5-room apartment spans two levels and offers a gross living area of approximately 126 m². It is located in a building constructed in 2013, situated on the edge of a building zone, and combines modern comfort, design, and a privileged location.Thanks to its south-east exposure, the apartment enjoys optimal sunlight and protection from the wind, with an unobstructed and breathtaking view of the Rhone Valley. The building has direct access to the thermal center (pool, SPA, fitness, treatments) and its restaurants. A water-to-water heat pump is installed in the building, with underfloor heating and cooling (free-cooling) for the hot summer periods.As soon as you enter, you are welcomed in the entrance hall equipped with built-in wardrobes. Two bedrooms are available on this level, one of which has a private bathroom with WC. A 10 m² balcony-loggia with sliding doors is accessible from each bedroom. In extension of the entrance, there is a spacious living area of over 50 m², combining a bright living room and a high-end kitchen equipped with ZUG appliances. This level also benefits from direct access to a pleasant 20 m² balcony-loggia, also equipped with sliding doors, perfect for enjoying the outdoors in any season, without any vis-à-vis and with a breathtaking view of the Rhone Valley. A visitor shower room completes this level advantageously.On the upper floor, a circulation/mezzanine area of over 15 m² offers an ideal zone for a home office, games, or reading. A 14 m² attic bedroom and a shower room with WC complete this level perfectly.A rare property, ideal as a second home, to live in all year round, or as a rental investment in a sought-after thermal environment.This apartment offers you numerous advantages and an exceptional quality of life:Direct access to the thermal baths and their facilitiesWithout vis-à-vis, on the edge of a building zoneWater-to-water heat pump and cooling (free-cooling)High-end kitchen3 bathrooms (bathtub and shower)Balcony-loggias on the north-east and south, with sliding doorsMezzanine corner on the upper floorBuilt-in wardrobesA basement in the lower floor completes this property. The apartment is sold with an indoor parking space in addition (CHF 35'000.-). The private outdoor parking is available to residents (non-nominative parking spaces).The price of the apartment is CHF 870'000.-, indoor parking space in addition CHF 35'000.-. The sale for a second home or to foreigners is authorized.The photos of the apartment have been reworked and furnished differently from the current style.Do not miss this exceptional opportunity to acquire an exceptional apartment in an idyllic living environment. Plan your visit today to discover this gem. Contact us at 027/306.52.25 or by email at vente@admimmobilier.ch for more information or to schedule an appointment.

1 / 9
  • Balcony / Terrace
  • View
  • Elevator
  • +1
CHF 816,000.–
4.5 rooms133m² living space
1907 Saxon

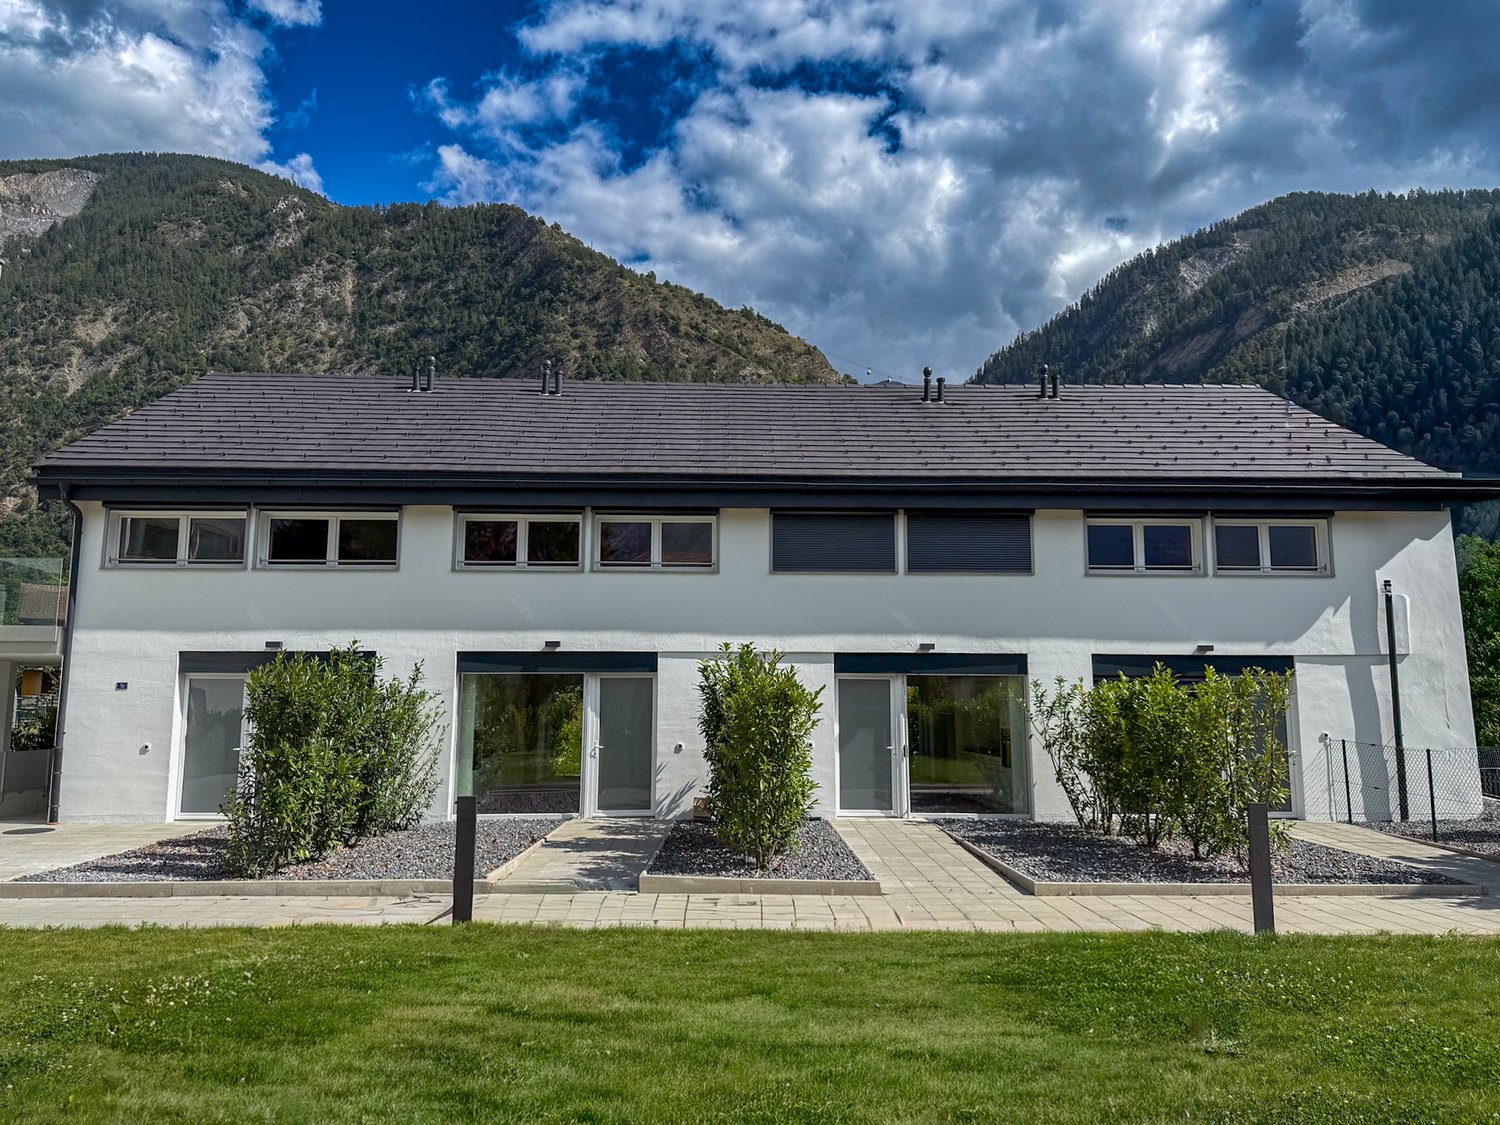
Apartment 4.5 rooms of 133m2 with garden of 176m2 and 2 parking spaces

Under the protection of La Pierre-à-Voir, which gave it its name and with an unobstructed view of the Rhone Valley, new promotion of 3 buildings with 4 apartments each, respecting the natural environment and the configuration of the land.Ideally located, between Martigny and Sion, not far from the Riviera, Montreux and Lausanne, this set of three independent buildings, each comprising two apartments of 3.5 rooms (all sold) and two apartments of 4.5 rooms, has been designed to comfortably accommodate couples or small families who wish to settle in a quiet area and enjoy the surrounding nature.On the heights of the village, residents can live between the necessary daily amenities and the proximity of the mountains for relaxation and sports activities.The project is a contemporary reinterpretation of the architecture of this ancient part of the village.Each building is positioned to take advantage of both natural light and the panoramic view offered by the large openings, which are like living paintings.The design and construction are ensured by an architectural firm with 45 years of experience.Traditional construction on 3 levels, in masonry and with quality materials, respecting the local spirit and neighboring buildings, while meeting the expectations and standards of comfort and energy consumption.Lot 07, Building B This 4.5-room apartment, 133m2 (137m2 weighted area) on the top floor, is distributed as follows: • Entrance hall with wardrobe • Living room of 29m2 with open kitchen of 10.6m2, giving access to the terrace • Parental suite with bedroom of 14m2, dressing room of 8.1m2 and private bathroom of 5.1m2 • Room 2 of 11.2m2 • Room 3 of 11.2m2 • Bathroom of 5.1m2 • Laundry room of 5.2m2 • Terrace of 12.3m2 and private garden access of 176m2, directly accessible from the apartment. On the ground floor, 2 covered parking spaces and a cellar complete this apartment and are included in the price.The building has a bicycle or stroller room and a relaxation and play area.Technical Description: • Construction in reinforced concrete and brick • Wooden frame with thermal insulation, tile or metal roofing • Facades in plaster and exposed concrete, with thermal insulation • External joinery in PVC/aluminum, OB, triple glazing • Motorized blinds for all windows • Photovoltaic panels on the roof • Water heating and heating by air-water heat pump, underfloor heating with room thermostats • Internal partitions in plasterboard, matte satin finish for ceilings and smooth plaster for walls • Internal joinery in wood and melamine Budget for Sanitary Installations:10,000 CHF incl. VATincluding outdoor tap and pre-installation for washing machine connectionBudget for Kitchen Fitting:18,000 CHF incl. VATBudget for Floor Coverings (Supply):45 CHF incl. VAT/m2 tiles 60/60 for halls, living rooms and kitchens with wood skirting45 CHF incl. VAT/m2 ceramics 30/60 for walls in sanitary rooms80 CHF incl. VAT/m2 parquet for bedrooms with wood skirtingOutdoor Facilities: • Terrace paving with concrete slabs • Single-layer bituminous coating for access roads and visitor parking • Lighting along access roads • Lawn and planting of shrubs and living hedges on common areas. A complete construction description is available.The interiors are still...
  • Balcony / Terrace
  • View
  • Elevator
  • +1
Alban Four

Alban Four

1 / 11
Alban Four

Alban Four

  • Balcony / Terrace
  • Garage
  • View
  • +1
CHF 495,000.–
3.5 rooms75m² living space
Rue des Bonnes Luites, 1920 Martigny
3.5 rooms on the ground floor

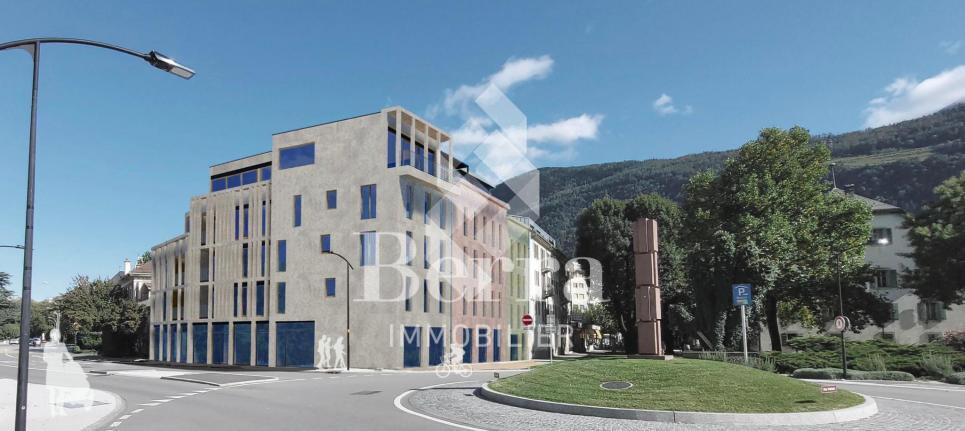
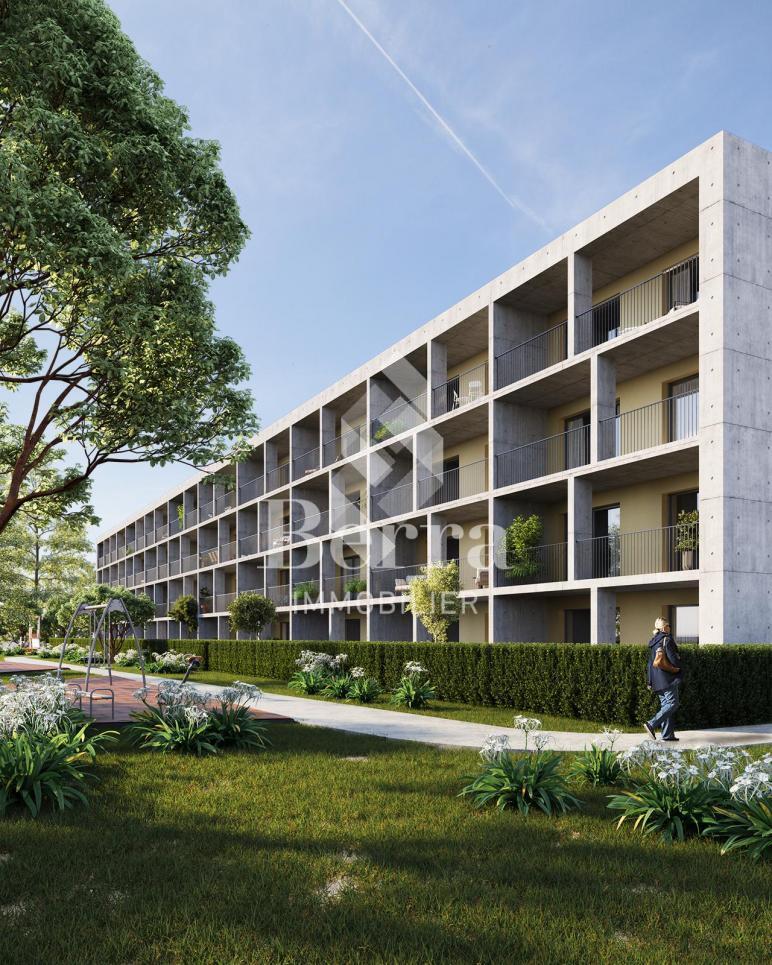
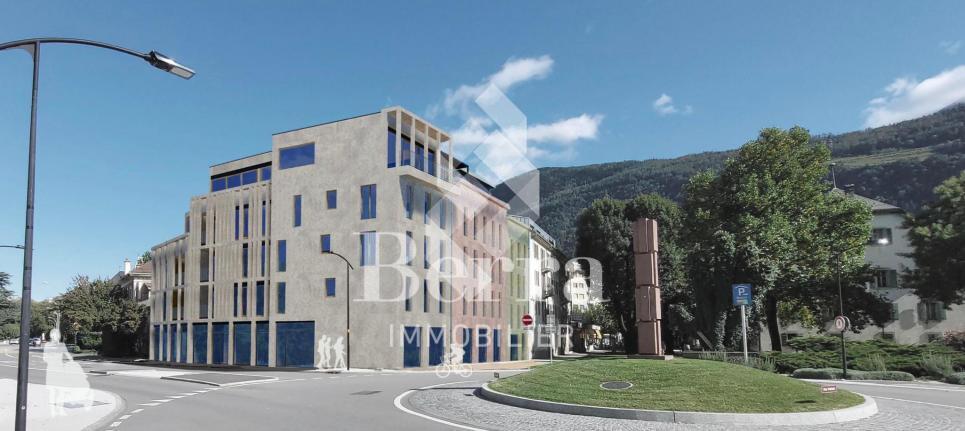
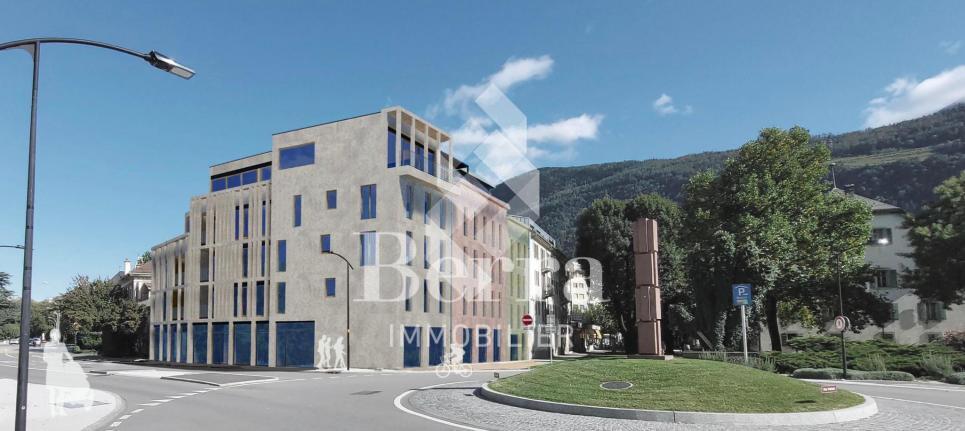
AN EXCLUSIVITY BERRA IMMOBILIER?Discover the TEMENOS project, a PPE residence consisting of 84 apartments spread over 4 levels.Each accommodation offers varied typologies to suit all lifestyles.Ideally located, just a stone's throw from the train station and the city center, TEMENOS guarantees a privileged living environment combining comfort and practicality.THIS 3.5-ROOM APARTMENT IS LAID OUT AS FOLLOWS:- Entrance hall- Equipped kitchen open to the living room- 2 bedrooms- Bathroom with bathtub, WC, and sink + space for a washing column- Guest toilet- Terrace and gardenCHARACTERISTICS- Just a stone's throw from the train station- Close to the city center and amenities- Construction according to SIA standards- District heating- Finishes to the tenant's liking- Modulable and adaptable as an office- Heating distribution through the floor- Temperature regulation based on the outside temperature- Individual meters per apartment- Hot water production- Sliding windows with lift in the living room and bedrooms with balcony- Ambient thermostat- Connection for a washing column in each apartment- Outdoor and indoor parking spaces- With elevator- 1 cellar per apartment- Covered bicycle/motorcycle parking- Interphone- Additional information on requestPARKING- 1 indoor parking space additional and mandatory for CHF 30,000.-COMFORT/ENVIRONMENT- Martigny center- All amenities are immediately accessible- Schools- Public transport- Train stationInformation and visits: 027 565 85 55.***All our properties are available on www.berra-immobilier.ch***
  • Balcony / Terrace
  • Garage
  • View
  • +1
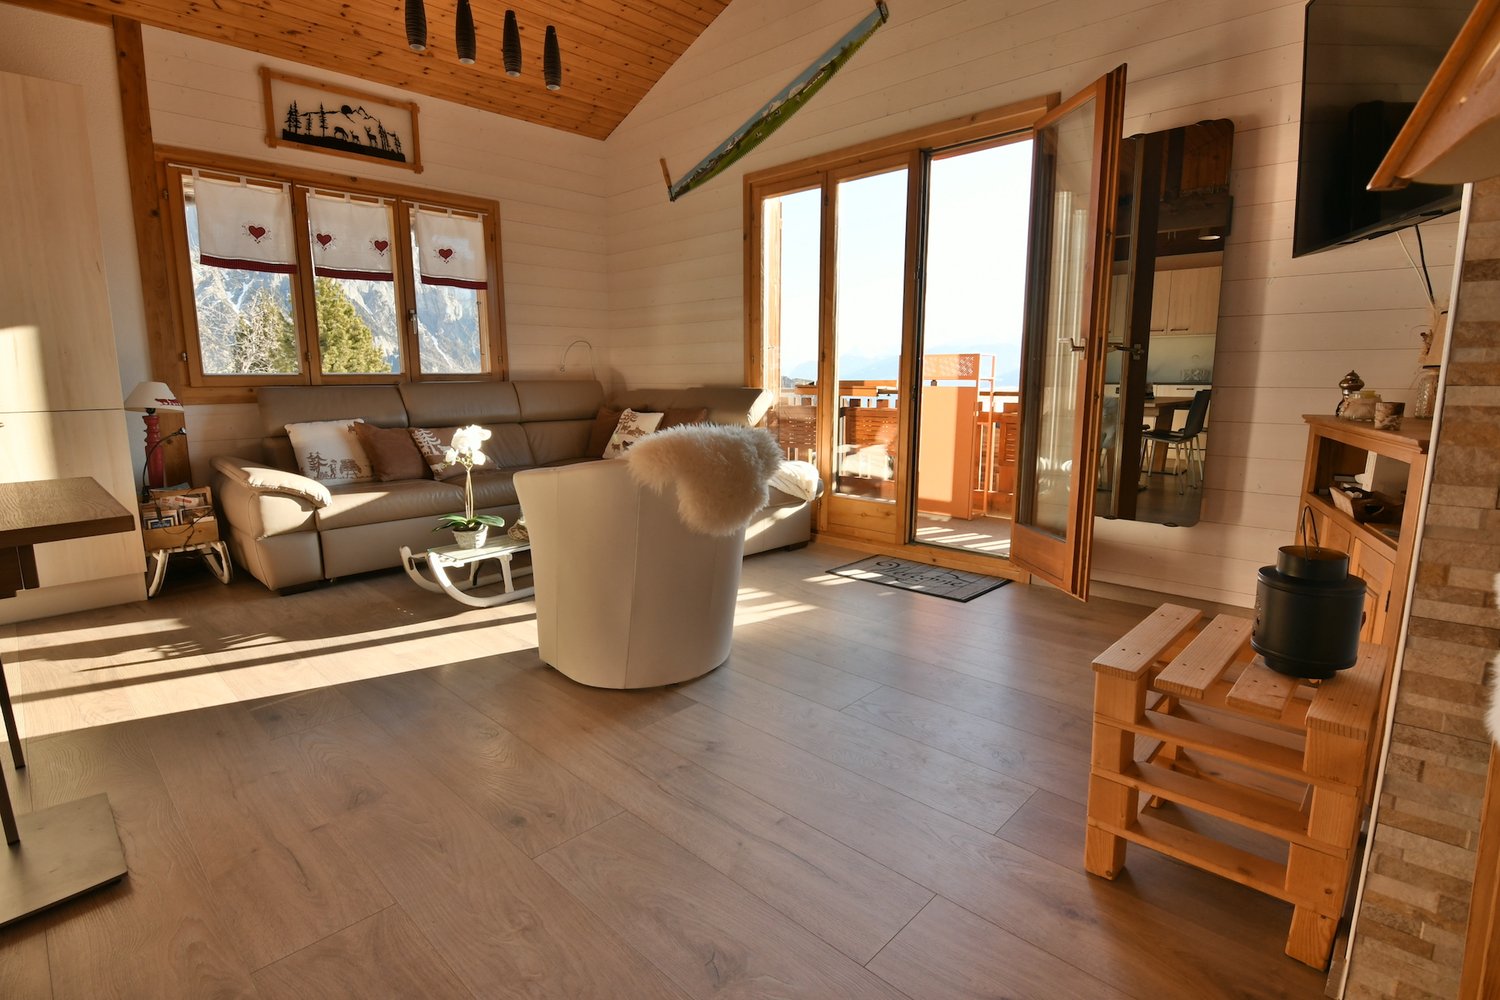
  • Open concept layout, wooden dining table, modern kitchen with granite countertop, modern staircase, wooden beams, cozy living area with sofa, glass windows, white walls
  • wooden ceiling, modern living room, dining area, glass windows, open staircase, kitchen, couch, TV, table, chairs, cabinet, lamp, rug, and picture
  • modern kitchen, white cabinets, black countertops, wooden table, stainless steel sink, under-mount sink, dishwasher, coffee machine, built-in oven, window with red and white curtains, wooden ceiling
  • Wooden floor, white walls, wooden ceiling, bed, cabinet, bedspread, pillows, window, wall decorations
  • wood panel walls, wooden floor, double bed, white linens, 2 night lamps, nightstand with drawers, large window with shutters
  • wooden walls, wooden floors, two single beds, nightstands, wardrobe, radiators, window with curtains, framed pictures on the wall, smiley face pillows
  • a room with wooden floor, wooden wardrobe, high ceiling, windows, dining chairs, storage box, lamp, mirror
  • white porcelain sink, wooden bathroom cabinet, chrome faucet, large grey tile walls, white porcelain toilet, shower cubicle with glass door, towel on floor
  • Bathroom with shower, toilet, and wooden vanity with sink and drawers, mirror, and soap dish
  • Wooden railings, chairs, wooden floor, open terrace, scenic mountain view
  • balcony with a wooden railing, wooden wall, stack of plastic chairs, covered grill, outdoor table, and lantern on top of the table
  • wooden fence, a chair, a table, a lantern
  • Two-story chalet, wooden exterior, snow-covered roof, large balcony with railing, multiple windows, chimney, driveway leading to the house, car parked nearby, surrounded by snow and trees, mountains in the background
  • Two-story chalet, wooden exterior, snow on roof, balcony on second floor, snow-covered surroundings, red car parked nearby, surrounded by trees and mountains in the background
  • Mountain homes surrounded by snow, wooden structures, mountain view, clear blue sky
1 / 18
Open concept layout, wooden dining table, modern kitchen with granite countertop, modern staircase, wooden beams, cozy living area with sofa, glass windows, white walls
wooden ceiling, modern living room, dining area, glass windows, open staircase, kitchen, couch, TV, table, chairs, cabinet, lamp, rug, and picture
CHF 698,000.–
6.5 rooms
1911 Ovronnaz

Magnificent 6.5-room duplex renovated, very well located in Mayens-de-Chamoson - Ovronnaz/VS

In a secondary residence and sale to foreigners allowed At the top of the Mayens-de-Chamoson, just 10 m from Ovronnaz, ski station and thermal baths, for sale is a beautiful and bright 6.5-room apartment, which was renovated in 2020 with great taste in a small condominium. Its east-facing orientation and the sympathetic balcony allow you to stay in the sun for a long time and enjoy a breathtaking view of the mountains and the valley, while the north part of the balcony allows you to enjoy a bit of coolness in the summer. It is 230 m from the bus stop, 110 m from the winter shuttle and about 700 m on foot from the thermal baths. One of its strengths is that despite its location in the Mayens-de-Chamoson, it is only 1 km from the town center and shops, which is much closer than if it were further down in the Ovronnaz station. Distribution Ground floor - Entrance - Very well-equipped open kitchen - Living room with access to the balcony - 2 large bedrooms - 1 small bedroom, currently used as a dressing room - Bathroom with WC and sink - Balcony 1st floor - 2 large bedrooms - 1 shower with WC and sink - 1 small attic Areas Apartment: approx. 125 m2 Balcony: approx. 20 m2 Facilities - 2 outdoor parking spaces - 1 cellar - Shared laundry room Miscellaneous Well-maintained condominium Furnished and partially equipped Possibility to buy without furniture Electric heating, by thousandth Telephone network Renovations: - Insulation (from the inside) of the exterior walls - Bathroom with WC and sink (tiles, sanitary facilities, etc.) - Shower with WC and sink (tiles, sanitary facilities, etc.) - Floors on the ground floor, waterproof screed - Floors on the 1st floor, screed - Painting - Woodwork - Boiler - Kitchen (Cuisinella) - Convectors, remotely programmable - Tubulated chimney (currently without a connected stove) Availability by arrangement Documents, virtual tour and visit on request Notes subject to changes, do not constitute a contractual obligation.

Cindy Bonvin

Cindy Bonvin

1 / 13
Cindy Bonvin

Cindy Bonvin

  • Balcony / Terrace
  • View
  • Child-friendly
Price on request
4.5 rooms118m² living space
1914 Isérables

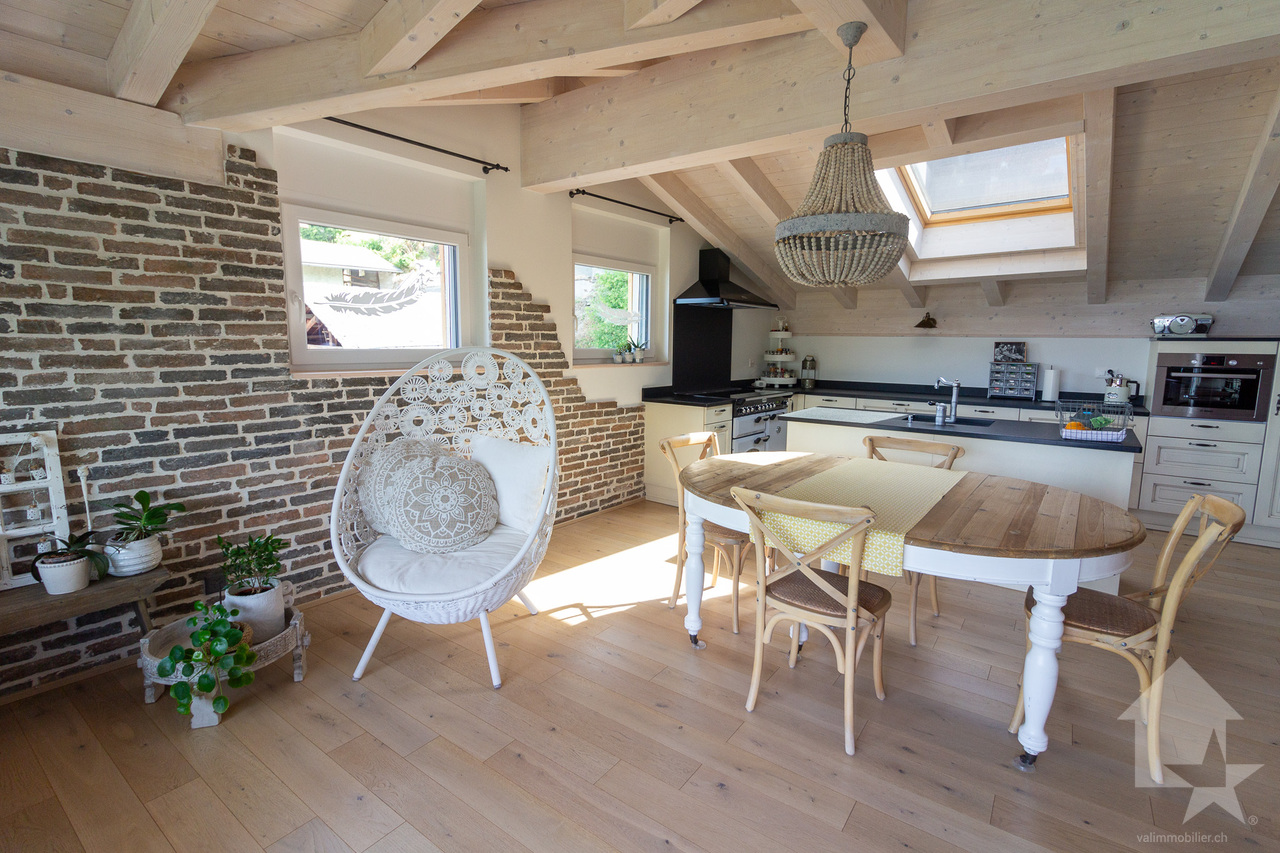
Magnifique attique en duplex de 4,5 pces d'une surface de 118m2 hab

Vendable en résidence secondaire et aux étrangers.Magnifique attique en duplex de 4,5 pces d'une surface de 118m2 hab, dans une petite PPE de 4 logements.Son amenagement, sa qualité de construction et ses finitions ne sauront que vous seduire !Sa situation géographique au sein d'un petit village champêtre, au calmemais proche descommodités est idéale et offrira un cadre de vie parfait loin du tumulte de la ville.Il est compose comme suit : • Hall d'entrée avec rangement • Escaliers menant à l'appartement • Dégagement avec rangement • WC visiteurs, lavabo et colonne de lavage (coin lavage pouvant être transformé en douche) • Magnifique cuisine de luxe ouverte sur la salle à manger/séjour • Coin repas • Agréable et lumineux séjour • Balcon avec vue imprenable • 1 chambre vers le séjour • Salle de bain avec lavabo et WC • 2ème chambre ou bureau Plus d'infos sur : www.valimmobilier.chCompletent cette offre : • 1 place extérieure couverte à CHF 20'000.- (incluse) • 1 grand réduit • 1 cave • Buanderie commune avec raccordement sur compteur individuel • Terrasse de 60 m2 commune Sa situation geographique lui confere un atout supplementaire : • Calme • 3 minutes a pied du téléphérique du village • Village de Riddes à 5 minutes en télécabine • Arrêt de bus • Commerces, restaurant,... à proximité Particularités de ce bien : • Finitions de luxe et sur mesure et unique • Compteur séparé • Grande qualitéde construction • Chauffage PAC géothermique • Charges très basses - CHF 135.- / mois Ne laissez pas filer ce bien, car il n'y en aura pas pourtout le monde!N'hesitez plus a me demander un dossier complet.Verkaufbar als Zweitwohnsitz und an Ausländer.Wunderschönes 4,5-Zimmer-Duplex-Attika mit einer Fläche von 118m2 hab, in einer kleinen PPE mit 4 Wohnungen.Sein Layout, seine Bauqualität und seine Ausführungen werden Sie nur begeistern können!Die geographische Lage in einem kleinen ländlichen Dorf, ruhigaber in der Nähe vonAnnehmlichkeiten ist ideal und wird ein perfektes Lebensumfeld fernab vom Trubel der Stadt bieten.Es setzt sich wie folgt zusammen: • Eingangshalle mit Stauraum • Treppe zur Wohnung • Garderobe mit Stauraum • Besucher-WC, Waschbecken und Waschsäule (Waschbereich kann in eine Dusche umgewandelt werden) • Magnifische Luxusküche, die zum Ess-/Wohnzimmer hin offen ist • Essecke • Gemütliches, helles Wohnzimmer • Balkon mit atemberaubender Aussicht • 1 Schlafzimmer zum Wohnzimmer • Badezimmer mit Waschbecken und WC • 2. Schlafzimmer oder Arbeitszimmer Mehr Informationen über : www.valimmobilier.chZusätzlich zu diesem Angebot: • 1 gedeckter Aussensitzplatz à CHF 20'000.- (inkl.) • 1 grosser Abstellraum • 1 Keller • Gemeinsame Waschküche mit Anschluss an individuellen Zähler • Gemeinsame Terrasse von 60 m2 Die geografische Lage verleiht dem Haus einen zusätzlichen Vorteil: • Calme • 3 Minuten zu Fuß zur Seilbahn des Dorfes • Dorf Riddes 5 Minuten mit der Gondelbahn • Bushaltestelle • Geschäfte, Restaurant,.... in der Nähe Besonderheiten dieser Immobilie: • Luxusausführungen und nach Mass und einzigartig • Separater...

  • Balcony / Terrace
  • View
  • Child-friendly
1 / 10
  • Balcony / Terrace
CHF 300,000.–
2.5 rooms59m² living space
Rue de la Fontaine, 1926 Fully

Apartment 3.5 rooms in Fully

Located in a quiet and sought-after area of Fully, this property complex offers strong investment potential with two apartments and a convertible attic. Ideal for a renovation project, an expansion, or a rental investment.Ground floor - 2.5 room apartment (approx. 40 m²) A spacious room Closed kitchen Bright living room Bathroom Currently rented until November 30, 2025, generating rental income Renovation work to be planned at the end of the leaseFirst floor - 3.5 room apartment (approx. 57 m²) Two spacious bedrooms Living kitchen Full bathroom Balcony Partially renovated, to be personalized according to your wishesAttic - Large convertible space Possibility of creating a living room, a leisure area or extending the upper apartment Existing bathroomThe advantages of this property: • Possibility of connecting the two apartments to create a large accommodation • Ideal location: quiet area, close to amenities and municipal parking spaces This is an opportunity to seize quickly. Contact us for more information or to arrange a viewing. Amenities Fully is a vibrant commune with over 9,000 inhabitants, comprising seven lowland villages and eight mid-mountain hamlets. It offers a wide range of amenities to meet the needs of its residents and visitors.Shops and services:Fully has a wide variety of shops, including grocery stores, butchers, cheese shops, bakeries, cafés, shops, and offices. For example, Edelweiss Market has two branches in Fully, located at 26 Rue de Châtaignier and 49 Rue de l'Église. Rue de l'Église, the heart of village life, is home to around thirty shops in less than 300 meters, as well as the parish church, the town hall, and the tourist office.Public infrastructure:The municipality has several public infrastructures for the well-being of its inhabitants, including:Two daycare centers for early childhood.A home for the elderly.A multipurpose room for various events.Around ten public parks spread across the different districts.Cultural and sporting activities:With around 100 local societies, community life in Fully is rich and active, offering numerous cultural and sporting opportunities to residents.Natural attractions:Fully is also renowned for its chestnut grove, one of the largest in Switzerland, covering nearly 17 hectares and home to over 1,000 trees. This forest is open to the public, and chestnut harvesting is permitted for private consumption.In short, Fully offers a variety of amenities and infrastructure that contribute to the quality of life of its residents and the town's appeal to visitors. strong data-start="90" data-end="109" Regional buses: span class="relative -mx-px my-[-0.2rem] rounded px-px py-[0.2rem]" The commune is served by regional bus lines that connect Fully with neighboring towns such as Martigny and Sion. /span span class="relative -mx-px my-[-0.2rem] rounded px-px py-[0.2rem]" These services are operated by local transport companies, offering regular journeys throughout the day. /span strong data-start="232" data-end="266" Nearby train station:.2rem]" Although Fully does not have its own train station, Martigny station, located approximately 5 kilometers away, is an important railway junction. span class="relative -mx-px my-[-0.2rem] rounded px-px py-[0.2rem]" From there, regional and national trains connect various destinations in Switzerland. /span strong data-start="389" data-end="429" On-demand transportation services: span class="relative -mx-px my-[-0.2rem] rounded px-px py-[0.2rem]" For underserved areas or for specific needs, on-demand transportation services may be available. /span span class="relative -mx-px my-[-0.2rem] rounded px-px py-[0.2rem]" These services offer increased flexibility for travel within the municipality and to the surrounding area. /span _.2rem]" For detailed information on timetables, routes and fares, it is recommended to consult the websites of local transport operators or contact the town hall of Fully

  • Balcony / Terrace
Travel time
-
1 / 12
CHF 395,000.–
3.5 rooms63m² living space
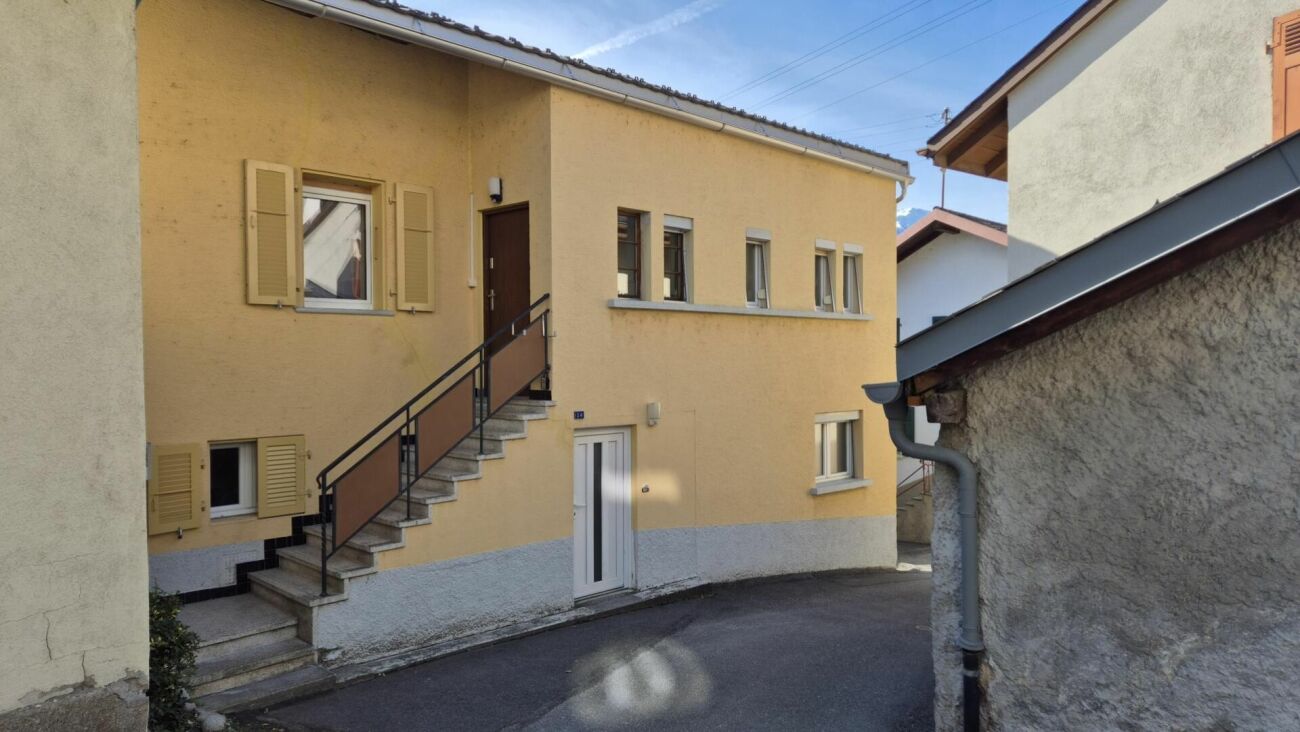
Chemin du Toulin 7A, 1907 Saxon

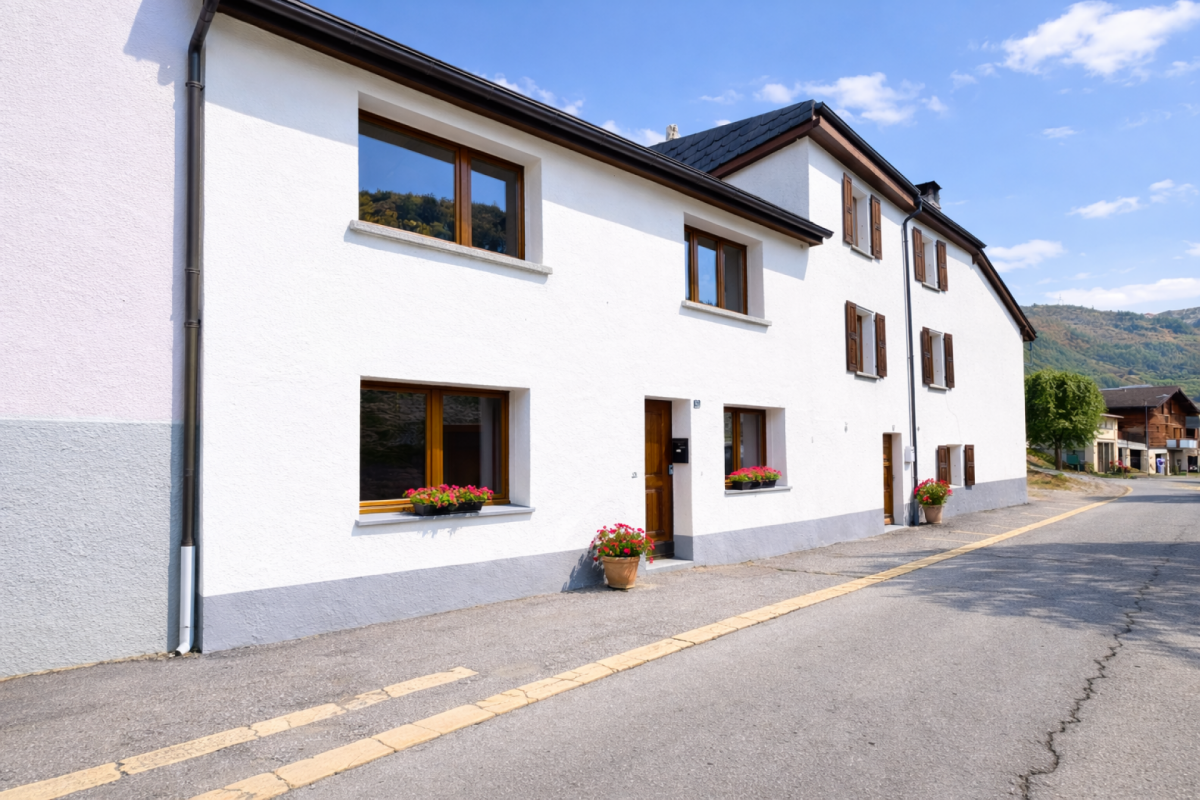
Comfort and Modernity: 3.5 rooms with terrace

Comfort and Modernity: 3.5 rooms with terraceSaxon, a charming commune in the Valais, located in the Martigny district and in the heart of the rocky massif of the Alps, in the lush plain of the Rhône, attracts more and more families who want to enjoy a natural and dynamic environment and a multitude of services that make life more pleasant and economical.The village is dotted with numerous testimonies of a rich historical past and is resolutely modern thanks to excellent public transport links.In a residential and quiet neighborhood and in a recently built building offering a contemporary and modern style, this charming 3.5-room apartment is located on the floor, with a large terrace at the back of the apartment and a large balcony on the south side.The very functional, practical, and compact apartment is flooded with light and offers a perfect separation between the day and night areas thanks to its cross-positioning.You benefit from a storage space at the entrance, a fully equipped modern kitchen open to a large living room and open to a large balcony.On the other side, you benefit from two spacious bedrooms and an Italian-style shower room.You can enjoy a large communal terrace at the back of the apartment.On the ground floor, you benefit from a large cellar with a connection for a washing machine and two external parking spaces included in the price.

Travel time
-
1 / 9
  • Parking space
  • Balcony / Terrace
  • View
  • +1
CHF 649,500.–
3.5 rooms120m² living space
A Saillon, 1913 Saillon

Attic duplex The privilege of direct access to the Bains de Saillon

In the heart of the Saillon thermal domain, this 3.5-room duplex attic offers approximately 120 m² of living space in a bright and warm atmosphere, highlighted by its beautiful volumes and exposed beams.The main level revolves around a living room with an open kitchen of about 38 m². This convivial space extends to a southwest-facing balcony, benefiting from an unobstructed view of the medieval town of Saillon and the surrounding mountains. A first spacious bedroom of nearly 18 m², also opening onto the balcony, as well as a bathroom, complete this level.Upstairs, a mezzanine of about 16 m² offers a versatile space that can accommodate an office, a reading corner, or a relaxation area. It serves a second bedroom of about 17 m² as well as a bathroom.A particularly sought-after advantage is a covered indoor passage that directly connects the residence to the Bains de Saillon. The thermal pools, wellness areas, and fitness center are thus accessible without having to leave the building.An elevator, a cellar, underfloor heating by geothermal energy, as well as the possibilities of outdoor parking in the residence, complete this property.This property can be acquired as a primary or secondary residence. The sale is also authorized to non-residents.

  • Parking space
  • Balcony / Terrace
  • View
  • +1
Emilie Sannié

Emilie Sannié

1 / 11
Emilie Sannié

Emilie Sannié

  • Parking space
  • Balcony / Terrace
  • Elevator
  • +1
Price on request
2.5 rooms71m² living space
1926 Fully

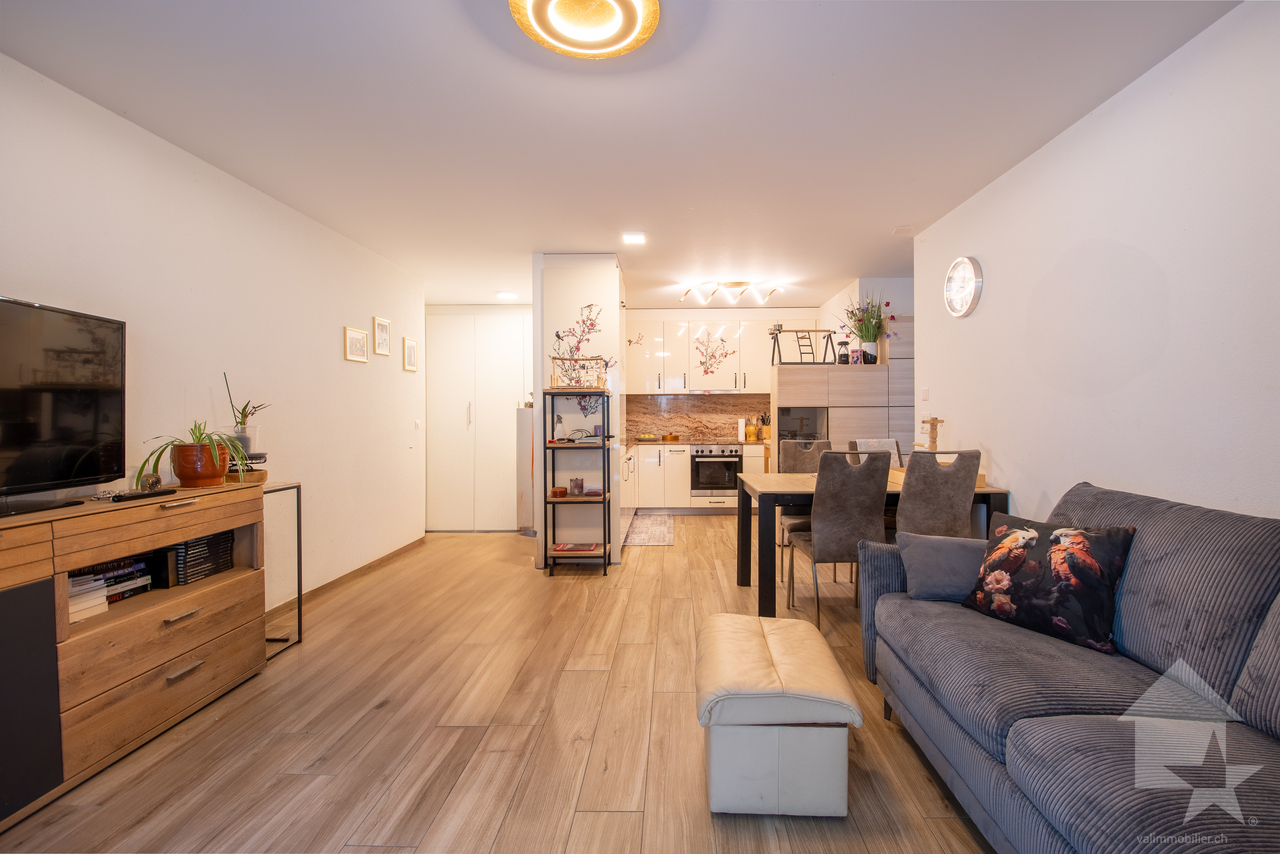
Joli appartement en rez-de-jardin de 71,5 m²

Situé au rez-de-chaussée d'une charmante petite résidence construite en 2021, cet élégant appartement de 2.5 pièces offre un cadre de vie particulièrement agréable au coeur de Fully. Avec une surface habitable de 71,5 m², il séduit par sa belle luminosité et son emplacement privilégié, à quelques minutes du village et de toutes les commodités. Un bien idéal pour celles et ceux qui recherchent confort, tranquillité et qualité de vie.Dès l'entrée, l'appartement dévoile un spacieux séjour baigné de lumière, sublimé par une grande baie vitrée ouvrant directement sur la terrasse de 8,4 m² et le jardin privatif. Cet extérieur, d'une surface totale de 44,5 m² avec 36 m² de jardin, constitue un véritable prolongement de l'espace de vie, un écrin de verdure idéal pour profiter des beaux jours, partager un repas en plein air ou simplement savourer un moment de calme.La cuisine ouverte, parfaitement équipée, s'intègre harmonieusement au séjour et à la salle à manger, créant une atmosphère conviviale et contemporaine. La chambre, spacieuse avec ses 14,65 m², bénéficie elle aussi d'un accès direct au jardin. Une salle de bains avec baignoire, WC et colonne de lavage, ainsi qu'un hall d'entrée équipé d'armoires encastrées, complètent judicieusement cet intérieur fonctionnel et soigneusement pensé.Entre son agréable espace extérieur, son environnement calme, son excellent ensoleillement et sa proximité immédiate avec les commodités, cet appartement réunit de nombreux atouts pour un quotidien confortable. Une belle opportunité, que ce soit pour une résidence principale, un pied-à-terre ou un investissement, dans un cadre de vie privilégié à Fully.Composition : • Hall d'entrée avec armoires encastrées • Magnifique et spacieux séjour et salle à manger avec une grande baie vitrée donnant accès à la terrasse de 8,4 m2 et au jardin de 36,1 m2 • Cuisine ouverte très bien équipée • Spacieuse chambre de 14,5 m2 donnant accès au jardin • Salle de bain avec baignoire, WC et colonne de lavage Complètent ce bien : • Une cave • Une place de parc extérieure compris dans le prix (CHF 15'000.-) Les atouts : • Stores électriques intérieur et store extérieur • Vendu meublé avec les colonnes de lavage • Possibilité de reprendre l'hypothèque • Joli extérieur • Emplacement calme • Ensoleillement • A proximité de toutes commodités Fully :Depuis des décennies, Fully est synonyme de qualité de vie. Cette Commune de quelque 9'000 âmes, à quelques kilomètres de Martigny, doit sa réputation d'oasis valaisanne à un microclimat méditerranéen. D'aucuns la surnomment d'ailleurs la petite Californie de la Suisse ! Vous souhaitez obtenir des précisions, le visiter ? Contactez-moi par téléphone, courriel ou passer nous rencontrer (sur rendez-vous) dans notre agence de Martigny et nous vous renseignerons très volontiers. Retrouvez tous nos biens sur www.valimmobilier.chDiese elegante 2,5-Zimmer-Wohnung befindet sich im Erdgeschoss einer charmanten kleinen Wohnanlage aus dem Jahr 2021 und bietet ein besonders angenehmes Wohnambiente im Herzen von Fully. Mit einer Wohnfläche von 71,5 m² besticht sie durch ihre schöne Helligkeit und ihre privilegierte Lage, nur wenige Minuten vom Dorf und allen Annehmlichkeiten entfernt. Eine ideale Immobilie für alle, die Komfort, Ruhe und Lebensqualität suchen.Gleich beim Betreten der Wohnung eröffnet sich ein geräumiges, lichtdurchflutetes Wohnzimmer, das durch eine große Fensterfront, die direkt auf die 8,4 m² große Terrasse und den privaten Garten führt, besonders zur Geltung kommt. Dieser Außenbereich mit einer Gesamtfläche von 44,5 m², davon 36 m² Garten, bildet eine echte Erweiterung des Wohnraums - eine grüne Oase, ideal, um sonnige Tage zu...

  • Parking space
  • Balcony / Terrace
  • Elevator
  • +1

Suggested properties for you based on search results