438 results - Apartment to buy in District Martigny

1 / 7
CHF 615,000.–
3.5 rooms106m² living space
1926 Fully

Einzigartige Wohnung mit eigener Terrasse (92 m²) im Herzen von Fully

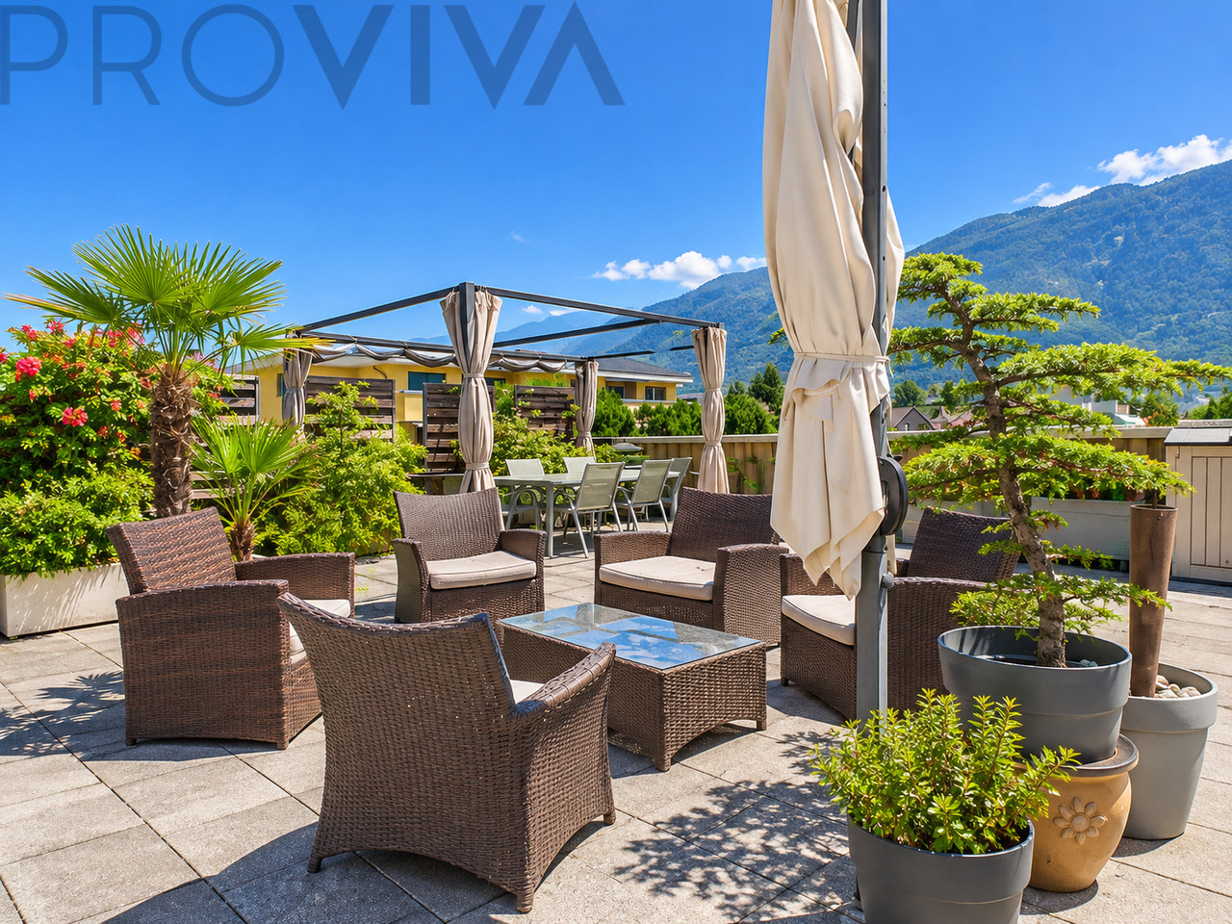
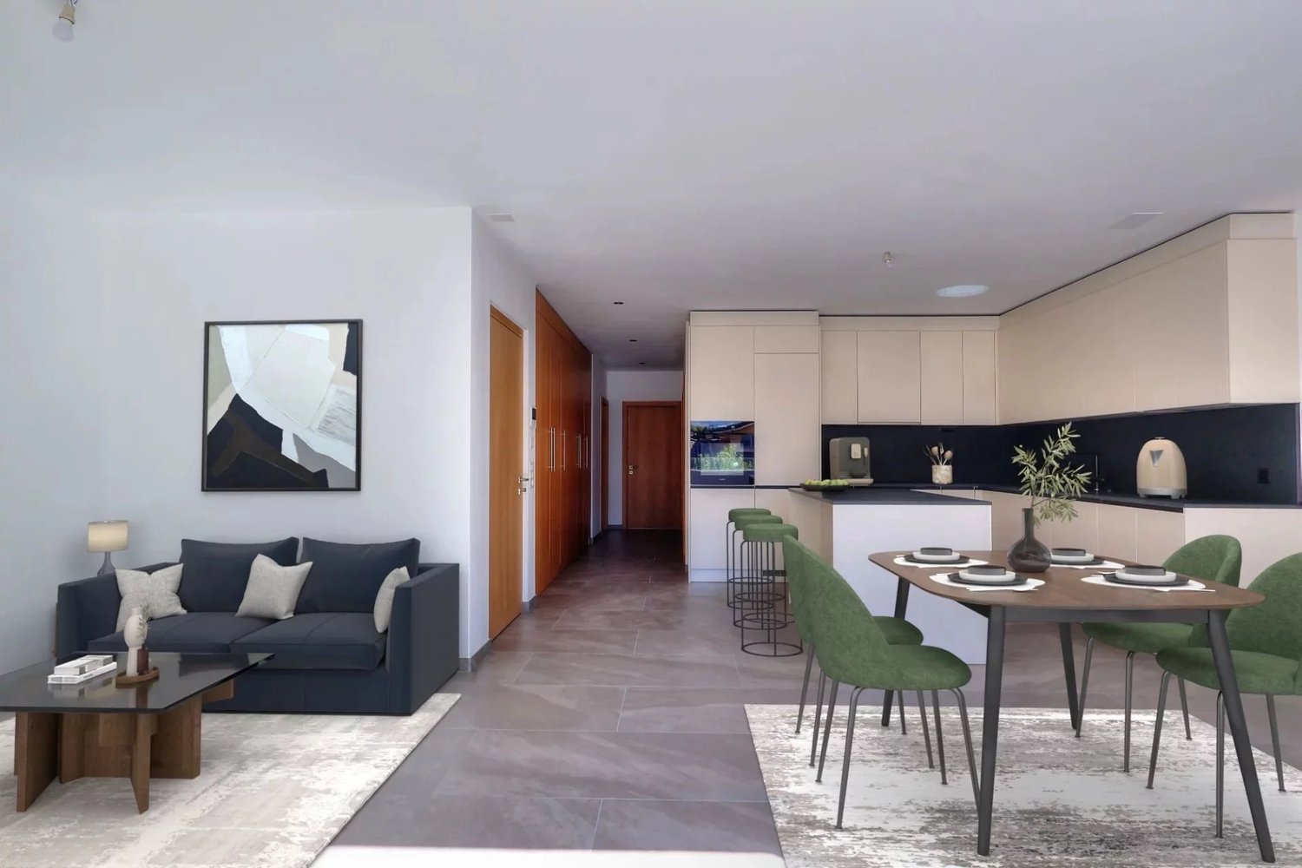
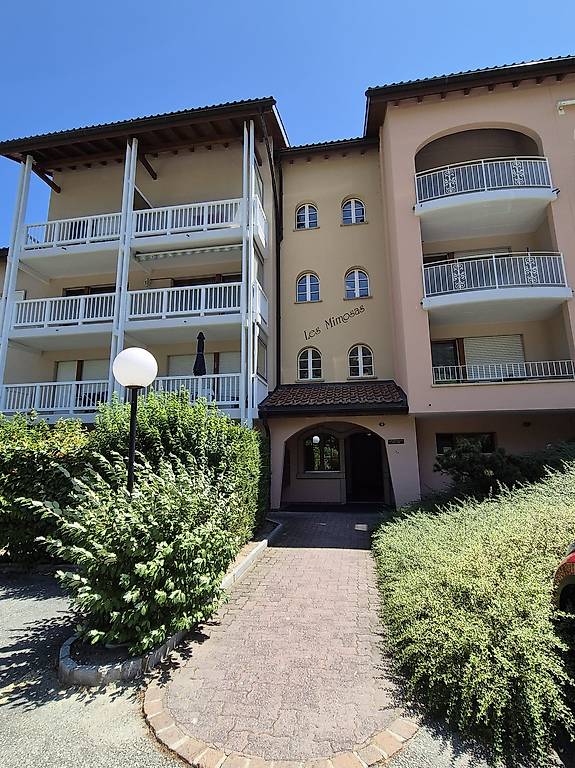
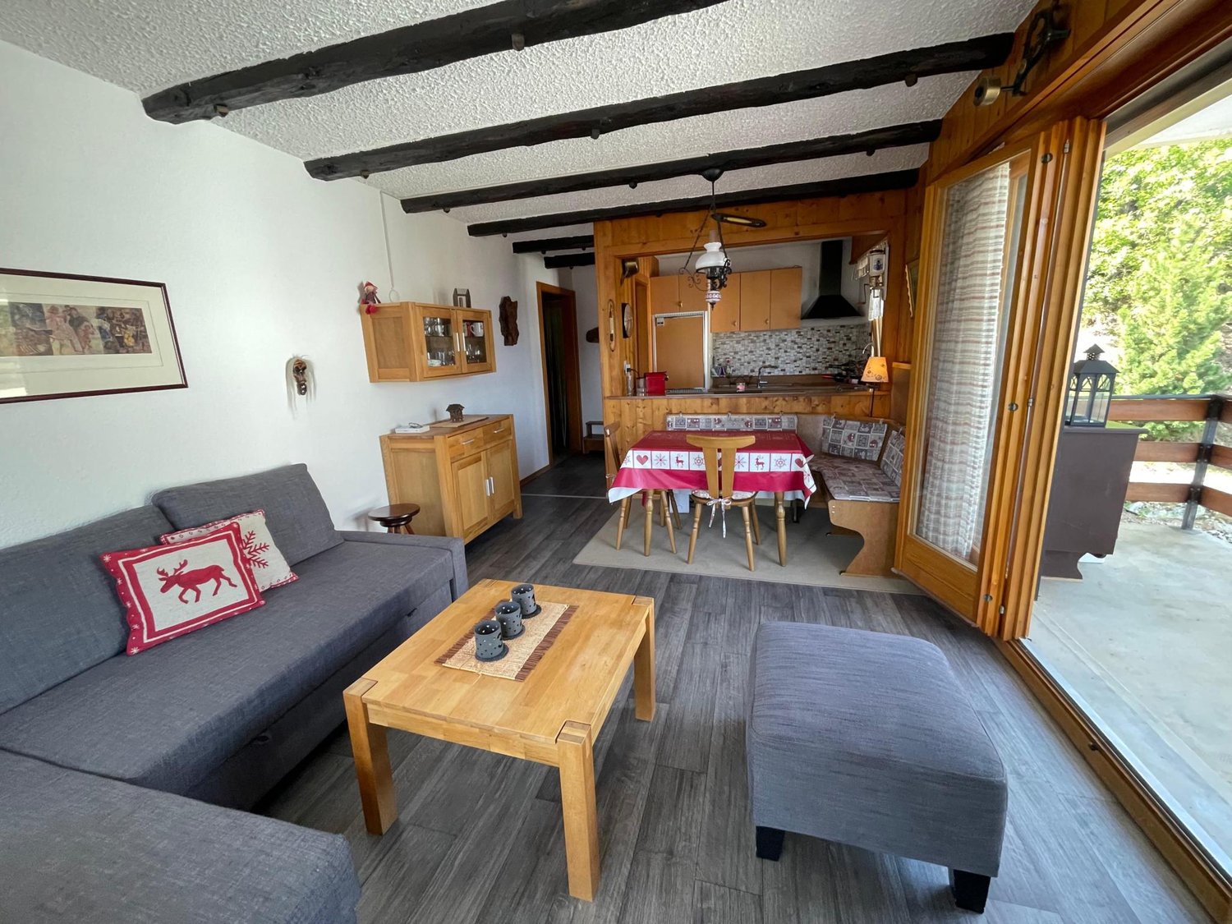
Situé en plein coeur de Fully, ce bel appartement de 3,5 pièces d'une surface habitable de 106 m² offre un cadre de vie agréable, où les espaces généreux et les finitions haut de gamme s'harmonisent à la perfection. Entièrement rénové en 2023, cet appartement séduit par ses finitions haut de gamme ainsi que par son atmosphère contemporaine et soigneusement aménagée.Dès que l'on pénètre dans l'espace de vie, le regard est immédiatement attiré par la cuisine moderne et ouverte, qui se fond harmonieusement dans le salon lumineux et spacieux. Un espace accueillant, idéal pour la vie quotidienne et les moments de convivialité en famille ou entre amis. Il est également possible d'y installer un poêle suédois, qui apportera chaleur et confort supplémentaires lors des soirées plus fraîches.L'espace nuit, quant à lui, invite à la détente et au bien-être. Il comprend deux grandes chambres baignées de lumière, dont l'une dispose d'un dressing pratique. Une salle de bains avec douche ainsi que des toilettes séparées pour les invités complètent cet agencement bien pensé.Mais le véritable atout de ce bien réside dans son espace extérieur : une impressionnante terrasse privée sur le toit d'environ 92 m². Véritable prolongement de l'espace de vie, elle offre un cadre privilégié pour profiter du soleil tout au long de la journée, aménager différents coins de détente ou simplement passer de beaux moments en plein air.Imaginez des repas conviviaux sur la terrasse, des soirées entre amis ou des moments de détente en famille : cet espace extérieur généreux offre une qualité de vie tout à fait particulière en plein coeur de Fully.Autre particularité : cet appartement est le seul logement à usage résidentiel au sein de la copropriété. Les autres logements sont destinés à un usage commercial. Cette configuration particulière offre un cadre de vie autonome et indépendant au sein même de l'immeuble.Une pièce supplémentaire sert de buanderie et de cave et offre un espace de rangement pratique. La copropriété dispose en outre d'un total de 34 places de parking, dont 3 sont attribuées à l'appartement.Grâce à sa situation centrale, vous profitez également des avantages de la vie de village : commerces, écoles, restaurants, transports en commun et autres services sont accessibles en quelques minutes à pied.Les points forts en un coup d'oeil : • Entièrement rénové en 2023 • 106 m² de surface habitable • Cuisine moderne et ouverte • Espace de vie spacieux et lumineux • Possibilité d'installer un poêle suédois • Deux grandes chambres • Dressing • Salle de bains avec douche • WC séparé pour les invités • Terrasse privée sur le toit d'environ 92 m² • Excellent ensoleillement • Cave privée • Buanderie privée • 3 places de parking extérieures incluses • Seul logement à usage d'habitation au sein de la copropriété • Tous les commerces et services sont facilement accessibles à pied Un bien immobilier d'exception alliant des rénovations haut de gamme, des pièces de vie spacieuses et un espace extérieur exceptionnel - pour un cadre de vie agréable et un confort optimal en plein coeur de Fully.Located right in the heart of Fully, this beautiful 3.5-room apartment with 106 m² of living space offers a pleasant living environment where spacious rooms and high-quality finishes blend harmoniously. The apartment was completely renovated in 2023 and impresses with its high-quality finishes and its contemporary, thoughtfully designed atmosphere.As soon as you enter the living area, your eye is drawn to the modern, open kitchen, which flows seamlessly into the bright and spacious living room. An inviting space that's ideal for everyday life and socializing with family and friends. There's also the option to install a wood-burning stove, which provides extra warmth and coziness on cooler...

1 / 6
CHF 679,000.–
3.5 rooms117m² living space
1919 Martigny

Exceptional comfort in this high-end 3.5-room apartment with generous outdoor spaces

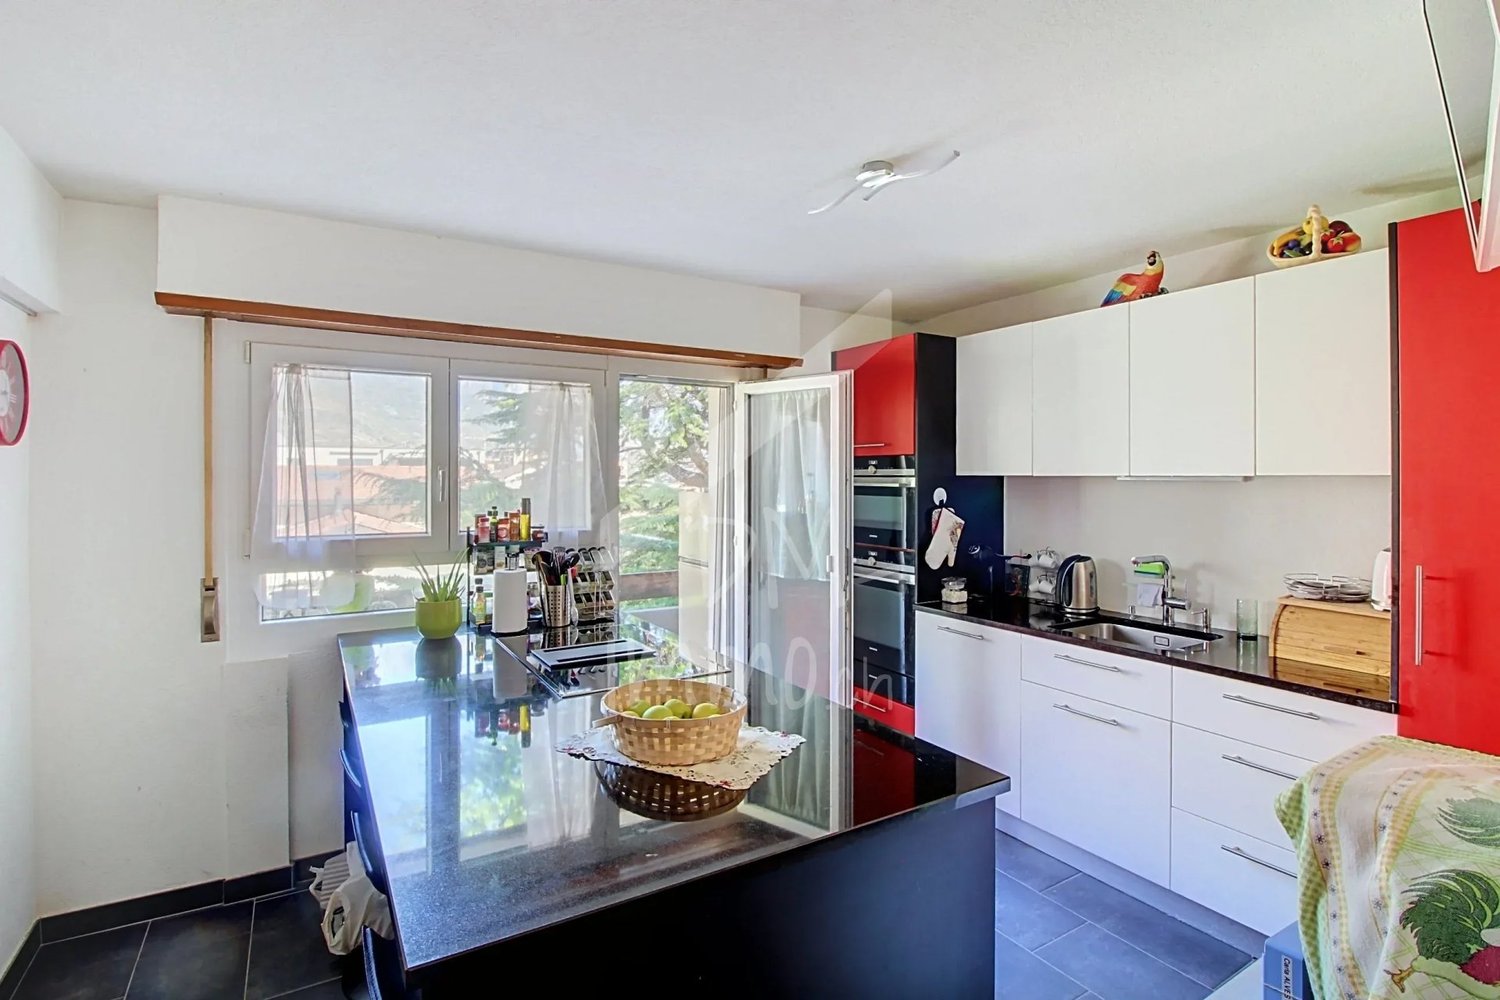
Exceptional 3.5-room apartment with carefully selected finishes, a private garden and an ideal orientation, in a privileged setting in the Guercet neighbourhood of Martigny. This high-end apartment offers approximately 97m² of living area and features superior-quality fittings and a layout designed for everyday comfort: - Welcoming entrance with built-in 4-door wardrobes - Spacious open-plan kitchen leading into the living room and equipped with high-end appliances - Generous living space with direct access to a large terrace of approximately 57m² and the private garden of around 22m² - 2 spacious bedrooms with solid parquet flooring and access to the garden - Bathroom with space for a stacked washer and dryer - Storage room integrated into the apartment Nestled in a high-quality residential setting, this apartment offers an exceptional lifestyle, with its private garden—a true haven of peace—while remaining close to all urban amenities. FEATURES: - High-end finishes and carefully selected fittings - Generous private garden - East-south-west orientation ensuring exceptional natural light - Integrated private storage room - Shared playground available Good to know: - Visitor parking space - 1 outdoor parking space (CHF 15'000.- extra) and 1 covered parking space (CHF 27'500.- extra) per apartment are compulsory with the purchase VIRTUAL TOUR AVAILABLE Contact us to discover this apartment today! MARTIGNY The Guercet neighbourhood is one of Martigny’s most popular residential areas. Its ideal location offers the perfect balance between residential tranquillity and proximity to the town. Guercet enjoys an excellent orientation, ensuring optimal sunshine throughout the day. Just a few minutes from Martigny town centre, you can enjoy all the benefits of a vibrant town: schools, shops, restaurants, and sports and cultural facilities. The SBB train station and motorway access are easy to reach, allowing you to get quickly to the main towns in Valais and the Lake Geneva region. This privileged location offers a harmonious lifestyle, combining contemporary comfort and authenticity in peaceful surroundings. !!! MORE DETAILS AND SIMILAR PROPERTIES DIRECTLY ON TWIXY.CH

1 / 8
CHF 450,000.–
2.5 rooms61m² living space
1912 Leytron

Leytron, 2.5 rooms in a new high-end promotion

Welcome to the Villas Romaines! In the heart of Leytron, discover this new intimate high-end promotion, whose construction will begin during the summer of 2026. The building permit is already in force, guaranteeing the realization of this unique project, with a planned delivery for the 2nd semester of 2027.The project plans to build 8 apartments, divided into two blocks of 3 apartments and a last block of 2 apartments. Blocks A and B consist of a 3.5-room apartment on the ground floor as well as 2 apartments of 2.5 rooms on the floor. Block C consists of a 4.5-room duplex as well as a 3.5-room apartment on the floor.The plot is located in a quiet and residential area, surrounded by villas. All amenities (pharmacy, butcher, bakery, bank, post office, primary school, and orientation cycle) are located within a radius of less than 10 minutes on foot.The 2.5-room apartments are located on the 1st floor of blocks A and B:Spacious accommodation with a beautiful living room, direct access to the terrace1 bedroomA shower or bath room with connection for the washing-drying columnTerrace of 21 m2 with optimal exposureThe production of heating and domestic hot water is ensured by district heating, complemented by a solar panel installation. The windows are triple glazed. Each apartment has individual heating and hot water meters.Each 2.5-room apartment is sold with 1 cellar in the basement and 1 covered parking space, CHF 450,000.- plus CHF 20,000.- for the covered parking space. The finishes are at the discretion of the buyer, according to the construction description.The list of prices with the details of the apartment and terrace surfaces is available in the sales folder. The 4.5-room duplex in block C is already reserved!The construction description and complete plans will be transmitted on request.Do not hesitate to reserve your future home! Contact us for a detailed presentation of the project and plans and to organize a visit to the site. This intimate promotion only includes 8 apartments. The availability is therefore very limited.

1 / 8
CHF 655,000.–
3.5 rooms98m² living space
1912 Leytron

Leytron, 3.5 rooms in a new high-end promotion

Welcome to the Villas Romaines! In the heart of Leytron, discover this new intimate high-end promotion, whose construction will begin during the summer of 2026. The building permit is already in force, guaranteeing the realization of this unique project, with a planned delivery for the 2nd half of 2027.The project provides for the construction of 8 apartments, divided into two blocks of 3 apartments and a last block of 2 apartments. Blocks A and B consist of a 3.5-room apartment on the ground floor as well as 2 apartments with 2.5 rooms on the upper floor. Block C consists of a 4.5-room duplex and a 3.5-room apartment on the upper floor.The plot is located in a quiet and residential area, surrounded by villas. All amenities (pharmacy, butcher, bakery, bank, post office, primary school, and secondary school) are within a 10-minute walk.The 3.5-room apartments are located on the ground floor of blocks A and B:Spacious apartment with 98 m² of living space, beautiful living room, direct access to the terrace2 spacious bedroomsStorage roomA shower or bathtub with connection for washing machine/dryerTerrace of 15 m² with optimal exposurePrivate green spaces of 196 or 251 m², depending on block A or BThe production of heating and hot water is ensured by district heating, complemented by a solar panel installation. The windows are triple-glazed. Each apartment has individual meters for heating and hot water.The 3.5-room apartment in block A is sold with 1 basement and 2 covered parking spaces for CHF 655,000, plus CHF 40,000 (2 x CHF 20,000) for the covered parking spaces. The 3.5-room apartment in block B is sold with 1 covered and 1 outdoor parking space for CHF 30,000 in addition to the sale price of CHF 655,000.The finishes are at the discretion of the buyer, according to the construction description.The price list with the details of the apartment and terrace sizes is available in the sales folder. The 4.5-room duplex in block C is already reserved!The construction description and complete plans will be transmitted upon request.Do not hesitate to reserve your future home! Contact us for a detailed presentation of the project and plans and to organize a visit to the site. This intimate promotion includes only 8 apartments. The availability is therefore very limited.

1 / 8
CHF 575,000.–
3.5 rooms80m² living space
1912 Leytron

Leytron, 3.5 rooms in a new high-end promotion

Welcome to the Villas Romaines! In the heart of Leytron, discover this new intimate high-end promotion, whose construction will begin in the summer of 2026. The building permit is already in force, guaranteeing the realization of this unique project, with a planned delivery for the 2nd half of 2027.The project provides for the construction of 8 apartments, divided into two blocks of 3 apartments and a last block of 2 apartments. Blocks A and B consist of a 3.5-room apartment on the ground floor as well as 2 two-and-a-half-room apartments on the upper floor. Block C consists of a 4.5-room duplex and a 3.5-room apartment on the upper floor.The plot is located in a quiet and residential area, surrounded by villas. All amenities (pharmacy, butcher, bakery, bank, post office, primary school, and orientation cycle) are within a 10-minute walk.The 3.5-room apartment on the 1st floor is located in block C:80 m2 of gross living area, beautiful living room, direct access to the terrace2 spacious bedroomsA shower or bathtub with connection for the washing-drying columnTerrace of 24 m2 with optimal exposureThe production of heating and domestic hot water is ensured by district heating, complemented by a solar panel installation. The windows are triple-glazed. Each apartment has individual heating and hot water meters.This apartment is sold with 1 basement and 2 covered parking spaces for CHF 575,000, plus CHF 40,000 for the covered parking spaces (2 x CHF 20,000). The finishes are at the discretion of the buyer, according to the construction description.The price list with the details of the apartment sizes, terraces, and lawns is available in the sales folder. The 4.5-room duplex in block C is already reserved!Do not hesitate to reserve your future home! Contact us for a detailed presentation of the project and plans and to organize a visit to the site. This intimate promotion only includes 8 apartments. Availability is therefore very limited.

1 / 8
CHF 1,099,000.–
4.5 rooms126m² living space
1920 Martigny

High-standard apartments under construction, in the heart of Martigny!

LIVE THE EXCEPTION IN THE HEART OF MARTIGNY Imagine a new apartment where every detail has been thought out to offer absolute comfort, an elegant atmosphere, and superior quality of life. Within a contemporary residence with careful architecture, discover a high-end property that combines design, modern technologies, and high-quality finishes.Ideally located in the heart of the city, in the city center, this realization benefits from a sought-after location, close to amenities, schools, shops, and main axes. It offers the perfect balance between residential tranquility and proximity to the center. Bright loggias, spacious areas, advanced technical features, and noble materials make up a rare living space on the market. A place where modernity, thermal comfort, summer and winter, and aesthetics come together to create more than just an apartment: a true art of living.The La Romande XXV residence stands out for its superior construction quality and rare technical features in PPE: district heating distributed through the floor, floor cooling in summer, excellent insulation, oak wood windows with triple glazing, motorized aluminum blinds, photovoltaic panels on the roof. The building also offers an underground garage, private cellars, carefully designed outdoor areas, and secure access via videophone and entrance control system. The interiors are designed for modern comfort and customization: comfortable budgets for floors, equipped kitchens according to typology, Italian showers, high-quality sanitary ware (GROHE, LAUFEN), wall-mounted cabinets, RJ45 and TV connections, connection for washing machines in each apartment. All apartments benefit from floor heating and cooling with ambient thermostat, for optimal comfort all year round.This project is aimed at both families seeking a modern and comfortable living space, and demanding buyers who value construction quality, or investors looking for a sustainable and attractive property on the rental market.Apartment for sale (variant 1)*: • Lot 001 - 4.5 rooms - Ground floor - 126.53 m² - CHF 1'099'000.- (with covered terraces and private lawns) • Lot 002 - 2.5 rooms - Ground floor - 55.18 m² - CHF 477'000.- (with covered terraces and private lawns) • Lot 103 - RESERVE • Lot 104 - Studio - 1st floor East - 36.61 m² - CHF 319'000.- • Lot 105 - RESERVE • Lot 106 - RESERVE • Lot 207 - Studio - 2nd floor South - 34.44 m² - CHF 305'000.- • Lot 208 - Studio - 2nd floor East - 36.61 m² - CHF 323'000.- • Lot 209 - Studio - 2nd floor North - 35.27 m² - CHF 313'000.- • Lot 210 - 2.5 rooms - 2nd floor West - 57.56 m² - CHF 513'000.- • Lot 311 - 4.5 rooms - Duplex South - 163.96 m² - CHF 1'529'000.- • Lot 312 - 4.5 rooms - Duplex North - 163.96 m² - CHF 1'529'000.- *Several variants and interior layouts possible, information on request. Covered parking space per unit: CHF 55'000.-Reduced parking space per unit: CHF 20'000.-Large cellar per unit: CHF 10'000.-Small cellar per unit: CHF 5'000.-Would you like to obtain more information about this exceptional property? Contact us by phone, email or visit us at our agency in Martigny (by appointment), we will be happy to inform you.Find all our properties also on...


1 / 4
CHF 300,000.–
3.5 rooms90m² living space
1921 Martigny-Croix

Martigny-Croix | 3.5-room duplex apartment

Located in Brocard, in the municipality of Martigny-Combe, just a few minutes from the centre of Martigny, this spacious 3.5-room duplex apartment is an attractive investment opportunity in pleasant surroundings with easy access. Currently rented out, this property gives its future owner the opportunity to acquire an investment with an established tenancy already in place. Arranged over two levels, the apartment stands out for its functional layout, generous space and the natural separation between its different areas. It is laid out as follows: FIRST LEVEL - Spacious living room - Eat-in kitchen - Bedroom - Bathroom with bathtub ATTIC - Second bedroom - Generous storage room providing useful storage space OUTDOORS - Outdoor parking space FEATURES - Currently rented out - Central oil-fired heating - Heat distributed by radiators - Bus stop in the immediate vicinity - Martigny town centre and motorway access are just a few minutes away With its duplex layout, proximity to Martigny and established tenancy, this apartment is an attractive opportunity for an investor looking to add a property generating rental income from the time of purchase to their real-estate portfolio. MARTIGNY-CROIX Located at the gateway to Martigny, Martigny-Croix enjoys a privileged position at the historic crossroads of the routes leading to France via the Col de la Forclaz and to Italy via the Great St Bernard Pass, making it a transit point since antiquity. Today, Martigny-Croix combines this heritage with excellent accessibility and immediate proximity to Martigny’s many amenities. Surrounded by an Alpine landscape, the locality offers a pleasant and convenient setting while also serving as an ideal starting point for exploring the region’s various valleys and destinations. !!! MORE DETAILS AND SIMILAR PROPERTIES DIRECTLY ON TWIXY.CH

1 / 5
CHF 230,000.–
2.5 rooms44m² living space
1921 Martigny-Croix

Martigny-Croix | 2.5-room duplex apartment

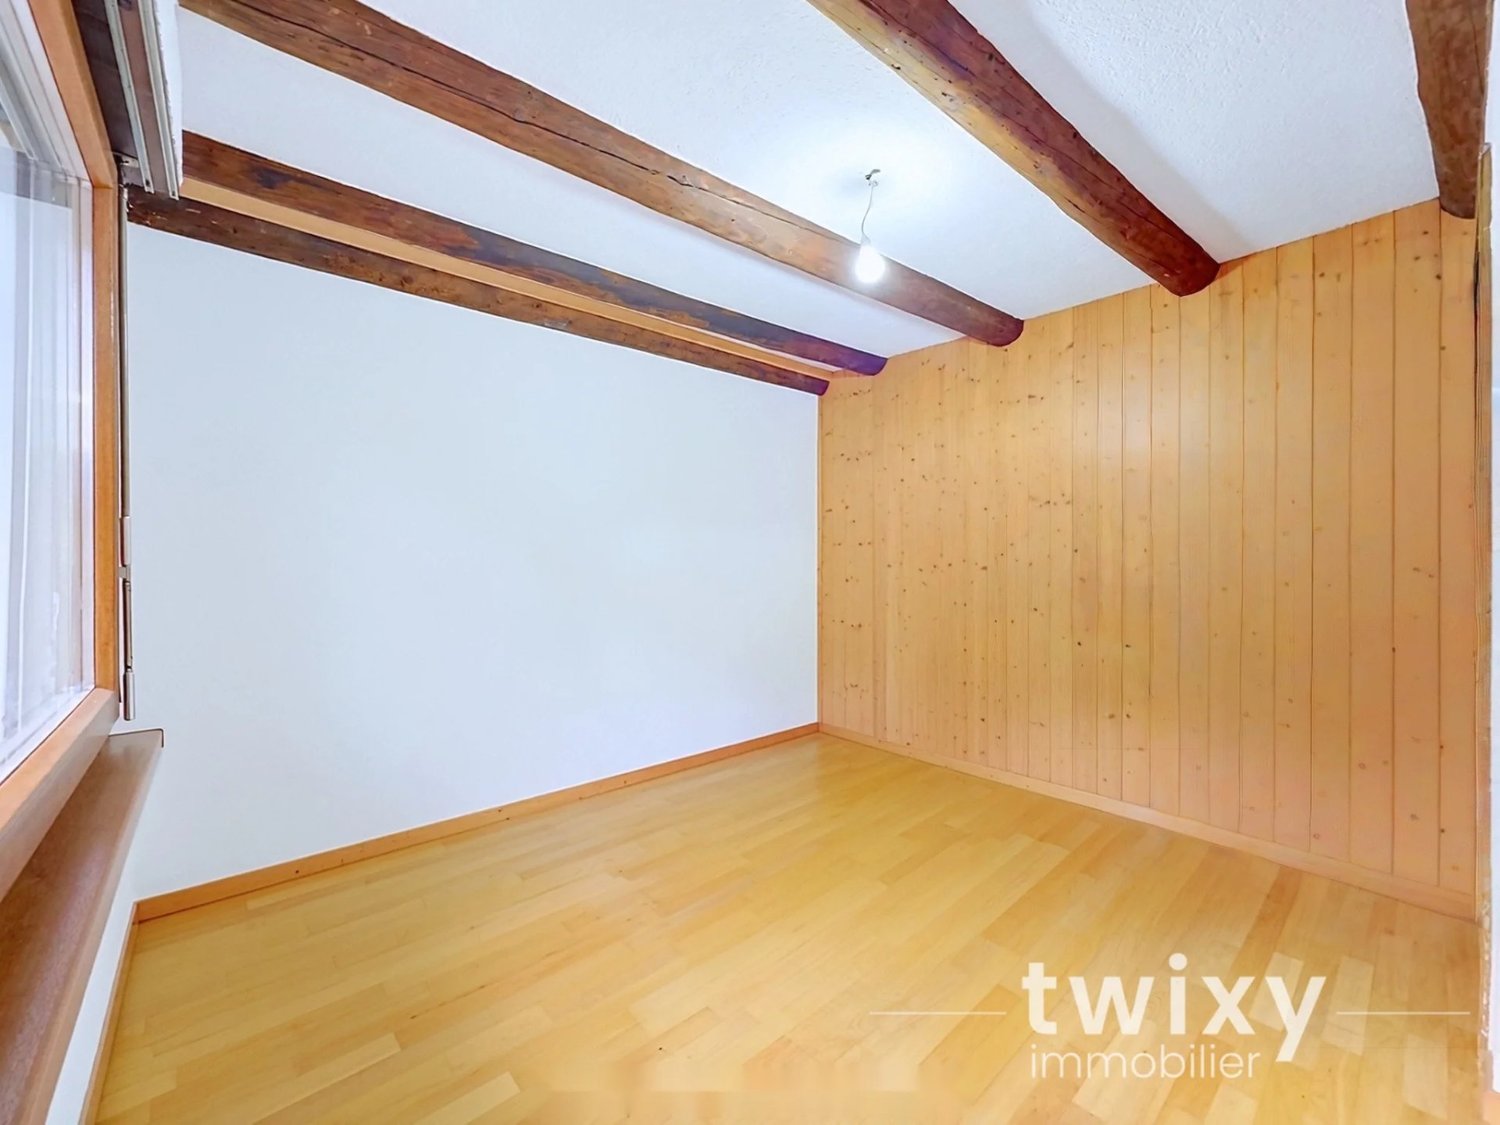
Located in the heart of Martigny-Croix, close to Martigny and its main amenities, this 2.5-room duplex apartment offers a convenient location while retaining the distinctive charm of its village setting. With a living area of approximately 44 m², the property is spread over two levels and stands out for its unusual layout and interior character, enhanced in particular by exposed beams. The apartment is laid out as follows: LOWER LEVEL - Living room - Equipped kitchen - Bedroom - Bathroom UPPER LEVEL - Bedroom - Study FEATURES - Duplex apartment - Bus stop very close by - Oil-fired heating with radiators - Property currently rented - Martigny town centre and motorway access just a few minutes away Currently rented, this apartment is an interesting opportunity for an investor looking to acquire a property that generates rental income from the time of purchase, in a convenient and well-connected area. MARTIGNY-CROIX Located at the gateway to Martigny, Martigny-Croix enjoys a privileged position at the historic crossroads of routes leading to France via the Col de la Forclaz and to Italy via the Grand-Saint-Bernard, making it a place of passage since antiquity. Today, Martigny-Croix combines this heritage with excellent accessibility and proximity to Martigny’s many amenities. Surrounded by an Alpine landscape, the locality offers an enjoyable and convenient lifestyle, while also serving as an ideal starting point for exploring the region’s various valleys and destinations. !!! MORE DETAILS AND SIMILAR PROPERTIES DIRECTLY ON TWIXY.CH

1 / 5
CHF 485,000.–
3.5 rooms84m² living space
1906 Charrat

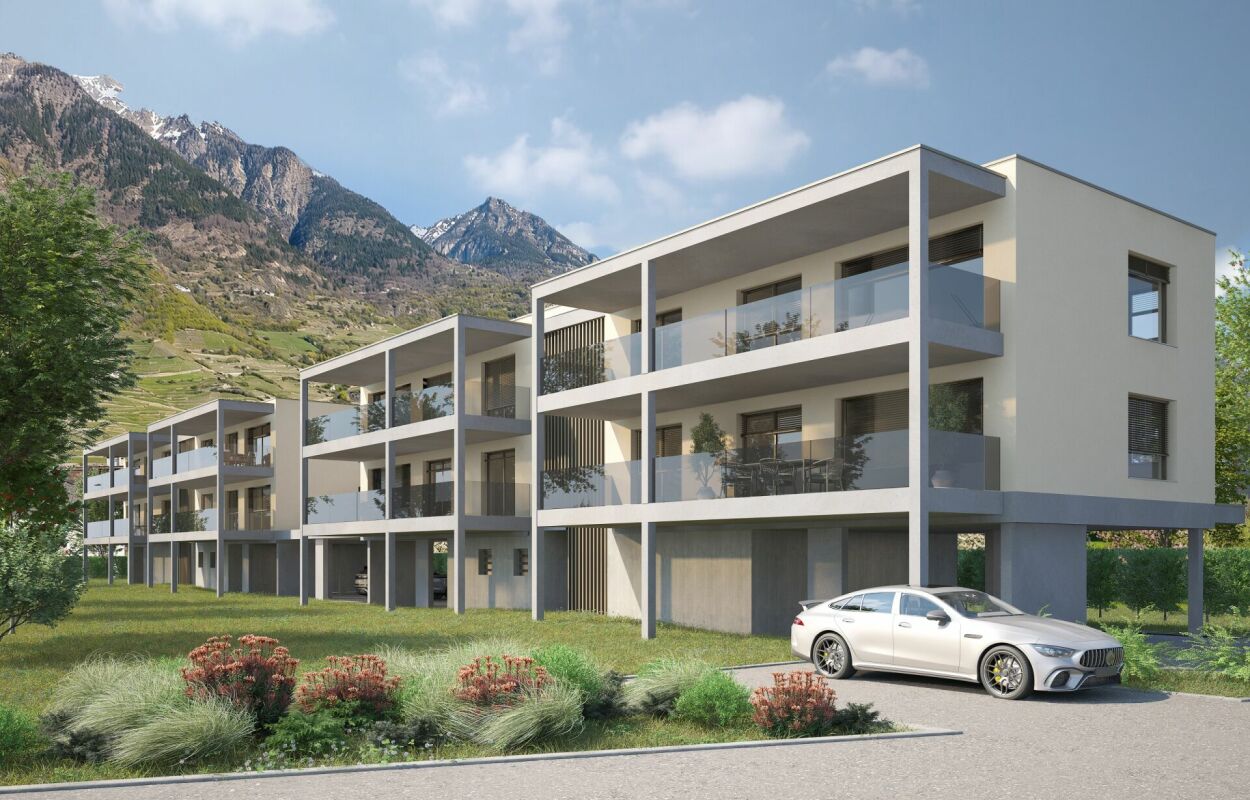
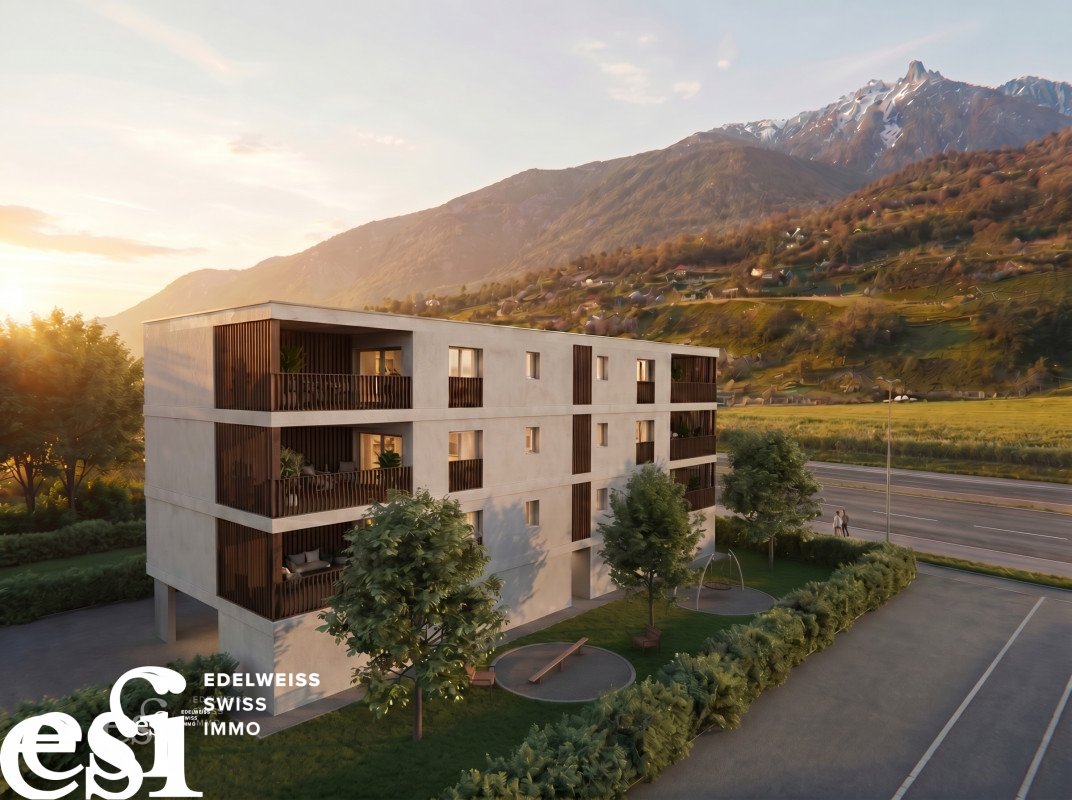
12 modern apartments - economically and ecologically high-quality

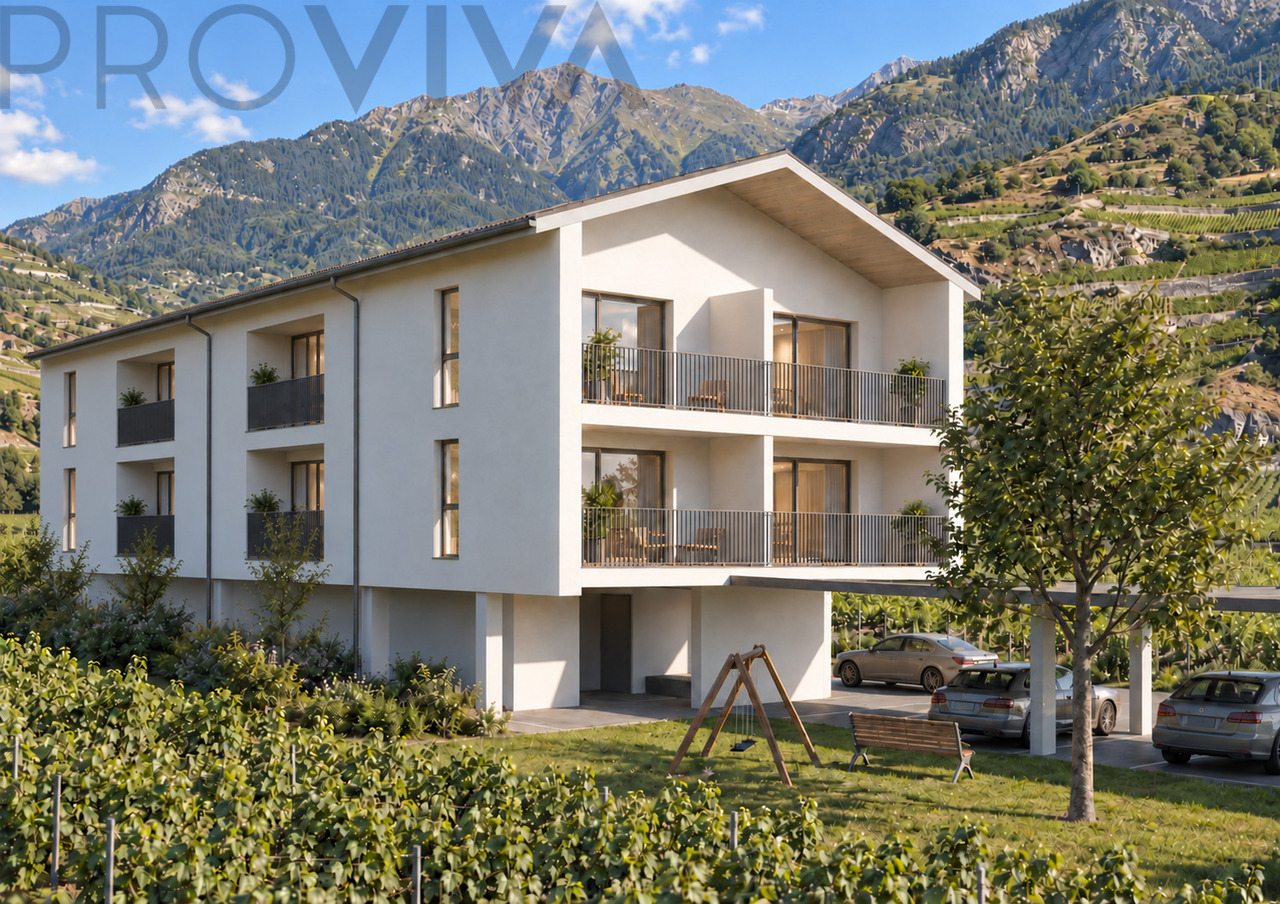
12 modern 3.5 room new apartments in Charrat (Martigny) - Your new, energy-conscious home that combines energy efficiency, living comfort, and environmental awareness.In a sunny and up-and-coming neighborhood in Charrat, two modern, two-story residential buildings (separated by a playground) with only six residential units each (three per floor) are being built. This manageable new construction project combines contemporary comfort, sustainable energy supply, and a quiet living location in a green environment.Highlights at a glance • Sales area of all 12 apartments: approx. 84 m² (weighted area) • Attractive prices: from CHF 485,000.-- to CHF 520,000.-- • Sunny outdoor areas: Spacious terraces (approx. 21 m²) on the ground floor or sunny balconies (approx. 10.5 m²) on the upper floor. • Well-thought-out floor plan: Open living/dining area, two bright bedrooms, modern designer kitchen, and a stylish bathroom. • Sustainable & efficient: State-of-the-art heat pump technology combined with a photovoltaic system ensures low ancillary costs. • Individual participation: Bring your own material and equipment wishes into play. • Versatile use: Also ideal as a second home or lucrative rental property. • Parking space: Outdoor parking space available for an additional CHF 20,000.- Perfect location: Quiet, sunny, and optimally connectedCharrat offers excellent quality of life as part of the dynamic municipality of Martigny. Thanks to the ideal location between Sion and Martigny with quick train station and highway access, you enjoy perfect infrastructure in all respects.Move in & feel good - Expected from autumn 2028Sales start immediately: Secure your dream apartment now and take advantage of the full selection.We look forward to your contact for plans, detailed description, and personal consultation!

Suggested properties for you based on search results