410 results - Apartment to buy in District Martigny

Marc Bachmann

Marc Bachmann

1 / 13
Marc Bachmann

Marc Bachmann

  • Parking space
  • Balcony / Terrace
  • View
  • +1
CHF 698,000.–
6 rooms130m² living space
1911 Ovronnaz

Beautiful 6-room duplex, quiet and completely renovated

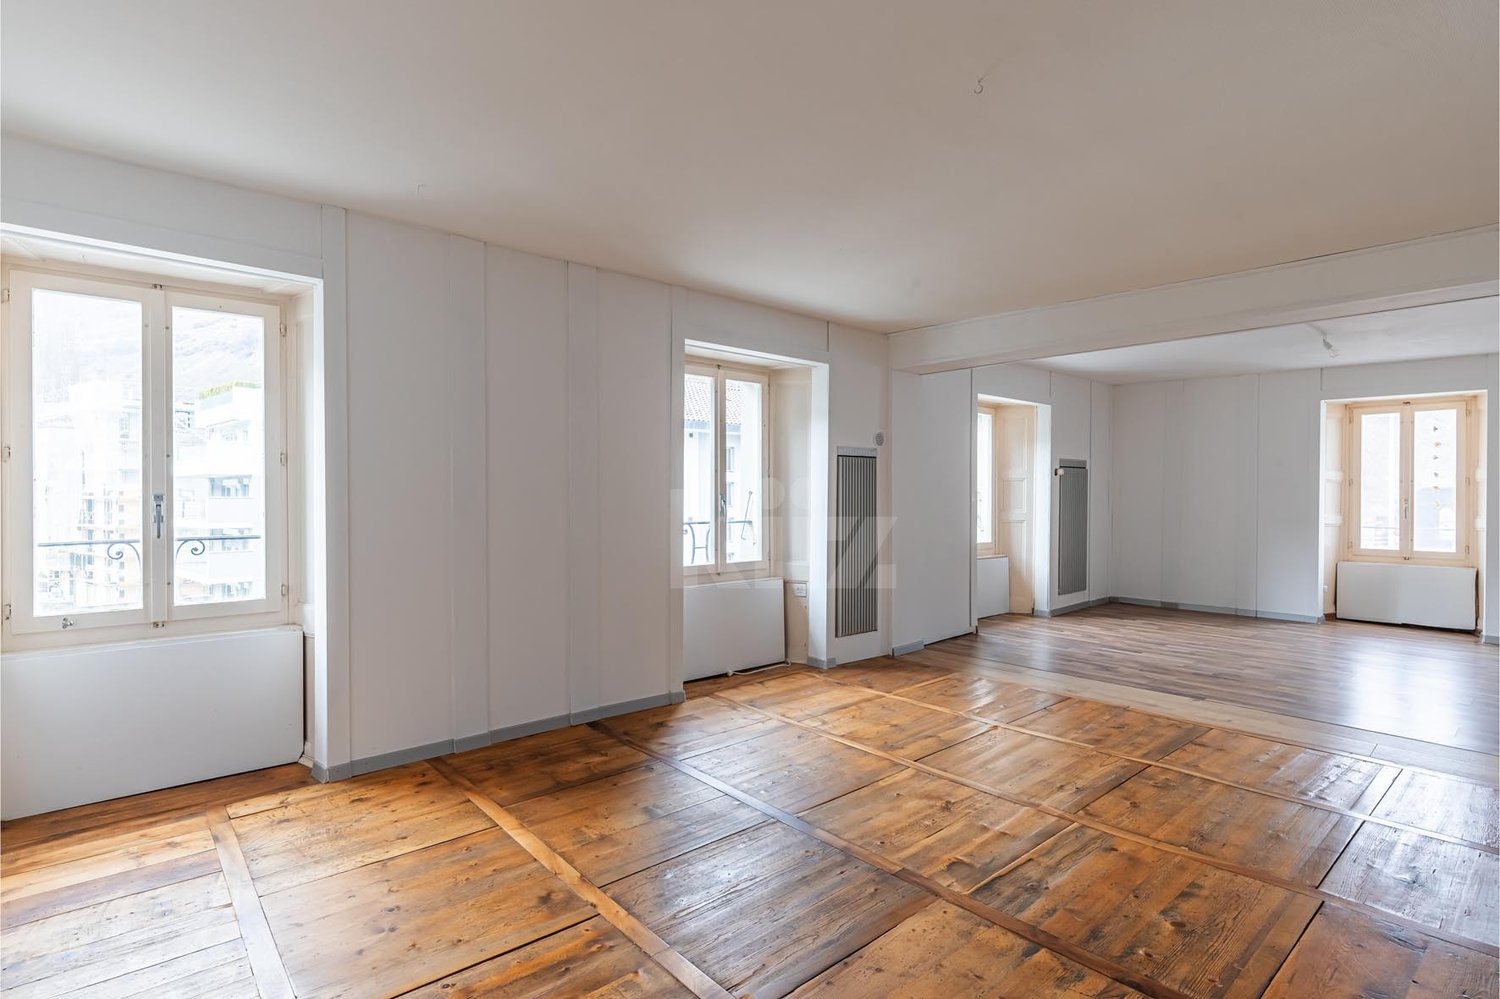
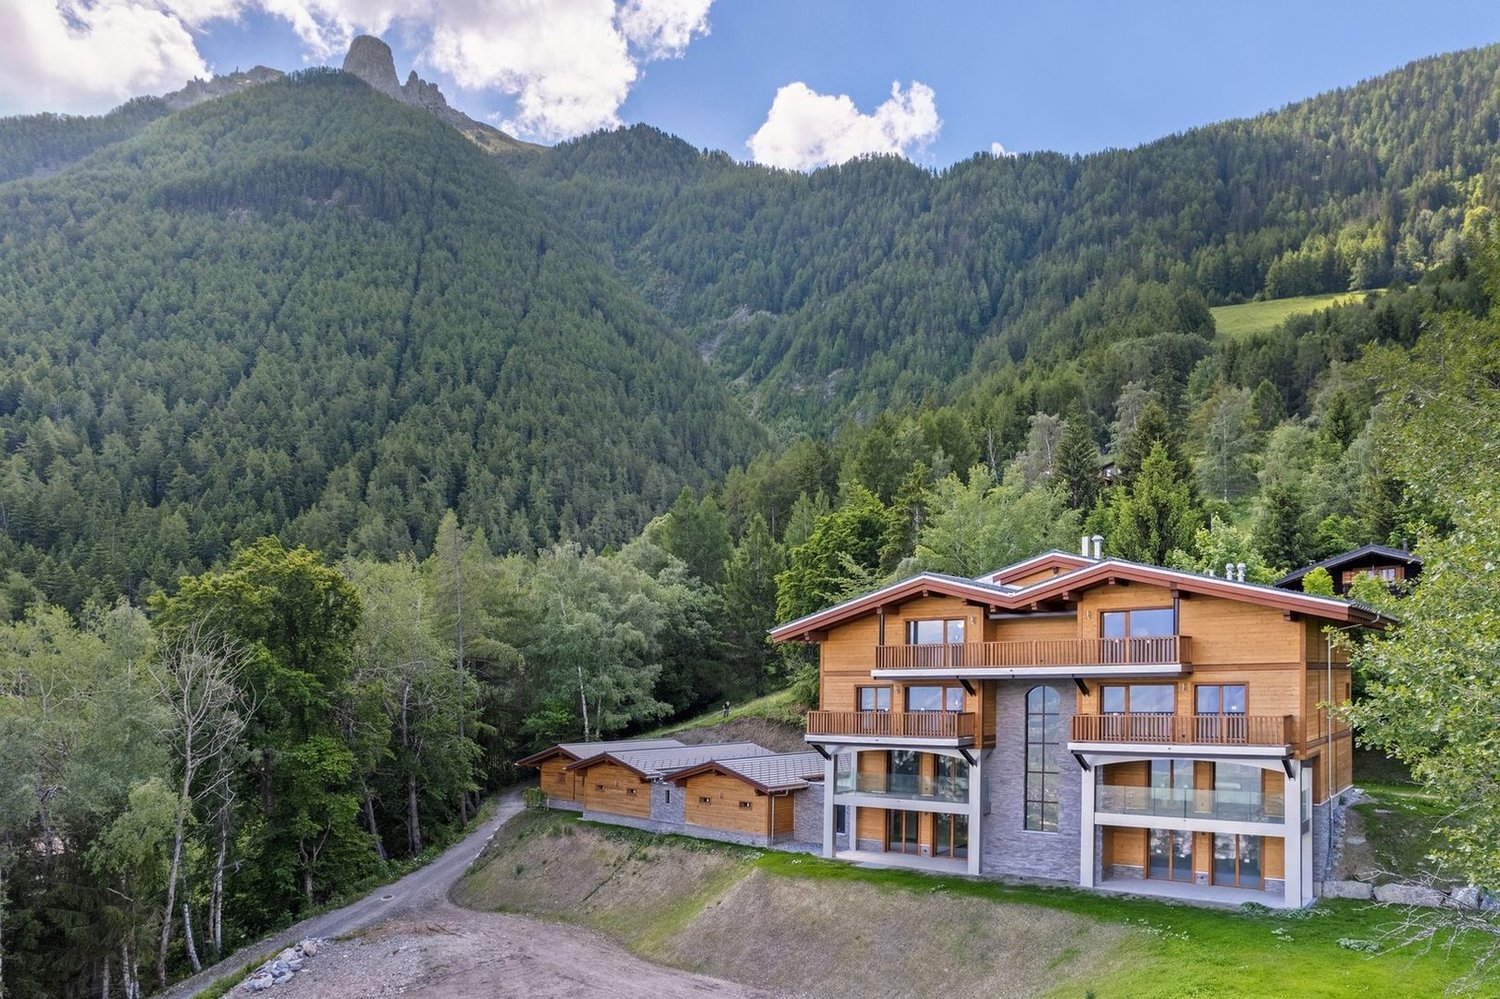
Beautiful 6-room apartment in a duplex, completely renovated, part of a chalet with four apartments in the Mayens-de-Chamoson / Ovronnaz.It offers pleasant sunlight all year round and a beautiful view of the mountains as well as a great calm in a rural atmosphere.All amenities of the station are nearby and the thermal center is 10 minutes walk away, accessible via a footpath.Highlights: • Apartment completely renovated in 2020 • Very well maintained building • Thermal insulation in the entire apartment renewed • Beautiful view of the mountains • Good sunlight all year round • Apartment sold furnished • All amenities of the station are nearby (shops, ski lifts, thermal center, etc.) • Bus stop 200 meters away and ski bus of the station 100 meters away • Sale as a secondary residence and to non-Swiss persons is allowed Distances: • All amenities of the Ovronnaz station are less than 2 kilometers away • Thermal baths 700 meters away on foot • Ski lifts 1.6 km away • Highway junction 11.3 km away (14 minutes) • Chamoson train station 9.5 km away (13 minutes) This apartment has been completely renovated with taste in 2020. Here are the main renovations: • Insulation of all exterior walls • Double insulation • Renovation of the cladding in the corridor of the upper floor • Installation of a new kitchen • Flooring in all rooms and living room (waterproof on the ground floor) • Renovation of the balcony railing (sanding and varnishing) + safety stops • Painting and plastering of all walls • Both bathrooms have been completely renovated • All radiators have been replaced, possibility of remote control • Chimney has been renovated and adapted to standards, ready to accommodate a stove • All electrical outlets have been replaced as well as the meter • Boiler from 2024 This apartment consists of:Upper ground floor (83.1 m2): • Entrance with cloakroom area • Living room with dining area (37 m2), stove connection, terrace door • Large, fully equipped kitchen • Bedroom with terrace door (13.5 m2) • Bedroom (9.5 m2) • Room that can be used as a small bedroom, office or dressing room (6.25 m2) • Bathroom with bathtub • Large balcony (19.6 m2) Upper floor (37.3 m2): • Bedroom (13.9 m2) with storage room • Bedroom (13.5 m2) • Bathroom with shower Miscellaneous: • 2 private outdoor parking spaces • 1 cellar • Shared laundry room This apartment has a gross total living area of 130 m2 (including ½ balcony) and a gross living area of 120.5 m2.

  • Parking space
  • Balcony / Terrace
  • View
  • +1
Emilie Sannié

Emilie Sannié

1 / 13
Emilie Sannié

Emilie Sannié

  • Parking space
  • Balcony / Terrace
  • View
  • +3
CHF 795,000.–
3.5 rooms103m² living space
1913 Saillon

Appartement de standing traversant au coeur des Bains de Saillon

Magnifique appartement traversant de 3.5 pièces avec accès direct aux Bains de Saillon.Situé au 2e étage de la prestigieuse résidence des Bains de Saillon, ce magnifique appartement de standing développe une surface habitable de 103 m2, pour une surface totale de 120 m². Entièrement rénové avec goût et au moyen de matériaux de qualité, il séduit par ses généreux volumes, ses finitions soignées et son agencement harmonieux. Sa configuration traversante lui confère une luminosité remarquable ainsi qu'un ensoleillement optimal tout au long de la journée.Les espaces de vie bénéficient d'un prolongement extérieur particulièrement appréciable avec une spacieuse terrasse entièrement vitrée, aménagée en véritable loggia et dotée d'armoires encastrées offrant des espaces de rangement supplémentaires. L'appartement dispose également d'un second balcon, lui aussi équipé d'armoires encastrées. La cuisine ouverte s'intègre harmonieusement au séjour, créant un espace convivial et fonctionnel, tandis que la partie nuit se compose de deux chambres confortables, dont une suite parentale avec salle de bain privative.Autre avantage non négligeable, cet appartement est proposé à la vente entièrement meublé, avec du mobilier récent et de qualité, soigneusement sélectionné en harmonie avec les finitions intérieures. Une opportunité idéale pour profiter immédiatement des lieux, sans prévoir de travaux ni d'investissement complémentaire en ameublement.Véritable privilège de cette résidence, l'accès direct aux célèbres Bains de Saillon permet de profiter pleinement des infrastructures thermales et des espaces de détente tout au long de l'année. Une situation privilégiée qui conjugue standing, confort et bien-être, faisant de ce bien une opportunité rare, aussi bien pour une résidence principale que pour un pied-à-terre de qualité en Valais.L'appartement se compose de : • Grand hall d'entrée avec armoire encastrée • Un vaste séjour lumineux avec accès à la grande terrasse vitrée • Grande terrasse vitrée de 22,5 m2 • Une cuisine fonctionnelle ouverte sur les espaces de vie • Suite parentale avec salle de bain, WC et armoire encastrée de 19 m2 • Une chambre avec armoire encastrée et accès au balcon de 10,5 m2 • Balcon de 12,5 m2 donnant accès depuis les chambres • Salles de douche et WC Complètent ce bien : • Cave offrant un important espace de rangement • Place de parc extérieur non attitré Les atouts : • Les résidents bénéficient d'un accès privilégié aux Bains de Saillon • Vendable en résidence secondaire • Vendable aux personnes domiciliées à l'étranger • Système de rafraîchissement par le sol (Free cooling) • Vendu meublé • Appartement traversant très lumineux • Deux chambres • Place de parc extérieure Saillon :Situé sur la rive droite du Rhône, le village de Saillon se décline en des quartiers modernes, dans la plaine, et en un bourg médiéval parmi les mieux conservés de Suisse, dominé par la Tour Bayart et ses remparts. Une particularité qui lui a valu d'être élu plus beau village de Suisse romande par les lecteurs du magazine l'Illustré, en 2013. https://www.valais4you.chVous souhaitez obtenir des precisions ? Contactez-moi par telephone, courriel ou passez me rencontrer (sur rendez-vous) dans notre agence de Martigny !Wunderschöne 3,5-Zimmer-Durchgangswohnung mit direktem Zugang zu den Bains de Saillon.Diese wunderschöne Luxuswohnung befindet sich im 2. Stockwerk der prestigeträchtigen Residenz ,,Bains de Saillon" und verfügt über eine Wohnfläche von 103 m² bei einer Gesamtfläche von 120 m². Sie wurde vollständig und geschmackvoll mit hochwertigen Materialien renoviert und besticht durch ihre...

  • Parking space
  • Balcony / Terrace
  • View
  • +3
Daniela Trindade

Daniela Trindade

1 / 12
Daniela Trindade

Daniela Trindade

  • Parking space
  • Balcony / Terrace
  • View
  • +3
CHF 415,000.–
2.5 rooms69m² living space
Rte du Simplon 23, 1907 Saxon

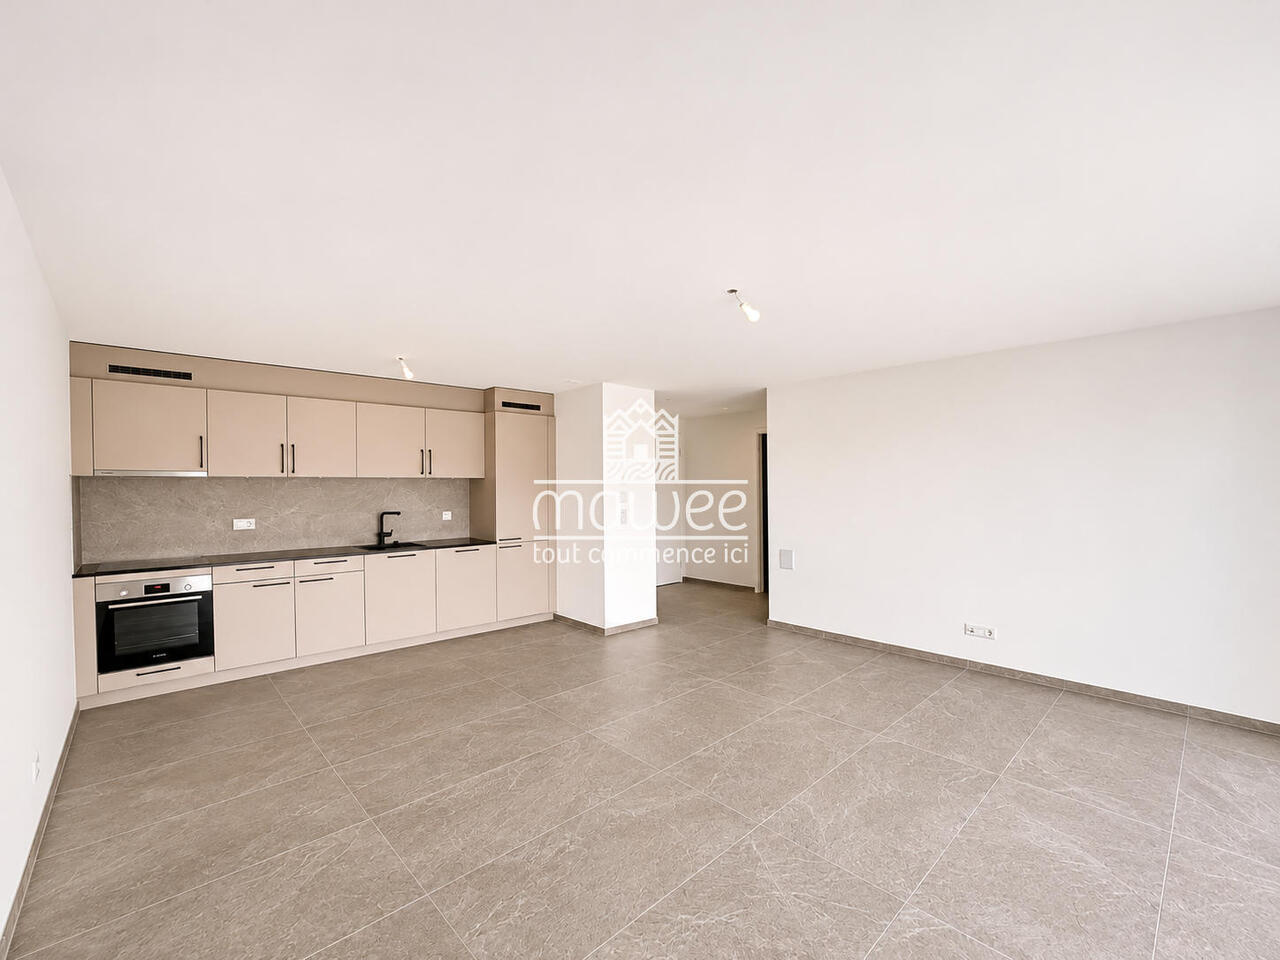
A modern cocoon with a sun-drenched balcony in Saxon!

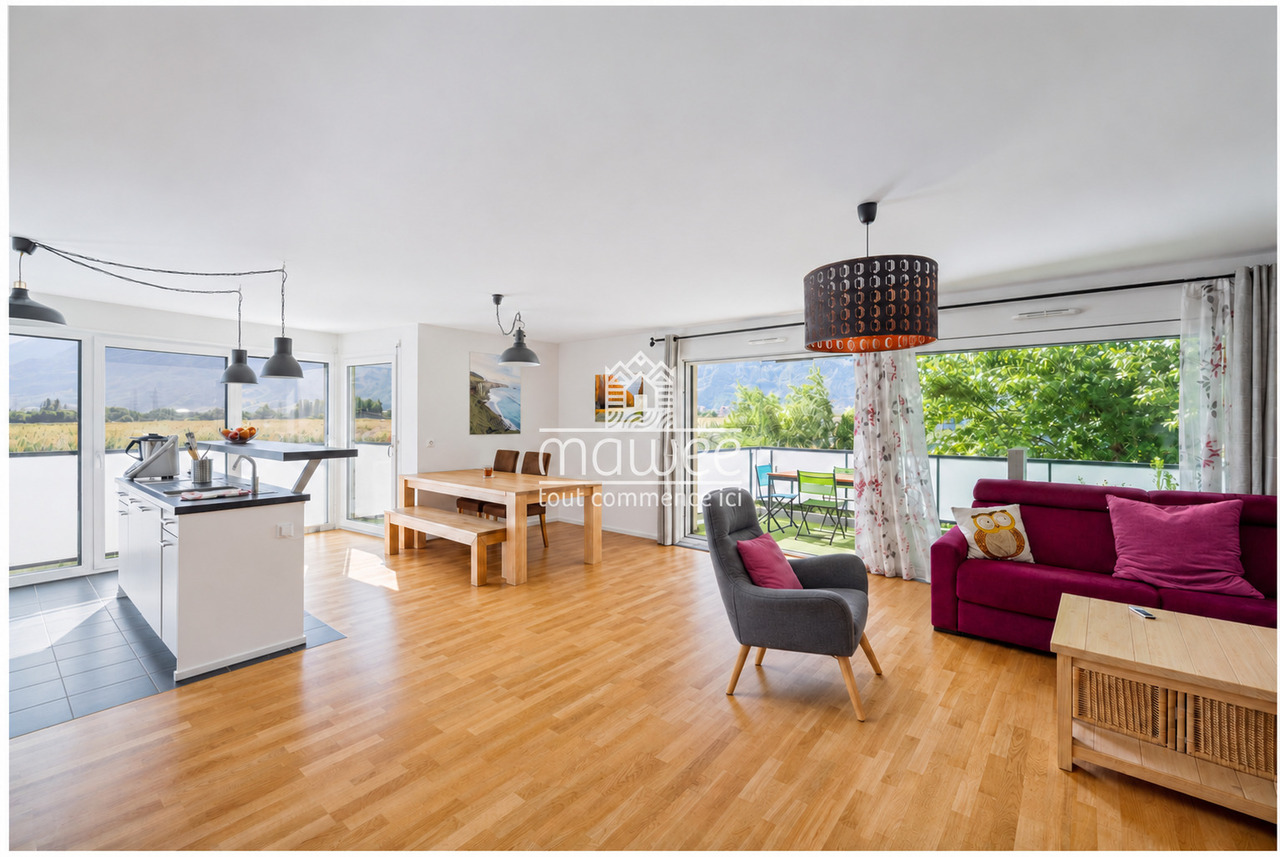
Discover the Clos du Luizet residence in Saxon, a contemporary building ideally located in a pleasant environment, close to amenities, transportation, and highways.Already built, this residence allows you to concretely discover your future living space!Located on the 1st floor, this beautiful 2.5-room apartment seduces with its functional layout, brightness, and generous 18.48 m² balcony. It offers a comfortable and modern living space.The apartment benefits from excellent thermal and acoustic insulation as well as underfloor heating with a reversible air-water heat pump, guaranteeing optimal comfort in all seasons.The apartment consists of: • An entrance hall with storage space • A beautiful, fully equipped open kitchen with granite countertops • A bright and cozy living/dining room • A comfortable bedroom • A shower room/WC • A spacious 18.48 m² balcony to fully enjoy the beautiful days The materials and equipment offer modern comfort: • Triple glazing with thermal and acoustic insulation • Photovoltaic panels • Cooling system for summer • Empty pipes for electric vehicles on request • Aluminum blinds • Electric control of the living room window front • Oak parquet in the bedroom • Tiles in the living areas and bathroom • Disabled-accessible elevator • Central vacuum cleaner • Private cellar Parking spaces are available as an option: • Outdoor: CHF 15,000.- The Clos du Luizet residence, consisting of 16 apartments, offers a pleasant living environment between mountains and plains, in the heart of Valais.Whether you want to live here or make a real estate investment, this apartment represents a great opportunity.The apartment is available immediately. Don't wait any longer to discover it!Contact us to receive the complete dossier or organize a visit.Discover our other properties on mawee.chmawee - it all starts here!

  • Parking space
  • Balcony / Terrace
  • View
  • +3
Travel time
-
Vincent Pannatier

Vincent Pannatier

1 / 5
Vincent Pannatier

Vincent Pannatier

  • Parking space
  • Balcony / Terrace
  • Mountain view
  • +2
CHF 590,000.–
3.5 rooms95m² living space
Rue Pramedzi 2, 1908 Riddes

Résidence ATHENA (Lot 003/3.5 rooms) - 3 apartments in Riddes

RÉSIDENCE ATHENA - Riddes | Small PPE with 3 apartments On the heights of the village, an intimate address with terraces and a view of the Rhône plain At the "Derrière le Mont" location, on the heights of Riddes, the Résidence Athena is a small PPE with only three apartments. You will find the calm of a house and the comfort of a new building, with few neighbors. The architecture plays with rounded lines, light plaster, and wood touches. The large windows open each apartment to large, covered terraces. The apartments • 4.5 rooms on the ground floor: 111 m² of living space, covered terrace of 45 m², and private lawn of about 100 m². Ideal for a family. CHF 825'000.- • 3.5 rooms on the upper floor: 81 m² of living space and covered terrace of 28 m². CHF 590'000.- • 2.5 rooms on the upper floor: 62 m² of living space and covered terrace of 17 m². Perfect for a first purchase or investment. CHF 440'000.- Parking spaces in addition: 4 covered spaces at CHF 20'000.-/unit and 3 outdoor spaces at CHF 15'000.-/unit. A quality construction • Floor heating with air-water heat pump, with thermostat in each room • Photovoltaic panels on the roof, designed for self-consumption • PVC windows with triple glazing and electric shutters • Individual metering for heating and hot water • Sanitary fittings from Grohe, Laufen, and Kaldewei, and washing machine/dryer column in each apartment • Kitchen budget of CHF 20'000.- to 25'000.-, depending on the apartment type • Floor coverings of your choice (budget CHF 115.-/m²) • Earthquake-resistant construction in reinforced concrete The finishes are still customizable: it's the ideal moment to choose your materials! Our team remains at your disposal to accompany you in the discovery of this property and offer you a visit according to your availability.

  • Parking space
  • Balcony / Terrace
  • Mountain view
  • +2
Travel time
-
Vincent Pannatier

Vincent Pannatier

1 / 5
Vincent Pannatier

Vincent Pannatier

  • Parking space
  • Balcony / Terrace
  • Mountain view
  • +2
CHF 825,000.–
4.5 rooms136m² living space
Rue Pramedzi 2, 1908 Riddes

Résidence ATHENA (Lot 001/4.5 rooms) - 3 apartments in Riddes

RÉSIDENCE ATHENA - Riddes | Small PPE with 3 apartmentsOn the heights of the village, an intimate address with terraces and a view of the Rhône plainIn the "Derrière le Mont" area, on the heights of Riddes, the Résidence Athena is a small PPE with only three apartments. You will find the calm of a house and the comfort of a new construction, with few neighbors.The architecture plays with rounded lines, light plaster, and wood touches. The large windows open each living room onto large, covered terraces.The apartments • 4.5 rooms on the ground floor: 111 m² of living space, covered terrace of 45 m², and private lawn of about 100 m². Ideal for a family. CHF 825'000.- • 3.5 rooms on the upper floor: 81 m² of living space and covered terrace of 28 m². CHF 590'000.- • 2.5 rooms on the upper floor: 62 m² of living space and covered terrace of 17 m². Perfect for a first purchase or investment. CHF 440'000.- Parking spaces in addition: 4 covered spaces at CHF 20'000.-/unit and 3 outdoor spaces at CHF 15'000.-/unit.A quality construction • Floor heating with air-water heat pump, with thermostat in each room • Photovoltaic panels on the roof, intended for self-consumption • PVC windows with triple glazing and electric shutters • Individual metering for heating and hot water • Sanitary fixtures from Grohe, Laufen, and Kaldewei, and washing machine/dryer column provided in each apartment • Kitchen budget of CHF 20'000.- to 25'000.- depending on the apartment type • Floor coverings of choice (budget CHF 115.-/m²) • Seismic construction in reinforced concrete The finishes are still customizable: it's the ideal time to choose your materials!Our team remains at your disposal to accompany you in the discovery of this property and offer you a visit according to your availability.

  • Parking space
  • Balcony / Terrace
  • Mountain view
  • +2
Travel time
-
Vincent Pannatier

Vincent Pannatier

1 / 5
Vincent Pannatier

Vincent Pannatier

  • Parking space
  • Balcony / Terrace
  • Mountain view
  • +2
CHF 440,000.–
2.5 rooms71m² living space
Rue Pramedzi 2, 1908 Riddes

Résidence ATHENA (Lot 002/2.5 rooms) - 3 apartments in Riddes

RÉSIDENCE ATHENA - Riddes | Small PPE with 3 apartmentsOn the heights of the village, an intimate address with terraces and a view of the Rhône plainIn the "Derrière le Mont" area, on the heights of Riddes, the Résidence Athena is a small PPE with only three apartments. You will find here the calm of a house and the comfort of a new construction, with few neighbors.The architecture plays with rounded lines, light plaster, and wood touches. The large windows open each living room onto large, covered terraces.The apartments • 4.5 rooms on the ground floor: 111 m² of living space, covered terrace of 45 m², and private lawn of about 100 m². Ideal for a family. CHF 825'000.- • 3.5 rooms on the upper floor: 81 m² of living space and covered terrace of 28 m². CHF 590'000.- • 2.5 rooms on the upper floor: 62 m² of living space and covered terrace of 17 m². Perfect for a first purchase or investment. CHF 440'000.- Parking spaces in addition: 4 covered spaces at CHF 20'000.-/unit and 3 outdoor spaces at CHF 15'000.-/unit.A quality construction • Floor heating with air-water heat pump, with thermostat in each room • Photovoltaic panels on the roof, designed for self-consumption • PVC windows with triple glazing and electric blinds • Individual metering for heating and hot water • Sanitary fittings from Grohe, Laufen, and Kaldewei, and washing machine/dryer column provided in each apartment • Kitchen budget of CHF 20'000.- to 25'000.- depending on the apartment type • Floor coverings of your choice (budget CHF 115.-/m²) • Earthquake-resistant construction in reinforced concrete The finishes are still customizable: it's the ideal time to choose your materials!Our team remains at your disposal to accompany you in the discovery of this property and offer you a visit according to your availability.

  • Parking space
  • Balcony / Terrace
  • Mountain view
  • +2
Travel time
-
Pierre Coulon

Pierre Coulon

1 / 11
Pierre Coulon

Pierre Coulon

  • Parking space
  • Balcony / Terrace
  • View
  • +2
CHF 630,000.–
4.5 rooms120m² living space
1920 Martigny

Magnificent 4.5-room apartment in a sought-after neighborhood

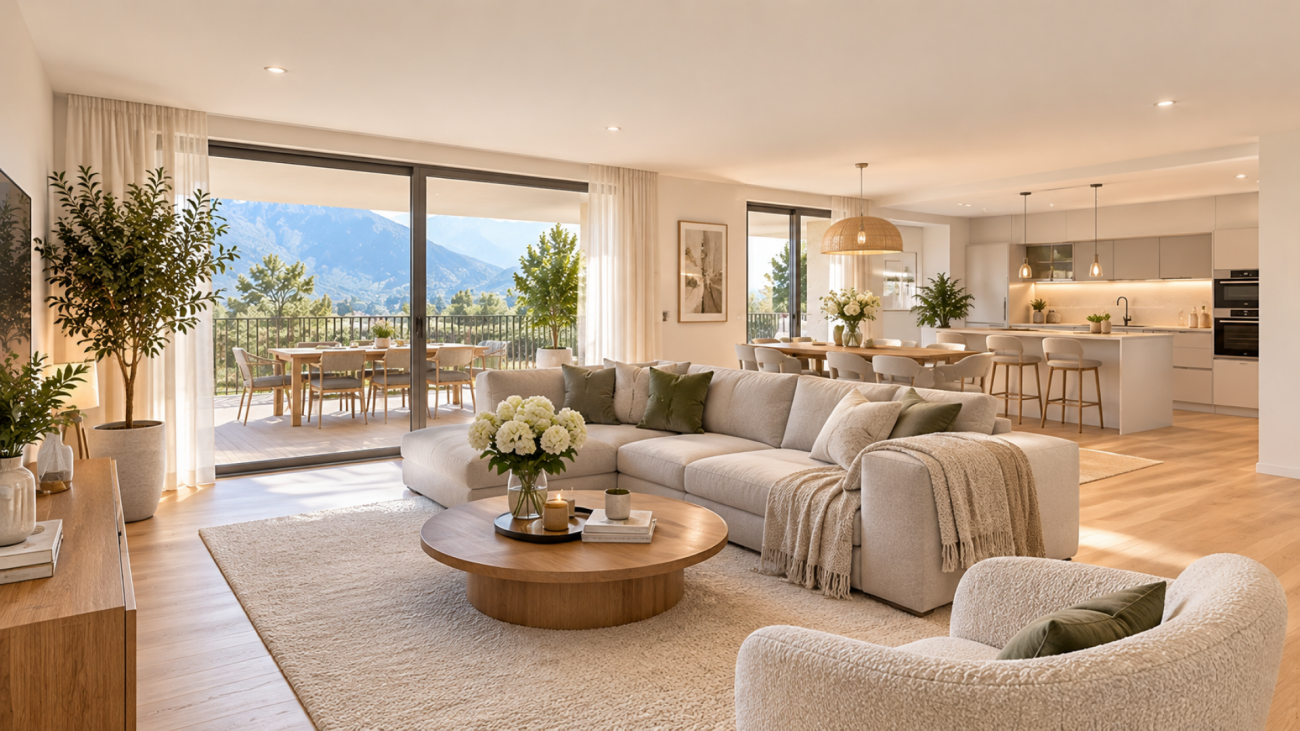
Let yourself be seduced by this superb 4.5-room apartment located in a quiet and secure pedestrian area of Martigny. Benefiting from an unobstructed view of the Dranse and the Rhone plain, this property offers a privileged living environment combining comfort, brightness, and proximity to amenities.The dynamic and welcoming city of Martigny offers all amenities nearby: schools, shops, restaurants, sports and cultural facilities, it allows quick access to ski resorts, Lake Geneva, and neighboring Italy and France. Between nature, culture, and gastronomy, it offers an exceptional living environment.Distribution:o Entrance hall with wall cupboardo Open, fitted kitchen with dining areao Bright living room with access to the south-facing balconyo Three bedrooms, including a parental suite with cupboardo Shower room with shower, WC, and sinko Bathroom with bathtub, WC, sink, window, and washing columnThe highlights:o Exceptional, unobstructed view of the Dranse and the plaino Quiet, pedestrian, and secure neighborhoodo Very nice natural brightnesso Private cellar + Ski cellaro Parking space (additional 30'000.-) in the underground garage with possibility of having a second spaceThis apartment constitutes an ideal opportunity for a family looking for a peaceful living environment while benefiting from the immediate proximity of schools, shops, public transport, and other amenities.Detailed information and visit on request.Find all our ads on www.mawee.chmawee, it all starts here!
  • Parking space
  • Balcony / Terrace
  • View
  • +2
Emilie Sannié

Emilie Sannié

1 / 13
Emilie Sannié

Emilie Sannié

  • Parking space
  • Balcony / Terrace
  • View
  • +1
CHF 519,000.–
3.5 rooms98m² living space
1907 Saxon

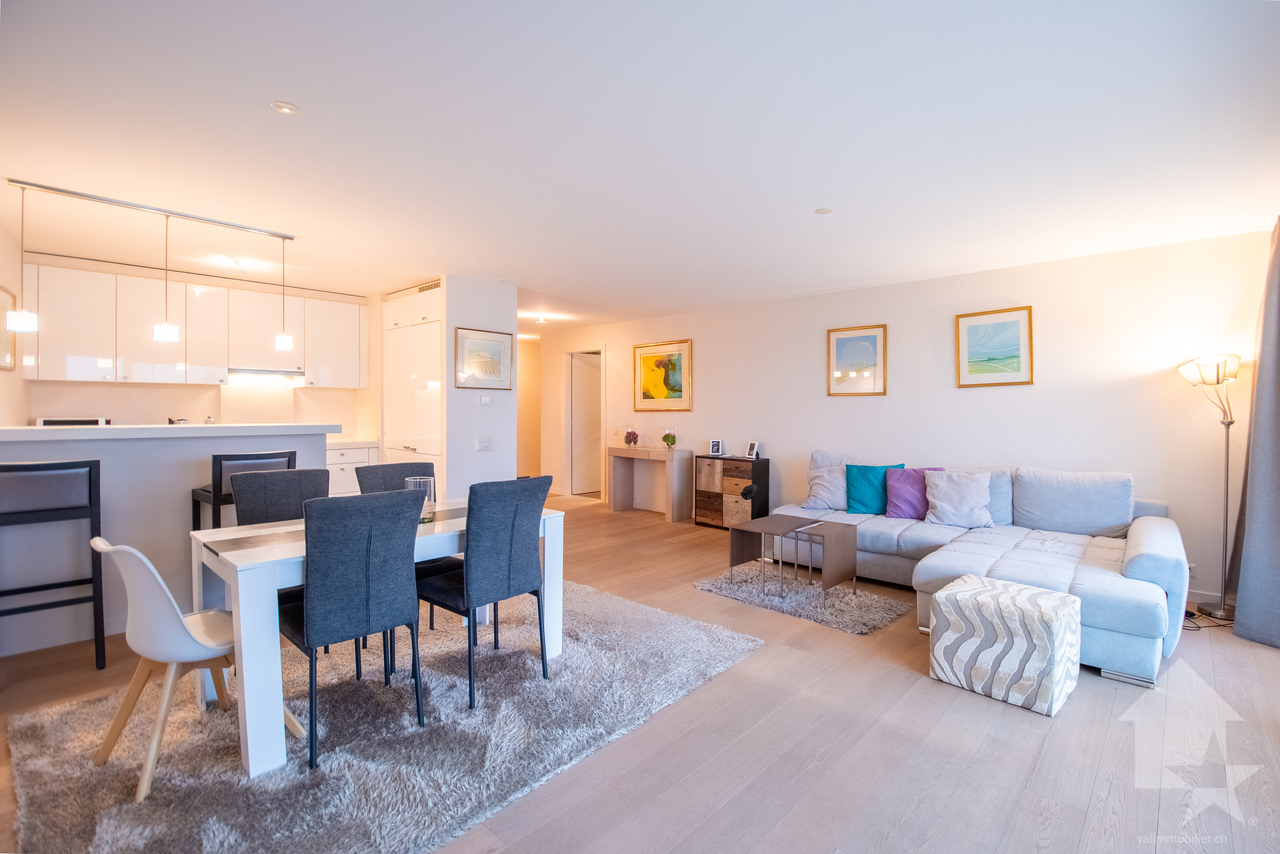
Appartement de 3,5 pièces avec terrasse et jardin

Découvrez ce bel appartement de 3.5 pièces de 98 m2 construit en 2023, au sein d'une petite PPE composée de seulement trois logements. Grâce à son entrée indépendante, son agencement moderne et son environnement intimiste, il offre un cadre de vie agréable et confortable. La pièce à vivre, lumineuse et conviviale, s'ouvre directement sur une terrasse dallée et un magnifique jardin privatif, idéal pour profiter pleinement des beaux jours.L'espace nuit se compose de deux chambres, dont une chambre parentale avec sa propre salle de douche et WC, ainsi qu'une salle de bain supplémentaire. Un hall d'entrée avec armoires murales encastrées et une cave privative viennent compléter les espaces intérieurs.Construit selon les standards actuels, l'appartement bénéficie de fenêtres triple vitrage avec stores électriques, d'un chauffage au sol alimenté par une pompe à chaleur air-eau ainsi que d'une installation photovoltaïque. Les compteurs individuels pour l'eau et le chauffage permettent également une gestion précise des consommations.Un bien idéal pour celles et ceux qui recherchent le confort d'une construction récente, les avantages d'une petite PPE et le plaisir de disposer d'un jardin privatif, tout en profitant d'un logement moderne et fonctionnel.Les appartements de 3,5 pièces se composent comme suit : • Hall d'entrée de 10 m2 avec armoires murales encastrées • Pièce à vivre de 37 m2 comprenant une cuisine ouverte sur la salle à manger et le séjour ainsi qu'un accès au jardin privatif • Chambre parentale de 17 m2 avec salle de douche et WC • Chambre de 13 m2 • Salle de bain avec baignoire et WC de 4 m2 • Terrasse dallée et jardin de 93 m2 Particularités : • Cave de 5 m2 • Entrée indépendante • Fenêtres triple vitrage avec stores électriques • Production de chaleur au sol par PAC air-eau • Installation photovoltaïque • Compteurs individuels pour l'eau et le chauffage • Terrasse et jardin • PPE de seulement 3 logements • Année de construction 2023 Places de parc (en sus et obligatoire) : • Une place couverte à CHF 20'000.- • Une place extérieure à CHF 10'000.- Saxon :A deux pas du domaine skiable des 4 Vallées, des bains thermaux de Saillon et des accès routiers, la commune de Saxon offre de nombreux avantages pour ces citoyens au coeur du Valais. Canton qui est renommé pour ses nombreux avantages sociaux et ses taxes modestes (caisse-maladie, impôt sur les véhicules, prestation en capital et autres impôts). Cette commune offre de nombreux avantages pour les familles (écoles commerce, restaurant, banque, clubs sportifs, etc.). www.saxon.chVous souhaitez obtenir des précisions, le visiter ? Contactez-moi par téléphone, courriel ou passez nous rencontrer (sur rendez-vous) à notre agence de Martigny et nous vous renseignerons très volontiers. Retrouvez tous nos biens sur www.valimmobilier.ch - estimation gratuite de votre bien, photos professionnelles lumineuses et de qualité, photos aériennes et mise en valeur optimale du bien.Entdecken Sie diese schöne 3,5-Zimmer-Wohnung mit einer Fläche von 98 m2, die im Jahr 2023 erbaut wurde und sich in einer kleinen Eigentumswohnanlage mit nur drei Wohnungen befindet. Dank ihres separaten Eingangs, ihrer modernen Raumaufteilung und ihrer intimen Umgebung bietet sie ein angenehmes und komfortables Wohnambiente. Der helle und gemütliche Wohnbereich öffnet sich direkt zu einer gepflasterten Terrasse und einem herrlichen privaten Garten, ideal, um die schönen Tage in vollen Zügen zu genießen.Der Schlafbereich besteht aus zwei Schlafzimmern, darunter ein Elternschlafzimmer mit eigenem Duschbad und WC sowie einem...
  • Parking space
  • Balcony / Terrace
  • View
  • +1
Fanny Emery

Fanny Emery

1 / 13
Fanny Emery

Fanny Emery

  • Parking space
  • View
CHF 1,120,000.–
5.5 rooms131m² living space
Valais, 1913 Saillon

Exceptional triplex apartment in the heart of Saillon's old town

A SWITZERLAND SOTHEBY'S INTERNATIONAL REALTY EXCLUSIVE!Nestled in the heart of Saillon's medieval old town, this exceptional triplex apartment is located in a former barn that was fully transformed and renovated in 2024. This achievement elegantly combines the charm of the old with the comfort of contemporary construction, while preserving the authenticity of this iconic building. With a sales area of 172 m² spread over three levels, this property seduces with its generous volumes, brightness, and the quality of its finishes. It consists of three bedrooms, including a parental suite, as well as an independent office, offering a warm and functional living space. The spaces have been designed to preserve the charm of the original elements while integrating current amenities. The central pellet heating ensures optimal comfort throughout the year.Just a few minutes from the main axes connecting Martigny and Sion, as well as from the ski resorts and the famous thermal baths of Saillon, this property benefits from a privileged living environment, combining heritage, nature, and quality of life.The highlights • Former barn fully transformed into an elegant triplex apartment in 2024 • Privileged location in the heart of Saillon's old town • Panoramic view of the Rhone plain, the vineyards, and the Alps • Sales area of 172 m² • 3 bedrooms, including a parental suite, as well as an independent office • One outdoor parking space • Construction combining the charm of the old with contemporary comfort • Central pellet heating • High-quality finishes and amenities • Quiet and authentic environment
  • Parking space
  • View
1 / 13
  • Parking space
  • Balcony / Terrace
  • View
CHF 652,000.–
3.5 rooms102m² living space
Mayens de Saxon, 1907 Saxon

Beautiful new high-standard duplex

Located at the foot of Pierre-Avoir, just 10 minutes from Saxon, this 3.5-room apartment is part of a high-quality residential complex consisting of 5 apartments. You will be seduced by its exceptional location, which offers a panoramic view of the Rhone Valley, while enjoying the calm and proximity to nature. • Net living area : 102.3 m2 • Weighted area : 155 m2 - realized with high-quality finishes • Private balconies and terraces : Enjoy an outdoor space to relax and admire the landscape. • Quality construction : The work is nearing completion. • Comfort and modernity : The apartment offers a pleasant living environment, combining comfort and tranquility.Advantages of the building : • Common areas : A shared carnotzet, ideal for convivial moments, with a private wine cellar as an option. • Secure garage : Closed box with direct access to the building. • Bike/Ski room : Ski locker as an option. • Family amenities : A school bus service is organized by the commune. • Visitors : 2 uncovered parking spaces are available for guests.Do not miss this unique opportunity to acquire a home in an idyllic setting. Whether you are looking for a turnkey apartment or a project with remaining work, this complex offers flexibility and quality of life. The complete description of the construction and the state of the work carried out are available upon request.

  • Parking space
  • Balcony / Terrace
  • View
Vincent Pannatier

Vincent Pannatier

1 / 11
Vincent Pannatier

Vincent Pannatier

  • Parking space
  • Balcony / Terrace
  • Mountain view
  • +2
CHF 815,000.–
4.5 rooms125m² living space
En Arche, 1912 Leytron

The Vineyards of l'Arche - Lot No. 1

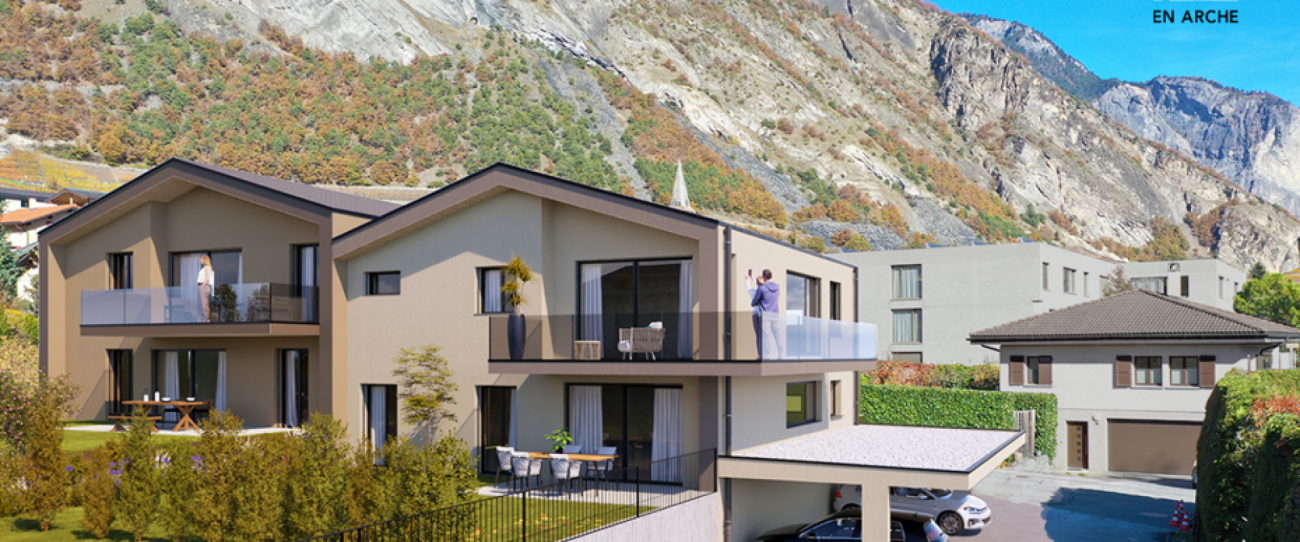
Nestled in a quiet, green, and particularly sunny residential environment in Leytron, this superb high-standard realization consisting of only four apartments in PPE will seduce lovers of comfort, modernity, and tranquility.Thoughtfully designed and built with quality materials, these spacious apartments offer contemporary architecture as well as a harmonious distribution of living spaces. Their cross-through configuration, combined with generous windows and an ideal orientation, guarantees optimal sunlight throughout the day as well as beautiful natural light in each room, creating a warm and pleasant atmosphere to live in.Each dwelling benefits from magnificent private outdoor spaces, perfect for fully enjoying the beautiful days in a peaceful and privileged setting.The construction meets current standards in terms of comfort and energy efficiency, notably thanks to high-performance peripheral insulation, PVC windows with insulating glazing, electric shutters, as well as a low-temperature underfloor heating system powered by an air/water heat pump. Solar panels also complement the building's energy performance.Future owners will also have the advantage of being able to personalize the finishes according to their tastes, thanks to generous budgets allocated to kitchens, bathrooms, and flooring.Access to the different apartments is via an external staircase serving the floors. The building does not have an elevator.A unique opportunity to live in a privileged setting, combining elegance, serenity, and construction quality.Each apartment also benefits from a private cellar. The various parking spaces available, detailed below, are offered in addition to the sale price.Row parking spaces 2x: CHF 20'000.-Uncovered parking spaces: CHF 15'000.-/unitCovered parking spaces: CHF 30'000.-/unitTo obtain a complete dossier or to organize a meeting, do not hesitate to contact us!

  • Parking space
  • Balcony / Terrace
  • Mountain view
  • +2
Travel time
-
New building
Cyril Bieckens

Cyril Bieckens

1 / 13
Cyril Bieckens

Cyril Bieckens

  • Parking space
  • View
  • Elevator
  • +1
CHF 1,175,000.–
4.5 rooms130m² living space
Avenue des Neuvilles 2A, 1920 Martigny
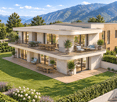
MINERGIE with exceptional finishes in the heart of Martigny
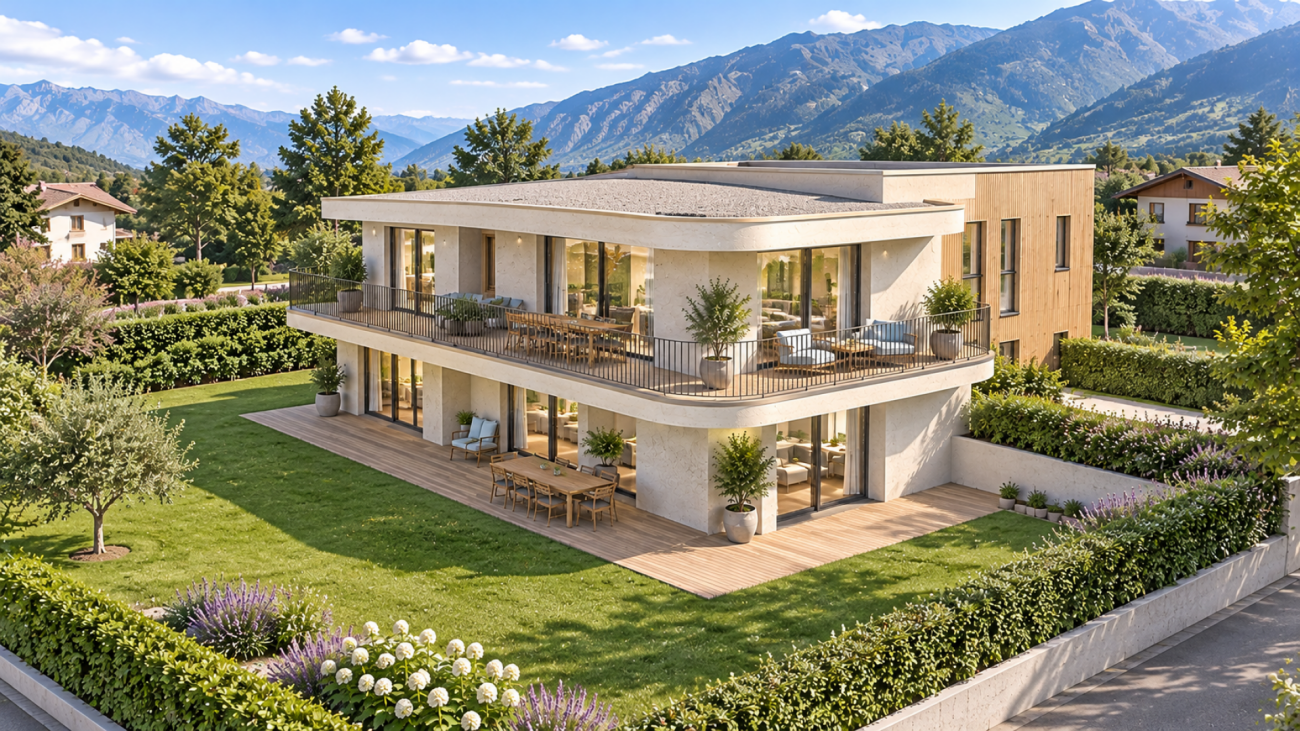
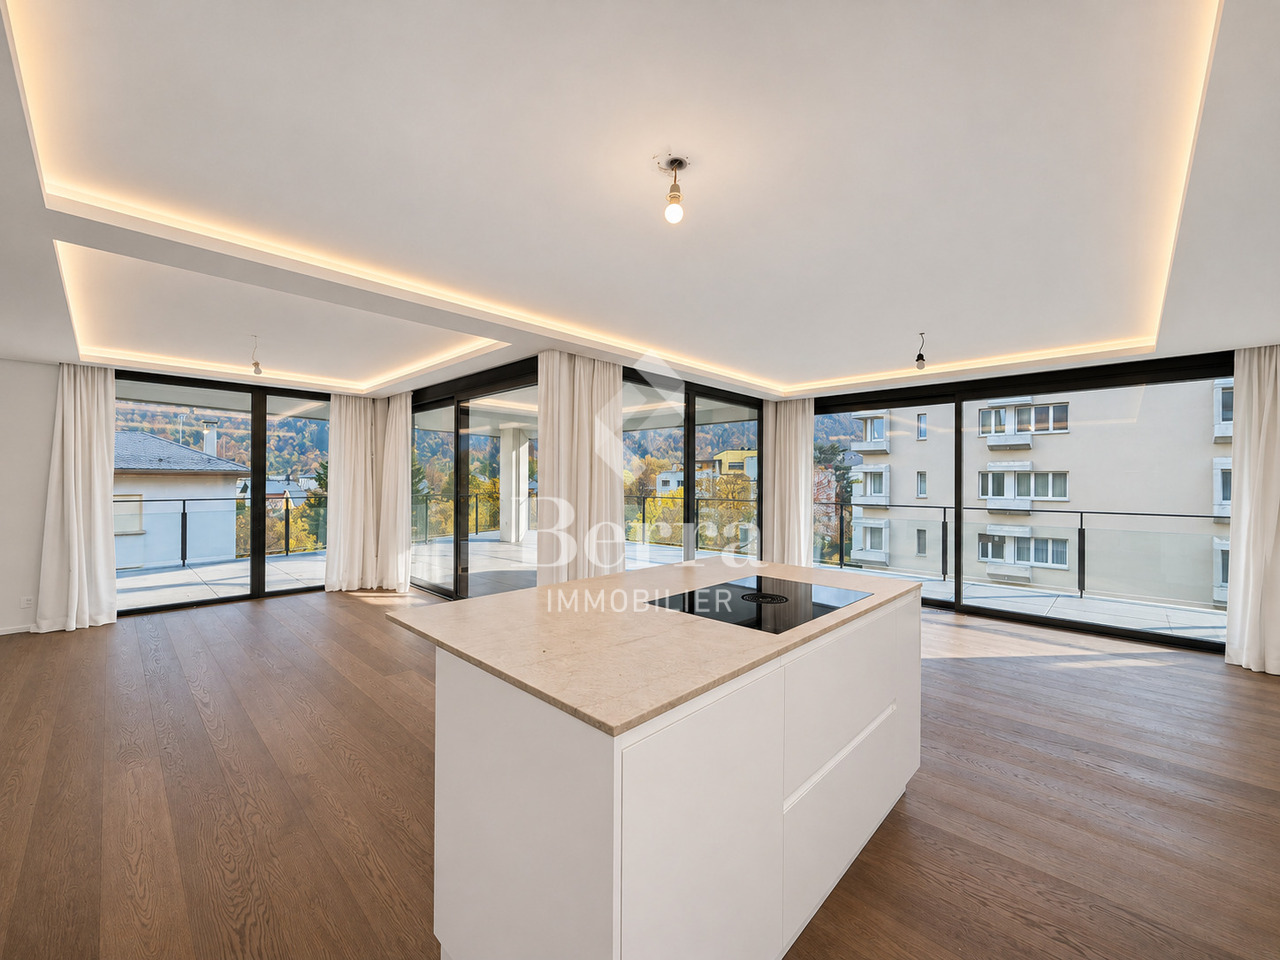
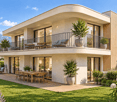
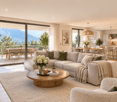
Your 68 m² terrace, exceptional finishes and Martigny at your feet4.5 ROOMS · 3 BEDROOMS · 3RD FLOOR · ELEVATORTAJ MAHAL STONE · AUTHENTIC MARBLE · BESPOKE FINISHESCHF 1'190'000.- -- basement storage unit and outdoor parking space includedIn the heart of Martigny, this apartment in the contemporary SIM22 residence brings together everything that makes a difference: large picture windows, a generous covered terrace and carefully selected materials.Its south-east-facing aspect, mountain views and more than CHF 100'000.- worth of additional features and finishes make it a property worth discovering.Light and space130 m² gross floor area, with a comfortable layout: • 44.6 m² living room and open-plan kitchen, extending onto the terrace. • 3 rooms measuring 14 m², 13.1 m² and 17.2 m², each with fitted wardrobes. • 2 bathrooms: one with a bathtub and the other with a shower. • A guest WC and a laundry area. • Storage in the entrance hall and corridors. A terrace that transforms everyday living67.8 m² of covered corner terrace, with space for a large dining table, outdoor lounge and relaxation area.The glass balustrades preserve open views of the surroundings, while several access points make it easy to move between indoors and outdoors.Very large planters add to the terrace, with drip irrigation provided for.Materials that stand outTAJ MAHAL STONE KITCHENA welcoming central island, natural stone surfaces with delicate veining, V-ZUG and BOSCH appliances, and a BORA cooktop with integrated extractor.BATHROOMS IN AUTHENTIC MARBLEElegant finishes, wall-mounted bathroom furniture and Japanese toilets with an integrated washing system.BESPOKE FITTINGSMade-to-measure curtains, wardrobes in every room and a stacked washer and dryer included, fitted into a cabinet specially made for this space.AN AMBIENCE TO SUIT YOUWarm parquet flooring, false ceilings with integrated LEDs and dimmable spotlights let you switch from functional lighting to a soft evening atmosphere.Comfort down to the smallest detail • Underfloor heating, supplied by the district heating network. • Digital thermostats with temperature display. • Balanced ventilation system and triple glazing. • Electric blinds. • Photovoltaic panels on the building. • Elevator, keypad entry and intercom. • Private basement storage unit for extra storage. The city, with a space of your ownEnjoy an address in the heart of Martigny, while coming home to generous rooms, carefully considered finishes and a true open-air living space.Please note: The kitchen does not currently have a refrigerator. The buyer can choose an appliance to suit their needs, for example an American-style model, according to the available dimensions and connections.Your purchase, with complete clarityIncluded in the salePrice Apartment with basement storage unit CHF 1'175'000.-Outdoor parking space CHF 15'000.-Total price CHF 1'190'000.-Imagine your first dinner on this terrace. Come and discover the rest in person.Contact us to receive the complete sales dossier or arrange an appointment.Cyril 079 464 11 35 All our properties at www.berra-immobilier.ch
  • Parking space
  • View
  • Elevator
  • +1
Travel time
-
Karyl Chabloz

Karyl Chabloz

1 / 13
Karyl Chabloz

Karyl Chabloz

  • Parking space
  • Balcony / Terrace
  • View
  • +3
CHF 760,000.–
4.5 rooms128m² living space
Chemin de la Sauterie 11, 1907 Saxon

12 APPARTEMENTS À VENDRE À SAXON

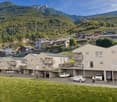
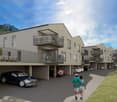
Implantée en position dominante, cette nouvelle promotion de 3 bâtiments de 4 logements chacun s'intègre harmonieusement dans son environnement, tant par son implantation respectueuse du terrain naturel que par son architecture soignée et la qualité de son exécution. Les matériaux et coloris retenus dialoguent avec l'architecture alentour tout en étant réinterprétés dans une écriture contemporaine par le bureau d'architectes.Chaque logement séduit par la générosité de ses volumes, de vastes baies vitrées inondant les pièces de lumière naturelle, ainsi qu'une ouverture optimale sur l'extérieur. De grandes terrasses et des jardins privatifs prolongent les espaces de vie, offrant un confort rare et une vue panoramique et imprenable sur la plaine du Rhône et les Alpes valaisannes.Le projet se compose de trois bâtiments à taille humaine, chacun offrant seulement quatre logements - deux appartements de 3.5 pièces et deux de 4.5 pièces - afin de privilégier l'intimité, la tranquillité et la qualité de vie de ses habitants.De vastes terrasses et des jardins privatifs pour chaque logement viennent prolonger les espaces de vie, offrant un confort optimal et un cadre de vie privilégié.Les stationnements sont intégrés au bâti avec des places couvertes ou semi-couvertes, tandis que les sous-sols accueillent caves, locaux techniques, ainsi que des espaces pratiques pour vélos et poussettes.Enfin, grâce aux budgets confortables alloués et inclus dans le prix, chaque acquéreur pourra personnaliser les finitions - cuisine, salles de bains, sols - afin de créer un intérieur parfaitement adapté à ses goûts.Site internet du projet : www.pierreavoir.chDiese neue Promotion mit 3 Gebäuden mit je 4 Wohnungen in dominanter Lage fügt sich harmonisch in ihre Umgebung ein, sowohl durch ihre respektvolle Anlage des natürlichen Geländes als auch durch ihre gepflegte Architektur und die Qualität ihrer Ausführung. Die gewählten Materialien und Farben stehen im Dialog mit der umliegenden Architektur und werden gleichzeitig vom Architekturbüro in einer zeitgenössischen Handschrift neu interpretiert.Jede Wohnung besticht durch die Großzügigkeit ihrer Volumen, große Fensterfronten, die die Räume mit natürlichem Licht durchfluten, sowie eine optimale Öffnung nach außen. Grosse Terrassen und Privatgärten verlängern die Wohnräume und bieten seltenen Komfort und einen panoramischen und unverbaubaren Blick auf die Rhoneebene und die Walliser Alpen.Das Projekt besteht aus drei Gebäuden in menschlicher Grösse, die jeweils nur vier Wohnungen bieten - zwei Wohnungen von 3.5-Zimmer-Wohnungen und zwei 4.5-Zimmer-Wohnungen -, um die Privatsphäre, die Ruhe und die Lebensqualität seiner Bewohner zu privilegieren.Große Terrassen und Privatgärten für jede Wohnung erweitern die Lebensräume und bieten optimalen Komfort und ein privilegiertes Lebensumfeld.Die Parkplätze sind mit überdachten oder halbüberdachten Stellplätzen in die Bebauung integriert, während die Untergeschosse Keller, technische Räume sowie praktische Bereiche für Fahrräder und Kinderwagen beherbergen.Dank der komfortablen Budgets, die zugewiesen und im Preis enthalten sind, kann jeder Käufer die Ausführungen - Küche, Bäder, Böden - individuell gestalten, um ein perfekt auf seinen Geschmack zugeschnittenes Interieur zu schaffen.Website des Projekts: www.pierreavoir.chImplanted in a dominant position, this new development of 3 buildings, each with 4 units, blends harmoniously into its surroundings, both through its location, which respects the natural terrain, and through its meticulous architecture and the quality of its workmanship. The materials and colors chosen interact with the surrounding architecture, while being reinterpreted in a contemporary style by the architects.Each home features...
  • Parking space
  • Balcony / Terrace
  • View
  • +3
Travel time
-
Kevin Rogato

Kevin Rogato

1 / 13
Kevin Rogato

Kevin Rogato

  • Parking space
  • Balcony / Terrace
  • View
  • +3
CHF 805,000.–
4.5 rooms132m² living space
Chemin de la Sauterie 11, 1907 Saxon

12 APPARTEMENTS À VENDRE À SAXON

Implantée en position dominante, cette nouvelle promotion de 3 bâtiments de 4 logements chacun s'intègre harmonieusement dans son environnement, tant par son implantation respectueuse du terrain naturel que par son architecture soignée et la qualité de son exécution. Les matériaux et coloris retenus dialoguent avec l'architecture alentour tout en étant réinterprétés dans une écriture contemporaine par le bureau d'architectes.Chaque logement séduit par la générosité de ses volumes, de vastes baies vitrées inondant les pièces de lumière naturelle, ainsi qu'une ouverture optimale sur l'extérieur. De grandes terrasses et des jardins privatifs prolongent les espaces de vie, offrant un confort rare et une vue panoramique et imprenable sur la plaine du Rhône et les Alpes valaisannes.Le projet se compose de trois bâtiments à taille humaine, chacun offrant seulement quatre logements - deux appartements de 3.5 pièces et deux de 4.5 pièces - afin de privilégier l'intimité, la tranquillité et la qualité de vie de ses habitants.De vastes terrasses et des jardins privatifs pour chaque logement viennent prolonger les espaces de vie, offrant un confort optimal et un cadre de vie privilégié.Les stationnements sont intégrés au bâti avec des places couvertes ou semi-couvertes, tandis que les sous-sols accueillent caves, locaux techniques, ainsi que des espaces pratiques pour vélos et poussettes.Enfin, grâce aux budgets confortables alloués et inclus dans le prix, chaque acquéreur pourra personnaliser les finitions - cuisine, salles de bains, sols - afin de créer un intérieur parfaitement adapté à ses goûts.Site internet du projet : www.pierreavoir.chDiese neue Promotion mit 3 Gebäuden mit je 4 Wohnungen in dominanter Lage fügt sich harmonisch in ihre Umgebung ein, sowohl durch ihre respektvolle Anlage des natürlichen Geländes als auch durch ihre gepflegte Architektur und die Qualität ihrer Ausführung. Die gewählten Materialien und Farben stehen im Dialog mit der umliegenden Architektur und werden gleichzeitig vom Architekturbüro in einer zeitgenössischen Handschrift neu interpretiert.Jede Wohnung besticht durch die Großzügigkeit ihrer Volumen, große Fensterfronten, die die Räume mit natürlichem Licht durchfluten, sowie eine optimale Öffnung nach außen. Grosse Terrassen und Privatgärten verlängern die Wohnräume und bieten seltenen Komfort und einen panoramischen und unverbaubaren Blick auf die Rhoneebene und die Walliser Alpen.Das Projekt besteht aus drei Gebäuden in menschlicher Grösse, die jeweils nur vier Wohnungen bieten - zwei Wohnungen von 3.5-Zimmer-Wohnungen und zwei 4.5-Zimmer-Wohnungen -, um die Privatsphäre, die Ruhe und die Lebensqualität seiner Bewohner zu privilegieren.Große Terrassen und Privatgärten für jede Wohnung erweitern die Lebensräume und bieten optimalen Komfort und ein privilegiertes Lebensumfeld.Die Parkplätze sind mit überdachten oder halbüberdachten Stellplätzen in die Bebauung integriert, während die Untergeschosse Keller, technische Räume sowie praktische Bereiche für Fahrräder und Kinderwagen beherbergen.Dank der komfortablen Budgets, die zugewiesen und im Preis enthalten sind, kann jeder Käufer die Ausführungen - Küche, Bäder, Böden - individuell gestalten, um ein perfekt auf seinen Geschmack zugeschnittenes Interieur zu schaffen.Website des Projekts: www.pierreavoir.chImplanted in a dominant position, this new development of 3 buildings, each with 4 units, blends harmoniously into its surroundings, both through its location, which respects the natural terrain, and through its meticulous architecture and the quality of its workmanship. The materials and colors chosen interact with the surrounding architecture, while being reinterpreted in a contemporary style by the architects.Each home features...

  • Parking space
  • Balcony / Terrace
  • View
  • +3
Travel time
-
Karyl Chabloz

Karyl Chabloz

1 / 13
Karyl Chabloz

Karyl Chabloz

  • Parking space
  • Balcony / Terrace
  • View
  • +3
CHF 510,000.–
3.5 rooms96m² living space
Chemin de la Sauterie 11, 1907 Saxon

12 APPARTEMENTS À VENDRE À SAXON

Implantée en position dominante, cette nouvelle promotion de 3 bâtiments de 4 logements chacun s'intègre harmonieusement dans son environnement, tant par son implantation respectueuse du terrain naturel que par son architecture soignée et la qualité de son exécution. Les matériaux et coloris retenus dialoguent avec l'architecture alentour tout en étant réinterprétés dans une écriture contemporaine par le bureau d'architectes.Chaque logement séduit par la générosité de ses volumes, de vastes baies vitrées inondant les pièces de lumière naturelle, ainsi qu'une ouverture optimale sur l'extérieur. De grandes terrasses et des jardins privatifs prolongent les espaces de vie, offrant un confort rare et une vue panoramique et imprenable sur la plaine du Rhône et les Alpes valaisannes.Le projet se compose de trois bâtiments à taille humaine, chacun offrant seulement quatre logements - deux appartements de 3.5 pièces et deux de 4.5 pièces - afin de privilégier l'intimité, la tranquillité et la qualité de vie de ses habitants.De vastes terrasses et des jardins privatifs pour chaque logement viennent prolonger les espaces de vie, offrant un confort optimal et un cadre de vie privilégié.Les stationnements sont intégrés au bâti avec des places couvertes ou semi-couvertes, tandis que les sous-sols accueillent caves, locaux techniques, ainsi que des espaces pratiques pour vélos et poussettes.Enfin, grâce aux budgets confortables alloués et inclus dans le prix, chaque acquéreur pourra personnaliser les finitions - cuisine, salles de bains, sols - afin de créer un intérieur parfaitement adapté à ses goûts.Site internet du projet : www.pierreavoir.chDiese neue Promotion mit 3 Gebäuden mit je 4 Wohnungen in dominanter Lage fügt sich harmonisch in ihre Umgebung ein, sowohl durch ihre respektvolle Anlage des natürlichen Geländes als auch durch ihre gepflegte Architektur und die Qualität ihrer Ausführung. Die gewählten Materialien und Farben stehen im Dialog mit der umliegenden Architektur und werden gleichzeitig vom Architekturbüro in einer zeitgenössischen Handschrift neu interpretiert.Jede Wohnung besticht durch die Großzügigkeit ihrer Volumen, große Fensterfronten, die die Räume mit natürlichem Licht durchfluten, sowie eine optimale Öffnung nach außen. Grosse Terrassen und Privatgärten verlängern die Wohnräume und bieten seltenen Komfort und einen panoramischen und unverbaubaren Blick auf die Rhoneebene und die Walliser Alpen.Das Projekt besteht aus drei Gebäuden in menschlicher Grösse, die jeweils nur vier Wohnungen bieten - zwei Wohnungen von 3.5-Zimmer-Wohnungen und zwei 4.5-Zimmer-Wohnungen -, um die Privatsphäre, die Ruhe und die Lebensqualität seiner Bewohner zu privilegieren.Große Terrassen und Privatgärten für jede Wohnung erweitern die Lebensräume und bieten optimalen Komfort und ein privilegiertes Lebensumfeld.Die Parkplätze sind mit überdachten oder halbüberdachten Stellplätzen in die Bebauung integriert, während die Untergeschosse Keller, technische Räume sowie praktische Bereiche für Fahrräder und Kinderwagen beherbergen.Dank der komfortablen Budgets, die zugewiesen und im Preis enthalten sind, kann jeder Käufer die Ausführungen - Küche, Bäder, Böden - individuell gestalten, um ein perfekt auf seinen Geschmack zugeschnittenes Interieur zu schaffen.Website des Projekts: www.pierreavoir.chImplanted in a dominant position, this new development of 3 buildings, each with 4 units, blends harmoniously into its surroundings, both through its location, which respects the natural terrain, and through its meticulous architecture and the quality of its workmanship. The materials and colors chosen interact with the surrounding architecture, while being reinterpreted in a contemporary style by the architects.Each home features...

  • Parking space
  • Balcony / Terrace
  • View
  • +3
Travel time
-

Suggested properties for you based on search results