- New building
- New building
- New building
- New building
- New building
- New building
- New building
- New building
- New building
- New building
- New building
- New building
- New building
New building project
Availability:
Immediately
Project:
- New building project
"MINERGIE with exceptional finishes in the heart of Martigny"
Purchase price
CHF 1,175,000.–
Notify on price drop
Rooms
4.5
Living space
130 m2
Location
Avenue des Neuvilles 2A, 1920 MartignyTravel time
- 6 min.Station: Martigny
Surrounding information
Pharmacy
2 min.Pharmacie CapitoleSchool
5 min.Cycle d'OrientationSupermarket
3 min.CoopPublic Transport
3 min.Martigny
Times refer to the route on foot.
Costs
- Purchase price:
- CHF 1,175,000.–
- Notify on price drop
Main information
- Available from:
- Immediately
- Type:
- Apartment
- No. of rooms:
- 4.5
- Number of apartments:
- 17
- Floor:
- 3
- Number of floors:
- 1
- Surface living:
- 130 m2
- Year built:
- 2025
Features and furnishings
View
Wheelchair access
Parking space
Elevator
New building
Minergie construction
Documents (0)
Description
Your 68 m² terrace, exceptional finishes and Martigny at your feet
4.5 ROOMS · 3 BEDROOMS · 3RD FLOOR · ELEVATOR
TAJ MAHAL STONE · AUTHENTIC MARBLE · BESPOKE FINISHES
CHF 1'190'000.- -- basement storage unit and outdoor parking space included
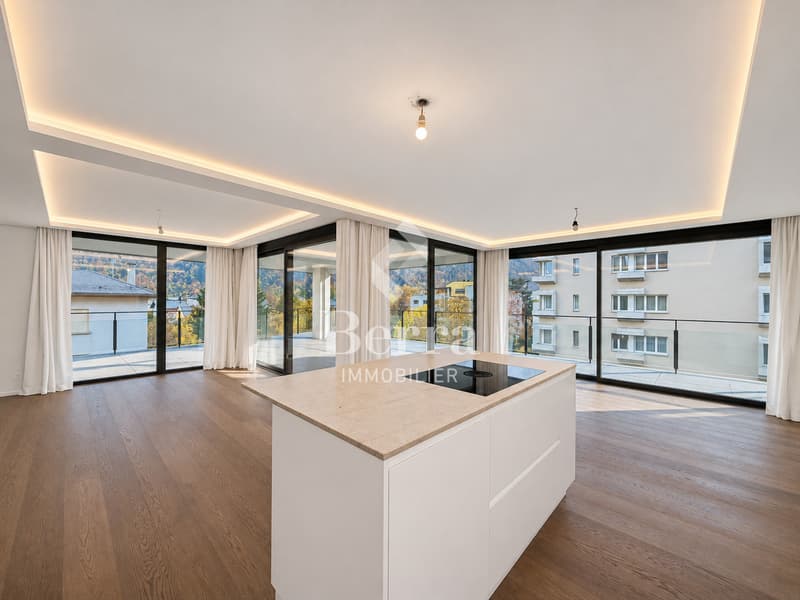
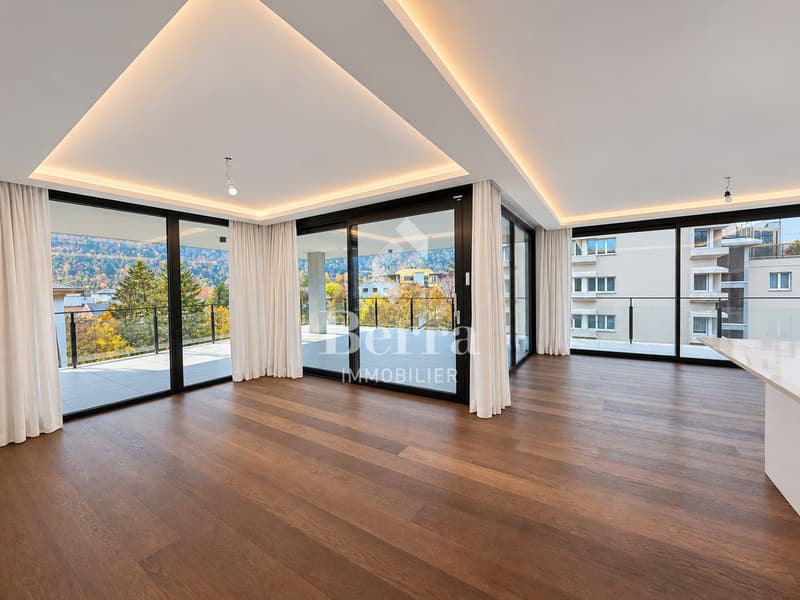
In the heart of Martigny, this apartment in the contemporary SIM22 residence brings together everything that makes a difference: large picture windows, a generous covered terrace and carefully selected materials.
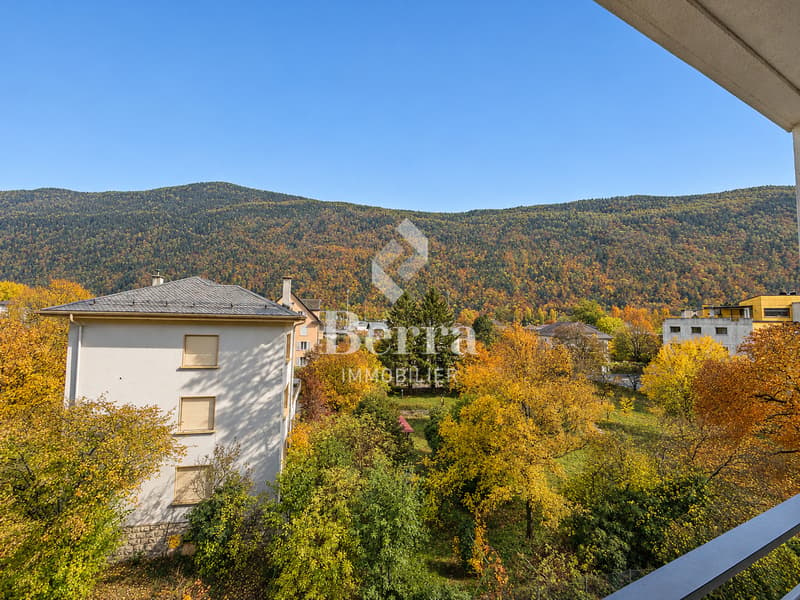
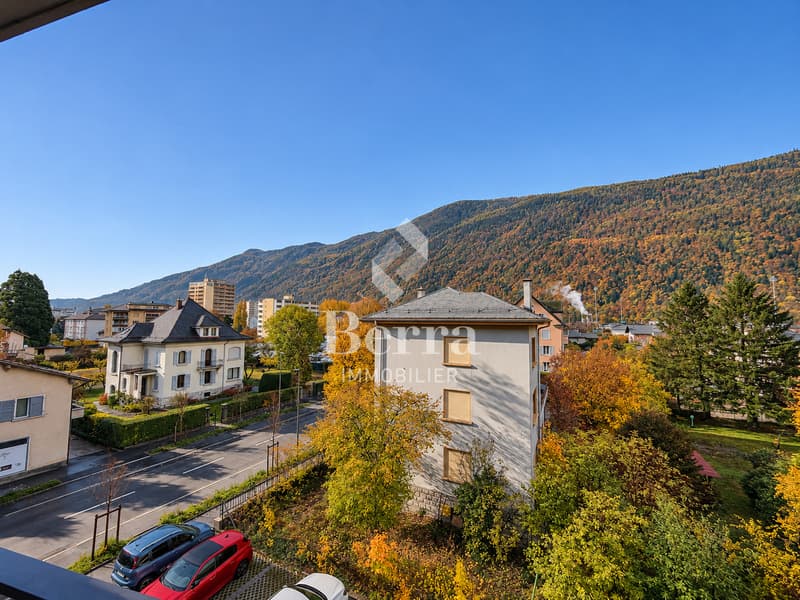
Its south-east-facing aspect, mountain views and more than CHF 100'000.- worth of additional features and finishes make it a property worth discovering.
Light and space
130 m² gross floor area, with a comfortable layout:
A terrace that transforms everyday living
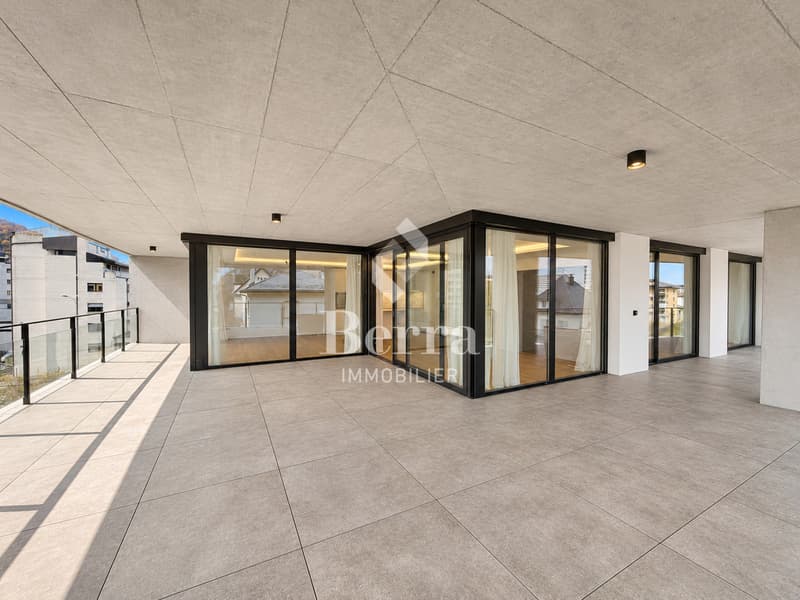
67.8 m² of covered corner terrace, with space for a large dining table, outdoor lounge and relaxation area.
The glass balustrades preserve open views of the surroundings, while several access points make it easy to move between indoors and outdoors.
Very large planters add to the terrace, with drip irrigation provided for.
Materials that stand out
TAJ MAHAL STONE KITCHEN
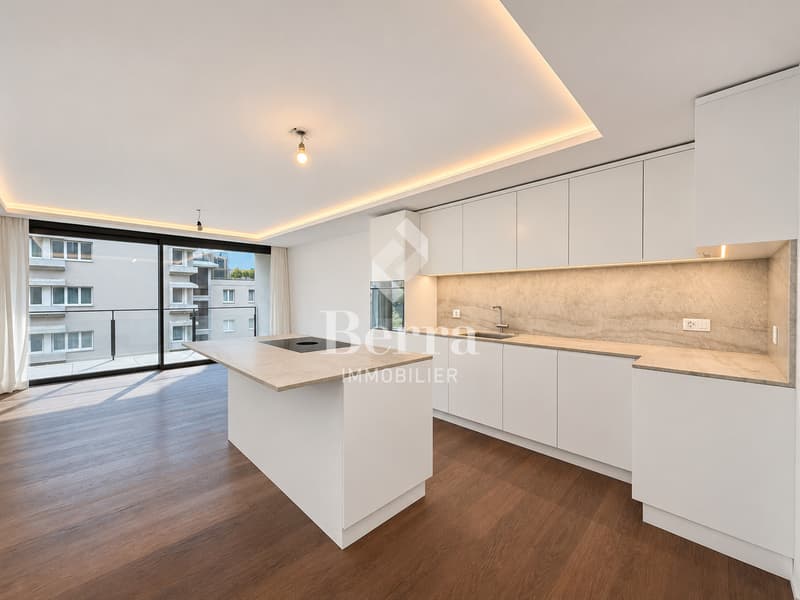
A welcoming central island, natural stone surfaces with delicate veining, V-ZUG and BOSCH appliances, and a BORA cooktop with integrated extractor.
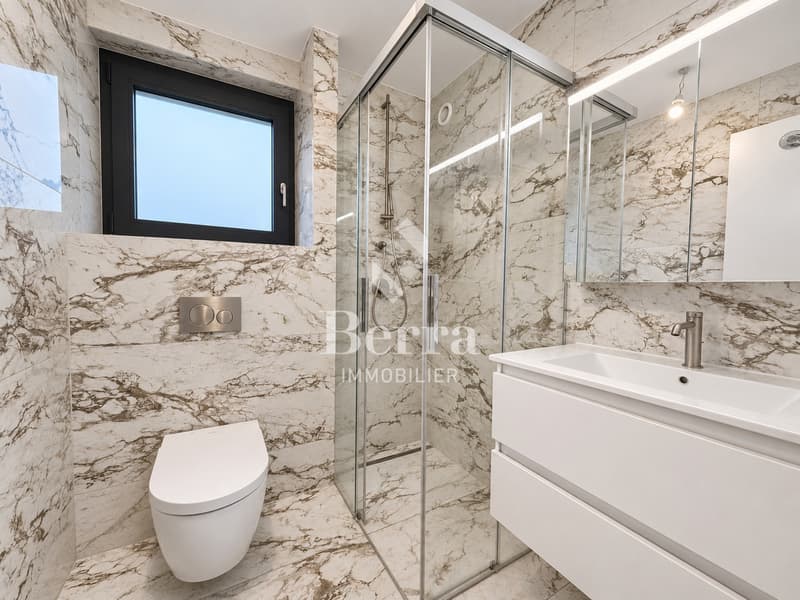
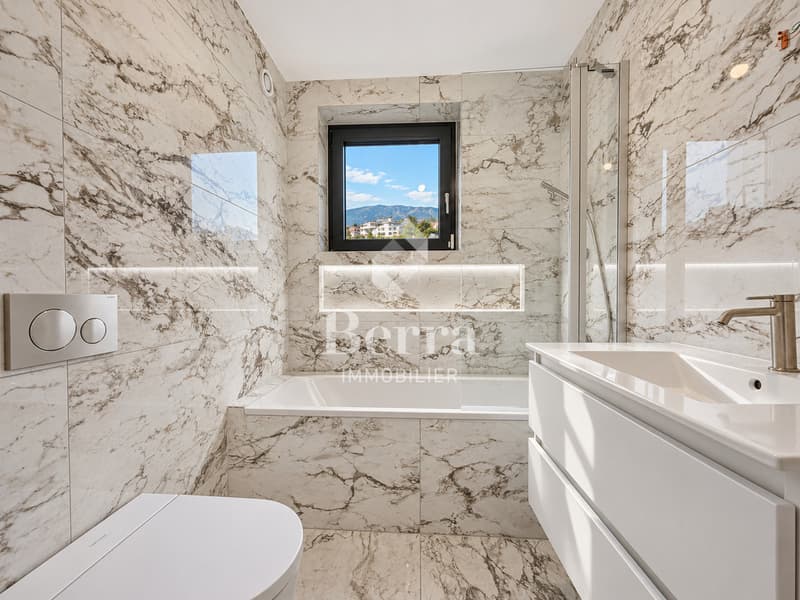
BATHROOMS IN AUTHENTIC MARBLE
Elegant finishes, wall-mounted bathroom furniture and Japanese toilets with an integrated washing system.
BESPOKE FITTINGS
Made-to-measure curtains, wardrobes in every room and a stacked washer and dryer included, fitted into a cabinet specially made for this space.
AN AMBIENCE TO SUIT YOU
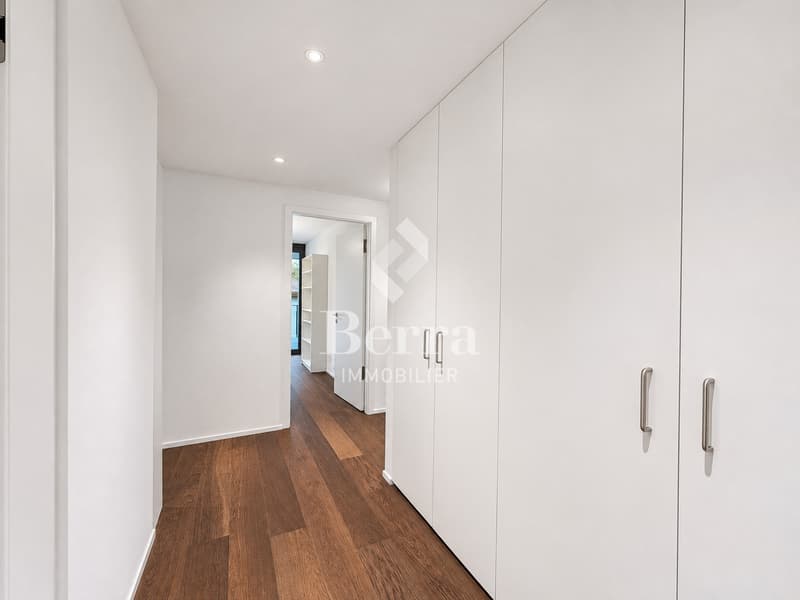
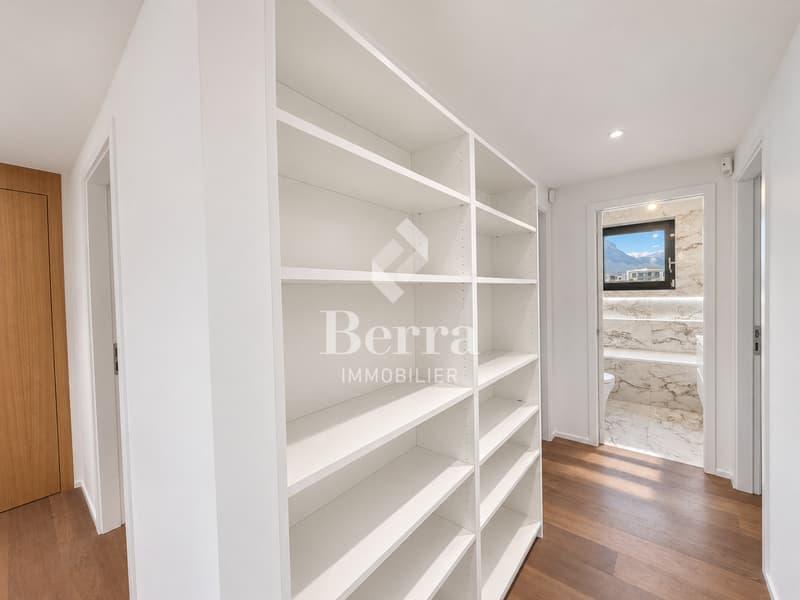
Warm parquet flooring, false ceilings with integrated LEDs and dimmable spotlights let you switch from functional lighting to a soft evening atmosphere.
Comfort down to the smallest detail
The city, with a space of your own
Enjoy an address in the heart of Martigny, while coming home to generous rooms, carefully considered finishes and a true open-air living space.
Please note: The kitchen does not currently have a refrigerator. The buyer can choose an appliance to suit their needs, for example an American-style model, according to the available dimensions and connections.
Your purchase, with complete clarity
Included in the sale
Price Apartment with basement storage unit CHF 1'175'000.-
Outdoor parking space CHF 15'000.-
Total price CHF 1'190'000.-
Imagine your first dinner on this terrace. Come and discover the rest in person.
Contact us to receive the complete sales dossier or arrange an appointment.
Cyril 079 464 11 35
All our properties at www.berra-immobilier.ch
4.5 ROOMS · 3 BEDROOMS · 3RD FLOOR · ELEVATOR
TAJ MAHAL STONE · AUTHENTIC MARBLE · BESPOKE FINISHES
CHF 1'190'000.- -- basement storage unit and outdoor parking space included
In the heart of Martigny, this apartment in the contemporary SIM22 residence brings together everything that makes a difference: large picture windows, a generous covered terrace and carefully selected materials.
Its south-east-facing aspect, mountain views and more than CHF 100'000.- worth of additional features and finishes make it a property worth discovering.
Light and space
130 m² gross floor area, with a comfortable layout:
- 44.6 m² living room and open-plan kitchen, extending onto the terrace.
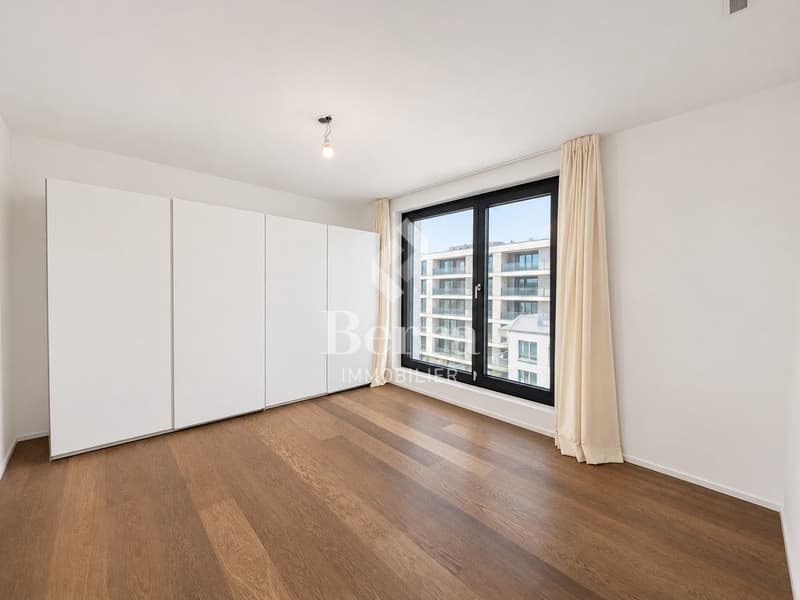
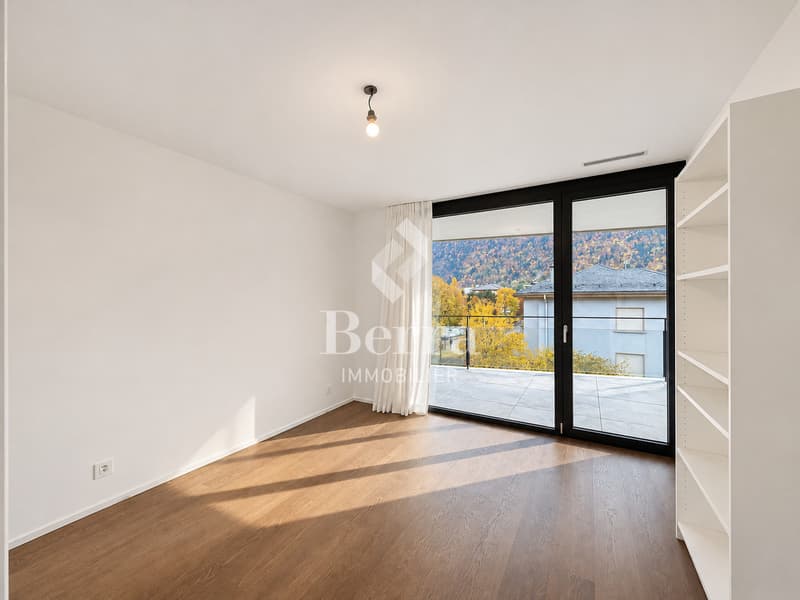
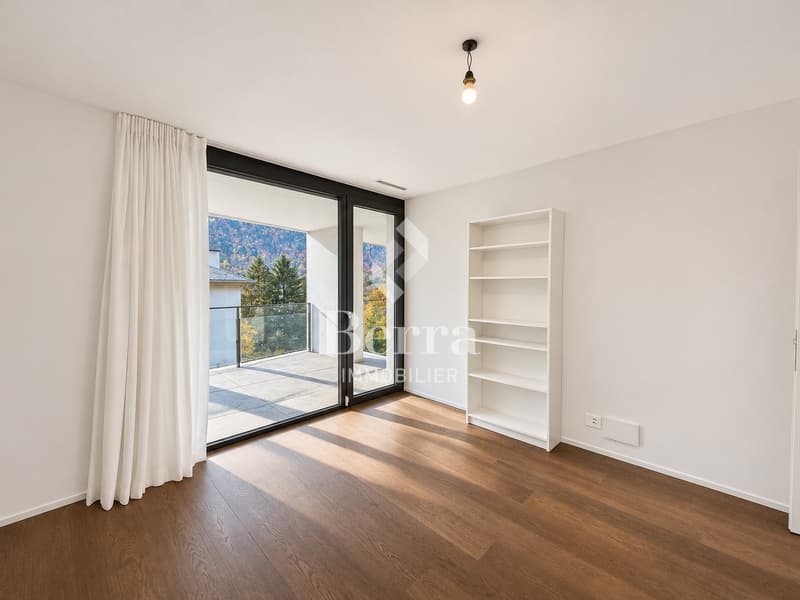
- 3 rooms measuring 14 m², 13.1 m² and 17.2 m², each with fitted wardrobes.
- 2 bathrooms: one with a bathtub and the other with a shower.
- A guest WC and a laundry area.
- Storage in the entrance hall and corridors.
A terrace that transforms everyday living
67.8 m² of covered corner terrace, with space for a large dining table, outdoor lounge and relaxation area.
The glass balustrades preserve open views of the surroundings, while several access points make it easy to move between indoors and outdoors.
Very large planters add to the terrace, with drip irrigation provided for.
Materials that stand out
TAJ MAHAL STONE KITCHEN
A welcoming central island, natural stone surfaces with delicate veining, V-ZUG and BOSCH appliances, and a BORA cooktop with integrated extractor.
BATHROOMS IN AUTHENTIC MARBLE
Elegant finishes, wall-mounted bathroom furniture and Japanese toilets with an integrated washing system.
BESPOKE FITTINGS
Made-to-measure curtains, wardrobes in every room and a stacked washer and dryer included, fitted into a cabinet specially made for this space.
AN AMBIENCE TO SUIT YOU
Warm parquet flooring, false ceilings with integrated LEDs and dimmable spotlights let you switch from functional lighting to a soft evening atmosphere.
Comfort down to the smallest detail
- Underfloor heating, supplied by the district heating network.
- Digital thermostats with temperature display.
- Balanced ventilation system and triple glazing.
- Electric blinds.
- Photovoltaic panels on the building.
- Elevator, keypad entry and intercom.
- Private basement storage unit for extra storage.
The city, with a space of your own
Enjoy an address in the heart of Martigny, while coming home to generous rooms, carefully considered finishes and a true open-air living space.
Please note: The kitchen does not currently have a refrigerator. The buyer can choose an appliance to suit their needs, for example an American-style model, according to the available dimensions and connections.
Your purchase, with complete clarity
Included in the sale
Price Apartment with basement storage unit CHF 1'175'000.-
Outdoor parking space CHF 15'000.-
Total price CHF 1'190'000.-
Imagine your first dinner on this terrace. Come and discover the rest in person.
Contact us to receive the complete sales dossier or arrange an appointment.
Cyril 079 464 11 35
All our properties at www.berra-immobilier.ch
Mortgage Calculator
From dream house to home ownership: the mortgage calculator can help you estimate the affordability of this property.
Viewing
Contact for viewing
Cyril Bieckens


Cyril BieckensAgent Immobilier
- Listing ID
- 4003627951
- Object ref.
- 6338629