59 results - Apartment to buy in District Münchwilen
1 / 8
CHF 965,000.–
4.5 rooms125m² living space
Breitestrasse 37, 8370 Sirnach

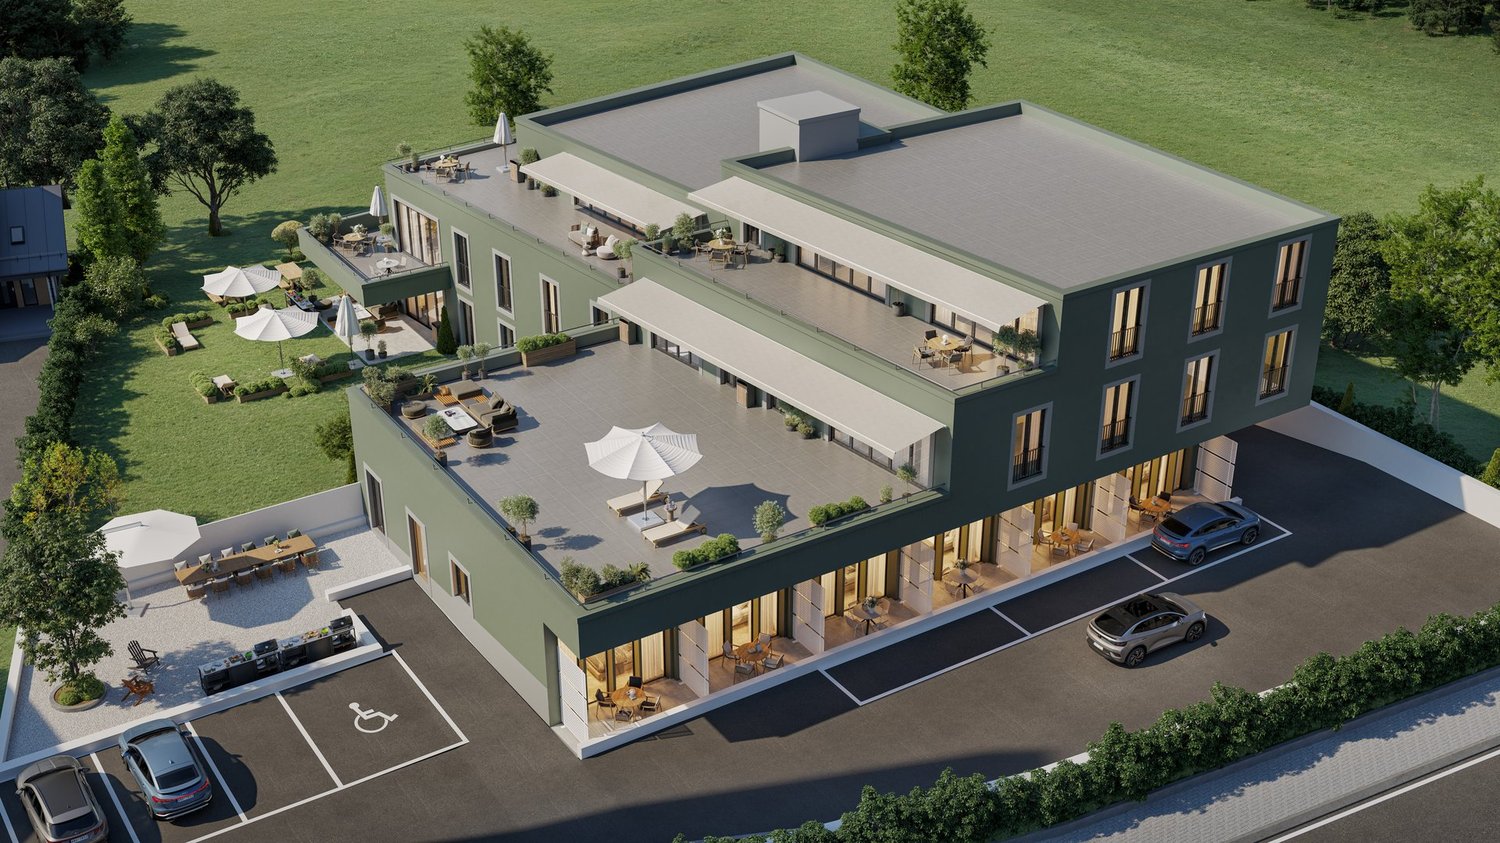
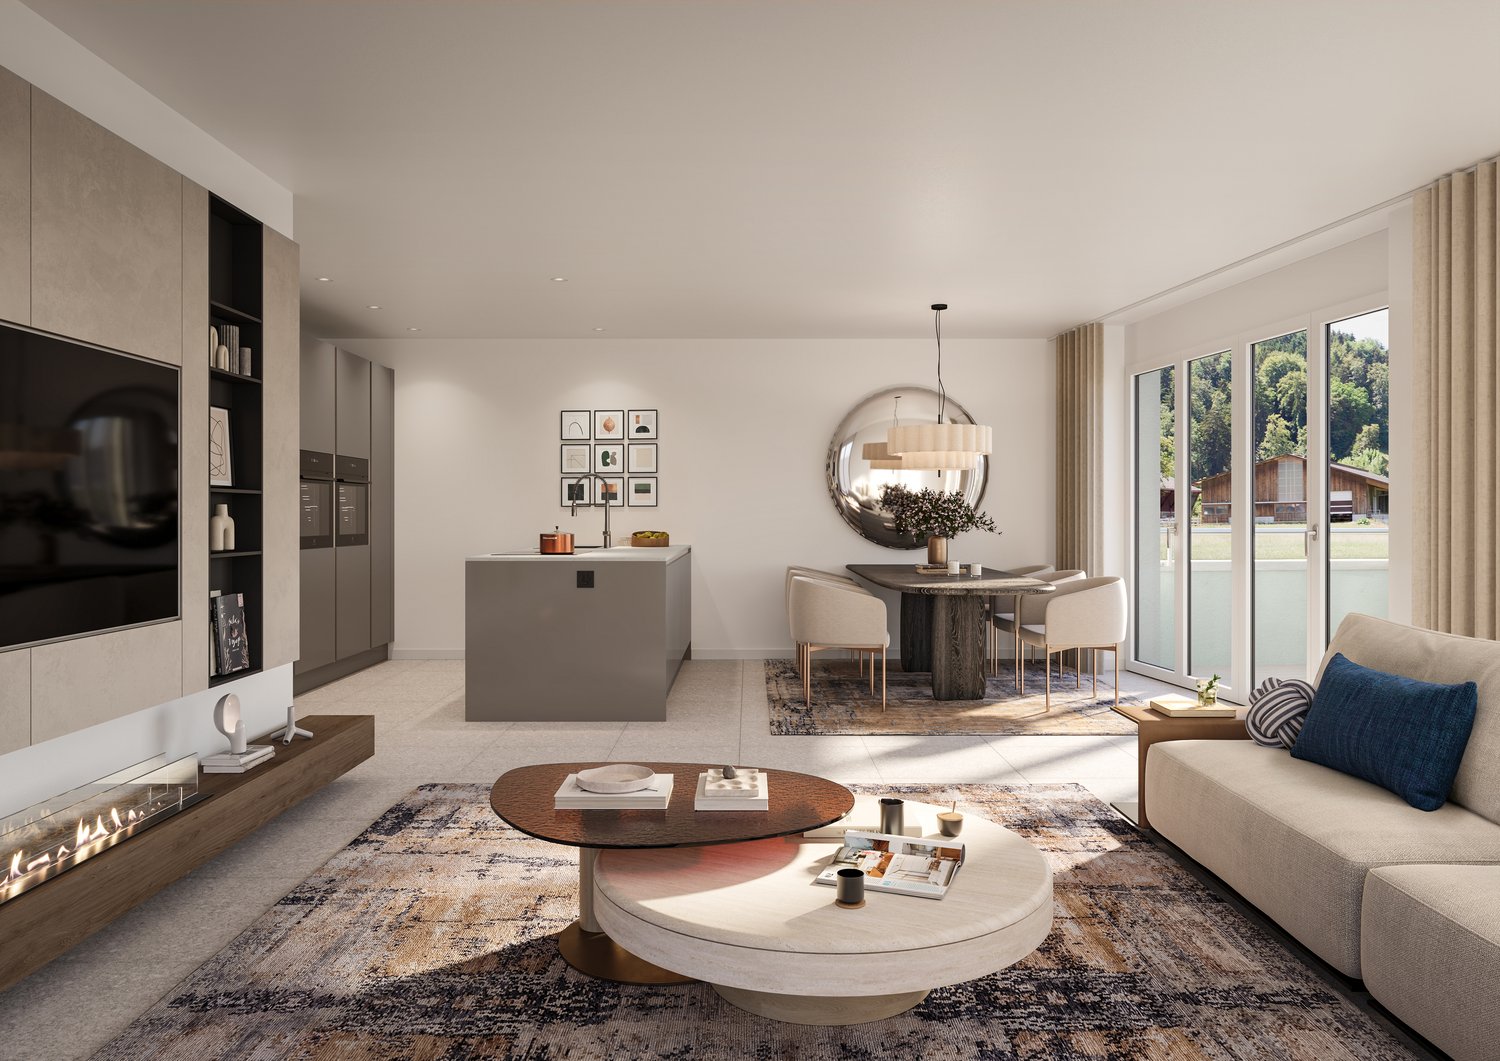
Spacious 4.5-room apartment in a quiet location

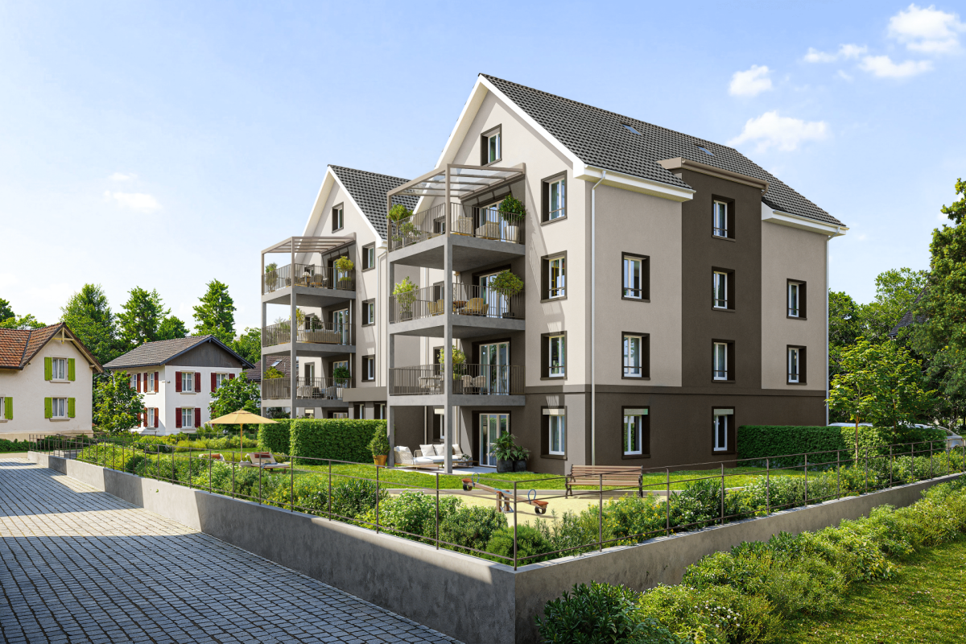
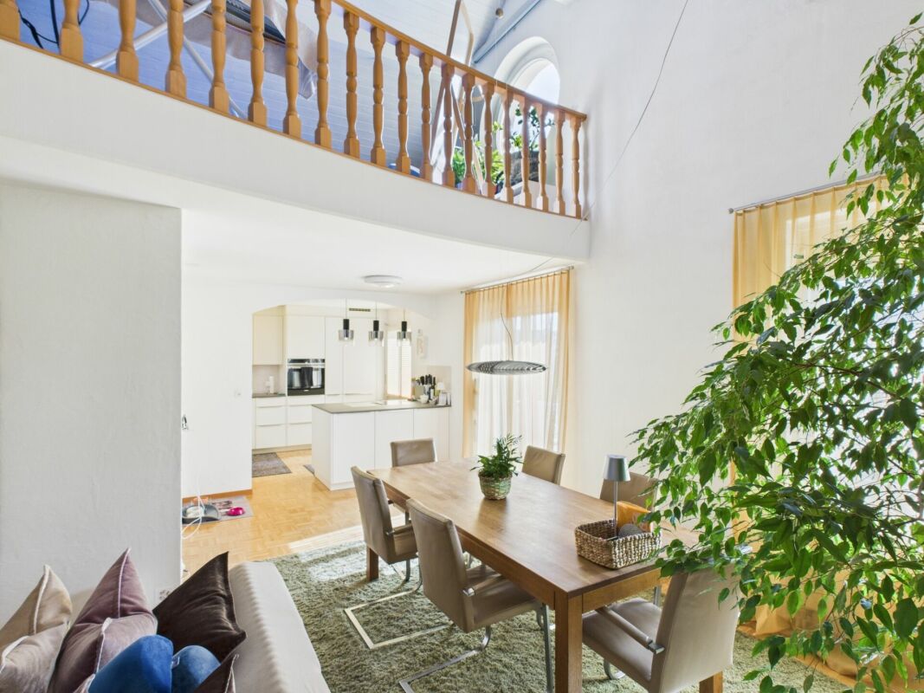
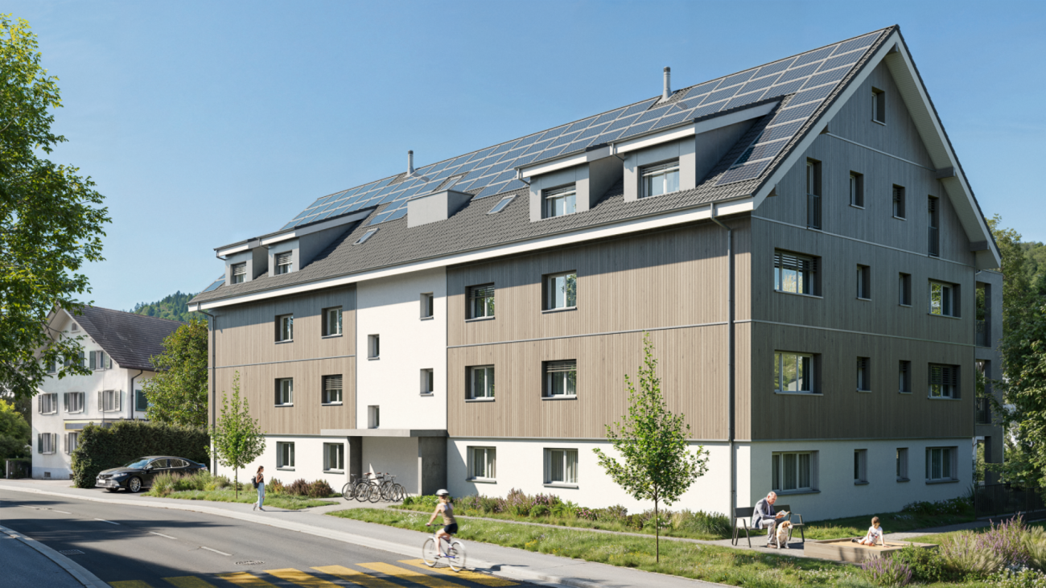
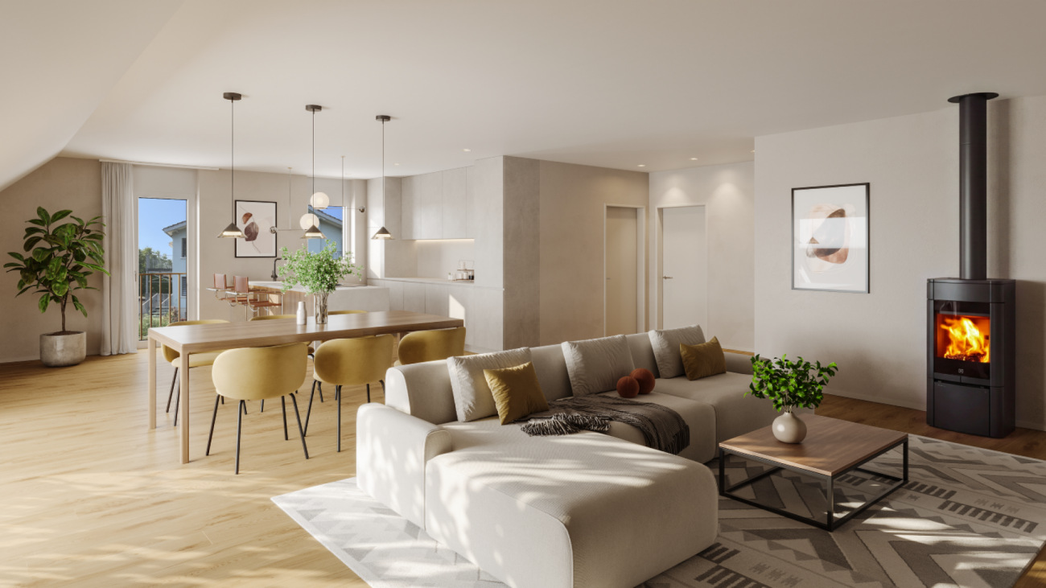
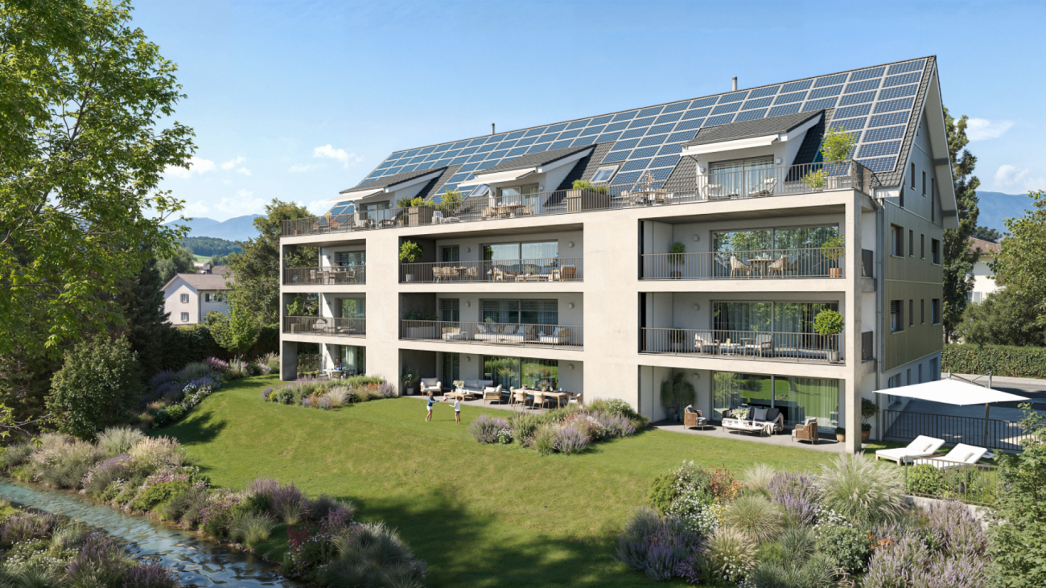
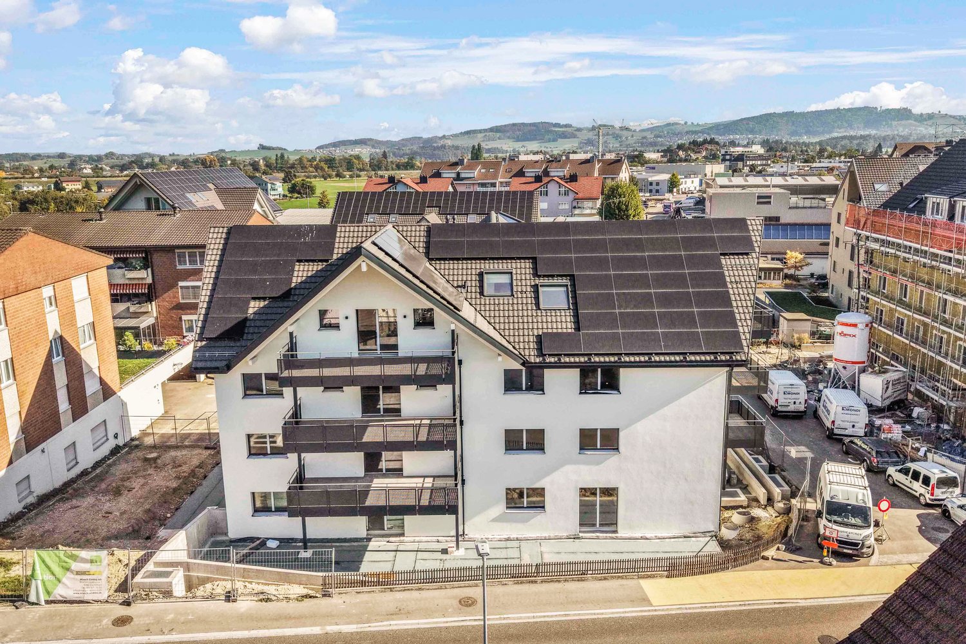
In the Breite residential quarter, eight attractive owner-occupied apartments are being built, which convince with spacious living areas, high-quality construction and a quiet living location.The apartment offer includes 4.5-room apartments with approximately 124 m² of living space on one level, as well as exceptionally spacious attic apartments with approximately 163 m² of living space and an additional gallery. Here, valuable space is being created for individual living needs and personal development.The project also sets high standards in terms of energy efficiency. An excellently insulated building shell according to the Minergie-P building standard, an energy-efficient heating system, and the building's own electricity production form the basis for sustainable and future-oriented living comfort.The carefully coordinated color and material concept with warm, natural earth tones gives the architecture a timeless and inviting character.The residential quarter is located in a low-traffic 30 km/h zone at a dead end. Kindergarten and school, shopping facilities, doctor's practice, as well as bus and train station are easily accessible on foot. A living location that ideally combines tranquility, quality of life, and short distances.Behind the project is an experienced architect and a regionally rooted construction company, which have already realized several new construction projects in the region. The close cooperation between planning and execution, as well as the shared claim to quality, create the best conditions for well-thought-out details, careful realization, and long-term living quality.Highlights • Spacious room offer: Well-thought-out floor plans with comfortable room sizes of around 13, 14, and 16.5 m². • Two high-quality bathrooms: Each apartment has two showers and a bathtub. • Open living concept: Spacious kitchen, dining, and living area as the center of communal living. • Flexible washing facilities: Own washing tower in the apartment or in a separate, private washing room in the basement. • Special living experience in the attic: Approximately 39 m² large, brightly lit gallery with two skylights and an open railing to the living area below. Whether as a home office, cozy retreat, play area, or reading corner - the gallery offers a variety of possibilities for individual use. • Comfort in everyday life: Ground-level bicycle room, motorcycle parking spaces, and sufficient parking spaces in the underground garage. • Quiet living location: Low-traffic dead-end quarter with pleasant privacy and high quality of stay. Has the new building project sparked your interest? Use the contact form and you will receive the documentation including plans. We look forward to hearing from you!

Travel time
-
1 / 8
CHF 1,060,000.–
4.5 rooms125m² living space
Breitestrasse 37, 8370 Sirnach

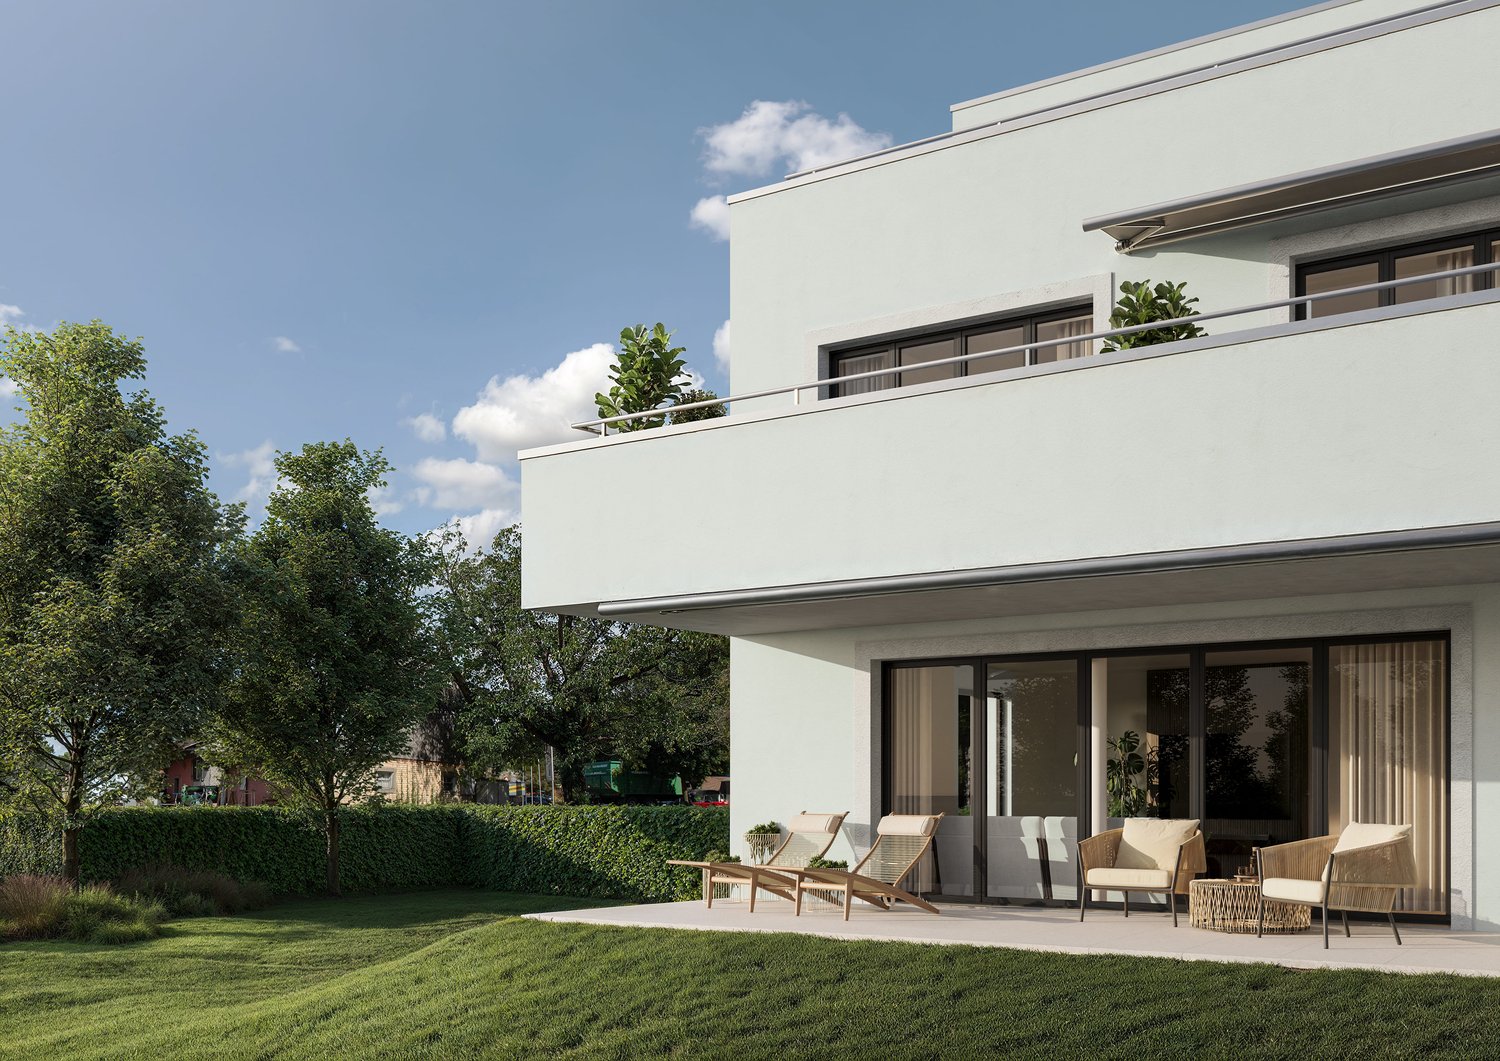
Spacious 4.5-room garden apartment in a quiet location

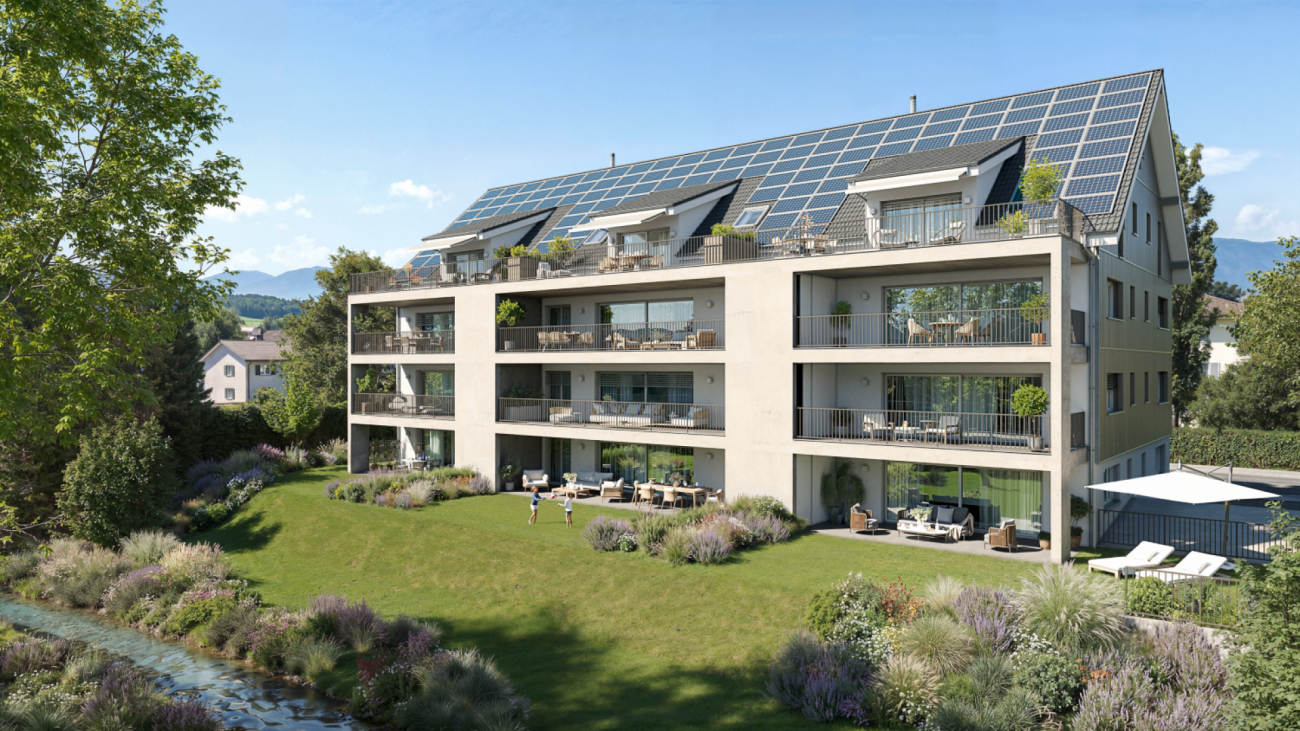
In the Breite residential quarter, eight attractive owner-occupied apartments are being built, which convince with spacious living areas, high-quality construction and a quiet living location. The apartment offer includes 4.5-room apartments with approximately 124 m² of living space on one level, as well as exceptionally spacious attic apartments with approximately 163 m² of living space and an additional gallery. Here, valuable space is being created for individual living needs and personal development. The project also sets high standards in terms of energy efficiency. An excellently insulated building shell according to the Minergie-P construction standard, an energy-efficient heating system, and the building's own electricity production form the basis for sustainable and future-oriented living comfort. The carefully coordinated color and material concept with warm, natural earth tones gives the architecture a timeless and inviting character. The residential quarter is located in a traffic-calmed 30 km/h zone at a dead end. Kindergarten and school, shopping facilities, doctor's practice, as well as bus and train station are easily accessible on foot. A living situation that combines peace, quality of life, and short distances in an ideal way. Behind the project are an experienced architect and a regionally rooted construction company, who have already realized several new construction projects in the region. The close cooperation between planning and execution, as well as the common claim to quality, create the best conditions for well-thought-out details, careful realization, and long-term living quality. Highlights • Spacious space offer: Well-thought-out floor plans with comfortable room sizes of around 13, 14, and 16.5 m². • Two high-quality bathrooms: Each apartment has two showers and a bathtub. • Open living concept: Spacious kitchen, dining, and living area as the center of communal living. • Flexible washing facilities: Own washing tower in the apartment or in a separate, private washing room in the basement. • Special living experience in the attic: Approximately 39 m² large, brightly lit gallery with two skylights and an open railing to the living area below. Whether as a home office, cozy retreat, play area, or reading corner - the gallery offers a variety of possibilities for individual use. • Comfort in everyday life: Ground-level bicycle room, motorcycle parking spaces, and sufficient parking spaces in the underground garage. • Quiet living location: Traffic-calmed dead-end quarter with pleasant privacy and high quality of stay. Has the new building project sparked your interest? Use the contact form and you will receive the documentation including plans. We look forward to hearing from you!

Travel time
-
1 / 5
CHF 1,310,000.–
5.5 rooms187m² living space
Weinfelderstrasse 20, 9542 Münchwilen

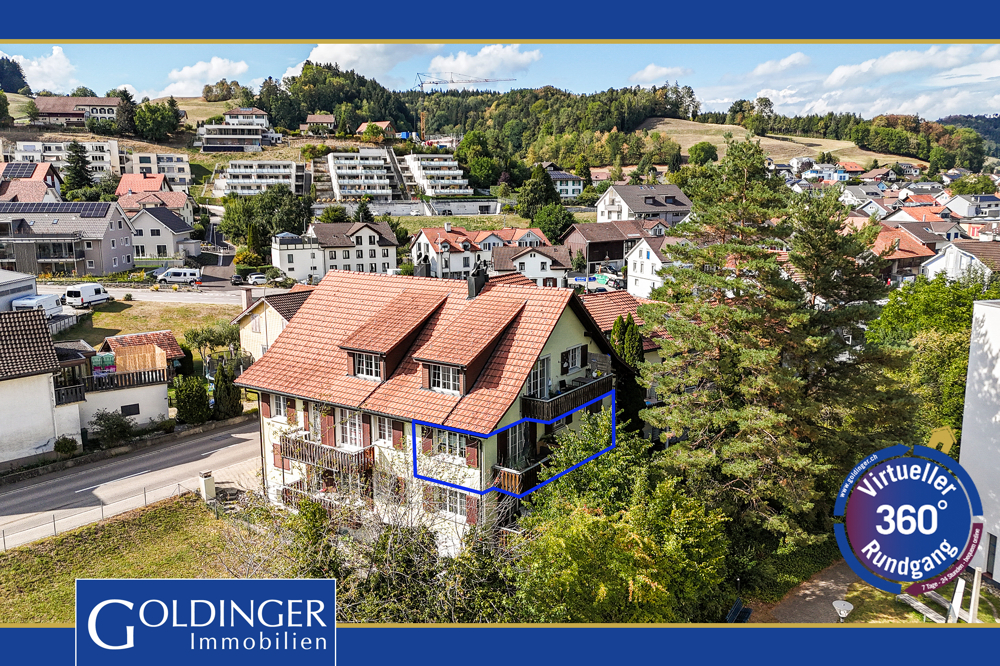
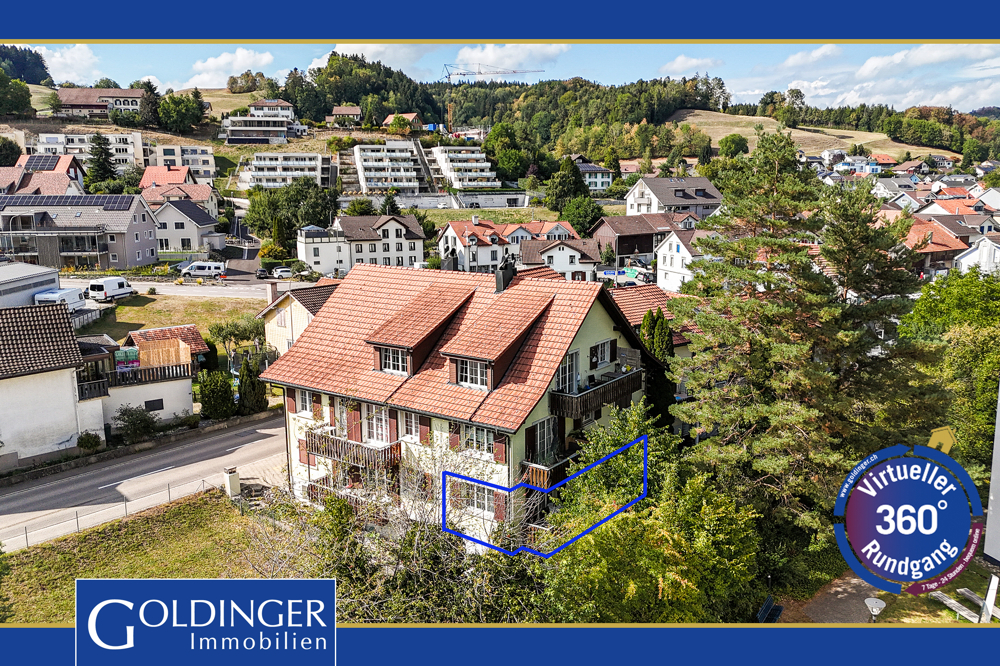
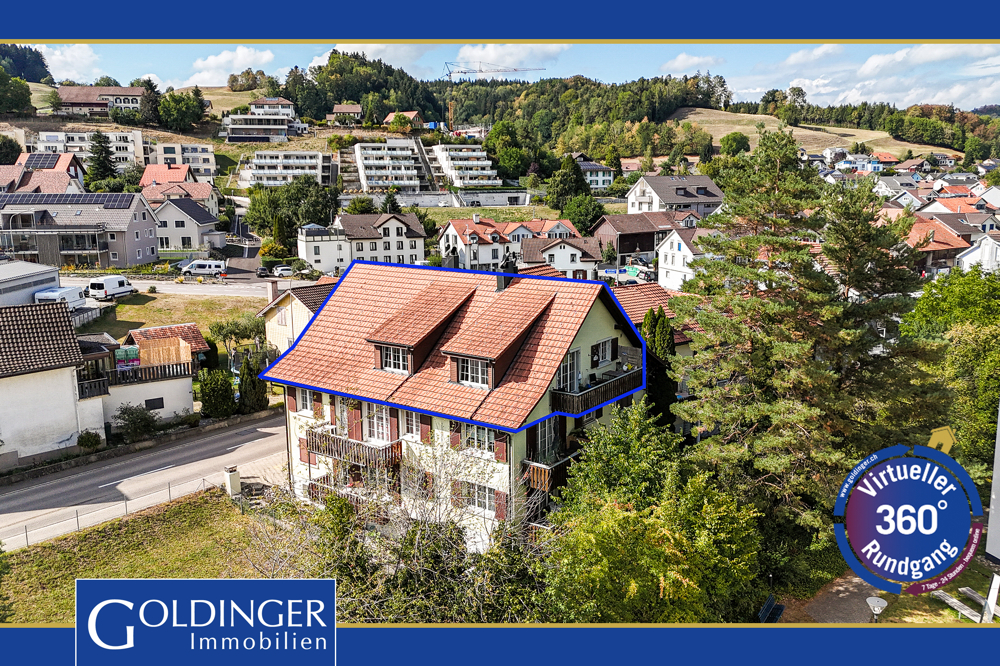
Spacious 5½-room apartment with 33 m² corner balcony and a view of the surrounding countryside

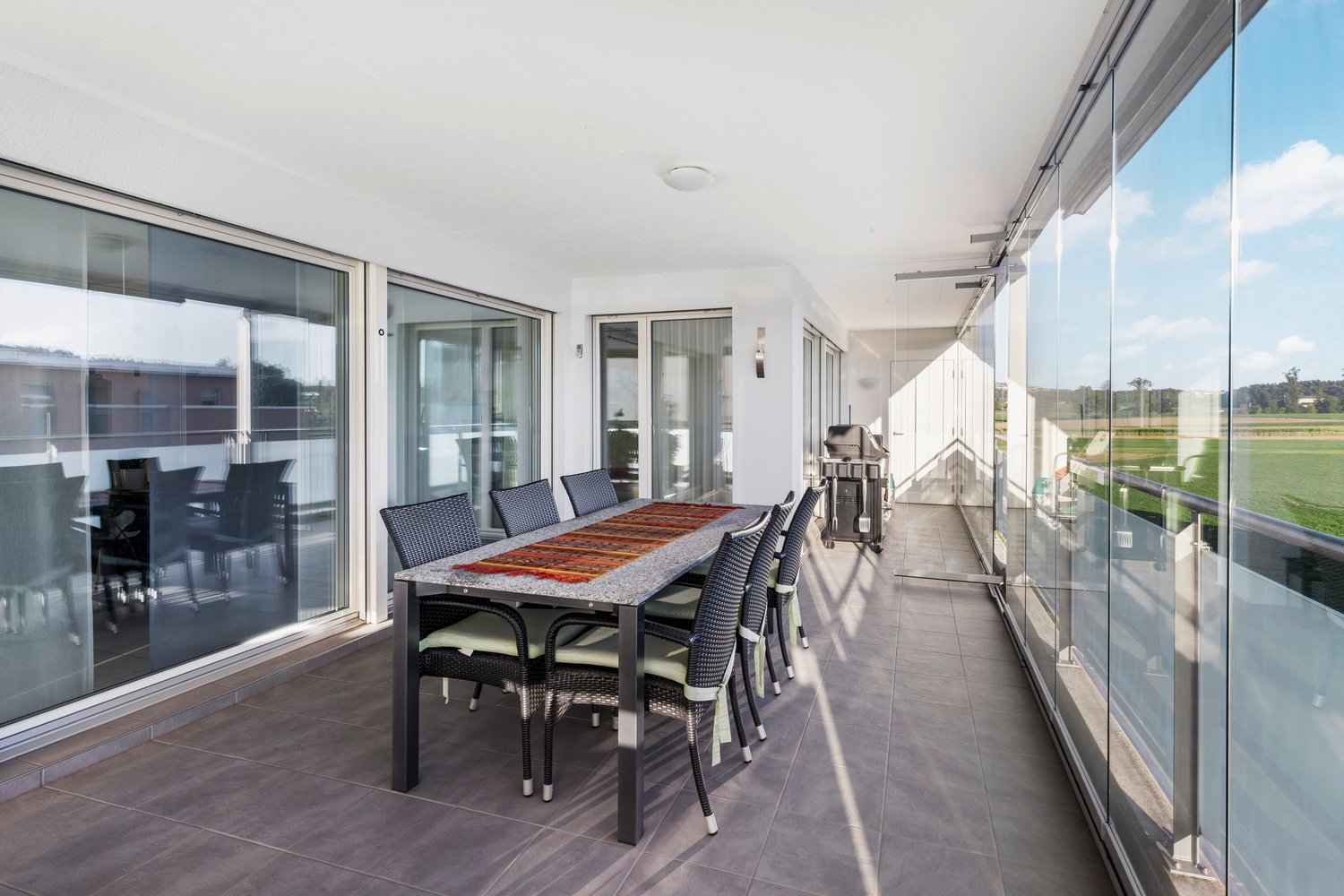
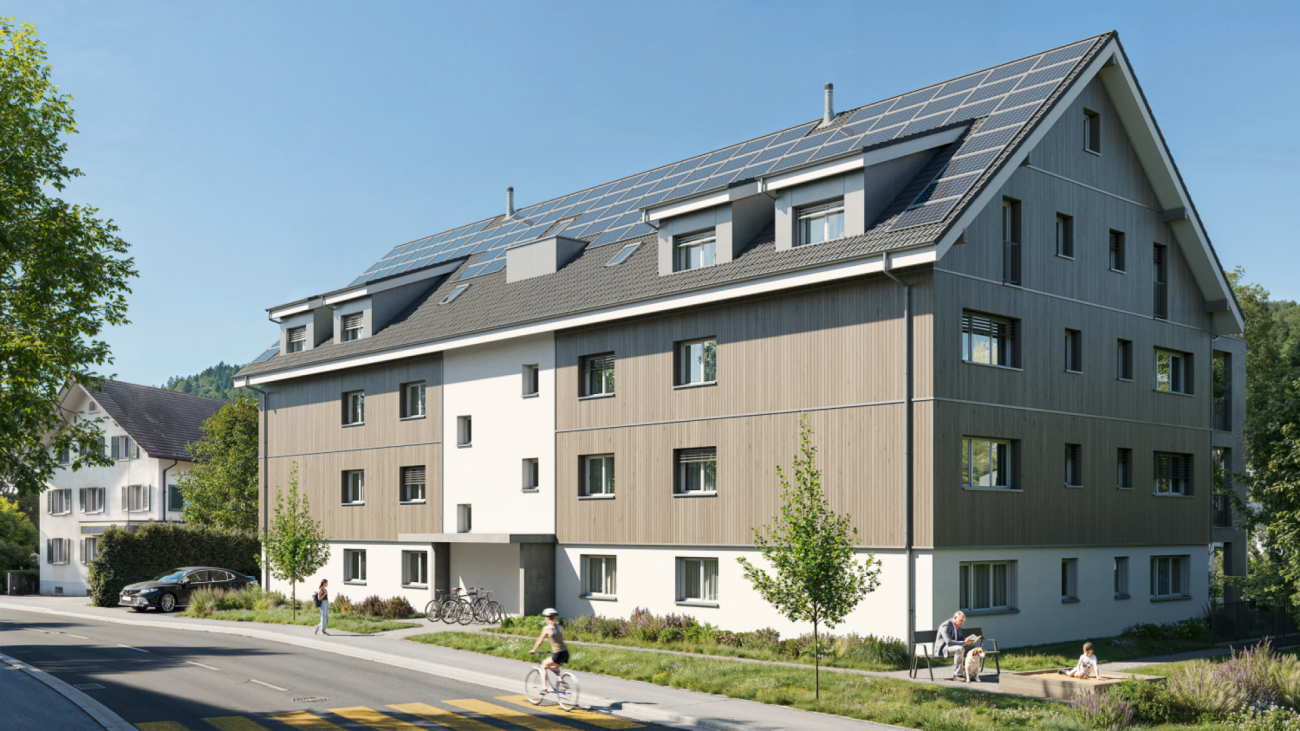
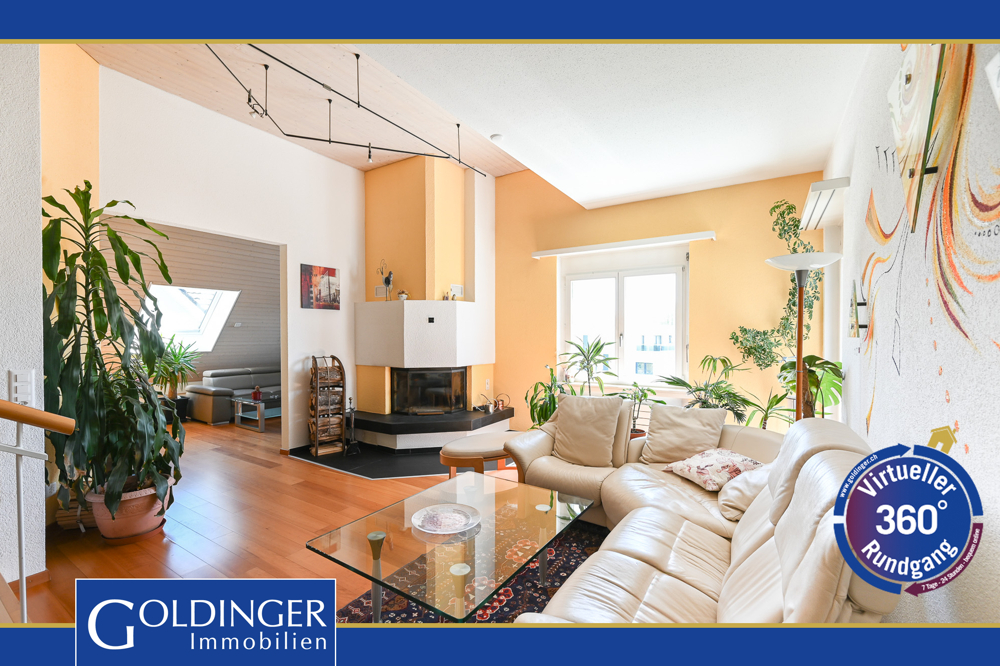
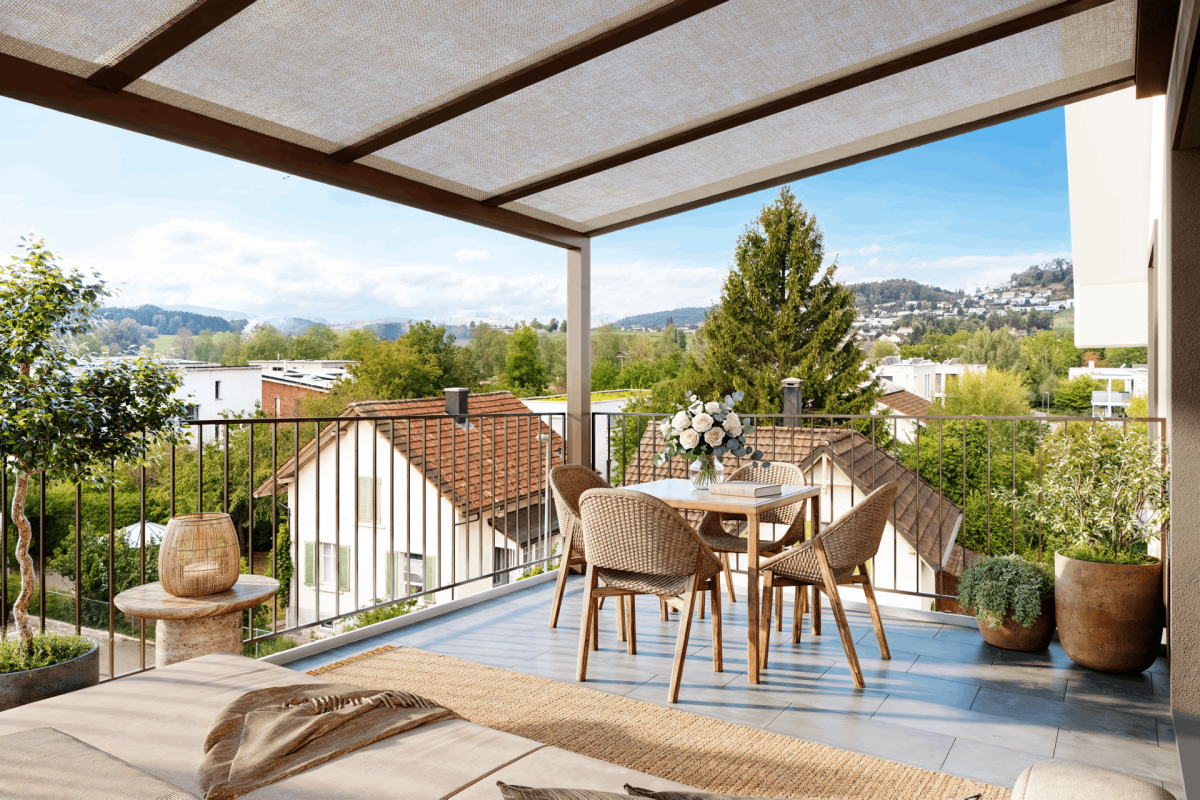
At Weinfelderstrasse 20 in Münchwilen TG, we are selling an exceptionally spacious 5½-room owner-occupied apartment with 186.4 m² of living space — a space offer that rarely comes onto the market in this form.The heart of the apartment is the open living and dining area of around 41 m², which opens onto the covered corner balcony of around 33 m² — with an unobstructed view over meadows and roofs into the hills of the Hinterthurgau. The kitchen offers 14 m² of workspace and storage space, and the four rooms (13–20 m²) can be flexibly used as bedrooms, children's rooms, workrooms, or guest rooms. The bathroom and separate shower/WC, as well as a spacious entrance with wardrobe, round off the offer.The well-maintained multi-family house from the construction period around 2008 is accessible by lift to the underground garage and is heated with a pellet heating system (renewable energy source). The building is situated in a generously designed garden area of almost 4,000 m².The sales price includes two parking spaces in the underground garage, an outdoor parking space, and two large cellar compartments.Münchwilen is the district capital in the Hinterthurgau and combines village character with complete infrastructure: schools, shopping opportunities, and local recreation in the village, the A1 junction in a few minutes' drive, and the Wil SG train station with long-distance traffic in short distance ensure fast connections to St. Gallen, Winterthur, and Zurich.The most important things at a glance: • 186.4 m² living space, 5½ rooms • Covered corner balcony approx. 33 m² • 2 underground parking spaces + 1 outdoor parking space included in the price • 2 large cellar compartments • Lift to the underground garage • Pellet heating system (renewable) • Secondary costs including renovation fund around CHF 5,500/year • Available for occupancy by agreement Price: CHF 1,310,000 (negotiation basis)

Travel time
-
New building
1 / 7
CHF 860,000.–
3.5 rooms
Winterthurerstrasse, 8370 Sirnach

NEW BUILD HIGHLIGHT IN SIRNACH!

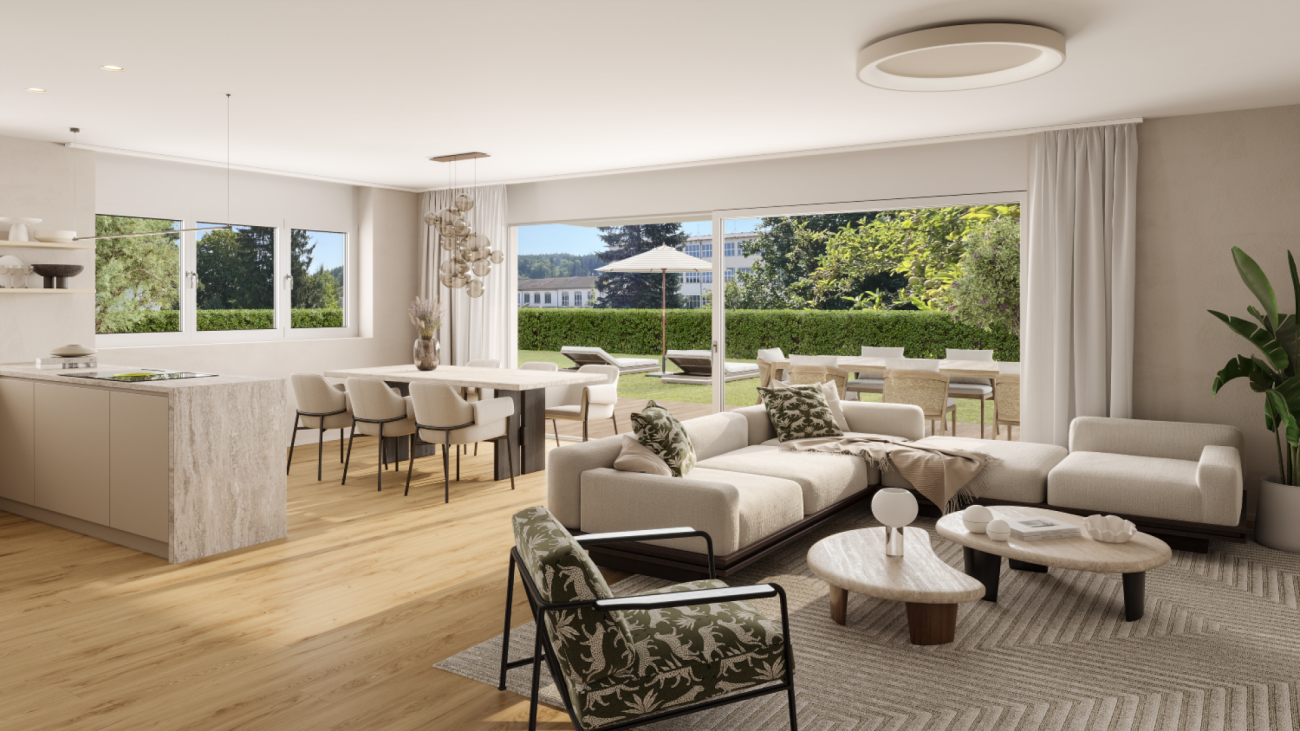
New build highlight in Sirnach TGThis attractive 3.5-room apartment on the ground floor combines modern living comfort with a special plus in quality of life. Two separate terrace exits and a private garden share create wonderful retreats outdoors. Whether relaxing hours on the terrace, cozy evenings in the green or a sunny start to the day – here you can enjoy living with a lot of space and quality of life. The light-filled rooms and the contemporary interior design create a bright, friendly and inviting living atmosphere. The high-quality selected kitchen convinces with its stylish design and an equipment that harmoniously combines functionality and aesthetics. The noble oak parquet gives the rooms warmth and naturalness and provides a modern, cozy ambiance. The two wet cells also convince with a modern design and carefully selected materials. A separate shower as well as a bathtub offer additional comfort and enable a flexible design of everyday life. For additional comfort, the house-owned underground garage provides convenient and weather-protected parking. The interior construction is already in full swing. Look forward to a home that delights with high-quality materials, modern equipment and generous spaces. The apartment is available for occupancy from October and offers you the opportunity to start a new chapter in a stylish and modern living environment soon.HIGHLIGHT:2 terraces; approx. 15 m² / approx. 23.5 m²1 garden department: approx. 20m²Location and surroundings:The property benefits from a good infrastructure with shopping facilities, schools and other daily necessities nearby. The sunny location and the family-friendly environment make the apartment an attractive home for both couples and families. The apartment is quiet and yet central in Sirnach. • Denner (supermarket): approx. 5 minutes on foot • Bus stop Breite: approx. 6 minutes on foot • Upper school house: approx. 6 minutes on foot – ideal for families with children • Amavita pharmacy: approx. 6 minutes on foot • Sirnach train station: approx. 7 minutes on foot – for a convenient connection to public transport If you have any questions or would like to visit the site, we are happy to assist you.Your team: Boutique Immobilien

Travel time
-
1 / 5
CHF 925,000.–
3.5 rooms130m² living space
8374 Fischingen

Your loge seat in the green

Switch off and arrive:The Fischingerstrasse takes you directly to the quiet edge of Oberwangen, where the village gently merges into the open countryside. As soon as you get out of the vehicle, you can feel the change in tempo. Instead of hustle and bustle, you are greeted by the gentle rustling of the meadows and the fresh air of the adjacent agricultural zone. The modern new building blends unobtrusively into the slope and immediately conveys a sense of privacy and security. You park your car in the underground garage and reach the entrance door of your new home on the top floor comfortably with the elevator. This new building convinces with its sustainable construction. On the roof, the house's own photovoltaic system provides environmentally friendly electricity, while inside, a modern district heating system ensures cozy warmth. Future-proof and uncomplicated.When entering the apartment, you are greeted by an elegant corridor that offers order and overview. A niche along the corridor provides sufficient space for your wardrobe, to supply shoes and jackets.From the entrance, the floor plan divides as follows:On one side are the two wet cells. A cozy main bathroom with a bathtub invites you to relax, while the second bathroom with a shower and toilet makes the morning routine particularly practical. A laundry tower provides convenient laundry facilities right in the apartment.Along the corridor, on the opposite side of the wet cells, you will find the private rooms. Two rooms are ideal as bedrooms or children's rooms. A third, separately located room can be used optimally as a quiet study, ideal for focused work in the home office. The highlight can be found at the end of the corridor. Here, the room opens up to an impressively wide, bright living and dining area with an integrated, open kitchen. Thanks to the thoughtful room design, you have a clear view of the room and out onto the terrace into the green while cooking at the kitchen island. The real highlight of this apartment awaits you behind the large sliding glass doors. Step out onto the exceptionally spacious terrace with around 42 m².As a real loge seat in the green, it offers you a view over the gentle landscape of the Tannzapfenland. Whether it's breakfast in the first sunlight or a relaxed evening outdoors, this terrace will definitely become your second living room in spring and summer.The property on Fischingerstrasse is located on the northeastern edge of the village of Oberwangen TG, embedded in the idyllic landscape of the Hinterthurgauer Tannzapfenland. Directly adjacent to the undeveloped agricultural zone, the location offers a green, natural environment with a wonderful view and high recreational value right outside the front door. The microlocation is characterized by a family-friendly living environment, shaped by gentle hills, hiking trails, and bike routes along the Murg. At the same time, the everyday infrastructure is well covered: kindergartens and primary schools are accessible in the surrounding area, while a versatile range of supermarkets, bakeries, and service providers is available in the nearby town of Sirnach. Despite the rural tranquility, the location convinces with a traffic connection to the surrounding centers.The neighboring municipality of Sirnach can be reached in just a few minutes by car and offers a direct S-Bahn connection and access to the A1 highway. The regional center of Wil SG, with its cultural, shopping, and educational offerings, as well as the IC node train station, is only about ten minutes away. Via the A1, you can also reach Winterthur in about 20 to 25 minutes. For frequent flyers and commuters, the airport is about 37 minutes away.

1 / 5
CHF 845,000.–
5.5 rooms129m² living space
8374 Fischingen

Closer to nature

Your journey begins at Fischingerstrasse 22 in Oberwangen. Already during the approach, you can feel the soothing tranquility of the Hinterthurgauer Tannzapfenland. Passing by hills, you reach the property on the outskirts of the village, which directly borders the undevelopable agricultural area. The modern new building blends stylishly into the green surroundings. You can conveniently park your car in one of the underground parking spaces or use the visitor parking spaces directly in front of the house. A glance upwards shows the photovoltaic system integrated into the building and the modern architecture. The entrance leads you into the building, from where you can access the first floor via the elevator or the staircase. When entering this gem, you are greeted by a large, straightforward entrance and the corridor area. The thoughtful space for a wardrobe immediately conveys a sense of order and invitation when coming home. Following the corridor straight ahead, towards the living room, there are four rooms to the right, which can be used as bedrooms, offices, or children's rooms. Thanks to the floor-to-ceiling windows, the rooms are always filled with daylight. Opposite the sleeping areas, you will find two stylish bathrooms. One comfortable bathroom with a bathtub and toilet, as well as a second bathroom with a barrier-free shower and toilet. There is also a laundry room in the apartment, which simplifies your daily routine. The corridor leads you further straight ahead into the actual heart of this jewel: the approximately 44 m2 large, open living, dining, and kitchen area. The modern kitchen with a large cooking island blends seamlessly into the dining area, so you can stay in conversation with your guests while cooking or let your gaze wander outside through the wide window fronts. The pleasant underfloor heating ensures a consistently comfortable room climate. The crowning conclusion is the step through the large balcony doors into the outdoors. You enter the approximately 19.5 m2 large terrace, which is equipped with low-maintenance Feinsteinzeug plates and a sun awning. On warm days, this outdoor area becomes your extended living room, where you can enjoy an unobstructed view of the adjacent meadows and atmospheric sunsets in absolute tranquility. The family and friends also find their place here.The property on Fischingerstrasse is located on the northeastern outskirts of Oberwangen TG, embedded in the idyllic landscape of the Hinterthurgauer Tannzapfenland. Directly adjacent to the undevelopable agricultural area, the location offers a green, natural environment with a wonderful view and high recreational value right outside the front door. The microlocation is characterized by a family-friendly living environment, shaped by gentle hills, hiking trails, and bike routes along the Murg. At the same time, the everyday infrastructure is well covered: kindergartens and primary schools are accessible in the surrounding area, while a diverse range of supermarkets, bakeries, and service providers is available in the nearby town of Sirnach. Sirnach Wil Winterthur Zurich Airport approx. 7.5 km approx. 5 km approx. 32 km approx. 56 km Despite the rural tranquility, the location convinces with a traffic connection to the surrounding centers. The neighboring municipality of Sirnach can be reached in just a few minutes by car and offers an S-Bahn connection and direct access to the A1 highway. The regional center of Wil SG, with its cultural, shopping, and educational offerings, as well as the IC node train station, is only about ten minutes away. Via the A1, you can also reach Winterthur in about 20 to 25 minutes. For frequent flyers and commuters, the airport is about 37 minutes away.

1 / 4
CHF 795,000.–
4.5 rooms111m² living space
8374 Fischingen

RESERVED - The view into the green

When entering the 4.5-room new garden apartment, you are greeted by a spacious entrance area with plenty of space for coats, shoes, and personal belongings.Following the corridor in the direction of the living area, you pass by three bedrooms, which are equipped with high-quality oak parquet flooring. A special feature: from each of these rooms, a window door leads directly into the green and creates a beautiful connection to the outside.On the opposite side of the sleeping areas are two modern bathrooms. One has a walk-in shower and toilet, the other a bathtub and toilet.If you continue down the corridor, the living area opens up and forms the heart of the apartment. Living, eating, and the openly designed kitchen flow smoothly into one another. The modern kitchen offers plenty of workspace and enough space to conjure up together in the kitchen and spend nice moments with family and friends.Adjacent to this is the cozy living room. The large window fronts let in plenty of daylight and create a pleasant and warm living atmosphere. Open the window doors from here and you can directly access the spacious garden seating area.A wonderful place to come to rest after a long day and enjoy the surroundings. The free view over the adjacent agricultural area and the green landscape of the Hinterthurgau underlines the natural location. The private garden offers plenty of space to spend the warm months outdoors and enjoy life outside.The underground parking garage can be reached comfortably with the elevator via the staircase. Depending on the need, it is possible to purchase several underground parking spaces.This new apartment combines modern living with a private garden, plenty of daylight, and a beautiful view into the green.The property on Fischingerstrasse is located on the northeastern edge of the village of Oberwangen TG, embedded in the idyllic landscape of the Hinterthurgauer Tannzapfenland.Directly adjacent to the undeveloped agricultural area, the location offers a green, natural environment with a wonderful view and high recreational value right in front of the door. The microlocation is characterized by a quiet, family-friendly living environment, shaped by gentle hills, hiking trails, and bike routes along the Murg.At the same time, the everyday infrastructure is well covered: kindergartens and primary schools are accessible in the immediate vicinity, while a versatile offer of supermarkets, bakeries, and service providers is available in the directly adjacent neighboring town for daily shopping. Despite the rural tranquility, the location convinces with a traffic connection to the surrounding centers.The neighboring municipality of Sirnach can be reached in just a few minutes by car and offers, in addition to an S-Bahn connection, direct access to the A1 highway. The regional center of Wil SG, with its comprehensive cultural, shopping, and educational offerings, as well as the IC hub train station, is only about ten minutes away.Via the A1, you can also reach Winterthur in about 20 to 25 minutes. The location is also ideal for frequent flyers and commuters, as the international Zurich airport in Kloten can be reached comfortably via the highway in about half an hour.

Suggested properties for you based on search results