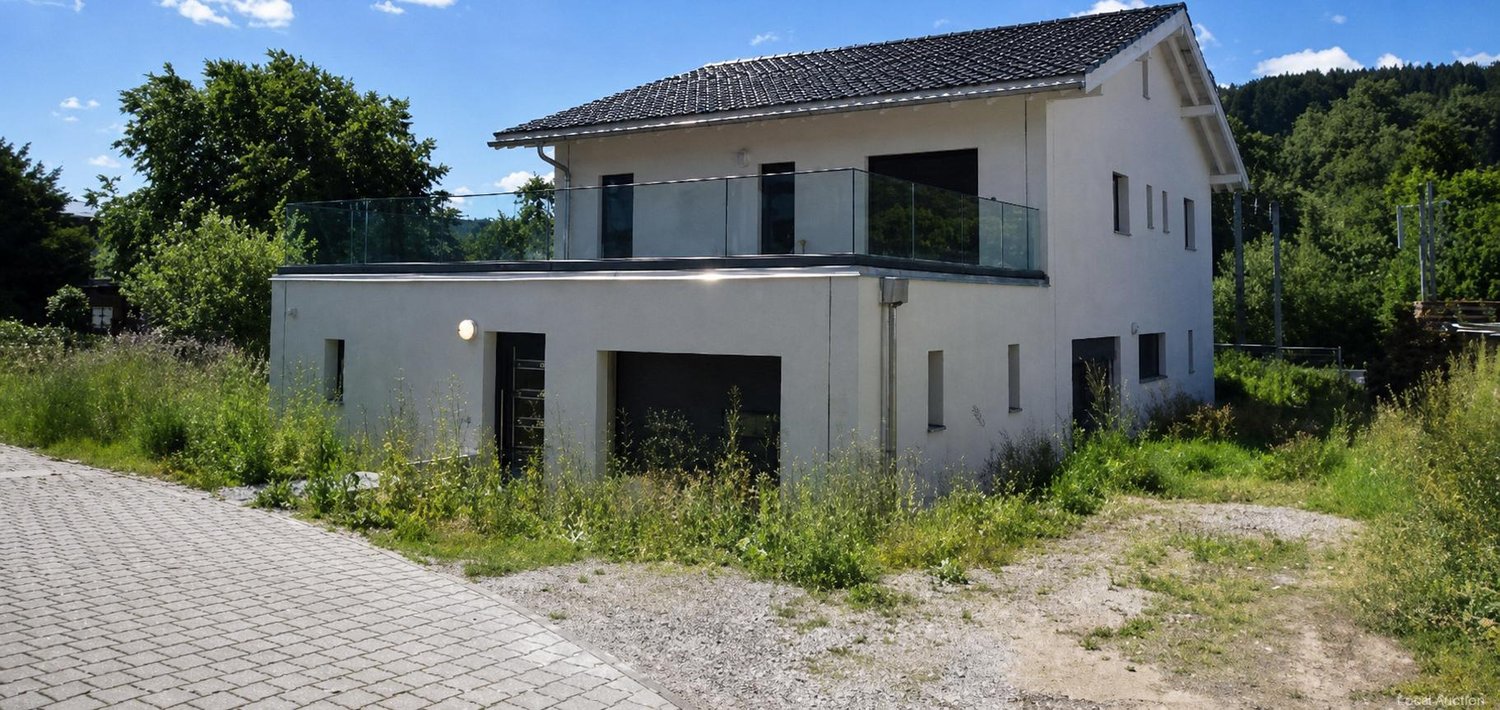
46 results - House, chalet, rustico to buy in District Münchwilen

Rocco Vecchia

Rocco Vecchia

1 / 13
Rocco Vecchia

Rocco Vecchia

  • Parking space
  • Garage
  • View
CHF 1,220,000.–
5.5 rooms141m² living space
Münchwilen TG, 9542 Münchwilen TG
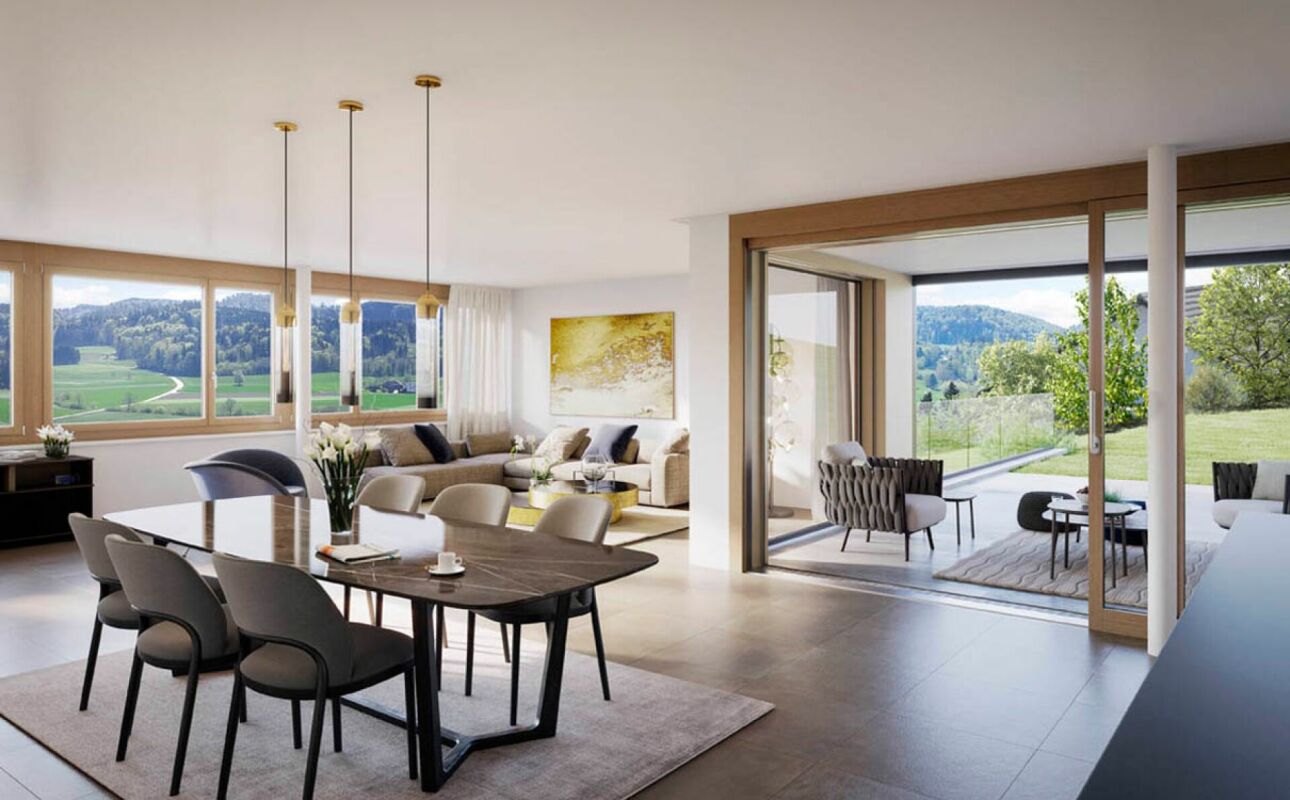
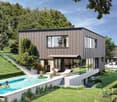
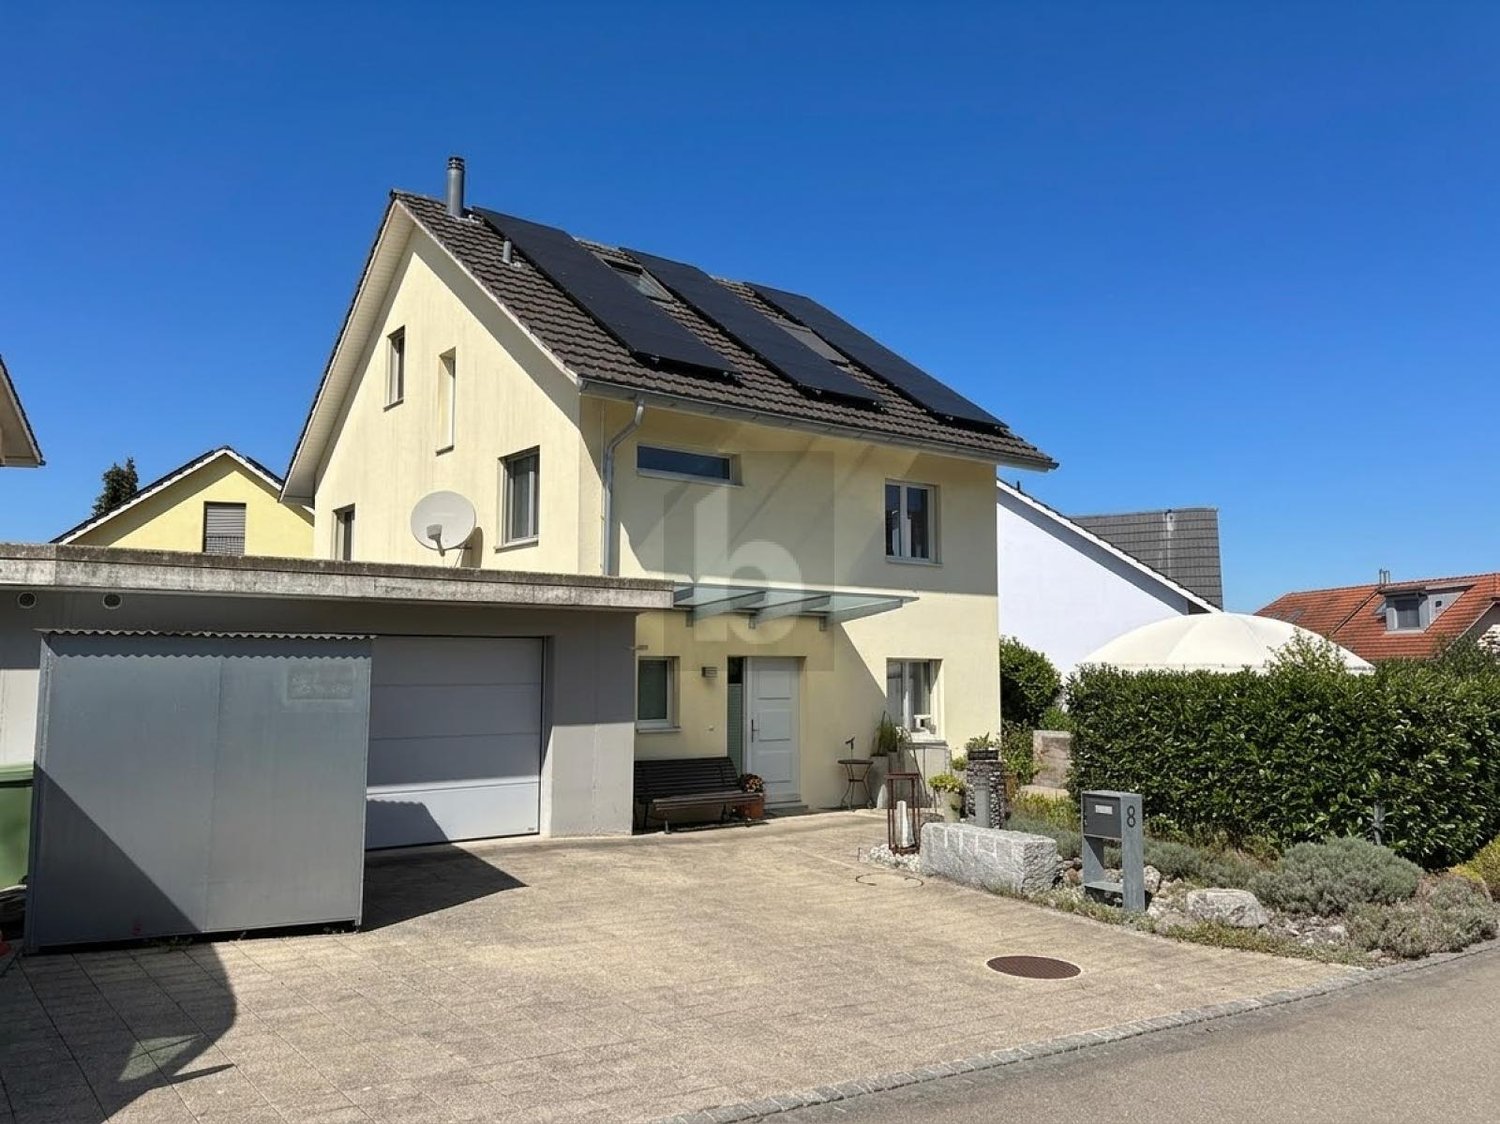
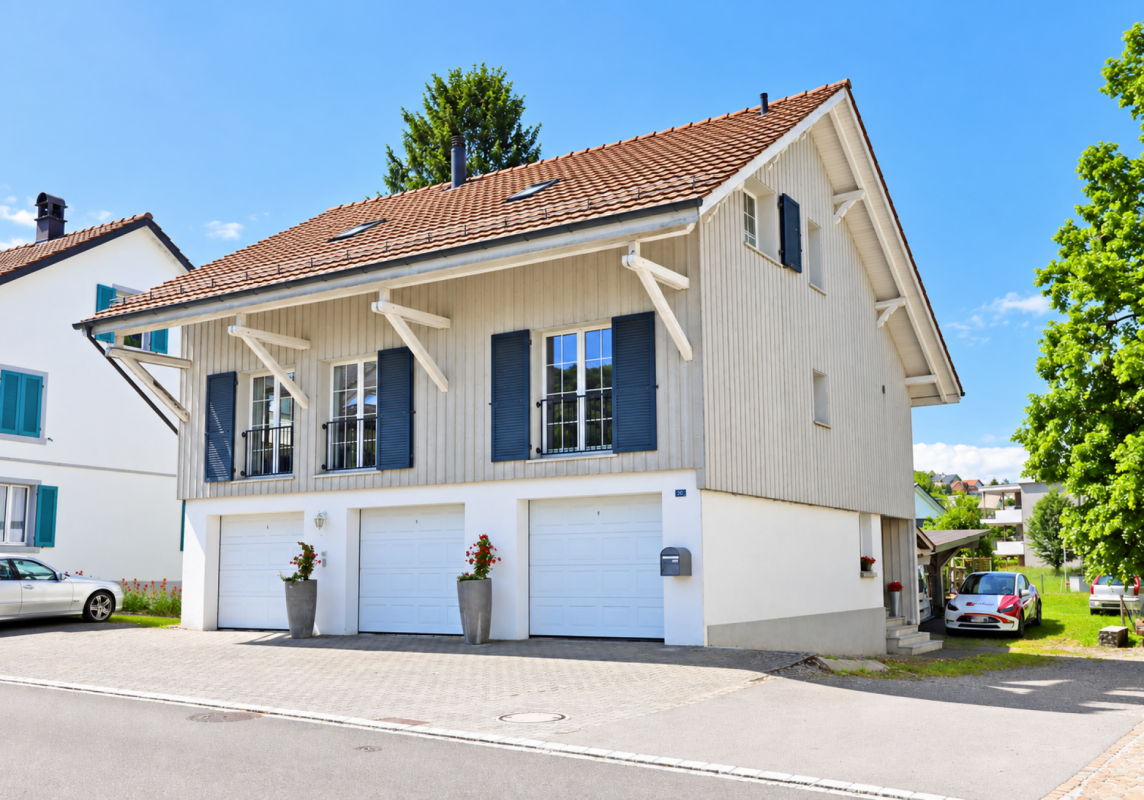
Stylish living with modern energy - 5.5-room single-family house

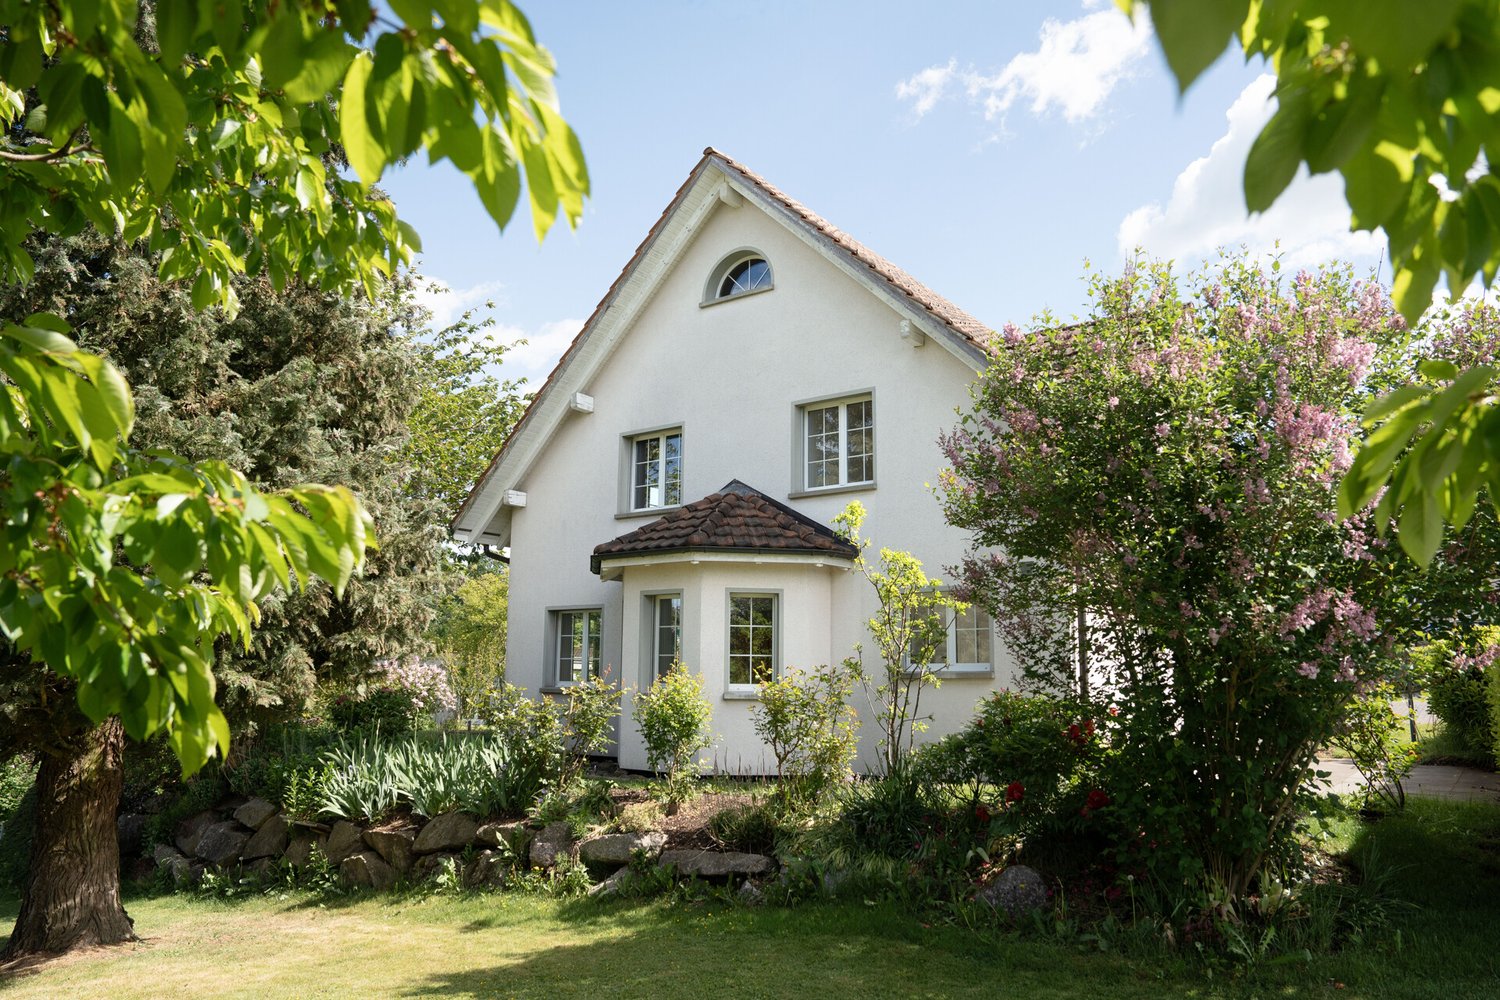
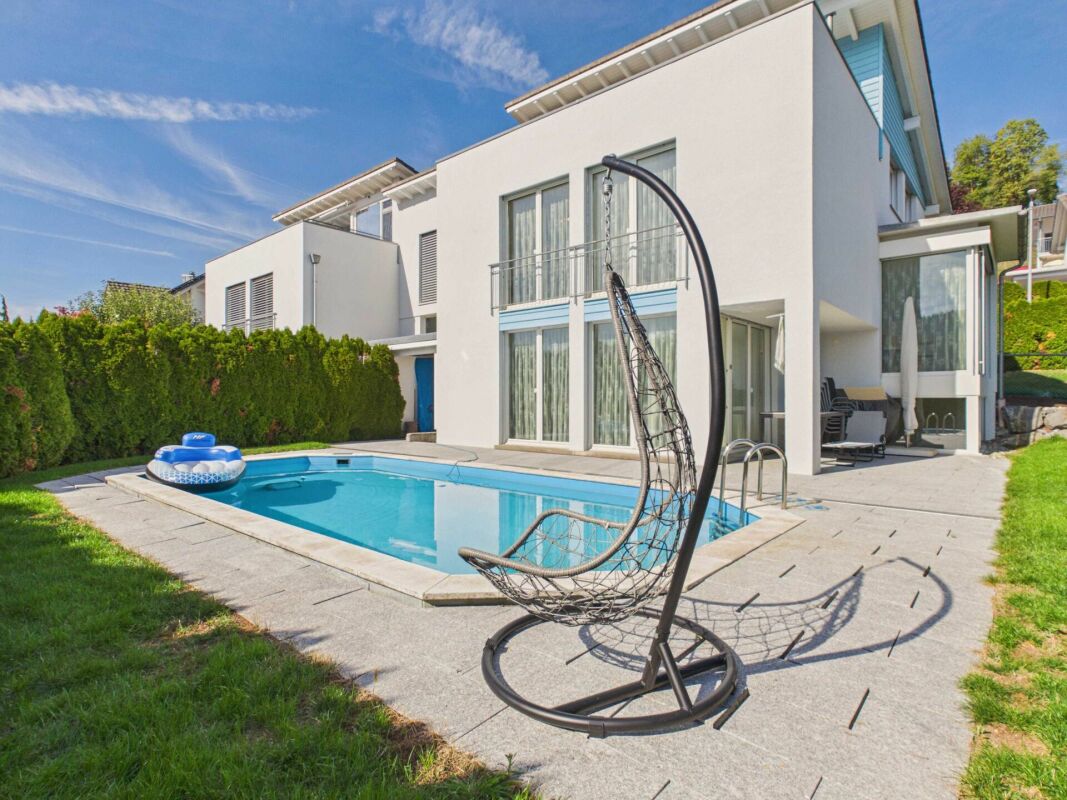
This well-maintained 5.5-room single-family house impresses with a thoughtful room layout, modern energy technology, and an attractive residential location in Münchwilen TG. The property, built in 2000, offers approximately 141 m2 of living space and is ideal for families or couples looking for a well-maintained home with contemporary living comfort and sustainable energy supply. Highlights of the property • Quiet and family-friendly residential location in a popular residential area • Approx. 141 m2 of living space with a well-thought-out floor plan • 5.5 rooms with versatile usage possibilities • Additional room in the basement with underfloor heating - ideal as a home office, guest or hobby room • Covered carport and further outdoor storage possibilities • Guest toilet on the ground floor • Spacious bathroom with shower, bathtub, toilet, and double sink • Future-proof 12-kWp photovoltaic system • Virtual power storage without expensive battery - lower energy costs and no battery wear • Intelligent control and monitoring of energy production via app • Well-maintained overall condition with attractive living comfort Room offer and equipment The property has a modern and family-friendly room concept. The bright living and dining area is the heart of the house and offers a pleasant living atmosphere for everyday life as well as for social hours with family and friends. With a total of 5.5 rooms, the house offers enough space for different life situations. The heated room in the basement is particularly practical, which can be comfortably used as a bedroom, home office, guest room, fitness room, or hobby room thanks to underfloor heating. On the ground floor, there is a separate guest toilet. The spacious family bathroom impresses with a shower, bathtub, toilet, and double sink, offering sufficient comfort for family everyday life. Sustainable energy supply A special highlight is the modern photovoltaic system with a capacity of around 12 kWp. The system is operated by the Swiss provider stromkonto.ch and offers the future owner a significant added value. Instead of a classic battery storage system, the system uses a virtual power storage system. Excess solar power produced is digitally credited and can be used at a later time - for example, at night or during the winter months. This eliminates the high acquisition and replacement costs of a physical battery storage system. The already installed intelligent control also enables comfortable monitoring of power production and self-consumption via an app. The existing system can be taken over effortlessly by the owner and ensures long-term sustainable and cost-efficient energy supply. Location and surroundings The property is located in a quiet and family-friendly area in Münchwilen TG. The municipality is one of the most popular residential areas in the region, offering a high quality of life and excellent infrastructure.
  • Parking space
  • Garage
  • View
1 / 18
CHF 1,270,000.–
Büfelderstrasse 23B, 8370 Sirnach

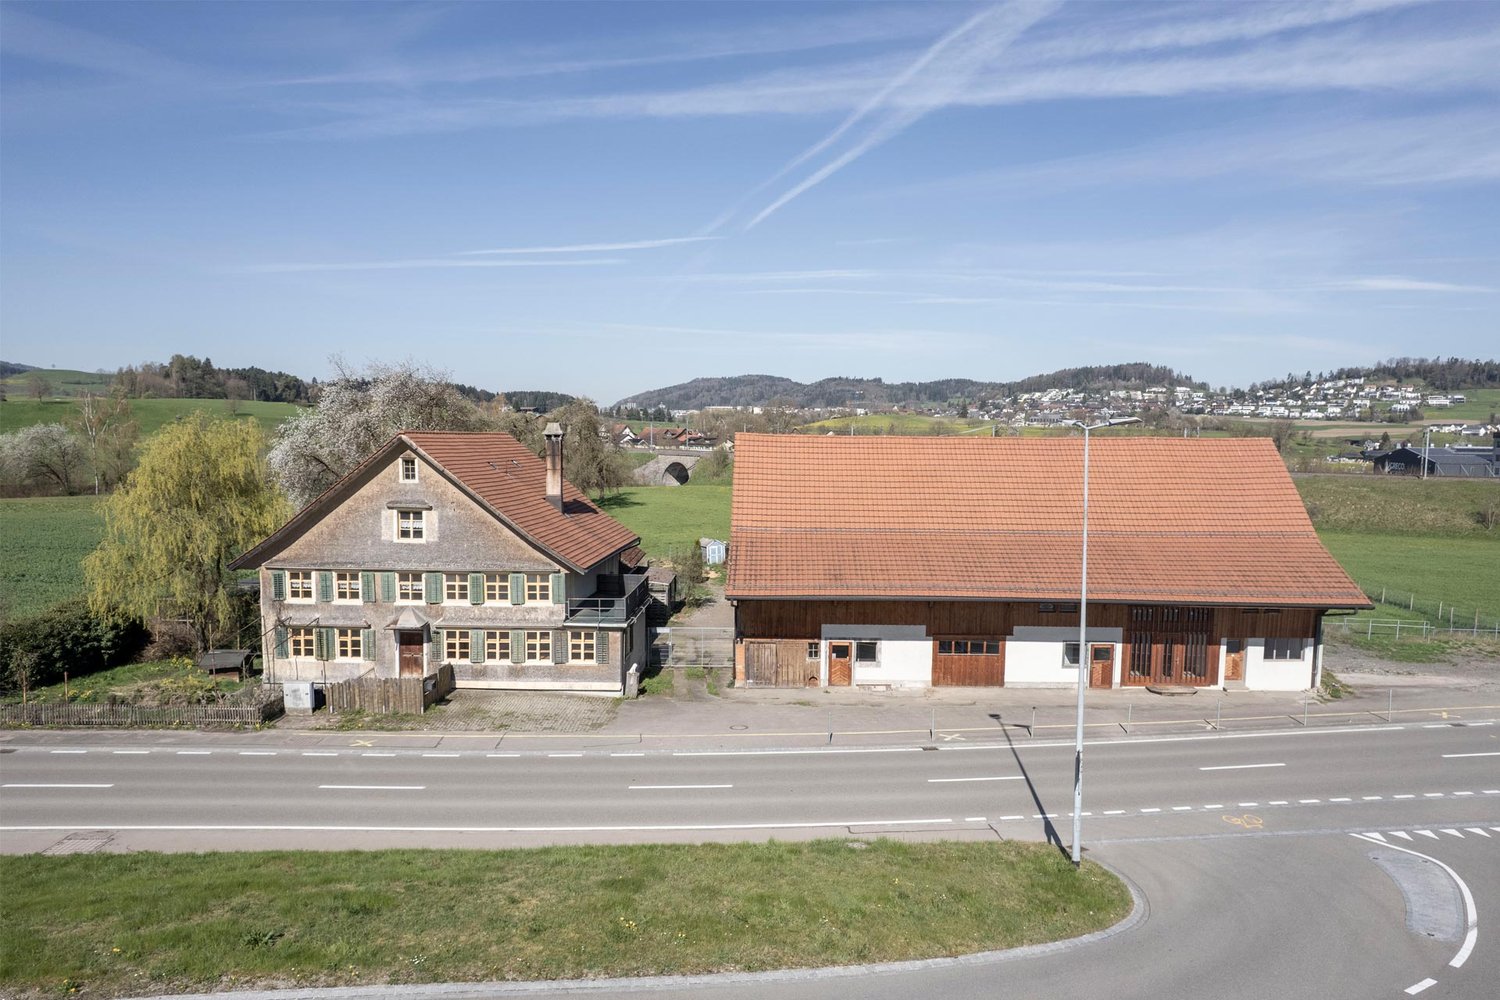
Two-family house with outbuilding and versatile development potential

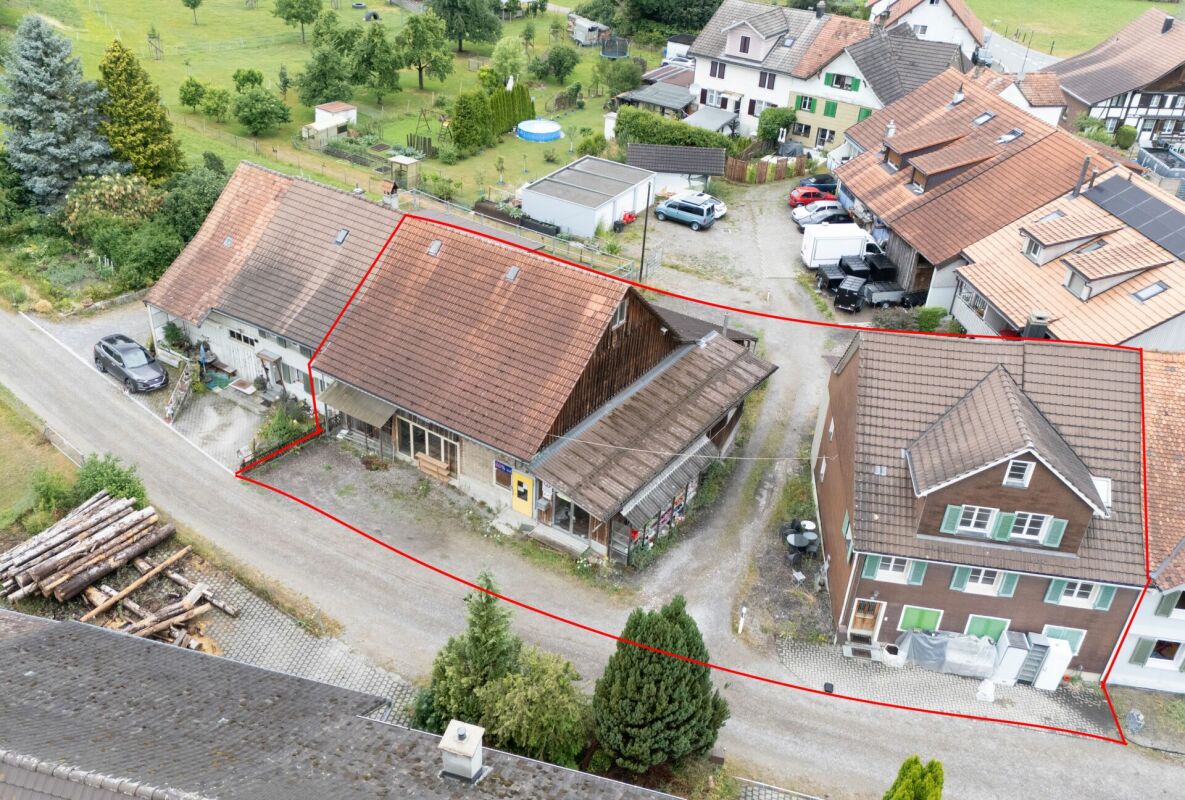
A special property with character and potential This exceptional property on Büfelderstrasse in Sirnach combines a historic two-family house, a spacious outbuilding, and a separate garage and parking lot parcel.The single-story attached residential building includes two 3.5-room apartments on the ground floor (approx. 77 m²) and upper floor (approx. 86 m²). The attic above (approx. 74 m²) offers additional storage and utility space. The apartments and building technology largely correspond to an older construction standard and require comprehensive modernization.The also single-story attached outbuilding offers versatile usage possibilities with its spacious storage, workshop, and loft areas (total approx. 361 m²). The offer is complemented by a separate plot with several outdoor parking spaces and two garage boxes.The combination of two plots, residential and outbuildings, as well as spacious room reserves, offers exciting perspectives for handy buyers, investors, or lovers of historic building substance. The residential building is under protection and is located within the local conservation area. Structural changes and future usage concepts must therefore be coordinated with the responsible authorities.Sales price: CHF 1,270,000.- or to the highest bidderKey data, construction method, and usageTwo plots with a total of 1,025 m² of land, cadastre no. 897 with 811 m² and cadastre no. 899 with 214 m², two-family house with two 3.5-room apartments and attic, separate outbuilding with storage, workshop, and loft areas, several outdoor parking spaces, two garage boxes, year of construction of residential and outbuilding 1899, year of construction of garage building 1977, historic mixed and wooden constructions, largely older construction and maintenance condition, comprehensive renovation and modernization need, residential building with gas heating (heating bodies in the living area, towel radiator in the bathroom), residential building with protection status, local conservation area, and entry as a cultural object according to the ÖREB cadastre, available for occupancy by arrangement.Buildings and plotsPlot cadastre no. 897, plot area: 811 m², two-family house, building no. 20, year of construction 1899, single-story attached, ground floor with 3.5-room apartment, upper floor with 3.5-room apartment, attic with spacious loft, volume according to GVTG 978 m³, insurance value CHF 785,000.-.Outbuilding, building no. 90, year of construction 1899, single-story attached to another building not part of the sales object, usage as outbuilding, storage, and workshop, spacious utility and storage areas, volume according to GVTG 1,493 m³, insurance value CHF 533,000.-.Plot cadastre no. 899, plot area: 214 m², several outdoor parking spaces and building no. 211 with two garage boxes, year of construction 1977, volume according to GVTG 97 m³, insurance value CHF 27,000.-.Figures and factsObject type: Two-family house with outbuilding and garage parcelUsage: Residential, storage, workshop, and garageNumber of plots: 2Apartments: 2Rooms / areas: 3½ rooms each (ground floor approx. 77 m², upper floor approx. 86 m², attic approx. 74 m², total approx. 250 m²). Outbuilding approx. 361 m².Available from: immediately, by arrangementYear of construction of residential building: 1899Year of construction of outbuilding: 1899Year of construction of garage building: 1977Zone: Residential and working zone WA2Protection status: Classified as valuable, protection legally binding, cultural object according to ÖREB cadastre, local conservation areaCondition: Comprehensive renovation and modernization needAreas and volumesPlot cat. 897: 811 m²Plot cat. 899: 214 m²Total plot area: 1,025 m²Residential building area: approx. 250 m²Outbuilding area: approx. 361 m²Residential building volume: 978 m³Outbuilding volume: 1,493 m³Garage building volume: 97 m³Numerous outdoor parking spacesGarages: 2 garage boxes

Travel time
-
New building
1 / 16
  • Parking space
  • Balcony / Terrace
  • Garage
  • +5
CHF 1,725,000.–
6.5 rooms308m² living space
Dorfstrasse 14, 8355 Aadorf

Dreamy 6.5-room single-family house | Plot area 642 m²

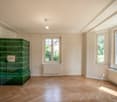
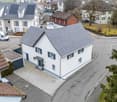
308 m² large 6.5-room single-family house On behalf of the owner, we are selling this very well-maintained and extensively renovated 6.5-room single-family house at Dorfstrasse 14 in Ettenhausen | Aadorf.The detached single-family house impresses with a spacious plot area of 642 m², a volume of 1,172 m³ (GV TG) and a gross floor area of approximately 308 m².Moving in is possible immediately or by arrangement.The property is located in a family-friendly and well-connected residential area. The A1 (Aadorf) motorway access is about a five-minute drive away. From Aadorf train station, there are regular train connections (SBB | S12 and S35) to Winterthur - Zurich and Wil SG - St. Gallen. Kindergarten and primary school are located in Ettenhausen, and the upper school is in Aadorf. Highlights at a glance: • Extensively renovated, detached single-family house • Well-thought-out floor plan with versatile usage possibilities • Spacious entrance area • Open, high-quality kitchen with modern appliances • Bright living area (34.10 m²) with cozy tile stove • Guest toilet on the ground floor • Upper floor with three bedrooms and bathroom with bathtub | shower | toilet and access to two balconies • Attic with two more bedrooms, shower | toilet and storage rooms | retreat • Locked garage with direct access to the house • Basement with cellar room, laundry room (washing machine and dryer), technical and storage room • Sunny terrace with 28 m² • Garden house in the outdoor area • Lovingly maintained, fenced garden with old tree population • Sustainable heating using air-water heat pump • Optional, additional underground parking spaces can be purchased for CHF 35,000 each. We would be happy to invite you to a non-binding viewing. For an appointment or further information, please contact us on 052 369 45 48 or mobile on 079 278 55 99.

  • Parking space
  • Balcony / Terrace
  • Garage
  • +5
Travel time
-
1 / 36
CHF 1,175,000.–
7.5 rooms172m² living space
Froheggstrasse 2, 9545 Wängi

Detached 7.5-room single-family house in a central location

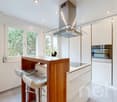
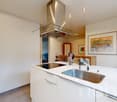
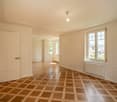
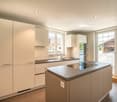
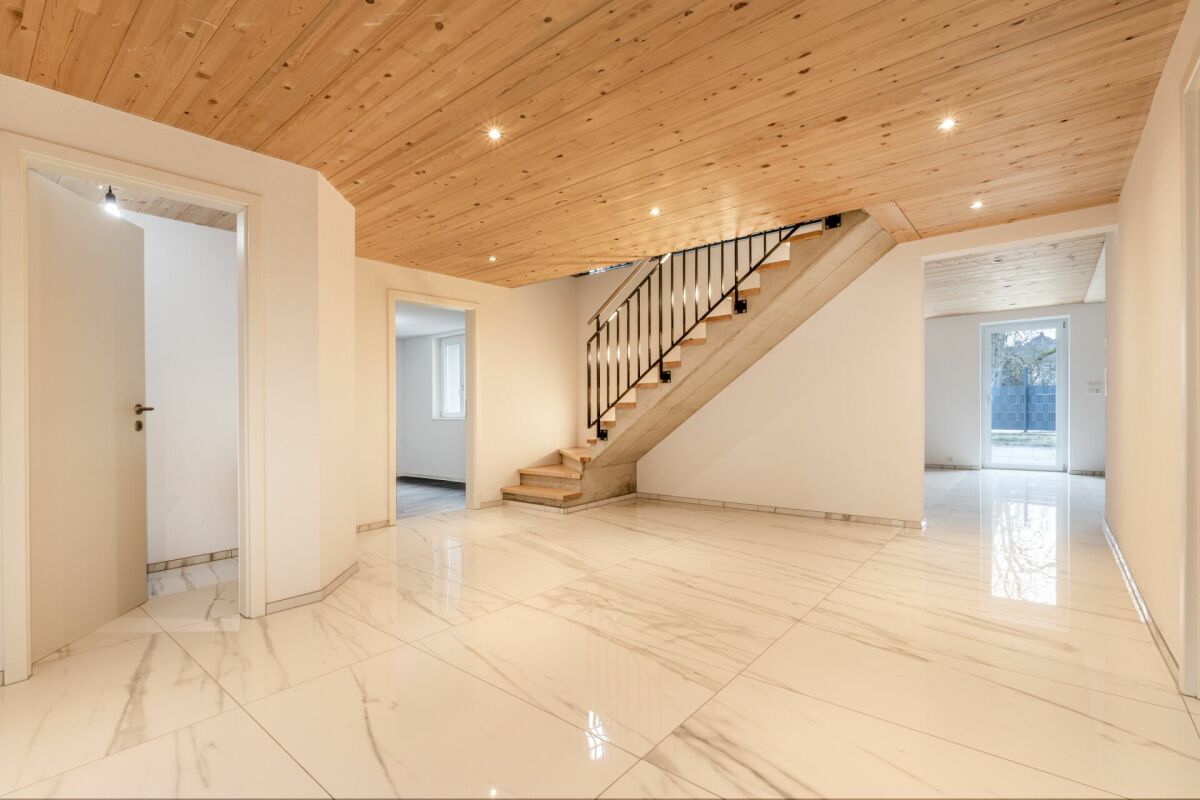
Your new home This spacious 7.5-room single-family house in Wängi presents itself after a complete core renovation in 2025 as a technically new property in its first occupancy. The original year of construction, 1840, is only historically significant today - during the total renovation, all building components, surfaces, and the entire house technology were renewed. A modern living standard is created at a new building level.With approximately 172 m² of living space, the house convinces with a spacious and functional room concept as well as a high-quality and timeless interior design. On the ground floor, a spacious entrance hall flows into the open living and dining area. Large-format plank floors and wooden ceilings with integrated spots create an elegant and cozy atmosphere.An architectural highlight is the interior staircase with exposed concrete, solid wood treads, black metal railing, and integrated stair lighting.The open-plan kitchen is modernly equipped and offers high comfort: induction cooktop with integrated steam extractor, steamer, oven, dishwasher, and refrigerator with separate freezer compartment, all appliances are from Siemens, supplemented by spacious workspaces and under-cabinet lighting.On the upper floor, several rooms of different sizes are available, perfect for families, home offices, or guests. The modern bathroom convinces with a shower including a rain shower, double sink, under-sink furniture, window, and ceiling spots.Additional storage space is offered by the attic, which extends over the entire house area and includes approximately 69 m² of usable space.Sales price: CHF 1,175,000.- including 1x garage parking spaceObject highlights & further amenities • 7.5-room single-family house, first occupancy after core renovation 2025 • Technical year of construction 2025 (originally 1840) • Approx. 172 m² living space and approx. 69 m² attic space • Spacious and functional room concept • High-quality interior design with timeless materials • Underfloor heating throughout the house & heat pump • Triple-glazed plastic windows • Fiber optic connection available • All water, sewage, and power lines renewed • Walls with abrasion, wooden ceilings with spots in the living area and kitchen • Modern stair lighting • Fully fenced garden with seating area • Single garage and two additional outdoor parking spaces • Technical room with separate entrance

Travel time
-
1 / 13
CHF 1,300,000.–
7 rooms218m² living space
8370 Sirnach

Exklusives Renditeobjekt: Einfamilienhaus in Sirnach

Zum Verkauf steht ein exquisites, kontinuierlich modernisiertes Einfamilienhaus als attraktives Renditeobjekt in Sirnach.Dieses zeitgenössische Wohnjuwel aus dem Jahr 1997 liegt in einer ruhigen Strasse im begehrten Quartier Im Brüel. Auf einem 622 m² grossen Grundstück mit direkter Grenze zur Landwirtschaftszone bietet es einen unverbaubaren Weitblick ins Grüne und eine hohe Lebensqualität.Mit einer Wohnfläche von ca. 218 m² und einem zusätzlichen beheizten Wintergarten von ca. 40 m² verfügt das Haus über 7 Zimmer, drei Badezimmer und drei separate Toiletten. Hohe Decken, Dachfenster und grosse Glasflächen sorgen für eine helle, offene und einladende Atmosphäre.Besondere Highlights der Ausstattung:Beheizter Außenpool mit WhirlpoolGrosszügiger Wintergarten und Terrasse mit SonnendeckLuft-Wärmepumpe (2023)Photovoltaikanlage (ca. 80 m²)Cheminée / SchwedenofenVoll ausgestattete Küche mit hochwertigen Miele-GerätenModernes SicherheitssystemVoll ausgestattete Waschküche mit Waschmaschinen und TumblerDas Haus wurde in den letzten Jahren umfassend und hochwertig saniert (u. a. Küche 2018, Bäder 2018, Studio 2019, Fenster & Zargen, diverse Gartenanlagen). Dank dieser kontinuierlichen Investitionen befindet sich das Haus in einem technisch und optisch ausgezeichneten Zustand größere Investitionen sind mittelfristig nicht erforderlich.Praktische Details:4 Parkplätze, davon 2 eigene in der Tiefgarage und 2 GästeparkplätzeGepflegter Garten mit viel Privatsphäre und unverbauter SichtInvestment & Lage:Das Objekt wird voll vermietet übergeben. Die bisherigen Eigentümer bleiben als langfristige, solvente Mieter. Bei marktüblicher Miete von CHF 3'100 3'300 pro Monat ergibt sich eine Netto-Rendite von ca. 1,7 1,9 % (Kaufpreis CHF ab 1'300'000).Die ausgezeichnete Verkehrsanbindung (A1 nur 1,5 km, Zürich ca. 30 Min., St. Gallen ca. 20 Min.) sowie die Nähe zum Bodensee (2530 Min.) und weiteren Naherholungsgebieten machen die Lage besonders attraktiv sowohl für Familien als auch für Pendler.Fazit: Ein stilvolles, sehr gut unterhaltenes Einfamilienhaus mit hohem Wohnkomfort, attraktiver Rendite und ausgezeichnetem Wertsteigerungspotenzial in einer ruhigen, aber gut erschlossenen Lage. Eine seltene Gelegenheit für Investoren, die eine wartungsarme, sofort ertragbringende und werthaltige Immobilie suchen.-For sale is an exquisite, continuously modernized single-family house as an attractive investment property in Sirnach.This contemporary jewel from 1997 is located on a quiet street in the sought-after Im Brüel quarter. On a 622 m² plot bordering the agricultural zone, it offers an unobstructed panoramic view of the countryside and a high quality of life.With a living area of approx. 218 m² (946 m volume) and an additional heated winter garden of approx. 40 m², the house features 7 rooms, three bathrooms and three separate toilets. High ceilings, skylights and large glass surfaces create a bright, open and inviting atmosphere.Particular highlights of the equipment:Heated outdoor pool with whirlpoolSpacious winter garden and terrace with sun deckAir-water heat pump (2023)Photovoltaic system (approx. 80 m²)Fireplace / Swedish stoveFully equipped kitchen with high-quality Miele appliancesModern security systemFully equipped laundry roomThe house has been comprehensively and high-quality renovated in recent years (including kitchen 2018, bathrooms 2018, studio 2019, windows & frames, various garden installations). Thanks to these continuous investments, it is in technically and visually excellent condition no major investments will be necessary in the medium term.Practical details:4 parking spaces, 2 of which in the underground garageWell-maintained garden with great privacyInvestment & Location:The property will be handed over fully let. The current owners will remain as long-term, solvent tenants. At a market rent of CHF 3,100 3,300 per month, a

New building
Simon Kappis

Simon Kappis

1 / 12
Simon Kappis

Simon Kappis

  • Parking space
  • Balcony / Terrace
  • Pets allowed
  • +4
CHF 1,195,000.–
6.5 rooms162m² living space
Schützenstrasse 7b, 8362 Balterswil

Bellavista - Semi-Detached House in Balterswil

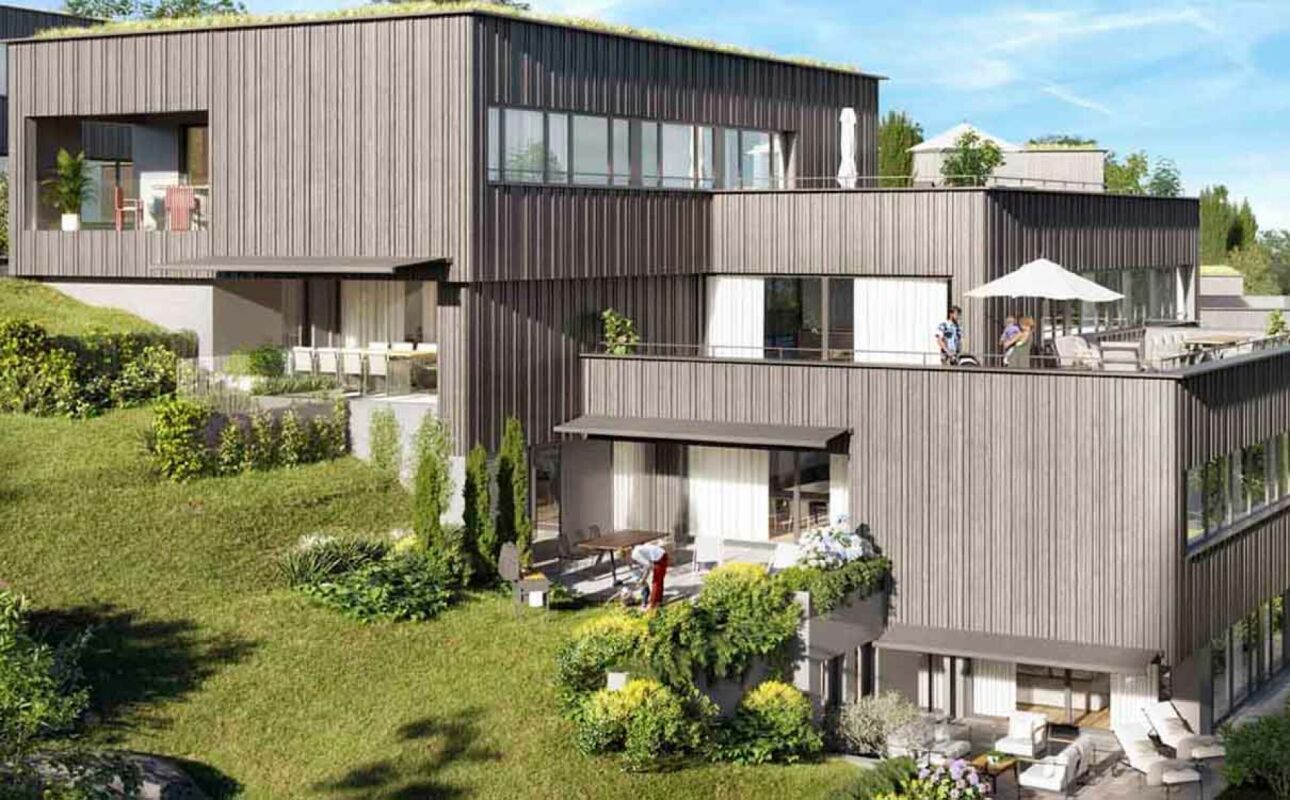
Bellavista - modern 6.5-room family house with a view and garden Bellavista is no longer just a project on paper: construction has started, work is already underway, and occupancy is planned for spring 2027. A high-quality semi-detached house for people who want to combine peace, space, and modern living is being built at Schützenstrasse in Bichelsee-Balterswil. Half of the house, A, offers 6.5 rooms, approximately 162 m² of living space, and a well-thought-out room concept over several levels. The open living and dining area with kitchen forms the center of the house: bright, spacious, and with direct access to the outdoors. Large window areas bring plenty of daylight into the house and create a living feeling that is high-quality, quiet, and pleasant. The house is also convincing in terms of functionality. Private retreats, flexible room use, bathrooms, ancillary rooms, and the private garden area make the half of the house ideal for families, couples with space requirements, or people who want to live generously. The equipment is designed for modern living comfort: air-water heat pump, underfloor heating, electric shutters, carport directly at the house, as well as high-quality materials in the kitchen, flooring, and bathrooms.Highlights at a glance: • 6.5 rooms • approx. 162 m² living space • approx. 285 m² plot area • New building with construction already started • Quiet, family-friendly location • Bright rooms with large windows • Private garden and outdoor area • Carport directly at the house • Photovoltaic system (optional) • Project under construction • Ready for occupancy in spring 2027 Bellavista does not stand for loud promises, but for a housing offer with substance: quiet location, modern architecture, solid execution, and a home that works in the long term.

  • Parking space
  • Balcony / Terrace
  • Pets allowed
  • +4
Travel time
-
1 / 17
CHF 1,950,000.–
9.5 rooms252m² living space
Fischingerstrasse 100, 8372 Sirnach

Farmhouse with potential

The farmhouse with adjacent barn is located in a rural area between Sirnach and Wiezikon. The versatile property offers ideal conditions for combining living and working - especially for animal husbandry, commercial use, or handicraft activities.LocationThe property is located outside the village center in the agricultural zone, has no direct neighbors, and offers a natural environment with a lot of privacy. Surrounded by extensive fields and meadows, the location is ideal for animal husbandry or quiet work. At the same time, Sirnach and the surrounding centers are within short distance. The property also includes a free water right from its own spring (3 m³ / day).Ground floorThe ground floor combines living and use in a practical way. The living area with kitchen is supplemented by a beautiful tile stove and characteristic plank floors, giving the house an original charm. Additionally, several rooms, an office, bathroom with toilet, sink, and shower, as well as ancillary rooms are available. A significant component is the functional rooms for animal husbandry with direct access to the spacious exits and the garden. The outdoor areas are turned away from the street and oriented northwest - with plenty of space to unfold and enjoy the evening sun.Upper floorOn the upper floor, there are several rooms that can be flexibly used as bedrooms, workrooms, or playrooms. One of the rooms also has a separate dressing room. The floor is complemented by a bathroom with shower and sink, as well as a separate toilet. In the rear area, above the additional commercial rooms, there is a spacious area with further development potential. Whether as a studio, workspace, or additional living space - the existing structure offers a variety of possibilities for individual design.AtticThe attic extends over the actual residential building and serves as a loft with practical storage space.BasementIn the basement, there are several cellar rooms, an additional room, and a technical room available. The rooms are ideal as storage or work areas and complement the versatile use of the property perfectly.BarnThe adjacent barn offers an enormous range of rooms and significantly expands the usage possibilities of the property. On the ground floor, there are several garage and parking spaces with sufficient parking options. The upper floor or the spacious attic is excellently suited as a storage area, workshop, or for commercial purposes.Thanks to the existing structure, concepts such as an office, a sales room, or an event room are also conceivable. The barn underlines the character of the property and offers particularly interesting perspectives for the self-employed or craftsmen.Note: The property is a protected property. It is not subject to the Agricultural Land Law (BGBB) and can therefore be acquired by both private individuals and companies.

Travel time
-
1 / 12
CHF 1,070,000.–
5.5 rooms142m² living space
Im Tannenhof 1, 8362 Balterswil

Your dream home in a family-friendly neighborhood

The spacious 5.5-room row house is located in a quiet and family-friendly area in the Weiler Ifwil, embedded in a well-maintained residential quarter with plenty of greenery and pleasant privacy. The quiet environment and the playground belonging to the house community offer an ideal living environment for families. Two terraces, a balcony, and an additional seating area also provide versatile opportunities to enjoy the sunny hours outdoors. The property impresses with the following additional advantages: - Spacious living and dining area with bay window, many windows, and direct access to the west-facing terrace - Kitchen with direct access to the east-facing terrace - Three rooms on the upper floor, two of which have direct access to the balcony with a view of the greenery - High-quality bathroom with large shower, corner bathtub, toilet, and sink - Additional office and separate guest toilet - Further developed, unheated room in the attic - Practical wardrobe in the basement - Additional cellar room and laundry room - Two garage parking spaces with direct access to the house - Possibility of exclusive use of an additional outdoor parking space - PV system with storage Make yourself a picture of this spacious home with a high quality of living, attractive outdoor areas, and a family-friendly environment. We look forward to your contact.

Travel time
-
1 / 33
CHF 1,495,000.–
6.5 rooms179m² living space
Vogelackerstrasse 15, 8357 Aadorf

Detached family house with charm, privacy, and a sunny garden paradise

A well-maintained home with plenty of space, a sunny surroundings, and a sense of living that wonderfully combines security, comfort, and quality of life. This detached single-family house combines spacious living with an atmosphere that is rarely found today. Already upon arrival, it becomes clear that this property has been treated with care and continuously maintained over many years. The house presents itself in a condition that creates trust and immediately conveys a sense of home.Inside, you can expect a well-thought-out room concept with spacious living areas and versatile rooms. The living rooms benefit from plenty of daylight and create a pleasant connection between the interior and exterior. Here, spaces for shared family moments are created, as well as quiet retreats for individual needs.The kitchen forms the heart of daily life and harmoniously integrates into the living concept. The various wet cells offer high comfort for families and guests. Thanks to the spacious room layout, home offices, children's rooms, hobby rooms, or guest rooms can be flexibly integrated.Particularly noteworthy is the spacious plot, which offers plenty of free space around the house. Whether playing with the kids, cozy grill evenings with friends, or relaxing hours in the sun - everyone finds their favorite spot here. The pleasant distance to the neighboring properties also provides a high level of privacy.Technically, the property also convinces with sustainable and modern solutions. The air-water heat pump creates a solid basis for energy-efficient living. The cozy living feeling is complemented by the existing storage oven, which creates a pleasant atmosphere, especially in the cooler months.This house is much more than a property. It's a place where memories are created, families grow, and life stories are written. Quiet living in the green with short distances - a location that combines rural quality of life, family-friendliness, and excellent accessibility.Guntershausen belongs to the residential areas that are particularly in demand today: close to nature, quiet, and at the same time excellently connected. The community combines the advantages of rural living with an infrastructure that makes everyday life pleasant and uncomplicated.The Vogelackerstrasse is located in a well-maintained residential quarter, characterized by single-family homes and a pleasant neighborhood. Here, you can enjoy a quiet living atmosphere without through traffic and benefit from short distances to the important facilities of daily life.Families appreciate the safe environment, the proximity to the primary school, kindergarten, and the numerous opportunities for leisure activities. Hiking trails, fields, and green spaces begin practically in front of the doorstep and invite you to move and relax in nature. Whether a morning walk, a jogging round, or a relaxed evening with a view of the green - the surroundings offer a high recreational value.Thanks to the good traffic connection, commuters can easily reach the surrounding centers. The cities of Winterthur, Frauenfeld, and Zurich are easily accessible by car and public transport. This connects the tranquility of village life with the professional and cultural opportunities of the larger economic centers.The social life in the region is characterized by community, club life, and a pleasant togetherness. Those who live here know their neighbors, appreciate the manageable structures, and enjoy a high quality of life. At the same time, residents benefit from a constantly growing range of shopping opportunities, services, and leisure activities in the surrounding area.Guntershausen offers exactly the balance that many people are looking for today: sufficient distance from the hustle and bustle of everyday life, without having to sacrifice comfort and accessibility. A place where children can grow up carefree, adults can come to rest, and the home becomes a real center of life. Contact:pm@montandon.immo

Travel time
-
Adrianna Mazurek

Adrianna Mazurek

1 / 13
Adrianna Mazurek

Adrianna Mazurek

  • Parking space
  • Garage
CHF 1,549,000.–
5.5 rooms160m² living space
8355 Aadorf

Elegant single-family house in a quiet prime location

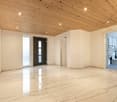
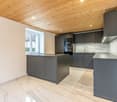
This well-maintained single-family house in a privileged location in Aadorf combines stylish elegance, generous architecture, and the highest living comfort on three levels. A refuge for discerning individuals who value privacy, aesthetics, and quality of life. Upon entering, an impressive spatial effect unfolds: light-flooded areas, high ceilings, and a noble marble floor create an atmosphere of timeless exclusivity and soothing warmth. The integrated underfloor heating ensures a constantly pleasant living feeling in all rooms. The heart of the house is the openly designed living, dining, and kitchen area - a place for inspiring encounters, stylish dinner parties, and relaxed family life. The high-quality designer kitchen blends seamlessly into the elegant overall picture and meets the highest standards. A particular highlight is the direct access to the spacious terrace: Here, the interior harmoniously merges with the exterior. The extensive, private garden offers a variety of possibilities - from quiet retreats to exclusive summer events in your own home. The planned grill area is impressively presented using high-quality visualization and underlines the enormous potential of this outdoor oasis. The quiet cul-de-sac location guarantees maximum privacy and discretion - a rare commodity that makes this property particularly valuable, without having to sacrifice optimal connections. This offer is rounded off by a well-thought-out room layout with flexibly usable rooms, ideal for home offices, guests, or individual living concepts. A home for people who are looking for something special - and want to invest long-term in quality, style, and value stability. Here, no wishes are left unfulfilled. Take advantage and convince yourself! This PREMIUM HOMES offer includes: • Quiet, family-friendly residential area • Exclusive cul-de-sac location with high privacy • Spacious, openly designed living, dining, and kitchen area • Noble marble floor for an elegant living ambiance • Modern, high-quality equipped kitchen • High-quality electrical appliances at a high level • Two stylish bathrooms, one with noble mosaic details • Direct access to the sunny terrace • Private garden with attractive design potential (including grill area) • Underfloor heating in all living areas • Separate laundry room with washing machine & dryer • Comfortable double garage • Two additional outdoor parking spaces • Gross floor area: 160 m² • Net floor area: 148 m² Interested? We would be happy to take you through a non-binding viewing! Do you want to sell your house or apartment worry-free? We will tell you the current market value of your property, discreetly and non-bindingly! Are you interested in a first non-binding exchange of ideas? Don't hesitate and contact us. We look forward to you.

  • Parking space
  • Garage
Taulant Krasniqi

Taulant Krasniqi

1 / 13
Taulant Krasniqi

Taulant Krasniqi

  • Parking space
CHF 1,395,000.–
11 rooms278m² living space
9553 Bettwiesen

Living and Investing United

This well-maintained multi-family house with three residential units presents itself as a stable and sustainable capital investment in a quiet and family-friendly location. The property is fully rented and has a long-term, reliable tenant base, ensuring constant, predictable, and sustainable rental income.The building impresses with its solid construction, well-thought-out and functional floor plans, and a well-maintained, harmonious appearance. The apartments offer a pleasant living environment and meet the requirements of a broad tenant base. Outdoor parking spaces and the adjacent green area increase the living comfort and contribute to the long-term rentability of the units.Thanks to its solid substance, stable earnings situation, and existing development potential, this capital investment offers a balanced combination of security, stability, and future prospects - ideal for investors with a long-term investment horizon. Here, no wishes are left unfulfilled. Take advantage and convince yourself! This PREMIUM HOMES offer includes: • Best infrastructure in the nearby area • Great potential for long-term projects • Lucrative rental object • Rent increase possible • Beautiful and large garden • Fully rented rental object • 1x 3.5 room apartment • 2x 4.5 room apartment • Numerous usage variations • Ideal for a generational house • Unique investment opportunity • Net living area approx. 240 m² • Gross living area approx. 278 m² Interested? We would be happy to take you through a non-binding viewing! Do you want to sell your house or apartment worry-free? We will tell you the current market value of your property, discreetly and non-bindingly! Are you interested in a first non-binding exchange of ideas? Don't hesitate to contact us. We look forward to hearing from you.

  • Parking space
1 / 13
  • Parking space
  • Garage
CHF 825,000.–
8.5 rooms165m² living space
8370 Sirnach

Single-family house with commercial use with great potential!

This charming house combines space, freedom, and versatile possibilities in a home full of potential. The house creates ideal conditions for multi-generational living, large families, or the perfect combination of personal use and rental. Here you experience communal living with a lot of privacy and a special feeling of home.The spacious living areas offer plenty of space for individual living ideas and different lifestyles. Whether as a stylish family home, a combination of living and working, or as a retreat for several generations, this property adapts flexibly to your needs and delights with its unique character.For visionary buyers, this home also opens up exciting possibilities. The combination of generosity, flexibility, and development potential makes this property a rare opportunity for all those who want to fulfill their dream of a special home. So, no wishes are left unfulfilled. Take advantage and convince yourself! This PREMIUM HOMES offer includes: • Central location • Well-thought-out floor plan concept • Flexible usage options • Ideal for multi-generational living • Living and renting can be combined • Property in need of renovation • A lot of expansion potential • Can be renovated individually • 2 external parking spaces • 2 garage boxes • Living and working zone WA3 Interested? We would be happy to take you through a non-binding viewing! Do you want to sell your house or apartment worry-free? We will tell you the current market value of your property, discreetly and non-bindingly! Are you interested in a first non-binding exchange of ideas? Don't hesitate and contact us. We look forward to you.

  • Parking space
  • Garage
1 / 13
CHF 1,250,000.–
6.5 rooms178m² living space
Riederhalde, 8371 Busswil TG

Family paradise with sauna and fitness room

Busswil belongs to the municipality of Sirnach in southern Thurgau and impresses with its attractive location and good transport links to Zurich and St. Gallen. Leisure activities and local recreation areas are practically on the doorstep. In Sirnach, you benefit from a modern infrastructure and a high quality of life. The charming, intact landscape invites you to go hiking and cycling. Families also appreciate the comprehensive educational offer in the region - from primary school in the municipality to the vocational training center in Wil to the secondary school.You enter this attractive property through the entrance area on the ground floor with a cloakroom. The bright, large and open living and dining room with a Swedish stove invites you to linger. The modern kitchen with a cooking island and plenty of storage space is equipped with a ceramic hob, oven, dishwasher and refrigerator. A first bathroom with toilet and sink completes the ground floor.On the upper floor, you will find three spacious bedrooms and another bathroom with shower, bathtub, toilet and sink. The basement offers two more full-fledged rooms, a developed and heated fitness room with a sauna, and a cellar room with a washing machine and dryer.The beautiful seating area in the outdoor area offers space for you and your guests. As parking options, a carport and two to three outdoor parking spaces are available. The property presents itself in a well-maintained condition, the interior design corresponds to the year of construction. Don't miss this opportunity and contact us for more information.

1 / 16
CHF 1,295,000.–
5.5 rooms161m² living space
Sefiweidstrasse 19, 8360 Eschlikon TG

5.5-room row house with a dreamy garden - well-kept & top location

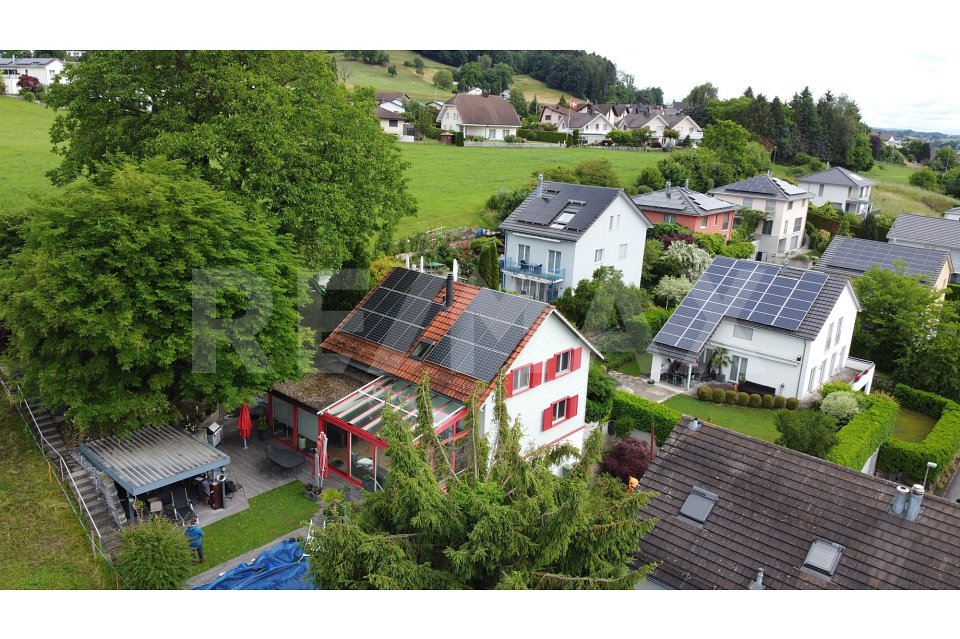
Your new home in Eschlikon! This lovingly maintained and continuously modernized 5.5-room row house at Sefiweidstrasse 19 in Eschlikon TG is for sale. As the last of four house parts, the property borders directly on the undevelopable agricultural zone and thus offers an unobstructed view into the greenery as well as a high level of privacy - and that in a quiet location in a family-friendly cul-de-sac.The train station with direct connections to Winterthur-Zurich and Wil SG-St. Gallen can be reached in just 5 minutes on foot, as can shopping facilities and the local recreation area. Kindergarten, primary and secondary schools are about 10 minutes' walk away. The location is also convincing by car: the Münchwilen (A1) motorway junction can be reached in just a few minutes.Highlights • Unique, undevelopable location directly on the agricultural zone • Sunny all day with long evening sun • Bright and openly designed living/dining area with a view of the greenery • Renewed kitchen appliances (Electrolux & V-ZUG): dishwasher, ceramic stove, refrigerator with freezer, combination steamer • Electrically heated winter garden with folding glass sliding doors and awnings • Natural garden with fountain, stream and pond - a green oasis with a diverse range of plants • Practical garden shed for garden tools, bicycles and children's toys • Photovoltaic system with battery storage • Light and awnings can be conveniently controlled via smartphone Room layout • Entrance area with practical built-in closets, guest toilet, kitchen and open living/dining area with directly adjacent winter garden on the ground floor • 3 spacious bedrooms with bathroom (shower and bathtub) and balcony on the east side on the upper floor • Parental area with openly designed bedroom and dressing room, bathroom and balcony on the west side with additional covered niche on the top floor • Laundry room (with laundry chute from the upper and top floors), vault and hobby/basement room as well as spacious single garage with direct access on the lower floor Continuously maintained and modernizedThe property has been consistently maintained and upgraded over the years - including facade renovation with high-quality, ventilated Eternit cladding (2012), renovation of the roof structure including thermal insulation (2013), bathroom renovation on the upper floor (2019), new floor coverings on the upper and top floors and complete interior renovation of the top floor to the parental area with dressing room and bathroom (2021), thermal insulation in the basement (2022) and the installation of the Full Black photovoltaic system with battery storage (2024).Additional costs (estimated annual)For heating, water, insurance and disposal, only about CHF 2,000 per year is due for a family of four, thanks to the reimbursement from the PV system - cheaper than a rental apartment!Purchase priceThe purchase price of CHF 1,295,000 was checked and confirmed by the local Raiffeisenbank. The award is made to the overall best package. Partial furniture and garden equipment inventory can be taken over if required and by agreement.The move-in date is possible from summer 2027.Interested?We are happy to provide you with further information or a non-binding viewing.

Travel time
-

Suggested properties for you based on search results