366 results - Apartment to buy in District Nyon
1 / 11
CHF 1,150,000.–
4.5 rooms123m² living space
Route d'Arzier 9, 1264 St-Cergue

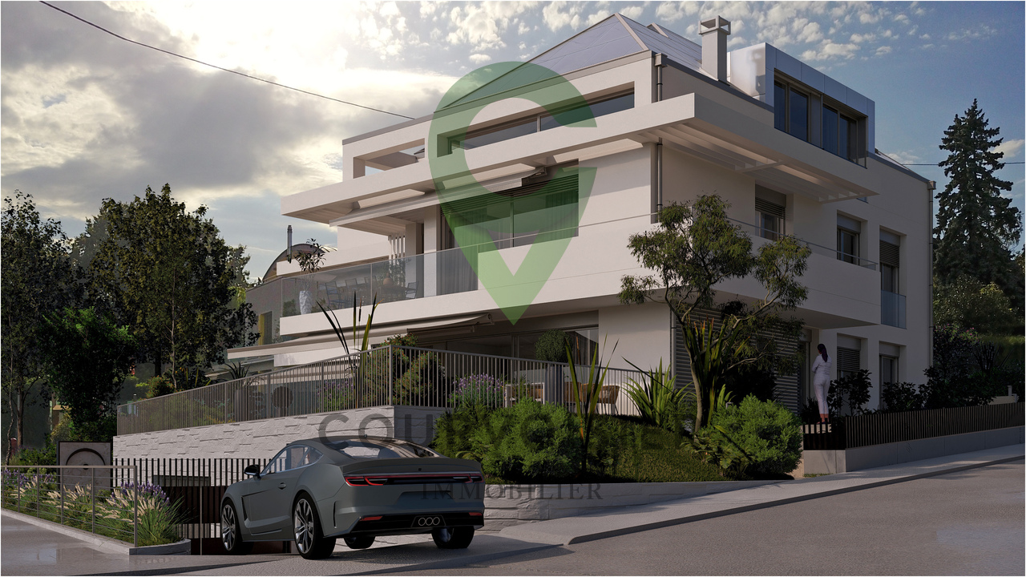
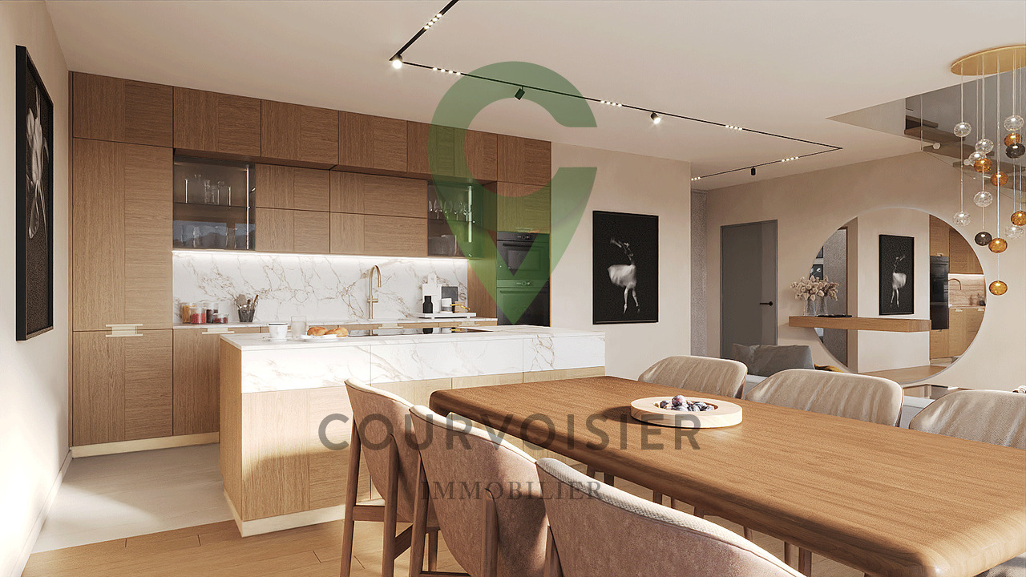
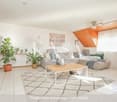
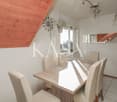
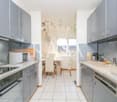
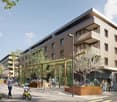
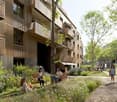
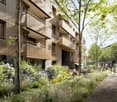
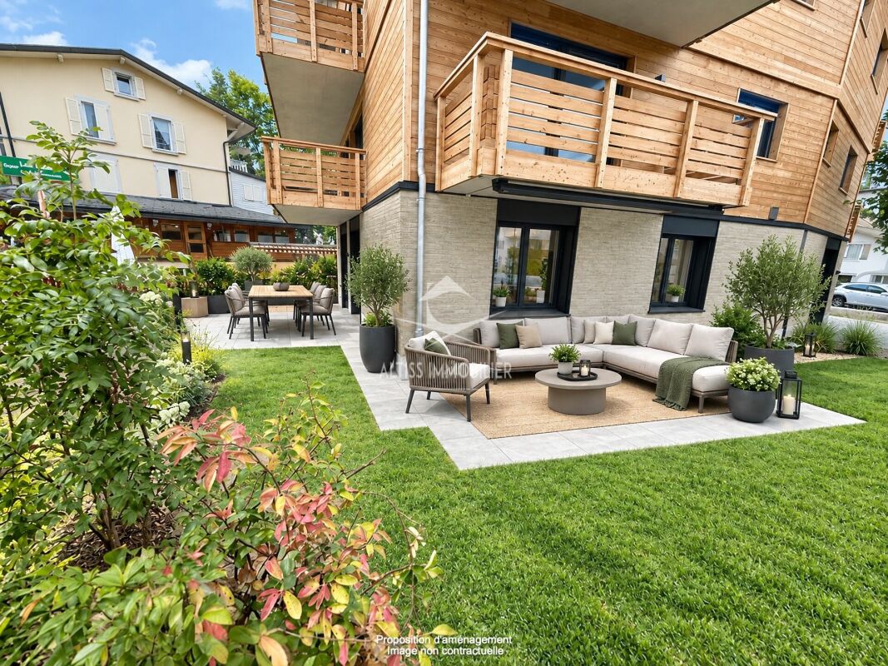
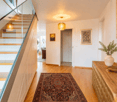
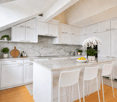
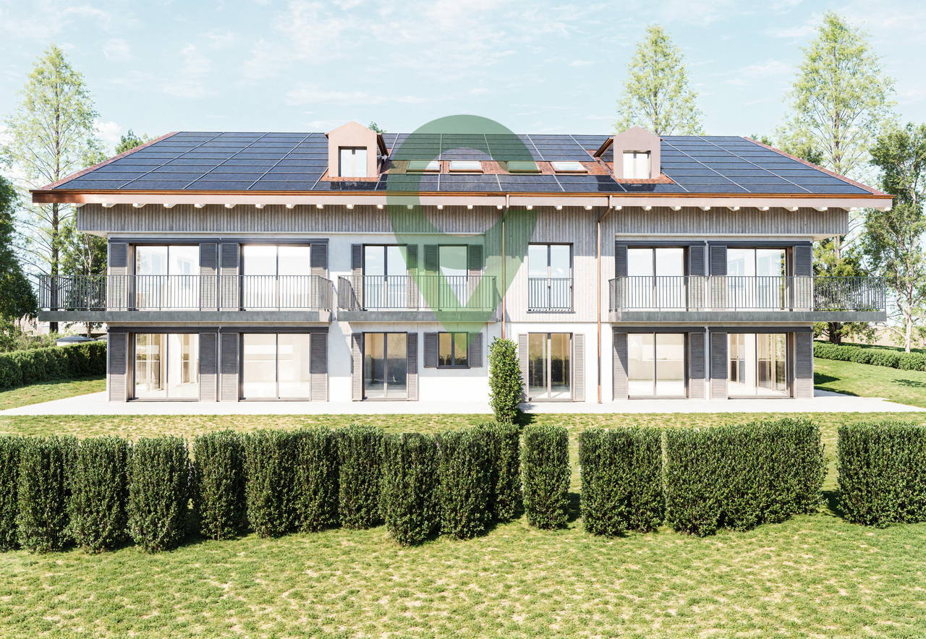
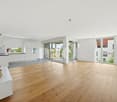
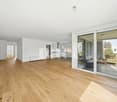
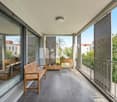
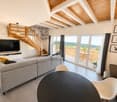
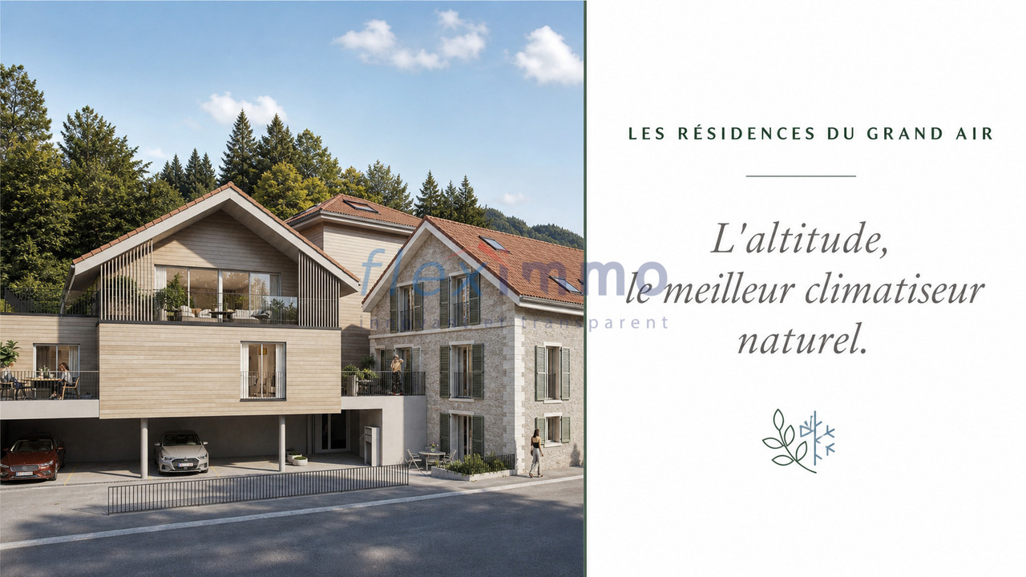
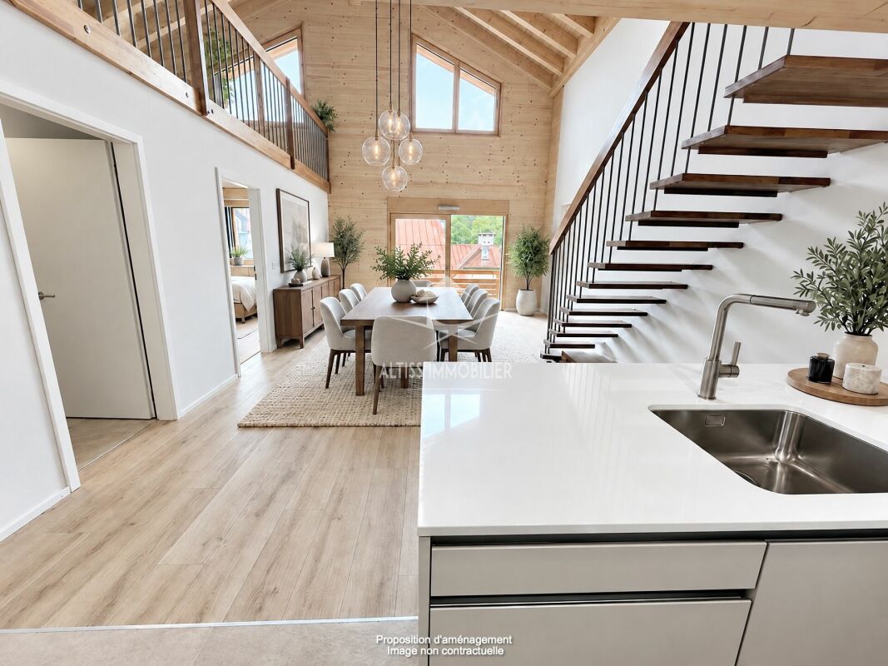
New Duplex - Terrace and Balconies Space and Light at the Top of the Jura

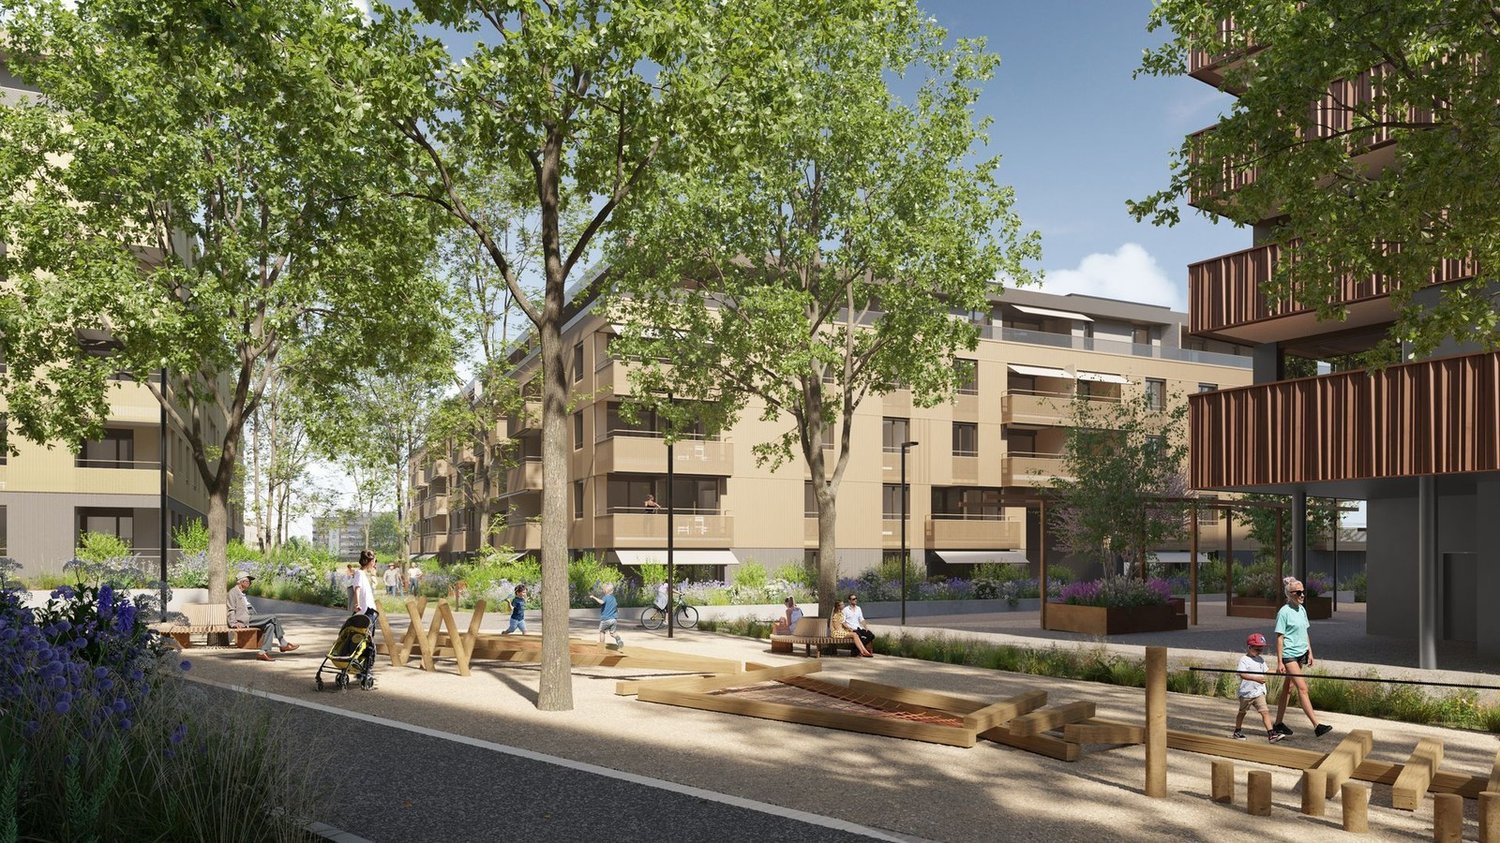
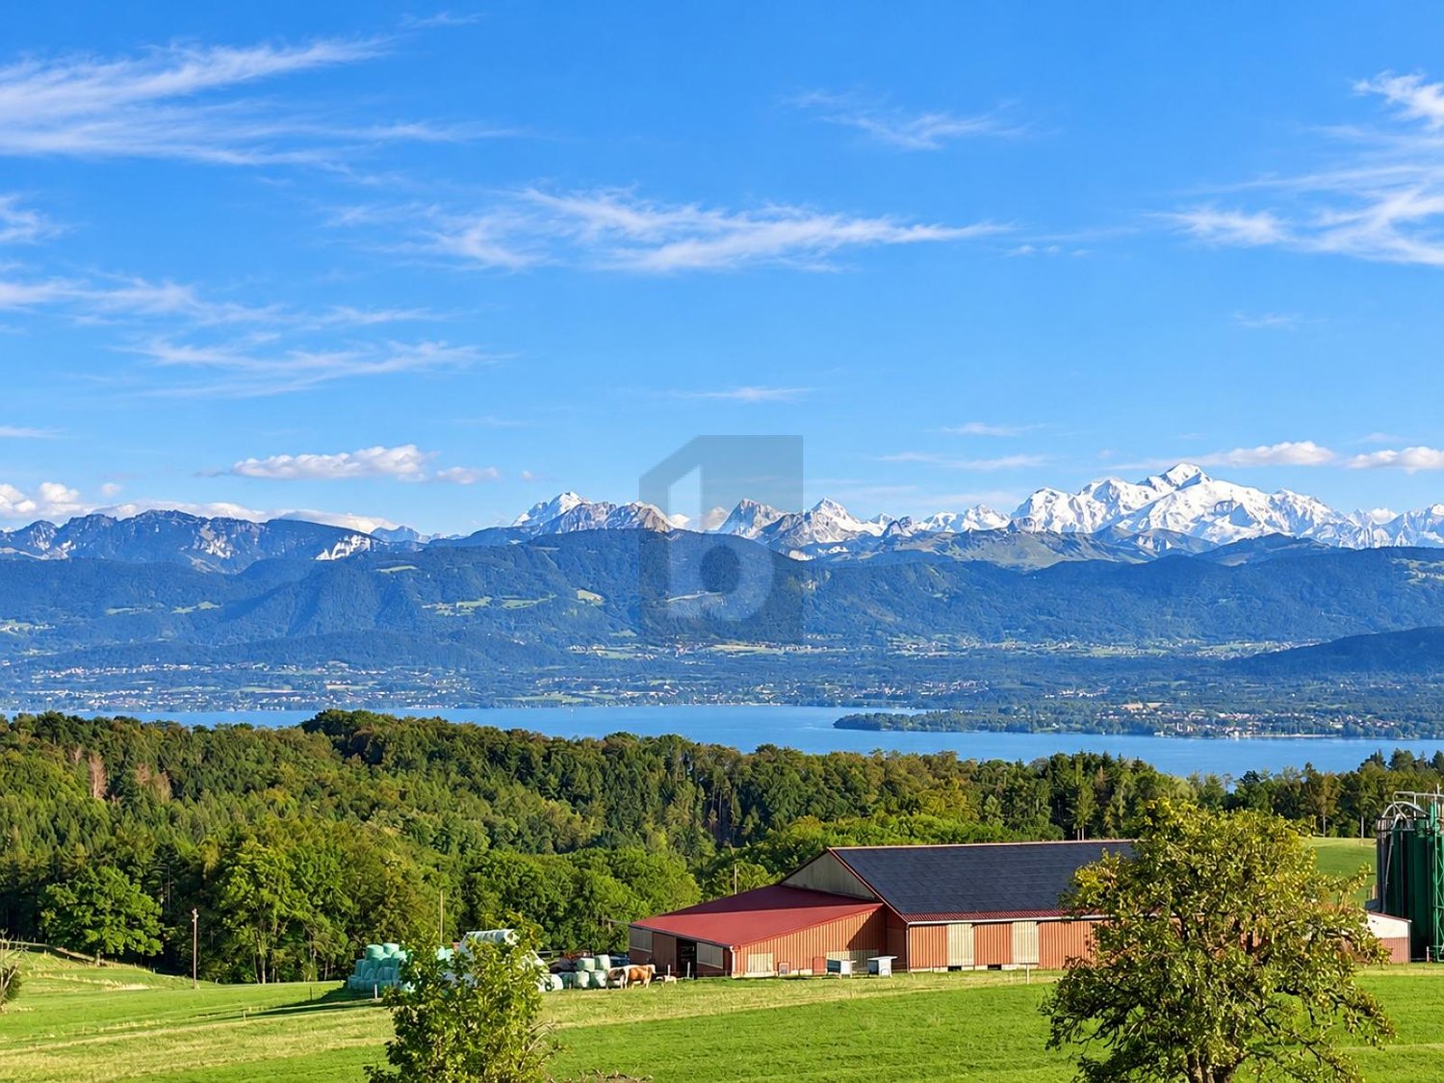
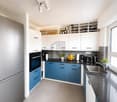
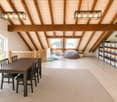
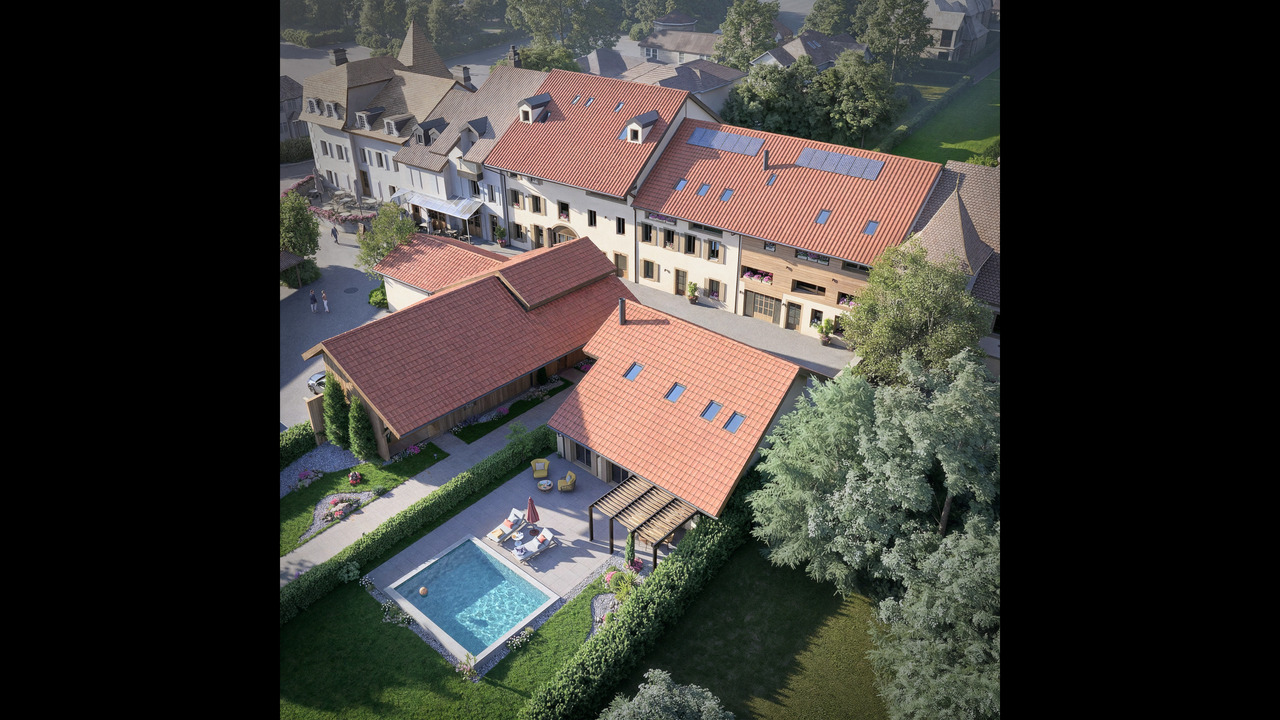
Escape the heatwave - Altitude, the best natural air conditioner.Sale of primary or secondary residence - sales to foreigners allowedNestled at an altitude of 1,041 meters in the center of the picturesque village of Saint-Cergue, Les Résidences du Grand Air combine the authentic charm of the Vaud Jura with modern architecture. These apartments offer an exceptional quality of life for their future occupants, between preserved nature and accessibility to the major lakeside centers.A privileged locationIn the heart of the Vaud Jura Regional Nature Park, Saint-Cergue benefits from an exceptional natural setting with remarkable panoramas of Lake Geneva, Mont Blanc, and the Alps. The village offers an authentic and dynamic environment, with all local shops and services as well as an active association fabric.The transport links are exemplary: the Nyon-St-Cergue-La Cure (NStCM) railway line is located 5 minutes on foot from the residence and connects the Saint-Cergue station to Nyon in just 35 minutes, with departures every 30 minutes. From Nyon, you can reach the CFF networks and the highway to Geneva and Lausanne. The road access is just as practical, with only 15 km to Nyon.A harmonious architectural projectThis real estate program combines respect for heritage and contemporary creation: the careful transformation of a traditional village house and the creation of a new building with three apartments form a balanced architectural ensemble. The six apartments, ranging from 2.5 to 4.5 rooms, including a magnificent duplex, are designed to maximize light and volume.High-end servicesConstruction and finishesQuality construction according to the latest standards in terms of thermal and acoustic insulation.Comfort and equipment • Elevator serving all levels (0 to 3). • Remote heating with individual billing and photovoltaic panels for hot water production. • Underfloor heating in all rooms with individual thermostatic regulation. • Fully equipped kitchens: high-quality fittings with Easyquartz Origins worktops, Siemens high-end appliances (budgets of 15,000 to 21,500 CHF incl. VAT depending on the apartment). Possibility to choose the finishes. • Elegant bathrooms: high-quality sanitary ware from Bringhen by Saneo SA, with configuration options including bathtubs and showers depending on the apartment. Finishes to choose from. Interior fittingsParquet and tiles to choose from among the suppliers of the construction site.Kitchen and bathroom equipment can be modified according to the tenant's wishes.Wardrobe and cupboard in the parental bedroom are included.Private cellars, two covered parking spaces per apartment, and outdoor spaces for lots 1, 2, 3, 4, and 6 (terraces, balconies depending on the lot) complete the services.An opportunity to acquire on a planThis residence represents a rare opportunity to acquire a new property in one of the most sought-after municipalities of the Vaud Jura. Sale on plan according to the PPE regime, allowing for tax and notary fee savings, construction guarantee according to SIA 118 standard.Contact and informationTo discover the detailed plans, exact surfaces, and sales prices of each apartment, our team is at your disposal.Sale as a secondary residence to foreigners allowed.
Travel time
-
Dimitri Courvoisier

Dimitri Courvoisier

1 / 10
Dimitri Courvoisier

Dimitri Courvoisier

  • Parking space
  • Balcony / Terrace
  • View
  • +3
CHF 2,100,000.–
4.5 rooms
1180 Tartegnin

Magnificent apartment 4.5 to 5 mins from Tartegnin

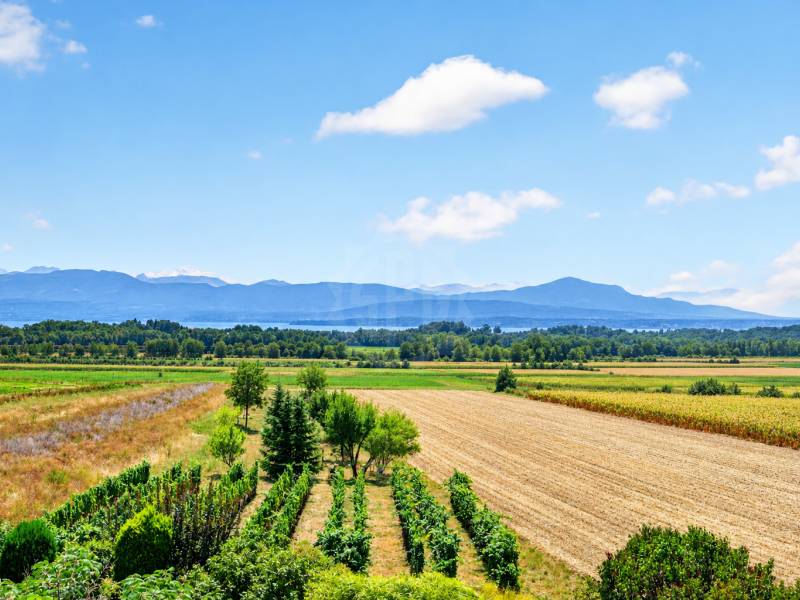
Located in the heart of the charming town of Rolle, in a residential area, this promotion offers an exceptional quality of life to its inhabitants, who enjoy a calm and green environment while being just a few steps from the city center, all amenities, and the shores of Lake Geneva.It has been developed to meet the expectations of a demanding clientele who value high-quality materials and finishes. It meets high standards of quality, comfort, and efficiency, particularly in terms of energy.Without vis-à-vis, this 4.5-room duplex apartment benefits from intimacy thanks to its individual entrance and direct, private access by elevator (on both floors).Ideally exposed to the southwest, it offers optimal brightness, beautiful volumes, and comfort. It can be personalized and is distributed over a weighted PPE area of 162.1 m2 as follows:On the first floor • a bright and spacious living area open to the outside, including a fully equipped open kitchen, a dining area, and a cozy living room, from which you access the pleasant balcony • a parental suite with an adjacent bathroom and its own balcony In the attic • two beautiful rooms, one of which leads to a balcony with storage space (reduced) • a shower room and a laundry room Two balconies, a charming small terrace, a cellar, spaces for bicycles and motorcycles, and two indoor parking spaces in the underground parking garage (in addition) complete the services offered.Personalization: a great freedom of choice is left to the buyers. The internal composition of the lot can be modified (except for load-bearing exterior walls, walls surrounding the staircase, and central wall) and the finishes are at the discretion of the buyer.Availability: delivery is planned for summer 2026.The location and architecture of the DEFNE residence, as well as the volumes, pure lines, or finishes of the apartments, are just a few of the advantages that make this development unique and guarantee a safe investment.

  • Parking space
  • Balcony / Terrace
  • View
  • +3
Dimitri Courvoisier

Dimitri Courvoisier

1 / 10
Dimitri Courvoisier

Dimitri Courvoisier

  • Parking space
  • Balcony / Terrace
  • View
  • +3
CHF 2,100,000.–
4.5 rooms
1180 Rolle

The perfect alliance of contemporary design and well-being

Located in the heart of the charming town of Rolle, within a residential neighborhood, this development offers an exceptional living environment for its inhabitants, benefiting from a calm and green environment while being just a few steps from the city center, all amenities, and the shores of Lake Geneva.It has been developed to meet the expectations of a demanding clientele giving value to high-end materials and careful finishes. It meets high standards of quality, comfort, and efficiency, particularly in terms of energy. Without vis-à-vis, this 4.5-room duplex apartment benefits from intimacy thanks to its individual entrance and direct, private access by elevator (on both floors).Ideally exposed southwest, it offers optimal brightness, beautiful volumes, and comfort. It can be personalized and is distributed over a PPE-weighted area of 162.1 m2 as follows: On the first floor • a bright and spacious living room open to the outside, including a fully equipped open kitchen, a dining area, and a cozy living room, from which you access the pleasant balcony • a parental suite with an adjacent bathroom and its own balcony In the attic • two beautiful bedrooms, one of which leads to a balcony with storage space (reduced) • a bathroom and a laundry room Two balconies, a charming small terrace, a cellar, spaces for bicycles and motorcycles, and two indoor parking spaces in the underground parking (in addition) complete the services offered.Personalization : a great freedom of choice is left to the buyers. The internal composition of the lot is modifiable (except for load-bearing exterior walls, surrounding walls of the staircase, and central wall) and the finishes are at the discretion of the buyer. Availability : delivery is planned for summer 2026.The location and architecture of the DEFNE residence, as well as the volumes, pure lines, or finishes of the apartments, are all advantages that make this development unique and guarantee a safe investment. The DEFNE residence invites you to a sweet life and represents the ideal place for people looking for an urban life while enjoying a peaceful atmosphere in an intimate, high-end setting that corresponds to them.

  • Parking space
  • Balcony / Terrace
  • View
  • +3
1 / 13
CHF 630,000.–
4.5 rooms122m² living space
1273 Arzier-Le Muids

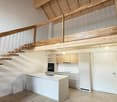
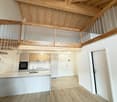
Rental Duplex (approx. 4% yield) - Tenant in place, ideal for investors

Ideal property for investors! Currently rented, this property will be sold with the takeover of the current lease. The monthly rent is 2300 CHF, including charges and 2 outdoor parking spaces.Less than 15 minutes from Nyon and Gland, 1 km from the Genolier clinic! The building is located in Le Muids (Arzier-le Muids municipality), quiet, yet close to the train station and amenities.On the 2nd floor (no elevator), this 4.5-room duplex, oriented southeast, presents itself as follows: • Entrance • Kitchen • Dining area with small loggia to the lake • Large living room • 1 bedroom with 14 m2 • 1 bathroom In the attic, you will find: • 1 bedroom with 15 m2, very bright, with loggia to Mont-Blanc and the lake (skylight) • 1 large, mansard-roofed bedroom (23 m2) • and a bathroom, currently equipped with a washing machine (belonging to the tenant). A basement and 2 outdoor parking spaces for 15,000 CHF each complete this property.Total price: 660,000 CHFThe building's heating and hot water production are ensured by a new pellet heating system (autumn 2025), with underfloor heating, offering an efficient and sustainable solution.This apartment offers great potential for appreciation. Some renovation work is to be expected.Complete documents available upon request and virtual tour available.Contact for information and viewing: 079 921 60 60KasaMea Real Estate - Present in the key moments!
Service Ventes Nyon
Service Ventes Nyon
1 / 5
Service Ventes Nyon
Service Ventes Nyon

  • Parking space
  • View
  • Wheelchair access
CHF 1,440,000.–
4.5 rooms100m² living space
Vaud, 1260 Nyon

4.5 rooms of 100.40 m² habitable with 2 loggias

Open house: Wednesday, November 4th from 16:00 to 19:00 Saturday, November 7th from 10:00 to 14:00Chemin des Saules 6a, 1260 NyonDiscover your new 4.5-room apartment on the 2nd floor, in the heart of a contemporary neighborhood, where elegance meets sustainability. Modern apartments of high standard, nestled in the heart of a green environment and meeting Minergie standards, the perfect balance between comfort and environmental responsibility.The La Suettaz neighborhood is located 12 minutes' walk from the city center and the train station, and enjoys a very pleasant living environment with everything in close proximity: schools, hospital, shopping centers, and food stores.The apartment has a living area of 100.40 m². It consists of an entrance hall with wall cabinets, a beautiful fully equipped kitchen opening onto a spacious living room, three bedrooms, including a parental suite with private shower room, as well as a bathroom.Two loggias, totaling 16 m², complete this property. Each apartment will have an indoor parking space at a price of CHF 45,000.- (in addition to the sale price) and 2 bicycle parking spaces for exclusive use. The city of Nyon is ideally located between Geneva and Lausanne. It is an attractive city thanks to its rich heritage, its high-quality infrastructure, and its recognized festivals, offering its inhabitants privileged living conditions.More information is available on www.lasuettaz.ch !

  • Parking space
  • View
  • Wheelchair access
1 / 11
Price on request
13.5 rooms450m² living space
1268 Begnins

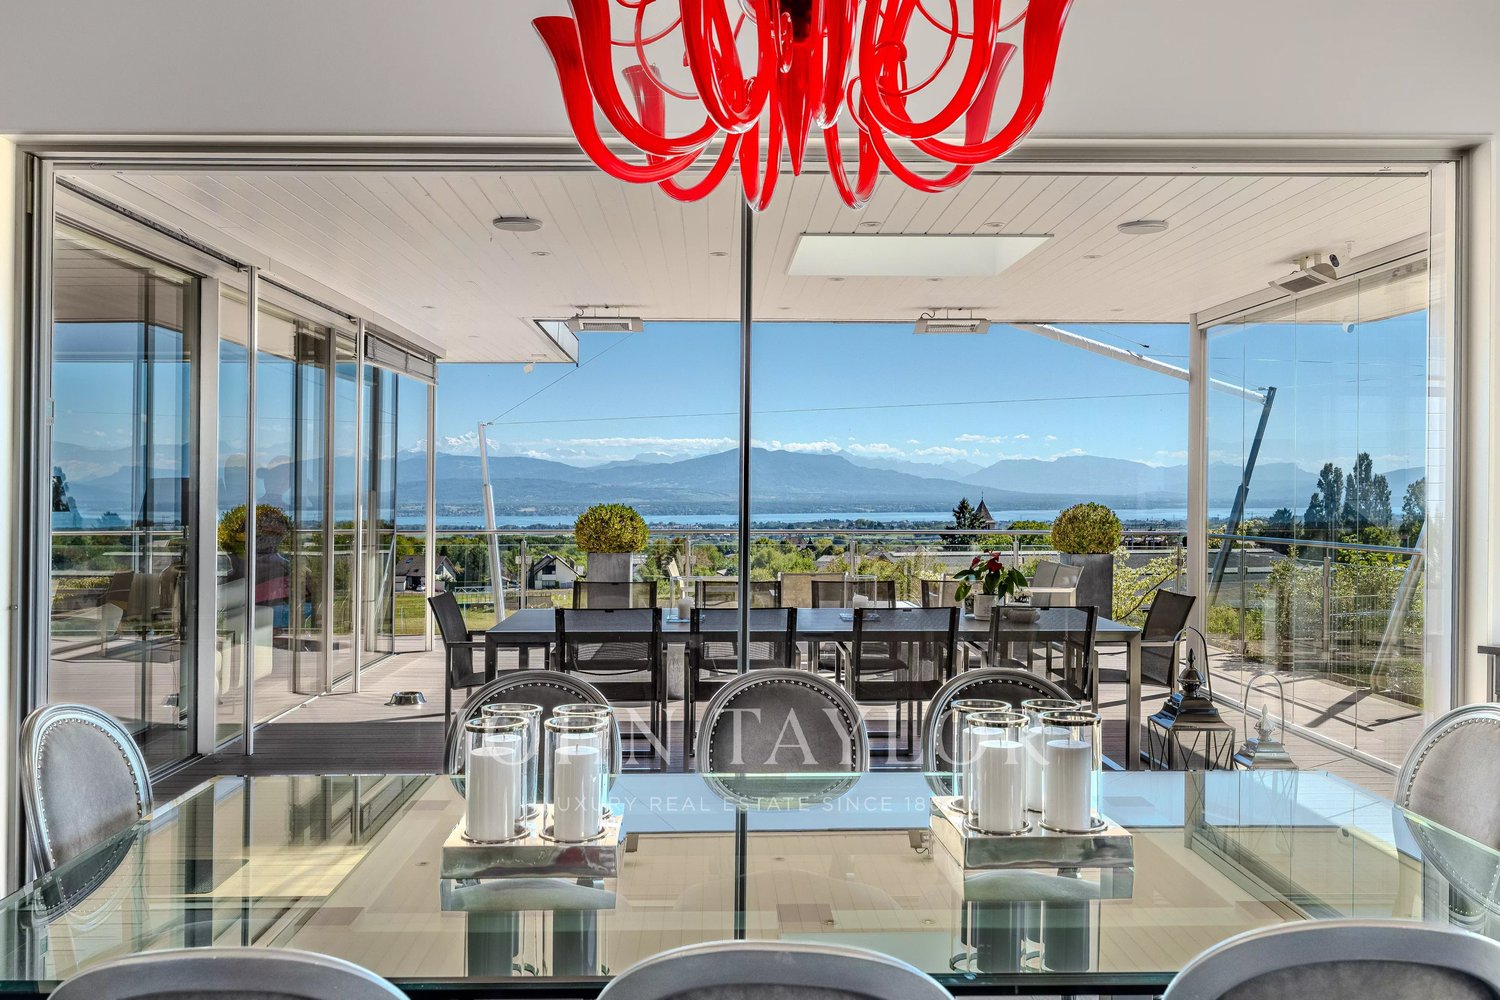
Contemporary exceptional villa with spectacular panoramic views of the lake

In the sought-after heights of Begnins, this contemporary property asserts its character from the first glance.Bold architecture, purified lines, and an absolutely breathtaking panoramic view: here, Lake Geneva and the Alps become the daily backdrop.Located on a 1000 m2 plot, the villa was expanded in 2011 and now offers approximately 450 m² of living space spread over three levels served by a private elevator. Each floor benefits from a dominant view and remarkable brightness thanks to the large south-facing windows.The living areas impress with their volumes and fluidity. The living room, dining room, and kitchen harmoniously dialogue with the terraces, creating an ideal interior-exterior continuity for receiving guests.Outside, the panoramic terraces naturally extend the reception rooms. The highlight of the property: an exclusive rooftop, the true signature of the house, perfect for summer evenings facing the sunset on Lake Geneva.The lower floor is dedicated to well-being, with a private spa area designed as an absolute relaxation parenthesis.The selected materials are of very high standing, and the decoration, elegant and timeless, highlights the omnipresent light.A double garage, a single garage, as well as several outdoor parking spaces complete this rare property.Perfectly maintained, the villa presents itself in an impeccable condition, ready to welcome its new owners without any renovation work.A confidential address, an iconic view, an affirmed architecture: an exclusive property for a clientele seeking excellence, who prefers a low-maintenance house thanks to the minimalist garden and numerous terraces...

Alain Durrer

Alain Durrer

1 / 7
Alain Durrer

Alain Durrer

  • Parking space
  • Balcony / Terrace
  • View
  • +2
CHF 1,520,000.–
5.5 rooms122m² living space
1182 Gilly

Appartement de 5.5 pièces dans une nouvelle promotion à Gilly - Lot 2

Promotion en co-exclusivité avec Schenk Immobilier - Dernier lot disponible Au coeur du charmant village viticole de Gilly, Les Terrasses de Gilly s'inscrit comme un projet résidentiel à taille humaine, proposant une architecture sobre et maîtrisée.Ce grand appartement de 5.5 pièces d'une surface pondérées de 136 m2, au sein d'un immeuble intimiste de sept logements, a été conçu pour s'adapter à différents styles de vie. Il conviendra aussi bien à une famille qu'à des personnes recherchant un cadre de vie calme, confortable et de qualité.Implanté avec soin dans le tissu bâti et paysager existant, le projet tire pleinement parti de la topographie naturelle du terrain. Cette conception réfléchie permet de réduire l'impact visuel du bâtiment tout en offrant à chaque logement de vastes espaces extérieurs -- balcons, terrasses ou jardins -- conçus comme de véritables extensions des espaces de vie.Dans un souci de préservation du site et d'harmonie paysagère, les maîtres d'ouvrage ont opté pour une solution technique innovante : un ascenseur à voitures donnant accès à un parking souterrain. Ce dispositif assure une intégration discrète des stationnements, tout en préservant l'esthétique et la tranquillité des lieux.L'appartement bénéficie d'une conception sur mesure, avec une attention particulière portée à l'orientation, à l'apport de lumière naturelle et aux vues dégagées sur le paysage environnant. Les espaces intérieurs offrent une séparation nette entre les zones jour et nuit, garantissant confort, fonctionnalité et intimité. Les volumes généreux et les surfaces optimisées mettent en valeur la qualité des matériaux et des finitions.Les façades traduisent un travail architectural soigné, jouant sur l'alliance harmonieuse du bois et du minéral. Ce dialogue subtil entre tradition et modernité confère à l'ensemble une identité à la fois chaleureuse et contemporaine.Un parking souterrain de six places, complété par quatre places extérieures -- dont une place visiteurs -- assure une fonctionnalité optimale. L'ensemble du projet a été pensé pour offrir un cadre de vie serein, pratique et durable.Les Terrasses de Gilly se distinguent par une architecture épurée et des choix techniques judicieux, mettant en valeur chaque espace avec intelligence et respect de son environnement.Lien vidéo de présentation : InstagramExklusives Gemeinschaftsangebot mit Schenk Immobilier - Letztes verfügbares Grundstück Im Herzen des charmanten Weindorfes Gilly, ,,Les Terrasses de Gilly" ist ein Wohnprojekt in überschaubarem Maßstab, das sich durch eine schlichte und gekonnte Architektur auszeichnet.Diese großzügige 5,5-Zimmer-Wohnung mit einer gewichteten Wohnfläche von 136 m² in einem gemütlichen Gebäude mit sieben Wohneinheiten wurde so konzipiert, dass sie sich an unterschiedliche Lebensstile anpasst. Sie eignet sich sowohl für eine Familie als auch für Menschen, die ein ruhiges, komfortables und hochwertiges Wohnumfeld suchen.Das Projekt fügt sich sorgfältig in die bestehende Bebauung und Landschaft ein und nutzt die natürliche Topografie des Geländes voll aus. Diese durchdachte Gestaltung reduziert die visuelle Wirkung des Gebäudes und bietet gleichzeitig jeder Wohnung großzügige Außenbereiche - Balkone, Terrassen oder Gärten -, die als echte Erweiterungen der Wohnräume konzipiert sind.Im Sinne des Erhalts des Standorts und der landschaftlichen Harmonie haben sich die Bauherren für eine innovative technische Lösung entschieden: einen Autolift, der den Zugang zu einer Tiefgarage ermöglicht. Diese Anlage sorgt für eine unauffällige Integration der Parkplätze und bewahrt gleichzeitig die Ästhetik und Ruhe des Ortes.Die Wohnung besticht durch eine maßgeschneiderte Gestaltung, bei der besonderes Augenmerk auf die Ausrichtung, den Einfall von Tageslicht und den freien Blick auf die umliegende...

  • Parking space
  • Balcony / Terrace
  • View
  • +2
1 / 11
CHF 2,090,000.–
4 rooms140m² living space
1180 Rolle

In the heart of Rolle, attic apartment with balcony and breathtaking view of the lake

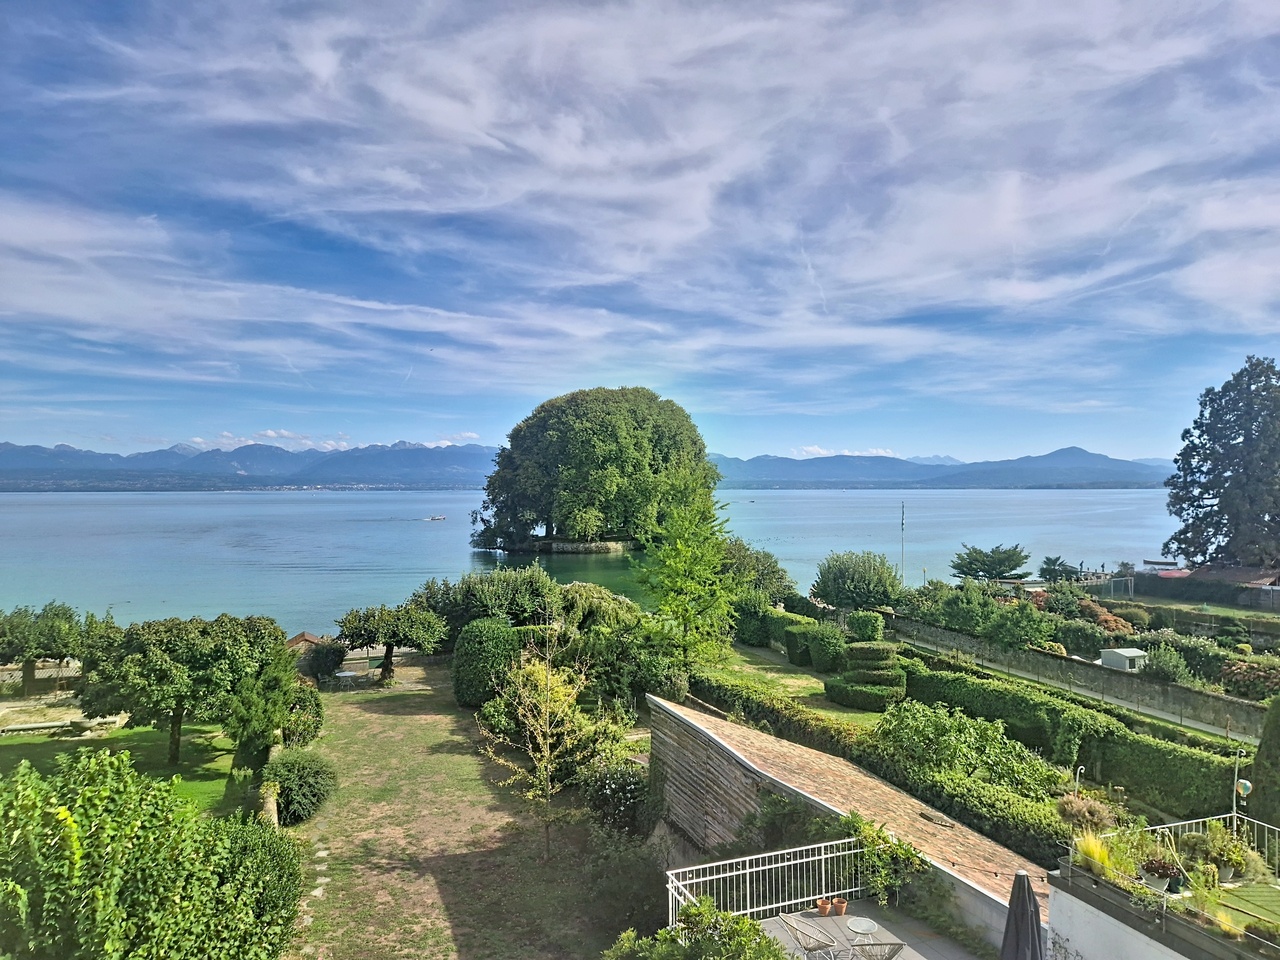
In the heart of Rolle's Grand-Rue, this 4-room attic apartment represents a particularly rare opportunity on the market. Benefiting from a privileged location in the city center, it offers an exceptional living environment, enhanced by a panoramic view of Lake Geneva, the mountains, and the Île de La Harpe.With a living area of approximately 140 m², the apartment seduces from the entrance with its generous volumes and beautiful entrance hall adorned with exposed beams, giving it a warm and authentic character. The entrance hall distributes access to a lovely living room, a large, habitable kitchen perfectly adapted to daily life and moments of conviviality, as well as two beautiful bedrooms, each with its own bathroom.The master bedroom benefits from a bathroom with a bathtub as well as an adjacent shower, while the second bedroom has a private shower room. A guest toilet completes the floor.The kitchen and the master bedroom have direct access to the magnificent balcony of approximately 18 m². This is undoubtedly one of the apartment's major assets: a space to enjoy the view, outdoor meals, or simply admire the lake and the mountains over the seasons.The building, composed of only three owners, is particularly well maintained. The roof was entirely redone in 2012. The building also benefits from an uninhabited attic space located directly above, whose function is exclusively related to insulation, thus offering excellent thermal protection for the attic.The situation is simply ideal: restaurants, shops, banks, services, and all the amenities of Rolle's center are just a few steps away. The immediate proximity to the lake and all the city's infrastructure allows you to fully enjoy a lifestyle where everything is accessible on foot.Attic apartments benefiting from such volumes, a generous exterior, and above all, such a remarkable view in the heart of Rolle are extremely rare.A character property, an exceptional situation, and a view that never tires: a true gem in the heart of Rolle.

1 / 6
CHF 1,320,000.–
5.5 rooms161m² living space
1269 Bassins

MAGNIFICENT SPACIOUS AND PANORAMIC VIEW OF THE LAKE

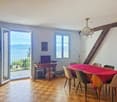
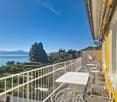
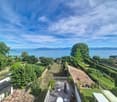
Discover this magnificent apartment with generous volumes, bathed in natural light and offering a panoramic view of the lake and the mountains. You will be seduced by its vast living space, extended by a superb balcony of 18 m², a true invitation to relaxation. The open, fully equipped kitchen integrates harmoniously into the living space for a comfortable daily life. The sleeping area includes three beautiful bedrooms as well as a large, versatile room, ideal as a second living room, office or leisure room. A garage box, an outdoor parking space (included in the price), a private cellar and a common storage space complete this rare property, combining brightness, beautiful volumes and quality of life in a privileged environment.This BETTERHOMES offer is characterized by the following advantages: - Large, bright living room with access to the balcony- Fully equipped, open kitchen with access to the living room- 3 spacious bedrooms- 1 large room that can serve as a second living room- 18 m² balcony with breathtaking views of the lake and mountains- 1 garage box and 1 outdoor parking space (included in the price)- 1 cellar and common storage space available- etc., etc., etc. ...Interested? Contact us for a free visit!Not the right one? You will find over 2,000 other objects on: www.betterhomes.ch - The Swiss specialist in real estate transactions.Do you have a property to market?Take advantage of our expertise: https://www.betterhomes.ch/en/expertiseDo you want to know the value of your property?Discover its value now with our free, immediate and non-binding estimate!https://www.betterhomes.ch/en/knowledge/estimateMore details

1 / 7
  • Balcony / Terrace
  • Child-friendly
CHF 1,150,000.–
4.5 rooms189m² living space
1264 St-Cergue

Elegant duplex in the heart of Saint-Cergue

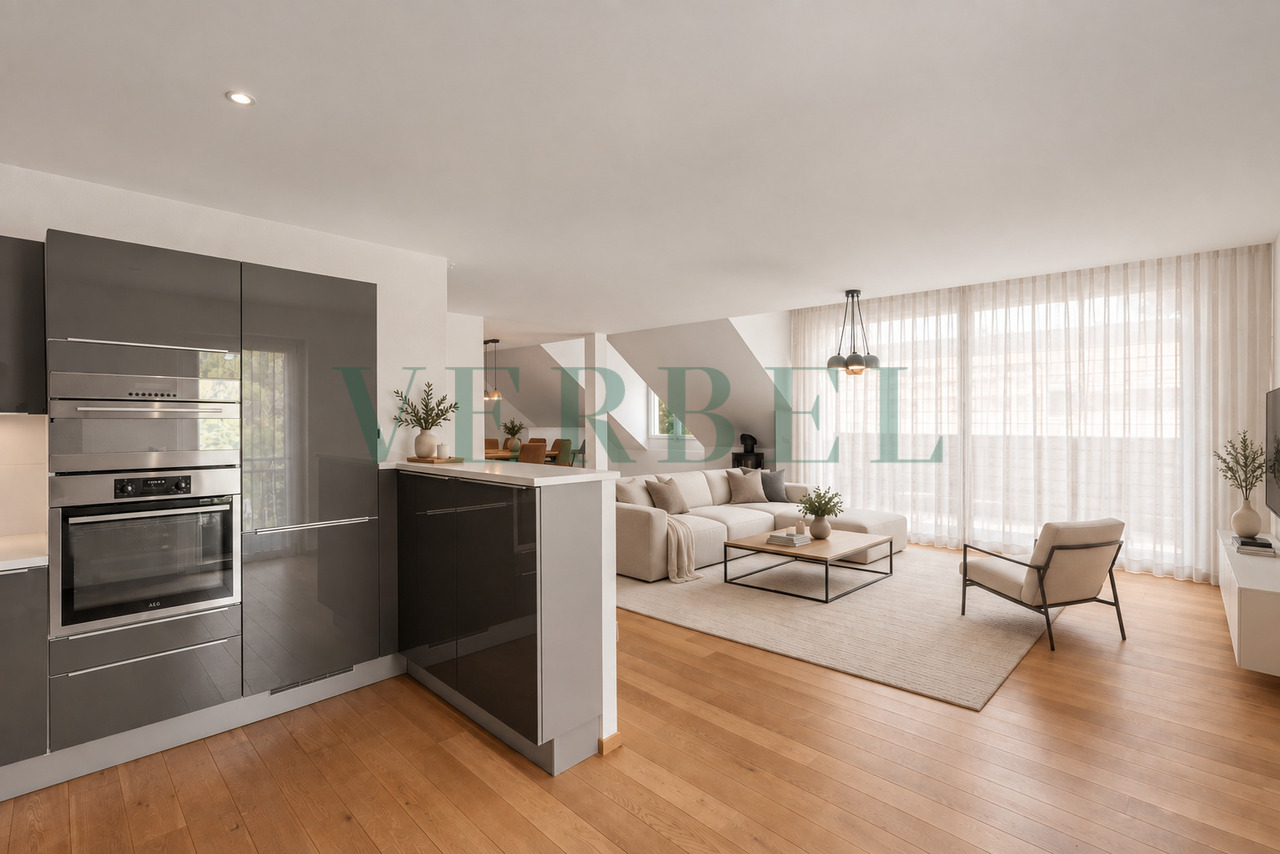
Located in the heart of Saint-Cergue, just a few steps from the train station and the village's amenities, this superb attic duplex of approximately 189 m² offers a privileged living environment, combining generous volumes, luminosity, and contemporary comfort.Spread over two levels, this spacious 4.5-room apartment benefits from a harmonious layout and beautiful living areas.On the main level, the entrance leads to a vast living room bathed in light, combining a pleasant living room and a dining area with access to two balconies. The open, fully equipped kitchen integrates perfectly into this convivial space.This level also includes two bedrooms, two bathrooms, and a private laundry room.On the upper floor, a beautiful bedroom offering plenty of storage space enjoys a more intimate area and has its own bathroom.A private cellar as well as two indoor parking spaces, offered at a price of CHF 30,000.- each, complete this property.With its generous dimensions, privileged location in immediate proximity to the train station, and warm atmosphere, this duplex constitutes a rare opportunity in Saint-Cergue. It will suit both a family seeking a comfortable living environment and buyers wishing to have a high-standard secondary residence in the heart of nature, while remaining close to Nyon, Geneva, and Lausanne.Saint-Cergue offers all the essential amenities for daily life: local shops, bakeries, butcher, pharmacy, restaurants, and postal services. The village also has a nursery, a UAPE, and a primary school. Public transportation allows easy access to Nyon and the region, while the many trails and natural areas surrounding the village offer an ideal setting for outdoor activities, both in summer and winter.For any information request and to visit, please contact me at 079 888 28 29 or m.menaili@verbel.ch

  • Balcony / Terrace
  • Child-friendly
New building
1 / 11
CHF 1,860,000.–
4 rooms120m² living space
1297 Founex

New apartment in Founex

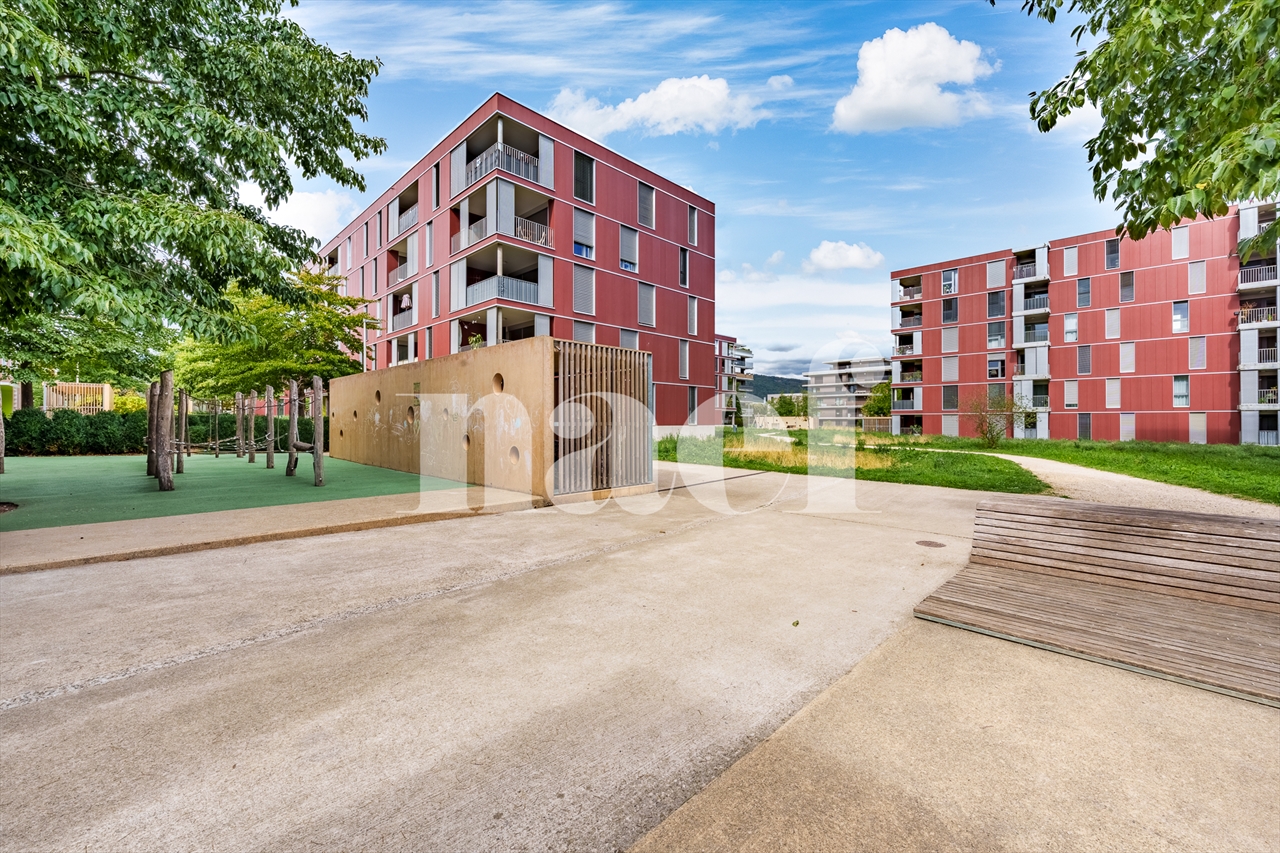
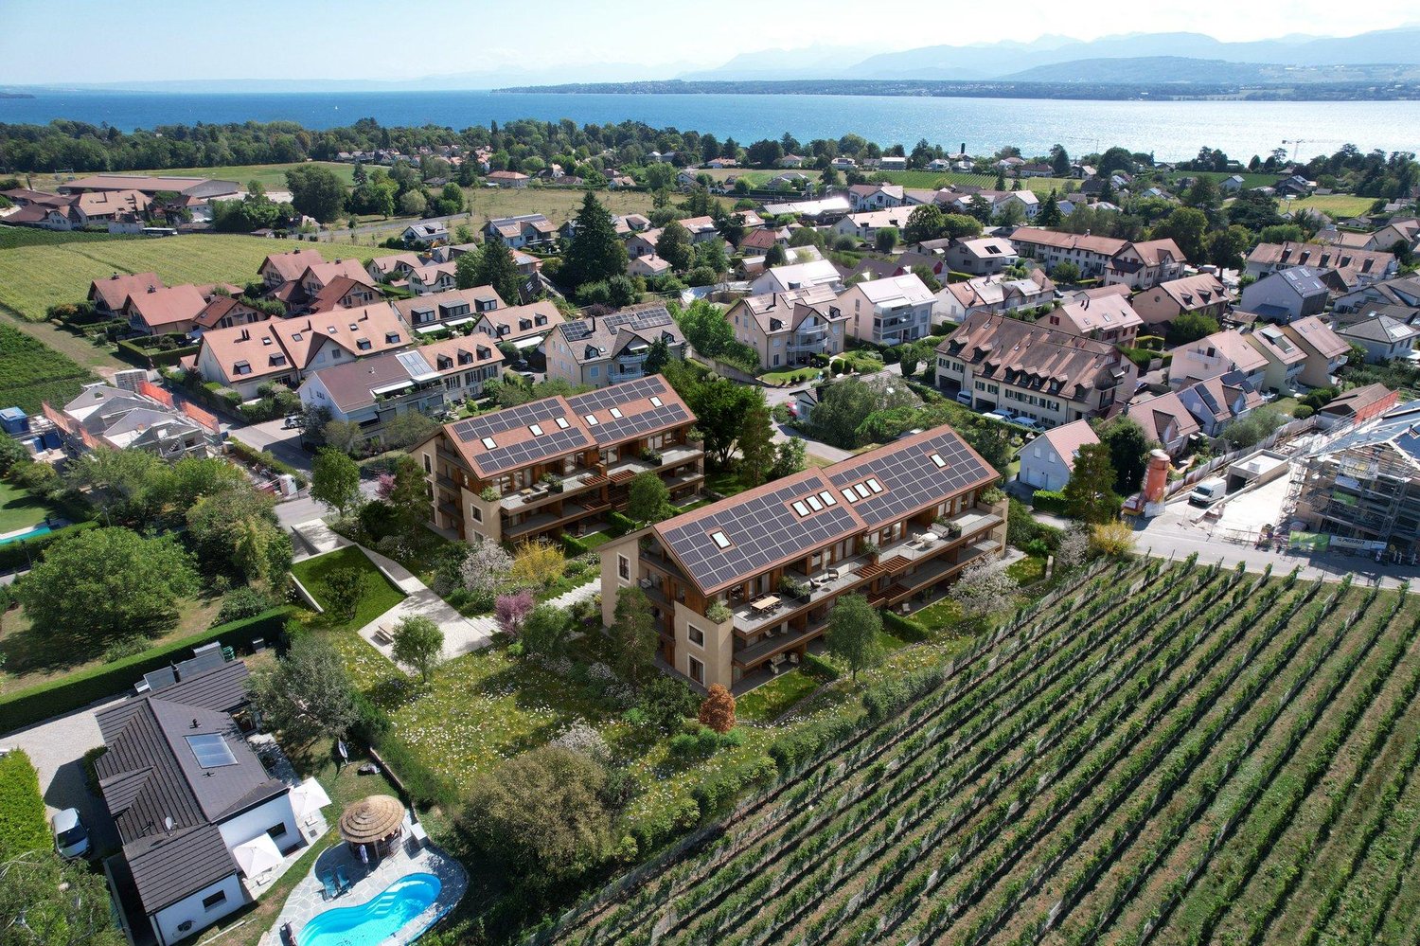
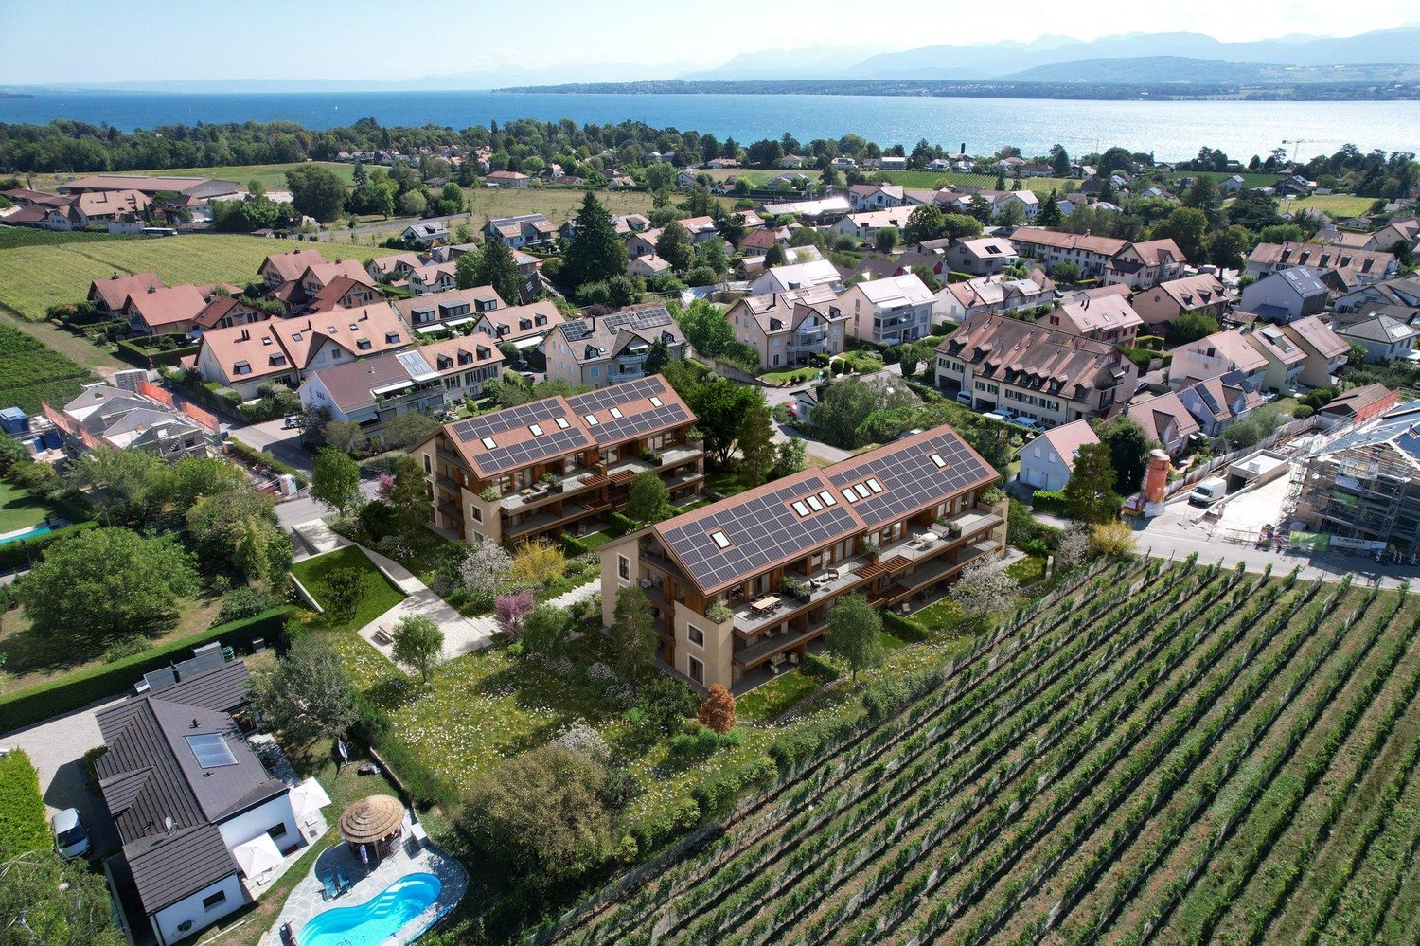
In the heart of Founex, a preserved village in the Vaudois Côte, nestled between Lake Geneva and the vineyards, the Les Fancous promotion signs a new residential address imbued with charm and serenity. In a quiet and green neighborhood, just a few minutes from the shores of the lake, two small buildings with village architecture, tile roofs, facades dressed in wood and light plaster, welcome 24 high-standard apartments, designed to offer light, comfort, and generosity of volumes.The finishes reflect a real requirement for quality. Real oak parquet in the living rooms and bedrooms, fully equipped and open kitchen to the living room, contemporary bathrooms and shower rooms, large wooden joinery with insulating glazing and electrically controlled curtains. Each apartment benefits from the comfort of a new construction certified Minergie: efficient insulation, heat pump, solar panels on the roof, and acoustic slabs ensuring quietness and energy sobriety. Several finishes remain customizable according to your tastes.In the basement, a secure underground parking lot, closed boxes, a bicycle room, and a private cellar complete the complex, all served by an elevator.Founex offers a rare living environment, both village-like and perfectly connected. Local shops, schools, including the renowned International School La Châtaigneraie, restaurants, and markets are within reach, as is the Chavannes-de-Bogis shopping center. The Coppet train station, close by, connects Geneva in about twenty minutes (RER Léman Express, CFF Geneva-Lausanne line), while the A1 highway puts Nyon, Geneva, and its airport just a few minutes away. The shores of the lake, the ports and beaches, the walks through the La Côte vineyard, and the numerous nautical and sports activities complete the appeal of this exceptional place.CONTACT: MONNIER IMMO S.A - 021 801 95 95 - info@monnier-immo.ch

New building
1 / 11
CHF 1,125,000.–
2 rooms73m² living space
1297 Founex

New duplex apartment in Founex

In the heart of Founex, a preserved village in the Vaudois region, nestled between Lake Geneva and the vineyards, the Les Fancous residential development signs a new address imbued with charm and serenity. In a quiet and green neighborhood, just a few minutes from the shores of the lake, two small village-style buildings, with tile roofs, wooden and light-colored plaster facades, welcome 24 high-standard apartments, designed to offer light, comfort, and generous volumes.The finishes reflect a real demand for quality. Real oak parquet in the living rooms and bedrooms, fully equipped kitchen and open living area, contemporary bathrooms and shower rooms, large wooden joinery with insulating glazing and electrically controlled blinds. Each apartment benefits from the comfort of a new, Minergie-certified construction: high-performance insulation, heat pump, solar panels on the roof, and acoustic flooring ensuring quietness and energy sobriety. Several finishes can be personalized according to your tastes.In the basement, a secure underground parking lot, closed boxes, a bicycle room, and a private cellar complete the complex, all served by an elevator.Founex offers a rare quality of life, both village-like and perfectly connected. Local shops, schools, including the renowned École internationale La Châtaigneraie, restaurants, and markets are within reach, as is the Chavannes-de-Bogis shopping center. The Coppet train station, very close by, connects to Geneva in about twenty minutes (RER Léman Express, CFF Geneva-Lausanne line), while the A1 highway puts Nyon, Geneva, and its airport just a few minutes away. The shores of the lake, the ports, and beaches, the walks through the La Côte vineyard, and the numerous water sports and activities complete the appeal of this exceptional location.URL link to the development: https://www.lesfancous.com/enCONTACT: MONNIER IMMO S.A - 021 801 95 95 - info@monnier-immo.ch

Suggested properties for you based on search results