353 results - Apartment to buy in District Nyon
New building
1 / 8
CHF 2,750,000.–
6 rooms163m² living space
Chemin du Monastier 7, 1260 Nyon
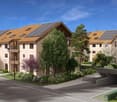
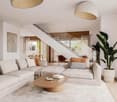
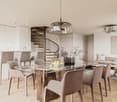
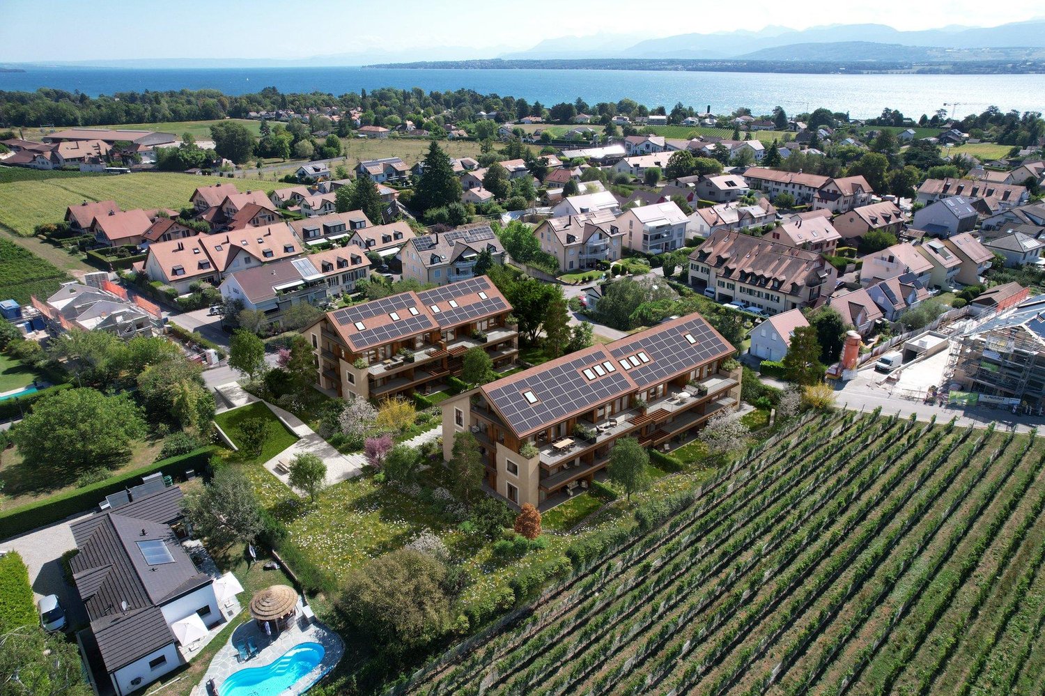
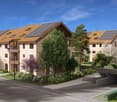
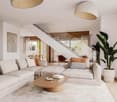
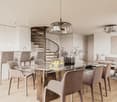
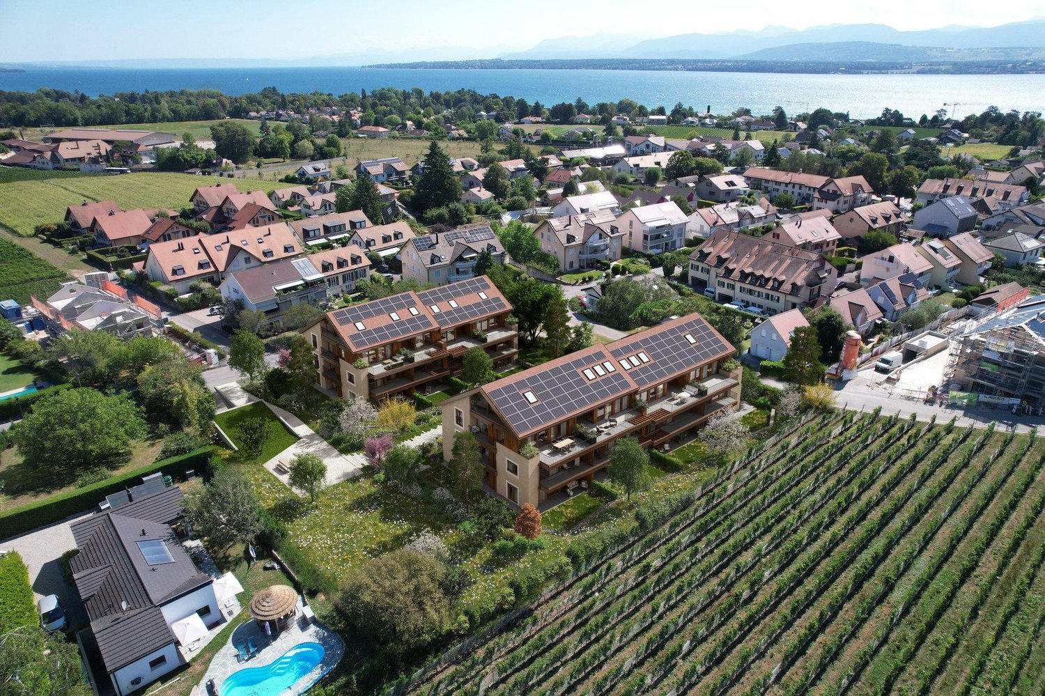
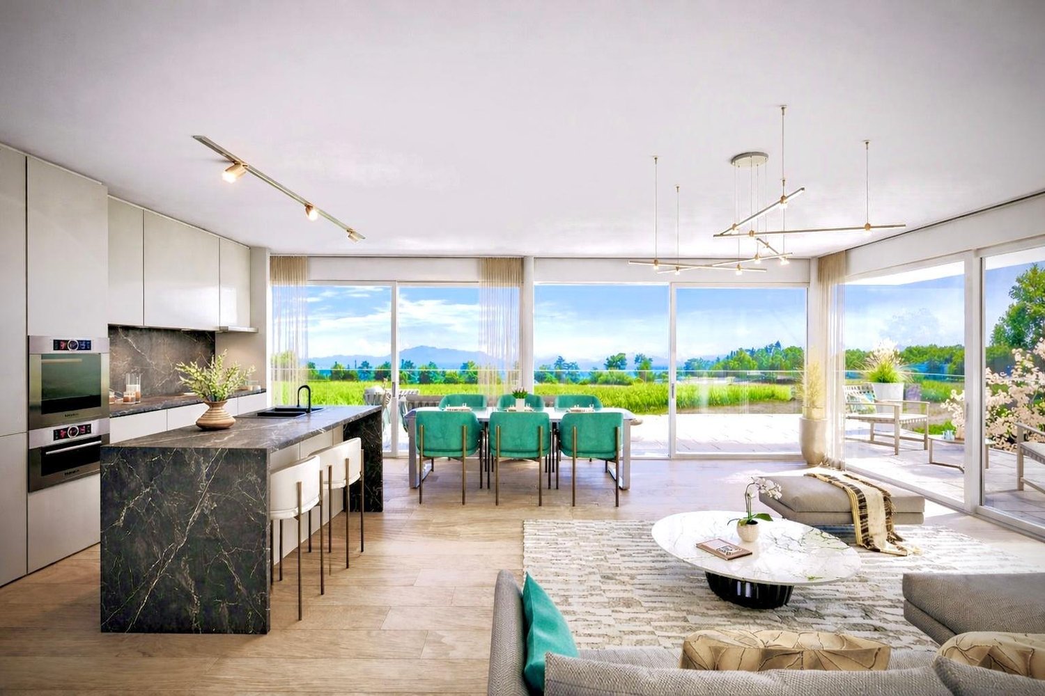
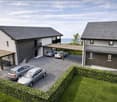
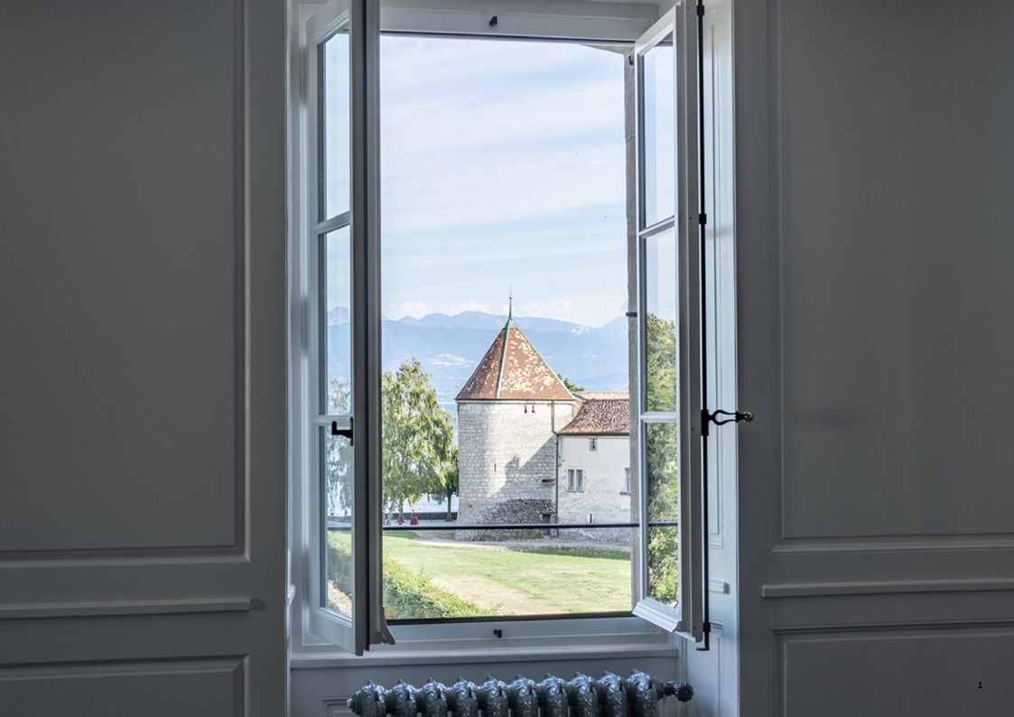
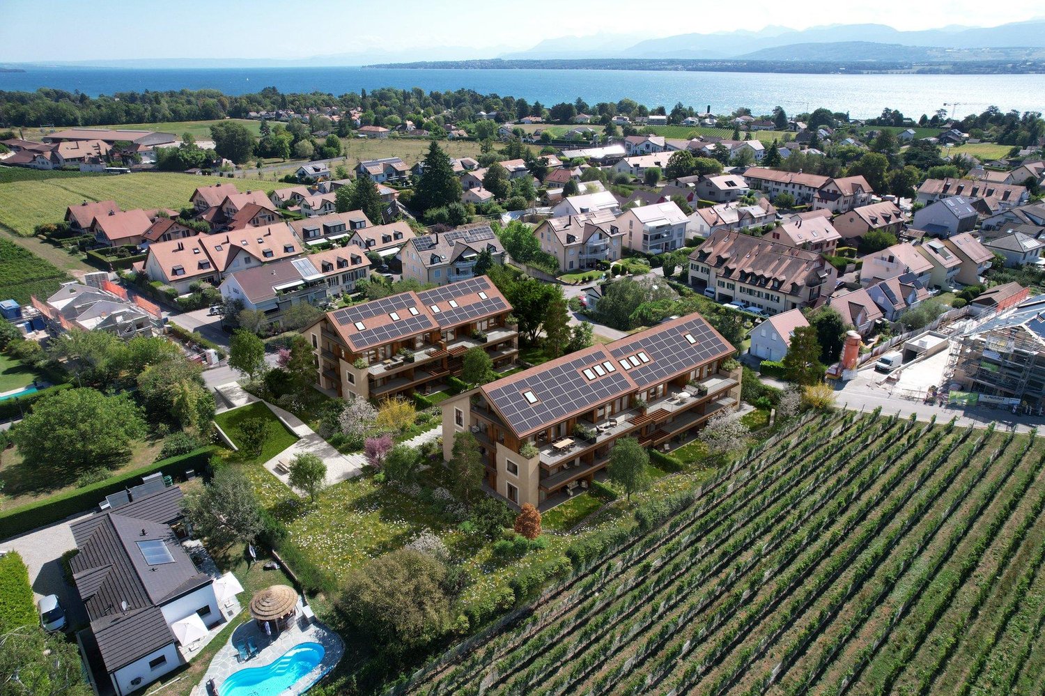
LITHEA - Plot 2 - Magnificent 6-room apartment in the center of Nyon!

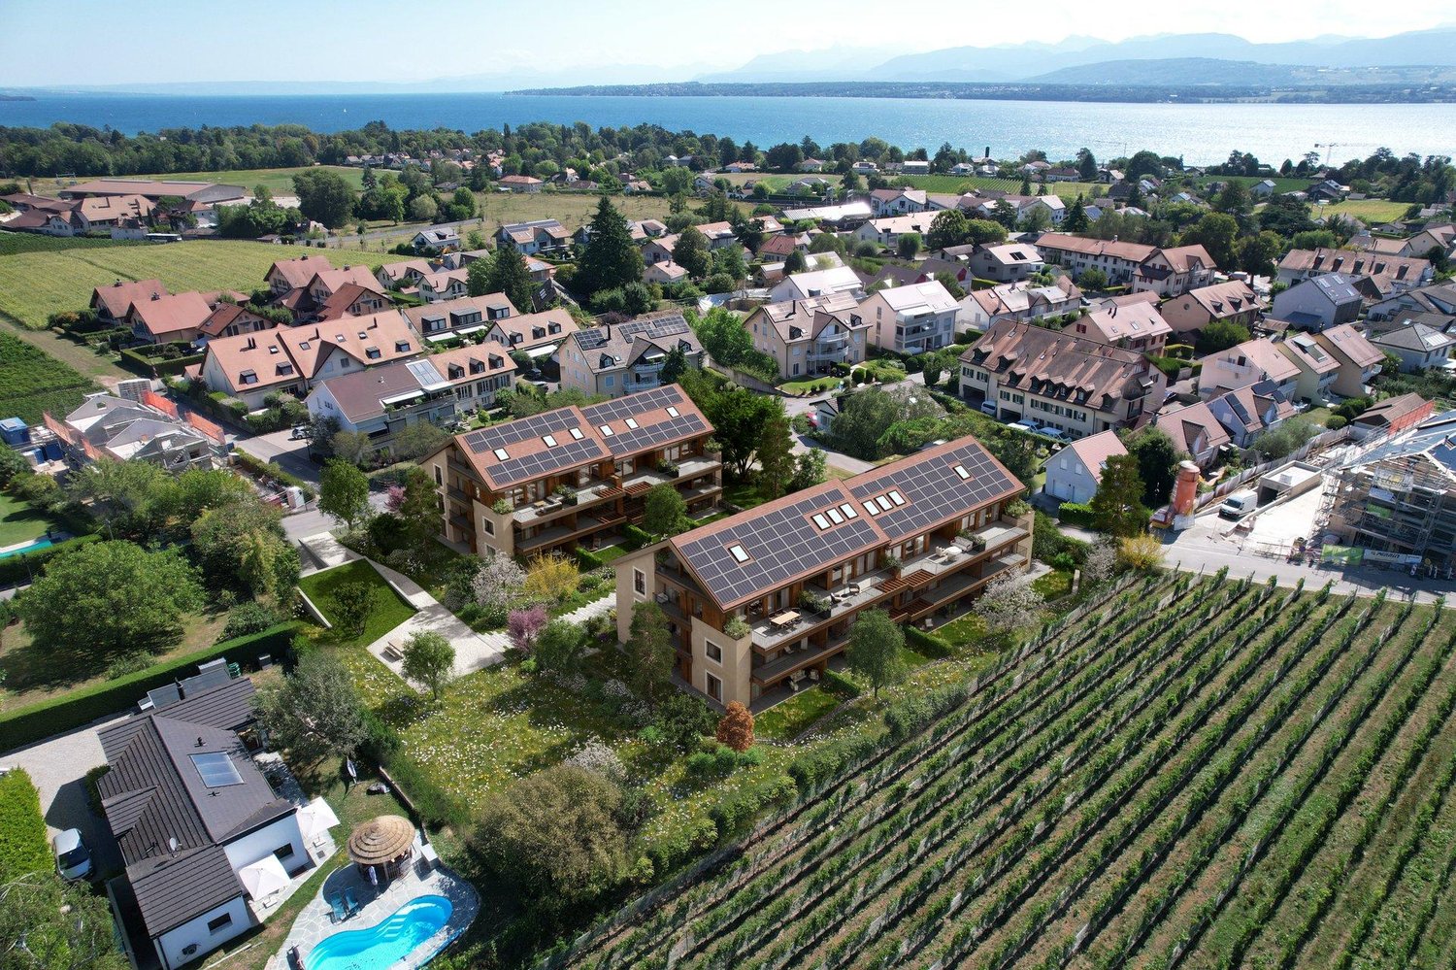
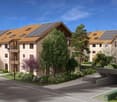
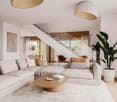
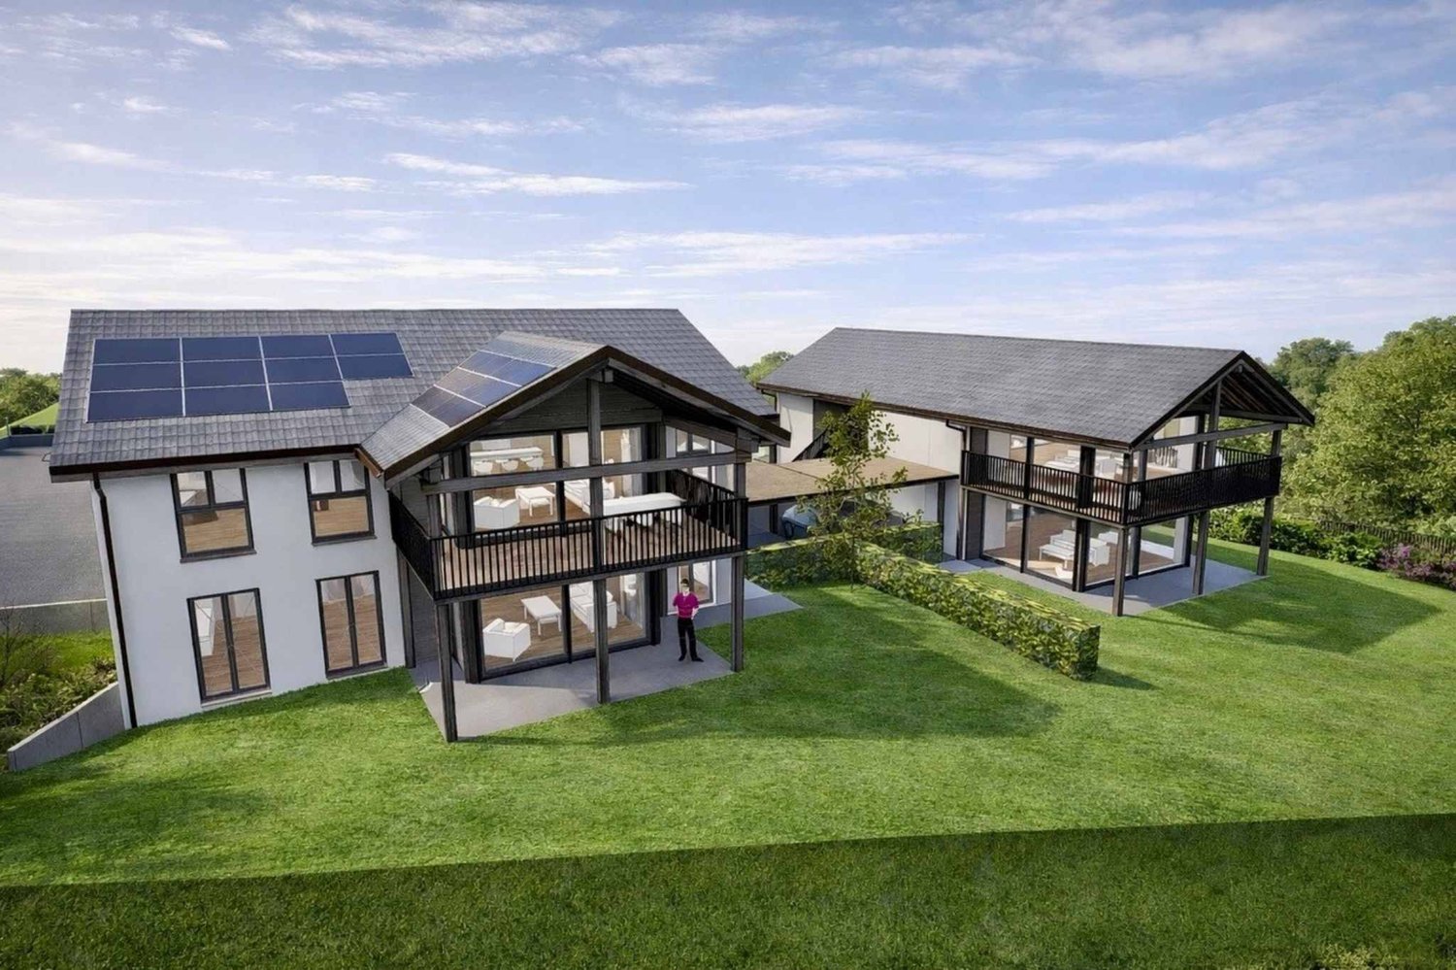
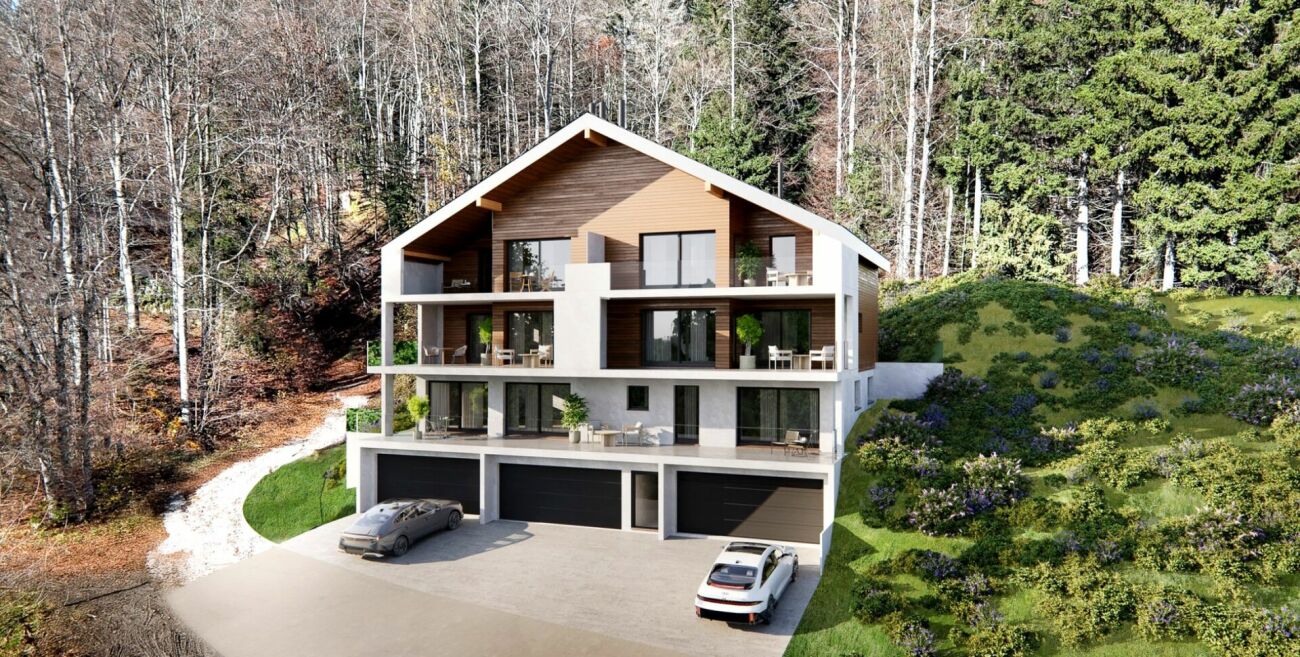
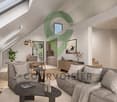
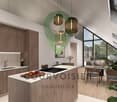
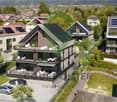
LITHEA is a project of 3 contiguous villas ideally located to enjoy Nyonaise life. Between Avenue Alfred-Cortot and Route de Divonne, Chemin Monastier is a residential and quiet area. Close to the station, hospital, schools, and shops, all services are immediately accessible, ideally located to enjoy Nyonaise life. Between Avenue Alfred-Cortot and Route de Divonne, Chemin Monastier is a residential and quiet area. Close to the station, hospital, schools, and shops, all services are immediately accessible.With a contemporary architecture and a quality construction, LITHEA is a unique project. Settle into elegant and spacious accommodations. Certified by a MINERGIE label integrating geothermal heat pumps and photovoltaic panels, the villas enjoy excellent energy performance. Ideal for families, the three villas give you great freedom to enjoy all the spaces. From a generous basement to the parental suite with attic terrace, through children's rooms, organize your home as you see fit. The living space on the ground floor benefits from a generous volume with a ceiling height of approximately 3 meters.Oriented south, the large living rooms and gardens offer beautiful brightness, while maintaining your privacy. On the two upper floors, spacious bedrooms also offer large openings to the outside.Each villa offers 6 rooms, including 4 bedrooms, a large living room, and an office space. The LITHEA villas offer a total area of approximately 230 m2, to which is added a terrace of approximately 18 m2 overlooking a private garden and attic terraces totaling approximately 26 m2. From the rooms to the bathrooms, arrange your interior as you see fit. Create a playroom for the children, install a comfortable office to work from home, or enjoy a room to receive your loved ones. In partnership with the Atelier 94 architecture firm, choose the finishes that suit you. Each villa benefits from a generous budget for floors, kitchens, and sanitary facilities.Each villa also has a basement, a laundry room, and two covered parking spaces.The project also offers a bicycle shed and a visitor parking space.Sale by share of land with general contractor contract. The notary fees and transfer rights are therefore calculated only on the value of the land.

Travel time
-
1 / 8
  • Balcony / Terrace
  • Elevator
CHF 1,160,000.–
4.5 rooms110m² living space
1276 Gingins

Very beautiful 4.5-room apartment

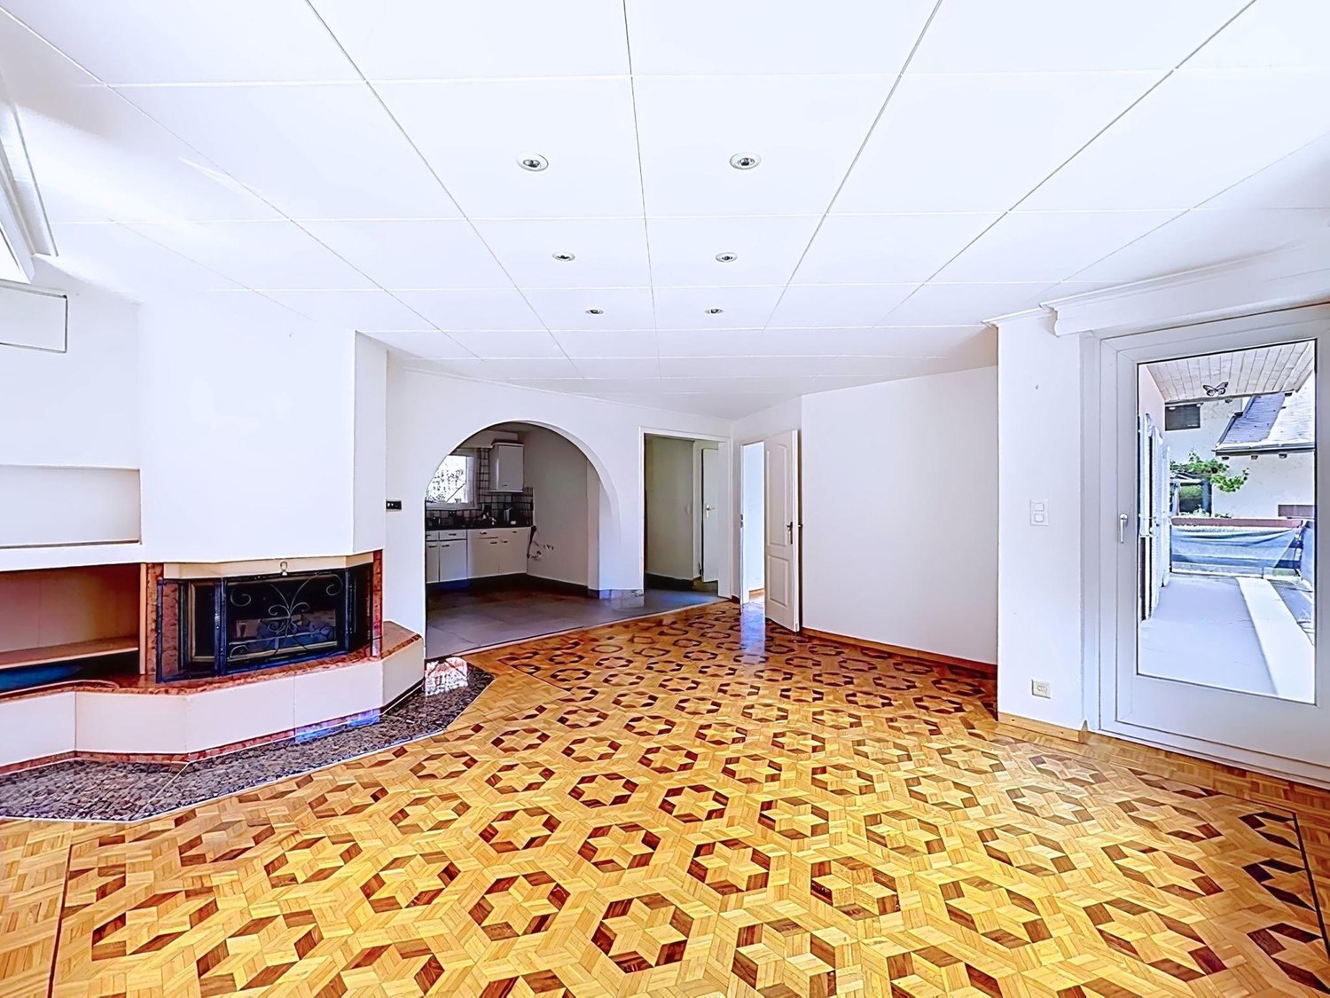
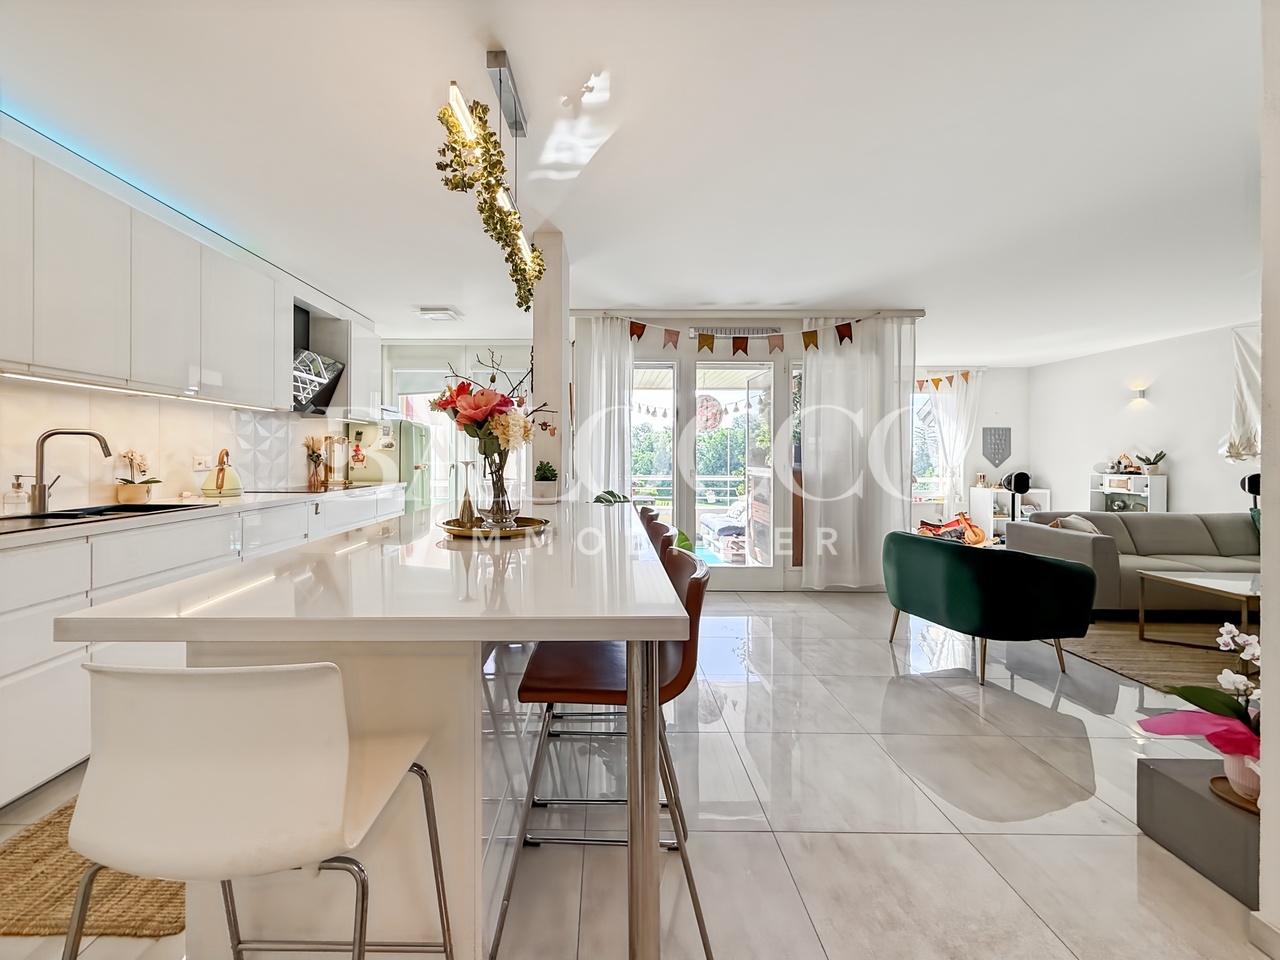
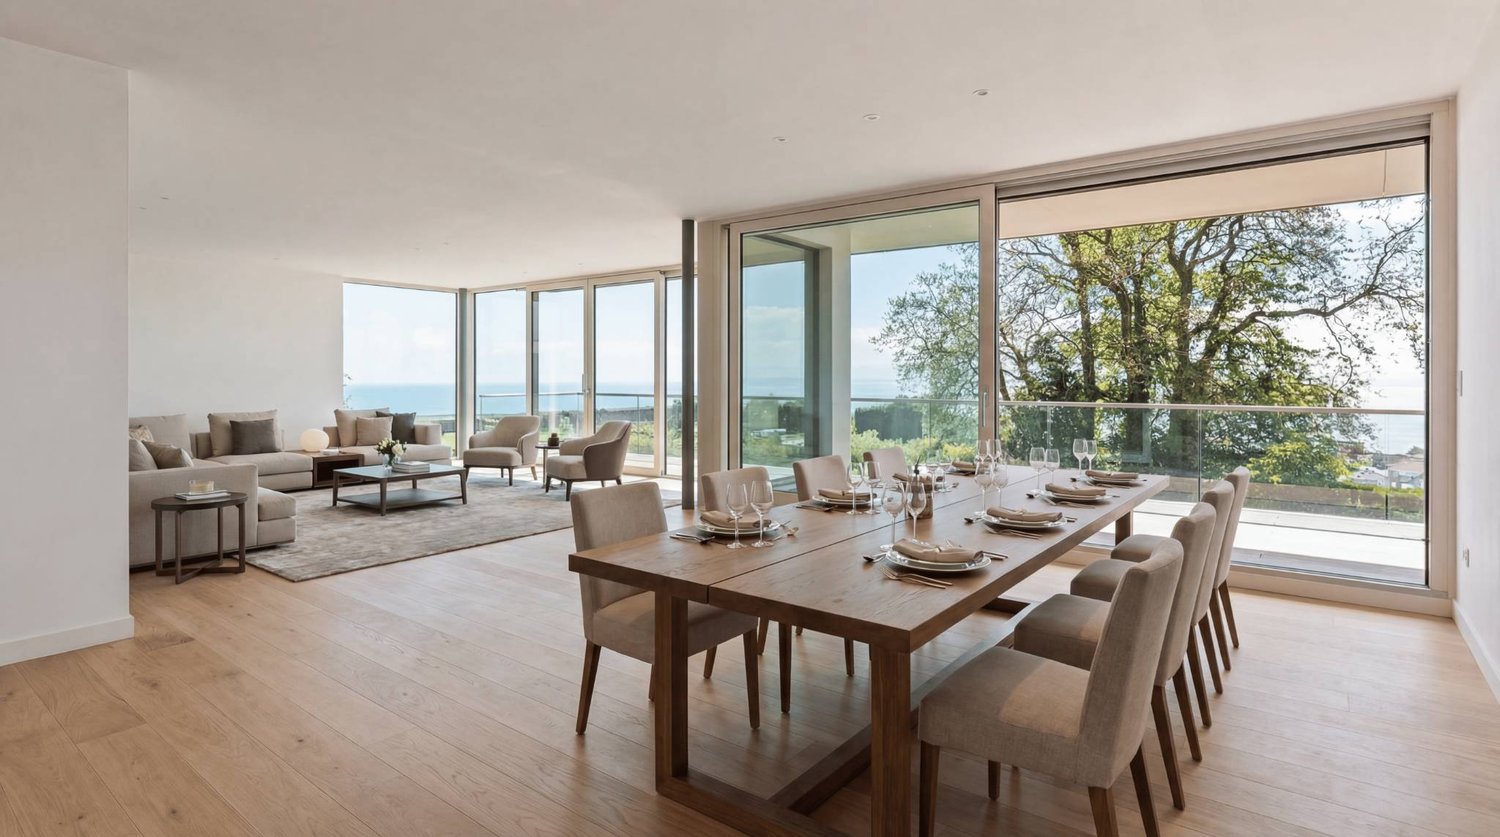
Balocco Immobilier has the pleasure of presenting to you, in exclusivity, this beautiful 4.5-room apartment, benefiting from a cellar as well as a parking space in the basement.Ideally located in Gingins, this property enjoys a calm and green environment, while remaining in immediate proximity to amenities, highway axes, and the Signy shopping center.The apartment opens onto an entrance hall with integrated storage, leading to a vast and bright living area comprising a convivial living room with a fireplace, a dining area, and an elegant open kitchen.The sleeping area consists of three comfortable bedrooms as well as a bathroom with a planned location for a washing column.The terrace, ideally exposed southeast, offers a particularly pleasant living space with a clear view of the surrounding nature.A cellar as well as a parking space in the basement for CHF 30,000.- extra, complete this property.The commune of Gingins seduces with its quality of life and its village atmosphere. It has, among other things, a primary school, a bakery, two restaurants, and a local farm offering local products. The neighboring communes also offer various infrastructures such as a swimming pool, local shops, and all the necessary amenities, just a few minutes away.Ask me for the virtual visit of this apartment!

  • Balcony / Terrace
  • Elevator
Delphine Balocco

Delphine Balocco

Courtière et dirigeante de Balocco Immobilier

1 / 6
  • Parking space
  • Balcony / Terrace
  • Garage
CHF 1,490,000.–
5.5 rooms180m² living space
1266 Duillier

MAGNIFICENT SPACIOUS RENOVATED WITH UNOBSTRUCTED VIEW

This superb 5.5-room duplex of approximately 180 m² will seduce families as well as lovers of large volumes and tranquility. Upon entering, you will discover a vast, bright living room, highlighted by a fireplace creating a warm atmosphere, as well as a convivial dining area. The modern, open kitchen with a bar offers a functional space, perfect for everyday life. The main level includes three comfortable bedrooms. Upstairs, the bright parental suite offers intimacy and comfort. Balcony with a view of fields and forest, cellar included. Garage box and outdoor parking space (CHF 55,000.-) are available at an additional cost. A rare property combining space, light, and privileged environment.This BETTERHOMES offer is characterized by the following advantages: - large rooms with a fireplace and dining area- modern, fitted kitchen with a bar open to the dining area- bright and spacious parental suite upstairs- 3 comfortable bedrooms- large balcony with an unobstructed view of nature and the forest- 1 cellar- 1 garage box, 1 outdoor parking space (at an additional cost of CHF 60,000.-)- etc., etc., etc. ...Interested? Contact us for a free visit!Not the right one? You will find over 2,000 other objects on: www.betterhomes.ch - The Swiss specialist in real estate transactions.Do you have a property to sell?Take advantage of our expertise: https://www.betterhomes.ch/en/take-advantageDo you want to know the value of your property?Discover its value now with our free, non-binding, and immediate estimate!https://www.betterhomes.ch/en/knowledge/estimationMore detailsLocation: in a quiet residential area Building condition: does not require renovationBathrooms: 1 (1 x WC / shower / sink, 1 x WC / sink / bathtub)Public transport: bus stop, 270 m School: primary school, 300 m, secondary school, 1.7 km Shops: Coop, 3.4 km

  • Parking space
  • Balcony / Terrace
  • Garage
1 / 8
CHF 1,590,000.–
5.5 rooms165m² living space
1260 Nyon
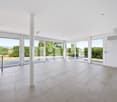
Beautifully fully renovated duplex

Located on the top floor of a small building in the heart of the charming village of Eysins, this beautiful 5.5-room duplex apartment offers a living area of approximately 165 m². Fully renovated in 2020 with high-quality materials, it seduces with its exceptional brightness, generous volumes, and warm atmosphere.The apartment has just been completely repainted. It is ready to move in.It is a rare property designed with high-end materials, perfect space distribution, and beautiful energy!Space distributionFirst level* Entrance hall with built-in closets* Spacious living/dining room with access to two balconies* Large open kitchen, fully equipped, convivial and functional* Three comfortable bedrooms* BathroomUpper levelA true parental space, this level has been designed as a private suite offering rare independence:* Office space* Dressing room* Large shower room* Parental suite offering calm and intimacyAnnexes and amenities* Private laundry room in the apartment* Cellar* Common garden* Indoor parking spaceSituationJust a few minutes from Nyon, Eysins benefits from a sought-after living environment, combining village tranquility and immediate proximity to amenities: shops, schools, transport, and motorway access.The commune is also highly appreciated for its particularly attractive tax rate of 59.5%, one of the lowest in the region, making Eysins a highly sought-after address in the Nyon district.
Séverine Loeb

Séverine Loeb

Managing Director & Founder - Senior Broker

1 / 8
CHF 1,590,000.–
5.5 rooms165m² living space
1262 Eysins

Superbe duplex entièrement rénové

Situé au dernier étage d'un petit immeuble au coeur du charmant village d'Eysins, ce superbe appartement duplex de 5.5 pièces offre une surface habitable d'environ 165 m². Entièrement rénové en 2020 avec des matériaux de qualité, il séduit par sa luminosité exceptionnelle, ses volumes généreux et son atmosphère chaleureuse.L'appartement vient d'être repeint intégralement. Il est prêt à emménager.C'est un bien rare conçu avec des matériaux haut de gamme, une parfaite distribution des espaces et une belle énergie!Distribution des espacesPremier niveau* Hall d'entrée avec armoires intégrées* Spacieux séjour / salle à manger avec accès à deux balcons* Grande cuisine ouverte, entièrement équipée, conviviale et fonctionnelle* Trois chambres confortables* Salle de bainsÉtage supérieurVéritable espace parental, ce niveau a été pensé comme une suite privative offrant une indépendance rare :* Espace bureau* Dressing* Grande salle de douche* Suite parentale offrant calme et intimitéAnnexes et commodités* Buanderie privative dans l'appartement* Cave* Jardin commun* Place de parc intérieureSituationÀ seulement quelques minutes de Nyon, Eysins bénéficie d'un cadre de vie recherché, alliant tranquillité villageoise et proximité immédiate des commodités : commerces, écoles, transports et accès autoroutiers.La commune est également très appréciée pour son taux d'imposition particulièrement attractif de 59.5%, l'un des plus bas de la région, faisant d'Eysins une adresse très prisée dans le district de Nyon.Located on the top floor of a small building in the heart of the charming village of Eysins, this superb 5.5 room duplex apartment offers a living area of approximately 165 sqm.Completely renovated in 2020 with quality materials, it is attractive for its exceptional brightness, generous volumes and warm atmosphere.The apartment has just been completely repainted. It is ready to move into.It is a rare gem designed with high-end materials, a perfect distribution of spaces and a beautiful energy!Floor distributionFirst level • Entrance hall with built-in wardrobes • Spacious living / dining room with access to two balconies • Large open kitchen, fully equipped, friendly and functional • Three comfortable bedrooms • Bathroom Top floorA parental space, this level has been designed as a private suite offering independence: • Office space • Dressing room • Large shower room • Parental suite offering calm and intimacy Apartment amenities • Private laundry in the apartment • Cellar • Common garden • Indoor parking space LocationJust a few minutes from Nyon, Eysins enjoys a sought-after living environment, combining village tranquility with immediate proximity to amenities: shops, schools, public transport and motorway access.

Séverine Loeb

Séverine Loeb

Managing Director & Founder - Senior Broker

1 / 10
CHF 1,190,000.–
3.5 rooms110m² living space
Place de la Tillette 1, 1269 Bassins

Magnificent 3.5-room apartment with balcony in Bassins

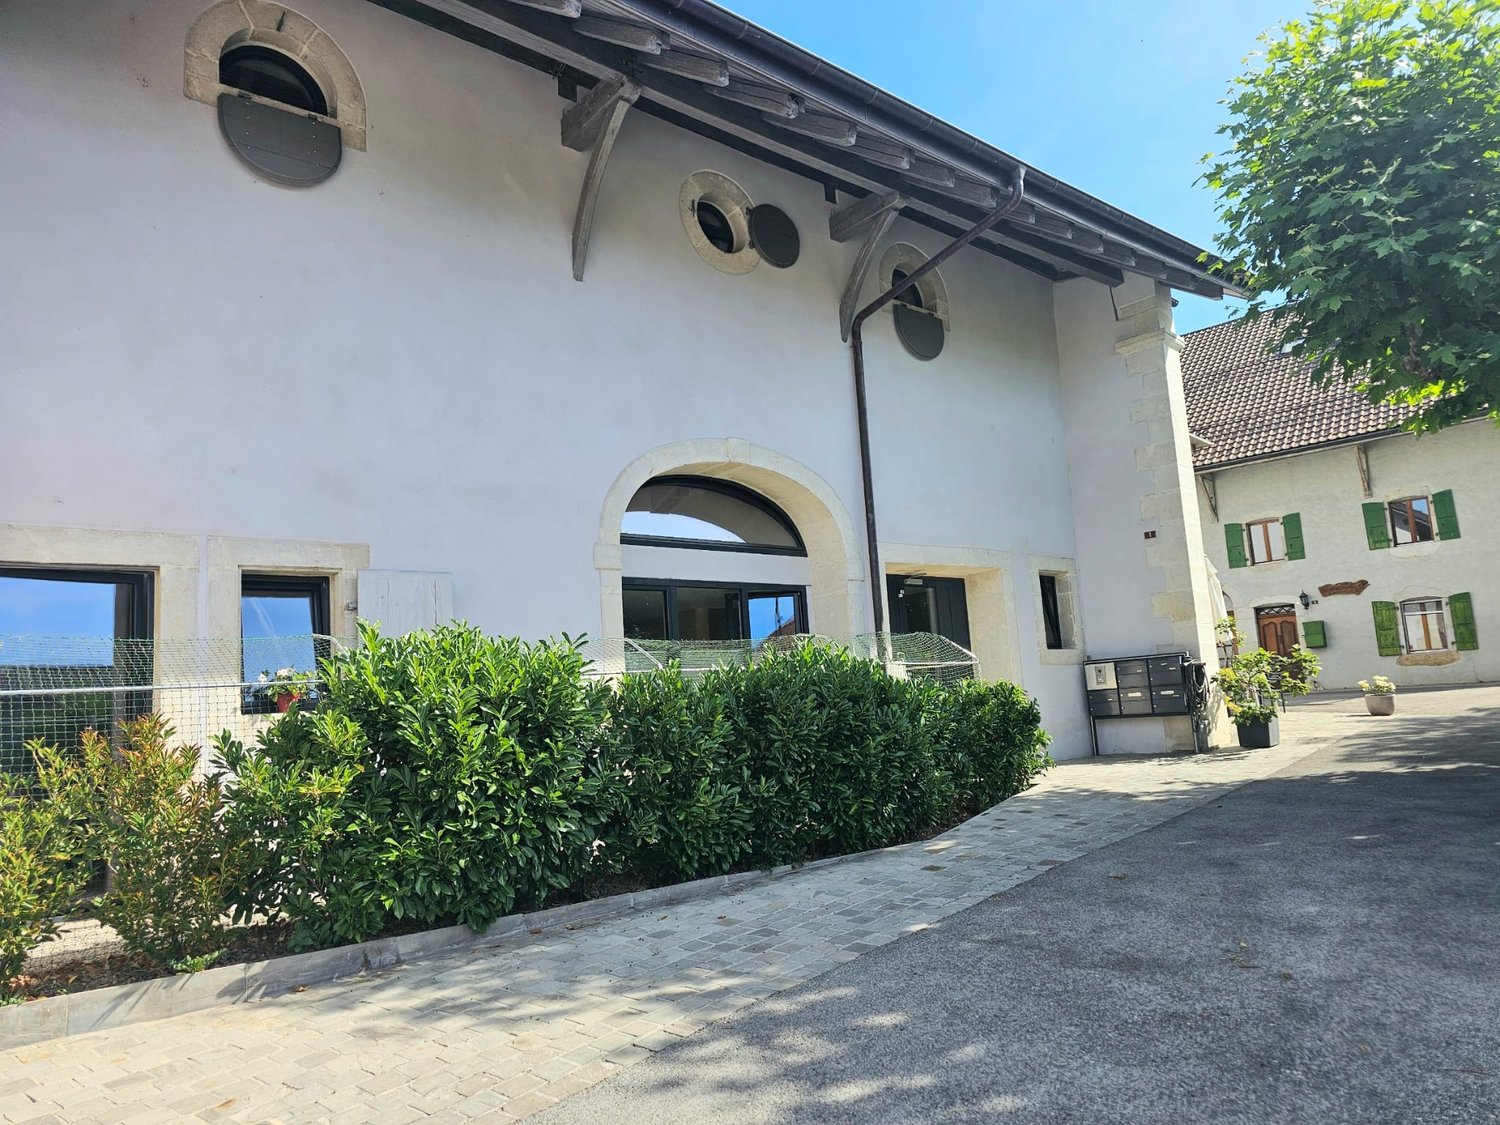
Discover this magnificent 3.5-room apartment located on the 2nd floor of a character building dating from 1919, entirely renovated in 2021, in the heart of the charming village of Bassins (1269). Combining historical charm and modernity, this exceptional property offers a living area of 110 m² for a pleasant and bright living space.The apartment offers: • Bright living room: A room bathed in natural light, with a warm wooden floor and large glass sliding doors opening onto a private and sheltered balcony-loggia. • Equipped kitchen: A modern kitchen space with integrated appliances, open to the living/dining room with direct access to the balcony. • Balcony loggia: An ideal outdoor space to enjoy the sun, particularly generous in summer. • 2 bathrooms and guest toilet with washing machine: A bathroom adjacent to the master bedroom with a bathtub and a shower room adjacent to the 2nd bedroom. The high-end finishes will delight you with their quality and charm. A guest toilet with private washing machine. • A cellar is available. Ideal situation: The apartment benefits from a privileged location, just 1 minute walk from the Tillette bus stop. The setting is calm at night, offering restful nights. The river is also accessible nearby, perfect for outdoor walks.Whether you are looking for a main residence or a pied-à-terre in a peaceful village in the canton of Vaud, this apartment will seduce you with its character, its brightness, and its modern comfort. A rare opportunity not to be missed!

Travel time
-
New building
1 / 7
CHF 1,177,000.–
4.5 rooms102m² living space
A Arzier, 1273 Arzier

Beautiful 4.5-room apartment

Located in a calm and green environment in the commune of Arzier-le-Muids, within the PPE Les Chamois promotion, this elegant 4.5-room apartment on the 1st floor is part of an exclusive project of only four dwellings spread over two buildings with contemporary and refined architecture.Benefiting from a PPE weighted area of approximately 114 m2, this property seduces with its generous volumes and luminosity. From the entrance, a hall with integrated wardrobe leads to a pleasant living area comprising a living room and a dining room open to the outside. The modern, fully equipped kitchen, with a comfortable budget, integrates harmoniously into the whole, offering a convivial and functional space.The night area consists of three bedrooms, including a beautiful parental suite with private bathroom. A second bathroom, a guest toilet, and a private laundry room complete the area. The large openings offer pleasant natural light and allow direct access to the outdoors.The finishes are of high quality, with parquet in the living areas and bedrooms, tiling in the wet areas, as well as a kitchen and sanitary facilities benefiting from generous budgets. Comfort is ensured by underfloor heating powered by a heat pump, complemented by photovoltaic panels, guaranteeing excellent energy efficiency.Parking spaces, a bike room, and a private cellar complete this property, offering a practical and pleasant living space.Thanks to its location, the property benefits from easy access to daily amenities, with shops, schools, and public transport accessible in just a few minutes, while the main road axes allow easy access to Nyon and the entire Lake Geneva region.This property represents a rare opportunity for people seeking tranquility, comfort, and quality of construction in a privileged environment.

1 / 6
  • Parking space
  • Balcony / Terrace
  • Garage
  • +1
Price on request
6.5 rooms360m² living space
A Rolle, 1180 Rolle

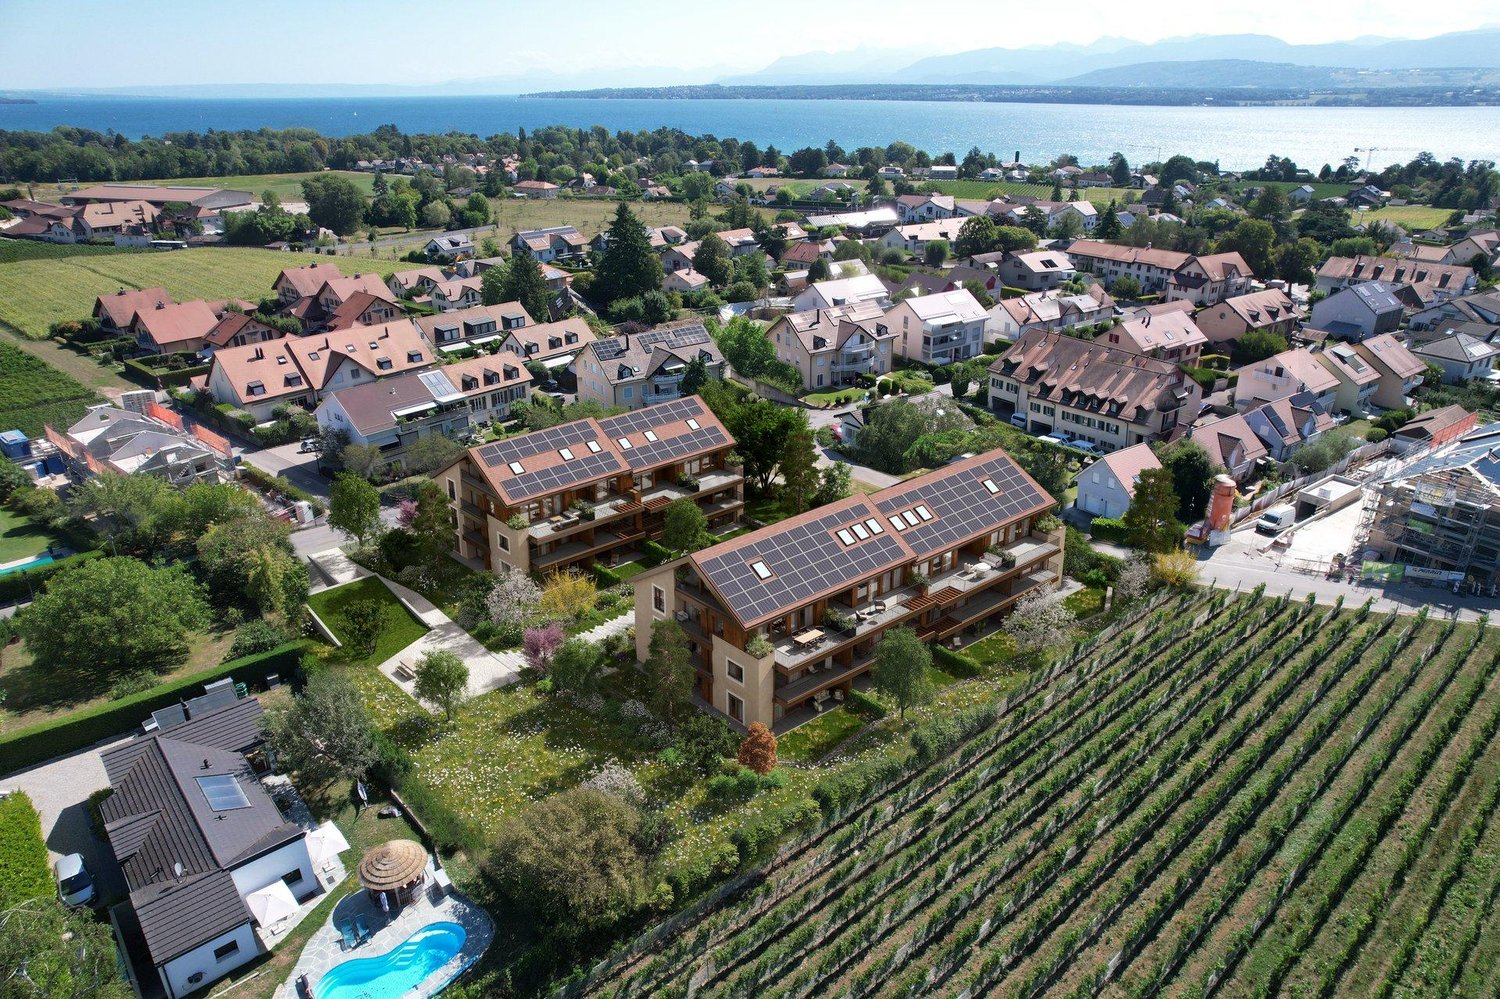
New luxury villa with panoramic views of Lake Geneva

Facing the lake and in the heart of the vineyards, this new contemporary villa is set in a rare and privileged environment, offering an exceptional and totally unobstructed panoramic view.Developing approximately 1600 m3 for 360 m2 of living space, it stands out for a major advantage:total freedom of choice for finishes, allowing the buyer to create a bespoke interior, worthy of the location.The villa unfolds over three habitable levels, completed by a full basement. The ground floor accommodates two spacious bedrooms of 30 m2 and 23 m2, each with its own bathroom and direct access to the terrace, harmoniously extending the spaces to the outside.On the upper floor, a vast living area of over 85 m2 brings together a living room, dining room, and open kitchen in a bright and contemporary atmosphere. This level also opens onto a terrace and a green area.In the attic, the master suite deploys a large private space, with a bathroom and WC, and enjoys a remarkable panoramic view of the lake and the vineyards.The basement ideally completes this property with a garage, a laundry room, a large cellar, a bathroom, and two multipurpose rooms of 26 m2 and 24 m2 that can be arranged according to needs (office, fitness, leisure).Underfloor heating with heat pump and solar panels perfect this property, which combines modern comfort, energy efficiency, and an exceptional living environment.INFORMATION AND VISITS: DJAMILA SOUTTER 079 898 81 29Images are non-contractual

  • Parking space
  • Balcony / Terrace
  • Garage
  • +1
1 / 12
CHF 1,420,000.–
5.5 rooms155m² living space
Chemin de la Sapinière, 1264 Saint-Cergue

Altis - Exclusive residence of 3 high-end apartments

Résidence ALTIS - 3 exclusive PPE apartments with gardens and double garages 25 minutes from Geneva, there is a place where you can sleep with open windows, the air is pure and the Alps are visible from the living room. The ALTIS Residence, an exclusive PPE of only 3 apartments, offers you this rare luxury: three apartments, including two duplex apartments of 5.5 rooms from 188 m² with a private garden from 223 m² and south-facing terraces, to live differently, without giving up the city.The highlights • Intimate PPE with only 3 apartments • Ground floor, one floor and attic • Private garden from 223 m² and 2 semi-covered terraces of 50 m² • Living room of 43 m² with large south-facing windows • Parental bedroom with dressing room and private bathroom • 2 additional bedrooms + bathroom + guest toilet • Cellar/laundry room + 23 m² cellar • Double garage + outdoor parking spaces included • Heating by heat pump and photovoltaic panels • Modern construction: triple glazing, high energy performance • Lift in the residence DistributionLiving area: From 188 m² to 197 m² / Garden from 223 m² to 295 m² / 5.5 rooms • Spacious living room • 2 bedrooms • Parental bedroom with dressing room and bathroom • 1 bathroom with bathtub • 1 guest toilet • Cellar/laundry room • 23 m² cellar Practical informationPrice: From CHF 1'420'000.- to CHF 1'490'000.-Start of work: Summer 2026Expected completion: End of 2027Why Stünkel Immobilier?Family business with over 20 years of experience in St-Cergue, we know this area like no other. We accompany you at every step, from the first visit to the signature.Complete dossier, plans and information on request

Travel time
-
1 / 6
  • Parking space
  • Balcony / Terrace
  • View
  • +2
CHF 2,175,000.–
4 rooms
1185 Mont-sur-Rolle

Attique d'exception avec terrasse panoramique aux portes de Rolle

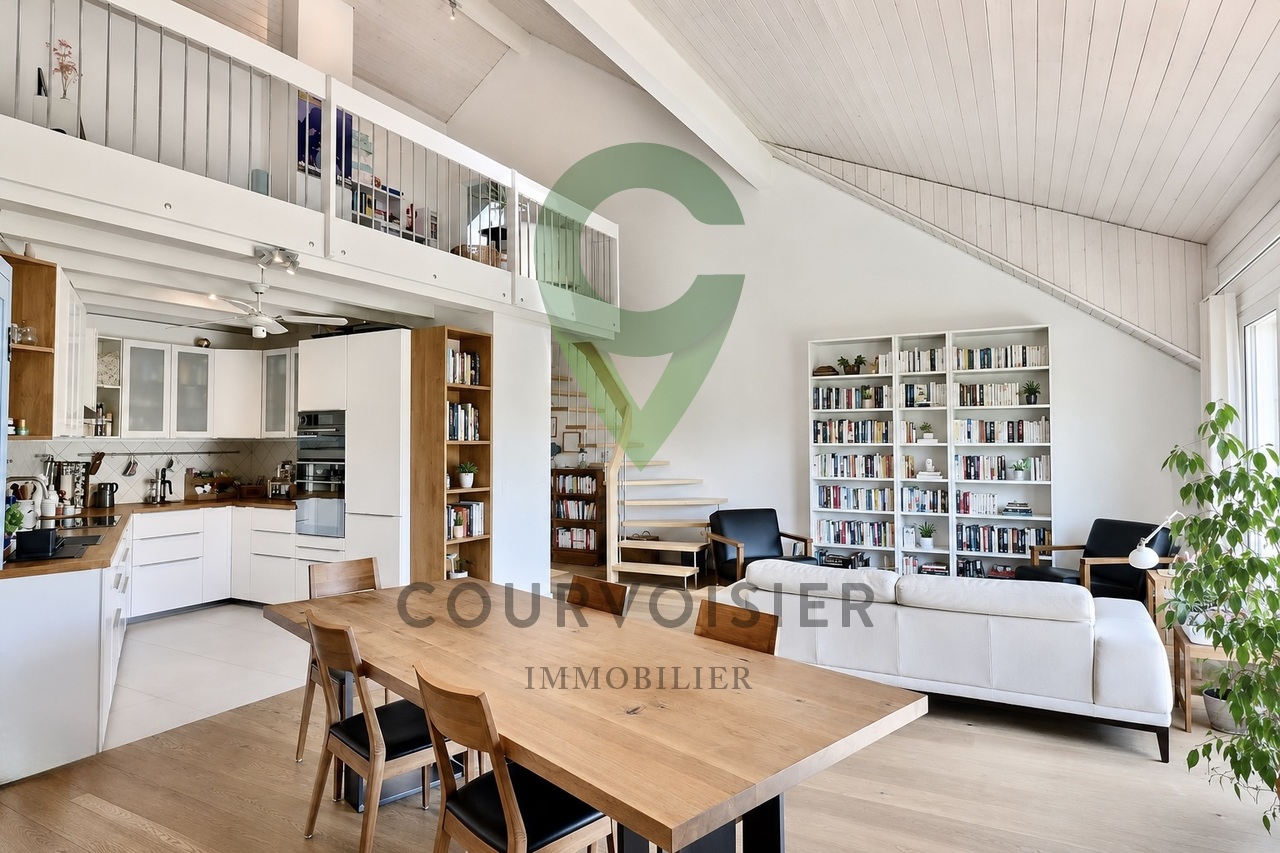
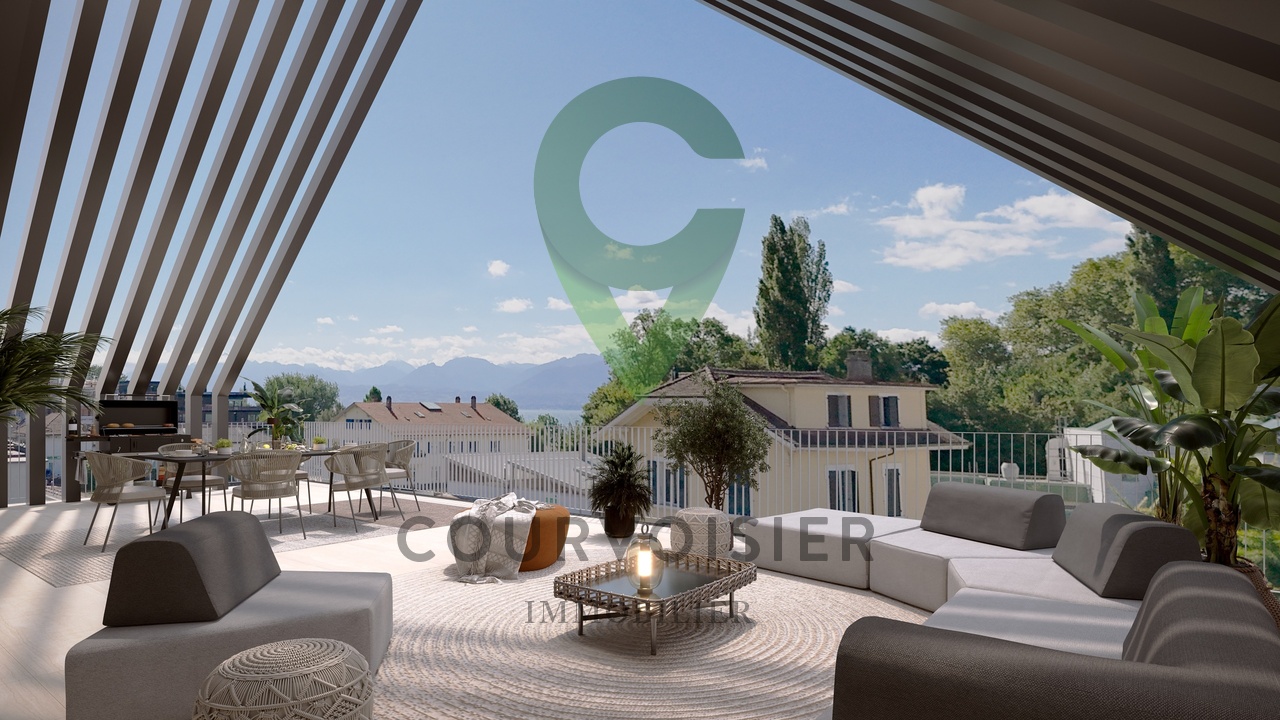
Ce lot occupe l'intégralité des combles et surcombles du bâtiment A de la Résidence NAMAYA, offrant des volumes généreux et une atmosphère rare. Avec 155 m2 prolongés par une terrasse exceptionnelle de 68 m² partiellement couverte, ce logement allie luminosité, confort et vue dégagée.Exposé sud-est-ouest, il bénéficie d'un ensoleillement optimal tout au long de la journée. La terrasse panoramique offre une échappée subtile sur le lac.À l'intérieur, une vaste pièce à vivre au charme contemporain se prolonge sur l'extérieur avec fluidité. Deux suites confortables, une salle de bains, une salle d'eau et une superbe mezzanine polyvalente de plus de 33m2 ouverte sur le séjour composent ce logement, idéale pour accueillir notamment un bureau et/ou un coin loisir/détente.Une cave privative, ainsi qu'une place de parc intérieure et une place extérieure (en sus), viennent parfaire ce bien d'exception.La Résidence NAMAYA se compose de seulement deux bâtiments intimistes (3 et 5 logements), organisés autour d'un parc paysager avec espaces de détente et aire de jeux. Matériaux nobles, finitions haut de gamme, domotique intuitive et chauffage à distance confèrent à cet attique un confort moderne et durable. Les futurs acquéreurs auront en outre la possibilité de personnaliser leur intérieur avec l'appui d'une équipe d'architectes (prestation incluse).À quelques minutes à pied du lac Léman et du centre animé de Rolle, ce logement rare incarne une alliance parfaite entre architecture contemporaine, qualité de vie et exclusivité.Livraison prévue à l'été/automne 2027.(Les images sont non contractuelles et à titre indicatif, destinées à illustrer le style et les finitions projetés.)Dieses Los belegt das gesamte Dachgeschoss und die Überdachung des Gebäudes A der Residenz NAMAYA und bietet großzügige Volumen und eine seltene Atmosphäre. Mit 155 m2, die durch eine außergewöhnliche 68 m² große, teilweise überdachte Terrasse verlängert werden, vereint diese Wohnung Helligkeit, Komfort und einen freien Blick.Durch die Süd-Ost-West-Ausrichtung genießt sie den ganzen Tag über eine optimale Sonneneinstrahlung. Die Panoramaterrasse bietet einen subtilen Blick auf den See.Im Inneren erstreckt sich ein großer Wohnraum mit zeitgenössischem Charme fließend nach außen. Zwei komfortable Suiten, ein Badezimmer, ein Duschbad und ein wunderschönes, vielseitig nutzbares Zwischengeschoss von über 33m2, das zum Wohnzimmer hin offen ist, bilden diese Unterkunft, die ideal ist, um insbesondere ein Büro und/oder eine Freizeit-/Entspannungsecke einzurichten.Ein privater Keller sowie ein Innen- und ein Außenparkplatz (zusätzlich) runden diese außergewöhnliche Immobilie ab.Die Résidence NAMAYA besteht aus nur zwei intimen Gebäuden (3 und 5 Wohnungen), die um einen Landschaftspark mit Entspannungsbereichen und Spielplatz organisiert sind. Edle Materialien, hochwertige Ausführungen, intuitive Domotik und Fernwärme verleihen diesem Penthouse einen modernen und nachhaltigen Komfort. Die zukünftigen Käufer haben zudem die Möglichkeit, ihr Interieur mit der Unterstützung eines Architektenteams zu personalisieren (Leistung inbegriffen).Nur wenige Gehminuten vom Genfer See und dem lebhaften Zentrum von Rolle entfernt, verkörpert diese seltene Wohnung eine perfekte Verbindung zwischen zeitgenössischer Architektur, Lebensqualität und Exklusivität.Lieferung voraussichtlich im Sommer/Herbst 2027.(Die Bilder sind nicht vertraglich bindend und dienen der Veranschaulichung des geplanten Stils und der Ausführungen.)This lot occupies the entire attic and overhanging space in Building A of Résidence NAMAYA, offering generous volumes and a rare atmosphere. With 155 m2 extended by an exceptional 68 m² partially-covered terrace, this home combines...

  • Parking space
  • Balcony / Terrace
  • View
  • +2
Alain Durrer

Alain Durrer

Courtier

Suggested properties for you based on search results