366 results - Apartment to buy in District Nyon

1 / 8
  • Parking space
  • Balcony / Terrace
  • View
  • +3
CHF 1,190,000.–
4 rooms
Chemin De La Repentance 7, 1279 Chavannes-de-Bogis

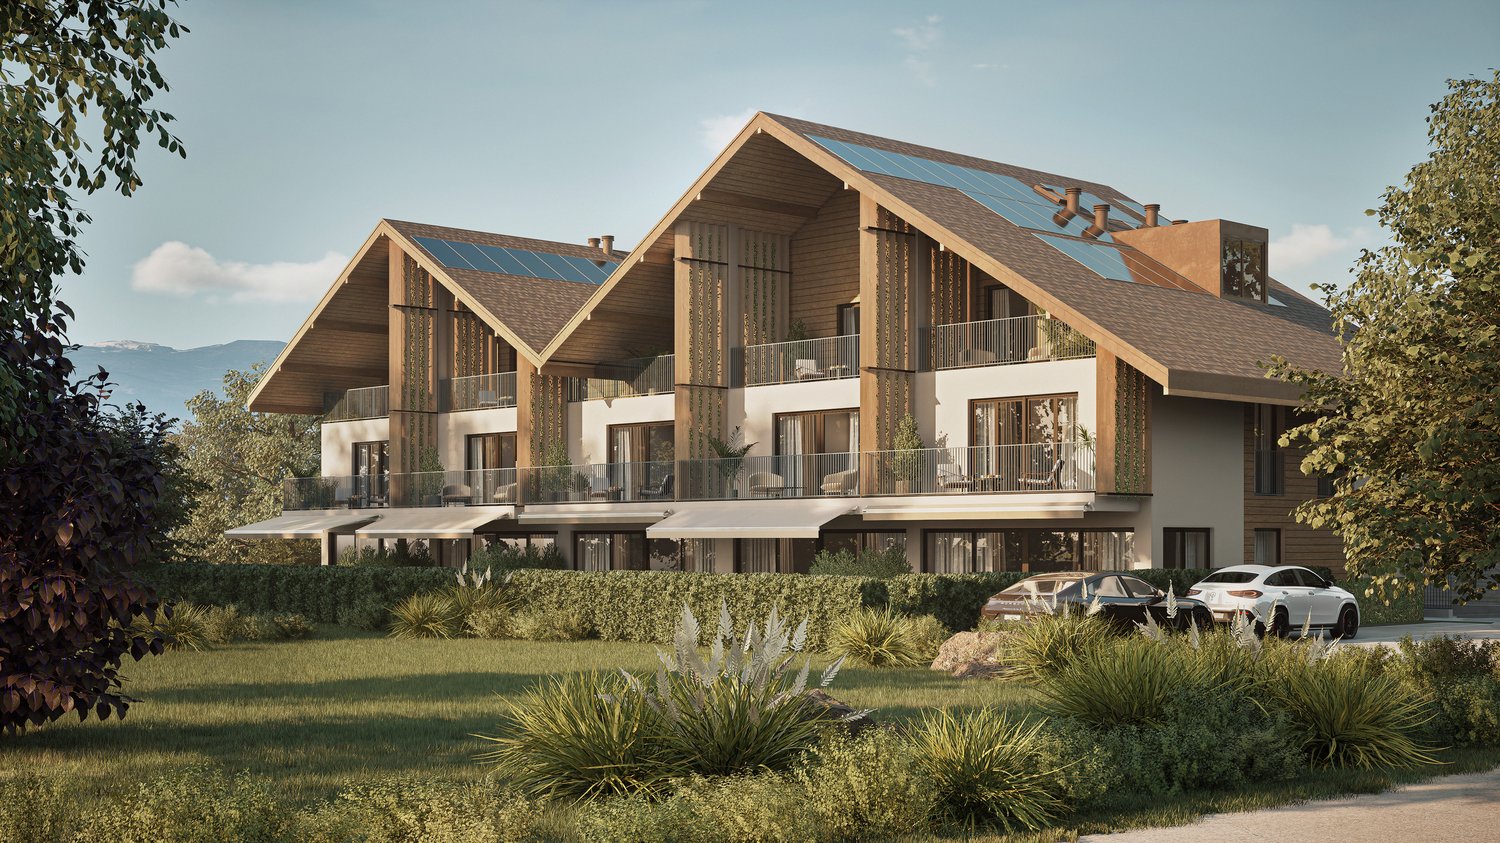
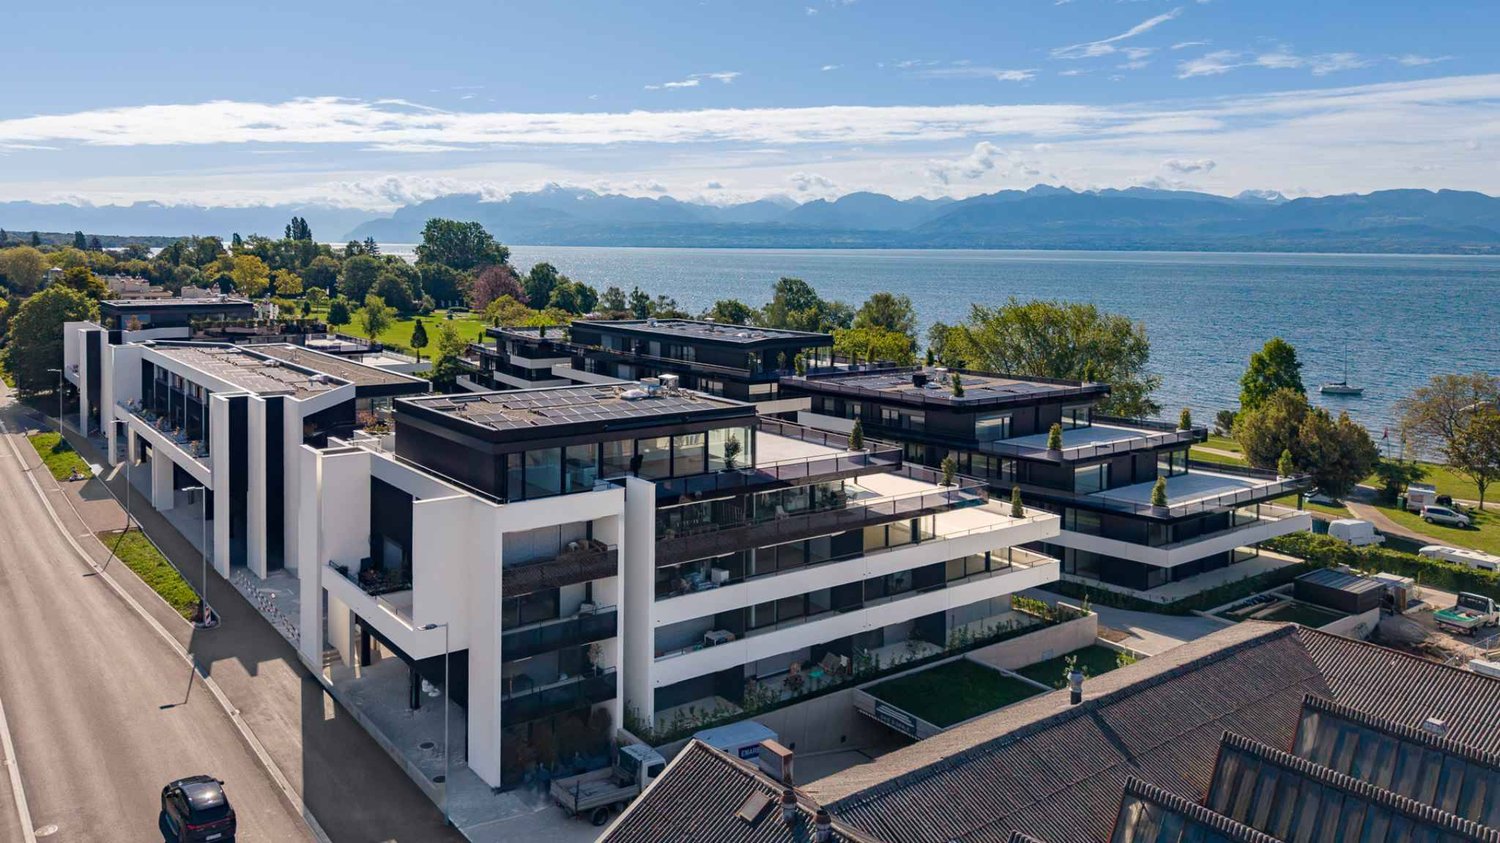
TERRE SAINTE – A family setting, affordable luxury near Geneva

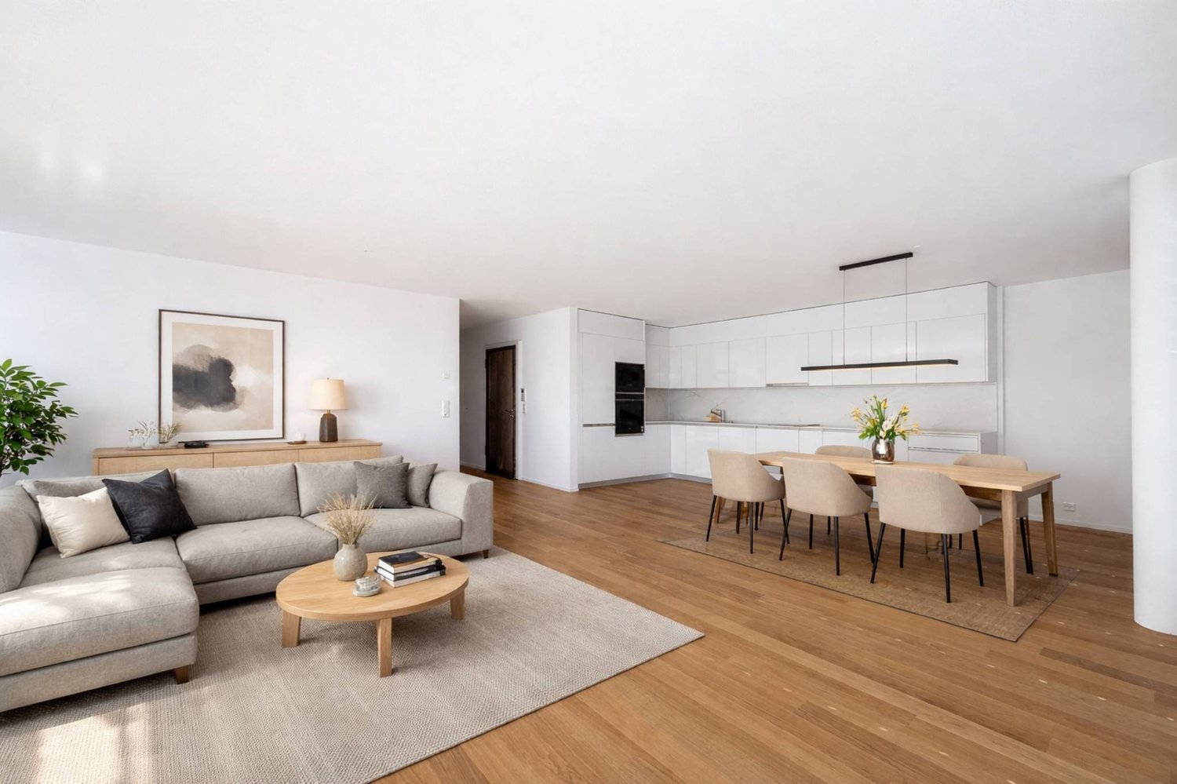
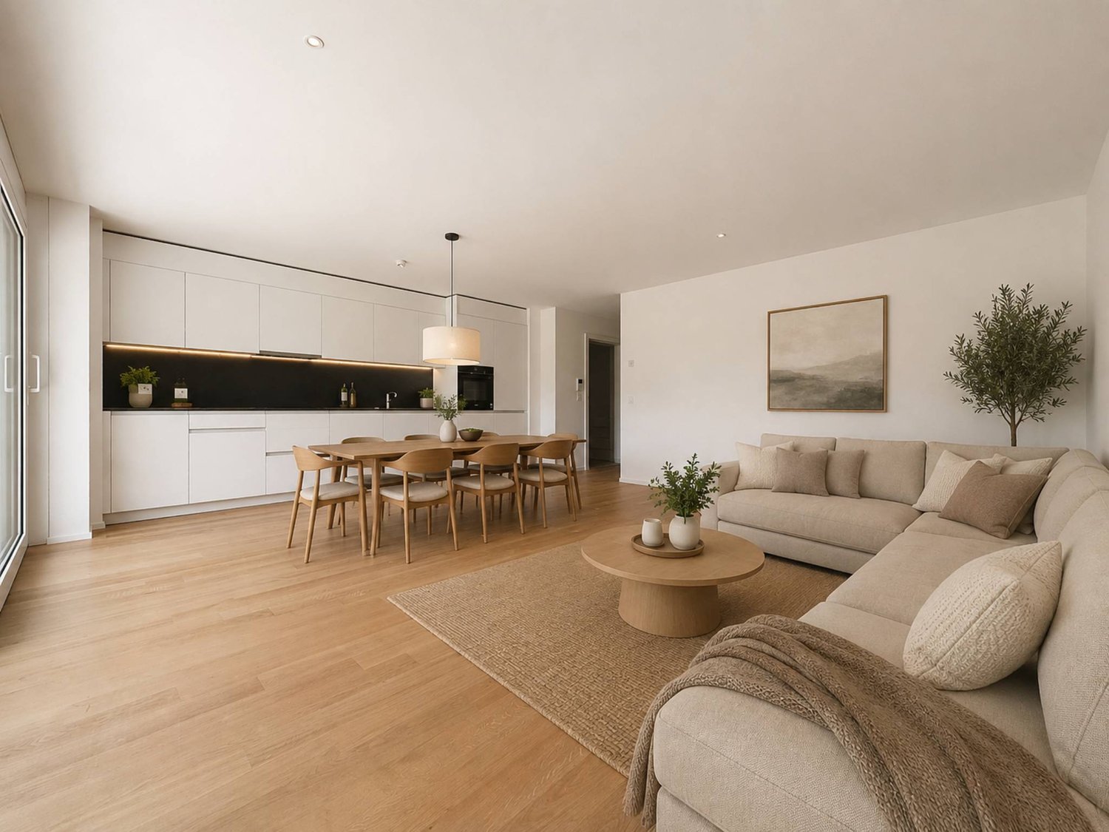
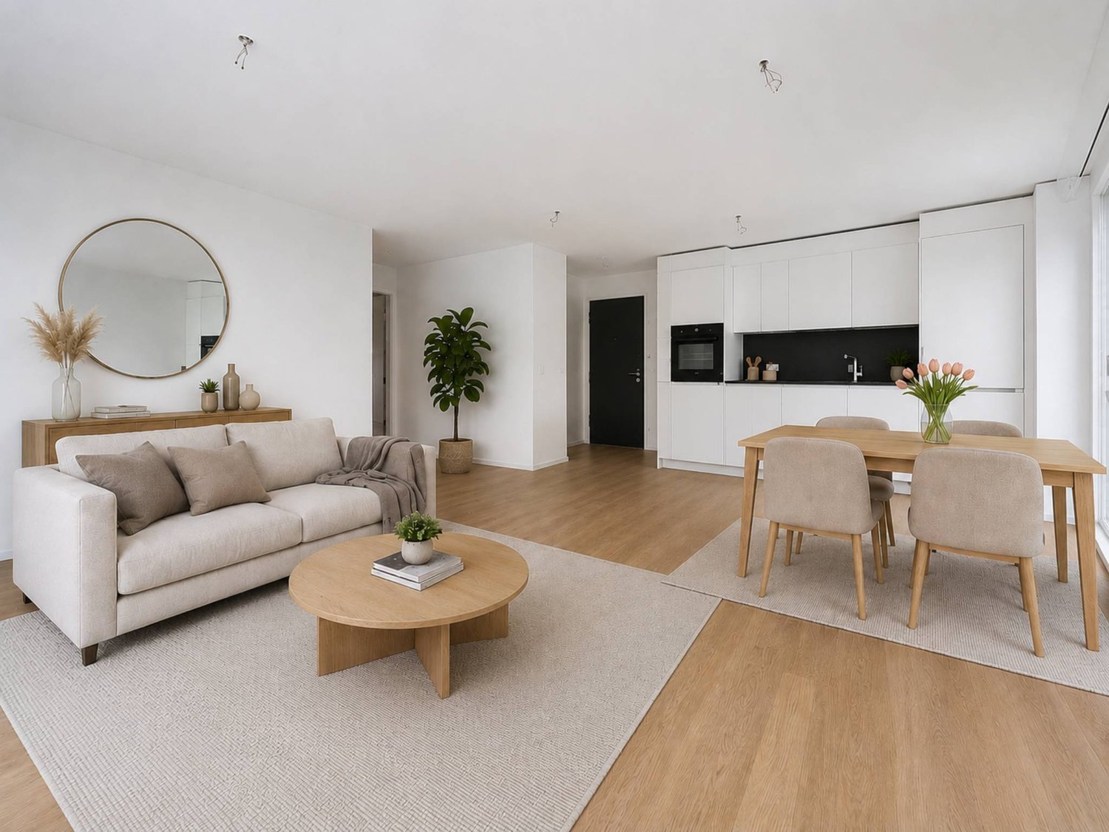
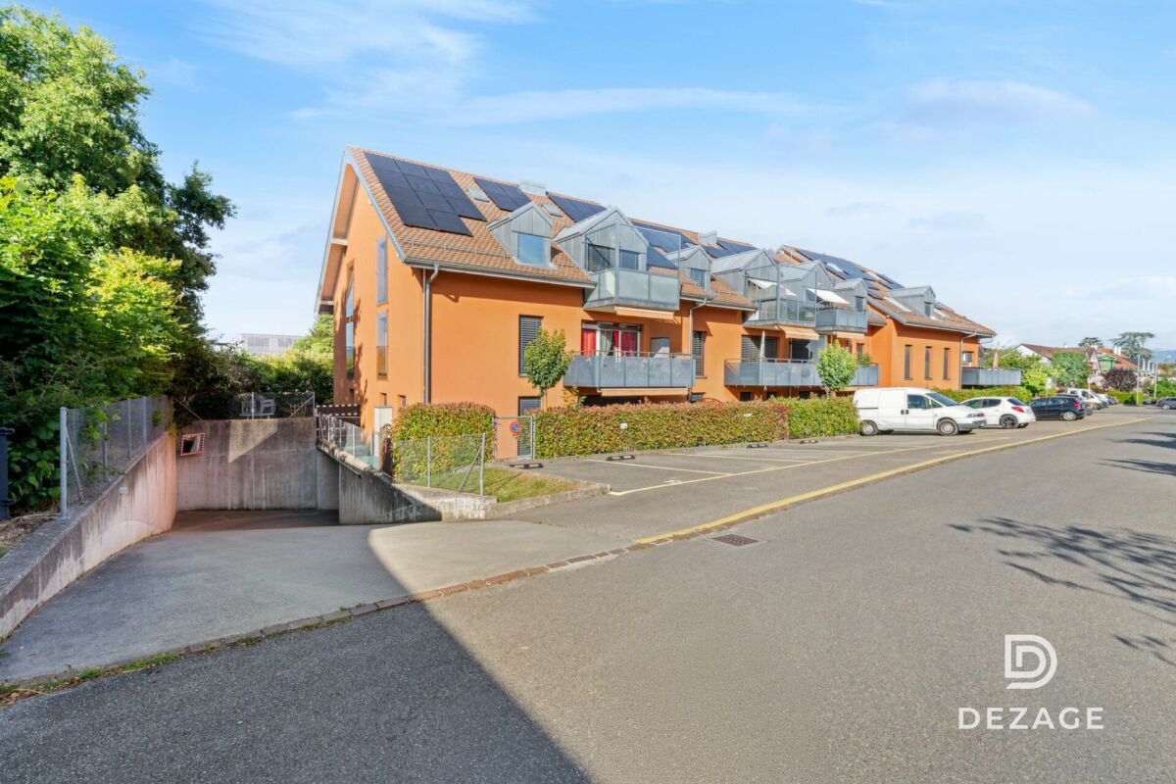
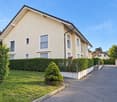
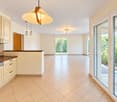
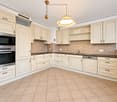
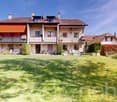
Discover TERRE SAINTE, an exclusive promotion consisting of 1 contemporary villa and 6 high-end apartments, ideally located in Chavannes-de-Bogis, in the heart of Terre Sainte.Designed to offer a privileged living environment, this project combines elegant architecture, high-quality services, and an environmentally friendly design. The apartments, certified Minergie and equipped with photovoltaic panels, meet the highest standards of energy efficiency and comfort.Each property has been designed to offer bright and functional living spaces: • Spacious living areas opening onto the outside through large windows. • Spacious terraces, balconies, or private gardens, depending on the unit. • Contemporary integrated kitchens into the living areas. • Comfortable bedrooms with generous volumes. • Private parking spaces and garages, depending on the apartment. • Accessibility adapted for people with reduced mobility in the apartments. Nestled in a quiet and green residential area, the residence benefits from excellent sunlight throughout the year and offers an ideal setting for families as well as for people seeking serenity.A privileged locationTERRE SAINTE benefits from a sought-after location, close to all amenities: • Bus stop « Chavannes Village » just a few minutes' walk away. • Shops and supermarkets nearby. • Schools, nurseries, and sports facilities are quickly accessible. • Easy access to Nyon, Geneva, and the international airport. • A preserved natural environment, between Lake Geneva and the Jura. A project on a human scaleWith only seven properties, TERRE SAINTE offers an intimate living environment, where architectural quality, modern comfort, and energy efficiency come together in harmony.Whether you are looking for a family-friendly villa or a contemporary apartment, this achievement represents a rare opportunity to acquire a new property in one of the most sought-after areas of the region.Delivery scheduled for 2027.

  • Parking space
  • Balcony / Terrace
  • View
  • +3
Travel time
-
Maxime Ansermet

Maxime Ansermet

1 / 23
Maxime Ansermet

Maxime Ansermet

  • Parking space
  • Balcony / Terrace
  • Garage
  • +4
CHF 1,465,000.–
4.5 rooms120m² living space
1297 Founex

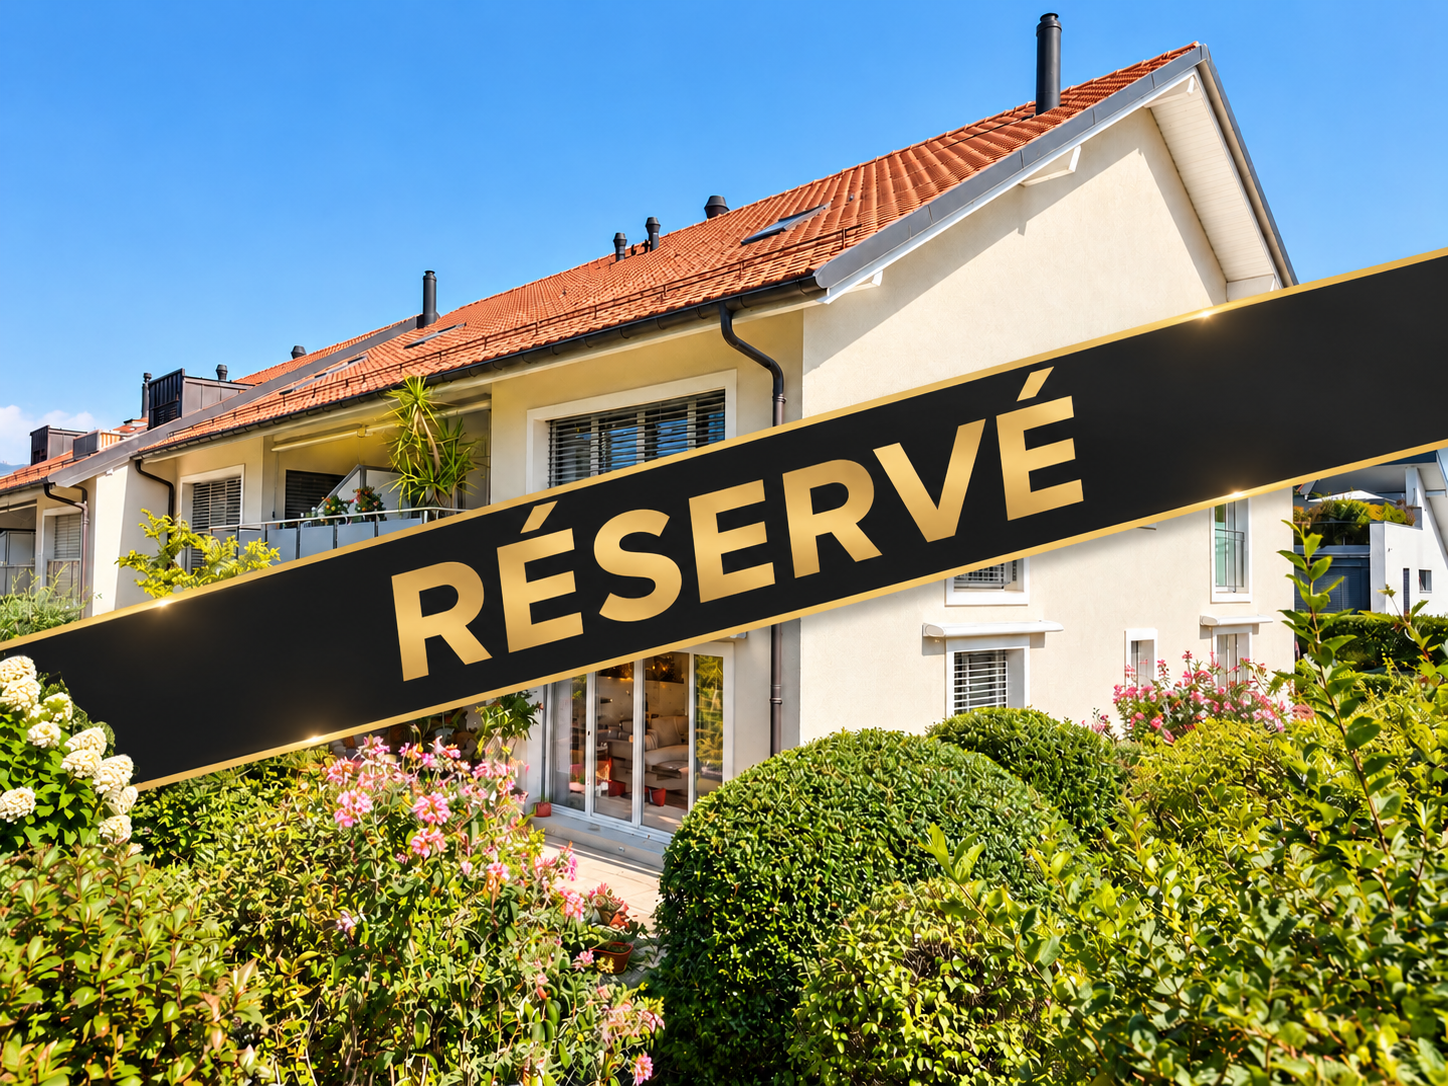
Reserved: A rare apartment in the heart of Founex

Sold by your agency in Founex.Dynasty Immobilier is pleased to present a rare opportunity in the heart of Founex, in a particularly pleasant residential environment.Located within a small, healthy and well-maintained PPE, built in 2007, this apartment seduces with its beautiful volumes, numerous outdoor spaces and privileged location.The living area consists of a spacious living room accompanied by a beautiful kitchen, with direct access to the outdoors.The apartment has 3 bedrooms on the ground floor, all giving onto a terrace that extends around the accommodation. The main bedroom, particularly generous, benefits from its own adjacent bathroom.Outside, a beautiful terrace as well as a pleasant private garden offer a real extension of the living spaces.A lower floor with exceptional volumesOne of the real assets of this property is located on the lower floor. A huge fitted space, not included in the sales area, offers many possibilities of use and includes, in particular, a large room with built-in cupboards as well as a bathroom.A very large cellar and a laundry room also complete this level.Another particularly interesting feature: the lower floor benefits from an independent access directly from the stairwell of the building, offering great flexibility of use.The selling price is indicated without the two parking spaces: a garage and an outdoor parking space, available as an option for CHF 70’000.–.Finally, it is difficult to imagine a more practical location in the heart of Founex: a bus stop just a minute's walk away, schools and village amenities easily accessible, while enjoying the sought-after residential character of Terre-Sainte.A rare apartment on the market, combining volumes, garden, annexes and privileged location in the heart of Founex.I am at your disposal at all times for any additional information or to organize a visit.

  • Parking space
  • Balcony / Terrace
  • Garage
  • +4
Patrik Ostrini

Patrik Ostrini

1 / 13
Patrik Ostrini

Patrik Ostrini

  • Parking space
  • Balcony / Terrace
  • Garage
  • +3
CHF 1,095,000.–
4.5 rooms111m² living space
1183 Bursins

BEL APPARTEMENT DE 4,5 PCES, VUE LAC ET ALPES PROCHE DES COMMODITES

À l'entrée du charmant village de Bursins, entre vignobles, campagne et commodités, découvrez ce lumineux appartement traversant de 111,6 m² habitables, offrant un cadre de vie agréable et une magnifique vue dégagée sur le lac Léman et les Alpes.Situé au 1er étage d'une copropriété soignée construite en 2001-2002 et desservie par un ascenseur, ce bien séduit par ses volumes généreux, sa belle luminosité naturelle et sa distribution idéale pour une famille.Le vaste séjour et salle à manger, baignés de lumière grâce à de larges baies vitrées, s'ouvrent sur un agréable balcon de 9,6 m². Véritable prolongement de l'espace de vie, il permet de profiter pleinement du calme environnant ainsi que d'un panorama dégagé sur la campagne, le lac et les montagnes.L'appartement se compose également de : • Un hall d'entrée avec penderie intégrée • Une cuisine habitable séparée d'environ 14 m² • Trois chambres à coucher • Une salle de bains avec douche à l'italienne, lavabo et WC • Un WC visiteurs avec connexion pour colonne de lavage. Une place de parc intérieure (en sus) ainsi qu'une cave privative d'environ 5 m² complètent avantageusement ce bien.Entretenu avec soin au fil des années, l'appartement offre aujourd'hui un excellent potentiel de valorisation grâce à quelques travaux de rafraîchissement et de modernisation qui permettront à ses futurs propriétaires de le personnaliser selon leurs goûts.Réunissant espace, fonctionnalité, tranquillité et vue imprenable, cette opportunité séduira tant les familles que les personnes à la recherche d'un cadre de vie privilégié au coeur de la Côte.Les points forts : • Vue dégagée sur le lac Léman et les Alpes • Appartement traversant très lumineux • Vaste séjour avec accès au balcon • Trois chambres et deux salles d'eau • Ascenseur • Porte palière sécurisée • Place de parc intérieure • Environnement verdoyant et paisible • Potentiel de mise au goût du jour. Un appartement aux volumes généreux bénéficiant d'un emplacement recherché, où la qualité de vie est au rendez-vous.Si vous souhaitez de plus amples informations ou organiser une visite, n'hésitez pas à nous contacter.Note : Afin de vous projeter au mieux et de révéler tout le potentiel des espaces, certaines photos ont fait l'objet d'un aménagement virtuel par intelligence artificielle.Am Ortseingang des charmanten Dorfes Bursins, zwischen Weinbergen, ländlicher Idylle und allen Annehmlichkeiten, erwartet Sie diese helle Durchgangswohnung mit 111,6 m² Wohnfläche, die ein angenehmes Wohnambiente und einen herrlichen, freien Blick auf den Genfer See und die Alpen bietet.Die Wohnung befindet sich im 1. Stock einer gepflegten Wohnanlage aus den Jahren 2001-2002, die über einen Aufzug verfügt, und besticht durch ihre großzügigen Räumlichkeiten, die schöne natürliche Helligkeit und die ideale Raumaufteilung für eine Familie.Das großzügige Wohn- und Esszimmer, das dank großer Fensterfronten in Tageslicht getaucht ist, öffnet sich zu einem schönen, 9,6 m² großen Balkon. Als echte Erweiterung des Wohnbereichs ermöglicht er es, die Ruhe der Umgebung sowie einen freien Ausblick auf die Landschaft, den See und die Berge in vollen Zügen zu genießen.Die Wohnung umfasst außerdem: • Einen Eingangsbereich mit integrierter Garderobe • Eine separate Wohnküche von ca. 14 m² • Drei Schlafzimmer • Ein Badezimmer mit ebenerdiger Dusche, Waschbecken und WC • Ein Gäste-WC mit Anschluss für eine Waschmaschine. Ein Innenparkplatz (gegen Aufpreis) sowie ein eigener Keller von ca. 5 m² runden diese Immobilie vorteilhaft ab.Die Wohnung wurde über die Jahre hinweg sorgfältig gepflegt und bietet heute ein hervorragendes Wertsteigerungspotenzial dank einiger Auffrischungs- und Modernisierungsarbeiten, die es den zukünftigen Eigentümern...

  • Parking space
  • Balcony / Terrace
  • Garage
  • +3
Patrik Ostrini

Patrik Ostrini

1 / 13
Patrik Ostrini

Patrik Ostrini

  • Balcony / Terrace
  • Garage
  • Elevator
CHF 1,390,000.–
4.5 rooms133m² living space
1260 Nyon
PAISIBLE APPARTEMENT DE 4,5 PIECES A NYON

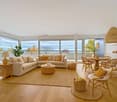
Cet appartement offre un équilibre recherché entre sérénité résidentielle et proximité immédiate des commodités. Ici, le quotidien s'organise avec simplicité : les commerces, les écoles, les transports et les principaux axes sont accessibles en quelques minutes, tout en profitant d'un environnement calme et arboré.Situé au premier étage d'une résidence équipée d'un ascenseur, ce 4,5 pièces de plus de 130m² séduit avant tout par la qualité de ses volumes et la luminosité qui accompagne chaque espace. Les larges ouvertures prolongent naturellement les pièces de vie vers deux balcons orientés sud-est, tandis que la vue sur le parc arborisé de la copropriété crée une atmosphère tranquille, propice à la détente en toute saison.Pensé pour répondre aux attentes d'une vie de famille comme à celles d'un couple souhaitant conjuguer confort et espace, l'appartement propose une distribution fluide, où chaque pièce trouve naturellement sa place.Distribution de l'espace jour • Un hall d'entrée accueillant avec vestiaire, étagères et nombreuses armoires intégrées • Un spacieux séjour baigné de lumière naturelle • Une cuisine ouverte, entièrement équipée, conviviale et fonctionnelle • Deux balcons de 4,5 m² chacun, orientés sud-est et accessibles depuis les espaces de vie • Un dégagement avec armoires encastrées desservant l'espace nuit L'espace nuit • Une Suite parentale avec armoires intégrées, un accès direct au balcon et une salle de d'eau (douche, lavabo, WC) • Deux jolies chambres • Une salle de bains (baignoire, lavabo, WC) • Une buanderie privative équipée d'un lave-linge et d'un sèche-linge Miele Le chauffage au sol assure une chaleur douce et homogène dans l'ensemble de l'appartement, tandis qu'une cave privative et un local à vélos viennent compléter les espaces de rangement. Une place de parc intérieure est également proposée en sus au prix de CHF 50'000.-, un véritable atout dans ce secteur où le stationnement est particulièrement recherché.L'adresse participe pleinement à la qualité de vie qu'offre ce bien. Les commerces de proximité, dont une Migros, se trouvent à quelques minutes seulement, tout comme les écoles, les espaces verts et les infrastructures du quotidien. L'arrêt de bus situé au bas de la résidence permet de rejoindre rapidement la gare de Nyon, tandis que l'accès à l'autoroute facilite les déplacements vers Genève ou Lausanne. Une situation qui conjugue avec justesse tranquillité résidentielle et mobilité.Au-delà de ses prestations, cet appartement séduit par l'équilibre qu'il propose entre luminosité, confort et qualité de son environnement. Un lieu de vie où l'on se projette facilement, aussi agréable à vivre au quotidien qu'à partager avec ses proches.Je serai heureux de vous le faire découvrir et de vous accompagner lors d'une visite.Remarque : certaines photographies ont été retravaillées à l'aide de l'intelligence artificielle afin d'illustrer le potentiel d'aménagement de certains espaces.Lien vidéo de présentation : InstagramDiese Wohnung bietet eine ausgewogene Mischung aus wohnlicher Ruhe und unmittelbarer Nähe zu allen Annehmlichkeiten. Hier lässt sich der Alltag ganz unkompliziert gestalten: Geschäfte, Schulen, öffentliche Verkehrsmittel und die wichtigsten Verkehrsachsen sind in wenigen Minuten erreichbar, während Sie gleichzeitig eine ruhige, von Bäumen gesäumte Umgebung genießen können.Diese 4,5-Zimmer-Wohnung mit einer Fläche von über 130 m² befindet sich im ersten Stock einer Wohnanlage mit Aufzug und besticht vor allem durch ihre großzügigen Raumaufteilungen und die Helligkeit, die jeden Raum durchflutet. Die großzügigen Fensteröffnungen lassen die Wohnräume nahtlos in zwei nach Südosten ausgerichtete Balkone übergehen, während der Blick auf den bewaldeten Park der...

  • Balcony / Terrace
  • Garage
  • Elevator
Patrik Ostrini

Patrik Ostrini

1 / 13
Patrik Ostrini

Patrik Ostrini

  • Parking space
  • Balcony / Terrace
  • Garage
  • +3
CHF 1,645,000.–
5.5 rooms160m² living space
1185 Mont-sur-Rolle

Attique rénové, vue sublime sur vignes, le lac et les alpes

Au coeur de la prestigieuse Côte vaudoise, cet attique d'exception d'environ 160 m² (rénové en 2021) incarne l'équilibre parfait entre élégance moderne et cadre bucolique. Niché en bordure de vignobles dans la commune prisée de Mont-sur-Rolle, ce bien rare offre une immersion totale dans un paysage de carte postale, à seulement 10 minutes à pied de Rolle et de ses écoles internationales renommées. • Panorama unique : Une vue contemplative sur le Bassin Lémanique, les cimes enneigées des Alpes et l'évolution saisonnière des vignes. • Architecture & lumière : Un séjour magistral sous plafond cathédrale, sublimé par une cheminée contemporaine, créant une atmosphère chaleureuse. • Rénovation haute couture : Matériaux nobles, cuisine de chef entièrement équipée et finitions soignées pour un confort sans compromis. • Localisation stratégique : Au sein d'un quartier résidentiel, tout en étant à quelques minutes des axes autoroutiers, des commerces et des centres culturels de Nyon et Aubonne. Distribution IntérieureEspace de Réception (1er Niveau) : • Arrivée directe et privée par ascenseur. • Vaste hall d'entrée avec local de rangement. • Pièce de vie baignée de lumière avec accès balcon et cheminée. • Cuisine dînatoire ouverte, véritable coeur technologique et esthétique du logement. • Deux chambres spacieuses et une salle d'eau, double vasque, douche à l'italienne et espace buanderie discret. Suite Parentale & Bureau (2ème Niveau) : • L'étage supérieur est une ode à la sérénité : une suite parentale majestueuse avec dressing dédié, offrant un réveil face au lac. • Un espace bureau (ou chambre d'appoint) idéal pour le télétravail, alliant calme et inspiration. • Salle de bains moderne avec finitions haut de gamme. Annexes & Confort • Une grande cave (14 m²). • Stationnement : Une place intérieure et une place extérieure CHF 55'000.-- (en sus). • Environnement sécurisé : Idéal pour l'épanouissement d'une famille. Une opportunité rare à Mont-sur-Rolle, à découvrir sans tarder.N'hésitez pas à nous contacter si vous souhaitez de plus amples informations ou organiser une visite.Lien vidéo de présentation : InstagramIm Herzen der prestigeträchtigen Waadtländer Côte verkörpert dieses außergewöhnliche Penthouse mit einer Fläche von ca. 160 m² (2021 renoviert) die perfekte Balance zwischen moderner Eleganz und idyllischer Lage. Eingebettet am Rande von Weinbergen in der begehrten Gemeinde Mont-sur-Rolle bietet diese seltene Immobilie ein umfassendes Eintauchen in eine Postkartenlandschaft, nur 10 Gehminuten von Rolle und seinen renommierten internationalen Schulen entfernt. • Einzigartiges Panorama: Ein bezaubernder Blick auf das Genfer Seebecken, die schneebedeckten Gipfel der Alpen und den jahreszeitlichen Wandel der Weinberge. • Architektur & Licht: Ein beeindruckendes Wohnzimmer mit kathedralenartiger Deckenhöhe, das durch einen modernen Kamin noch aufgewertet wird und eine gemütliche Atmosphäre schafft. • Renovierung der Extraklasse: Edle Materialien, eine voll ausgestattete Profiküche und sorgfältige Verarbeitung für kompromisslosen Komfort. • Strategische Lage: Inmitten eines Wohnviertels und dennoch nur wenige Minuten von den Autobahnanschlüssen, Geschäften und Kulturzentren von Nyon und Aubonne entfernt. RaumaufteilungEmpfangsbereich (1. Etage): • Direkter und privater Zugang per Aufzug. • Großzügige Eingangshalle mit Abstellraum. • Lichtdurchfluteter Wohnbereich mit Zugang zum Balkon und Kamin. • Offene Wohnküche, das technologische und ästhetische Herzstück der Wohnung. • Zwei geräumige Schlafzimmer und ein Badezimmer mit Doppelwaschbecken, ebenerdiger Dusche und diskretem Waschraum. Elternsuite & Arbeitszimmer (2. Etage): • Das Obergeschoss...
  • Parking space
  • Balcony / Terrace
  • Garage
  • +3
New building
1 / 11
  • Parking space
  • View
  • Elevator
CHF 720,000.–
3.5 rooms69m² living space
Route d'Arzier, 11, 1264 Saint-Cergue

Rare ground floor apartment in the heart of Saint-Cergue

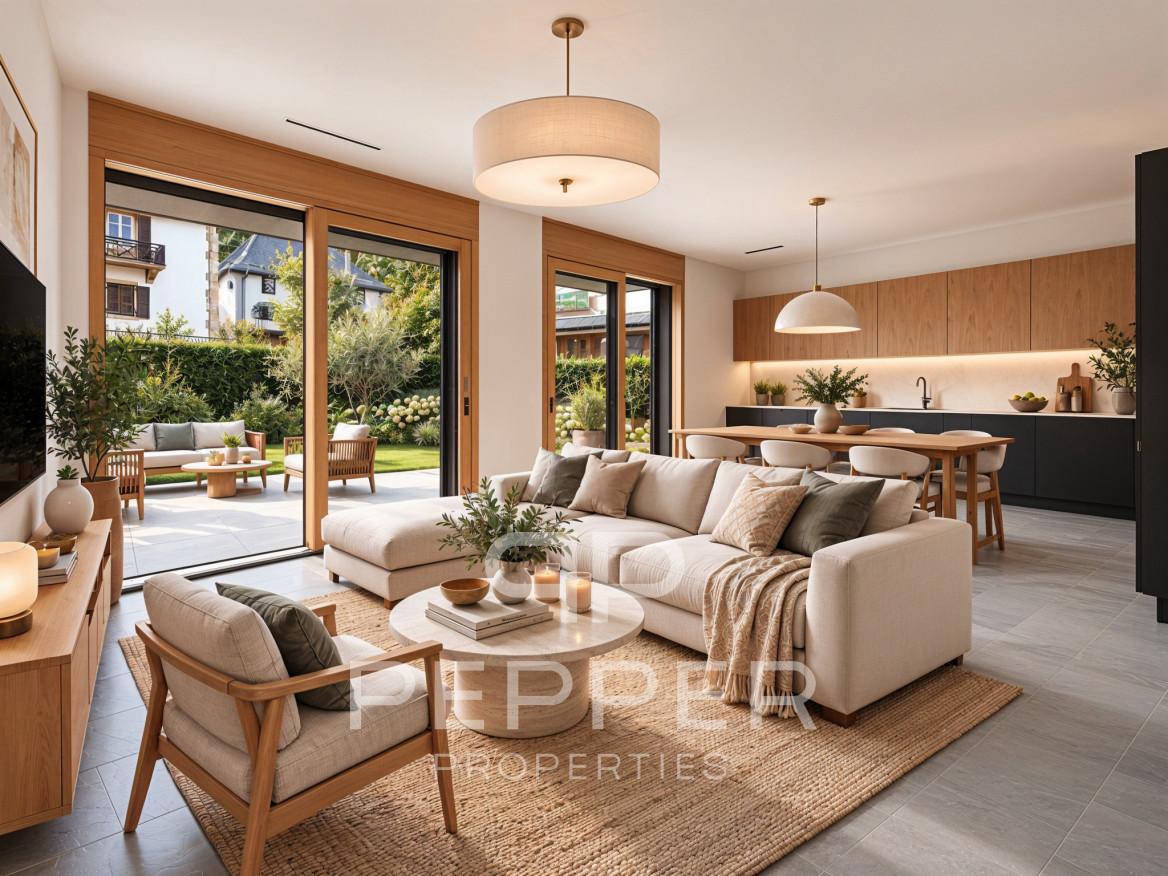
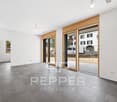
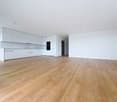
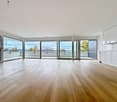
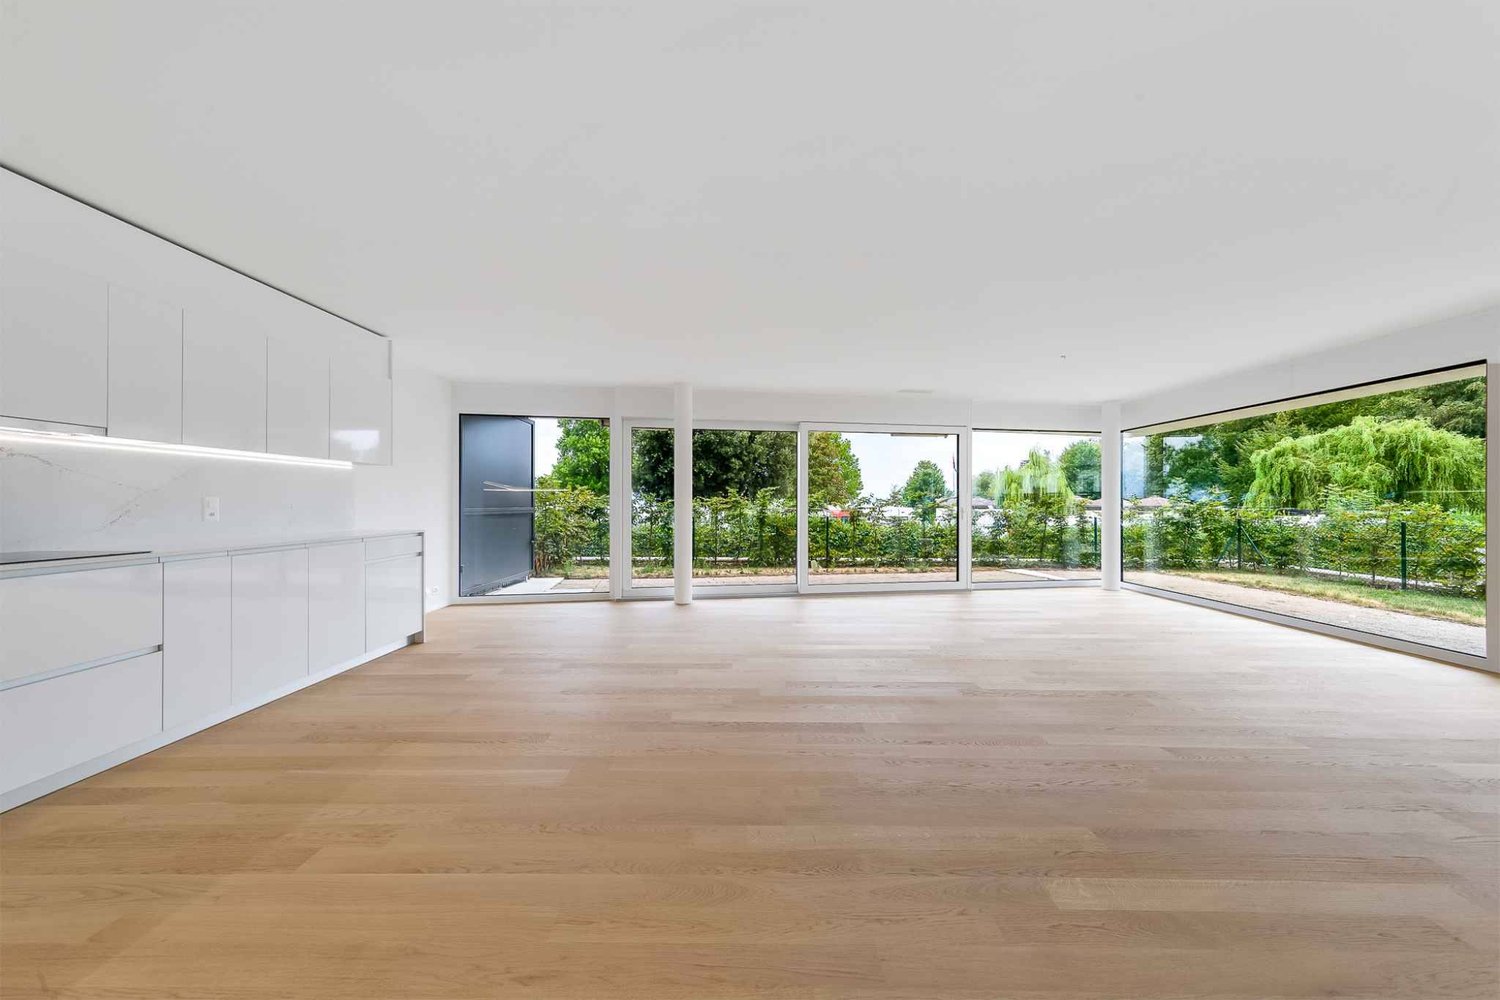
PEPPER PROPERTIES is pleased to present lot number 3, a superb ground floor apartment in the VESTA Residence, labeled Minergie, ideally located in the heart of the charming village of Saint-Cergue.Developing a net living area of approximately 69 m², this property benefits from an indicative weighted area of around 94 m². It also enjoys a remarkable private outdoor area of 198.5 m², composed of two terraces totaling 23.12 m², as well as a tree-lined garden of over 175 m².This rare lot will seduce with its privileged link to the outside, its functional layout, and its uncommon architectural features. With a ceiling height of approximately 2.87 meters and large windows over 2.45 meters high, the apartment offers a very pleasant feeling of volume, light, and openness. A ground floor apartment resolutely turned towards the outside The apartment opens onto an entrance hall serving, on the one hand, a custom-made cellar/wardrobe, providing real practicality in everyday life.The living room accommodates a fully equipped kitchen, open to the living/dining area. Resolutely turned towards the outside, it benefits from large windows naturally extending the volumes towards the terraces and the garden.The outdoors, generous and rare for a new apartment in the village center, will offer a particularly pleasant living space, allowing for different layouts: dining area, garden lounge, relaxation area, children's play area, or simply a beautiful private garden to be enjoyed throughout the seasons. A clear and functional layout The apartment is also complemented by a beautiful shower room with WC, as well as two pleasant bedrooms.The interior distribution has been thought out in a simple and efficient way, with well-exploited volumes and a comfortable organization for everyday life. Comfort, energy efficiency, and modernity Labeled Minergie, the VESTA Residence emphasizes the comfort of living, energy efficiency, and an architectural design that combines charm and modernity.The finishes have now been finalized, allowing future buyers to project themselves into a new, harmonious apartment, ready to accommodate their future layout. A particularly pleasant situation for everyday life Benefiting from a central location, the residence allows for quick access to the many amenities offered by the commune.The railway station, which provides easy access to Nyon and the Lake Geneva region, is located in the immediate vicinity, while the highway is accessible in about ten minutes.A cellar completes this property. An underground parking space is available as an option to the purchase price for CHF 30,000.-. The advantages of this lot A rare ground floor apartment with 198.5 m² of private outdoor spaceA remarkable ceiling height of approximately 2.87 metersLarge windows over 2.45 meters highA very pleasant feeling of volume, light, and opennessA Minergie-labeled residenceA central location in the heart of Saint-Cergue Precisions Secondary residences: This property can also be acquired as a secondary residence, including by buyers who are not domiciled in Switzerland, subject to the usual legal authorizations.Virtual fitting: The "before/after" images are virtual projections of the layout and finishing, presented as an indication and therefore not contractual.

  • Parking space
  • View
  • Elevator
Travel time
-
Julie Odermatt

Julie Odermatt

1 / 12
Julie Odermatt

Julie Odermatt

  • Balcony / Terrace
  • Garage
CHF 1,195,000.–
4.5 rooms109m² living space
Chavannes-de-Bogis, 1279 Chavannes-de-Bogis

Renovated duplex attic in Terre Sainte with generous volumes

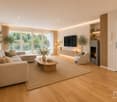
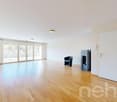
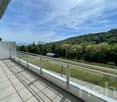
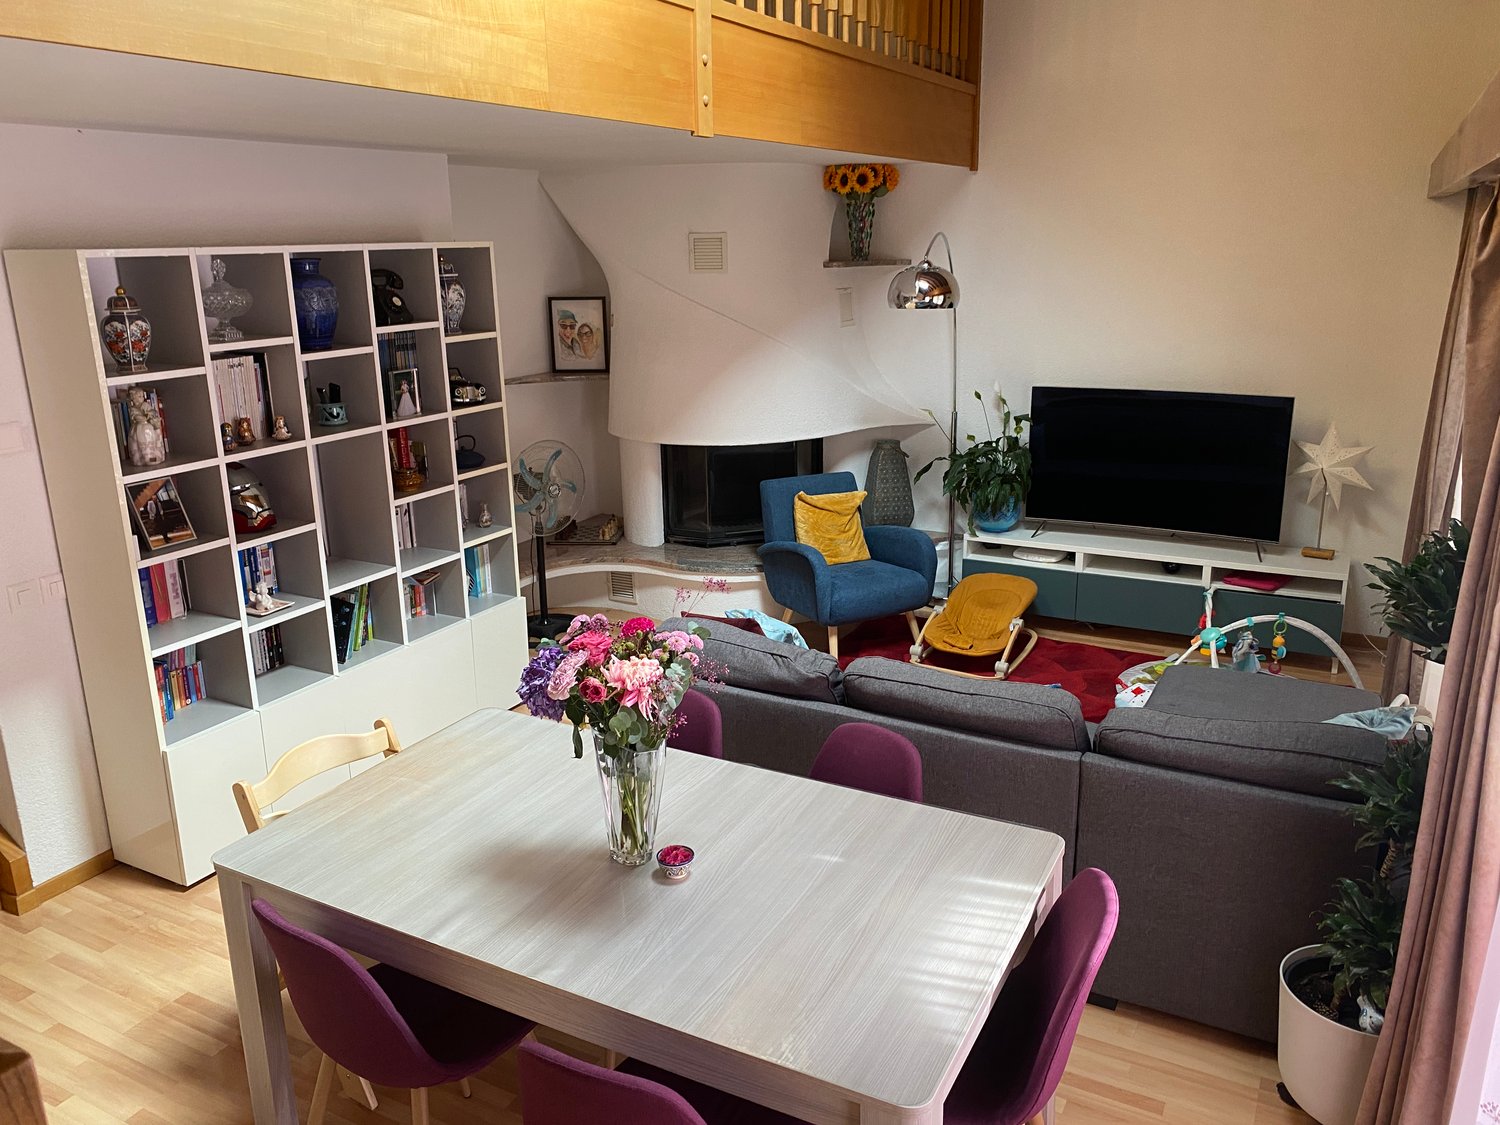
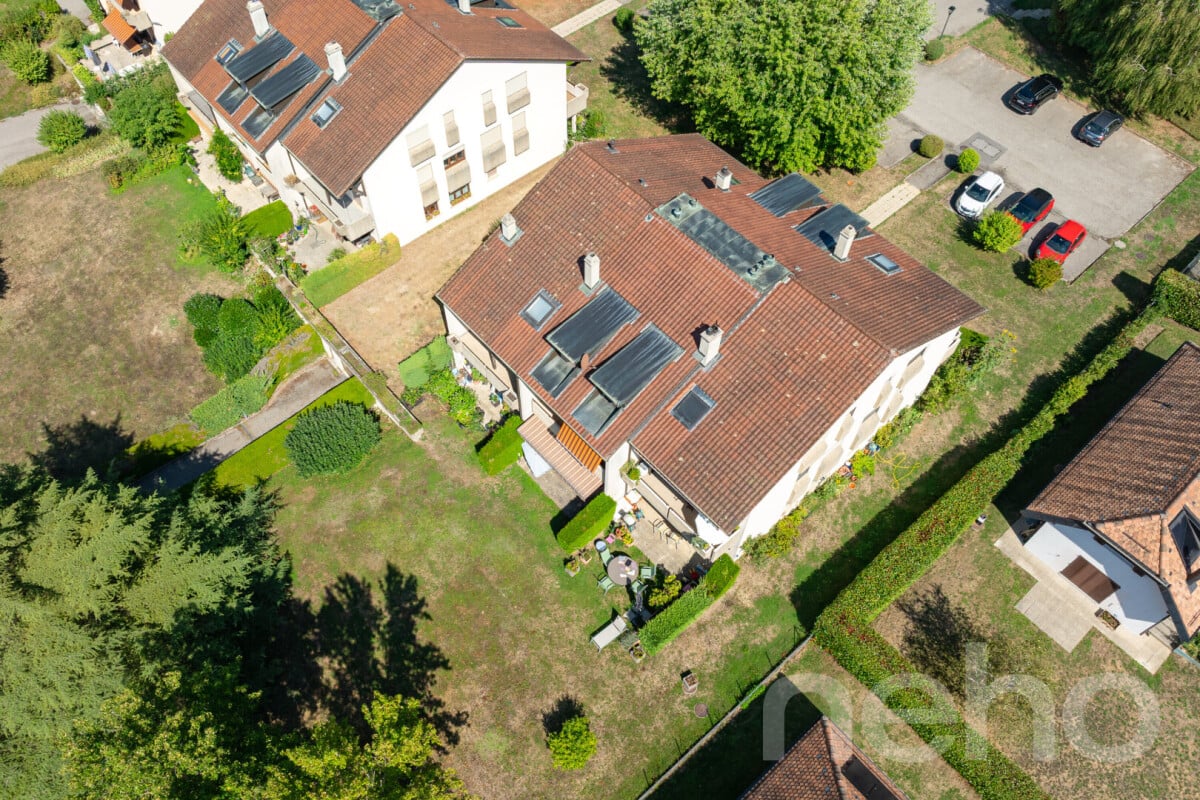
In the heart of a quiet and green residential area in Chavannes-de-Bogis, this beautiful duplex attic integrates into a small, convivial co-ownership. South-west facing, it benefits from remarkable brightness throughout the day. The living space, perfectly laid out, deploys a vast living room open to the dining room and kitchen, all warmed by a wood stove that brings a warm atmosphere in winter. The French doors open onto a generous balcony, while a cellar and a guest toilet complete this level. Upstairs, three bright bedrooms are arranged around the landing, including a parental suite with its own bathroom and dressing room. A second bathroom with shower serves the two other bedrooms. Under the eaves, an additional volume offers a practical and versatile space, ideal for setting up a workshop, an office or a generous storage area. The apartment has been meticulously maintained and regularly renovated: triple-glazed windows, modernized bathrooms, refreshed paintings, new radiators and recent appliances. The insulation of the basement was redone in 2022. A large shared garden, a private cellar and a collective laundry room complete the amenities of this property. A parking space in the underground garage is available as an option for CHF 34'500.-.Exact address available after registration on neho.ch.DO YOU WANT TO VISIT? PLEASE REGISTER FIRST: https://neho.ch/b/1279-26-9

  • Balcony / Terrace
  • Garage

Suggested properties for you based on search results