354 results - Apartment to buy in District Nyon

1 / 13
  • Garage
CHF 1,160,000.–
3.5 rooms87m² living space
Chavannes-de-Bogis, 1279 Chavannes-de-Bogis

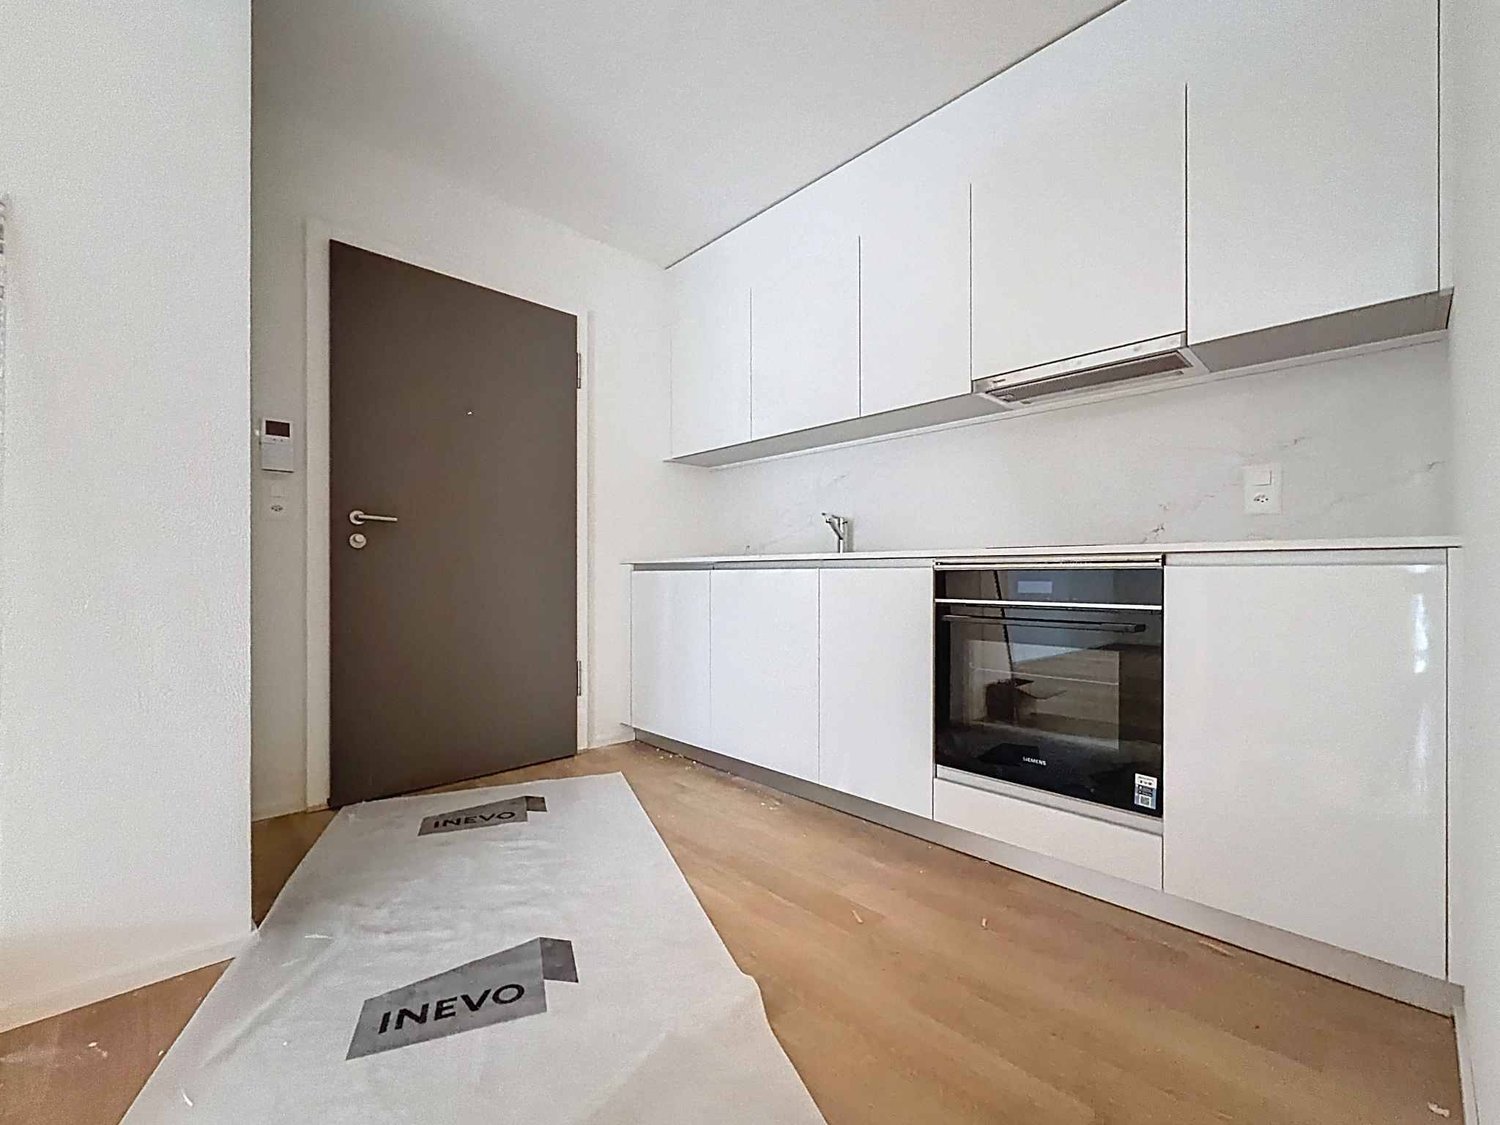
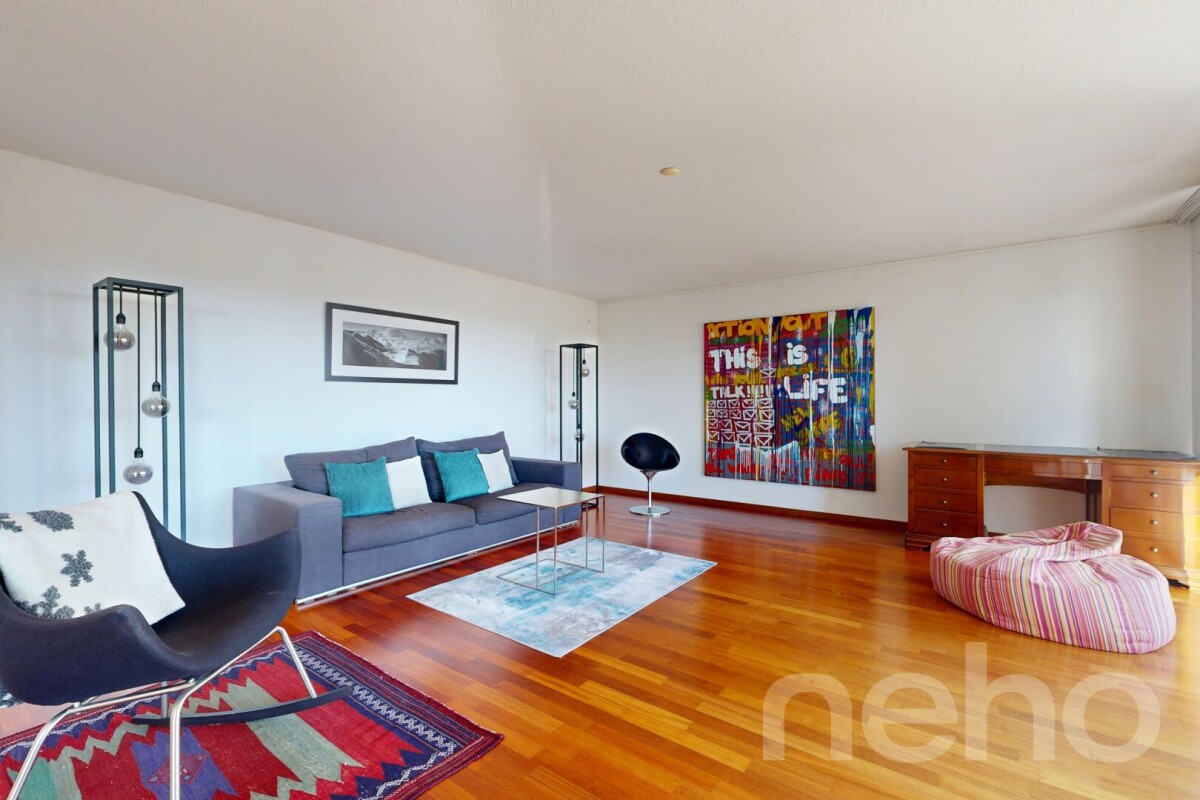
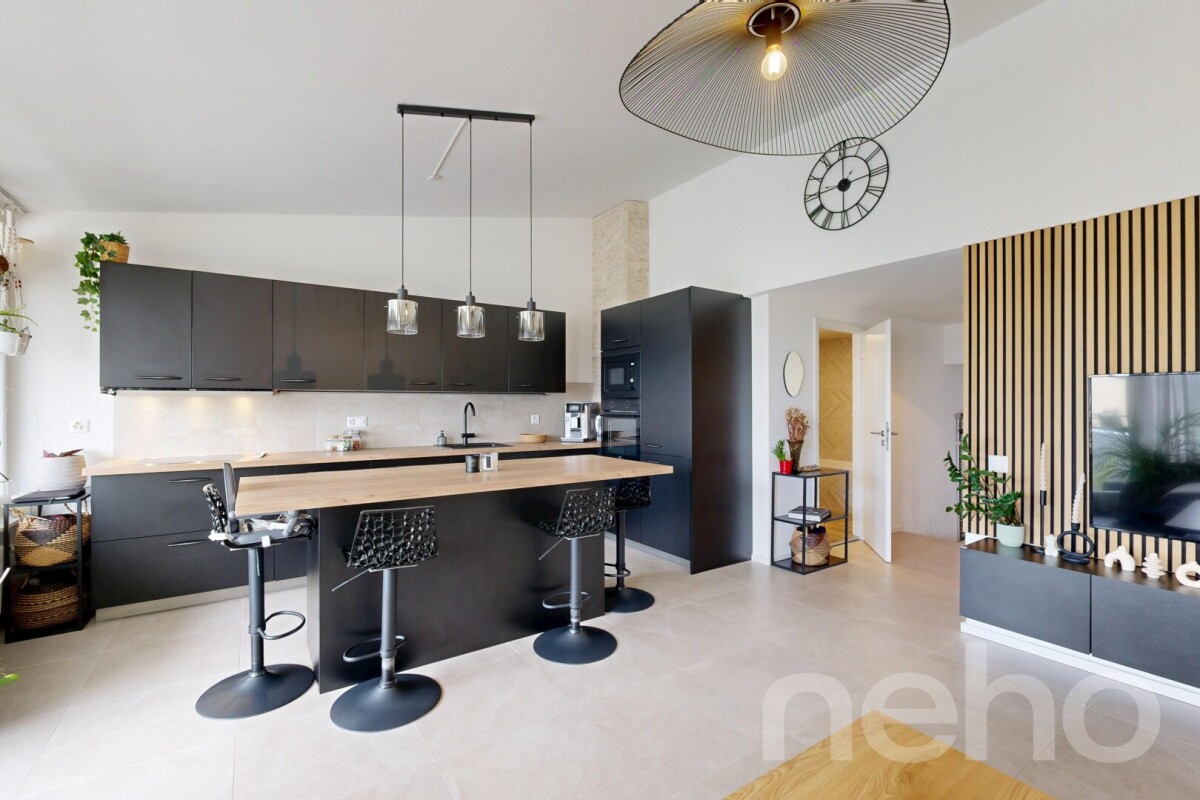
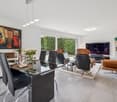
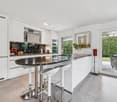
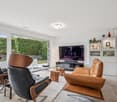
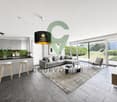
High-standard apartment - move-in possible from December 2026!

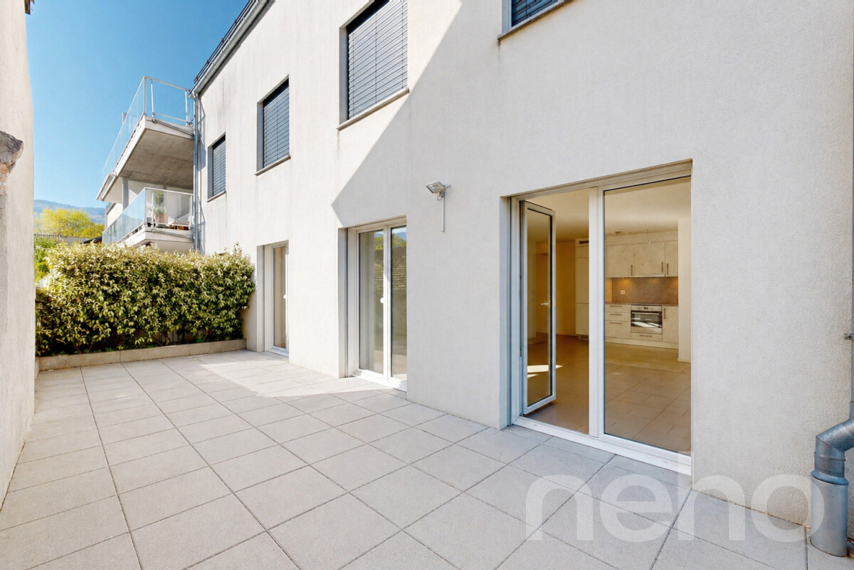
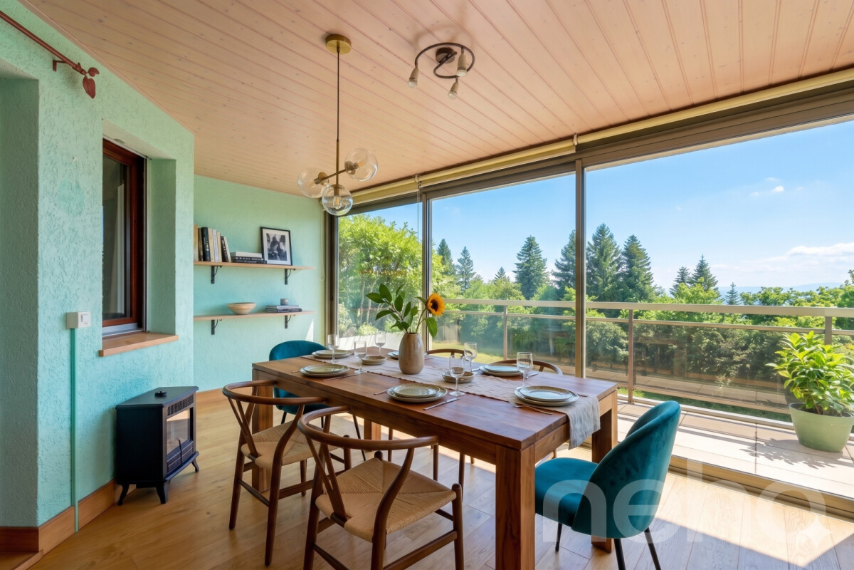
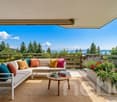
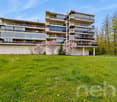
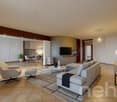
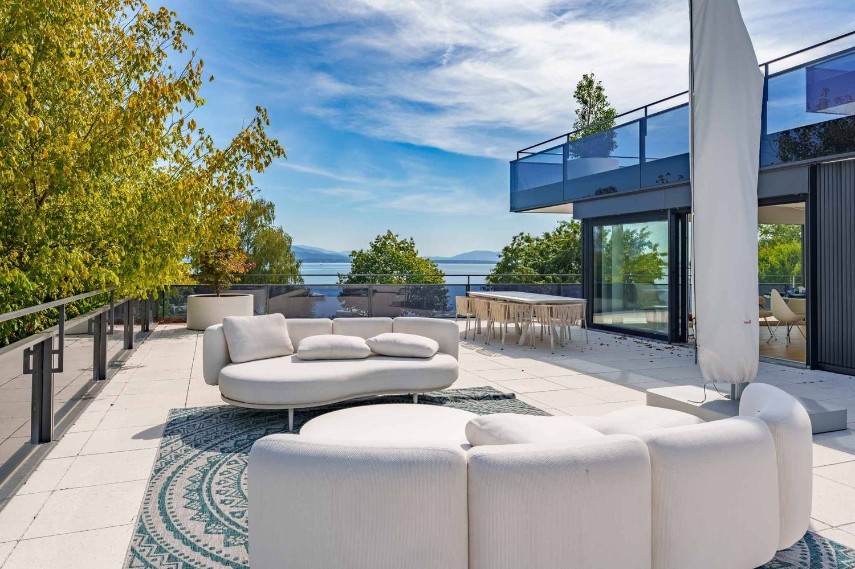
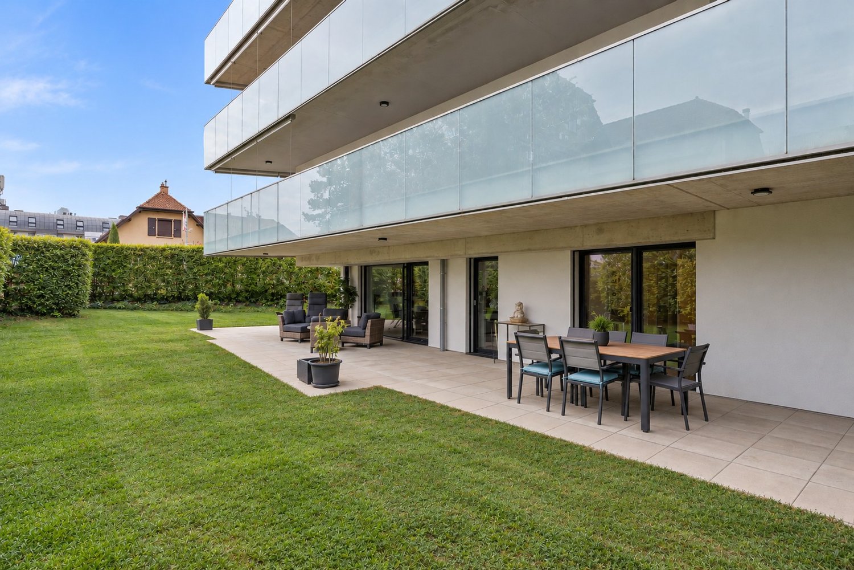
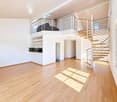
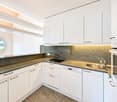
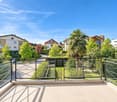
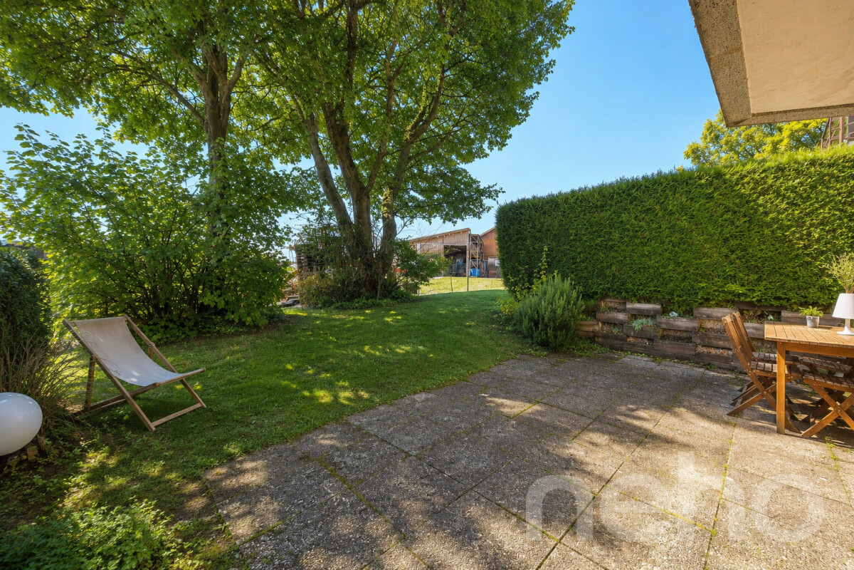
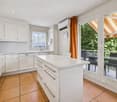
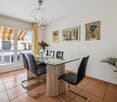
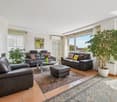
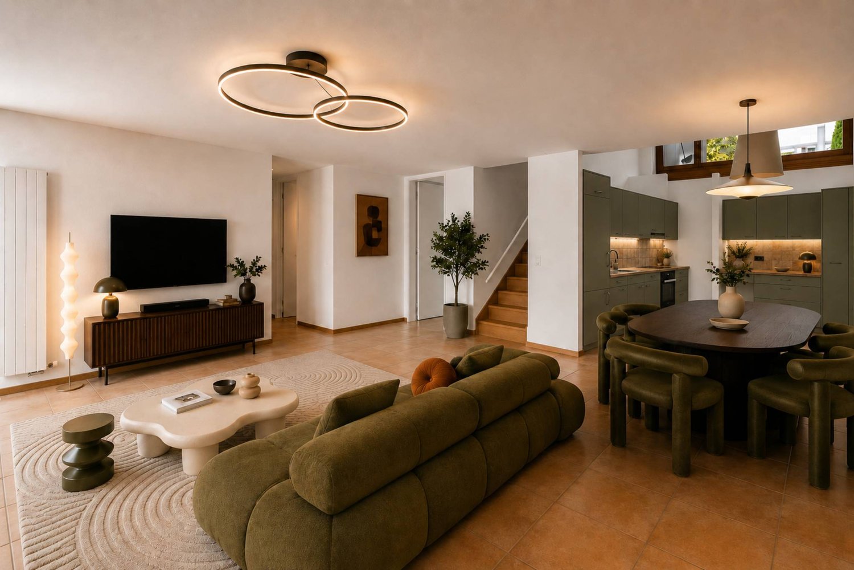
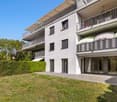
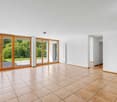
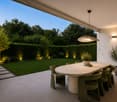
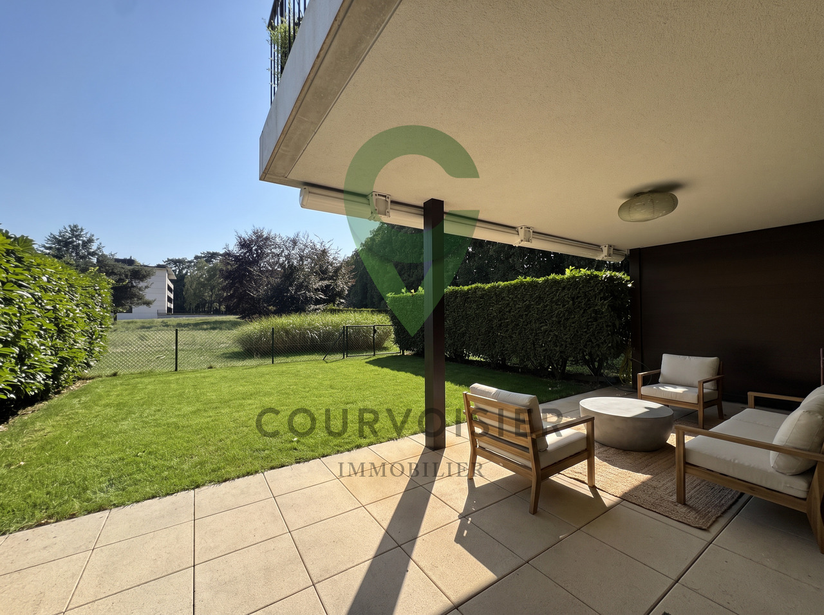
New construction project in Chavannes-de-Bogis, the Esmeralda ResidenceComposed of two elegant buildings with three levels, the project has 20 high-standard apartments, able to satisfy the most demanding owners. The buildings are harmoniously arranged in a richly wooded plot with indigenous species, favoring biodiversity. A haven of peace conducive to relaxation and meetings, the park is crisscrossed by pedestrian paths and hosts a playground for children.Each apartment has a comfortable loggia, allowing you to enjoy the outdoors in all seasons. The lots located on the ground floor have a beautiful terrace and a pleasant garden. Bright and warm, the apartments have one or more spacious bedrooms as well as an open kitchen opening onto the living room and outdoor spaces.The finishes of each apartment are at the discretion of the tenant, with a wide choice of materials and quality equipment, offered by Swiss suppliers. An asset that allows each resident to design a home in their image, according to their tastes and desires.Sanitary budget of 17,000.- CHF incl. VATKitchen budget of 20,000.- CHF incl. VATBudget for tiles and parquet of 80.- CHF/m2Mandatory parking space 45,000.- CHF / space - in addition to the priceDon't miss the opportunity to make this place your home!More information on https://residence-esmeralda.neho.ch//Exact location available after registration on neho.ch.YOU WANT TO VISIT? PLEASE REGISTER FIRST: https://neho.ch/b/1279-26-1
  • Garage
Jean-Baptiste Duroc-Danner

Jean-Baptiste Duroc-Danner

Agent local

1 / 12
  • Parking space
  • Balcony / Terrace
  • Garage
  • +2
CHF 1,265,000.–
5.5 rooms124m² living space
Crassier, 1263 Crassier

Beautiful 5.5-room apartment with terrace in the center of Crassier

Discover this bright and modern apartment, ideal for families seeking tranquility. Located in a calm environment, this living space offers a clear and welcoming atmosphere thanks to its south-facing exposure. The apartment is in excellent general condition, guaranteeing a pleasant and serene lifestyle. With its 5.5 rooms spread over 110 m², including four spacious bedrooms and two bathrooms, the optimization of space is at the heart of this property. A rare and particularly sought-after advantage: you benefit from two underground parking spaces as well as two terraces, perfect for enjoying the beautiful days in complete intimacy and without parking constraints. Also, take advantage of the low cost of charges, which adds to the appeal of this residence. Located in a peaceful village close to fields and walks, this apartment benefits from an ideal location near Nyon. Schools and nurseries are easily accessible, offering a perfect solution for families. Well-served by public transport, this family-friendly neighborhood facilitates your daily trips while being close to all necessary amenities. Don't wait any longer to discover this family haven of peace. Contact us today to plan a visit and let yourself be seduced by the undeniable charm of this exceptional apartment.Exact address available after registration on neho.ch.YOU WANT TO VISIT? PLEASE REGISTER FIRST: https://neho.ch/b/1263-26-4

  • Parking space
  • Balcony / Terrace
  • Garage
  • +2
Anthony Mangone

Anthony Mangone

Agent immobilier

1 / 12
  • Parking space
  • Balcony / Terrace
  • Garage
  • +2
CHF 790,000.–
4.5 rooms149m² living space
St-Cergue, 1264 St-Cergue

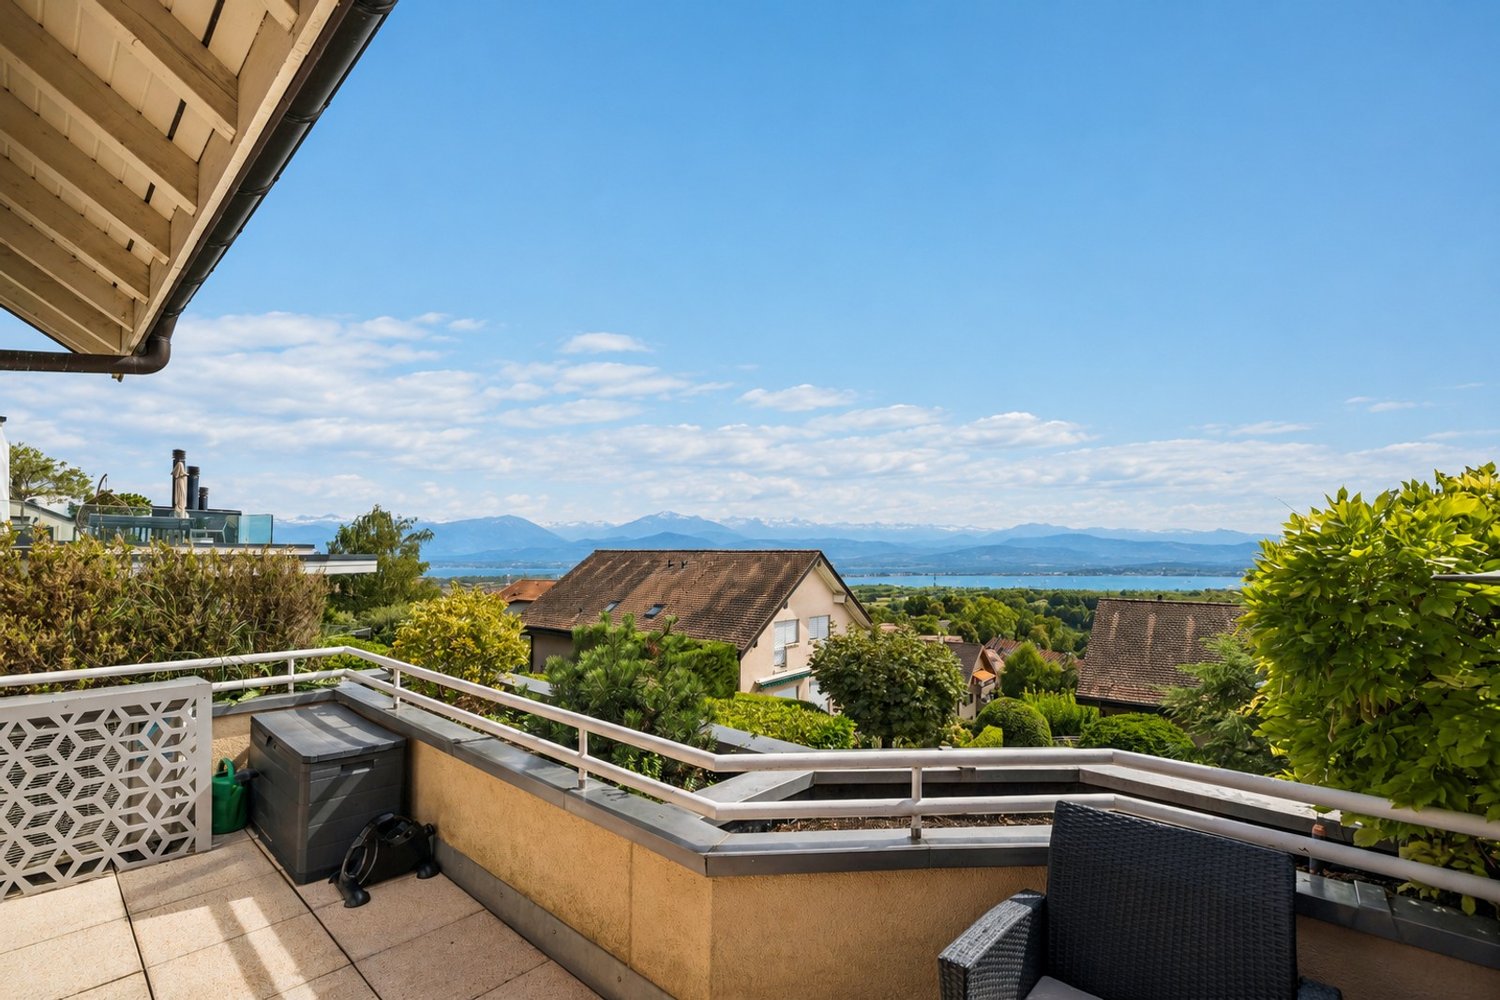
Apartment with panorama of the lake and the Alps, close to the center

Just a few steps from the center of Saint-Cergue, this apartment in the Le Belvédère residence offers a rare balance between village life and absolute quiet. Dominating the landscape, it offers its occupants a breathtaking panorama of the lake and the Alps, a changing backdrop with the seasons. From the entrance, the brightness and generous volumes testify to the impeccable maintenance of this property. This 4.5-room apartment is the result of the bold union of two lots: a configuration that gives it a remarkable space comfort today, while preserving the possibility of becoming two independent apartments again tomorrow. The heart of the home, a spacious and bright living room, naturally extends to a closed veranda and a wide balcony, a true invitation to contemplation. The night area consists of three comfortable rooms, including a parental suite with a private bathroom. Refined detail: each room has its own direct access to the outside. Thermal comfort is not lacking, supported by the soft inertia of a wood stove and radiators made of refractory stone and faience, creating a cozy and healthy atmosphere. Many built-in storage spaces, two cellars, and a large laundry room complete the functionality of this place. To complement this exceptional property, an underground garage parking space is available (CHF 30,000.- per unit, with the possibility of taking a second one), offering total comfort in the heart of this popular station.Exact location available after registration on neho.ch.DO YOU WANT TO VISIT? PLEASE REGISTER FIRST: https://neho.ch/b/1264-26-7

  • Parking space
  • Balcony / Terrace
  • Garage
  • +2
Julie Odermatt

Julie Odermatt

Agente immobilière

1 / 13
CHF 890,000.–
3.5 rooms95m² living space
1196 Gland

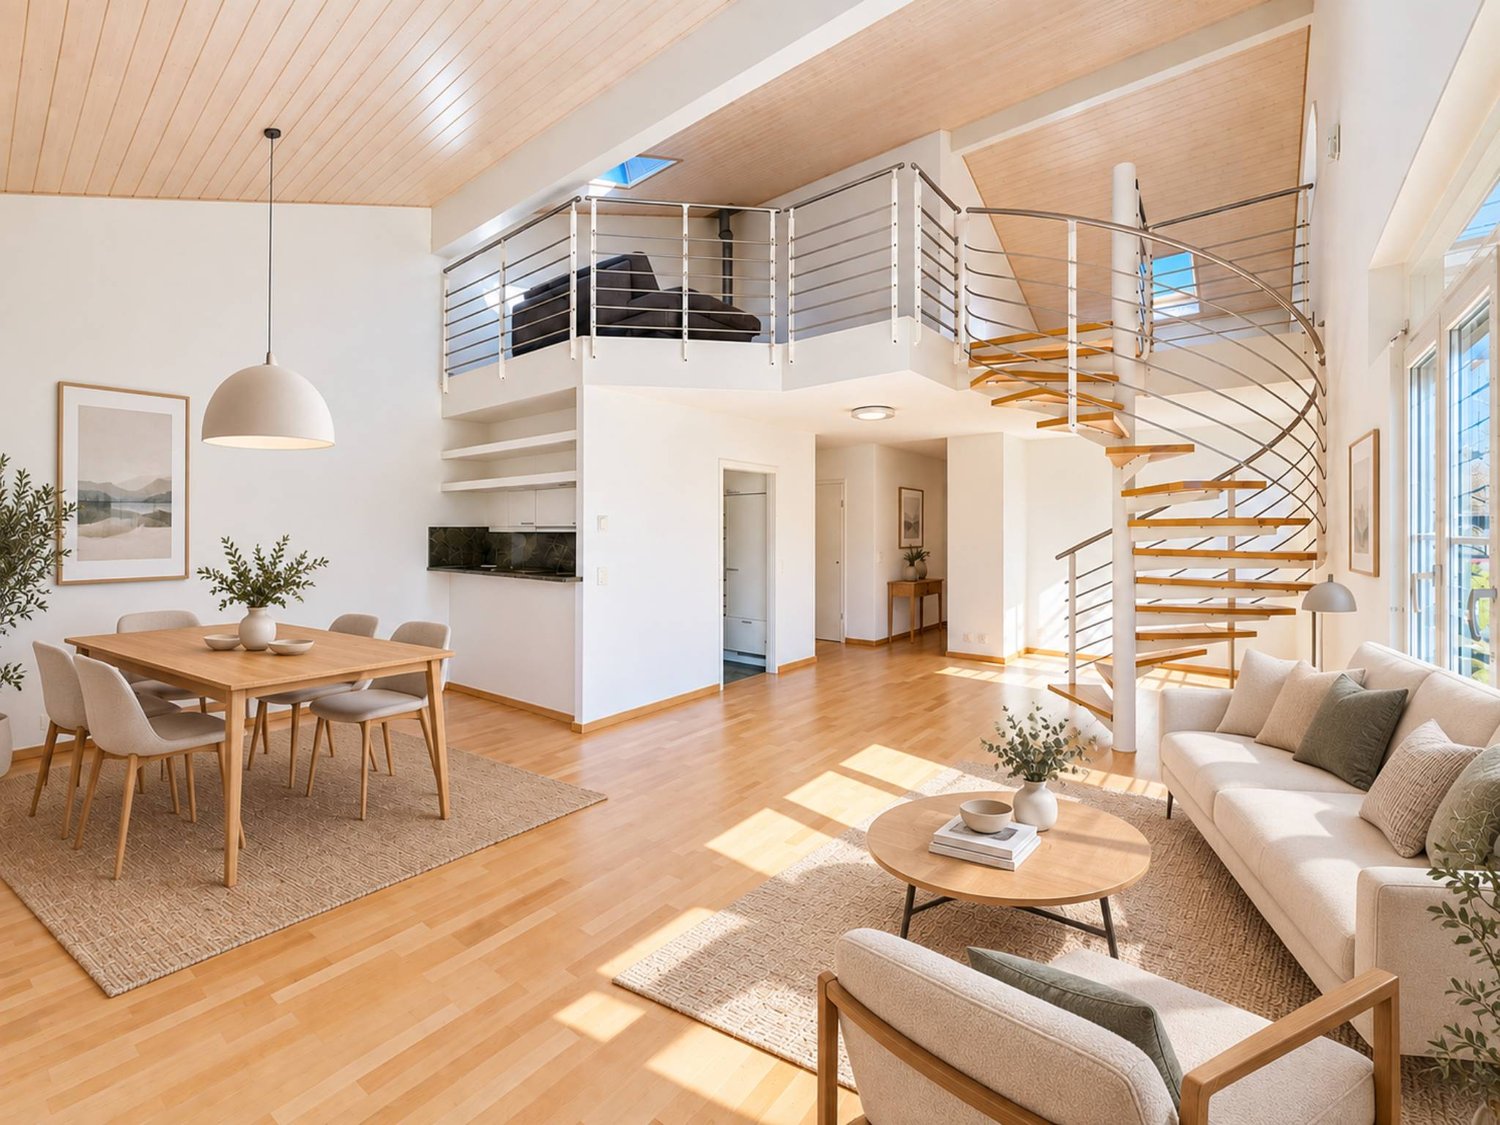
Apartment for sale in Gland - 3.5 rooms, 95 m², balcony and tranquility

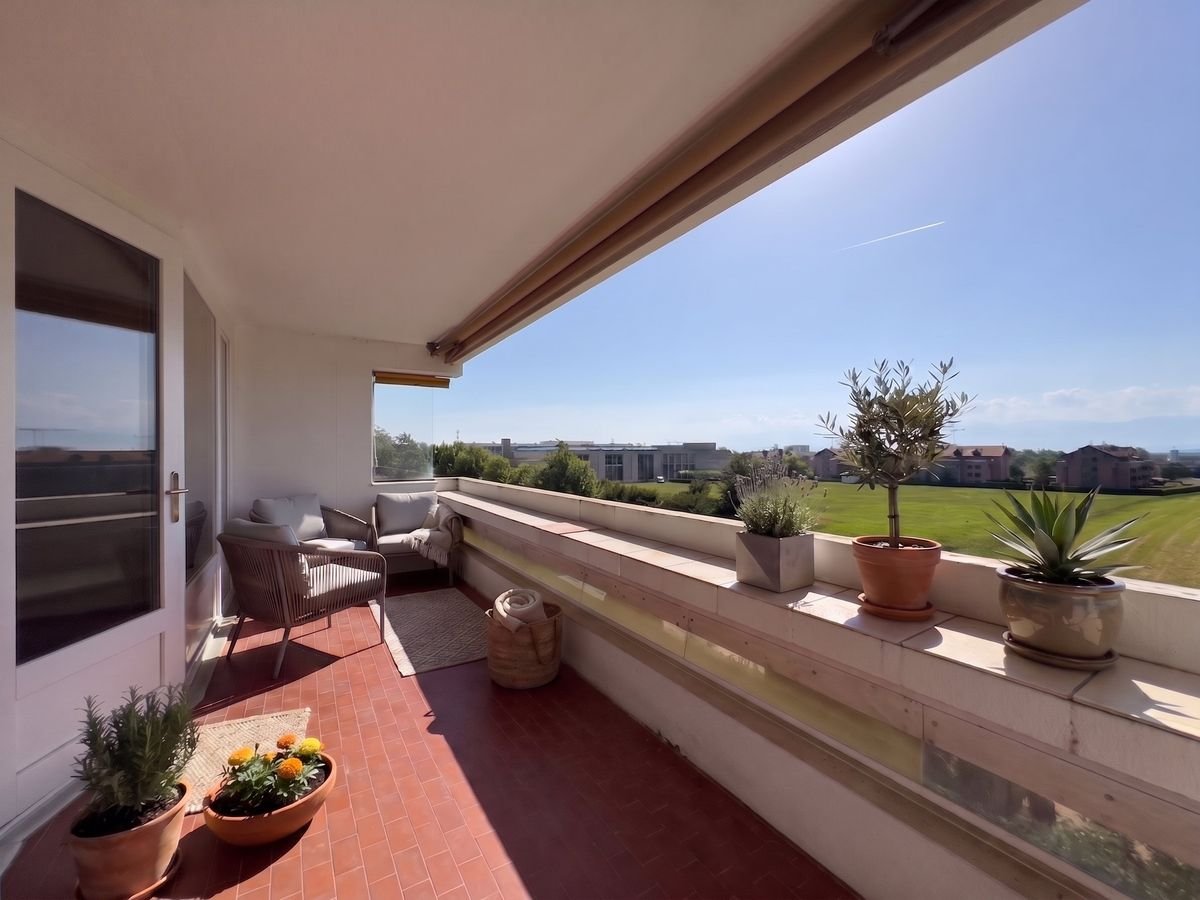
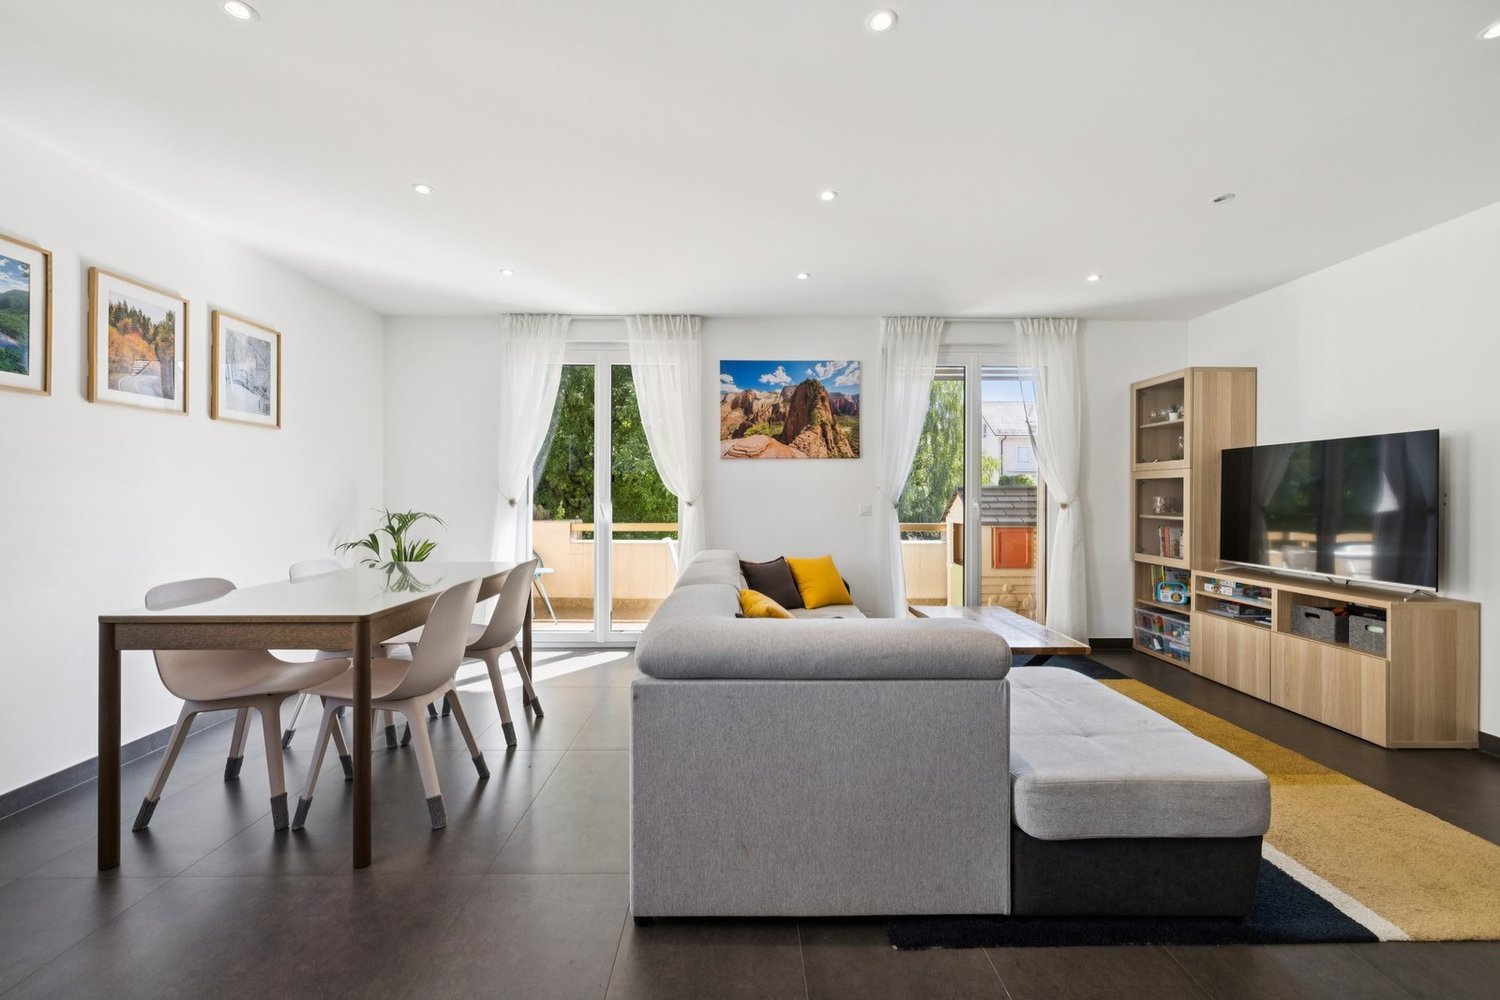
Just a few minutes' walk from the train station, city center, and schools, located in a sought-after neighborhood, on the edge of the agricultural area, this superb 3.5-room apartment offers an exceptional living environment.Bathed in natural light throughout the day, it wonderfully combines the tranquility of the countryside and the immediate proximity to the city.An interior designed for your well-being: • Convivial living space: A spacious, bright living room opening onto an inviting balcony with an unobstructed view and a nice glimpse of the lake. • Pleasant kitchen: A perfectly designed and equipped kitchen with its own dining area. • Intimate sleeping area: Two comfortable bedrooms, ideally separated from the living area to guarantee the intimacy of each. • Optimized storage: A welcoming entrance hall with several built-in wardrobes. • Sanitary facilities: A bathroom (with space for a washing machine) and a separate toilet. • Outdoor area: 1 outdoor parking space Unique amenities in the condominium:Enjoy an exceptional relaxation area including a panoramic terrace and a sauna available to residents.An ideal location for daily needs:Everything is accessible within a few minutes on foot or by public transportation: • Train station and city center: A few minutes' walk. • Schools: Primary and secondary schools a stone's throw away. • Shops: Shops about 10 minutes' walk. • Transportation: Bus lines 831 and 836, and direct trains to Lausanne or Geneva. • Highways: Major highways can be reached in a few minutes by car. Description1 entrance hall1 living/dining room1 kitchen2 bedrooms1 separate toilet1 bathroom with possibility of having a washing machine1 cellarVisits and informationDalila Lugrin - 076 530 93 74Some photos have been retouched or adapted by AI.The information contained in this description is indicative and not contractual. Visit our website for all our offers: www.nideal.chAre you planning to sell your property?Contact us for a free and non-binding evaluation, or visit our website foran online evaluation: https://www.nideal.ch/estimer-bien-immobilier/

1 / 12
  • Parking space
  • Balcony / Terrace
  • Garage
  • +3
CHF 1,135,000.–
4.5 rooms123m² living space
Gland, 1196 Gland

Large bright apartment, absolute calm, between lake and highway

Located in a quiet cul-de-sac just a short walk from the center of Gland, this 4.5-room, 112 m² apartment brings together everything you rarely hope to find together: generous brightness, comfortable volumes, real quietness, and immediate access to shops, train station, and highway axes to Geneva and Lausanne. The large living room opens onto a total of 21 m² of terrace with few vis-à-vis, an exterior that truly lives, summer and winter. The fully renovated kitchen in 2023 has its own access to a second balcony: double exposure, cross-ventilation, and appreciable air circulation. The space is designed to cook and receive without isolating. The night consists of a parental suite with a private bathroom and two other bright rooms, all well proportioned. A second shower room, a built-in laundry area, and storage from the entrance: every square meter is used intelligently. Two parking spaces complete this property: an indoor space in the underground garage at a price of 40,000 CHF (with the possibility of installing an electric charging station) and an outdoor space at a price of 25,000 CHF. There is also a private 8m2 cellar, bike room, and elevator: all the daily amenities are there. All this in a PPE of only 3 levels, very well maintained, whose accounts and AG minutes attest to serious and transparent management.Exact address available after registration on neho.ch.DO YOU WANT TO VISIT? PLEASE REGISTER FIRST: https://neho.ch/b/1196-26-11

  • Parking space
  • Balcony / Terrace
  • Garage
  • +3
Julie Odermatt

Julie Odermatt

Agente immobilière

1 / 13
  • Balcony / Terrace
  • View
CHF 1,190,000.–
5.5 rooms150m² living space
Chemin des Romaises 2, 1185 Mont-sur-Rolle

APPARTEMENT EN ATTIQUE AVEC VUE IMPRENABLE SUR LE LAC ET ALPES

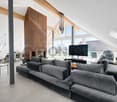
Nous vous proposons d'acquérir cet appartement qui devra être rénové par vos soins afin d'en optimiser le potentiel.Situé dans le village viticole prisé de Mont-sur-Rolle, au sein d'une élégante demeure vigneronne implantée sur une parcelle de 1'550 m², se déploie un projet résidentiel rare : la création d'une PPE exclusive de trois appartements, actuellement en cours de finalisation notariale.Dominant les vignobles en terrasses, la propriété bénéficie d'un panorama spectaculaire sur le lac Léman et la chaîne alpine, offrant un cadre de vie d'une sérénité exceptionnelle.L'estimation d'une entreprise générale a devisé pour cet appartement une enveloppe d'environ CHF 380'000.-- pour les travaux comprenant : • le remplacement de toutes les fenêtres par du triple vitrage bois/alu, agrandissement des fenêtres du salon, • création d'une salle de bains supplémentaire à côté de la cuisine, • démontage du podium dans le séjour et la chambre OUEST, • division de la chambre OUEST en 2 chambres, • déplacement du Velux de la chambre OUEST et ajout d'un Velux dans la nouvelle partie de chambre,2 • rénovation compléte des sanitaires existants, • travaux de peinture et remplacement des sols. La liste n'est pas exhaustive et le projet nécessite l'implication de l'acquéreur.Des travaux de rénovation de l'ensemble du bâtiment seront à prévoir, au prorata des millièmes. Un chiffrage détaillé est en cours d'établissement pour : • L'isolation périphérique, • Isolation toiture, • Le remplacement du système de chauffage par une PAC, • L'installation de panneaux solaires, • Goudronnage de la cour du parking. Le lot n2 de 151 m2 habitables, situé au 1er étage, se distingue par ses volumes généreux, son plafond cathédrale et son atmosphère chaleureuse.Il est actuellement distribué de la manière suivante : • une chambre parentale avec vue EST, dressing • une grande chambre à l'OUEST • un grand hall d'entrée avec armoires intégrées • séjour avec cheminée • cuisine fermée • salle de bains avec baignoire et douche • WC visiteurs • véranda fermée orientée OUEST équipée d'un barbecue • un balcon d'environ 14 m2 donnant sur le jet d'eau de Genève • ascenseur desservant le sous-sol et les parties communes Sous-sol • Cave d'environ 31 m² • Chaufferie et citernes (communs) • Espaces de rangement supplémentaires Ce bien dispose en plus de : • Usage en commun de la piscine • Usage d'une partie privative du jardin • Terrain paysagé avec vue exceptionnelle • Deux places extérieures couvertes au prix total de CHF 50'000.-- (en sus) Pour les déplacements en transports publics, il vous sera possible de rejoindre la gare CFF de Rolle en marchant jusqu'à l'arrêt du bus postal se trouvant à 100 mètres.Une opportunité à ne pas manquer! Cet attique conjugue le charme d'une demeure vigneronne, la tranquillité d'un village recherché et une vue lacustre d'une beauté saisissante. Un bien rare sur le marché, idéal pour un acquéreur souhaitant s'installer dans un cadre de vie privilégié au coeur de La Côte.Nous vous invitons à organiser une visite de cet appartement d'exception. N'hésitez surtout pas à nous contacter.Wir bieten Ihnen diese Wohnung zum Kauf an, die von Ihnen renoviert werden muss, um ihr Potenzial voll auszuschöpfen.Im beliebten Weindorf Mont-sur-Rolle, in einem eleganten Winzerhaus auf einem 1'550 m² großen Grundstück, entsteht ein seltenes Wohnprojekt: die Schaffung einer exklusiven Eigentumswohnanlage mit drei Wohnungen, deren notarielle Abwicklung derzeit abgeschlossen wird.Mit Blick auf die terrassierten Weinberge bietet das Anwesen ein spektakuläres Panorama auf den Genfer See und die Alpenkette und damit ein Wohnumfeld von außergewöhnlicher Ruhe.Ein...

  • Balcony / Terrace
  • View
Patrik Ostrini

Patrik Ostrini

Courtier

Travel time
-
1 / 13
  • Balcony / Terrace
  • View
  • Elevator
  • +1
CHF 1,290,000.–
5.5 rooms150m² living space
Chemin des Romaises 2, 1185 Mont-sur-Rolle

APPARTEMENT A RENOVER DANS PETITE PPE, VUE IMPRENABLE LAC ET ALPES

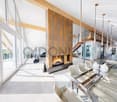
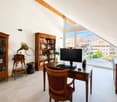
Nous vous proposons d'acquérir cet appartement qui devra être rénové par vos soins afin d'en optimiser le potentiel.Situé dans le village viticole prisé de Mont-sur-Rolle, au sein d'une élégante demeure vigneronne implantée sur une parcelle de 1'550 m², se déploie un projet résidentiel rare : la création d'une PPE exclusive de trois appartements, actuellement en cours de finalisation notariale.Dominant les vignobles en terrasses, la propriété bénéficie d'un panorama spectaculaire sur le lac Léman et la chaîne alpine, offrant un cadre de vie d'une sérénité exceptionnelle.L'estimation d'une entreprise générale a devisé pour cet appartement une enveloppe d'environ CHF 335'000.-- pour les travaux comprenant : • le remplacement de toutes les fenêtres par du triple vitrage bois/alu, • création du hall d'entrée pour l'accès à l'ascenseur, • création d'un couloir menant à la suite parentale, • création d'une chambre supplémentaire en remplacement de la bibliothèque, • création d'une salle de bains, • démontage de la cheminée existante et remplacement par un poël suédois, • déplacement de la cuisine et ouverture sur le séjour. La liste n'est pas exhaustive et le projet nécessite l'implication de l'acquéreur.Des travaux de rénovation de l'ensemble du bâtiment seront à prévoir, au prorata des millièmes. Un chiffrage détaillé est en cours d'établissement pour : • L'isolation périphérique, • Isolation toiture, • Le remplacement du système de chauffage par une PAC, • L'installation de panneaux solaires, • Goudronnage de la cour du parking. Le lot n1 de 157 m2 habitables, situé au rez-de-chaussée, se distingue par ses volumes généreux, son accès privilégié aux espaces extérieurs et son atmosphère chaleureuse, héritée du charme authentique de la bâtisse.Il est actuellement distribué de la manière suivante : • Une chambre parentale avec vue, dressing, salle de bains avec douche et WC séparés • Une chambre avec accès au jardin • Grand hall de distribution • Bibliothèque ouverte sur le salon, idéale pour un bureau ou un salon privé • Spacieux séjour avec cheminée majestueuse, ouvert sur le paysage lacustre • Cuisine fermée • WC visiteurs • Vestibule • Véranda fermée orientée ouest, équipée d'un barbecue • Ascenseur desservant le sous-sol et les parties communes Sous-sol • Cave d'environ 38 m² • Chaufferie et citernes (communs) • Espaces de rangement supplémentaires • Accès direct au jardin Ce bien dispose en plus de : • Usage de la piscine en commun • Usage d'une partie du jardin • Terrain paysagé avec vue exceptionnelle • Garage double avec une borne de recharge électrique au prix de CHF 80'000.-- (en sus) Pour les déplacements en transports publics, il vous sera possible de rejoindre la gare CFF de Rolle en marchant jusqu'à l'arrêt du bus postal se trouvant à 100 mètres.Une opportunité rare! Ce rez-de-chaussée conjugue le charme d'une demeure vigneronne, la tranquillité d'un village recherché et une vue lacustre d'une beauté saisissante. Un bien rare sur le marché, idéal pour un acquéreur souhaitant s'installer dans un cadre de vie privilégié au coeur de La Côte.Nous vous invitons à organiser une visite de cet appartement d'exception. N'hésitez surtout pas à nous contacter.Wir bieten Ihnen diese Wohnung zum Kauf an, die von Ihnen renoviert werden muss, um ihr Potenzial voll auszuschöpfen.Im beliebten Weindorf Mont-sur-Rolle, in einem eleganten Winzerhaus auf einem 1'550 m² großen Grundstück, entsteht ein seltenes Wohnprojekt: die Schaffung einer exklusiven Eigentumswohnanlage mit drei Wohnungen, deren notarielle Abwicklung derzeit abgeschlossen wird.Mit Blick auf die terrassierten Weinberge bietet das Anwesen ein spektakuläres Panorama auf den...

  • Balcony / Terrace
  • View
  • Elevator
  • +1
Patrik Ostrini

Patrik Ostrini

Courtier

Travel time
-
1 / 13
  • Balcony / Terrace
  • Elevator
  • Wheelchair access
CHF 1,440,000.–
5.5 rooms114m² living space
Rue de la Paix, 6, 1196 Gland

BAISSE DE PAIX! Très bel appartement de 5,5 pièces au coeur de Gland

MAGNIFIQUE APPARTEMENT DE 5.5 PIECES !Découvrez ce premier étage d'exception de 137 m² PPE au sein de la promotion Eirenikos , nichée dans un environnement calme, à quelques pas des écoles, commerces et axes routiers. Cette élégante résidence de six logements conjugue modernité et confort pour un quotidien harmonieux.Points forts du bien : • Séjour optimisé et inondé de lumière naturelle • Une salle de bains avec baignoire, WC, et lavabo • Une salle d'eau avec douche, WC et lavabo • Jardin privatif de plus de 50 m² inclus, parfait pour vos réceptions estivales • Deux grands balcons de plus de 13 m² chacun, viennent compléter ce bien • Finitions haut de gamme entièrement personnalisables • Technologies d'efficacité énergétique de pointe Une cave privative de 5 m² vient parfaire cet ensemble.Enfin, cet appartement s'accompagne d'un double box en sous-sol (CHF 70 000.- en sus du prix de vente affiché)Cet appartement est vendu en quote-part terrain.Contactez-nous pour une présentation détaillée et laissez-nous vous accompagner tout au long de ce magnifique projet immobilier.MAGNIFISCHE 5,5-ZIMMER-WOHNUNG!Entdecken Sie diese außergewöhnliche erste Etage mit 137 m² WEG innerhalb der Promotion "Eirenikos", die in einer ruhigen Umgebung eingebettet ist, nur wenige Schritte von Schulen, Geschäften und Straßenachsen entfernt. Diese elegante Residenz mit sechs Wohneinheiten vereint Modernität und Komfort für einen harmonischen Alltag.Highlights der Immobilie : • Optimiertes und mit natürlichem Licht durchflutetes Wohnzimmer • Ein Badezimmer mit Badewanne, WC und Waschbecken • Ein Badezimmer mit Dusche, WC und Waschbecken • Inklusive Privatgarten von mehr als 50 m², perfekt für Ihre Sommerempfänge • Zwei große Balkone von jeweils mehr als 13 m², vervollständigen diese Immobilie • Hochwertige Ausführungen, die vollständig anpassbar sind • Moderne Energieeffizienztechnologien Ein privater Keller von 5 m² vervollständigt dieses Ensemble.Schliesslich gehört zu dieser Wohnung eine Doppelbox im Untergeschoss (CHF 70 000.- zusätzlich zum angezeigten Verkaufspreis)Diese Wohnung wird mit Grundstücksanteil verkauft.Kontaktieren Sie uns für eine detaillierte Präsentation und lassen Sie sich von uns bei diesem wunderbaren Immobilienprojekt begleiten.MAGNIFIC 5.5 ROOM APARTMENT!Discover this exceptional 137 sq. m. PPE second floor in the "Eirenikos" development, nestled in a quiet environment just a few steps from schools, shops and major roads. This elegant residence of six units combines modernity and comfort for a harmonious daily life.Good features: • Optimized living room flooded with natural light • A bathroom with bath, WC, and washbasin • A shower room with shower, WC and washbasin • Private garden of over 50 m² included, perfect for your summer receptions • Two large balconies of over 13 m² each, complete this property • Premium, fully customizable finishes • Leading-edge energy-efficiency technologies A private 5 m² cellar completes this ensemble.Finally, this apartment comes with a double basement box (CHF 70,000.- in addition to the listed sale price)This apartment is sold as a land share.Contact us for a detailed presentation and let us guide you through this magnificent real estate project.

  • Balcony / Terrace
  • Elevator
  • Wheelchair access
Travel time
-
1 / 13
  • Balcony / Terrace
  • Elevator
  • Wheelchair access
CHF 1,360,000.–
4.5 rooms97m² living space
Rue de la Paix, 6, 1196 Gland

RÉSERVÉ - Très bel appartement de 4,5 pièces au 1er étage

Situé au premier étage d'une élégante résidence de six logements, cet appartement de 120m² PPE, s'intègre parfaitement au projet Eirenikos , niché dans un quartier résidentiel paisible à deux pas des écoles, des commerces et des grands axes routiers.Vente en quote-part terrain.Vous y bénéficierez d'un agencement optimisé et d'une luminosité remarquable grâce à ses grandes baies vitrées donnant directement sur deux vastes balcons.Un jardin privatif de plus de 50 m² est à votre disposition et inclus dans le prix de ce bien.L'intérieur se distingue par des prestations haut de gamme et des finitions entièrement personnalisables.La promotion intègre par ailleurs les dernières innovations en matière d'efficacité énergétique, pour un habitat durable et confortable.Une cave de 5 m² complète ce bien, et un double box en sous-sol en sus du prix de vente de l'appartement pour CHF 70 000.-.Pour plus d'informations ou de plus amples détails sur ce projet, n'hésitez pas à contacter notre équipe, nous nous ferons un plaisir de vous accompagner dans l'acquisition de ce bien magnifique.Im ersten Stock einer eleganten Residenz mit sechs Wohnungen gelegen, fügt sich diese 120m² große Eigentumswohnung perfekt in das Projekt "Eirenikos" ein, das in einem ruhigen Wohnviertel in der Nähe von Schulen, Geschäften und Hauptverkehrsstraßen eingebettet ist.Verkauf in Grundstücksanteilen.Sie profitieren von einer optimierten Raumaufteilung und einer bemerkenswerten Helligkeit dank der großen Fenster, die direkt auf zwei große Balkone führen.Ein privater Garten von über 50 m² steht Ihnen zur Verfügung und ist im Preis dieser Immobilie inbegriffen.Die Innenausstattung zeichnet sich durch hochwertige Leistungen und vollständig anpassbare Oberflächen aus.Die Promotion beinhaltet außerdem die neuesten Innovationen im Bereich der Energieeffizienz, für ein nachhaltiges und komfortables Wohnen.Ein Keller von 5 m² vervollständigt diese Immobilie, und eine Doppelbox im Untergeschoss zusätzlich zum Verkaufspreis der Wohnung für CHF 70 000.-.Für weitere Informationen oder Details zu diesem Projekt, zögern Sie nicht, unser Team zu kontaktieren, wir freuen uns, Sie beim Kauf dieser großartigen Immobilie zu begleiten.Located on the second floor of an elegant six-unit residence, this 120m² PPE apartment fits in perfectly with the "Eirenikos" project, nestled in a peaceful residential neighborhood just a stone's throw from schools, shops and major roads.Sold with land share.You'll benefit from an optimized layout and remarkable brightness thanks to its large bay windows opening directly onto two vast balconies.A private garden of over 50 m² is at your disposal and included in the price of this property.The interior features top-of-the-range fittings and fully customizable finishes.The development also incorporates the latest innovations in energy efficiency, for sustainable, comfortable living.A 5 m² cellar completes this property, and a double box in the basement in addition to the selling price of the apartment for CHF 70,000.-.For more information or further details on this project, please do not hesitate to contact our team, we will be delighted to assist you in the acquisition of this magnificent property.

  • Balcony / Terrace
  • Elevator
  • Wheelchair access
Travel time
-

Suggested properties for you based on search results