78 results - Apartment to buy in District Rheinfelden
1 / 8
CHF 1,250,000.–
2.5 rooms139m² living space
Schmittenhöhle 1, 4313 Möhlin

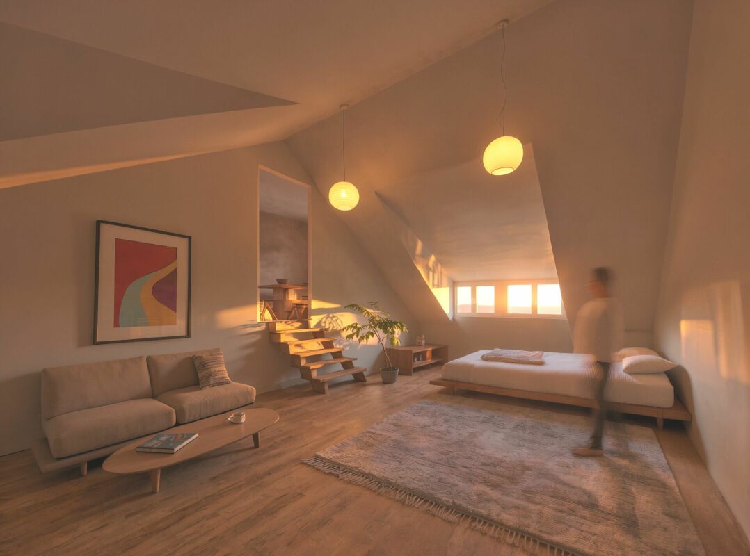
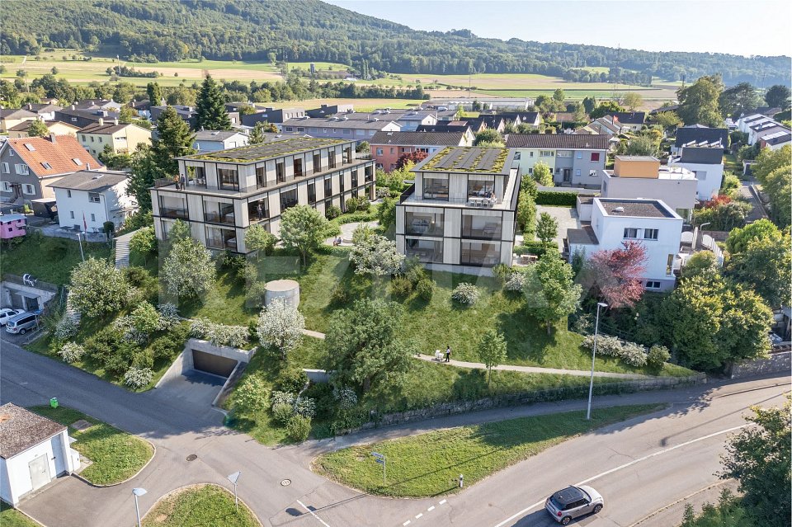
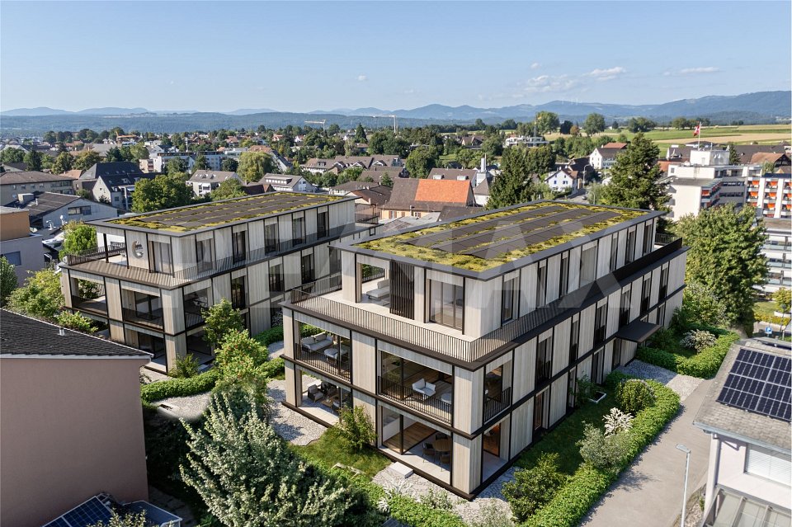
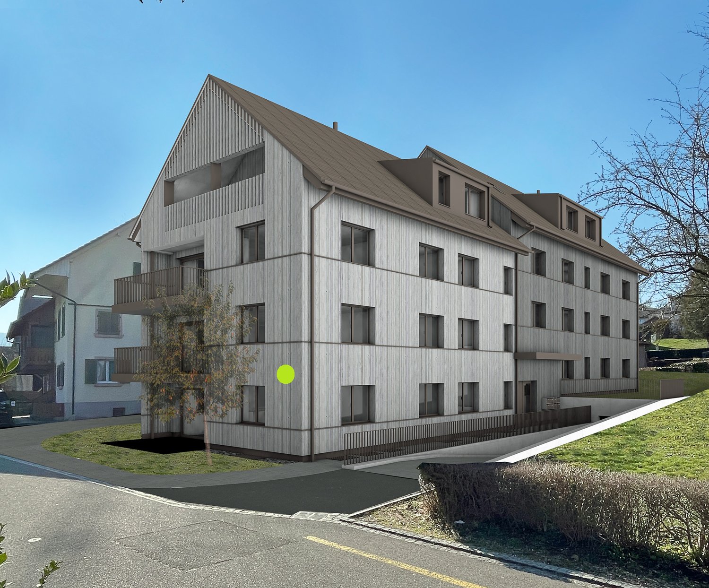
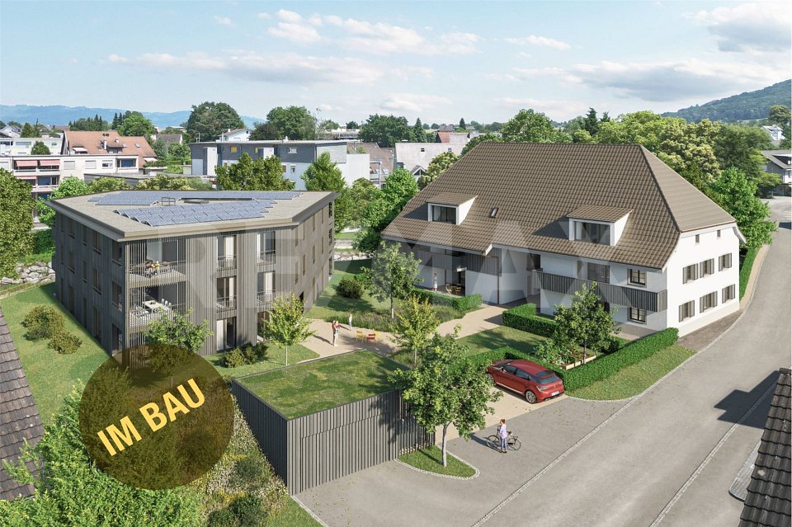
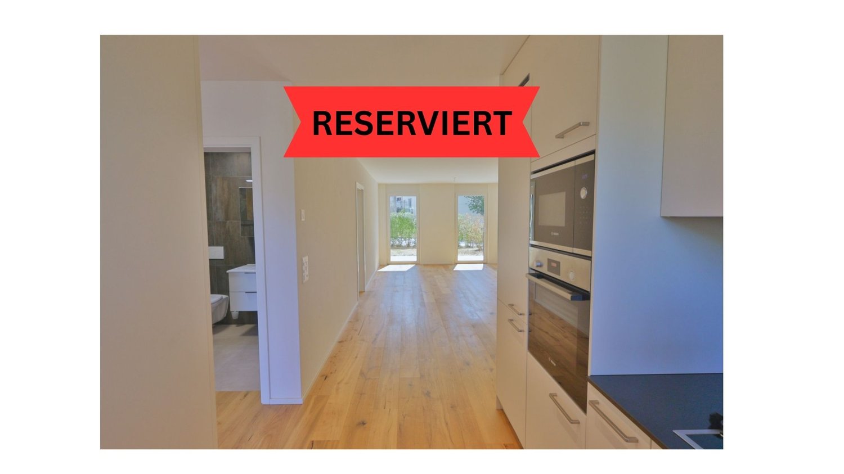
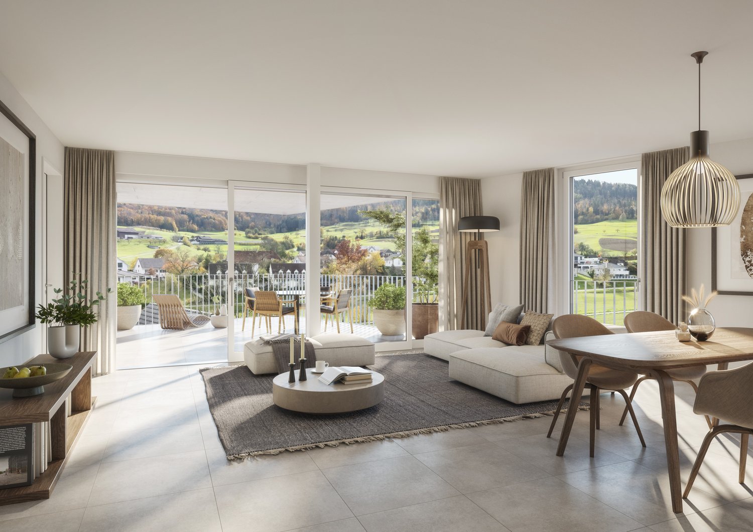
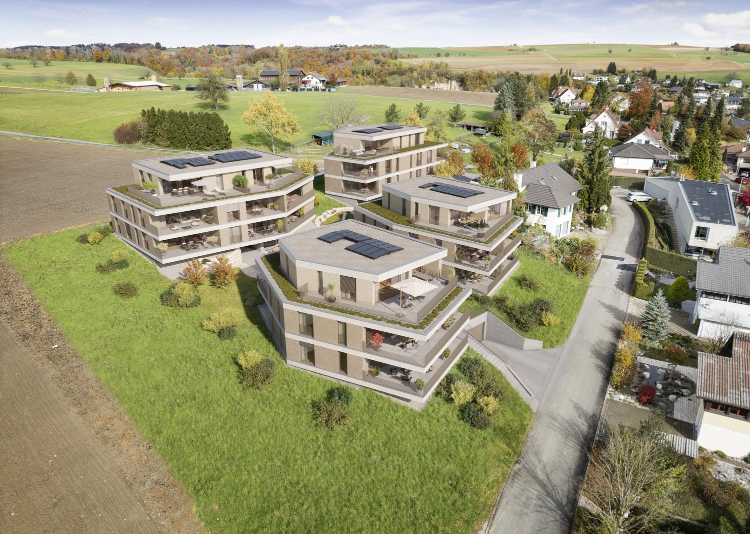
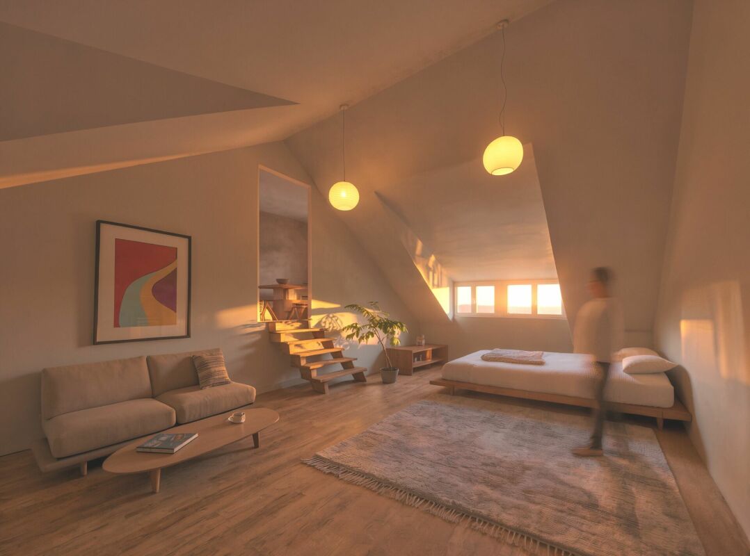
Premium 2.5 room penthouse apartment on 2 levels in new building project - available for immediate occupancy!

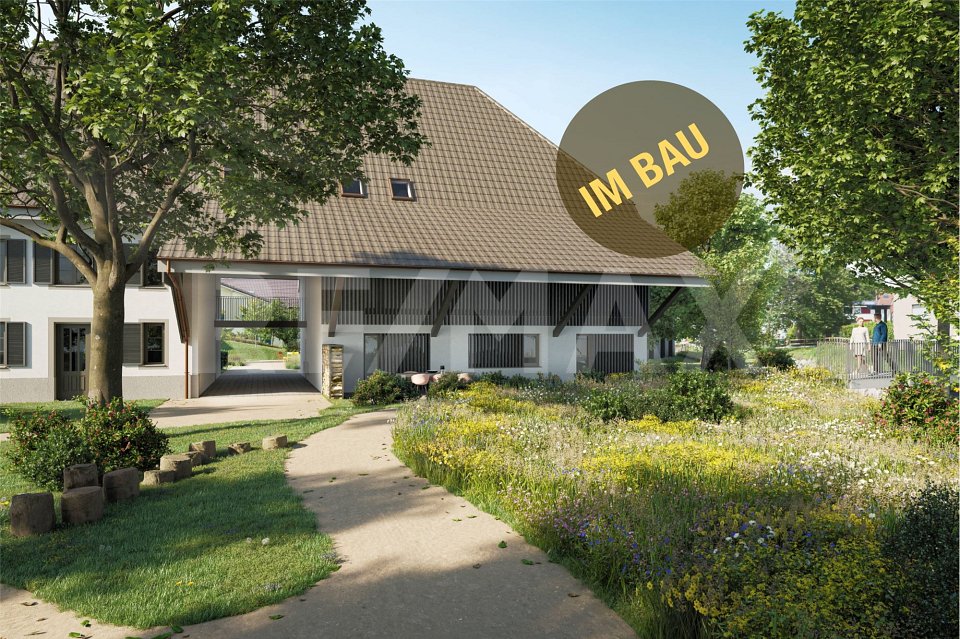
MAXIMUM FLEXIBILITY IN ROOM DESIGN A high-quality home that adapts to your living circumstances.The new building project "Drei Giebel" combines high-quality architecture, natural materials, and smart home technology. Spacious, light-filled rooms, carefully selected materials, and private outdoor areas create a living environment with the highest quality and comfort.Penthouse apartment G goes one step further: its floor plan can be adapted to different life phases and living needs.This is what you can expect: • Flexible room design: from a spacious 139m² loft to a 2.5-, 3.5-, or 4.5-room apartment • Adjustment of the floor plan also possible at a later date • High-quality interior design, carefully executed details, first-class equipment • Consistent wood construction with natural, low-pollutant materials for a pleasant room climate • Spacious, light-filled rooms with clear architecture and stylish living ambiance • Two winter gardens - usable all year round • Private entrance and separate basement/hobby room • Smart home technology for comfort and energy efficiency • Photovoltaics & heat pump for energy-efficient operation • Rainwater utilization and heat-recovery fixtures • Minergie-P and Minergie-A-Eco; SNBS silver is being sought • Quiet, natural location directly on fields and meadows • Historic core zone, shopping, schools, and restaurants in direct proximity • Good connection to public transport and highway • Parking space, pre-equipped for e-mobility: CHF 40,000 The following 2 residential units are also still available:Duplex apartment B (maisonette with garden) • 4.5 rooms • Living area: 146.5 m² • Garden area: 82.6 m², terrace: 20.4 m² • Sales price: CHF 1,490,000 • Parking space + charging infrastructure: CHF 40,000 Garden apartment D • 5.5 rooms • Living area: 150.9 m² • Garden area: 143.5 m², terrace: 20.6 m² • Sales price: CHF 1,480,000 • Parking space + charging infrastructure: CHF 40,000 Available for occupancy immediately.Arrange a personal viewing appointment now and experience the quality of "Drei Giebel" on site.

Travel time
-
1 / 8
CHF 1,250,000.–
3.5 rooms139m² living space
Schmittenhöhle 1, 4313 Möhlin

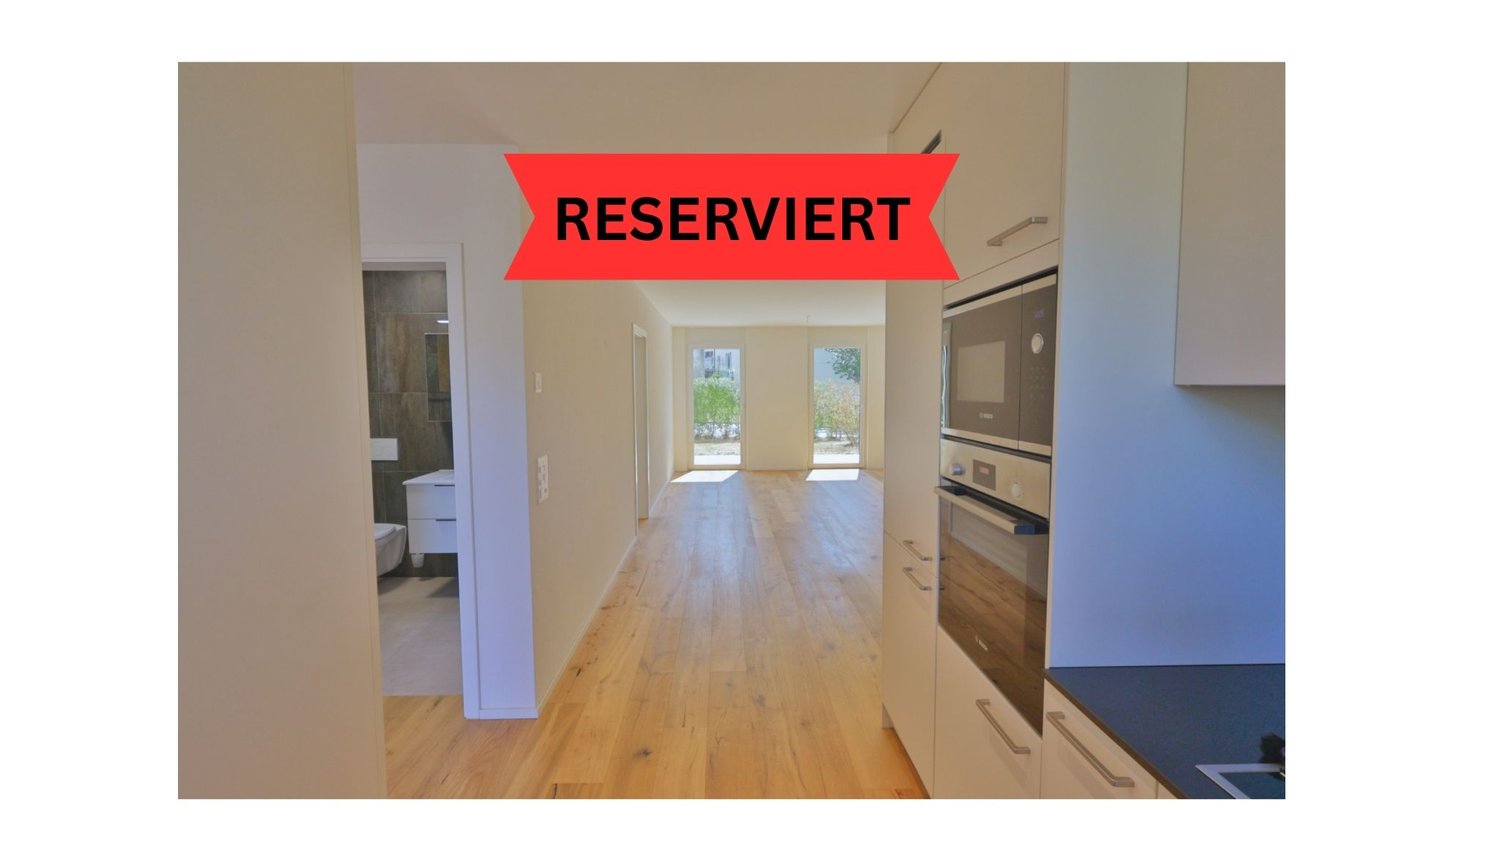
Premium 3.5 room attic apartment on 2 levels in new building project - available for immediate occupancy!

Maximum flexibility in room design A high-quality home that adapts to your living circumstances. The new building project "Drei Giebel" combines high-quality architecture, natural materials, and smart home technology. Spacious, light-filled rooms, carefully selected materials, and private outdoor areas create a living environment with the highest quality and comfort. The attic apartment G goes one step further: its floor plan can be adapted to different life phases and living needs. This is what you can expect: • Flexible room design: from a spacious 139m² loft to a 2.5-, 3.5-, or 4.5-room apartment • Adjustment of the floor plan also possible at a later date • High-quality interior design, carefully executed details, first-class equipment • Consistent timber construction with natural, low-pollutant materials for a pleasant indoor climate • Spacious, light-filled rooms with clear architecture and stylish living ambiance • Two winter gardens - usable all year round • Private entrance and separate basement/hobby room • Smart home technology for comfort and energy efficiency • Photovoltaics & heat pump for energy-efficient operation • Rainwater utilization and heat-recovery fixtures • Minergie-P and Minergie-A-Eco; SNBS Silver is being sought • Quiet, natural location directly adjacent to fields and meadows • Historic core zone, shopping, schools, and restaurants in close proximity • Good connection to public transport and highway • Parking space, pre-equipped for e-mobility: CHF 40,000 The following 2 residential units are also still available: Duplex apartment B (maisonette with garden) • 4.5 rooms • Living area: 146.5 m² • Garden area: 82.6 m², terrace: 20.4 m² • Sales price: CHF 1,490,000 • Parking space + charging infrastructure: CHF 40,000 Garden apartment D • 5.5 rooms • Living area: 150.9 m² • Garden area: 143.5 m², terrace: 20.6 m² • Sales price: CHF 1,480,000 • Parking space + charging infrastructure: CHF 40,000 Available for occupancy immediately. Arrange a personal viewing appointment now and experience the quality of "Drei Giebel" on site.

Travel time
-
1 / 7
CHF 695,000.–
2.5 rooms71m² living space
Thiersteinstrasse 19b, 4313 Möhlin

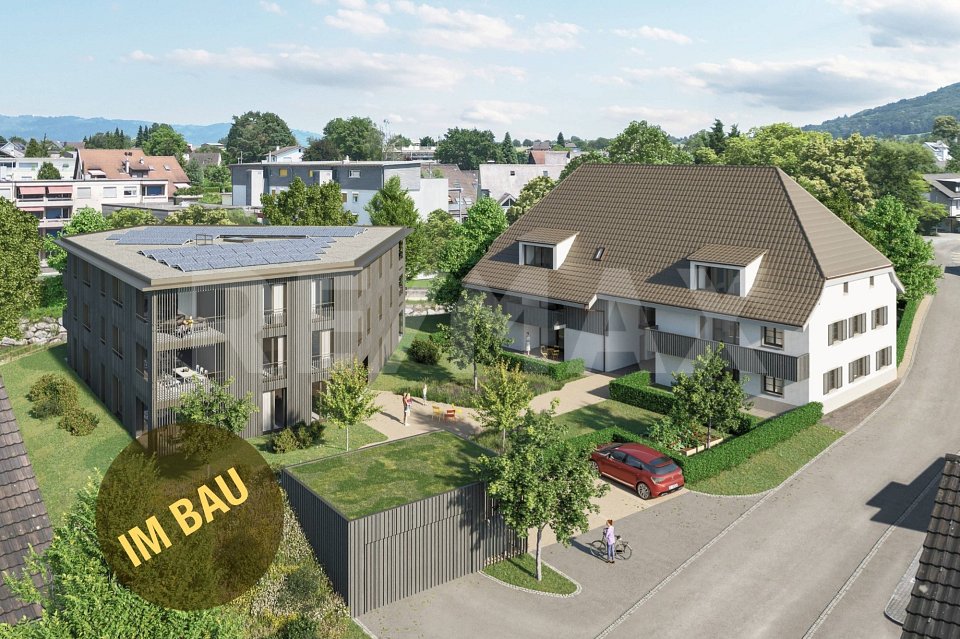
Where the village merges into the green: New construction project Thierstein with 7 condominiums in Möhlin

Two multi-family houses (Thiersteinstrasse 19b + 11e) with a shared underground parking garage are being built.The property is located in the southwestern part of Möhlin, near the agricultural zone.Whether it's a 2.5-room apartment or an attic apartment: The living areas are significantly above average (from 70 to 152 m²) and thus meet higher demands. What you can expect- Generous, unconventional floor plans or living areas- Complete interior design according to your ideas- Recreation and city center are nearby- Skilled and thoughtful arrangement of the apartments- Outdoor areas with plenty of privacy- Excellent connection to public transport, shopping, infrastructure, etc.- Construction start summer 2026The following apartments are available:Ground floor2.5-room garden apartment with approx. 70 m² living space, shower/WC, guest WC, réduit, loggia 13.66 m², garden share 85 m², cellar 11 m², purchase price CHF 725,000.- / RESERVED3.5-room garden apartment with approx. 90 m² living space, bath/WC, guest WC, réduit, loggia 13.65 m², garden share 90 m², cellar 13.84 m², purchase price CHF 935,000.-4.5-room garden apartment with approx. 111 m² living space, bath/WC, shower/WC, dressing room, réduit, loggia 14.10 m², garden share 80 m², cellar 18.46 m², purchase price CHF 1,130,000.-Upper floor2.5-room apartment with approx. 71 m² living space, shower/WC, guest WC, réduit, loggia 13.42 m², cellar 11 m², purchase price CHF 695,000.-3.5-room apartment with approx. 90 m² living space, bath/WC, guest WC, réduit, loggia 13.41 m², cellar 13.84 m², purchase price CHF 895,000.- / RESERVED4.5-room apartment with approx. 111.5 m² living space, bath/WC, shower/WC, dressing room, réduit, loggia 14.10 m², cellar 18.46 m², purchase price CHF 1,080,000.-Attic4.5-room apartment with approx. 152 m² living space, bath/WC, shower/WC, dressing room, réduit, lounge, loggia 1 / 14.65 m², loggia 2 / 10.31 m², loggia 3 / 20.97 m², loggia 4 / 11.27 m², terrace 131.42 m², cellar 20.47 m², purchase price CHF 1,990,000.-NoteThe project is being planned by the renowned architectural firm i3 Architekten in Winterthur, which is also the builder.Interested? We would be happy to provide you with the sales documents.Would you like to know the value of your property? Our free and non-binding real estate valuation tool will be happy to help you at https://www.remax.ch/de/immobilien/bewerten

Travel time
-
1 / 4
CHF 1,990,000.–
4.5 rooms152m² living space
Thiersteinstrasse 19, 4313 Möhlin

Exclusive 4.5-room attic apartment with a far-reaching view in Möhlin for sale

Object4.5-room apartment with a spacious floor plan, interior design according to individual ideas, living area approx. 152 m², 4 loggias, terrace 131.42 m², all-day sunshine, bedroom with dressing room and bathroom, réduit with washing machine and dryer, cellar 20.47 m²Room programEntrance 1st floor 13.25 m²Corridor 13.69 m²Living/Dining/Kitchen 55.73 m²Loggia 1 / 14.65 m²Loggia 2 / 10.31 m²Office 12.79 m²Bathroom 2.84 m²Lounge 16.86 m²Reduit 3.09 m²Loggia 3 / 20.97 m²Bedroom 15.53 m²Dressing room 9.10 m²Bathroom 9.54 m²Loggia 4 / 11.27 m²Terrace 131.42 m²Cellar 20.47 m²The heated living area measures approx. 152.42 m², the additional areas another approx. 209.09 m²New construction project Thierstein with 7 condominiumsTwo multi-family houses (Thiersteinstrasse 19b + 11e) with a shared underground parking garage are being built.The property is located in the southwestern part of Möhlin, near the agricultural zone.What you can expect- Spacious, unconventional floor plans or living areas- Complete interior design according to your ideas- Recreational areas and city center are nearby- Skillful and thoughtful arrangement of the apartments- Outdoor areas with a lot of privacy- Excellent connection to public transport, shopping, infrastructure, etc.- Construction start summer 2026RemarkThe project is being planned by the renowned architectural firm i3 Architekten in Winterthur, which is also the builder.Interested? We would be happy to provide you with the sales documents.Would you like to know the value of your property? Our free and non-binding real estate valuation tool will be happy to help you under https://www.remax.ch/de/immobilien/bewerten

Travel time
-
1 / 6
CHF 855,000.–
3.5 rooms93m² living space
Bahnhofstrasse, 4313 Möhlin

LINDENSTEG: Central and spacious living, shell construction well advanced

EQUIPMENT AND SPECIAL FEATURESIn the village center of Möhlin, a total of 15 individual apartments (12 already reserved) are being realized in two different buildings. By dividing them into a modern new building and a new building in the farmhouse style, the individual buildings remain manageable and offer a high level of privacy and comfort.Whether 2.5 rooms or 4.5 rooms: The living areas are significantly above average (from 80 to 128 m²) and therefore also meet higher demands.The apartments differ not only in their floor plans but also in terms of their location. There are very central locations, but also those on the edge of the development with direct access to the stream.WHAT YOU CAN EXPECT- Spacious, unusual floor plans or living areas- Complete interior design according to your ideas- Central location, partially with direct stream access- Skilled and thoughtful arrangement of the apartments- New building (9 apartments): Modern, contemporary architecture with bright rooms- New building in farmhouse style (6 apartments): with the unmistakable charm of a striking farmhouse- Outdoor areas with plenty of privacy- Excellent connection to public transport, shopping, infrastructure, etc.- Available from autumn 2027THE FOLLOWING APARTMENTS ARE FOR SALEMODERN NEW BUILDING3.5-room garden apartment with approx. 93 m² net living area, shower/WC and bath/WC, seating area approx. 14 m², garden share approx. 113 m², purchase price CHF 855,000.-4.5-room apartment on the 1st floor with approx. 128 m² net living area, shower/WC and bath/WC, loggia approx. 14 m², purchase price CHF 1,130,000.-NEW BUILDING "FARMHOUSE"4.5-room attic apartment with approx. 125 m² net living area, bath/WC and shower/WC, loggia approx. 15 m², attic approx. 71 m², purchase price CHF 1,025,000.-NOTEThe client is JKB Immobilien AG from Frick. More information at:https://www.lindensteg.chInterested? We would be happy to provide you with the sales documents.Do you want to know the value of your property? Our free and non-binding real estate valuation tool will be happy to help you further at https://www.remax.ch/de/immobilien/bewerten

1 / 10
CHF 980,000.–
3.5 rooms107m² living space
Adlerstrasse 30, 4312 Magden

EAGLE Redevelopment - ONLY 1 APARTMENT LEFT

The "Eagle" redevelopment is located very centrally and yet quietly in the popular residential community of Magden. Kindergarten, school, shopping facilities, and public transport are within a few steps. This combination of central living and short distance to recreational areas makes the location a very special residential area. Due to the good public transport connections and the nearby motorway access to the A3, the larger centers of Basel and Zurich are easily and quickly accessible. The planned multi-family house comprises a total of 8 apartments and an underground garage with 17 parking spaces. Here, you can expect a rural and timeless idyll in the middle of the village and yet in the green.Highlights of the apartments: • Central and quiet location • Optimal space utilization - maximum living comfort • Modern, high-quality interior design • Wheelchair accessible • Elevator • Air-water heat pump • Underfloor heating • Low ancillary costs • Sufficient parking spaces in the underground garage • Connection for charging station • Separate cellar room • Own washing machine and dryer in the apartment • Attractive price-performance ratio • Generous budget positions allow for expansion according to your wishes Object - Garden apartment • 3.5-room garden apartment, living area approx. 107 m², bathtub/WC and shower/WC, seating area approx. 11 m², 1 cellar, CHF 980,000.00 Have we sparked your interest? We would be happy to present this project to you in person. We look forward to your contact.

Travel time
-
1 / 6
CHF 1,130,000.–
4.5 rooms128m² living space
Bahnhofstrasse, 4313 Möhlin

LINDENSTEG: Central and spacious living, construction well advanced

In the village center of Möhlin, a total of 15 individual apartments (13 already reserved) are being realized in two different buildings. By dividing them into a modern new building and a new building in the farmhouse style, the individual buildings remain manageable and offer a high level of privacy and comfort.Whether it's 2.5 rooms or 4.5 rooms: The living areas are significantly above average (from 80 to 128 m²) and therefore also meet higher demands.The apartments differ not only in terms of floor plans but also in terms of location. There are very central locations available, but also those on the edge of the development with direct access to the stream.WHAT YOU CAN EXPECT- Spacious, unconventional floor plans or living areas- Complete interior design according to your ideas- Central location, partially with direct stream access- Skilled and thoughtful arrangement of the apartments- New building (9 apartments): Modern, contemporary architecture with bright rooms- New building in farmhouse style (6 apartments): with the unmistakable charm of a distinctive farmhouse- Outdoor areas with plenty of privacy- Excellent connection to public transport, shopping, infrastructure, etc.- Available for occupancy in autumn 2027The following apartments are still for sale:MODERN NEW BUILDING4.5-room apartment on the 1st floor with approx. 128 m² of living space, shower/WC and bath/WC, loggia approx. 14 m², purchase price CHF 1,130,000.-3.5-room garden apartment with approx. 93 m² of living space, shower/WC and bath/shower/WC, seating area approx. 14 m², garden share approx. 113 m², purchase price CHF 855,000.-"FARMHOUSE" NEW BUILDING4.5-room attic apartment with approx. 125 m² of living space, bath/WC and shower/WC, loggia approx. 15 m², attic approx. 71 m², purchase price CHF 1,025,000.-NOTESThe builder is JKB Immobilien AG from Frick. More information at: https://www.lindensteg.ch Interested? We would be happy to provide you with the sales documents.Do you want to know the value of your property? Our free and non-binding real estate valuation tool will be happy to help you under https://www.remax.ch/de/immobilien/bewerten

1 / 7
CHF 1,025,000.–
4.5 rooms125m² living space
Bahnhofstrasse, 4313 Möhlin

Advanced shell construction: New building "Lindensteg"

In the village center of Möhlin, a total of 15 individual apartments (13 already reserved) are being realized in two different buildings. By dividing them into a modern new building and a new building in the farmhouse style, the individual buildings remain manageable and offer a high level of privacy and comfort.Whether 2.5 rooms or 4.5 rooms: The living areas are significantly above average (from 80 to 128 m²) and therefore meet higher requirements.The apartments differ not only in terms of floor plans but also in terms of location. There are very central locations, but also those on the edge of the development with direct access to the stream.WHAT YOU CAN EXPECT- Generous, unusual floor plans or living areas- Complete interior design according to your ideas- Central location, partially with direct stream access- Skilled and thoughtful arrangement of the apartments- New building (9 apartments): Modern, contemporary architecture with bright rooms- New building in farmhouse style (6 apartments): with the unmistakable charm of a distinctive farmhouse- Outdoor areas with a lot of privacy- Excellent connection to public transport, shopping, infrastructure, etc.- Available from autumn 2027THE FOLLOWING APARTMENTS ARE STILL FOR SALENew building former farmhouse4.5-room attic apartment with approx. 125 m² net living area, bathroom/WC and shower/WC, loggia approx. 15 m², cellar, attic approx. 71 m², purchase price CHF 1'025'000.-New modern building4.5-room apartment on the 1st floor with approx. 128 m² net living area, shower/WC and bathroom/WC, loggia approx. 14 m², purchase price CHF 1'130'000.-3.5-room garden apartment with approx. 93 m² net living area, shower/WC and bathroom/shower/WC, seating area approx. 14 m², garden share approx. 113 m², purchase price CHF 855'000.-NOTESThe client is JKB Immobilien AG from Frick. More information at: https://www.lindensteg.ch Interested? We would be happy to provide you with the sales documents.Do you want to know the value of your property? Our free and non-binding real estate valuation tool will be happy to help you under https://www.remax.ch/de/immobilien/bewerten

1 / 9
CHF 655,000.–
2.5 rooms83m² living space
4325 Schupfart

Spacious 2.5-room apartment in Schupfart

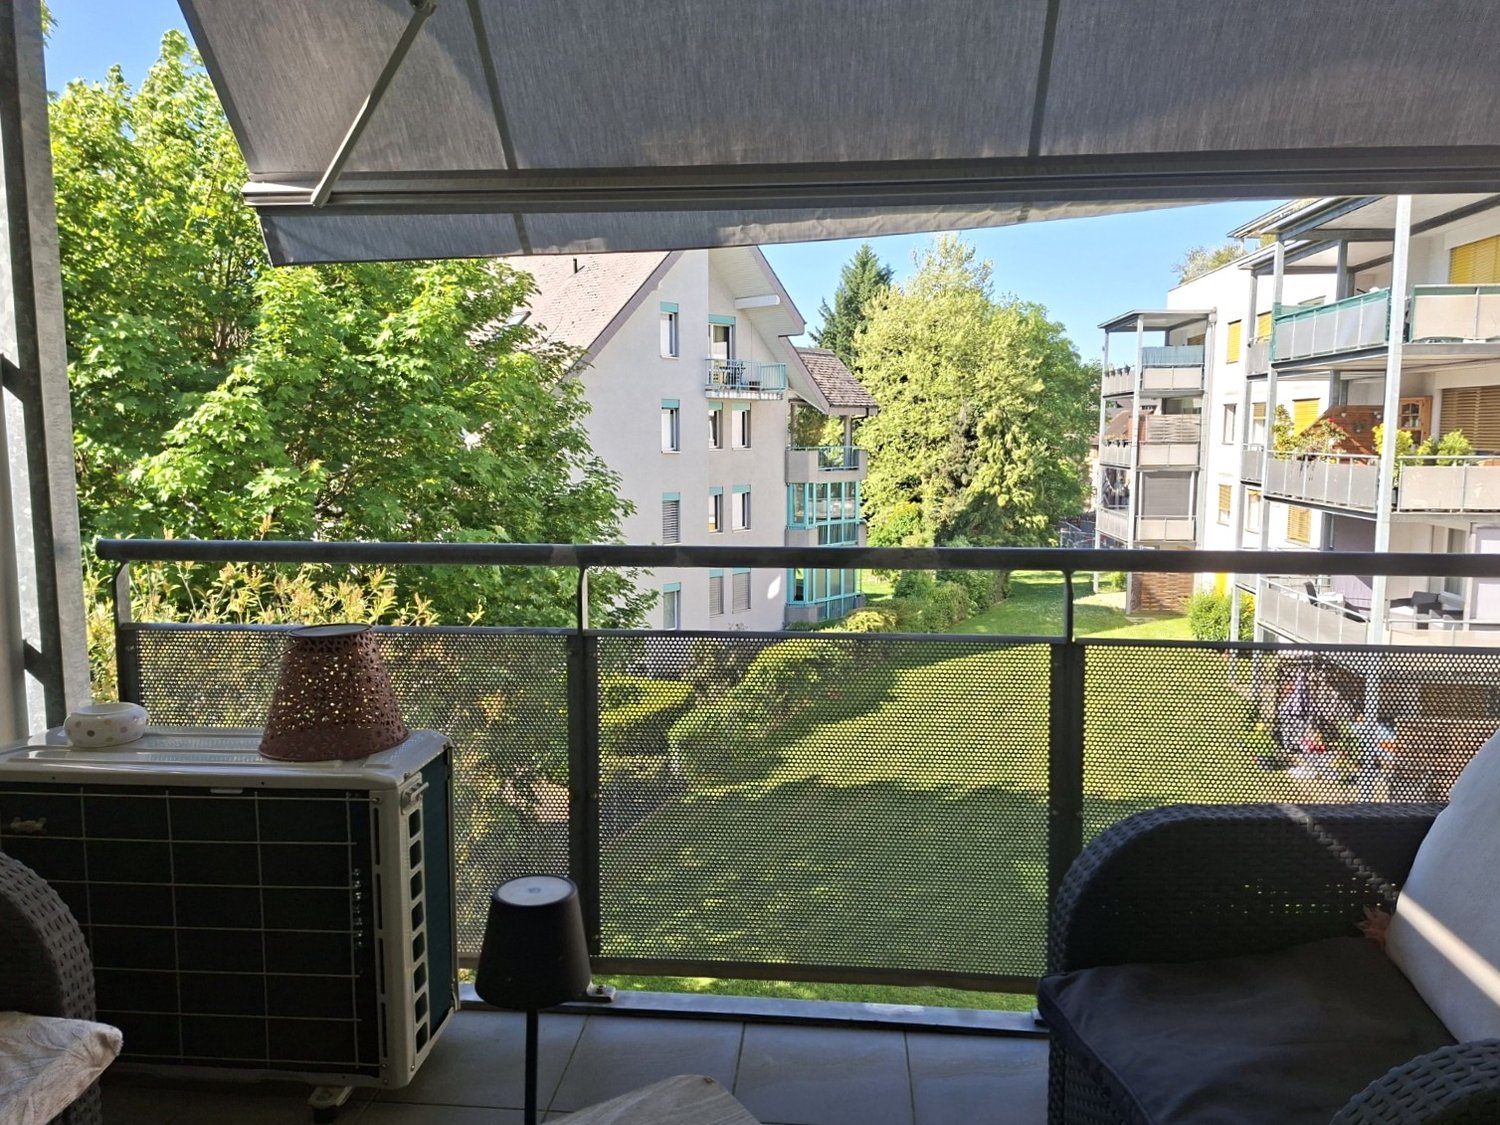
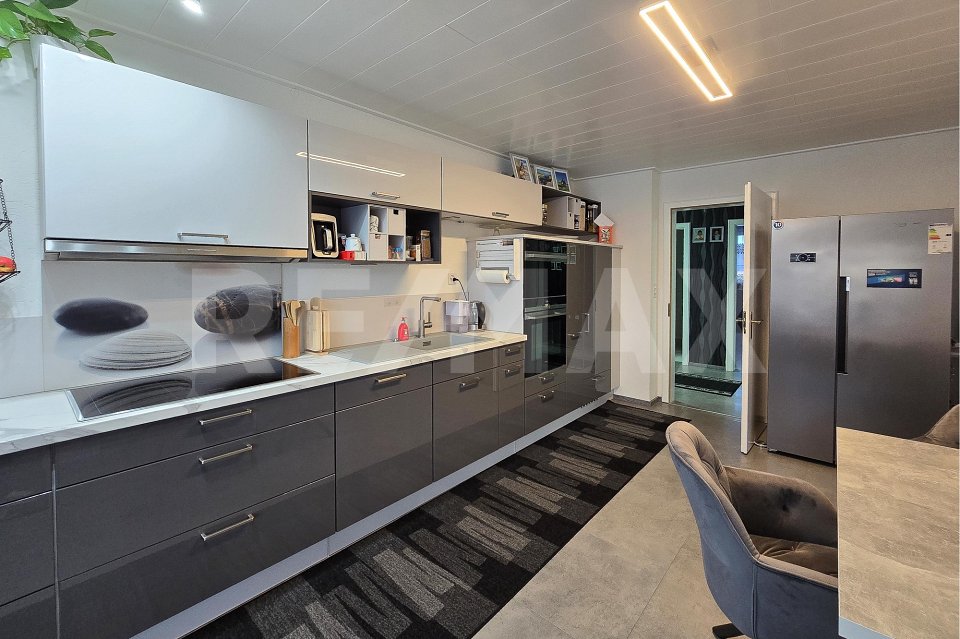
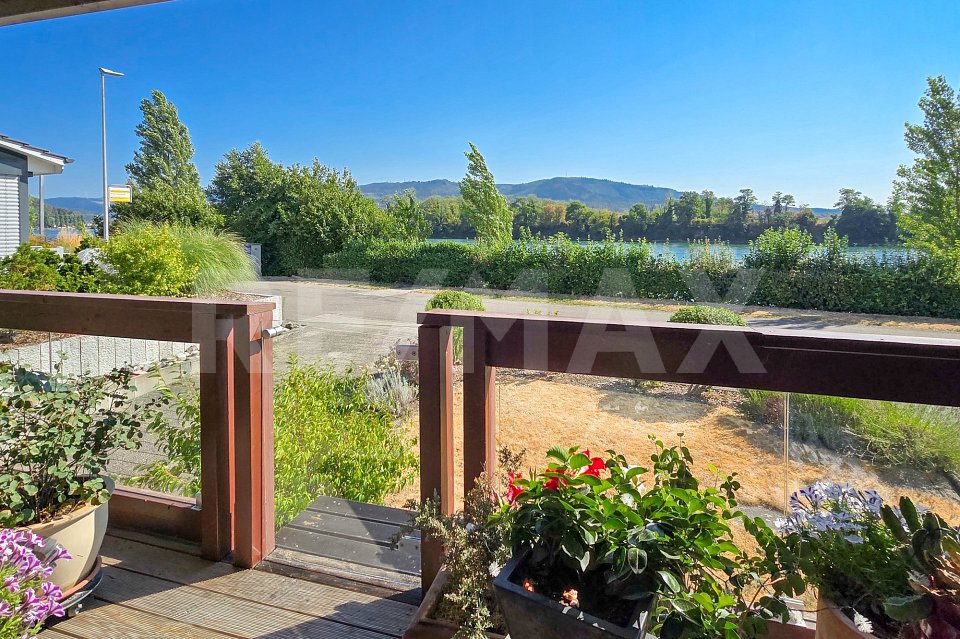
Welcome to this well-maintained and modern 2.5-room apartment in the idyllic Schupfart (4325). The apartment is available immediately and impresses with its bright, friendly atmosphere and thoughtful equipment – ideal for couples, singles or small families.The apartment offers the following highlights: • Bright kitchen: With bright wooden floor, white cabinets and high-quality stainless steel appliances – functional and stylish at the same time. • Living area with glass doors: A light-filled room with wooden floor, white walls and two glass doors that provide direct access to the outside. • Modern entrance area: An inviting hallway with bright wooden floor, built-in shelving system and an elegant glass door. • Balcony: Enjoy the sunny days on your own balcony with a beautiful view. • Wheelchair accessible & elevator: The apartment is barrier-free and has an elevator. • Garage & parking: Comfortable parking for your vehicle directly at the building. • Dishwasher: For even more comfort in everyday life. • Child-friendly: Ideally suited for families with children. Location & surroundings:The apartment is located in the quiet municipality of Schupfart in the canton of Aargau. The location is very quiet – both during the day and at night. In the summer, you benefit from plenty of sunshine, which makes living here particularly pleasant. The bus stop Schupfart village is conveniently accessible in just 5 minutes on foot and provides a good connection to the surrounding area.This charming apartment combines modern living comfort with the peace and proximity to nature of the rural Aargau. Take the opportunity and secure your new home in Schupfart.We look forward to your call

1 / 10
CHF 540,000.–
2.5 rooms76m² living space
4325 Schupfart

Charming 2.5-room apartment in Schupfart – available immediately!

Welcome to this well-maintained and modern 2.5-room apartment in the idyllic Schupfart (4325). The apartment is available immediately and impresses with its bright, friendly atmosphere and thoughtful equipment – ideal for couples, singles or small families.The apartment offers the following highlights: • Bright kitchen: With bright wooden floor, white cabinets and high-quality stainless steel appliances – functional and stylish at the same time. • Living area with glass doors: A light-filled room with wooden floor, white walls and two glass doors that provide direct access to the outside. • Modern entrance area: An inviting hallway with bright wooden floor, built-in shelving system and an elegant glass door. • Balcony: Enjoy the sunny days on your own balcony with a beautiful view. • Wheelchair accessible & lift: The apartment is barrier-free and has a lift. • Garage & parking space: Convenient parking for your vehicle directly at the building. • Dishwasher: For even more comfort in everyday life. • Child-friendly: Ideally suited for families with children. Location & surroundings:The apartment is located in the quiet municipality of Schupfart in the canton of Aargau. The location is very quiet – both during the day and at night. In summer, you benefit from plenty of sunshine, which makes living here particularly pleasant. The bus stop Schupfart village is conveniently accessible in just 5 minutes on foot and provides a good connection to the surrounding area.This charming apartment combines modern living comfort with the peace and nature of the rural Aargau. Take the opportunity and secure your new home in Schupfart.We look forward to your call.

1 / 1
CHF 779,000.–
3.5 rooms93m² living space
Oberdorfweg 2, 4323 Wallbach

RESERVED: Visit now and move in late autumn 2026

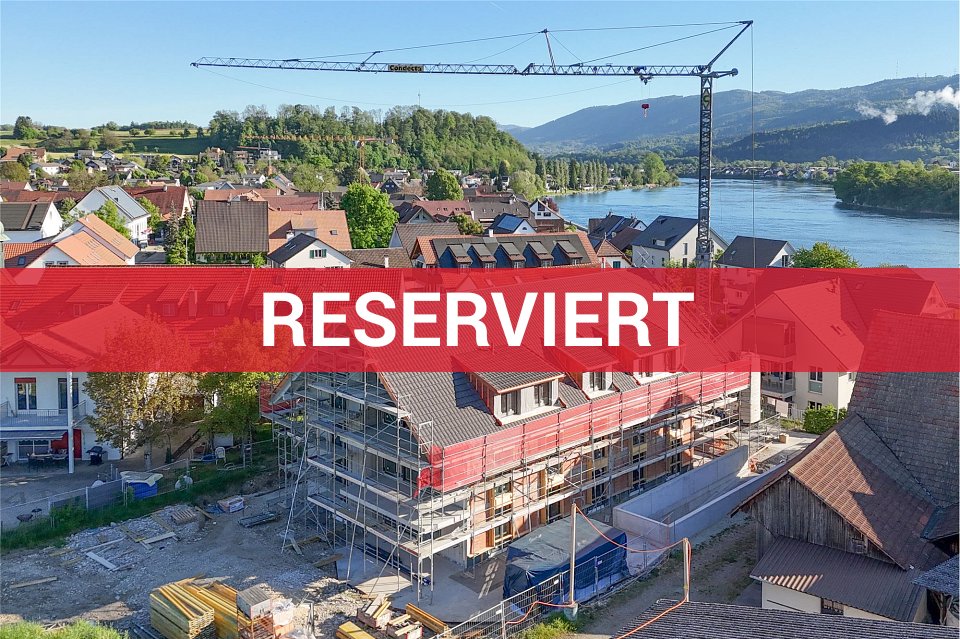
In the heart of the village and close to the Rhine, this small but fine residential building with only six units (5 sold) is being built. An architecturally convincing building with a family charm and plenty of privacy is being constructed, which perfectly meets different (residential) needs for all age groups. The most important key facts:- Harmonious architecture that perfectly adapts to the surroundings- Spacious seating areas or balconies- Skilful and well-thought-out arrangement of the apartments with plenty of privacy- High-quality interior design according to your wishes- Photovoltaic system- Car parking garage with preparation for electric carsThe following apartment is still available:3.5-room apartment, 1st floor, net living area approx. 93.7 m², with lift, separate closed cellar, balcony approx. 17.7 m², CHF 779,000.- One underground parking space still availableLocation within Wallbach:The building is located in the heart of the village and just a stone's throw from the Rhine river. The property is quiet and set back from the Oberdorfstrasse. Within a short walking distance, you can reach the Volg with a post office, the bus stop, the municipal administration, and the idyllic restaurant Fabriggli, which is directly located on the water. Further shopping facilities can be found in the neighbouring communities of Stein, Möhlin, and Bad Säckingen. The nearest motorway access points are located in Eiken and Rheinfelden. Basel can be reached in 25 minutes and Zurich in approximately 35 minutes. Additionally, the nearby bus stop offers good connections to Möhlin and Mumpf train station, from where you can find regular train connections to both Basel and Zurich. For whom are the objects suitable:The apartments are suitable for both single people and couples of all ages. Those who love the proximity to the water will be particularly happy in this building.Finishing:You can expect a high-quality interior design that you can largely design yourself. Suitable budgets are available for this purpose. Your wishes and ideas are welcome!Note:The shell construction is complete! Moving in is planned for late autumn 2026.Remark:The builder is ADEMIA Immobilien AG from Laufenburg, which has already planned and realized the properties at Rheinweg 6 and 20 in Wallbach. Interested? We would be happy to provide you with the detailed documents. Do you want to know the value of your property? Our free and non-binding real estate valuation tool will be happy to help you under https://www.remax.ch/de/immobilien/bewerten

Travel time
-
1 / 6
CHF 930,000.–
4.5 rooms129m² living space
4313 Möhlin

We have adjusted the price!

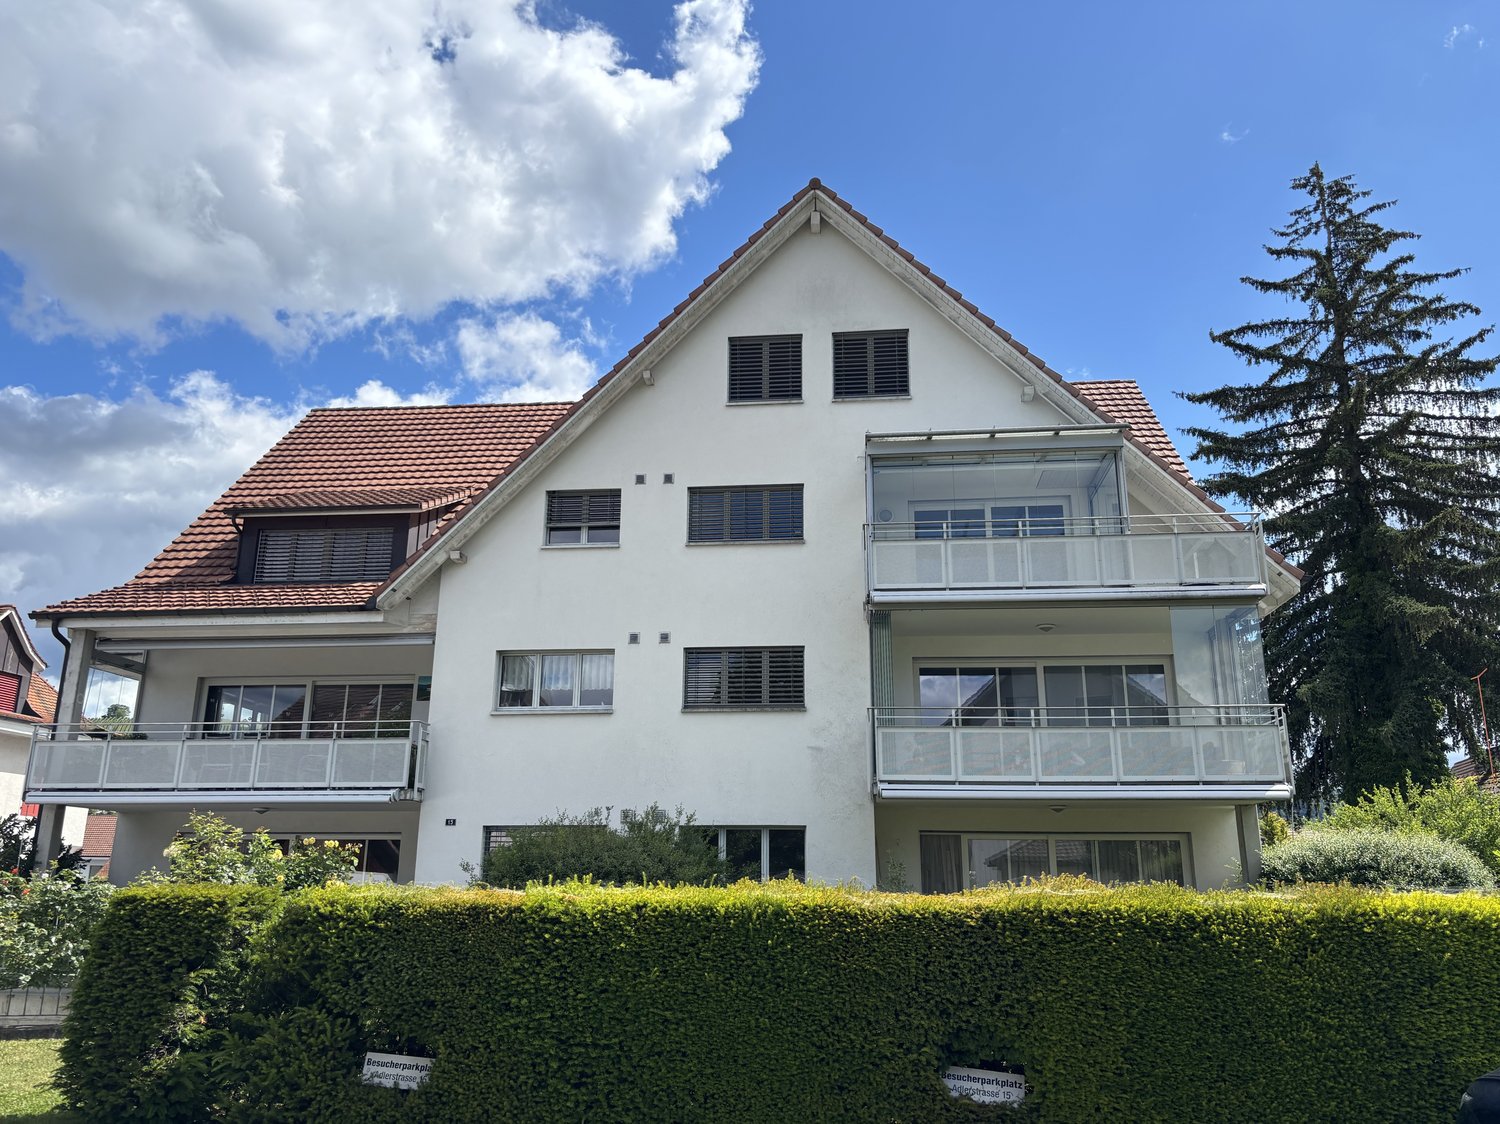
Spacious 4½-room attic apartment in an ideal location in MöhlinIf you appreciate spacious living, with many additional rooms and in a pleasant environment, you are in the right place here. This 4½-room attic apartment with 129 m² of living space is located on the 2nd floor of a well-maintained and manageable 6-family house in Möhlin. Bright rooms, all-day sunshine make this apartment a beautiful home. Three rooms can be used as bedrooms or offices, a new kitchen brings joy in cooking and two bathrooms with shower / bathtub / toilet complete the apartment.The balcony invites you to enjoy the sun and the view. Thanks to the existing elevator, you can reach the apartment and the basement comfortably and conveniently.Particularly practical: The apartment includes a private laundry room with washing machine and dryer, a cellar compartment and a approximately 100 m² large attic, which offers versatile usage possibilities and plenty of storage space.Your vehicles are also taken care of: a car parking space and an outdoor parking space belong to the apartment.The house is located in a popular, quiet residential area with little through traffic. A kindergarten is located in the immediate vicinity, and the schools are also safe and easily accessible on foot. Shopping facilities, nature and public transport are also within comfortable reach.Interested? I would be happy to send you the detailed documentation with more pictures and I would be happy to show you the apartment. Your Andrea Merklinger079 737 84 10

Suggested properties for you based on search results