440 results - Apartment to buy in District la Riviera-Pays-d'Enhaut

1 / 7
  • Parking space
  • View
  • Elevator
CHF 1,360,000.–
4.5 rooms110m² living space
A St-Légier-La Chiésaz, 1806 St-Légier-La Chiésaz

New: 4.5-room apartment on the 1st floor

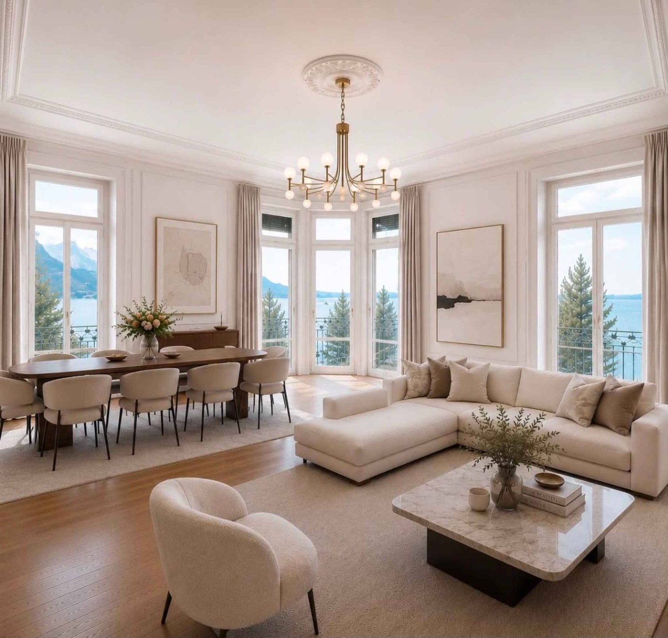
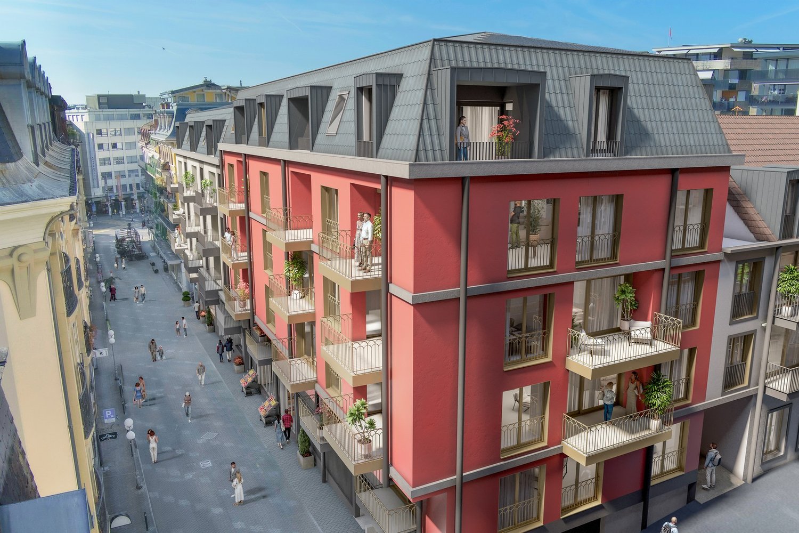
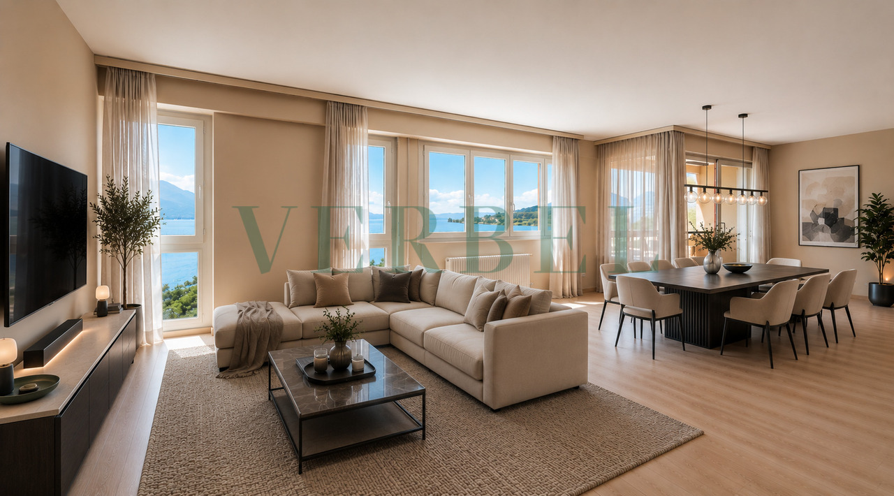
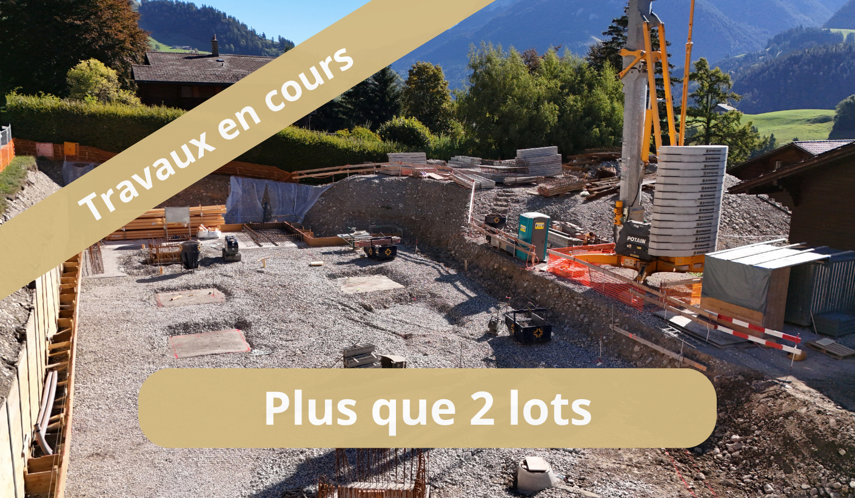
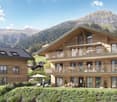
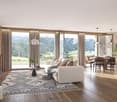
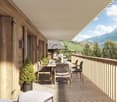
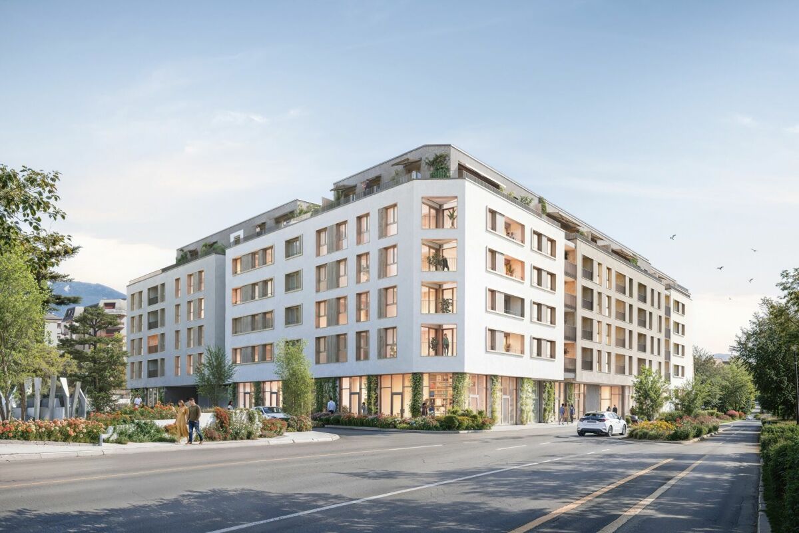
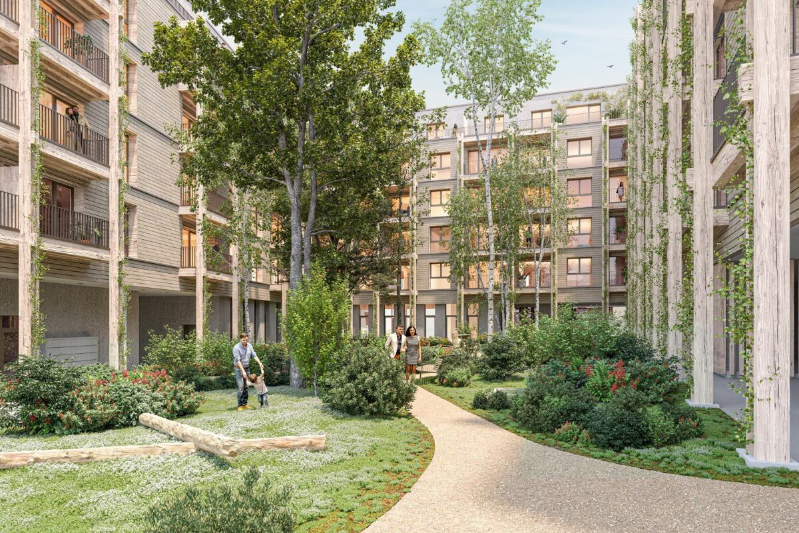
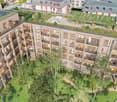
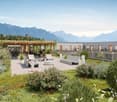
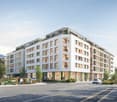
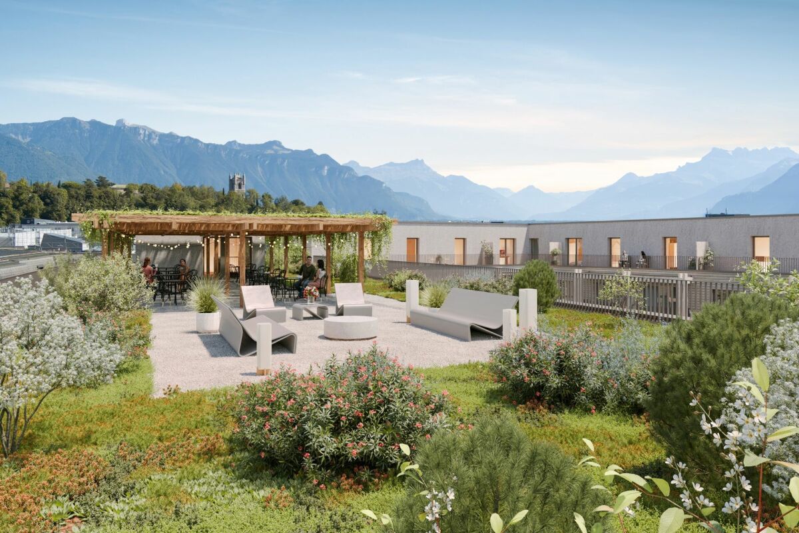
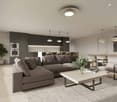
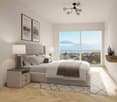
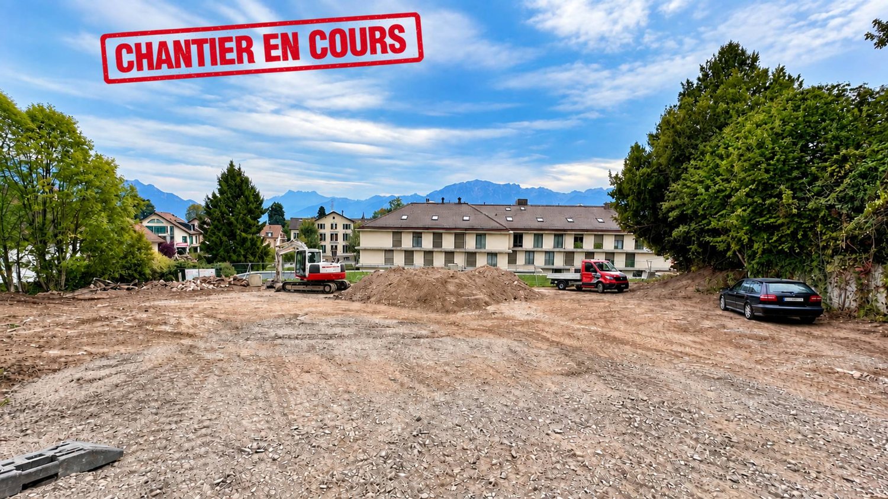
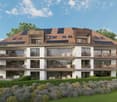
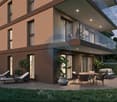
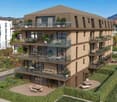
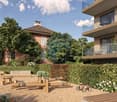
Projet L'Écrin - Lot 12: Located on the 1st floor, this new 4.5-room apartment benefits from a surface area of ~119.5 m², including ~110 m² of living space and a loggia of ~18.90 m².This new promotion consists of 11 high-standard apartments, ranging from 3.5 to 5.5 rooms. Spacious, bright, and designed with high-end finishes, they offer generous living spaces that extend outdoors to large loggias, terraces, or private gardens. From the 2nd floor, each apartment enjoys a unique panorama of Lake Geneva and the Alps, for a refined and privileged living environment.This new construction highlights the latest advances in comfort and energy efficiency. The building is equipped with RCP photovoltaic panels (self-consumption), a geothermal heat pump, a natural Freecooling cooling system, and integrated domotics, guaranteeing a modern, connected, and eco-responsible living experience.Designed to combine elegance, modernity, and sustainability, the carefully designed architecture blends harmoniously into a green and village-like environment. The residence also promotes soft mobility, with an underground parking garage pre-equipped for electric charging stations, as well as numerous indoor and outdoor bicycle spaces.At the heart of Blonay-Saint-Légier, L'Écrin combines the serenity of a preserved natural setting with the immediate proximity of amenities (transportation, shops). Every detail has been imagined to offer comfort, elegance, and quality of life on a daily basis.Price of the apartment: CHF 1'360'000.-, 1 indoor parking space CHF 55'000.-, Total price CHF 1'415'000.-You will find more information on our dedicated website: https://www.lecrin-st-legier.ch/

  • Parking space
  • View
  • Elevator
1 / 6
  • Parking space
  • View
  • Elevator
CHF 1,440,000.–
4.5 rooms102m² living space
A St-Légier-La Chiésaz, 1806 St-Légier-La Chiésaz

New: 4.5-room apartment on the ground floor

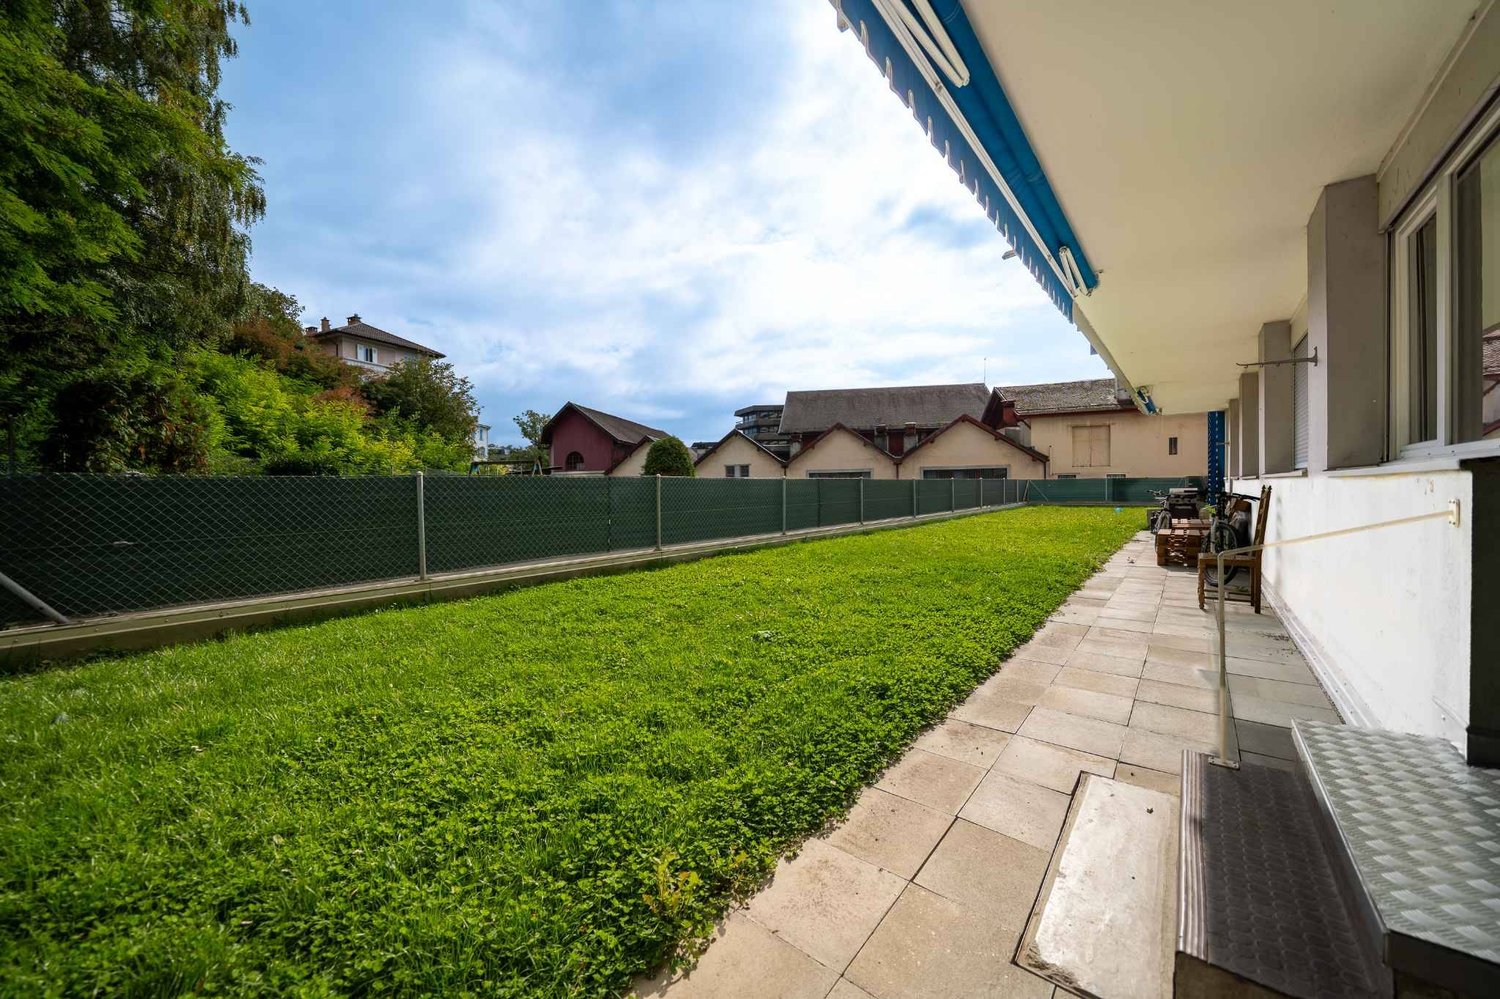
Projet L'Écrin - Lot 01: Located on the ground floor, this new 4.5-room apartment benefits from a surface area of ~134 m², including ~102 m² of living space, a ~33 m² terrace, and a ~207 m² garden.This new promotion consists of 11 high-standard apartments, ranging from 3.5 to 5.5 rooms. Spacious, bright, and designed with high-end finishes, they offer generous living spaces that extend outdoors thanks to large loggias, terraces, or private gardens. From the 2nd floor, each apartment enjoys a unique panorama of Lake Geneva and the Alps, for a refined and privileged living environment.This new construction highlights the latest advances in comfort and energy efficiency. The building is equipped with RCP photovoltaic panels (self-consumption), a geothermal heat pump, a natural Freecooling cooling system, and integrated domotics, guaranteeing a modern, connected, and eco-responsible living experience.Designed to combine elegance, modernity, and sustainability, its carefully designed architecture blends harmoniously into a green and village-like environment. The residence also promotes soft mobility and features an underground parking lot pre-equipped for electric charging stations, as well as numerous indoor and outdoor bicycle spaces.At the heart of Blonay-Saint-Légier, L'Écrin combines the serenity of a preserved natural setting with the immediate proximity of amenities (transportation, shops). Every detail has been imagined to offer comfort, elegance, and quality of life on a daily basis.Apartment price: CHF 1'440'000.-, 2 indoor parking spaces CHF 90'000.-, Total price CHF 1'530'000.-You will find more information on our dedicated website: https://www.lecrin-st-legier.ch/

  • Parking space
  • View
  • Elevator
1 / 13
CHF 1,290,000.–
5 rooms108m² living space
1800 Vevey

Beautiful 5-room apartment on the top floor of a small PPE

Ideally located in close proximity to the city center and all amenities, while benefiting from a calm and preserved environment, this magnificent 5-room apartment, entirely renovated in 2018, occupies the top floor of a small PPE with only 4 apartments. In perfect condition, this bright property enjoys a nice view of the mountains and the lake. Its spacious rooms and privileged location make it a rare object on the market. The apartment consists of: Large entrance hall Spacious living room with access to the south-facing balcony Dining room with exit to the same 11 m² balcony Closed kitchen Three bedrooms Bathroom Separate toilet A cellar completes this property. A garage-box is available for CHF 50'000.-- in addition to the selling price. It is possible to acquire a second garage-box at the same price. Available immediately. The building is in very good condition. The facades, the roof, and the garage doors were renovated in 2006. The windows, the heating system, and the electrical installations were replaced in 2007. The renovation and waterproofing of the garage roofs were carried out in 2009, while the water and gas pipes were replaced in 2010. Note that the building does not have an elevator. The PPE charges, including heating costs, are approximately CHF 460.--/month, excluding renovation funds. The highway access is about 4 minutes away by car. A beautiful opportunity for people looking for a spacious, bright, and perfectly maintained apartment in a pleasant environment combining tranquility and proximity to urban infrastructure.

New building
1 / 15
CHF 1,980,000.–
6.5 rooms184m² living space
1800 Vevey

Apartment with exceptional lake view

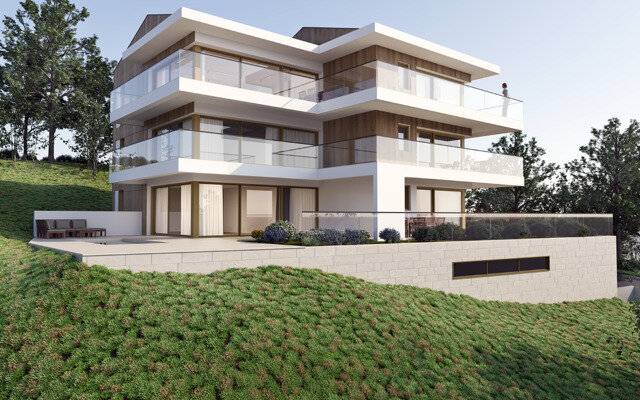
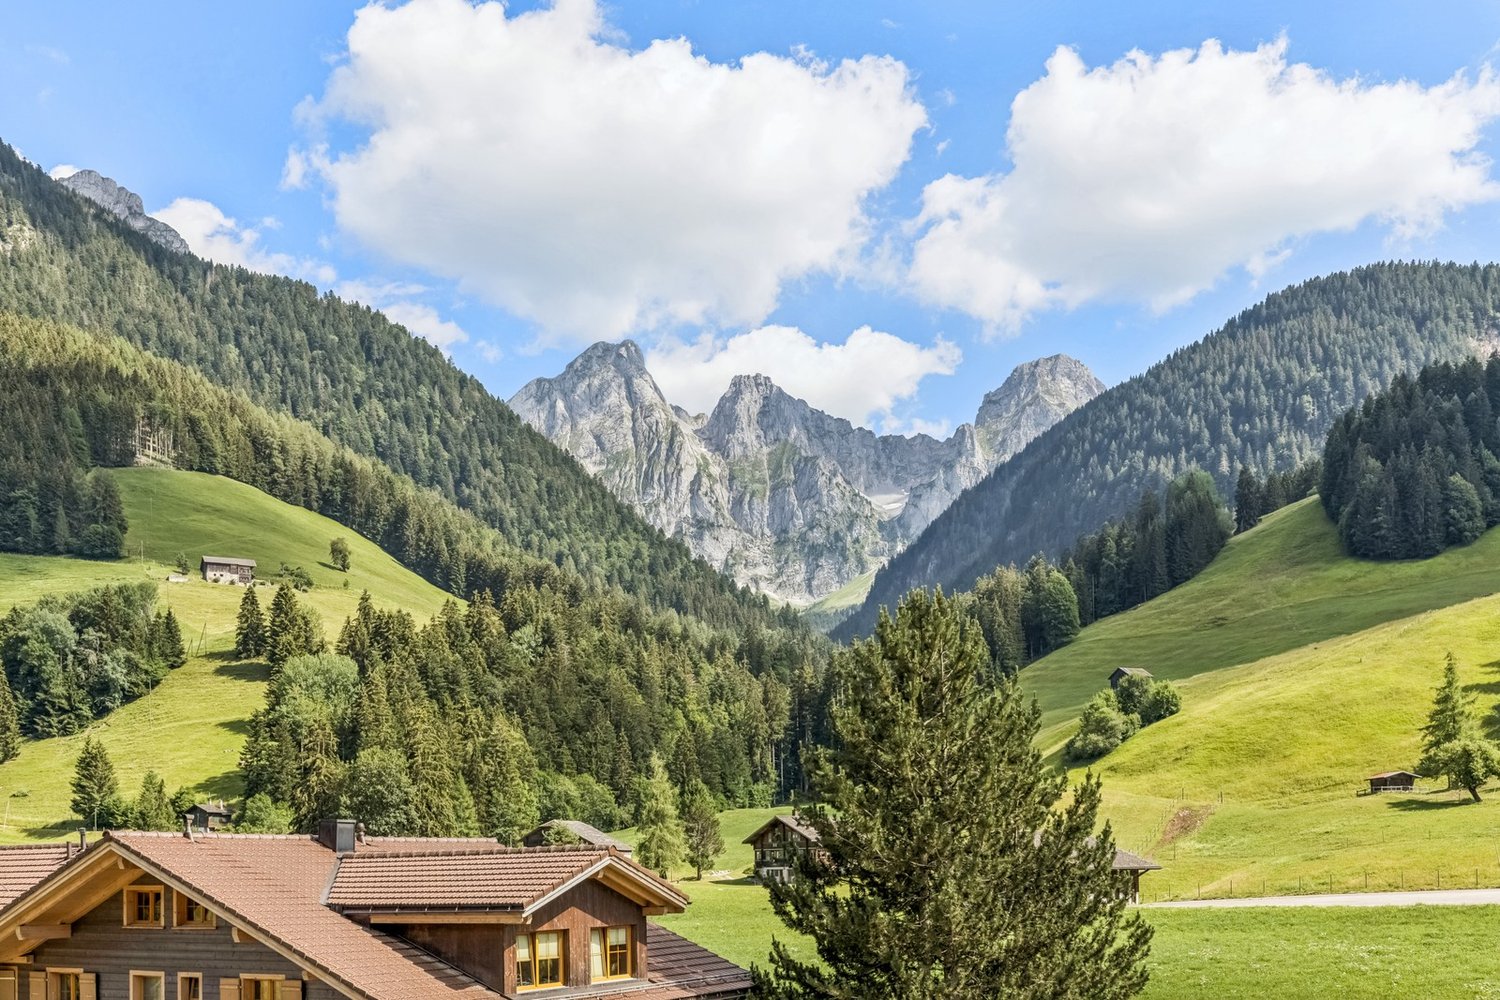
Large apartment with terrace and garden with a very beautiful lake view Ideally located near the center of Chardonne, public transportation, and amenities, this new high-end development consists of only four large family apartments. Nestled in a preserved environment offering absolute calm, the residence benefits from a privileged situation combining serenity and ease of movement.Enjoying an unobstructed exceptional view of Lake Geneva and the surrounding mountains, each lot has been designed as a true home, with its own individuality and very few common areas, ensuring intimacy and comfort in everyday life.The generous living spaces, enhanced by a remarkable cathedral ceiling height, offer rare volumes and exceptional natural light. The apartments have been designed to adapt to the needs of each, with a habitable surface area of 184 m², and there is the possibility of realizing different configurations ranging from 4.5 to 6.5 rooms.The finishes will be entirely carried out according to the wishes of the buyer, with comfortable budgets allowing for high-quality personalization according to the desires and lifestyle of each.Each apartment will have a private basement and two parking spaces, sold in addition to the sale price. Thought out in a approach of comfort and sustainability, the residence will be equipped with a reversible heat pump also allowing the cooling of the rooms during the summer periods. Triple glazing and solar panels will complete the technical services to ensure excellent energy performance and controlled PPE costs.This confidential realization offers a rare alliance between contemporary architecture, high-end services, and quality of life, in one of the most sought-after areas of the Vaud Riviera.We are at your disposal to provide any additional information, organize a visit on site, and present the project in detail in our offices of DESTIMMO SA. At the following number: +41 76 606 39 04 www.destimmo.ch The architect's word "I was inspired by the emblematic terraces of Lavaux to design a building that integrates harmoniously into the landscape, following the natural lines of the terrain. The gardens and terraces follow each other fluidly and connect smoothly to the natural terrain, in the spirit of the characteristic vineyard walls of the region.Each detail, from the window embrasures to the roof lines, subtly takes up certain architectural codes of the winemakers' houses, without reproducing them. Mineral tones as well as an earth-toned roof were preferred, as an echo of the built heritage of Chardonne.Resolutely contemporary, the architecture fits elegantly into its environment and offers a balanced dialogue between tradition and modernity."JÉRÔME FRACHEBOUD | ARCHITECTE EPF SIA

1 / 13
CHF 850,000.–
2.5 rooms63m² living space
1660 Château d'Oex

Alpine Charm & Grand Spaces LOT 7: Magnificent 2.5-Room Apartment on the 1st Floor

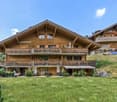
Promotion - "La Brise du Soir sàrl" - Construction of a high-end chalet with 9 units in PPEDiscover an exceptional 2.5-room apartment nestled on the 1st floor of a confidential chalet with only 9 residences.With its 16 m² crossing balcony, this rare property captures the essence of the Alpine lifestyle: elegance, light, and permanent connection with nature.A perfectly thought-out layout: • A spacious bedroom of high standing • A modern bathroom and a private laundry column as well as an independent guest toilet • Open-plan designer kitchen, integrated into a bright living room • Direct access to the balcony to enjoy a calm and harmonious panorama Premium equipment:- Geothermal heat pump- Solar panels- Intelligent domotics to control each ambianceA sought-after location, in immediate proximity to amenities and just a few minutes from Gstaad, an iconic destination for four seasons.The crossing balcony offers a double orientation, allowing you to enjoy light, freshness, and Alpine views in complete intimacy.Annexes: • Underground garage (CHF 50'000.-/place) • Private cellar of 9 m² • An exclusive apartment, designed for lovers of refinement and tranquility. Other available units in the chalet: • Lot 1 - 3.5 rooms - Ground floor - 89 m² - Terrace 44 m² (CHF 71064'000,-) • Lot 2 - 2.5 rooms - Ground floor - 63 m² - Terrace 22 m² (CHF 722'500,-) • Lot 3 - Studio - Ground floor - 36 m² - Terrace 10 m² (CHF 414'000,-) • Lot 4 - 4.5 rooms - 1st floor - 102 m² - Terrace 35 m² (CHF 1'1640'000,-) • Lot 5 - 4.5 rooms - 1st floor - 102 m² - Terrace 35 m² (CHF 1'1640'000,-) • Lot 6 - 2.5 rooms - 2nd floor - 63 m² - Terrace 16 m² (CHF 850'000,-) • Lot 7 - 2.5 rooms - 2nd floor - 63 m² - Terrace 16 m² (CHF 850'000,-) • Lot 8 - Studio - 2nd floor - 36 m² - Terrace 10 m² (CHF 500'000,-) • Lot 9 - Duplex 5 rooms - Attic + Upper floor - 167 m² - Terrace 26 m² (CHF 2'509'000,-)

1 / 10
  • Balcony / Terrace
  • View
  • Elevator
  • +1
CHF 795,000.–
4.5 rooms92m² living space
1814 La Tour-de-Peilz

Magnificent 4.5 rooms completely renovated

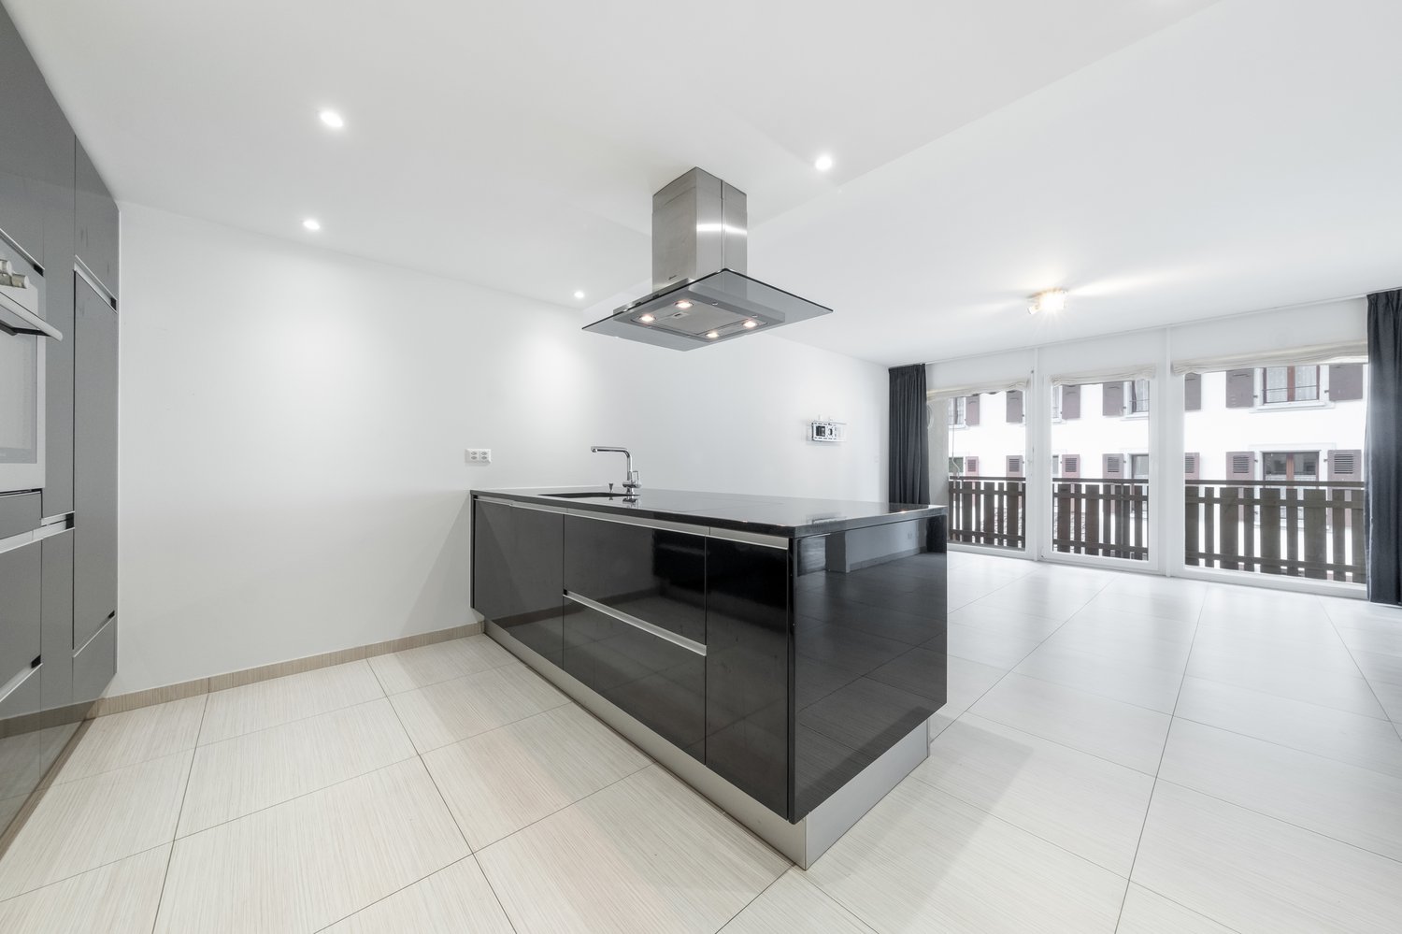
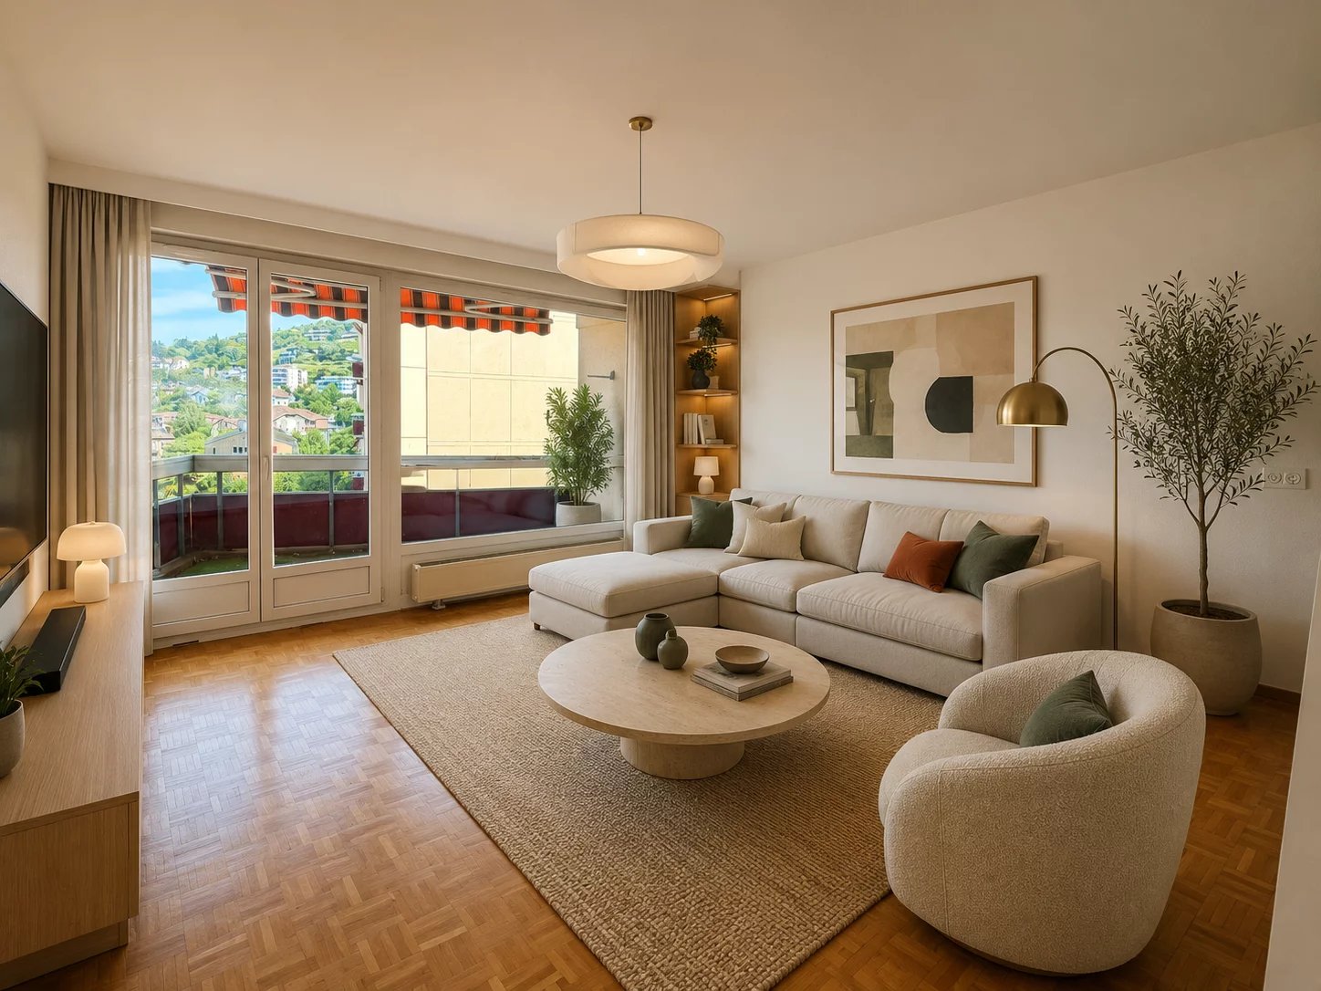
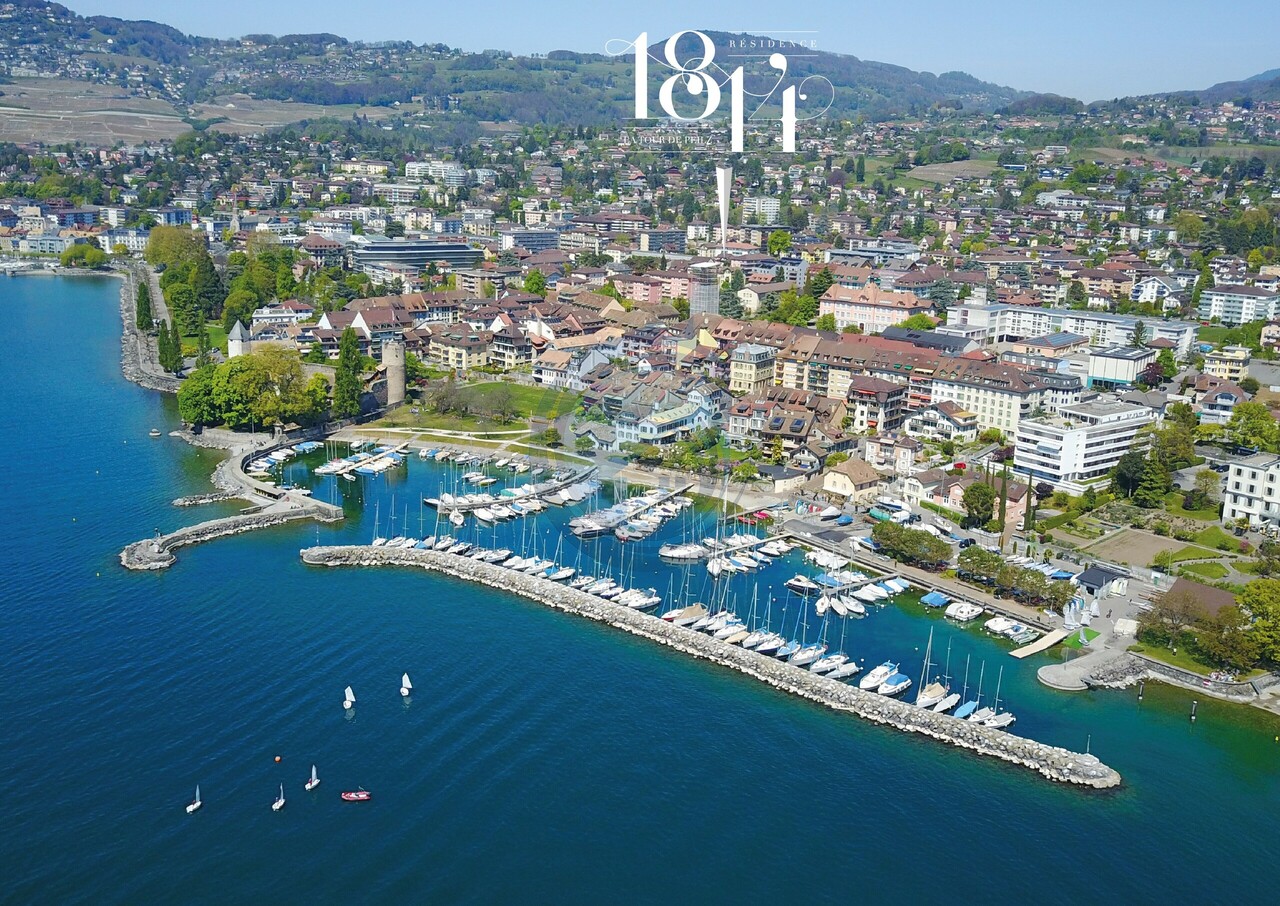
Located within a well-maintained and perfectly kept co-ownership, this beautiful 4.5-room apartment benefits from a particularly pleasant living environment. Nestled in a residential neighborhood appreciated in Chailly-sur-Montreux, it enjoys a green environment while offering quick access to amenities, schools, and public transportation.The co-ownership has benefited from the replacement of the windows of the apartments (double glazing, 1999/2000) as well as the insulation of the facades.Completely renovated in 2021, this accommodation seduces with its natural light, functional layout, and warm atmosphere. A beautiful opportunity for a family, a couple, or anyone looking to acquire a property ready to move into in a sought-after sector of the Vaud Riviera.Distribution • Entrance hall • Bright living room • Open, fully equipped kitchen • Parental bedroom • Two additional bedrooms • Shower room with WC • Separate guest WC The main advantages • Apartment completely renovated in 2021 • Livable area of approximately 92 m² • Elevator • Beautiful brightness • Appreciated residential neighborhood • Public transportation nearby • Schools and shops accessible in a few minutes • Quick access to the highway facilitating daily commutes • Available immediately Outdoor parking space: CHF 20'000.- in addition to the sale price.A visit is a must!Contact us today at 078 612 70 80 to organize a visit and discover the full potential of this property.

  • Balcony / Terrace
  • View
  • Elevator
  • +1
1 / 16
CHF 1,190,000.–
3.5 rooms123m² living space
1822 Chernex

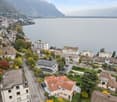
Exceptional attic with panoramic views of the lake and mountains

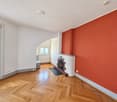
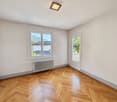
Exceptional attic with panoramic views of the lake and mountains Located in the heart of Chernex, this beautiful attic apartment of 123 m² living space benefits from a particularly pleasant situation, on the 3rd and last floor of a residence with a lift.Partially renovated in 2020, it seduces with its beautiful volumes, its luminosity and its magnificent panoramic view of Lake Geneva and the mountains.As soon as you enter, you discover a warm and harmoniously arranged interior. The living area, spacious and bathed in light, brings together the living room, the dining area and the kitchen in a convivial atmosphere. Large openings allow you to fully enjoy the landscape and bring a beautiful natural light throughout the day.One of the peculiarities of this space is its natural light well, an architectural element that is both atypical and original, which brings additional lighting to the heart of the living room and contributes to the singular character of the apartment.The fireplace completes the living area and gives it a warm atmosphere during the winter months. The open, modern and functional kitchen integrates naturally into the whole and favors a beautiful continuity between the different spaces.The night area, well separated from the living spaces, consists of two bedrooms with beautiful volumes, allowing to accommodate a family, guests or to arrange an office space according to needs. The bathrooms complete this area, one of which is adjacent to the parental bedroom.The apartment also has precious storage spaces, with two cellars and an attic, particularly appreciable for storage.Built in 1989, the building benefits above all from a central and very practical location. The Chernex train station is just a minute's walk away, allowing you to quickly reach Montreux and the different centers of the Riviera. The bus stop is also nearby, while the Denner, the pharmacy and the Chernex college are easily accessible on foot.This location allows you to fully enjoy the village life and have all the necessary amenities.Two parking spaces in the garage complete this property, in addition to the sale price of CHF 60,000.-. Room plan • Entrance hall with wall cabinets • Guest toilet • Living/dining room with access to the balcony of about 38 m2 • Open, fully equipped kitchen of about 10 m2 • Corridor with wall cabinets • Parental bedroom of about 18 m2 with adjacent shower room • 2nd bedroom of about 12 m2 • Shower room with washing machine • 2 cellars • Attic • 2 indoor parking spaces additional for CHF 60,000.00

Suggested properties for you based on search results