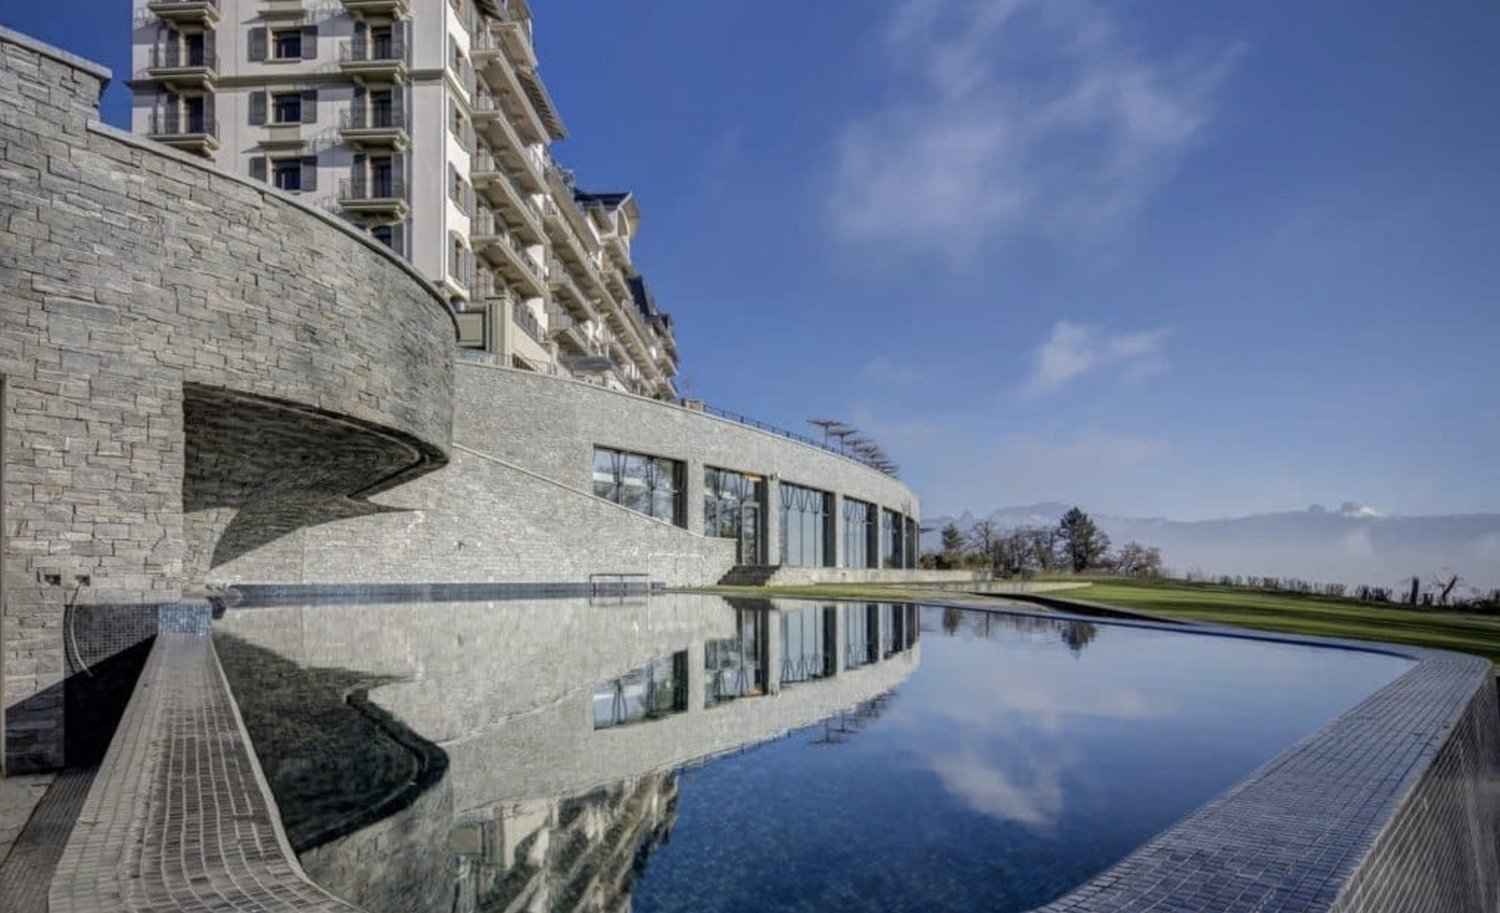
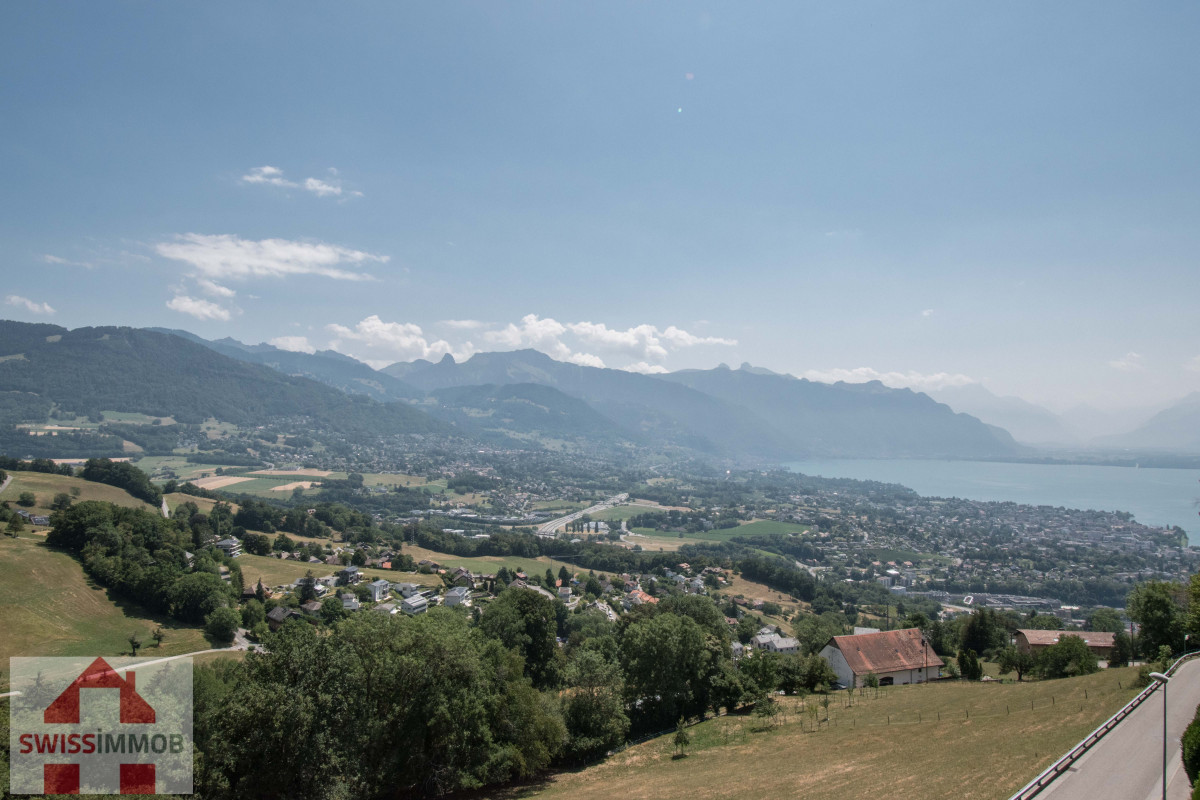
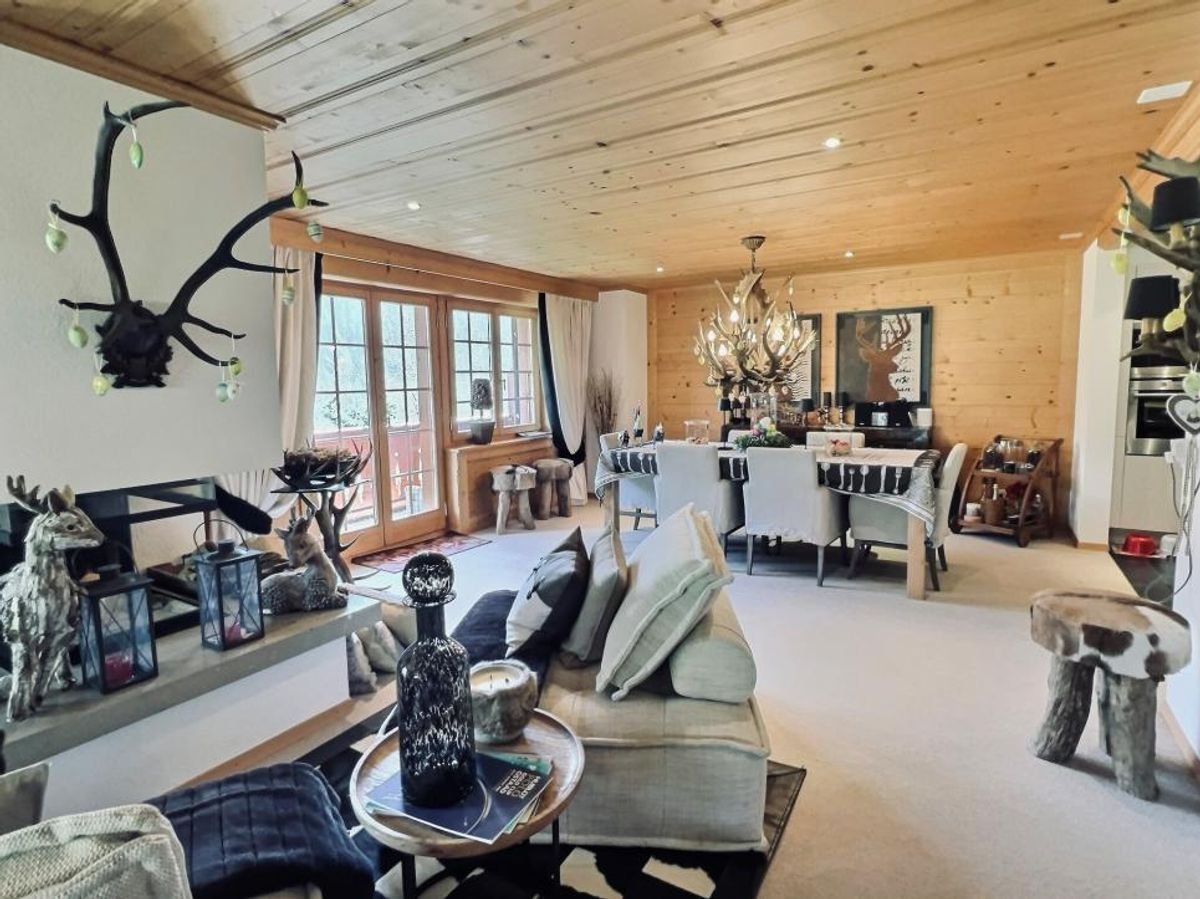
430 results - Apartment to buy in District la Riviera-Pays-d'Enhaut
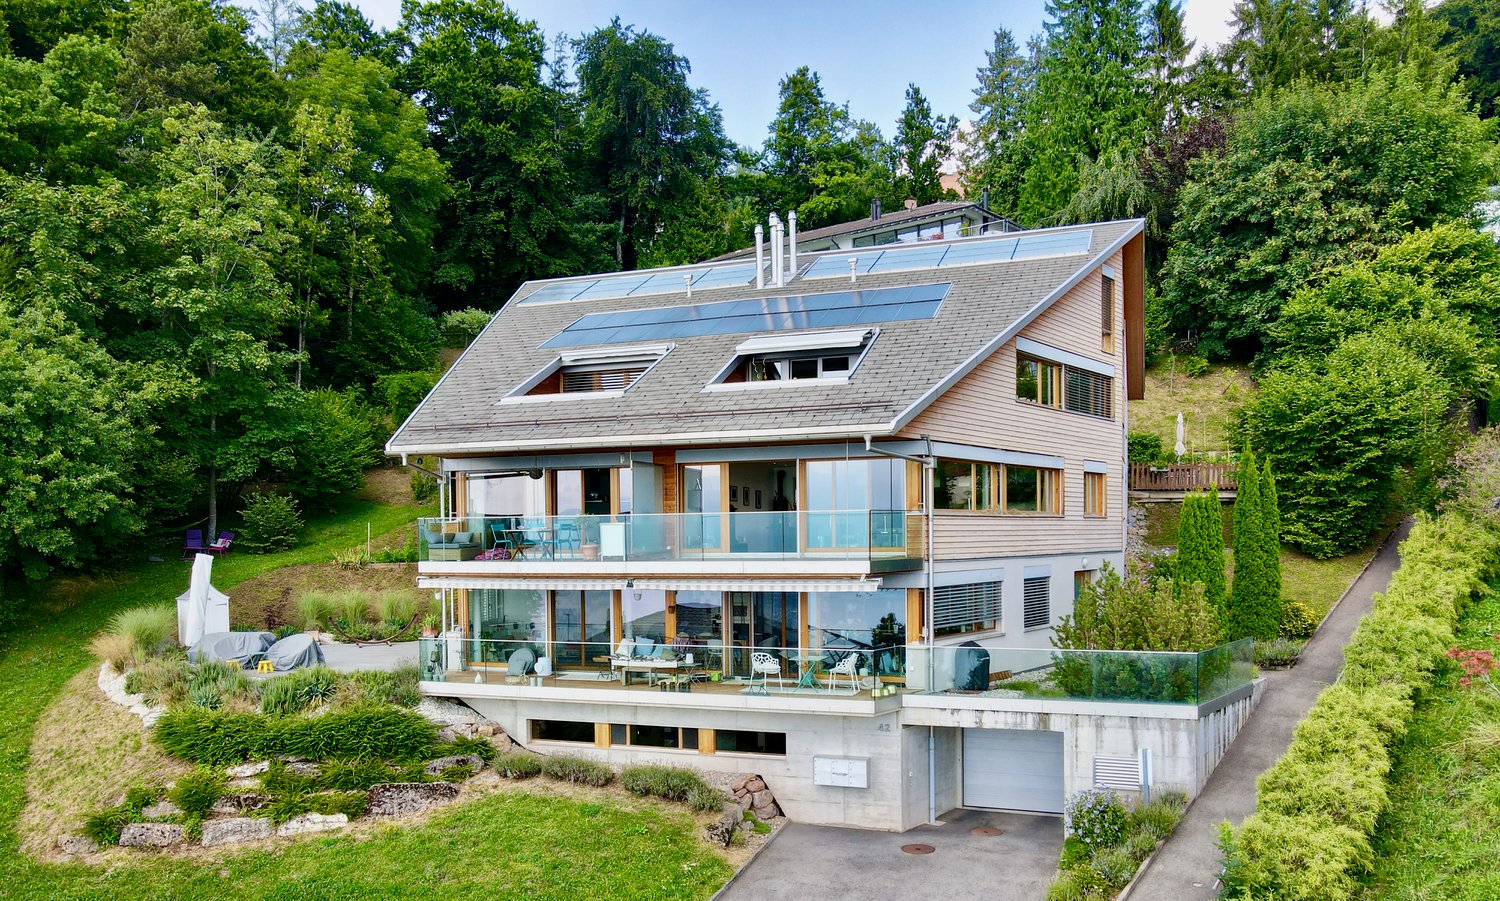
1 / 12
CHF 1,440,000.–
3.5 rooms125m² living space
1801 Chardonne

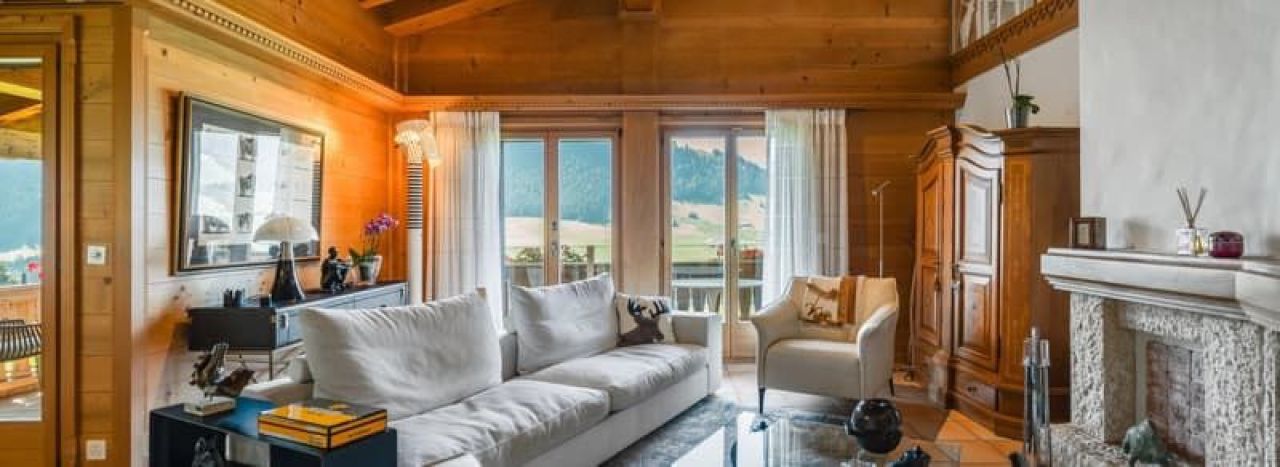
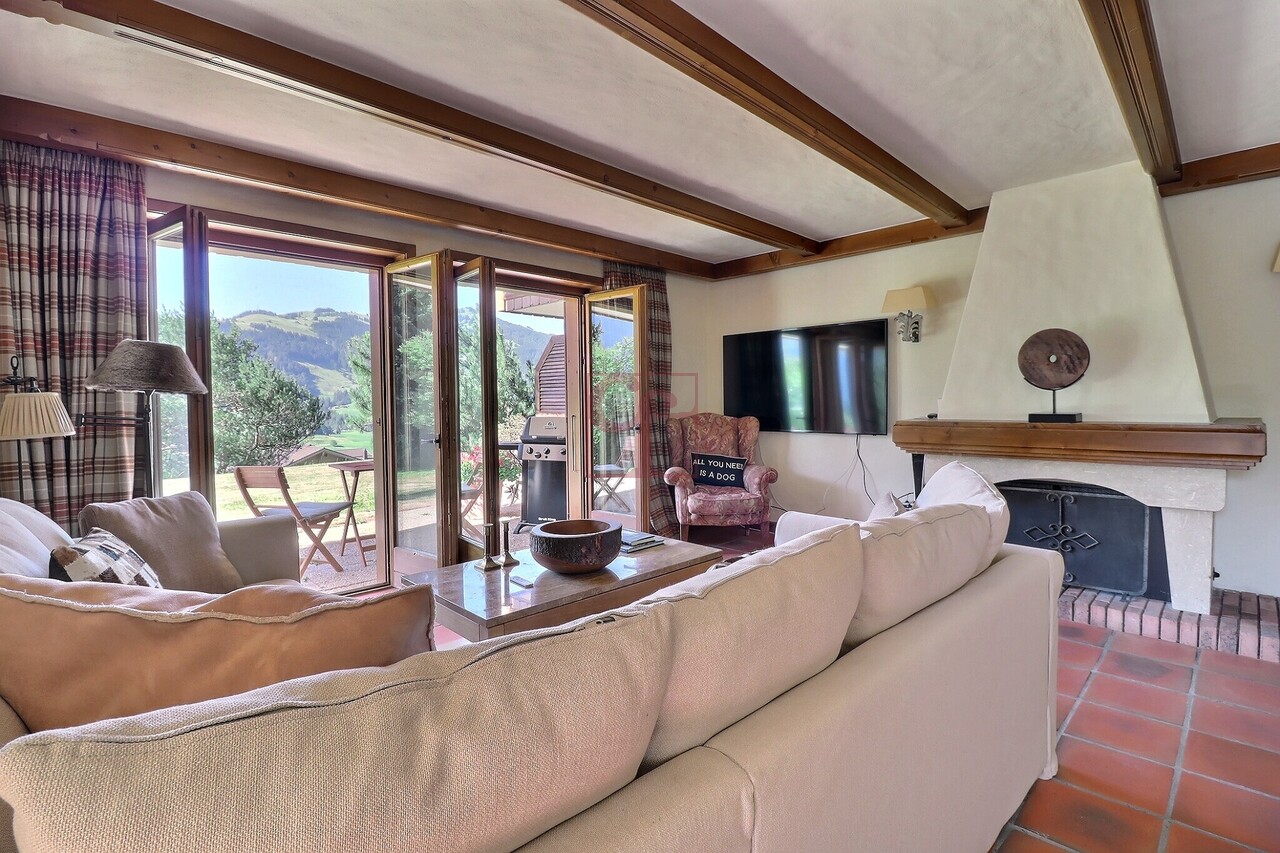
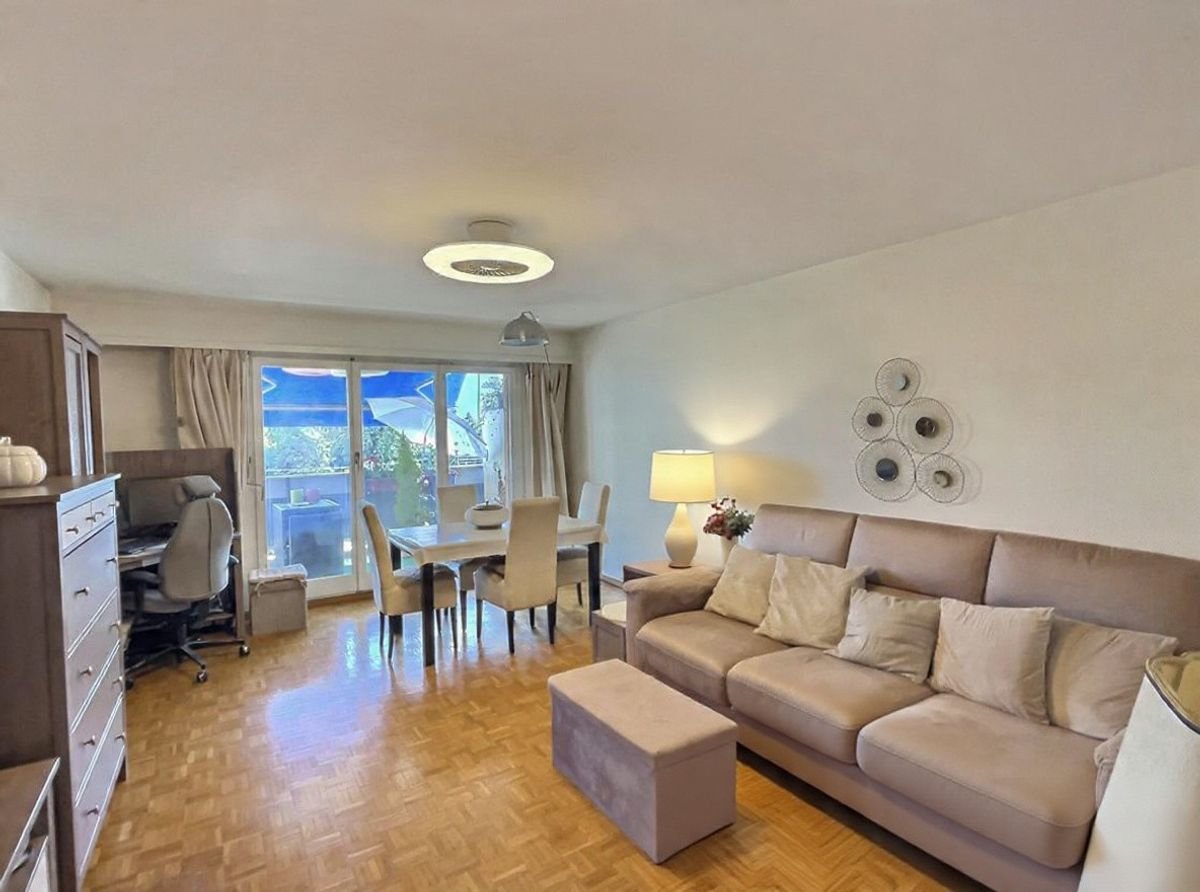
Turnkey 2-bedroom apartment with terrace and panoramic view

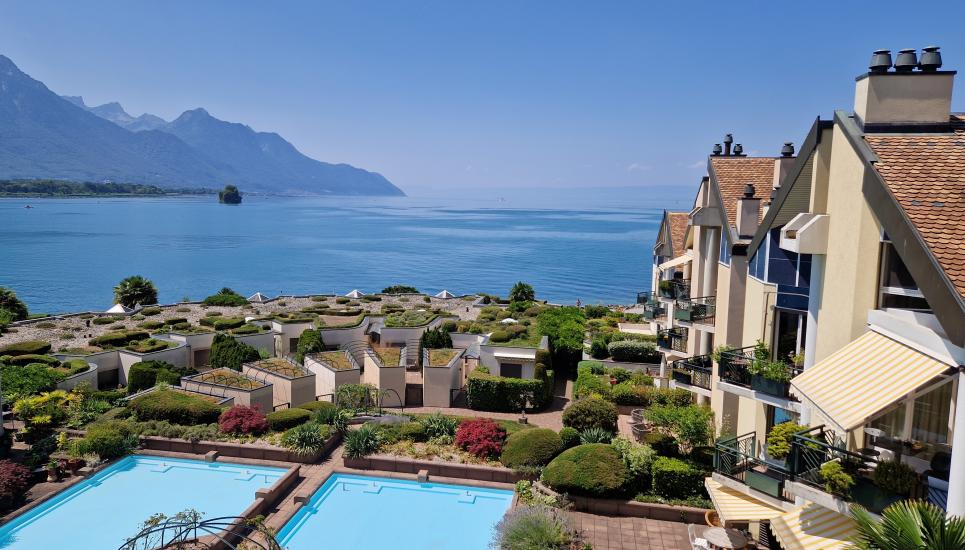
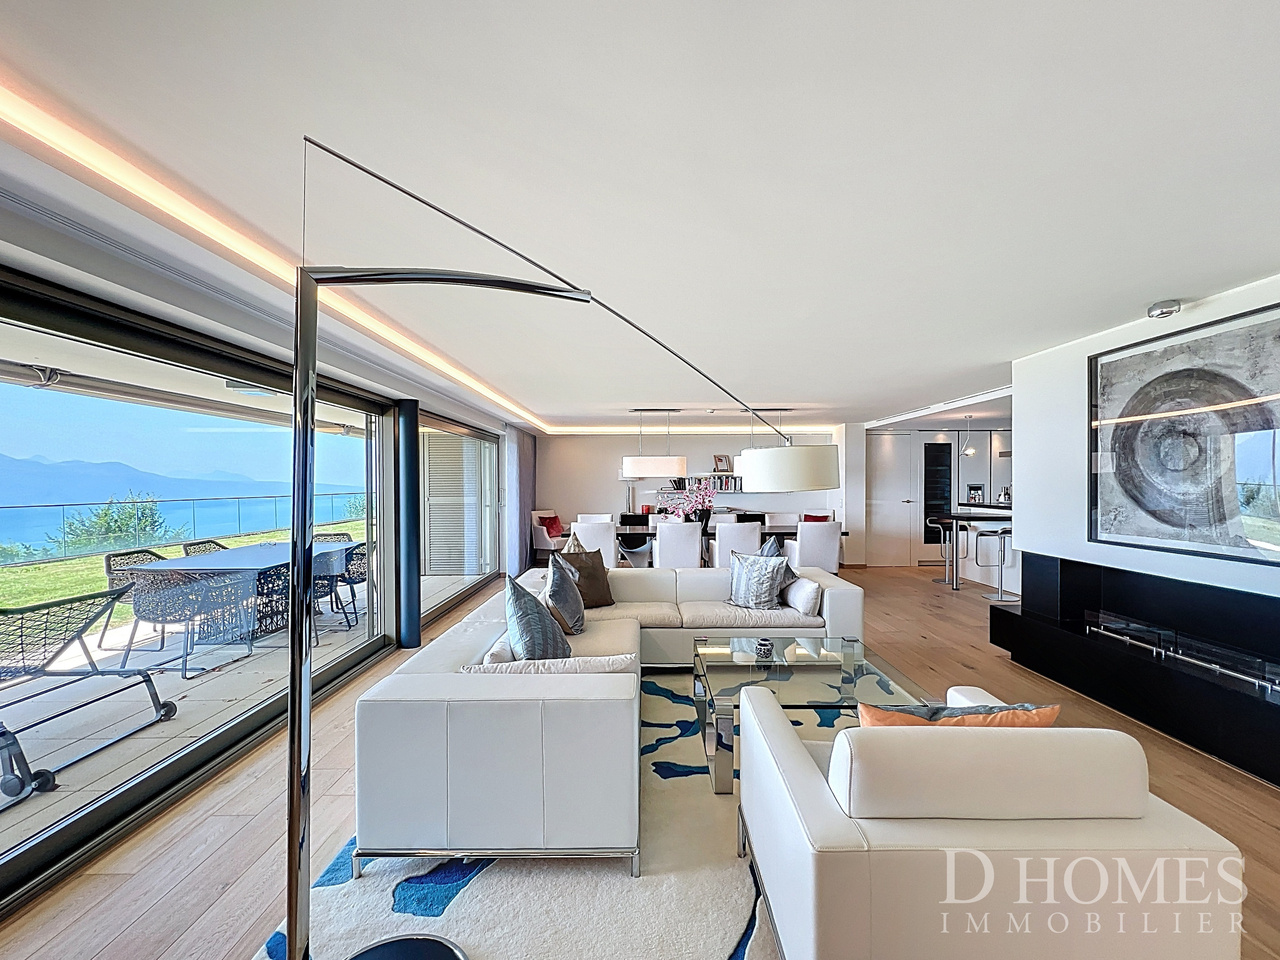
On the sunny slopes of Chardonne, this refined apartment on the 1st floor combines high-end finishes and breathtaking views of Lake Geneva and the Alps. Designed for comfort and refinement, it offers an exceptional living environment in a quiet and intimate residence with only five units, located on a generous plot of land on the edge of the forest.Inside, the apartment unfolds into a bright and open living space with a fully equipped kitchen featuring a central island, high-end appliances, a Teppanyaki plate, and an integrated wok. The spacious living room opens onto a balcony with spectacular views, enhanced by elegant lighting, electric blinds, and an abundance of natural light.Two peaceful bedrooms, each with an en-suite bathroom, complemented by a guest toilet, spacious built-in wardrobes, and a dedicated laundry room. One of the bedrooms has direct access to a terrace, perfect for morning coffee or afternoon reading. The interiors are defined by high-quality wooden flooring and high-end bathroom fixtures, while the multiple sources of lighting create a refined ambiance throughout the apartment.Residents have the right to use the beautifully maintained communal garden, including a private vegetable patch assigned to the apartment. The building itself reflects modern sustainability, equipped with solar panels. A cellar and two indoor parking spaces for an additional CHF 80,000 complete this rare offering.Sold fully furnished (price of furniture to be agreed), this apartment is a turnkey opportunity to embrace the unique lifestyle of Chardonne – where vineyards, nature, and breathtaking views come together.On the sunny slopes of Lavaux, a UNESCO World Heritage site, Chardonne offers an idyllic setting where vineyards meet breathtaking views of Lake Geneva and the Alps. This charming wine village is renowned for its peaceful atmosphere, authentic character, and privileged quality of life.Living in Chardonne means enjoying the best of both worlds: a quiet country life surrounded by terraced vineyards, while being just minutes away from the dynamic city of Vevey and the cultural attractions of Montreux. The commune also benefits from excellent transport connections, including a funicular directly linking Vevey, quick access to the highway, and proximity to international schools.With its harmonious blend of nature, tradition, and modern amenities, Chardonne is a sought-after address for those seeking a refined lifestyle in the heart of the Swiss Riviera.

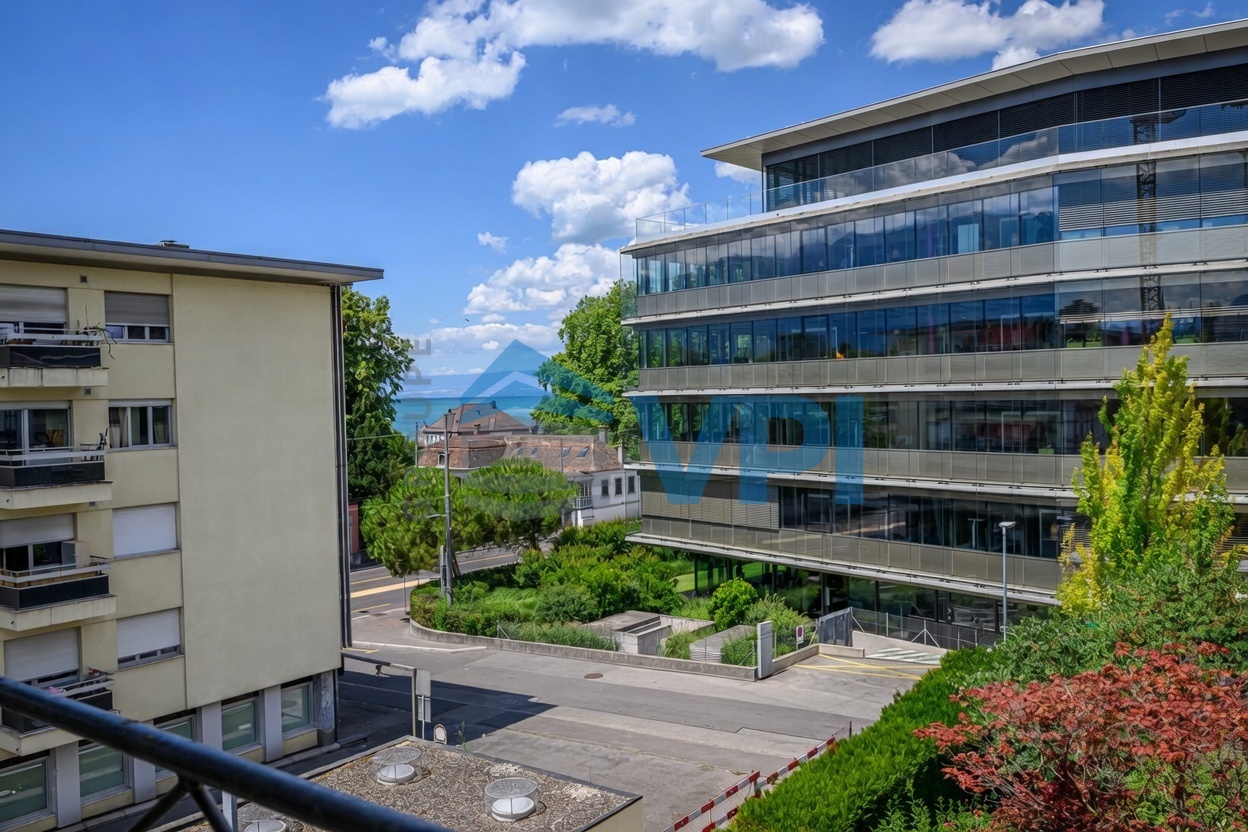
1 / 7
CHF 1,440,000.–
4.5 rooms
1802 Corseaux

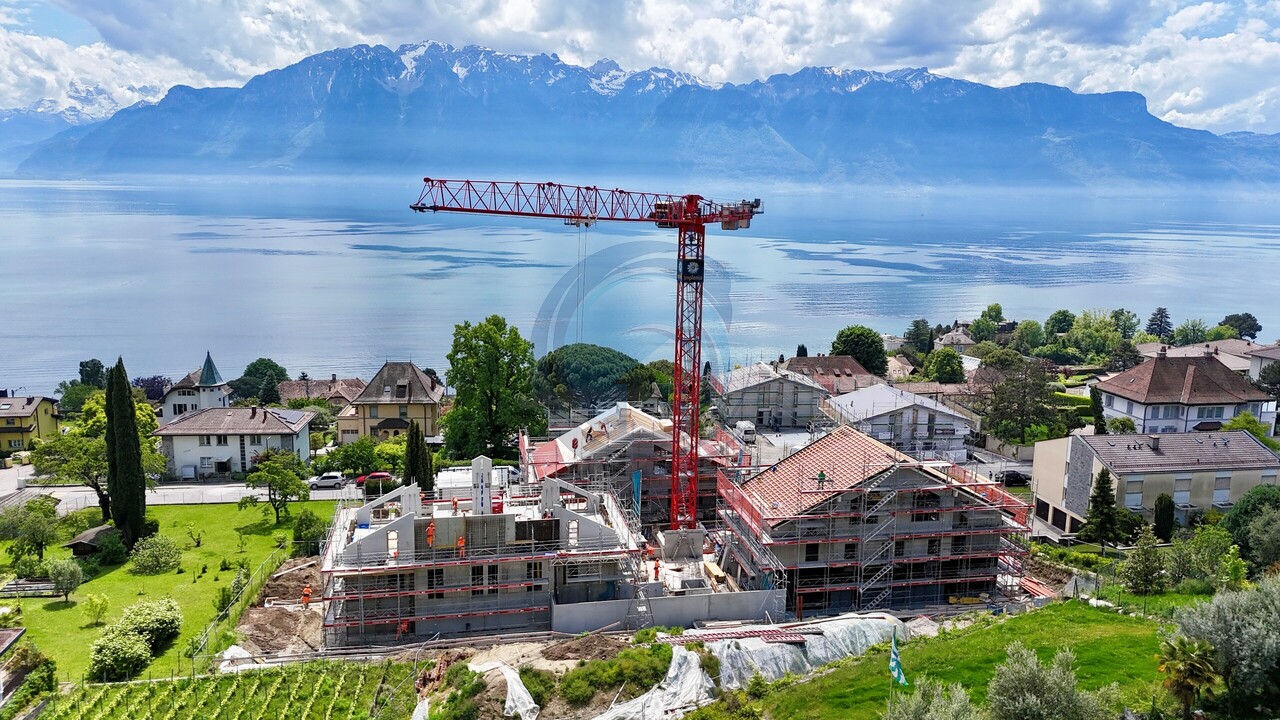
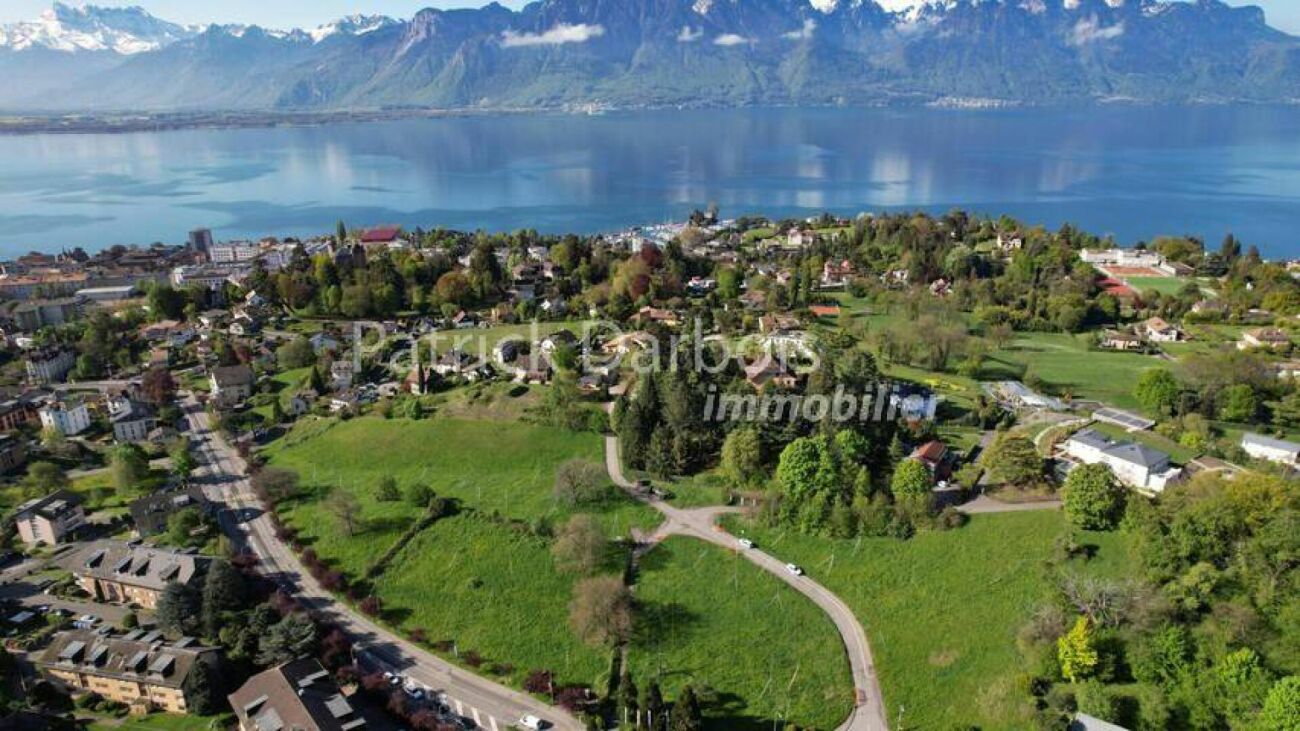
NOUVELLE PROMOTION PLUS QUE 4 APPARTEMENTS EN DUPLEX À CORSEAUX

EXCLUSIVITÉ - DERNIÈRES OPPORTUNITÉS À CORSEAUXRésidence "Les Cerisiers" - Appartements de standing avec vue lacLa Régie Eric Glauser a le plaisir de vous proposer en exclusivité et en avant-première la promotion RÉSIDENCE "LES CERISIERS", un projet immobilier de qualité idéalement situé dans le charmant village de Corseaux. Plus que 4 appartements disponibles sur les 12 lots ! Chantier actuellement en cours Remise des clés prévue : été 2027Un cadre de vie privilégiéNichée dans un environnement résidentiel calme et verdoyant, cette promotion offre une qualité de vie rare, à proximité immédiate de toutes les commodités, avec une vue dégagée sur le lac et les montagnes.Les appartements de la Résidence Les Cerisiers ont été conçus pour offrir un confort de vie optimal, alliant modernité, fonctionnalité et élégance. Proposés en 4.5 pièces en duplex, ils séduisent par leurs volumes généreux et leur distribution contemporaine, parfaitement adaptée aux exigences actuelles.Les logements en rez-de-chaussée bénéficient de jardins privatifs, véritables prolongements des espaces de vie, tandis que les appartements situés en étage disposent de spacieuses terrasses, idéales pour profiter pleinement des extérieurs. Grâce à une orientation optimale, chaque logement profite d'une luminosité naturelle abondante tout au long de la journée.L'architecture, résolument contemporaine, s'intègre harmonieusement dans son environnement. Les aménagements extérieurs ont été soigneusement pensés, avec notamment un jardin collectif arboré, offrant un cadre verdoyant et convivial.Ces derniers lots disponibles représentent une opportunité rare d'acquérir un bien neuf dans un environnement recherché de la Riviera.Nous serions ravis de vous présenter ce projet plus en détail lors d'un rendez-vous personnalisé dans notre showroom dédié. Contactez-nous dès maintenant pour organiser une présentation complète et réserver votre futur appartement.EXKLUSIV - LETZTE GELEGENHEITEN IN CORSEAUXRésidence "Les Cerisiers" - Luxuswohnungen mit SeeblickDie Régie Eric Glauser freut sich, Ihnen exklusiv und als Vorpremiere die Promotion RÉSIDENCE "LES CERISIERS" anbieten zu können, ein hochwertiges Immobilienprojekt in idealer Lage im charmanten Dorf Corseaux. Nur noch 4 Wohnungen von den 12 Losen verfügbar! Baustelle befindet sich derzeit im Bau. Geplante Schlüsselübergabe: Sommer 2027Ein privilegiertes LebensumfeldEingebettet in eine ruhige und grüne Wohngegend bietet diese Promotion eine seltene Lebensqualität, in unmittelbarer Nähe aller Annehmlichkeiten und mit freiem Blick auf den See und die Berge.Die Wohnungen der Résidence "Les Cerisiers" wurden so konzipiert, dass sie optimalen Wohnkomfort bieten und Modernität, Funktionalität und Eleganz vereinen.Sie werden als 4,5-Zimmer-Maisonette-Wohnungen angeboten und bestechen durch ihre großzügigen Volumen und ihre zeitgemäße Aufteilung, die perfekt an die heutigen Anforderungen angepasst ist.Die Wohnungen im Erdgeschoss verfügen über private Gärten, die den Wohnbereich erweitern, während die Wohnungen im Obergeschoss über geräumige Terrassen verfügen, die ideal sind, um den Außenbereich in vollen Zügen zu genießen.Dank der optimalen Ausrichtung profitiert jede Wohnung den ganzen Tag über von reichlich natürlichem Licht.Die Architektur ist ausgesprochen zeitgenössisch und fügt sich harmonisch in ihre Umgebung ein. Die Außenanlagen wurden sorgfältig durchdacht, insbesondere ein Gemeinschaftsgarten mit Bäumen, der einen grünen und geselligen Rahmen bietet.Diese letzten verfügbaren Lose stellen eine seltene Gelegenheit dar, eine neue Immobilie in einer begehrten Umgebung an der Riviera zu erwerben.Wir würden uns freuen, Ihnen dieses Projekt bei einem persönlichen Termin in unserem Showroom näher vorstellen zu dürfen. Kontaktieren Sie uns jetzt, um eine vollständige Präsentation zu vereinbaren und Ihre zukünftige Wohnung zu reservierenEXCLUSIVITY - LATEST...

1 / 12
CHF 1,800,000.–
5.5 rooms175m² living space
1660 Château-d??x

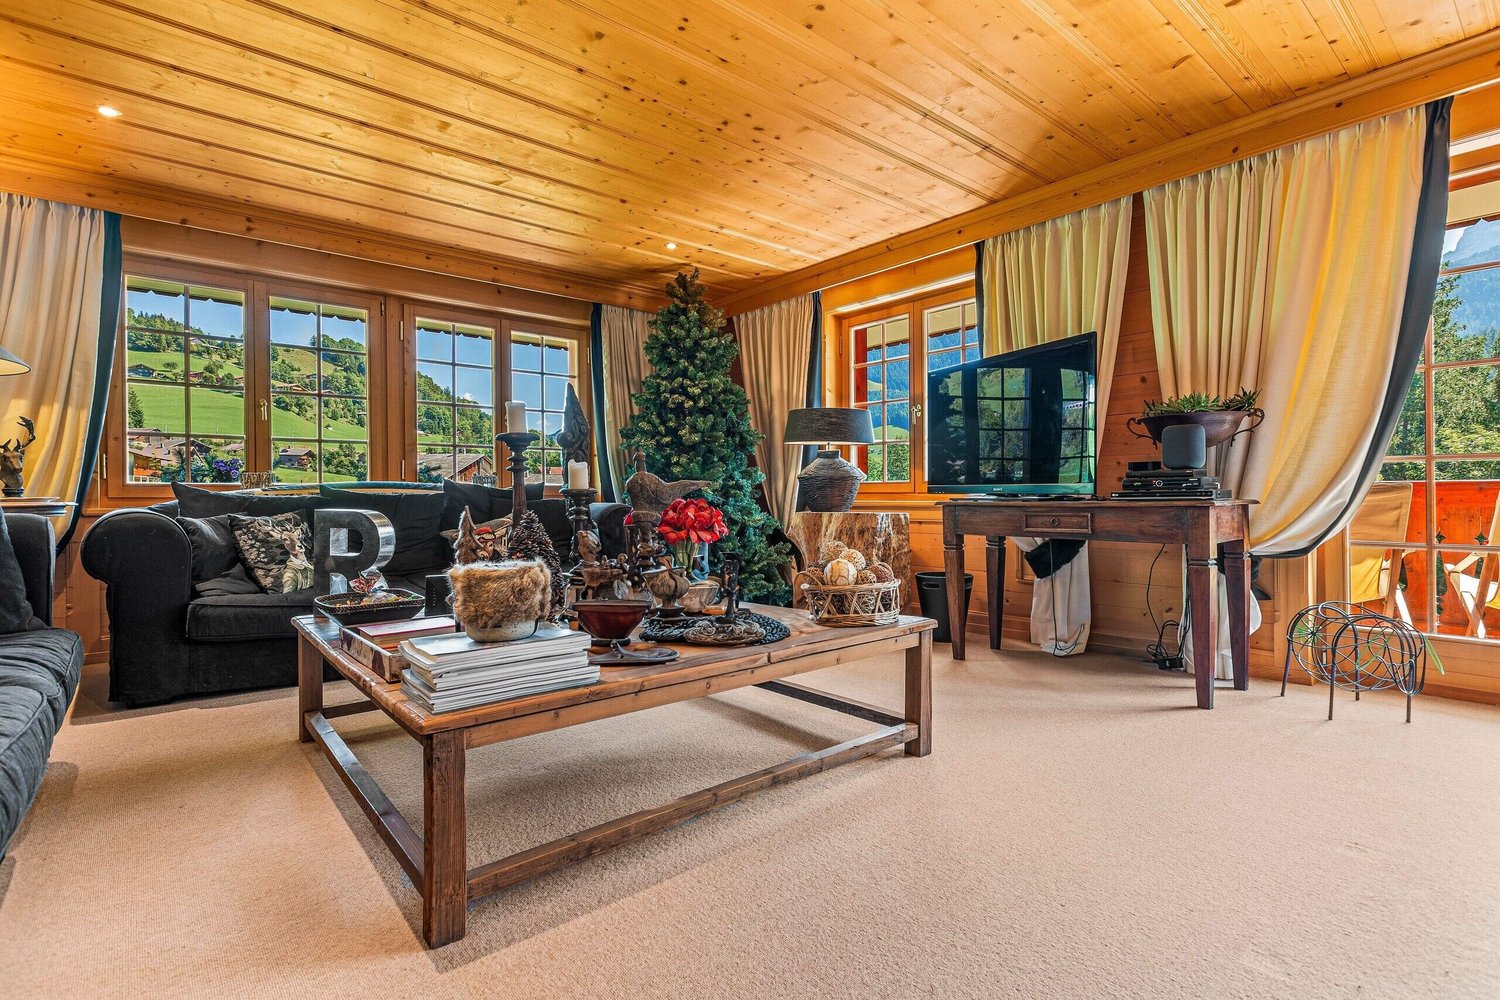
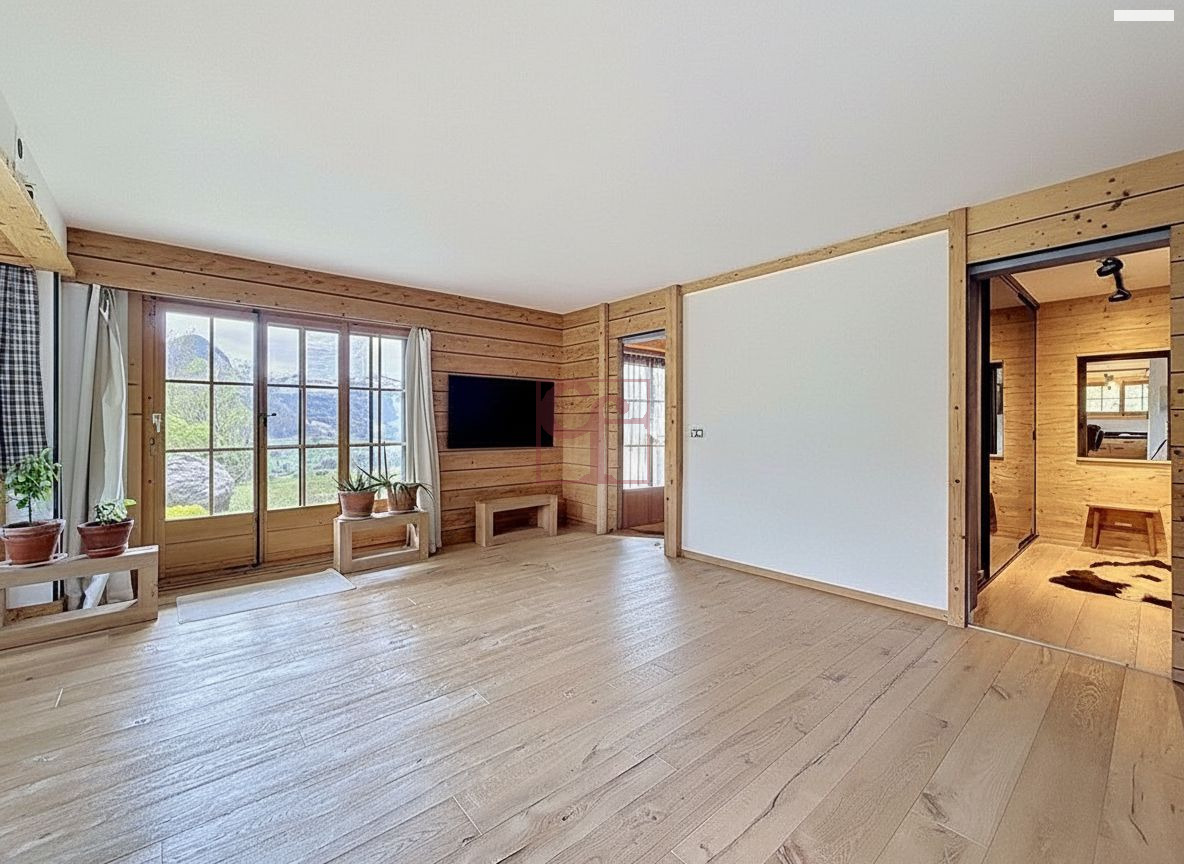
Magnificent 5.5-room apartment with panoramic views of the Alps - Château-d'Oex

Discover this superb 5.5-room apartment, entirely renovated between 2024 and 2025, located on the 2nd floor of a charming wooden building in Château-d'Oex. With a generous living area of 175 m², this exceptional property perfectly combines alpine authenticity and modern comfort.Key features of the property- An exceptional living space- Spacious living room- Exposed wooden beams- Large windows offering optimal brightness- Warm and contemporary atmosphere- Wooden balcony with panoramic views- Spectacular views of the surrounding mountains, meadows, and alpine landscapes- Ideal exposureRoom layout :- Spacious living room- 3 bedrooms, including a master bedroom with en-suite bathroom- A mezzanine of approximately 60 m2- A shower room with visitor toilet- Modern and functional kitchen, separated by a glass doorChoice of materials :- Slate flooring (anthracite grey)- Light walls for an elegant contrast- Durable materials and contemporary alpine atmosphereConstruction performance :- Ecological construction- Excellent energy efficiency (2 PAC air/water)- Effective insulationParking & accessibility :- 2 indoor parking spaces, equipped with an electric charger- Elevator- Access adapted for people with reduced mobilityAn ideal location in the heart of Château-d'Oex, in a quiet and sunny neighborhood, the apartment is :- 12 minutes' walk from the train station- 5 minutes from a Coop supermarket- 5 minutes from the regional hospital and pharmacy- Immediate proximity to amenities, hiking trails, mountain activities, and school infrastructurePerfect for a family, a second home, or any mountain lover looking to enjoy an exceptional living environment in the Vaud Alps.Additional information :- Rooms : 5.5- Living area : 175 m²- Floor : 2nd with elevator- Availability : to be defined- Sales price : CHF 1'800'000.-- Price of the two parking spaces : CHF 50'000- Total of CHF 1'850'000.A rare opportunity in Château-d'Oex. This property combines a premium location, high-end amenities, and alpine charm.A visit is a must !For any questions or to organize a visit, contact us today.

1 / 3
CHF 790,000.–
3.5 rooms93m² living space
1660 Château-d'Oex

Château-d'Oex - Bel appartement dans une résidence soignée

Ce charmant appartement de 3,5 pièces, d'une surface habitable d'environ 93 m², séduit par ses volumes généreux et son atmosphère chaleureuse.L'espace nuit comprend une chambre principale avec armoires encastrées, salle de bains attenante et accès direct à la terrasse orientée à l'est, idéale pour profiter du soleil matinal. Une seconde chambre double, également dotée d'armoires encastrées, ainsi qu'une salle d'eau avec douche et WC complètent harmonieusement cet espace.Le coeur de l'appartement est constitué d'une agréable pièce à vivre ouverte réunissant le séjour, la salle à manger et la cuisine. De larges portes-fenêtres donnent accès à la terrasse orientée au sud et offrent un cadre de vie lumineux, convivial et accueillant en toute saison.Le bien est complété par une grande cave ainsi que deux places de parc dans le garage souterrain, offrant un confort appréciable au quotidien.Diese charmante 3,5-Zimmer-Wohnung mit einer Wohnfläche von ca. 93 m² besticht durch ihre großzügigen Räumlichkeiten und ihre gemütliche Atmosphäre.Der Schlafbereich umfasst ein Hauptschlafzimmer mit Einbauschränken, einem angrenzenden Badezimmer und direktem Zugang zur nach Osten ausgerichteten Terrasse, ideal, um die Morgensonne zu genießen. Ein zweites Doppelzimmer, ebenfalls mit Einbauschränken, sowie ein Duschbad mit Dusche und WC runden diesen Bereich harmonisch ab.Das Herzstück der Wohnung bildet ein gemütlicher offener Wohnbereich, der Wohnzimmer, Esszimmer und Küche vereint. Große Fenstertüren führen auf die nach Süden ausgerichtete Terrasse und bieten zu jeder Jahreszeit ein helles, gemütliches und einladendes Wohnambiente.Die Immobilie wird durch einen großen Keller sowie zwei Parkplätze in der Tiefgarage ergänzt, was im Alltag einen willkommenen Komfort bietet.This charming 3.5-room apartment, with a living area of approximately 93 m², charms with its spacious layout and warm atmosphere.The sleeping area includes a master bedroom with built-in closets, an en-suite bathroom, and direct access to the east-facing terrace, ideal for enjoying the morning sun. A second double bedroom, also featuring built-in closets, as well as a bathroom with a shower and toilet, harmoniously complete this area.The heart of the apartment consists of a pleasant open-concept living area combining the living room, dining room, and kitchen. Large French doors open onto the south-facing terrace, creating a bright, friendly, and welcoming living environment year-round.The property is complemented by a large storage room and two parking spaces in the underground garage.

1 / 9
CHF 1,190,000.–
3.5 rooms
1814 La Tour-de-Peilz

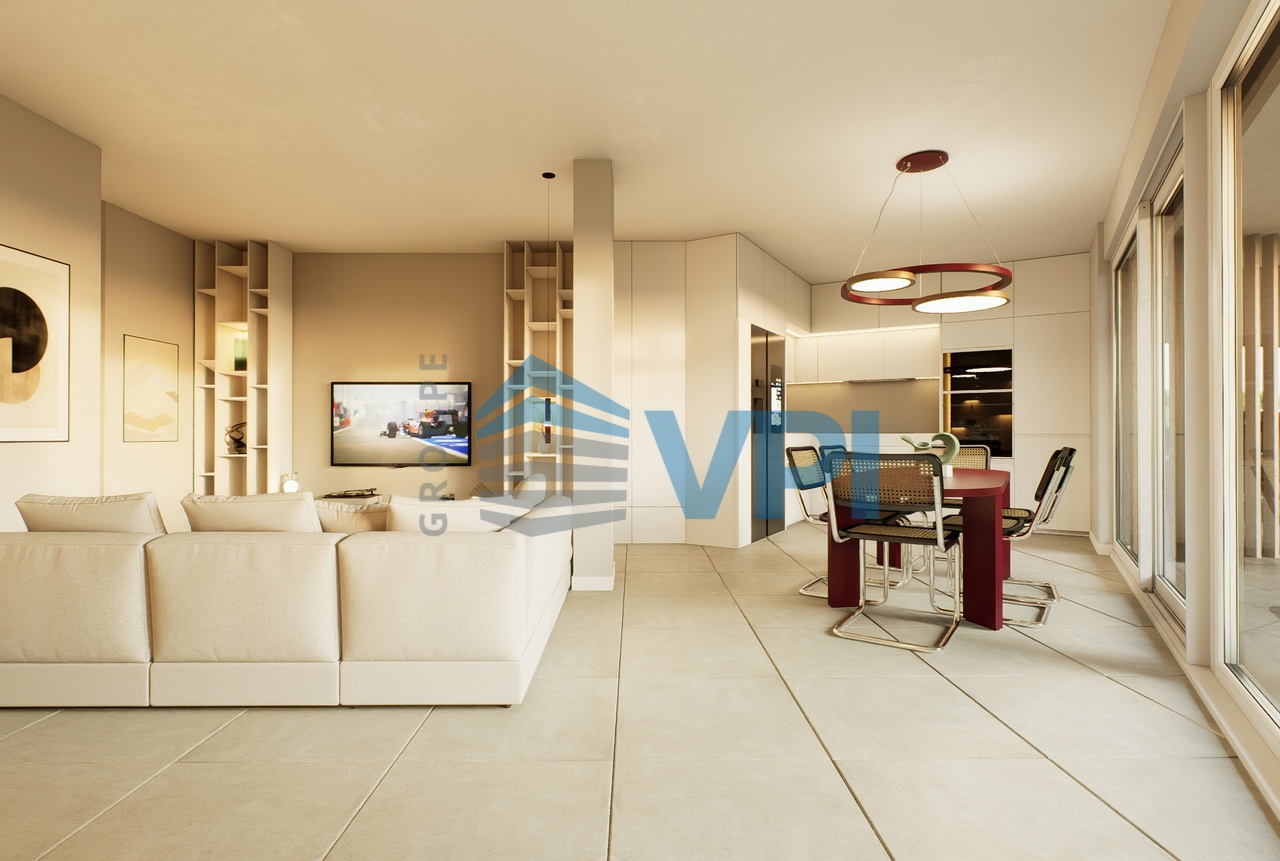
PROMOTION AZUR & SNOW LA TOUR-DE-PEILZ

VPI Courtage SA presents to you exclusively the new real estate project Azur & Snow, located in La Tour-de-Peilz, in the immediate vicinity of the center of Vevey. Ideally located near all amenities, the building will be less than 11 minutes by public transport from Vevey station and about 18 minutes on foot.The town of La Tour-de-Peilz will be accessible in 6 minutes on foot. The lake is about 150 meters away, allowing quick access to the Quai Roussy, a promenade along the lake.The primary and secondary schools of La Tour-de-Peilz will be accessible in about 8 minutes on foot. The project will include 14 apartments spread over six floors, with living areas between 58.80 m² and 99 m².In this dossier, we present to you lot 001, a 3.5-room apartment on the ground floor with a living area of 74.60 m². This property includes a living room, a kitchen, two bedrooms, a shower room, a guest toilet, a 33.50 m² terrace, and a 133 m² garden. A covered parking space (no. 1) (CHF 30,000.-) is not included in the price of the apartment. A cellar (no. 2) is an integral part of the property.The construction site is currently underway.Expected delivery: autumn 2027This notice includes photos of the progress of the construction site as well as synthetic images intended to illustrate the final aspect of the project. These visuals are non-contractual.The estimated monthly costs for the co-ownership are: CHF 387.-.Do not hesitate to contact us if you have any questions or to organize a meeting with one of our brokers.We are at your disposal.

1 / 9
CHF 560,000.–
2.5 rooms58m² living space
1815 Clarens

Charming 2.5-room apartment for investors

Charming 2.5-room apartment of about 58 m2 with a balcony of about 9 m2, on the 2nd floor of a building, about 500 meters from Lake Geneva and the center of Clarens in the municipality of Montreux, with an unobstructed view of the mountains.Spread over one level, this property consists of: • An entrance hall with a closet. • A bright living and dining room thanks to the large window front that allows access to the balcony. • A balcony of about 9 m2 with a nice unobstructed view of the mountains and good sunlight thanks to its south-facing orientation. • A bedroom of about 11 m2 with a built-in closet and a window overlooking the back of the building. • An independent kitchen with original equipment. • A separate toilet with a sink. • A bathroom with a bathtub and a sink. A basement located in the basement of the building completes this property, which includes an indoor parking space, sold in addition to the price for CHF 35,000.-.The apartment is currently rented for CHF 1,670.- per month.The building is equipped with two elevators for easy access to all levels.The surfaces indicated in this dossier are indicative.Amenities: • The first bus stops are about 250 m away, opposite the VMCV bus depot. • The Clarens shopping center is about 500 m away. • The Clarens train station and post office are about 750 m away. Technical data:The building was built in the traditional way in the early 1970s.The central heating is distributed in the apartments with radiators.The wooden windows are equipped with double insulated glazing.The window shutters and the balcony awning are manual.The building is equipped with two elevators for easy access to all levels.

1 / 13
Price on request
6.5 rooms420m² living space
1820 Montreux

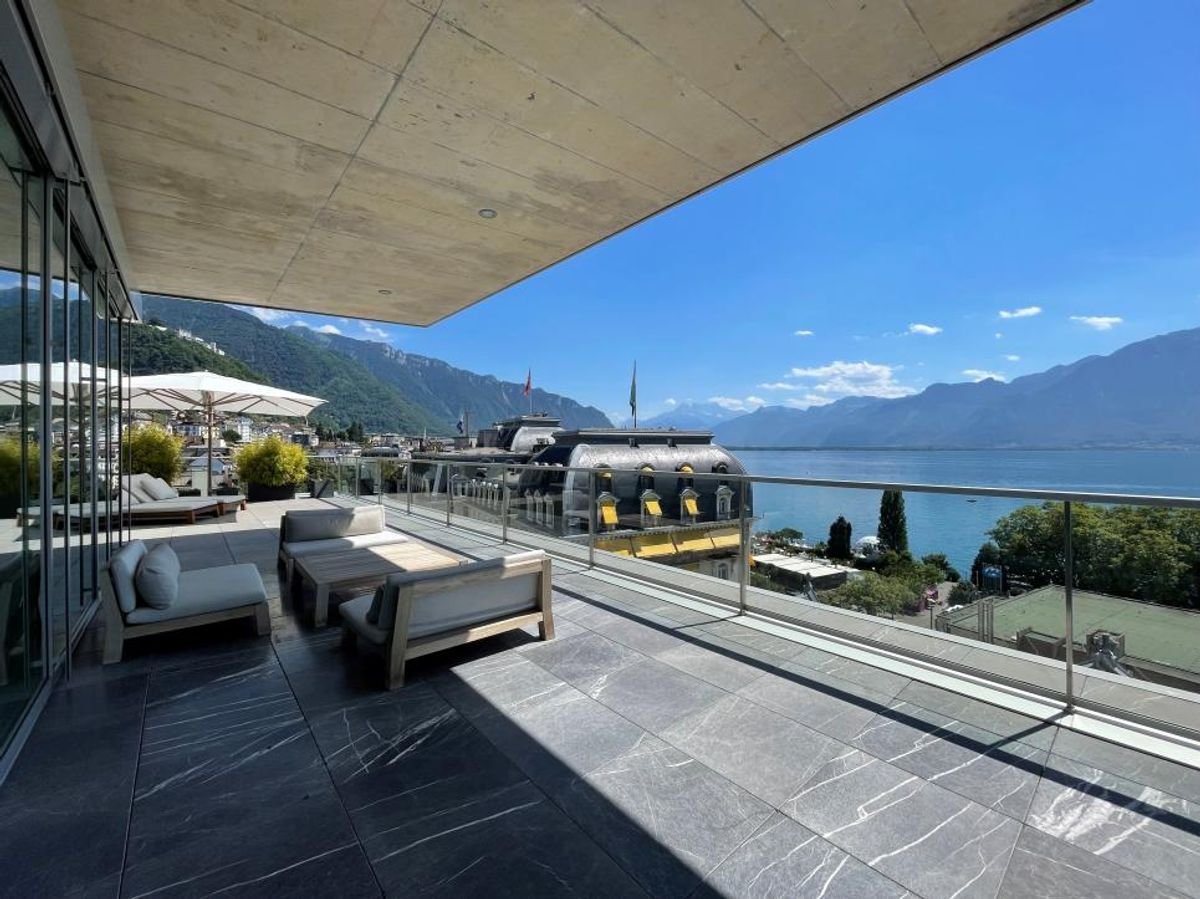
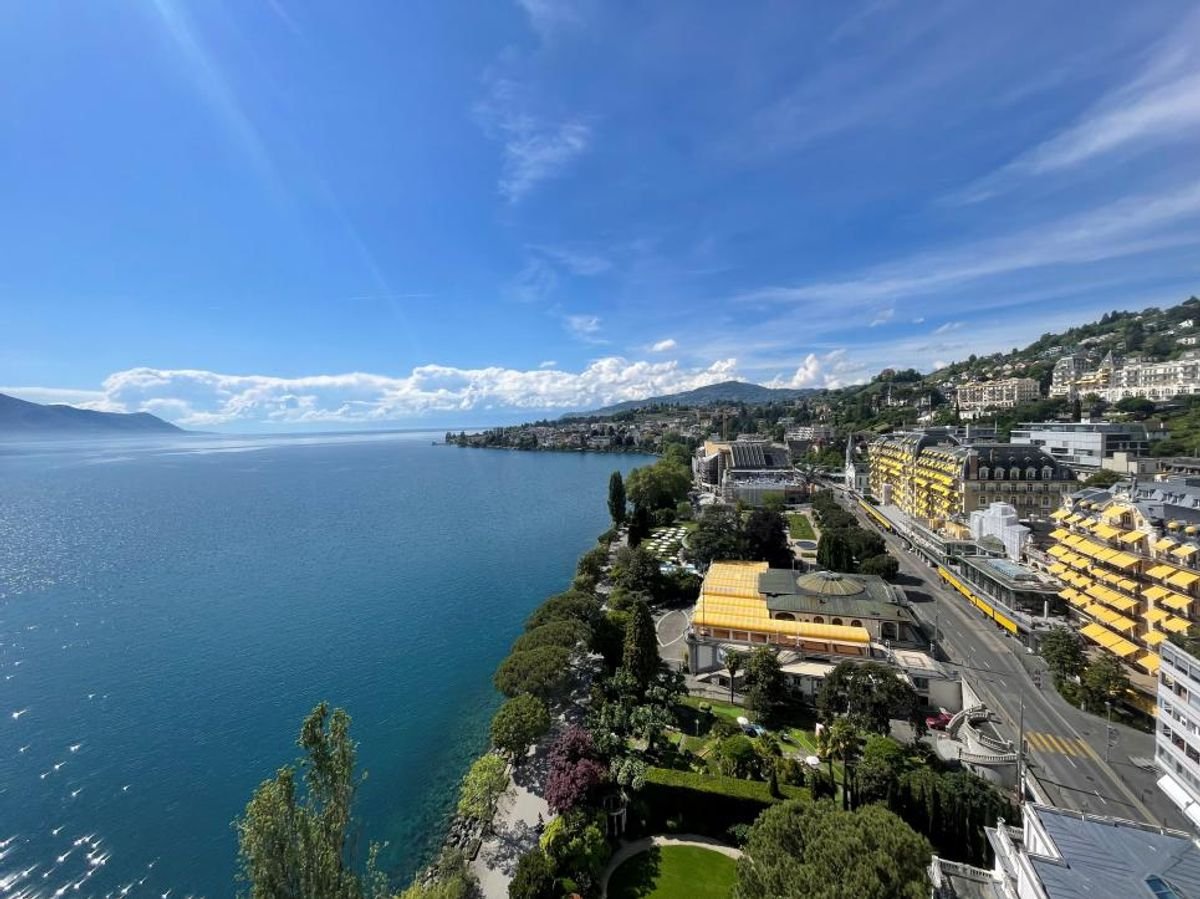
Exceptional 420 m2 attic + 266 m2 terrace with 360-degree panoramic view

Exceptional 420 m2 attic + 266 m2 terrace in the center of Montreux with a magnificent 360-degree panoramic view of Lake Geneva and the Alps.This sumptuous and spacious apartment is distributed over one level and consists of: • A large entrance hall on three sides around a central patio of the building, where the three elevators arrive that serve this unique property. • 4 spacious bedrooms, each with its own bathroom and built-in closets. • A pleasant TV area, separated from the living area by a secure glass partition with a two-leaf door. • A living area with a fireplace and a fitted wall, spacious and bright thanks to the large windows that provide access to the large south terrace. • A dining area, open to the living area, with a bar and a built-in wall that serves as a china cabinet. • A large stainless steel kitchen with all necessary appliances and a two-leaf sliding door that leads to the dining area. • A guest bathroom. • A laundry room with a washing machine and dryer. • A large south terrace of approximately 193 m2. • A north terrace of approximately 73 m2. The surfaces indicated in this dossier are indicative. This exceptional property can be purchased as a main residence and also as a secondary residence.The apartment was completely renovated in 2017 with noble materials (natural wood, stainless steel, glass, natural stone, etc.) and the latest technologies, including home automation, to remotely control certain functions.The apartment has 3 elevators to go down to the ground floor, the cellars, and the parking lot.This exceptional property is sold with 3 indoor parking spaces in the building's underground parking lot, which are included in the sale price.The Montreux highway exit is reached in just 7-8 minutes, allowing for quick departure on the main traffic axes towards Lausanne, Geneva, and its international airport, which is only an hour's drive away, Fribourg, Bern, the Vaud and Valais ski resorts, France, and Italy.The famous flower promenade of Montreux is just a 3-4 minute walk away, as are the stops of the main line of the VMCV buses along the lake between Vevey and Villeneuve. The central station of Montreux, where the CFF, MOB, and Montreux - les Rochers-de-Naye trains arrive and depart, is just a 7-8 minute walk away.

1 / 9
CHF 310,000.–
2.5 rooms58m² living space
1820 Veytaux

LARGE DOUBLE ROOM IN HOTEL MONA

Very nice furnished double room in the MONA hotel in Montreux on the shores of Lake Geneva with a beautiful panoramic view and all the amenities of the city within walking distance as well as the magnificent promenade on the famous flower-lined quays of Montreux.The fully renovated and furnished room of approximately 58 m2 + a balcony of approximately 3 m2 located on the 6th floor consists of the following: • Two entrance halls with each an integrated wardrobe. • Two bedroom-living areas. • A bathroom for the part of room A067. • A shower room for the part of room A066. • A balcony of approximately 3 m2 for room A067. This type of room is designed to be used occasionally as the rooms are operated and rented by the MONA hotel throughout the year; depending on this, they are not always available when their owners want to stay for a few days, but other rooms are usually available.A variable dividend based on the hotel's turnover is paid to each owner at the end of each financial year.Being the owner of at least one room in this co-ownership which functions like a hotel gives the advantage of having a 30% discount on room rates, for which the owners must pay for each night spent in the hotel.The MONA hotel is a superb 4-star establishment that offers many services and possibilities in an idyllic setting on the shores of Lake Geneva with the Alps in the background; to be discovered on the website www.mona-montreux.ch.The purchase is possible for people who reside in Switzerland and also for foreign non-residents. The surfaces indicated in this dossier are indicative.

1 / 5
CHF 594,000.–
2.5 rooms65m² living space
1660 Château-d'Oex

Château-d'Oex - Charmant appartement de 2.5 pièces

Nichée dans les hauteurs du charmant village de Château-d'Oex, à moins de cinq minutes en voiture du centre, cette superbe appartement de 2,5 pièces allie authenticité et confort moderne.Situé au rez de chaussée d'un chalet résidentiel, dans un environnement calme et verdoyant, ce bien a été entièrement rénové avec des matériaux de qualité, mettant en valeur de magnifiques finitions en bois qui lui confèrent une atmosphère chaleureuse et élégante.L'espace de vie ouvert et lumineux comprend un séjour accueillant avec poêle à bois, idéal pour créer une ambiance cosy en toute saison. La cuisine s'intègre harmonieusement à l'ensemble, offrant fonctionnalité et convivialité.Vous profiterez également d'une spacieuse terrasse avec une vue dégagée sur la vallée, un véritable atout pour savourer les beaux jours dans un cadre naturel exceptionnel.Une place de parc, idéalement située à proximité immédiate de l'entrée principale, complète ce bien.Un appartement plein de charme, parfait comme résidence principale ou pied-à-terre à la montagne.Auf den Höhen des charmanten Dorfes Château-d'Oex gelegen, weniger als fünf Autominuten vom Zentrum entfernt, finden Sie in dieser wunderschöne 2,5-Zimmer-Wohnung Authentizität und modernen Komfort.Im Erdgeschoss eines Mehrparteienchalets in einer ruhigen und grünen Umgebung gelegen, wurde diese Wohnung komplett mit hochwertigen Materialien renoviert, wobei die wunderschönen Holzoberflächen eine warme und elegante Atmosphäre ausstrahlen.Der offene und helle Wohnbereich besteht aus einem einladenden Wohnzimmer mit einer sich harmonisch einfügenden Küche. Diese Räume bieten Funktionalität und Geselligkeit und der Holzofen schafft zu jeder Jahreszeit eine warme AtmosphäreVon der geräumigen Terrasse können Sie den freien Blick ins Tal geniessen, ein echter Trumpf, um die schönen Tage in einer aussergewöhnlichen natürlichen Umgebung zu geniessen.Der dazugehörige Stellplatz ist ideal in unmittelbarer Nähe des Chaletseingangs gelegen und vervollständigt das Angebot.Eine Wohnung voller Charme, perfekt als Hauptwohnsitz oder als Pied-à-terre in den Bergen.Nestled in the heights of the charming village of Château-d'Oex, less than five minutes' drive from the center, this superb 2.5-room apartment combines authenticity with modern comfort.Located on the ground floor of a residential chalet, in a quiet, leafy setting, this property has been completely renovated with quality materials, highlighting magnificent wood finishes that give it a warm, elegant atmosphere.The bright, open-plan living space includes a welcoming living room with wood-burning stove, ideal for creating a cosy atmosphere in any season. The kitchen blends harmoniously into the ensemble, offering functionality and conviviality.Take in the beautiful surrounding views from the spacious terrace, an ideal setting to unwind and enjoy long summer evenings.A parking space, ideally located in the immediate vicinity of the main entrance, completes this property.An apartment full of charm, perfect as a primary residence or pied-à-terre in the mountains.

1 / 10
CHF 2,050,000.–
4 rooms186m² living space
1820 Montreux

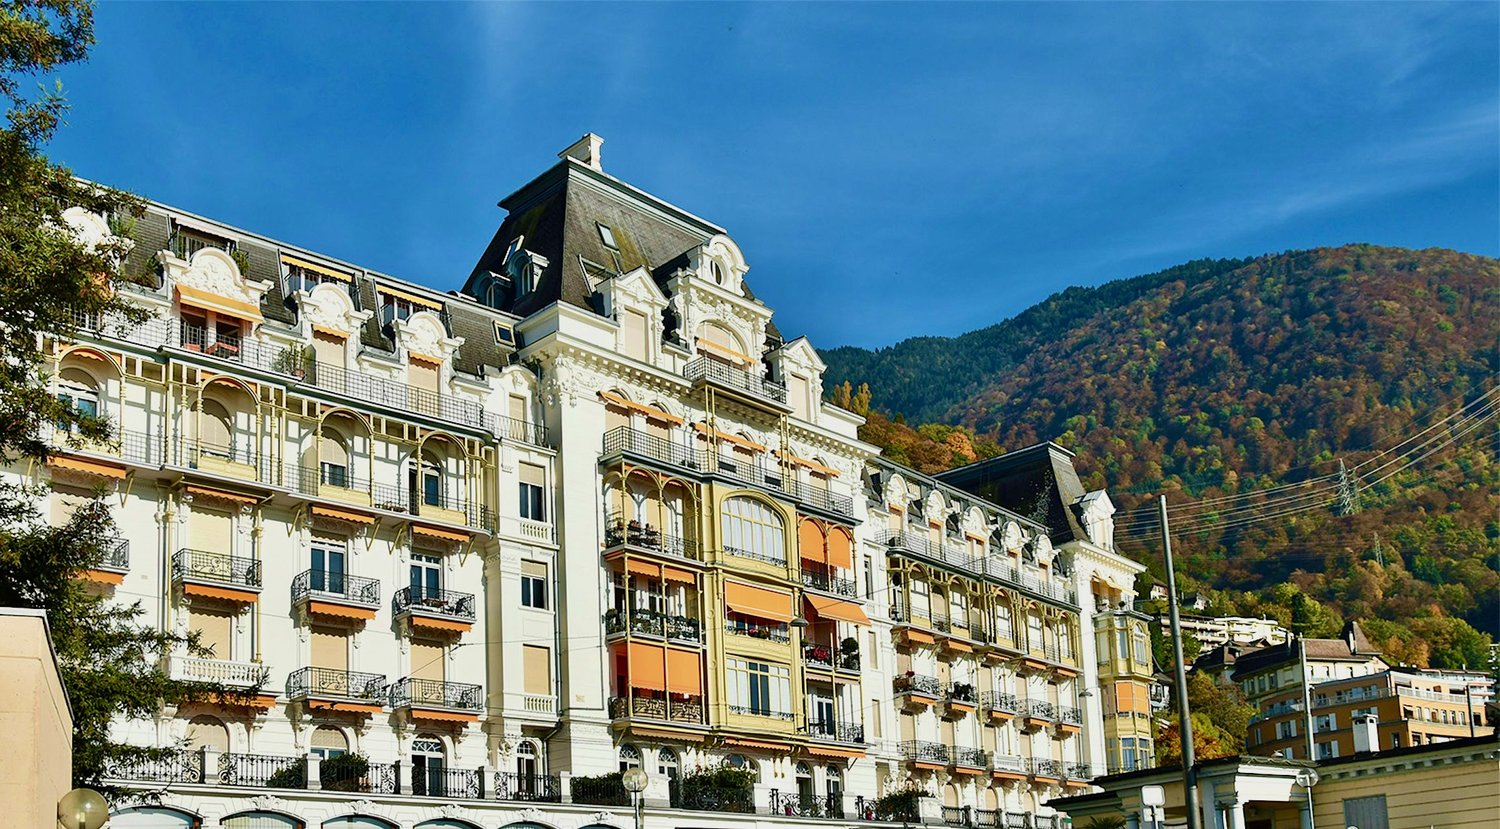
Spacious Belle Époque Apartment - Montreux

Just a few steps from Lake Geneva, this spacious apartment in the elegant Residenz des Alpes offers a unique opportunity to own a piece of Belle Époque architecture. With its generous volumes and classic charm, this property is perfect for those who want to renovate and create a refined living space in a prime location.Key features of the property:- 4 rooms, including 3 bedrooms and 3 bathrooms- 186 m2 of living space and 213 m2 of usable space- Spacious living and dining area with high ceilings- Enclosed veranda and a large 25 m² terrace- 150 m2 garden accessible from the veranda- Two storage rooms and a large area for personalization- Parking space in the underground garage included- Located on the 1st floor of a prestigious historic building- Close to public transport, shops, and local amenities- Can be purchased by foreign buyers who are not resident in SwitzerlandThis apartment offers a rare combination of space, character, and potential in one of the most sought-after neighborhoods along Lake Geneva. Contact us for more details or to arrange a visit.Montreux: A Prestigious Location on the Lake Shore of the Swiss RivieraTerritet is a charming neighborhood on the lake shore in Montreux, known for its Belle Époque architecture, breathtaking views of Lake Geneva, and serene atmosphere. Once a popular refuge for European aristocracy, this picturesque spot continues to attract those seeking an exclusive lifestyle on the Swiss Riviera.Territet offers easy access to the lively city center of Montreux, renowned for its luxury shops, fine dining, and cultural attractions. The region is well-served by public transport, with direct links to Geneva, Lausanne, and the Alps, making it an ideal location for both primary and secondary residences.Residents enjoy picturesque walks along the lake shore, green parks, and proximity to Chillon Castle, one of Switzerland's most iconic landmarks. The nearby mountains and vineyards offer countless opportunities for outdoor activities, from hiking to wine tasting.

1 / 13
Price on request
5 rooms303m² living space
1801 Le Mont-Pèlerin

Luxurious residence with large terrace and breathtaking view of Lake Geneva

Welcome to a magnificent 5-room apartment in the prestigious Le Mont-Pèlerin, offering 318 m² of luxurious space on a total area of 696 m². This meticulously maintained residence, initially built in 1906 and entirely renovated between 2008 and 2013, represents a unique opportunity to enjoy refined lake living.Enter and let yourself be seduced by the perfect alliance of classic charm and contemporary elegance. The spacious interior is bathed in natural light, creating an atmosphere of serenity and sophistication. Three spacious bedrooms, each with its own en-suite bathroom, offer ultimate privacy and comfort. The fully equipped gourmet kitchen meets the expectations of the most demanding chef. Equipped with a wide range of high-end appliances, it also features a second door directly from the hallway, allowing easy access for service staff.The breathtaking view of the lake and mountains, visible throughout the apartment, reinforces the feeling of tranquility and grandeur. The exceptional condition of the apartment is evident everywhere, promising a truly exceptional living experience.Beyond its exquisite interior, this exceptional property boasts a remarkable 378 m² terrace, perfect for outdoor meals and enjoying the magnificent landscape. Adding to its charm, a private pool, complemented by a wellness area with a jacuzzi, sauna, and fitness room, ensures optimal relaxation and rejuvenation. The property also includes two garages, offering ample parking space.Treat yourself to the excellence of luxury by the lake in this magnificent apartment in Le Mont-Pèlerin. With its breathtaking views, vast living spaces, and luxurious amenities, this exceptional property offers an unparalleled lifestyle. It's not just a home; it's a sanctuary of refined living, a testament to elegance and sophistication.The apartment can also be acquired by foreign non-residents as a secondary residence or vacation home.Main featuresLarge living areas - 318 m² of refined interiors with a spacious living room featuring floor-to-ceiling windows.Custom-made interiors - Italian designer furniture, Baccarat and Barovier & Toso Murano lighting, and an elegant dining room.Gourmet kitchen - Fully equipped Gaggenau kitchen with coffee machine, wine cooler, oven, steam cooker, microwave, induction cooktop, extractor hood, dishwasher, full-height refrigerator, freezer, and ice machine. Separate entrance for service staff.Domotic technology - Fully automated Crestron system controlling lighting, heating, ventilation, and multimedia.High-end entertainment - Flat-screen TVs with Apple TV, Swisscom high-speed WiFi, and a dedicated server room.Spectacular outdoor areas - Spacious 378 m² terrace with private garden, relaxation areas, outdoor dining area, and three exclusive Fendi lounges.Exclusive amenities and servicesPrivate SPA and wellness area (626 m²) - Hammam, jacuzzi, steam room, sauna, and heated indoor and outdoor pools.Elite leisure areas - Family cinema, Davidoff cigar lounge, and a world-class wine cellar.Fitness and leisure - Ultramodern 88 m² fitness room with dedicated massage rooms.Secure parking and storage - Two indoor garages, visitor parking, and a private storage room.Discover an unparalleled lifestyle in Le Mont-Pèlerin, a prestigious village nestled on the shores of Lake Geneva. This exceptional residence offers access to the impressive Swiss Alps, the dynamic cultural scene of Montreux, and the peaceful beauty of the Swiss Riviera, while providing an exclusive and secluded haven.The region is ideally suited for individuals who

1 / 7
CHF 860,000.–
2.5 rooms60m² living space
1814 La Tour-de-Peilz

PROMOTION AZUR & NEIGE LA TOUR-DE-PEILZ

VPI Courtage SA vous présente en exclusivité le nouveau projet immobilier Azur & Neige , situé à La Tour-de-Peilz, à proximité immédiate du centre de Vevey.Idéalement situé à proximité de toutes les commodités, l'immeuble sera à moins de 11 minutes en transports publics de la gare de Vevey et à environ 18 minutes à pied.Le bourg de La Tour-de-Peilz sera accessible en 6 minutes à pied. Le lac se situe à environ 150 mètres, permettra un accès rapide au quai Roussy, promenade le long du lac. Les établissements scolaires primaires et secondaires de La Tour-de-Peilz seront accessibles en environ 8 minutes à pied.Le projet comprendra 14 appartements répartis sur six niveaux hors-sol, avec des surfaces habitables comprises entre 58.80 m² et 99 m².Dans ce dossier, nous vous présentons le lot 301, un appartement au troisième étage de 2.5 pièces d'une surface habitable de 60.10 m². Ce bien comprend un salon, une cuisine, une chambre, une salle de bain et un balcon de 10.60 m². Une cave (n 7) fait partie intégrante du bien.Le chantier est en cours de réalisation.Livraison prévue : automne 2027Cette notice comprend des photos de l'état d'avancement du chantier ainsi que des images de synthèse destinées à illustrer l'aspect final du projet. Ces visuels sont non contractuels.L'estimation des charges mensuelles de copropriété est de : CHF 315.-.N'hésitez pas à nous contacter si vous avez des questions ou pour organiser un rendez-vous avec l'un de nos courtiers. Nous sommes à votre entière disposition.VPI Courtage SA präsentiert Ihnen exklusiv das neue Immobilienprojekt ,,Azur & Neige" in La Tour-de-Peilz, in unmittelbarer Nähe des Zentrums von Vevey.Das Gebäude liegt ideal in der Nähe aller Annehmlichkeiten und ist mit öffentlichen Verkehrsmitteln in weniger als 11 Minuten vom Bahnhof Vevey aus zu erreichen; zu Fuß sind es etwa 18 Minuten.Der Ortskern von La Tour-de-Peilz ist in 6 Minuten zu Fuß erreichbar. Der See liegt etwa 150 Meter entfernt und ermöglicht einen schnellen Zugang zum Quai Roussy sowie zur Uferpromenade. Die Grund- und weiterführenden Schulen von La Tour-de-Peilz sind in etwa 8 Minuten zu Fuß erreichbar.Das Projekt umfasst 14 Wohnungen, verteilt auf sechs oberirdische Stockwerke, mit Wohnflächen zwischen 58,80 m² und 99 m².In dieser Präsentation stellen wir Ihnen die Einheit 301 vor, eine 2,5-Zimmer-Wohnung im dritten Stock mit einer Wohnfläche von 60,10 m². Diese Immobilie umfasst ein Wohnzimmer, eine Küche, ein Schlafzimmer, ein Badezimmer und einen 10,60 m² großen Balkon. Ein Keller (Nr. 7) ist fester Bestandteil der Immobilie.Baubeginn: Oktober 2025Geplante Fertigstellung: Herbst 2027Bitte beachten Sie, dass die Fotos nicht vertraglich bindend sind.Die geschätzten monatlichen Gemeinschaftsgebühren betragen: CHF 315.-.Zögern Sie nicht, uns zu kontaktieren, wenn Sie Fragen haben oder einen Termin mit einem unserer Makler vereinbaren möchten. Wir stehen Ihnen gerne zur Verfügung.

Suggested properties for you based on search results