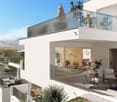
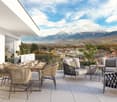
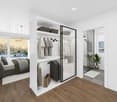
367 results - Apartment to buy in District Sion

1 / 9
CHF 959,000.–
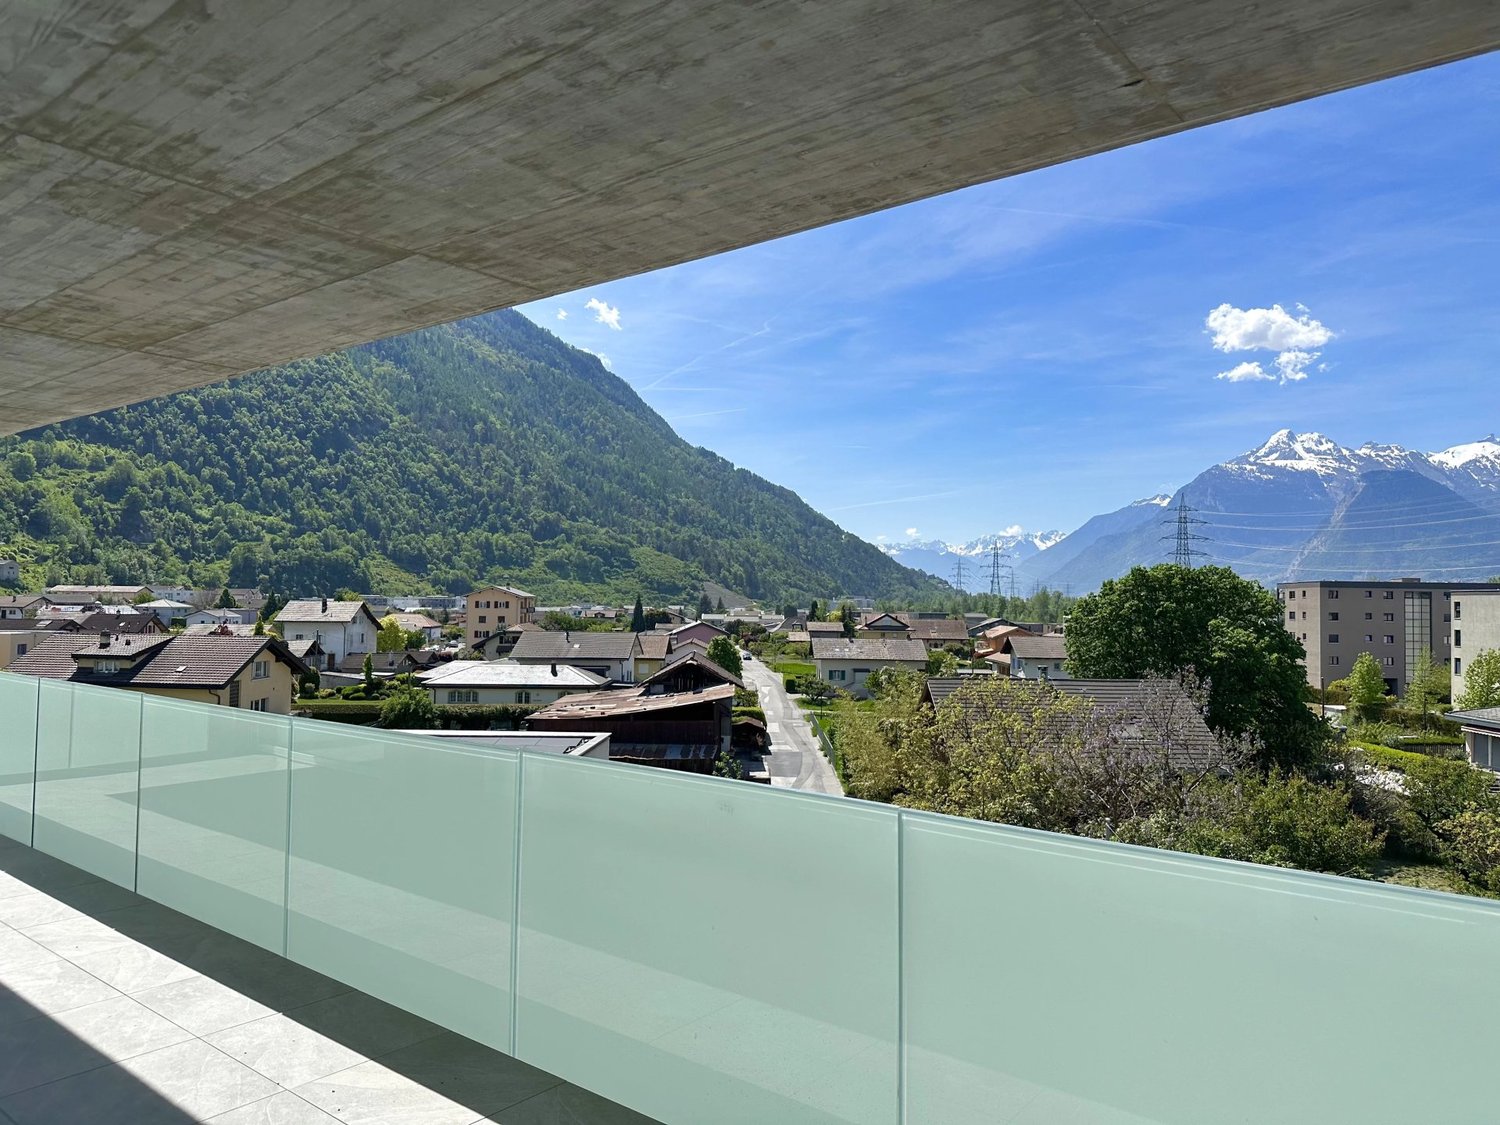
4.5 rooms119m² living space
Rue des Aubépines 22, 1950 Sion

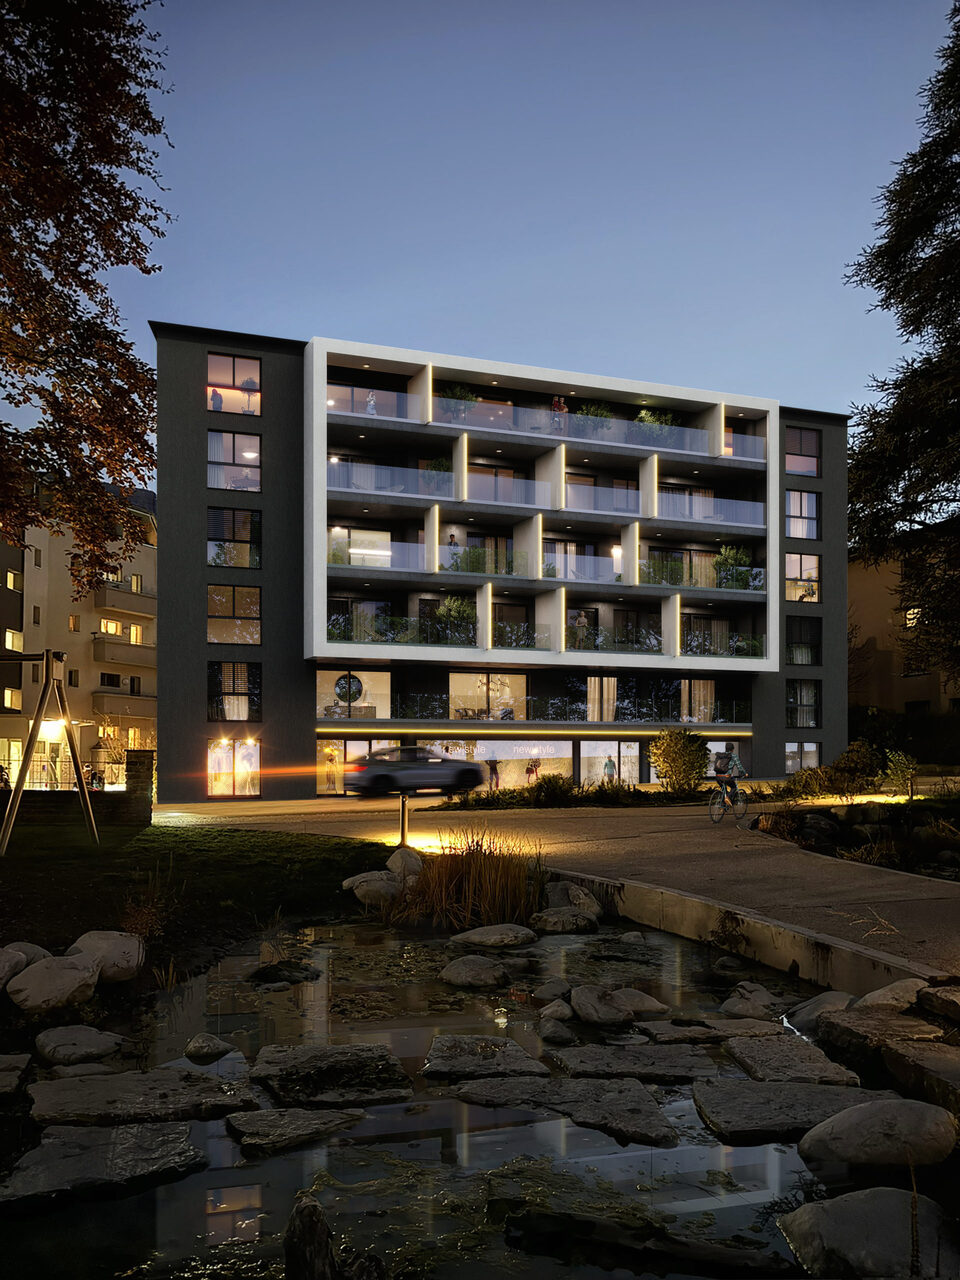
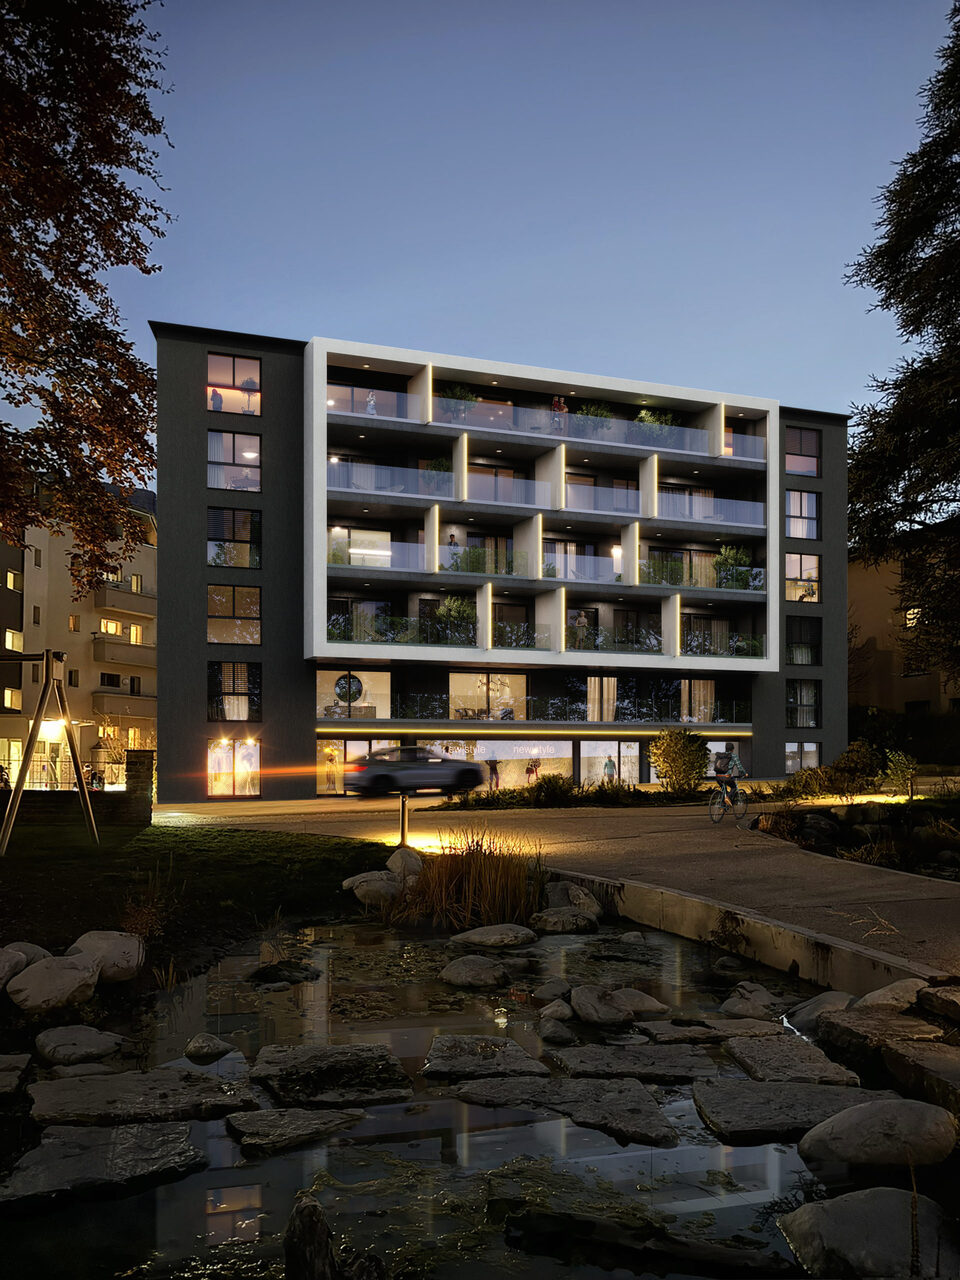
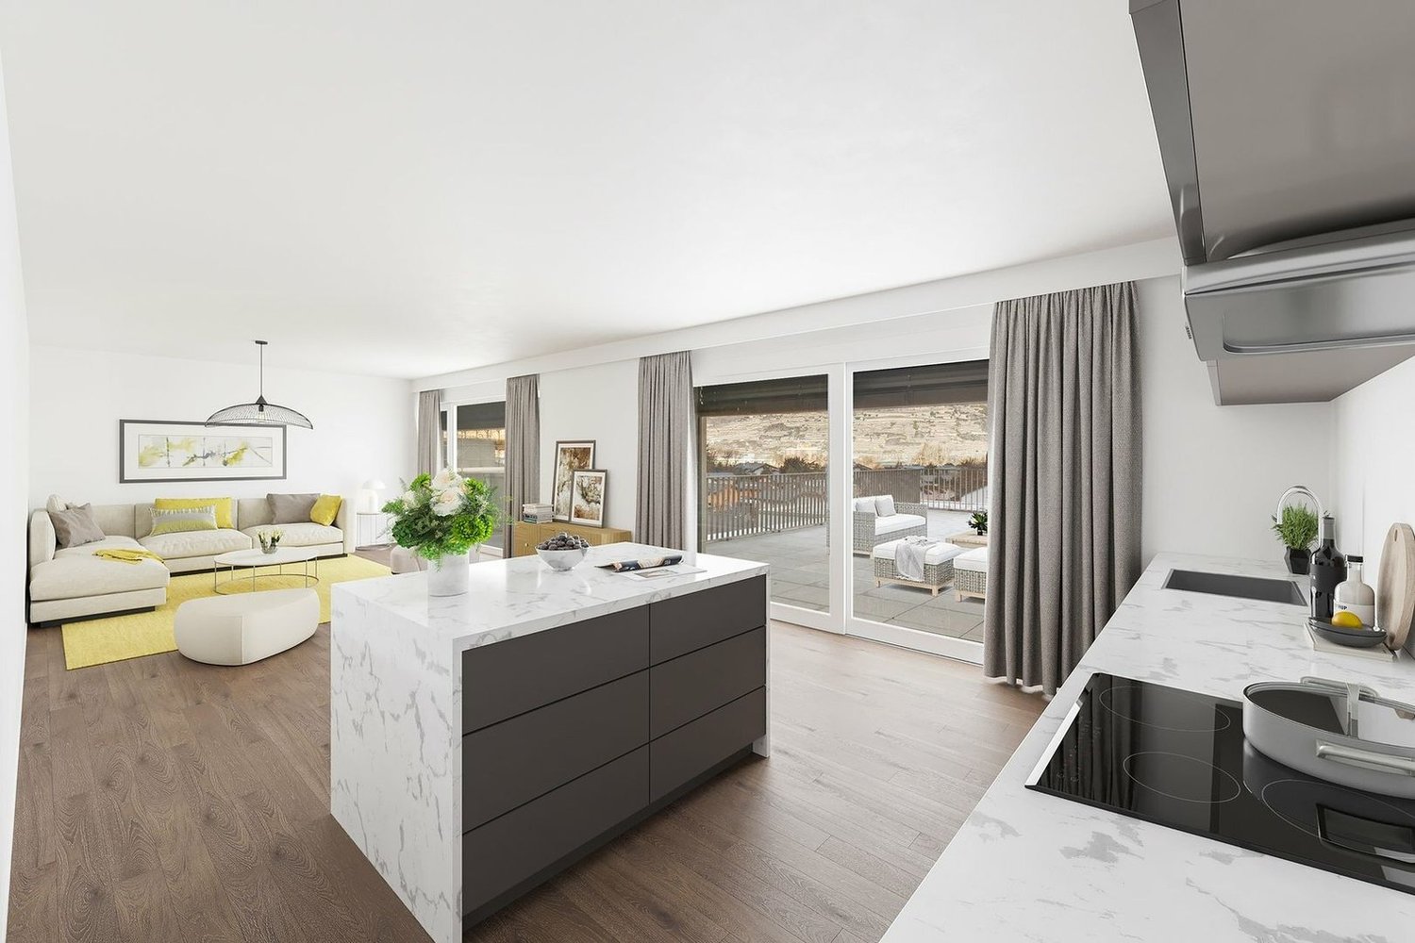
Aubépines22 - 4.5 rooms new in the heart of Sion

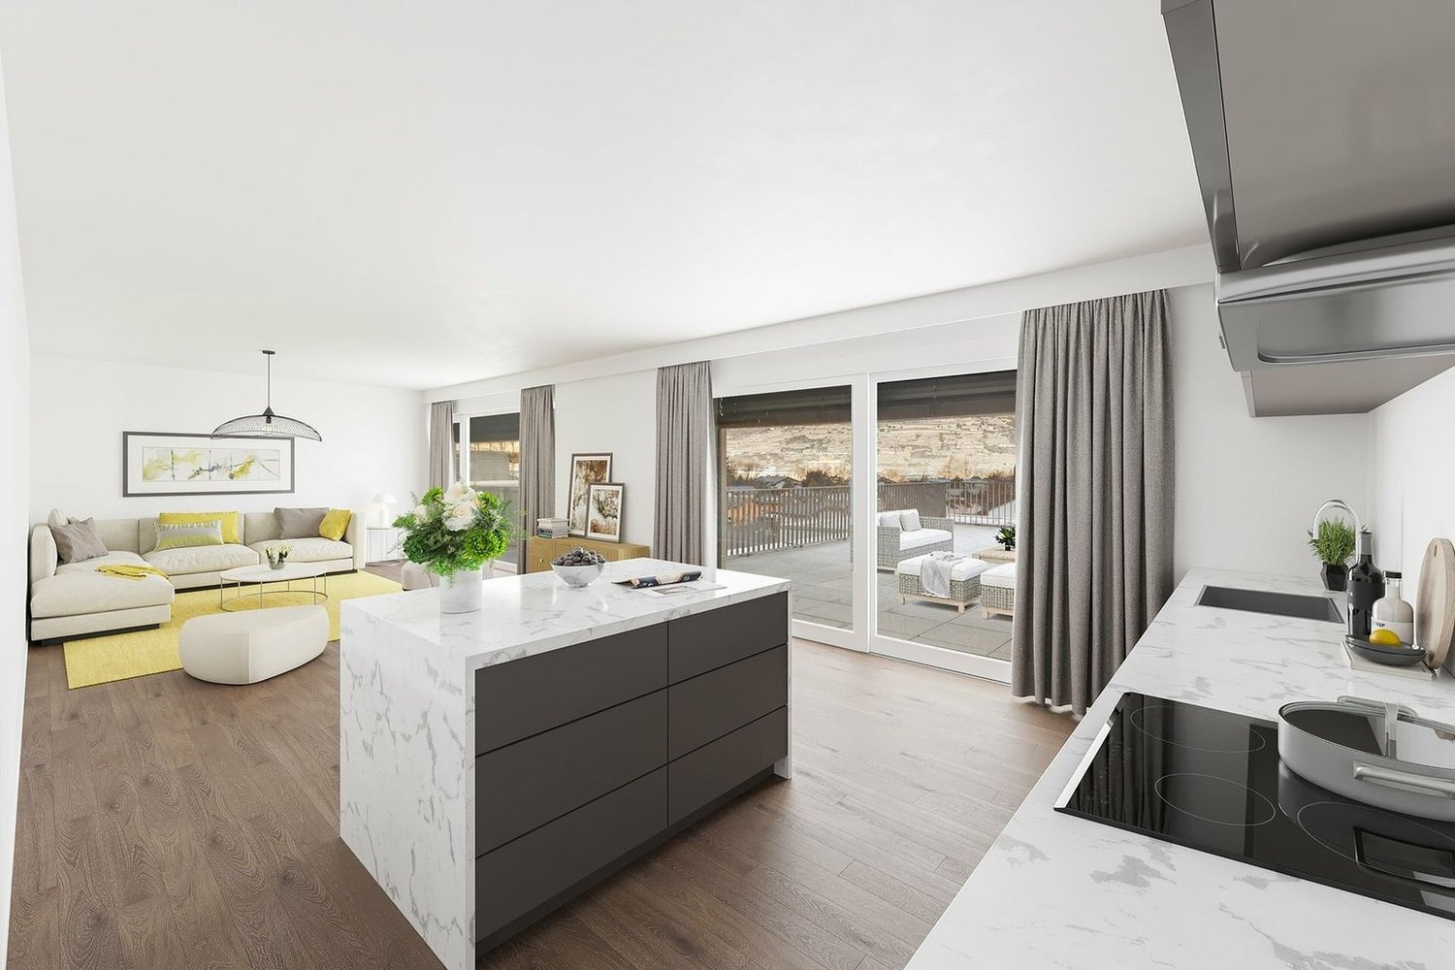
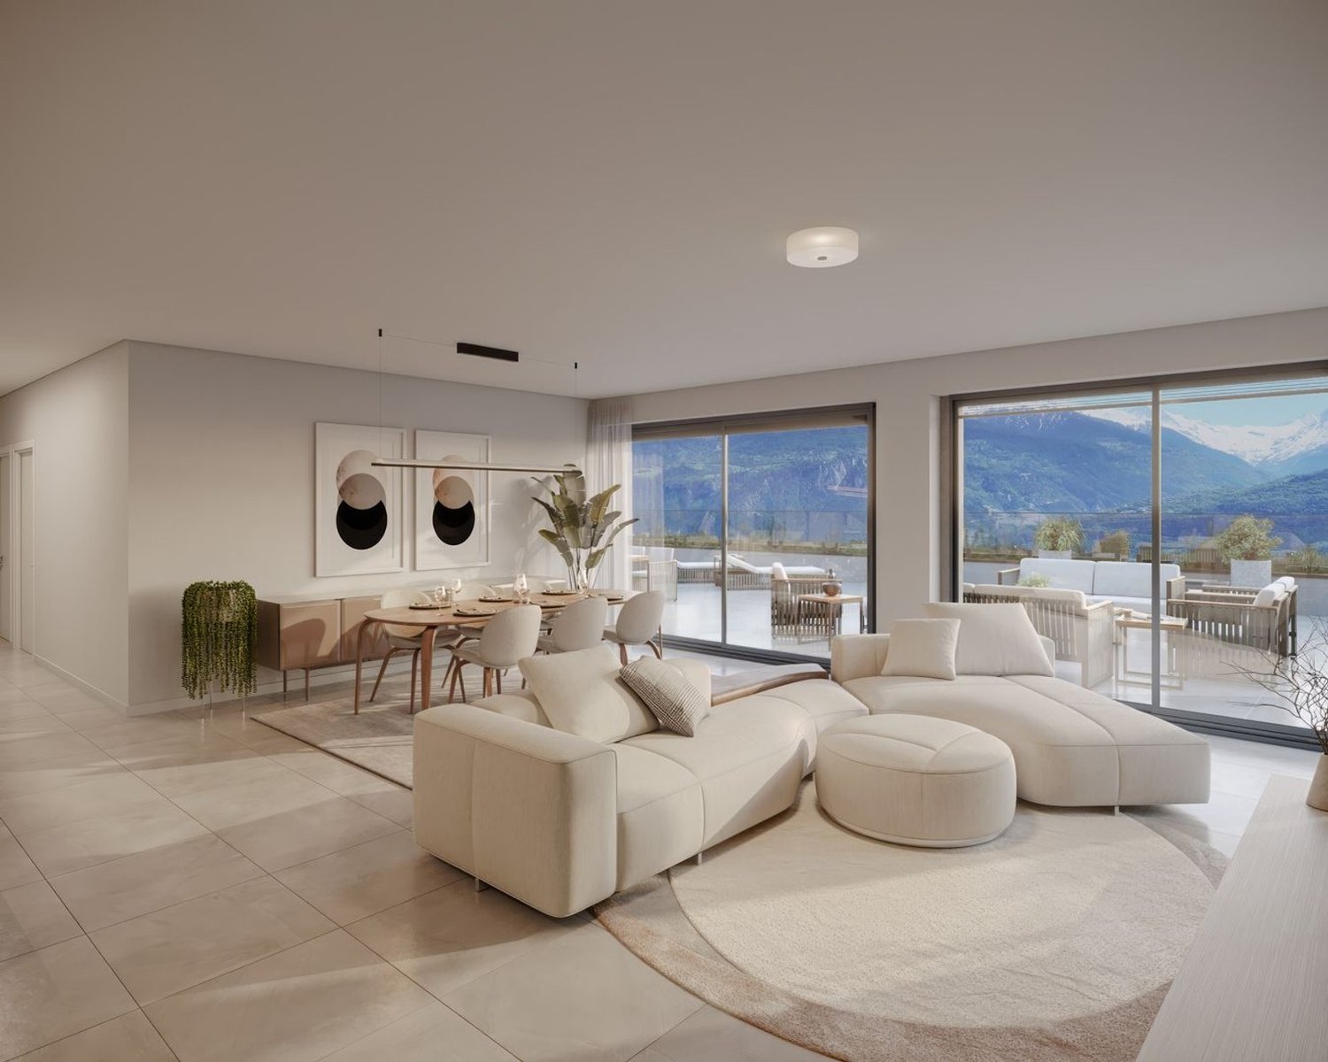
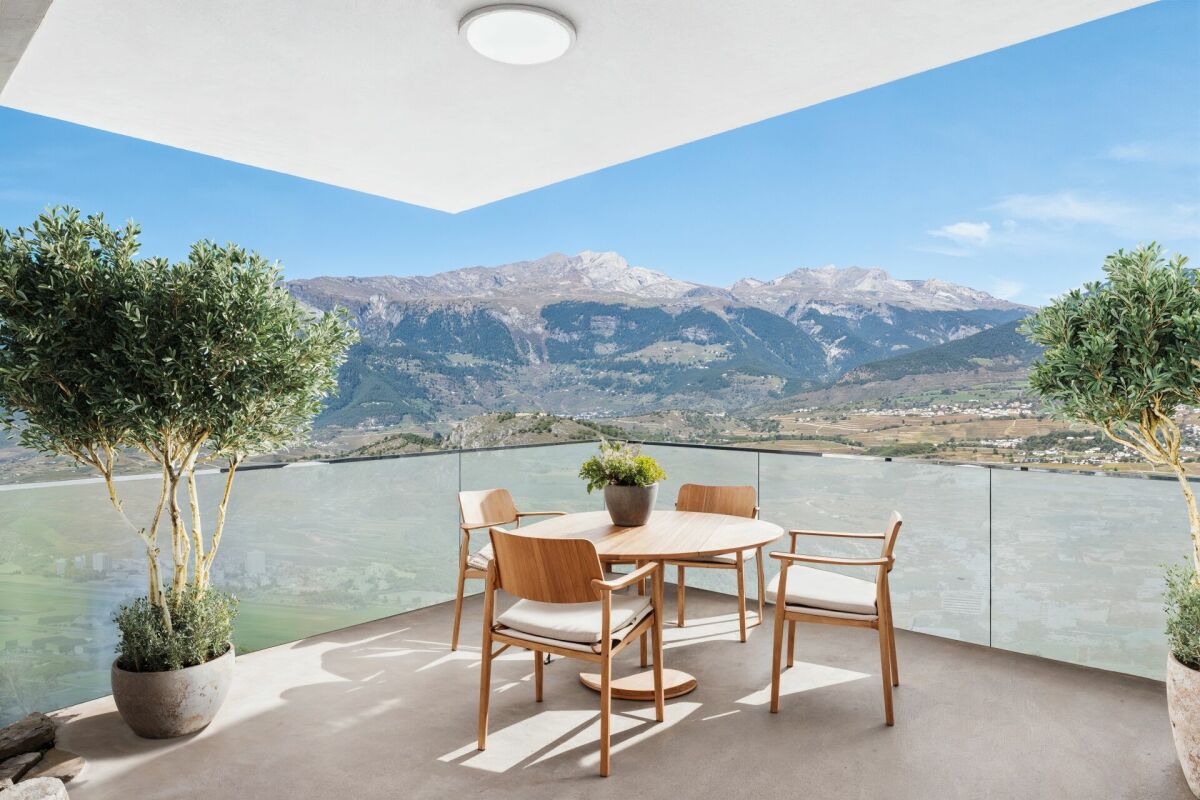
On Rue des Aubépines, just a few steps from Place du Midi, discover Aubépines22, a high-end residential development consisting of 30 bright apartments and 3 commercial spaces with optimal visibility.Designed for modern urban comfort, this project combines architectural quality, energy efficiency, and daily practicality. It is located in a neighborhood undergoing a renaissance, offering a combination of calm, accessibility, and immediate proximity to all amenities.Apartment composition:o Living room of 48.79 m2 with open kitcheno Master bedroom of 15.80 m2 with shower of 4.17 m2o Master bedroom of 18.39 m2 with shower and dressing roomo Two bedrooms of 11.53 and 12.66 m2o Bathroom of 4.59 m2o A 12 m2 terraceThe indoor parking spaces are sold for CHF 55,000.- per unit.The highlights of the project:o Contemporary architecture and meticulous finisheso Spacious apartments with individual washing columno Large windows and excellent lightingo Electrically adjustable slat blinds in all roomso Peripheral insulation, double glazing, pitched roofo Remote heating + photovoltaic panels on the roofo Individual distribution for optimal thermal comforto Underground parking prepared for the installation of charging stationsA privileged location in Sion:o Just a few minutes' walk from the city center, Sion market, and historic castleso Shops, restaurants, schools, services, and public transportation in the immediate vicinityo Rue des Aubépines has been completely redesigned, offering a pleasant and little-traveled environmento Unobstructed view of iconic landmarks: Valère, Tourbillon, Moulin de SionOn Rue des Aubépines, just a few steps from Place du Midi, discover Aubépines22, a high-end residential development consisting of 30 bright apartments and 3 commercial spaces with optimal visibility.Designed for modern urban comfort, this project combines architectural quality, energy efficiency, and daily practicality. It is located in a neighborhood undergoing a renaissance, offering a combination of calm, accessibility, and immediate proximity to all amenities.Available units:o 1.5 rooms from CHF 269,000.-o 2.5 rooms from CHF 459,000.-o 3.5 rooms from CHF 755,000.-o 4.5 rooms from CHF 949,000.-o Commercial spaces from CHF 419,000.-o Indoor parking spaces CHF 55,000.-The highlights of the project:o Contemporary architecture and meticulous finisheso Spacious apartments with individual washing columno Large windows and excellent lightingo Electrically adjustable slat blinds in all roomso Peripheral insulation, double glazing, pitched roofo Remote heating + photovoltaic panels on the roofo Individual distribution for optimal thermal comforto Underground parking prepared for the installation of charging stationsA privileged location in Sion:o Just a few minutes' walk from the city center, Sion market, and historic castleso Shops, restaurants, schools, services, and public transportation in the immediate vicinityo Rue des Aubépines has been completely redesigned, offering a pleasant and little-traveled environmento Unobstructed view of iconic landmarks: Valère, Tourbillon, Moulin de Sion


Travel time
-
1 / 9
CHF 949,000.–
4.5 rooms113m² living space
Rue des Aubépines 22, 1950 Sion

Aubépines22 - 4.5 rooms new in the heart of Sion

On Rue des Aubépines, just a few steps from Place du Midi, discover Aubépines22, a high-end promotion consisting of 30 bright apartments and 3 commercial spaces with optimal visibility.Designed for modern urban comfort, this project combines architectural quality, energy efficiency, and daily practicality. It is located in a neighborhood that is in full renewal, offering calm, accessibility, and immediate proximity to all amenities.Apartment composition:o Living room of 47.04 m2 with open kitcheno Parental bedroom of 15.80 m2 with shower of 4.17 m2o Parental bedroom of 18.39 m2 with shower and dressing roomo Two bedrooms of 12.09 and 13.02 m2o Bathroom of 4.59 m2o A terrace of 26 m2The indoor parking spaces are sold for CHF 55'000.-/unit.The highlights of the project:o Contemporary architecture and careful finisheso Spacious apartments with individual washing columno Large windows and excellent lightingo Electrically adjustable slats in all roomso Peripheral insulation, double glazing, pitched roofo Remote heating + photovoltaic panels on the roofo Individual distributor for optimal thermal comforto Underground parking prepared for the installation of charging stationsA privileged location in Sion:o Just a few minutes' walk from the city center, the market of Sion, and the historic castleso Shops, restaurants, schools, services, and transportation in immediate proximityo Rue des Aubépines completely renovated, pleasant atmosphere, and little traffico Unobstructed view of emblematic sites: Valère, Tourbillon, Moulin de SionOn Rue des Aubépines, just a few steps from Place du Midi, discover Aubépines22, a high-end promotion consisting of 30 bright apartments and 3 commercial spaces with optimal visibility.Designed for modern urban comfort, this project combines architectural quality, energy efficiency, and daily practicality. It is located in a neighborhood that is in full renewal, offering calm, accessibility, and immediate proximity to all amenities.The available units:o 1.5 rooms from CHF 269'000.-o 2.5 rooms from CHF 459'000.-o 3.5 rooms from CHF 755'000.-o 4.5 rooms from CHF 949'000.-o Commercial spaces from CHF 419'000.-o Indoor parking spaces CHF 55'000.-The highlights of the project:o Contemporary architecture and careful finisheso Spacious apartments with individual washing columno Large windows and excellent lightingo Electrically adjustable slats in all roomso Peripheral insulation, double glazing, pitched roofo Remote heating + photovoltaic panels on the roofo Individual distributor for optimal thermal comforto Underground parking prepared for the installation of charging stationsA privileged location in Sion:o Just a few minutes' walk from the city center, the market of Sion, and the historic castleso Shops, restaurants, schools, services, and transportation in immediate proximityo Rue des Aubépines completely renovated, pleasant atmosphere, and little traffico Unobstructed view of emblematic sites: Valère, Tourbillon, Moulin de Sion
Travel time
-
Emmanuel Bovier

Emmanuel Bovier

1 / 5
Emmanuel Bovier

Emmanuel Bovier

  • Balcony / Terrace
  • View
CHF 1,050,000.–
4.5 rooms170m² living space
1993 Veysonnaz

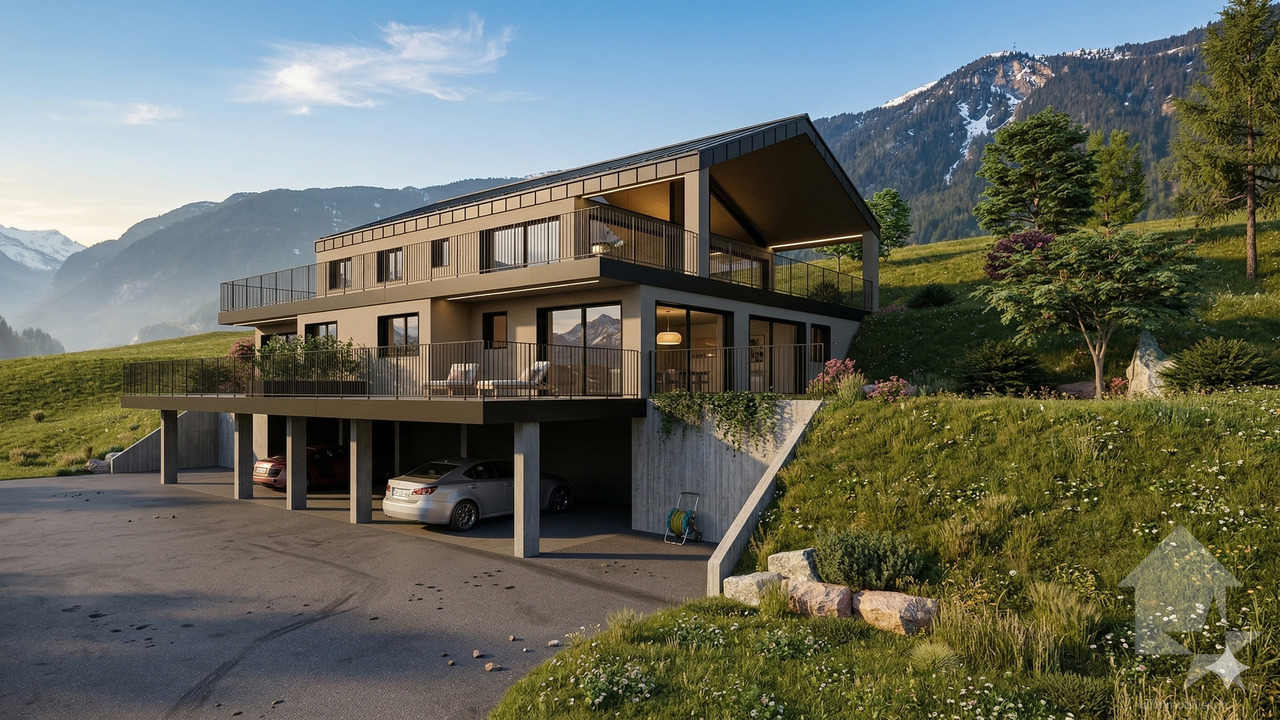
Attic apartment with 4.5 rooms in Veysonnaz with large panoramic terrace

In Veysonnaz, in the "Le Pranu" area with an unobstructed view of the Rhone Valley, a new promotion of 3 apartments, respecting the natural environment and the terrain configuration.Ideally located, below the village of Veysonnaz, just a few minutes from the plain.The inhabitants will be able to live between the necessary daily amenities and the proximity of the mountains for relaxation and sports activities.The design and construction are ensured by an architecture firm with several years of experience.Construction in masonry and with quality materials, respecting the local spirit and neighboring constructions, while meeting the expectations and current standards of comfort and energy consumption.This 4.5-room apartment of 170 m2 is distributed as follows: • Entrance hall • Living room with open kitchen, giving access to the terrace, 52 m2 • Parental bedroom, 12 m2 • Second bedroom, 12 m2 • Third bedroom, 12 m2 • Two bathrooms with shower • Separate toilet • 100 m2 terrace and private garden access directly from the apartment. In the basement, 2 covered parking spaces and a cellar complete this apartment.The building also has a bicycle or stroller room.Technical description: • Motorized blinds on the day side • Intercom • Photovoltaic panels on the roof • Hot water and heating by air-water heat pump • Power supply for washing machines Budget for sanitary facilities:Budget exhibition priceCHF 4'200.- incl. VAT for bathroomsCHF 5'200.- incl. VAT for shower roomsCHF 2'000.- incl. VAT for guest toiletsBudget for kitchen equipment:CHF 25'000.- incl. VATBudget for floor coverings:CHF 50.-/m2 incl. VAT tiles according to customer's choice, laying up to 40 x 40 cm format for the floors of the entrance hall, living room, kitchen, dining area and bathroom/WCCHF 60.-/m2 incl. VAT parquet according to customer's choice for the bedroomsBudget for wall coverings:CHF 50.-/m2 incl. VAT tilesPlaster with 1.0 mm thickness for entrance hall, living room, kitchen and bedroomsA complete construction description is available.The interiors can still be modified (subject to technical feasibility and direct billing),the finishes are to be chosen by the buyers, with the supplier and according to the pre-selection of the builder.The project has obtained all the necessary authorizations.Expected delivery end of 2026

  • Balcony / Terrace
  • View
Emmanuel Bovier

Emmanuel Bovier

1 / 5
Emmanuel Bovier

Emmanuel Bovier

  • Balcony / Terrace
  • View
CHF 610,000.–
3.5 rooms101m² living space
1993 Veysonnaz

3.5-room apartment in Veysonnaz with terrace and lawn

In Veysonnaz, in the "Le Pranu" area with an unforgettable view of the Rhone valley, new promotion of 3 apartments, respecting the natural environment and the terrain configuration.Ideally located, below the village of Veysonnaz, just a few minutes from the plain.The inhabitants will be able to live between the necessary daily amenities and the proximity of the mountains for relaxation and sports activities.The design and construction are ensured by an architecture firm with several years of experience.Construction in masonry and with quality materials, respecting the local spirit and the neighboring constructions, while meeting the expectations and current standards for comfort and energy consumption.This 3.5-room apartment of 101 m2 is distributed as follows: • Entrance hall • Living room with open kitchen, giving access to the terrace • Parental bedroom of 11 m2 • Bedroom 2 of 10.5 m2 • Bathroom with bathtub • Bathroom with shower • A terrace of 31 m2 and a private garden area, directly accessible from the apartment. In the basement, 2 covered parking spaces and a cellar complete this apartment.The building also has a storage room for bicycles or strollers.Technical description: • Motorized blinds on the day side • Intercom • Photovoltaic panels on the roof • Water heating and heating by air-water heat pump • Connection for a washing machine Budget for sanitary facilities:Budget price for exhibition piecesCHF 4'200.- incl. VAT for bathroomsCHF 5'200.- incl. VAT for showersCHF 2'000.- incl. VAT for guest toiletsBudget for kitchen equipment:CHF 15'000.- incl. VATBudget for floor coverings:CHF 50.-/m2 incl. VAT for tiles, according to the customer's choice, laying up to the format 40 x 40 cm for the floors of the entrance hall, living room, kitchen, dining area and bathroom/WCCHF 60.-/m2 incl. VAT for parquet, according to the customer's choice, for the bedroomsBudget for wall coverings:CHF 50.-/m2 incl. VAT for tilesFinishing with 1.0 mm thick plaster for entrance hall, living room, kitchen and bedroomsA complete construction description is available.The interiors can still be modified (subject to technical feasibility and direct billing),the finishes are chosen by the buyers, with the supplier or suppliers and according to the pre-choice of the project manager.The project has obtained all the necessary permits.Expected delivery end of 2026

  • Balcony / Terrace
  • View
1 / 10
  • View
  • Elevator
CHF 1,235,000.–
4.5 rooms140m² living space
1965 Granois

Attic of 4.5 rooms with panoramic view in Granois (Savièse)

In the heart of the village of Granois, in the municipality of Savièse, this magnificent attic of 4.5 rooms occupies the last floor of a small, human-sized residence currently under construction, with delivery scheduled for the end of 2026. Benefiting from a privileged situation, the apartment enjoys a 360-degree panoramic view of the mountains and the surrounding landscape. Accessible directly by a private elevator, it consists of an entrance hall with built-in closets, an open kitchen opening onto the dining room and living room, three bedrooms, including a parental bedroom with dressing room, as well as two particularly well-equipped bathrooms. The large bedroom benefits from a bathroom with an Italian shower, double sink and toilet. A second bathroom, including a bathtub, shower, double sink and toilet, completes the sleeping area. The living room, designed as a real living space, will also be enhanced with a wood-burning stove, bringing warmth and character to the whole. The construction elegantly combines an architecture of character and the comfort of a contemporary dwelling. The use of spruce plays an important role in the choice of materials, particularly for the joinery, certain interior elements and the framework. The solid wood flooring and the facades combining old wood and stone reinforce the warm and authentic identity of the residence. The kitchen will be fully equipped and the finishes can still be chosen by the future owners, allowing to personalize the apartment according to their tastes. Energy comfort is ensured by a heat pump, complemented by photovoltaic panels on the roof. The residence benefits from a green and peaceful environment while remaining close to amenities. The city of Sion can also be reached quickly. Two covered parking spaces are available, at a price of CHF 25,000.- per unit. The residence also has visitor parking spaces as well as a parking space adapted for people with reduced mobility. A visit can also be completed by a visit to a realization already completed by the same constructor in the neighborhood. Your future home, between character, comfort and panorama!

  • View
  • Elevator
1 / 6
CHF 650,000.–
3.5 rooms85m² living space
Route de Turin 30, 1991 Turin (Salins)

Résidence L'Envolée - Sion - 3.5 rooms in the attic

Apartment 3.5 rooms in Salins / Sion. New construction. Modular plans and finishes to choose from. New in Salins / Sion: Résidence L'EnvoléeFor sale apartment 3.5 rooms on the top floor in a new residence on the commune of Sion (Turin / Salins).The apartment consists of a beautiful living room with living room and kitchen giving access to a 28 m2 covered terrace with a beautiful view of the Alps.Two bedrooms, a bathroom with washing/drying column, an entrance hall with built-in wardrobes complete the apartment.Direct access to the apartment from the elevator or by an external staircase.The plans are modular and all finishes are to be chosen by the buyers.The apartments are finished with high-quality finishes, equipped according to current standards (cooling of the apartments).Covered parking spaces on the ground floor are available as an option.Construction of quality by recognized companies in the region.Delivery of the apartments in autumn 2027. RESIDENCE L'ENVOLEEThe Résidence L'Envolée is ideally located in the village of Turin / Salins on the commune of Sion, close to amenities - shops, restaurants, schools and public transport - and offers its inhabitants a unique quality of life in a privileged environment.Located on a plot of over 1200 square meters, La Résidence L'Envolée consists of quality apartments distributed over 3 levels with covered parking on the ground floor.Ranging from 2.5 to 4.5 rooms modifiable to 5.5 rooms, the apartments benefit from generous living spaces bathed in light opening onto large terraces with an unobstructed view of the Alps.La Résidence L'Envolée pays particular attention to the comfort of its inhabitants with high-quality finishes to be chosen by the buyers.Located on the road from Turin to Salins - 5 minutes from Sion and 15 minutes from the 4 Vallées domain via Veysonnaz or the Piste de l'Ours, - the residence is ideally located at the beginning of the slope.Public transport serving both the cities of Sion and the stations of Veysonnaz or Nendaz is 50 meters from the residence.Sale as a secondary residence is authorized.
Travel time
-
1 / 2
CHF 895,000.–
4.5 rooms128m² living space
Auf Anfrage 1, 1950 Sion

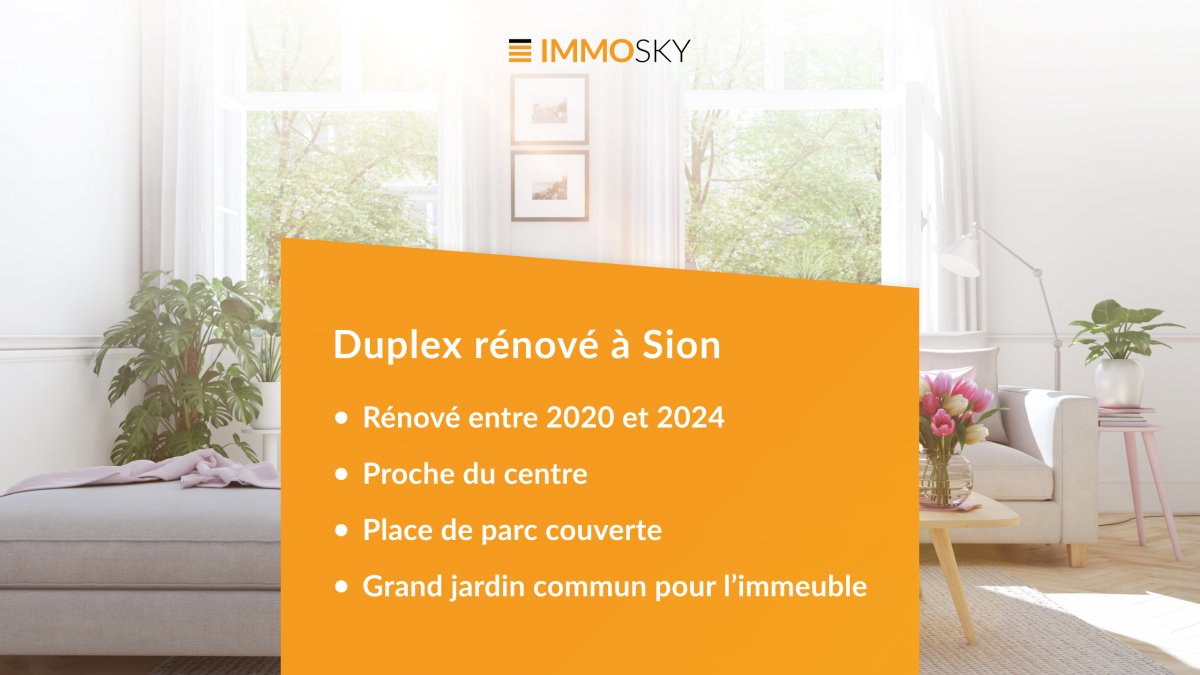
Renovated duplex in Sion - Gravelone neighborhood

Imagine a modern haven where every detail breathes comfort and serenity. This exceptional duplex, with a gross floor area of approximately 128 m², entirely renovated between 2020 and 2024 in the sought-after Gravelone neighborhood, is more than just a simple apartment: it's the refined living framework your family dreams of.On the upper floor, discover 3 light-filled bedrooms. The configuration is ideal for adapting to your needs: the two children's bedrooms can easily be combined to create a large living space of about 20 m², perfect for a playroom, a teenager's area, or a sibling suite. On the upper floor, the parental suite with dressing room and bathroom offers a relaxation sanctuary. A bathroom with a washing column completes the lower space. A high-standard renovation combining elegance and functionality, for a daily life without compromise. Additionally, a basement, an attic, and an outdoor storage room complete this property.The condominium has been revolutionized! Thanks to the optimal insulation of the exterior envelope and the roof, and the installation of solar panels with an RCP system, you can enjoy thermal comfort all year round while significantly reducing your expenses. Here, respect for the planet rhymes with savings.The real rarity? This building benefits from a magnificent 500 m² communal garden belonging to the PPE, a true family paradise. Fully secured, it features a protected play area where your children can play freely. Offering a soothing view of the mountains and maintained green spaces, it's the ideal place for your relaxation moments, picnics, and sunny weekends.Just a few steps from schools, shops, and transportation, this rare property combines the absolute tranquility of a residential neighborhood with the practicality of an ultra-connected life. You are at the heart of everything, without the drawbacks of the city. A parking space, available for CHF 20'000.- in addition to the sale price and equipped for an electric vehicle, can be purchased.Your future home is waiting for youOpportunities like this are rare. Don't miss the duplex that checks all the boxes: standard, economy, garden, security, and location. Contact me today, Philippe Boichat, at +41 79 897 62 23 for an exclusive visit.

1 / 12
CHF 1,095,000.–
4.5 rooms122m² living space
Chemin des Amandiers 83a, 1950 Sion

Sion, 4.5-room apartment, breathtaking view of the Rhone Valley

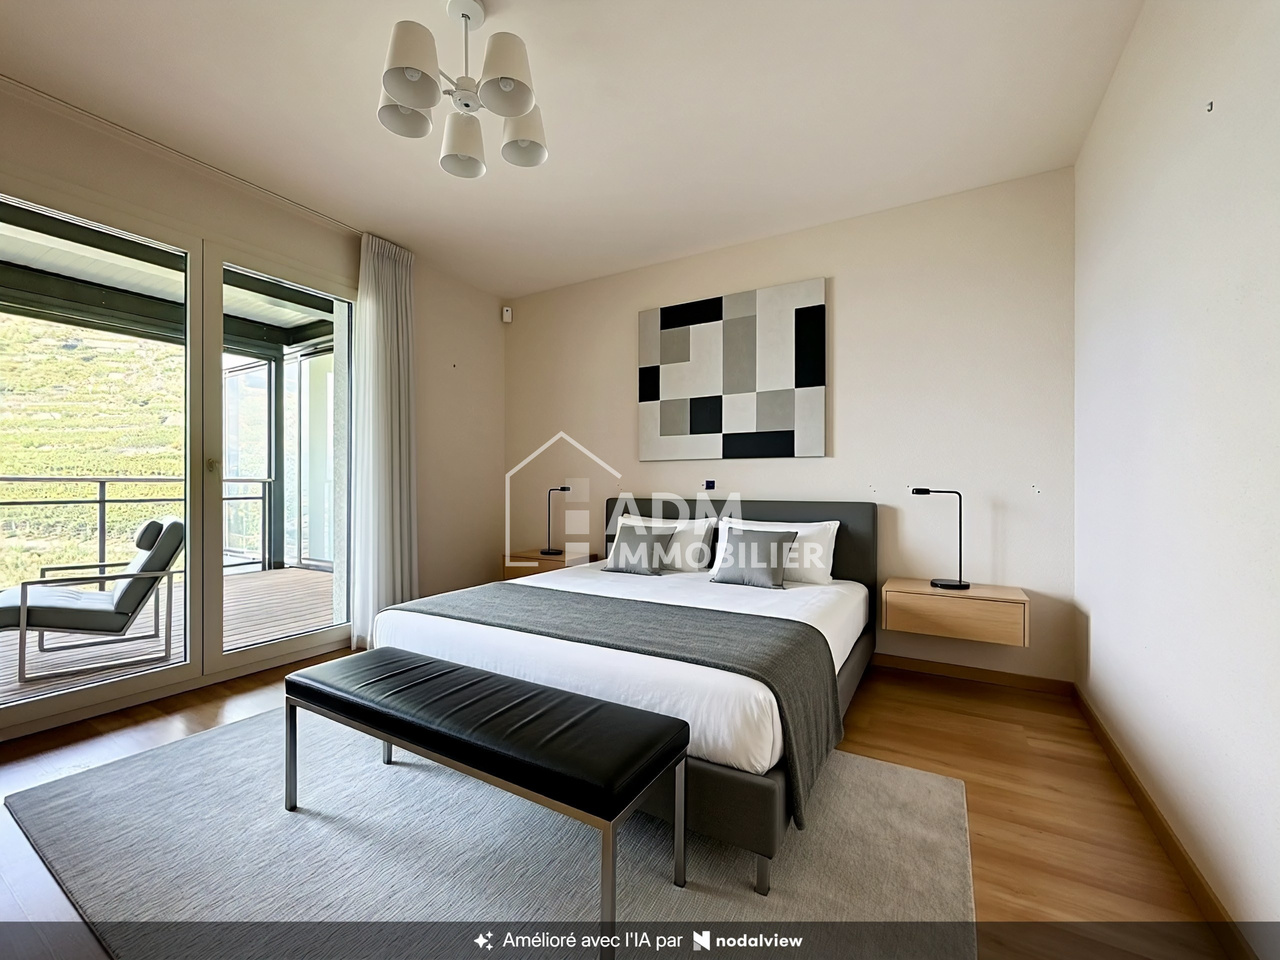
Are you looking for the amenities of the city while wishing to enjoy the calm, a generous outdoor space, and an environment open to nature? ADM Real Estate offers you this spacious 4.5-room apartment, located on the 1st floor of a small residence with only eight apartments at Chemin des Amandiers 83a in Sion.With its 122 m² of living space, three bedrooms, and above all its exceptional 40 m² southwest-facing balcony, this property benefits from a privileged location at the gates of the vineyard and a magnificent view of the Rhone Valley and the Alps.Built in 2007, the building offers an interesting compromise between proximity to the city and natural environment. The vineyard extends directly to the borders of the property, allowing you to immediately enjoy the paths on the hillside while maintaining easy access to the infrastructure and amenities of Sion. The apartment is accessible by elevator and develops a net living area of 106 m², i.e. 122 m² gross, to which is added the generous 40 m² balcony. The interior layout is particularly well suited to family life, with a natural separation between the day and night areas.Heating is provided by a gas installation with floor distribution and the building also has a water softener. A collective laundry room is available.As soon as you enter the apartment, the generous volumes of the accommodation are felt. The day area is organized around a living room of approximately 33 m², combining living room, dining room, and open kitchen. This convivial space benefits from direct access to the balcony and offers many possibilities for layout. The open kitchen, equipped with a generous work surface, communicates directly with the dining room and the living room and contributes to the convivial character of the room.But the real highlight of this apartment is revealed outside. With its 40 m² and southwest orientation, the balcony constitutes a true additional living space. About two-thirds of its surface is protected by fully sliding glazing, allowing the space to be modulated according to the seasons and weather conditions. Closed when temperatures are cooler or fully open on beautiful days, it offers particularly pleasant comfort. Its dimensions allow for the simultaneous arrangement of a generous dining area and an outdoor lounge, as the current layout perfectly illustrates.The panorama is the other major asset of the property: from the balcony, the view opens onto the vineyard, the Rhone Valley, and the Alpine peaks. The southwest orientation also allows you to fully enjoy this outdoor space in the afternoon and evening.The night area accommodates three comfortable bedrooms. The parental bedroom of 18 m² has direct access to the balcony as well as its own bathroom with WC, creating a true private area. Two additional bedrooms of approximately 12 m² and 11 m² complete the unit. A second shower room with WC ensures optimal comfort on a daily basis. A small storage room provides additional storage space.A covered parking space, an outdoor parking space, and a cellar complete this property.Asking price: CHF 1,095,000, covered parking (CHF 35,000) and outdoor parking (CHF 20,000) in addition.This apartment constitutes a particularly interesting opportunity for buyers looking for beautiful spaces, three bedrooms, and an exceptional outdoor space, while wishing to stay close to Sion and have direct access to the vineyard.Some photos in the file have been virtually furnished so that you can project yourself into the apartment.Contact ADM Real Estate today to receive the complete file or organize a visit. 027/306.52.25 or by email to...

Travel time
-
Guillaume Stäuble

Guillaume Stäuble

1 / 5
Guillaume Stäuble

Guillaume Stäuble

  • Balcony / Terrace
  • Child-friendly
CHF 535,000.–
3.5 rooms94m² living space
Route de Grimisuat, 1974 Arbaz

Panorama Promotion - Less than 3 units available!

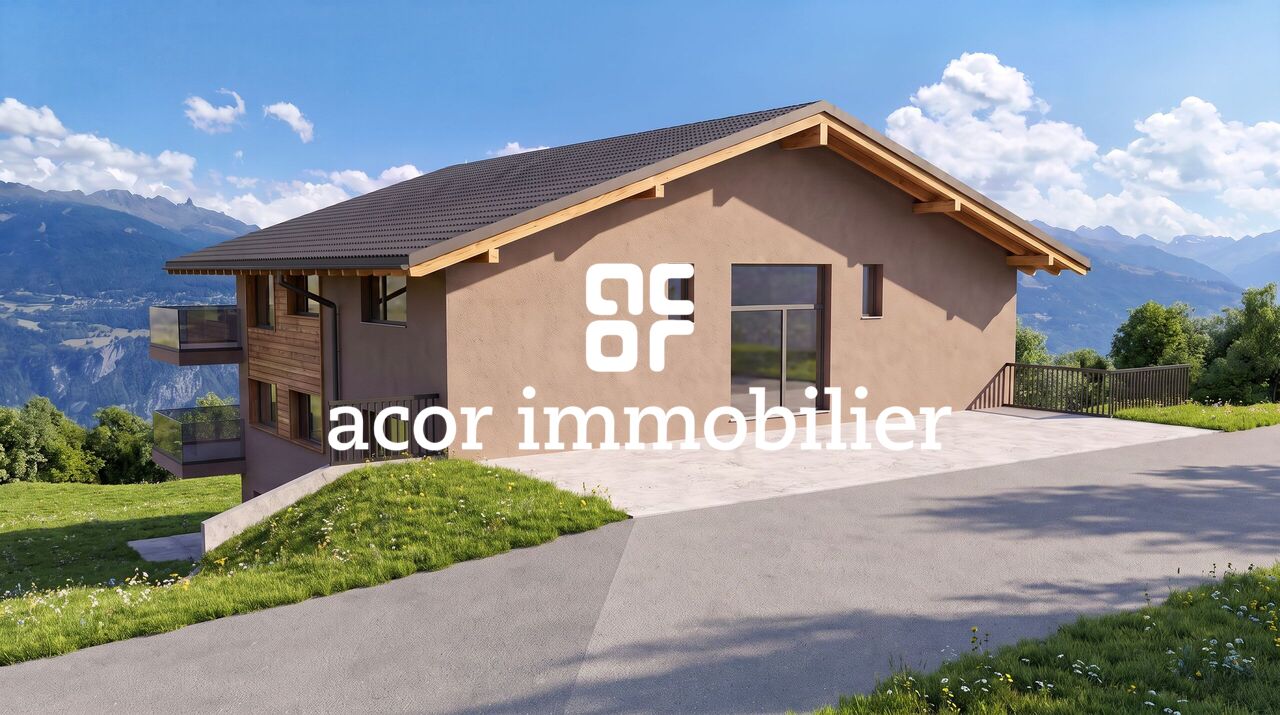
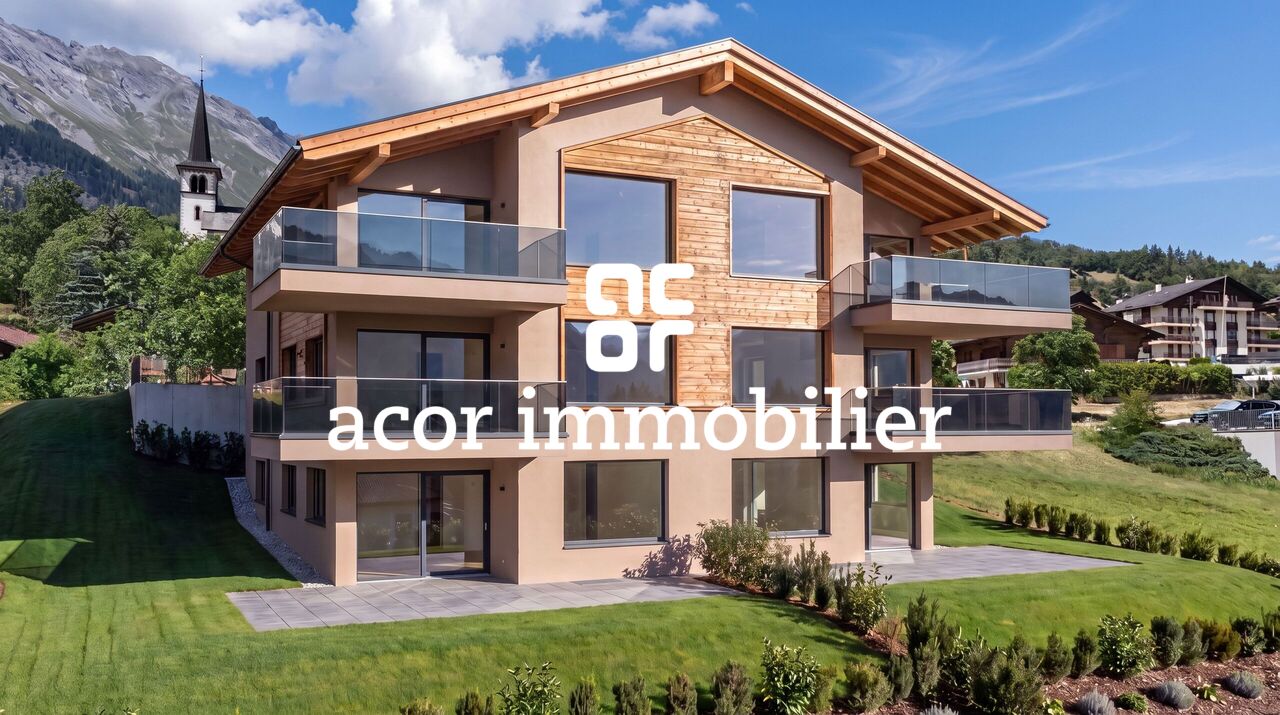
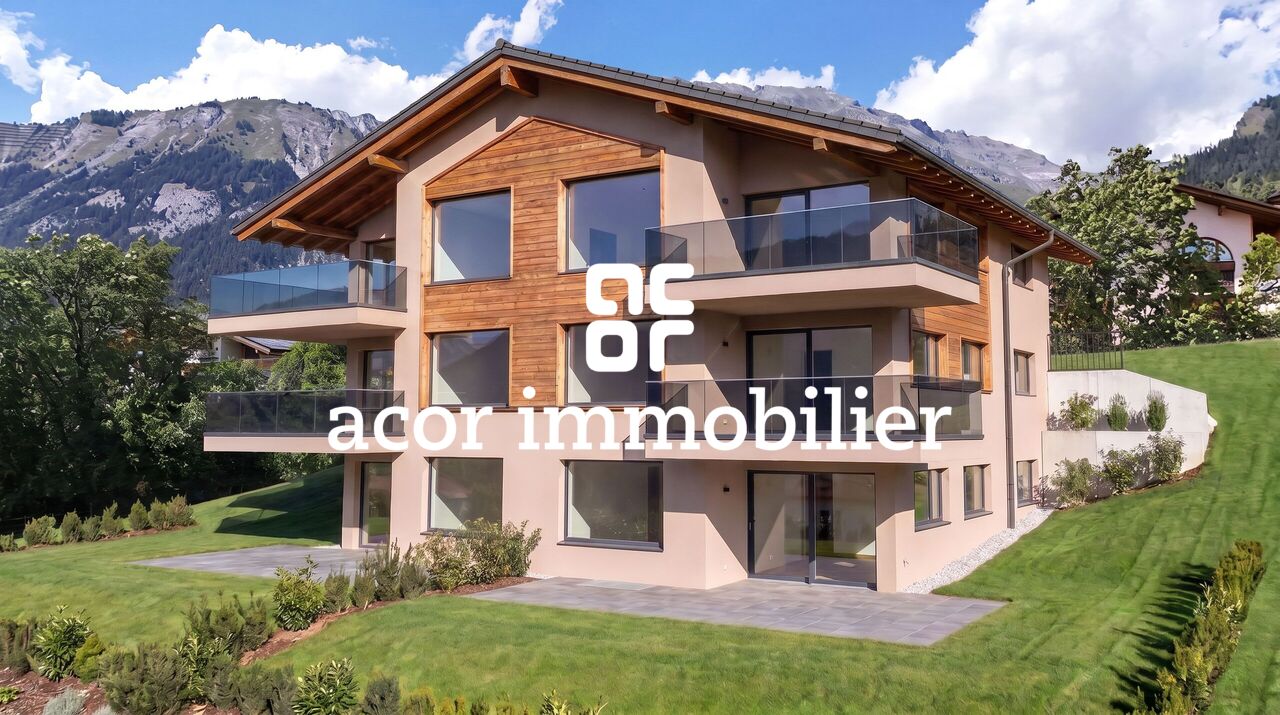
PROMOTION "PANORAMA" IN ARBAZacor immobilier offers you exclusively in Arbaz, in a prime location in a true balcony over the Rhone plain, this new promotion of 6 apartments in PPE with 3.5 rooms each.Designed to offer optimal living comfort, each apartment seduces with its generous volumes, functional layout, and spacious outdoor space, in the form of a terrace or balcony. The residence benefits from remarkable sunlight, an exceptional panorama, and an unbeatable view of the Valais Alps. An opportunity to discover absolutely!Project realized by Architectes AssociésLocal, renowned architecture firm in ArbazFinishes and interior choices at the discretion of the buyer!Delivery by the end of 2027!Available apartments | GROUND FLOOR:APARTMENT 1 | CHF 565'000.-Apartment with 3.5 rooms on the southwest sideApartment area 86 m2Terrace area 34 m2APARTMENT 2 | RESERVEDApartment with 3.5 rooms on the southeast sideAvailable apartments | UPPER FLOOR:APARTMENT 3 | RESERVEDApartment with 3.5 rooms on the southwest sideAPARTMENT 4 | CHF 535'000.-Apartment with 3.5 rooms on the southeast sideApartment area 86 m2Balcony area 15 m2Available apartments | ATTIC:APARTMENT 5 | RESERVEDApartment with 3.5 rooms on the southwest sideAPARTMENT 6 | CHF 595'000.-Apartment with 3.5 rooms on the southeast sideApartment area 86 m2Balcony area 15 m2Outdoor parking spaces at a price of CHF 15'000.- per unit (in addition to the sale price)

  • Balcony / Terrace
  • Child-friendly
Guillaume Stäuble

Guillaume Stäuble

1 / 5
Guillaume Stäuble

Guillaume Stäuble

  • Balcony / Terrace
  • Child-friendly
CHF 545,000.–
3.5 rooms97m² living space
Route de Grimisuat, 1974 Arbaz

Promotion Panorama - Your new 3½ room apartment in Arbaz

PROMOTION "PANORAMA" IN ARBAZacor immobilier offers you exclusively in Arbaz, in a prime location in a true balcony over the Rhône plain, this new promotion of 6 apartments in PPE with 3.5 rooms each.Designed to offer optimal living comfort, each apartment seduces with its generous volumes, functional layout, and spacious outdoor space, in the form of a terrace or balcony. The residence benefits from remarkable sunlight, an exceptional panorama, and an unbeatable view of the Valais Alps. An opportunity to discover absolutely!Project realized by Architectes AssociésLocal, renowned architecture firm in ArbazFinishes and interior choices at the discretion of the buyer!Delivery by the end of 2027!Available apartments | GROUND FLOOR:APARTMENT 1 | CHF 565'000.-3.5 room apartment on the southwest sideApartment area 86 m2Terrace area 34 m2APARTMENT 2 | RESERVED3.5 room apartment on the southeast sideAvailable apartments | UPPER FLOOR:APARTMENT 3 | RESERVED3.5 room apartment on the southwest sideAPARTMENT 4 | CHF 535'000.-3.5 room apartment on the southeast sideApartment area 86 m2Balcony area 15 m2Available apartments | ATTIC:APARTMENT 5 | RESERVED3.5 room apartment on the southwest sideAPARTMENT 6 | CHF 595'000.-3.5 room apartment on the southeast sideApartment area 86 m2Balcony area 15 m2Outdoor parking spaces at a price of CHF 15'000.- per unit (in addition to the sale price)

  • Balcony / Terrace
  • Child-friendly
Guillaume Stäuble

Guillaume Stäuble

1 / 5
Guillaume Stäuble

Guillaume Stäuble

  • Balcony / Terrace
  • Child-friendly
CHF 595,000.–
3.5 rooms94m² living space
Route de Grimisuat, 1974 Arbaz

Promotion Panorama - Last attic lot!

PROMOTION "PANORAMA" IN ARBAZacor immobilier proposes to you exclusively in Arbaz, in a prime location in a true balcony over the Rhone plain, this new promotion of 6 apartments in PPE with 3.5 rooms each.Designed to offer optimal living comfort, each apartment seduces with its generous volumes, functional layout, and vast outdoor space, in the form of a terrace or balcony. The residence benefits from remarkable sunlight, an exceptional panorama, and an breathtaking view of the Valais Alps. An opportunity to discover absolutely!Project realized by Architectes AssociésLocal, renowned architecture firm in ArbazFinishes and interior choices at the discretion of the buyer!Delivery for the end of 2027!Available apartments | GROUND FLOOR:APARTMENT 1 | CHF 565'000.-Apartment with 3.5 rooms on the southwest sideApartment area 86 m2Terrace area 34 m2APARTMENT 2 | RESERVEDApartment with 3.5 rooms on the southeast sideAvailable apartments | UPPER FLOOR:APARTMENT 3 | RESERVEDApartment with 3.5 rooms on the southwest sideAPARTMENT 4 | CHF 535'000.-Apartment with 3.5 rooms on the southeast sideApartment area 86 m2Balcony area 15 m2Available apartments | ATTIC:APARTMENT 5 | RESERVEDApartment with 3.5 rooms on the southwest sideAPARTMENT 6 | CHF 595'000.-Apartment with 3.5 rooms on the southeast sideApartment area 86 m2Balcony area 15 m2Outdoor parking spaces at a price of CHF 15'000.- per unit (in addition to the sale price)

  • Balcony / Terrace
  • Child-friendly

Suggested properties for you based on search results