367 results - Apartment to buy in District Sion

1 / 9
  • View
  • Elevator
  • Wheelchair access
CHF 799,000.–
4.5 rooms130m² living space
1958 Uvrier

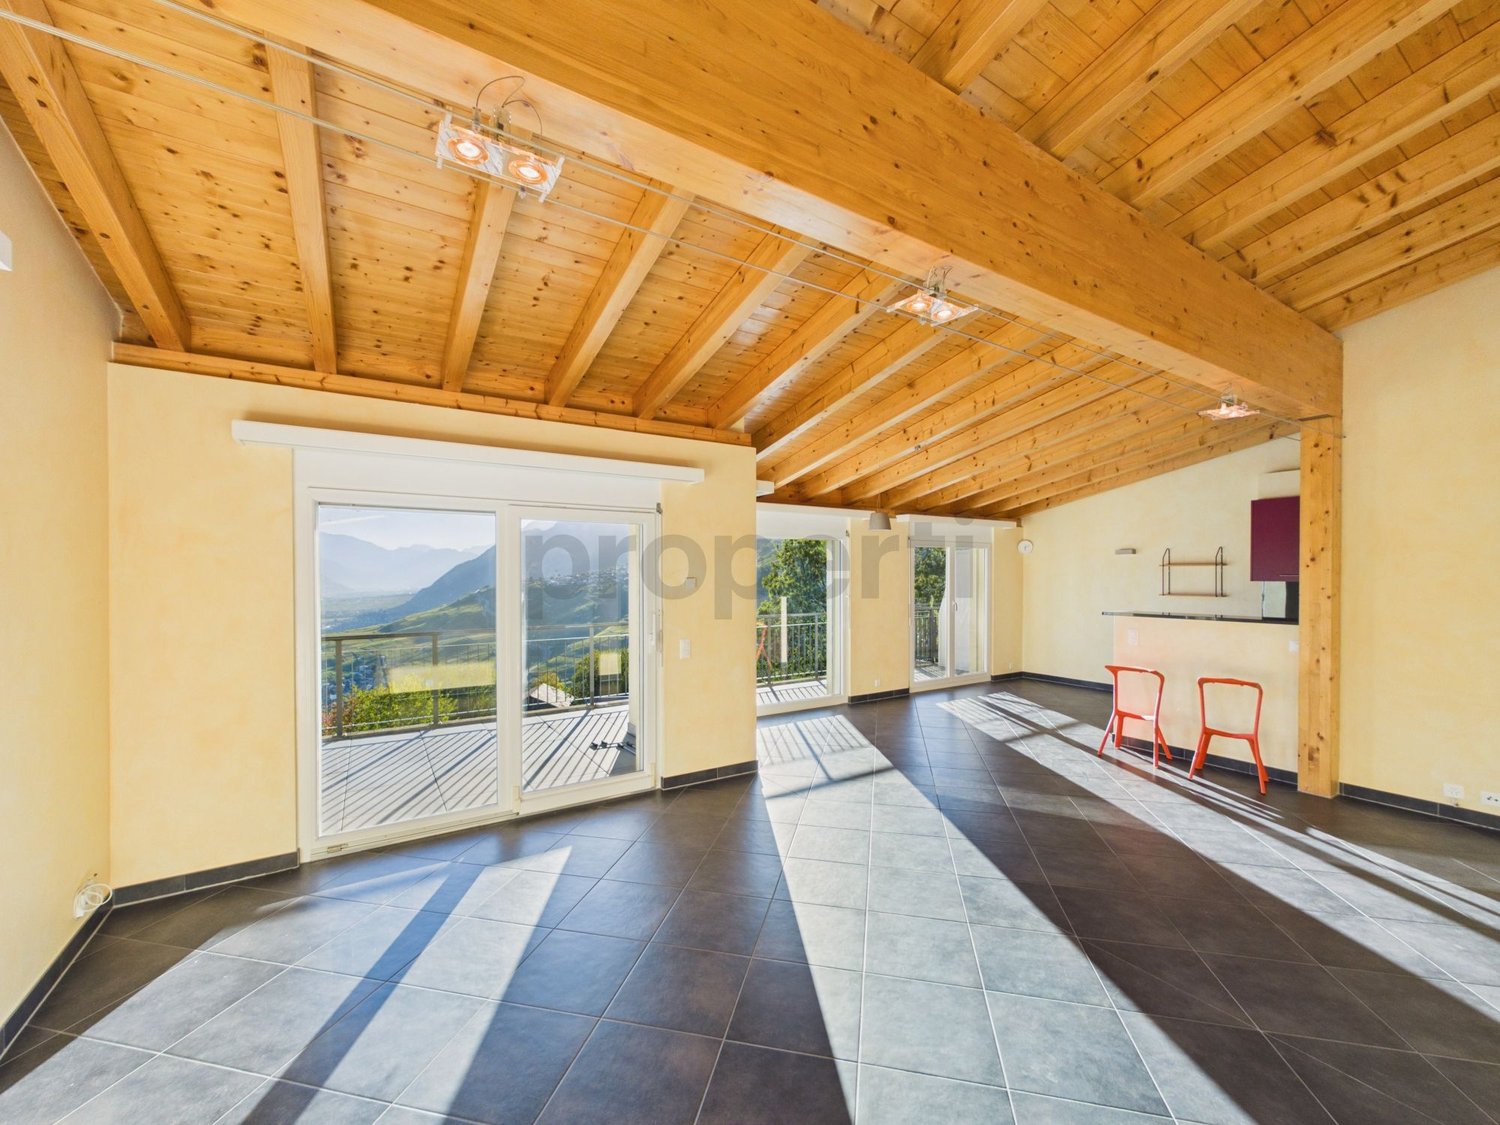
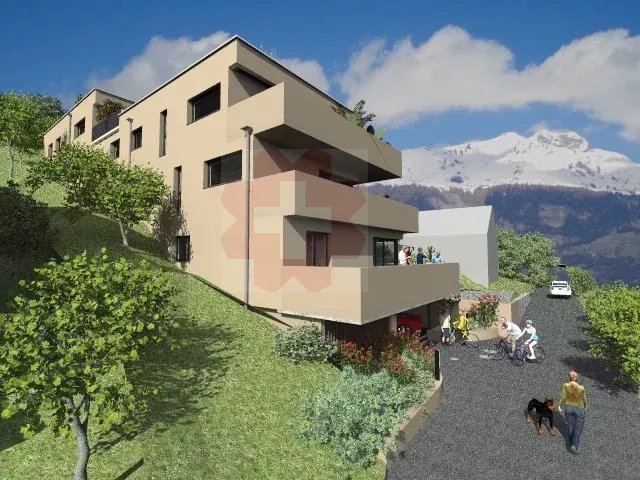
Magnificent 4.5-room apartment with large terrace in Uvrier (Sion)

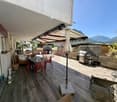
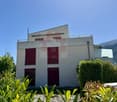
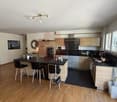
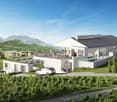
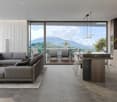
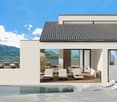
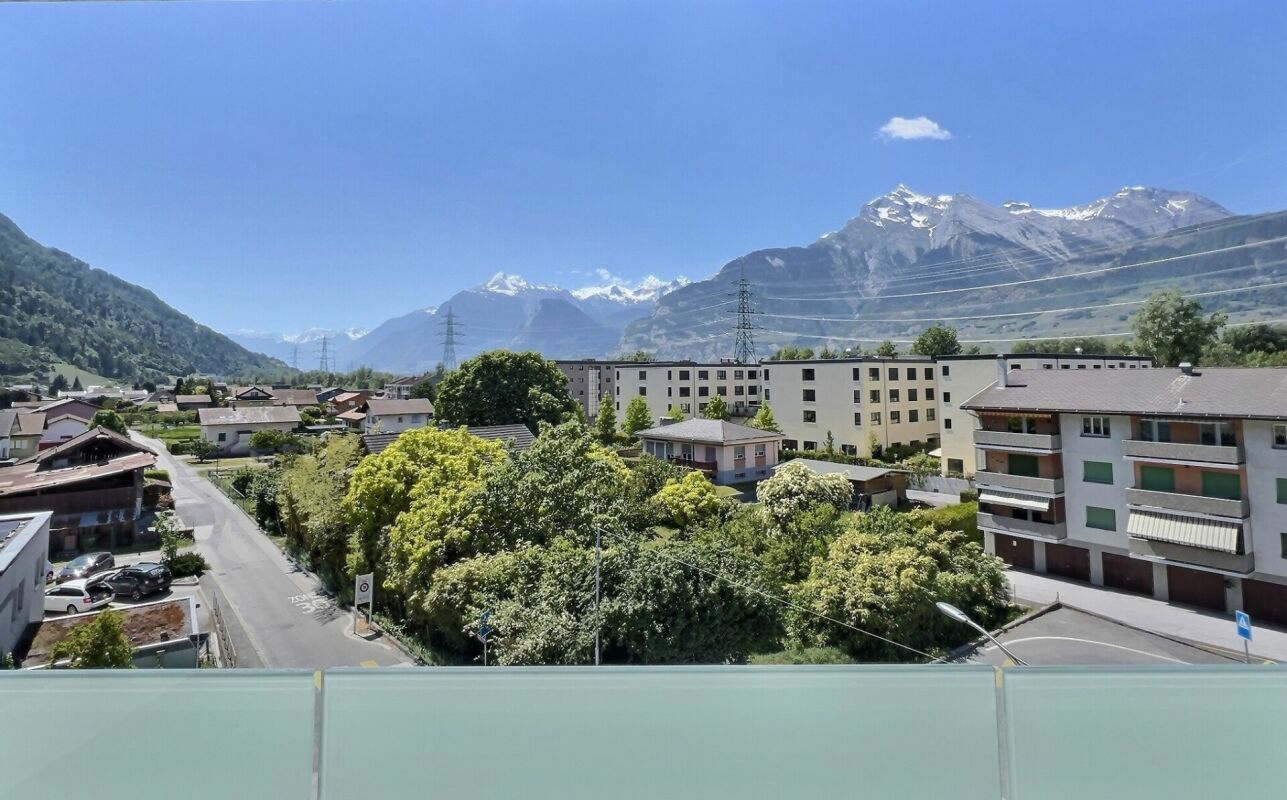
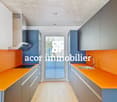
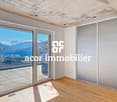
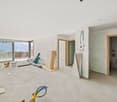
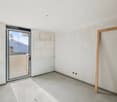
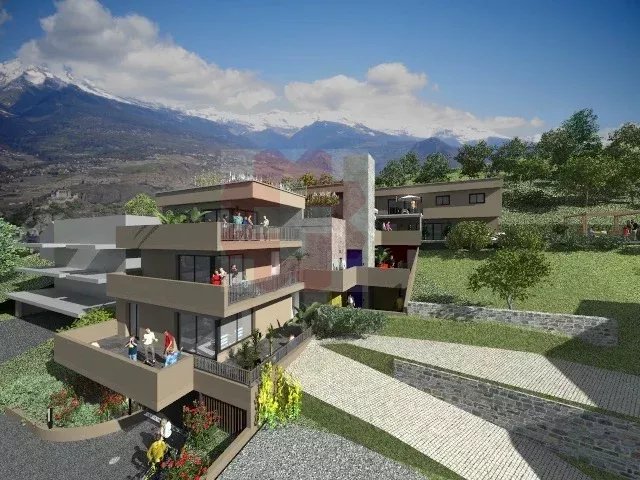
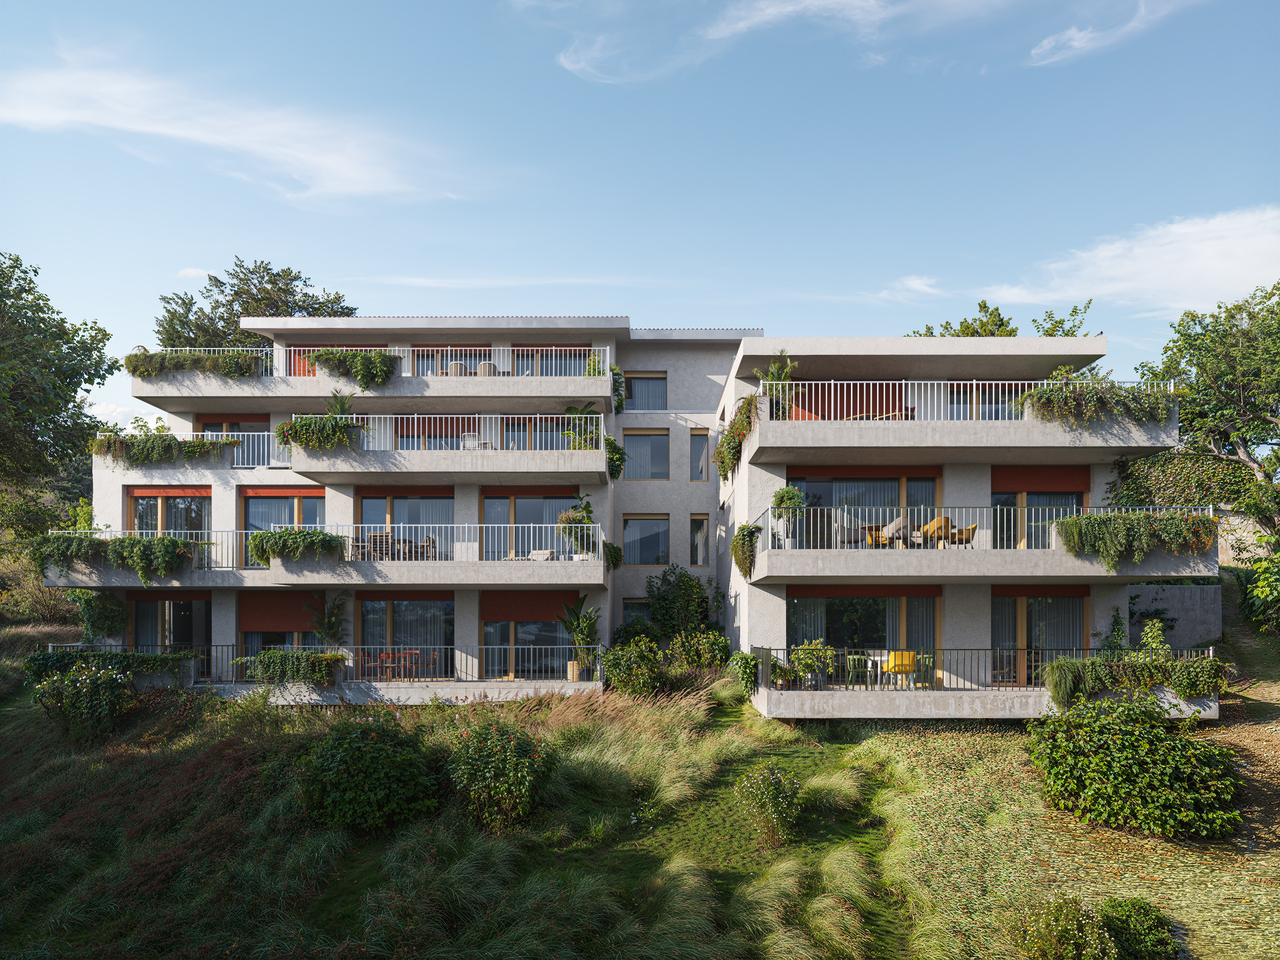
Located at Chemin du Clos 16 in Uvrier, in the municipality of Sion, this very beautiful 4.5-room apartment offers a living area of approximately 130 m² and enjoys a pleasant, bright and perfectly adapted environment for a family. Distribution Spacious living room with open kitchen of 47 m², offering a beautiful, convivial and bright living space. Parental bedroom of 16 m² with private bathroom including bathtub and shower 7 m². Two children's bedrooms. An independent shower room. A guest toilet. Outdoor spaces The apartment has a magnificent terrace of 73 m², part of which is covered. It is equipped with a fabric awning to fully enjoy the sunny days. Its south-facing orientation guarantees excellent sunlight throughout the day. On the east side, a pleasant private garden welcomes a beautiful fig tree, bringing charm and intimacy to the whole. Parking 2 indoor parking spaces are available at a price of CHF 35,000.- each. 3 outdoor parking spaces are available at a price of CHF 15,000.- each. The advantages Quiet and sought-after residential area. Excellent south-facing orientation. Large terrace of 73 m². Private garden with fig tree. Spacious and functional spaces. Numerous parking spaces. A rare opportunity in Uvrier, ideal for a family looking for a spacious, comfortable and benefiting from beautiful outdoor spaces.

  • View
  • Elevator
  • Wheelchair access
1 / 4
  • Parking space
  • Balcony / Terrace
  • Garage
  • +7
CHF 1,895,000.–
5.5 rooms257m² living space
Route de la Muraz, 1965 La Muraz (Savièse)

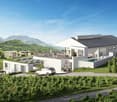
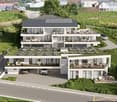
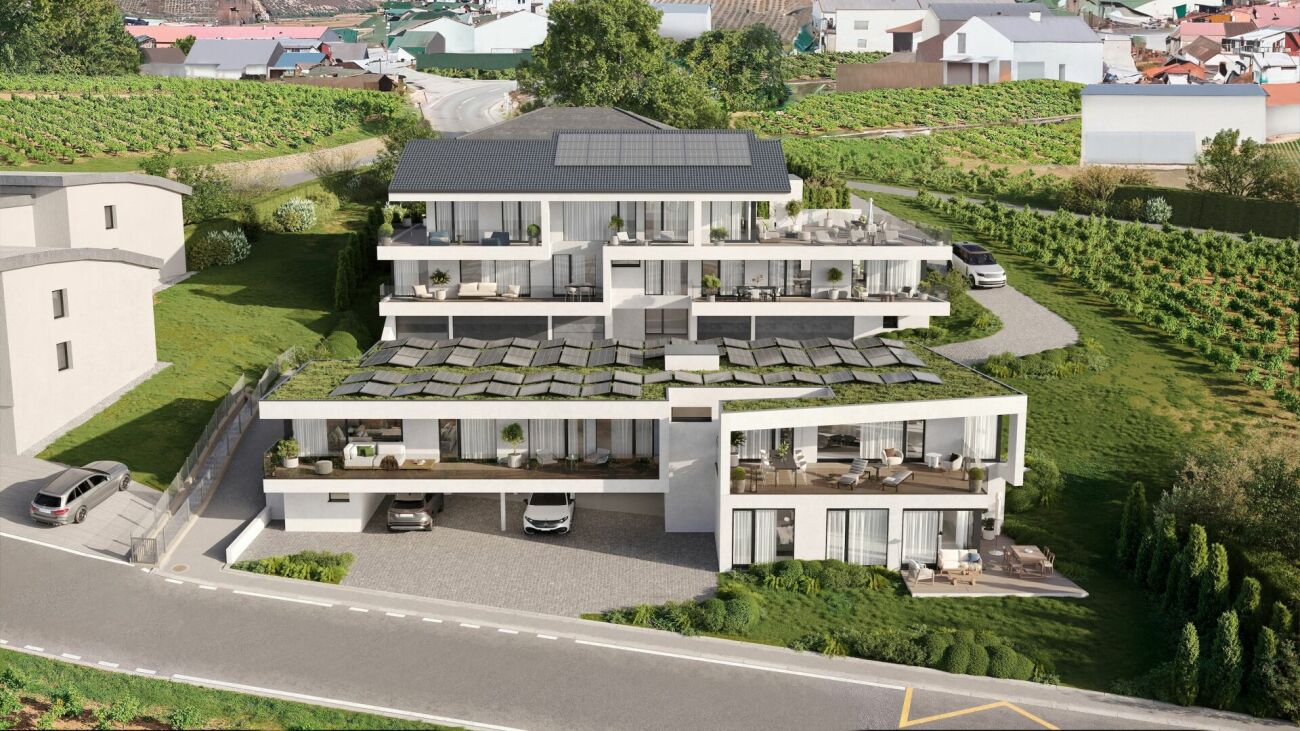
The "Les Terrasses de Diolly" Residence

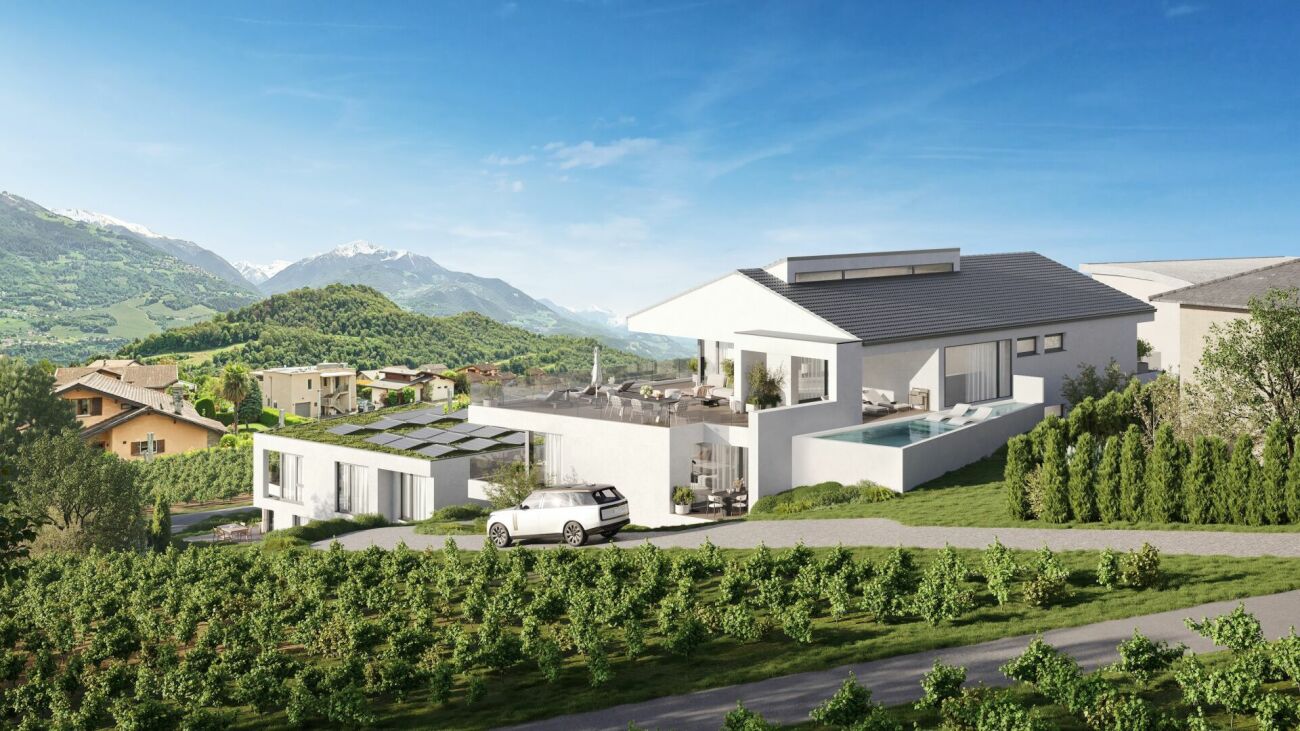
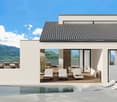
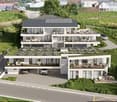
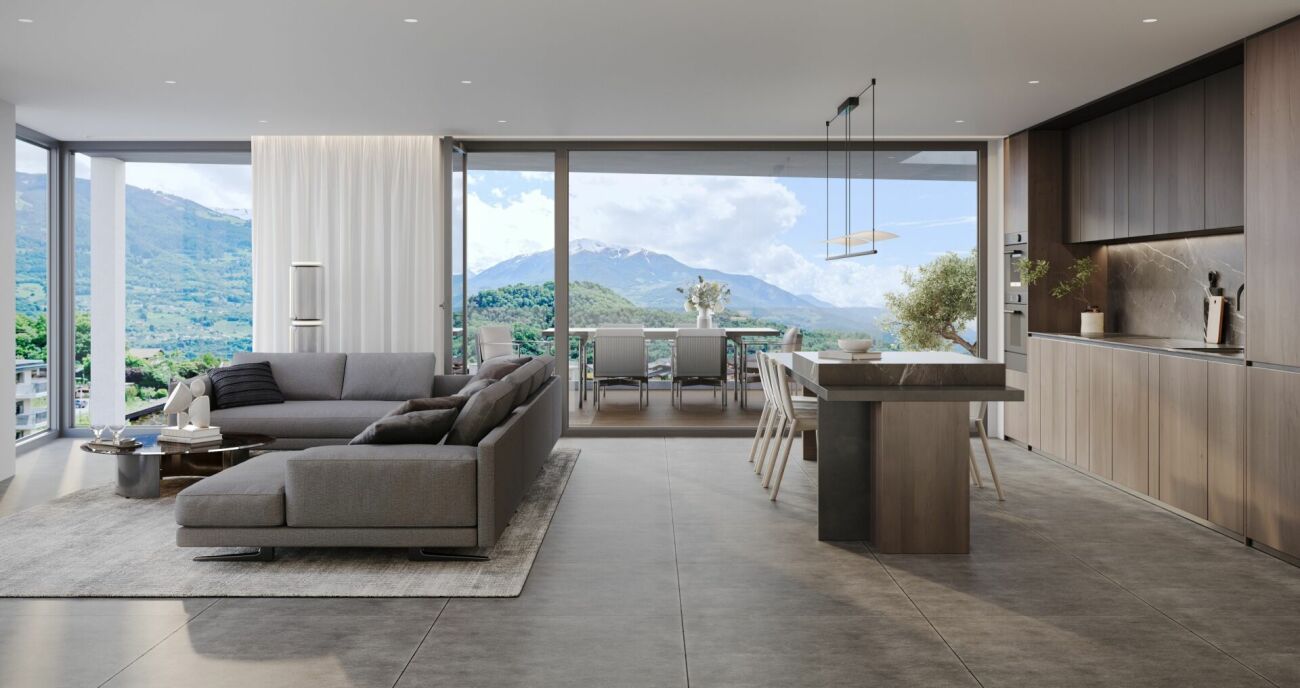
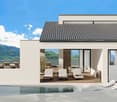
Penthouse of high standing CHF 1'895'000.- *** Directly from the constructor ***Exclusively, we offer for sale a superb 5.5-room penthouse, offering a generous surface area of over 257 m².Benefiting from a private and direct access by elevator, this exceptional property seduces with its spacious volumes, its high-end comfort, and the possibility of arranging a private pool.Located in a high-end residence composed of two small buildings with three apartments each, this penthouse benefits from a calm and privileged residential environment in Savièse, as well as a panoramic view.This magnificent apartment is distributed as follows: • Spacious entrance hall with wardrobes/dressing room and bench • Private access by elevator directly into the apartment • Access by stairs from the lower floor • Bright living/kitchen area of approximately 50 m² with integrated storage in the kitchen • 2 large covered balconies of 45.30 and 44.40 m² with a magnificent view • Terrace of over 94 m² • Pool of over 37 m² optional • A parental suite with dressing room of approximately 22 m² with private bathroom including bathtub and double sink • Two large bedrooms of over 12 m² • An office or small bedroom of 8.30 m² • A second bathroom with walk-in shower and double sink • A laundry room with space for a washing machine • Storage/technical room (pool) of approximately 10 m² • A large cellar with a storage space completes this property • A private, closed garage for 3 vehicles with storage is available at an extra cost. The high-end finishes will be carried out according to your tastes, with a very comfortable budget allocated to allow you to create the interior of your dreams.The interior of this penthouse can be customized and modified according to your wishes.The building benefits from a privileged, sunny, and calm location and has all the necessary amenities nearby: • Shops and village center of Savièse, 4 minutes by car • Coop, accessible on foot in a few minutes • Highway access in 10 minutes • Kindergarten - UAPE, 4 minutes by car • Primary school, 4 minutes by car • Secondary school, 5 minutes by car • Bus stop, 1 minute on foot Don't miss this unique opportunity!Do not hesitate to contact us for a site visit or for more information!

  • Parking space
  • Balcony / Terrace
  • Garage
  • +7
Travel time
-
1 / 4
  • Parking space
  • Balcony / Terrace
  • Garage
  • +6
CHF 1,170,000.–
4.5 rooms164m² living space
Route de la Muraz, 1965 La Muraz (Savièse)

The "Les Terrasses de Diolly" residence

High-end 4.5-room apartments from CHF 1'170'000.- *** Directly from the constructor ***Exclusively, we offer for sale, beautiful 4.5-room apartments located on the 1st floor with lawn or in the attic, offering surfaces of around 160 m2.This high-end residence is composed of two small buildings with 3 apartments each, located in a quiet residential area in Savièse, benefiting from a magnificent view.These magnificent apartments are distributed as follows: • Spacious entrance hall with closets/dressing room and possibility of putting a bench • Bright living room/kitchen of over 50 m2 • 2 large terraces per apartment, mostly covered, with a total surface area of around 60 m2 and a magnificent view • Space for jacuzzi for each apartment available • A parental suite with dressing room of around 22 m2 with private bathroom including shower/bathtub and double sink • 2 large bedrooms of over 14 m2 • Second bathroom with bathtub or shower and space for a washing machine • Large private lawns • A large cellar and a storage space complete this property. The high-end finishes will be carried out according to your tastes, with a very comfortable budget allocated to allow you to create the interior of your dreams.The building benefits from a privileged, sunny and quiet location and has all the necessary amenities nearby: • Shops and village center of Savièse in 4 minutes by car • Coop accessible on foot in a few minutes • Highway access in 10 minutes • Daycare - UAPE in 4 minutes by car • Primary school in 4 minutes by car • Middle school in 5 minutes by car • Bus stop in 1 minute on foot Parking spaces are extra and we offer outdoor, covered or indoor parking spaces (garage).Don't miss this unique opportunity!Do not hesitate to contact us to arrange a site visit or for more information!

  • Parking space
  • Balcony / Terrace
  • Garage
  • +6
Travel time
-
1 / 4
  • Parking space
  • Balcony / Terrace
  • Garage
  • +6
CHF 835,000.–
3.5 rooms138m² living space
Route de la Muraz, 1965 La Muraz (Savièse)

The "Les Terrasses de Diolly" residence

3.5-room apartments from CHF 835,000.- *** Directly from the constructor ***In exclusivity, we offer for sale beautiful apartments of 3.5 rooms on the ground floor or in the attic, offering surfaces of around 130 m2.This high-standing residence is composed of two small buildings of 3 apartments each, located in a quiet residential area of Savièse, benefiting from a magnificent view.These beautiful apartments are distributed as follows: • Spacious entrance hall with cupboards/dressing room • Bright living room/kitchen of about 50 m2 • Immense terraces, most of them covered, ranging from about 30 m2 to about 50 m2, with a magnificent view • Space for jacuzzi available for each apartment • Some apartments have 2 terraces • A parental suite with dressing room of about 22 m2 with private bathroom with shower/bathtub and double sink • A large bedroom of over 14 m2 • A second bathroom with bathtub or shower and space for a washing machine • Large private lawns • A large cellar and a storage space complete this property. The high-end finishes will be carried out according to your tastes, with a very comfortable budget allocated to allow you to create the interior of your dreams.The building benefits from a privileged location, sunny and quiet, and you have all the necessary amenities nearby: • Shops and village center of Savièse, 4 minutes by car • Coop, accessible on foot in a few minutes • Highway access in 10 minutes • Crèche - UAPE, 4 minutes by car • Primary school, 4 minutes by car • Secondary school, 5 minutes by car • Bus stop, 1 minute on foot Parking spaces are available at an extra cost and we offer outdoor parking spaces, covered parking spaces or garages.Don't miss this unique opportunity!Do not hesitate to contact us to visit the site or for more information!

  • Parking space
  • Balcony / Terrace
  • Garage
  • +6
Travel time
-
1 / 16
CHF 695,000.–
4.5 rooms110m² living space
Route de la Printse, 1950 Aproz (Nendaz)

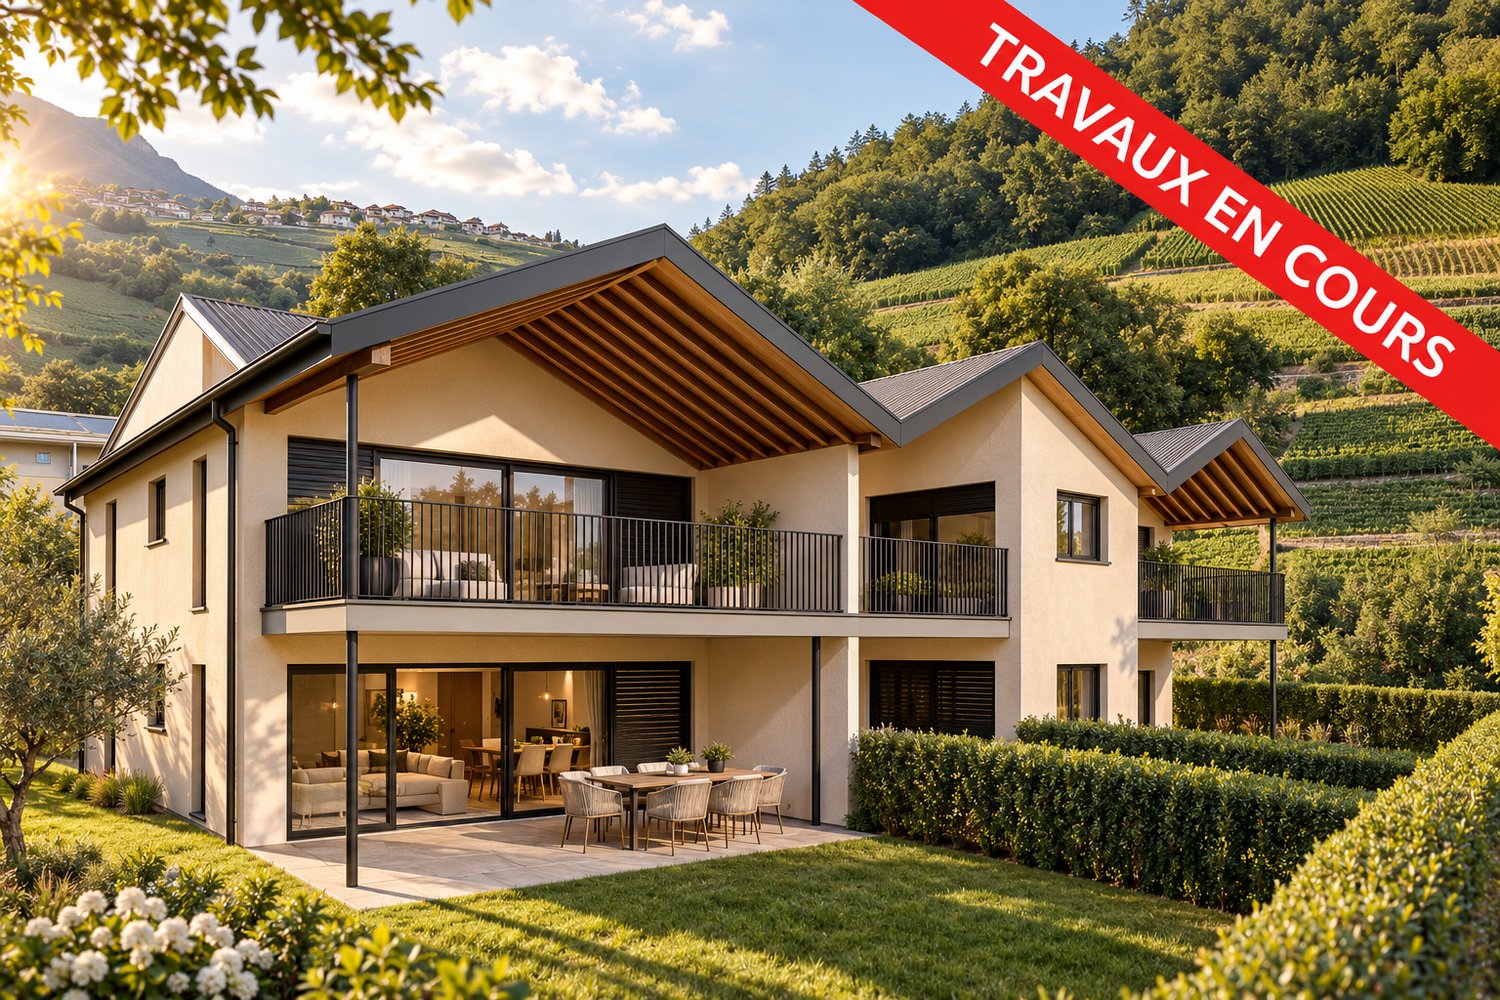
Penthouse 4.5 rooms in Aproz (Nendaz)

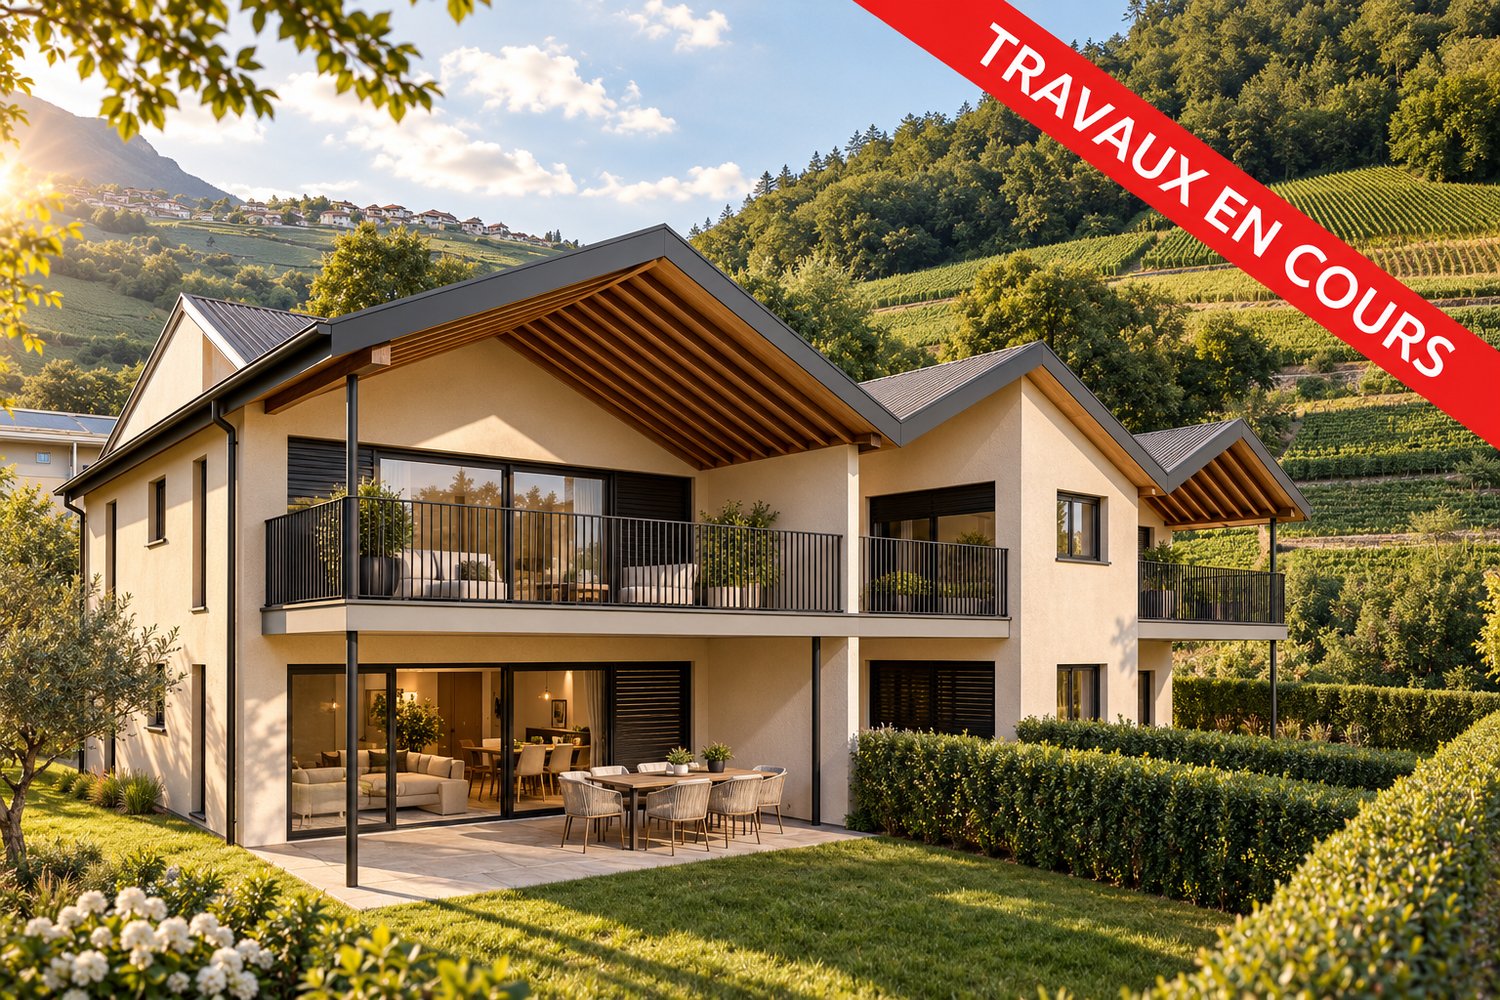
Work in progress - Delivery Early 2027GA-Immo Sàrl offers you this 4.5-room penthouse (136 m² weighted area) exclusively within the "Amaryllis" development, a 15-unit project ideally located in Aproz, in the town of Sion. Enjoy a privileged living environment, just a stone's throw from amenities and the town center.Prime location: Located at the entrance to the village of Aproz, this residence is just 5 km from Sion and the shopping centers of Conthey, benefiting from excellent accessibility thanks to public transport.In addition, the Domaine des Îles, located 750m away, will charm you with its natural setting and its many leisure activities.Composition of the apartment: Entrance hall with wall cupboard approx. 12 m2 3 bedrooms, including a master suite of 16 m2 with shower room and WC approx. 5 m2 Bathroom with toilet Spacious living room with open kitchen, dining room and living room approx. 50 m2 Large WEST-facing balcony of 28 m2 Cellar included Parking spaces: 1 covered outdoor space at CHF 15,000 + 1 outdoor space at CHF 9,000Possibility of installing a washing column in the bathroom.Please do not hesitate to call me to set up an appointment. Technical data • Heating by air/water heat pump Floor distribution and regulating thermostat for each habitable room Photovoltaic panels for hot water production A 230V recessed electrical outlet (empty tube) in front of each parking space Amenities Schools: • Aproz Primary School: Located in the heart of the village, at Rue de l'École 29, this school welcomes students from the first years. Basse-Nendaz Orientation Cycle: About 5 km from Aproz, it offers training for students from 9th to 11th grade. Sion Orientation Cycle: Also located 5 km away, offering an alternative for secondary I students.Sion (City center): • 5 km (~8 min by car) • 15 min by public transport Conthey commercial area: • 4 km (~6 min by car) • 12 min by public transport Nendaz Station (Haute-Nendaz): • 15 km (~20 min by car) • Access via the cable car from Haute-Nendaz to the 4 Vallées ski area Martigny: • 25 km (~20 min by car) • 25 min by train from Sion

Travel time
-
1 / 10
CHF 610,000.–
3.5 rooms101m² living space
Route du Pranu, 1993 Veysonnaz

Magnificent new apartment with panoramic view

Superb high-end promotion consisting of only three apartments, ideally located in a quiet and privileged residential area of Veysonnaz. Benefiting from a dominant position and a west-facing exposure, the residence enjoys optimal sunlight throughout the year as well as an exceptional panoramic view of the Rhone Valley and the surrounding Alps. Nestled at the end of a dead-end road, it offers a peaceful and preserved living environment.Located under the old village, these apartments are available exclusively as a main residence.The center of the village of Veysonnaz, including the primary school, a food store, a restaurant, and the church, is accessible in less than 15 minutes on foot. The station and all its amenities, as well as the cable car connecting Veysonnaz to the vast 4 Valleys ski area, are located less than 5 minutes away by car.The Veysonnaz, Pranu bus stop, just 250 meters away, allows easy access to Sion and its CFF train station, as well as the center of the station and the ski lifts.The promotion consists of:- 3.5-room apartment on the upper floor 101 m² SOLD- 3.5-room apartment on the upper floor 101 m² CHF 610'000- 4.5-room penthouse 171 m² CHF 1'050'000Parking spaces in addition to the sale price:- Covered parking: CHF 25'000- Outdoor parking: CHF 15'000Composition of the 3.5-room apartment:- Entrance hall- Spacious living room with dining area- Open kitchen- 2 large bedrooms of approximately 11 m²- 1 shower room with connection for washing machine- 1 bathroom- Pleasant terrace of 31 m²- Garden accessEach apartment also has a private cellar. A storage room for bicycles/strollers is available to residents.Services and equipment:- Triple glazing- Heat pump (air-water), underfloor heating- Photovoltaic panels- Large terrace- GardenThe finishes are chosen by the buyers.This promotion offers all modern comfort in an authentic and peaceful alpine environment, ideal for a main residence combining quality of life, tranquility, and proximity to infrastructure.Expected delivery autumn 2027.Available only as a main residence.* The presented photos and visuals are non-contractual.

1 / 13
CHF 1,560,000.–
5.5 rooms195m² living space
1993 Veysonnaz

UNIQUE DUPLEX 5.5 ROOMS SKI IN / SKI OUT

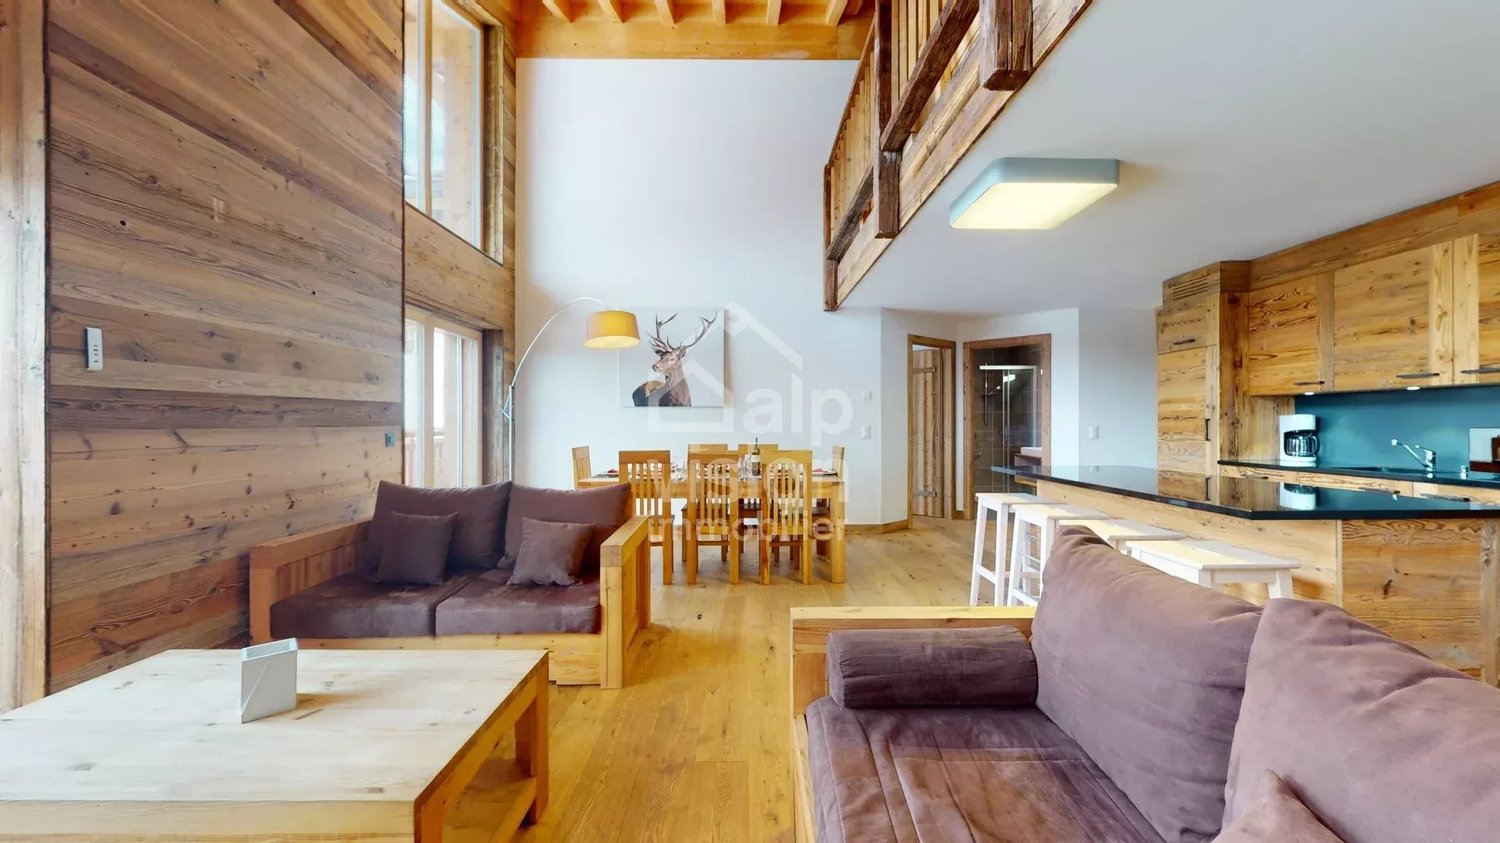
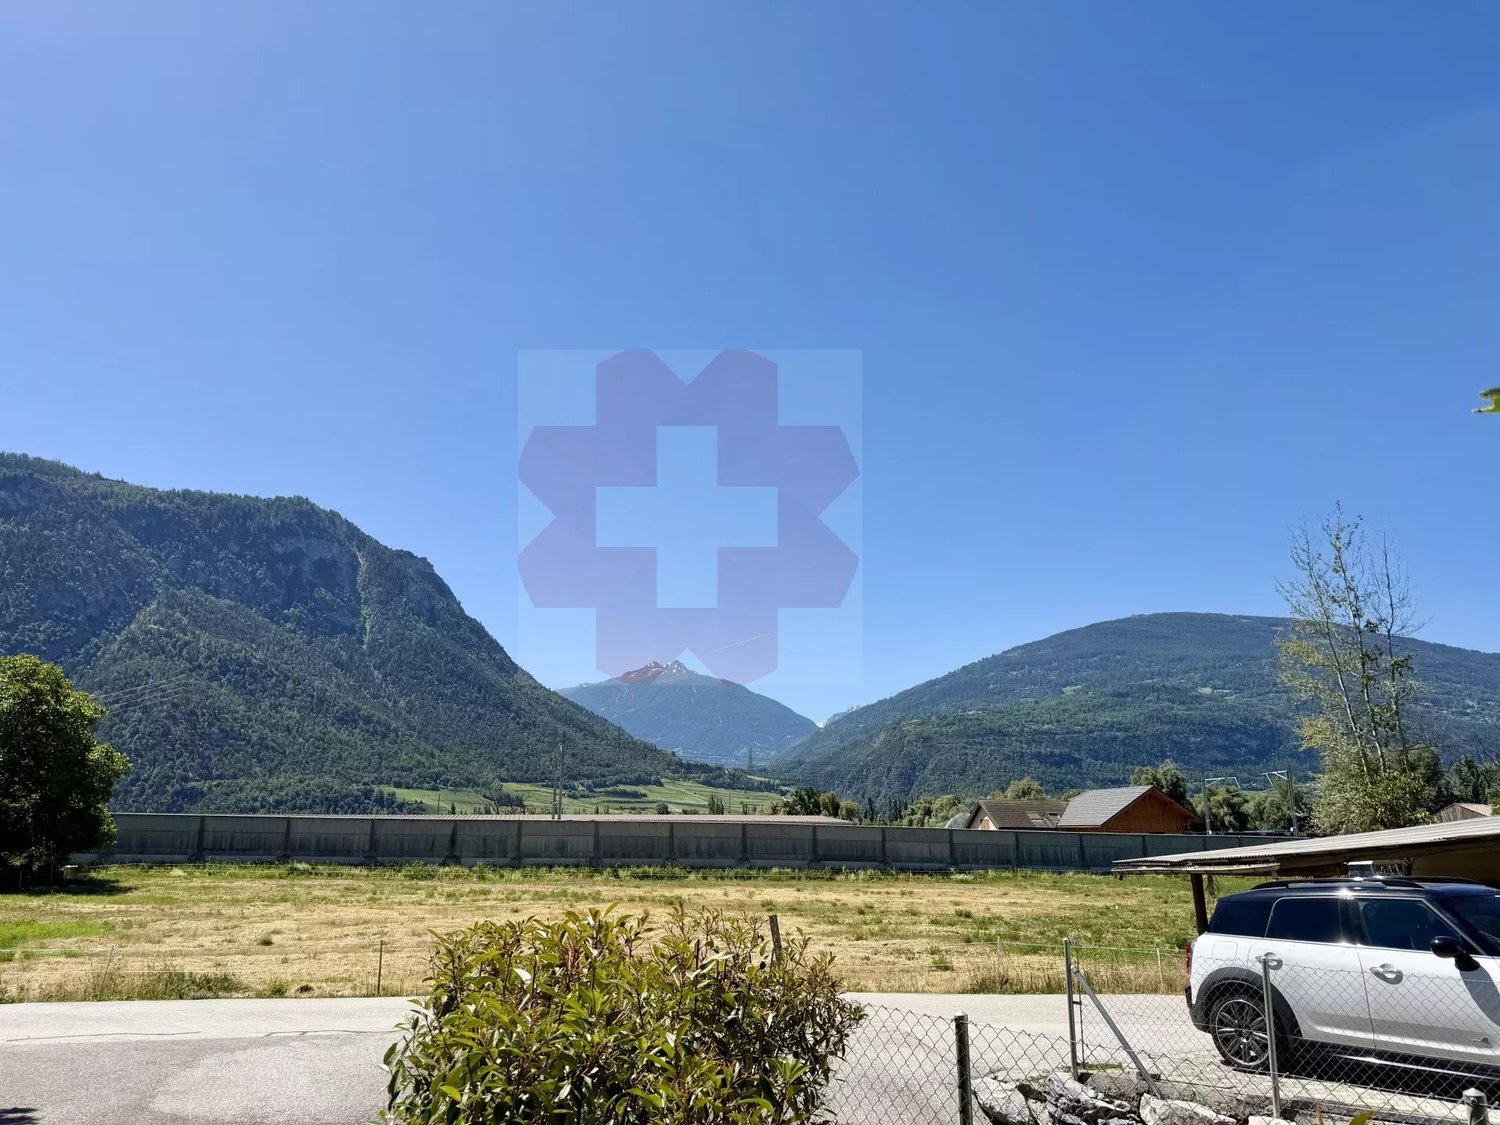
An Exceptional Refuge for Magical Moments in the Mountains Immerse yourself in the authenticity and warmth of an exceptional apartment, designed to accommodate your loved ones in a unique alpine setting. Nestled in Veysonnaz, in the heart of the Swiss Alps, this spacious duplex apartment is the dream destination for a vacation with your loved ones, where comfort, luxury, and conviviality blend to offer unforgettable memories. With a capacity for 18 people, it is perfect for those seeking an authentic mountain experience, while having the opportunity to recharge in a serene and peaceful environment. YOUR HAVEN OF PEACE IN THE MOUNTAINS: This superb 195 m² apartment invites you to relaxation and conviviality. The large, bright living room creates an ideal space to gather after a day filled with activities on the slopes. The open, equipped kitchen offers everything needed to prepare warm meals with family or friends. Its modern design and high-end equipment will provide you with the necessary comfort for memorable stays. SPACES DESIGNED FOR YOUR WELL-BEING: The 4 spacious bedrooms are ideal for resting in complete quiet, each offering a soothing atmosphere after a day of adventure. The mezzanine offers a sleeping area complemented by an open and cozy space, separated by a wall, with a small lounge and a sofa bed, ideal for moments of relaxation or game nights in good company. The apartment also features two modern and functional bathrooms, one with a bathtub, the other with a shower, offering each person the necessary comfort and intimacy after a day on the slopes. AN EXCEPTIONAL FRAMEWORK FOR YOUR ESCAPE: Imagine yourself sitting on the balcony, a cup of hot chocolate in hand, admiring the breathtaking view of the ski slopes and the majestic mountains that surround you. The residence benefits from a privileged location, with direct access to the slopes (ski-in / ski-out), allowing you to fully enjoy the joys of the mountain at any time of day. After a day outdoors, you will return to the warmth and comfort of your apartment, a true refuge where you can recharge and be with family or friends. EXCEPTIONAL AMENITIES FOR A CAREFREE STAY: A private balcony with a magnificent view of the mountains and the slopes, for moments of calm and contemplation. A secure ski room in the building, to store your equipment safely. COMMON SPACES: Laundry room 2 covered parking spaces (with supplement) Elevator YOUR ALPINE ADVENTURES WITHIN REACH: The Veysonnaz ski resort offers a multitude of activities to be experienced with family or friends, whether skiing, hiking, or simply exploring the surrounding natural beauty. Access to the slopes is facilitated by the cable car, located just 150 meters (1.2 km by road) away, allowing you to enjoy an exceptional ski area. The shops and leisure facilities are 700 meters away, offering everything you need for an unforgettable stay. This superb apartment combines luxury, space, and comfort in an exceptional natural and mountainous setting. It represents the ideal place for privileged moments with your loved ones in one of the most beautiful corners of Switzerland. Come and discover this gem, where luxury and nature meet to offer you a unique experience, marked by serenity and emotions.

1 / 13
CHF 970,000.–
3.5 rooms115m² living space
1993 Veysonnaz

APARTMENT 3.5 OF EXCEPTIONAL BEAUTY SKI IN SKI OUT IN VEYSONNAZ

In the Swiss Alps, discover this elegant haven nestled in the heart of the Valaisan mountains, a rare address that combines the comfort of contemporary luxury with the purest Alpine tranquility? Setting & ambiance At the foot of the slopes, in a prestigious residence, this cocoon welcomes you in a refined setting. The panoramic terrace offers a majestic view of the snow-capped mountains and the sparkling slope: imagine a morning bathed in light, the pure air of Valais opening the way to adventure? Refined interiors The living room opens onto the terrace, in a soft harmony between noble materials and purified design. A fully equipped open kitchen invites you to share convivial moments. Two bedrooms, a bathroom with a bathtub, another with a shower, and a sofa bed: everything is designed to combine well-being and comfort. - Exceptional ski-in / ski-out location: the cable car is 150 m away and the slope is just a few steps. ? 2 covered parking spaces (extra charge), WiFi access, ski room, elevator An Alpine dream to live? or to pass on, this property combines emotion, location, and sustainable appreciation. The memories will be as numerous as the panoramas? And every return will be a rendezvous with happiness. A rare property to discover Whether you are looking for a main residence or a high-quality investment, this true haven will seduce you with its charm, its warm atmosphere, and its privileged location. Thanks to over thirty years of experience in the Swiss and French Alps, you will benefit from tailored support. For any contact, visit, or additional information, we remain at your disposal to bring your project to life in this magical setting.

Romaine Christen-Studer

Romaine Christen-Studer

1 / 9
Romaine Christen-Studer

Romaine Christen-Studer

  • Balcony / Terrace
  • Elevator
CHF 1,450,000.–
3.5 rooms117m² living space
1965 Savièse

Magnificent luxury apartment with breathtaking views in Savièse!

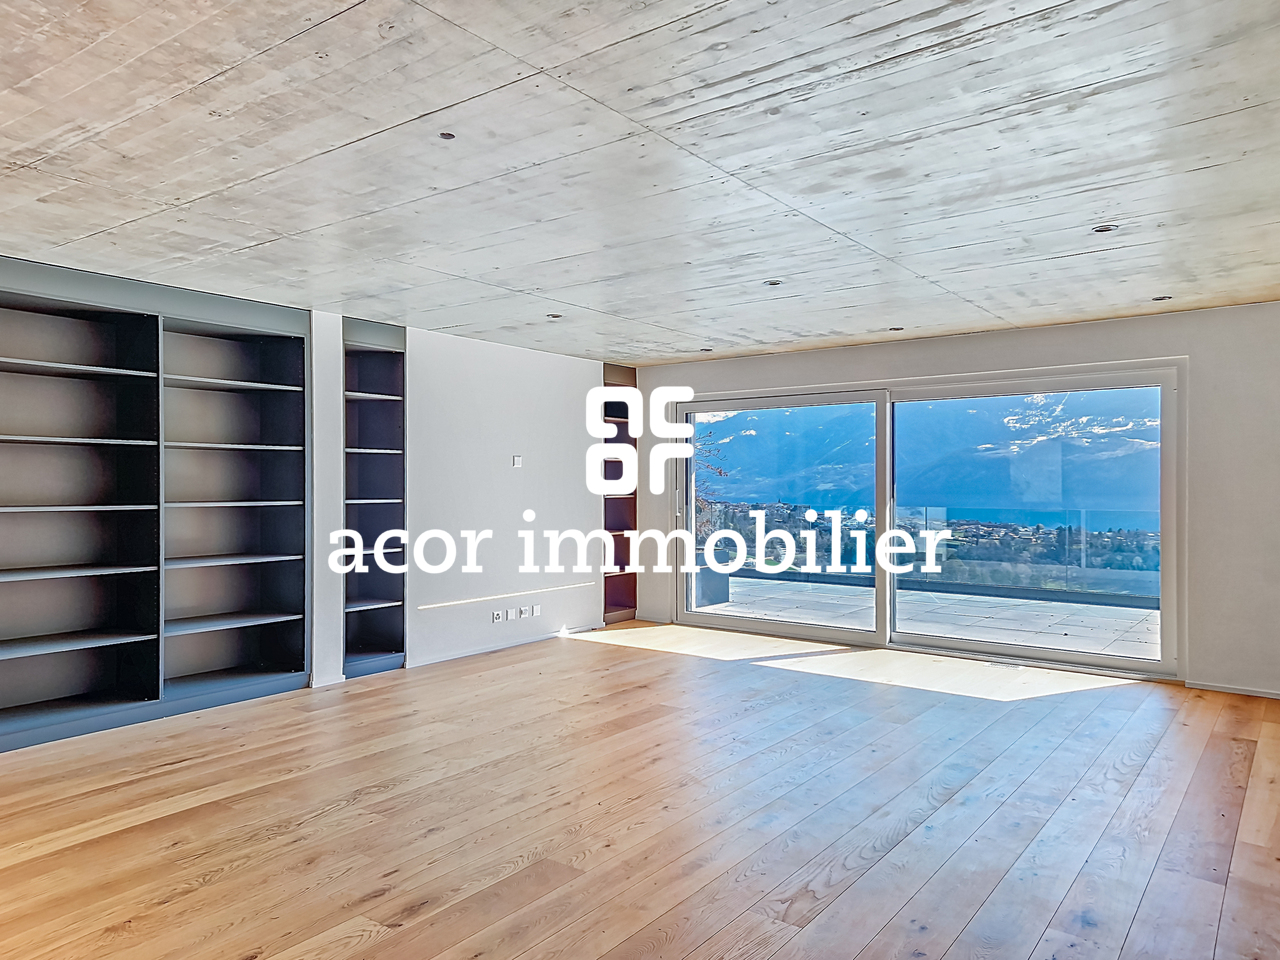
Located in a quiet and privileged residential area of Savièse, this superb 3.5-room apartment offers a modern and bright living space within a small high-end building with only 5 apartments.Built in 2021 and Minergie certified, this property benefits from modern equipment ensuring excellent comfort: heat pump, underfloor heating with FreeCooling system allowing the rooms to be cooled in summer, triple-glazed windows, photovoltaic solar panels, and elevator. Initially designed as a 4.5-room apartment, it was converted into a 3.5-room apartment to prioritize larger and brighter living spaces. It seduces with its generous volumes and magnificent outdoor spaces. The quality finishes, such as the exposed concrete ceiling with recessed spots, solid wood flooring, numerous integrated storage spaces, and elegantly designed bathrooms, give the whole a contemporary and high-end character.Its functional layout is as follows: - Entrance with built-in wardrobes- Spacious and bright living room with integrated library- High-end open kitchen- Spectacular 81 m² panoramic terrace facing South - South/East- 19 m² balcony/terrace facing North for more freshness in summer- 2 spacious bedrooms with integrated wardrobes - Bathroom with Italian shower and bathtub- Guest toilet with washing columnYou will also have:- Private cellar of approximately 15 m²- 2 parking spaces in the underground parking at a price of CHF 50,000.- per space.Combining contemporary architecture, quality services, and exceptional outdoor spaces, this property represents a rare opportunity in Savièse!Do not wait and contact us for a visit.

  • Balcony / Terrace
  • Elevator
  • Modern 2 story house, gray concrete, glass windows, several balconies, terrace, yard, mountains in the background
  • Modern apartment complex with balconies, concrete construction, multiple floors, greenery in the foreground
  • modern apartment building, three stories, raised ground floor, green grass lawn, terrace on the first floor, balcony on the second floor, large windows, tree in the middle of the lawn
  • Apartments with several balconies, surrounded by greenery, with a communal pathway
  • Modern apartment complex, multiple buildings, glass railing balcony, green landscape, well-lit interior
  • Multi-level modern house, grey concrete, large glass windows, terraces, landscaped garden, city view
  • Apartment complex, concrete exterior, glass railing on balcony, green lawn, people walking
  • modern style apartment complex, beige color, several balconies, terrace, landscaped garden
  • Row of 5 apartments, flat roof, large windows, balcony, located in front of a mountain range
  • Aerial view of a community complex with several buildings, including a large swimming pool and raised ground floor
  • modern living room with grey couch, wooden floor, dining table with chairs, large windows leading to balcony with view
  • modern living room, dining room and kitchen open concept, wooden floor, white walls, large windows, balcony, dining table, grey sofa, armchair, children's desk
  • Contemporary bedroom with white walls, wooden floor, a large bed, sliding glass doors, and a view of the outdoors.
1 / 15
CHF 570,000.–
3.5 rooms103m² living space
Chemin du Clos, 1958 Uvrier

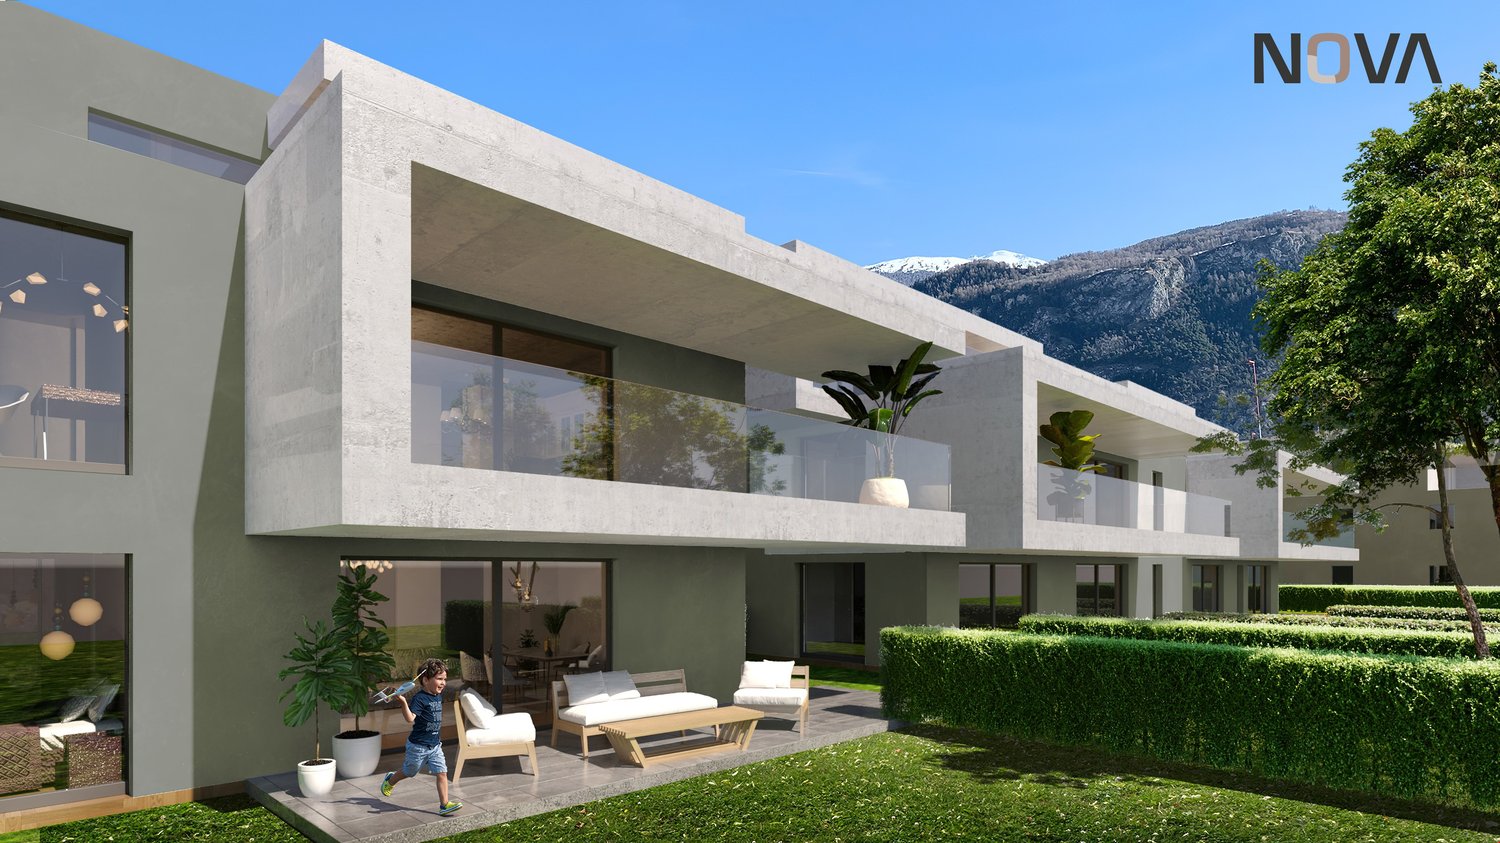
FOR SALE DIRECTLY FROM THE CONSTRUCTOR! Several 3.5 rooms for sale in Uvrier

Alegria Residences in UvrierWe have the pleasure of presenting our new project: the Alegria Residences in Uvrier.We are the architects and builders of the project. No one knows the project better than us!Its location:The project is located on the Chemin du Clos in Uvrier, just 3 minutes by car from the city of Sion. Thanks to the bypass, it is not necessary to cross the city center of Sion to get there. Moreover, access is easy from the Sion-West highway exit.All amenities are within a 5-minute walk: primary school, bus stop, shopping center, pharmacy, fitness center, restaurant, and playgrounds. You are also surrounded by green spaces and several walking paths, such as the waterfront promenade and the Bisse de Clavau.The real estate project:In total, the promotion includes several apartments, ranging from studios to 6.5 rooms. Each apartment has a spacious terrace with a view of the mountains. Each residence is spread over three levels: ground floor, first floor, and attic.Its architecture: • Contemporary style • High-quality finish and careful details • Buildings with three levels • Elevator with wheelchair access for 8 people • Peripheral insulation • Intercom • Washing machine connection in each apartment The apartments available in the promotion: • 1.5-room apartments from CHF 179,000.– • 2.5-room apartments from CHF 315,000.– • 3.5-room apartments from CHF 434,000.– • 4.5-room apartments from CHF 590,000.– • 6-room apartments from CHF 873,000.– Motorcycle parking spaces: CHF 8,000.– per unitOutdoor parking spaces: CHF 15,000.– per unitCovered indoor parking spaces: CHF 35,000.– per unitNova Group is at your disposal for any additional information.

Travel time
-
  • Modern concrete house, glass walls, terrace, outdoor seating, manicured hedges, lawn, trees, mountains in background
  • Apartment complex, modern design, balconies, green surroundings, two people walking with dog
  • Modern apartments with balconies, landscaped garden, pathways, and a green area for recreation
  • Modern white building with glass terrace, large windows, two-story with balcony
  • 3 story house, concrete, glass windows, balconies, green bushes
  • modern architectural design, multiple buildings, balcony visible
  • apartments, balconies, green exterior, surrounded by grass
  • Group of terraced houses, modern design, large open spaces, green roofs, surrounded by greenery
  • Interior of a room with grey couch, large windows with terrace, table with chairs, a dog, TV, and cabinets.
  • kitchen with central island, dishwasher, stove, microwave, large dining table, white dining chairs, pendant lights
  • living room with wooden floor, white walls, glass walls to balcony, large windows, sofa, table, kitchen, children playing
  • Master bedroom with bed, white linen, wooden floor, chandelier, glass wall, window with curtain
  • terrace with lounge furniture, potted plants, paved floor, view of mountains
1 / 15
CHF 423,000.–
2.5 rooms78m² living space
Chemin du Clos, 1958 Uvrier

Direct from the constructor! Several 2.5 rooms for sale in Uvrier

Alegria Residences in UvrierWe have the pleasure of presenting our new project: the Alegria Residences in Uvrier.We are the architects and builders of the project. No one knows the project better than us!Its location:The project is located on the Chemin du Clos in Uvrier, which is 3 minutes by car from the city of Sion. Thanks to the bypass, it is not necessary to cross the city center of Sion to get there. Moreover, access is easy from the Sion-West highway exit.All amenities are within a 5-minute walk: primary school, bus stop, shopping center, pharmacy, fitness center, restaurant, and playgrounds. You are also surrounded by green spaces and several walking paths, such as the waterfront promenade and the Bisse de Clavau.The real estate project:In total, the promotion includes several apartments, ranging from a studio to a 6.5-room apartment. Each apartment has a spacious terrace with a view of the mountains. Each residence is spread over 3 levels: ground floor, upper floor, and attic.Its architecture: • Contemporary style • High-quality finish and careful details • Buildings on 3 levels • Elevator with wheelchair access for 8 people • Peripheral insulation • Intercom • Washing machine connection in each apartment The apartments available in the promotion: • 1.5-room apartments from CHF 179,000.– • 2.5-room apartments from CHF 315,000.– • 3.5-room apartments from CHF 434,000.– • 4.5-room apartments from CHF 590,000.– • 6-room apartments from CHF 873,000.– Motorcycle parking spaces: CHF 8,000.– per unitOutdoor parking spaces: CHF 15,000.– per unitCovered indoor parking spaces: CHF 35,000.– per unitNova Group is at your disposal for any additional information.

Travel time
-
1 / 12
CHF 700,000.–
4.5 rooms136m² living space
1965 Chandolin-près-Savièse

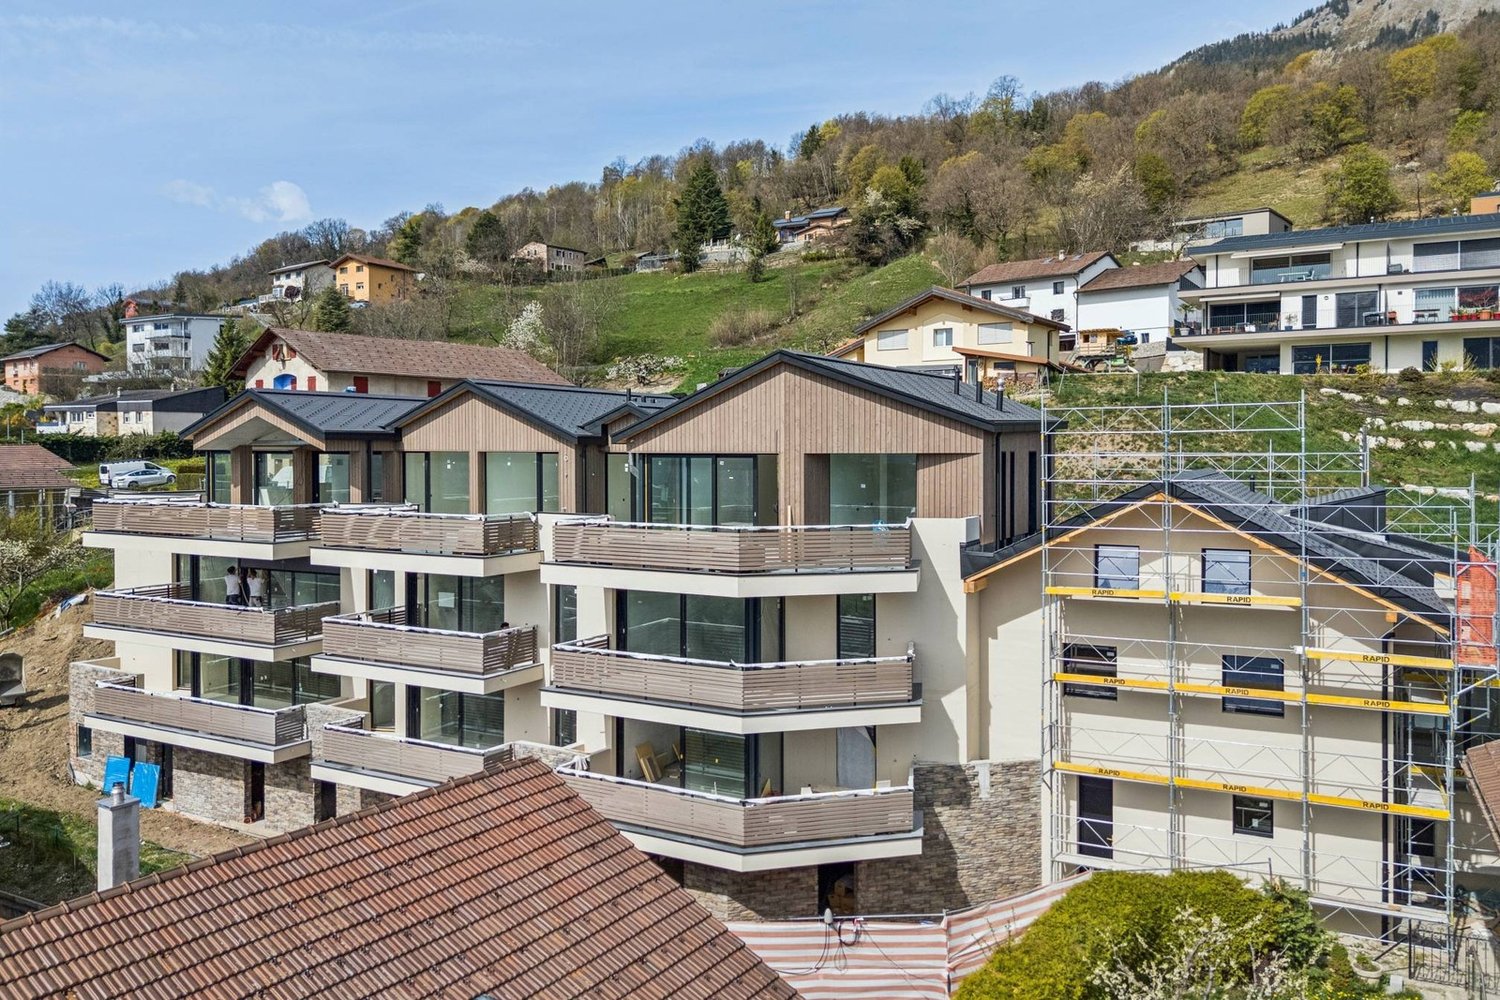
Modern 4.5-room apartment - apartment with elevator and basement, Chandolin-près-Savièse

In the charming village of Chandolin-près-Savièse, this elegant 4.5-room apartment seduces with its bright and convivial atmosphere. A true invitation to serenity, the apartment offers a harmonious living space, ideal for a fulfilling daily life and a future investment. The generosity of the volumes and the well-thought-out distribution of spaces create a rare sensation of space and comfort.The layout includes three welcoming bedrooms, perfect for family life, as a couple, or for demanding owners looking for a versatile space. Two modern bathrooms ensure practicality and intimacy in everyday life. An elevator facilitates access to each floor, emphasizing the comfort requirement. Nearby, schools and shops are easily accessible, simplifying life and enhancing the residential value of the property.The apartment, built in 2009, benefits from underfloor heating for appreciable energy efficiency and constant well-being in all seasons. Its excellent general condition opens the way to immediate installation, while also offering the discreet possibility of enhancing the property in your image. A durable and attractive purchase, suitable for both families and savvy investors. Offer yourself a haven of peace and comfort in Valais, where your life project takes on its full meaning.This Properti offer is characterized by: • 4.5 bright and modern rooms • Three welcoming bedrooms • Two practical bathrooms • Quiet location in Chandolin-près-Savièse • Elevator in the building • Efficient underfloor heating • Easy access to schools and shops • Pleasant and well-maintained condominium • Sought-after location in Valais • Attractive potential for appreciation • Interior parking space in addition to the sale price CHF 15,000.- • Very large basement in addition to the sale price CHF 35,000.- Interested? Contact us for a non-binding consultation!
1 / 11
CHF 990,000.–
3 rooms80m² living space
1950 Sion

Exceptional property with panoramic views of Valère and Tourbillon

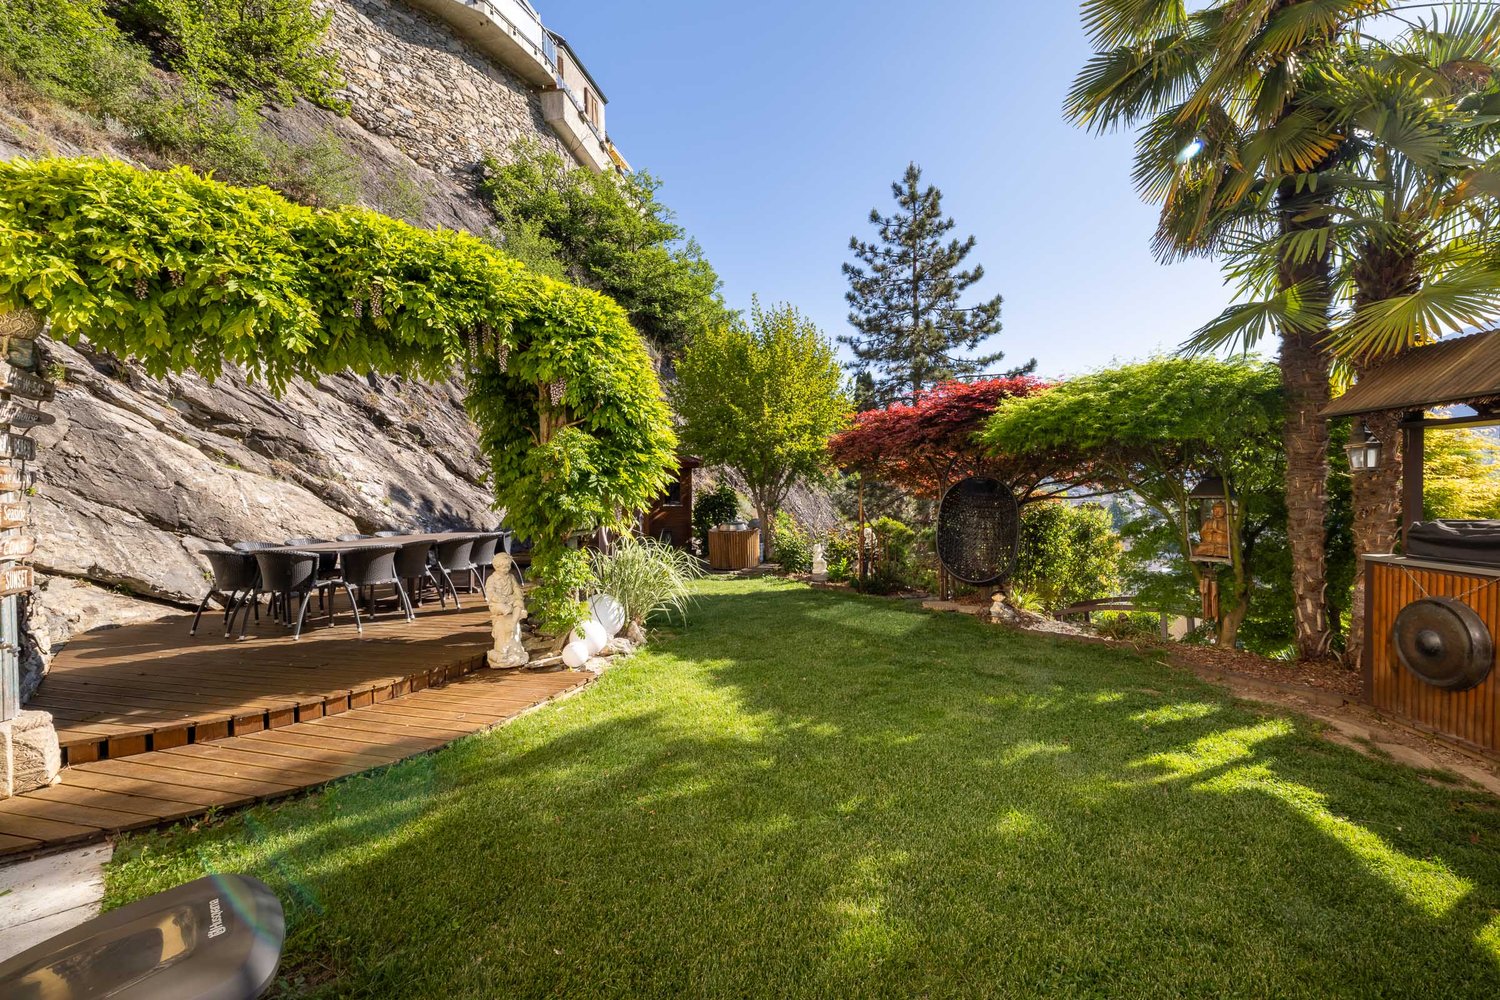
This rare property stands out from the moment you arrive with an atypical, discreet, and confidential access, reserved for a select few. A tunnel takes you to the location, creating an exclusive atmosphere and offering a unique and elegant introduction.Located in the heights of Sion, in the heart of the sought-after Gravelone neighborhood, this apartment benefits from a remarkable dominant position and an absolutely spectacular panoramic view of the Valère and Tourbillon castles. A unique setting where the city stretches out at your feet, combining tranquility, prestige, and immediate proximity to amenities.The interior, fully furnished, reveals a refined and warm atmosphere, inspired by the most beautiful mountain chalets. The noble materials and careful finishes give the ensemble an authentic and timeless character. The Megève wood kitchen opens onto a bright dining room with direct access to the garden. The living room, both cozy and modular, can be closed to create an additional bedroom. A beautiful bedroom and two bathrooms complete this 3-room space of approximately 80 m², designed for optimal living comfort.Outside, a approximately 300 m² Japanese-inspired and perfectly maintained garden offers a true green oasis. A large wooden terrace, an outdoor lounge, a gas plancha, a large grill, a jacuzzi, and a sauna extend the experience in a spirit of well-being and art of living, inviting relaxation in total intimacy.Despite its confidential atmosphere, the property is located just 5 minutes by car from the train station and airport, close to amenities, with a bus stop accessible within a 15-minute walk. Fully furnished, this property is sold turnkey, with a cellar and a parking space included in the sale price.A rare and exclusive property, where you can afford the luxury of escaping, if only for a moment, without leaving the city.
1 / 8
CHF 995,000.–
4.5 rooms120m² living space
Route de la Combettaz, 1965 Savièse

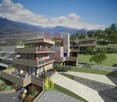
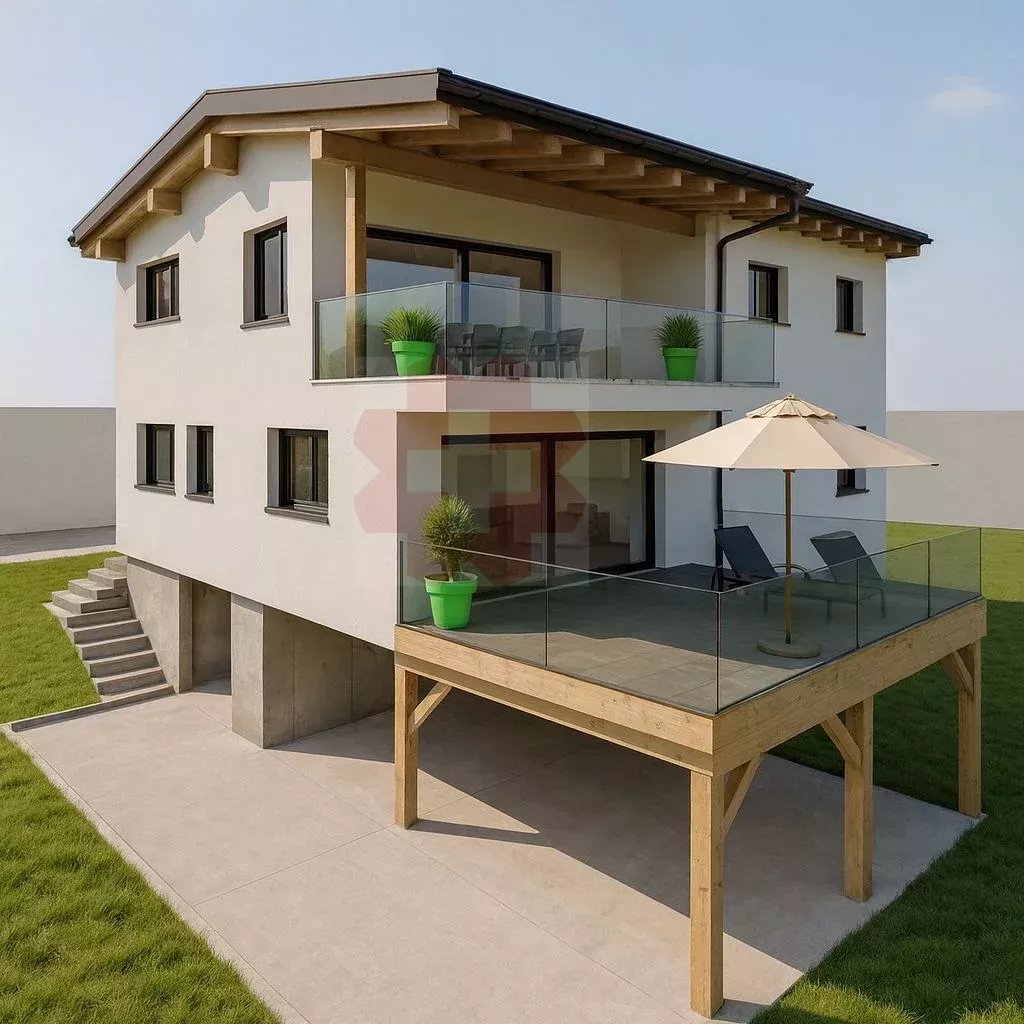
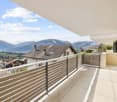
Lot 5 - 4.5 rooms new build with large terrace

New exclusive promotion of 7 high-end apartments - Availability Autumn 2028.Discover the Résidence Tsablos, an exceptional new real estate project ideally located on the Route de la Combettaz, in the charming village of Drône, in the highly sought-after municipality of Savièse. This intimate realization of only 7 apartments (3.5 and 4.5 rooms) offers a calm living environment, dominant and bathed in natural light throughout the year.Architecture in terraces for a unique panoramaDesigned to integrate perfectly into the Savièse hillside, the residence stands out for its terraced configuration. Each apartment has a large private outdoor space, a true extension of the living room, ideal for admiring the view.High-end interior finishesThe project prioritizes space, modern comfort, and material quality: • Generous volumes: Spacious and intelligently distributed living areas. • Maximum luminosity: Large windows for total immersion in the landscape. • Finishing to the tenant's liking: Personalize your future interior entirely according to your tastes and the budgets of the promotion. Composition of the apartment: • Entrance hall of 2.5 m2 • Spacious living room of 44.75 m2 with open kitchen • Three bedrooms of 13.25 m2, 13.75, and 15.75 m2 • Bathroom of 5 m2 • Guest toilet + laundry room of 4.5 m2 • Terrace of 47 m2 Parking options (extra): • Outdoor parking space: CHF 15,000.- • Covered parking space: CHF 20,000.- • Underground parking space: CHF 30,000.- Buy off-plan and design your dream property.Contact us today to obtain the complete sales brochure, detailed plans, or for a personalized meeting.

Travel time
-

Suggested properties for you based on search results