46 results - Apartment to buy in District Sissach

Tino Gattlen

Tino Gattlen

1 / 6
Tino Gattlen

Tino Gattlen

  • Parking space
  • Balcony / Terrace
  • Pets allowed
  • +3
CHF 795,000.–
4.5 rooms122m² living space
4461 Böckten

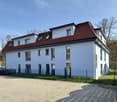
Charming 4.5-room apartment in Böckten – historic building, freshly renovated

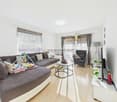
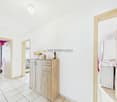
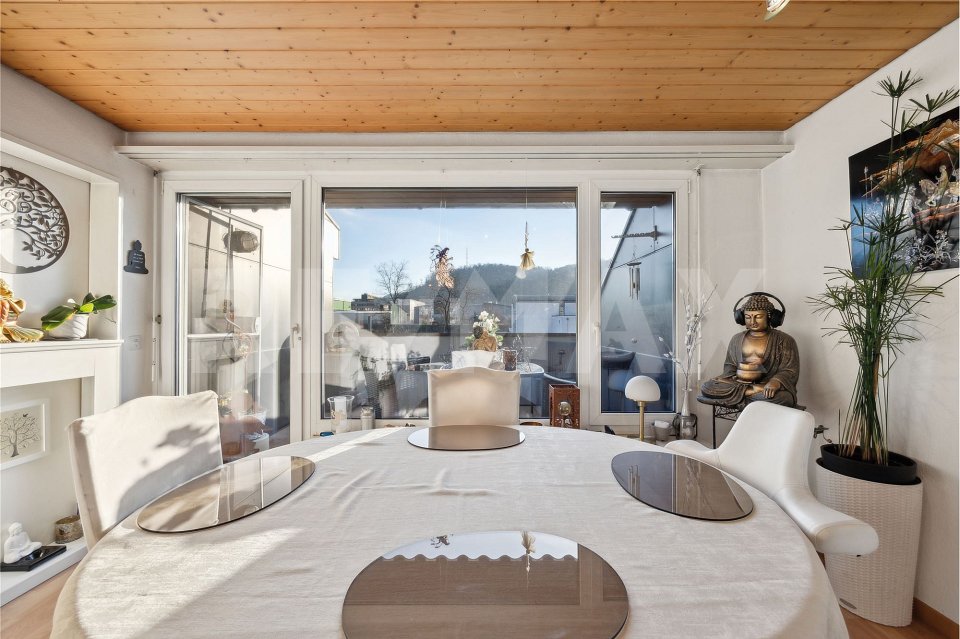
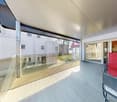
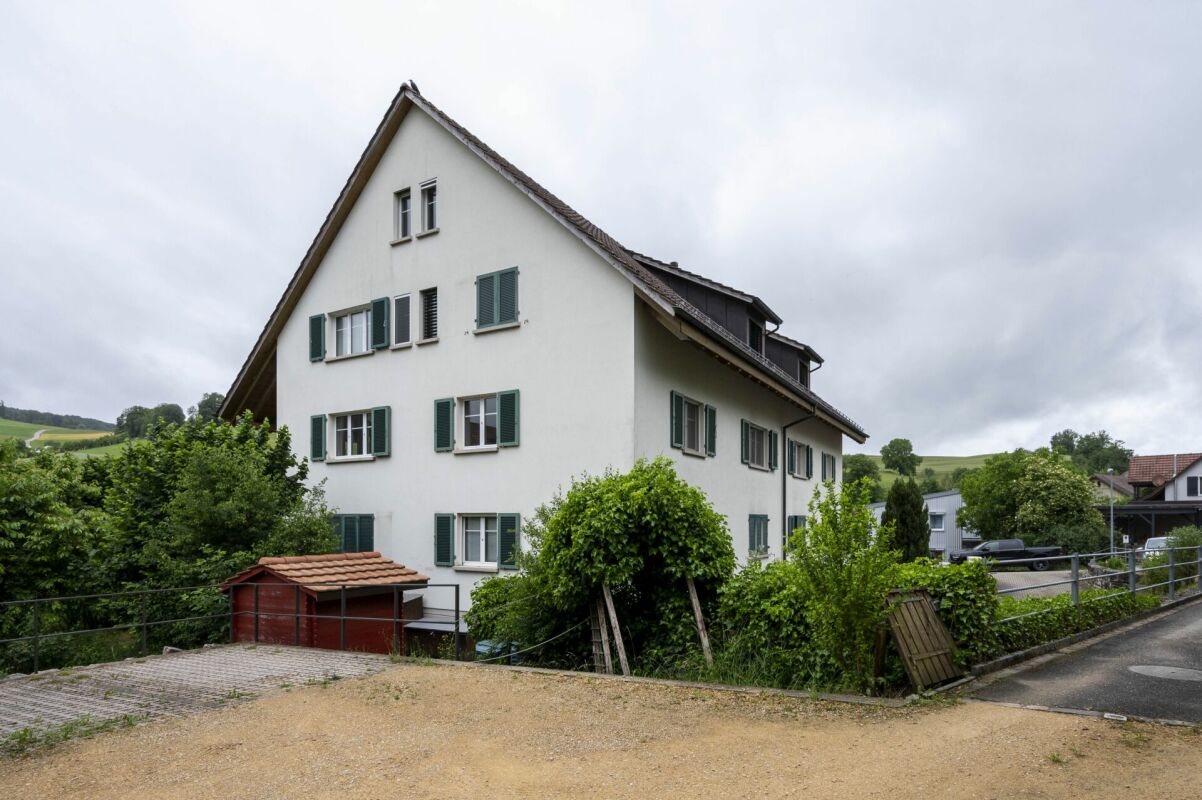
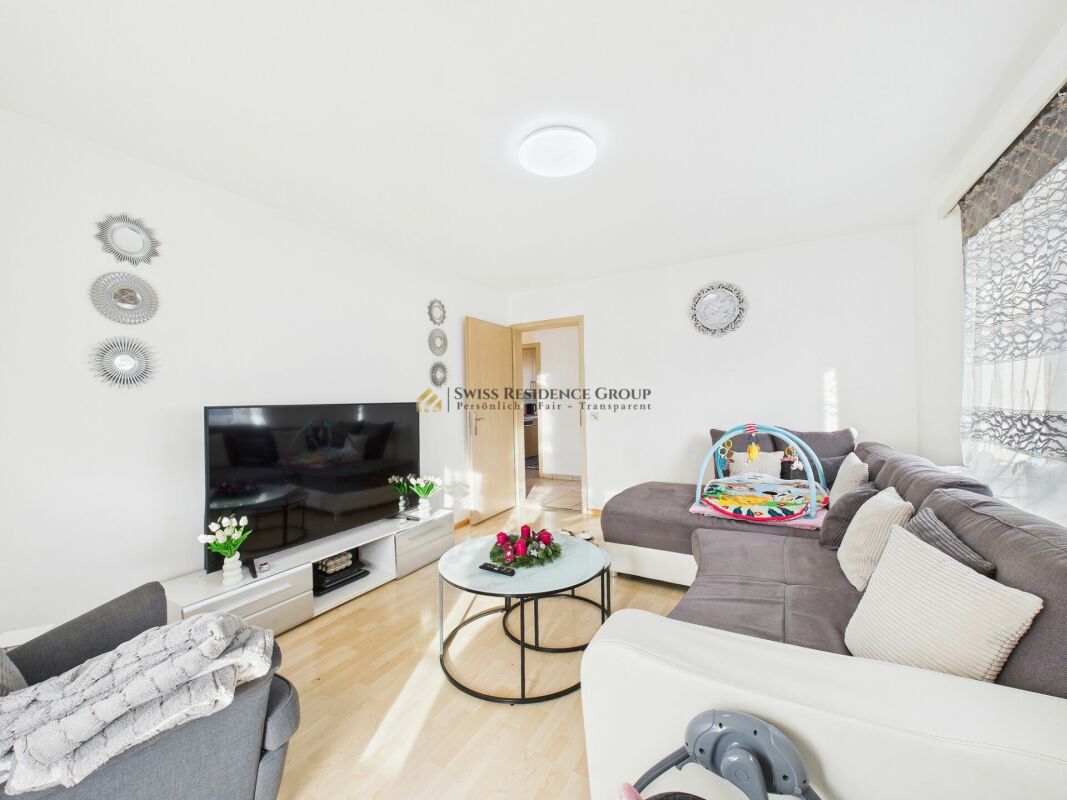
Welcome to this beautiful 4.5-room apartment in the picturesque Böckten! The building from 1770 was completely renovated in 2025 and combines historic charm with modern living comfort on 122 m² of living space.The apartment offers: • Bright, modern rooms: Large windows provide plenty of daylight – like in the inviting work area with white walls, desk, floor lamp, and decorative accents. • 2 bathrooms: Comfortably and stylishly equipped for upscale living. • Balcony: Ideal for relaxing and enjoying the quiet surroundings. • Washing machine: Practical comfort right in the apartment. • Parking space: One parking space is available. • Elevator: Convenient access to the 1st floor. • Pets allowed: Your four-legged friends are also welcome. Location and surroundings: The apartment is located in the quiet municipality of Böckten in the canton of Basel-Landschaft. The location is sunny in both summer and winter. Thanks to its proximity to a river, you benefit from a natural environment. The bus stop Böckten Dorf is within walking distance, and the train connection is nearby – ideal for commuters.This exceptional apartment combines historic flair with modern living comfort in a idyllically quiet location. Available immediately – a rare opportunity you shouldn't miss!

  • Parking space
  • Balcony / Terrace
  • Pets allowed
  • +3
Marek Calalesina

Marek Calalesina

1 / 7
Marek Calalesina

Marek Calalesina

  • Parking space
  • Balcony / Terrace
  • Elevator
CHF 930,000.–
4.5 rooms149m² living space
4461 Böckten

Charming 4.5-room maisonette apartment in Böckten – Historic charm meets modern comfort

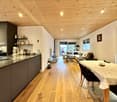
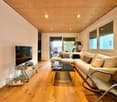
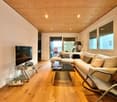
Discover this exceptional 4.5-room maisonette apartment on the 3rd floor of a lovingly renovated building from 1770 in the idyllic community of Böckten. With a spacious living area of 149 m² over two floors, this apartment combines historic character with modern living comfort – completely renovated in 2025 and available immediately.The apartment offers: • Open living and dining area: Modern, bright room with an elegant wooden staircase to the upper floor, blue sofa, white dining table with black chairs, and an open shelf with decorative elements. • Bright living room: With white walls, characteristic wooden ceiling beams, large windows, and plenty of natural light – equipped with a white sofa, coffee table, armchair, and bookshelf. • Two bedrooms: Including a modern bedroom with a wooden bed, bedside table, and round mirrors, as well as a airy attic bedroom with wooden beams, skylights, and a built-in shelf. • Attic room: Bright, modern room with wooden structures, colorful geometric carpet, and built-in shelves – ideal as a workspace or hobby room. • Bright hallway: With wooden ceiling beams, skylight, and a staircase with a wooden railing – stylish and inviting. • Two bathrooms: For maximum comfort and privacy. • Wooden balcony: With a lovely view of the green landscape, small table, and two chairs – perfect for relaxing. • Elevator and parking: For additional comfort and practical everyday use. Features & Specialties: The 1770 building was completely renovated in 2025 and combines historic architectural elements like wooden beams and skylights with modern design. The apartment spans two floors, offering the spacious feel of a single-family home.Location & Environment: The apartment is located in the quiet community of Böckten in the canton of Basel-Landschaft. The surroundings are pleasantly quiet – both during the day and at night. In the summer, the location benefits from plenty of sunshine, and even in winter, the sun's radiation is good. The train station is nearby, as is a river, which invites you to take walks and relax in nature.

  • Parking space
  • Balcony / Terrace
  • Elevator
Markus Munka

Markus Munka

1 / 7
Markus Munka

Markus Munka

  • Garage
  • Elevator
  • Wheelchair access
CHF 465,000.–
2.5 rooms75m² living space
4455 Zunzgen

Airy. Modern. Simply beautiful. Retreat to fall in love

This charming compact apartment in Zunzgen combines modern living comfort with stylish ambiance. The well-thought-out room layout with an open kitchen and adjacent dining area creates a bright, inviting living atmosphere. The spacious balcony with approximately 12 m² offers additional space for relaxation outdoors.The apartment and the entire house were extensively renovated in 2009 and present themselves in a well-maintained, contemporary condition. A energy-efficient heat pump in combination with a pleasant underfloor heating provides cozy living - optimal for all seasons.Ideal for singles or couples who appreciate a quiet, well-connected living location with a high-quality finish. Here, no wishes are left unfulfilled. Take advantage and convince yourself! This PREMIUM HOMES offer includes: • Central and natural living location in Zunzgen • Well-maintained, renovated property (2009) • Bright room layout with open kitchen and dining area • Spacious balcony with approximately 12 m² • Pleasant living climate thanks to underfloor heating • Energy-efficient heat pump • Warm, timeless wooden floor • Large, private hobby room with own laundry room • Lift in the house • Exclusive parking space • Gross living area approximately 75 m² • Net living area approximately 61 m² Interested? We would be happy to take you through a non-binding viewing! Do you want to sell your house or apartment worry-free? We will tell you the current market value of your property, discreetly and non-bindingly! Are you interested in a first non-binding exchange of ideas? Don't hesitate and contact us. We look forward to hearing from you.

  • Garage
  • Elevator
  • Wheelchair access
1 / 10
CHF 875,000.–
3.5 rooms122m² living space
4455 Zunzgen

3.5-room owner-occupied apartment on the ground floor in a historic mill from 1555 with a Gothic ceiling and private garden

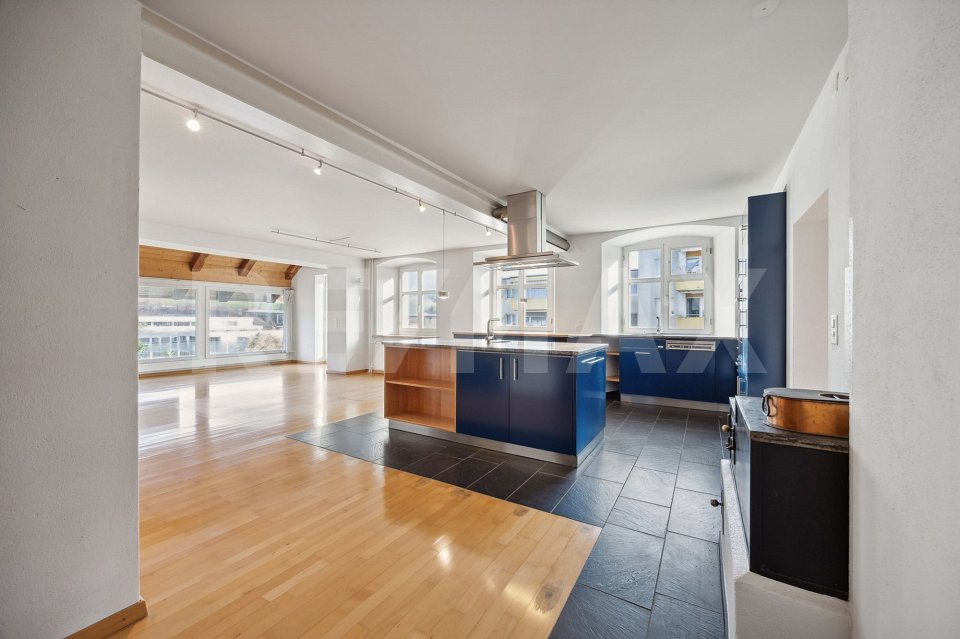
Welcome to your new home in Zunzgen: This exceptional 3.5-room owner-occupied apartment in a historic mill from 1555 combines fascinating building substance with maximum design freedom. On approximately 122 m² of living space (around 140 m² of usable space), you can expect high ceilings, solid walls, and a two-story extension with a characteristic rubble stone wall. The apartment is currently in the raw state - your chance to actively participate in the interior design (garden, bathroom, bedroom, floors, and kitchen) according to your wishes.The centerpiece is the impressive living and dining area under a historic, Gothic ceiling, which can be extended to a 4.5-room concept with a separable office if needed. A private garden share of around 27 m² is available for your sole use. The entire property underwent a comprehensive renovation in 2023, offering new windows, a convenient elevator, and efficient radiators with the possibility of a chimney oven connection. A private outdoor parking space directly at the house is included in the price, and the primary school is within walking distance.The interior design is of high quality - two already completed apartments in the same house serve as references and can be visited. The construction management is taken over by the current owner, and the complete construction is scheduled to take 9 to 11 months from the contract signing. For the project start, a down payment of CHF 275,000 is planned, staggered in steps of CHF 25,000 according to defined construction progress. The floor plan may still be subject to changes, and the visualizations are provisional and do not show the final state.This property offer is characterized by: • Historic mill from 1555 with Gothic ceiling in the living area • Interior design in the raw state still partially customizable according to buyer's wishes • Comprehensive renovation of the property in 2023 • Spacious 122 m² living space (around 140 m² usable space) with flexible room division (3.5 to 4.5 rooms) • Approx. 27 m² private garden share for sole use with direct access • High ceilings, thick walls with excellent insulation • Pets (cats/small dogs) and musical instruments allowed • Quiet, family-friendly location near the primary school • Outdoor parking space directly at the house already included in the price Interested? Contact us for a non-binding viewing!

1 / 9
CHF 599,000.–
5.5 rooms135m² living space
4455 Zunzgen

Top Price - Very Large Apartment Directly on the Border to Sissach

NOT IN BUILDING LAWYou don't want to pay rent anymore and have been looking for an ownership apartment for the family in the Sissach area for a long time, but it's just too expensive?Then this beautiful Zunzger apartment is your solution.Because although it's very close to Sissach, it's in a completely different price range - significantly cheaper and just right for families. You can get anywhere quickly and there's enough space for a whole family, even with a home office.Yes, you still have to do something about the apartment, but that's exactly why the price is so attractive. You get a home for your family and can renovate it according to your ideas.Bus stop right in front of the house - two stations to Sissach train station.22 minutes to Basel. 70 minutes to Zurich.Primary school and secondary school within walking distance.A rare opportunity for young families who would rather invest in their own future than continue paying rent.Advantages at a glance: • 135 m² net living space / 162 m² usable space • 5.5 rooms - ideal for family & home office • 2 wet cells • Balcony (west-facing, quiet) • Fireplace in the living room • Own garage box + additional parking space (extra CHF 30,000.-) • Large cellar room • Floor heating • Bus stop about 100-150 m away • 5 minutes to the highway (Sissach or Diegten) If you are willing to do something about the apartment and get a long-term home for your family in return, you should definitely visit this apartment.

Nicolas Feisst

Nicolas Feisst

1 / 5
Nicolas Feisst

Nicolas Feisst

  • Parking space
  • View
  • Elevator
  • +1
CHF 845,000.–
3.5 rooms72m² living space
4460 Gelterkinden

Comfortable living with a far-reaching view, lift, and spacious balcony

The attractive apartment is conveniently accessible by lift or via the staircase. The spacious entrance area offers practical storage space with a wardrobe. On the left-hand side, there is a guest toilet.The bright living and dining area with an open kitchen impresses with its generosity and creates a pleasant atmosphere for cozy hours. Also on the left-hand side is another room, which can be ideally used as a children's room or office.The bathroom has a window and is equipped with a washing tower. The execution can be carried out according to your wishes, either with a barrier-free shower or with a bathtub.Straight ahead is the bedroom, which, like the living and dining area, has direct access to the spacious balcony with an area of 27.4 square meters. The balcony impresses with plenty of space and a beautiful far-reaching view, inviting you to linger.This apartment is characterized by the following features: • Very large balcony • Conveniently accessible by lift • Beautiful far-reaching view • Well-thought-out room layout • Guest toilet • Bathroom with window and washing tower • Basement compartment • Carport • Common outdoor area • Common bicycle parking area • Central and yet quiet location Have we sparked your interest? Don't hesitate and contact us today for more information.

  • Parking space
  • View
  • Elevator
  • +1
1 / 8
CHF 800,000.–
3.5 rooms100m² living space
4461 Böckten

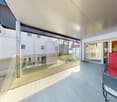
Modern, high-quality apartment with large terrace in Böckten

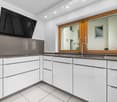
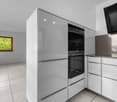
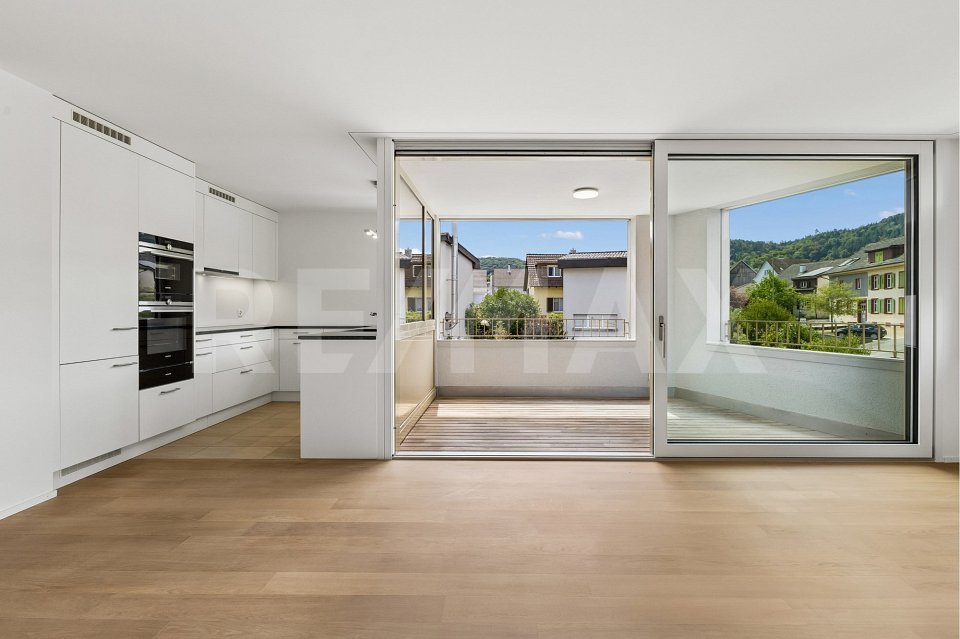
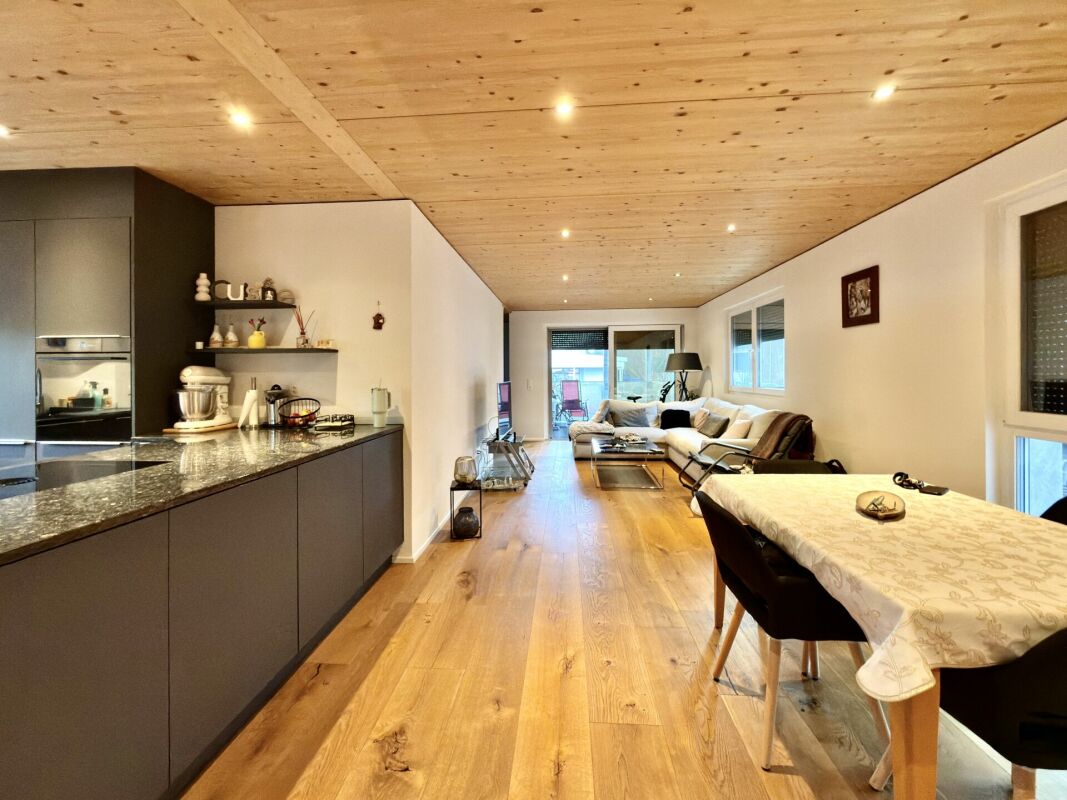
This modern apartment on the 1st floor was created in 2023 and convinces with a very high-quality construction and a clear, contemporary room design. Architecture and material selection are consistently focused on sustainability, comfort, and high living quality. The living rooms are equipped with noble oak parquet. In combination with the ceilings made of solid wood, a warm and at the same time high-quality living atmosphere is created. Spacious 3-fold glazed windows with mosquito nets provide plenty of daylight, offer privacy thanks to mirror-effect glass, and reduce heat and sun radiation in the summer. All shutters are electrically operated. The living and dining area is generously designed and flows smoothly into the modern kitchen. This is equipped with a Bora induction stove and a V-Zug oven with steam function, as well as many practical options that offer comfort and flexibility when cooking. The bathroom is spacious and offers enough space for a washing tower (washing machine/tumble dryer). Additionally, there is a modern guest toilet. A special highlight is the spacious, covered terrace of approx. 18 m², which ideally extends the living space outward and can be used in a variety of ways. This Immobilia Suisse offer includes: - Central location - High-quality construction - Very good condition and well-maintained, practically like new - Open, modern kitchen with high-quality appliances - Electric shutters and mirror-effect window glass - Large covered terrace approx. 18m2 - 1x bathroom with shower, sink, toilet, window, washing machine, and tumble dryer - 1x guest toilet with sink and toilet - 1x parking space for an additional 35,000.- and much more? Interested? We would be happy to take you through a non-binding viewing! Do you want to sell your house or apartment worry-free? We will tell you the current market value of your property, discreetly and non-bindingly! Are you interested in a first non-binding exchange of ideas? Don't hesitate and contact us. We look forward to you.

1 / 7
CHF 800,000.–
3.5 rooms100m² living space
4460 Gelterkinden

Modern, High-Quality Apartment with Large Terrace in Böckten Copy Copy

This modern apartment on the 1st floor was created in 2023 and impresses with a very high-quality finish as well as a clear, contemporary room design. Architecture and material selection are consistently focused on sustainability, comfort, and high living quality. The living areas are equipped with noble oak parquet. In combination with the ceilings made of solid wood, a warm and at the same time high-quality living atmosphere is created. Spacious 3-fold glazed windows with mosquito nets provide plenty of daylight, offer privacy thanks to mirror-effect glass, and reduce heat and sun radiation in the summer. All shutters are electrically operated. The living and dining area is generously designed and flows smoothly into the modern kitchen. This is equipped with a Bora induction stove and a V-Zug oven with steamer function, as well as many practical options that offer comfort and flexibility when cooking. The bathroom is spacious and offers enough space for a washing tower (washing machine/tumbler). Additionally, there is a modern guest toilet. A special highlight is the spacious, covered terrace of approximately 18 m², which ideally extends the living space outward and can be used in a variety of ways. This Immobilia Suisse offer includes: - Central location - High-quality finish - Very good condition and well-maintained, practically like new - Open, modern kitchen with high-quality appliances - Electric shutters and mirror-effect window glass - Large covered terrace approximately 18m2 - 1x bathroom with shower, sink, toilet, window, washing machine, and tumbler - 1x guest toilet with sink and toilet - 1x parking space for an additional 35,000.- and much more? Interested? We would be happy to take you through a non-binding viewing! Do you want to sell your house or apartment worry-free? We will tell you the current market value of your property, discreetly and non-binding! Are you interested in a first non-binding exchange of ideas? Don't hesitate and contact us. We look forward to hearing from you.

1 / 7
CHF 800,000.–
3.5 rooms100m² living space
4450 Sissach

In Böckten: Modern, High-Value Apartment with Large Terrace in Böckten Copy Copy

This modern apartment on the 1st floor was created in 2023 and impresses with a very high-quality finish as well as a clear, contemporary room design. The architecture and material selection are consistently focused on sustainability, comfort, and high living quality. The living areas are equipped with noble oak parquet. In combination with the ceilings made of solid wood, a warm and at the same time high-quality living atmosphere is created. Spacious 3-fold glazed windows with mosquito nets provide plenty of daylight, offer privacy thanks to mirror-effect glass, and reduce heat and sun radiation in the summer. All shutters are electrically operated. The living and dining area is generously designed and flows smoothly into the modern kitchen. This is equipped with a Bora induction stove and a V-Zug oven with steamer function, as well as many practical options that offer comfort and flexibility when cooking. The bathroom is spacious and offers enough space for a washing tower (washing machine/tumble dryer). Additionally, there is a modern guest toilet. A special highlight is the spacious, covered terrace of approximately 18 m², which ideally extends the living space outward and can be used in a variety of ways. This Immobilia Suisse offer includes: - Central location - High-quality construction - Very good condition and well-maintained, practically like new - Open, modern kitchen with high-quality appliances - Electric shutters and mirror-effect window glass - Large covered terrace approx. 18m2 - 1x bathroom with shower, sink, toilet, window, washing machine, and tumble dryer - 1x guest toilet with sink and toilet - 1x parking space for an additional 35,000.- and much more? Interested? We would be happy to take you on a non-binding tour! Do you want to sell your house or apartment worry-free? We will tell you the current market value of your property, discreetly and non-binding! Are you interested in a first non-binding exchange of ideas? Don't hesitate and contact us. We look forward to hearing from you.

1 / 6
CHF 815,000.–
3.5 rooms100m² living space
4461 Böckten

3.5 room owner-occupied apartment near Basel

MODERN OWNER-OCCUPIED APARTMENT WITH SPACIOUS TERRACE IN BÖCKTEN This exclusive owner-occupied apartment on the 1st floor was built in 2023 and presents itself in a nearly new condition. It convinces with a well-thought-out architecture, a high-quality interior design, and a timeless materialization that enables modern living on a high level. The living concept combines sustainability, comfort, and aesthetics into a harmonious overall picture. The living rooms are equipped with noble oak parquet, which, in combination with the solid wood ceilings, creates a warm and stylish living atmosphere. Spacious, triple-glazed windows flood the rooms with daylight and offer a high level of privacy thanks to mirror-effect glass. At the same time, they reduce heat and sun radiation in the summer months. All shutters are electrically operated and provide additional living comfort. The openly designed living and dining area forms the heart of the apartment and flows smoothly into the modern kitchen. This leaves no wishes unfulfilled with high-quality appliances and is equipped, among other things, with a Bora induction cooktop and a V-ZUG oven with steam function. Spacious workspaces and well-thought-out storage solutions offer optimal conditions for daily use. The stylishly designed bathroom has a floor-level shower, sink, toilet, window, and an integrated laundry tower with washing machine and dryer. The room offer is complemented by a separate guest toilet. A special highlight is the approximately 18 m² large, covered terrace. It extends the living area outdoors and offers the ideal place to spend relaxed hours in the fresh air or to receive guests in a pleasant atmosphere. This CASA VERA offer is characterized by the following advantages: • Central and attractive living location • Year of construction 2023 - nearly new and extremely well-maintained condition • High-quality interior design with oak parquet and • solid wood ceilings • Bright living and dining area with open floor plan • Modern kitchen with Bora induction cooktop and V-ZUG oven with steam function • Triple-glazed windows with mosquito nets and mirror-effect glass • Electrically operated shutters • Covered terrace with approx. 18 m² • Bathroom with shower, sink, toilet, window, and washing machine and dryer • Separate guest toilet • 1 parking space for CHF 35,000.- (in addition to the purchase price) Take advantage of this offer and convince yourself! Interested? Contact us for a non-binding viewing! Do you want to sell your house or apartment worry-free, but don't know what price you can sell it for? We will tell you the current market value of your property, discreetly and non-bindingly! Are you interested in a first free and non-binding information conversation? Don't hesitate and contact us!

1 / 9
Price on request
3.5 rooms86m² living space
Weierweg 4, 4463 Buus

Bright and airy maisonette apartment in an idyllic location with a balcony!

Location: The municipality of Buus is located in the district of Sissach and offers ideal conditions for people who appreciate a quiet, rural environment without having to sacrifice easily accessible infrastructure. The central location, family-friendly atmosphere, and relaxed ambiance all contribute significantly to the high quality of life in this municipality. Description: This spacious 3.5-room apartment with a net living area of approximately 86 sqm and around 128 sqm of usable space is located in a well-maintained multi-family house with seven parties. Through the main entrance, you enter the lower area of the apartment on the left. Here you will find a bedroom, a hobby room, a practical storage room, a separate room with a washing machine/tumble dryer and its own boiler, as well as a wet cell with a shower, toilet, and sink. In the upper area, a bright and airy living room with a modern, open kitchen awaits you, from which you have direct access to the large balcony. At the back, there is another wet cell with a shower, toilet, and sink. The upper floor is rounded off by a small room. The spacious living area offers a variety of design possibilities - whether for individual living dreams, a home office, or as a personal retreat. Special advantages • Outdoor playground • Wood/aluminum windows • Kitchen with induction cooking field, large refrigerator, and natural stone plate • ample storage space • electronic shutters • washing machine/tumble dryer • underfloor heating We would be happy to show you the apartment during a personal viewing on site. We look forward to your contact!

Travel time
-
1 / 1
CHF 680,000.–
3.5 rooms92m² living space
Oberer Mühlestettenweg 53, 4450 Sissach

3.5-room apartment on the sought-after Sissach south slope

MORE PICTURES AND A VIRTUAL 3D TOUR CAN BE FOUND ON remax.ch AND newhome.ch.IF YOU ARE INTERESTED, PLEASE REQUEST THE DETAILED SALES DOCUMENTATION ELECTRONICALLY.OBJECT DESCRIPTIONThis interesting owner-occupied apartment is located in a preferred hillside position at the west end of 'Oberer Mühlestettenweg' in Sissach. The property is part of a charming small residential building constructed in 1986, which is divided into four separate residential buildings with only two residential units each, offering a special amount of privacy.The Obere Mühlestettenweg is located on the south slope of Sissach and is one of the most sought-after residential areas in Sissach. Due to the elevated position, you can enjoy an unobstructed, magnificent view from this apartment. Nevertheless, you can reach the valley floor with the important infrastructure in just a few steps. The optimal south orientation also ensures maximum sunlight throughout the day.A special privilege is the co-ownership share in plot No. 2124: A private swimming pool was built here especially for the residents. However, it is now in need of renovation, which is why other uses are being examined. The share of this plot (pure land share) is worth around 40,000 francs.While the covered house entrance leads to the staircase and further down to the lower apartment in the basement, you can reach your apartment on the ground floor completely without steps. The garage with your parking space is also located on the same level and is directly accessible. In the basement, there is only your laundry and cellar room.The apartment offers 3½ rooms on a living area of approximately 91.5 m², as well as a spacious laundry and cellar room in the basement. In the directly accessible garage, you also have a parking space and, of course, the garage forecourt. There is an outdoor parking space for two-wheelers directly next to the house door.The well-thought-out room layout separates the living, cooking, and eating area elegantly from the sleeping area, which has two bathrooms. The living room, together with the winter garden, forms a light-flooded living unit from which you can enjoy a superb view of the village and the surrounding hill ranges up to the Bölchen. On cooler days, you will also appreciate the cozy warmth that the fireplace spreads, which you can heat up if needed. The kitchen meets all common standards but shows a certain need for renovation.The sleeping area impresses with two bathrooms, one with a bathtub and the other with a shower. The south-facing bedrooms are wonderfully bright. The larger room has direct access to the elegant balcony.COMMUNITY DESCRIPTIONSissach is the district capital and the clear center community of the Oberbaselbiet. It has 6965 inhabitants (01/26) and benefits from a favorable location. The sunny south slope stretches from the Ergolz up to the striking Sissacher Fluh. Important SBB fast train stops and connections to the A2 and A22 highways make the community even more attractive. Economically, it is characterized by individual larger companies and numerous SME businesses, which offer around 3000 jobs. And culturally, over a hundred clubs are available for participation. The most important custom is the Sissacher Fasnacht, which takes place over five days and attracts several thousand active participants and spectators at the Sunday Fasnachtsumzug. Sports facilities and attractive recreational areas, as well as a well-developed hiking trail network with destinations throughout the Oberbaselbiet, round off the offer.Schools:Primary, secondary, and high school in Sissach. Further schools in Liestal.Shopping opportunities/business:Excellent shopping opportunities and numerous restaurants and clubs in the village.Public and individual transport:Excellent SBB connections and connections to the A2 and

Travel time
-
1 / 1
CHF 650,000.–
6.5 rooms222m² living space
Landstrasse 51, 4452 Itingen

Affordable living or using as a rental property

Central maisonette apartment with characterIn Itingen on Landstrasse 51, we are selling a spacious maisonette apartment in a three-party house. The 6½ rooms are spread over two floors with approximately 222 m² of net living space. The property, which was originally built in 1800, was renovated in 1996 and has no elevator. There are two house entrances: one on the side of the main street and one on the side of the jointly used garden and the train station. The entrance on the main street leads through a hallway to the staircase, while the train station-side entrance leads directly to the staircase. The apartment includes an outdoor parking space. 1st floorYou reach the apartment's entrance door via the staircase. An elegant plank floor welcomes you in the spacious entrance area, where you have enough space for a wardrobe. To the right, you reach the practical guest toilet. At the end of the entrance area, there is the staircase to the upper floor of the apartment. To the left, you enter the openly designed kitchen with an adjacent living room. The well-maintained kitchen is equipped with a practical cooking island and reliable V-Zug appliances. Deep window sills, visible beams, and the sloping roof give the room a historic charm. A special eye-catcher in the kitchen and the adjacent dining room is the Chouscht. The numerous large windows provide the rooms with plenty of daylight.2nd floorYou reach the second floor of the apartment via the wooden staircase. A wide hallway opens up this floor and leads you to the individual rooms. To the left, you reach the first two rooms, which are ideal as children's rooms. Both rooms are equipped with visible beams and a dormer window, creating a pleasant room atmosphere. Adjacent is the third room, which is larger than the neighboring ones and, in addition to the dormer window, also has an extra window, making it ideal as a study or additional children's room. Opposite is the parental bedroom, which, like the other rooms, has visible beams, a dormer window, and a sloping roof. Additionally, this room has an en-suite bathroom with a shower, bathtub, toilet, and double sink. The Reduit at the end of the hallway completes this floor and provides you with additional storage space. Basement / Ground floorOutside the apartment, in the basement of the property, there is a house entrance and the opposite technical room with heating and boiler. Next to the house entrance, a door leads to the spacious natural cellar, which can be used by all. Separated and belonging to the apartment is a two-story cellar compartment, which was used as a wine cellar. A few steps away lies another technical and storage room, where the oil tanks, the boiler for the kitchen, and the commonly used laundry room are located. Along the stairs, you return to the hallway, which you can also reach via the house entrance from the main street. The property was renovated in 1996 and is very centrally located in Itingen. Within a few minutes' walk, you can reach the kindergarten, primary school, and the village's own Volg. The swimming pool is also within walking distance. The Itingen train station with connections to Basel and Olten is approximately 50 meters away from the front door.This maisonette apartment convinces with its practical room layout, central location, and historic charm. Particular emphasis is placed on the excellent price-performance ratio: thanks to the attractive pricing, this object is not only suitable as a spacious home but also as a highly profitable capital investment.Let yourself be inspired...More photos and information can be found on remax.ch and newhome.ch. If you are interested, please request the sales documentation
Travel time
-
1 / 1
CHF 1,695,000.–
3.5 rooms123m² living space
Reuslistrasse 38, 4450 Sissach

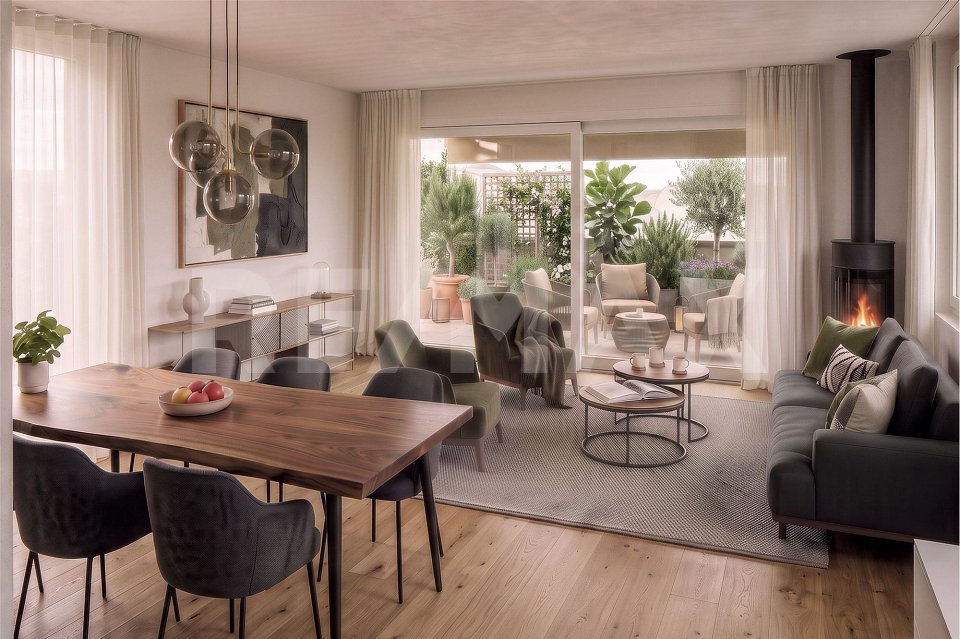
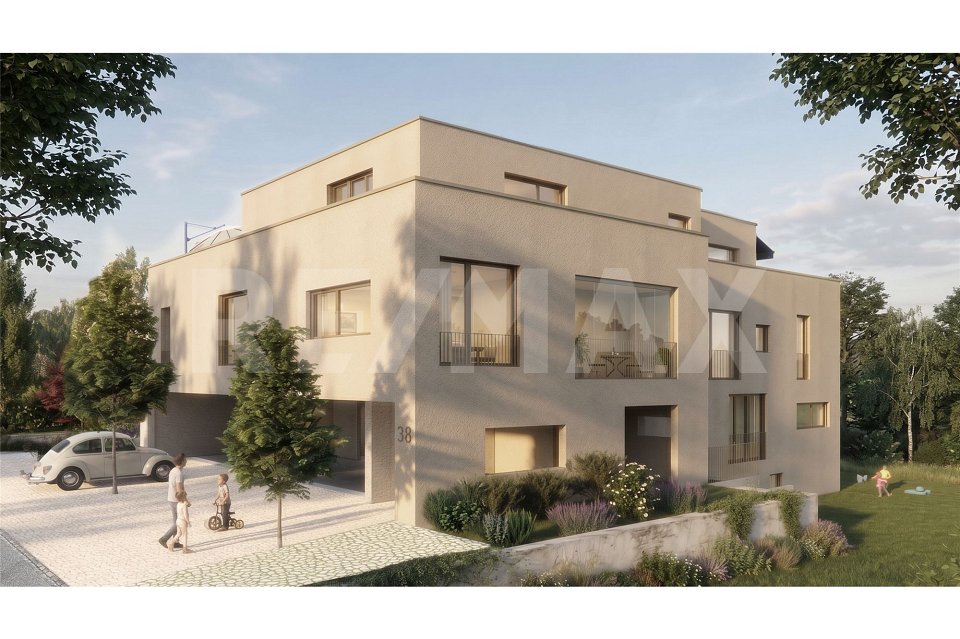
Welcome to Reuslistrasse 38 in Sissach / Attic apartment W4

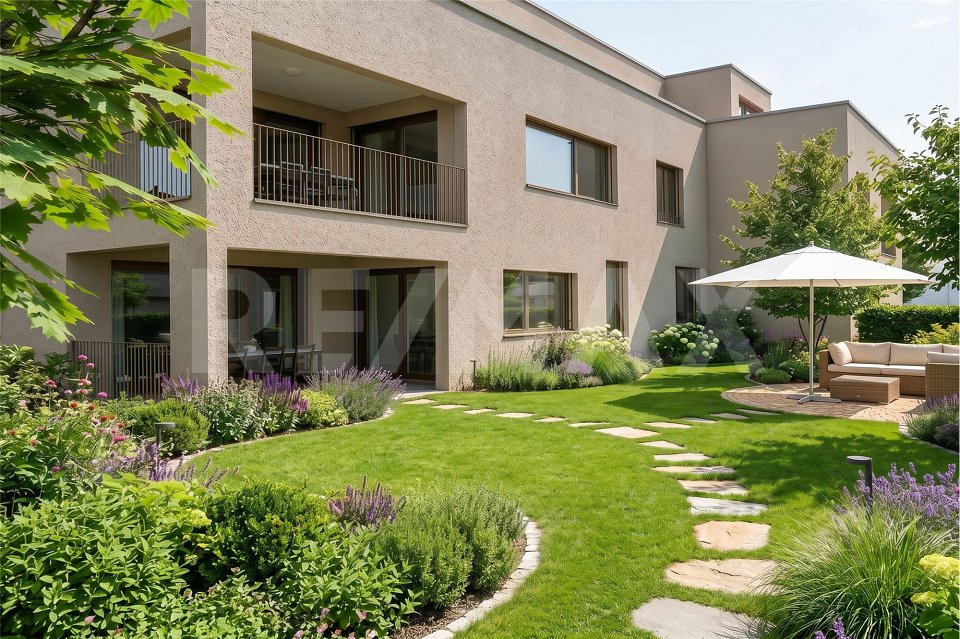
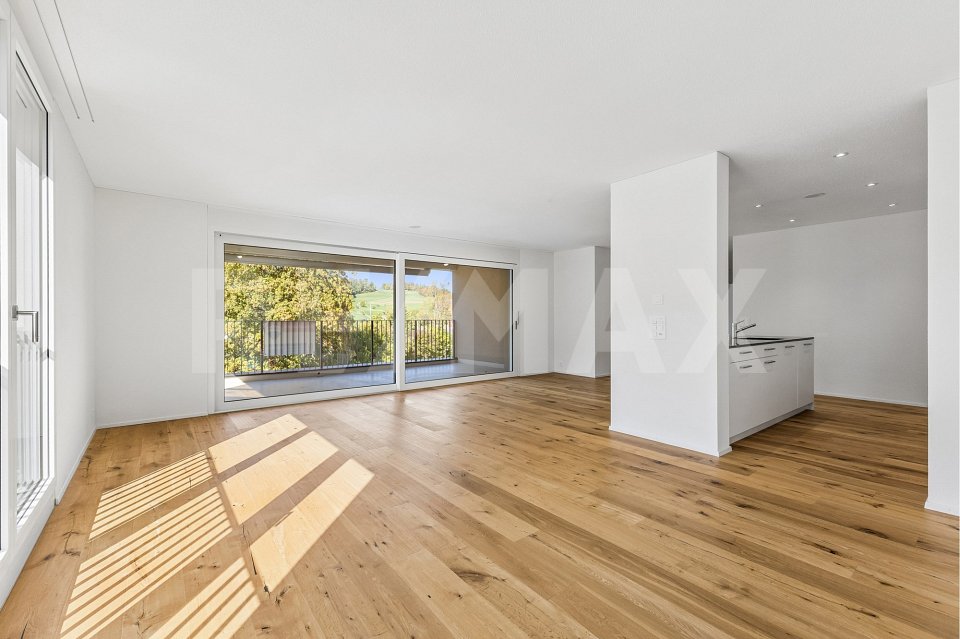
In this central and yet quiet location, a modern multi-family house is being built, as a home for families, couples or singles. This new construction project offers the right space for every life design.Sissach perfectly combines rural charm with urban infrastructure. The lively village center delights with culture, traditional markets and clubs that provide encounters and joy of life throughout the year. The municipality also offers access to all levels of compulsory school. A wide range of services and shopping is located in the immediate vicinity. Public transport and motorway connections enable a first-class connection to Basel, Zurich, Bern and Lucerne, while the nearby nature invites you to relaxing leisure activities.The building welcomes you with a large, covered entrance hall with the latest comfort. A passenger elevator takes you conveniently to your floor - on the top floor, it even opens directly into the exclusive 3½-room attic apartment. From the surrounding, sun-drenched attic terrace, you can enjoy a fascinating view over Sissach. If you prefer a garden apartment, the spacious 5½-room maisonette apartment on the ground floor is available. It stretches over two floors, offers bright rooms and a winter garden.On the first upper floor, there are attractive 3½- and 4½-room apartments with a winter garden. Each residential unit has its own cellar and hobby room. The house's own photovoltaic system ensures sustainability, whose solar power you can use directly in everyday life.Parking is done on the ground floor in your car parking space with bike shed and preparation for an e-charging station. In front of it, there is an additional storage space. Additional bike parking spaces and a visitor parking lot are also included in the offer.Additionally, a car parking space with bike shed for CHF 35,000.00 must be purchased.

Travel time
-
1 / 1
CHF 1,680,000.–
5.5 rooms172m² living space
Reuslistrasse 38, 4450 Sissach

Welcome to Reuslistrasse 38 in Sissach / Maisonette apartment W1

In this central and yet quiet location, a modern multi-family house is being built, as a home for families, couples or singles. This new construction project offers the right space for every life design.Sissach perfectly combines rural charm with urban infrastructure. The lively village center delights with culture, traditional markets and clubs that provide encounter and joy of life throughout the year. The municipality also offers access to all levels of compulsory school. A wide range of services and shopping is located in the immediate vicinity. Public transport and motorway connections enable a first-class connection to Basel, Zurich, Bern and Lucerne, while the nearby nature invites you to relaxing leisure activities.The building welcomes you with a large, covered entrance hall with the latest comfort. A passenger elevator takes you comfortably to your floor - on the top floor, it even opens directly into the exclusive 3.5-room attic apartment. From the surrounding, all-day sunny attic terrace, you can enjoy a fascinating view over Sissach. If you prefer a garden apartment, the spacious 5.5-room maisonette apartment on the ground floor is available. It extends over two floors, offers bright rooms and a winter garden.On the first upper floor, there are attractive 3.5- and 4.5-room apartments with a winter garden. Each residential unit has its own cellar and hobby room. The house's own photovoltaic system ensures sustainability, whose solar power you can use directly in your daily life.Parking is done on the ground floor in your car garage with bike shed and preparation for an e-charging station. In front of it, there is an additional storage space. Additional bike parking spaces and a visitor parking lot are also included in the offer.Additionally, a car garage with bike shed for CHF 35,000.00 must be purchased.
Travel time
-
1 / 1
CHF 1,300,000.–
3.5 rooms96m² living space
Reuslistrasse 38, 4450 Sissach

Welcome to Reuslistrasse 38 in Sissach / OG-Ost Apartment W3

In this central and yet quiet location, a modern multi-family house is being built, as a home for families, couples or singles. This new construction project offers the right space for every life plan.Sissach perfectly combines rural charm with urban infrastructure. The lively village center delights with culture, traditional markets and clubs that provide encounters and joy of life throughout the year. The municipality also offers access to all levels of compulsory school. A wide range of services and shopping is located in the immediate vicinity. Public transport and motorway connections enable a first-class connection to Basel, Zurich, Bern and Lucerne, while the nearby nature invites you to relaxing leisure activities.The building welcomes you through a large, covered entrance hall with the latest comfort. A passenger elevator takes you comfortably to your floor - on the top floor, it even opens directly into the exclusive 3½-room attic apartment. From the surrounding, all-day sunny attic terrace, you can enjoy a fascinating view over Sissach. If you prefer a garden apartment, the spacious 5½-room maisonette apartment on the ground floor is available. It extends over two floors, offers bright rooms and a winter garden.On the first floor, there are attractive 3½- and 4½-room apartments with a winter garden. Each residential unit has its own basement and hobby room. The house's own photovoltaic system ensures sustainability, whose solar power you can use directly in everyday life.Parking is done on the ground floor in your car garage with bike shed and preparation for an e-charging station. In front of it, there is an additional parking space. Additional bike parking spaces and a visitor parking lot are also included in the offer.Additionally, a car garage with bike shed for CHF 35'000.00 must be purchased.

Travel time
-
1 / 1
CHF 890,000.–
4.5 rooms98m² living space
Rünenbergerstrasse 23, 4460 Gelterkinden

Modern living on Eibach with sunny loggia

This bright and high-quality 4.5-room apartment on the 1st floor of a 6-party house with a lift on Rünenbergerstrasse 23 in Gelterkinden impresses with its timeless interior design, parquet flooring, generous window surfaces, and attractive living location. The modern multi-family house was built in 2021 as part of the Eibach residential project and blends harmoniously into the quiet, green residential area. With approximately 98 m² of living space and a covered loggia of around 9 m², the apartment offers a well-thought-out room concept. The open architecture and generous window fronts create a pleasant living atmosphere with plenty of daylight. The heart of the apartment is the openly designed living, dining, and kitchen area. The generous room proportions ensure a friendly and bright atmosphere. The direct connection to the covered loggia expands the living space outward and creates an ideal place to relax. The loggia offers an attractive outdoor area with a beautiful view of the surrounding neighborhood and the wooded hills of the Oberbaselbiet. Thanks to the protected construction, this area can be used for many months. The modern kitchen presents itself in timeless design with bright fronts, high-quality appliances including a steamer and warming drawer, as well as plenty of workspace. Thanks to the open design, you remain connected to the living and dining area even while cooking. Three well-cut rooms offer a variety of uses as bedrooms, children's rooms, guest rooms, or home offices. The large windows provide plenty of natural light in all rooms and create a pleasant living ambiance. The well-thought-out room layout ensures both privacy and optimal use of the living space. The apartment has two modern wet cells. The main bathroom is equipped with a bathtub, sink, and toilet, while an additional shower with toilet significantly increases living comfort in everyday life. Bright materials and timeless design underline the high-quality impression. A private laundry room with a washing machine and dryer in the apartment provides additional comfort. The apartment includes a private basement room with a sink in the basement and a parking space in the garage. The property is located in a quiet and family-friendly residential area of Gelterkinden. Shopping facilities, schools, kindergartens, public transport, and the village center are within short distance. The proximity to nature and the good transport links to Basel, Zurich, and Bern make the location particularly attractive. Let yourself be inspired... More photos and information can be found on remax.ch and newhome.ch. If you are interested, please request the sales documentation. Please also note the virtual 3D tour.

Travel time
-
1 / 1
CHF 590,000.–
4.5 rooms113m² living space
Grienmattweg 27, 4450 Sissach

Apartment with unique view of Sissacherfluh

More photos and information can be found on remax.ch AND newhome.ch. If you are interested, please request the sales documentation. Please also note the virtual 3D tour.We are selling a beautiful, partially renovated 4.5-room attic apartment with a construction year of 1973 in Sissach. The property is located in a good area in a well-maintained five-party house at Grienmattweg 27. The apartment offers a net living area of approximately 113 m² and impresses with its ideal location and a magnificent view of the Sissacherfluh. A large parking space directly in front of the house belongs to the apartment and provides additional comfort.You can reach the entrance door of the attic apartment via the stairs - an elevator is not available in the property. The entrance area offers enough space for a wardrobe or a shoe closet on the left side. A built-in closet provides additional storage space. From here, you can access all rooms. Adjacent to this, you can reach a room that offers additional storage space with a practical recess. Next door is another room that is ideal as a study. The largest room in the apartment is excellently suited as a bedroom and has an en-suite bathroom with a bathtub, toilet, and sink. Additionally, the sloping roof provides storage space under the roof.From the hallway, you can also reach the other wet cells: a bathroom with a shower and sink, as well as a separate toilet with a sink, offer additional comfort. The kitchen is kept in a timeless white and equipped with a high-quality black granite countertop. Various kitchen appliances were renewed in 2022 and are thus almost new. Directly adjacent to the kitchen is the dining area, which offers direct access to the balcony. This was also renovated in 2022 and invites you to relax outside.The living room is another highlight of the apartment: a cozy warm air fireplace provides warm comfort on cold days, while the window front lets in a lot of light and offers a breathtaking view of the Sissacherfluh. A spacious attic provides additional storage space, and in the basement, you have a laundry room, a drying room, and a cellar compartment at your disposal.The apartment convinces with practical details such as a continuous laminate floor in almost all rooms and the parquet floor in the living room. The heating works via district heating, and the existing fiber optic network provides fast internet. The water and sewage pipes will be renovated this year, so you can look forward to a long-term and secure investment. The renovation of the roof of the property is planned for 2026.With just a few touches, you can design this apartment according to your ideas and move in directly. Enjoy the cozy atmosphere, the excellent location, and the breathtaking view.Let yourself be inspiredMore photos and information can be found on remax.ch AND newhome.ch. If you are interested, please request the sales documentation. Please also note the virtual 3D tour.

Travel time
-

Suggested properties for you based on search results