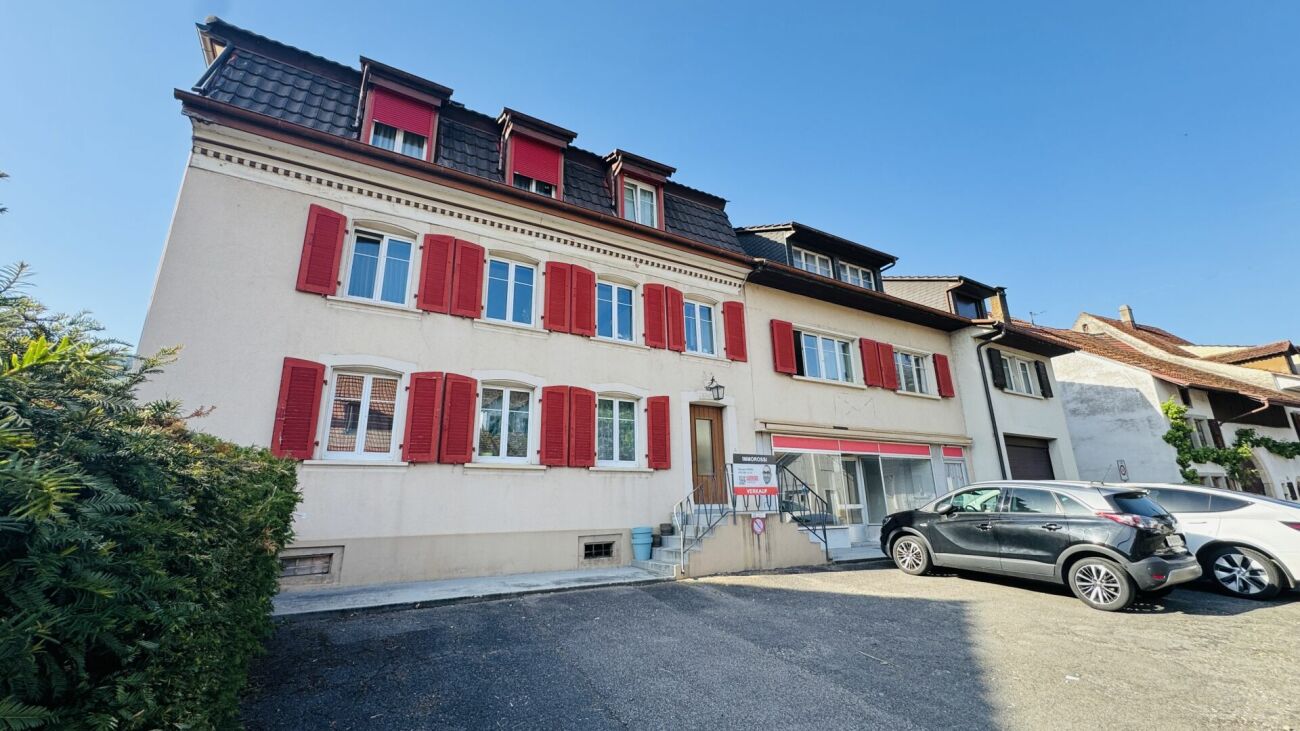
8 results - Multi-family house to buy in District Sissach

1 / 9
  • Parking space
  • Garage
  • Quiet neighborhood
CHF 1,260,000.– Top
246m² living space
4455 Zunzgen

MULTIFUNCTIONAL HOUSE IN THE CENTER

In the village center of Zunzgen we present to you an exceptionally versatile residential and commercial building with numerous possible uses. The property is suitable both as an investment property with complete rental and for a combination of owner-occupation and rental.Also conceivable is a use as a spacious single-family home or as a multi-generational home - the flexible structure opens up a wide variety of perspectives.With around 246 m² of living space and a total usable area of around 485 m² the the property generous dimensions and plenty of space for individual living and usage concepts.On the ground floor there is an attractive shop with around 78 m² of retail space. This is complemented by a kitchen and a separate WC.The space is suitable for various commercial uses and offers a representative presence in the village center.The property is in a good and well maintained condition thanks to regular investments. For example the spacious 7.5-room apartment was partially renovated in 2015.The existing room structure allows a flexible use: The different units can be separated or connected if required.A total of six well-maintained wet areas are available, which further supports the versatile use of the space. Conservatories on the ground and upper floors create bright, pleasant living areas and extend the living space.Numerous ancillary rooms offer additional comfort and storage space. These include among others basement areas, a laundry room, a workshop and a wine cellar. The parking situation is also conveniently solved: A large garage and several outdoor parking spaces are available and offer sufficient space for residents, visitors or customers.This property combines central location, flexible uses and generous areas - a rare opportunity in the village center of Zunzgen.In the village center of Zunzgen we present to you an exceptionally versatile residential and commercial building with numerous possible uses. The property is suitable both as an investment property with complete rental and for a combination of owner-occupation and rental.Also conceivable is a use as a spacious single-family home or as a multi-generational home - the flexible structure opens up a wide variety of perspectives.With around 246 m² of living space and a total usable area of around 485 m² the the property generous dimensions and plenty of space for individual living and usage concepts.On the ground floor there is an attractive shop with around 78 m² of retail space. This is complemented by a kitchen and a separate WC.The space is suitable for various commercial uses and offers a representative presence in the village center.The property is in a good and well maintained condition thanks to regular investments. For example, the spacious 7.5-room apartment was partially renovated in 2015. The existing room structure allows flexible use: The different units can be separated or connected if required.A total of six well-maintained wet areas are available, which further supports the versatile use of the space. Conservatories on the ground and upper floors create bright, pleasant living areas and extend the living space.Numerous ancillary rooms offer additional comfort and storage space. These include among others basement areas, a laundry room, a workshop and a wine cellar. The parking situation is also conveniently solved: A large garage and several outdoor parking spaces are available and offer sufficient space for residents, visitors or customers.This property combines central location, flexible uses and generous areas - a rare opportunity in the village center of Zunzgen.Interested? Further information, pictures and a virtual tour as well as viewing options can be found at: propertyowner.ch/en/real-estate/26-00046 Determine property value free of charge. See exclusive listings first. As a member of the Swiss Property Owners Association, you benefit from a free property valuation and get access to exclusive listings on propertyowner.ch before they are published publicly.

  • Parking space
  • Garage
  • Quiet neighborhood
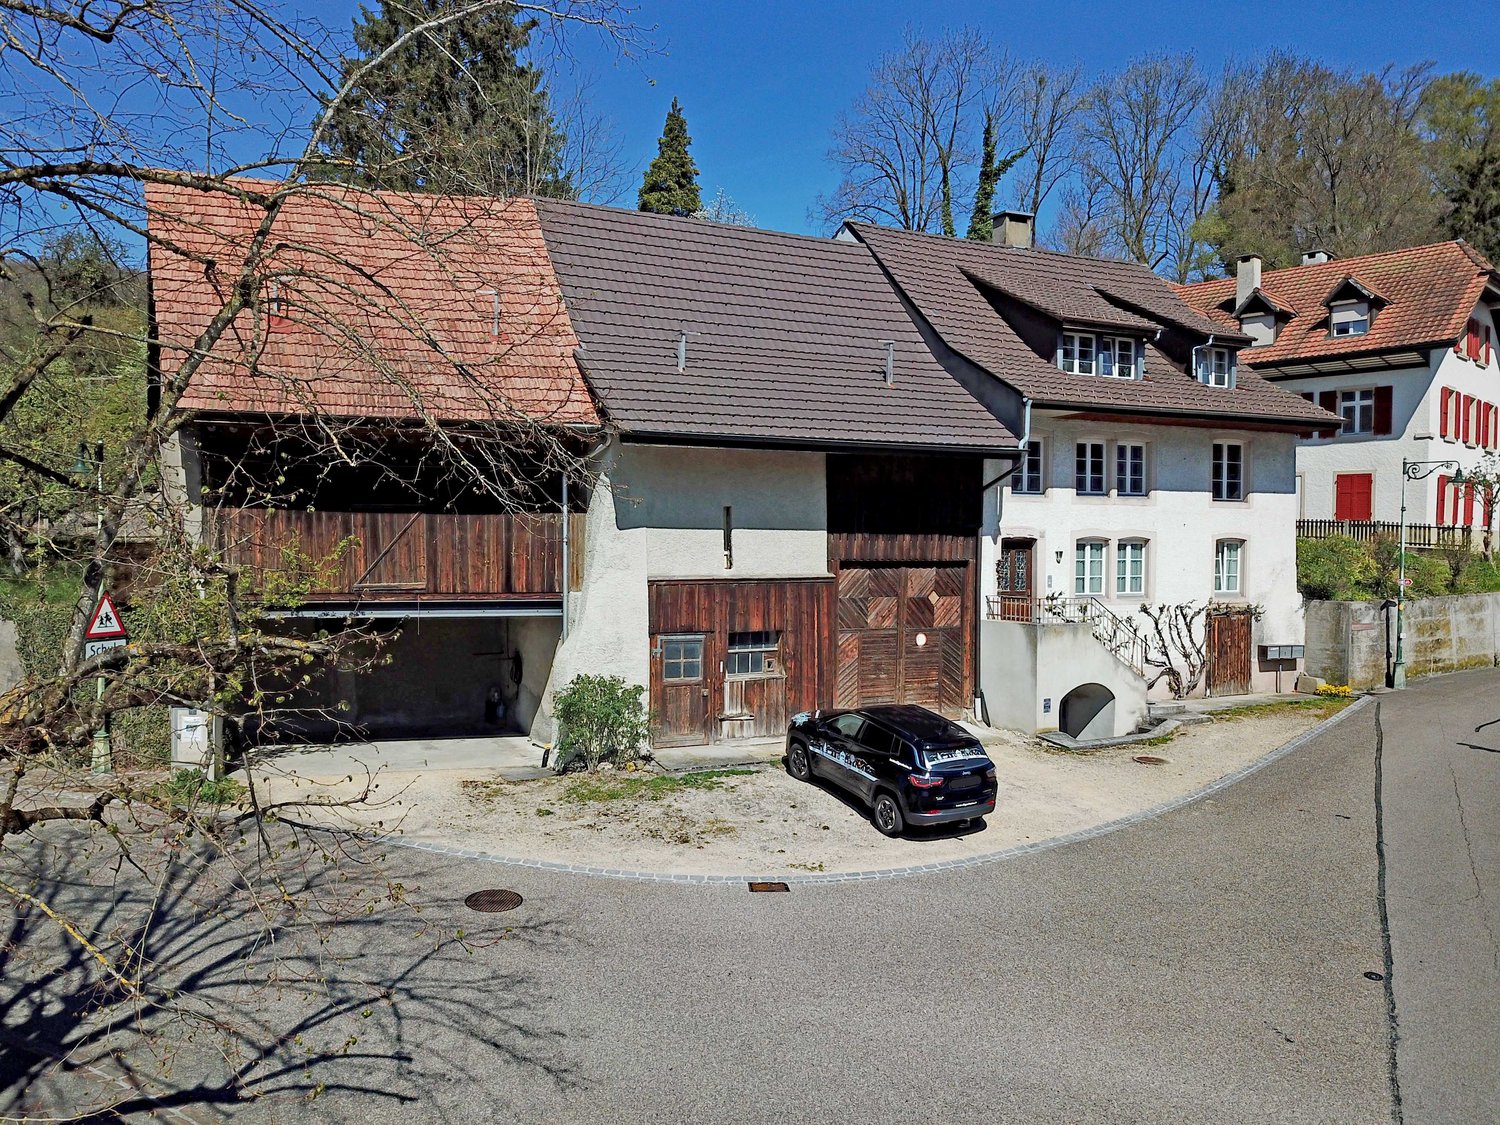
  • Two-story house with white walls, dark shutters, and a raised ground floor accessed by steps.
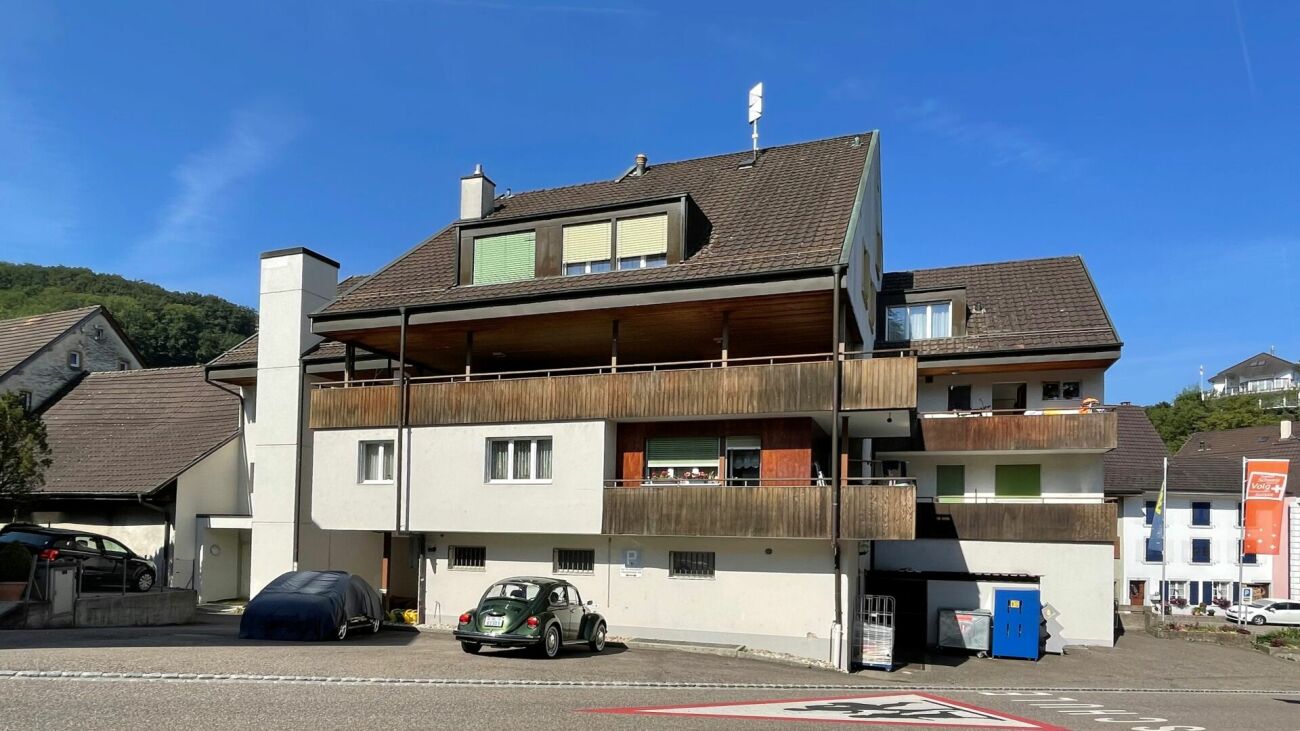
  • Two-story building with a wooden balcony and shutters, located on a street with a clear sky and trees in the background.
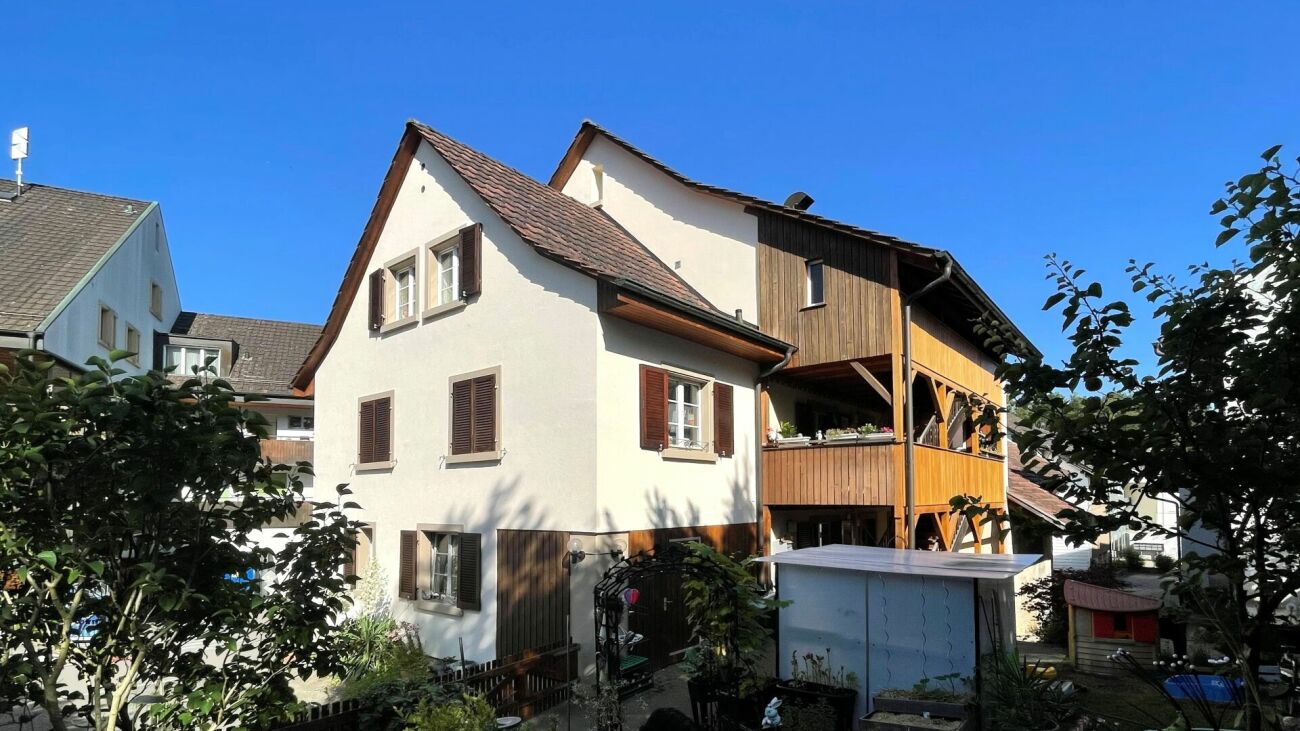
  • A narrow garden path lined with greenery and potted plants leads to a building entrance. The building has a modern facade with large windows and a balcony area with an umbrella. The surrounding area is lush with trees and other houses visible in the backg
  • A modern living room with a large sectional sofa, glass coffee table, dining area with chairs, and decorative plants. The room features wooden beams on the ceiling and large windows with sheer curtains.
  • Cozy attic bedroom with wooden beams, slanted ceilings, and skylight windows. Features a metal-framed bed, nightstand with lamp, small desk with laptop, and a green rug.
  • Cozy living room with a yellow sofa, wooden table, laptop, decorative mirror, and a floor lamp.
  • Courtyard with a small table, chairs, and potted plants, enclosed by a metal fence.
1 / 7
CHF 850,000.– Top
200m² living space
Schulstrasse 33 + 35, 4450 Sissach

Charming 3-family house in a quiet location, in the heart of Sissach for sale

Welcome to Schulstrasse 33 / 35 and 35a in 4450 Sissach – here you will find an interesting, old-building charming 3-family house with potential and quick availability. All three apartments in building no. 33 + 35 and the annex in 35a are rented. The property presents itself with bright walls and ceilings, dark window shutters, a charming wooden loggia on the upper floor, and a raised ground floor that can be accessed via a small external staircase. A small garden with a seating area is also available. A classic picture of Swiss residential building culture.Overview of the property: • Total living area: approximately 200 m² spread over 2 floors. Additional attic space. • Total usable area: approximately 290 m² • Plot area: 340 m² • Apartments: 3 (all rented) • Room height: approximately 2.35 m • Cubature: 1'350 m³ (GV-BL) • Parking: 1 garage and 3 outdoor parking spaces are available • Availability: according to agreement Location and surroundings:The house is located in a quiet residential area in the middle of the village – both during the day and at night it is pleasantly quiet, neither street nor train noise affects the quality of living. In summer, the property benefits from plenty of sunshine, which makes living particularly pleasant. The Diegterbach is located in the immediate vicinity.The bus stop Pfarrgässli is only about 1 minute's walk away and provides a good connection to public transport. The Sissach train station, as well as the center with various shopping facilities, is within walking distance and allows for a convenient connection to the Basel/Olten region.This old building multi-family house offers a rare opportunity for investors or owner-occupiers who are looking for a charming property with history in a central and yet quiet area in the municipality of Sissach. Don't miss this chance!Have we sparked your interest? Then request the extensive documents from us, stating your full address and phone number, and arrange a non-binding viewing appointment.

Travel time
-
1 / 18
CHF 1,290,000.–
370m² living space
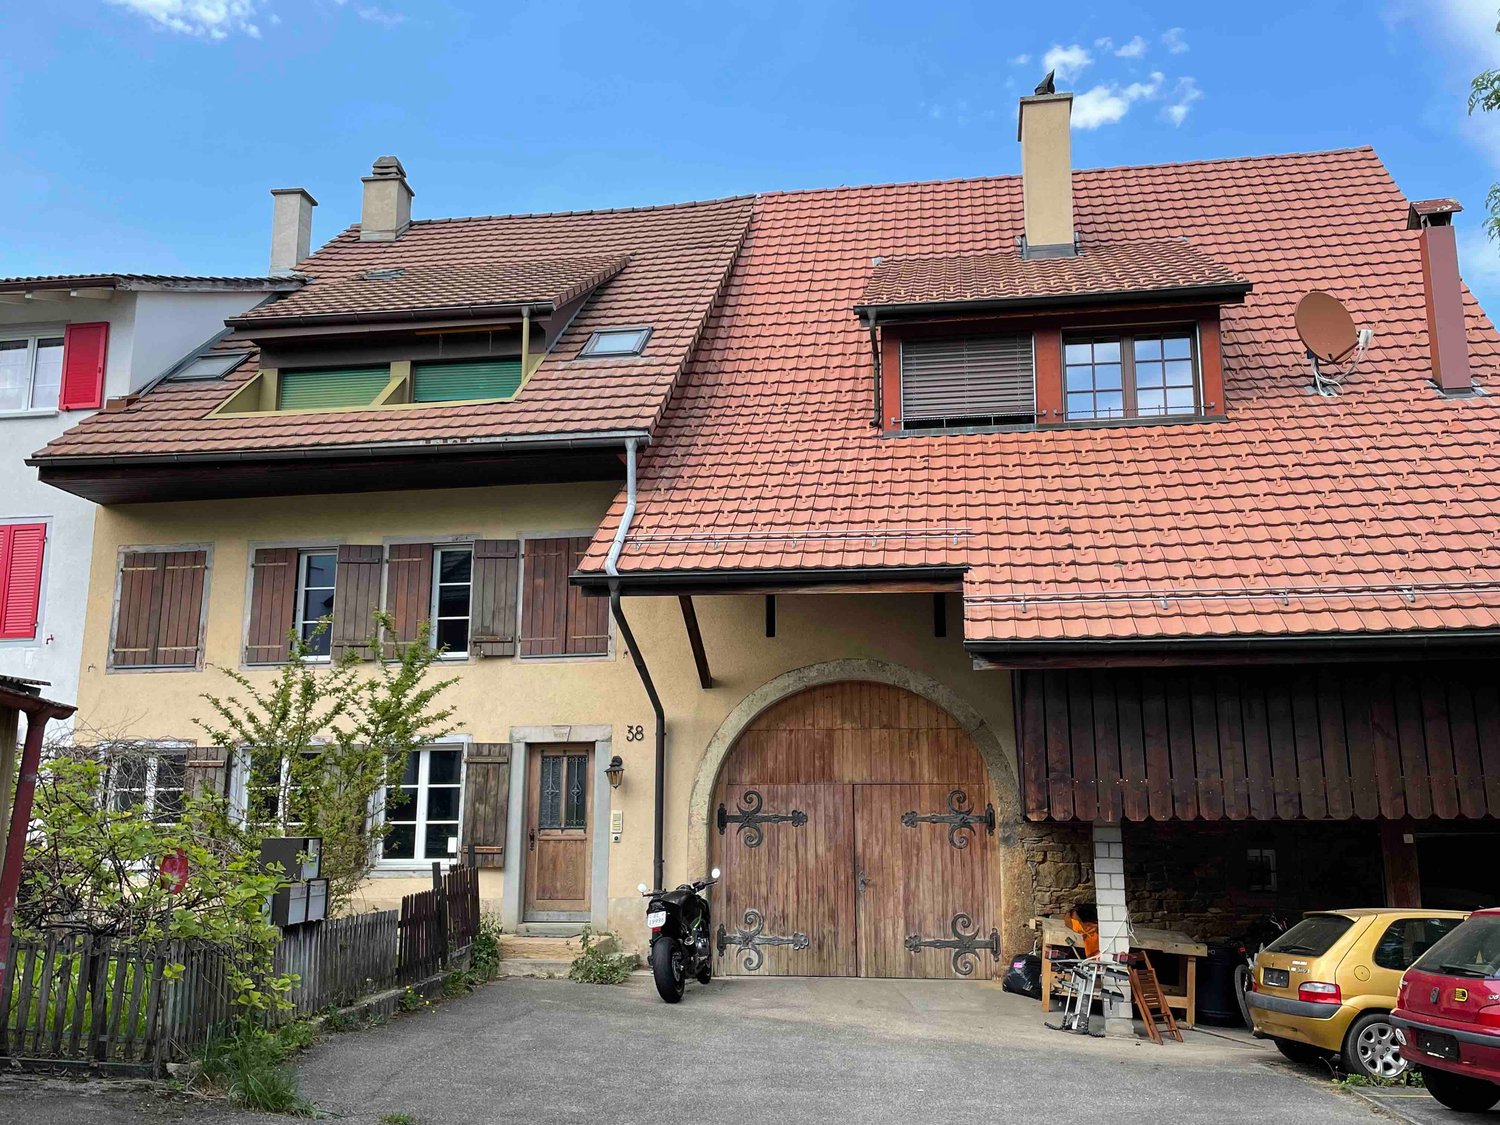
Hauptstrasse 38, 4447 Känerkinden

Rural multi-family house with 3 apartments in the core zone

The multi-family house is located in the core zone of the municipality. The main street runs through the attractive village. The property is situated in the second row of buildings and is accessible via a generous gap between two houses that are directly on the main street. The house was built at the end of the 19th century as a farm ensemble with a residential building and a barn. Today, the residential building contains three independent apartments, and the former barn has a garage and sufficient space with development potential for other uses (living space, studio, offices, etc.). In front of the house, there is a front garden that offers opportunities for garden enthusiasts to flourish, and the land behind the property could be used as a building reserve. In its current state, it is a spacious meadow that provides the property with a lot of space and is appreciated by the tenants. It has a garden house, a greenhouse, and other cozy spots that are available for the tenants to use. The multi-family house is structured as follows: Ground floor/1st floor (residential building): A 4.5-room apartment, various ancillary rooms, cellar, technology, garage. Apartment renovated in 2019 - rented Upper floor and attic: A 3.5-room maisonette apartment (residential building) maintained but not renovated – rented. A 4.5-maisonette apartment (barn annex) apartment renovated in 2019 – rented. The current gross return is 4.5%. The annex has rooms with development potential on the ground floor and upper floor and could also provide space for another apartment. The property is suitable as a rental property or as a partially self-used property (living, living/working, etc.) with an additional rental income as financial security. The expansion is of good quality and executed with modern materials. Many restored details testify to the passion for the history of this building. The floors are made of wood, the wet zones and kitchens with ceramic coatings. In 2019, the property was completely renovated to the extent of approximately CHF 250,000 (excluding the 3.5-room apartment on the 2nd floor/attic). The property is continuously maintained, and necessary work is carried out. Preliminary clarifications for the expansion of the barn annex into living space have already been made. It is an development potential that also requires an investment.

Travel time
-

Suggested properties for you based on search results