87 results - Apartment to buy in District Uster
New building
1 / 12
  • Parking space
  • Balcony / Terrace
  • Garage
  • +7
CHF 1,390,000.– Premium
4.5 rooms106m² living space
Fehraltorferstrasse 9, 8610 Uster
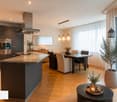
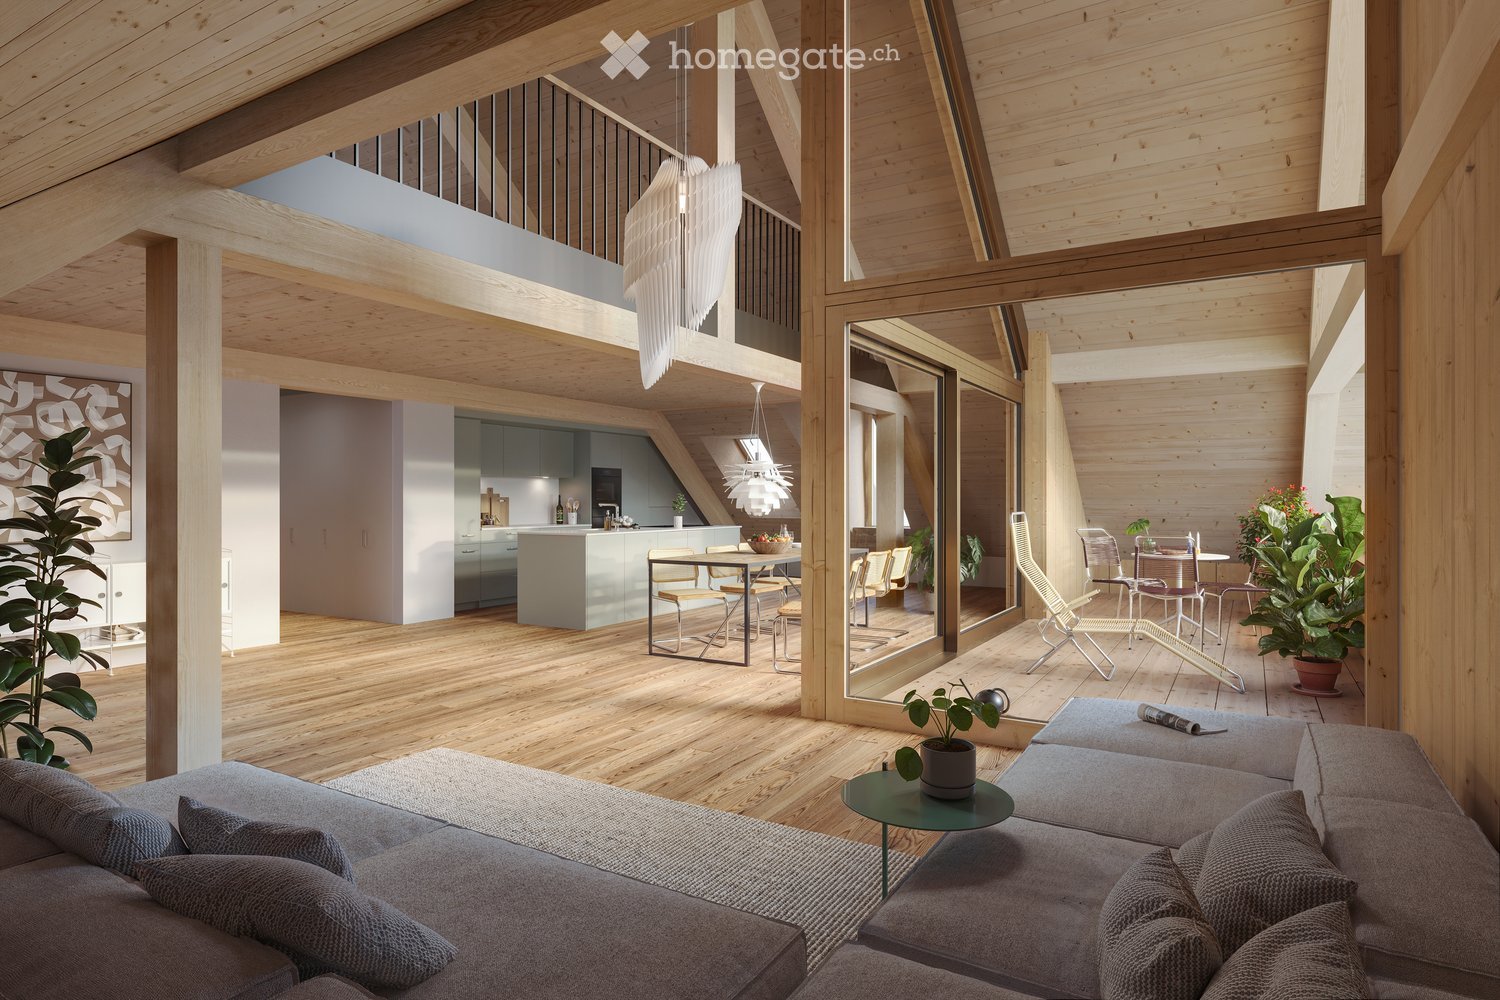
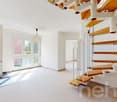
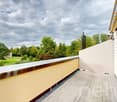
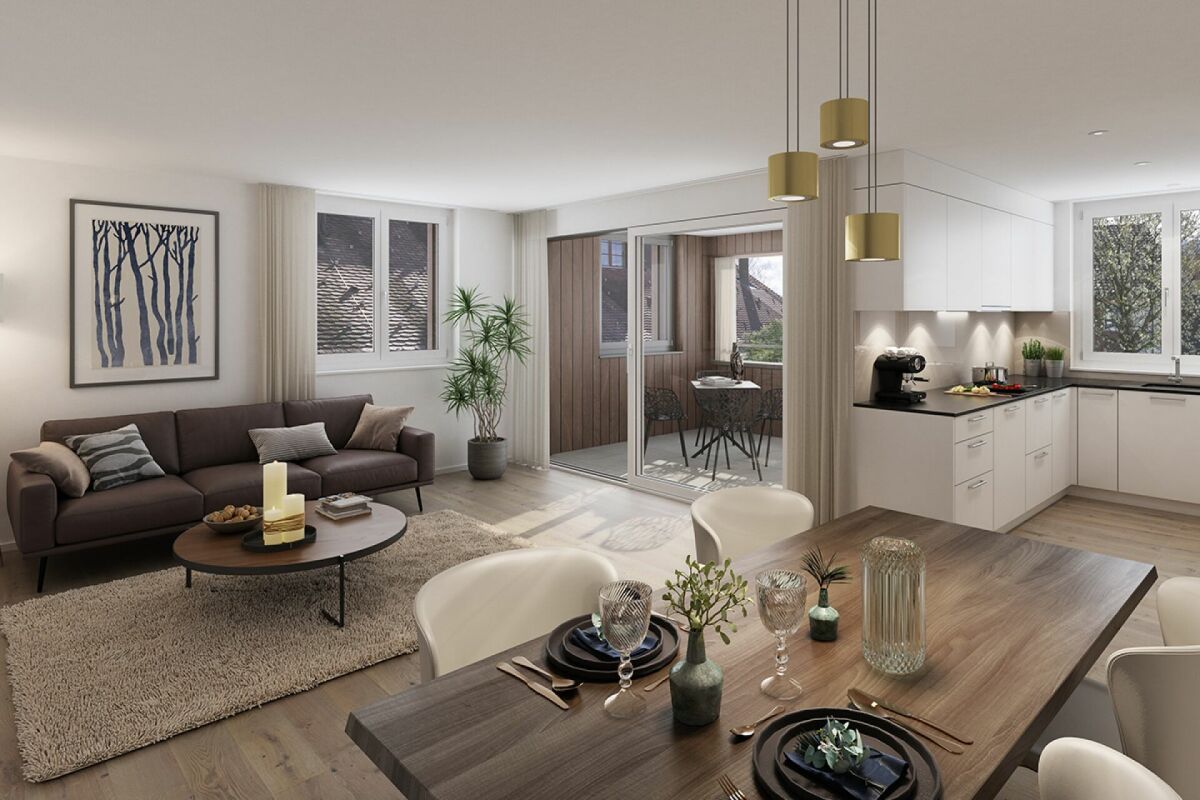
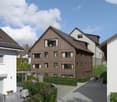
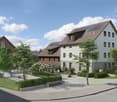
Ready for occupancy from December 2026! Country living near the city: New apartments in the heart of the village

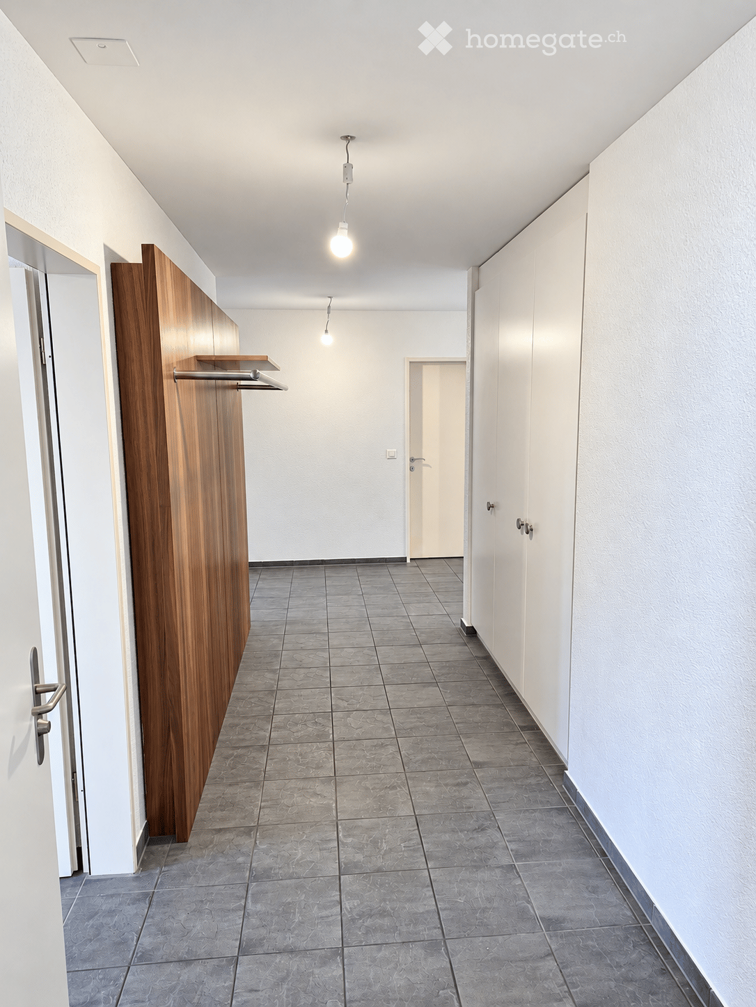
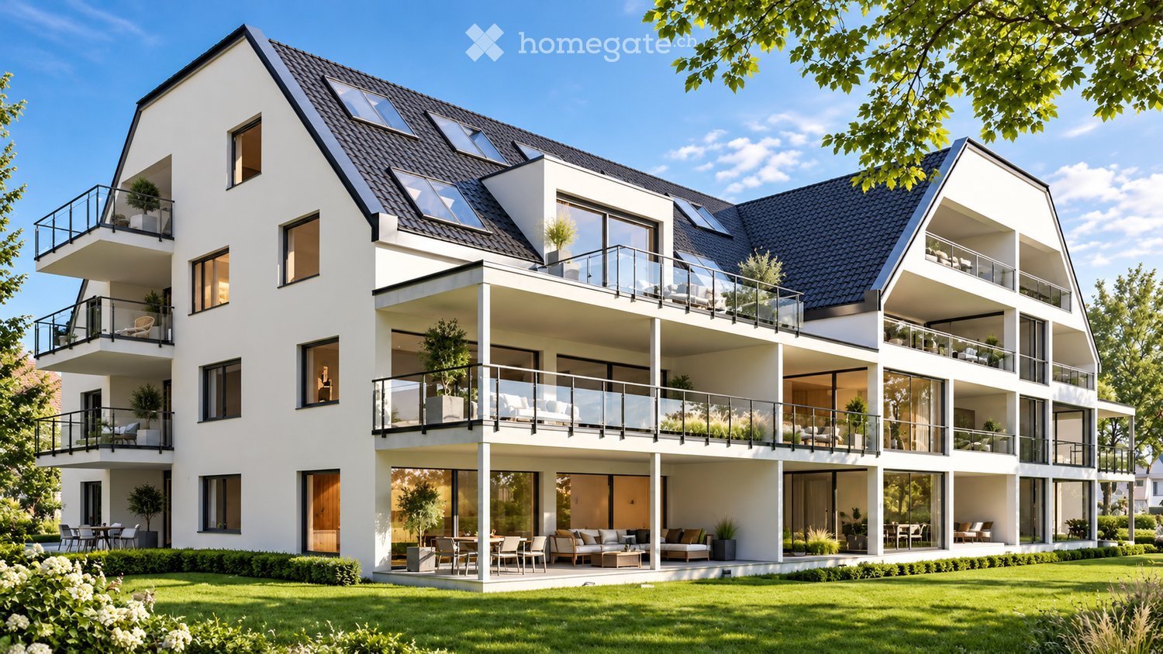
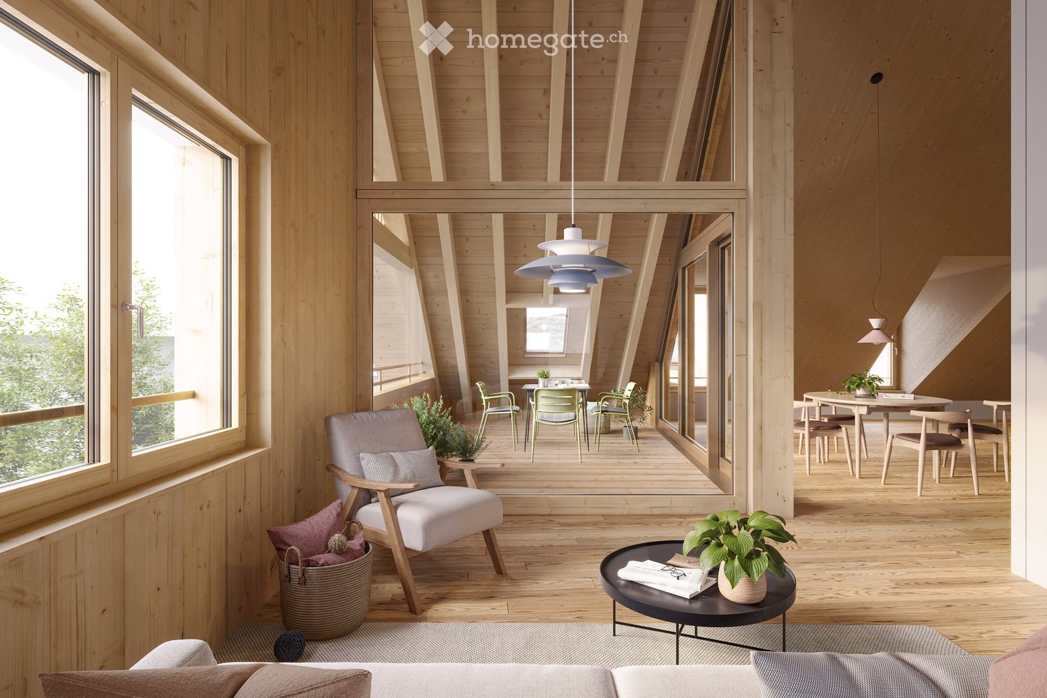
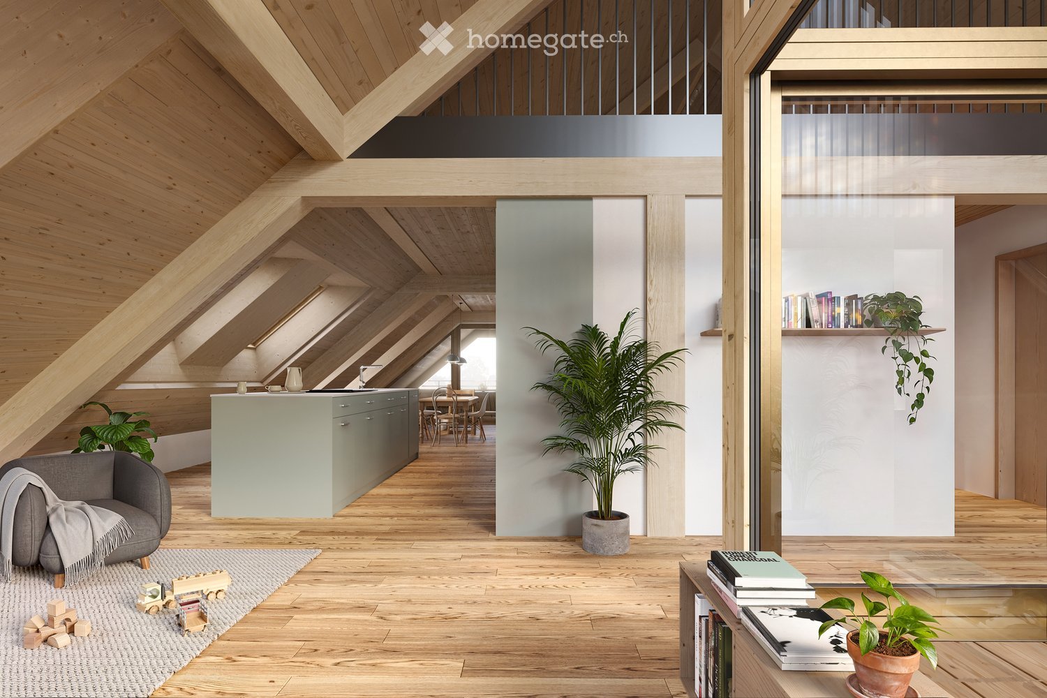
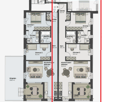
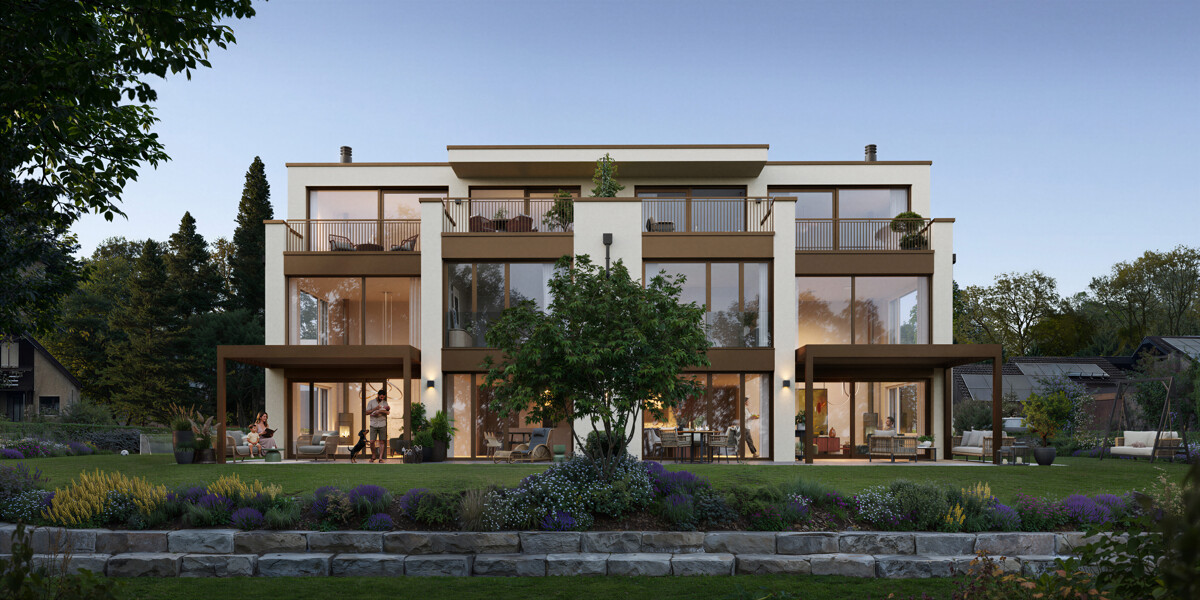
Country living near the city: New apartments in the heart of the villageWermatswil is a village with a heart. And right in its heart, a new building called "Puurehuus" is being constructed, featuring ten apartments for modern country living on the outskirts of the city. Its exterior, with a wooden façade and dormer windows in the gabled roof, is inspired by the historic architecture of the neighboring former country inn, which is being completely renovated and converted into living space.The apartments themselves welcome you with 2½ to 5½ rooms on spacious living areas of 84 to 151 m². Whether you're single, a couple, or a family; whether you prefer a garden apartment, a maisonette, or a penthouse apartment with a loggia: Puurehuus offers the perfect living space for everyone. Each unit boasts a cleverly designed floor plan, spacious rooms, and a private outdoor area. High-quality materials and equipment are planned for the finish, and as a buyer, you can participate in their selection.An elevator connects the floors of the new building to the parking garage, where sufficient parking spaces are planned. The two buildings of Puurehuus and their community garden, designed like a village square, enrich the village center of Wermatswil. Here, the speed limit is 30 km/h, the bus stops practically in front of the door, and the paths to the farm shop, kindergarten, and school, to fields, meadows, and forests are short.Discover the new construction project with a heart in Wermatswil - we would be happy to introduce you to the individual apartments in person.

  • Parking space
  • Balcony / Terrace
  • Garage
  • +7
Travel time
-
New building
1 / 12
  • Parking space
  • Balcony / Terrace
  • Garage
  • +7
CHF 1,150,000.– Premium
3.5 rooms84m² living space
Fehraltorferstrasse 9, 8610 Wermatswil

Ready for occupancy from December 2026! Country living near the city: New apartments in the heart of Wermatswil village

Country living near the city: New apartments in the heart of the villageWermatswil is a village with a heart. And right in its heart, a new building called "Puurehuus" is being constructed, featuring ten apartments for modern country living on the outskirts of the city. Its exterior, with a wooden façade and dormer windows in the gable roof, is inspired by the historic architecture of the nearby former country inn, which is being completely renovated and converted into living space.The apartments themselves welcome you with 2½ to 5½ rooms on spacious living areas of 84 to 151 m². Whether you're single, a couple, or a family; whether you prefer a garden apartment, a maisonette, or a penthouse apartment with a loggia: Puurehuus offers the perfect living space for everyone. Each unit boasts a cleverly designed floor plan, spacious rooms, and a private outdoor area. High-quality materials and equipment are planned for the finishing touches, and as a buyer, you can participate in their selection.An elevator connects the floors of the new building to the parking garage, where sufficient parking spaces are available. The two buildings of Puurehuus and their community garden, designed like a village square, enrich the village center of Wermatswil. Here, the speed limit is 30 km/h, the bus stops practically in front of the door, and the paths to the farm shop, kindergarten, and school, as well as to fields, meadows, and forests, are short.Discover the new construction project with a heart in Wermatswil - we would be happy to introduce you to the individual apartments in person.

  • Parking space
  • Balcony / Terrace
  • Garage
  • +7
Travel time
-
New building
1 / 10
  • Parking space
  • Garage
  • Pets allowed
  • +6
CHF 1,180,000.– Premium
3.5 rooms88m² living space
Fehraltorferstrasse 9, 8615 Wermatswil

Ready for occupancy from December 2026! Country living near the city: New apartments in the heart of the village

Country living near the city: New apartments in the heart of the villageWermatswil is a village with a heart. And right in its heart, a new building is being constructed under the name "Puurehuus" with ten apartments for modern country living on the outskirts of the city. Its exterior with a wooden facade and dormer windows in the gable roof is inspired by the historical architecture of the neighboring former country inn, which is being completely renovated and converted into living space.The apartments themselves welcome you with 2½ to 5½ rooms on spacious living areas of 84 to 151 m². Whether you're single, a couple, or a family; whether you prefer a garden apartment, a maisonette, or a penthouse apartment with a loggia: Puurehuus offers the right living space for everyone. Each unit boasts a cleverly designed floor plan, spacious rooms, and a private outdoor area. High-quality materials and equipment are planned for the finish, and as a buyer, you can participate in their selection.An elevator connects the floors of the new building to the parking garage, where sufficient parking spaces are planned. The two buildings of Puurehuus and their community garden, designed like a village square, enrich the village center of Wermatswil. Here, the speed limit is 30 km/h, the bus stops practically in front of the door, and the paths to the farm shop, kindergarten, and school, to fields, meadows, and forests are short.Discover the new construction project with heart in Wermatswil - we would be happy to introduce you to the individual apartments in person.

  • Parking space
  • Garage
  • Pets allowed
  • +6
Travel time
-
  • Modern living room with grey sectional sofa, wooden coffee table, yellow armchair, bookshelf, TV stand, and decorative items.
  • Modern living and dining area with herringbone wooden flooring, large windows with sheer curtains, a grey sofa with ottoman, a wooden dining table with four chairs, and a potted plant near the window.
  • Modern living and dining area with a grey sofa, wooden dining table, leather chairs, a wooden cabinet, and a colorful abstract painting on the wall.
  • Modern bedroom with wooden flooring, large bed with white bedding, wardrobe, and large window with curtains.
  • A child's bedroom with a bed, wardrobe, shelf, toy cart, and various toys.
  • Compact bathroom with a white washing machine and a white dishwasher stacked vertically, tiled floor, and white cabinetry.
  • Modern bathroom with a bathtub, toilet, sink, and mirror. Green towels are placed on the edge of the bathtub and on the counter. The room features tiled walls and a window with blinds.
  • Balcony with tiled floor, potted plants, and a view of the street and surrounding buildings.
1 / 8
Modern living and dining area with herringbone wooden flooring, large windows with sheer curtains, a grey sofa with ottoman, a wooden dining table with four chairs, and a potted plant near the window.
Modern living and dining area with a grey sofa, wooden dining table, leather chairs, a wooden cabinet, and a colorful abstract painting on the wall.
Modern bedroom with wooden flooring, large bed with white bedding, wardrobe, and large window with curtains.
Price on requestPremium
3.5 rooms103m² living space
Freiestrasse 58, 8610 Uster
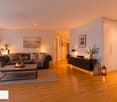
Sunny living happiness in Uster – 3.5 rooms, balcony & garage
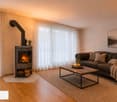
Spacious living in Uster – 103 m², sunny balcony and just a few minutes' walk from the train station Plenty of space, plenty of light and a location that makes everyday life easy. Welcome to this well-maintained 3.5-room ownership apartment on the 4th floor in Uster. On a spacious approx. 103 m² living area, you can expect a home that convinces with bright rooms, a spacious living and dining area and a pleasant living atmosphere. The heart of the apartment is the spacious living and dining area. The large window areas provide plenty of natural light, while the distinctive herringbone parquet gives the room a warm and high-quality character. There is enough space for relaxed evenings as well as for shared meals with family and friends. What makes this apartment special • 3.5 rooms on approx. 103 m² living area • Spacious, light-filled living and dining area • Elegant herringbone parquet • Private balcony with evening sun • 4th floor • Private parking and garage • Quiet residential area and yet central • Uster train station can be reached in just about 7 minutes on foot • Bus stop Florastrasse about 4 minutes' walk away • Shopping facilities and pharmacy within a few minutes' walk • Private school directly in the surrounding area • Available for occupancy by arrangement Living centrally without having to sacrifice peace and quiet The location combines two properties that rarely complement each other so well: a quiet living environment and short distances to the center of Uster. The train station can be reached on foot in about 7 minutes. This makes the apartment also ideal for working people who commute to Zurich regularly and want to live spacious at the same time. Bus stop, shopping facilities, pharmacy and other everyday amenities are also located in the immediate vicinity. And after a long day? Then your own balcony awaits you. Thanks to the evening sun, you can relax here at the end of the day. A home for people who want more space Whether as a couple, small family or for people who want an additional room for a home office or guests: The combination of 103 m² living area, spacious living area, balcony and central location in Uster makes this apartment an attractive opportunity. Would you like to experience the apartment in person? We would be happy to send you the complete sales documents and arrange an individual viewing appointment with you. Falorni Immobilien info@falorniimmo.ch www.falorniimmo.ch Tel: +41 79 798 81 02


Travel time
-
  • 3 story house, beige exterior, multiple windows, balcony on the top floor
  • modern living room with white tiles, black leather sofa, white coffee table, white curtains, potted plants, black chairs, white walls, ceiling lamps, shelves with decorative items
  • modern kitchen with island, dining table, gray chairs, white tiles, built-in appliances, wall clock, picture frame, TV
  • Bedroom with a bed, a chandelier, a picture frame, a window with white curtains, and a wooden floor.
  • bedroom with bed, window with balcony, white walls, white tiled floor, lamp
  • Bedroom with bed, wardrobe, desk, chair, and mirror
  • modern bathroom with white vanity, double sink, shower enclosure, bathtub, and a toilet
  • modern bathroom with glass shower, white sink, wooden cabinet, mirror, toilet, trash can
  • Balcony with table, couch, and view of the city
  • Balcony with railings, covered, outdoor lighting, covered grill, view of buildings and mountains
1 / 10
CHF 1,295,000.– Top
4.5 rooms112m² living space
Löwenstrasse 24, 8133 Esslingen

Modern 4.5-room apartment with balcony & top connection in Esslingen (ZH)

Attractively located, like new and optimally connected: This modern 4.5-room apartment in Esslingen (ZH) combines spacious living with high quality of life – ideal for commuters, couples or families.The apartment (built in 2019) offers 111.80 m² of living space and a bright living and dining area with direct access to the 11.10 m² large balcony. From here, you can enjoy an attractive view with a view of the mountains.The equipment impresses with a modern kitchen, an elegant gray tile floor and two bathrooms (bath/WC and shower/WC). A lift, a cellar with its own washing tower and a communal drying room round off the offer.Underground parking spaces can be purchased optionally: • Standard space: CHF 44,000.– • Larger space: CHF 50,000.– Your advantages at a glance: • Spacious living area of 111.80 m² • Attractive view of the mountains • High-quality construction standard with elegant materials • Modern, like-new condition (built in 2019) • Balcony (11.10 m²) • 2 bathrooms (bath/WC & shower/WC) • Lift available • Cellar with its own washing tower • Communal drying room • Central location with optimal connection to Zurich and Uster • Esslingen train station can be reached in just 3 minutes on foot • Family-friendly environment Sales price: CHF 1,395,000.– (VB)We would be happy to send you further information and make an appointment for a viewing if you are interested.If you are interested, you can contact us at the following email addresses:albin.andookalayil@gmail.comshelly11064@gmail.com

Travel time
-
  • Empty room with wooden flooring, white walls, large sliding glass doors leading to a garden, and built-in white cabinetry with black countertops.
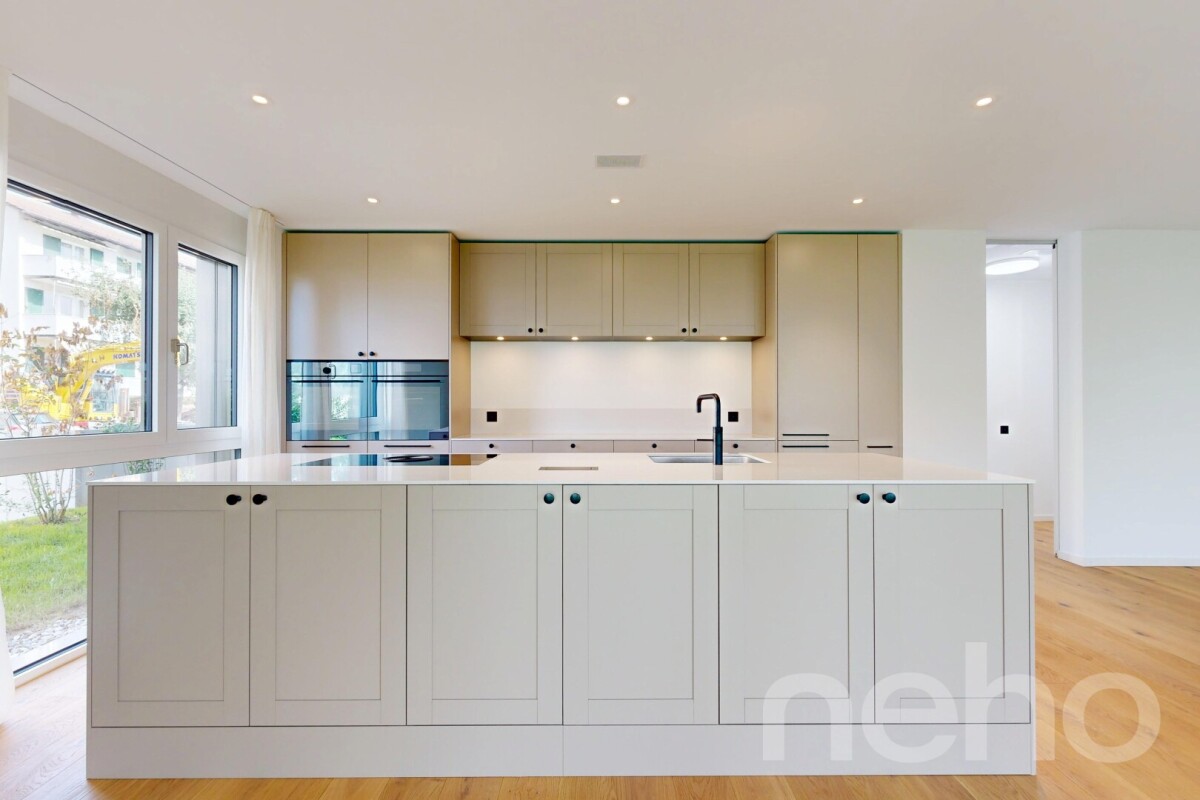
  • Modern kitchen with light wood cabinets, black countertops, stainless steel appliances, and a central island.
  • Empty room with wooden flooring, white walls, and large windows allowing natural light to enter. The room features a modern design with a sleek black cabinet visible in the background.
  • Modern kitchen with light wood cabinets, stainless steel appliances, black countertops, and a central island.
  • Empty room with light grey walls, wooden flooring, and a large window offering a view of a grassy area with trees.
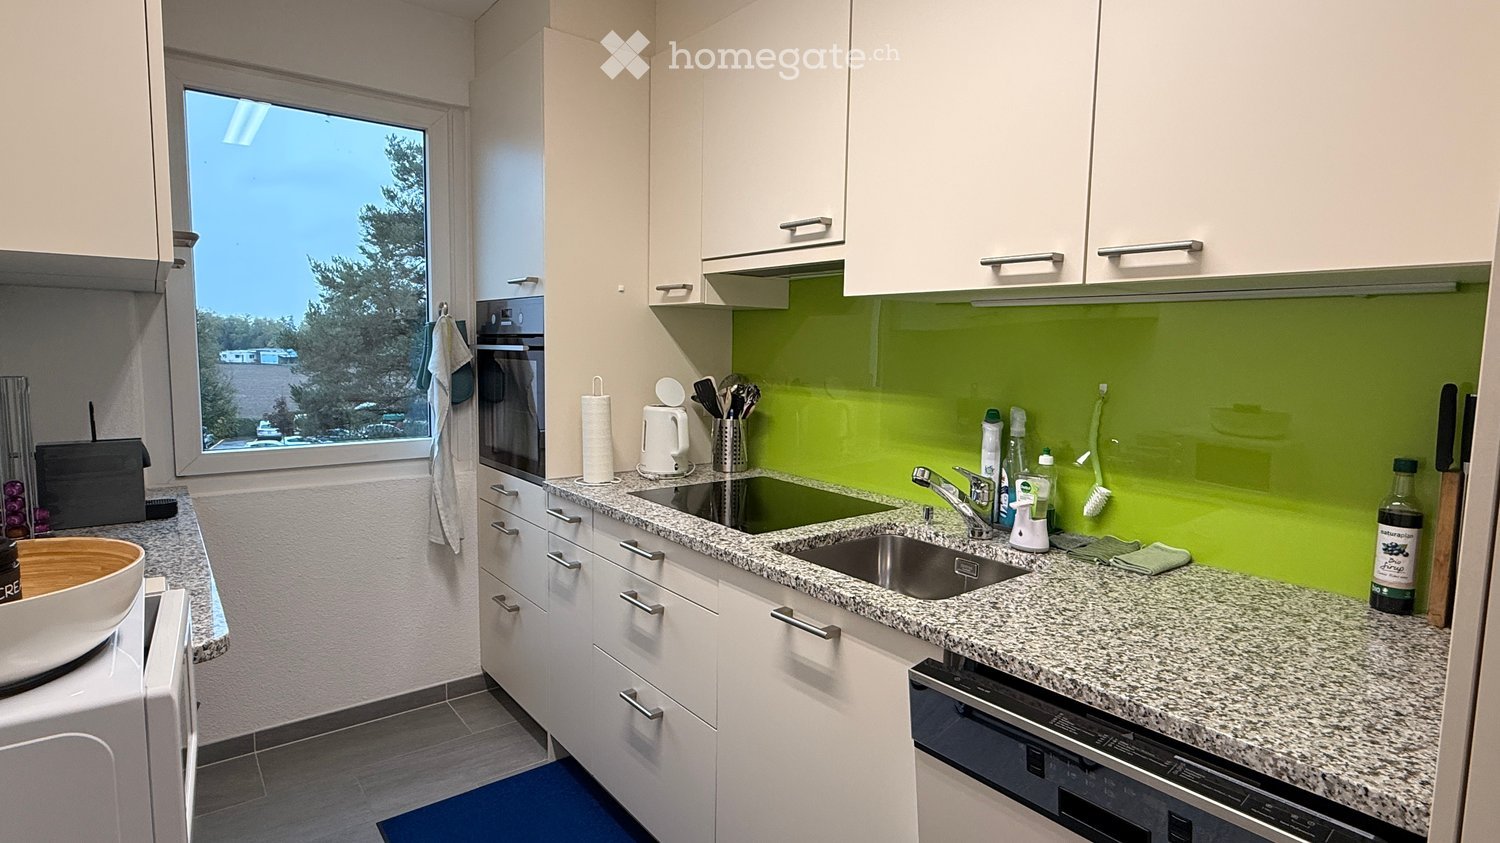
  • Empty room with wooden flooring, white walls, and a small kitchen area with cabinets and a sink.
  • Modern bathroom with black tiled floor, white cabinetry, double sink, and a glass-enclosed shower area.
  • A compact bathroom with a white washing machine and a white dishwasher stacked vertically, featuring a digital control panel and a sleek design.
  • Modern bathroom with a bathtub, showerhead, washing machine, and white cabinets.
  • Well-maintained garden area with a paved pathway, grassy lawn, small plants, and a bench. The area is enclosed by a building with a covered walkway and overlooks a residential neighborhood.
  • Floor plan of a 3.5-room apartment on the ground floor, including living room, dining area, kitchen, two bedrooms, bathroom, and entrance.
1 / 11
CHF 1,025,000.– Top
3.5 rooms81m² living space
Täschenstrasse 12, 8600 Dübendorf

Charming 3.5-room apartment with garden seating and garage (E-Mobility) in Dübendorf

Sunny, paradisiac, architecturally exciting, city and airport nearby - this is the inspiring environment of the 3.5-room apartment in the quiet district (cul-de-sac) in Dübendorf.The living concept conveys a wonderful feeling of life to its inhabitants on the ground floor. The total usable area is 102 m2 and also offers a lot of space and a beautiful garden seat with a view of the lush greenery.In addition, it has a hobby room, a basement compartment, and a parking space (E-Mobility) in the underground garage.The 3.5-room apartment is in a well-maintained condition.The apartment impresses with the following highlights: • Bright living area: Spacious room with wooden floor and white walls. A real highlight for nature-loving inhabitants. • Modern kitchen: Stylish kitchen with bright wooden cabinets, black worktops, stainless steel appliances, and a practical kitchen island – perfect for cooking enthusiasts. • Garage: A garage space (E-Mobility) is available – comfortable parking right on site. • Beautiful view: The apartment impresses with an attractive view. • Renovated 2022: Thanks to the comprehensive renovation in 2022, the apartment presents itself in a modern and well-maintained condition. Sun conditions & tranquility: The apartment benefits from plenty of sunlight in the summer and is a quiet oasis – ideal for relaxing and feeling good. Pets are allowed.Location & infrastructure: The apartment is extremely central and offers excellent connections to public transport and all important everyday facilities.

Travel time
-
Alannah Da Silva-Pfändler

Alannah Da Silva-Pfändler

1 / 13
Alannah Da Silva-Pfändler

Alannah Da Silva-Pfändler

  • Balcony / Terrace
  • Garage
  • View
  • +2
CHF 895,000.–
4.5 rooms104m² living space
Linth-Escherweg 3, 8306 Wangen-Brüttisellen

Your new home in a central location!

Your new home in a central location in Brüttisellen!This well-maintained condominium on the 2nd floor convinces with a well-thought-out floor plan, bright rooms, and an attractive location. An ideal home for all who appreciate comfort, functionality, and short distances.The highlights at a glance: • Well-maintained property, built in 1996 • Apartment on the 2nd floor with a well-thought-out floor plan • Two bathrooms with daylight, one with its own washing tower • Cozy balcony • Central location in Brüttisellen with good infrastructure • Garage space can be purchased for an additional Fr. 30,000.– Welcome to an apartment that convinces with its harmonious room layout and well-maintained condition. The bright living rooms create a pleasant atmosphere and offer the ideal framework for relaxed hours with family and friends.The well-thought-out floor plan ensures a comfortable living feeling and enables optimal use of the rooms. The two bathrooms with windows are particularly practical, offering plenty of daylight. One of them also has an integrated washing tower, providing special everyday comfort.The cozy balcony invites you to enjoy the sun, let the evening fade away, or start the day relaxed with a coffee.The well-maintained property from 1996 has been professionally maintained over the years. At the same time, the apartment offers its new owners the opportunity to modernize individual areas according to their own ideas and give it a personal touch. Depending on taste, for example, the kitchen and bathrooms could be refreshed, the walls repainted, or the bathroom windows replaced. Even smaller investments offer the chance to further increase the living comfort and design the apartment step by step in a contemporary way.It is precisely the combination of a well-maintained current state and existing development potential that makes this apartment particularly interesting for buyers who want to realize their own ideas.Thanks to the central location in Brüttisellen, you benefit from short distances to shopping facilities, schools, public transport, and the most important traffic axes. A garage space can be purchased for an additional Fr. 30,000.–This apartment offers a beautiful basis for creating a long-term home according to your own ideas. An interesting opportunity for all those who are looking for a well-maintained apartment in a central location with individual design potential. We are pleased to present your new home to you!

  • Balcony / Terrace
  • Garage
  • View
  • +2
Travel time
-
1 / 13
CHF 990,000.–
4.5 rooms85m² living space
Sandbüelstrasse 30, 8606 Greifensee

Living between lake and city - well-kept 4.5-room apartment just a few steps from Greifensee

Living where others spend their leisure time This well-kept 4.5-room apartment in Greifensee combines natural living with an excellent connection to the city of Zurich. Just a few minutes' walk from Greifensee, it offers the ideal combination of relaxation, quality of life, and everyday practicality.The apartment, built in 2007 and modernized in 2024, is located on the 5th floor and impresses with its quiet location and pleasant living atmosphere. With approximately 85 m² of living space and a spacious balcony, it offers ideal conditions for couples, families, or anyone who appreciates proximity to nature.Already at this point, it's worth taking a look at the object video to fully experience the special location and living feeling of this property. Arrival with peace and quality of lifeAs soon as you enter the apartment, the pleasant atmosphere is palpable. The well-thought-out room layout creates a harmonious living feeling and offers enough space for everyday life.The quiet surroundings make the apartment an ideal retreat for people seeking relaxation and yet do not want to waive good accessibility. Bright living rooms with direct reference to the outdoor areaThe living and dining area forms the heart of the apartment. The large window surfaces provide plenty of daylight and create a bright and friendly living atmosphere.A special highlight is the approximately 20 m² large balcony, which extends the living space outdoors and offers plenty of space for relaxed hours, shared meals, or cozy summer evenings. The special living atmosphere and surroundings can be experienced particularly well in the object video. Plenty of space for everyday lifeThe apartment has a total of 4.5 rooms and offers versatile usage possibilities. Whether as a family apartment, home office, or additional hobby room - the rooms can be flexibly adapted to different needs.Two bathrooms also provide comfort and make the apartment particularly attractive for families or couples with increased space requirements. Comfort and well-kept conditionThe apartment presents itself in a well-kept condition and was last modernized in 2024. The kitchen, bathrooms, floors, and windows are in good condition and enable an uncomplicated move-in without major renovation needs.The heating is provided by district heating, while radiators ensure a pleasant heat distribution. The apartment also includes a garage parking space. Nature at your doorstepA special highlight of this property is its location. Greifensee is only about a five-minute walk away and offers numerous opportunities for walks, sports, relaxation, and leisure activities in nature.At the same time, you benefit from the proximity to Zurich and a very good infrastructure. This combination of nature, peace, and urban proximity makes Greifensee one of the most popular residential areas in the region. The municipality of GreifenseeGreifensee is one of the most attractive residential communities in the Zurich Oberland. The historic old town, the direct lake location, and the excellent connection to Zurich create a high quality of life for families, working professionals, and nature lovers.Shopping facilities, schools, restaurants, and public transport are located in pleasant proximity. At the same time, the region around Greifensee offers a wide range of leisure and relaxation opportunities right on your doorstep. A home with perspectiveThis apartment convinces with its quiet location, proximity to Greifensee, and the successful combination of nature and urban accessibility. An ideal home for anyone who wants to combine quality of life, relaxation, and good accessibility. Curious?? We highly recommend watching the object video as well. This conveys the special location, the proximity to Greifensee, and the living feeling of this apartment particularly impressively.We are happy to provide you with a non-binding viewing appointment.If you have any questions or would like further information, please do not hesitate to contact us.Upon request, we will also advise you competently and individually on suitable financing options.The Immoanker team looks forward to hearing from you.

Travel time
-
1 / 14
CHF 2,149,000.–
4.5 rooms145m² living space
Am Stadtrand 51B, 8600 Dübendorf

Exclusive 4.5-room apartment with a far-reaching view, terrace, and Minergie standard in Dübendorf

A home with a far-reaching view and modern living comfort This stylish 4.5-room apartment in Dübendorf combines modern living, high-quality materials, and an attractive location with excellent infrastructure. The apartment, built in 2016 and renovated in 2018, presents itself in a nearly new condition and convinces with a well-thought-out room concept and a high standard of construction.With a living area of around 145 m², the apartment offers plenty of space for comfortable living and individual development. The location on the 15th floor allows for an impressive view of the surroundings and provides a great deal of privacy at the same time. Arrival with light and opennessThe generosity of the apartment is already noticeable when entering. Large window fronts with triple glazing let in plenty of daylight and create a bright and friendly atmosphere. The open living concept connects the individual areas harmoniously and provides a modern living feel.The living and dining area is oriented towards the west and offers an unobstructed view of the greenery and the city. Spacious living with high-quality constructionThe living area forms the heart of the apartment and convinces with its open design and generous window areas. The kitchen is modernly equipped and features a cooking island with a high-quality surface and integrated Electrolux appliances, including an oven, dishwasher, refrigerator, and induction cooktop with direct extraction.High-quality materials such as American cherry wood parquet and low-maintenance surfaces underline the high construction standard and give the apartment an elegant appearance. Plenty of space for individual living conceptsWith 4.5 rooms, the apartment offers flexible usage options - whether as a bedroom, children's room, office, or home office. The clear room division creates a pleasant structure and enables versatile furnishing options.The apartment has two bathrooms, including an en-suite bathroom with a bathtub and shower, as well as another bathroom with a shower, which further increases comfort in everyday life. Comfort in everyday lifeThe apartment is equipped with a modern air heat pump and underfloor heating and meets the Minergie standard. An elevator provides convenient access to the apartment, which is also wheelchair accessible.The equipment also includes a washing machine and a dryer within the apartment, as well as a cellar and a vault. Two garage parking spaces and an additional outdoor parking space provide ample space for vehicles. Outdoor areas with a viewA balcony and an additional terrace with a total of around 15 m² extend the living space outdoors and offer versatile opportunities for relaxation. The orientation allows for views of the greenery and the city, creating a varied living experience. Central location with high quality of lifeThe apartment is located in a quiet and yet central location in Dübendorf. Shopping opportunities, schools, kindergartens, as well as cafes and other services are in the immediate vicinity and can be easily reached on foot.The connection to public transport and the road network is also excellent. Zurich can be reached in a short time, as well as Zurich Airport. A home with perspectiveThis apartment convinces with its location, high-quality construction, and modern standard of construction. It offers ideal conditions for buyers who value comfort, views, and excellent infrastructure. Curious?We would be happy to provide you with a non-binding viewing.If you have any questions or would like further information, please do not hesitate to contact us.On request, we will also advise you competently and individually on suitable financing options.The Immoanker team looks forward to hearing from you.

Travel time
-
1 / 14
CHF 980,000.–
4 rooms84m² living space
Sandbüelstrasse 30, 8606 Greifensee

Four rooms. A lake. Countless moments of happiness - 4.0 room apartment in Greifensee

Living in a sunny location - directly on the recreational area on Greifensee on Sandbüelstrasse 30 in 8606 Greifensee Corridor Already when entering the apartment, you can see that the apartment has always been well-maintained and is in good condition - the parquet floor and the built-in wardrobes in white gloss have a certain something. Rooms This spacious bedroom impresses with its bright and friendly atmosphere thanks to large windows that let in plenty of daylight. The built-in wardrobes offer generous storage space and blend harmoniously into the room, so everything has its order and looks stylish at the same time. A perfect retreat to relax, unwind and recharge after a long day. Room This cozy children's room impresses with its bright and friendly atmosphere. The optimal room size provides enough space to play, learn and feel comfortable. Thanks to the bright windows, the room is flooded with light throughout the day and invites creative hours. Whether as a children's room, guest room or hobby room - here, rooms full of joy and security are created. Room This versatile room is perfect as an office or home office. Large windows provide plenty of daylight and create a pleasant, concentrated working atmosphere. Due to the compact, well-proportioned room layout, there is enough space for a desk, shelves and work materials, while a cozy and inspiring environment is maintained at the same time. Ideal for productive work or creative projects in your own four walls. Living room / dining area The heart of this apartment is the bright living room with a generous area of 31.4 m². Large window fronts let in plenty of daylight and create a friendly, open atmosphere. Particular emphasis is placed on the direct access to the glazed balcony, which extends the living space outdoors and is ideal for relaxed hours, breakfast in the sunshine or social evenings. The living room offers enough space for sofa landscapes, dining area or social gatherings and combines comfort, style and an open living feeling in a perfect way. Kitchen The compact, but thoughtfully designed kitchen offers everything you need for meal preparation on 7.1 m². Bright surfaces and a clever arrangement of workspaces create a friendly, well-structured environment. Thanks to the good lighting through daylight windows, the kitchen appears open and inviting, ideal for creative cooking moments and social get-togethers. Functionality meets modern design here - a room where cooking is a pleasure. Bathroom This well-maintained bathroom offers a successful combination of comfort and functionality. Equipped with a shower and a bathtub, it enables both quick morning showers and relaxing wellness moments in the evening. Bright surfaces and thoughtful design create a friendly, open atmosphere. Here, modern design meets practical benefits - a room for relaxation, care and well-being. Balcony The glazed balcony is a real highlight of this apartment. Protected from wind and weather, you can enjoy a breathtaking view of Greifensee all year round. Bright daylight floods the room, while the glazing provides protection and privacy at the same time. Whether for cozy breakfasts in the morning light, relaxed afternoons with a book or social evenings - this balcony extends the living space outdoors and creates a retreat with unparalleled ambiance. Conclusion This 4-room apartment combines modern living comfort, thoughtful room layout and an unparalleled location directly on Greifensee. Bright, spacious rooms, a glazed balcony with a dreamlike lake view, high-quality equipment and a well-maintained condition after the renovation in 2019 make this property a perfect home for families, couples or people who value quality and quality of life. The quiet location, combined with good connections and proximity to shopping facilities, schools and leisure activities, creates a unique balance between relaxation and everyday life. A home that not only offers living, but a way of life - comfort, style and nature right in front of the door. Interested? Then register for a viewing with Mr. Ouassim Rami without obligation. Do not hesitate to contact us with open questions. We can also advise you competently on your dream home and offer you favorable financing options. The Immoanker team is looking forward to you!

Travel time
-
1 / 17
CHF 1,990,000.–
5.5 rooms170m² living space
Seefeldstrasse 4B, 8610 Uster

Spacious 5.5-room maisonette apartment with plenty of privacy and living comfort

The 5 ½-room maisonette apartment is located in the center of Niederuster, in close proximity to shopping facilities, schools, and the bus stop, and is part of the "Seegarten" family quarter built in 2008.The apartment spans 170 m2 of living space over the two upper floors and offers a high level of privacy thanks to the maisonette concept. All rooms are generously and functionally designed, ensuring a high level of living comfort.Highlights at a glance: • Well-maintained 5½ rooms with oak parquet flooring • Approx. 170 m² of living space • Maisonette concept • 3 bathrooms • Practical and well-furnished floor plan • Inviting entrance and large wardrobe • Large bedrooms • Several retreats • Fly screens on all windows • Expanded attic space of over 40 m2 • Private laundry room in the basement • Parking space included • Replacement of heating system and connection to district heating in Q3/27 • Family-friendly quarter Mood Video: https://www.youtube.com/watch?v=V4LOpetoljoThose seeking relaxation will find it at the nearby Greifensee. Idyllic walking and waterfront paths invite you to relaxing hours in nature and offer a welcome contrast to everyday life.Have we sparked your interest? We would be happy to send you the sales documentation and further information upon request. We look forward to your contact.

Travel time
-
Sven Neeser

Sven Neeser

1 / 12
Sven Neeser

Sven Neeser

  • Parking space
  • Balcony / Terrace
  • Garage
  • +1
CHF 825,000.–
5 rooms96m² living space
Benglen, 8121 Benglen

Ruhig gelegene 5-Zimmer-Wohnung mit Balkon und Tiefgaragenplatz

Diese gepflegte 5-Zimmer-Wohnung an der Bodenacherstrasse 80 in Benglen überzeugt durch ihre ruhige und naturnahe Lage in einem beliebten Wohnquartier der Gemeinde Fällanden. Die Umgebung ist geprägt von viel Grün, gepflegten Wohnanlagen sowie einer angenehmen Distanz zur Stadt Zürich, welche sowohl mit dem Auto als auch mit dem öffentlichen Verkehr gut erreichbar ist. Die Wohnung verfügt über eine Nettowohnfläche von rund 96 m² und bietet einen funktionalen sowie gut durchdachten Grundriss. Der helle Wohn- und Essbereich bildet das Zentrum der Wohnung und bietet direkten Zugang zum Balkon mit südöstlicher Ausrichtung, welcher zu entspannten Stunden im Freien einlädt. Drei Schlafzimmer sowie ein Badezimmer und ein separates Gäste-WC sorgen für eine praktische Raumaufteilung und bieten genügend Platz für Familien oder Paare mit Platzbedarf. Der Innenausbau präsentiert sich in einem gepflegten Zustand und bietet gleichzeitig Potenzial für individuelle Modernisierungen. Die separate Küche sowie die solide Bauweise unterstreichen den funktionalen Charakter der Wohnung. Das Mehrfamilienhaus wurde im Jahr 1970 erstellt und umfasst eine überschaubare Anzahl an Einheiten. Zur Liegenschaft gehören unter anderem eine Tiefgarage, Besucherparkplätze sowie praktische Nebenräume. Ein Garagenplatz in der Tiefgarage ist im Angebot inbegriffen. Zusätzlich steht ein privater Waschraum mit eigener Waschmaschine und Tumbler zur Verfügung. Die Wohnung ist derzeit vermietet.Genaue Adresse verfügbar nach Registrierung auf neho.ch.AN EINER BESICHTIGUNG INTERESSIERT? BITTE ANMELDEN: https://neho.ch/b/8121-26-1 Adresse exacte disponible après inscription sur neho.ch.VOUS SOUHAITEZ VISITER ? MERCI DE BIEN VOULOIR VOUS INSCRIRE D'ABORD : https://neho.ch/b/8121-26-1

  • Parking space
  • Balcony / Terrace
  • Garage
  • +1
1 / 16
CHF 1,250,000.–
3 rooms89m² living space
Auenstrasse 3b, 8617 Mönchaltorf

Newly built apartment for investment or personal use

Welcome to this modern 3.5-room apartment on the 2nd floor, including a parking space (with electric preparation) in a new building completed in 2025, located on Auenstrasse 3b in Mönchaltorf. This thoughtfully planned apartment combines modern living with the highest comfort and impresses with its quiet location.The apartment offers, among other things: • Spacious living area:89 m² distributed over 3 rooms with a modern, functional floor plan. • Two bathrooms:Comfortably and stylishly equipped for a high standard of living. • Private balcony:Ideal for relaxing with a beautiful view of the greenery. • Elevator and wheelchair accessibility:Barrier-free and comfortable for all residents. • Garage:A private garage space for your vehicle. • Dishwasher & cable TV:Modern equipment for everyday life. • Child-friendly:Perfectly suitable for families. Location & surroundings: The apartment is located in a quiet environment - both during the day and at night, there is pleasant silence.In the summer, you benefit from plenty of sunlight. The Langenmatt bus stop is nearby (about 2 minutes' walk), so you are well connected to public transport.The Denner supermarket and the Wiesenstrasse school are each about 11 minutes' walk away. Additionally, a river is nearby, giving the surroundings a natural character.This apartment is an excellent opportunity for families, couples, or anyone looking for modern living comfort in a quiet community. Secure your new home in Mönchaltorf - where nature and quality of life go hand in hand.The apartment is currently rented, for more information please refer to the sales documentation (please fill out the contact form)For a viewing and for further questions, please contact Mr. Cyrill Lüscher at 044 330 33 71 or CL@bellevia.ch

Travel time
-
Lukas Speck

Lukas Speck

1 / 11
Lukas Speck

Lukas Speck

  • Parking space
  • Balcony / Terrace
  • Garage
  • +2
CHF 1,480,000.–
4.5 rooms110m² living space
Dübendorf, 8600 Dübendorf

Sunny 4.5-room garden apartment

In an attractive location in Dübendorf, this high-quality 4.5-room garden apartment awaits you, combining modern lifestyle with a private wellness oasis. The bright living ambiance is just as impressive as the approximately 100 m² large garden share and the sun-kissed terrace (15 m²), which offers a perfect retreat in the green with plenty of privacy. The well-thought-out room concept offers three comfortable bedrooms, with the main bedroom having an exclusive en-suite bathroom. A second bathroom with shower and the private laundry room directly in the apartment provide additional comfort. The heart of the apartment is the open living/dining area with a modern kitchen including a central island. High-quality materials underline the timeless elegance of the rooms. The property also convinces energetically: thanks to the certified Minergie standard, a controlled comfort ventilation system, and a solar system for hot water preparation, you can enjoy a first-class room climate. A parking space in the underground garage with an already installed E-charging station can be purchased for an additional CHF 40,000. Convince yourself of this sustainable and urban dream home with a non-binding on-site visit!Exact address available after registration on neho.ch.INTERESTED IN A VIEWING? PLEASE REGISTER: https://neho.ch/b/8600-26-1

  • Parking space
  • Balcony / Terrace
  • Garage
  • +2
1 / 13
CHF 1,265,000.–
4.5 rooms110m² living space
Im Leeacher 4, 8132 Hinteregg

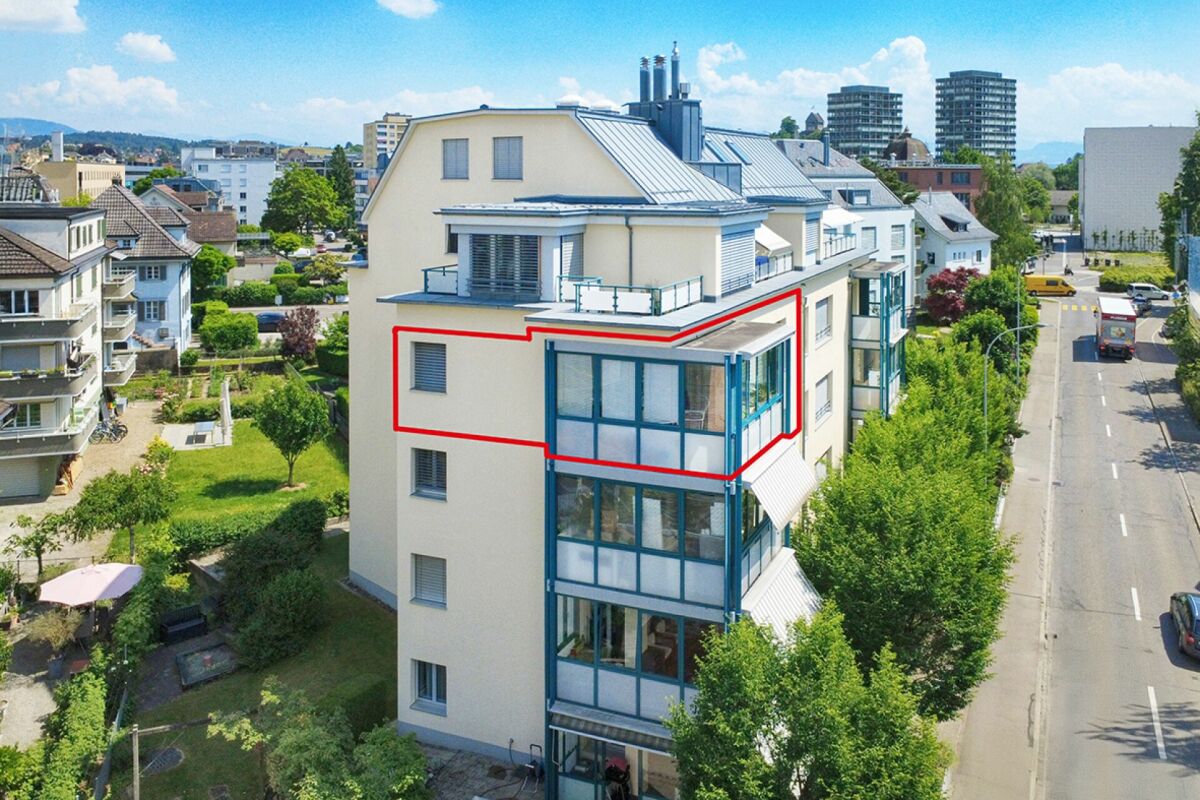
Bright and spacious 4.5-room apartment in the center

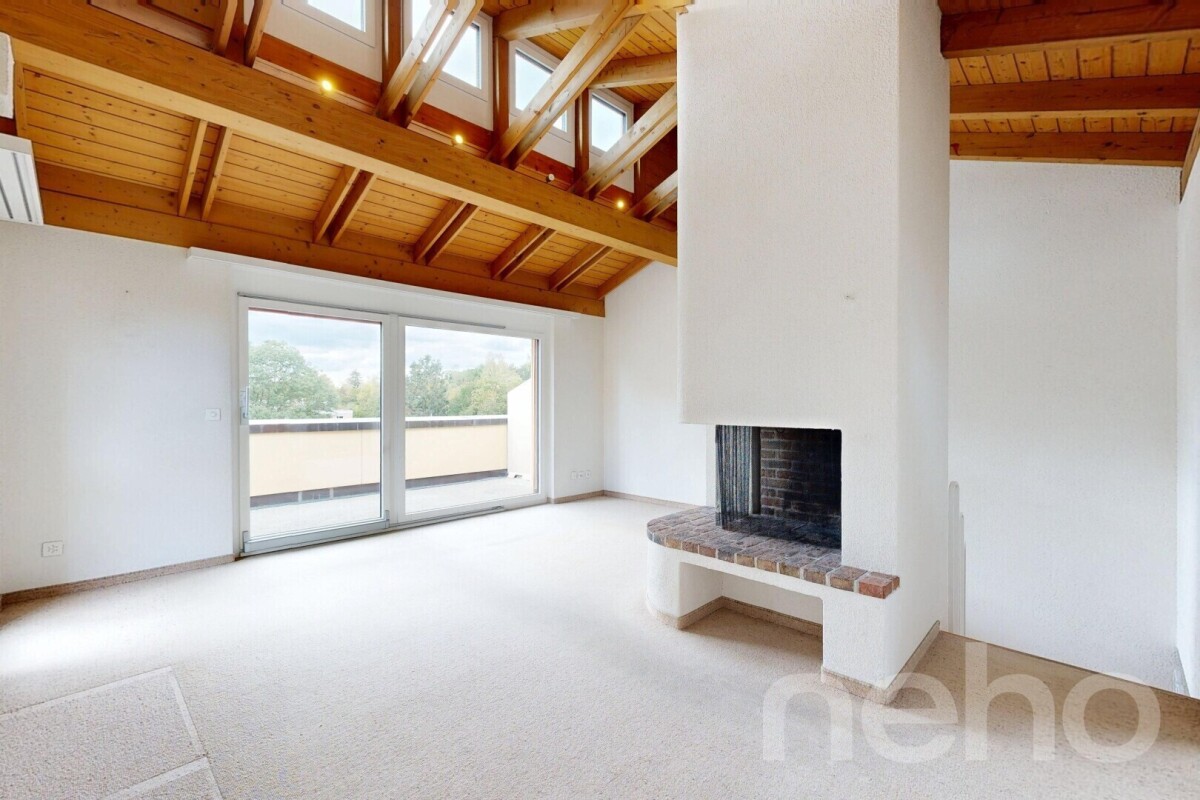
This well-maintained 4.5-room apartment in Hinteregg impresses with a thoughtful room layout, high-quality equipment, and comfortable living comfort. The multi-family house, built in 2008 with a total of four floors, offers a quiet, modern living environment ideal for couples, families, or discerning owner-occupiers. On approximately 110 m² of living space, you can expect a bright living and dining area with parquet floors and direct access to two balconies. The kitchen is designed as a built-in kitchen and can be partially opened if required, creating a spacious room feeling while maintaining a clear structure. The apartment has three bedrooms, which can be flexibly used as children's rooms, home offices, or guest rooms. Two bathrooms provide additional comfort: one with shower/WC and a second with shower, bathtub, and WC. A Swedish stove creates a particularly cozy atmosphere on cooler days. Practical details such as built-in closets, a private basement compartment, and a private workshop with washing machine and tumble dryer complete the offer. The windows are double-glazed and contribute to a pleasant living climate.The apartment is located in Hinteregg, an attractive and quiet residential area in the popular Zürcher Oberland. The surroundings impress with a lot of greenery, a pleasant neighborhood, and a good balance between natural living and proximity to the surrounding centers. Shopping facilities for daily needs, schools, and public transport are easily accessible in the region, making the location particularly attractive for couples, families, and commuters. The location also offers a high recreational value with numerous opportunities for walks, sports, and leisure activities in nature.The property also includes two parking spaces (each for 35,000.-) and an outdoor parking space (for 15,000.-), ensuring a comfortable parking situation. A separate workshop on the ground floor with a window, washing machine, tumble dryer, and sink functionally completes the offer and creates ideal conditions for hobbies, storage, and household management. For energy-efficient and modern heat supply, a floor heating system in combination with a heat pump is used. The heating is done via a geothermal probe and thus offers a sustainable, pleasant heating system.

Travel time
-

Suggested properties for you based on search results