88 results - Apartment to buy in District Uster

1 / 15
  • Parking space
  • Balcony / Terrace
  • Garage
  • +4
CHF 990,000.–
4.5 rooms115m² living space
8603 Schwerzenbach

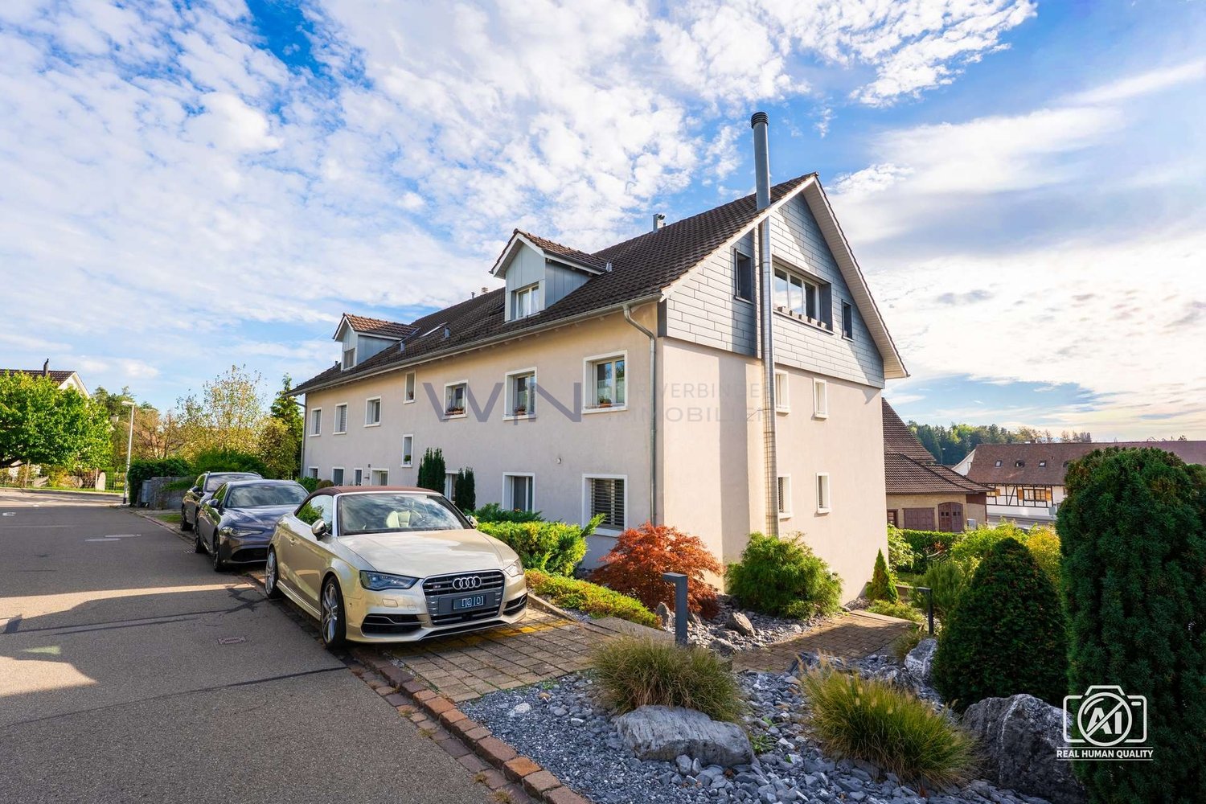
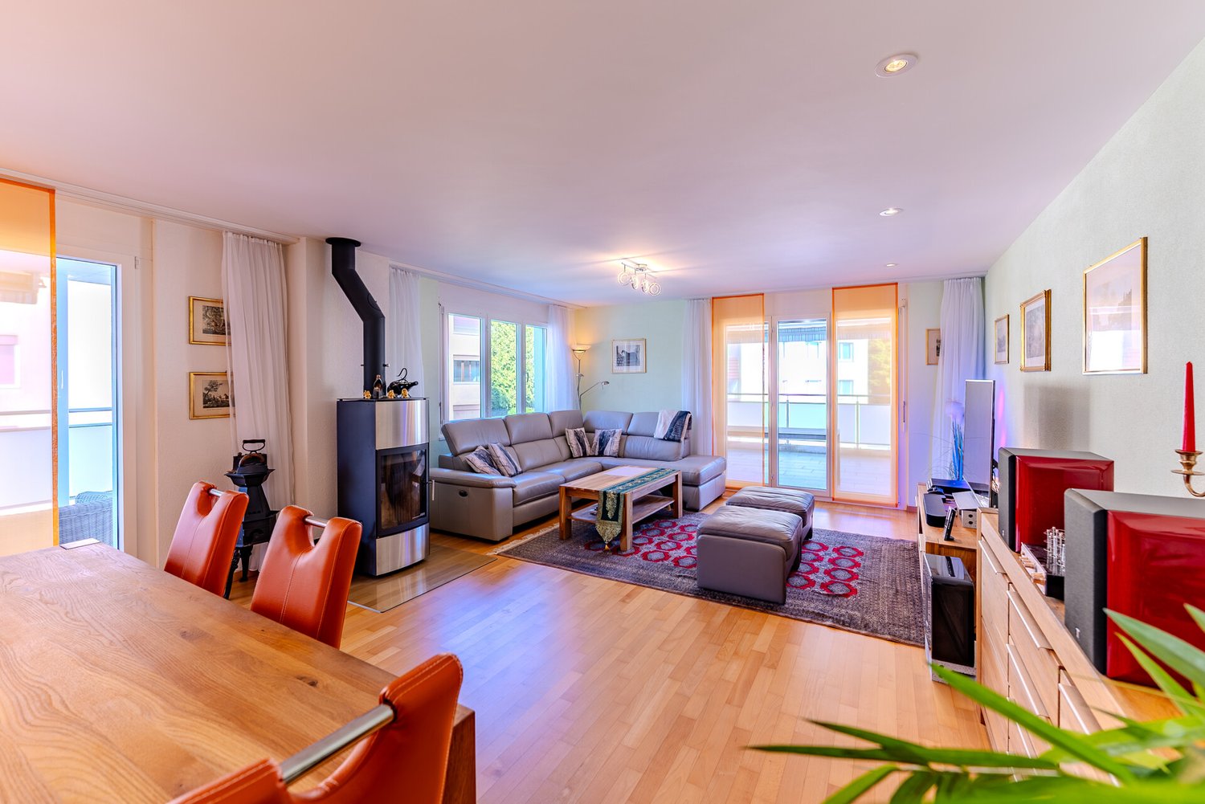
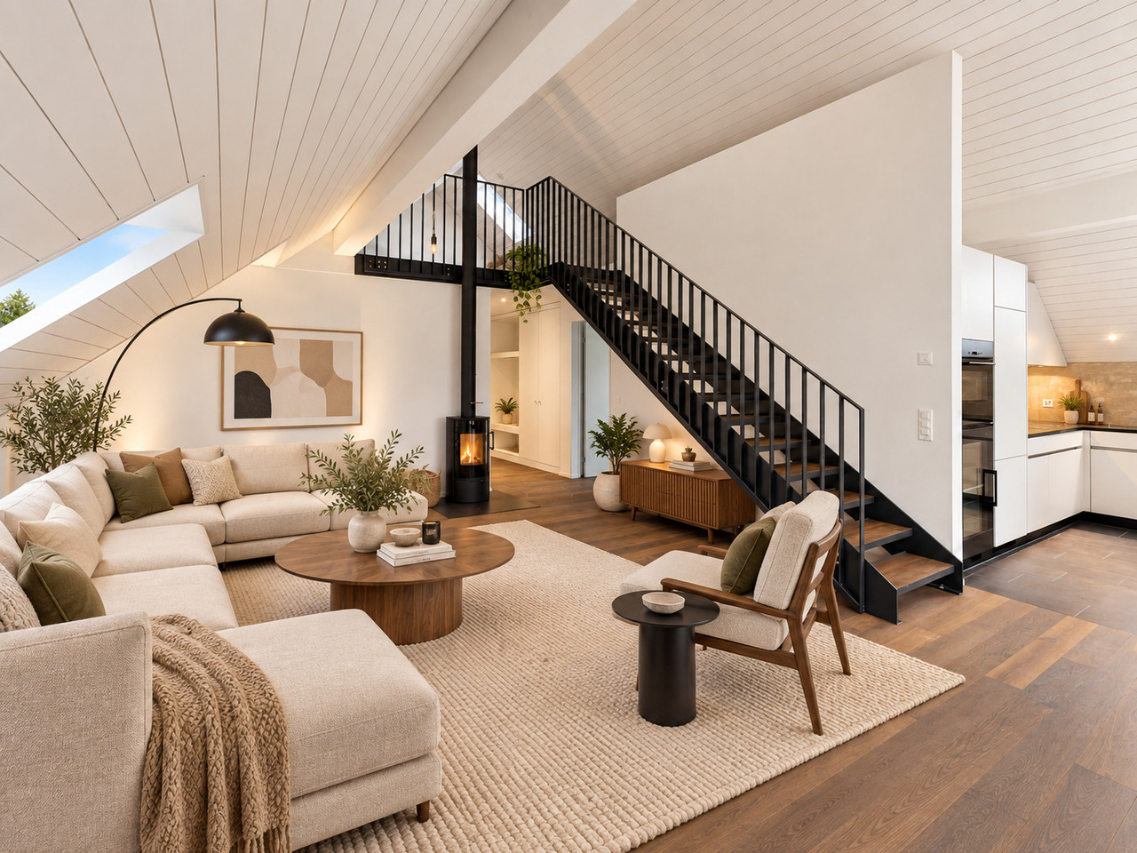
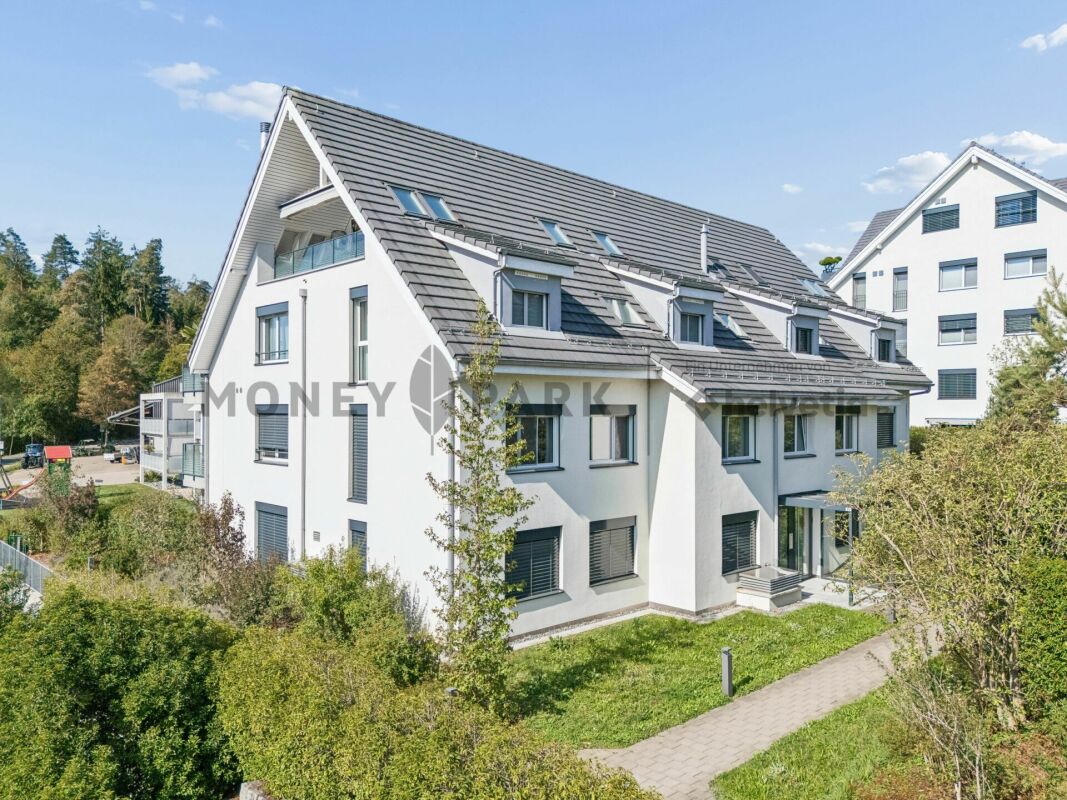
Spacious 4.5-room maisonette apartment with gallery and fireplace in 8603 Schwerzenbach

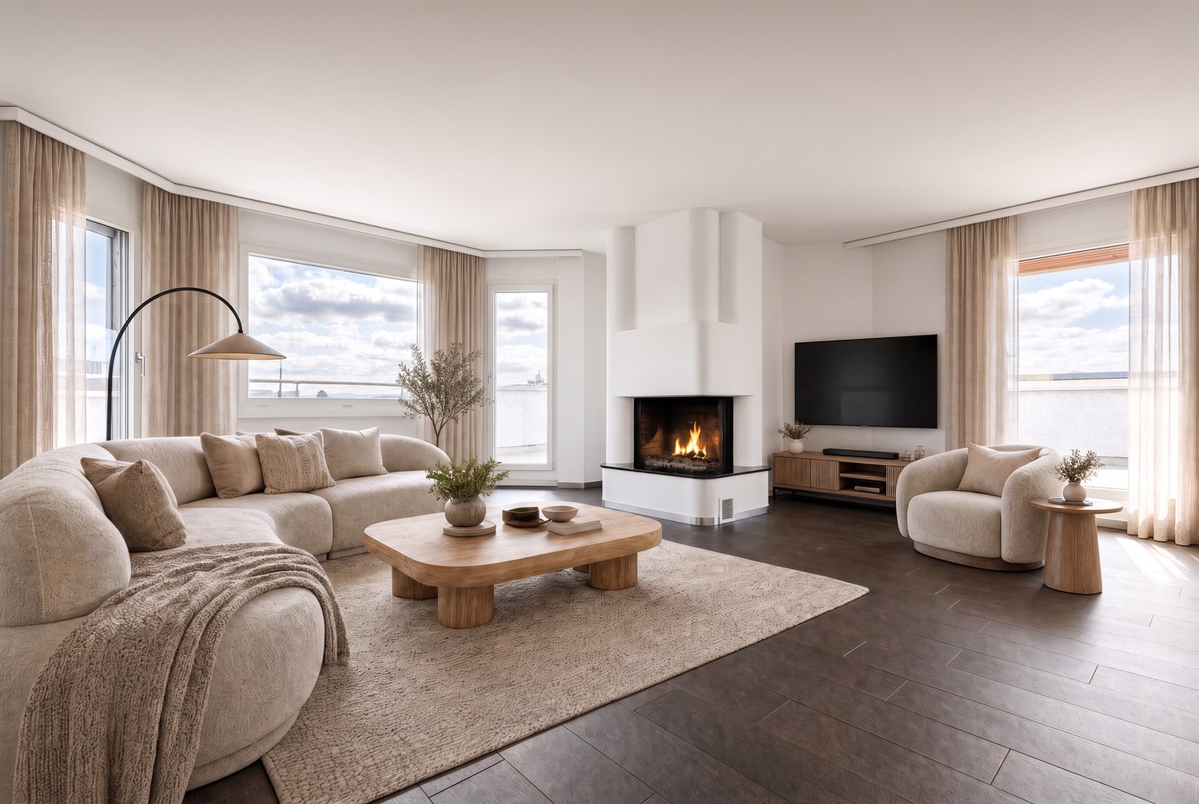
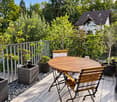
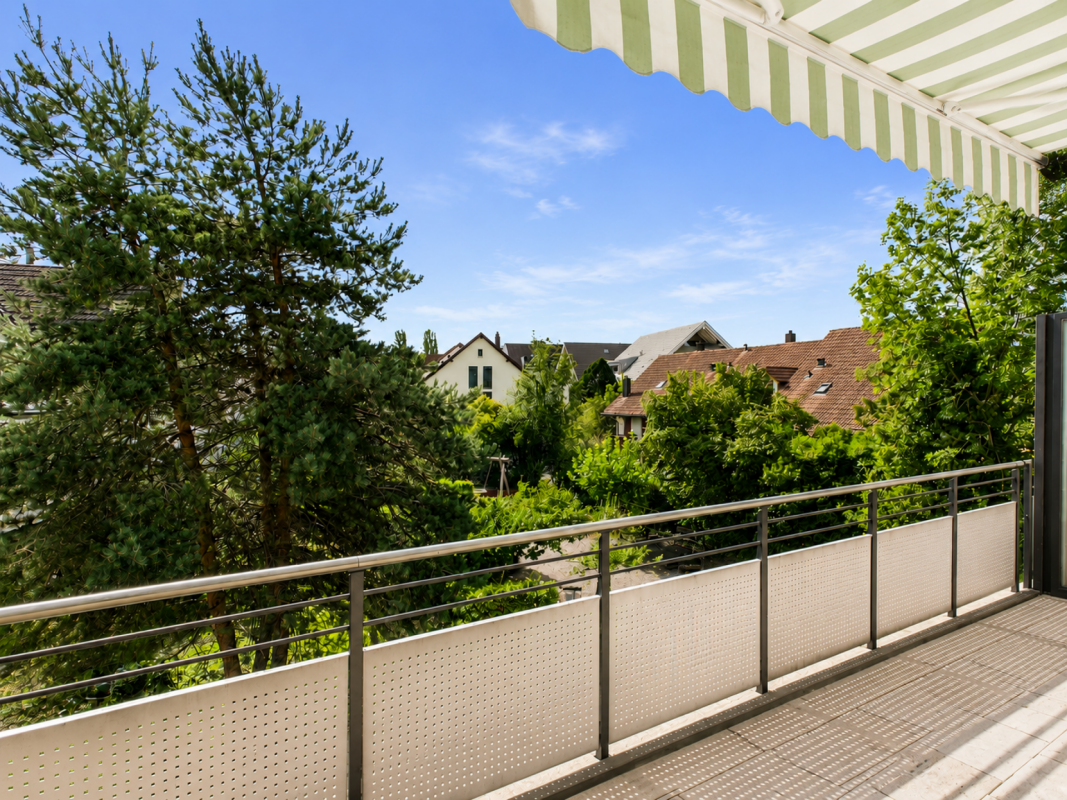
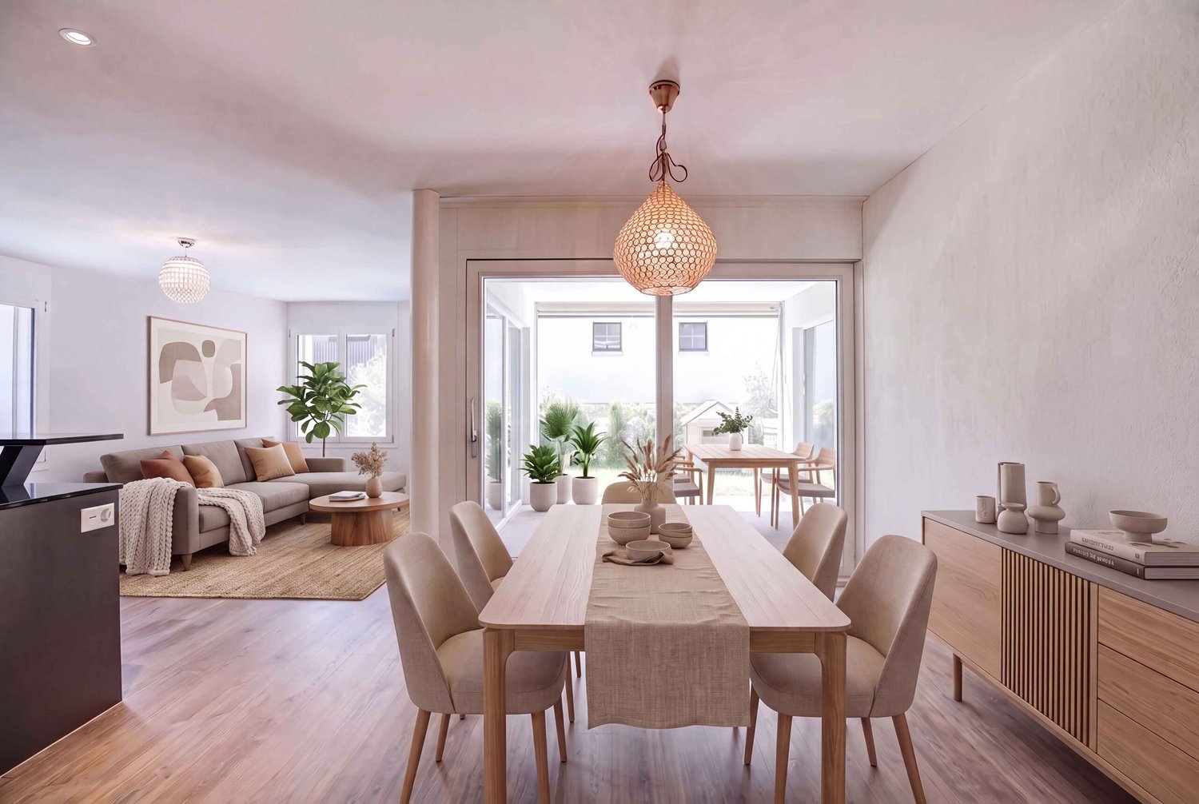
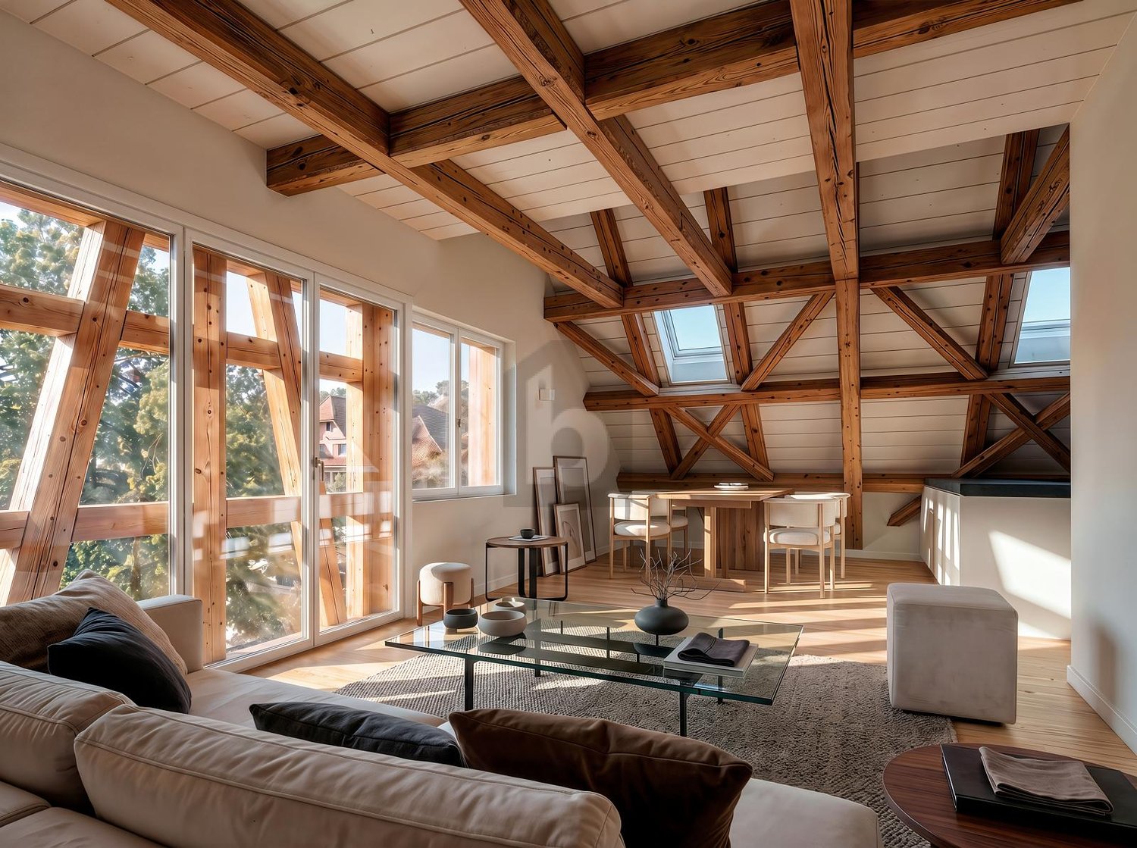
Spacious 4.5-room maisonette apartment with gallery and fireplace in 8603 Schwerzenbach This attractive 4.5-room maisonette apartment in Schwerzenbach impresses with its special room concept, spacious living areas, and a pleasant living location.On approximately 115 m² of net living space, you can expect a versatile home on two levels. The open gallery, the fireplace, and the spacious room height give the apartment a special character and create a pleasant living atmosphere. With three bedrooms and two bathrooms, the apartment is ideal for couples or families who want to combine spacious living with good accessibility.The spacious living and dining area forms the heart of the apartment. The fireplace creates a cozy atmosphere, while the open design with a gallery provides a special sense of space. Large window areas and skylights bring a lot of natural light into the rooms.The kitchen, which is open to the living area, was renovated in 2012. A granite countertop and appliances from Electrolux provide good conditions for comfortable cooking and blend harmoniously into the living concept.On the main level, there are two bedrooms and a bathroom with a bathtub. Via the apartment's internal wooden staircase, you can reach the upper living level. Here, you will find the open gallery, another bedroom, and a second bathroom with a shower. The sloping ceilings and the white-lacquered paneling give the rooms in the attic a cozy character.The sunny balcony extends the living area outdoors and provides a pleasant spot for relaxed hours in the fresh air.The apartment was renovated in 2012, according to the available information. This included the renovation of the kitchen, bathrooms, floors, and surfaces. Today, the property presents itself in a well-maintained condition.Additional comfort is provided by the private utility room with a washing machine and dryer. A basement compartment provides further practical storage space. For comfortable parking, two underground parking spaces are available. • Highlights at a glance • 4.5 rooms on two living levels • Approximately 115 m² of net living space • Spacious living and dining area with a fireplace • Open gallery with a special sense of space • Three bedrooms • Two bathrooms with a bathtub and shower • Open kitchen with a granite countertop and Electrolux appliances • Sunny balcony • Private utility room with a washing machine and dryer • Basement compartment • Two underground parking spaces • Well-maintained condition with renovation in 2012 Location and surroundingsThe property is located in Schwerzenbach, in a pleasant and well-connected residential area. Shopping facilities, schools, and public transportation are nearby, ensuring short distances in everyday life.Thanks to the good accessibility of the surrounding municipalities and regional centers, the location is also ideal for working professionals and commuters. Dübendorf and Volketswil are easily accessible.An additional advantage is the proximity to Lake Greifensee. The surroundings offer attractive opportunities for walks, sports activities, and relaxing hours outdoors, combining high-quality living with good accessibility.Have we sparked your interest?We would be happy to provide you with the complete sales documentation and arrange a personal viewing appointment with you.Contact us today - we look forward to presenting this property to you in person.Suisse Homes - personal. professional. successful.

  • Parking space
  • Balcony / Terrace
  • Garage
  • +4
1 / 13
  • Parking space
  • Balcony / Terrace
  • Garage
  • +4
CHF 1,790,000.–
6.5 rooms168m² living space
Haldenstrasse 51, 8306 Brüttisellen

Unique City Apartment - Octagon with Balcony and Garden

A home that has rarity value - spacious, bright and with its own garden share.In a popular residential area of Brüttisellen, near Zurich, you can expect an exceptional 6 ½-room apartment with a house-like living feel. The architecture of the innovative building complex, the very good building substance and the spacious room layout create a living offer that combines comfort, value and quality of life.Highlights of the apartment: • Central location directly at the Brüttiseller Kreuz motorway junction • Very short driving time to Zurich City • Close to Zurich and yet a recreational area right in front of the door • Well-thought-out and intelligent floor plan with approximately 168 m² of living space • Well-maintained, well-kept property in an architecturally modern residential ensemble • Sauna for wellness moments at home • Lift and barrier-free access as well as wheelchair-accessible construction • Covered balcony and additional garden share for private use A place to arrive and stay. This apartment convinces not only with its size, but with a living feeling that combines generosity, privacy and everyday practicality. A rare opportunity for people who want to live close to the city and yet enjoy space, peace and quality.Apartment CHF 1'790'000.-2x ESTHP CHF 80'000.-Total CHF 1'870'000.-

  • Parking space
  • Balcony / Terrace
  • Garage
  • +4
Travel time
-
1 / 14
  • Garage
  • Elevator
  • Tumble dryer
  • +3
CHF 1,790,000.–
5.5 rooms153m² living space
Fehraltorferstrasse 9, 8615 Wermatswil

Ready for occupancy from December 2026! Country living near the city: New apartments in the heart of Wermatswil village

Country living near the city: Your new home in the «Puurehuus» in WermatswilWelcome to Wermatswil - a charming village with a heart, nestled in nature and yet close to the city. In the heart of this idyllic place, the new construction and renovation project «Puurehuus» is being built, which combines modern living comfort and rural quality of life. Here, where the country inn once stood, 18 unique apartments are being built, which combine the charm of country life with urban proximity.Diverse residential offer for every life situationThe «Puurehuus» offers a wide range of residential options tailored to your individual needs. From compact 1-room apartments to spacious 7½-room apartments with 280 m² of living space - here, singles, couples, and families will find their ideal home. Each apartment impresses with well-thought-out floor plans, spacious rooms, two bathrooms, and a private outdoor area. High-quality materials and modern appliances are planned, and as a buyer, you have the opportunity to design the interior according to your wishes.For people who strive for an independent life in a multi-generational household or simply need additional space, the 7½-room apartment in the «Puurehuus» offers an ideal solution. On an impressive gross floor area of almost 280 m², you can expect a spacious living and dining area with an open kitchen, five rooms, a loft studio, and four bathrooms. Particularly noteworthy in this part of the house is the 2½-room apartment, which spans two levels. With a separate entrance and its own garden seating area, it offers maximum independence and is perfect for relatives or for rent. This unit creates the possibility of realizing a multi-generational life under one roof or making a financial contribution to the financing of the home through rental income.Discover the new construction project with heart in Wermatswil - we would be happy to introduce you to the individual apartments in person.

  • Garage
  • Elevator
  • Tumble dryer
  • +3
Travel time
-
1 / 15
CHF 920,000.–
3.5 rooms113m² living space
Lindenbuckweg 7, 8306 Zürich

Charming 3.5-room maisonette with gallery

Highlights • Two balconies • Modern kitchen including Bora extractor • Several basement rooms • Walk-in closet on the upper floor • Panoramic view • Two wet cells • Two underground parking spaces • Visitor parking available • Fireplace • Community room Already on the ground floor, a spacious entrance hall welcomes you, offering ample space for wardrobe and storage and serving as a central access point to the various living areas.The heart of the house is the open living and dining area, which creates a particularly pleasant living atmosphere due to its generosity and direct connection to two balconies. The adjacent, compact kitchen is functionally designed and optimally integrated into the living area. Also on this level is a room that can be ideally used as a bedroom, guest room, or office, as well as a practical shower toilet.On the upper floor, a spacious room opens up, offering a variety of uses, such as a master bedroom, studio, or combined living and working area. The open design with a view into the lower area gives the floor a light and modern ambiance. This floor is complemented by a comfortable bathroom with a bathtub and a separate dressing room. Additionally, a connection for a washing machine is available. Particularly noteworthy is the walk-in closet on the upper floor.The property impresses overall with its bright rooms, clear structure, and attractive outdoor areas, making it ideal for couples or small families.

Travel time
-
1 / 11
CHF 990,000.–
4.5 rooms144m² living space
Unterdorfstrasse 6, 8605 Gutenswil

4.5-Room Maisonette Apartment with Fireplace

Highlights • Well-thought-out floor plan on two levels • Fireplace for a cozy and warm living atmosphere • Quiet and natural living location • Family-friendly living location • Maisonette character for a living feeling like in your own house • Exclusive garden seating area for sole use • Basement compartment • 1x double garage Living on two levels - stylish 4.5-room maisonette with fireplace and plenty of space to live This charming 4.5-room maisonette apartment combines a well-thought-out room layout with an inviting living ambiance on two levels. Already when entering, a friendly entrance area welcomes you, which flows smoothly into the bright living and dining room. The stylish fireplace is the centerpiece here and creates a warm, cozy atmosphere. Along the corridor, the functional kitchen, a versatile room, and a modern bathroom with shower are accessible on this level. On the upper floor, a spacious gallery awaits you, which gives the home a special openness and architectural elegance and can be ideally used as a reading, working, or retreat area. This level is complemented by two more rooms, which are perfect as bedrooms, children's or office rooms, as well as a bathroom with bathtub, which invites you to relax. This attractive living offer is rounded off by an exclusive garden seating area for sole use and a double garage, where two vehicles can be parked comfortably behind each other.

Travel time
-
1 / 19
CHF 990,000.–
5.5 rooms125m² living space
Brandholzstrasse 4, 8117 Fällanden

5.5-room maisonette apartment with garden seating area high above Lake Greifensee.

EnvironmentThe apartment is part of a multi-family house with 8 units (floor ownership) in a slight slope location. Individual rooms offer a view of Lake Greifensee, which is a versatile recreation and nature reserve area and a popular leisure destination. A path runs continuously around the lake. From the apartment, it's just a few steps to the forest. The surroundings offer good infrastructure.Fällanden is quiet and yet very centrally located. Zurich's main station is only 10 kilometers away. The "Eggler" bus stop is within walking distance.Shopping opportunities:Weekly market (Saturdays): 500 mMigros and pharmacy: 800 mCoop: 700 mBakery and butcher: 400 mMaisonette apartmentThe apartment is on four levels:1. Level • Open living and dining area with kitchen • 1 storage room • Directly from the living room, you can access the garden seating area with a small adjacent meadow. 2. Level • 2 bedrooms • 1 bathroom with toilet and sink 3. Level • 2 bedrooms • 1 storage room • 1 bathroom with bathtub and double sink (without toilet) 4. Level • Entrance area with cloakroom Garage / cellar / heating / surroundings • The apartment includes a private garage box with a power connection. • The apartment has a cellar room. • The property is heated via an oil heating system. • On the cellar level, there is a shared laundry and drying room. • The apartment also has its own washing machine. • The property includes an outdoor area with a meadow that can be used jointly. Special features: • The apartment needs renovation (painting walls, possibly floors, possibly wet cells). The windows would also need to be largely replaced. • Basically, it can be mentioned that the building substance of the property is very good, and it stays pleasantly cool in the summer. ----------------------------------------------------------------------------------------------Important!We look forward to your inquiry by email, preferably with a few personal sentences from you.info@liegenschaftsverkauf.chPlease always share your full address and mobile phone number with us.Thank you. :-)---------------------------------------------------------------------Do you have a house or apartment that you want to sell?As an institution also active in social welfare, we accompany you in the sale of your property with high social competence, empathetically, carefully, and transparently. We take our time and find creative, optimal solutions even in complex situations:www.liegenschaftsverkauf.ch/liegenschaft-verkaufenProperty sale with heart.

Travel time
-
1 / 16
CHF 910,000.–
3.5 rooms98m² living space
Brunnenstrasse 4A, 8604 Volketswil

Spacious 3.5 (4.5) room apartment in the middle of nature

In the middle of nature, the attractive 3.5 (4.5) room apartment on the 1st floor at Brunnenstrasse 4a convinces with its quiet location and the cozy balcony, which invites you to relax and linger. The apartment offers ideal conditions for a comfortable home and combines pleasant living with good infrastructure. Shopping facilities, public transport, and recreational areas are located in the immediate vicinity and ensure high-quality living.The bright 3.5-room apartment was created on the area of a 4.5-room apartment. This means that the apartment can be easily converted back into a 4.5-room apartment without much effort. The apartment impresses with a well-thought-out floor plan and bright, friendly rooms. The spacious living and dining area creates a welcoming atmosphere and offers plenty of space for cozy hours. The kitchen is functionally equipped and offers sufficient storage space. Two well-cut rooms enable versatile usage options - whether as a bedroom, office, or guest room. The bathroom presents itself as well-maintained and comfortable. An additional guest toilet is available for your visitors. A special highlight is the beautiful balcony, where you can enjoy sunny hours and let the day come to a relaxed end.The pleasant living location in Volketswil combines quiet living with excellent accessibility to all important facilities of daily life. This apartment is ideal for singles, couples, or small families who are looking for a cozy home in an attractive environment. We would be happy to invite you to a personal viewing and look forward to presenting this beautiful apartment to you in more detail.Contact us today.The attached exposé provides you with an overview of the apartment for CHF 910,000. A garage space can be purchased for CHF 30,000. A charging station for an electric car can be connected.

Travel time
-
1 / 10
CHF 595,000.–
2.5 rooms65m² living space
Unterdorfstrasse 6, 8605 Gutenswil

Attractive 2.5-room apartment with fireplace and balcony

Highlights • Bright, open living and dining area • Fireplace as a cozy centerpiece of the living room • Balcony with a beautiful view of the greenery • Natural, high-quality living environment • Family-friendly living environment • Garage parking space Cozy living with fireplace and balcony overlooking the greenery - Your charming retreat This attractive 2.5-room apartment impresses with a well-thought-out room layout and a particularly cozy living atmosphere.The entrance leads directly into the open dining and living area, which impresses with its brightness and pleasant generosity. A stylish fireplace forms the heart of this room and gives it a warm, inviting atmosphere - ideal for relaxed evenings at home. From the living area, you can access the balcony, which delights with a beautiful view of the greenery and invites you to linger outdoors.The separate kitchen is functionally designed and offers sufficient space and short distances for everyday life. The bedroom presents itself as quietly located and creates a pleasant retreat. The room offer is rounded off by a bathroom with a bathtub, which provides additional comfort.This apartment is ideal for singles or couples who appreciate a harmonious home with a cozy character and a natural view.This attractive offer is rounded off by a private basement compartment and a comfortable garage parking space, which provide additional storage space and comfort.

Travel time
-
1 / 13
CHF 1,100,000.–
3.5 rooms96m² living space
Lebernstrasse 2a, 8123 Ebmatingen

Perfect for small families, couples or singles - in Ebmatingen, 96m2 living space with glazed loggia is looking for new owners.

This bright 3.5-room apartment on the 1st floor combines charm, tranquility and comfort. The heart of the apartment is the glazed loggia with a view of the greenery - usable from spring to autumn. Much privacy thanks to only two residential units in the house. Available for immediate occupancy. • Living: approx. 96 m² of net living space, bright living/dining area, well-maintained oak parquet, 2 bathrooms. • Loggia: glazed with sliding windows all around; access from the living room and bedroom. • Comfort: hobby room with its own sauna (basement), cellar compartment, dishwasher, intercom system. • Parking & Energy: 1 underground parking space with e-connection (included), heating: oil, distribution: radiators. Location & Connection • Ebmatingen (Maur municipality, tax rate 81%) in a quiet, sunny location. • 7-minute walk to the Ebmatingen Dorf bus stop; approx. 15 minutes to Zürich Klusplatz. • Approx. 10-minute walk to Migros and Leeacher school; recreation at Greifensee. Key Data & Costs • Purchase price: CHF 1,100,000 • Additional costs: approx. CHF 735/month • Year of construction: 1978 | Availability: immediately • House with only 2 residential units In summary: A small gem with a big character - ideal for small families, couples or singles with space requirements. *To better present the property, individual photos have been furnished or slightly edited with AI and texts have been partially created with AI support. Facts, floor plans and numbers are, of course, binding and correspond to the actual information.

Travel time
-
1 / 12
CHF 655,000.–
3.5 rooms82m² living space
Forchstrasse 159, 8132 Egg

Centrally located 3.5-room attic apartment for private use or investors

CENTRALLY LOCATED 3.5-ROOM ATTIC APARTMENT FOR PRIVATE USE OR INVESTORS OVERVIEWThis charming 3.5-room attic apartment with a small, east-facing balcony is located on the 2nd floor of a well-maintained multi-family house with a total of eight parties (built in 1961).The apartment is currently rented and thus also offers an interesting opportunity for investors (notice period 3 months).The living area of approximately 82.50m2 is divided into 3.5 rooms and impresses with a practical room layout. There is one bathroom (bath/WC). The small balcony invites you to relax outdoors.Additional storage space is offered by an attic compartment of around 4.5m2 directly next to the apartment, as well as a basement compartment of approximately 4m2 in the basement. An outdoor parking space directly in front of the house entrance is included in the purchase price.The multi-family house presents itself in a well-maintained condition. The apartment can be individually refreshed and modernized by the new owner if desired.The MFH is heated by oil heating. The heat distribution is via radiators.The apartment is ideal for private use or as an investment object for investors.ROOM PROGRAMsee attachment; The net living area is approximately 82.50m2.PARKINGThe outdoor parking space is included in the purchase price.RENOVATION FUNDThe renovation fund had a balance of CHF 89,660.65 as of December 31, 2025.ANCILLARY COSTSThe ancillary costs (including contribution to the renovation fund) amounted to CHF 497.10 per month in 2025.RENTALThe apartment is rented for CHF 1,850.00 per month (including outdoor parking space). The tenancy is unlimited (notice period 3 months)

Travel time
-
1 / 13
CHF 3,998,000.–
7.5 rooms308m² living space
Berghaldenstrasse 4, 8127 Forch

Exclusive Terrace Apartment

Forch, idyllically situated between Lake Zurich and Greifensee, embedded in the Pfannenstiel hill range, is one of the most sought-after residential areas in the canton of Zurich. Here, nature, tranquility, and excellent connections to the city of Zurich come together. This modern and luxurious 7.5-room terrace apartment impresses with exceptional generosity and a well-thought-out room concept. On approximately 300 m² of living space, an impressive terrace of approximately 107 m², and two additional seating areas - one of which has a approximately 195 m² large garden for exclusive use - you will experience living comfort at the highest level.As soon as you enter the apartment, you will be greeted by an elegant, spacious entrance area that gives you a first impression of the high quality of this property. The heart of the apartment is the brightly lit living and dining area with approximately 80 m², which creates an exclusive and open living atmosphere through floor-to-ceiling windows. Here, you can enjoy stylish hours with family and friends. The spacious, partially covered terrace and the two garden seating areas invite you to relax and linger outdoors.The highly modern, open kitchen delights both hobby cooks and gourmets and offers space for creative culinary development. The parent's area impresses with a spacious bedroom, a generous wardrobe, and a stylish bathroom with sink, shower, and toilet. Direct access to the garden seating area provides additional comfort.Three further rooms offer versatile usage possibilities and also shine through direct access to the terrace; one of them has an additional access to a separate, approximately 34 m² large seating area. A practical household room with washing tower and sink makes everyday life much easier.A special highlight is the separate studio: Equipped with its own wet cell and direct access to the garden seating area, it is ideal as an office, guest or hobby area. Thanks to already prepared connections, a kitchen can be easily integrated, and a connection to the main apartment is possible with little effort.3 garage parking spaces and 1 outdoor parking space are included in the purchase price!

Travel time
-
1 / 7
CHF 2,790,000.–
5.5 rooms172m² living space
Gschwaderstrasse 46, 8610 Uster

°°Beautiful Attic Apartment in Exclusive Location! °°

Exclusive attic living above the roofs of Uster Thanks to the lift, you can access the entrance of this modern attic apartment directly. Due to the generous window fronts as well as sliding and wing doors, the entire apartment is flooded with light and offers access to one of the three private roof terraces from every room. Here, you can enjoy absolute privacy with a fascinating view.The open living, cooking, and dining area forms the heart of the apartment. The luxurious white lacquer kitchen impresses with noble dark worktops, ample storage space, and high-quality brand appliances – including two cleverly integrated refrigerators in drawers. An adjacent réduit provides practical storage space for supplies.The room concept is well thought out: While one room is directly adjacent to the living area, the private retreats are located in the rear part. The spacious master area has an en-suite bathroom and a dressing room. Another room and an ideal office space complete the offer. A second bathroom with an integrated washing tower provides additional comfort.The equipment impresses with its value: Stylish, oiled oak parquet and dark stone slabs in the wet cells underline the chic design. The apartment meets the Minergie standard. Two underground parking spaces, a large cellar, and a bicycle room round off this first-class offer.

Travel time
-
Albin Suma

Albin Suma

1 / 13
Albin Suma

Albin Suma

  • Garage
  • Elevator
  • Child-friendly
  • +1
CHF 1,095,000.–
3.5 rooms87m² living space
8606 Nänikon

Attractive 3.5-room garden apartment in the popular Näniker quarter

This well-maintained 3.5-room garden apartment impresses with a successful combination of a practical floor plan, quiet location, and an exceptionally spacious outdoor area. On approximately 87 m², the apartment offers a well-thought-out living concept that creates ideal conditions for both couples and smaller families or discerning singles.The openly designed living and dining area forms the central element of the apartment and is characterized by its brightness and the generous window surfaces, which provide a light-filled ambience. From here, you can directly access the extensive garden area, which offers plenty of space for relaxation, leisure, and individual design with approximately 170 m² and harmoniously extends the living space outward.The kitchen is tastefully and timelessly equipped. V-Zug appliances, a robust, dark granite stone, and bright fronts create a harmonious feeling while cooking. The kitchen island serves as a meeting point in the living and dining area.Two well-proportioned rooms allow for flexible use - be it as a bedroom, children's room, or home office. The room offer is complemented by two bathrooms, which significantly increases the living comfort in everyday life.The property, built in 2016, presents itself in a well-maintained overall condition and meets contemporary housing requirements. The apartment is located on the ground floor of a multi-family house with a total of ten units and benefits from a quiet, family-friendly environment in the extremely sought-after Nänikon. An elevator and an underground parking space provide additional comfort in everyday life.The location in Nänikon near Uster convinces with a good infrastructure and short distances: shopping facilities, schools, and public transport are easily accessible and make the location particularly attractive for both everyday life and commuters.

  • Garage
  • Elevator
  • Child-friendly
  • +1
1 / 11
CHF 1,190,000.–
3.5 rooms86m² living space
Loren-Allee 3, 8610 Uster

Well-maintained 3.5-room apartment with large sunny balcony

Located in a sought-after area in the Loren-Siedlung in Uster, this bright and well-maintained 3.5-room apartment on the 2nd floor of a quiet multi-family house with only six residential units awaits you.The apartment, built in 2005, impresses with its thoughtful room layout, bright living and bedrooms, and an exceptionally spacious, sunny balcony with a far-reaching view. This balcony extends the living area harmoniously outdoors through a large sliding door and offers plenty of space for cozy breakfasts, relaxed hours outdoors, or warm summer evenings.The centerpiece of this beautiful apartment is the spacious living and dining area with an open kitchen. Elegant white floor tiles give the rooms a bright and spacious ambiance and run harmoniously throughout the apartment.The kitchen, designed to match, fits elegantly into the open living area. A practical cooking island with high-quality black granite cover provides additional workspace and storage space. The kitchen is equipped with Siemens appliances such as a refrigerator, dishwasher, ceramic glass, and oven, combining timeless design with high functionality.The key features of this Cosmos Values property are:+ Well-maintained multi-family house with elevator+ Future-oriented heat supply planned: district heating or heat pump+ Bright living and dining area with floor-to-ceiling windows+ Open elegant kitchen with practical cooking island+ 20m² large, sunny balcony+ 2 bright and spacious bedrooms+ Timelessly equipped bathroom+ Practical storage room+ Private laundry room with washing machine and dryer+ Spacious basement compartment+ Garage box for an additional CHF 50,000On the left side are two bright, well-furnished bedrooms, both with direct access to the protected rear area of the balcony. The spacious, timelessly designed bathroom has a shower, sink, toilet, and bidet, and thanks to the pleasant room conditions, also offers the possibility of reinstalling a bathtub.The apartment is located in an attractive and well-connected residential area. The bus stop can be reached in about 1 minute on foot, various shopping facilities such as a pharmacy, Lidl, Denner, and Aldi in about 5 minutes on foot. Uster train station is about 8 minutes away on foot. Schools, restaurants, and other services are also located in the immediate vicinity.This apartment offers a home to feel good in an excellent location in Uster.Are you interested? Then contact us.

Travel time
-
1 / 12
CHF 2,180,000.–
6.5 rooms190m² living space
Meierackerstrasse 34, 8610 Uster

The pearl for pampered individuals with a longing for silence, living with a garden idyll

Description:Living with a garden idyll - stylish, spacious, and close to natureThis exceptional 6.5-room garden duplex apartment combines spacious rooms, modern design, and an idyllic living location to create a home that meets the highest standards. The property, built in 1993, has been carefully maintained over the years, continuously modernized, and presents itself today in an excellent condition. With minimal cosmetic effort, it is ready for occupancy.In the popular Kirchuster, you can expect a living situation that combines tranquility and nature with urban proximity. Embedded in a well-maintained neighborhood with single-family and smaller multi-family homes, as well as extensive agricultural areas, you will enjoy a living environment of exceptional quality. Despite the excellent accessibility of the cities of Zurich, Winterthur, Wetzikon, and Rapperswil, Uster has preserved its natural character. Walking paths along streams, idyllic forests, and spacious recreational areas begin practically in front of your doorstep.As soon as you enter the apartment, you will feel the special atmosphere. The inviting entrance area with a guest toilet opens up to the impressive living and dining area - the heart of this home. Spacious window fronts allow plenty of daylight to enter and create a harmonious interplay between indoors and outdoors. The modern, open-plan kitchen with a stylish bar blends elegantly into the living area and forms the center for social hours with family and friends.A particular highlight is the spacious garden with its sunny seating area. Here, you will enjoy a high level of privacy, surrounded by plenty of greenery and with an unobstructed view towards the forest. Whether it's a relaxed breakfast in the morning sun, warm summer evenings with guests, or cozy hours by the crackling fireplace in the living area - this apartment creates the perfect framework for unforgettable moments.Via the stylish staircase, you will reach the upper floor. The spacious master bedroom forms a private retreat, supplemented by two more bright rooms. One of them has a light-flooded winter garden and is ideal as a fitness area, home office, or inspiring studio. The elegant en-suite bathroom with a bathtub, double sink, separate shower, and toilet stylishly completes this floor.The basement also impresses with well-thought-out secondary rooms. A laundry room with a washing machine, dryer, and sink, a cellar, and a versatile hobby, fitness, or workroom offer additional comfort. From here, you can also easily access the underground parking garage directly.This exclusive garden duplex apartment combines spaciousness, privacy, and timeless elegance in one of the most sought-after residential areas of Uster. A home for people who are looking for something special and value quality, tranquility, and a stylish living ambiance.Features:1. Upper floor:- Entrance area- Room with balcony- Shower, sink, and toilet- Room with winter garden extension- Spacious master area with en-suite bathroom with bathtub and double sink- Walk-in closet en-suiteGround floor:- Entrance area with entrance hall - Multi-purpose room, ideal as an office or guest room- Living room with Swedish stove and extended winter garden- Modern kitchen with bar - Dining room with direct access to the garden seating area- Spacious outdoor area 210 m2 Intermediate floor:Guest toilet with shower and sinkBasement:- Entrance area- Room, hobby room- Cellar- Utility room with washing machine and dryer, heating- Direct access to the garden and underground parking garageAdditional information/advantages- Electronic shutters in the living room- Gas heating- Value ratio: 135/1000- Total ancillary costs per year: CHF 7,489.-, including electricity- Renovation fund as of 31.12.2025, CHF 239,900.-You have 2 underground parking spaces, No. 38 and 39, at your disposal. In ...

Travel time
-
Katerina Ponti

Katerina Ponti

1 / 11
Katerina Ponti

Katerina Ponti

  • Parking space
  • Balcony / Terrace
  • Elevator
  • +1
CHF 1,480,000.–
3.5 rooms108m² living space
8606 Greifensee

Living between nature and quality of life

Your new home is located in a quiet and preferred residential area with excellent public transportation connections. The idyllic Greifensee recreational area can be reached in just around ten minutes on foot, offering a perfect combination of nature and urban comfort. Whether for families, couples, or singles, this apartment offers a living environment that meets the highest standards of quality of life.The apartment, which was comprehensively renovated in 2022, impresses with its spacious floor plan, a stylish kitchen with high-quality granite countertops, and elegantly designed bathrooms. You can expect bright, optimally proportioned rooms and a well-thought-out living concept. Thanks to the elevator and wheelchair-accessible design, the apartment is perfectly suited for every stage of life.A special highlight is the spacious 16 m² balcony with a beautiful view of the greenery, which benefits from excellent sunlight throughout the year and invites relaxation. A parking space in the underground garage provides additional comfort and rounds off this attractive residential offer. A high-quality property for all those who want to combine stylish living in a quiet environment with excellent infrastructure. Here, no wishes are left unfulfilled. Take advantage and convince yourself! This PREMIUM HOMES offer includes: • Great quiet location with good public transportation connections • Greifensee recreational area within walking distance in 10 minutes • Suitable for families, singles, or couples • Stylish and well-equipped kitchen with granite countertops • Very good sunlight throughout the year • Spacious 16 m² balcony with a view of the greenery • Spacious floor plan with all amenities • Complete renovation in 2022 • Elegant bathrooms • Elevator and wheelchair-accessible • Gross living area 108 m² • Net living area 93 m² • 1 underground parking space available Interested? We would be happy to take you on a non-binding tour! Do you want to sell your house or apartment worry-free? We will tell you the current market value of your property, discreetly and non-bindingly! Are you interested in a first non-binding exchange of ideas? Don't hesitate and contact us. We look forward to hearing from you.
  • Parking space
  • Balcony / Terrace
  • Elevator
  • +1

Suggested properties for you based on search results