138 results - Commercial & industry for rent in District Uster
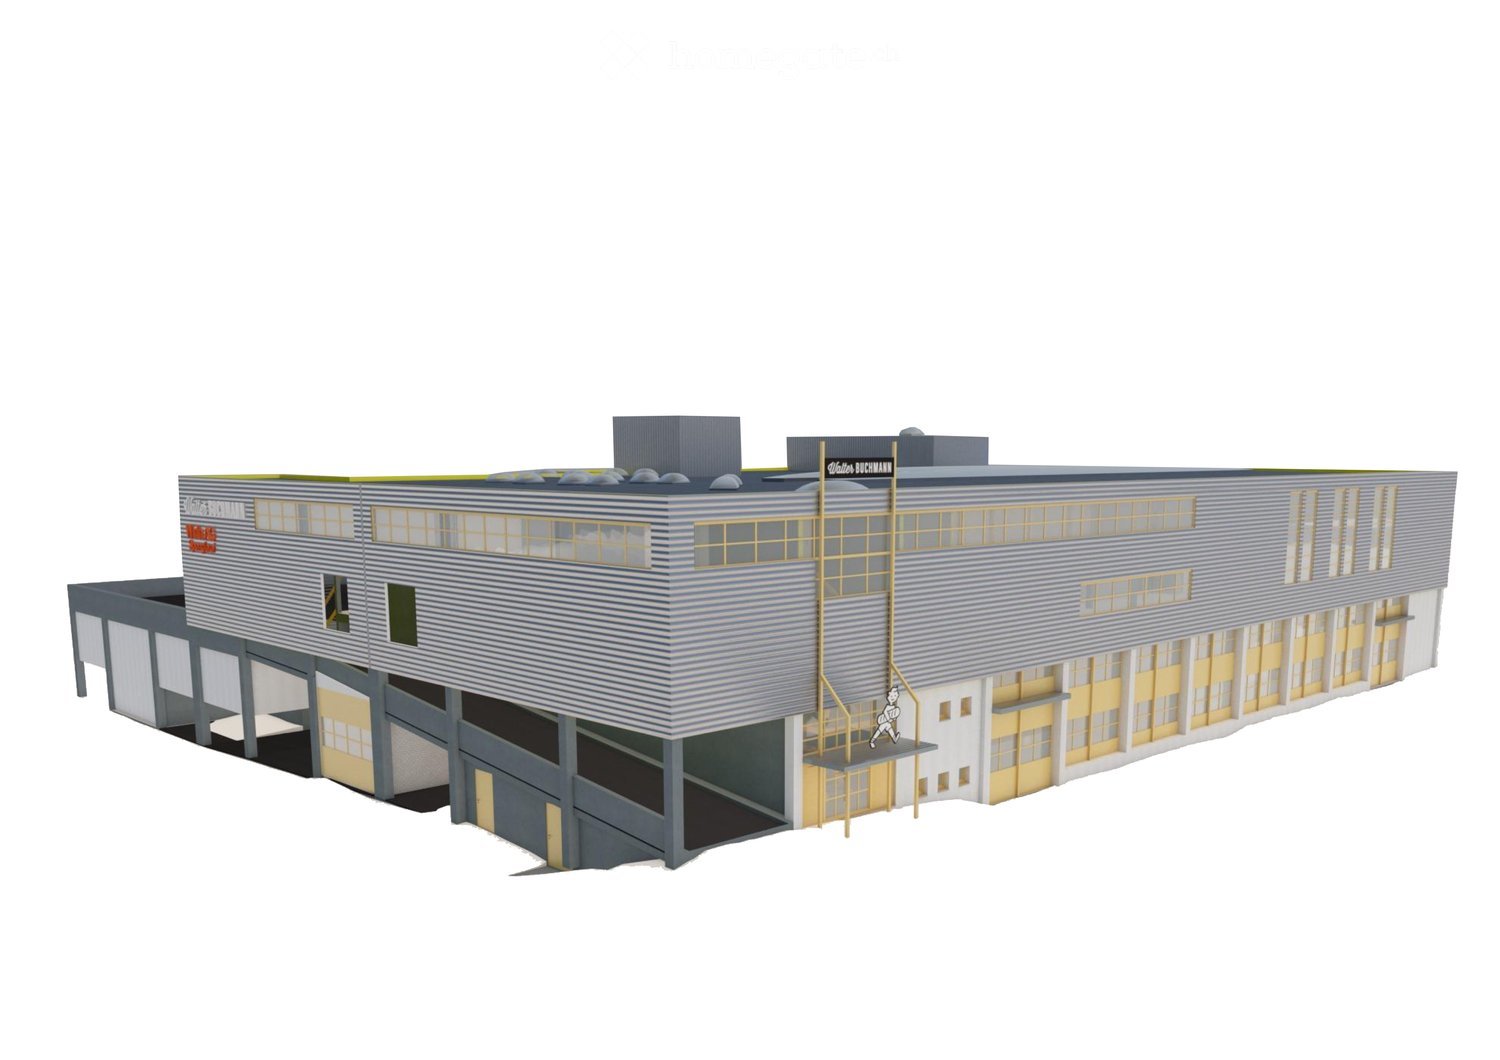
  • Industrial building, multiple windows, two entrances, yellow accents, grey exterior
  • large building with windows, yellow doors, gray walls and roof, chimneys, name on the side
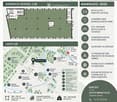
  • The image appears to be a 3D rendering of a building's layout, showing several floors and various structural elements.
  • large building complex, several buildings, several roads, one with a bridge
  • Large building with yellow walls, gray roof, industrial style, surrounded by multiple buildings and a highway, several cars parked in front
  • Industrial buildings in a suburban area, surrounded by trees and vegetation, featuring multiple parking areas and access roads.
  • commercial building, many cars parked
  • Building rooftop, gray roof, some ventilation pipes, visible chimneys, solar panels
  • Highway with multiple lanes, buildings on the side, parking lot with several cars, trees, and plants, fields
  • Topographic map showing urban area with streets, buildings, and labeled locations such as Galgenwiesen, Altwiesen, and Grindel.
  • Empty office with desks, monitors, cabinets, radiator, trash can, chair, carpet, ceiling lights, windows, door
  • Empty office with desks, monitors, chairs, cabinets, waste bin, trash can, and two doors
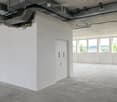
  • room with white walls, grey carpet, bright ceiling, 2 doors, white radiator, tables and chairs
  • large open warehouse, high ceilings, yellow poles, bright skylit windows, machinery equipment, stacks of trays
  • An industrial room with concrete floor, white walls, several pieces of large machines and carts, overhead pipes, and large windows
  • large industrial area, stainless steel machines, yellow barriers, gray floor, white walls, metal ceiling
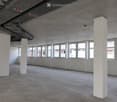
  • large open space, yellow columns, high ceilings, skylights, white flooring, equipment and machinery present
  • Empty large space with fluorescent ceiling lights, industrial machines, stainless steel carts, windows, blue trims
  • yellow staircase with gray handrails, two picture frames on the wall
1 / 19
CHF 160.– / m²/ yearTop
2,704m² floor space
Ruchstuckstrasse 16/18, 8306 Wangen-Brüttisellen

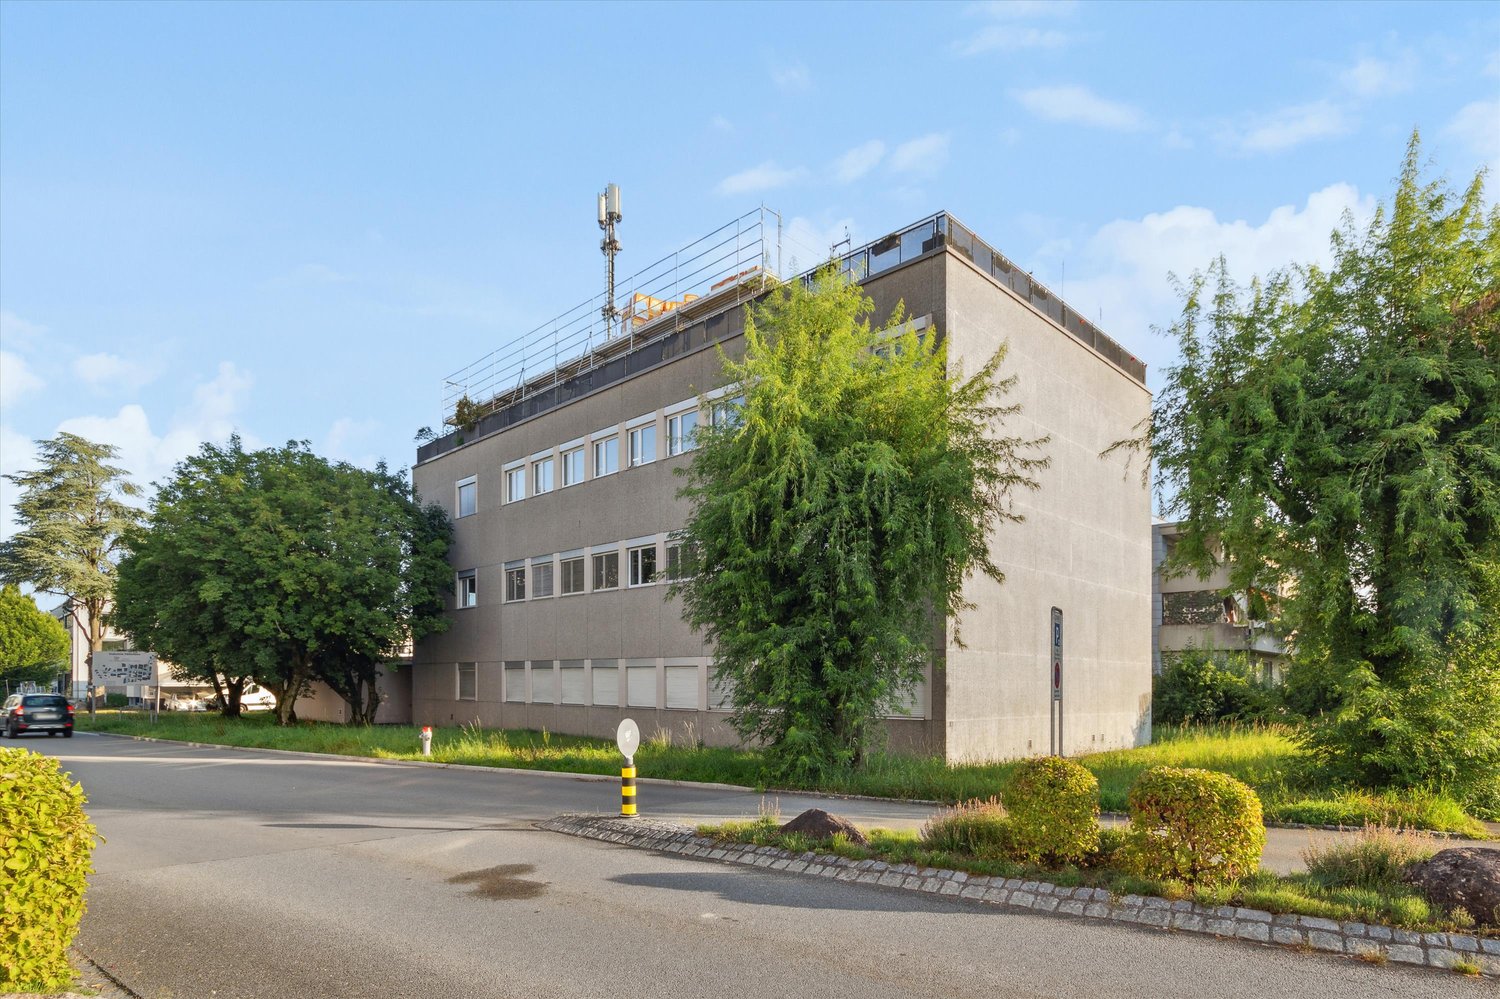
2'704 m2 in Brüttisellen - Versatile production, storage, and logistics area with office

In a central and easily accessible location in Brüttisellen, around 2'704 m² of versatile commercial space is available for rent on Ruchstuckstrasse 16/18.The space is particularly suitable for production, storage, logistics, and commercial use with office requirements. High floor loads, direct truck-accessible ramp delivery, and a freight elevator over all floors provide very good conditions for operational and logistical processes.Spaces & Equipment2nd floor – 1'557 m² • Room height approximately 2.8 to 5.4 m • Partially opened up to the roof with up to approximately 5.4 m room height • High floor load of 2'000 kg/m² • Direct, truck-accessible delivery via ramp 3rd floor – 1'126 m² • Room height approximately 2.4 m • Floor load 500 kg/m² • Approximately 340 m² of office space Attic – 21 m² • Room height approximately 2.5 m • Floor load 400 kg/m² Further Equipment • Freight elevator over all floors with 2'000 kg payload • Changing rooms for ladies and gentlemen with a total of around 30 spaces • Showers and toilet facilities • Up to 37 outdoor parking spaces available directly at the property • Good conditions for production, storage, and logistics Transport ConnectionThe property has a very good transport connection: • Motorway access in the direction of Zurich / St. Gallen approximately 780 m away • Bus stop approximately 450 m away This makes the location easily accessible for both goods traffic and employees.Additional Rental Spaces in the BuildingIn the same building, around 839 m² on the ground floor and 1st floor are available for rent. These spaces are advertised in a separate listing.For larger space requirements, both rental areas can be combined. This also makes it possible to rent the entire available space with a total of around 3'543 m².The rental is basically done in the following units: • Ground floor / 1st floor: approximately 839 m² • Upper floor / 3rd floor including attic: approximately 2'704 m² • Entire space offer: approximately 3'543 m² Occupancy and Existing ExpansionThe building is currently used as a bakery and production facility. The existing expansion offers various possibilities for further use or adaptation depending on future use.After the current tenant moves out, dismantling or expansion work can be carried out if required, and the rooms can be adapted to the requirements of the new use.Occupancy is expected to be possible from January 2027 or in the 1st quarter of 2027, or by agreement.ContactDavid Stämpfli Project ManagerEmail: dst@walterbuchmann.ch - Direct: 044 807 57 33 - Central: 044 462 33 33Walter Buchmann AG, Ruchstuckstrasse 16/18, 8306 Brüttisellen

Travel time
-

Find a new tenant for free

Create a free listing on Homegate to find the perfect next tenant for your apartment in no time at all.

List your property now
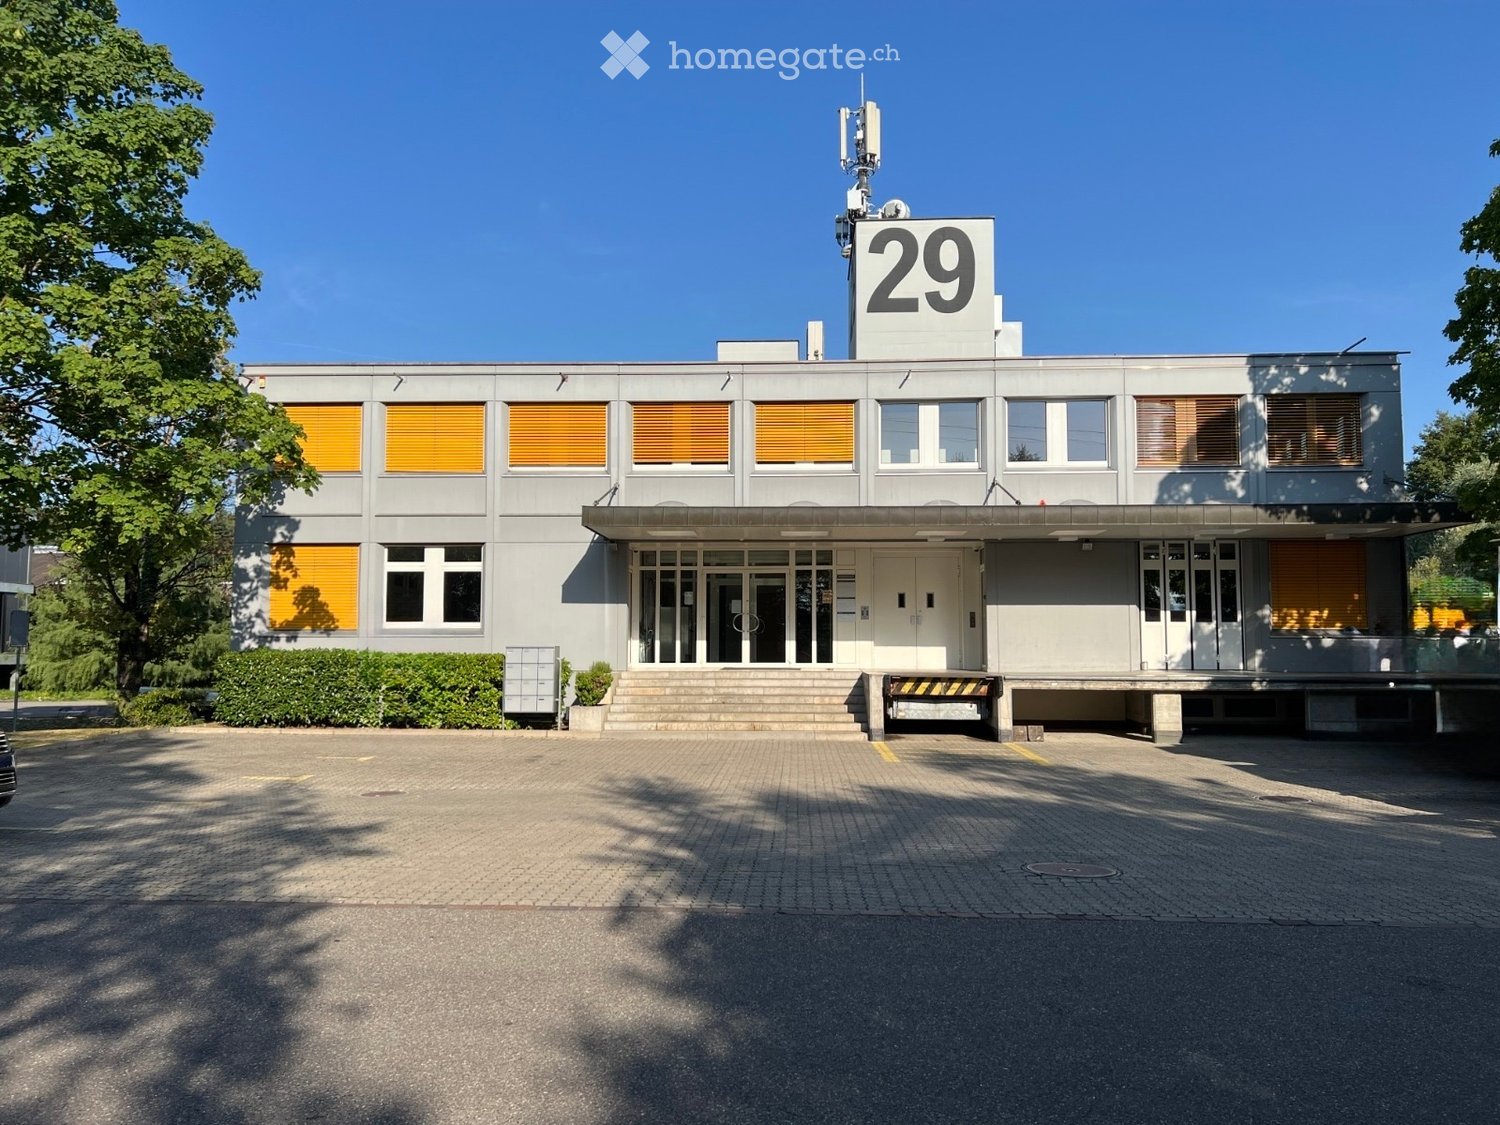
  • Modern two-story building with grey facade, large windows with orange blinds, and a prominent number "29" sign on the roof.
  • Empty room with bare walls, concrete floor, large windows, and a few storage items near the entrance.
  • Empty room with white walls, concrete floor, large windows, and fluorescent lighting. No furniture or equipment present.
  • Empty warehouse space with concrete floor, white brick walls, yellow door, and a metal cart with items stacked on it.
  • Empty garage with concrete floor, metal shelving units, and a bicycle in the corner.
  • {"type": "Garage", "objects": ["scooter"], "description": "Empty underground garage with concrete floors and walls, fluorescent lighting, metal shelving units, and a single scooter parked against the wall.", "localized_descriptions": {"EN": "Empty undergr
  • Empty warehouse space with metal shelving units and concrete floor.
  • Floor plan of the first upper floor showing seven rooms, including living spaces, bedrooms, bathrooms, a storage area, and a staircase. Dimensions and room numbers are labeled.
  • Floor plan of a basement level showing multiple storage areas, parking spaces, utility room, stairwell, and oil tank.
1 / 9
CHF 5,355.– / monthTop
Mettlenbachstrasse 29, 8617 Mönchaltorf

Logistics, 138 sqm + High-Rack Warehouse, 238sqm, Height 4.55m, Central Location: only 1.7 km to the Highway

We rent from 01.10.2026 a spacious high-rack warehouse in the basement with an associated logistics area on the high ground floor of a well-maintained commercial building in Mönchaltorf.The building houses various industries. The diverse businesses in the building offer the opportunity to create synergies, exchange ideas, and acquire new customers.The building is very quiet on the edge of the industrial area, directly adjacent to a recreational area. At the same time, it is very central: it takes less than 5 minutes to reach the A52 highway.The high-rack warehouse with logistics offers many advantages:- High-rack warehouse, 238.71 sqm, ceiling height: 4.55 meters: 170.00 CHF / sqm / year, including shelves- Logistics, high ground floor, 130.58 sqm, ceiling height: 3.05 meters: 130.00 CHF / sqm / year- Access to the high-rack warehouse either through the logistics area (high ground floor) with a ramp and goods lift or directly through the garage entrance in the basement- Outdoor ramp, load capacity up to 4.0 tons- Goods lift, load capacity up to 3.2 tons- Passenger lift- Shared use of 1 toilet on the high ground floor- Shared use of kitchen and meeting roomCentral, quiet location:- 5 minutes by car to the highway, 3 minutes on foot to the Huebstock bus stop- Walks during breaks:- Recreational area in front of the house with meadows and gardens- Shopping opportunities less than 500m away- Restaurants less than 1km away Composition of the rent: - Rent for logistics and high-rack warehouse: 57,556.10 CHF / year = 4,796.35 CHF / month - Heating and hot water, advance payment: 3,556.15 CHF / year = 296.35 CHF / month - Advance payment / flat rates for other operating costs: 3,146.35 CHF / year = 262.20 CHF / monthTOTAL: 64,258.60 CHF / year = 5,354.90 CHF / month In addition, you can rent offices and parking spaces. Outdoor parking spaces are available for 65.00 CHF/month.The offices that you can rent in addition to these areas are listed in a separate ad:https://www.homegate.ch/mieten/4002860481We would be happy to show you the property personally and look forward to your contact!

Travel time
-
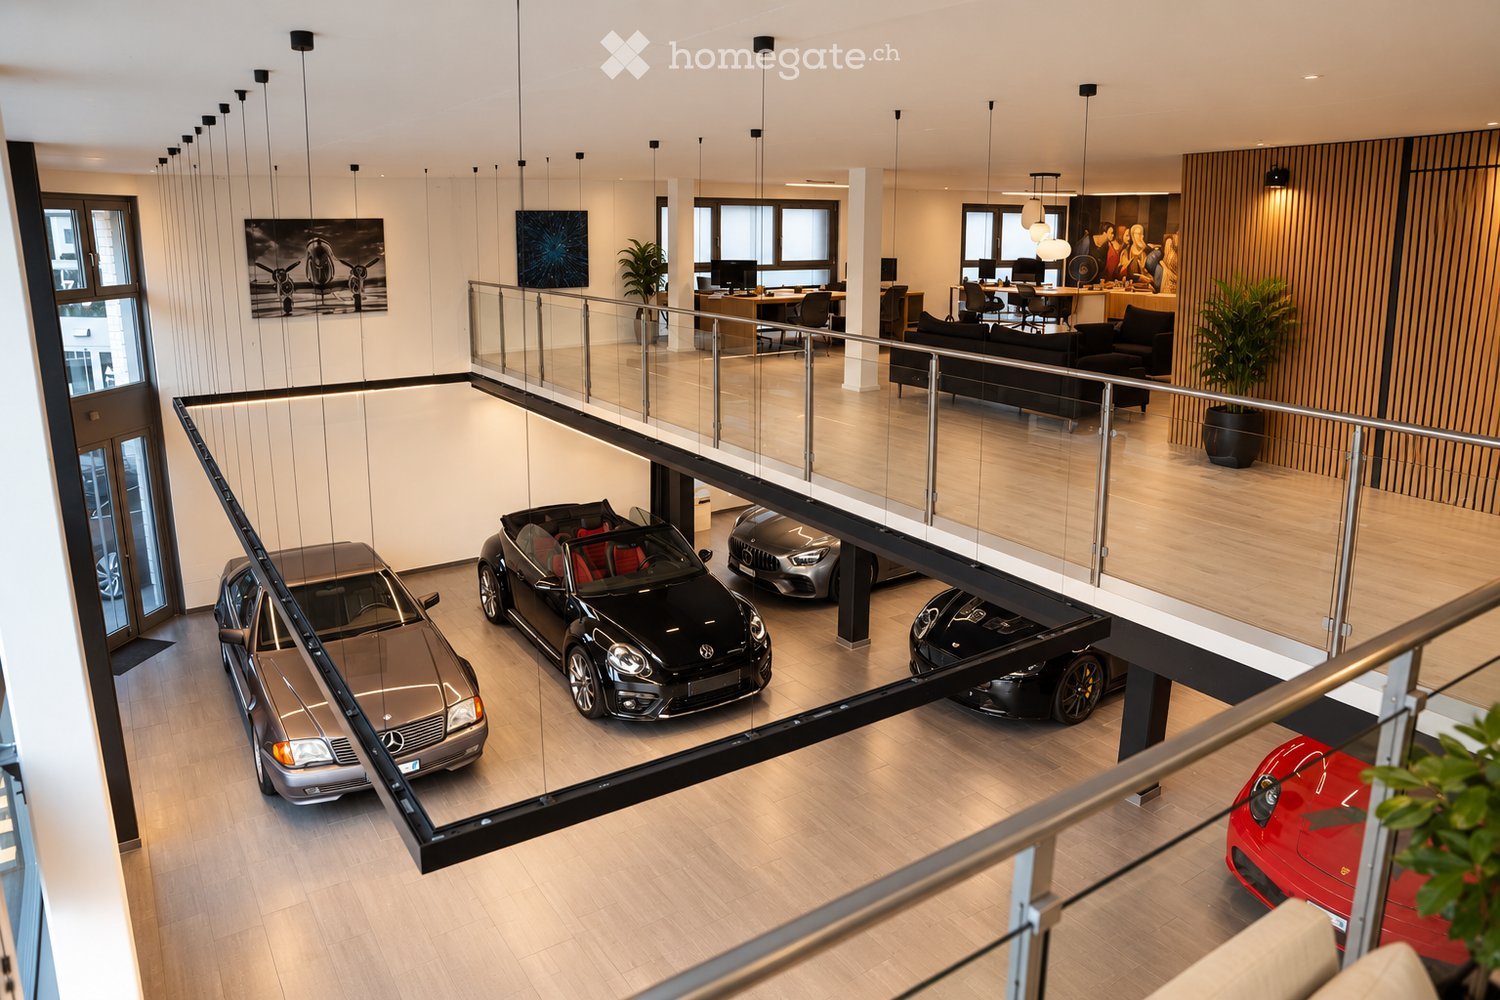
  • Modern, multi-level showroom with a sleek design, featuring a glass balcony overlooking a lower level with several luxury cars displayed. The upper level includes a seating area with a sofa, chairs, a table, and a large screen, along with office desks and
  • Modern, well-lit corridor with wooden flooring, glass railing, and contemporary furniture including a sofa, chairs, a table, and a computer setup.
  • {"type": "Garage", "objects": [], "description": "Modern, spacious garage with polished wooden floors, sleek lighting, and several luxury cars parked inside, including a red Ferrari and a black Mercedes-Benz.", "localized_descriptions": {"EN": "Modern, sp
  • Modern car showroom with several luxury cars, including a convertible, a sports car, and a motorcycle, displayed on a polished wooden floor. The space features sleek lighting and large windows allowing natural light to enter.
  • Modern multi-level garage with several luxury cars parked inside, featuring sleek design, large windows, and modern lighting.
  • Modern living room with a large sofa, coffee table, and a dining area with a long table and chairs. The room features large windows, pendant lights, and a large artwork on the wall.
  • Modern living room with light wooden flooring, two black sofas, a coffee table, a screen, and a chair near a table.
  • Modern living room with wooden flooring, large windows, and a balcony. Features include a sofa, coffee table, chair, and a screen.
  • Modern conference room with light wood flooring, two long tables, multiple black chairs, a potted plant, and a large artwork on the wall.
  • Empty hallway with wooden flooring, white brick walls, built-in shelving unit on one side, and recessed lighting.
  • Modern bathroom with a white sink, mirror, towel, and small plant on a shelf. A separate shower area is visible with a glass door.
  • Modern bathroom with a white toilet, dark tiled floor, beige tiled walls, toilet paper holder, and toilet brush holder.
  • Modern car dealership with large glass facade, displaying several luxury cars inside, including a red Ferrari and several black cars.
  • Modern multi-story building with large glass windows and a sleek design, featuring a car showroom with several luxury cars parked outside and inside.
  • Parking lot with several parked cars, trees, and a building in the background.
  • Underground parking lot with multiple parked cars, yellow parking lines, and yellow support pillars.
  • Underground parking area with concrete floors, white walls, and several parked vehicles including a white car and a black van. Features include a large garage door, yellow parking lines, and a fire extinguisher on the wall.
1 / 17
CHF 8,480.– / monthTop
379m² floor space
Pfäffikerstrasse 36, 8610 Uster
Attractive commercial space with long-term rental prospects in Uster
Representative commercial space with showroom, vehicle exhibition, and versatile usage possibilities For rent is an attractive and versatile commercial property with a spacious showroom and modern work and break areas. The premises are particularly suitable for companies from the automotive sector, trade, services, or comparable business purposes. Ground floor: The ground floor has a spacious showroom with space for the exhibition of up to 12 vehicles. The area offers a representative environment for customer reception, presentations, and sales. 7 outdoor parking spaces are available, and 13 parking spaces are available in the underground garage. Additionally, a bathroom and two toilets are available. Upper floor: The upper floor has spacious and flexibly usable areas. There is ample space for a lounge, a bar, and several workstations. The room offer is complemented by two separate meeting rooms, which are ideal for customer conversations, meetings, or internal discussions. The premises offer a lot of design freedom and can be optimally adapted to the individual needs of the future tenant. The existing inventory can be taken over for CHF 58,000.– if desired. The fixed rental period is five years until 30.04.2032, without the possibility of early termination. Additionally, there is a pseudo-extension option for another five years. A viewing of the premises is possible by prior arrangement.
Travel time
-
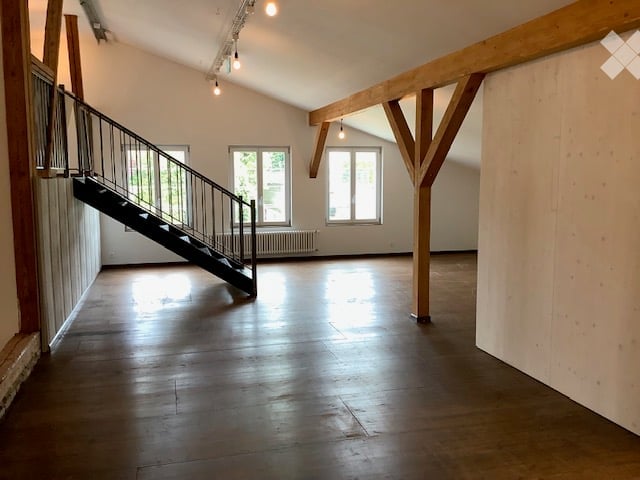
  • Spacious room with hardwood floor, wooden beams, stairs, windows
  • Empty room with wooden floor, white walls, three white sliding doors, and a wooden wall.
  • wooden pillars, wooden flooring, white walls, white ceiling, hanging lights, ladder, metal railing
  • loft style, metal railings, wooden floors, beams, windows, stairs
  • Open room, hardwood floors, white walls, large windows, hanging lamps, radiators.
  • Wide open space, wooden beams, large windows, wooden floor
  • Empty room with wooden floor, white walls, exposed wooden beams, and track lighting. A red platform is visible in one corner.
  • empty space with wooden floor and truss system on the ceiling
1 / 8
CHF 2,200.– / monthTop
188m² floor space
Oberdorfstrasse 113, 8600 Dübendorf

Commercial Studio - Gallery - flexible rooms in Dübendorf

Discover these unique offices in a lovingly renovated building from 1890 on Oberdorfstrasse in Dübendorf. The 188 m² large rooms on the 1st floor, without elevator, combine historic charm with modern comfort and offer an inspiring working atmosphere.The offices convince with: • Authentic atmosphere: Beautifully exposed wooden beams and an impressive ceiling height of up to 3.9 meters create a spacious room feeling • High-quality equipment: Wooden floors and white walls provide a bright, professional working environment • Flexible room division: 3 rooms on different levels offer versatile usage possibilities for different office concepts • Lighting: see photos • Practical extras: 2 parking spaces at CHF 80.00 per month can be rented additionally, available immediately • Available immediately or by arrangement Location and surroundings: The studio/office is located in a well-connected area in Dübendorf. The bus stop Alterszentrum can be reached in just 1 walking minute. A Spar supermarket is located within 5 walking minutes, and the Primarschule Wil can be reached on foot in around 8 walking minutes. A river is located in the immediate vicinity and provides a pleasant environment.This exceptional office with its unmistakable old-building charm is a rare opportunity for companies looking for an inspiring and individual working environment. We look forward to your contact.

Travel time
-
1 / 13
  • Parking space
  • Garage
  • Wheelchair access
CHF 4,800.– / month
350m² floor space
Bruggacherstrasse 16, 8117 Fällanden

Your dream garage in Fällanden is waiting for you!

Your dream garage in Fällanden is waiting for you! Are you looking for your dream garage? This large garage in Fällanden offers you a spacious area of 350 m². With 2 spacious work areas and a toilet. • Generous total area of approximately 350 m² • 10 indoor parking spaces • 3 outdoor parking spaces • 2 spacious work areas • 2 car lifts / hydraulic lifts • Tire mounting and balancing machine • Engine and parts washing area • Separate washing room • Polishing / cleaning room • Ready for immediate operation • Toilet available • Quiet location near Zurich The well-maintained and functionally equipped workshop offers optimal conditions for an immediate start – without additional equipment costs. Thanks to the well-thought-out room layout, the property is ideal for professional car preparation, repairs, vehicle maintenance or as an exclusive collector's garage.The spacious room layout of this garage offers you numerous work possibilities. Here you have the space to realize your garage dreams.Takeover price: CHF 99,000.– including GmbHAll information about the property at a glanceFill out the contact form and get direct access to the personal object area. There you will find all pictures, floor plans, documents, videos and 360° tours of the property. You can also book available viewing dates directly or request an individual appointment.Get access to the property now.

  • Parking space
  • Garage
  • Wheelchair access
Travel time
-
1 / 11
  • View
  • Parking space
  • Elevator
  • +2
CHF 160.– / m²/ year
976m² floor space
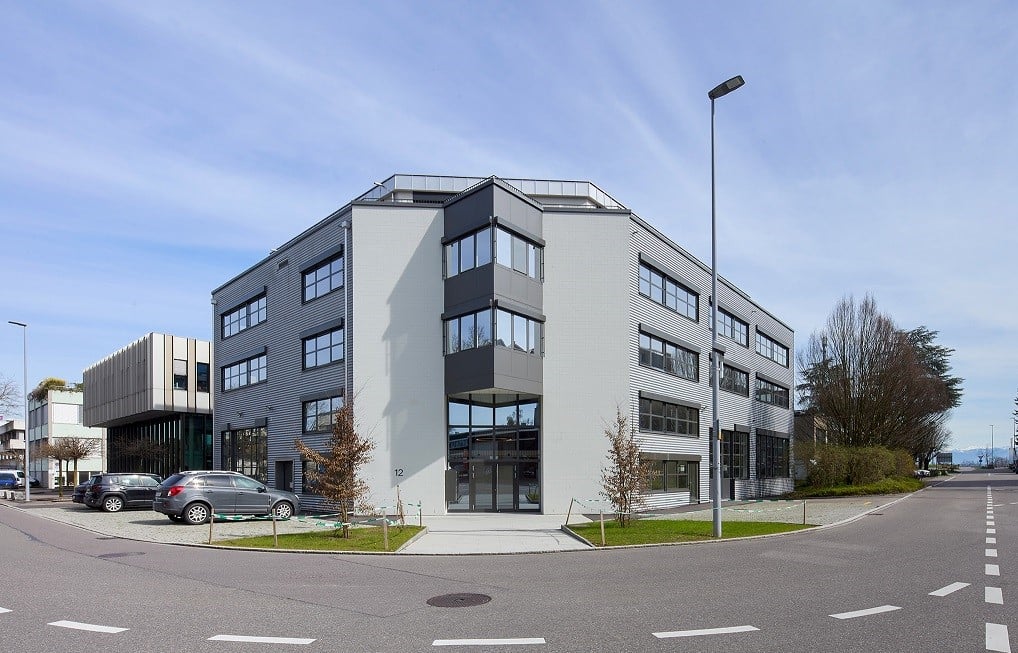
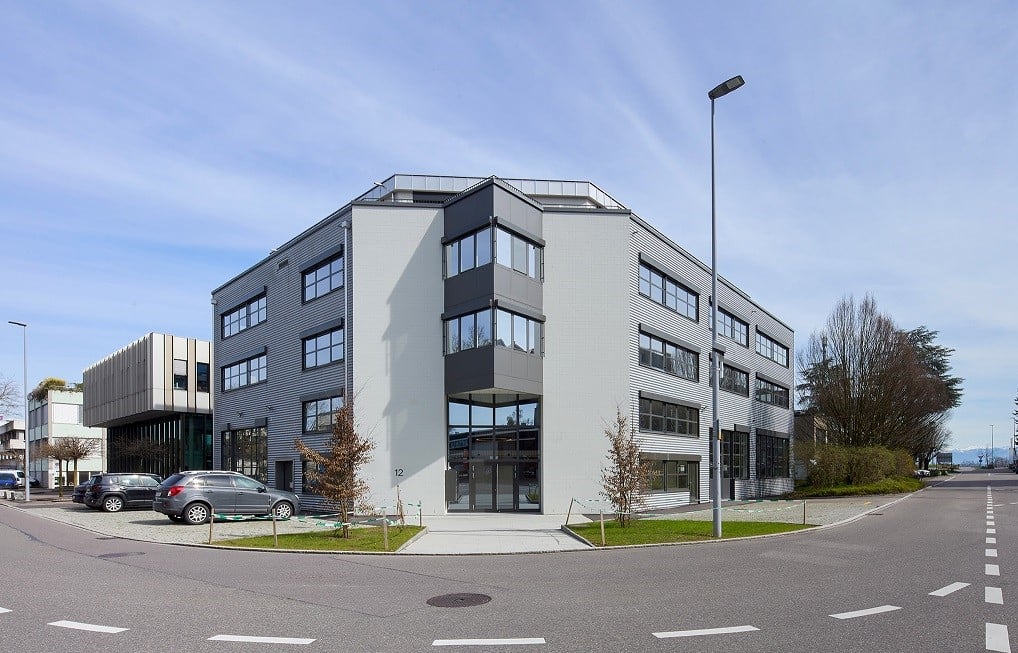
Industriestrasse 12, 8117 Fällanden

VERSATILE OFFICE AND COMMERCIAL SPACE

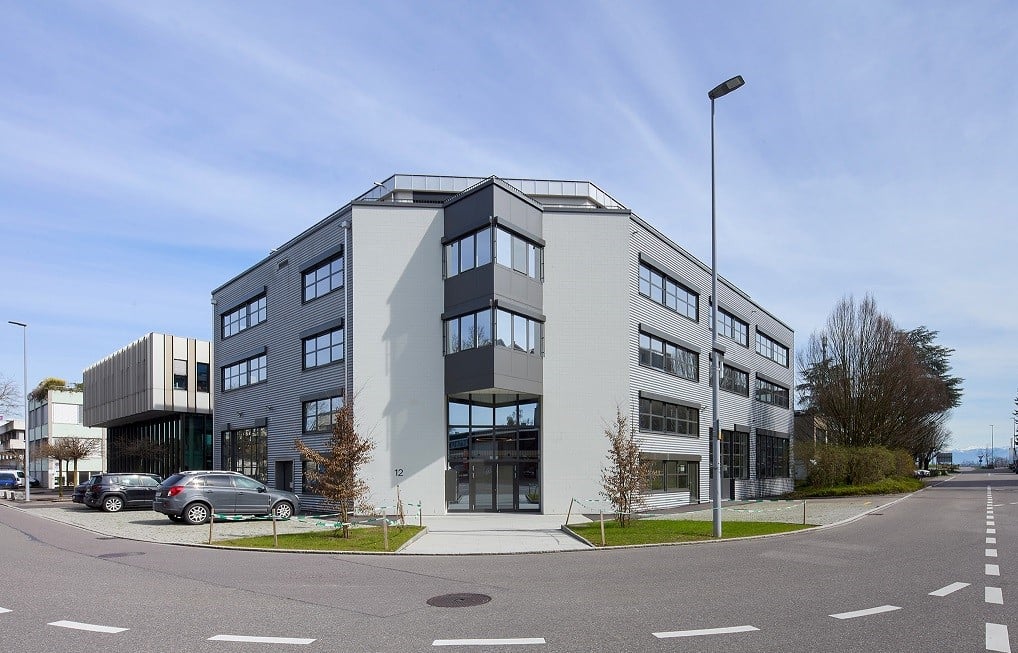
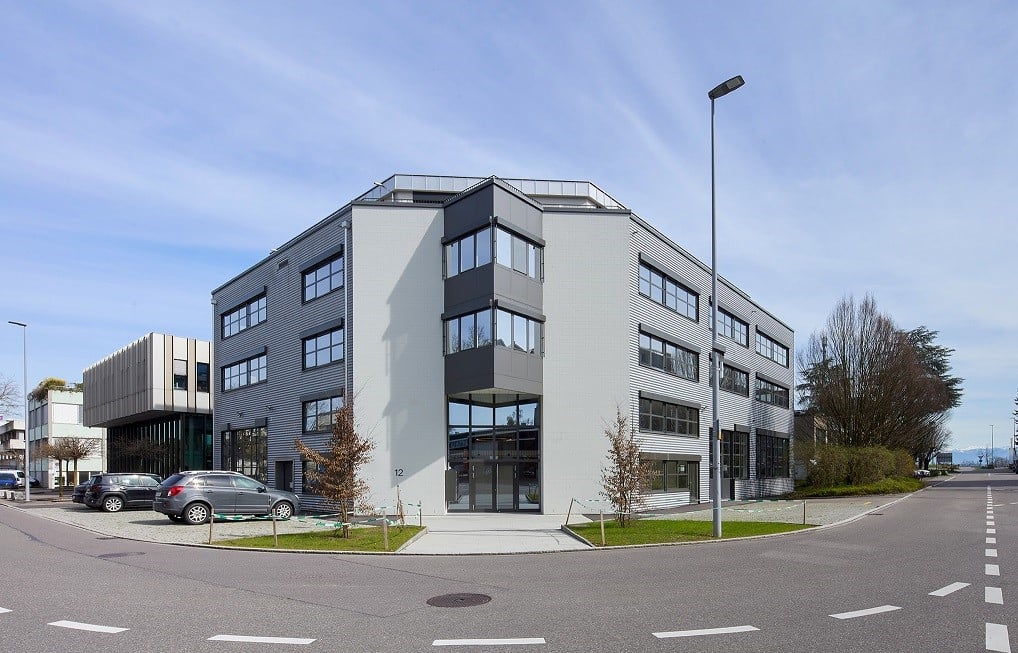
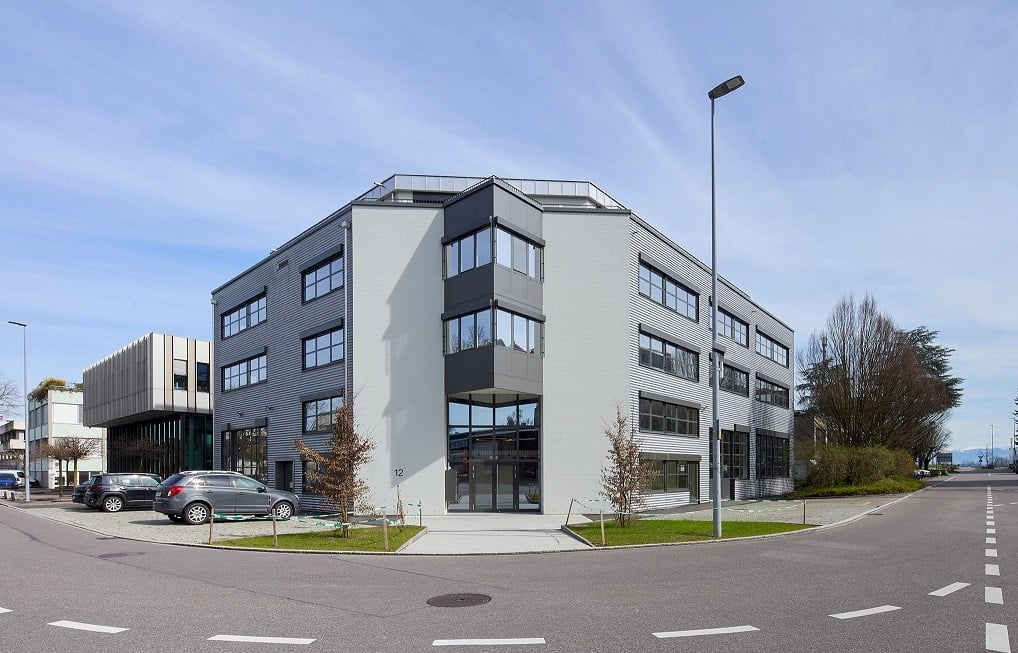
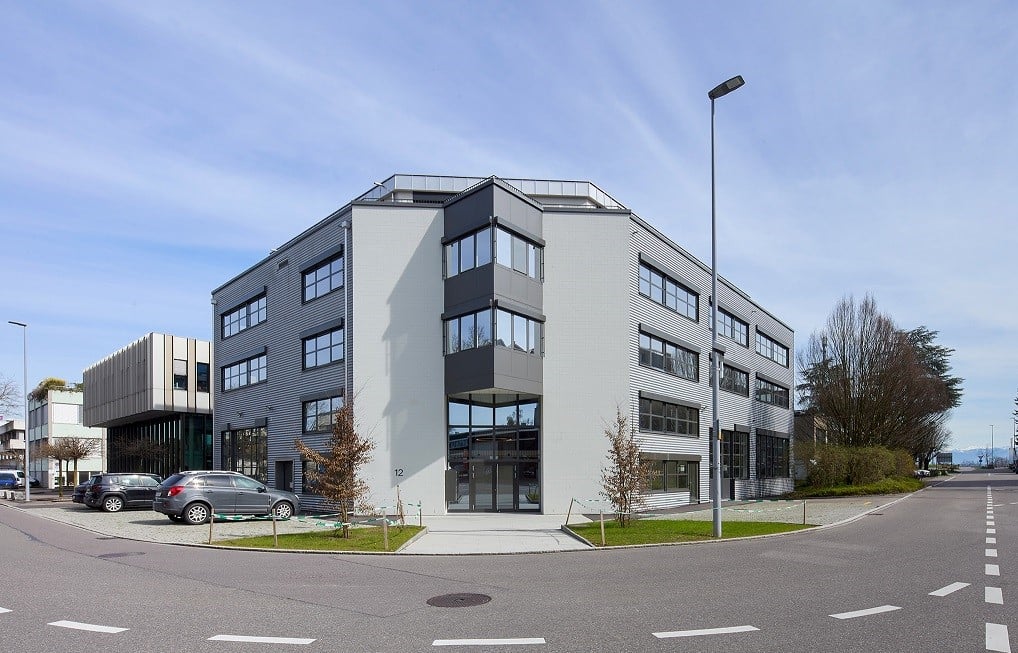
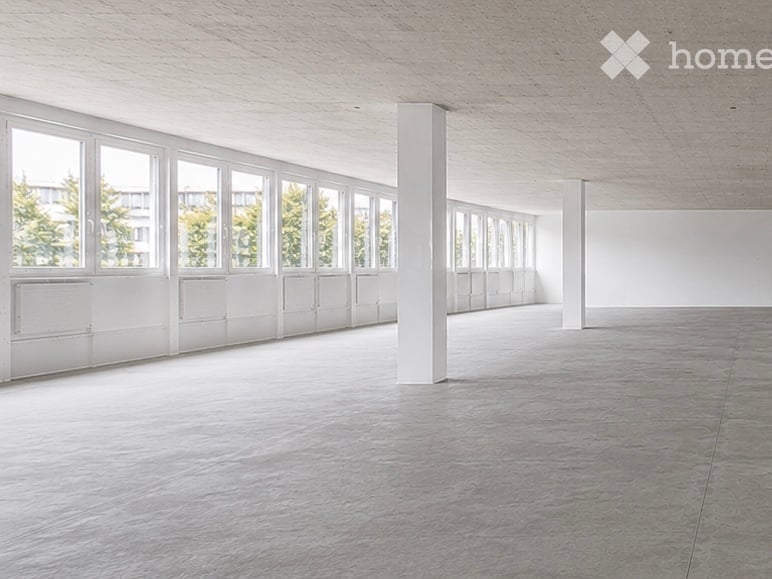
In the freshly renovated residential and commercial property INDUU, we rent office and commercial spaces of approximately 172 m² to 1,216 m² on the 2nd and 3rd upper floors. The space offer includes two separately accessible floors, which can be rented individually or in combination. There are space variations of approximately 172 m² / 368m² / 608 m² / 780 m² / 976 m² and 1,216 m² *.Further object special features: • Completely renovated building (first rental) • Goods lift directly into the spaces • Flexible floor plan division (few columns) • Various space sizes possible • Floor load capacity of up to approximately 800 kg / m² • Ceiling heights of approximately 2.6 meters • Bright rooms through wide window fronts • Option for ventilation / air conditioning available • Preparation for tea kitchens • New toilet facilities on all floors • Barrier-free toilet for shared use • Representative entrance area • Various signage options • Underground and outdoor parking spaces • Bicycle and motorcycle parking spaces • Optional storage spaces The revitalized property is located in the middle of the Fällanden industrial area. The municipality of Fällanden has developed into a solid location with a diverse company landscape, mainly in the industrial and service sectors. Thanks to the strategically interesting traffic connection, Fällanden is optimally connected to the most important economic centers of Switzerland and the DACH region. The A15 motorway access is reachable in under 10 minutes. In just two minutes' walk, you can reach the bus stop "Fällanden, Gemeindehaus" from where you can reach Schwerzenbach train station in 5 minutes. From the train station, there are further connections to Zurich main station and the airport, both of which can be reached in around 25 minutes.* Disclaimer: The rent can vary depending on the space option and the images are partially renderings. These are for illustration purposes only and are not true to scale.Have we sparked your interest? Then we look forward to your contact!

  • View
  • Parking space
  • Elevator
  • +2
Travel time
-
1 / 11
  • View
  • Parking space
  • Elevator
  • +2
CHF 160.– / m²/ year
780m² floor space
Industriestrasse 12, 8117 Fällanden

VERSATILE OFFICE AND COMMERCIAL SPACE

In the freshly renovated residential and commercial property INDUU, we rent office and commercial spaces of approximately 172 m² to 1,216 m² on the 2nd and 3rd upper floors. The space offer includes two separately accessible floors, which can be rented individually or in combination. There are space variations of approximately 172 m² / 368m² / 608 m² / 780 m² / 976 m² and 1,216 m² *.Further object special features: • Completely renovated building (first rental) • Goods lift directly into the spaces • Flexible floor plan division (few columns) • Various space sizes possible • Floor load capacity of up to approximately 800 kg / m² • Ceiling heights of approximately 2.6 meters • Bright rooms through wide window fronts • Option for ventilation / air conditioning available • Preparation for tea kitchens • New toilet facilities on all floors • Barrier-free toilet for shared use • Representative entrance area • Various signage options • Underground and outdoor parking spaces • Bicycle and motorcycle parking spaces • Optional storage spaces The revitalized property is located in the middle of the Fällanden industrial area. The municipality of Fällanden has developed into a solid location with a diverse company landscape, mainly in the industrial and service sectors. Thanks to the strategically interesting traffic connection, Fällanden is optimally connected to the most important economic centers in Switzerland and the DACH region. The A15 motorway access is reachable in under 10 minutes. In just two minutes' walk, you can reach the bus stop "Fällanden, Gemeindehaus" from where you can reach Schwerzenbach train station in 5 minutes. From the train station, there are further connections to Zurich main station and the airport, both of which can be reached in around 25 minutes.* Disclaimer: The rent can vary depending on the space option and the images are partially renderings. These are for illustration purposes only and are not true to scale.Have we sparked your interest? Then we look forward to your contact!

  • View
  • Parking space
  • Elevator
  • +2
Travel time
-
1 / 11
  • View
  • Parking space
  • Elevator
  • +2
CHF 160.– / m²/ year
608m² floor space
Industriestrasse 12, 8117 Fällanden

Versatile office and commercial spaces

In the freshly renovated residential and commercial property INDUU, we rent office and commercial spaces of approximately 172 m² to 1,216 m² on the 2nd and 3rd upper floors. The space offer includes two separately accessible floors, which can be rented individually or in combination. There are space variations of approximately 172 m² / 368m² / 608 m² / 780 m² / 976 m² and 1,216 m² *.Other object special features: • Completely renovated building (first rental) • Goods lift directly into the spaces • Flexible floor plan division (few columns) • Various space sizes possible • Floor load capacity of up to approximately 800 kg / m² • Ceiling heights of approximately 2.6 meters • Bright rooms through wide window fronts • Option for ventilation / air conditioning available • Preparation for tea kitchens • New toilet facilities on all floors • Barrier-free toilet for shared use • Representative entrance area • Various signage options • Underground and outdoor parking spaces • Bicycle and motorcycle parking spaces • Optional storage spaces The revitalized property is located in the middle of the Fällanden industrial area. The municipality of Fällanden has developed into a solid location with a diverse company landscape, mainly in the industrial and service sectors. Thanks to the strategically interesting traffic connection, Fällanden is optimally connected to the most important economic centers in Switzerland and the DACH region. The A15 motorway access is reachable in under 10 minutes. In just two minutes' walk, you can reach the bus stop "Fällanden, Gemeindehaus" from where you can reach Schwerzenbach train station in 5 minutes. From the train station, there are further connections to Zurich main station and the airport, both of which can be reached in around 25 minutes.* Disclaimer: The rent can vary depending on the space option and the images are partially renderings. These are for illustration purposes only and are not true to scale.Have we sparked your interest? Then we look forward to your contact!

  • View
  • Parking space
  • Elevator
  • +2
Travel time
-
1 / 11
  • View
  • Parking space
  • Elevator
  • +2
CHF 160.– / m²/ year
368m² floor space
Industriestrasse 12, 8117 Fällanden

Versatile office and commercial spaces

In the freshly renovated residential and commercial property INDUU, we are renting office and commercial spaces of approximately 172 m² to 1,216 m² on the 2nd and 3rd upper floors. The space offer includes two separately accessible floors, which can be rented individually or in combination. There are space variations of approximately 172 m² / 368m² / 608 m² / 780 m² / 976 m² and 1,216 m² *.Further object special features: • Completely renovated building (first rental) • Goods lift directly into the spaces • Flexible floor plan division (few columns) • Various space sizes possible • Floor load capacity of up to approximately 800 kg / m² • Ceiling heights of approximately 2.6 meters • Bright rooms through wide window fronts • Option for ventilation / air conditioning available • Preparation for tea kitchens • New toilet facilities on all floors • Barrier-free toilet for shared use • Representative entrance area • Various signage options • Underground and outdoor parking spaces • Bicycle and motorcycle parking spaces • Optional storage spaces The revitalized property is located in the middle of the Fällanden industrial area. The municipality of Fällanden has developed into a solid location with a diverse company landscape, mainly in the industrial and service sectors. Thanks to the strategically interesting traffic connection, Fällanden is optimally connected to the most important economic centers in Switzerland and the DACH region. The A15 motorway access is reachable in under 10 minutes. In just a two-minute walk, you can reach the bus stop "Fällanden, Gemeindehaus" from where you can reach Schwerzenbach train station in 5 minutes. From the train station, there are further connections to Zurich main station and the airport, both of which can be reached in around 25 minutes.* Disclaimer: The rent can vary depending on the space option and the images are partially renderings. These are for illustration purposes and are not true to scale.Have we sparked your interest? Then we look forward to your contact!

  • View
  • Parking space
  • Elevator
  • +2
Travel time
-
1 / 11
  • View
  • Parking space
  • Elevator
  • +2
CHF 160.– / m²/ year
172m² floor space
Industriestrasse 12, 8117 Fällanden

Versatile office and commercial spaces

In the freshly renovated residential and commercial property INDUU, we rent office and commercial spaces of approximately 172 m² to 1,216 m² on the 2nd and 3rd upper floors. The space offer includes two separately accessible floors, which can be rented individually or in combination. There are space variations of approximately 172 m² / 368m² / 608 m² / 780 m² / 976 m² and 1,216 m² *.Other object special features: • Completely renovated building (first rental) • Goods lift directly into the spaces • Flexible floor plan division (few columns) • Various space sizes possible • Floor load capacity of up to approximately 800 kg / m² • Ceiling heights of approximately 2.6 meters • Bright rooms through wide window fronts • Option for ventilation / air conditioning available • Preparation for tea kitchens • New toilet facilities on all floors • Barrier-free toilet for shared use • Representative entrance area • Various signage options • Underground and outdoor parking spaces • Bicycle and motorcycle parking spaces • Optional storage spaces The revitalized property is located in the middle of the Fällanden industrial area. The municipality of Fällanden has developed into a solid location with a diverse company landscape, mainly in the industrial and service sectors. Thanks to the strategically interesting traffic connection, Fällanden is optimally connected to the most important economic centers in Switzerland and the DACH region. The A15 motorway access is reachable in under 10 minutes. In just two minutes' walk, you can reach the bus stop "Fällanden, Gemeindehaus" from where you can reach Schwerzenbach train station in 5 minutes. From the train station, there are further connections to Zurich main station and the airport, both of which can be reached in around 25 minutes.* Disclaimer: The rent can vary depending on the space option and the images are partially renderings. These are for illustration purposes only and are not true to scale.Have we sparked your interest? Then we look forward to your contact!

  • View
  • Parking space
  • Elevator
  • +2
Travel time
-
1 / 11
  • View
  • Parking space
  • Elevator
  • +2
CHF 160.– / m²/ year
1,216m² floor space
Industriestrasse 12, 8117 Fällanden

Versatile office and commercial spaces

In the freshly renovated residential and commercial property INDUU, we rent office and commercial spaces of approximately 172 m² to 1,216 m² on the 2nd and 3rd upper floors. The space offer includes two separately accessible floors, which can be rented individually or in combination. There are space variations of approximately 172 m² / 368m² / 608 m² / 780 m² / 976 m² and 1,216 m² *.Further object special features: • Completely renovated building (first rental) • Goods lift directly into the spaces • Flexible floor plan division (few columns) • Various space sizes possible • Floor load capacity of up to approximately 800 kg / m² • Ceiling heights of approximately 2.6 meters • Bright rooms through wide window fronts • Option for ventilation / air conditioning available • Preparation for tea kitchens • New toilet facilities on all floors • Barrier-free toilet for shared use • Representative entrance area • Various signage options • Underground and outdoor parking spaces • Bicycle and motorcycle parking spaces • Optional storage spaces The revitalized property is located in the middle of the Fällanden industrial area. The municipality of Fällanden has developed into a solid location with a diverse company landscape, mainly in the industrial and service sectors. Thanks to the strategically interesting traffic connection, Fällanden is optimally connected to the most important economic centers in Switzerland and the DACH region. The A15 motorway access is reachable in under 10 minutes. In just two minutes' walk, you can reach the bus stop "Fällanden, Gemeindehaus" from where you can reach Schwerzenbach train station in 5 minutes. From the train station, there are further connections to Zurich main station and the airport, both of which can be reached in around 25 minutes.* Disclaimer: The rent can vary depending on the space option and the images are partially renderings. These are for illustration purposes only and are not true to scale.Have we sparked your interest? Then we look forward to your contact!

  • View
  • Parking space
  • Elevator
  • +2
Travel time
-

Suggested properties for you based on search results