112 results - Apartment to buy in District Zofingen

Luisa Vogel

Luisa Vogel

1 / 13
Luisa Vogel

Luisa Vogel

  • Parking space
  • Balcony / Terrace
  • Garage
  • +3
CHF 785,000.–
5.5 rooms130m² living space
4852 Rothrist

For sale, apartment, 4852 Rothrist, Ref. Grienweg_LV

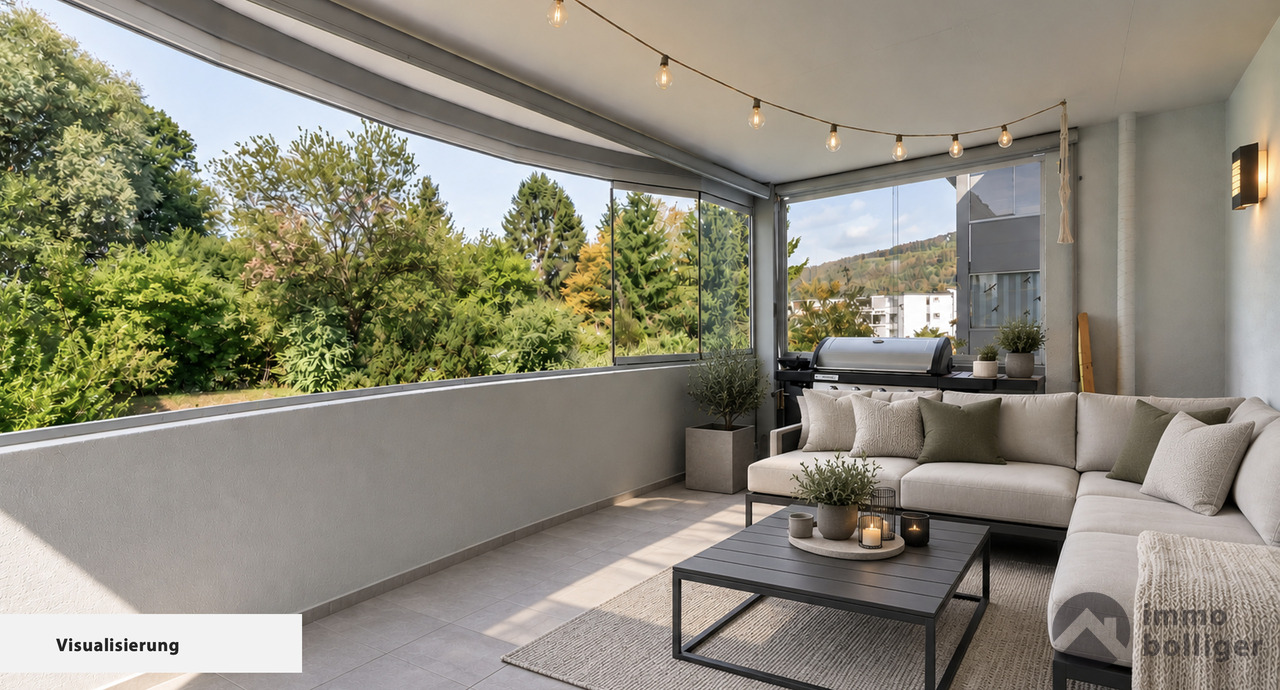
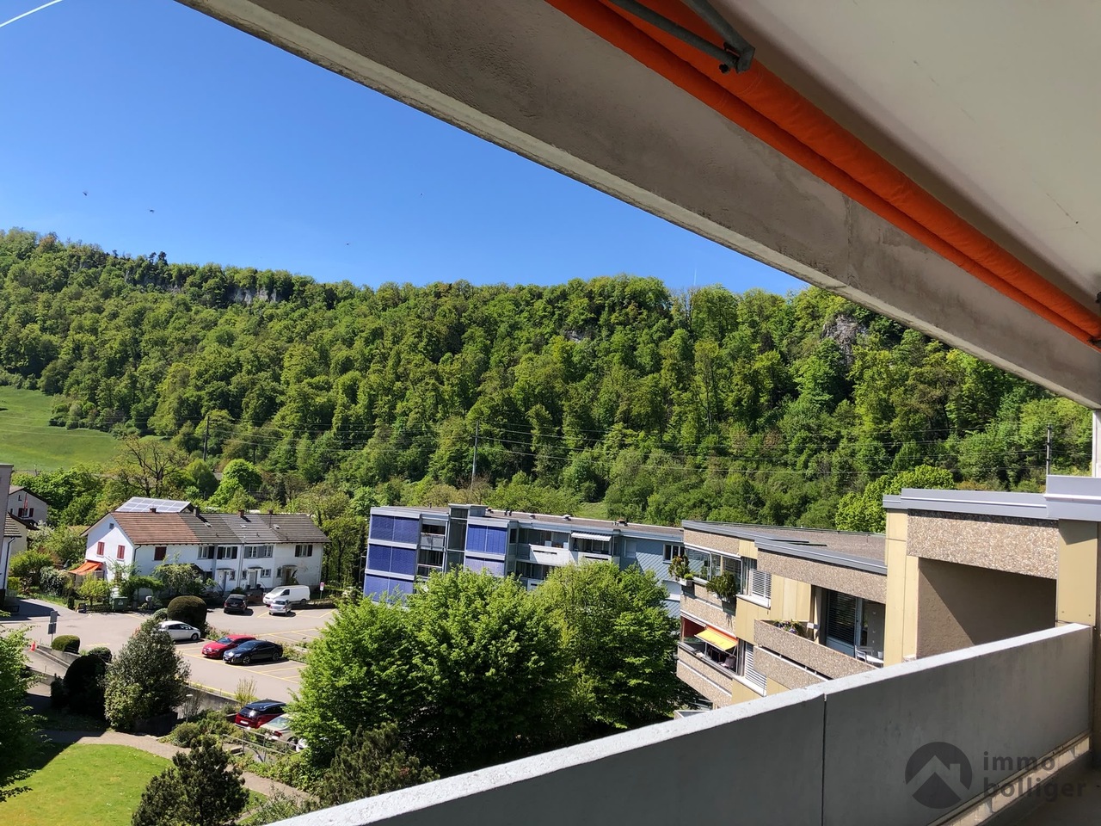
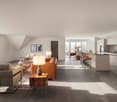
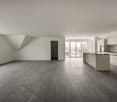
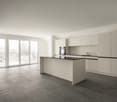
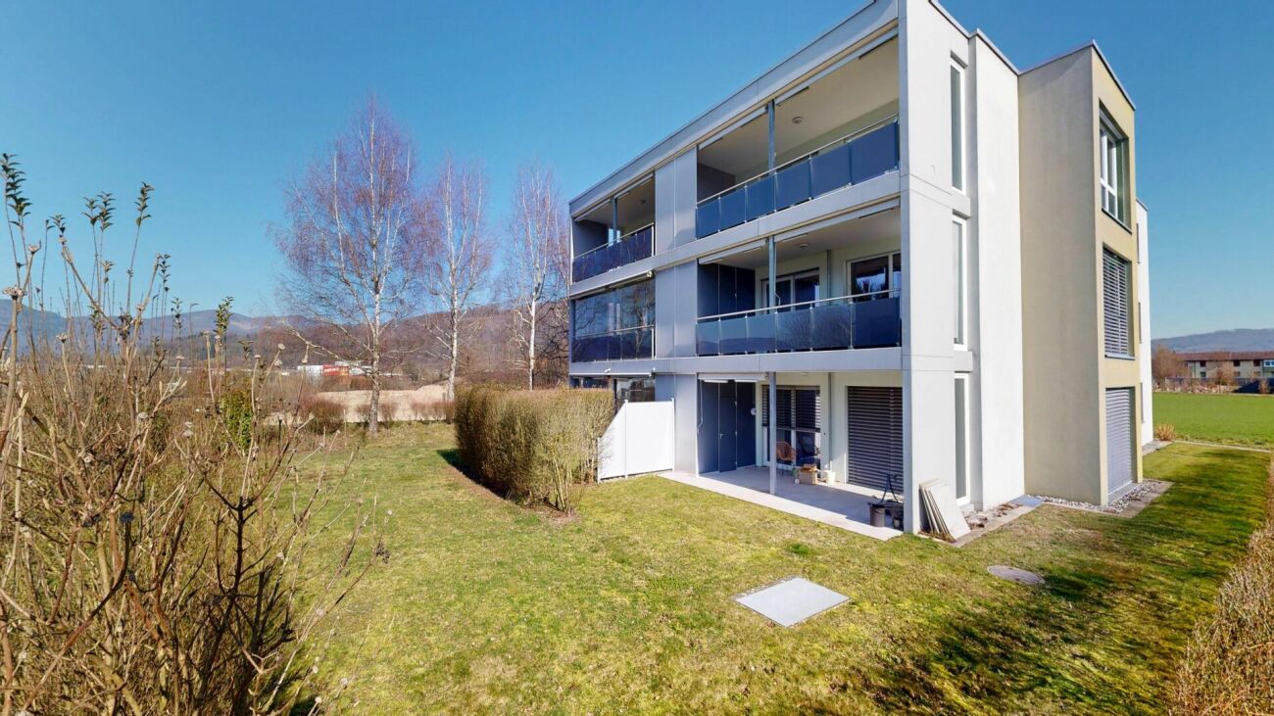
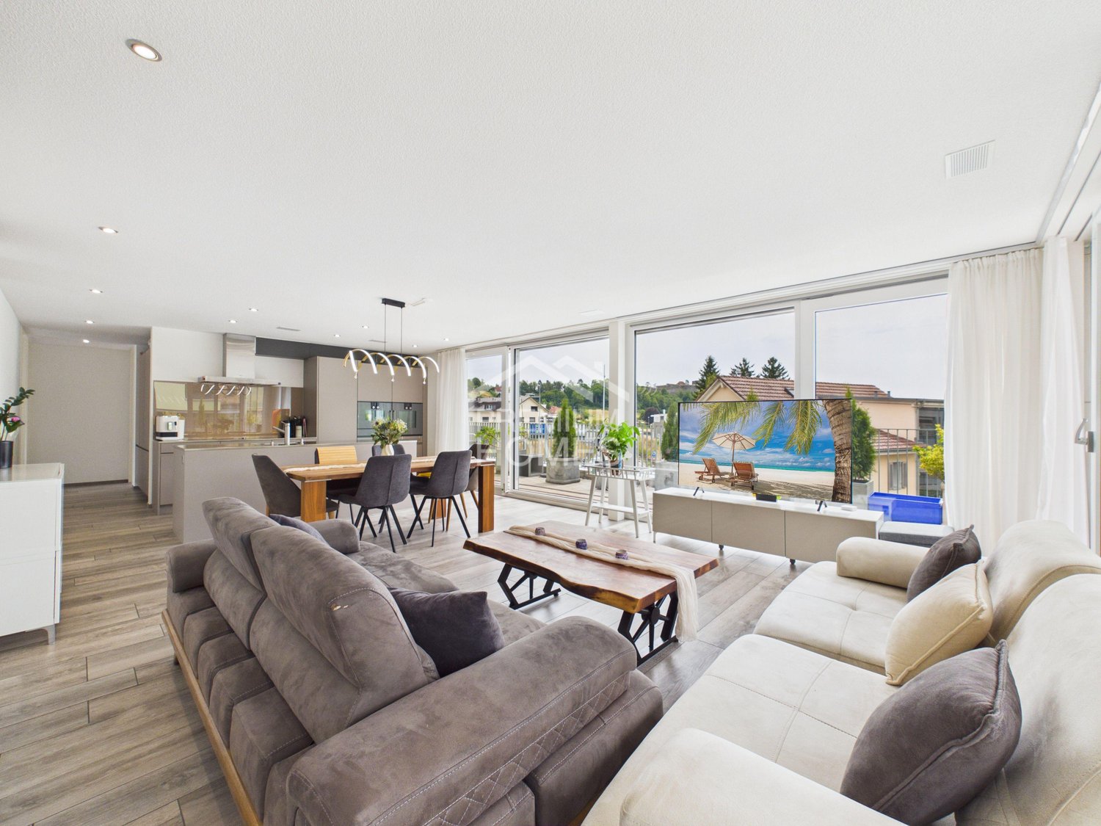
This 5½-room apartment on the 1st floor combines spacious living with a warm, homely atmosphere. On approximately 130 m², it offers plenty of space for the whole family and at the same time leaves enough free space for individual needs. The heart of the apartment is the open living and dining area with a Swedish stove. Perfect for cozy hours and a special atmosphere on cooler days. • Practical room concept with 4 versatile rooms • Large living area with Swedish stove • Large balcony with mobile glazing 17.6 m² and a view into nature • Two modern bathrooms, hobby room with 18.6 m² and additional basement compartment • 2 connectable parking spaces • Well-maintained multi-family house • Quiet and yet central location in Rothrist Whether family life, home office, guests or personal retreats, the spacious room layout leaves a lot of room for your own lifestyle. Practical details such as the laundry room in the apartment and the additional hobby room provide additional free space.The location is also convincing: schools, shopping opportunities, Rothrist train station and the motorway connection are quickly accessible. Thus, the apartment combines quiet living with good accessibility.Apartment. CHF 785'000.-Parking space No. 39 CHF 30'000.-Parking space No. 40 CHF 30'000.-Hobby room CHF 25'000.-Total CHF 870'000.-

  • Parking space
  • Balcony / Terrace
  • Garage
  • +3
Luisa Vogel

Luisa Vogel

1 / 13
Luisa Vogel

Luisa Vogel

  • Balcony / Terrace
  • Garage
  • View
  • +2
CHF 455,000.–
3.5 rooms70m² living space
4663 Aarburg

Between Aare, Old Town, and Nature

Charming 3½ to 4-room apartment with a far-reaching viewThis well-maintained apartment combines an attractive living location with a well-thought-out floor plan and a magnificent view of the Born. The apartment is located in a well-maintained multi-family house and offers an ideal basis for owner-occupiers as well as capital investors. Thanks to the natural surroundings and the simultaneously excellent accessibility, you can enjoy a high quality of living and life here.Highlights at a glance • Well-thought-out floor plan with practical reduit/dressing room and wardrobe niche at the entrance • Sunny balcony with a far-reaching view of the Born • Cozy green area for communal use with a playground on the north side • Excellent transport connections in all directions, central location with short distances to the Aare (Aare bank borders the Nord park), to the town of Aarburg, as well as to the train station and motorway connections in the direction of Olten, Oftringen, and Zurich/Bern Whether as a first home, an attractive investment, or a new home for the future, this apartment convinces with its versatile usage possibilities and its excellent starting position. With a little personal design, you can create a home here that meets your wishes.We would be happy to show you the advantages of this apartment during a viewing on site. We look forward to your contact.Apartment CHF 455,000.-Parking space CHF 30,000.-Total CHF 485,000.-

  • Balcony / Terrace
  • Garage
  • View
  • +2
New building
Dionis Fetahaj

Dionis Fetahaj

1 / 8
Dionis Fetahaj

Dionis Fetahaj

  • Parking space
  • Balcony / Terrace
  • Garage
  • +4
CHF 995,000.–
4.5 rooms173m² living space
Vorstattstrasse 46, 4814 Bottenwil

Your new home in Bottenwil – Living with a view of the green

Modern condominiums in a quiet location in BottenwilIn Bottenwil (Vorstattstrasse 46) a contemporary multi-family house with 13 condominiums is being built, which convinces with its clear architecture, functional floor plans and pleasant living tranquility. The loose setting of the building and the orientation of the apartments allow for attractive views of the green and create a living environment with plenty of light, air and privacy.The apartments are planned to be open and straightforward. Generous window areas ensure bright interior spaces and a friendly atmosphere at any time of day. Living, eating and cooking are sensibly connected and form a central living space that can be flexibly furnished and individually used.The interior design is timeless and designed for everyday practicality. Quiet materials, clear lines and a functional room layout create a living feel that convinces in the long term. Balconies, loggias or private seating areas extend the living space outdoors and offer space for relaxed hours in the fresh air.The building will be constructed in solid construction and heated by a heat pump. A floor heating system with individual room control provides modern comfort. The offer is complemented by a parking garage with parking spaces and private basement rooms.Bottenwil is nestled in a gently hilly landscape in the canton of Aargau. Shopping facilities, schools, gastronomy and public transport are within walking distance. Thanks to the good transport connections, the motorway connections to Zurich and Lucerne can also be reached quickly – ideal for commuters and families who want to live close to nature and still be mobile.Key facts at a glance • New building with 13 condominiums • Apartment types from 2.5 to 4.5 rooms • Clear, functional floor plans with open living concept • Bright rooms thanks to generous window areas • Private outdoor spaces (seating area, balcony or loggia) • Heat pump and floor heating • Parking garage with parking spaces • Quiet location with proximity to infrastructure and nature • Move-in date: April 2026 Apartment offer • 4 × 2.5-room apartments • 5 × 3.5-room apartments • 4 × 4.5-room apartments

  • Parking space
  • Balcony / Terrace
  • Garage
  • +4
Travel time
-
1 / 12
CHF 1,050,000.–
4.5 rooms139m² living space
Erlenweg 58, 4852 Rothrist

Modern family living with sunny southwest balcony in Rothrist

This modern 4.5-room apartment with spacious rooms is located in a well-maintained 6-party house in a quiet and yet central location. The school is easily accessible on foot.The heart of the apartment is the bright living and dining area with open kitchen and stylish cooking island. The sunny southwest balcony harmoniously extends the living space outdoors.Three bedrooms, two modern bathrooms, and a private laundry room offer high living comfort. In the basement, there are two hobby rooms with daylight and a cellar available - ideal as a fitness room, studio, or additional storage space.The proximity to the A1 motorway and Rothrist train station makes the apartment particularly attractive for commuters. This AZ Immobilien offer is characterized by the following advantages: • Bright living/dining area with floor-to-ceiling windows • Open kitchen with cooking island and high-quality appliances • Southwest balcony, approx. 21 m² • Minergie standard, air heat pump, and underfloor heating • Private laundry room • Modern interior design with parquet and stone floors • Two hobby rooms, total approx. 30 m² • Two underground parking spaces, each for CHF 30,000.-, must be purchased separately Room program:Apartment: • Living/dining: 50.4 m² • Kitchen: 9.2 m² • Bedroom 1: 12.5 m² • Bedroom 2: 12.5 m² • Bedroom 3: 19.2 m² • Bathroom/WC: 7.1 m² • En suite bathroom/WC: 5.7 m² • Laundry room: 5.8 m² • Entrance: 16.7 m² • Balcony: approx. 20.9 m² Hobby room 1: • Hobby room with direct access to the underground parking: 14 m² Hobby room 2 (basement) • Basement room with lattice door and window: 16 m² Cellar: • Cellar: 9 m² Location:4852 Rothrist is located in the district of Zofingen, in the canton of Aargau. The population in the municipality of Rothrist has changed by an average of +1.6% per year over the last five years to 9,896 inhabitants (as of December 31, 2024). The tax burden is 11.1% (canton: 10.9%). Over the last five years, the municipality has averaged an annual residential construction activity of 1.2%, while the vacancy rate is currently 1.1% (as of June 1, 2025). Real estate prices have changed by +22.1% over the last five years (canton: +24.0%). Transport connections Rothrist (Erlenweg 58): • Rothrist train station: approx. 1.1 km • Public transport (bus stop): approx. 800 m • Direct train connections to Olten, Aarau, Zofingen, Zurich, and Bern • Motorway access A1 (Zurich-Bern): can be reached in a few minutes • Very good location in the Mittelland region with quick connections to the economic centers of Zurich, Basel, Bern, and Lucerne Have we sparked your interest?Convince yourself now with a 360° tour of the apartment.If you are interested, we will be happy to provide you with the sales documentation and show you the apartment during a personal viewing appointment.We look forward to your contact via the portal or directly by phone and are available to answer any questions you may have.For more information, visit our website www.azimmo.ch

Travel time
-
Rinore Rudhani

Rinore Rudhani

1 / 9
Rinore Rudhani

Rinore Rudhani

  • Parking space
  • Balcony / Terrace
  • Elevator
CHF 630,000.–
4.5 rooms90m² living space
4800 Zofingen
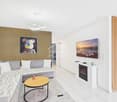
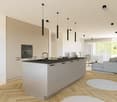
Living centrally and comfortably in Zofingen
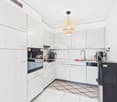
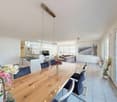
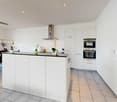
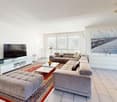
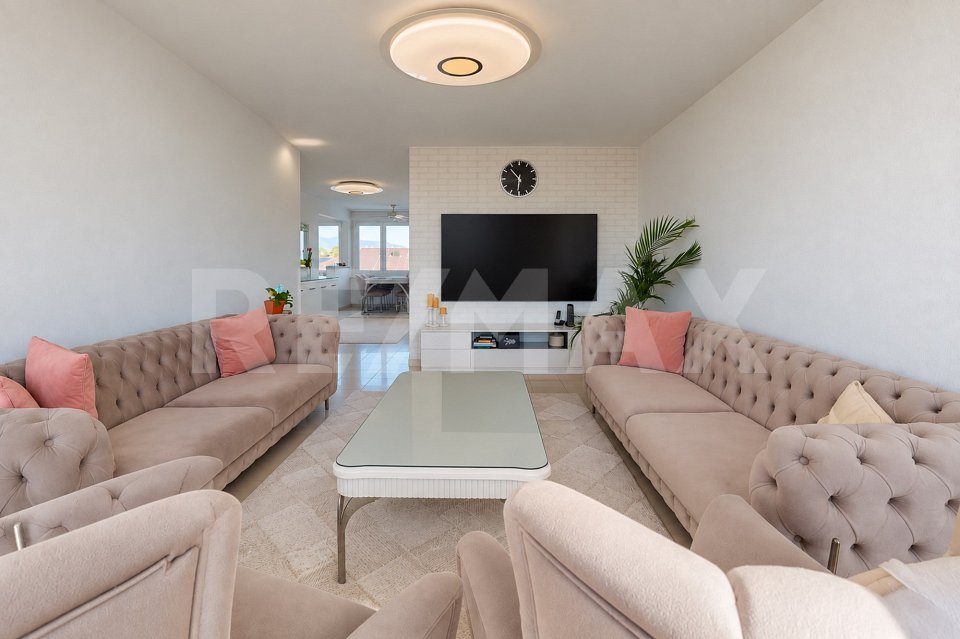
This bright and well-maintained 4.5-room apartment in Zofingen offers a coherent overall package of spacious rooms, practical layout, and pleasant living comfort. On approximately 90 m² of living space, you can expect a home that is ideal for both couples and families or individuals with additional space requirements. The spacious living area is the heart of the apartment and convinces with plenty of daylight and a pleasant living atmosphere. Directly adjacent is the separate dining room, which offers enough space for shared meals with family and friends. The kitchen fits practically into the floor plan and is easily accessible from the dining area. Three further rooms can be used flexibly as bedrooms, children's rooms, guest rooms, or home offices, offering different usage possibilities. The apartment also convinces in everyday life with well-thought-out details. The bathroom is supplemented by a separate toilet, while the practical storage room provides additional storage space for supplies, household items, or other daily necessities. This leaves more space and order in the living rooms. A special plus is the approximately 11 m² large balcony. Here you can enjoy a pleasant outdoor area with an open view, ideal for a coffee in the morning, relaxed hours after work, or cozy summer evenings.The apartment is located on the 4th floor and can be easily reached by lift. The offer includes a underground parking space with a garage box for CHF 30,000 and an outdoor parking space for CHF 15,000. Both parking spaces can be purchased separately from the apartment.The apartment is located in Zofingen and benefits from good infrastructure and a convenient location. Shopping facilities, schools, and public transport are easily accessible. At the same time, the surrounding green and recreational areas offer a pleasant contrast to everyday life.A home for all those who want to combine versatile rooms, a beautiful balcony, practical secondary spaces, and an attractive location in Zofingen.Take advantage of this opportunity now and request the exposé with additional pictures and information completely free of charge via the contact form. I look forward to your contact. Rinore Rudhani Your personal RE/MAX real estate agent.
  • Parking space
  • Balcony / Terrace
  • Elevator
Fat Dakaj

Fat Dakaj

1 / 9
Fat Dakaj

Fat Dakaj

  • Parking space
  • Elevator
  • Wheelchair access
CHF 800,000.–
4.5 rooms123m² living space
4665 Oftringen
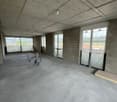
A garden. A retreat. Your new home.

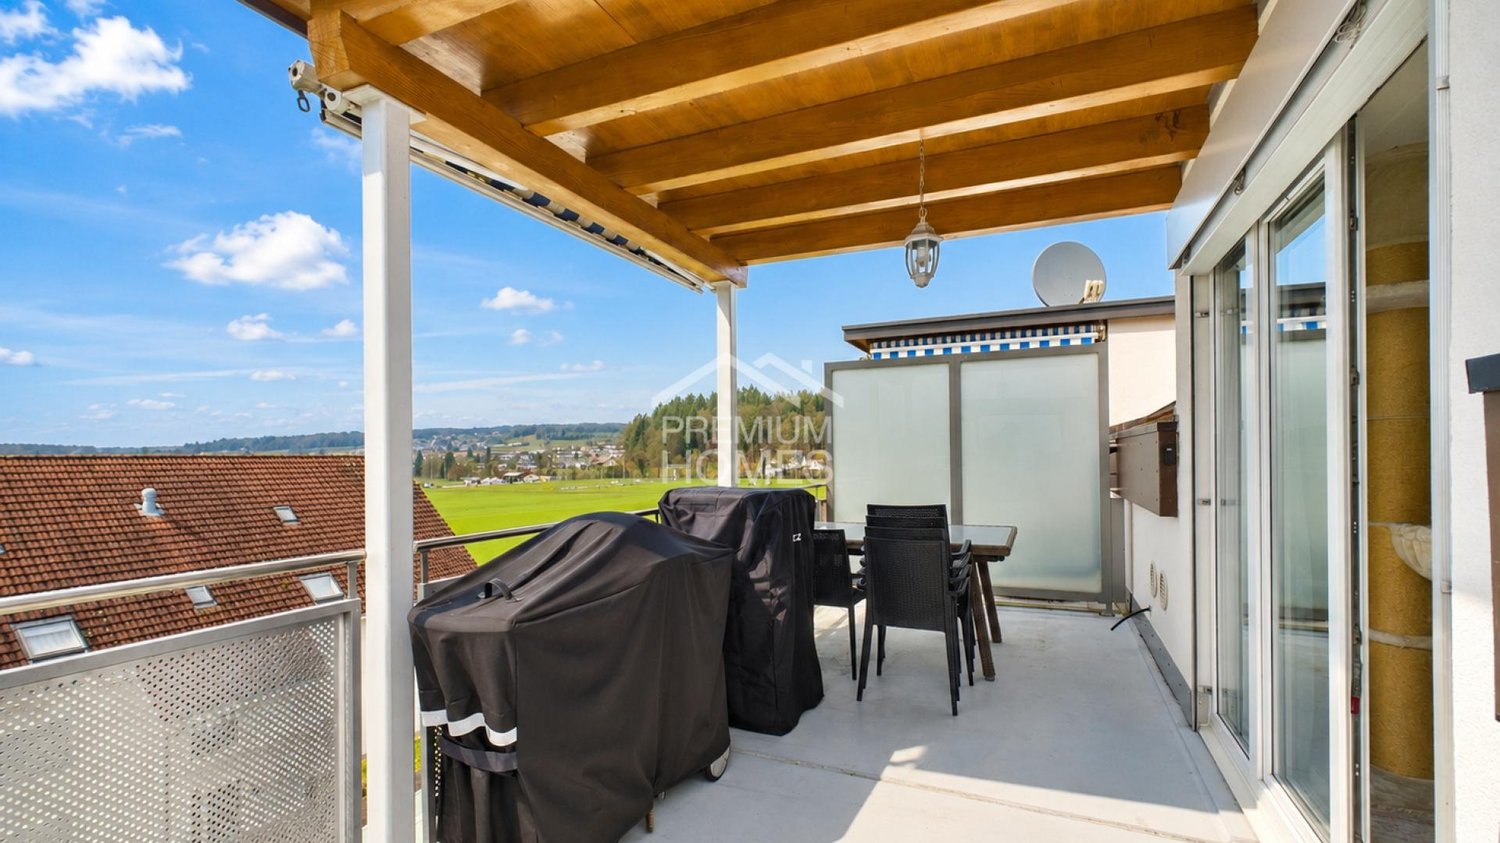
Sometimes it's not the big things that convince, but the feeling of calm at the right moment. This garden apartment creates exactly this framework and combines living with a piece of freedom right outside your door.The living area feels open and inviting and quickly becomes the hub of daily life. Here, shared evenings, quiet hours, and the small moments of everyday life come together effortlessly.Outside, the garden expands the home into a place that feels new every day. Sometimes a meeting point with friends, sometimes a retreat with a coffee in hand, always a place to breathe.A home that doesn't seek attention and precisely because of that remains in memory. So, no wishes are left unfulfilled. Take advantage and convince yourself! This PREMIUM HOMES offer includes: • Central, sunny location • Family-friendly environment • Recreational area right on site • Close to schools and kindergarten • Well-thought-out, modern floor plan • Bright, airy rooms • Modern, spacious kitchen • 2 bathrooms • Spacious basement compartment • Lovingly designed garden • Good access (car, public transport) • Net living area approx. 103 m² • Gross living area approx. 123 m² • Garden living area approx. 75 m² • 2 storage spaces excl. at CHF 15,000.- • 2 underground parking spaces excl. at CHF 35,000.- Interested? We'd be happy to take you on a non-binding tour! Do you want to sell your house or apartment worry-free? We'll tell you the current market value of your property, discreetly and non-bindingly! Are you interested in a first non-binding exchange of ideas? Don't hesitate and contact us. We look forward to hearing from you.

  • Parking space
  • Elevator
  • Wheelchair access
1 / 13
CHF 1,290,000.–
5.5 rooms155m² living space
Baumattstrasse 6c, 4813 Uerkheim

Exclusive 5.5 room apartment in modern exposed concrete architecture – final stage

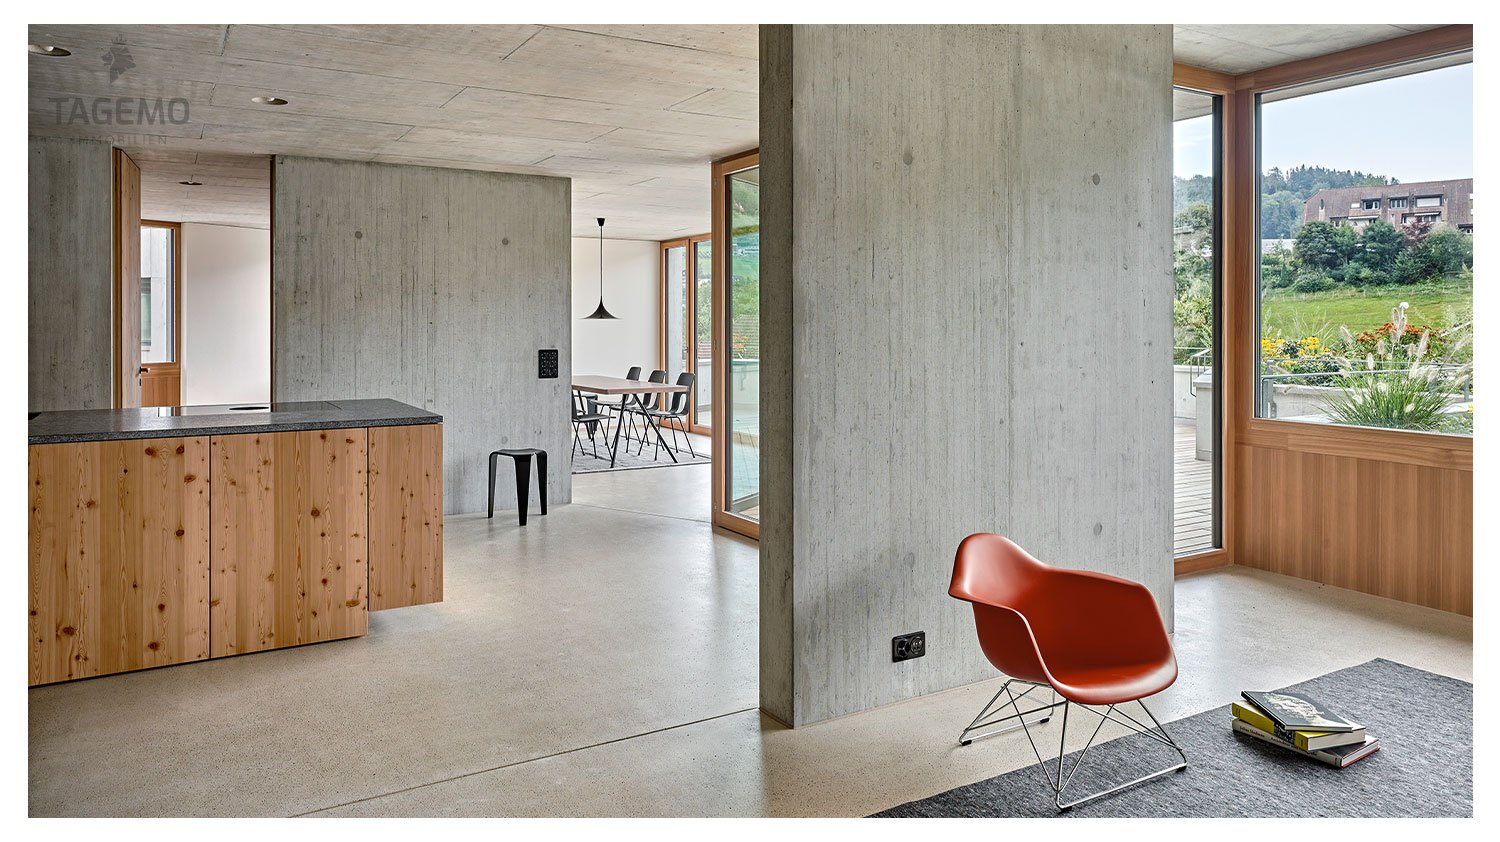
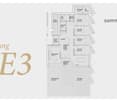
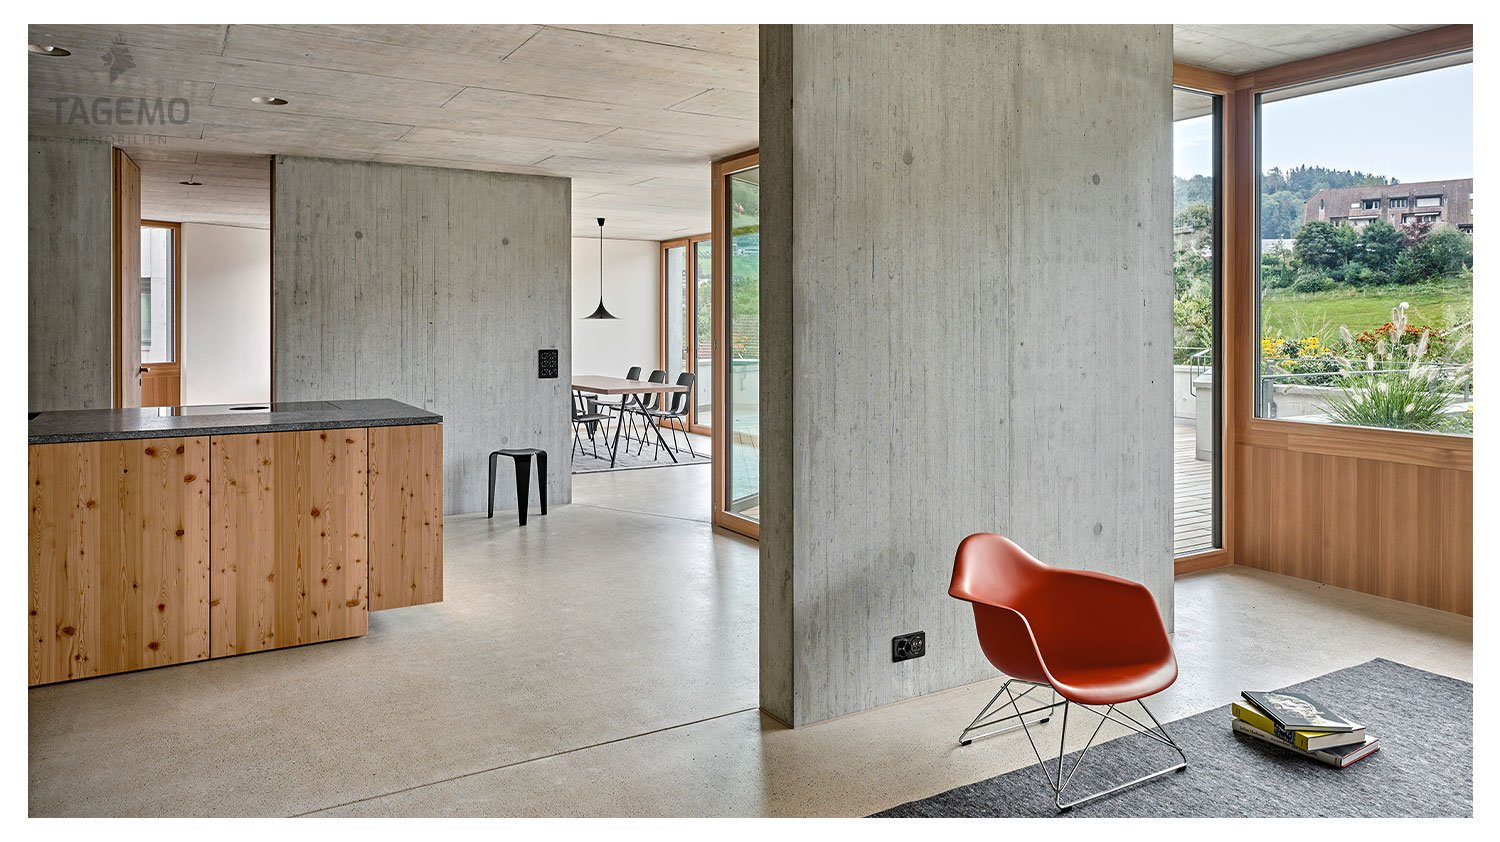
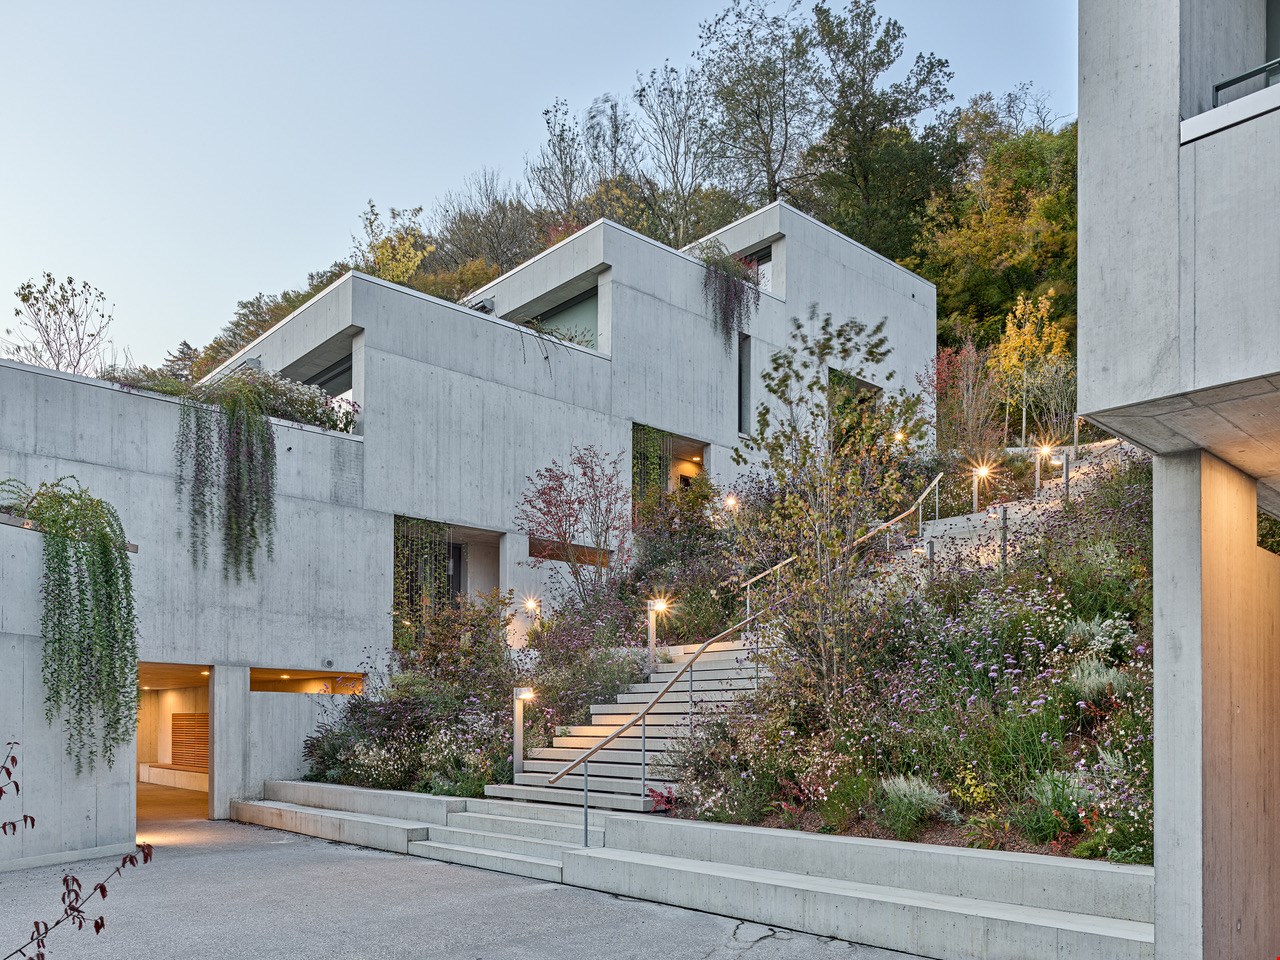
5.5 room apartment E3 – 236 m² usable spaceConstruction start spring 2026 | 3rd stage – final construction phase of SommerhaldeIn the 3rd and final stage of Sommerhalde, apartment E2 is being created as a home for people with high standards: state-of-the-art exposed concrete architecture, a house-in-house feeling thanks to its own entrance, and direct elevator access from the underground garage to the apartment – comfortable, private, and high-quality. • state-of-the-art exposed concrete architecture • own house entrance, direct elevator access from the underground garage to the apartment • 154 m² living space • 25 m² master bedroom with bathroom and space for an XL wardrobe • 72 m² large living room (living-dining room, kitchen, and entrance) • 62.5 m² terrace with large raised bed • 2 bathrooms with bathtub or large shower • 2 different room heights up to 2.72 m • flexible floor plan design • individual interior design • 236.3 m² total usable space • highest building quality with Smartcooling system State-of-the-art architecture in high-quality exposed concrete construction, sunny and quiet locationSommerhalde is a refreshing contrast to conventional terraced housing estates. With its elevated, sunny location, characteristic architectural language, careful handling of space and nature, and puristic, high-quality materialization, Sommerhalde offers a high-class living experience.Ecology as a constant companion:The building envelope is designed to require only 80% of the legally permitted heating energy demand, which meets the requirements for Minergie buildings. The building is heated and the water is prepared using a geothermal heat pump – 100% renewable energy. In the summer, you can enjoy a Smartcooling system that can lower the living temperature by up to 3 degrees.Inside, the facade is equipped with a breathable mineral insulation system, which provides a pleasant living climate in all rooms.Those seeking peace and quiet will also find it in Sommerhalde: The sound insulation meets the increased requirements according to SIA 181 in the exterior and interior areas.We accompany you personally from A to ZWe would be happy to accompany you with all questions regarding the apartment purchase and offer you the highest competence through our in-depth knowledge and long-standing experience. We advise you on contract matters, financing, planning, material selection, and furnishing. Additionally, we are available to you with a strong team during the entire construction period until you move in and beyond.Interested? We are here for you...Personal contact: Ms. Manuela Walti / 078 697 06 66

Manuela Walti

Manuela Walti

Travel time
-
1 / 14
CHF 1,790,000.–
6.5 rooms193m² living space
Baumattstrasse 6G, 4813 Uerkheim

6.5-room duplex apartment – Exposed concrete masterpiece

In the midst of the harmonious landscape between Aarau and Zofingen, the final phase (Tract E) of the Sommerhalde is being created, a residential ensemble that perfectly combines modern aesthetics, sustainable building culture, and generous spatial structures. For lovers of contemporary architecture and high-quality materials, a living standard is being created here that goes far beyond the ordinary.The last building block of the exposed concrete masterpiece by the renowned architectural firm "Diethelm + Spillmann" from Zurich.With the 3rd and final phase of the Sommerhalde, the final "Tract E" is being created with a total of 7 residential units. • Construction start: Spring 2026 • Planned move-in date: Autumn/Winter 2027 Modern, progressive, architecturally unique:The Sommerhalde sets a clear accent: exposed concrete, clear lines, maximum transparency, and a design that puts space, light, and views at the forefront. The elevated, sunny location gives each unit special privacy and impressive long-distance views – a home for people who consciously choose quality and design.This exceptional duplex apartment convinces with generosity, versatility, and architectural refinement. Two levels with different room heights of up to 2.72 m offer an impressive living experience and enable individual living and working worlds – ideal for demanding couples, home office users, or design-oriented owners.Key figures at a glance for the top "duplex apartment on 2 floors". • 6.5 rooms • 193 m² living area • 127 m² Level I • 66 m² Level II • 83.7 m² brightly lit living, dining, and kitchen area • Two terraces • 46.8 m² on Level I (partially covered) • 40.3 m² on Level II • 2 modern wet cells (bathtub and/or large rain shower) • Separate guest toilet and cloakroom • Flexible floor plans for personal design ideas • 25 m² cellar room • 315 m² total living area The Sommerhalde also sets standards in terms of ecology: an energy-efficient building envelope at the Minergie level, the use of geothermal probes, and a breathable mineral insulation system ensure a pleasant, sustainable living climate. The increased sound insulation according to SIA 181 also guarantees maximum peace and privacy.Throughout the entire process – from the first consultation to individual material and expansion planning to moving in – our experienced team will personally and competently accompany you.For further information/documents or a personal consultation, Mrs. Manuela Walti is available at 078 697 06 66.

Manuela Walti

Manuela Walti

Travel time
-
1 / 16
CHF 590,000.–
3.5 rooms92m² living space
Oberfeld 13, 5053 Staffelbach

Exclusive 3.5-room apartment on the 2nd floor with a panoramic view of the greenery

Welcome to your new home.This spacious 3.5-room apartment combines modern living, high-quality architecture, and a natural environment to create a unique living experience. Thanks to its preferred, quiet location, you can enjoy a wonderful view of the greenery and numerous sunny hours on the spacious terrace.The openly designed living and dining area is the heart of the apartment and convinces with plenty of daylight and a pleasant room atmosphere. The large window fronts create a smooth transition between the interior and exterior spaces and offer a beautiful view of the surrounding landscape.The well-thought-out room layout is convincing due to sufficient space for families, couples with space requirements, or people who want to combine living and working under one roof. High-quality materials, modern equipment, and a timeless design ensure a high level of living comfort.The building is located in a quiet and green residential area. At the same time, you benefit from short distances to shopping facilities, schools, kindergartens, and public transport. Here you live close to nature and yet are perfectly connected.Sales price of the apartment CHF 590,000.-1 parking space à 35,000.-Total CHF 625,000.-Take advantage of this rare opportunity: The last apartment is still available in the building. Secure your new home now and experience exclusive living with a view in Staffelbach.For more information, visit: www.hegibau.ch

Travel time
-
1 / 19
CHF 1,490,000.–
7 rooms225m² living space
Baumattstrasse 10e, 4813 Uerkheim

Duplex dream home with 300m2 - NEW BUILD

7-room duplex apartment C5/6 with 304 m2 of living space, construction began in April 2023 / available from 1.12.2025 (Last available duplex apartment)Your individual dream home on two floors tailored exactly to your needs and unique in the region. • modern exposed concrete architecture • 300 m2 of living space • Total 3 bathrooms + guest toilet • 35 m2 master bedroom with space for XXL wardrobe • 2 separate entrances Living on two floors in modern and progressive exposed concrete architecture. • 7 rooms • own house entrance (both floors, total 2), direct lift access from the underground garage to the apartment • 225 m2 of net living space, 136 m2 on level I, 89 m2 on level II • 78 m2 large living room (living-dining room, kitchen, and entrance) • 2 different room heights up to 2.72 m • individual room use • 26.6 m2 cellar • highest building quality with Smartcooling system This exclusive duplex apartment offers you 300 m2 of living space on two floors. With a total of 3 high-quality bathrooms and an additional guest toilet, comfort and functionality are emphasized. The 35 m2 master bedroom is a true retreat. Here you will not only find ample space but also room for an XXL wardrobe, offering you plenty of storage space for your wardrobe. A special highlight of this apartment is the 2 separate entrances. This opens up countless possibilities for use. Whether you want to design the level II with loft character as a fitness area, home office, quiet business, or even as a separate apartment - your creativity knows no bounds.Unique in this region, this apartment combines luxury, space, and flexibility in a unique way. What are you waiting for? Arrange a consultation today and let yourself be enchanted by this unique and exclusive dream home!Modern architecture in high-quality exposed concrete construction, sunny and quiet locationThe Sommerhalde is a refreshing contrast to conventional terrace settlements. With its elevated, sunny location, characteristic architectural language, careful handling of space and nature, and puristic, high-quality materialization, the Sommerhalde offers a high-class living experience.Ecology as a constant companion:The building envelope is designed to require only 80% of the legally permitted heating energy demand, which corresponds to the requirements for Minergie buildings. The heating of the building and the preparation of hot water are done via a heat pump - 100% renewable energy. In the summer, you can enjoy a Smartcooling system that can lower the living temperature by up to 3 degrees.Internally, the facade is equipped with a breathable mineral insulation system, which provides a pleasant living climate in all rooms.Those seeking peace and quiet are also in the right place in the Sommerhalde: The sound insulation meets the increased requirements according to SIA 181 in the exterior and interior areas.We accompany you personally from A to ZWe would be happy to accompany you with all questions regarding the apartment purchase and offer you the highest competence through our in-depth knowledge and long-standing experience. We advise you on contract matters, financing, planning, material selection, and furnishing. Furthermore, we are at your disposal with a strong team during the entire construction period until you move in and beyond.Interested? We are here for you...Personal contact: Ms. Manuela Walti / 078 697 06 66

Manuela Walti

Manuela Walti

Travel time
-
1 / 13
CHF 860,000.–
4.5 rooms123m² living space
Weberstrasse 7, 4663 Aarburg

4.5-room apartment on the ground floor in Aarburg – modern, barrier-free, and family-friendly

The Webipark development The attractive residential development in Webipark is located in the beautiful Aare town of Aarburg, nestled between bodies of water, tree groups, and meadows. The entire environment of the buildings is car-free and accordingly quiet and safe. Nine punctually arranged, polygonal residential buildings with protruding balconies, each with five floors, characterize the ensemble. The development includes 72 condominiums and 210 rental apartments, as well as 8 commercial spaces – all realized in the certified Minergie standard. The noble wood facade with ArboGrey treatment gives the settlement a uniform, timeless appearance. Your apartment Quiet location in Aarburg, yet central – shopping, school, and public transportation are easily accessible. Basel, Bern, Zurich, or Lucerne can be reached quickly by train. The ground-floor apartment is generously cut: open living and dining area with kitchen, kitchen island, two wet cells, a balcony with access to the garden. Well-suited, for example, for a family with children and pets. Built to Minergie standard 2017, with central heat pump, photovoltaics, and ventilation system. Elevator is available. Those looking for space and a central location should take a look at this apartment. This apartment offers: • Quiet and green residential area • Shopping opportunities, schools, and public transportation nearby • Fast train connections to four of the largest Swiss metropolises • Family-friendly environment • Bright and spacious rooms • Ground floor with direct access to the flower meadow via the terrace • Open living and dining area • Modern, spacious kitchen • Bathroom with bathtub • Bathroom with floor-level shower • Minergie standard • Controlled residential ventilation (adjustable) • Heat pump with earth probe • Photovoltaic system • Laundry room with washing machine and tumble dryer • 1000 MBits network cabling in all rooms • Living area 122.5 m² • Loggia 15 m² • Basement compartment in the underground floor 5 m² • Underground parking space optional (CHF 30,000.-)

Travel time
-
1 / 31
CHF 995,000.–
5.5 rooms141m² living space
Titlisstrasse 3, 4665 Oftringen
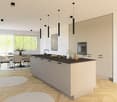
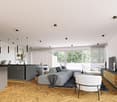
Renovated 5.5-room attic apartment with a great view in Küngoldingen

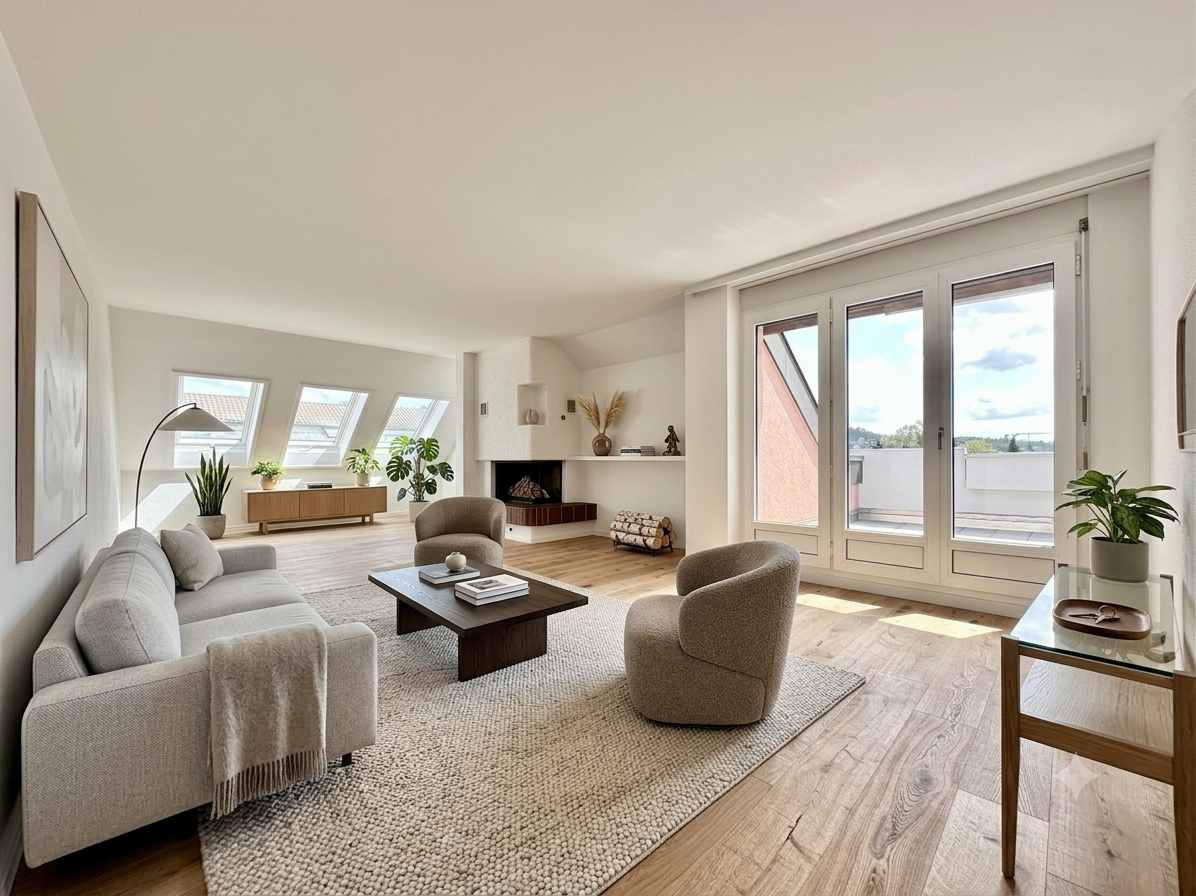
This 5.5-room attic apartment at Titlisstrasse 3 in Oftringen, which was completely renovated in 2026, impresses with a spacious net living area of approximately 141 m² and additional ancillary room areas of approximately 97 m² (attic and two reduits in the apartment and basement), a well-thought-out room concept, and numerous storage possibilities.The apartment was extensively renovated in 2026 and presents itself today in a modern and new appearance. Particular highlights include the new oak parquet flooring, the high-quality new Eisenring kitchen, and the renewed Velux roof windows.The openly designed living and dining area forms the heart of the apartment. It offers plenty of space for cozy hours and is complemented by the charming fireplace. The spacious room effect and direct access to the balcony create a bright and inviting living atmosphere. The balcony offers a beautiful view into the greenery and invites you to linger.The apartment impresses with a very good layout and generous room division. Two reduits, built-in closets, the attic, and the basement provide a lot of additional storage space and significantly increase everyday practicality.The apartment has a bathroom with a shower and bathtub, as well as a separate guest toilet. The new Eisenring kitchen impresses with modern equipment, high-quality workmanship, and functional design.A parking space in the directly accessible underground garage is also available and is sold for an additional CHF 25,000. The underground garage also has a practical car wash area.The property is in a very good condition and offers very spacious green areas around the house. The property includes a large private air raid shelter, which is also equipped with its own wet cell.The location of the property impresses with short distances and good traffic connections. The Volg is easily accessible on foot, and other shopping facilities such as Migros and Aldi are only a few minutes away. Kindergartens, primary schools, and vocational schools are also easily accessible on foot or by public transport. The Küngoldingen train station is just a few meters away from the property and offers direct connections to Aarau and Baden. The A1 highway can be reached in just a few minutes by car.Oftringen-Küngoldingen is a very popular residential area with a high quality of life. Walking and hiking trails, open landscapes, and nearby natural areas invite you to relax and engage in leisure activities in the greenery. At the same time, residents benefit from the good accessibility of the surrounding centers.This attic apartment combines modern living comfort, a lot of charm, generous space, and a quiet living location with good connections.We look forward to your contact and will be happy to show you the apartment in person if you are interested.
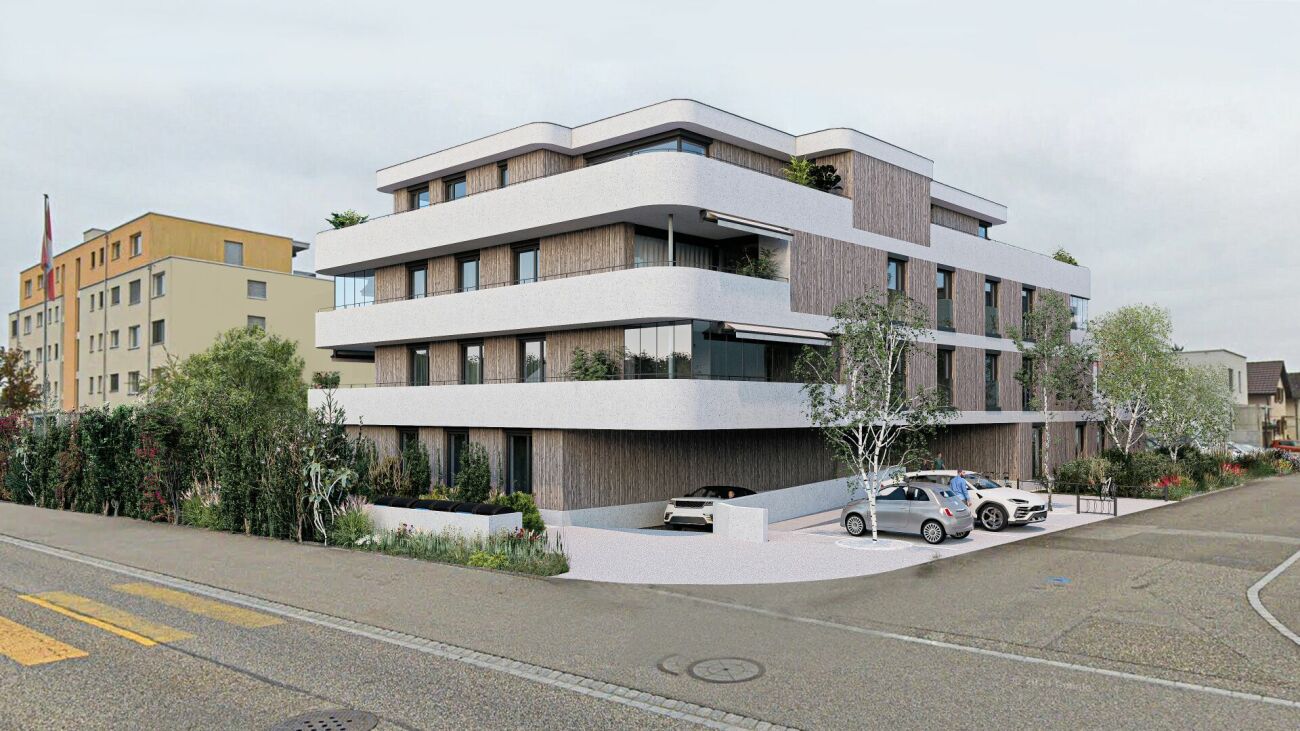
Travel time
-
1 / 12
CHF 990,000.–
4.5 rooms147m² living space
Zinggenstrasse 420, 5054 Kirchleerau

Charming attic apartment with a far-reaching view in Kirchleerau – 4.5 rooms, 147 m²

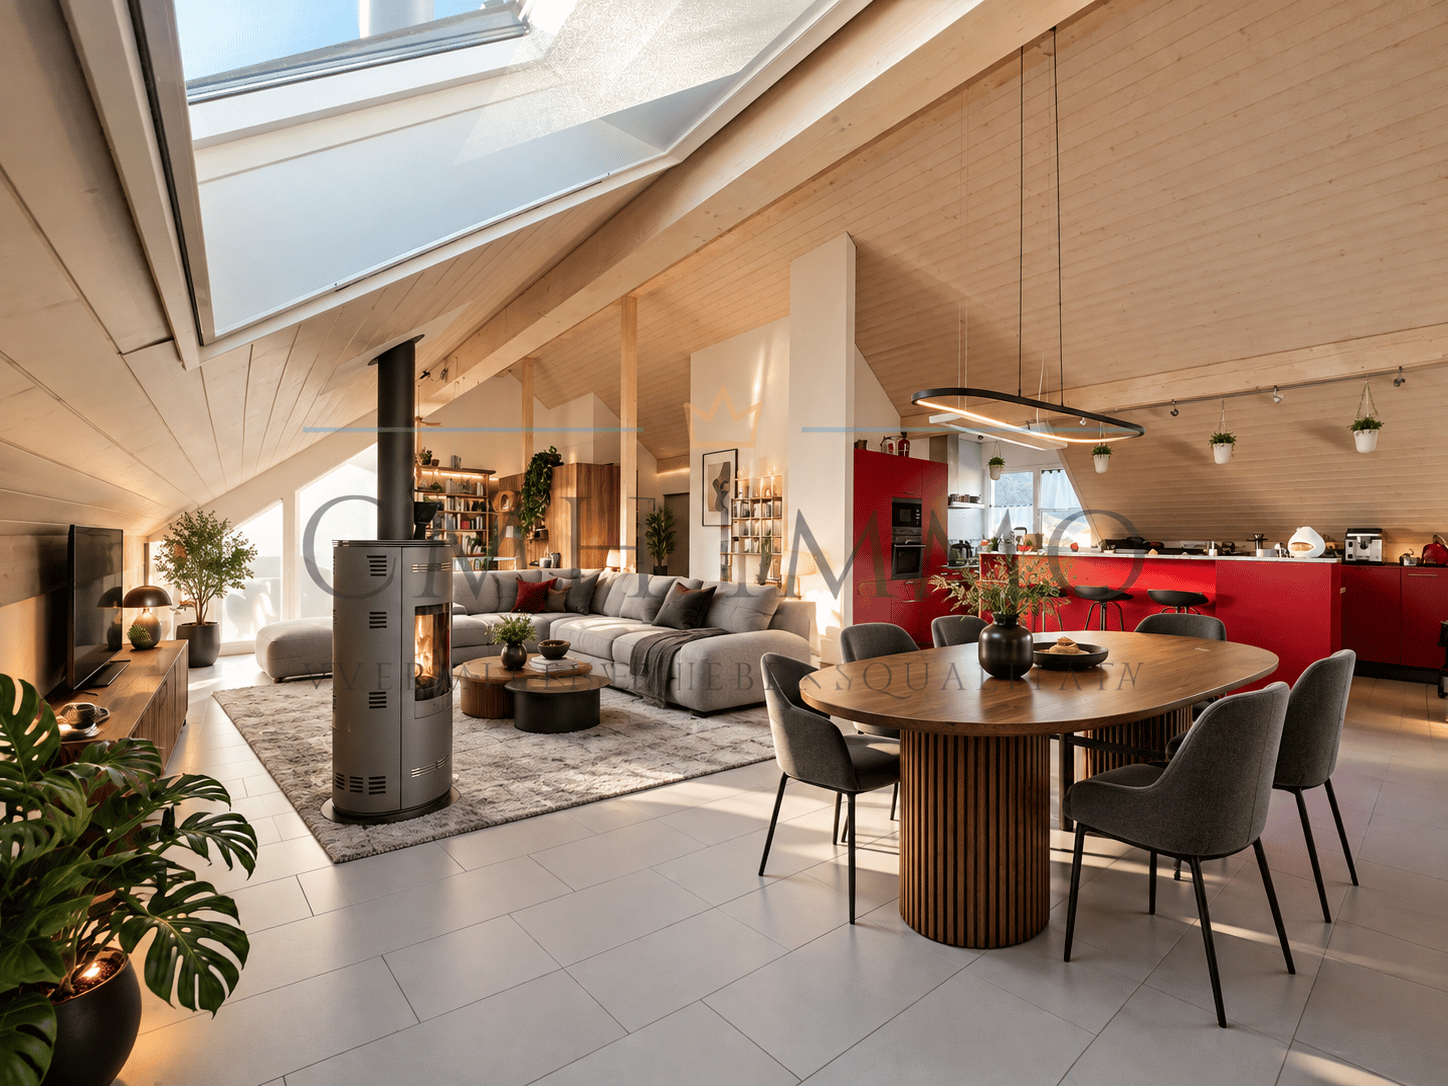
Welcome to this exceptional attic apartment on the 2nd floor of a modern, well-maintained building in Kirchleerau. With a spacious living area of 147 m², 4.5 rooms, and an impressive ceiling height of 3.5 meters, this attic apartment offers a unique living experience – bright, spacious, and stylish.The building from 2010 was extensively renovated in 2025 and presents itself in impeccable condition. The apartment is wheelchair accessible and can be reached by elevator (private elevator access directly into the apartment) – ideal for all life phases.The apartment impresses with the following highlights: • Open living and dining area: With a striking, sloping wooden ceiling and skylights that let in plenty of daylight. A modern fireplace creates a cozy atmosphere. • Modern kitchen: With striking red cabinets, a central kitchen island with bar stools, wooden ceiling beams, and large windows – functional and design-strong at the same time. • Three bedrooms: Stylishly furnished with high-quality materials, wood details, and ample storage space. • Two modern bathrooms: With double sinks, bathtub, large windows, and decorative wooden beams on the ceiling. • Balcony with panoramic view: The spacious balcony invites you to linger with a dining table, chairs, and grill – with a picturesque view of mountains and waters. • Modern entrance area: With wooden walls, a bench with storage baskets, and a round mirror – a stylish reception. • Work or hobby room: A bright room with wooden walls and floors, ideal as a home office or retreat. • Garage and parking: Including a garage space in the basement and an additional outdoor parking space. • Further equipment: Dishwasher, cable TV, elevator, and wheelchair accessibility. Sunny location and tranquility: The apartment benefits from plenty of sunlight in the summer and is located in a quiet environment all year round – ideal for relaxation and recreation.Location and surroundings: Kirchleerau offers an idyllic residential location in the Aargau region. The bus stop Kirchleerau-Moosleerau Post is just a 3-minute walk away. The Volg supermarket for daily needs is a 7-minute walk away.

Travel time
-
Fat Dakaj

Fat Dakaj

1 / 8
Fat Dakaj

Fat Dakaj

  • Balcony / Terrace
  • Elevator
CHF 599,000.–
4.5 rooms100m² living space
4665 Oftringen

Light from above. Peace in the heart.

Already when entering, the special room effect is noticeable. The sloping ceilings, the height in the living area, and the incoming light give the apartment a warm and pleasant atmosphere that you can feel immediately. The living and dining area forms the center of everyday life, open and bright, a place where you like to arrive.The kitchen has been renewed and fits quietly into the overall picture. It is practically arranged and offers everything you need in daily life, without dominating the living space. The rooms are well usable and suitable as bedrooms as well as offices or retreats.The bathroom and surfaces are well-maintained and functional, so a move-in is possible without major effort. At the same time, there is room to further develop the apartment with your own ideas and give it a personal touch step by step.The neighborhood is quiet, while shopping, schools, and daily routes remain easily accessible. At home, a noticeable distance from everyday life is created. So, no wishes are left open. Take advantage and convince yourself! This PREMIUM HOMES offer includes: • Central, sunny location • Family-friendly environment • Bright, airy rooms • Custom-made built-in closets • Proximity to schools and kindergarten • Modern, well-thought-out floor plan • New, spacious kitchen • Air conditioning • Quiet neighborhood location • Net living area approx. 87 m² • Gross living area approx. 100 m² • Good accessibility (car, public transport) • 2 underground parking spaces excl. at CHF 35,000.- Interested? We would be happy to take you through a non-binding viewing! Do you want to sell your house or apartment worry-free? We will tell you the current market value of your property, discreetly and non-bindingly! Are you interested in a first non-binding exchange of ideas? Don't hesitate and contact us. We look forward to you.

  • Balcony / Terrace
  • Elevator
Baran Demir

Baran Demir

1 / 11
Baran Demir

Baran Demir

  • Balcony / Terrace
  • Elevator
  • Wheelchair access
Price on request
4.5 rooms121m² living space
4663 Aarburg

Newly valued attic apartment in Aarburg!!

There are places that give you the feeling of being at home from the very first moment. This stylish attic apartment combines generosity, tranquility, and a living atmosphere that makes you feel comfortable right away. Here, you can enjoy a home that gives you a little more quality of life every day and provides space for all the moments that make life special.The spacious terrace extends the living space in a unique way and quickly becomes your personal favorite spot, whether for your first coffee in the morning, cozy hours with family and friends, or relaxed evenings in the fresh air. Here, living and enjoying are combined in a harmonious way.Whether as a couple, family, or for people who consciously choose a comfortable and age-appropriate home with a future, this attic apartment offers the ideal framework for every stage of life. A place where you can arrive, feel comfortable, and enjoy life to the fullest. So, no wishes are left unfulfilled. Take advantage and convince yourself! This PREMIUM HOMES offer includes: • Attractive residential location • Family-friendly neighborhood • Short distances to shopping, schools, and public transportation • Good traffic connection • Spacious floor plan • Open, modern kitchen • Parent's area with en-suite bathroom • Second wet room • Age-appropriate living concept • Newly valued construction standard • Floor-to-ceiling windows • Triple glazing • Controlled apartment ventilation • Insect protection • Expansive terrace • Sunny orientation • Integrated irrigation system • High privacy • 148 m² terrace • Gross living area 121 m² • Net living area 107 m² • Two underground parking spaces each CHF 35,000.- Interested? We would be happy to take you on a non-binding tour! Do you want to sell your house or apartment worry-free? We will tell you the current market value of your property, discreetly and non-bindingly! Are you interested in a first non-binding exchange of ideas? Don't hesitate and contact us. We look forward to you.

  • Balcony / Terrace
  • Elevator
  • Wheelchair access
1 / 11
CHF 1,595,000.–
6.5 rooms202m² living space
Baumattstrasse 12G, 4813 Uerkheim

6.5-room attic maisonette with two terraces – living like in your own house

A home with the feeling of your own house – only better located. Private apartment entrance, direct elevator access from the garage, a private basement with around 30 m²: This 6.5-room attic maisonette in the "Sommerhalde" terraced building offers the spaciousness of a single-family house – without its compromises. Over two levels, there are 202 m² of living space. The heart of the apartment is the over 75 m² large living, dining, and kitchen area, which leads directly to the larger of the two terraces (around 47 m²). The second terrace is located on the upper living level – so each floor has its own outdoor area, totaling around 87 m². Thanks to the elevated location, both are also sunny in winter. Large window fronts, exposed concrete, and room heights of up to 2.72 m give the whole a quiet, timeless elegance. Heating and cooling in the summer are provided by a CO₂-neutral geothermal heat pump with free cooling – a pleasant indoor climate all year round, without a classic air conditioning system. Despite the quiet village location, the bus (4 minutes), school (6 minutes), shopping (8 minutes), and the highway access are reachable in less than 10 minutes. Highlights · 202 m² of living space on two levels, 319 m² of usable space · Over 75 m² of living, dining, and kitchen space · Two terraces – one per living level, totaling around 87 m² (also sunny in winter) · Private entrance, direct elevator access, separate basement (around 30 m²) · CO₂-neutral geothermal heat pump with free cooling · Exposed concrete architecture, built in 2021 · Two parking spaces available (each CHF 40,000.–) Location & Accessibility Quiet, elevated hillside location in the village of Uerkheim. Bus stop Uerkheim Kirche in 4 minutes on foot, school in 6 minutes, Volg supermarket in 8 minutes. By car, you can reach the highway access and the center of Zofingen in less than 10 minutes. Price Sales price CHF 1,595,000.–. Two parking spaces available separately, each CHF 40,000.–. A rare opportunity for all those who value peace, space, and quality. Arrange a viewing. Interested? We are here for you: Manuela Walti / 078 697 06 66 / manuela@tagemo.ch

Manuela Walti

Manuela Walti

Travel time
-
1 / 25
CHF 1,590,000.–
5.5 rooms185m² living space
Kührainweg 9b, 4803 Vordemwald

Exclusive 5.5-room new apartment with luxurious amenities in Vordemwald

This exceptional 5.5-room apartment in Vordemwald combines spacious living with sophisticated interior architecture and an exceptionally high-quality finish. The entire interior design was planned in detail with an interior architect. A harmonious color and material concept, carefully selected lighting, and numerous custom-made fittings give the apartment its individual character. These include, among other things, the custom-made entrance wardrobe and built-in closets, which partly serve as elegant room dividers.The centerpiece is the spacious living, dining, and kitchen area with a high-quality designer kitchen and a generous cooking island. An exclusive glass partition by ADL and selected furniture and design elements from renowned brands such as Boffi and DePadova underline the high design standards.The bathrooms also follow this concept with large-format tiles, spacious walk-in showers, custom-made washbasin solutions, and high-quality fittings. Two balconies extend the living space outdoors. Here, too, the design concept was consistently continued – with high-quality outdoor furniture. A special feature of this offer: The high-quality furnishings and equipment are partly included in the sale. Numerous pieces of furniture, fittings, and design elements were specially selected or custom-made for the apartment. The buyers thus take over a fully coordinated and ready-to-move-in living concept.The apartment also includes an exceptionally spacious basement/hobby room with direct access to the private parking spaces in the underground garage. The washing machine and dryer are also located in the private basement room. Highlights: • Full-height room doors • Controlled living room ventilation • Smooth plaster walls and ceilings • PV system • Built-in closets • High-quality fitted kitchen with BORA, Quooker, etc. • ... Two parking spaces are available and can be purchased separately. Arrange a viewing appointment today and convince yourself of this exclusive offer – your new dream apartment is waiting for you!

Travel time
-
1 / 21
CHF 698,000.–
3.5 rooms131m² living space
Talchenweg 2, 4805 Brittnau

131 m² for two who expect more from living. Lots of space. Lots of character. Lots of quality of life.

Why settle for ordinary living when it can be extraordinary?This 3.5-room attic apartment in Brittnau combines spacious 131 m² living space with high ceilings, an open gallery, and a sense of living that clearly deviates from the classic apartment floor plan.Living, living, working. All with enough free space.A spacious living and dining area, an open gallery, and plenty of daylight create an atmosphere in which you immediately feel at home.Whether cooking together, a relaxing evening by the fireplace, or concentrated work in the home office: everything has its place here.A private suite to retreat toThe approximately 28 m² large main bedroom with its own bathroom and direct access to the terrace offers a personal retreat area with special comfort.Another room opens up additional possibilities, whether as a guest room, office, or room for individual needs.Finish work? Preferably outside.The sunny terrace with a view of the greenery extends the living space outdoors. A coffee in the morning, reading a book after a long day of work, or simply a moment to unwind.The well-kept surroundings with a pond and a communal barbecue area complement the special sense of living.Space for everything that makes life worth living.In addition to the spacious living areas, the apartment convinces with practical extras: two bathrooms, plenty of storage space, basement, hobby room, and a private underground parking space.A home with character.For people who move a lot professionally, who like to enjoy their private lives, and who value individuality, generosity, and quality of life when it comes to living.Have you become curious? I look forward to showing you this special apartment in person.I look forward to your contact:Cheril Kaufmann, cheril@tagemo.ch, 076 371 22 00

Cheril Kaufmann

Cheril Kaufmann

Travel time
-

Suggested properties for you based on search results