1677 results - Attic flat to buy

1 / 18
CHF 960,000.–
5.5 rooms132m² living space
Grossackerstrasse 380, 5705 Hallwil

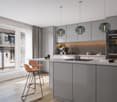
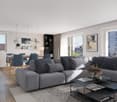
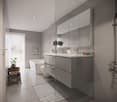
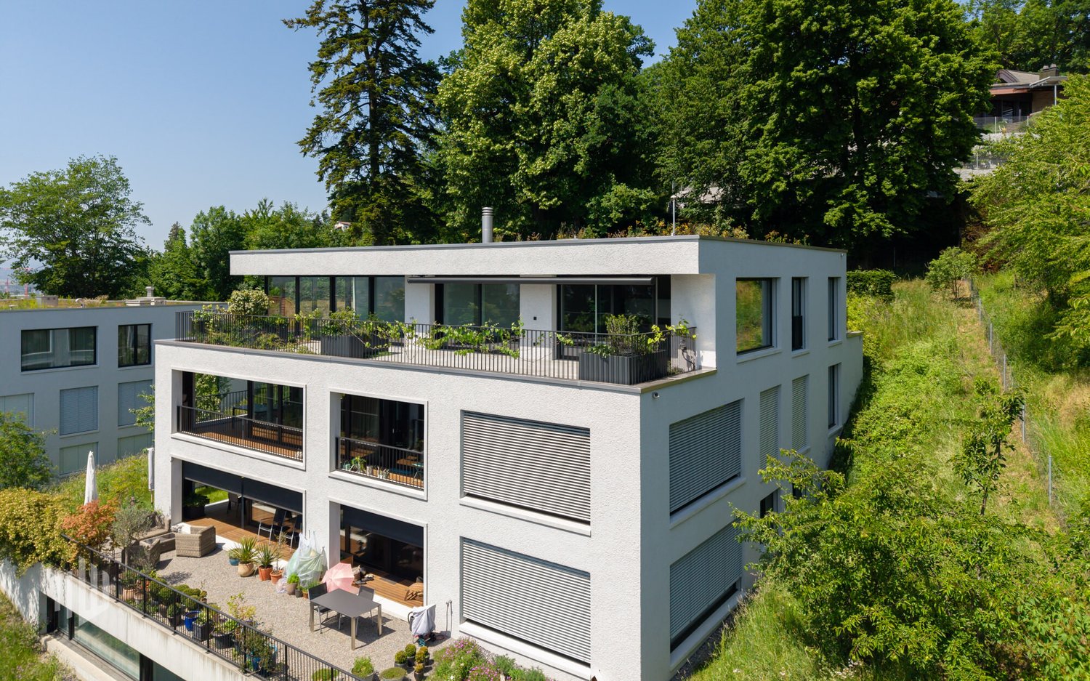
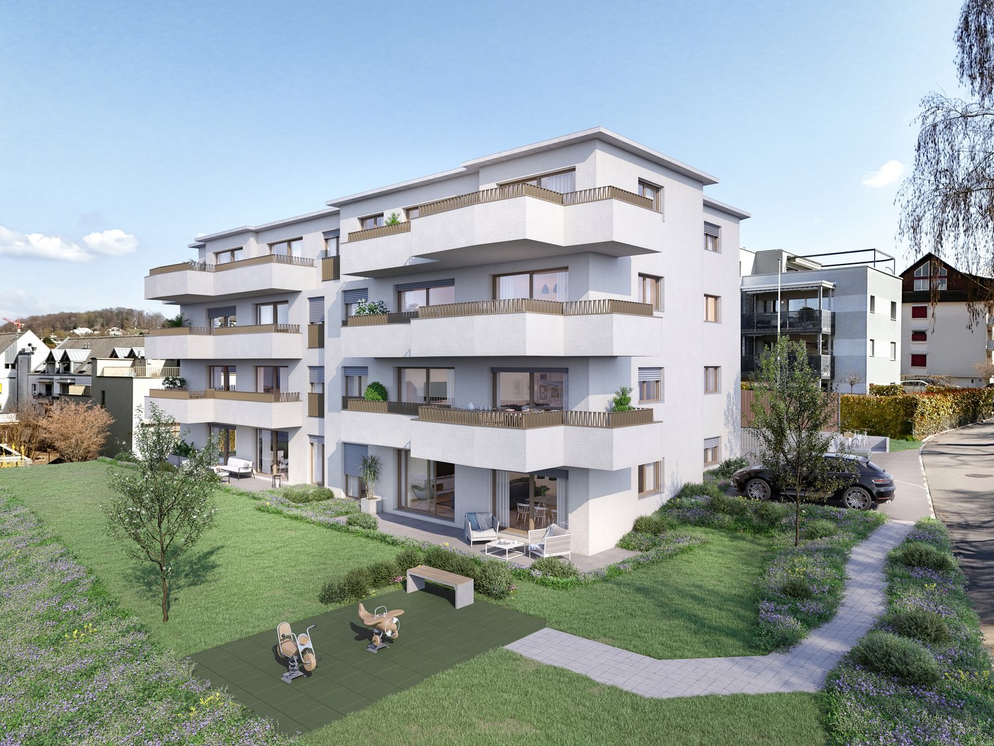
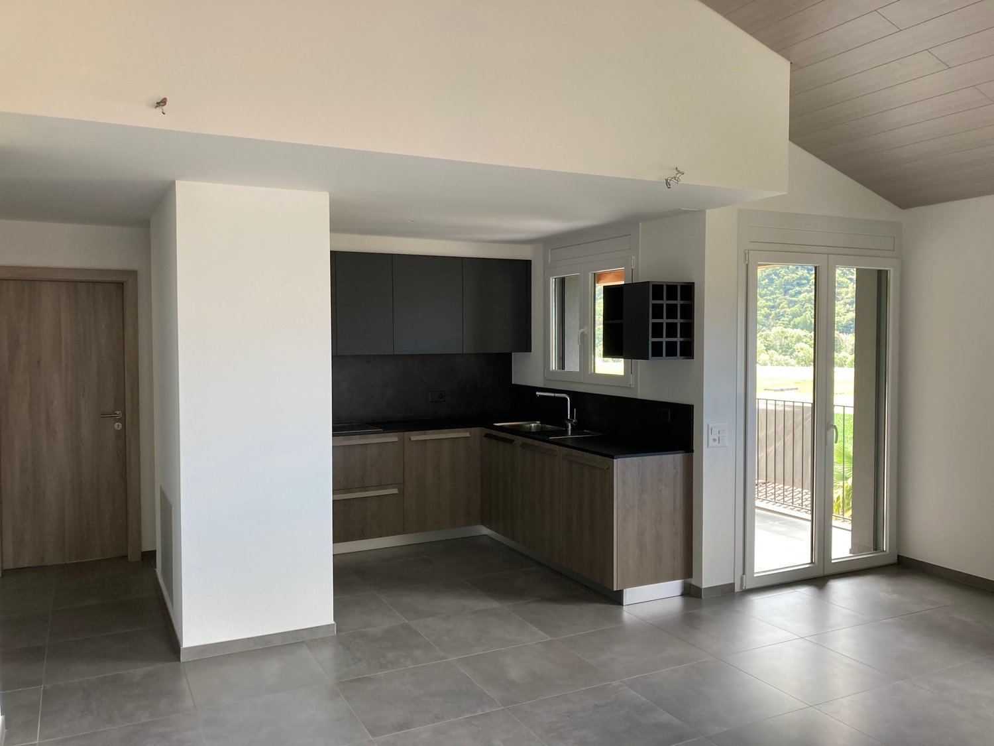
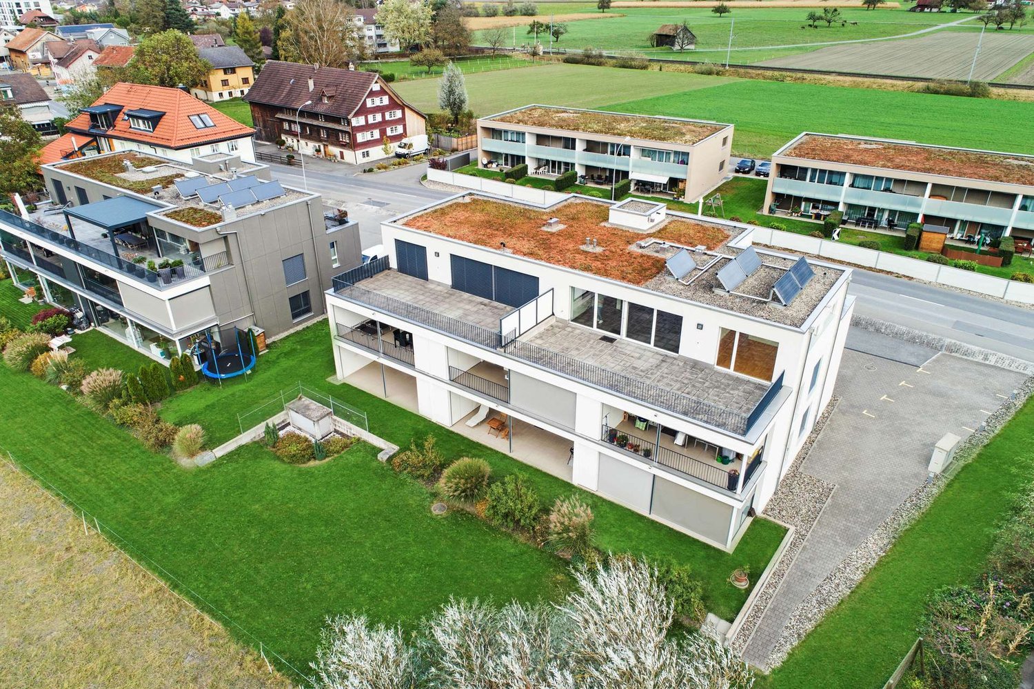
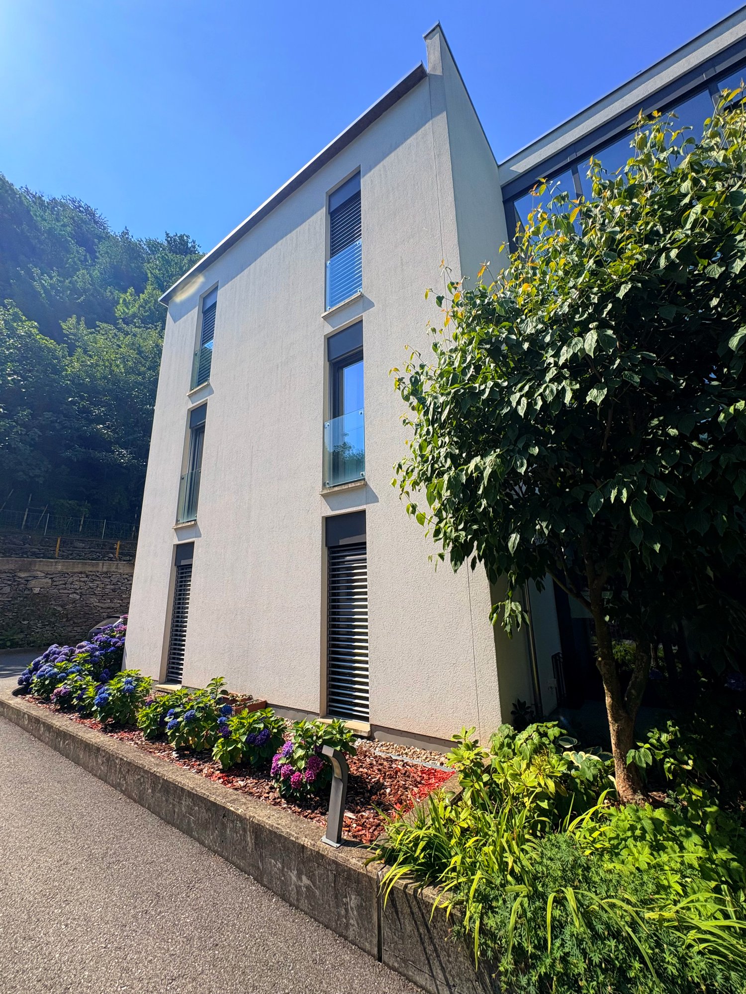
Exclusive attic apartment with a dreamy sun terrace

Your private retreat above the roofs of Hallwil This high-quality attic apartment in an attractive location in Hallwil convinces with a well-thought-out room layout, generous outdoor areas, and an unobstructed view into the green. On approximately 132 m² of living space and an impressive 52 m² large west terrace, you can enjoy a bright and sunny living ambiance with a lot of privacy. Thanks to the optimal west orientation, the living rooms are flooded with natural light all day and create a particularly pleasant living atmosphere.The high-quality equipment leaves no wishes unfulfilled. So, you will find the following extras in your new four walls: • High-quality parquet and tile floors • Modern kitchen with steamer, oven, and warming drawer • Two spacious bathrooms, one with a bathtub and the other with a shower and integrated laundry tower • A cleverly placed storage room behind the kitchen, which provides practical storage space • A private basement compartment as well as a separate, additional hobby room Particularly noteworthy is the access to a balcony or terrace area from all rooms, creating a unique living experience with a lot of light and openness. The apartment also includes two parking spaces in the underground garage.The location combines tranquility and nature with optimal infrastructure:The lake shore is only about 2 km away as the crow flies, while shopping facilities, schools, kindergarten, as well as the train station and public transport are conveniently accessible within a maximum of one kilometer.The apartment is ideal for families with children or couples who appreciate spacious living with home office options and high quality of life.Have we sparked your interest? Then we look forward to your contact. Your MITTELLAND-IMMO Zofingen GmbH

Travel time
-
1 / 13
CHF 2,480,000.–
3.5 rooms181m² living space
Riedstrasse 13, 3600 Thun

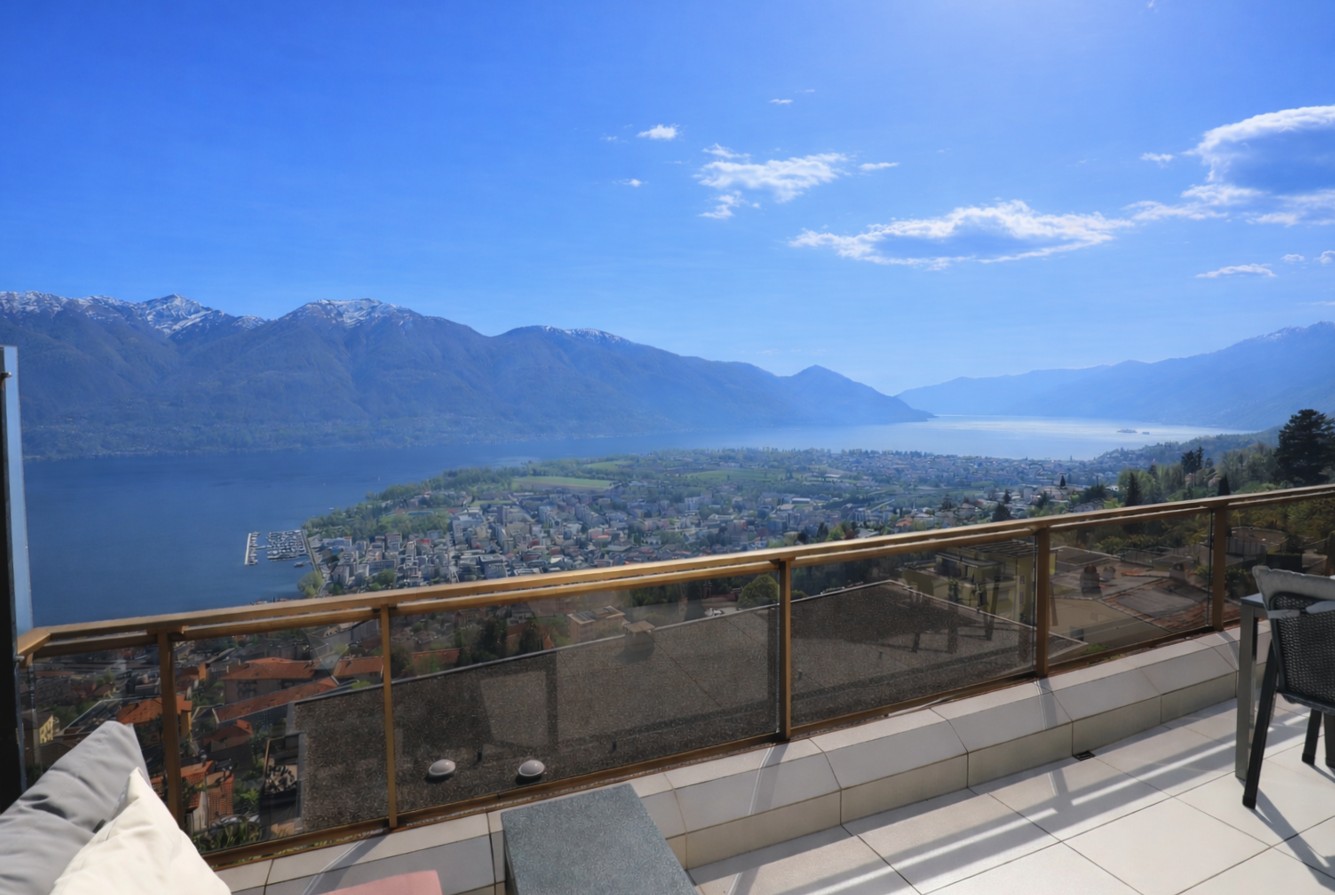
ImmoWyss - Stylish attic apartment with lake view in Park Schönegg Thun

We publish only a selection of our offerings on real estate portals. You can find a complete overview of all current objects at any time on www.immowyss.ch. Detailed information about this property with additional images, floor plans, and complete sales documentation can be found at https://www.immowyss.ch/immobilien/?objekt-id=BE318. Living above the roofs of Thun: Exclusive attic apartment in the sought-after Park Schönegg. The arrival already conveys a feeling of privacy and exclusivity: From the entrance hall, you can easily reach your attic apartment with the lift - a living comfort that delights in everyday life and gives guests a special feeling of living already when entering. The entrance area welcomes you with a custom-made built-in wardrobe, whose noble materials and harmonious design stylishly underline the high-quality character of the apartment. Here, elegance and functionality combine to form a harmonious whole. The heart of the apartment is the spacious living, dining, and kitchen area. Light-flooded rooms, flowing transitions, and thoughtful room design create an ambiance of width and coziness at the same time. The large sliding doors open the living room to the terrace and allow the interior and exterior areas to merge seamlessly. Whether during a relaxed breakfast in the morning sun or a glass of wine in the evening - the terrace becomes an extended living room under the open sky. The view speaks for itself: Unique to the city of Thun, Lake Thun, and the popular Niesen. The modern kitchen delights with a spacious work island, plenty of storage space, and a clear formal language. High-quality built-in appliances and all common devices such as oven and dishwasher offer the best conditions for culinary pleasure moments and social hours with family and friends. Directly behind the kitchen is a practical retreat with a washing tower, trough, and custom-made built-in cabinets. This thoughtful secondary room ensures order and additional storage space without affecting the elegant living area. A special highlight is the additional room, which is currently used as a private wellness oasis. The integrated sauna invites you to relax after a long day and is perfectly complemented by an additional shower. A retreat that pampered body and mind and gives the home an extraordinary note. Another special feature is located one floor down. The area at the access via the staircase has been developed into a living space and can be used flexibly as an additional room. Whether as a home office, guest room, hobby room, or personal retreat - this room offers a variety of uses and ideally expands the attractive room offer of the apartment. The most important advantages speak for themselves: - Dreamlike living situation in the park with lake and mountain view - Peace and sun all day - Attic apartment at the highest level - Large, sun-kissed terrace with garden - Access from the entrance hall with the lift directly into your own apartment - A total of 3 separate outdoor areas - 2 parking spaces in the entrance hall are allocated in the regulations - Spacious basement/storage room of approx. 20 m2 Have we sparked your interest? Arrange a viewing appointment today and take a look at the interesting Immo Wyss offer on site. *** SALES DOCUMENTATION *** Download the sales documentation including address, floor plans, and many pictures at www.immowyss.ch. Simply fill out the contact form and you will receive the documents immediately and around the clock by email.

Nadia Balmer

Nadia Balmer

Travel time
-
1 / 21
CHF 990,000.–
5.5 rooms
31, rue de l'Eglise, 1926 Fully

In the center of Fully/VS, incredible 5.5-room attic apartment

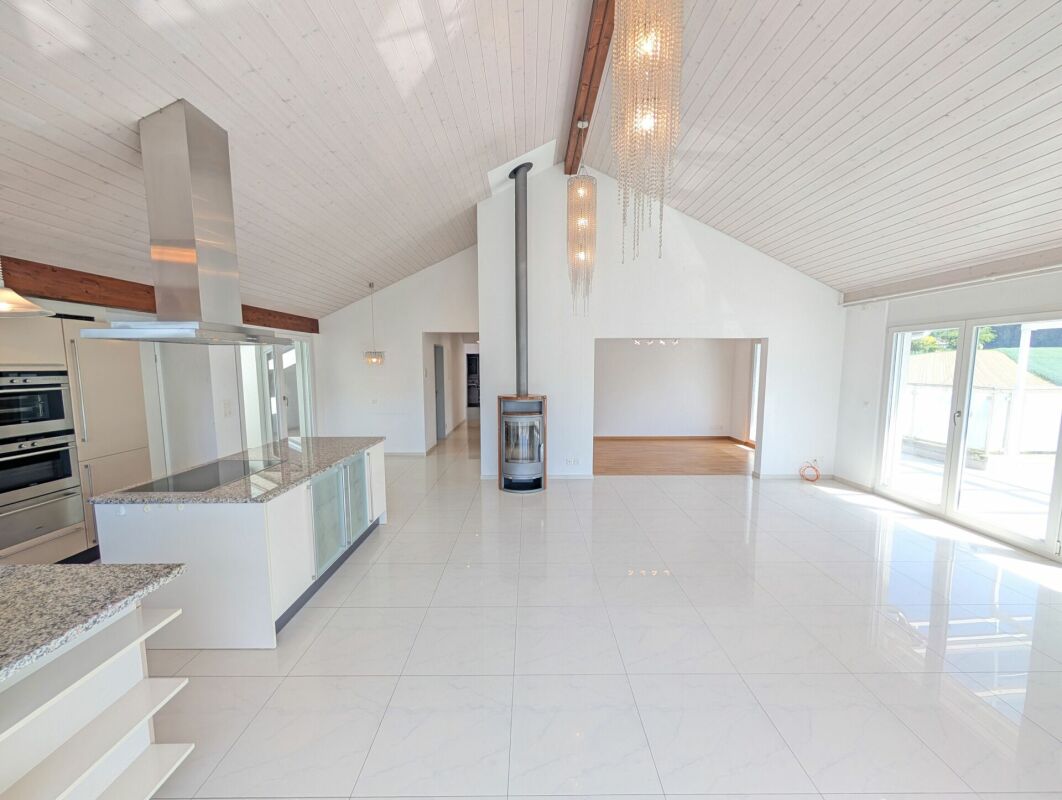
Two steps from Martigny, Fully is a municipality with over 9,500 inhabitants, located at an altitude of 460 m.Thanks to its southern climate, it is a place where one likes to live.To meet the needs of its inhabitants, Fully, dynamic, has developed its school and sports infrastructures.One finds there, among other things, a dozen public parks, two nurseries, a retirement home, a multi-purpose hall, schools, and an orientation course, and of course, a large number of shops of all kinds.So here is this incredible 5.5-room apartment, with 1 very large suite with its own balcony, 1 other suite that is more modest, and 2 other rooms.Located in the heart of the village, it has no vis-à-vis, but a breathtaking view.Distribution:Entrance with cloakroomLarge living room with access to the balconyOpen kitchen1 suite with bathroom and shower, WC and sink, private balcony1 suite with bathroom2 rooms, currently used as an office and laundry room1 WC and sink for visitors2 balconiesAreas:Apartment: approx. 168 m2Balconies: approx. 16 m2Annexes:1 outdoor parking space1 cellarShared bicycle shedMiscellaneous:UnfurnishedElevatorTop floorSwisscom entryConnected to the TV networkWell maintainedParquet, 2024Wallpaper in the living room, dining room, and suite, 2024Tiles and painting in the bathroom, 2024Gas heating, 2022Shops in the immediate vicinityAvailability to be agreed uponFiles, virtual visit, and visit on requestNotes subject to change, do not constitute a contractual obligation.
Travel time
-
New building
1 / 10
  • Parking space
  • Balcony / Terrace
  • Garage
  • +5
CHF 2,036,000.–
6.5 rooms150m² living space
Friedhofstrasse 21, 8180 Bülach

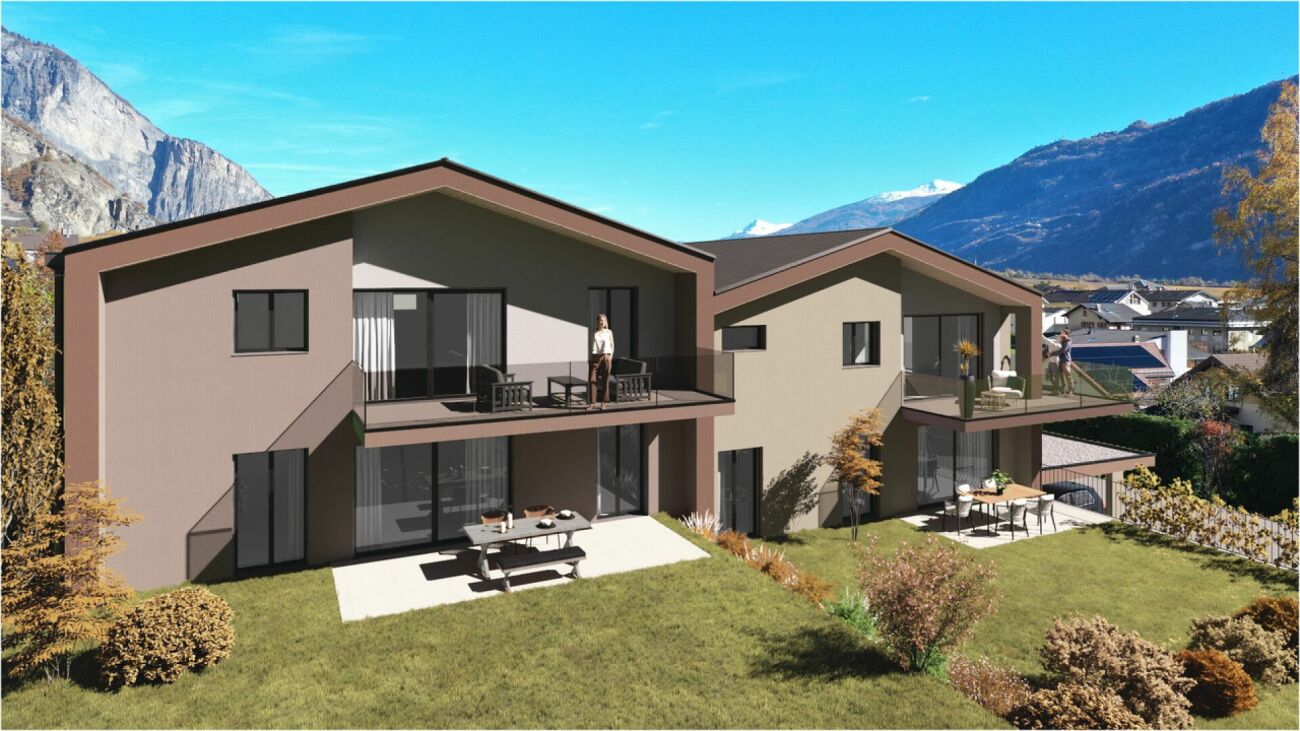
Modern 6.5-room attic new building apartment in Bülach

Welcome to your new dream home on Friedhofstrasse 21 in Bülach! This spacious 6.5-room apartment on the attic floor of a modern new building with a living area of 150 m² and a total area of 178 m² offers plenty of space for the whole family.The apartment impresses with: • spacious living/dining with large window fronts. • exclusive kitchen with kitchen island, professional combi-steamer, oven, Bora PURU cooktop and dishwasher. • bright rooms • bathroom and WC/SHOWER, shower with rain shower Hansgrohe, tiled floor and real glass partition wall. • large terrace with Feinsteinzeug plates. • electric sun and slat blinds • Minergie certified: High energy efficiency and sustainable living with modern standards. • individual comfort ventilation • 3-fold insulated wood/metal windows • increased thermal insulation • photovoltaic system for own power generation. • ground probes take over the heating together with the heat pump. • e-mobility connection is possible at every parking space. • Lift: Barrier-free and wheelchair accessible – comfortable access to the apartment. • Public transport: The Untertor bus stop is only 200 m and the Bülach train station is 1,000 m away. • Shopping: The Sonnenhof shopping center is 870 m away. • Schools: The cantonal school is 140 m, the vocational school is 220 m, the primary school Schwerzgrueb with kindergarten is 240 m, and the secondary school Mettmenriet is 720 m away – an ideal place to live for families with children. This exclusive new building apartment is available from September 30, 2027. Secure your new home in Bülach now and benefit from modern living comfort, sustainable construction, and excellent infrastructure.Interested?Contact us and come visit us for a non-binding conversation.

  • Parking space
  • Balcony / Terrace
  • Garage
  • +5
Travel time
-
1 / 13
CHF 530,000.–
3.5 rooms99m² living space
Rue de la Toule 1, 1907 Saxon

Beautiful 3.5-room attic apartment with breathtaking views of Saxon!

EXCEPTIONAL ATTIC APARTMENT IN SAXON: LARGE TERRACE AND UNOBSTRUCTED VIEW! Real estate promotion in Saxon – 9 apartments available! Discover this exceptional project in the heart of Saxon, in the Valais, in a quiet and sunny environment. This modern building includes 9 apartments, including 2 magnificent attics, and offers living spaces designed for comfort and modernity. An ideal living environment: This modern building was developed to offer bright and functional living spaces, suitable for both families and investors looking for a high-quality property. • Apartment sizes from 2.5 to 4.5 rooms with beautiful living and outdoor areas. • Spacious terraces and balconies, ideal for enjoying the surroundings. • Two exclusive attics with a breathtaking panoramic view. • High-quality finishes, adaptable to your preferences. • Elevator, ensuring easy access to all floors. • Shared play area, ideal for families. A strategic location: This project is located in close proximity to all necessary amenities for a pleasant and practical daily life: • Schools and kindergartens within 4 minutes' walk, a great advantage for families. • Saxon train station within 7 minutes' walk, making it easy to get around. • Shopping and supermarkets nearby, for an uncomplicated daily life. • Highway access within 3 minutes, offering excellent connections to surrounding cities. Whether you're looking for a main residence or a real estate investment, these apartments offer a rare opportunity in Saxon. Over 7 units still available: • Lot 1 - 3.5 rooms on the ground floor - 90m2 + 87m2 terrace/lawn - SVB 112m2 - CHF 575,000 • Lot 4 - 3.5 rooms on the 2nd floor - SVB 99.6m2 - CHF 522,500 • Lot 5 - 3.5 rooms on the 2nd floor - SVB 101.9m2 - CHF 535,000 • Lot 6 - 3.5 rooms on the 3rd floor - SVB 99.6m2 - CHF 528,000 • Lot 7 - 3.5 rooms on the 3rd floor - SVB 101.9m2 - CHF 540,000 • Lot 8 - 2.5 room attic - 48m2 + 33m2 terrace - SVB 65m2 - CHF 345,000 • Lot 9 - 3.5 room attic - 66m2 + 67m2 terrace - SVB 99m2 - CHF 530,000 Planned completion winter 2026 Don't miss this opportunity to acquire a new apartment in an idyllic setting, offering modern comfort and proximity to amenities. Ideal for families, couples, or investors looking for a high-quality property in a growing region. Contact me today to get more information, detailed plans, or to organize a visit to the project! 076 237 54 45 info@rsmimmobilier.ch https://rsm-immobilier-sarl.com
Travel time
-
1 / 13
CHF 725,000.–
3.5 rooms119m² living space
Sur demande 1, 1912 Leytron

The Vineyards of the Ark - 3.5 rooms in a building with 4 apartments

Leytron Leytron - The Vineyards of the Ark - (Unit 3 attic)A great architect's project - new attic with 3.5 rooms and balcony in a small building with 4 apartments.Imagine a life where contemporary elegance meets absolute comfort.With its green and quiet environment in close proximity to the village center and quick access to the highways, this great apartment is a true haven of peace for a family looking for calm and serenity.By meeting quality and comfort criteria, this great apartment offers all the advantages sought by future owners who want to enjoy a privileged environment for their family while taking advantage of the undeniable benefits.The apartment has been perfectly configured and intelligently designed to optimize the spaces highlighted by constant natural light throughout the day, thanks to perfect exposure. The interior distributions are functional and optimal, offering a very beautiful brightness.With its 103 m2 of gross living area, this attic with 3.5 rooms consists of: • Entrance hall • Beautiful, open kitchen, fully equipped with central island • Storage room/economic room • Spacious and bright living room with access to the balcony/terrace. • 2 beautiful bedrooms with 12 m2 • 1 bathroom with shower, WC, and sink • 1 bathroom with bathtub, WC, and sink • 1 cellar with 5 m2 and space for a washing machine • Balcony with 13 m2 Exterior and annexes: • Beautiful terrace with breathtaking views, south-facing • 2 uncovered parking spaces in a row (CHF 20'000.- for both, extra and mandatory) • 1 cellar with 5 m2 is included in the price Remarks: • Structure: Concrete, reinforced concrete, and masonry / carpentry • Small building with 4 apartments • Floor heating with heat pump • Photovoltaic panels • Separate meters for each apartment • Temperature regulators in each room • Space for a washing machine • Electric shutters in the living room • Visible carpentry • Playground for children in the community • Privileged and green environment in a residential area • Very sunny neighborhood with a beautiful panoramic view of the mountains and the Rhone plain. • This property will delight families with children and/or pets. • Delivery: winter 2027 • Construction period: 14 months • Gross floor area: 96 m2 • Balcony area: 13 m2 • Gross living area: 103 m2 • Total living area: 109 m2 Situation:Easy access, very well-exposed terrace.Quiet residential areaYou will be close to shops, schools, and have easy access to public transportation. The village, known for its attractive environment, offers a perfect balance between nature and urban life.Everything about Leytron: https://leytron.ch/vie-locale/la-region/en-brefDo not hesitate to contact me to obtain a detailed dossier or an on-site interview at 077 405 02 36AND IF YOU WANTED TO CHANGE THE AIR?....
Travel time
-
Richoz Stéphane

Richoz Stéphane

1 / 11
Richoz Stéphane

Richoz Stéphane

CHF 1,390,000.–
6.5 rooms205m² living space
A Echallens, 1040 Echallens

Exceptional 6.5-room apartment (Loft style) - Noble materials and generous volumes

Exclusivity Publiaz real estate SA Let yourself be seduced by this unique property with a strong loft style, located in the heart of Gros-de-Vaud. This high-standard apartment, with a living area of approximately 200 m2 (for more than 230 m2 of usable space), deploys generous volumes and a rare architectural identity.A spectacular living space of approximately 80 m2 with a ceiling height of over 5.2 meters. The floor is covered with a large contemporary stone-effect tile. The entire set of materials is of high quality.A true architectural signature, the solid wood beam structure is painted white, bringing light, warmth, and charm. It contrasts beautifully with the load-bearing structure and the black textured metal staircase, for a raw industrial touch.A large mezzanine of approximately 30 m2 overlooks the living room. The railing is an elegant combination of glass and steel, preserving the feeling of space and safety. This area is ideal for an office, a playroom, or a library.Night area: 4 spacious and comfortable bedrooms to be discovered during the visit.Amenities: 2 modern bathrooms.Outdoor area: A beautiful 20 m2 terrace, an additional full-fledged living space under the open sky, directly accessible from the living room.In summary: An incomparable volume and style. The bold marriage of the white wood beam structure and the black metal structure creates a unique character. The huge living room is an invitation to conviviality. This loft-style apartment is an absolute must-see.A garage box and two outdoor parking spaces are available in addition.
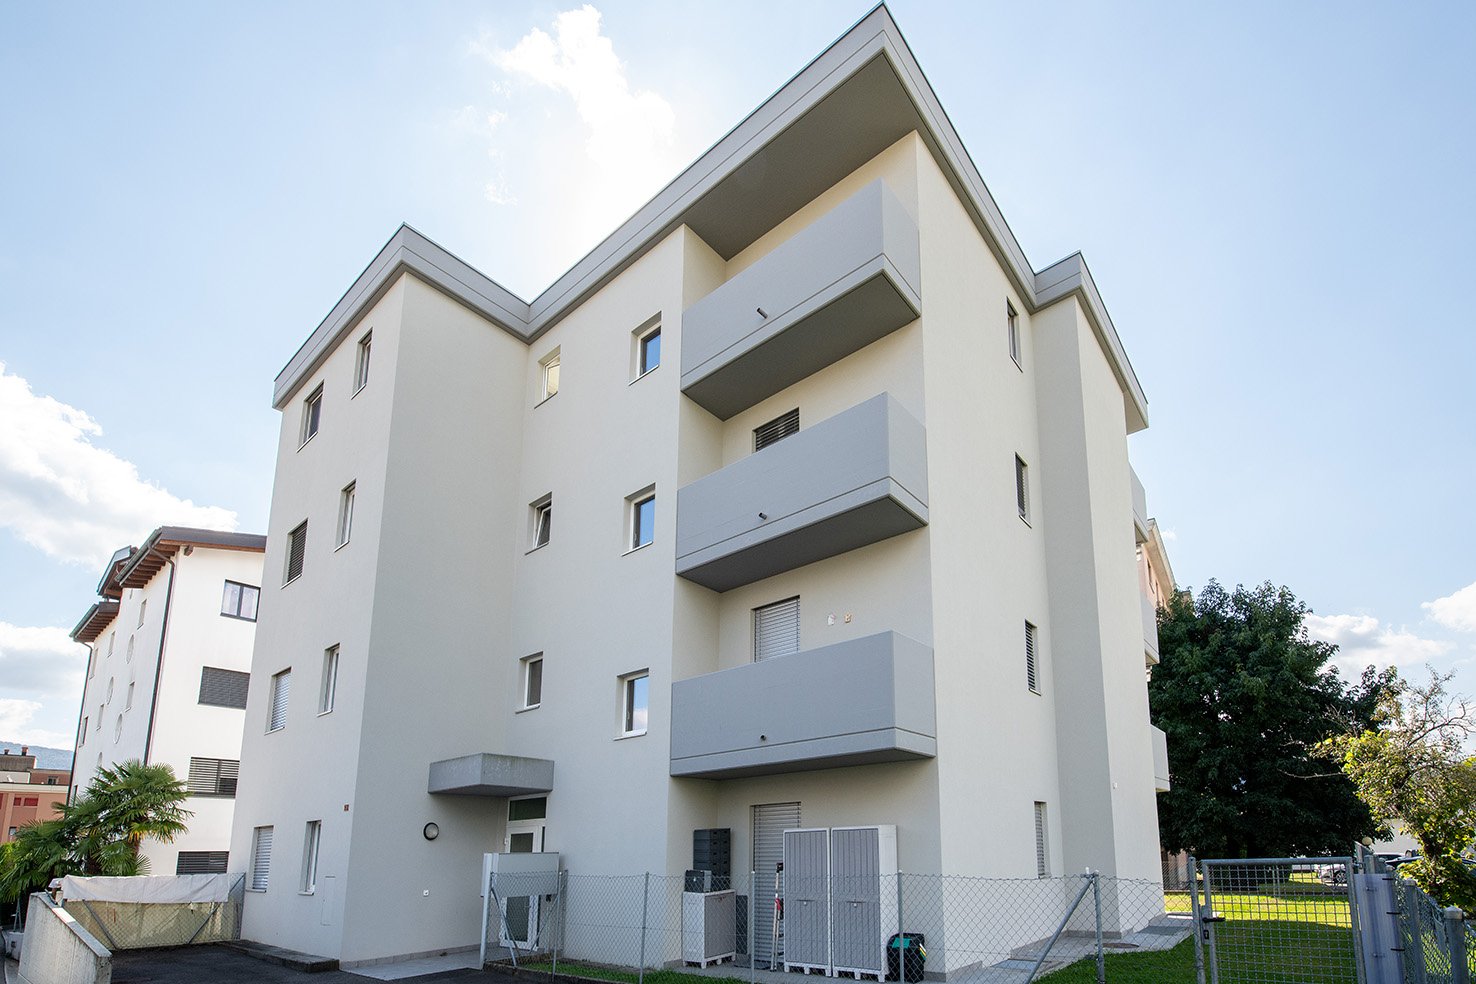
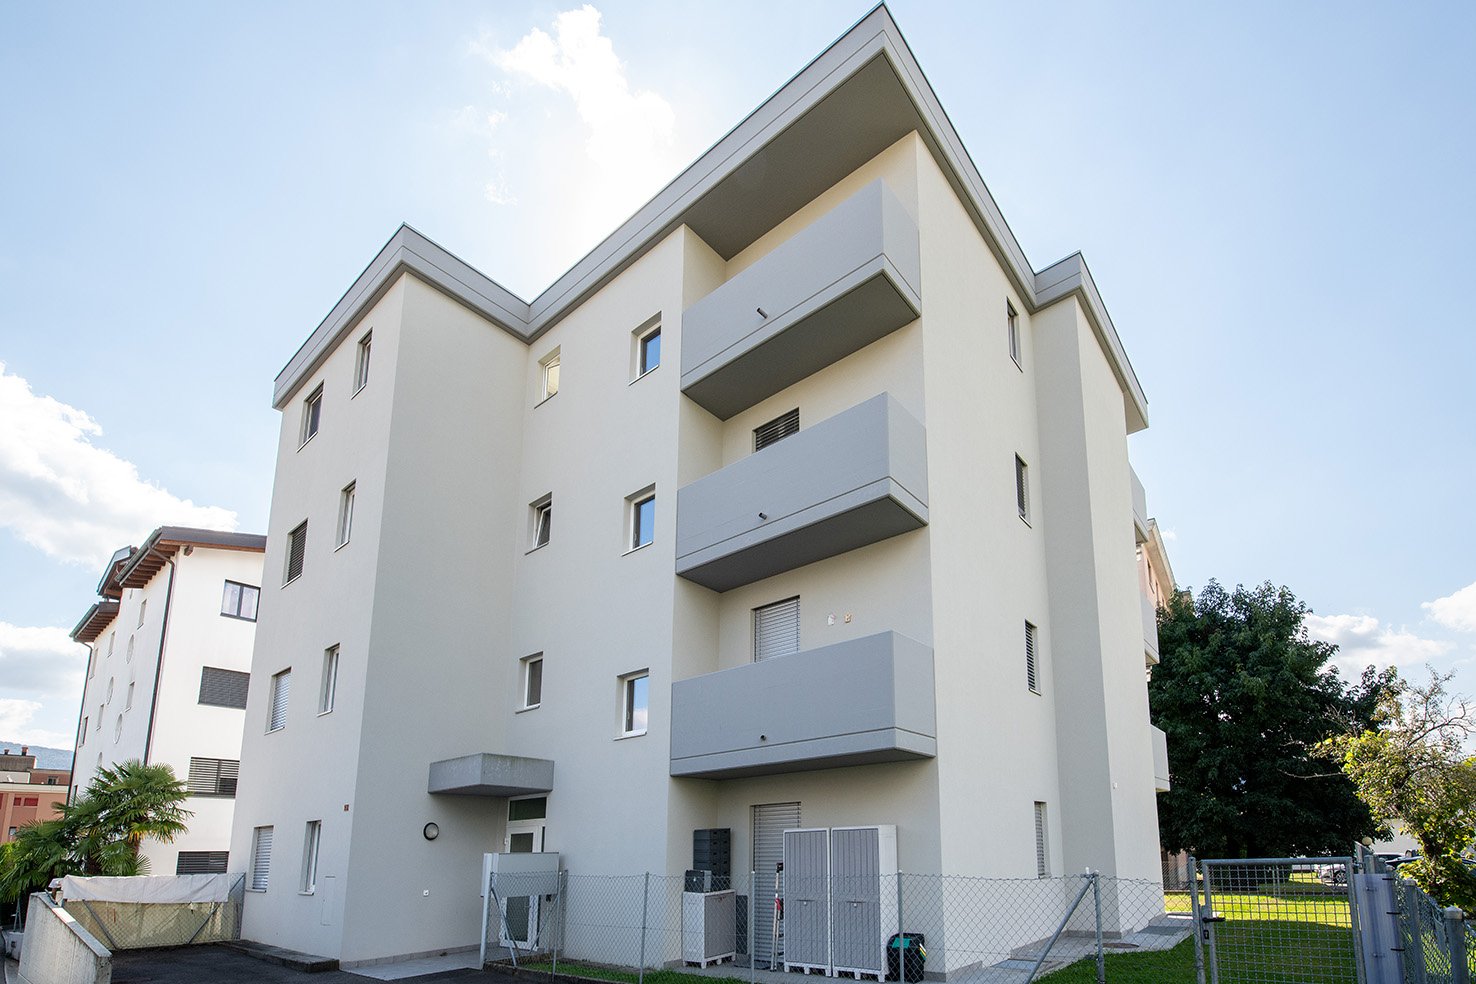
  • Modern white building, multiple balconies, multiple floors, fenced area in front
  • Empty hallway with white tiles, glass doors, and a balcony visible in the distance.
  • modern bathroom with bathtub, bidet, toilet, sink, mirror, and tiled walls
  • empty room, white walls, white tile floor, two windows with curtains, ceiling light
  • empty room, sliding glass doors, balcony, tiled floor, white walls
  • empty room, white tiles, sliding glass doors, balcony, mountain view
  • modern kitchen with white tiles, large windows, balcony
  • empty room, white walls, white tile flooring, sliding glass door, balcony, chandelier
  • modern bathroom with white tiles, glass shower enclosure, white sink, mirror, and a small cabinet
  • empty room, white walls, tiled floor, sliding glass door, balcony
  • Balcony with tiled floor, overlooking a cityscape with buildings, mountains, and greenery
  • modern kitchen, white cabinets, black countertops, stainless steel appliances, white tile flooring
  • Balcony with tiled floor, white walls, and a view of the mountains and buildings
  • Balcony with tiled floor, white walls, railing, and a view of the mountains and buildings
  • tiled floor, white walls, railing, mountains in the distance
  • white walls, white floor, open door, glass window, elevator
  • Modern white building, multiple windows, garage entrance, concrete wall, greenery
1 / 19
Empty hallway with white tiles, glass doors, and a balcony visible in the distance.
modern bathroom with bathtub, bidet, toilet, sink, mirror, and tiled walls
empty room, white walls, white tile floor, two windows with curtains, ceiling light
CHF 925,000.–
4.5 rooms
Via Mera 2B, 6987 Caslano

Elegant Holiday Home!!! Elegant attic with 4.5 rooms and panoramic view in Caslano

Secondary residenceDiscover this magnificent attic apartment with 4.5 rooms on the third and last floor of a modern residential building in Caslano, with direct access via lift and private staircase. The apartment has a usable gross floor area of 133 m², to which 65 m² of terraces are added. Since the entire area of the building on the third floor belongs to the attic, you benefit from maximum comfort, elegance, privacy, and above all, a privileged location near the lake and the town center with all services.Main features of the apartment: • Spacious rooms: 4.5 bright rooms with high-quality furnishings and neutral tiles • Three bathrooms: Equipped with white tiles and modern fittings with silver fixtures • Panoramic balcony: Terrace with breathtaking views of the surrounding mountains and the residential landscape • Modern comfort: Dishwasher included and easy access via elevator • Accessibility: The apartment is fully accessible for people with reduced mobility • Parking spaces: 2 parking spaces in the garage including private cellar CHF 75'000.- (2 PARKING SPACES + 10. BASEMENT FLOOR ADJACENT AND CORRESPONDING PRIVATE CELLAR OF 6.70 M²) Services and amenities:The property includes a garage and 2 parking spaces, ensuring maximum practicality. The modern building with gray balconies and surrounding green spaces offers a quiet and peaceful environment, ideal for families with children.Strategic location:Caslano offers an exceptional quality of life with all services within reach: the Caslano middle school is only 4 minutes away on foot, the Coop supermarket 6 minutes, and the Caslano pharmacy 6 minutes. The ferry terminal is a 10-minute walk, while the train station is just a few minutes away and provides a good connection. The location enjoys plenty of sunshine in the summer and is close to the lake and the train.This attic apartment offers the perfect opportunity for those looking for a modern, spacious, and well-connected apartment in one of the most fascinating places in the canton of Ticino. Available immediately.

Travel time
-
  • Empty hallway with white tiles, glass doors, and a balcony visible through the doors.
  • modern bathroom with bathtub, bidet, toilet, sink, mirror, and wall-mounted lights
  • empty room, white walls, white tile floor, two windows with curtains, ceiling light
  • empty room, sliding glass doors, balcony, tiled floor, white walls
  • empty room, white tiles, sliding glass doors, balcony, mountain view
  • Open floor plan, kitchen, living room, balcony, white tiles, modern design
  • empty room, white walls, tiled floor, sliding glass door, balcony, chandelier
  • Bathroom with white tiles, white sink, window with view of mountains
  • modern bathroom with white tiles, glass shower enclosure, white sink, mirror, and a small cabinet
1 / 19
Empty hallway with white tiles, glass doors, and a balcony visible through the doors.
modern bathroom with bathtub, bidet, toilet, sink, mirror, and wall-mounted lights
empty room, white walls, white tile floor, two windows with curtains, ceiling light
CHF 925,000.–
4.5 rooms
Via Mera 2B, 6987 Caslano

Second home!!! Elegant penthouse..., Via Mera 2B, CHF 925,000

Second home!!! Elegant penthouse..., Via Mera 2B, CHF 925,000 DescriptionSecond homeDiscover this magnificent 4.5-room penthouse on the third and top floor of a modern residential building in Caslano. It has direct elevator access as well as a private staircase. The apartment offers a gross floor area of 133 square meters plus a 65 square meter large terrace. Since the entire third floor of the building belongs to the penthouse, you enjoy maximum comfort, elegance, privacy, and above all, a privileged location near the lake and the city center with all amenities. Apartment highlights:Spacious rooms: 4.5 bright rooms with high-quality furnishings and tiles in neutral colorsThree bathrooms: With white tiles and modern fixtures with silver-colored fittingsPanoramic balcony: Terrace with breathtaking views of the surrounding mountains and the residential landscapeModern equipment: Dishwasher included and convenient elevator accessBarrier-free: The apartment is fully barrier-free for people with limited mobility.Parking spaces: 2 garage parking spaces including private masonry cellar, CHF 75,000 (2 PARKING SPACES + 10 IN THE BASEMENT AND ASSOCIATED PRIVATE CELLAR OF 6.70 m²) Service and equipment: The property has a garage and 2 parking spaces, offering maximum comfort. The modern building with gray balconies and surrounding green spaces provides a quiet and peaceful environment, ideal for families with children. Strategic location:Caslano offers an exceptional quality of life with all amenities in the immediate vicinity: The Caslano middle school is only 4 minutes' walk away, the Coop supermarket 6 minutes, and the pharmacy also 6 minutes. The ferry port is within 10 minutes' walk, the train station just a few minutes – guaranteed best traffic connection. The location is sunny in summer and both the lake and the train station are quickly accessible. This penthouse is the perfect opportunity for all those looking for a modern, spacious, and well-connected home in one of the most beautiful areas of the canton of Ticino. Available immediately.

Travel time
-
1 / 13
CHF 995,000.–
4.5 rooms139m² living space
Sur demande 1, 1912 Leytron

B - Les Coteaux de l'Arche - Attic 4.5 rooms in a building with 2 apartments

Leytron Leytron - Les Coteaux de l'Arche - (Lot 2 Attique)Superb architectural project - new 4.5-room apartment with balcony and garden in a building with 2 apartments and elevator.Imagine a life where contemporary elegance meets absolute comfort.With its green and calm environment in close proximity to the village center and quick access to highways, this superb apartment is a true haven of peace for a family seeking calm and serenity.The apartment meets quality and comfort criteria and offers all the advantages sought by future owners who want to enjoy a privileged environment for their family while taking advantage of the undeniable benefits.The apartment has been perfectly configured and intelligently designed to optimize the spaces with constant natural light throughout the day, thanks to a perfect exposure. The interior distributions are functional and optimal, offering a very beautiful light.With its 139.5 m2 of gross living area and garden, this 4.5-room attic apartment is composed as follows : • Elevator with direct access to the apartment • Entrance hall with wardrobe • Beautiful open kitchen, fully equipped with central island • Dining area with access to the terrace • Spacious and bright living room with access to the balcony-terrace. • Beautiful parental suite of 15 m2 with dressing room and private bathroom with bathtub • 2 beautiful children's rooms of 11 m2 • 1 bathroom with shower, WC, and sink • Laundry room with space for a washing machine • Balcony of 18 m2 • Lawn-garden of 90 m2 Exterior and annexes : • Beautiful balcony-terrace with breathtaking views, south-facing • 1 non-covered parking space (CHF 15'000.- extra and mandatory) • 1 covered parking space (CHF 30'000.- extra and mandatory) • 1 cellar of 8 m2 is included in the price • 2 visitor parking spaces Remarks : • Structure: Concrete, reinforced concrete, and masonry / frame • Small PPE with 2 apartments • Floor heating with heat pump • Photovoltaic panels • Temperature regulators in each room • Space for a washing machine • Electric shutters • Building with elevator • Preliminary installation for the installation of a charging station for electric vehicles • Visible frame • Playground for children and visitor parking spaces in the community • Privileged and green environment in a residential area • Very sunny area with a beautiful panoramic view of the mountains and the Rhone plain. • This property will delight families with children and/or pets. • Planned construction start: spring 2026 • Construction period: 14 months • Gross floor area: 121.5 m2 • Balcony area: 18 m2 • Area of the private garden: 90 m2 • Gross living area: 139.5 m2 • Total living area: 229.5 m2 Location:Easy access, very well-exposed terrace.Quiet residential areaYou will be close to shops, schools, and have easy access to public transportation. The village, known for its attractive living environment, offers a perfect balance between nature and urban life.Everything about Leytron: https://leytron.ch/vie-locale/la-region/en-brefDo not hesitate to contact me for a detailed dossier or an on-site interview at 077 405 02 36AND IF YOU WANTED TO CHANGE THE AIR ?....
Travel time
-
Dany Morel

Dany Morel

1 / 11
Dany Morel

Dany Morel

  • Balcony / Terrace
  • Elevator
CHF 775,000.–
4.5 rooms97m² living space
1873 Champoussin

Champoussin, magnifique attique de 4.5 pièces

Venez découvrir ce superbe appartement de 97 m2 net en attique idéalement situé sur les pistes de skis de Champoussin. Ce magnifique village en plein coeur de la station des Portes du Soleil vous garantira un accès direct au plus vaste domaine skiable d'Europe. Vous pourrez profiter d'une vue imprenable sur les Dents-du-Midi et les montagnes avoisinantes.L'appartement se situe dans une PPE très bien entretenue construite en 2007. Avec ses 3 chambres, ce bien est idéal pour une famille nombreuse et offre d'excellentes possibilités de location durant l'année. Avec ses poutres apparentes et une belle hauteur de plafond, cet appartement vous garantira un dépaysement total. Les pistes de skis de la station sont accessibles directement en face de l'immeuble. La distribution de ce bien est la suivante : • Pièce à vivre de 35 m2 avec cuisine ouverte • Chambre de 10 m2 avec accès au balcon • 2 chambres de 9 m2 avec accès au balcon de 6 m2 • Salle d'eau de 3 m2 avec douche • Salle de bain de 5 m2 • 2 balcons de 9 et 12m2 avec vue splendide sur les Dents-du-Midi et la plaine du Rhône Divers : • Cave individuelle • Armoire à ski et à chaussures • Buanderie collective 2 places de parc intérieures en sus et obligatoires : CHF 50'000.-Charges PPE : CHF 455.-/moisPrix de vente : CHF 825'000.-Appartement : CHF 775'000.-Pl. parc : CHF 50'000.-Ce bien est vendable comme résidence secondaire ou principale, ainsi qu'aux étrangers.Cet appartement offrira à ses futurs occupants un lieu de vie paisible et reposant à deux pas du centre du village. La station située à 1'600 mètres d'altitude propose une grande variété d'activités et de loisirs : circuits balisés de raquettes à neige, randonnées pédestres et école de parapente. La station de Champoussin se trouve également à 25 minutes du Paladium de Champéry. La commune de Val d'Illiez et le canton du Valais sont renommés pour leurs nombreux avantages sociaux et leurs taxes modestes (caisse-maladie, impôt sur les véhicules, prestation en capital et autres impôts). Cette commune offre de nombreux avantages pour les familles. Val d'Illiez et Champéry (20 minutes de la sortie d'autoroute de St-Triphon) sont des destinations de villégiature appréciées des familles, randonneurs et bikers en été, tandis qu'ils s'intègrent en hiver au très vaste domaine international skiable des Portes du Soleil, le plus grand d'Europe !Vous souhaitez obtenir des précisions, le visiter? Contactez-moi par téléphone, courriel ou passez nous rencontrer (sur rendez-vous) dans l'une de nos agences du Chablais (Collombey-Muraz ou Torgon) et nous vous renseignerons très volontiers. Retrouvez tous nos biens sur www.valimmobilier.ch - estimation gratuite de votre bien, photos professionnelles lumineuses et de qualité, photos aériennes et mise en valeur optimale du bien.Entdecken Sie dieses wunderschöne 97 m2 Penthouse-Apartment in idealer Lage direkt an den Skipisten von Champoussin. In diesem herrlichen Dorf mitten im Skigebiet Portes du Soleil haben Sie direkten Zugang zum grössten Skigebiet Europas. Geniessen Sie den atemberaubenden Blick auf die Dents-du-Midi und die umliegenden Berge.Das Apartment befindet sich in einer sehr gepflegten Eigentumswohnung, die 2007 erbaut wurde. Mit 3 Schlafzimmern ist dieses Apartment ideal für eine grössere Familie und bietet hervorragende Vermietungsmöglichkeiten während des ganzen Jahres. Mit sichtbaren Holzbalken und einer grossen Deckenhöhe bietet dieses Apartment eine einzigartige Atmosphäre. Die Skipisten des Skigebiets sind direkt vor dem Gebäude erreichbar. Die Aufteilung des Apartments ist wie folgt:...

  • Balcony / Terrace
  • Elevator
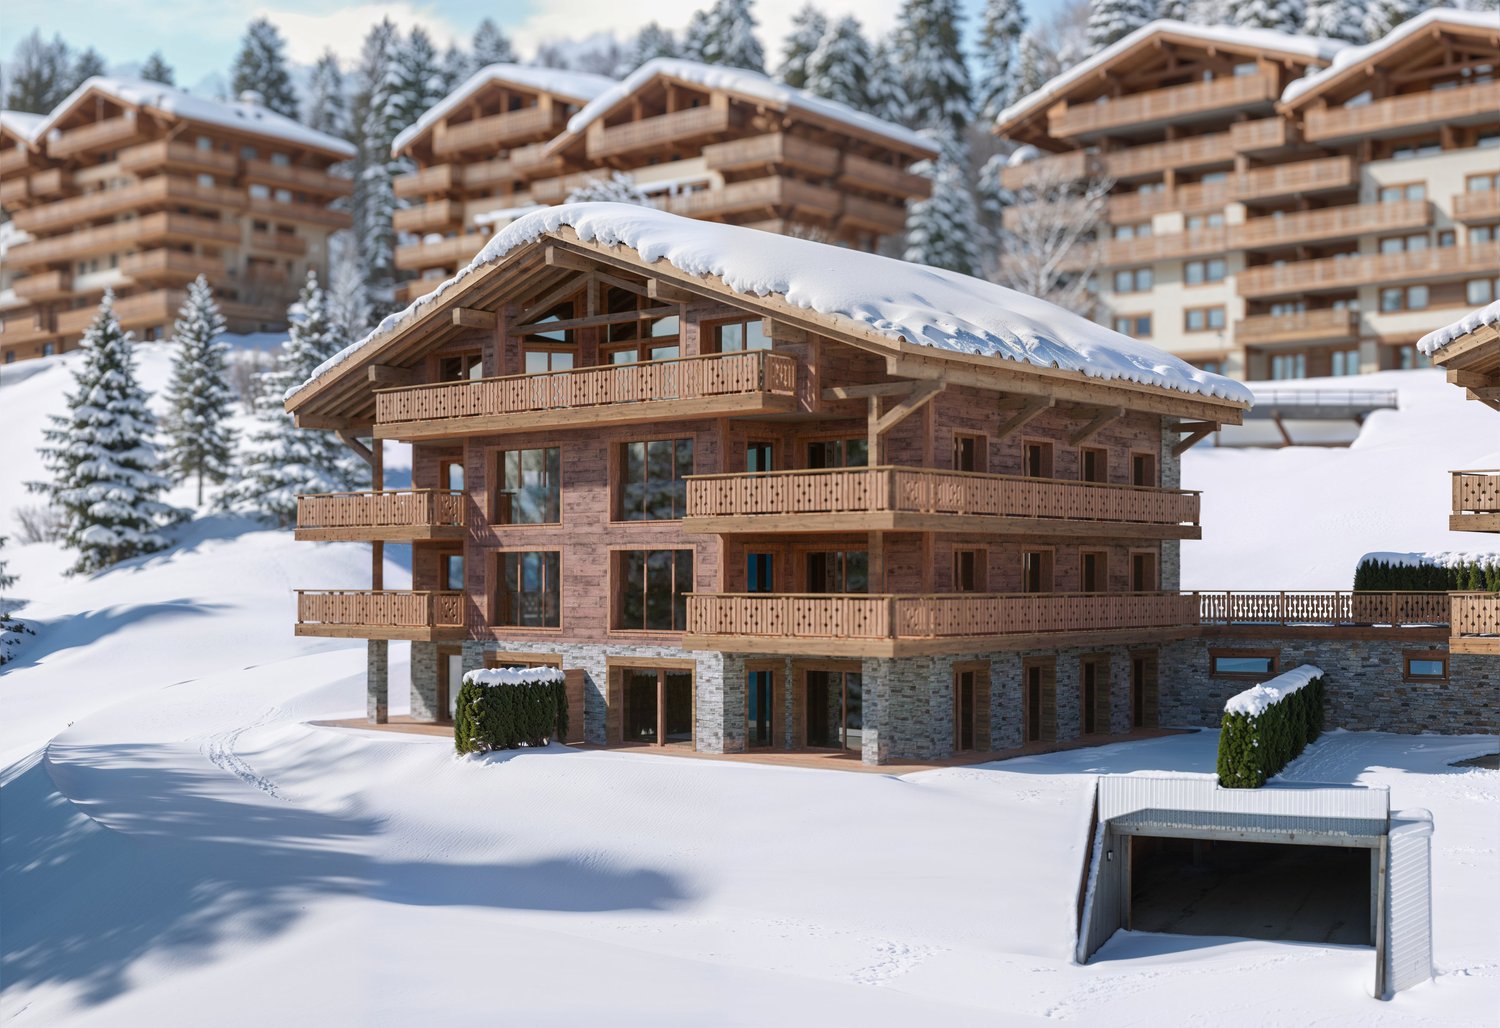
  • 3 story wooden chalet, snowy roof, multiple balconies, covered driveway
  • Aerial view of a ski resort with several buildings, including a large building under construction, surrounded by snow-covered trees and mountains.
  • wooden chalets, snow-covered roofs, balconies, pine trees, snowy mountains
  • A multi-story chalet with wooden balconies, large windows, surrounded by snow, and a clear view of the mountain range in the background.
  • wooden wall, wooden floor, gray sofa, rug, coffee table, counter, bar stool, carpet, picture frame, ceiling lamp, chandelier, table, chair, side table
  • Complex of residential buildings set on a hillside, surrounded by trees, with mountains in the background
  • Cluster of luxury chalets on mountain slope with sweeping mountain views
  • Contemporary rustic kitchen, granite countertop, pendant lighting, wooden cabinets, modern sink, double-door wardrobe, sofa, armchair, carpet, wooden flooring, large windows, wooden paneling, white curtains
  • wooden wall paneling, modern design, stone counter top, wine cellar, glass pendant lights, gray chairs
  • outdoor dining table and benches with view
  • open-plan layout with living and dining areas, wooden interior, wooden floor, gas fireplace
  • wooden interior, glass door, glass windows, dining table with chairs, white rugs, soft chairs and sofa
  • wooden bed, wooden side tables, wooden wardrobe, large window, wall mounted lamps, fluffy carpets
  • modern open kitchen, large wooden dining table, wooden counter bar, large windows, wooden flooring, wooden walls, natural lighting
  • wooden exterior, multiple story, large windows, several balconies, snow covered
  • multi-story building, wooden balconies, snow-covered roof, surrounded by pine trees, snowy landscape
  • Aerial view of a mountainous region with snow-covered landscape, several buildings, and ongoing construction work.
1 / 17
Aerial view of a ski resort with several buildings, including a large building under construction, surrounded by snow-covered trees and mountains.
wooden chalets, snow-covered roofs, balconies, pine trees, snowy mountains
A multi-story chalet with wooden balconies, large windows, surrounded by snow, and a clear view of the mountain range in the background.
CHF 4,950,000.–
5.5 rooms199m² living space
Rue des Tsintres 6, 3963 Crans-Montana

Attique 5.5 pièces - ‘’Le Guépard’’ avec service hôtelier à Crans-Montana

---English and Italian description below---Deuxième phase du projet « Le Guépard » – Résidences avec service hôtelier à Crans-MontanaDécouvrez l’un des derniers projets neufs encore accessibles en résidence secondaire à Crans-Montana.« Le Guépard » propose un concept unique alliant l'élégance alpine au raffinement d’un service hôtelier sur mesure. Niché dans un cadre naturel exceptionnel, ce projet se distingue par l’utilisation de matériaux nobles en parfaite harmonie avec l’environnement.Grâce à une liaison souterraine directe, rejoignez confortablement l'hôtel Le Dew, où vous bénéficierez d’un espace bien-être, d’un restaurant gastronomique, d’une salle de sport moderne ainsi que d’une salle de conférence.Les finitions sont personnalisables selon vos souhaits, vous permettant de créer un intérieur à votre image.Livraison prévue fin 2027.Places de parc intérieures disponibles en supplément : CHF 80'000.-En cas d'intérêt, vous trouverez la brochure complète avec tous les détails sur les appartements encore disponibles sur christian-constantin.ch_________________________---English translation---Second Phase of the "Le Guépard" Project – Residences with Hotel Services in Crans-MontanaDiscover one of the last new developments still available as a secondary residence in Crans-Montana."Le Guépard" offers a unique concept combining alpine elegance with the refinement of tailor-made hotel services. Nestled in an exceptional natural setting, the project stands out through the use of premium materials, perfectly in harmony with its environment.Thanks to a direct underground connection, you can comfortably access the Le Dew hotel, where you will enjoy a wellness area, a gourmet restaurant, a modern fitness center, and a conference room.The finishes are fully customizable according to your preferences, allowing you to create an interior that reflects your personal style.Delivery is scheduled for the end of 2027.Indoor parking spaces available at an additional cost: CHF 80,000.-If interested, you will find the full brochure with all details on the apartments still available at christian-constantin.ch_________________________---Italian translation---Seconda fase del progetto "Le Guépard" – Residenze con servizio alberghiero a Crans-MontanaScoprite uno degli ultimi nuovi progetti ancora accessibili come residenza secondaria a Crans-Montana."Le Guépard" offre un concetto unico che unisce l'eleganza alpina al lusso di un servizio alberghiero su misura. Immerso in un ambiente naturale straordinario, il progetto si distingue per l’utilizzo di materiali pregiati, perfettamente in armonia con la natura circostante.Grazie a un collegamento sotterraneo diretto, potrete raggiungere comodamente l'hotel Le Dew, dove vi attendono un’area benessere, un ristorante gourmet, una palestra moderna e una sala conferenze.Le finiture sono completamente personalizzabili in base ai vostri desideri, permettendovi di creare un ambiente interno su misura per voi.Consegna degli appartamenti prevista per la fine del 2027.Posti auto interni disponibili con supplemento: CHF 80'000.-Se interessati, troverete la brochure completa con tutti i dettagli sugli appartamenti ancora disponibili su christian-constantin.ch

Travel time
-
1 / 13
CHF 690,000.–
3.5 rooms101m² living space
Churerstrasse 174, 9470 Sevelen

Comfort and tranquility combined - Modern attic apartment for the highest standards!

This bright and spacious 3.5-room attic apartment offers everything that modern living is about: a well-thought-out floor plan, high-quality materials, and a large terrace that invites you to linger. Located in a quiet environment, the apartment is perfect for all those who value comfort and privacy.Special features of the apartment:Bright and open living/dining area with ceramic tiles in the living roomModern kitchen in high-gloss finish with granite countertop, steamer, oven, glass ceramic cooktop & dishwasherA spacious bedroom with parquet floor and en-suite bathroom with bathtub, WC, and double sinkAdditional bedroom with parquet floor and plenty of daylightBathroom with shower and WCPrivate washing machine and dryer in the laundry roomLarge terrace - perfect for relaxing and cozy eveningsWardrobe availablePV system availableLocation and surroundings:Shopping facilities, schools, and public transport are easily accessible. Thanks to the good connection, you can quickly reach St. Gallen, Zurich, and Liechtenstein. Additional information:Underground parking spaces can be purchased for CHF 35,000 eachParking spaces can be purchased for CHF 15,000 eachAre you interested?Arrange a viewing and let yourself be convinced by this beautiful apartment! If you have any questions, we are happy to help.

Travel time
-

Suggested properties for you based on search results