1676 results - Attic flat to buy

1 / 10
  • Parking space
  • Balcony / Terrace
  • Garage
  • +6
CHF 799,000.–
4.5 rooms123m² living space
Via Lugano 21, 6953 Capriasca

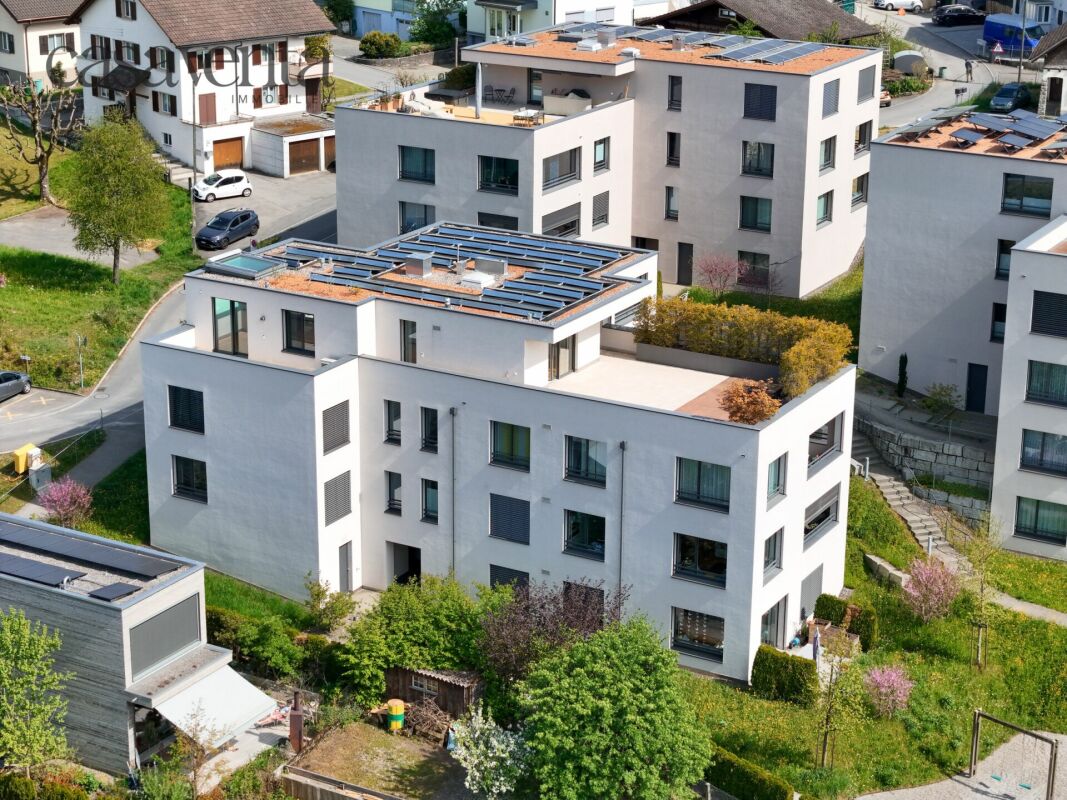
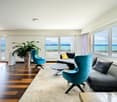
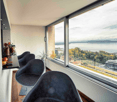
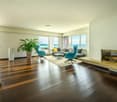
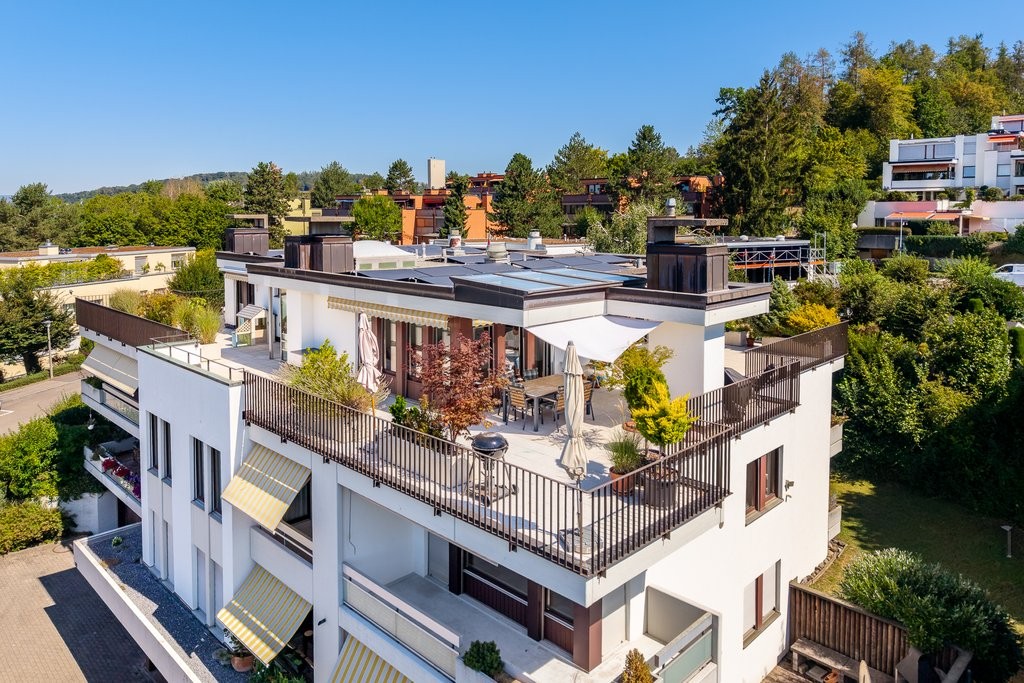
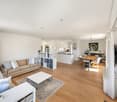
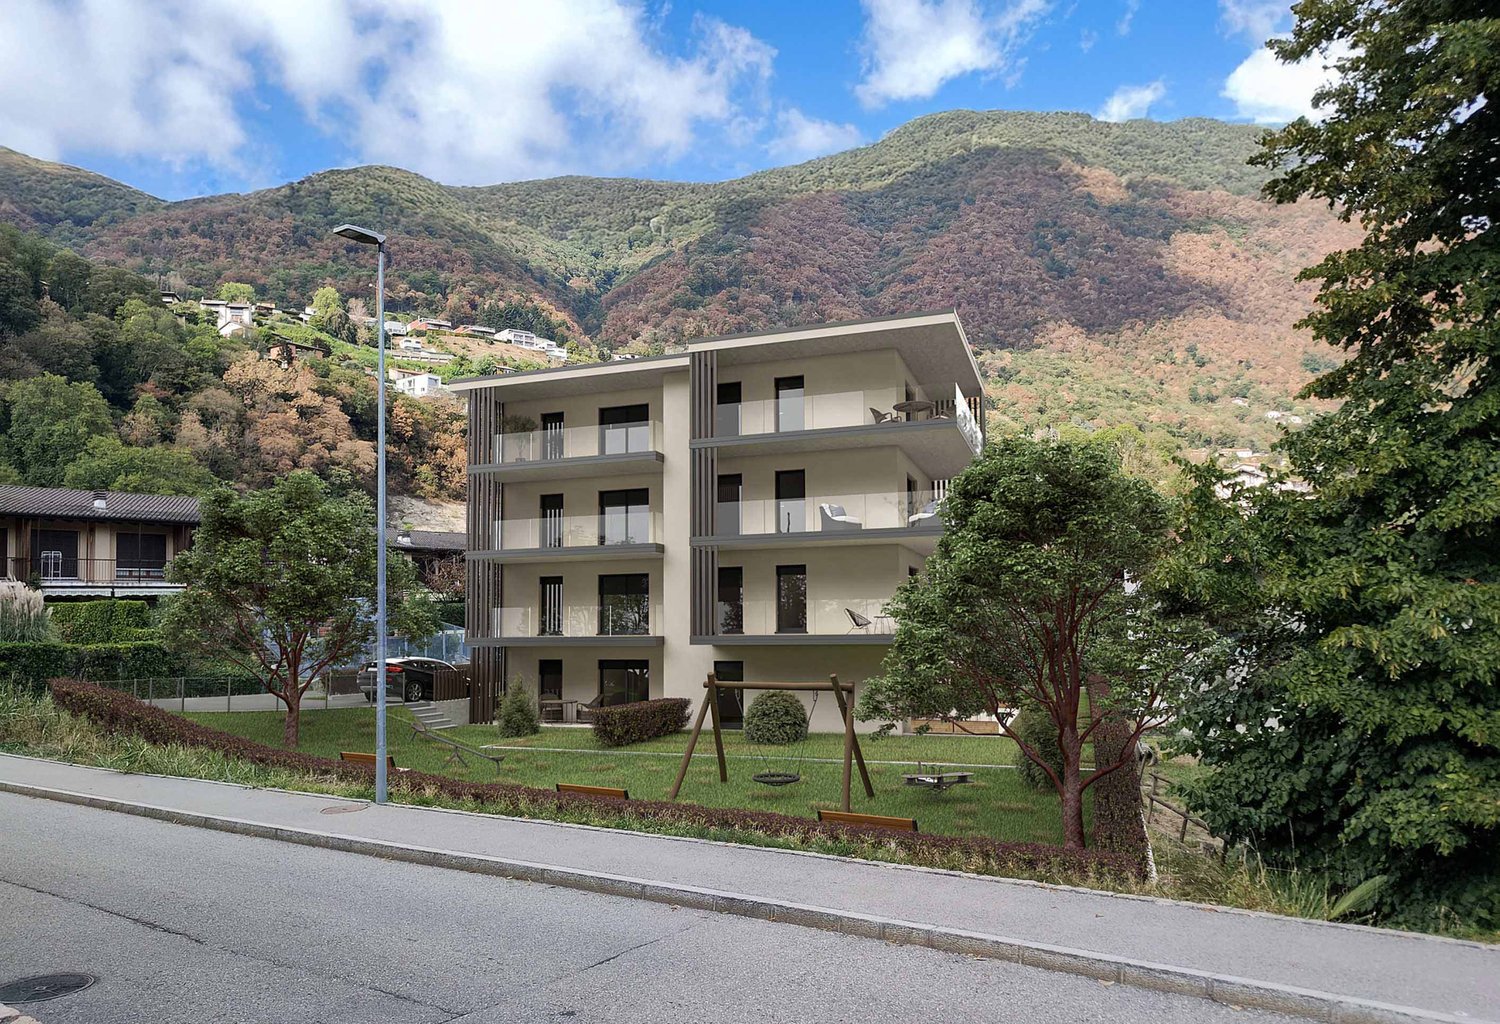
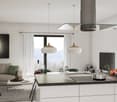
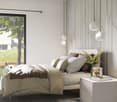
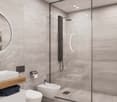
Beautiful attic 4.5 rooms MINERGIE-P® with terrace and balcony on the 4th floor

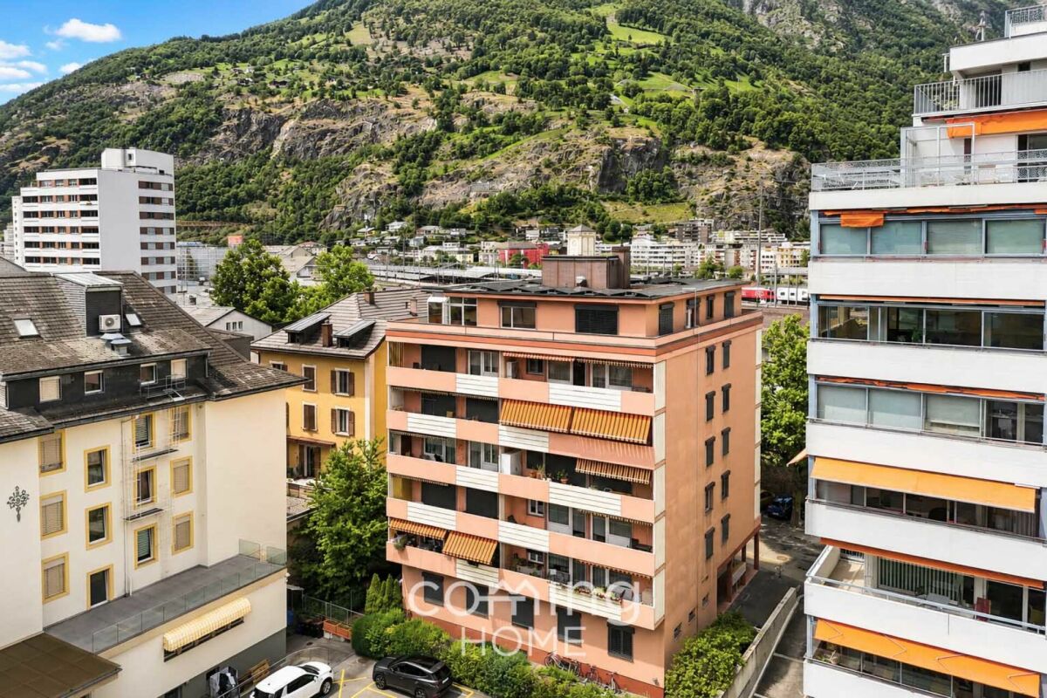
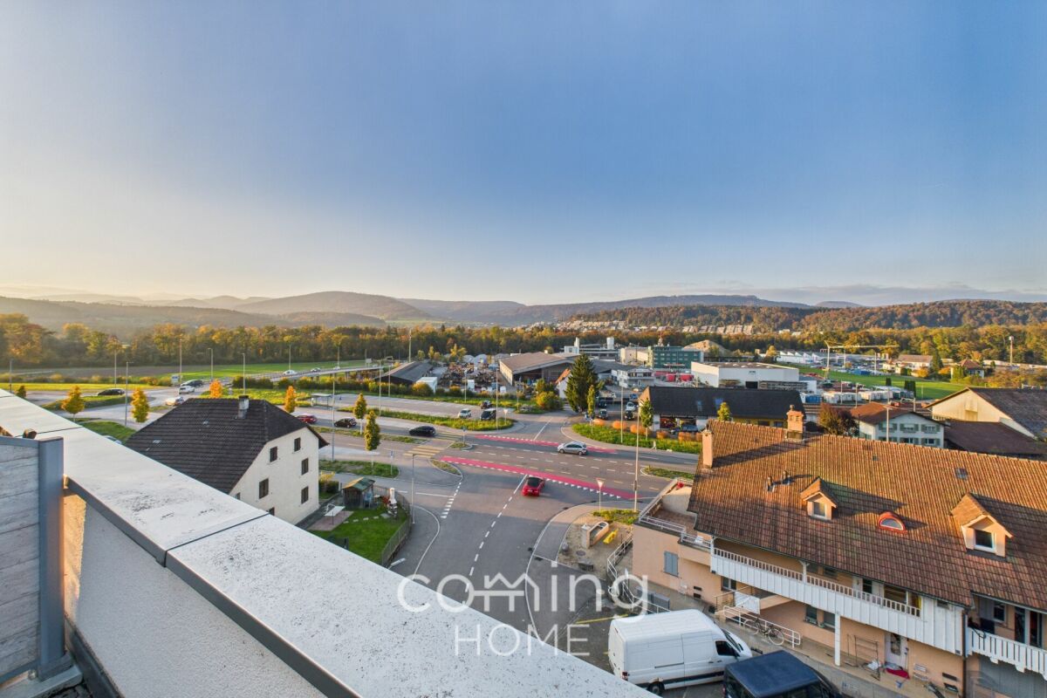
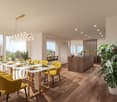
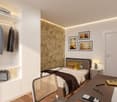
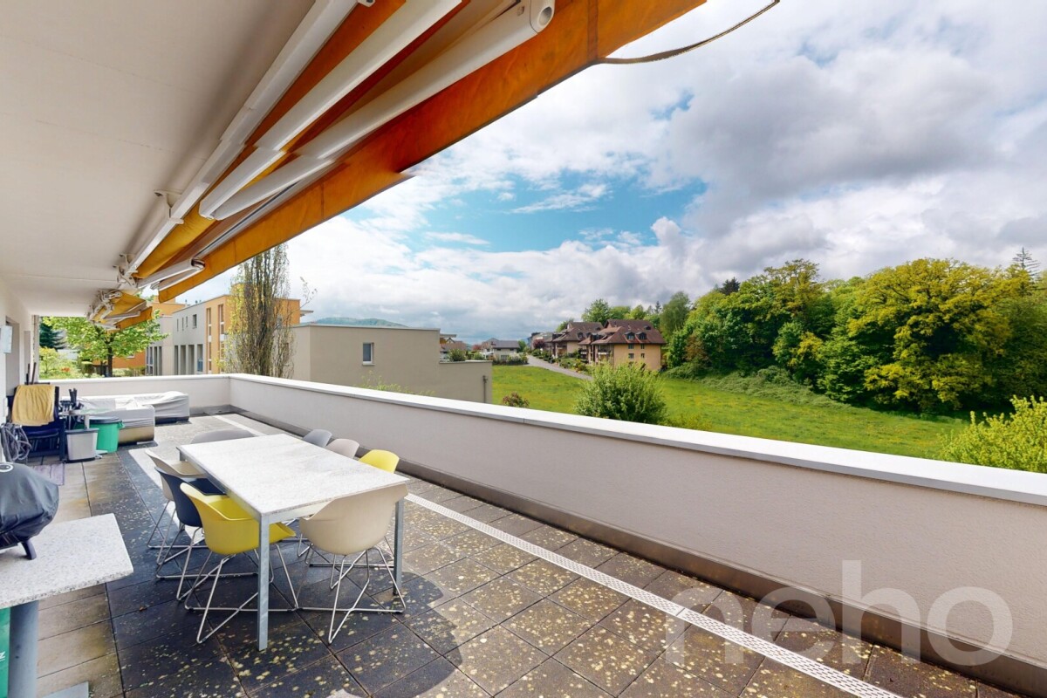
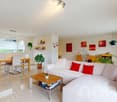
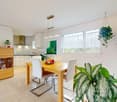
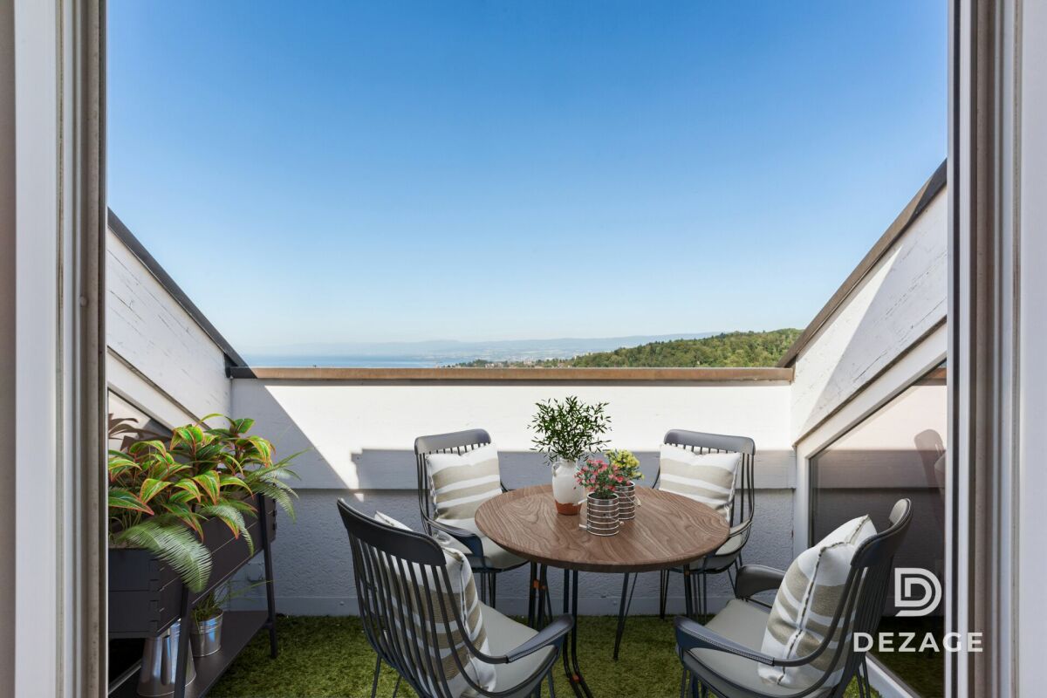
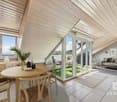
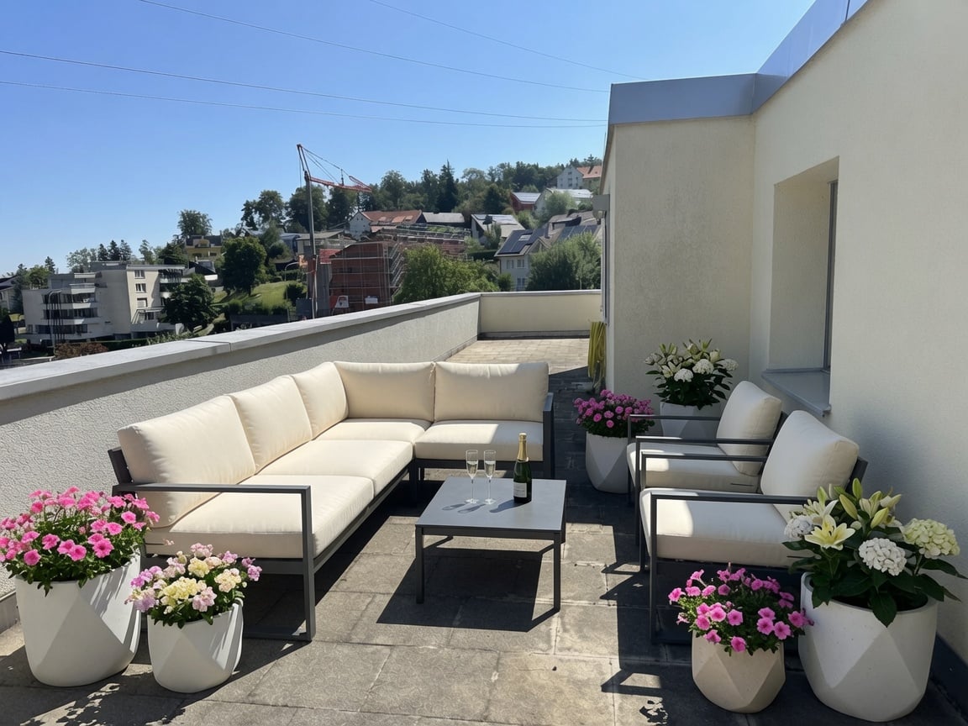
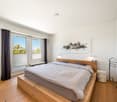
For sale: Beautiful 4.5 rooms MINERGIE-P® with terrace and balcony – CHF 885'000Price: CHF 799’000 (excluding 2 covered parking spaces + cellar)CHF 885’000 with parking spaces and cellar. Possibility of purchasing an additional 3rd parking space.DescriptionAbout 5.5 km from the SBB station and the center of Lugano, in a modern district of the Tesserete area, we offer for sale a bright attic with 4.5 rooms on the 4th floor with an optimal east-west exposure. The apartment has over 123 m² of commercial space, an east-facing terrace perfect for breakfast in the sun and a west-facing balcony to enjoy the sunsets, in a building with MINERGIE-P® certification designed to achieve Zero Energy Building (ZEB) standards.Building features • MINERGIE-P® certification for maximum energy efficiency • Water-to-water heat pump with 6 geothermal probes • 30 kWp photovoltaic system with 48 kWh battery storage • Very low heating, air conditioning, and hot water costs • Low condominium fees Apartment features • Air conditioning • High acoustic insulation • Bathroom with V-ZUG washing machine/dryer • Mechanical ventilation (always filtered air, ideal for allergy sufferers) • Motorized blinds with brightness regulation • Armored door + IP video intercom remotely controlled • Single-wire alarm system with internal video surveillance • Modern kitchen with mineral marble floors and walls • Independent temperature control for each room An intelligent and sustainable investmentThe apartment is ideal for those looking for comfort, sustainability, and quality at the highest level, in an elegant and modern setting. Contact us to receive the floor plans or organize a visit.

  • Parking space
  • Balcony / Terrace
  • Garage
  • +6
Travel time
-
1 / 12
Price on request
4.5 rooms
Via Cosliva 23, 6926 Collina d'Oro

Splendido attico circondato dal verde.

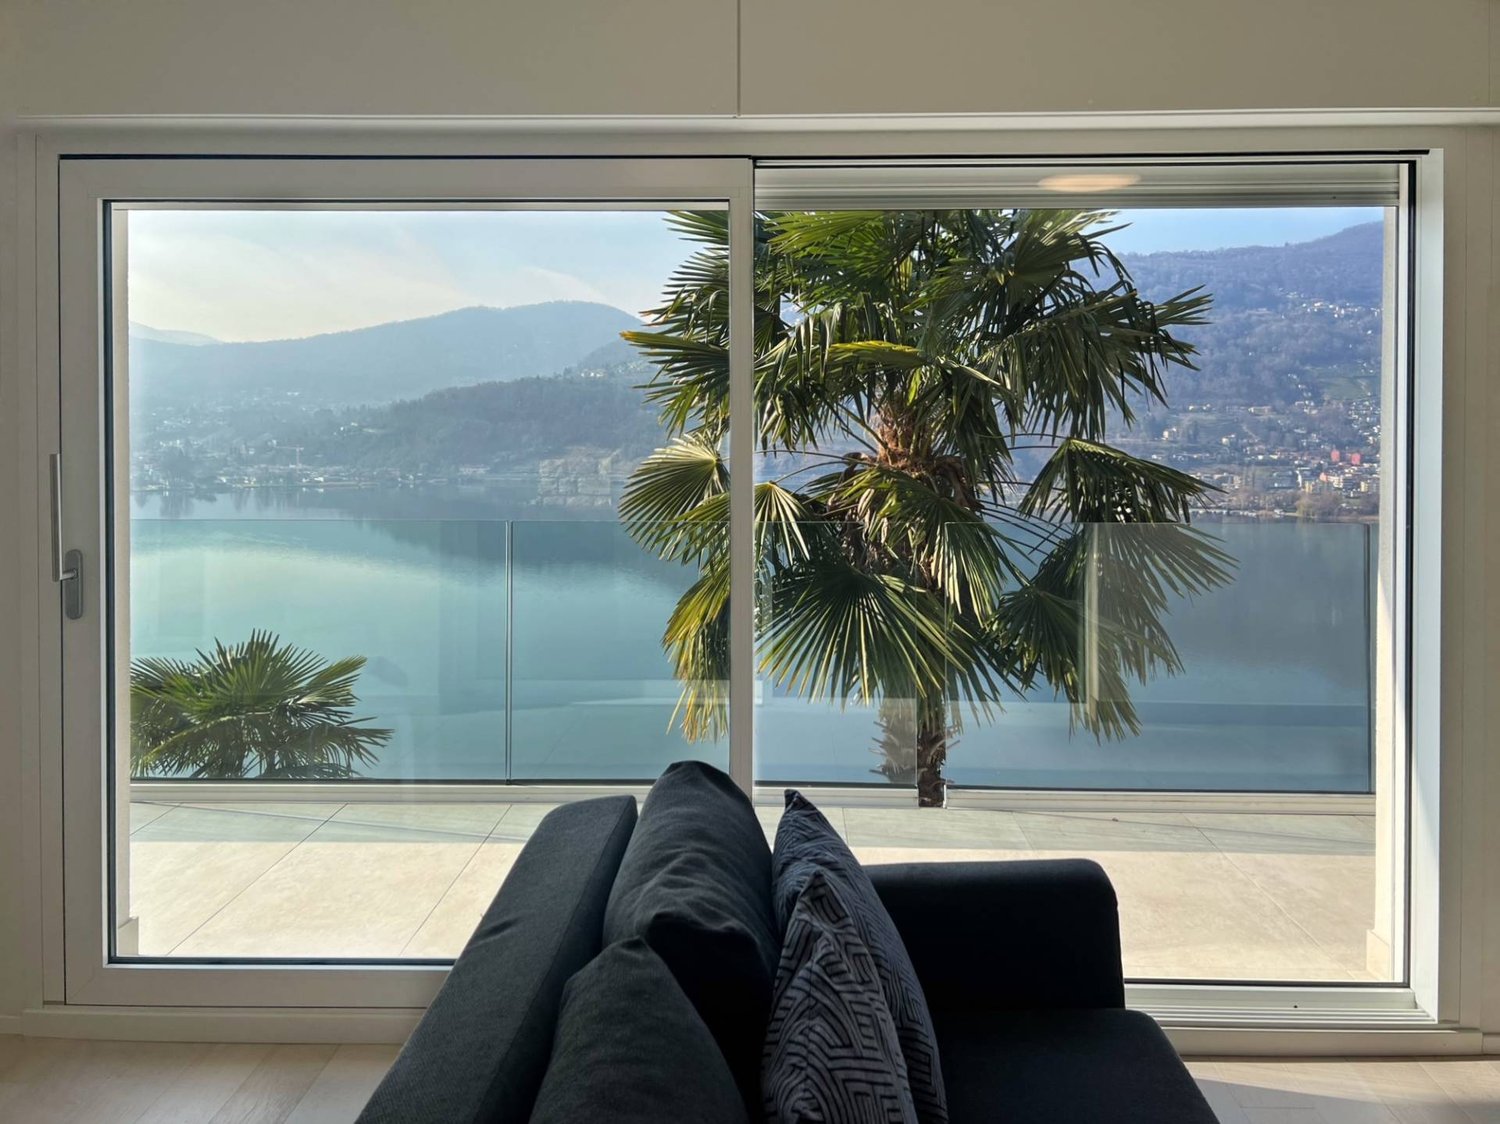
A Montagnola, nel comune di Collina d’Oro, proponiamo uno splendido attico circondato dal verde con vista lago a 180 gradi. Si trova in una zona di villeggiatura stagionale, all'interno di una villa completamente ristrutturata nel 2022 composta da cinque unità disposte su tre livelli e circondata da un ampio giardino con un sentiero interno. La favorevole esposizione ad ovest /sud-ovest garantisce parecchie ore di luce fino al tramonto. La proprietà, caratterizzata da uno stile minimale, comprende una zona giorno con cucina open-space, due camere da letto, una master bedroom con bagno e cabina armadio, un secondo bagno. Dal salone si accede ad un'ampia terrazza con zona barbecue, ottimo spazio per momenti di relax e compagnia. La posizione strategica permette di raggiungere velocemente Lugano e l’accesso autostradale.Disponibili un posto auto esterno coperto (40'000 fr.) ed uno scoperto (30'000 fr.)I condomini hanno a disposizione una spiaggetta privata con pontile per attracco barche, a pochi minuti a piedi dalla residenza.Prezzo su richiesta.RIF. 2938______________________________________________________________________ In Montagnola, in the municipality of Collina d'Oro, we offer a splendid penthouse surrounded by greenery with a 180-degree lake view. It is located in a seasonal resort area, inside a villa completely renovated in 2022 consisting of five units on three levels and surrounded by a large garden with an internal path. The favorable west / south-west exposure guarantees several hours of light until sunset. The property, characterized by a minimal style, includes a living area with open-space kitchen, two bedrooms, a master bedroom with bathroom and walk-in closet, a second bathroom. The living room leads to a large terrace with barbecue area, an excellent space for moments of relaxation and company. The strategic position allows you to quickly reach Lugano and the motorway access.An outdoor covered parking space (40,000.- fr.) and an uncovered one (30,000.- fr.) are available.The owners have access to a private beach with a dock for mooring boats, just a few minutes' walk from the residence.Price on request.REF. 2938

Travel time
-
1 / 21
CHF 1,449,000.–
9.5 rooms210m² living space
3946 Turtmann

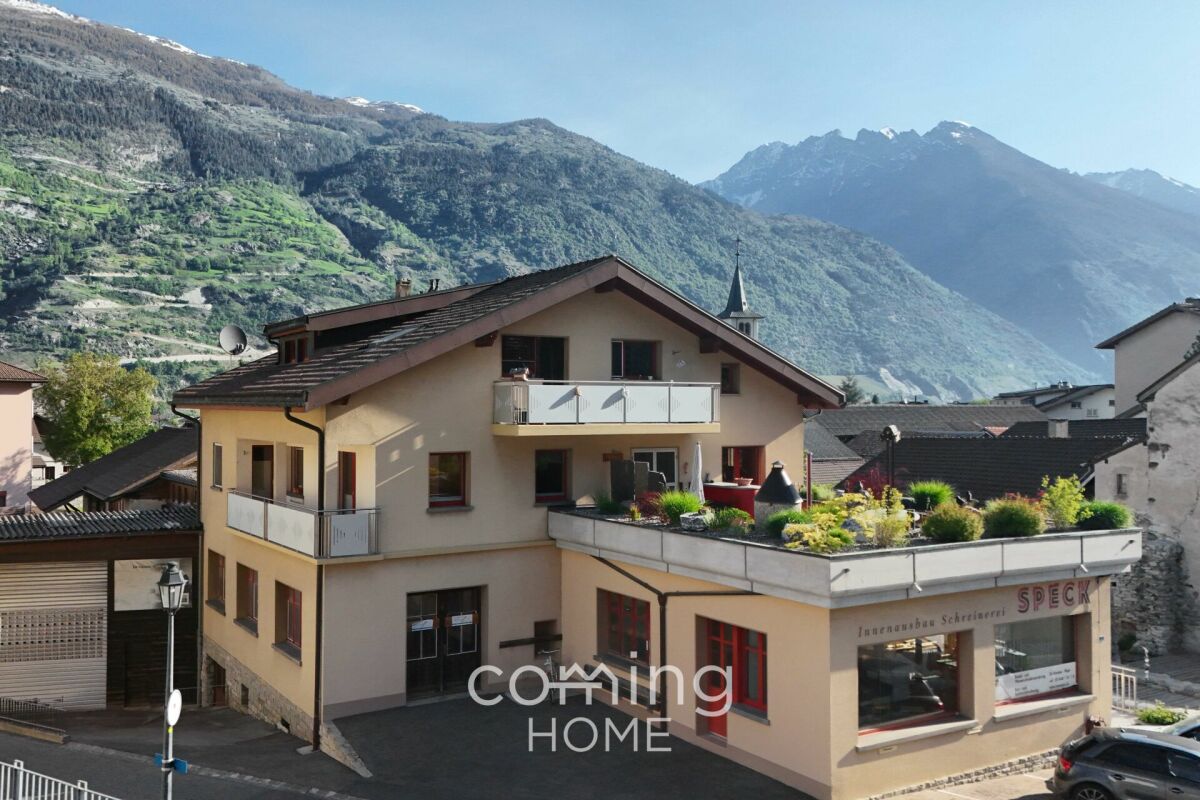
Living, Business, Returns - Attractive Multi-Family Home in Turtmann

Attractive multi-family house with large commercial space and three modernized apartments in Turtmann This extensively renovated multi-family house in Turtmann combines living, working, and investing under one roof. Theproperty was thoroughly modernized in 2024 with new kitchens, flooring, and partially renovated wet rooms, and is nowpresented in a very well-maintained, move-in ready condition. The property is ideal for investors, craft businesses, orowner-occupiers seeking a combination of returns and personal use.Living Highlight • Three separate living units: • 1 × 4.5-room apartment with balcony and open kitchen (110m2) • 1 × 3.5-room apartment with modern renovation (72m2) • 1 × 1.5-bedroom apartment (21m2) • Carpentry hall with diverse potential for use (440m2) • Spacious basement with additional storage space • Several garage spaces and outdoor parking options. • Comprehensively renovated in 2024 • New, modern kitchens in all apartments • New flooring in all living spaces • Partially renovated wet rooms • Large, bright rooms with functional floor plans • Solid construction, well-maintained overall condition • Good rental potential due to the central location and attractive living spaces Surroundings Turtmann offers an ideal combination of peace, nature, and good infrastructure. The village has shopping, schools, restaurants, and leisure activities within walking distance. Due to its sunny location in the Rhone Valley, residents benefitfrom a pleasant climate and high quality of living. There are walking paths, bike trails, and nearby recreational areas righton your doorstep. Location The property is impressive due to its central, well-developed location. Turtmann station can be reached in a few minutesand offers regular connections to Visp and Sierre. The A9 highway is just a short drive away, making Visp, Brig, Leuk, and Crans-Montana easily accessible. The property is suitable for commuters as well as residents who appreciate theproximity to the Alps and nature.Interested?Contact us for more information or to arrange a viewing.You can find more attractive properties in Switzerland at: www.coming-home.ch

1 / 16
CHF 1,458,000.–
4.5 rooms140m² living space
3902 Glis

Where Alpine Views Become Everyday Life: A Dream Penthouse with a Large Terrace in Brig-Glis

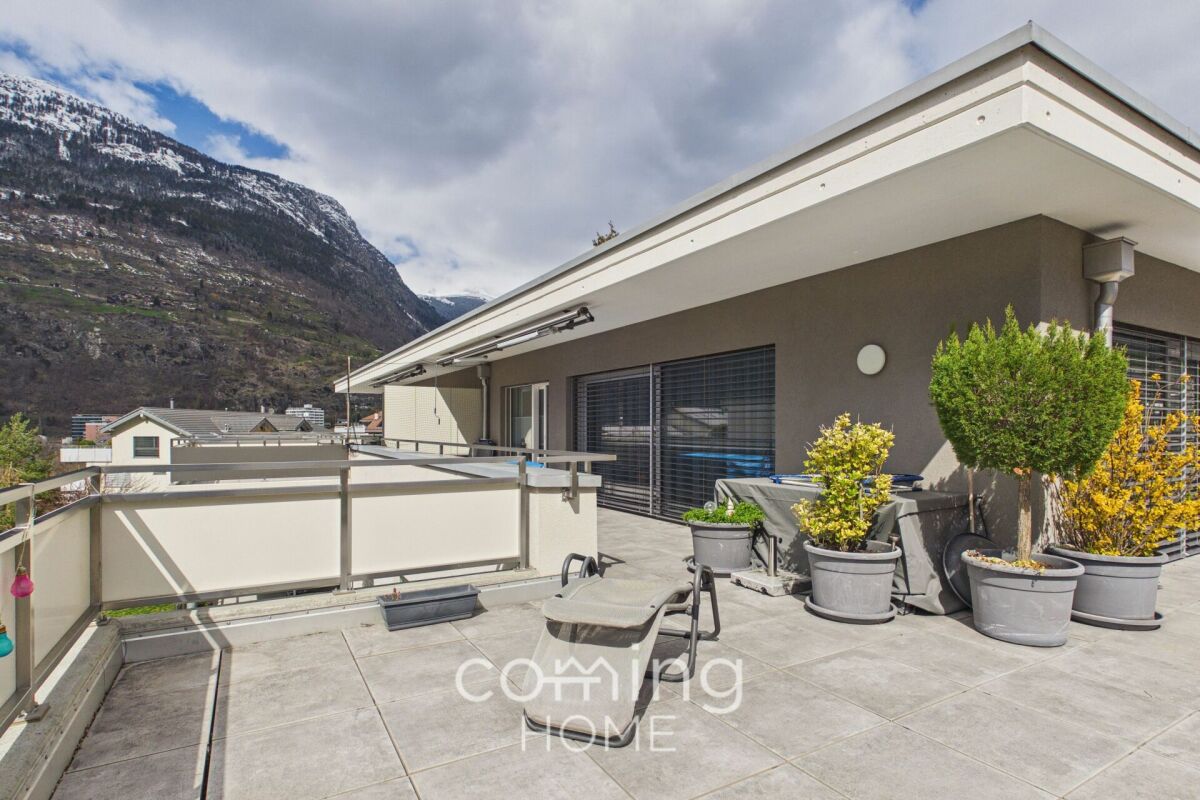
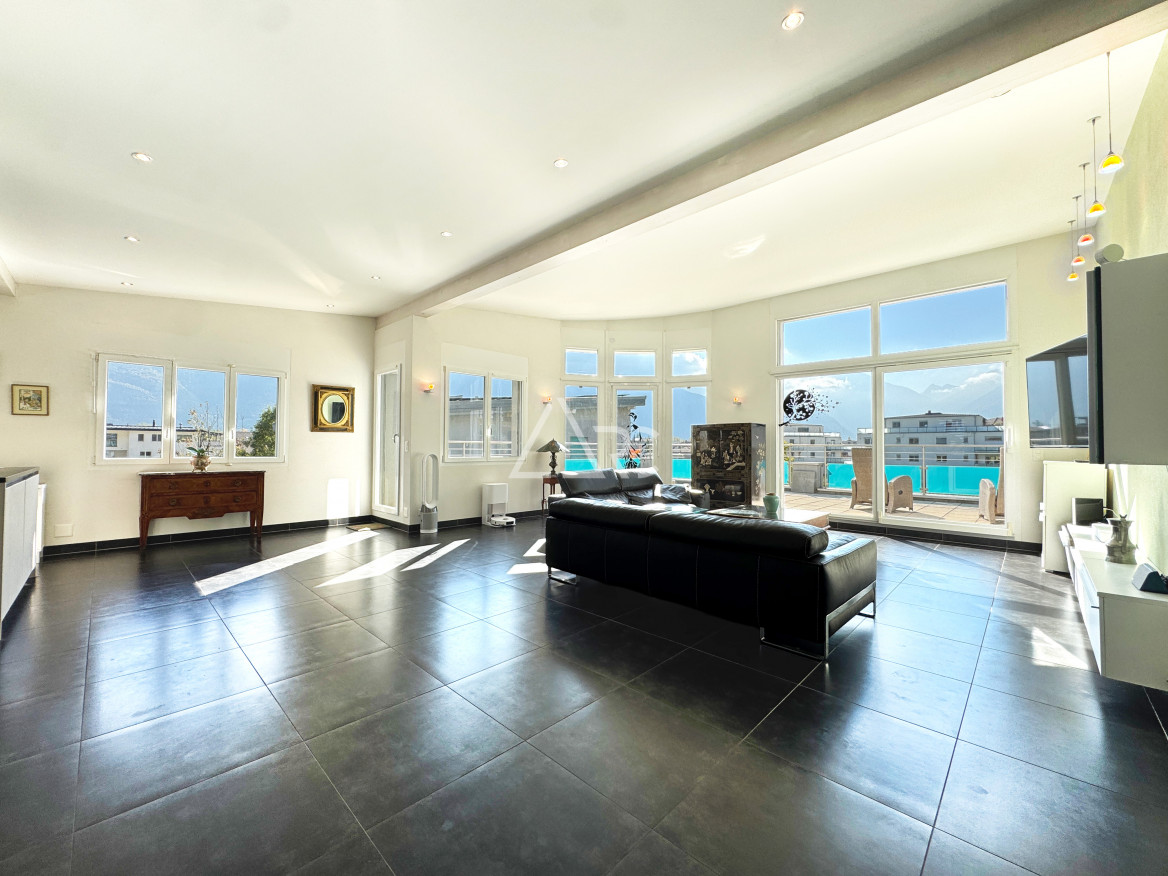
Sunny 4.5-bedroom penthouse with a large panoramic terrace and views of the Alps in Brig-Glis This stylish penthouse apartment in Brig offers a generous layout, bright rooms and high-quality materials. It is the ideal home for families, couples or anyone seeking to combine urban living with Alpine quality of life.Living highlights • Living space: Living space: 4.5-room apartment with an efficient layout and high usability. • Large terrace: Spacious, sunny and with wide views of the Valais Alps. • Interior finish: Modern materials, large-format flooring, open kitchen with high-quality appliances. • Sanitary facilities: Bathroom with bathtub, separate WC with shower. • Storage room in the apartment: Private laundry tower (washing machine/tumble dryer) integrated. • Minergie-A standard: Low energy consumption, high construction quality, optimized operating and maintenance costs. • Parking: Double garage available for an additional CHF 60,000. • Cellar: Generous storage space. Property DescriptionThe apartment features a bright, open-concept living and dining area with direct access to a large terrace, which serves as an ideal extension of the living space. The modern kitchen is equipped with high-quality appliances and blends seamlessly into the elegant overall design.The rooms offer a variety of layout options and ample space for a family or a home office. Thanks to a well-thought-out floor plan and an integrated storage room with a laundry area, a high level of everyday comfort is guaranteed.Location and SurroundingsThe property is located in a quiet and sunny residential neighborhood in Brig. Shops, schools, restaurants, and recreational activities are within easy reach.The proximity to nature, with hiking trails and ski areas, as well as good connections to the train station and the highway, make this location particularly attractive for commuters and nature lovers.Interested?Contact us for further information or arrange a viewing appointment.More attractive real estate offers in Valais: www.coming-home.ch

1 / 20
CHF 899,000.–
5.5 rooms156m² living space
3900 Brig

Spacious penthouse flat with panoramic terrace - Brig

Spacious penthouse flat with panoramic terrace - Brig This well-maintained 5.5-room penthouse flat on the top floor of a centrally located block of flats in Brig offers 156 m² of living space and a 46 m² terrace, providing an impressive Alpine panorama and plenty of space for sophisticated living. The combination of generous space, a sauna and a central location right next to the railway station makes this flat a rare find in the Upper Valais.Property highlights • Terrace: 46 m² panoramic terrace with unobstructed views of the Valais Alps and the Rhône Valley. • Sauna: Private sauna within the flat for enhanced living comfort. • Location: Penthouse on the 6th floor - the top floor with unobstructed views. • Second home: The flat is suitable for use as both a primary and a second home. • Building: Undergoing ongoing refurbishment - lift (2005), water pipes (2010), blind refurbishment (2022), solar panel system (2025). • Energy upgrade: Conversion of the heating system from oil to district heating is planned for autumn 2026. • Ancillary rooms: A cellar compartment is included in the purchase price. • Parking: An outdoor parking space can be rented via the SBB for CHF 60 per month. Property descriptionThe penthouse flat offers 156 m² of net living space and a total usable area of 202 m². The spacious layout accommodates 5.5 rooms, two bathrooms and a private sauna. The 46 m² wraparound terrace is the perfect place to relax and offers unobstructed views of the Alpine panorama. A washing machine and tumble dryer are available for shared use.Location and surroundingsThe flat is centrally located in Brig, right next to the railway station - one of the most important transport hubs in Valais and the starting point for the Simplon Tunnel towards Italy. Shops, restaurants, schools and all everyday amenities are within walking distance. At the same time, its elevated position on the 6th floor offers peace and quiet, away from street noise.Interested?Please contact us for further details or to arrange a viewing. You can find more attractive properties in Switzerland at: www.coming-home.ch

1 / 14
CHF 714,000.–
4 rooms80m² living space
5012 Wöschnau

Renovated 4-Room Penthouse Apartment in Wöschnau with Large Terrace and Scenic Views

Renovated 4-Room Penthouse Apartment in Wöschnau with Large Terrace and Scenic Views This renovated 4-room penthouse apartment in Wöschnau offers an exceptional living experience with a spacious terrace and stunning panoramic views stretching to the Jura mountains. Its quiet, sunny location close to the Aare River and the extensive renovation make it an attractive home for couples, families, or owner-occupiers.Living highlights • Spacious terrace: Approximately 72 m² of outdoor living space with spectacular views. • Living area: Around 85 m² of well-designed living space. • Renovation 2026: Modern kitchen, bathroom, windows, electrical and plumbing systems. • New flooring: Quality parquet flooring and new tiles in the kitchen and bathroom. • Elevator: Convenient access up to the third floor. • Private cellar: Additional storage space included. • Quiet location: Sunny residential setting close to nature. • Mountain views: Beautiful outlook over the Aare River towards the Jura mountains. • Parking: Garage space (CHF 100.-/month). Property DescriptionThe apartment features a practical layout with bright living spaces and direct access to the generous terrace. The extensive renovation includes a new kitchen, bathroom, electrical and plumbing installations, windows, doors, and flooring. If you are looking to buy a modern penthouse apartment in Wöschnau, this property combines contemporary comfort with an outstanding outdoor living area.Location and SurroundingsSituated in the peaceful community of Wöschnau, the property enjoys a sunny setting only a short walk from the nearest bus stop. Aarau can be reached within minutes by public transport. Shops, schools in Schönenwerd, and the recreational areas along the Aare River and nearby forests provide an excellent quality of life.Interested?Contact us for more information or arrange a viewing appointment directly.You can find more attractive properties in Switzerland at: www.coming-home.ch

1 / 18
CHF 990,000.–
3.5 rooms136m² living space
Eschenzerstrasse 29, 8260 Stein am Rhein

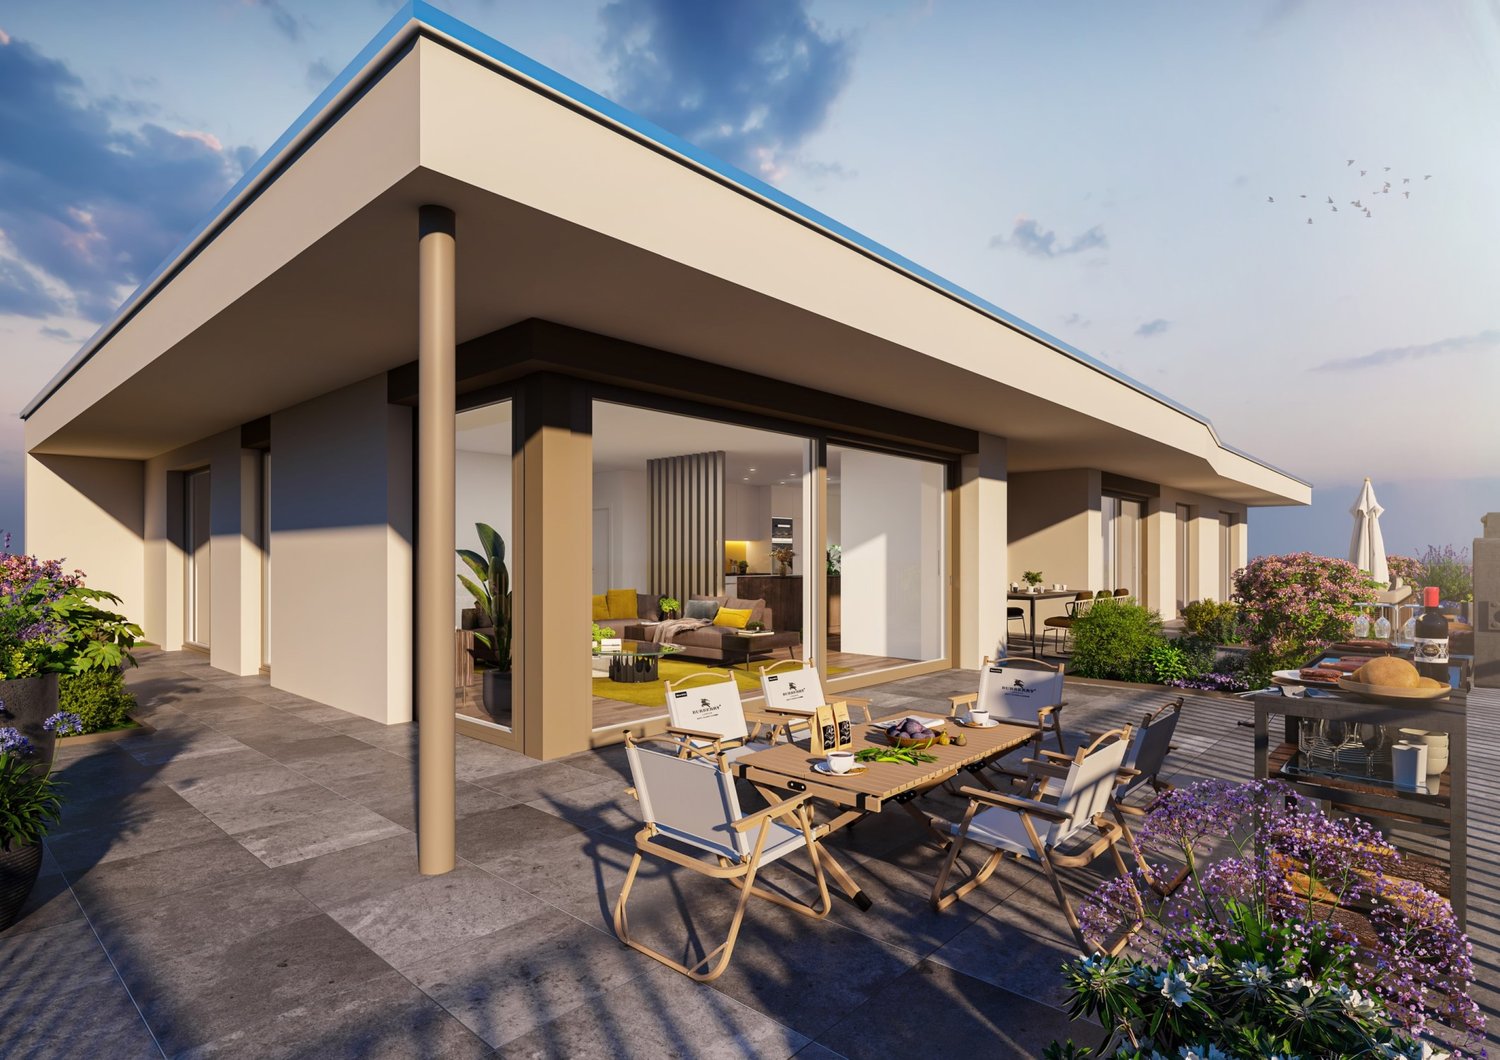
Exclusive 3.5-room attic apartment with large terrace

3 1/2 room attic apartment This exclusive 3½-room attic apartment combines spacious rooms, high-quality materials, and timeless architecture to create a special living experience. With approximately 136 m² of living space, a spacious terrace, and a lift that goes directly to the apartment, you can enjoy the highest level of comfort in a well-maintained building.The open-plan living, dining, and kitchen area is the heart of the apartment and impresses with plenty of daylight and a modern, spacious feel. The large window fronts create a seamless transition to the terrace and expand the living space in a harmonious way.Two comfortable bedrooms and two stylish bathrooms offer ideal conditions for couples, small families, or people who need space. The offer is complemented by two underground parking spaces and two cellar compartments, which provide additional comfort and storage space.The picturesque town of Stein am Rhein combines a historic atmosphere with an excellent infrastructure and high quality of life. Shopping facilities, schools, leisure activities, and the Rhine are all within a short distance, making this location particularly attractive.Virtual tour at: https://tour.ogulo.com/ouGZ Practical and spacious room layout • Attic floor: Entrance, living/dining/kitchen, 2 bedrooms, bathroom, shower, spacious terrace • Secondary rooms: 2 cellar compartments • Parking: 2 underground parking spaces

Travel time
-
1 / 15
CHF 1,140,000.–
4.5 rooms156m² living space
Via Campagne, 6596 Gordola

Attico di 4.5 locali con ampia terrazza in zona tranquilla

Residenza alle Campagne NUOVISSIMA RESIDENZA CENTRALE MA IMMERSA NELLA TRANQUILLITÀ DELLE CAMPAGNE DI GORDOLAITALIANOScopra il video di uno dei nostri esclusivi appartamenti sul nostro sito: https://omninvest.ch/vendita/residenza-alle-campagne/#videocampagneCaratteristiche principali:· Standing elevato· Terrazze coperte generose· Spazi generosi · Ampie vetrate che garantiscono luminosità· Finiture personalizzabili· Cucina moderna con isola· Armadio a muro nell'atrio· Allacciamento per lavatrice e asciugatrice in appartamento · Possibilità di avere un impianto ibrido di raffrescamento + clima· Beton facciavista· Ottima isolazione termica e fonica· Costi accessori contenuti· Quattro piccole unità da sette appartamenti l'una· Autorimessa interrata· Parco privato· Zona tranquilla e soleggiata· Ben servito da mezzi pubblici· Vicino ai servizi (supermercati, scuole, luoghi di svago)La lussuosa residenza viene costruita nelle campagne di Gordola in una zona abitativa tranquilla. È la posizione ottimale per raggiungere tutti i maggiori punti di interesse a piedi o in bicicletta. Scuole, campo di calcio, il centro del paese con i suoi ottimi ristoranti, oppure il Centro Commerciale Coop e il Campo Sportivo di Tenero sono facili da raggiungere. Il vicino lago e la valle Verzasca con le sue acque caraibiche invitano a godersi le giornate al sole. Gli appartamenti vengono venduti solo quale residenza primaria.La sua generosa dimora è costituita da 4 piccole unità ciascuno composto da 5 generosi appartamenti (di cui 2 con giardino) e 2 squisiti attici. Tutti dispongono di grandi terrazze coperte, camere spaziose, una moderna cucina con isola aperta verso l'accogliente soggiorno, e uno o due bagni completamente arredati, di cui uno con l'attacco per la propria torre lava-asciuga. La cantina e il pratico armadio nell'atrio creano ulteriori spazi di deposito. Le finestre alte garantiscono la luminosità e danno un tocco di classe al vostro appartamento da sogno.Sta cercando la casa ideale per sé e il suo amico a quattro zampe? La sua famiglia è formata da quattro vivaci membri? Oppure cerca un'abitazione accogliente con il suo partner dove rilassarsi? Le vari dimensioni di 2.5, 3.5, 4.5 e 5.5 locali fanno emozionare tutti. L'architettura convince con la sua leggerezza del beton facciavista e i parapetti in vetro. Il progetto permette la personalizzazione degli appartamenti scegliendo tutte le rifiniture interne presso i nostri artigiani. Per garantire la massima privacy e tranquillità facciamo particolarmente attenzione all'ottima isolazione termica e fonica della costruzione. Il riscaldamento con pompa di calore e i pannelli solari fanno sì da contenere i costi. Su richiesta può essere installato un sistema di raffrescamento ibrido che combina un sistema di circolazione di acqua fredda nelle serpentine e l'installazione un'unità di aria condizionata come supporto al sistema di raffrescamento a pavimento. Il cuore della residenza costituisce un piccolo parco curato che invita a passare momenti rilassanti.DEUTSCHEntdecken Sie das Video einer unserer exklusiven Wohnungen auf unserer Website: https://omninvest.ch/vendita/residenza-alle-campagne/#videocampagneUnsere Highlights:· Hoher Ausbaustandard· Großzügige überdachte Terrassen· Großzügige Räume· Große Fenster sorgen für Helligkeit· Individuell gestaltbare Ausführungen· Moderne Open-Space Küche mit Insel· Einbauschrank im Eingangsbereich· Anschluss für Waschmaschine und Trockner in der Wohnung· Möglichkeit eines hybriden Kühl- und Klimasystems· Sichtbeton· Hervorragende Wärme- und Schalldämmung· Niedrige Nebenkosten· Vier kleine Einheiten mit je sieben Wohnungen· Tiefgarage· Privater Park· Ruhige und sonnige Lage· Gute Anbindung an öffentliche Verkehrsmittel· Nähe zu allen Dienstleistungen (Supermärkte, Schulen, Freizeiteinrichtungen)Die luxuriöse Residenz ersteht in einer malerischen Umgebung im nahen Gordola mitten in einer ruhigen Wohnzone. Die Lage ist ideal, um alle bedeutenden Orte des täglichen Lebens zu Fuss oder mit dem Fahrrad zu meistern. Schulen, Sportplätze, das Ortzentrum mit seinen Restaurants, aber auch das Einkaufszentrum Tenero sind in Kürze zu erreichen. Die Nähe zum See und ins Verzascatal mit seinem karibisch blauen Gewässer locken den Bewohner ins Freie.Die Wohnungen werden nur als Erstwohnsitz verkauft.Ihr sonniges Zuhause besteht aus vier kleinen Einheiten mit je fünf grosszügig geschnittenen Wohnungen (zwei davon mit Garten) und zwei exquisiten Attikas. Alle verfügen über grosse gedeckte Terrassen, geräumige Zimmer, eine moderne, zum behaglichen Wohnzimmer hin offene Küche mit Kücheninsel sowie je nach Wohnungstyp ein oder zwei vollausgestattete Badezimmer, eines davon mit praktischem Anschluss für die eigene Waschmaschine. Der Keller sowie der praktische Einbauschrank im Atrium sorgen für zusätzlichen Stauraum. Dank der hohen Fenstern sind die Wohnräume lichtdurchflutet und verleihen der edlen Wohnung ein Hauch von Klasse. Suchen Sie das ideale Heim für sich und Ihren Vierbeiner? Besteht Ihre Familie aus vier quirligen Mitgliedern? Oder suchen Sie ein gemütliches Zuhause mit Ihrem Partner? Die verschiedenen Wohnungsgrössen von 2.5-, 3.5-, 4.5- und 5.5-Zimmern lassen die Herzen aller höher schlagen.Die Architektur besticht durch die leichte Optik des hellen Sichtbetons und der Glasbrüstungen. Das Projekt erlaubt die personalisierte Gestaltung der Wohnungen durch freie Wahl der Böden und Wandverkleidung, der Küchen und Badezimmer bei unseren professionellen Handwerkern. Um ein Maximum an Privatsphäre und Ruhe zu gewährleisten, achten wir besonders auf die Wärme- und Schalldämmung der Gebäude. Die Heizung mit Wärmepumpe und Sonnenkollektoren halten die Kosten niedrig. Auf Wunsch kann ein hybrides Kühlsystem installiert werden, das die Kaltwasserzirkulation in den Serpentinen und die Installation einer Klimageräteinheit als Unterstützung der Fussbodenkühlung kombiniert.Das Herzstück der Residenz bildet eine liebevoll bepflanzte Grünanlage, die zum erholsamen Flanieren einlädt.

Travel time
-
1 / 36
CHF 1,290,000.–
3.5 rooms111m² living space
Wilhelmshöchi 2, 6215 Beromünster

Bank-checked confirmed exclusive attic apartment with a dreamy view over the old town of Beromünster

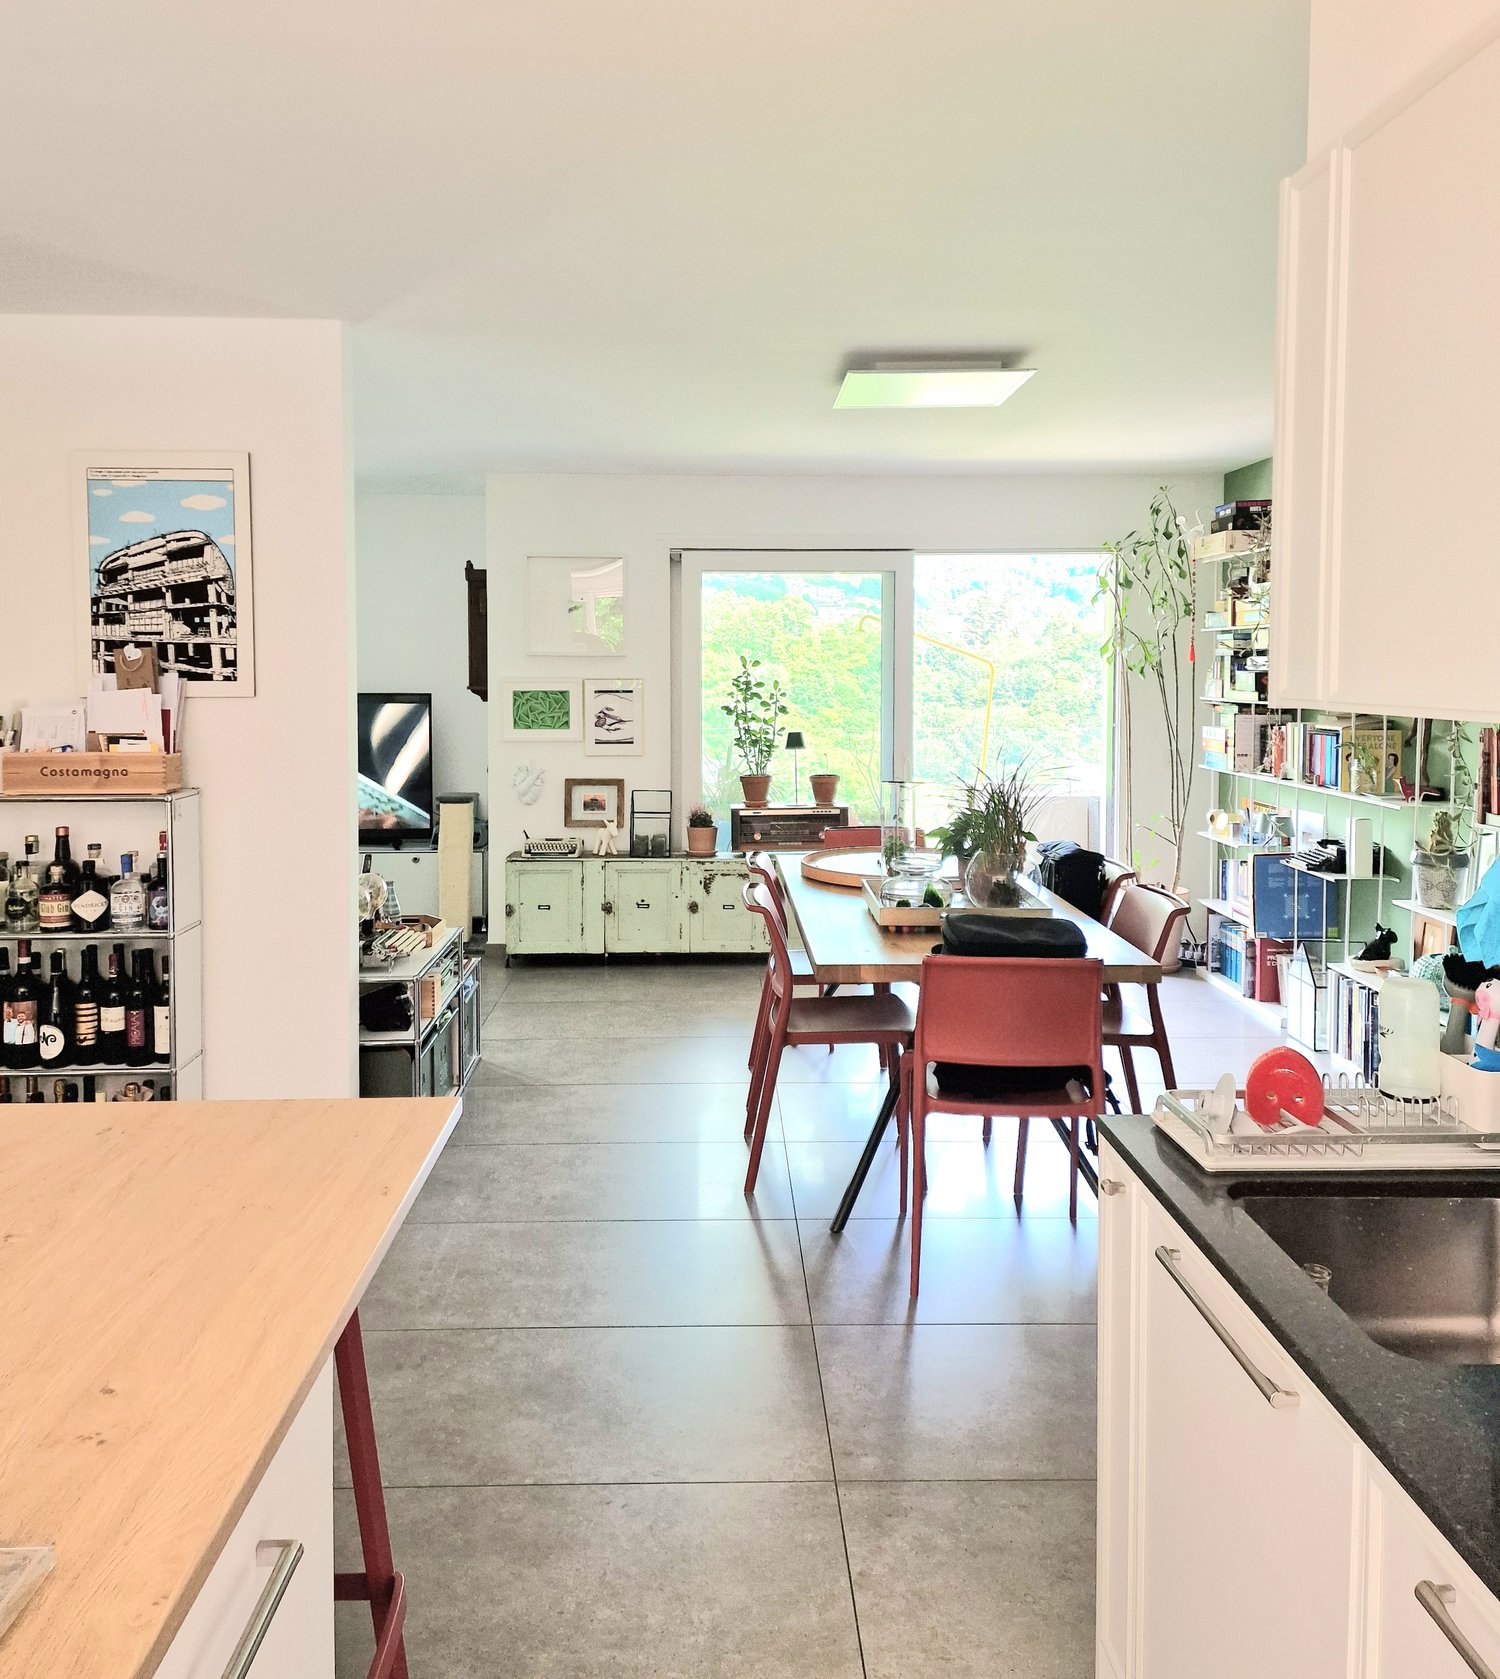
The object has already been checked by three banks, which is why we can offer you an attractive and binding mortgage offer.This unique attic apartment combines modern living with an unparalleled view over the picturesque old town of Beromünster. The free view of the historic roofs and the striking church gives the apartment an exceptional atmosphere - impressive by day and particularly atmospheric under the starry sky.The apartment convinces with a well-thought-out smart home system, a spacious and bright living area, as well as an integrated air conditioning system. The high-quality, separate built-in kitchen offers modern comfort and ample storage space.The elegant master bedroom has a high-quality built-in wardrobe, direct access to the west terrace, and a dreamy view over the roofs of the old town. The exclusive en-suite bathroom transforms into a private wellness oasis with a rain shower in grotto style and a bathtub with a view.The offer is complemented by a disposal room with direct access to the parking spaces. Up to four parking spaces can be purchased if required - ideal for car enthusiasts. This AZ Immobilien offer is characterized by the following advantages: • Exclusive attic location with high privacy • Breathtaking view over the roofs of Beromünster • Dreamy sunsets thanks to optimal west orientation • Spacious terrace with prepared whirlpool area (floor already laid) • Glazed loggia - usable all year round • Best financing conditions secured • Basic equipment for e-charging stations already prepared • Garage access possible with stairlift if required • Additional basement and ventilated hobby room - ideal as fitness, office or storage space • High-quality Miele washing machine with steam function Offer parking spaces / disposal room:1 PP No. 06, CHF 40,000, width 2.90 m1 PP No. 07, CHF 40,000, width 2.90 m1 disposal room DR No. 4, CHF 30,000, direct access to parking space No. 06 Equipment / special features: • Direct apartment access via lift • High-quality door locking system with fingerprint and badge reader • Alarm system with surveillance cameras for maximum security • Sliding doors with integrated insect screens • Electric shutters and automatic shadingGlazed loggia for year-round use • Newly installed photovoltaic system on the roof Sleeping area: • Main bedroom with panoramic skylight • Electric shading of the skylight • Custom-made built-in wardrobe with elegant design, lowering clothes rail, glazed jewelry compartments and structured interior division (Severin) Comfort & technology: • Akoustic ceiling in the living room • Air conditioning • Smart Home System (Loxone) • Central music system with integrated ceiling speakers • Individually controllable lighting with large color spectrum • Motion sensors and intelligent access management • Central vacuum cleaner for comfortable cleaning • Comfort ventilation Kitchen: • High-quality built-in kitchen with wok cooking field (Miele) • Food center with integrated ice cube machine Wellness & bath: • Rain shower with integrated steam bath • Exclusive bathroom with spa character Room program: • Entrée: 8.75 m² • Corridor: 6.55 m² • Living / dining: 40.81 m² • Kitchen: 11.26 m² • Loggia (glazed): 15.08 m² • Room 1: 16.36 m² • En suite bathroom: 8.68 m² • West terrace: 20.36 m² • Room 2: 16.82 m² • Guest toilet: 2.67 m² • Reduit: 2.46 m² Secondary rooms: • Main terrace 1: 106.79 m² • Disposal room: 11.3 m² • Basement: 9.0 m² Location:6215 Beromünster is located in the Sursee district, in the canton of Lucerne. The population in the political municipality of Beromünster has changed by an average of +0.6% per year over the last five years to 6,830 inhabitants (as of December 31, 2024). The tax burden is 10.8% (canton: 10.9%). Over the last five years, the municipality has had an average annual residential construction activity of 0.7%, while the vacancy rate is currently 0.5% (as of June 1, 2025). Real estate prices have changed by +33.4% over the last five years (canton: +26.9%).Public transport:Bus 51 ? Sursee (main connection train)Bus 52 ? HochdorfMotorway:A2 entrance Sursee (most important, ~10-15 minutes)Alternative: Sempach Have we sparked your interest?Convince yourself now of the apartment with a 360° tour.If you are interested, we will be happy to provide you with the sales documentation and show you the apartment during a personal viewing appointment.We look forward to your contact via the portal or directly by phone and are available to answer your questions.For more information, visit our website www.azimmo.ch
Travel time
-
Alec Byrde

Alec Byrde

1 / 13
Alec Byrde

Alec Byrde

  • Parking space
  • Balcony / Terrace
  • Garage
  • +8
CHF 990,000.–
4.5 rooms115m² living space
1092 Belmont-sur-Lausanne

Beautiful 4.5-room apartment in a quiet neighborhood in Belmont, close to everything and with a lake view!

FULL DOSSIER AVAILABLE UPON REQUESTBrief info: • 4.5 rooms: 3 bedrooms, 2 shower rooms • Livable area: approx. 115 m², balcony approx. 5.5 m² • Parking spaces: indoor parking and garage box • CECB: C-C, CAD connection in 2032 • Sale price of the apartment: CHF 990,000.- • Price of the garage box: CHF 50,000.- • Price of the parking space: CHF 30,000.- Located at the gates of Pully and Lausanne, this bright attic of 4.5 rooms occupies the entire last floor of an entrance with only 4 apartments, combining perfect intimacy and generous volumes.With a living area of approximately 115 m², the apartment offers a bright living room with a balcony and a panoramic view of the lake. The separate, fully equipped kitchen includes a pleasant dining area.Preserved from the living area, the sleeping area includes a parental suite with shower and toilet, two spacious bedrooms, and a second shower room serving as a laundry room with toilet.The apartment also benefits from a large, fully convertible attic.The building, erected in 2001 and very well maintained, is equipped with an elevator leading directly to your floor (almost private access) and underfloor heating for optimal comfort.A cellar, an indoor parking space, and a large garage box (in addition) complete this property.You will particularly appreciate: • Location: a few minutes' walk from schools, shops, and public transport • Bright and spacious living room: ideal for family moments or with friends • Balcony: a pleasant outdoor space with a breathtaking lake view • Attic: a versatile space that can be converted according to your needs • Pedestrian zone: quiet and secure, ideal for families Information: The photos of the apartment have been virtually decluttered to help you better visualize the spaces and project yourself. The complete brochure (available upon request) also contains photos of the furnished apartment as well as proposals for virtual interior design (home staging).Do not hesitate to contact us at 079 573 87 67 for more information and to organize a visit.

  • Parking space
  • Balcony / Terrace
  • Garage
  • +8
1 / 6
  • Parking space
  • Balcony / Terrace
  • Garage
  • +1
CHF 600,000.–
3.5 rooms80m² living space
Rue de la Vignette 19, 1530 Payerne

Attic of 3.5 rooms on the 3rd floor

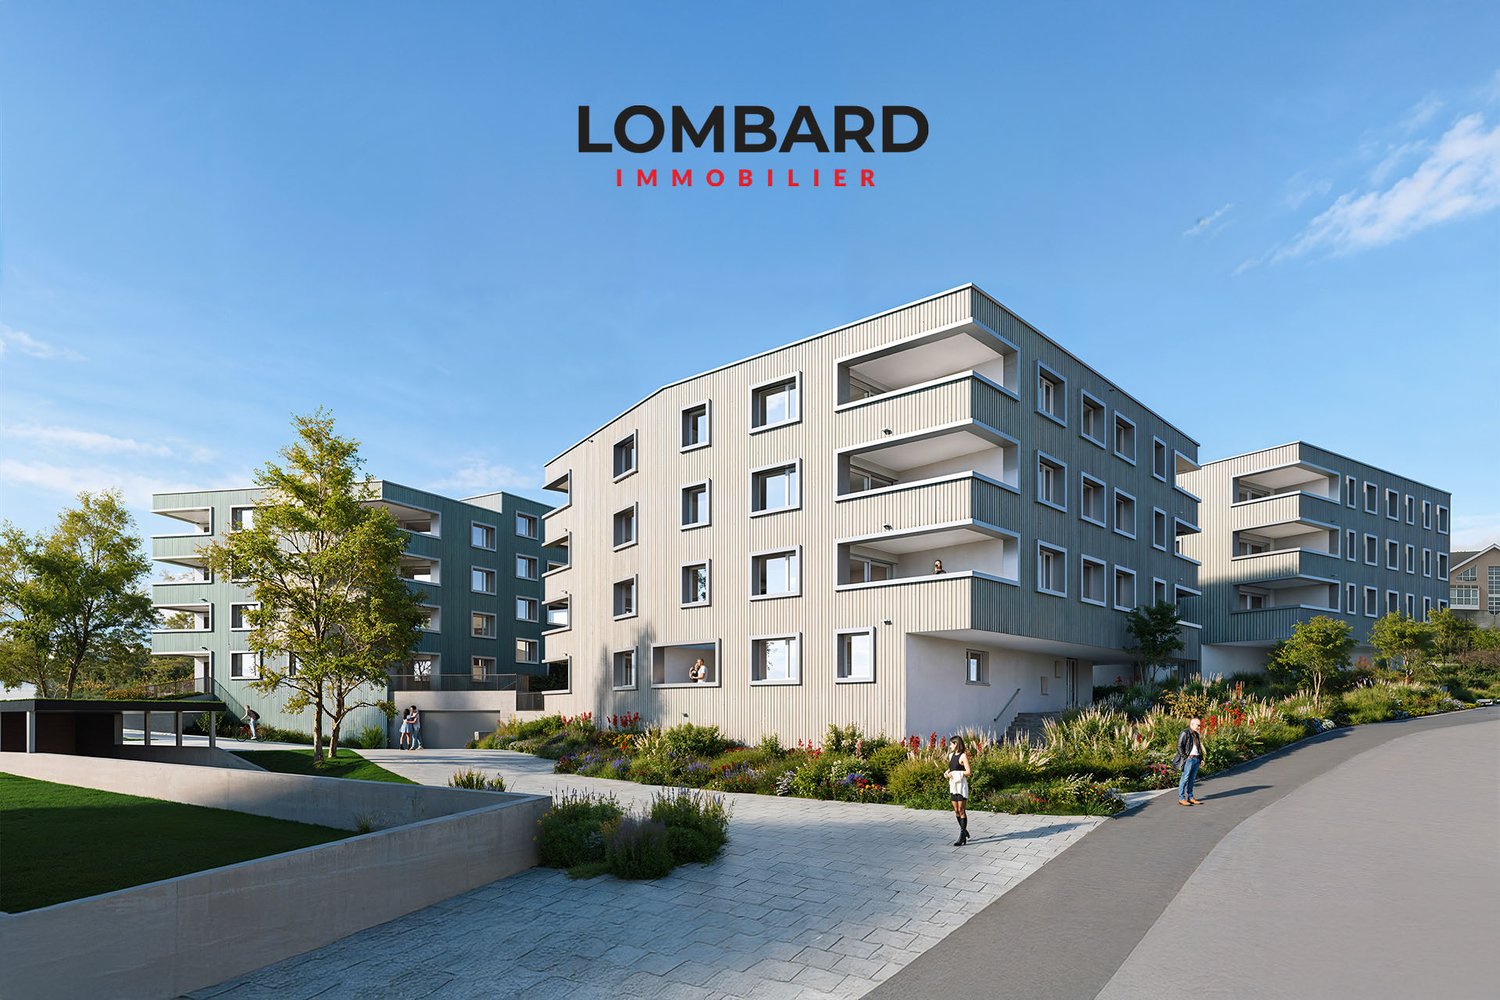
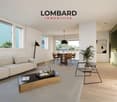
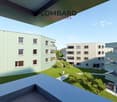
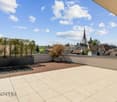
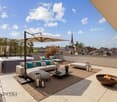
For sale in Payerne, close to all amenities: new attic of 3.5 rooms on the 3rd floor located in a modern building with an elevator.Discover the new Le Corrençon promotion, this real estate project is ideally located in Payerne, in the immediate vicinity of the CFF train station, the city center, and only 200 meters from the Gymnase intercantonal de la Broye. A strategic and sought-after location, perfect for families, students, commuters, and investors.Features of this attic (H-32) : • Spacious attic of 3.5 rooms, 80 m2 living area • Fully equipped kitchen (V-ZUG) • Space for washing columns in the apartment • Storage closets at the entrance of the apartment • High-quality materials and equipment (motorized blinds, triple glazing, fabric blinds, ambient thermostat, etc.) • Nice terrace of 12 m2 • Underground parking, bicycle cellar, and private cellar • Eco-friendly heating with free-cooling and photovoltaic panels The building permit has been issued and construction has begun. Delivery is scheduled for summer 2027.All finish choices are left to the buyers.Do not hesitate to contact us at 026 663 14 70 or by email: ventes@lombard-immobilier.ch to obtain more information about this project.---------------------------------------------------------------------Payerne is a charming town in the Broye region, famous for its historic abbey, old town, and proximity to the magnificent Lake Neuchâtel.It has an old town with historic buildings, some of which date back to the Middle Ages. You can also find other interesting buildings such as the Church of St. Peter.Payerne is the economic engine of the region with companies in the fields of technology, computer science, and logistics. You will also find all amenities (Coop, Migros, CFF station, banks, medical services, etc.).Payerne has a complete school circle. It is possible to complete all primary, secondary, and gymnasial studies.The town is close to Lake Neuchâtel, the largest lake entirely located in Switzerland, and offers beautiful leisure and water sports opportunities. The surrounding area also offers many hiking trails and bike paths to enjoy nature.Payerne is 30 minutes from Fribourg, 25 minutes from Morat, and only 10 minutes from Estavayer. Additionally, residents can reach the A1 highway in about 5 minutes by car from the city center.
  • Parking space
  • Balcony / Terrace
  • Garage
  • +1
Travel time
-
1 / 23
CHF 750,000.–
3.5 rooms125m² living space
Oberi Chros 13, 2513 Twann

Panoramic view of Lake Biel: Modernized attic dream apartment in Twann

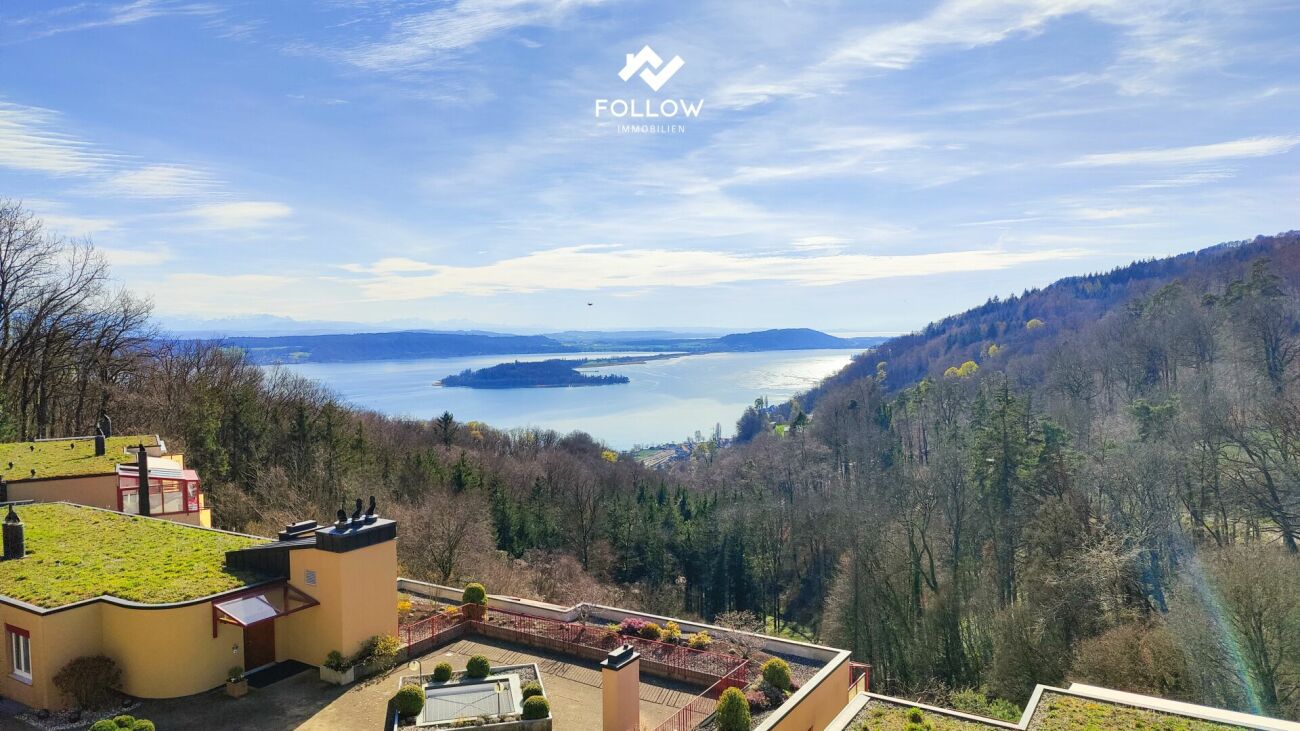
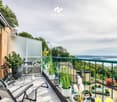
A follow-immobilie with many advantages • 3.5 rooms on a spacious approx. 125 m² living area • Breathtaking, unobstructable panoramic view of Lake Biel • Modernized winter garden with new, electric shading • Two balconies, freshly covered with high-quality terrace tiles • Main bedroom with freshly renovated en-suite bathroom and dressing room • Additional guest toilet • Own laundry room in the apartment as well as a practical redoubt • Bright, low-maintenance tile floor throughout the apartment • Additional, separate hobby room in the property • Convenient lift access directly from the parking garage to the living floor • Two parking spaces available (each + CHF 30,000.-) Welcome to your very own retreat high above the gentle waves of Lake Biel. This exclusive 3.5-room attic apartment with an area of around 125 square meters is more than just a home - it's a place where living dreams become a reality. When entering the apartment, you are greeted by a spacious, inviting entrance. From here, you can also reach the guest toilet, the laundry room, and the redoubt. Just a few steps further, the absolute highlight of this property reveals itself to you: the spacious living room and the adjacent winter garden. Equipped with large panoramic windows and a brand-new, electric shading, it presents you with a view that takes your breath away every time. Surrounded by a spectacle of the deep blue of the lake and the picturesque hills of the surroundings, you can enjoy an atmosphere of complete relaxation here. Two more outdoor areas complete this unique ensemble. The two balconies, which were recently upgraded with beautiful, new terrace tiles, offer you additional opportunities to be enchanted by the surrounding nature and the view. Whether for a morning coffee in the sun or a glass of wine in the evening hours - the fantastic view over Lake Biel is your constant companion. But the inner values of the apartment also convince all along the line. In addition to the large, bright living room, where life takes place, two quiet bedrooms await you. The main bedroom impresses with a practical, adjacent en-suite bathroom and dressing room with built-in closets. The bathroom was recently renovated to a high standard and now pamper you with a stylish, extra-large shower. A bright tile floor extends seamlessly throughout the apartment and underlines the generous, airy living feeling. The mentioned laundry room and redoubt ensure maximum living comfort. Outside the apartment, but within the property, you also have a separate hobby room at your disposal - the perfect place for your creativity. This luxurious offer is rounded off by an extremely convenient access: the elevator takes you directly and effortlessly from the parking garage to your living floor. Two parking spaces for CHF 30,000.- each are being sold with the apartment.

Travel time
-
Ruedi Baumann

Ruedi Baumann

1 / 13
Ruedi Baumann

Ruedi Baumann

  • Parking space
  • Balcony / Terrace
  • Garage
  • +7
CHF 3,900,000.–
4.5 rooms234m² living space
Redingstrasse 3, 9000 St. Gallen

The Rosenberg Penthouse - an architectural luxury unique property above the roofs of St. Gallen

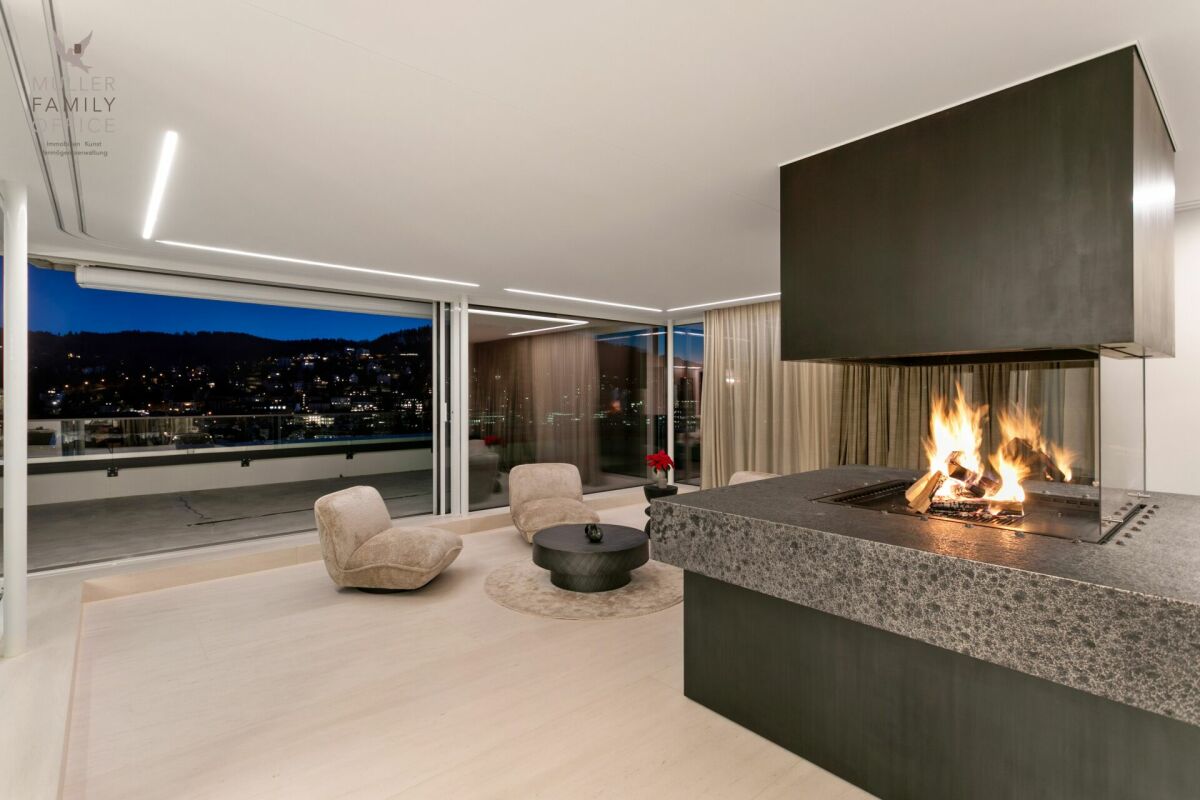
MÜLLER FAMILY OFFICE AGReal Estate - Asset Management - Artpresents:The Rosenberg Penthouse - an architectural luxury unique property above the roofs of St. GallenHigh above the roofs of St. Gallen, where panoramic views, architecture, and living comfort meet at the highest level, this exclusive penthouse is situated in a preferred hillside location on Rosenberg. Born from a far-sighted architectural vision, a freestanding house was realized on the roof of an existing multi-family house. A true unique property that stands out for its self-confidence, elegance, and absolute privacy.With the aim of creating something timeless from a 1970s building, a complete new building with a clear, modern design language, high-quality materials, and energetic independence was created in 2024/2025. The facade structure with vertically divided wood panels not only gives this penthouse its identity but also a reduced, restrained noblesse. Spacious glass fronts open up the living experience to the south with a view that ranges from the vibrant center of St. Gallen to the Säntis and is re-staged at every time of day and year.The over 100 m2 large living and dining area forms the emotional heart of the house. Light, space, and design merge into an ambiance that is inviting, representative, and cozy at the same time. The central eye-catcher is the fireplace made of 100-year-old Hamburg ship steel, embedded in a massive natural stone island and staged as a work of art that radiates warmth, strength, and history. The high-quality lighting, restrained textiles, and flowing transitions to the spacious terrace enhance the feeling of width and serenity.The open kitchen by Boffi meets the highest demands on design and everyday usability: custom-made fronts, modern appliances from Gaggenau and Miele, an integrated wine cooler, and large workspaces meet a room-defining aesthetics. Well-thought-out details such as the elegant material change between metal and wood or the softly shimmering surfaces make this room a stage for culinary exchange and silent amazement.The master area is designed as a retreat for peace and intimacy: a bedroom with direct access to the terrace, a spacious dressing room with floor-to-ceiling cabinets in dark oak, and a luxurious en-suite bathroom with a freestanding bathtub, separate shower, toilet, and double sink; all in the finest material and light quality.Two further rooms, which can be used as guest, children's or work rooms, also offer flexibility and quiet retreats. The consistent use of high-quality natural stone floors in the format 270 x 110 cm, the finely tuned lighting, and integrated built-in elements underline the curated living claim in every room. A design highlight is the separate guest toilet. The handmade sink made of shaped wood is an organic and natural design object with character. The room offer is complemented by a spacious wardrobe and a housekeeping room on this level; another functional utility area is located on the ground floor.The perfect south orientation of the over 138 m2 large terrace and balcony areas creates flowing transitions between indoors and outdoors. Whether a breakfast in the first light of day, relaxed hours in the warm light of the afternoon, or a glass of wine with a view of the nightly sparkling St. Gallen; every moment becomes a staging here.Accessible via the private elevator, the lower levels offer additional highlights. On the ground floor, there is the atmospheric wine cellar with original brickstones and massive, ancient beams, a separate study, and a discreetly integrated workspace for the house staff. The private fitness area in the basement with shower, toilet, and prepared sauna area blends seamlessly into the overall picture of an independent, high-quality lifestyle; discreet, comfortable, and private.The entire building technology has been completely renewed and meets the highest requirements for sustainability and comfort. An own air-water heat pump, a central smart home system (controllable via app or wall tablet), controlled shading, lighting, and security functions ensure autonomous and efficient building control. The technology remains discreetly in the background; perceptible, but not visible.The penthouse includes a closed double garage with direct access to the house, an additional single garage, and an outdoor parking space.In total, you have over 500 m2 of indoor and outdoor living space at your disposal; an object of rare generosity for people with special demands.This location on Rosenberg is one of the most sought-after residential areas in the city. The combination of peace, proximity to the University of St. Gallen, stable neighborhood, and good accessibility makes this place an ideal investment for people with claims and foresight.Sales pricesCHF 3'900'000.- PenthouseCHF 350'000.- Ancillary rooms with wine cellarCHF 150'000.- Fitness and sauna areaCHF 100'000.- FurnitureCHF 120'000.- Double garageCHF 60'000.- Single garageCHF 20'000.- Outdoor parking spaceCHF 4'700'000.- Total priceWe ask for a financing proof.We would be happy to show you this exclusive penthouse, also in the evening or on weekends.

  • Parking space
  • Balcony / Terrace
  • Garage
  • +7
Travel time
-
1 / 11
CHF 2,290,000.–
6.5 rooms220m² living space
Dîme 80, 2000 Neuchâtel

Exceptional Attic

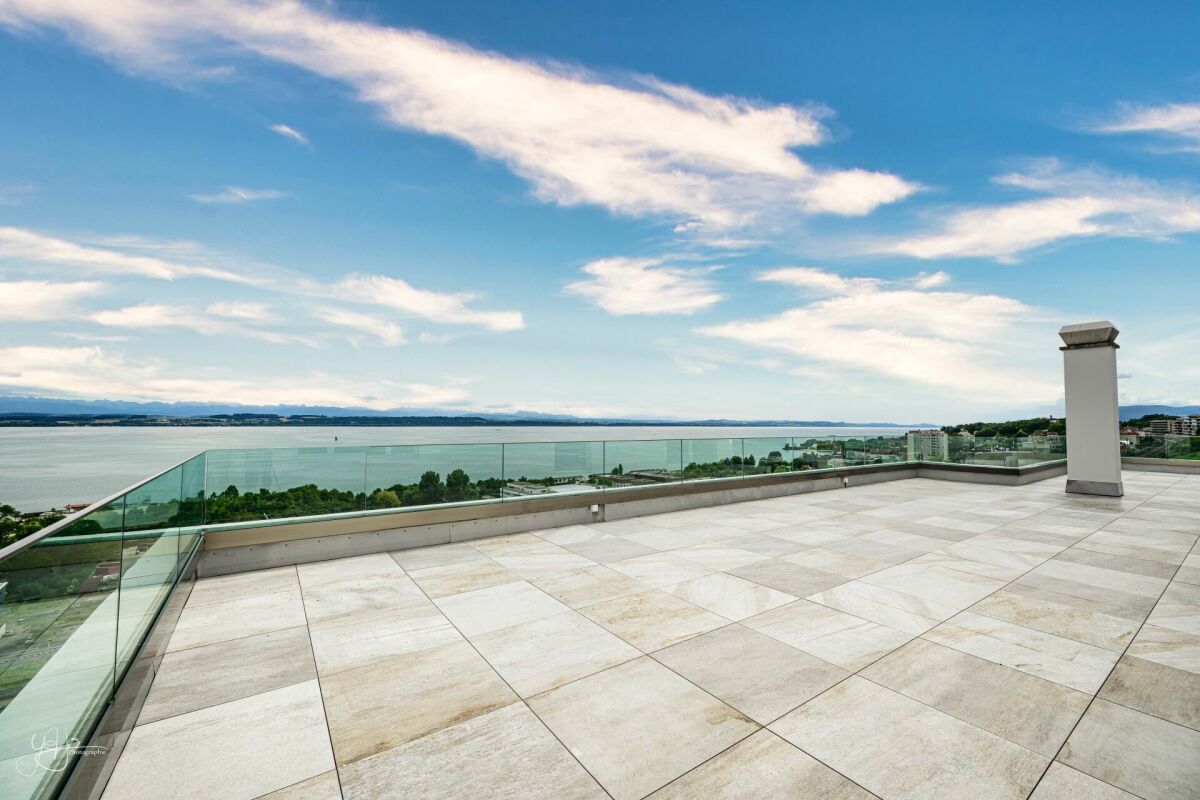
Welcome Diatimìs has the privilege of proposing for sale this magnificent attic, with exceptional volumes and a terrace.This is located at the top of a 6-story building in the La Coudre neighborhood. Offering a 180-degree view of the lake and the Alps, it provides a very exclusive living space.People sensitive to the exceptional will be seduced by this object with its undeniable and rare qualities. Indeed, in addition to its south- and west-facing terrace of nearly 170m2, it offers almost 220m2 of living space bathed in light.Renovated in 2011 with high-quality materials, such as the entire floor in solid wengé wood, or the complete replacement of the electrical system, it has also been reorganized to offer a differentiation and privatization of day and night spaces.The terrace has recently undergone a careful renovation, with the installation of new glass railings and a new coating with slabs placed on pedestals, for a finish that is both contemporary and harmonious. Let's visit... When you step out of the elevator, which arrives directly in the apartment, your gaze falls directly on the view of the lake and the Alps.This vast entrance hall offers a bright space that serves the dining room to the east and the living room to the west.The day areaThe day area is spread over a surface of about 120m2. Optimally oriented south and southwest, it offers several accesses to the terrace.With nearly 55m2, the living room area offers a very beautiful surface, made very bright thanks to its many openings. A fireplace will bring the warmth of the flames here on winter evenings. The living room is complemented by an independent TV area of nearly 17m2 with its own balcony; this area can be largely open to the living room or privatized thanks to a sliding door.At the heart of the day area is the dining room. With a surface area of over 21m2, it offers all the ease required to receive and welcome guests with comfort and dignity.At the eastern end of the day area, there is a generous kitchen of nearly 14m2. Organized in a U-shape, it enjoys not only a large opening onto the day area but also a completely unobstructed view of the lake and the Alps to the south thanks to the clever organization of a bar.Finally, it is worth noting that the day area is almost entirely autonomous from the night area, which has its own distribution.The night areaThe night area is articulated around a central distribution in the apartment. Composed of four rooms with pleasant dimensions (two of 16m2 and two of about 11m2), it offers no less than three bathrooms or showers that ensure the comfort of these rooms. Note that one of the distributions of 10m2 can serve as a dressing room.The major assetWhat can be said about the nearly 170m2 terrace? It is ideal for beautiful days and evenings with family or friends, where you can enjoy specific attributes of the spaces such as a lounge area under the pergola in the west, a dining area in the south, a play area for children, etc.Its breathtaking panoramic view will offer lovers of outdoor spaces a feeling of quietness and total well-being. Relaxation and idleness are certainly on the agenda here.But more...Two parking spaces in an underground garage, with a car wash area, as well as two cellars (8m2 and 3m2) complete this beautiful range of services. Financial informationThe sale price includes: • the two parking spaces (value CHF 80,000.-) The information and surfaces contained in this file are indicative and have no contractual character. They are based on the elements available at the time of writing and may be subject to change. Only the notarial deed signed by the parties is authoritative and constitutes the reference document for the entire transaction.

Travel time
-
1 / 12
CHF 1,320,000.–
4.5 rooms
Rütistrasse 3, 8903 Birmensdorf

Exclusive 4.5-room attic apartment with 100 m2 roof terrace

In a quiet and family-friendly location in the popular Sternenquartier of Birmensdorf, this well-maintained and continuously modernized 4.5-room attic apartment with a spacious room concept and exceptional living comfort awaits you. The bright apartment offers approximately 112 m2 of living space and a roughly 100 m2 large roof terrace with a magnificent view and optimal sunlight. All rooms have direct access to the terrace and create a unique living feeling between indoors and outdoors.The open living, dining, and kitchen area forms the heart of the apartment. The attractive room offer is complemented by a winter garden with a chimney, two bathrooms, practical built-in closets, and numerous high-quality equipment details. The apartment has been continuously renovated and modernized, including a new kitchen (2018), roof renovation and PV system (2022), bathroom renovation (2024), and a new terrace railing (2025).Highlights • Approximately 100 m2 roof terrace with a dreamy view • Winter garden with chimney • Spacious living/dining area with plenty of daylight • Two bathrooms • Modern kitchen with high-quality V-Zug and Electrolux appliances • PV system for self-consumption of electricity • Double garage box with direct house access • Additional outdoor parking space • Two basement rooms • Quiet residential area in close proximity to Zurich The bus stops "Sternen/WSL" and "Leuen" are within walking distance. Thanks to the good connection to Birmensdorf train station and the A3 and A4 highways, you can easily and quickly reach Zurich and the surrounding business centers.Availabilityfrom December 2026 or by agreementTarget price: CHF 1'320'000.- plus double garage box CHF 80'000.- and outdoor parking space CHF 20'000.-Have we sparked your interest? We would be happy to send you the sales documentation by e-mail upon request.We look forward to your contact.

Travel time
-
1 / 7
CHF 640,000.–
3.5 rooms99m² living space
Via Fornace, 6833 Vacallo

Penthouse apartment 3.5 rooms with rooftop terrace in Vacallo

Penthouse apartment 3.5 rooms with rooftop terrace in Vacallo, in a modern residence of upcoming development. An apartment that combines comfort and large outdoor spaces for daily use. The apartment is a 3.5-room apartment, located on the third and last floor of the modern residence and extends over an area of over 74 m². The entrance offers a room for a comfortable wardrobe, the living room opens onto an open kitchen. The apartment is completed by the bedroom, a second room and two full bathrooms.All rooms have a view of a large covered terrace of almost 28 m². Another added value of this property is the share of the rooftop terrace with over 74 m², ideal for those who want a unique outdoor area to create a sun deck, a lounge or a small elevated garden.The interior architectural features are carefully and of high quality: modern kitchen, floors made of stoneware, PVC windows with triple glazing, blackout with electrically operated slats and underfloor heating with autonomous consumption measurement.1 cellar is included in the selling price. 1 parking space in the underground garage is available for 40'000 CHF.The apartment is located within the modern residence, a new building with 16 residential units. The structure is created with solid and reliable traditional techniques and features photovoltaic panels on the roof for energy production, to reduce operating costs. The heating system is powered by a heat pump.The common areas include the laundry room, the technical rooms and the underground garage.The property is ideal for young couples or for those who simply dream of a modern and well-connected home. Vacallo is a well-served residential area, just a few minutes from the Italian border and easily accessible to Chiasso, Mendrisio and Como. Everything is within reach, without the hustle and bustle of the big cities. MEASURESApartment: 74.14 m²Terrace: 27.50 m²Rooftop terrace: 54 m²Sales area: 98.69 m²Ref.: V-RB-VAC-MOD-14Other apartments of different types are available in the same residence.

Travel time
-

Suggested properties for you based on search results